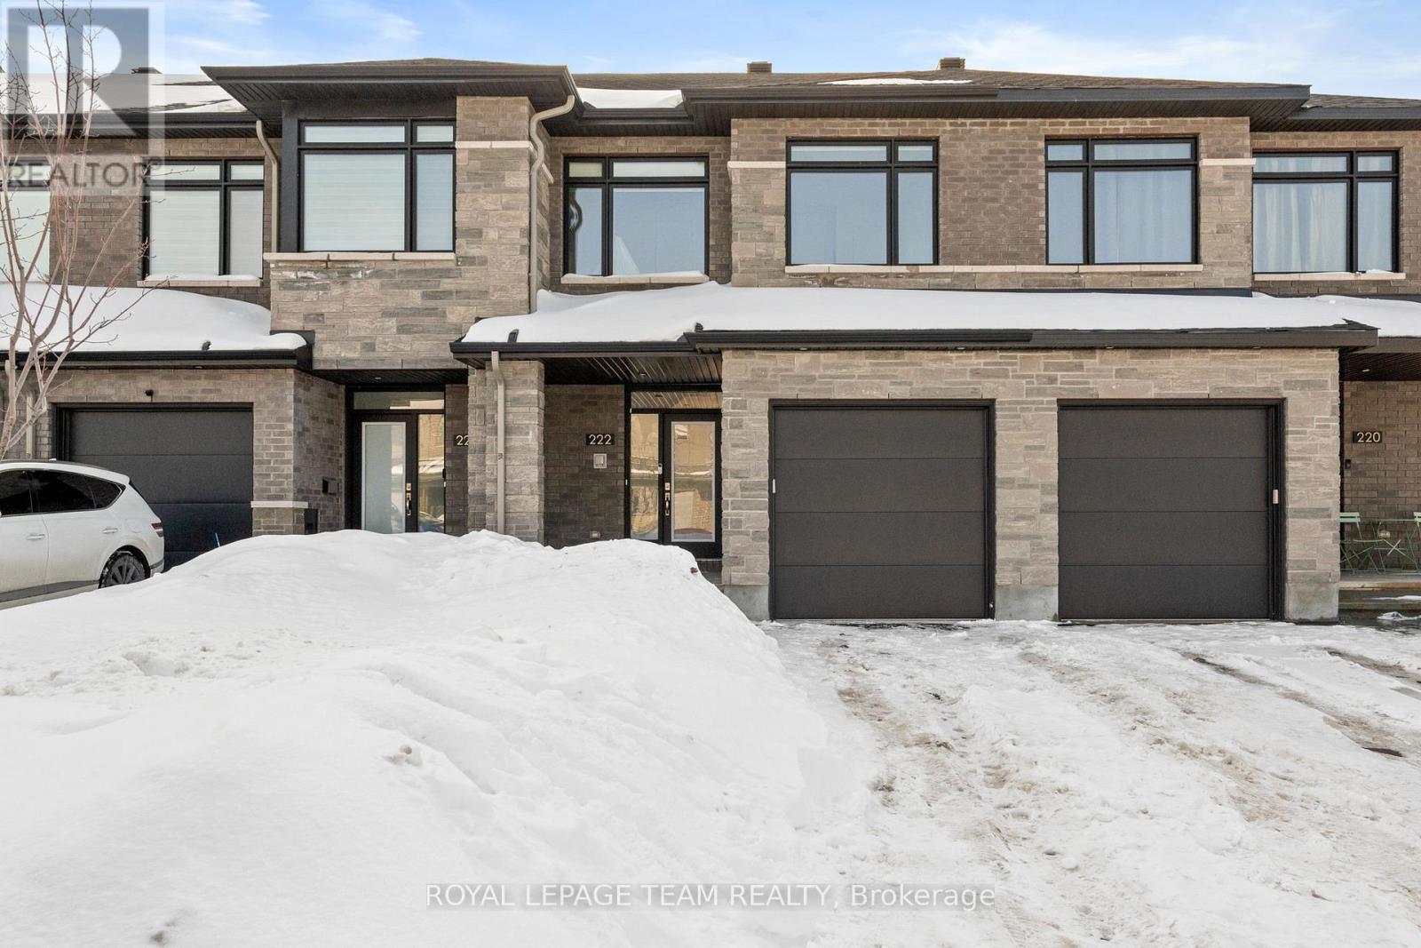
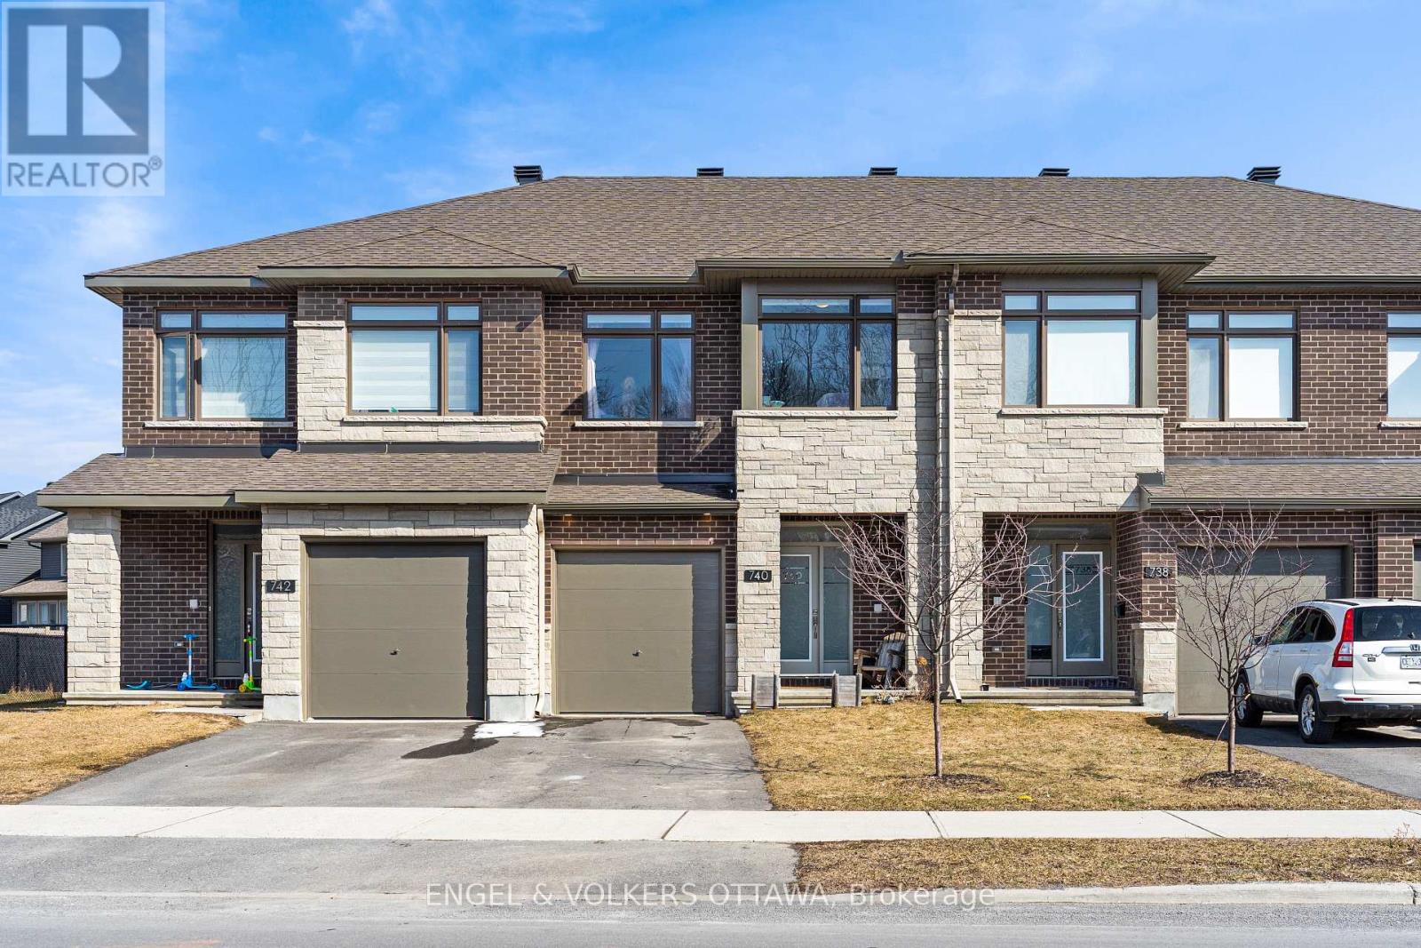
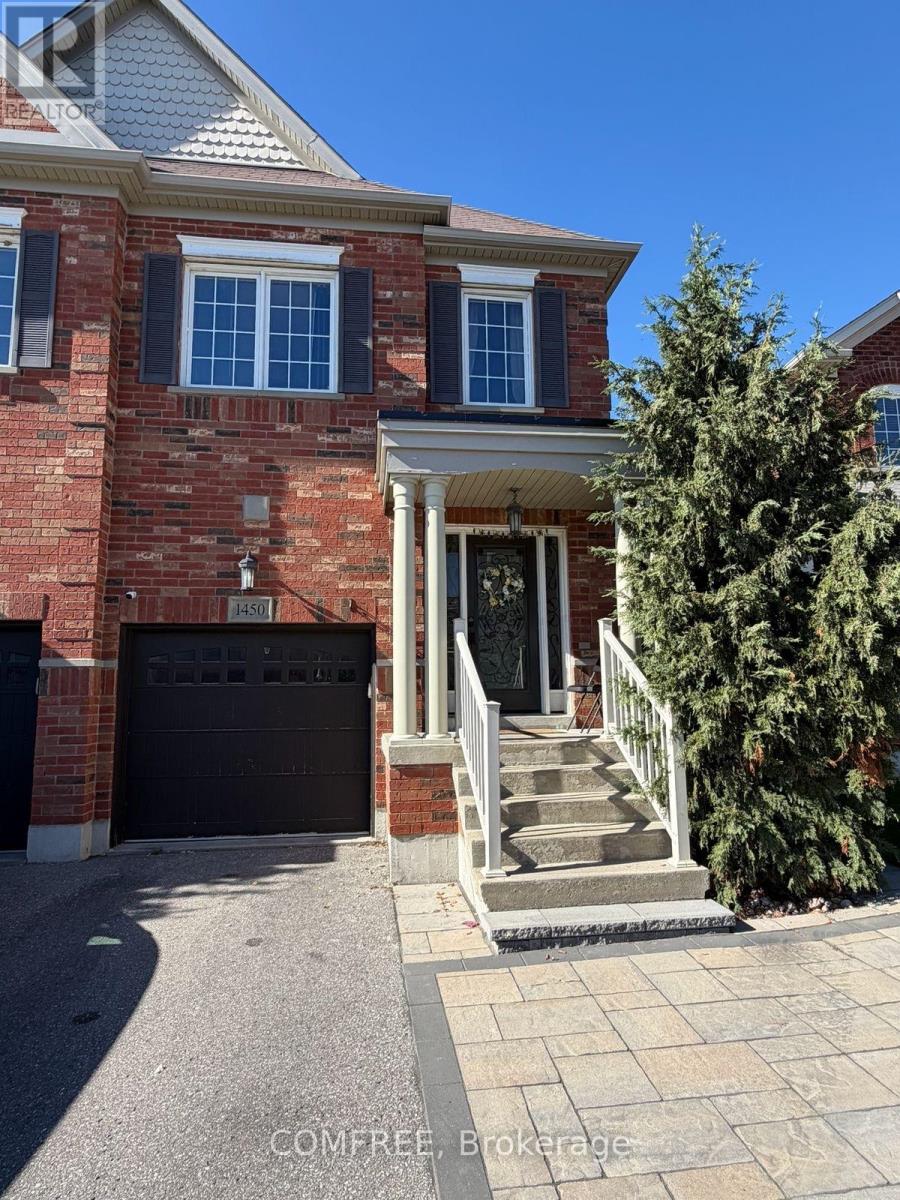
Surrounded by parks and close to top schools, this beautifully designed 3-bedroom townhouse offers a popular layout with generous space. The main floor features an additional den-perfect as a home office or extra living area, your call. Countertops and backsplash are beautifully finished with quartz-elegant and easy to maintain. Upgraded cabinetry perfectly complements the luxury flooring, creating a bright and inviting atmosphere. The living room and dining area flow seamlessly with a well-defined, open layout.Elegant wood stair railings lead to the second floor, where 3 spacious bedrooms provide flexibility for your lifestyle. A generous loft offers a peaceful retreat for reading, relaxing, or play. The primary bathroom features a double sink vanity for added convenience.Finished basement with lookout adds extra brightness and livable space. This is truly a move-in-ready home that combines comfort, convenience, and style in one perfect package. (id:16397)
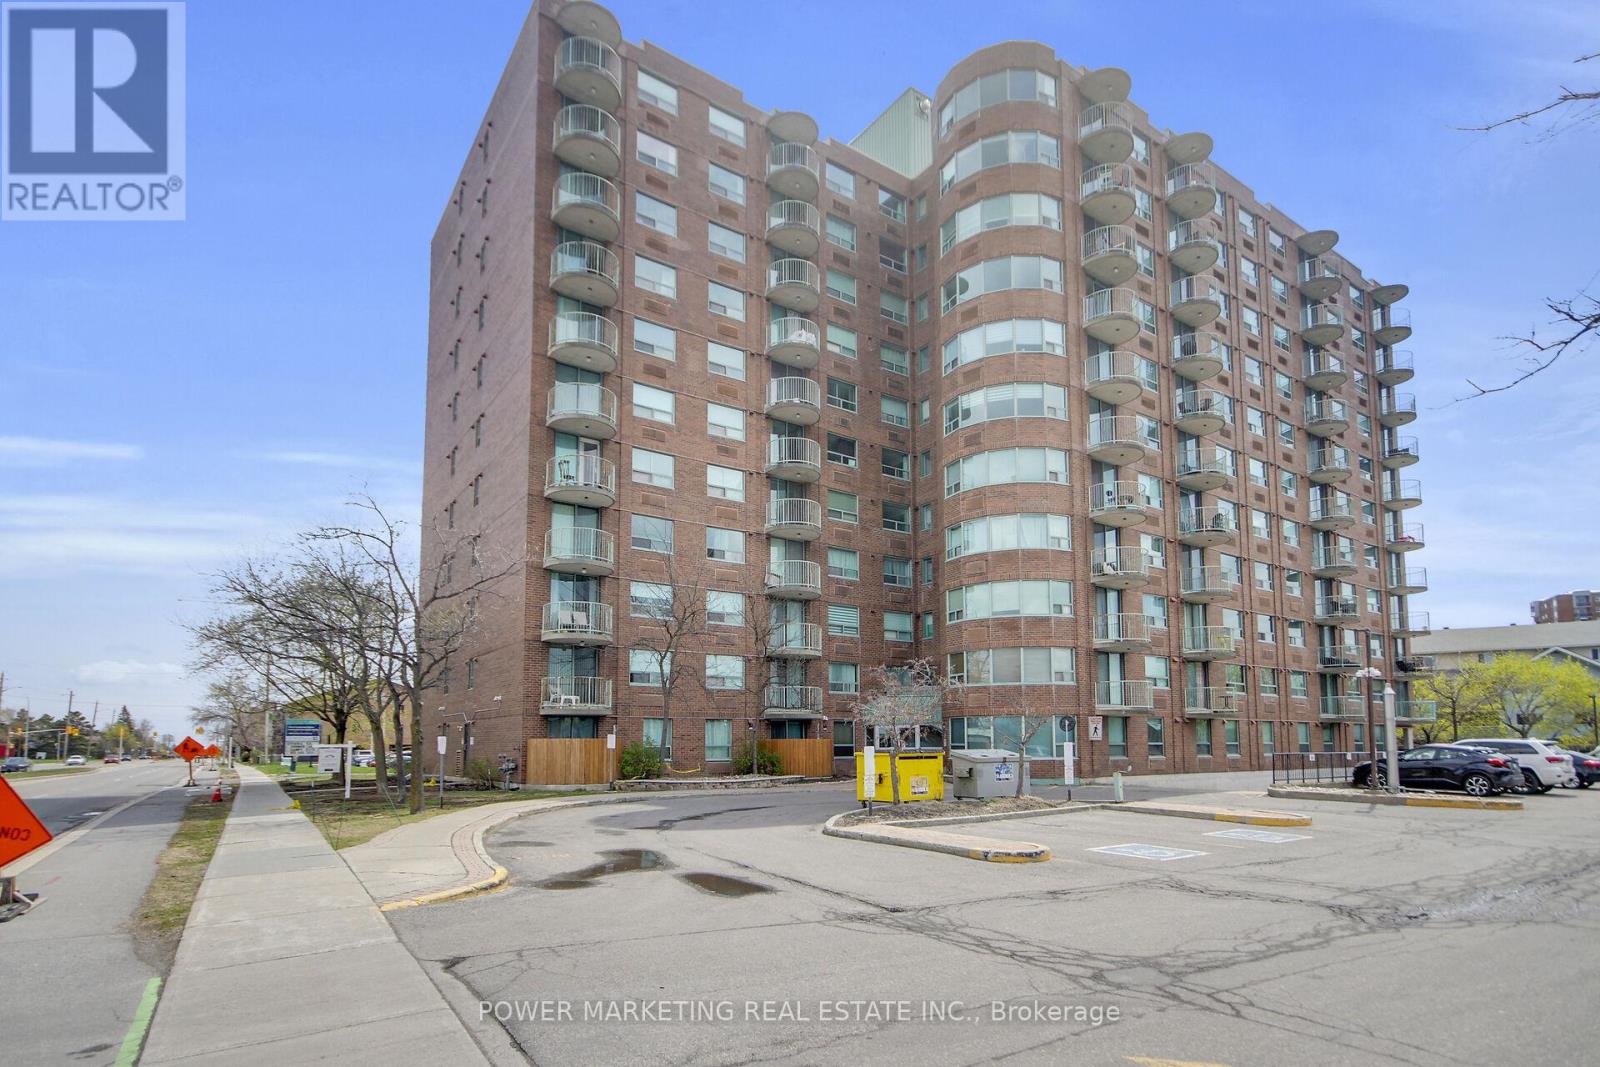
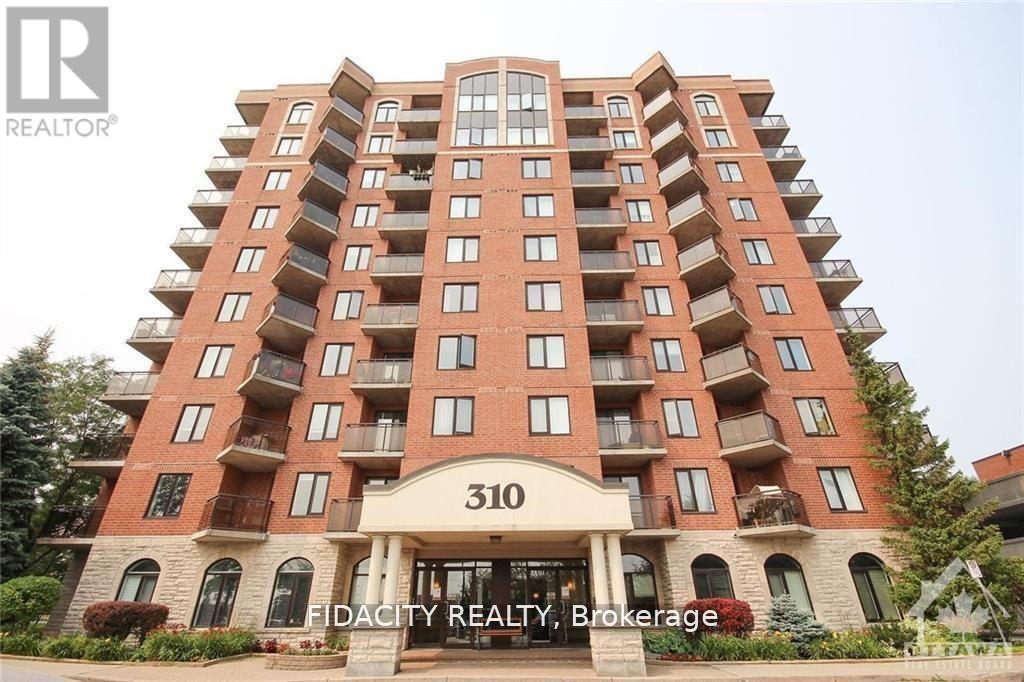
Spacious 2-bedroom, 2-bathroom apartment featuring a large kitchen, a primary bedroom with a full ensuite, and a bright living and dining area. Includes in-unit storage for added convenience. The building offers excellent amenities, including an elevator, indoor pool, exercise centre, party room, and more. Ideally located within walking distance to all amenities. (id:16397)
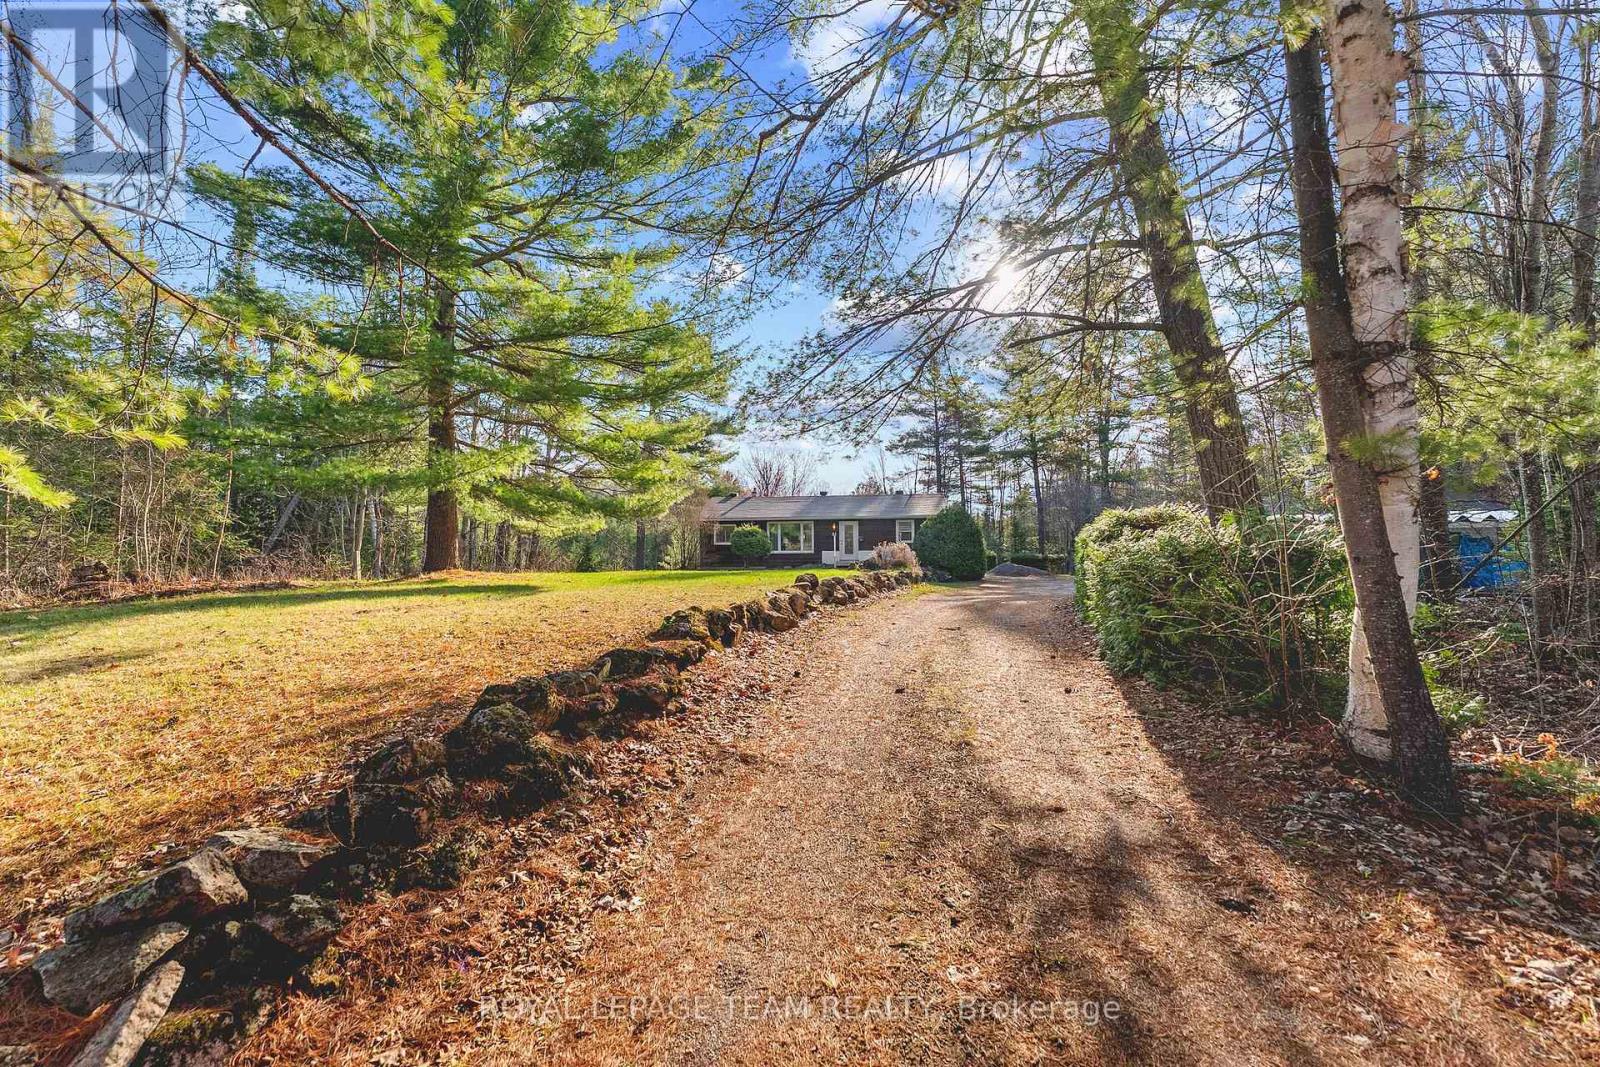
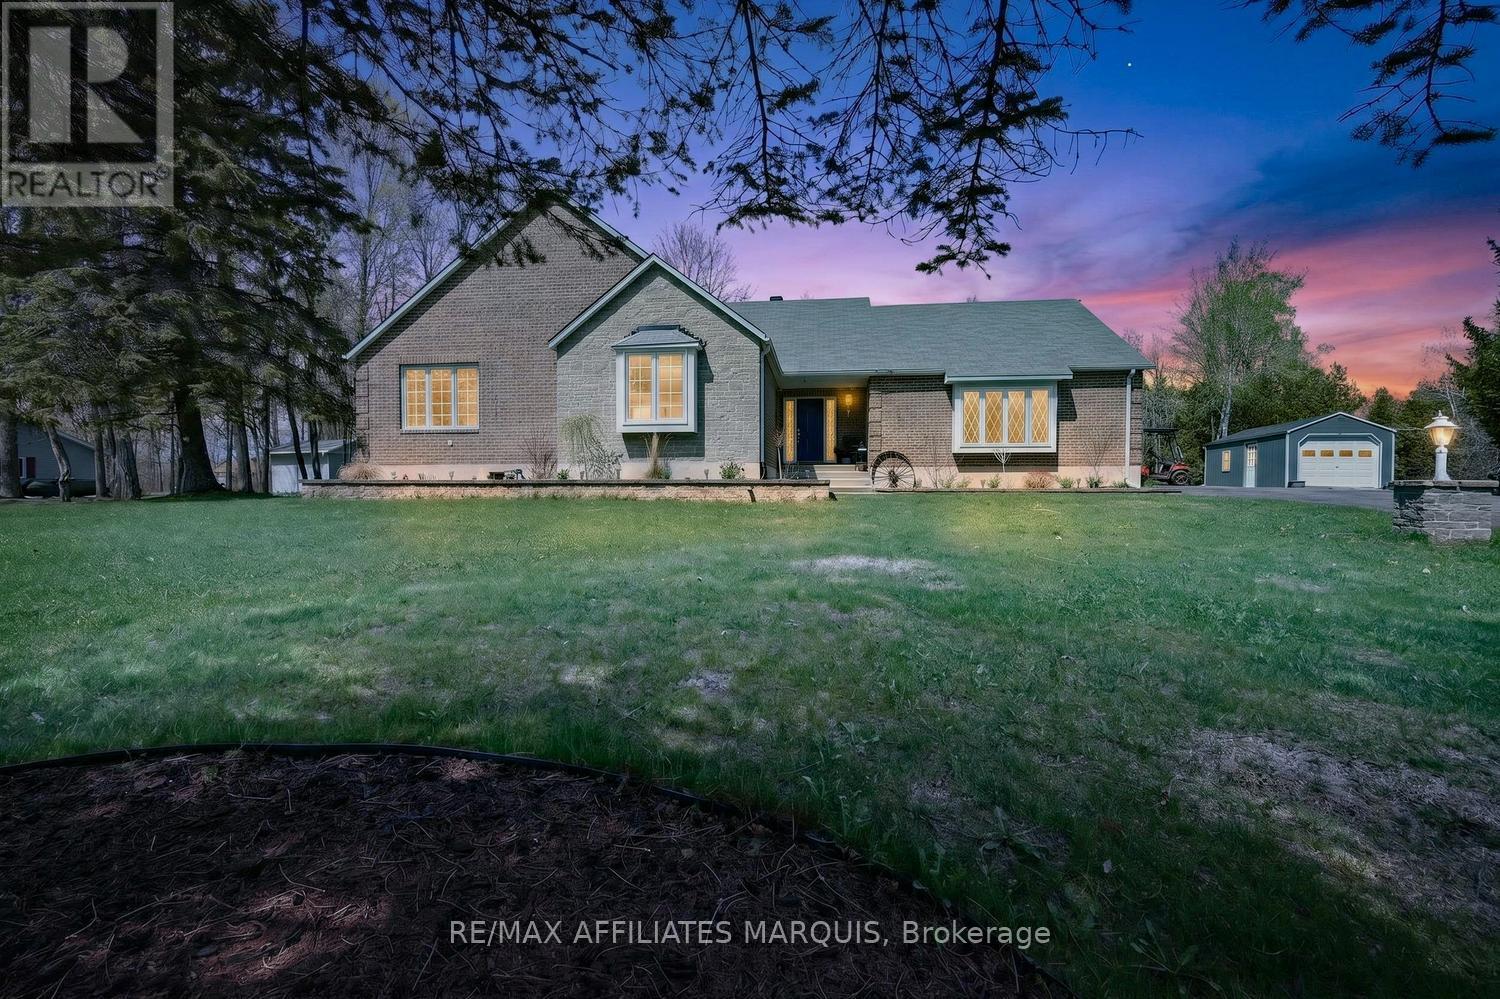
Truly cherished 2+2 bedroom home sits on an incredible 26 acre property offering the privacy and lifestyle. Tucked away just off Foymount Road, you get the peace and quiet of country living while still having an easy commute to nearby amenities. The land itself is something special just over 1700 feet long, with trails running throughout the property, and your own private pond large enough to paddle board on or even stock with fish. Whether you enjoy hiking, exploring nature, hunting, ATVing, or simply relaxing outdoors, this property gives you the space to do it all. Outside, enjoy the large patio area overlooking the property along with two mature apple trees! Additional features you will love include a triple detached garage, generator for peace of mind, and a bunkie. With the amount of length and acreage, there may also be future severance potential (subject to approvals) making this not only a beautiful place to call home, but potentially a strong long term investment. A rare opportunity to own a property that offers privacy, usable land, recreation, and future potential. (id:16397)
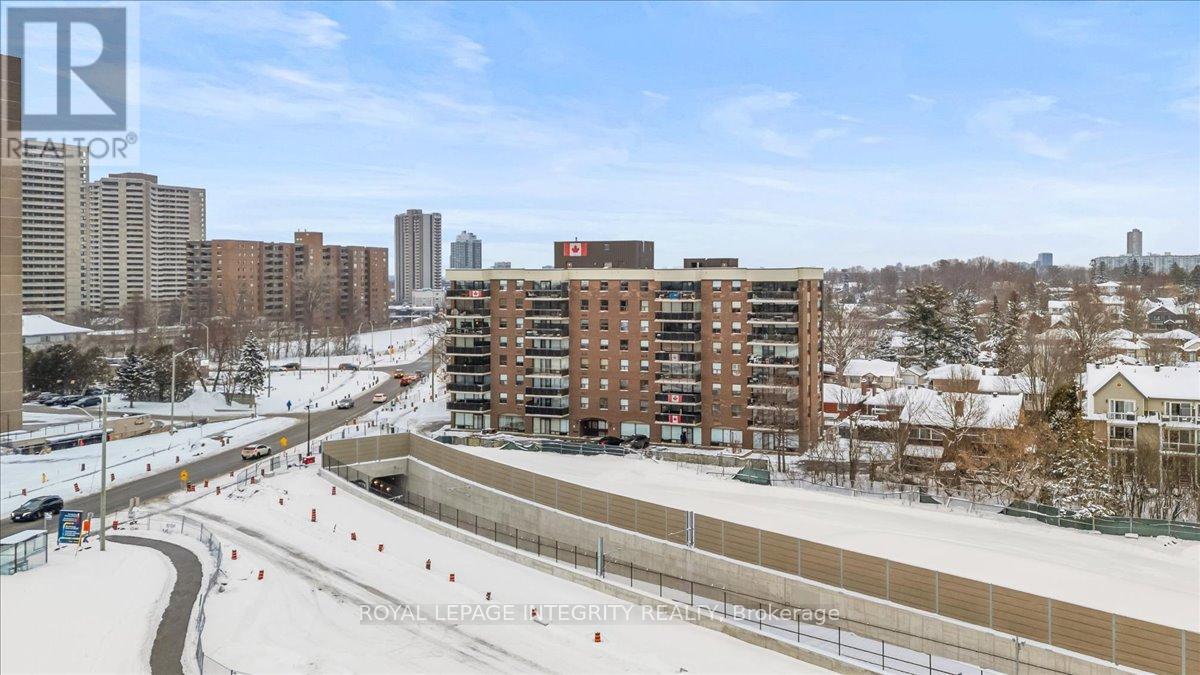
Welcome to 1190 Richmond Suite 703. Bright clean open concept 2 bedroom, 2 bathroom condo in a sought after building limited to just four units per floor. Close to shops, transit, and the Ottawa Riverfront. The kitchen features a spacious island and great cabinet space. Large windows and a private balcony. The master bedroom has a walk-in closet and ensuite bathroom. The second bedroom enjoys access to a second bathroom. Underground parking included. Experience easy living in this desirable location. (id:16397)
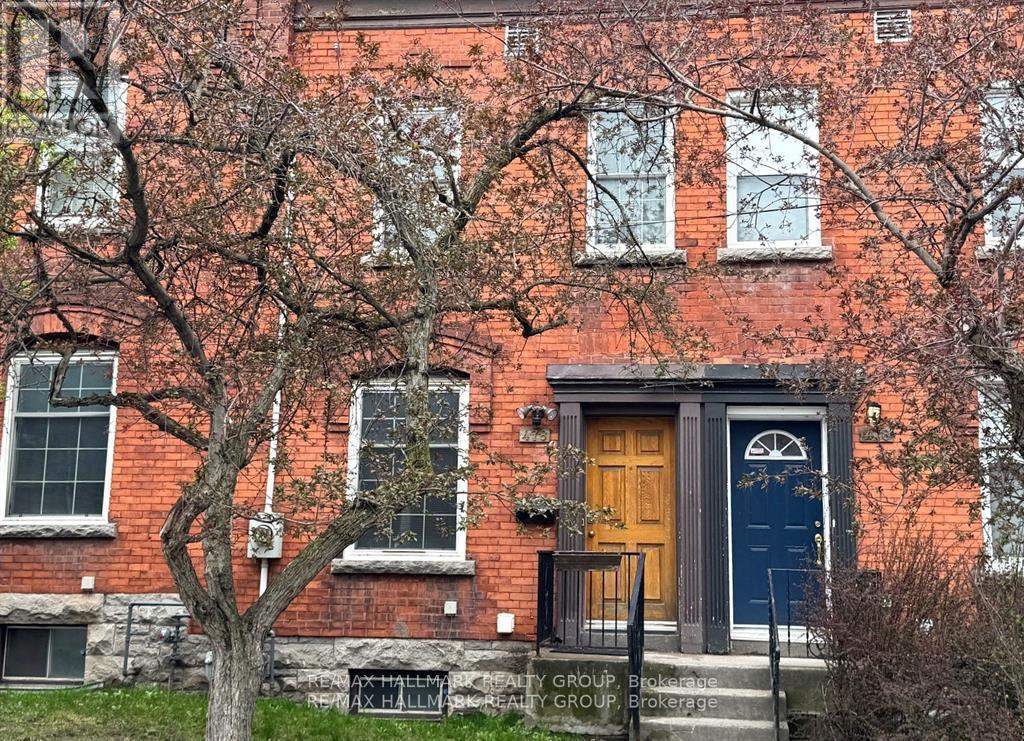
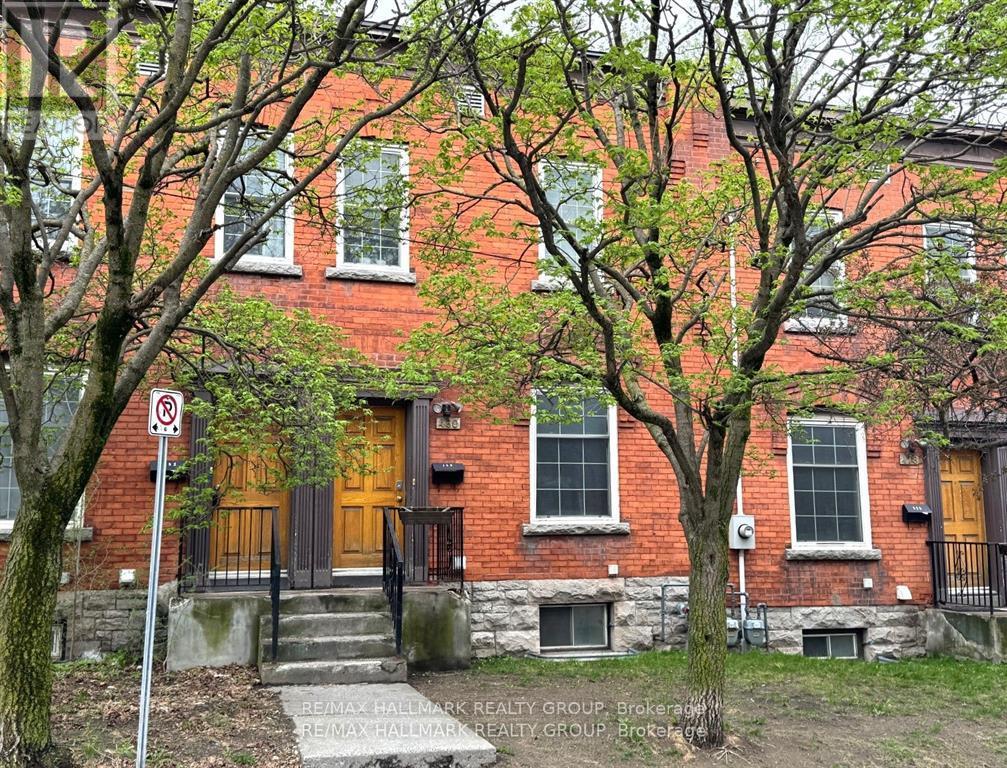
Calling all investors for a wonderful opportunity to own this townhouse that is a short walk to uOttawa. Never a vacancy. The property has been in the same family for almost 40 years. It is set up with individual leases to young ladies attending the university. Please speak to the listing agent for more details. Offers a good cap rate of 5.2% with some great upside potential to increase the income. 24 hours notice for Showings. 24 hours irrevocable and Schedule B to accompany offers. Furnace (2024) See attached Financials. Photos are from current and past tenant set-up so may not fully reflect the way the rooms show currently. Showings Tuesdays, Thursdays, and Saturdays from 1 to 6 pm. The Townhome next door at 480 Cumberland is also available. (id:16397)
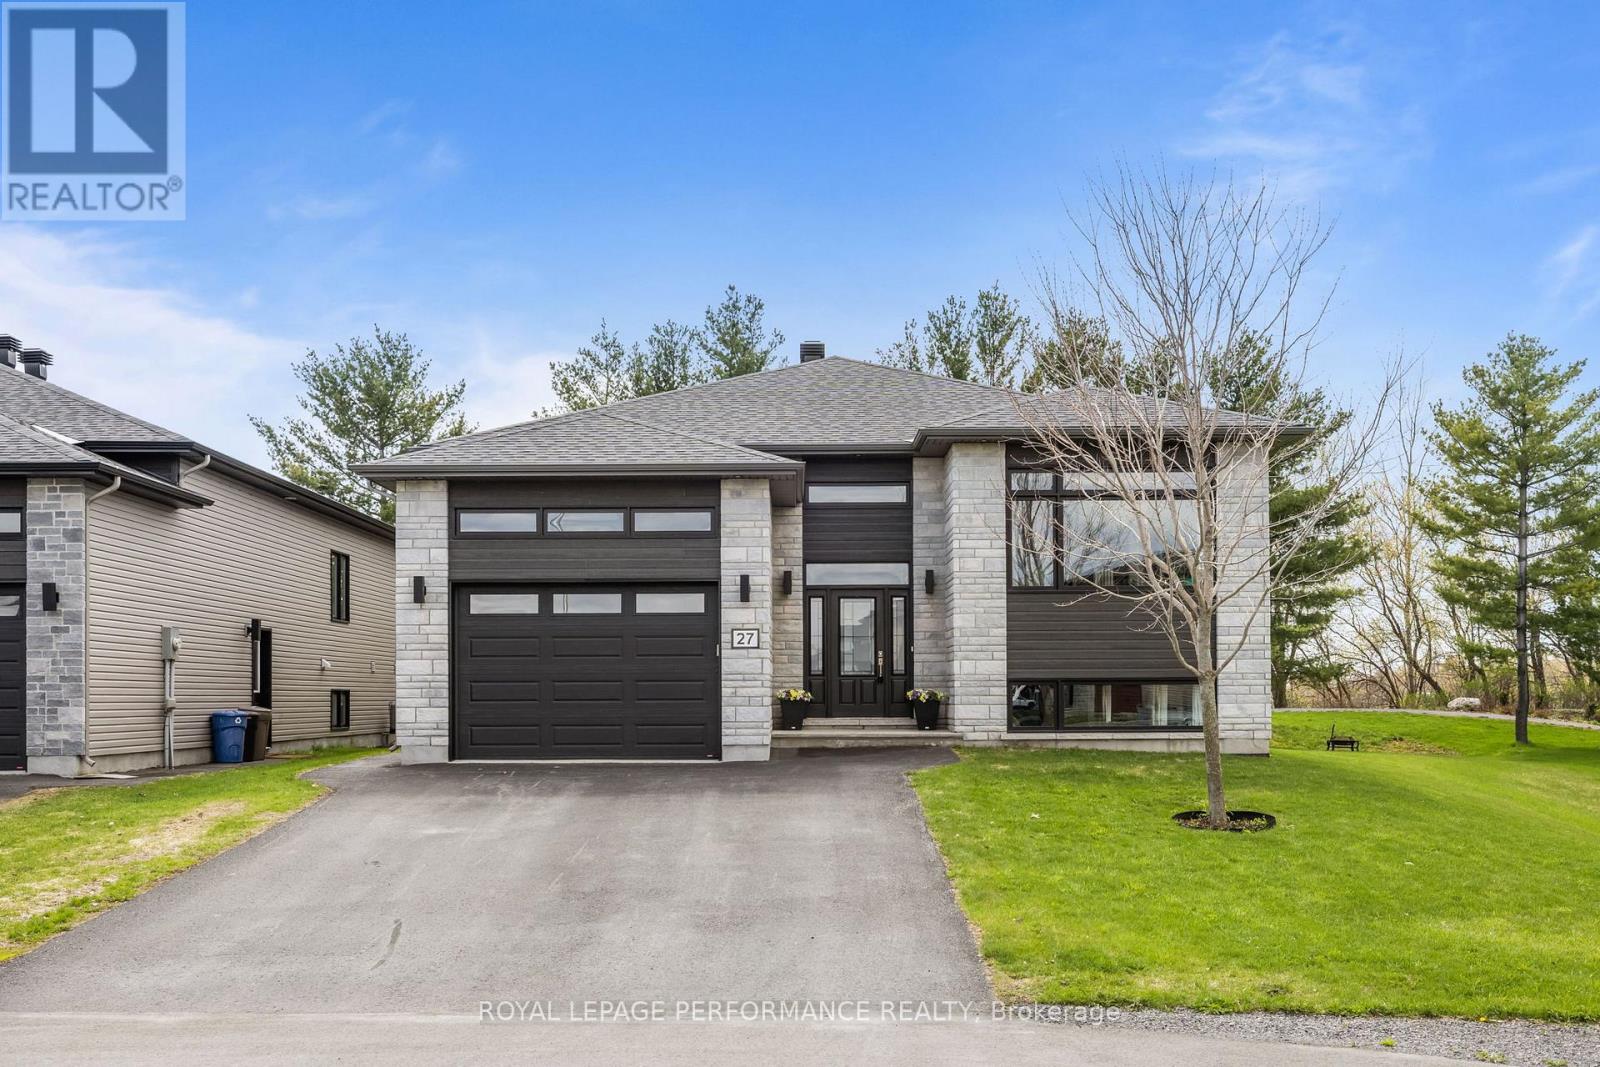
Welcome to 27 Richer Street in Crysler, a stunning raised bungalow set on a large private pie-shaped lot backing onto a recreational trail. Soaring 9-foot ceilings and large windows on both levels flood the home with natural light, while the open-concept main floor flows effortlessly from the living room to the dining area with outdoor access to your private backyard oasis. The kitchen impresses with ceiling-height cabinetry, a large island, backsplash, and a custom built-in storage cabinet/pantry, while the primary bedroom offers a generous walk-in closet and a 4-piece ensuite - all complemented by a second bedroom, main floor laundry, pot lights, and modern fixtures throughout. The fully finished lower level features a third bedroom, full bathroom, cozy gas fireplace with feature wall, and a flexible layout with room to grow. Outside, enjoy mature trees, no rear neighbours, a garden, fire pit, covered porch, and an extended deck with privacy fence - all backing onto a peaceful trail with no rear neighbours. (id:16397)
Calling all investors for a wonderful opportunity to own this townhouse that is a short walk to uOttawa. Never a vacancy. The property has been in the same family for almost 40 years. It is set up with individual leases to young ladies attending the university. Please speak to the listing agent for more details. Offers a good cap rate of 5.2% with some great upside potential to increase the income. 24 hours notice for Showings. 24 hours irrevocable and Schedule B to accompany offers. Furnace (2024) See attached Financials. Photos are from current and past tenant set-up so may not fully reflect the way the rooms show currently. Showings Tuesdays, Thursdays, and Saturdays from 1 to 6 pm. The Townhome next door at 478 Cumberland is also available. (id:16397)
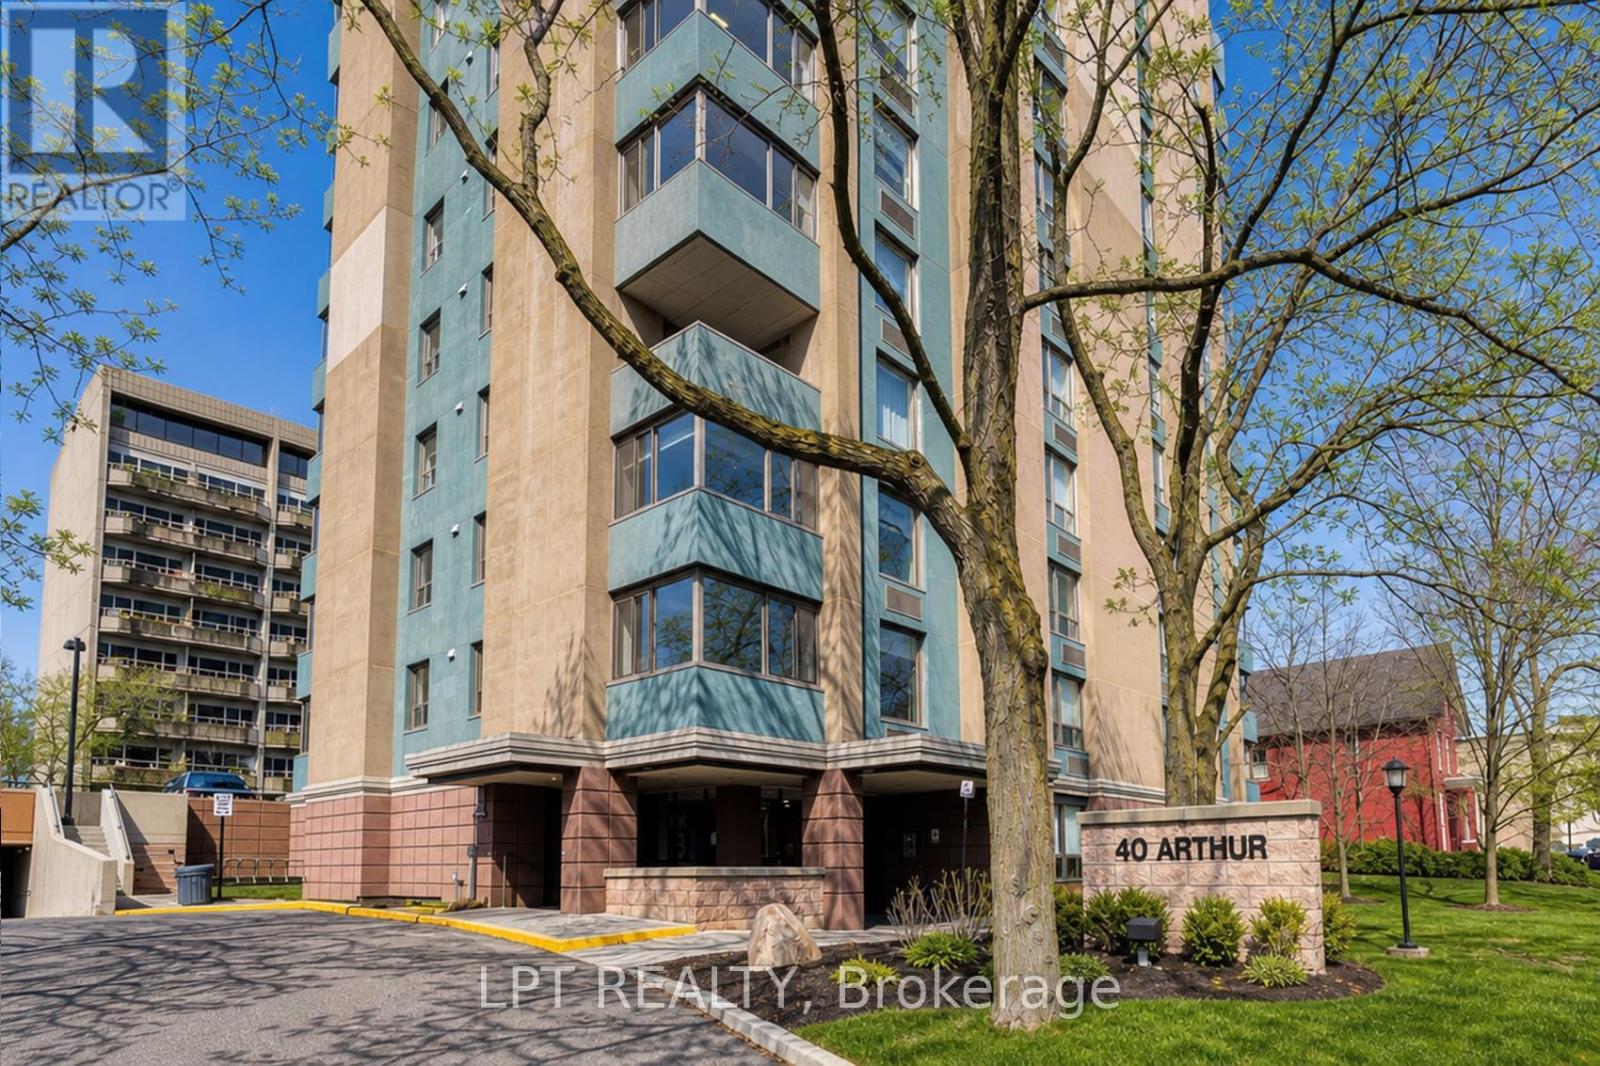
Discover the perfect blend of character and modern luxury in this stunning corner unit at 40 Arthur Street. Bathed in natural light, this 2-bedroom residence features a total 2023 kitchen renovation designed for the culinary enthusiast. The massive social island with a built-in induction cooktop and warm wood counters serves as the centerpiece for an airy, open-concept floor plan rarely found in buildings of this scale. Enjoy your morning coffee on the private veranda or retreat to the redesigned bathroom featuring custom cabinetry and premium finishes. High-quality flooring runs throughout the spacious layout, including two oversized bedrooms with extensive storage. This unit includes the convenience of in-unit laundry and a secure oversized underground parking space. 40 Arthur is renowned for its vibrant community spirit and active social scene, offering residents access to an exercise room, sauna, patio / park area with BBQ's and a library. Located just steps from the LRT, the eclectic shops of Little Italy, and the scenic beauty of Dow's Lake, this home offers a sophisticated lifestyle for professionals and downsizers alike. Experience move-in-ready elegance in the heart of the city. 24 hours irrevocable on all offers. (id:16397)
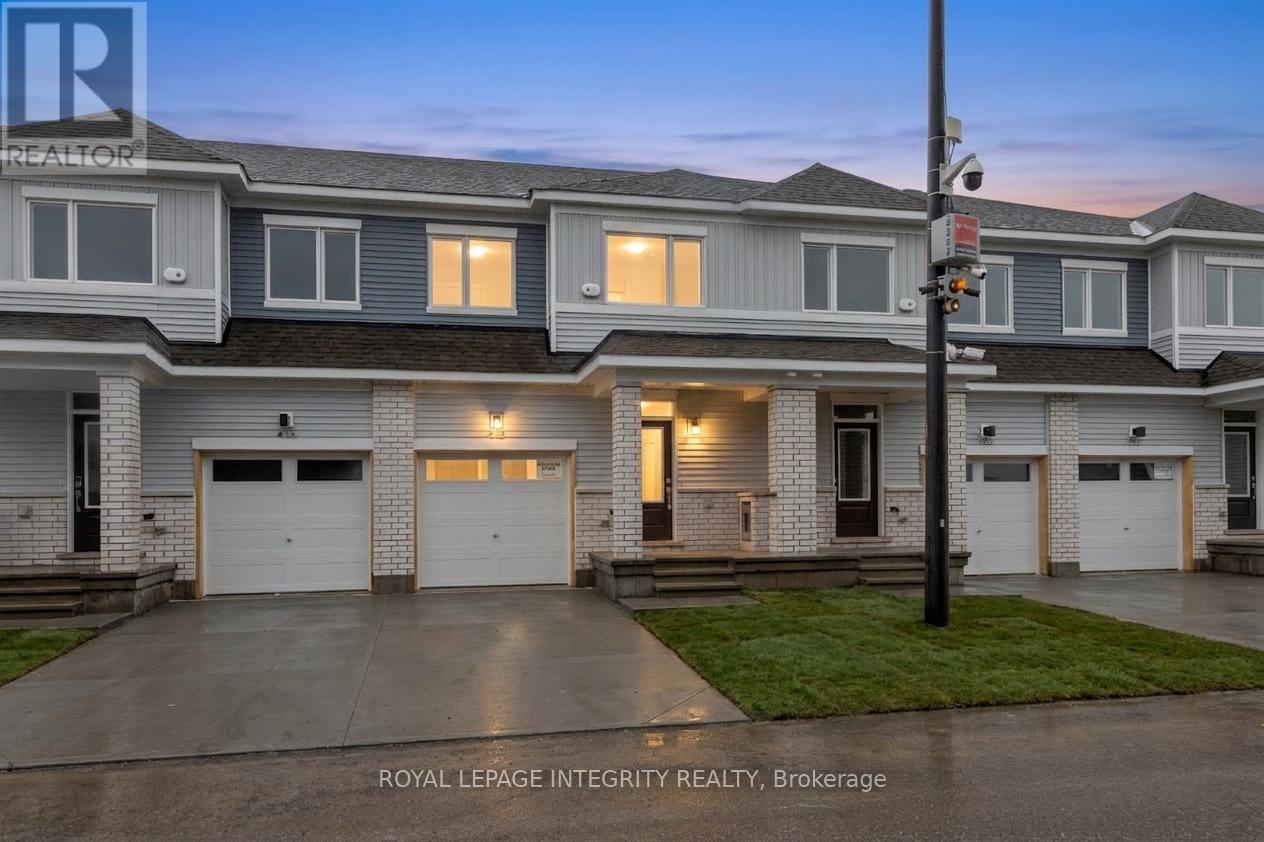
Welcome to The Conservancy by Caivan, a highly sought-after community in Barrhaven. This brand-new (2026) townhome offers approximately 1,648 sq.ft. of well-designed living space, complete with a fully finished basement-ready for its very first occupants. The main floor showcases a bright, open-concept layout featuring spacious living and dining areas, along with a modern kitchen highlighted by granite countertops and convenient access to the backyard-ideal for both everyday living and entertaining. Laminate flooring runs throughout the main floor, and the home is equipped with new appliances and central A/C for added comfort and convenience. Upstairs, you'll find three generously sized bedrooms, including a primary retreat with a walk-in closet and private ensuite, as well as a full main bathroom. The lower level extends the living space with a finished basement that includes an additional bedroom and full bathroom, perfect for guests, a home office, or flexible family use. Located on a quiet street surrounded by parks, walking paths, and natural green space, this home offers a peaceful setting while remaining close to everyday essentials. Just minutes from Walmart, Costco, Canadian Tire, Home Depot, schools, recreation facilities, and with easy access to Highway 416. A fantastic opportunity to enjoy a modern home in a growing, family-oriented neighbourhood. (id:16397)
Welcome to this exceptional custom bungalow backing directly onto the picturesque Lombard Glen Golf Course-a home that perfectly blends quality craftsmanship, thoughtful design, and lifestyle-driven amenities. From the moment you arrive, the paved driveway and beautifully finished interlock patio set the tone, showcasing the pride of ownership evident throughout. Step inside to a welcoming and spacious foyer that opens into a well-designed main floor featuring hardwood flooring and expansive principal rooms. The grand living room is a true focal point, highlighted by soaring cathedral ceilings and a stunning brick fireplace-creating a warm and inviting atmosphere for both everyday living and entertaining. The layout flows effortlessly, offering both comfort and functionality. The generously sized primary bedroom serves as a private retreat, complete with a walk-in closet and a beautifully updated ensuite featuring luxurious heated floors. Additional main floor spaces are equally well-appointed, providing flexibility for family living or hosting guests. The fully finished lower level expands your living space with versatility in mind. Whether you're entertaining friends at the wet bar or accommodating overnight guests, this level offers multiple flex spaces along with a full bathroom-perfect for extended stays or multi-generational living. Step outside to the screened-in porch overlooking the meticulously manicured backyard and golf course beyond. This serene space is ideal for enjoying your morning coffee, relaxing with a book, grabbing a hot tub after a long day or simply taking in the peaceful surroundings as golfers pass by. A true standout feature of this home is the incredible golf simulator room-an entertainer's dream and a golfer's paradise. Fully equipped and turn-key, it allows you to practice your swing year-round or easily transform the space into a private theatre with projector and screen for unforgettable movie nights. Special place!! Call today! (id:16397)
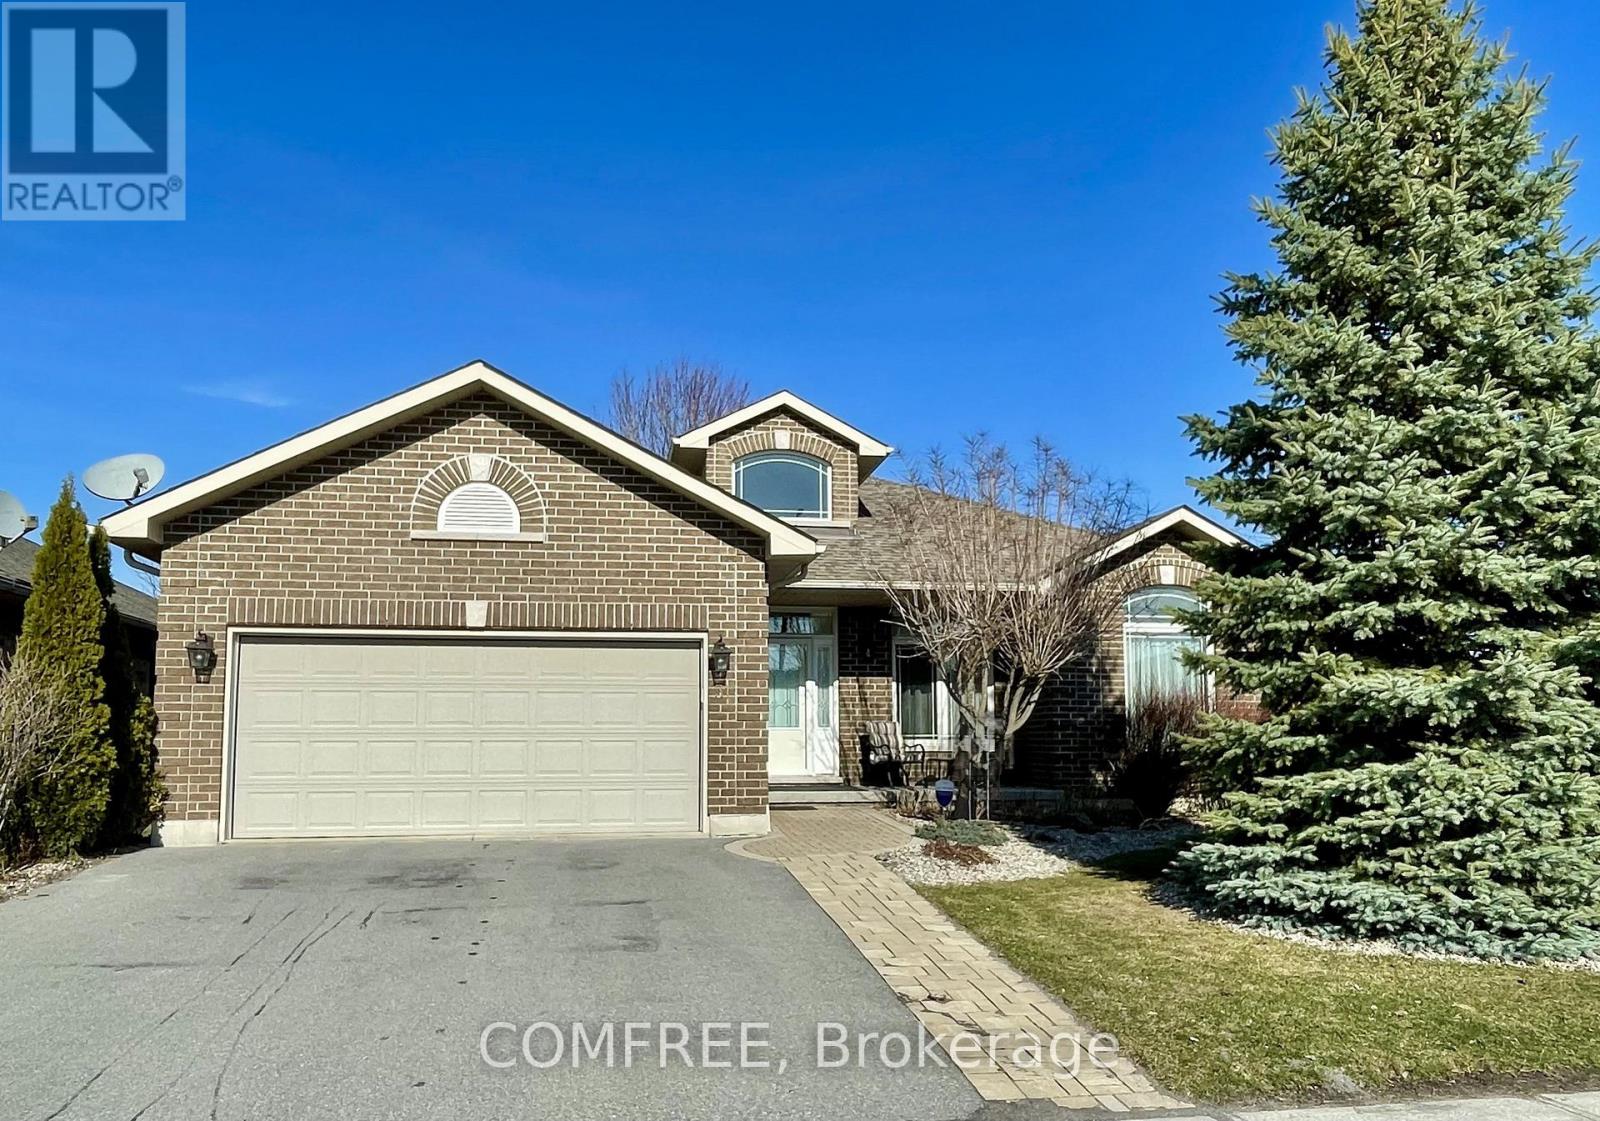
This bright and spacious Staikos-built brick bungalow is located in Canniff Mill Estates, Belleville, and is close to parks/playgrounds and near riverside trails and a dog park . This four-bedroom, three-bathroom open floor plan home has 9 foot ceilings and Mirage engineered hardwood flooring on the main floor, and ceramic tile flooring in the bathrooms, kitchen, laundry room and entrance. The great room features a 10 foot tray ceiling, and a large window facing the private and fenced/treed patio area. The kitchen has high-quality LUXOR maple cabinets. The master bedroom includes a walk-in closet and a 4-piece ensuite with walk-in shower, and separate bathtub. The lower level is finished and has an open living/dining/rec room/kitchenette for entertaining, a full bathroom, a Nordic cedar electric sauna, large bedroom with walk-in closet, and lots of storage space. Enjoy the maintenance-free backyard that has ample room for patio lounge furniture and outdoor cooking, and comes with a natural gas Vermont BBQ and Napoleon natural gas fire pit. This corner property has a side driveway for RV, boat trailer or extra car parking. Recent upgrades include: new shingles in 2022, and a new forced air gas furnace in 2019. Conveniently located to provide easy access to Highway 401, and is close to shopping and restaurants. High speed fibre internet is available, and school bus pickup is close by. (id:16397)
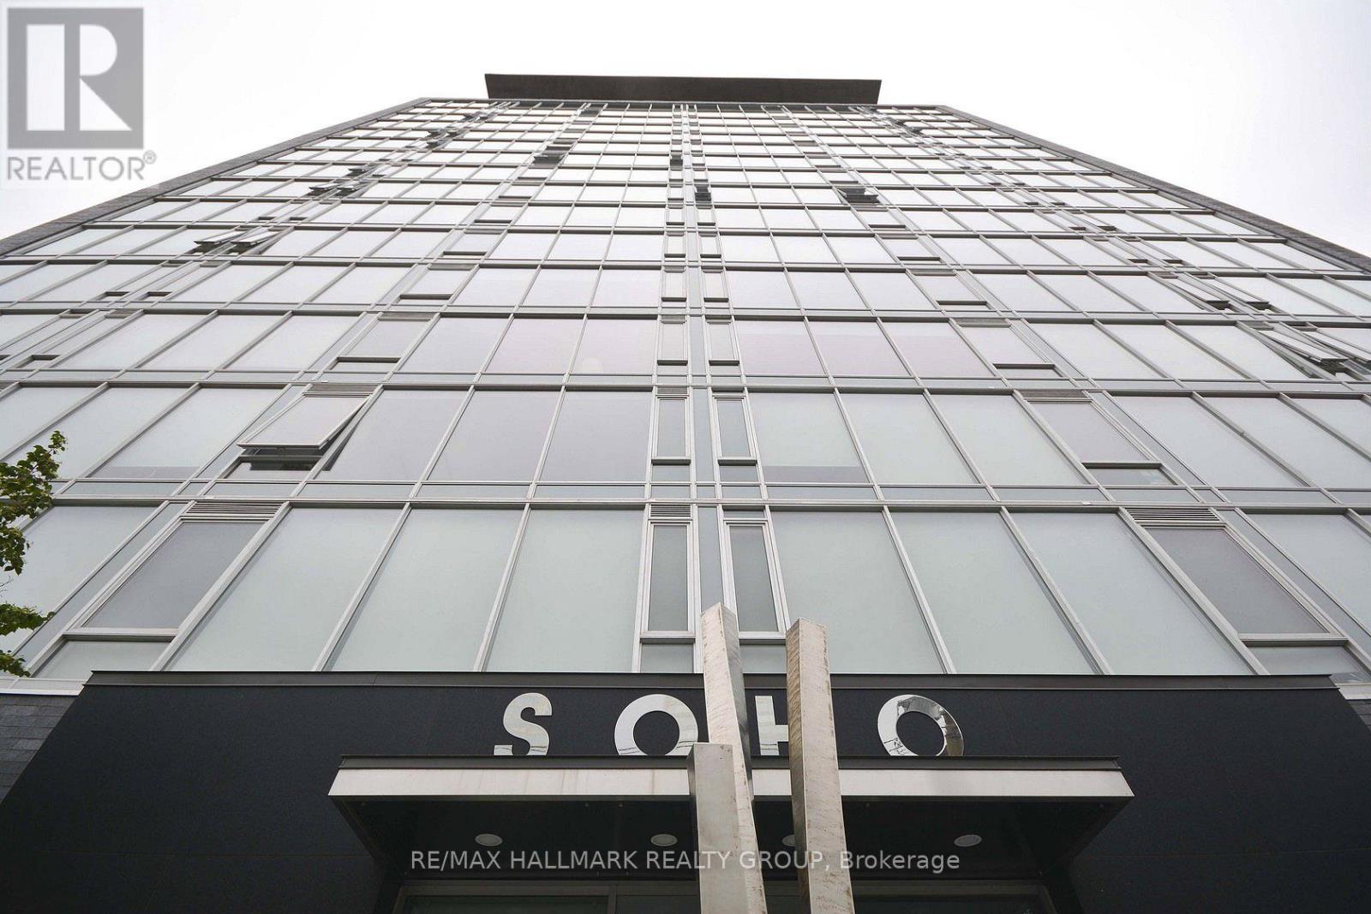
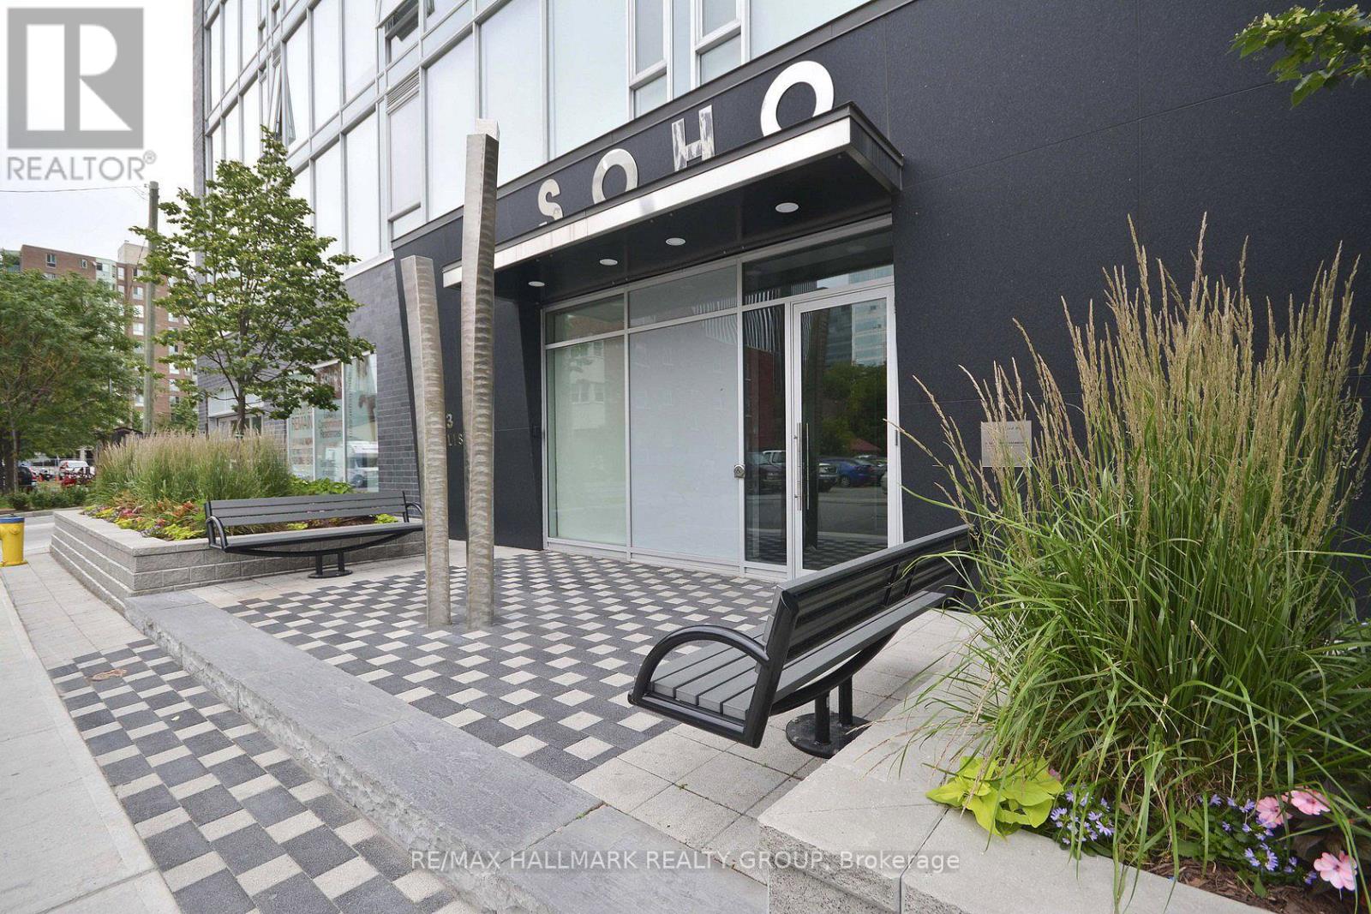
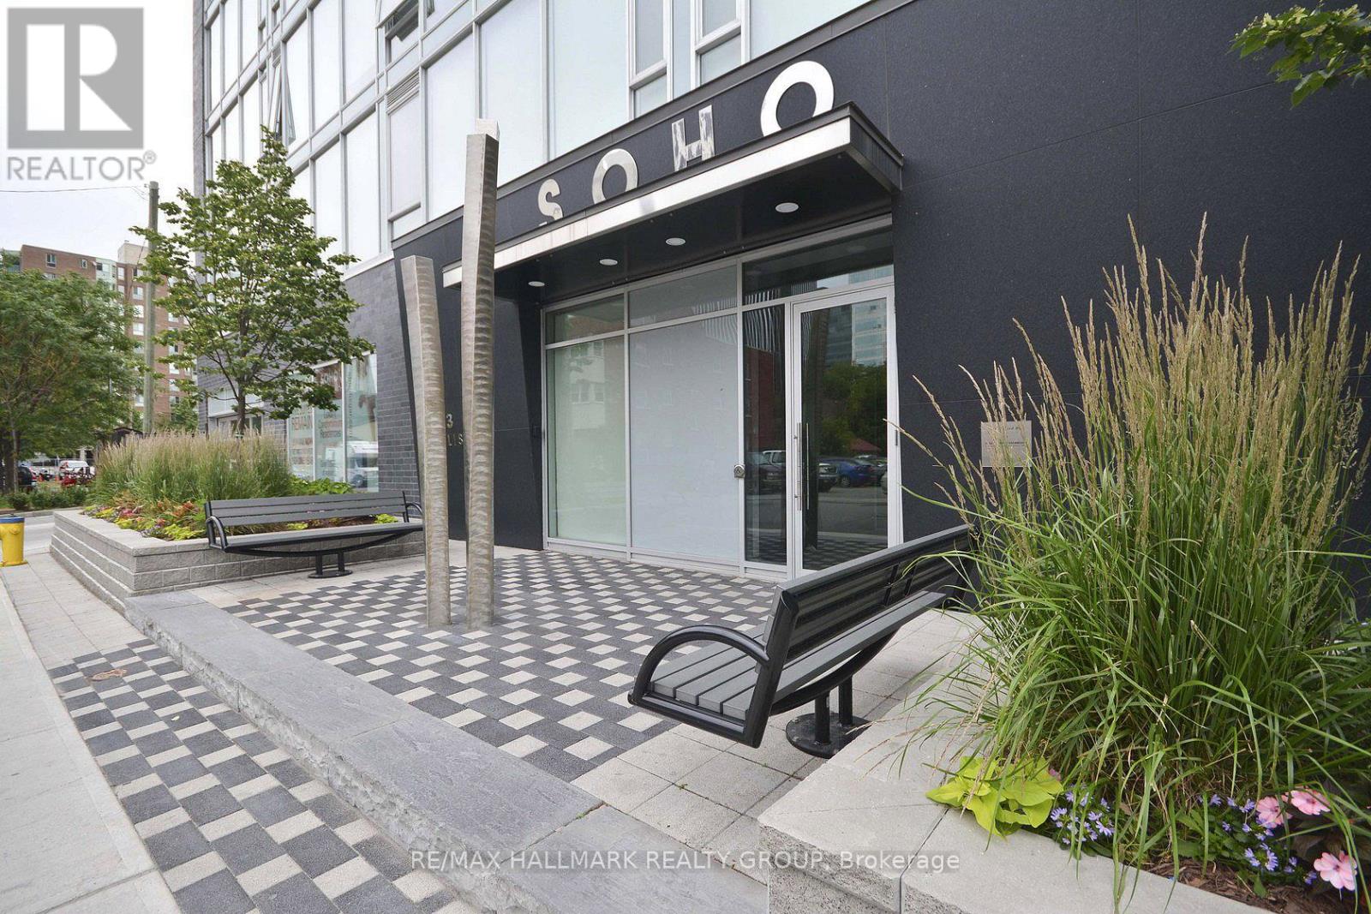
SOHO NEW YEAR'S PROMOTION - GET 2 YEARS OF CONDO FEES PAID FOR YOU AND FURNITURE INCLUDED* Welcome to hotel inspired living. This spectacular 2 bedroom unit features a designer kitchen w/built in European appliances & quartz counter tops and a wall of floor to ceiling windows. Two spa-inspired bathrooms featuring rain showers & exotic white marble. The SOHO Lisgar defines modern boutique luxury boasting exclusive amenities including a gym, private theatre, sauna, outdoor lap pool & hot tub, party room and outdoor kitchen w/ BBQ. *some may condtions apply. (id:16397)
SOHO SPRING PROMOTION - GET 2 YEARS OF CONDO FEES PAID FOR YOU AND FURNITURE INCLUDED* Welcome to hotel inspired living in the heart of downtown. This unit features a designer kitchen w/built in European appliances & quartz counter tops, a wallof floor to ceiling windows, and spa inspired bathroom featuring a rain shower & exotic marble. The SOHO Lisgar defines modern boutique luxury boastingexclusive amenities including a private theatre, gym, sauna, party room with full kitchen, outdoor lap pool & hot tub and outdoor patio w/ BBQ. Photos arefrom similar Model Suite. Minimum 24hrs notice required for all showings. *some conditions may apply. (id:16397)
SOHO SPRING PROMOTION - GET 2 YEARS OF CONDO FEES PAID FOR YOU AND FURNITURE INCLUDED* Welcome to hotel inspired living in the heart of downtown. This 1 bedroom + study unit features a designer kitchen w/built in European appliances & quartzcounter tops, a wall of floor to ceiling windows, and spa inspired oversized bathroom featuring a rain shower & exotic marble. The SOHO Lisgar defines modern boutique luxury boasting exclusive amenities including a private theatre, gym, sauna, party room with full kitchen, outdoor lap pool & hot tub and outdoor patio w/BBQ. Minimum 24hrs notice required for all showings. *some conditions may apply. (id:16397)
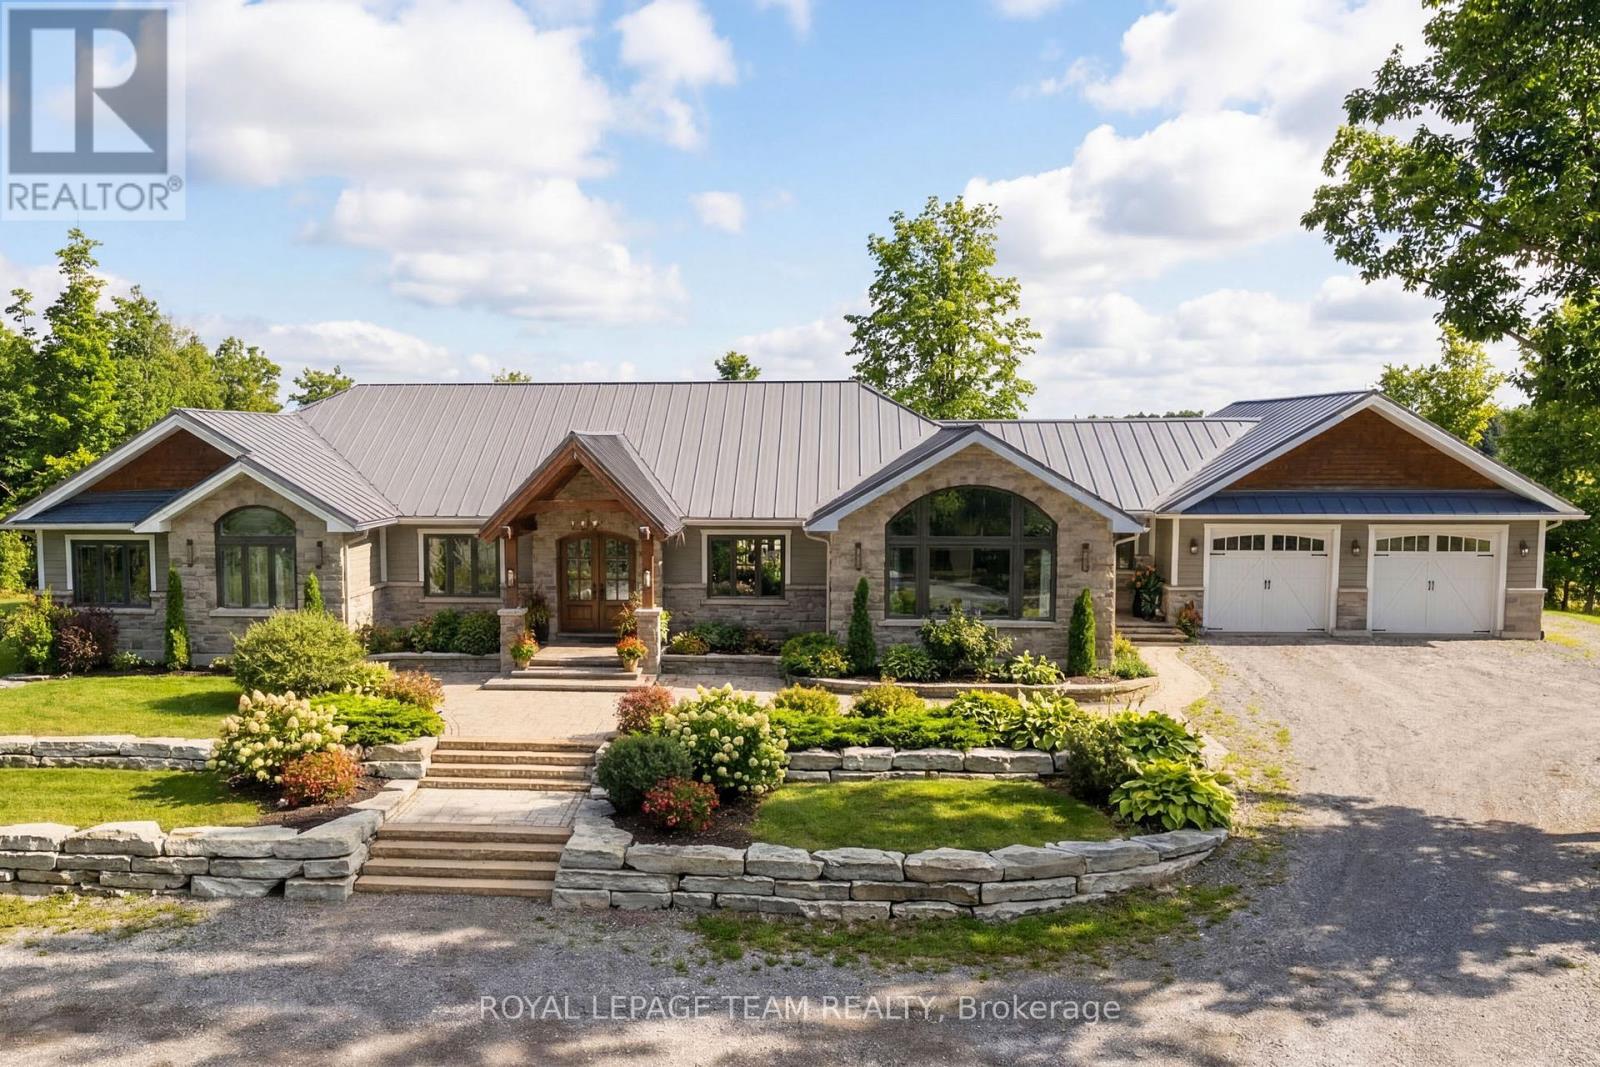
Set on nearly 12 acres of breathtakingly private countryside, this extraordinary custom-built estate offers a rare blend of refined luxury & peaceful rural living. Surrounded by mature forest & farmland, the property offers privacy with no neighbours; creating a serene retreat within easy reach of city amenities. Inside over 3,300sf of beautifully finished living space above grade unfolds beneath soaring ceilings and oversized windows that flood the home with natural light. The elegant living room is anchored by a floor-to-ceiling stone fireplace, while extensive millwork, wainscotting, & designer lighting elevate every space. The gourmet kitchen is both sophisticated and functional, featuring s/s appliances, cabinetry, island & a bright dining area that opens onto the expansive rear deck-perfect for entertaining while enjoying sweeping country views. A stunning sunroom with a double-sided fireplace offers a cozy yet refined space to relax and seamlessly connects indoor & outdoor living. The luxurious primary retreat features vaulted ceilings, private deck access, & a spa-inspired ensuite; complete with a double shower, soaker tub overlooking the countryside, & walk-in closet. Four additional bedrooms & an oversized laundry room with dual washer and dryer sets provide exceptional functionality. The fully finished walk-out lower level with radiant in-floor heating offers versatility, featuring 3 bedrooms, a full bathroom, & expansive recreation areas, ideal for extended family or multi-generational living. Built with ICF construction & a timeless heritage-style metal roof, this bungalow showcases superior craftsmanship, efficiency, & lasting quality. A large insulated outbuilding offers endless possibilities with hydro service, propane heating, & infrastructure for future radiant heat. The grounds also feat a goat barn with electricity, fenced animal areas, extensive landscaping, a large two-tier deck, & a substantial concrete pad ideal for sports or recreation. (id:16397)
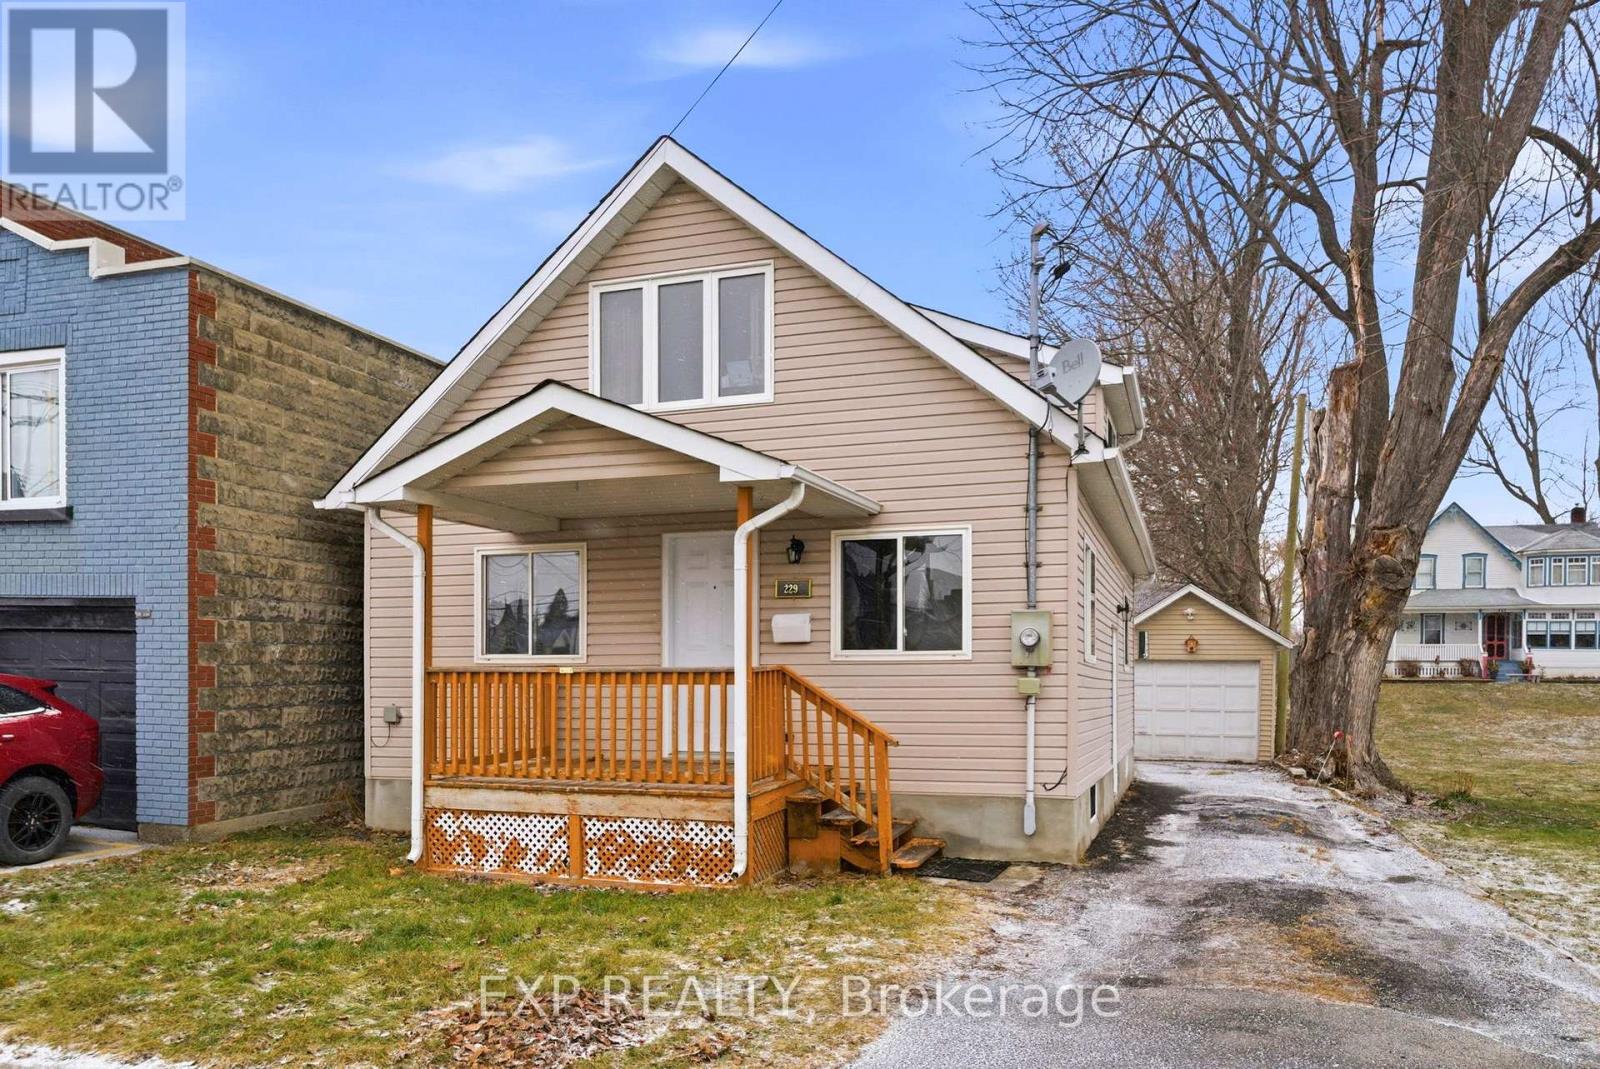
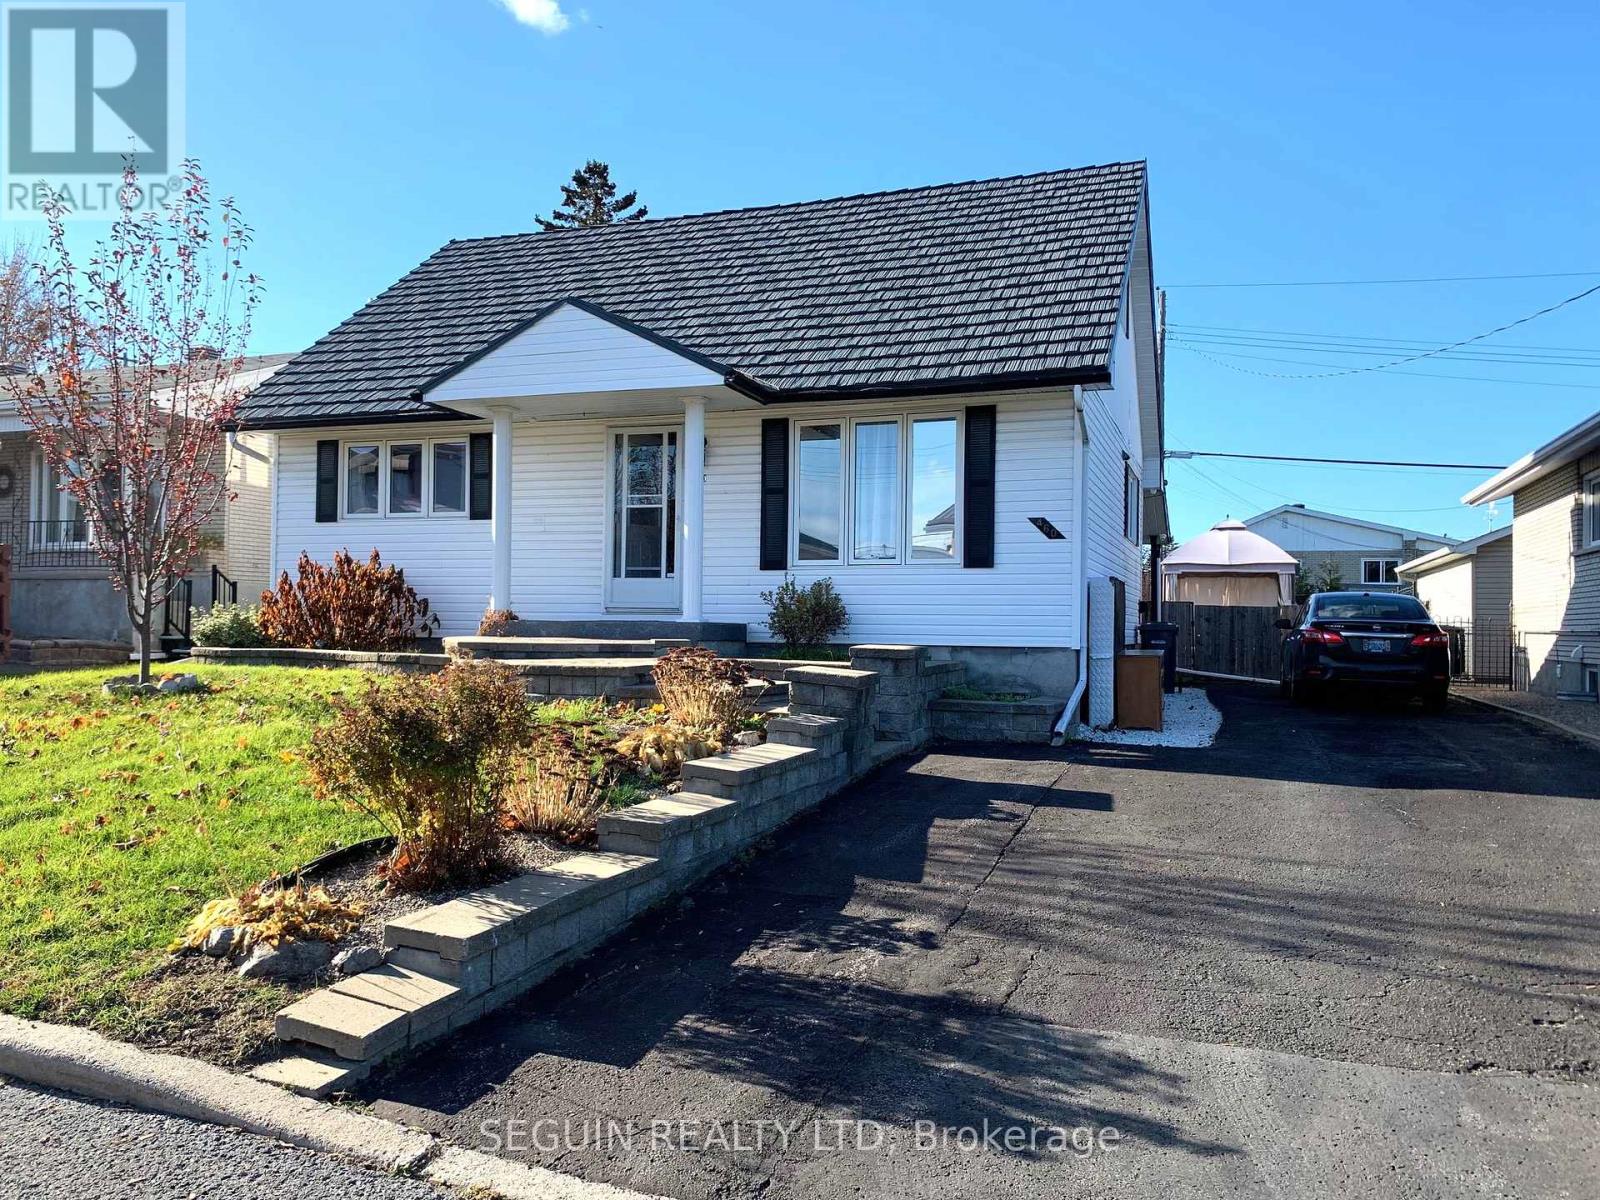
This beautifully updated home is a great opportunity for first-time buyers looking for comfort, style and value. Renovated in 2023, the home offers two bedrooms and 1.5 bathrooms including a main floor bedroom and full bath for easy living. Upstairs, the large loft bedroom includes its own powder room and could easily be divided to create a third bedroom if needed. The modern kitchen comes complete with all appliances making this home truly move-in ready. The clean, unfinished basement provides excellent storage space, while forced-air gas heating and central air keep the home comfortable year-round. Outside, enjoy a private partly fenced yard and the added bonus of a detached single garage. With thoughtful updates and a functional layout, this home offers the perfect blend of charm, practicality and modern convenience. (id:16397)
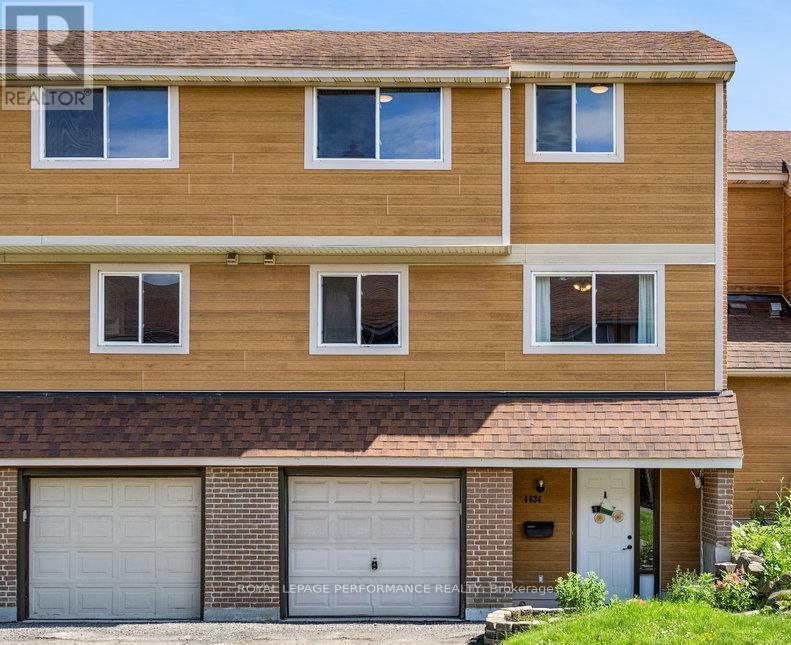
Welcome to 4634 Cosmic Place! This rare 3-storey townhome condo stands out with its true 4-bedroom layout--ideal for growing families, remote workers, or those needing extra space for hobbies. Enjoy an unbeatable location just a short walk from Blair Station, offering easy access to the O-Train and effortless commuting across the city. Whether you're heading downtown, to work, or out for the evening, this home puts convenience right at your doorstep. Step into a spacious foyer with convenient access to the garage and powder room. The main floor boasts a bright and airy living room with large windows that flood the space with natural light and hardwood flooring. From here, step out to your private backyard--perfect for summer barbecues or morning coffee. A separate dining room, functional kitchen, family room / cozy eat-in area complete this level. Upstairs, you'll find four generously sized bedrooms, with two on each upper level, along with a full bath. The spacious primary suite includes a 2-piece ensuite. The finished lower level provides flexible living space to suit your family's unique needs. With a well-managed condo board that takes care of exterior maintenance, a strong sense of community, and a location close to all amenities, this home truly has it all. Find condo documents, floor plans, 3D tour, and more at nickfundytus.ca. Pre-list home inspection available upon request. Don't wait to book your showing--this one wont last! Upgrades Include: A/C (2020). Doors and hardware (2022).Kitchen floor, counter, and cupboards (2024). Microwave and Dishwasher (2024). Weatherproofed exterior outlets (2025). Insulation added to the attic door access hatches (2025). (id:16397)
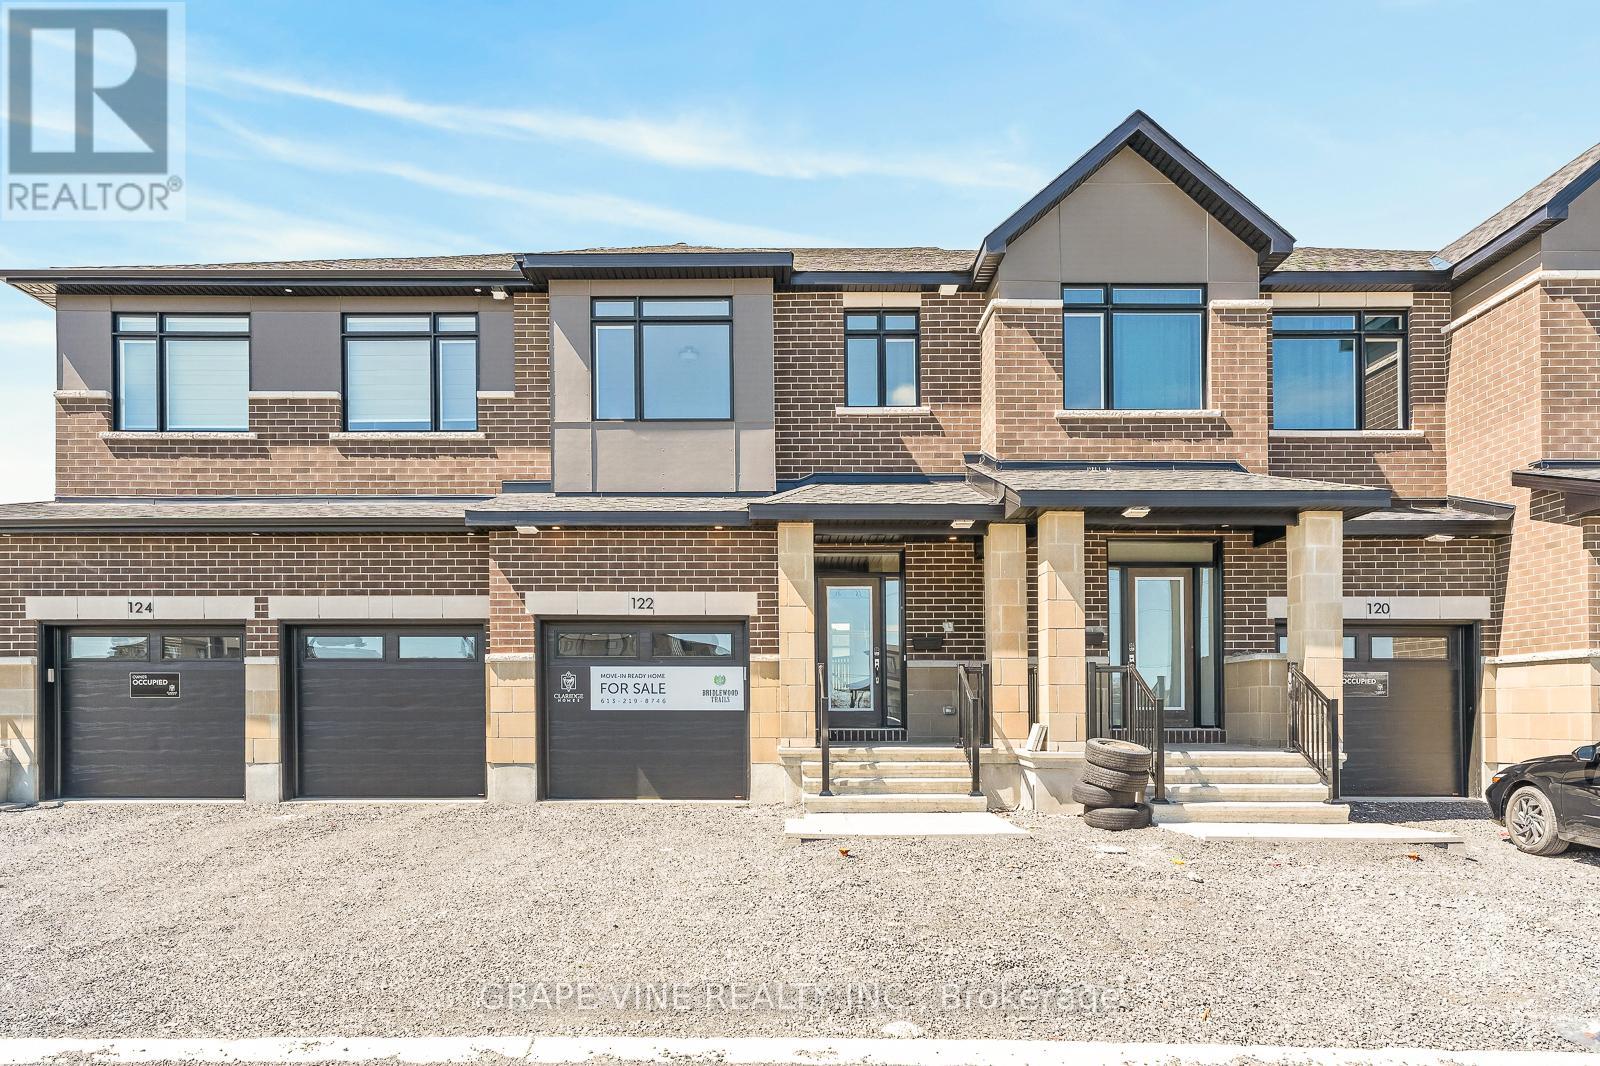
Welcome to the St. George floorplan by Claridge Homes. A stylish 3 bedroom, 2.5 bath townhome offering approximately 2,105 sq. ft. of well-designed living space. This home includes all appliances as well as approximately $20k in upgraded finishes. The main floor features a bright living and dining area and a functional kitchen with ample counter space, perfect for everyday living and entertaining. Upstairs offers three generous bedrooms, including a spacious primary with ensuite, plus a full main bath. Thoughtful layout, abundant natural light, and quality construction throughout. Ideal for families, professionals, or investors, and backed by Tarion warranty. A perfect blend of comfort, function, and modern design. Price is NET HST as per newly proposed HST rebates! (id:16397)
NEW BUILD! Welcome to the Award winning floorplan by Claridge Homes "Sussex". A stylish 3-bedroom, 2.5-bath townhome offering approximately 1,835 sq. ft. of well-designed living space. The home includes all appliances and approximately $20k in upgraded finishes. The open-concept main floor features a bright living and dining room and a functional kitchen with ample counter space, perfect for everyday living and entertaining. Upstairs offers three generous bedrooms, including a spacious primary with ensuite, plus a full main bath. Thoughtful layout, abundant natural light, and quality construction throughout. Ideal for families, professionals, or investors, and backed by Tarion warranty. A perfect blend of comfort, function, and modern design. Price is NET HST as per newly proposed HST rebates! (id:16397)
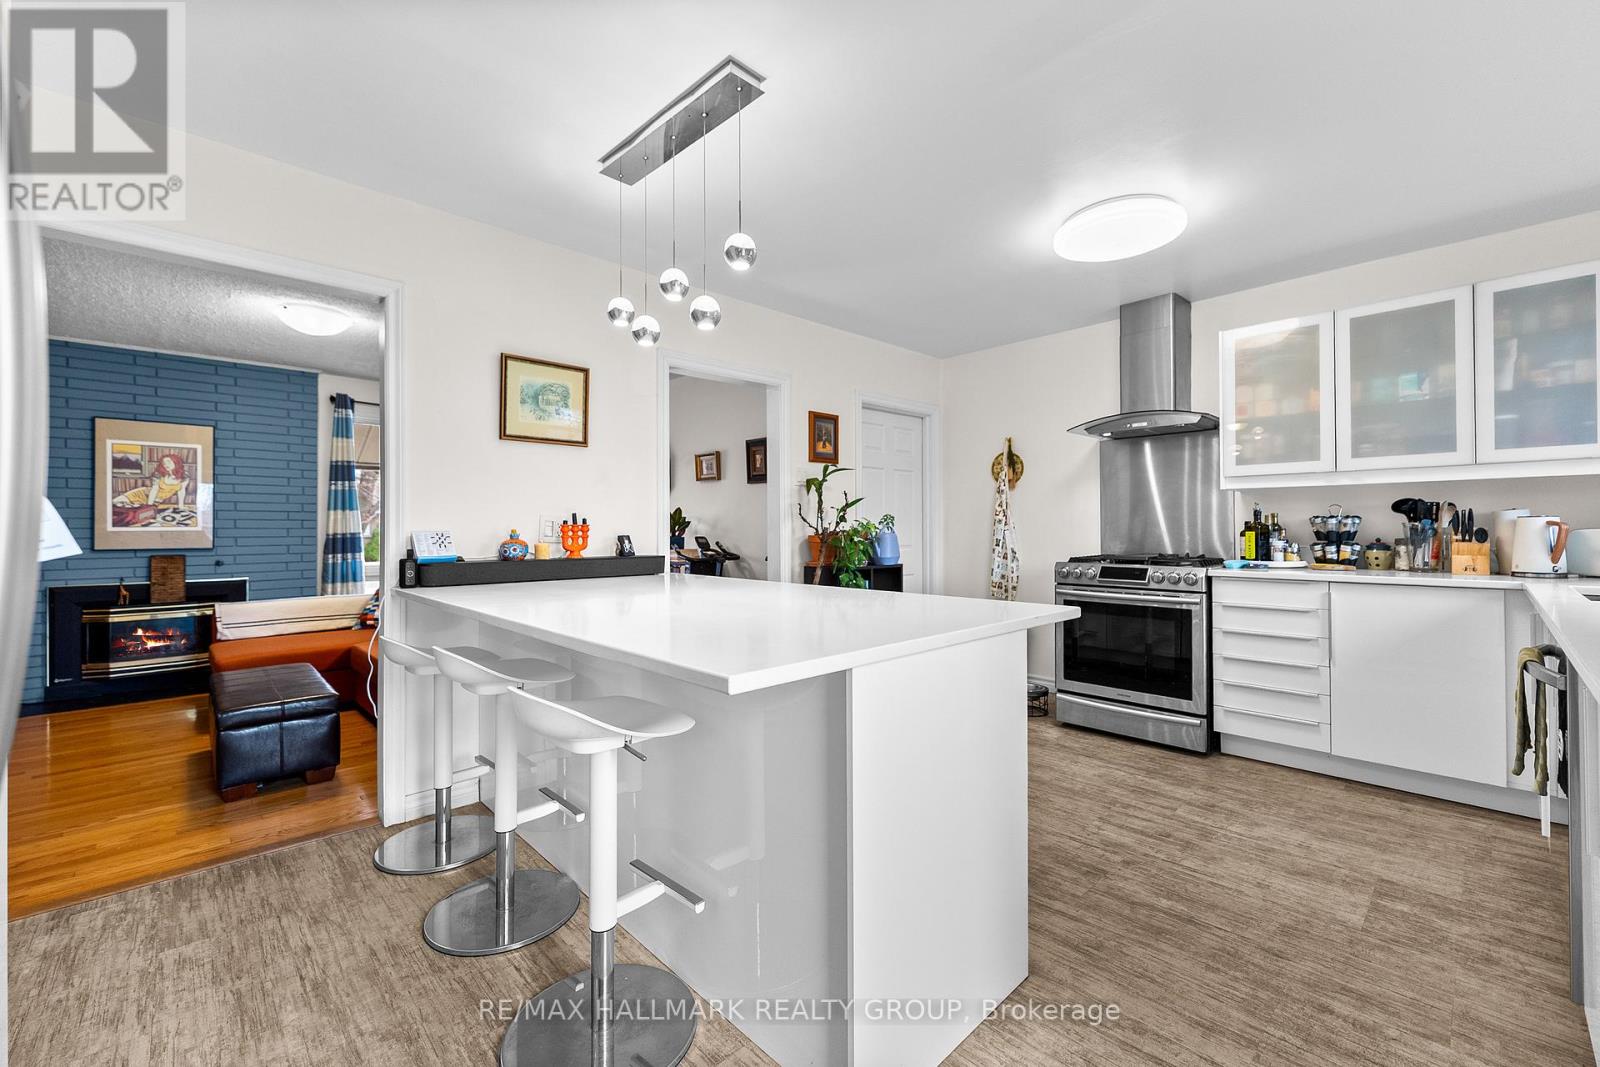
Nestled in a prime central location just minutes from downtown, this versatile property offers an incredible opportunity for families looking for both a vibrant lifestyle or investors focusing on financial flexibility. The heart of the home is a spacious, well-appointed kitchen featuring a gas range that is perfect for preparing family meals, while the sun-drenched backyard with its raised garden beds provides a wonderful outdoor space for children to play and for parents to cultivate a home garden. Beyond its immediate charm as a family residence, the home boasts a separate entrance to the lower level, offering the distinct potential to renovate the space into a secondary dwelling unit, perhaps multi-generational living or as a mortgage helper. The surrounding neighbourhood is exceptionally convenient for a busy household, situated within easy reach of the St. Laurent Centre, Trainyards shopping, and major transit hubs including the LRT and Via Rail. Whether you are looking for a welcoming environment to raise a family or a savvy investment with room to grow, this home delivers the perfect balance of comfort, community, and urban accessibility. Floor Plans are Attached. (id:16397)
No rear neighbours, stunning views, and unforgettable sunsets. Welcome to this exceptional 3+1 bedroom, 4-bathroom home, set on a premium lot with pond views. This upgraded beauty is a true showstopper, blending modern design with functional elegance. Step inside to a bright, open-concept layout featuring gleaming hardwood floors and expansive floor-to-ceiling windows that flood the home with natural light. The main level is designed for both everyday living and entertaining, showcasing a custom staircase, gas fireplace with built-in cabinetry, a main-floor office, and seamless flow between living and dining spaces. The gourmet kitchen is a standout, complete with premium Thermador appliances, including a 7-ft fridge/freezer column, a 36-inch, 6-burner gas range, professional hood fan, built-in coffee machine, and drawer microwave. The extended quartz island offers an additional prep sink, complemented by a walk-in butler's pantry with a third sink and ample cabinetry. Upstairs, the spacious primary suite features a spa-inspired ensuite with heated floors, a soaker tub, glass shower, double vanity, and a large walk-in closet with windows. Two additional bedrooms and a full bath complete the level. The fully finished basement includes a fourth bedroom, full bathroom, laundry area, and a generous family room. The fully fenced backyard oasis is thoughtfully designed with a heated inground pool (2022). Enjoy the deck off the dining area with a gas BBQ hookup, interlock patio, green space, and fire pit area-your private getaway at home.Additional features include Glowstone lighting, RO water system, water softener, custom blinds ($16K), heated and insulated garage, 6-car laneway, and keyless entry. (id:16397)
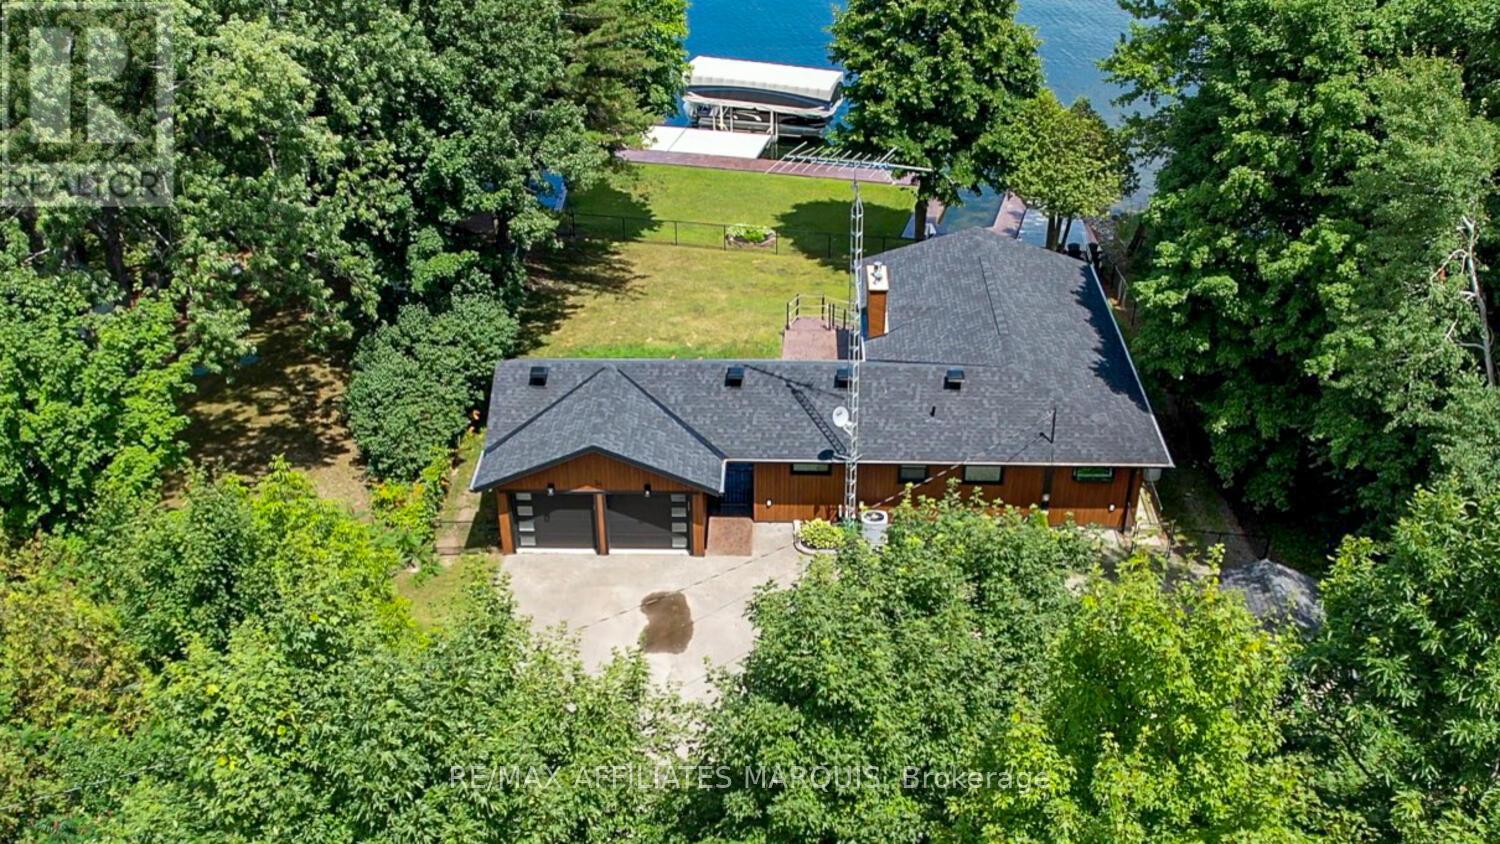
Welcome to your turnkey waterfront retreat on the breathtaking shores of Lower Rideau Lake! This impeccably maintained and thoughtfully updated home is nestled in one of Eastern Ontario's most sought-after waterfront communities, offering miles of lock-free boating on both Lower and Big Rideau Lakes. Cruise to picturesque destinations like Rideau Ferry and Portland to enjoy lakeside dining and vibrant waterfront culture. Set on a beautifully landscaped lot with stunning views down the lake, this property features a premium seawall with stamped concrete detailing, a new dock, boat lift, and a private boat slip ideal for the avid boater or lakefront enthusiast. Enjoy morning coffee or evening cocktails from your upper deck, finished with durable Duradek flooring and sleek InvisiRail glass railings for unobstructed lake views. Inside, the open-concept main floor has been tastefully updated with engineered hardwood flooring throughout. The modern kitchen flows seamlessly into the dining and living areas, creating a bright and airy atmosphere with panoramic lake views. Two spacious bedrooms are accompanied by two stylishly renovated full bathrooms, offering comfort and function for family and guests alike. The lower level offers even more living space with a walk-out family room complete with a cozy gas fireplace, a two-piece bath, and generous storage/utility areas. Step outside to a covered, stamped concrete patio perfect for entertaining or relaxing in the shade while taking in the peaceful lakefront setting. A detached two-car garage provides ample parking and could easily double as a home gym or workshop. The partially fenced yard offers space for kids and pets to play safely. Whether you're looking for a full-time residence or a four-season getaway, this exceptional waterfront home combines modern comfort, natural beauty, and recreational lifestyle in one unbeatable package. Don't miss your chance to own a slice of Rideau paradise! (id:16397)
This home is perfect for the whole family. Impeccable property, excellent location, great neighborhood, walking distance to schools, Sportsplex, shopping,... Featuring 1,349 sq. ft of living space, 4 bedrooms, 3 baths, beautiful kitchen w/bleach oak cabinets, cooking island & stainless steel appliances included. Living room with hardwood flooring, a bedroom and an office/den on the main floor with a full bathroom. Partly finished basement includes a 2 pcs bath, family room, laundry facilities, utility room and storage room. Efficient natural gas furnace & central air conditioning, metal roof, fenced-in backyard with inground pool, complete this wonderful property. New natural gas furnace installed in October 2025. (id:16397)
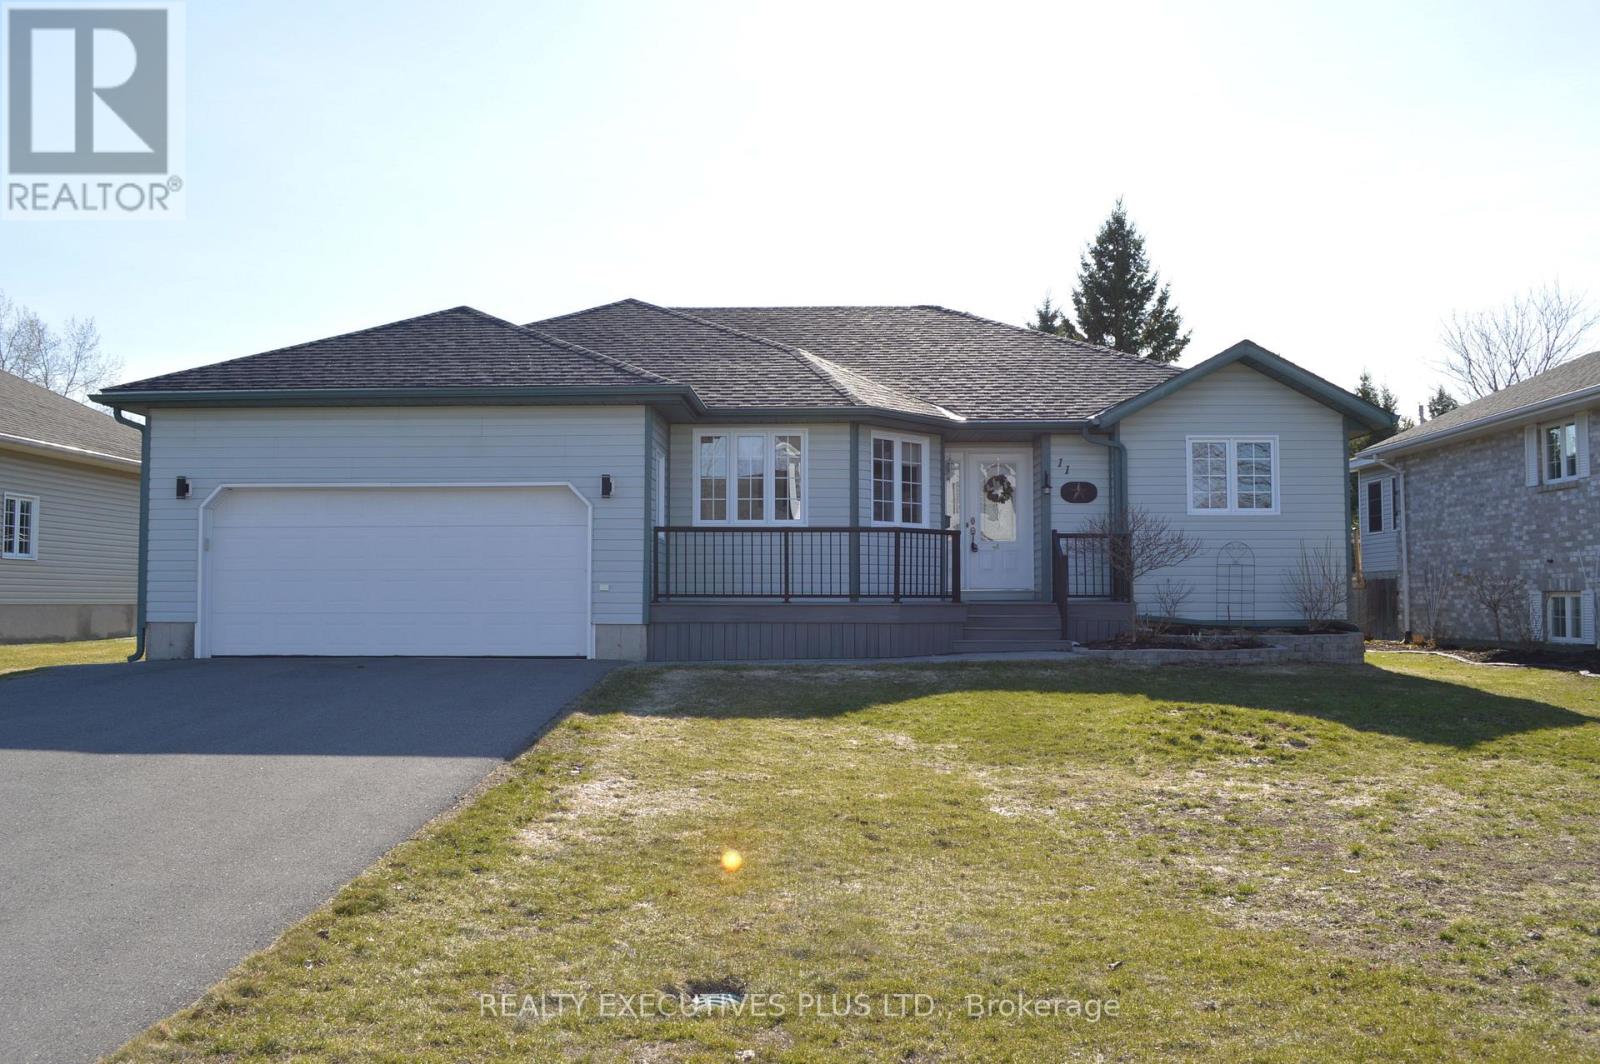
Welcome to 11 Grove Street! Located on a peaceful cul-de-sac in the friendly and growing community of Iroquois. This home is ideally situated close to all amenities, making it perfect for families and individuals alike. This open concept bungalow offers a 4 bedrooms two bathroom meticulously maintained home, is showing pride of ownership from all angles. The main floor offers three generous sized bedrooms, two bathrooms including an ensuite. Large living room, open concept dining and kitchen area with plenty of daylight! In the fully finished basement you will find an additional bedroom (currently sewing room), playroom, tv area , laundry room and plenty of storage. Outside, the newer front composite deck and aluminum railing welcomes you home, the backyard offer's a newer (2024) wood deck with nat gas bbq connection, ideal for entertaining or relaxing. With an attached double garage / workshop makes this home the ideal location that provides tranquility and convenience! Upgrades in the past 8 years approximately are the roof, furnace, front and back deck. Don't miss your chance to make this beautiful home yours! (id:16397)
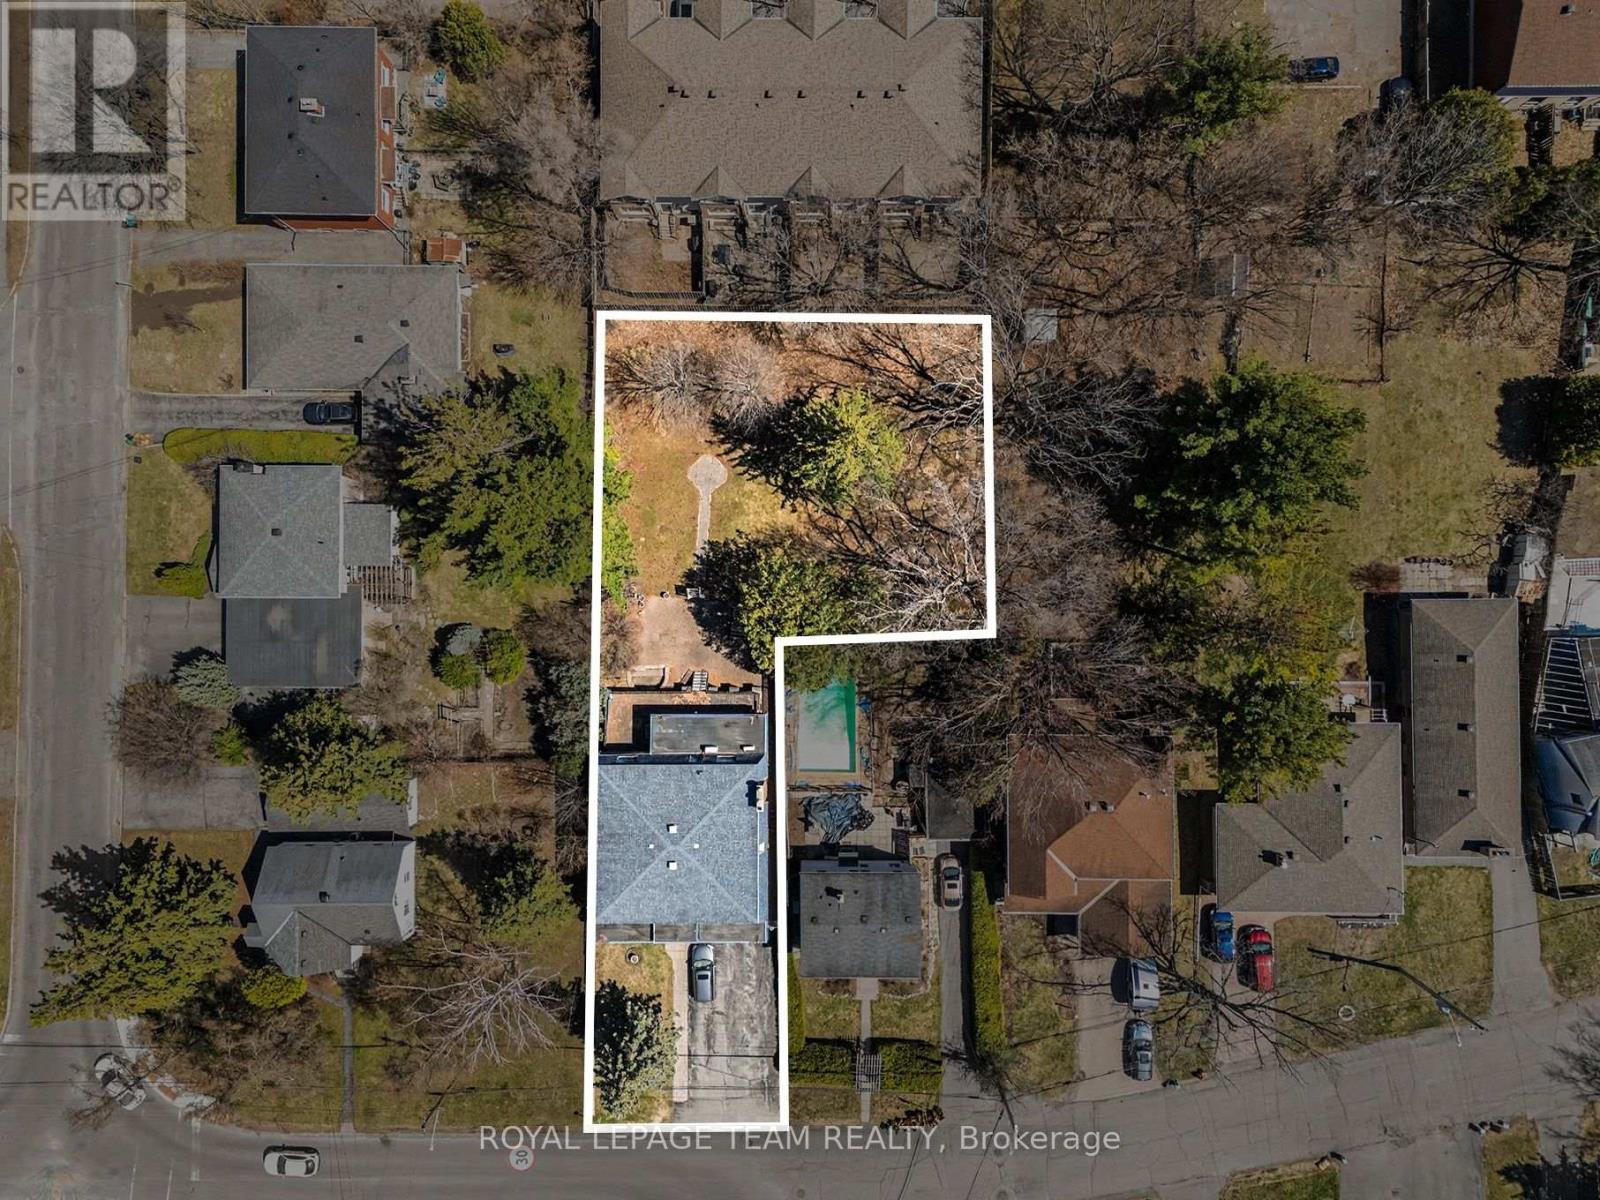
An exceptional opportunity in Ottawa's desirable west-end, 429 Ancaster Avenue is being offered primarily for its land value, presenting strong potential for redevelopment or investment. Set on an expansive approximately 15,000 sq ft irregular lot, this property offers a rare footprint in an area experiencing steady infill and transformation.Located in the sought-after Woodroffe/Carlingwood neighbourhood, the property is surrounded by a mix of established homes and newly constructed residences, making it an attractive option for builders, developers, or buyers looking to create a custom home in a mature, well-connected community.The existing two-storey detached home offers substantial space with over 3,200 sq ft above grade, including 4 generously sized bedrooms and 4 bathrooms, a basement with kitchenette, and walkout access. While the home may require updates, it provides flexibility for interim use or rental while future plans are explored.The location is a key highlight-within walking distance to Carlingwood Shopping Centre, parks, schools, and everyday conveniences. Easy access to transit and the LRT expansion, along with nearby major routes like Carling Avenue and Woodroffe Avenue, ensures seamless connectivity across the city. The area is also close to the Ottawa River, bike paths, and green spaces, adding to its long-term appeal.Surrounded by ongoing redevelopment and strong community infrastructure, this is a compelling opportunity to secure a large parcel in a rapidly evolving neighbourhood.Property is being sold in "as is, where is" condition with no representations or warranties. 24-hour irrevocable on all offers. (id:16397)
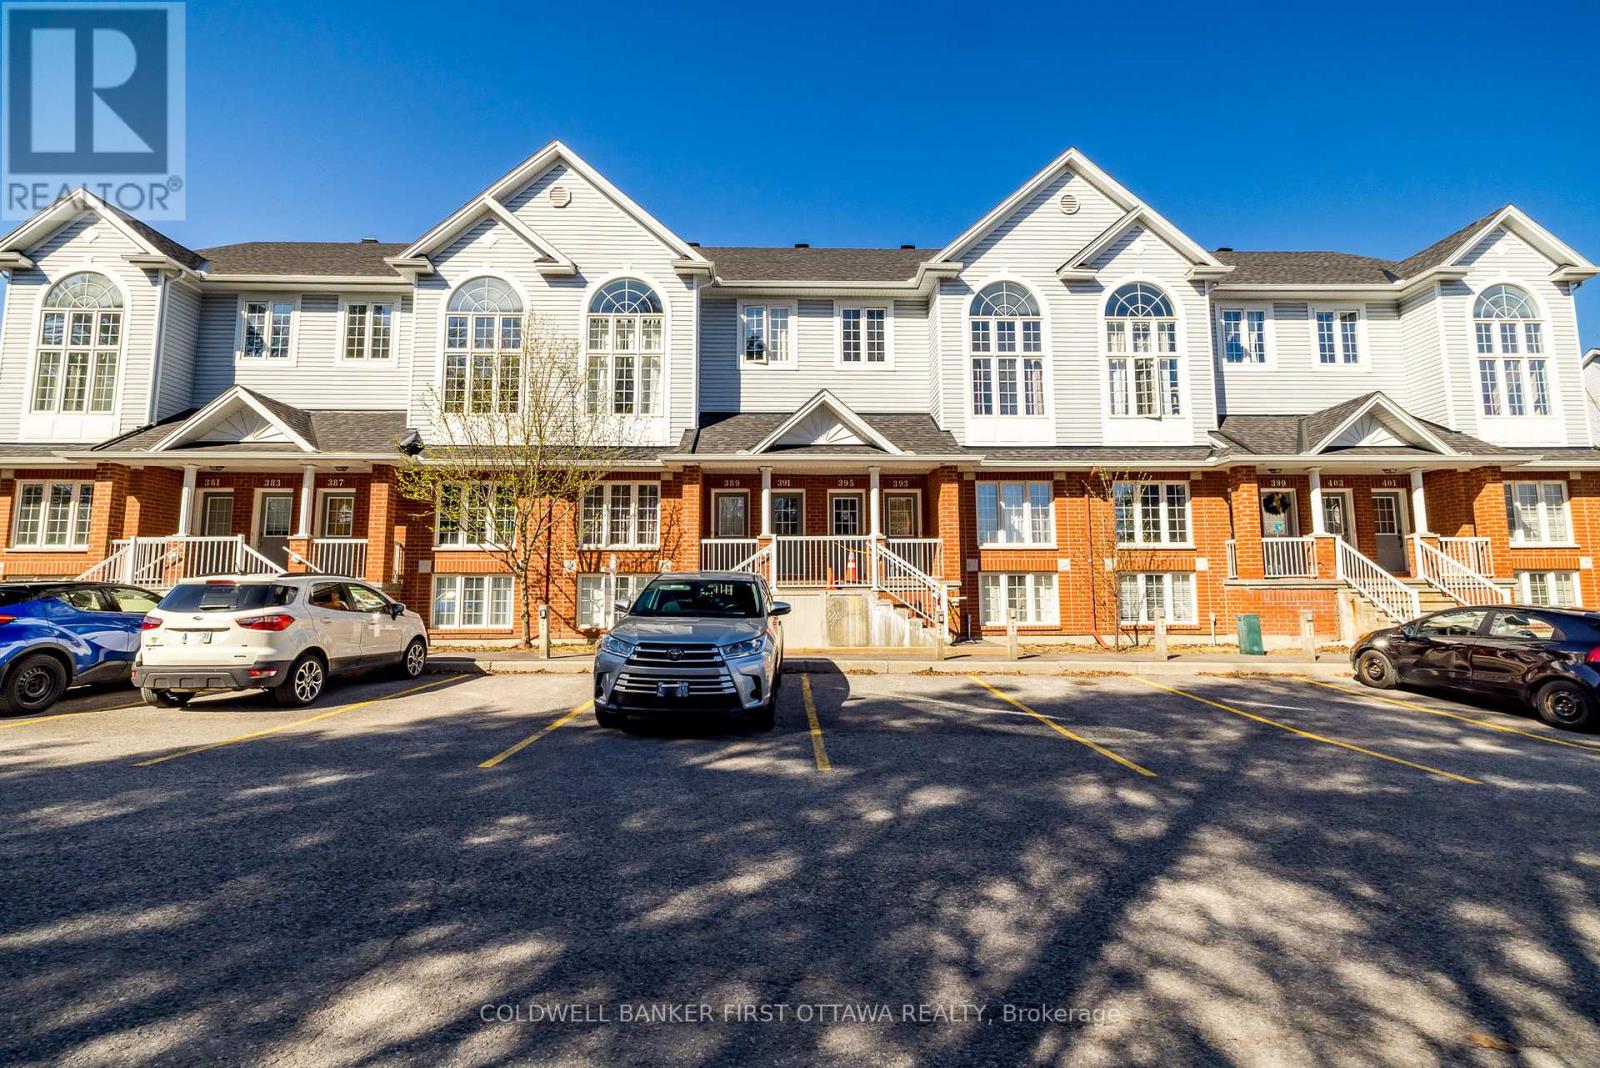
Welcome to 389 Wiffen Private, a well cared for lower level townhome located in the heart of Bells Corners. This inviting home offers a practical layout and comfortable living spaces, making it an excellent choice for first-time buyers, young families or those looking to simplify their lifestyle. The main level features a bright living area with wall-to-wall carpeting that flows naturally into the dining space, creating a welcoming setting for everyday living and entertaining. The kitchen is both spacious and functional, offering plenty of counter space and cabinetry, along with a large eat-in area. Sliding patio doors provide access to a private deck, perfect for enjoying some outdoor relaxation. A conveniently located laundry area is neatly tucked behind closet doors on the main level and a powder room completes this floor. Downstairs, you'll find two generously sized bedrooms with large windows that allow for plenty of natural light. The primary bedroom includes a walk-in closet and a cheater door to the full bathroom which features a soaker tub and a separate shower. The lower level also offers a flexible family room with a dedicated office nook, providing additional space for work, hobbies, or relaxation. Additional highlights include an owned hot water tank and a surface parking space located just steps from the front entrance. Condo fees include water and building insurance for added peace of mind. Ideally situated near shopping, transit, parks, schools, and the DND campus, this home offers both convenience and value in a popular Ottawa neighbourhood. (id:16397)
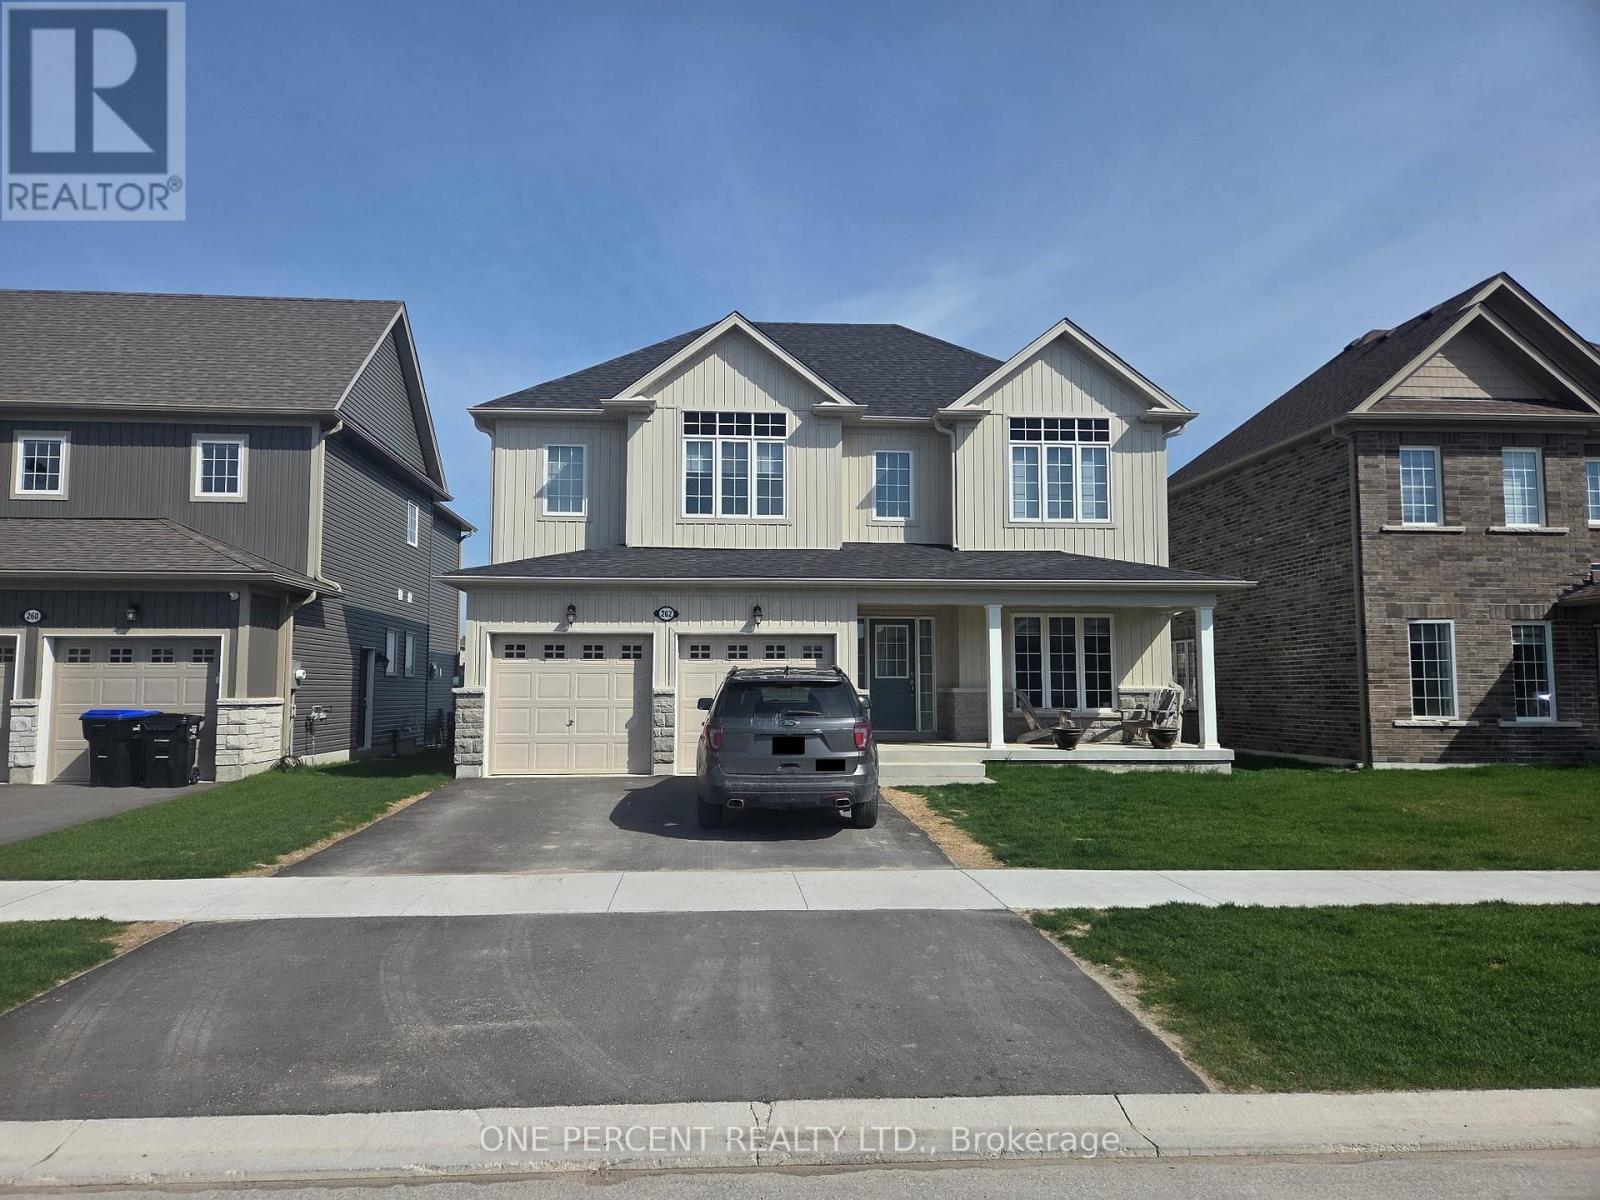
Welcome to 262 Springfield crescent in Stayner. This stunning 9 -ft Ceilings 2-storey home is ready for your personal touch. Offering approximately 2600 SQFT of open-concept living, The attached 2-car garage provides inside entry to the laundry/mudroom. raising your family in a quiet, family-friendly neighborhood close to everything. Spend your summer days at Wasaga Beach, just 10 minutes away, or tee off at the nearby Mad River Golf Club. In the winter, hit the slopes at Blue Mountain only 25 minutes away, or explore nearby hiking trails year-round. Outdoor activities for the whole family are right at your doorstep. upgraded laminate and porcelain tile flooring, and an elegant oak staircase. The kitchen is built for entertaining with a large island, quartz countertops, an apron sink, stylish cabinetry, and a walkout to the backyard . The bright family room features a cozy gas fireplace, while the open-concept living and dining area provides even more space to gather. Upstairs, there are 4 spacious bedrooms, The primary suite boasts a walk-in closet and an ensuite with a quartz countertop and upgraded tile floors. A second bedroom has its own private ensuite, while bedrooms 3 and 4 share a Jack and Jill bathroom enjoy the backyard and look forward to a lush, green lawn with grass . A beautifully upgraded home is offered at a reasonable price for sale.its your chance to make it your #HomeToStay! (id:16397)
Welcome to 1016 Showman Street. This is a 3200 SQFT walnut transitionally elevated detached home in the village of Richmond. Its has 4 bedrooms & 3 Full bath & 1-2 pcs bath. The Main Floor has 9'Ceilings, 2 pcs Bath with Open Concept Living and Dining Room with an additional Main Floor Great Room. The great room is open to the kitchen with breakfast bar, eating area, quartz counter, walk in pantry & patio doors with the backyard facing a small creek with a lovely natural view. Great room features gas fire place and large windows with natural sunlight .The 2nd floor features loft with railing instead of knee walls. Primary bedroom with a ensuite-bath with large soaker tub & shower, large counter with 2 sinks & 2 walking closets.3 additional large bedroom each with walk in closets, 2 full baths & laundry complete the 2nd floor. (id:16397)
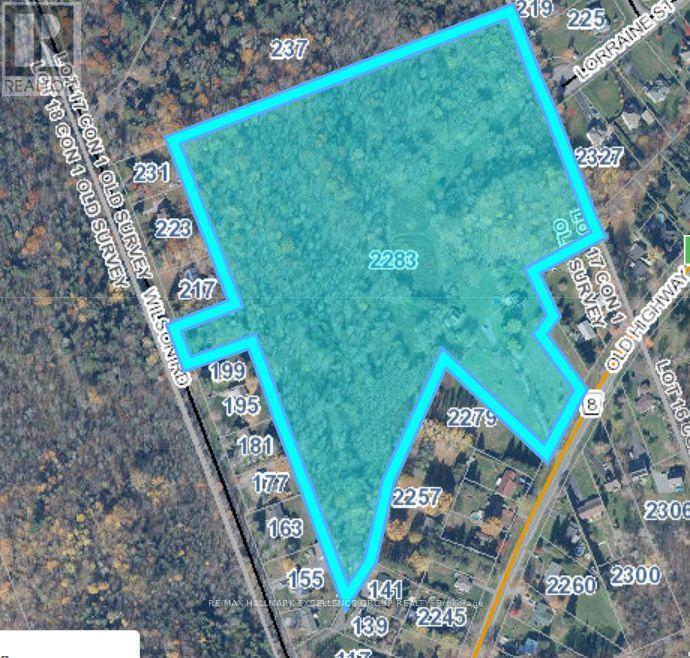
A rare opportunity to acquire 25.18 acres of prime development land in the highly sought-after community of Clarence-Point in Clarence-Rockland. Ideally positioned with potential access from Wilson Rd (in between 199 & 217), Lorraine Street (cul-de-sac), and 2283 Old Highway 17, this expansive parcel offers exciting possibilities for a future residential subdivision. The property includes an older farmhouse currently tenanted and accessed via 2283 Old Highway 17; however the value of this offering is primarily in the land and it's development potential. Zoned RV1, with potential for rezoning upon municipal approvals, this property is well-suited for investors and developers looking to unlock its full potential. buyers to conduct their own due diligence with the municipality regarding subdivision feasibility, required engineering studies, environmental assessments and servicing approvals. The land features a beautiful mixture of mature trees, forested areas, and natural surroundings, creating an appealing setting for future residential development. Area is known for hard water conditions. Any Future development would require private services such as well & septic. Located a few minutes from local amenities, schools, parks and easy commute to Ottawa. A unique opportunity to invest in an established and evolving community. 48 Hours Irrevocable on all offers. (id:16397)
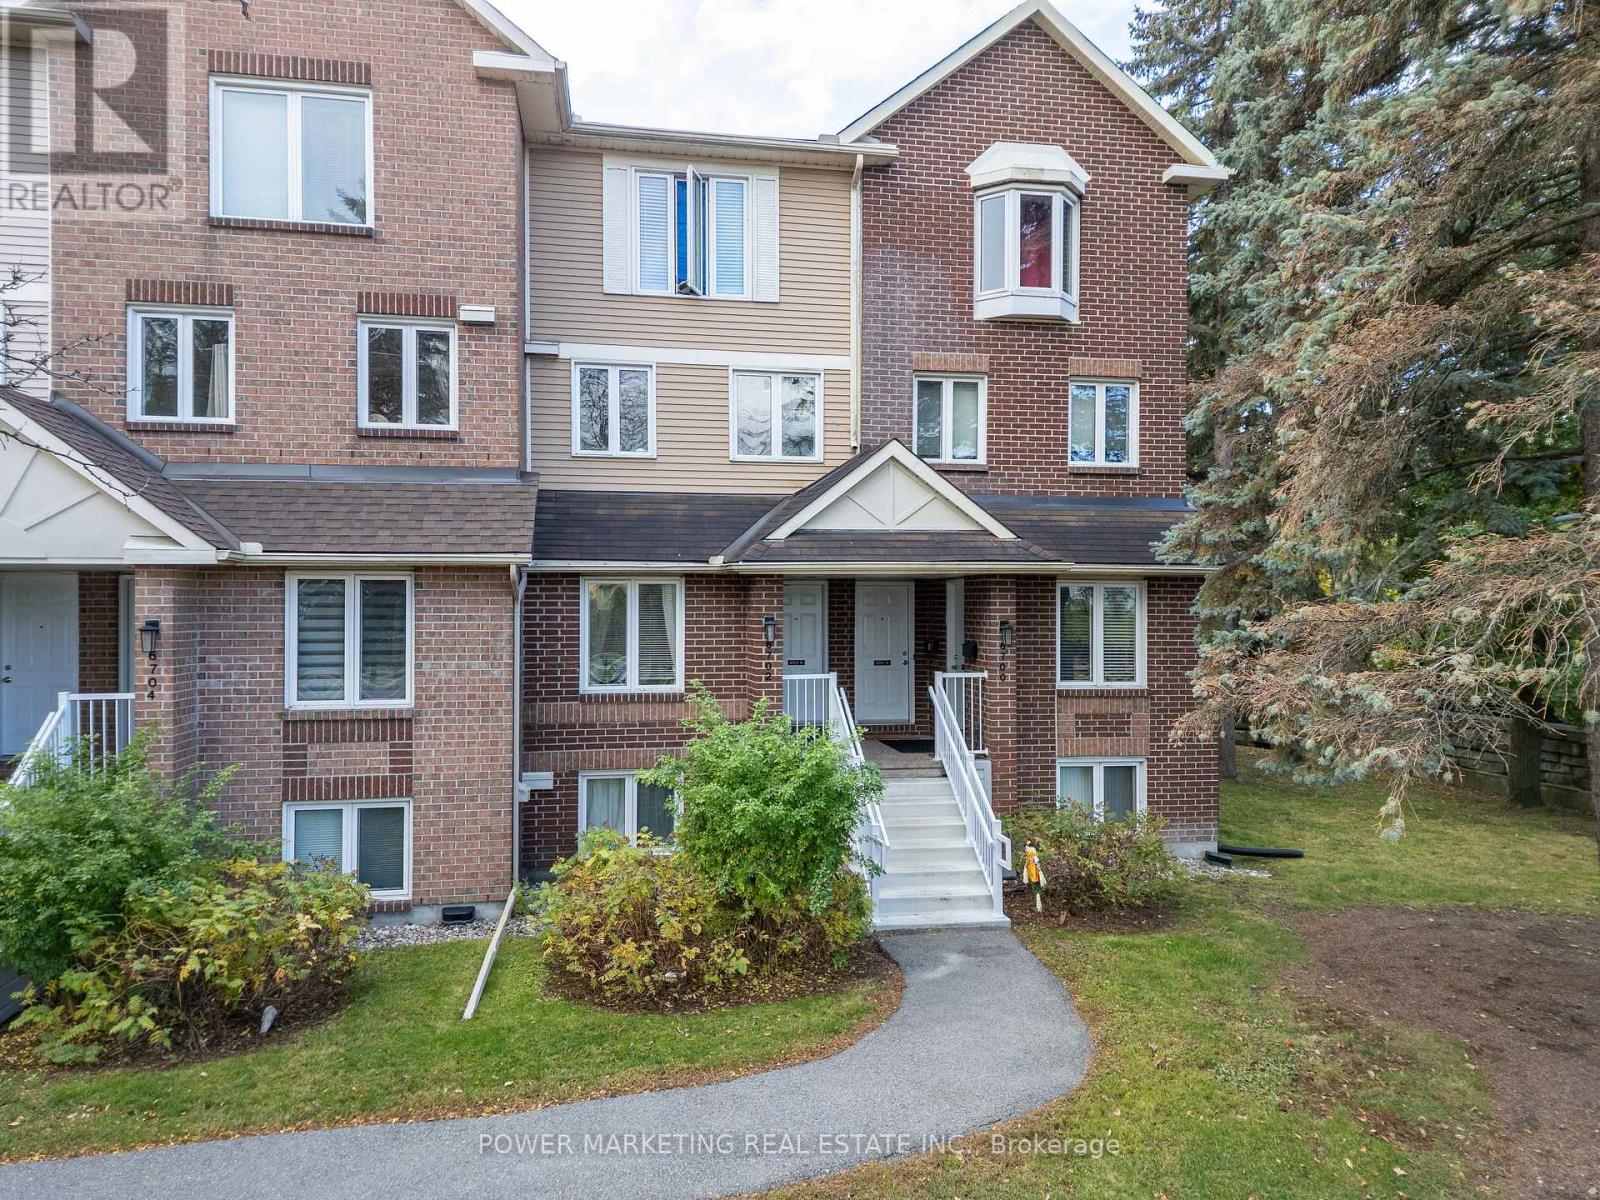
Welcome to 6702 Jean D'Arc Boulevard, Unit B! This beautiful upper unit stacked condo townhouse is ideally located in the heart of Orleans, just minutes from Place d'Orleans Mall, shopping, restaurants, transit, and a variety of convenient amenities. Inside, you'll find luxury vinyl flooring throughout the main living areas and ceramic tile in the kitchen, combining both style and durability. The home features 2 spacious bedrooms and 2 full bathrooms, offering a bright and comfortable layout. The living room exudes warmth and charm, highlighted by a cozy wood-burning fireplace and access to a private balcony - perfect for relaxing or entertaining guests. Additional highlights include one designated parking space for your convenience. Come experience the comfort, style, and prime location this Orleans home has to offer! (id:16397)
Life is good on these 8 woodland acres. Explore nature with hikes on trails through-out the woods, at the back is a seasonal creek. Be creative in detached artist studio or, tinker away in the garage-workshop. Swim in the heated pool, enclosed within screened poolhouse that has big lounging area. At the end of the day, enjoy a BBQ on the wrap-about deck. Then, relax in your log home with rich wood detailing and two majestic stone fireplaces. Surrounded by peace and quiet, the warmly welcoming Pan Abode log home blends into its natural environment and offers endless views of the tranquil outdoors. The 3 bedroom, 2 full bathroom home' welcome you with front entrance of beautiful hand-made stained glass panels. Living room showcases one of the two amazing custom Georgian Bay fieldstone fireplaces. Formal dining room has Tiffany light and exquisite hand-crafted French oak wall unit. The sun-filled kitchen offers walls of cupboard storage and extra prep areas. Primary bedroom includes walk-in closet and access to main floor bathroom that has two-person therapeutic soaker tub. Spacious lower level features wet bar off the family room with another Georgian Bay custom stone wood-burning fireplace. Lower level sunroom has pellet stove and enough space for office nook. Lower level also includes sitting area with woodstove, two comfortable bedrooms, 3-pc bathroom, laundry station and doors to outside. The oversized detached studio has woodstove, hydro and wall air conditioning. Detached garage-workshop is insulated, has a loft plus woodstove and hydro. Garden shed for storage and tools. Located on township maintained paved road with mail delivery, garbage pickup and school bus route. Hi-speed and cell service. Just 15 mins to Perth or 10 mins to Carleton Place. (id:16397)
This is not a home, this is not a house, this is a lifestyle. One of the most impressive residences in exclusive Maple Creek Estates offers 5000+sf of refined spaces inside and outside built to live and entertain. Not a single detail overlooked across 5 bedrooms and 6 bathrooms all dressed in hand crafted, custom materials. A fabulous main floor is flooded with natural sunlight and offers 2 dens, a formal foyer, a mudroom and is highlighted by a stunning kitchen with panelled appliances and walk in butler's pantry with 2nd fridge and sink! Upstairs, find a versatile loft space, laundry room and 4 bedrooms, each with it's own private ensuite, including an inviting owner's suite with his & her closets and a magazine quality ensuite. The finished lower level offers a 5th bedroom, full bathroom and rec room with fireplace plus a large home gym area. Your summers will never be the same as you enjoy the inground pool, hot tub, .6+ acre fenced lot and the covered Lanai that will forever change how you live! 500+ sf of 4 season indoor/outdoor living space featuring automated screens and offering a sitting area with TV & gas fireplace, dining area and custom built outdoor kitchen with fridge, grill, storage and 3 keg taps! Multiple zoned Sonos sound system, pool table, shuffle board, 4k cameras, dual ACs and furnaces, landscape lighting, 3 car heated garage, irrigation system, custom everything....make an investment in real estate and lifestyle. (id:16397)
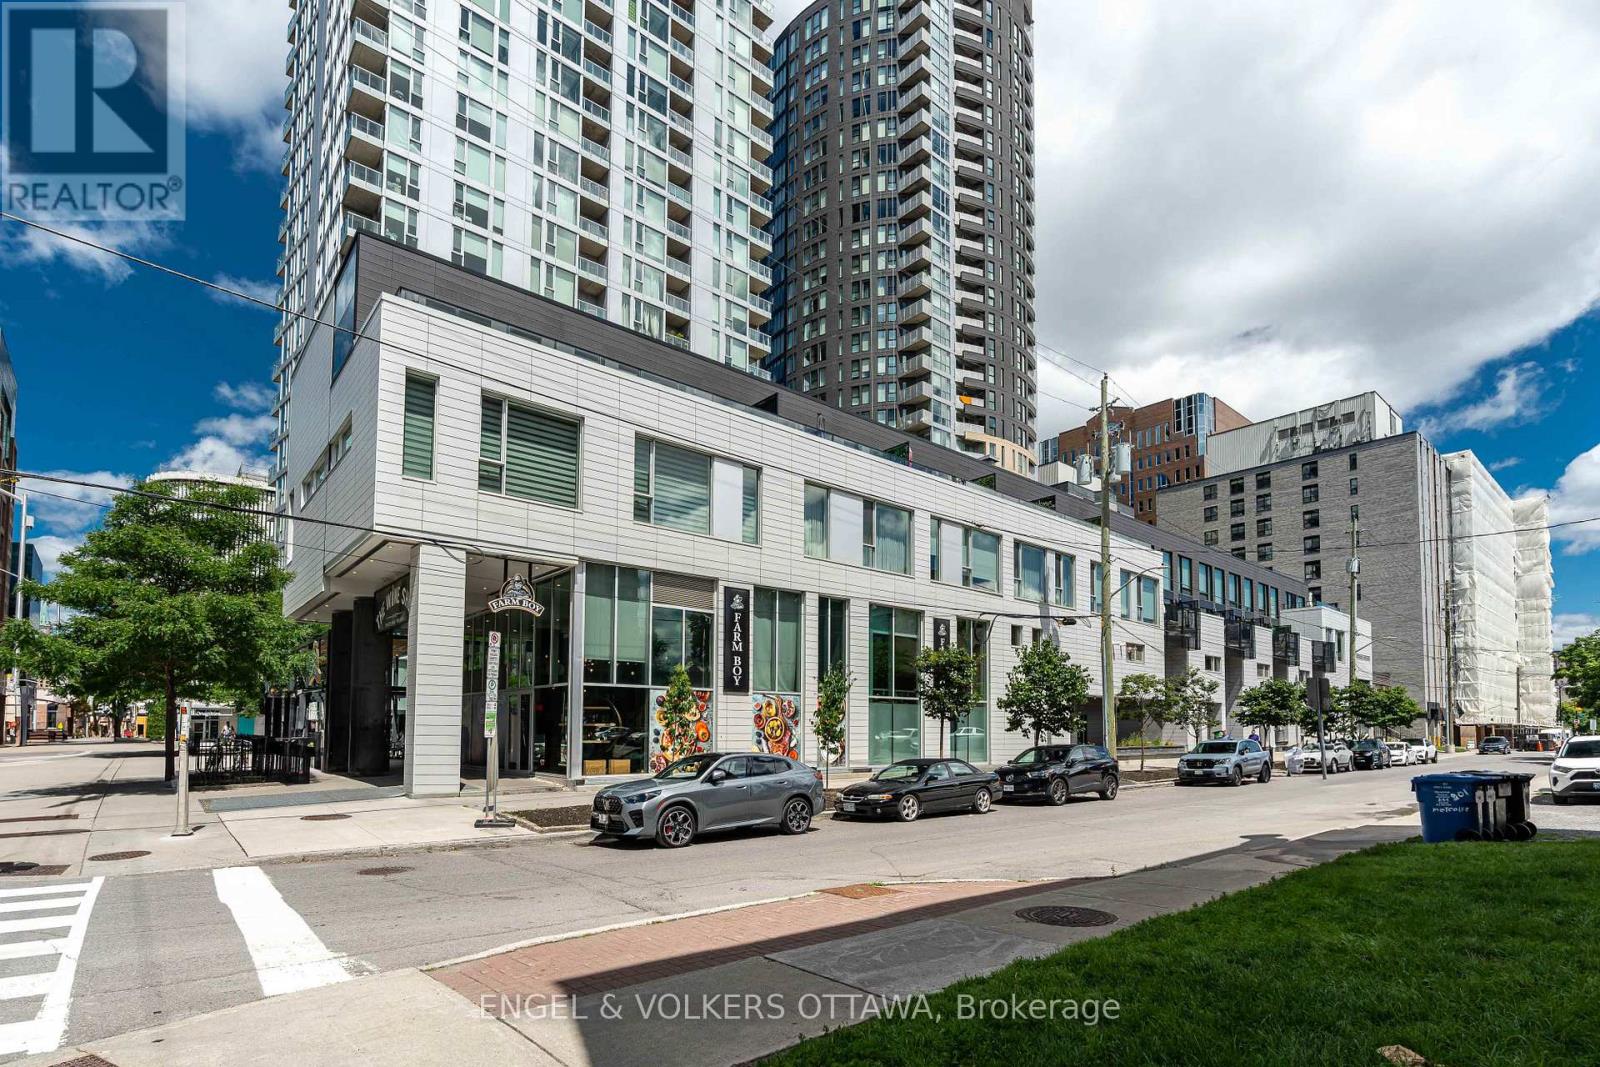
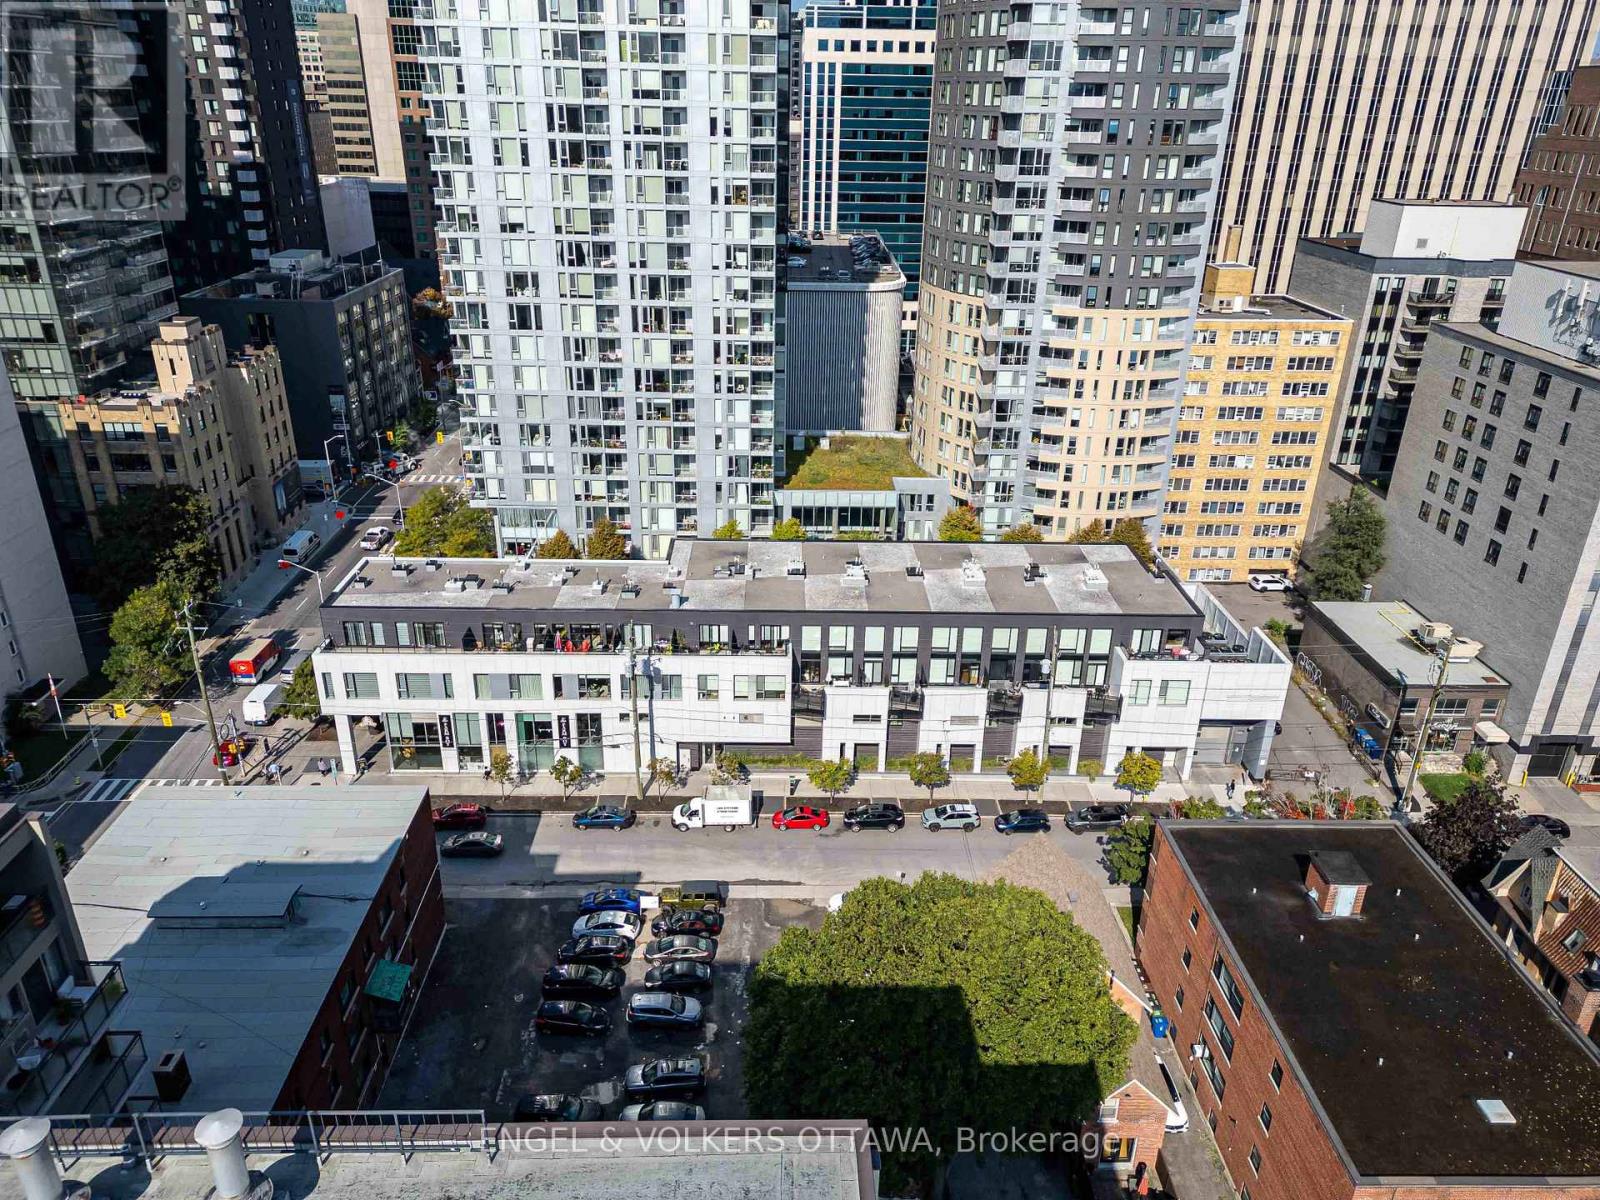
**Two storage Lockers** Experience the exclusive Tribeca Lofts by Claridge, steps from Elgin Street & O-train. You'll be surrounded by an array of trendy restaurants, chic cafes, & cultural landmarks, with easy access to the Rideau Canal, picturesque parks & located on top of your new personal pantry Farmboy. This rarely offered condo features striking 2-story windows, creating a stunning loft ambiance, flooding the space with natural light & treed courtyard views. Step out onto your walkout terrace leading to a beautifully treed private courtyard-an ideal setting for outdoor relaxation & entertaining with Natural gas hook up for BBQ. Your new escape from the city, while still steps away from the action. No more waiting for the elevator or excuses from utilizing the fantastic amenities offered. Enjoy walking directly out your backdoor to access treed courtyard w/ BBQs & direct access to indoor pool, sauna, party room & exercise center. Additional amenities include guest suites available for booking, storage, bike storage & underground parking. (id:16397)
Experience luxurious, modern living in this 1 bedroom, 2 bathroom loft condo in the heart of Centretown, part of the exclusive Tribeca Lofts by Claridge. This open-concept, 2-storey loft captivates with floor-to-ceiling windows, inviting natural light from the moment you walk in. Automated blinds offer effortless control of light & privacy.The main level has a spacious, bright layout, perfect for entertaining or relaxing. A private balcony provides a serene outdoor space for enjoying your morning coffee or unwinding at the end of the day. Upstairs, the bedroom area includes ample space for a desk, ideal for a home office setup, & a walk in closet. Located just steps away from top restaurants, trendy shops, the Rideau Centre, Parliament Hill, & with a convenient Farm Boy grocery store right beside, this condo offers the best of downtown Ottawa living. Enjoy premium building amenities, including a party room, indoor pool, gym, sauna, and a rooftop patio with stunning city views. (id:16397)
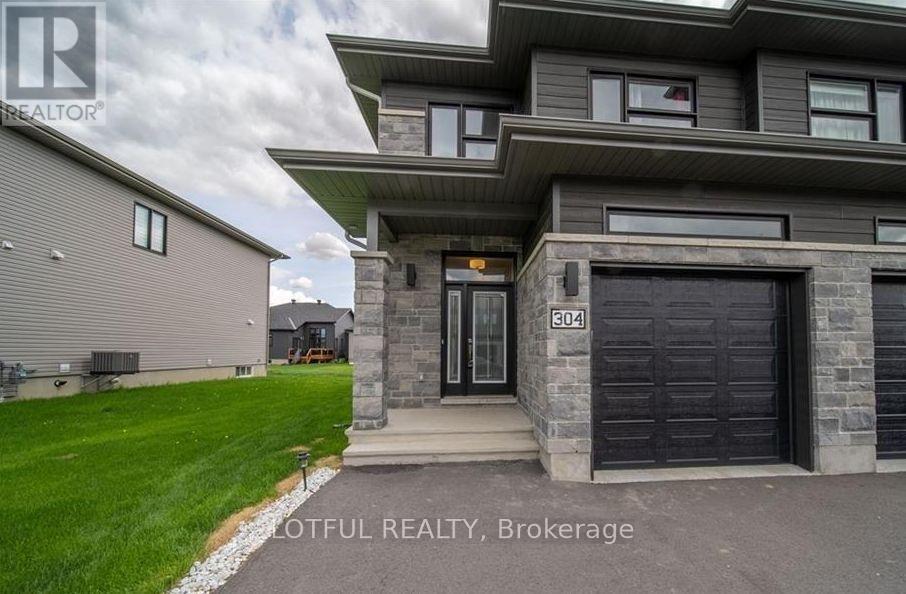
Located in a welcoming, family-friendly neighbourhood, this modern semi-detached home offers a bright and functional layout. The main floor features an open-concept design with a well-appointed kitchen, complete with a walk-in pantry, extended cabinetry with crown molding, stainless steel appliances, and a large island ideal for casual dining. The dining area opens to a private backyard through oversized patio doors, and a convenient powder room completes this level. Upstairs, you'll find a practical laundry room and three generously sized bedrooms, including a primary suite with a walk-in closet and private ensuite. The home offers ample storage throughout, while the spacious lower-level recreation room provides versatile space for relaxing or entertaining. OPEN HOUSE SUNDAY MAY 3RD 2-4PM (id:16397)
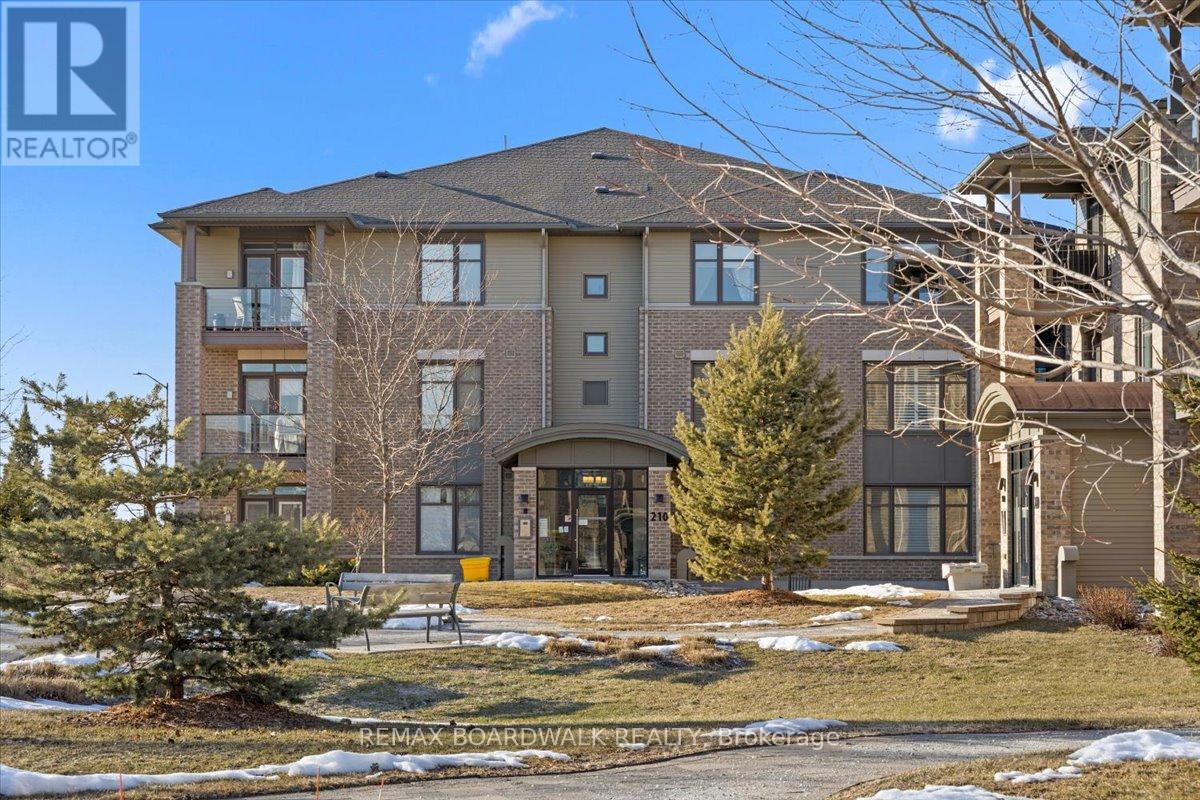
Experience effortless living in this beautifully maintained ground-level 2-bedroom + den condo with a walkout terrace, ideally located in the heart of Stittsville. With over 1,300 sq. ft. of single-level living, this bright home features an open-concept layout with abundant natural light and direct access to a private terrace. Quality finishes include maple hardwood flooring, quartz countertops, upgraded cabinetry, smooth ceilings, and a sleek glass en-suite shower. The kitchen offers an island, pantry storage, and stainless steel appliances. The primary bedroom includes a walk-in closet and ensuite, while the second bedroom is conveniently located near a full bathroom. The den is perfect for a home office or extra living space. Additional features include in-unit laundry, central air conditioning, underground parking, and a storage locker. Located in a quiet, well-managed building with ample visitor parking, this home offers a low-maintenance living without compromise. A true standout you won't want to miss! (id:16397)
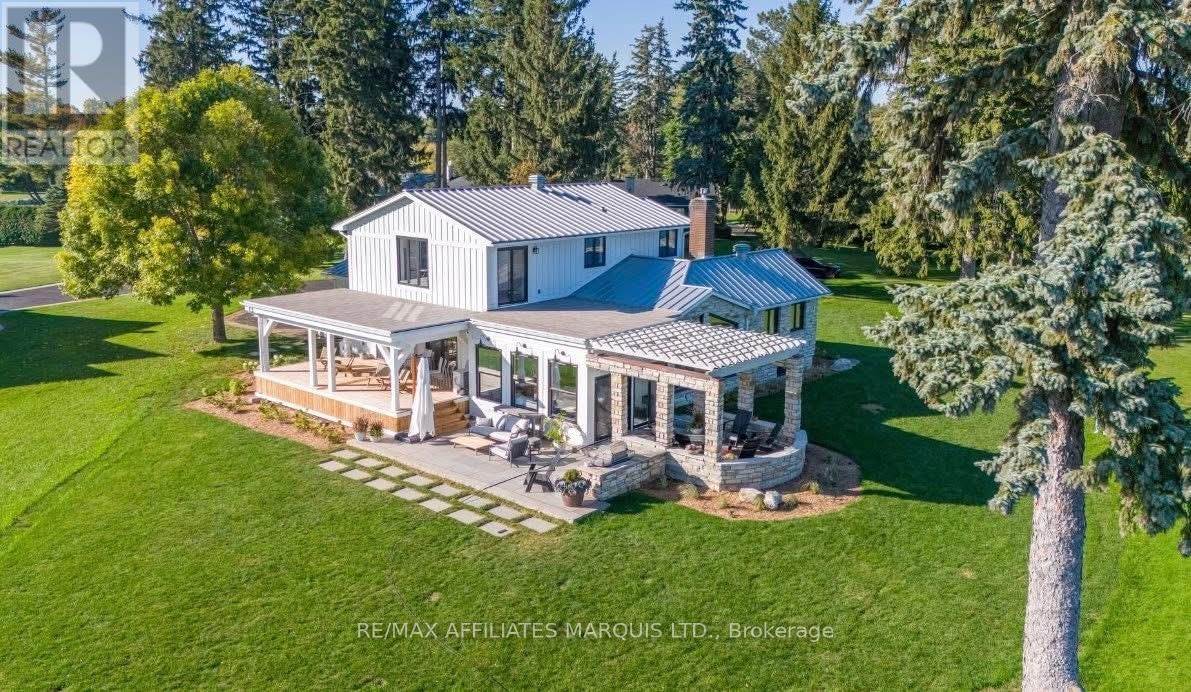
This truly unique residence is set on just under an acre with an impressive 235 feet of pristine shoreline, offering a breathtaking 270 unobstructed view of the St. Lawrence River. Designed to fully embrace its surroundings, this property features a private dock with lift. The shoreline has also been enhanced with a recently installed stone retaining wall, adding both beauty and long-term value to this exceptional waterfront setting. Inside, the home is equally captivating. Expansive river views can be enjoyed from nearly every room, including the formal living and dining areas, a welcoming great room, a stunning chef's kitchen, and a sun-drenched solarium. The second-level primary suite is a true retreat, complete with its own spectacular view, a beautifully appointed ensuite, a spacious walk-in dressing room, and an exceptional private balcony overlooking the water. The second floor also offers an additional full bathroom for family or guests. The main floor is thoughtfully designed for both everyday living and entertaining, featuring a convenient powder room. Custom-designed interiors showcase polished hardwood floors, layered textures, and carefully selected finishes that create a warm yet sophisticated atmosphere throughout. The main residence offers approximately 2,100 sq. ft. with 3 bedrooms, while the partially finished basement provides additional living space with room to grow or customize to your needs. The exterior has undergone a complete transformation, featuring striking black windows and doors, board-and-batten Hardie Board siding, a metal roof, and all-new eaves and soffits. A spacious 2-car garage adds both convenience and functionality. Inside, modern updates include fresh shiplap accents and refinished hardwood flooring in a contemporary tone, blending timeless character with updated style. With endless views and an unmatched setting, this extraordinary waterfront property offers a rare opportunity to own a special piece of the St. Lawrence. (id:16397)
Don't miss out on this rare gem in the heart of the city! This 2 Bed, 1 Bath condo is truly one of a kind. The great layout and excellent floorplan make for a spacious and inviting living space and functional kitchen Enjoy the natural light pouring in through the abundance of windows, as well as a private balcony perfect for quiet mornings or entertaining guests. Conveniently located just minutes from the Merivale strip, you'll have easy access to shopping, restaurants, and more. The Civic hospital, bike/walking trails, and public transit are all within reach, making this the perfect location for anyone on the go. Bike Rack Included. (id:16397)
This spacious and bright Richcraft Addison model townhome in Findlay Creek features an open concept layout with modern finishes throughout, including hardwood flooring and quartz countertops in the kitchen. The main level offers a sun-filled living room with cathedral ceilings and a cozy gas fireplace. The second level includes a generous primary bedroom with a walk-in closet and a 4-piece ensuite with an upgraded shower, along with two additional bedrooms and the convenience of second-floor laundry. The finished basement provides a large recreation room and ample storage. Situated on an oversized lot, the fully fenced backyard offers great outdoor space with no direct rear neighbours. (id:16397)
Welcome to this wonderful three-bedroom bungalow, nestled on a mature, tree-lined street in a quiet and sought-after neighbourhood just blocks from the scenic Lower Reach Park. With timeless curb appeal and an ideal location, this home combines charm, comfort, and convenience. Step inside to discover hardwood flooring that flows seamlessly throughout the main level, creating warmth and cohesion across the bright and inviting living spaces. The spacious living room features a cozy gas fireplace, perfect for relaxing evenings, while the adjoining dining area offers an ideal setting for both everyday meals and special occasions. The well-appointed kitchen includes a sunny breakfast nook with views of the private rear yard perfect for morning coffee or casual dining. The main level also hosts three comfortable bedrooms, including a generous primary suite. One of the bedrooms has been thoughtfully converted to accommodate main-floor laundry, offering added convenience. The finished lower level expands your living options with a large family room with a gas stove, a 2-piece bathroom, a flexible area perfect for a home office or hobby space, and ample storage for all your needs. Step outside to enjoy the fully fenced backyard oasis, complete with a beautiful deck for entertaining, two handy storage sheds, and plenty of room to garden, play, or relax in privacy. This is a fantastic opportunity to own a lovingly maintained home in an exceptional location close to parks, schools, and all amenities. Don't miss your chance to make this home your own. Call today for your private showing! (id:16397)
Rarely offered large semi-detached home built by Great Gulf, featuring nearly.1,900 sq ft plus a finished basement. Hardwood flooring on the main and second-levels, with laminate in the basement. Functional layout with a formal dining room and an open-concept kitchen ana family room with walk-out to deck. Upgraded kitchen with quartz countertops and pot lights throughout the main floor and basement. Finished basement includes multiple spacious areas, a 3-piece bath, storage room, and cold cellar. Primary bedroom features two walk-in closets and a 4- piece ensuite with a soaker tub and separate shower. Three additional good-sized bedrooms plus a walk-in linen closet complete the upper level. (id:16397)
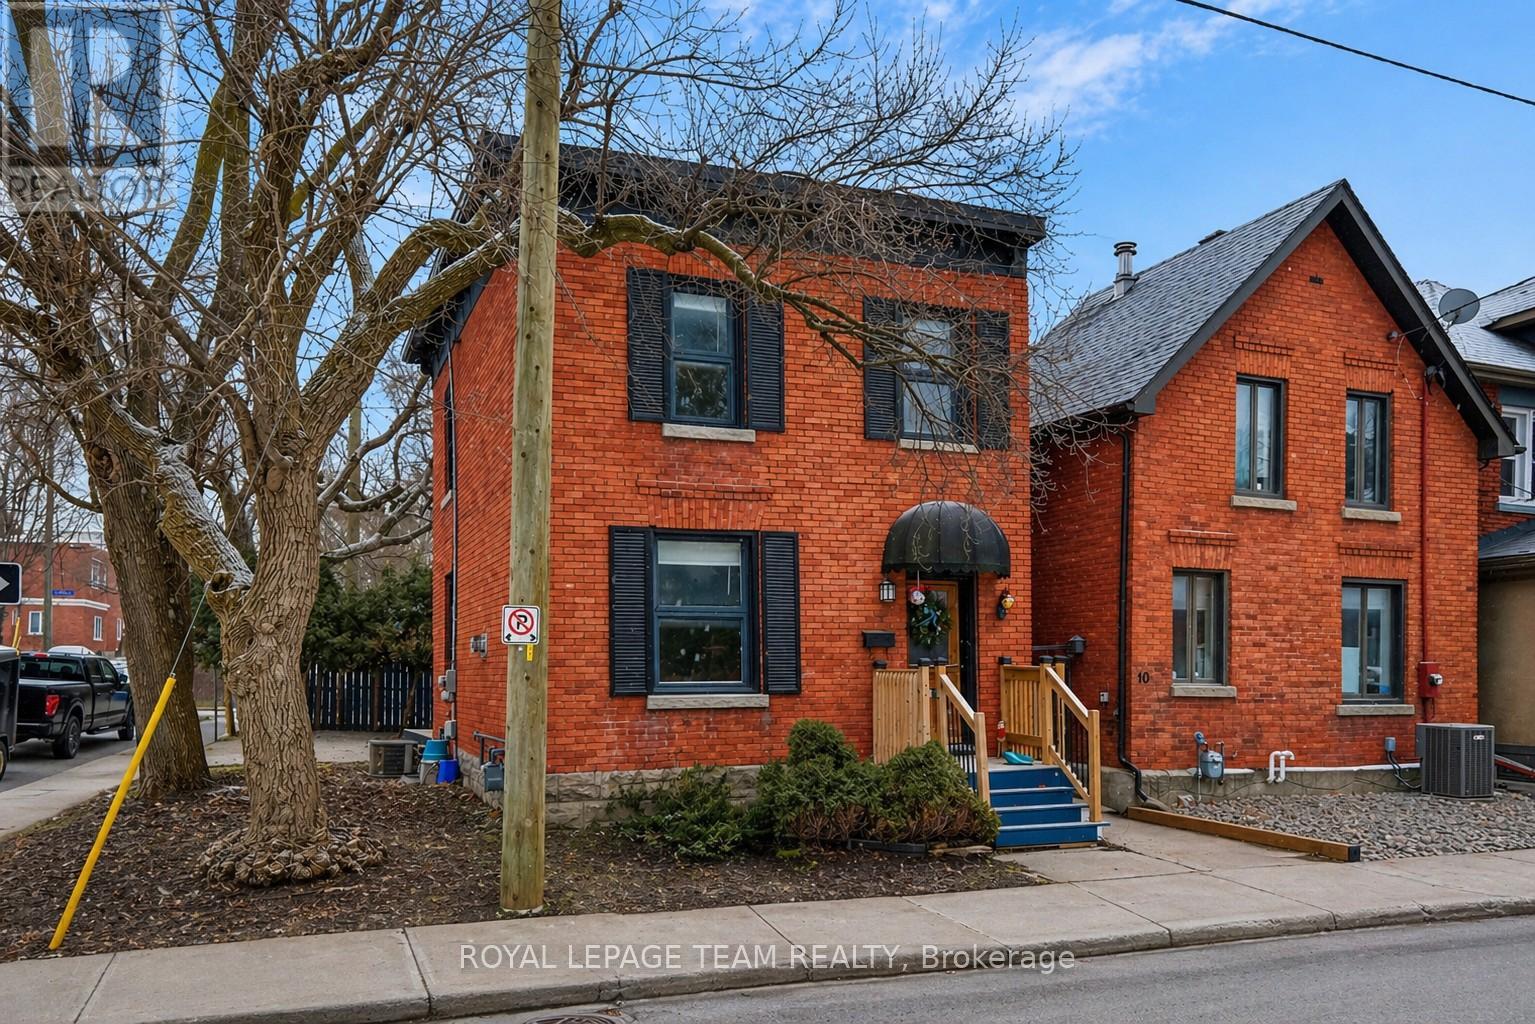
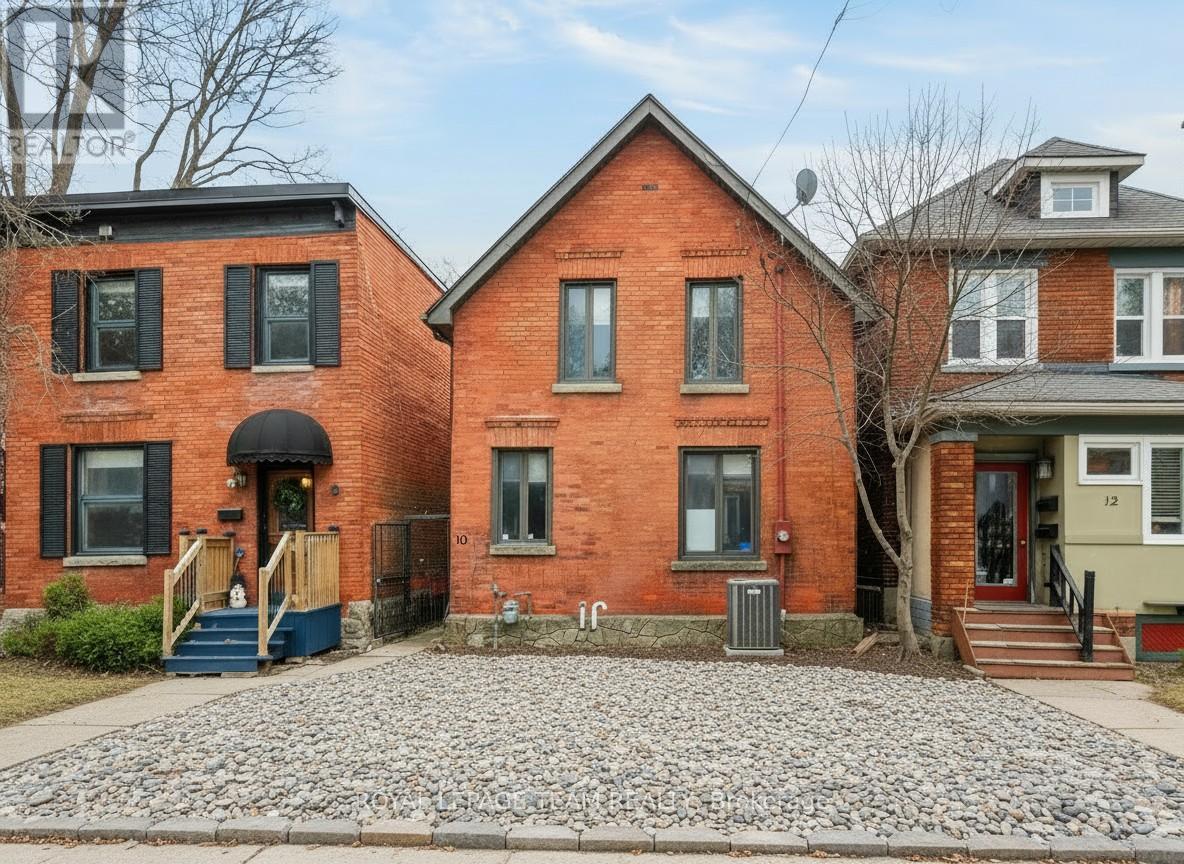
Welcome to this charming single-family home in the heart of Ottawa's sought-after Golden Triangle, where city living meets a quiet, established neighbourhood feel. Presenting a rare opportunity for investors, developers, renovators, or those seeking to craft their dream home in a prime location, Zoning Code N4B[478]. This 3-bedroom, 1-bath home offers a warm and inviting layout with plenty of opportunity to make it your own. The main level comprises an entryway, a living room, a dining room with a gas fireplace, a kitchen, and a mudroom at the rear with laundry and access to the backyard. The second level includes a hallway bathroom and three well-appointed bedrooms. Whether you're looking to settle into a vibrant community or create a space that reflects your personal style, this home is full of potential. Enjoy a private backyard - perfect for relaxing, entertaining, or simply unwinding after a busy day - along with the convenience of one outdoor parking space. Step outside and experience the best of Ottawa right at your doorstep. From morning walks along the Rideau Canal to evenings on Elgin Street, you're just minutes from the National Arts Centre, downtown, University of Ottawa, beautiful parks, bike paths, LRT access, and an incredible selection of restaurants and cafés. A rare opportunity to live in one of the city's most desirable neighbourhoods, offering a true balance of lifestyle, location, and long-term potential. This property must be sold together with 10 Lewis St and 12 Lewis St.Property sold as is, where is. 24-hour irrevocable on all offers. (id:16397)
Welcome to this exceptional custom-built residence at 10 Lewis St, located in the heart of Ottawa's prestigious Golden Triangle, just steps from the Rideau Canal. Zoning Code N4B[478], this remarkable home offers rare opportunity in one of the city's most coveted neighbourhoods.The main level features three generously sized bedrooms, including a spacious primary suite with a 4-piece ensuite, providing comfort and privacy. The upper level is filled with natural light and elevated design, featuring multiple skylights, an inviting open-concept living room with a wood-burning fireplace, a formal dining room, a large and functional kitchen, a versatile office/den, and access to a private rooftop terrace, perfect for entertaining or relaxing. Additional highlights include a 2-car garage and a thoughtful layout designed for both everyday living and entertaining. The property also features an eat-in kitchen, formal dining room, family room, and ample living space throughout, offering both comfort and convenience. Ideally situated just steps from the Rideau Canal and within walking distance to downtown Ottawa, Elgin Street, the University of Ottawa, parks, bike paths, LRT access, and a vibrant selection of restaurants and cafés, this location offers an unparalleled urban lifestyle. A rare opportunity to experience luxury living in the heart of the Golden Triangle, combining architectural elegance, premium features, and an unbeatable location. This property must be sold together with 8 Lewis St and 12 Lewis St. Property sold as is, where is. 24-hour irrevocable on all offers. (id:16397)
Multi-Generational Living and farming! Beautiful 100-acre property offering an exceptional blend of privacy, natural beauty, and versatility. With a mix of open fields and wooded acreage, along with a pond and scenic trails throughout, this property is ideal for farming, recreation, or enjoying a peaceful rural lifestyle. Two fields are currently being used for crops, adding both utility and charm.Well suited for multigenerational living, the property includes a character-filled main house and a separate four-season 1-bedroom suite. The main home offers a warm, rustic feel, with a bright enclosed porch, practical back entry with extensive storage, laundry and utility space, a spacious eat-in kitchen with ample cabinetry and counter space, and a convenient 2-piece bath. The inviting main floor living room features exposed wooden beams and access to the front porch, creating a comfortable space to relax or gather. Upstairs are two bedrooms and a 4-piece bath.The separate suite includes a kitchen, living room, and newly updated bathroom in 2025, offering excellent flexibility for extended family or guests.Multiple outbuildings add value and utility, including a 24' x 24' workshop and an impressive 60' x 30' garage with concrete floor, plus additional buildings for storage, farming, or recreational use. The property may also offer severance potential for up to two additional lots, subject to municipal approvals and zoning requirements.A rare opportunity to own a peaceful and productive country property with endless possibilities, just a short drive to Smiths Falls and Brockville. (id:16397)
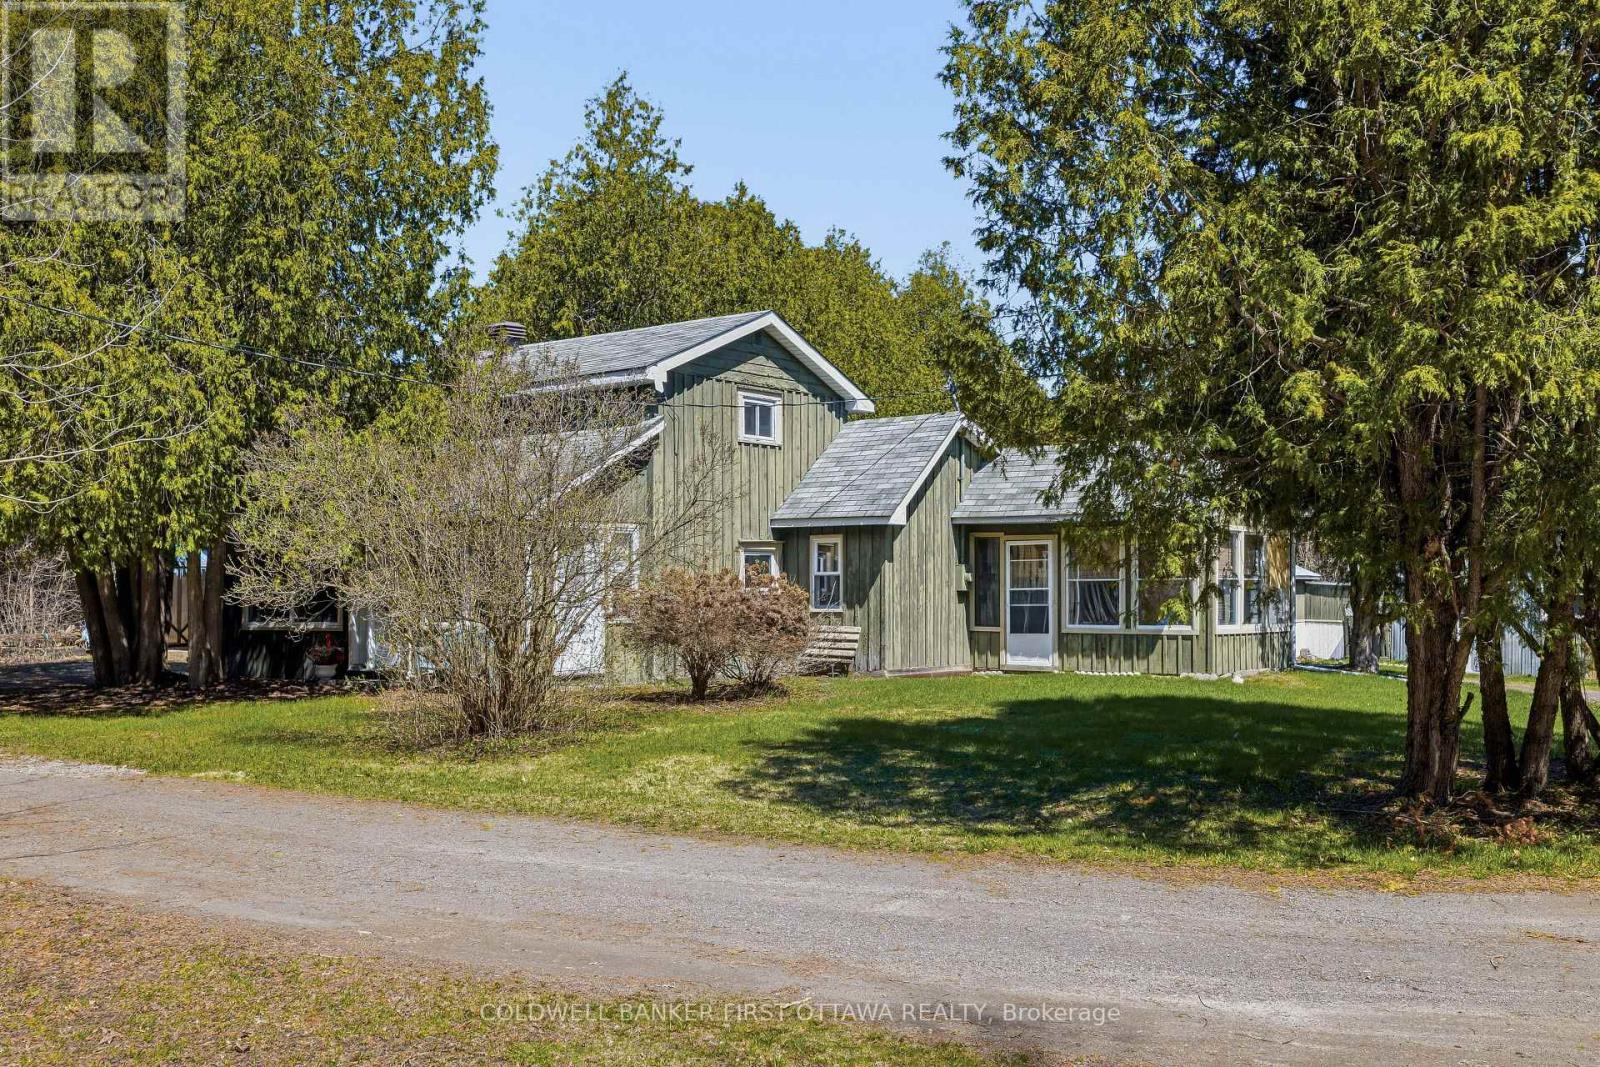
3 Bedroom3 Bathroom1,100 - 1,500 sqft
Coldwell Banker First Ottawa Realty Coldwell Banker First Ottawa Realty Inc.
*FULL HST REBATE INCLUDED IN LISTING PRICE* Welcome to 313 ZAKARI Street, BRAND NEW Vincent Construction 1,300 sqft detached bungalow Kelowna model home features 2 bedroom, 1 bathroom with double car garage is located ONLY 35 minutes from Ottawa. This gorgeous home features a spacious open concept design with 9' ceilings & gleaming hardwood & ceramic flooring throughout. Main level featuring Kitchen with island breakfast bar, quartz counter tops; 2 good size bedroom; prestigious 5pce bathroom & much more. Unfinished lower level with plenty of potential for a good size bedroom; a modern 3pce bathroom; a huge recreational room & lots of storage space. Basement awaits your finishing touch! INCLUDED UPGRADES: Gutters, A/C, Installed Auto Garage door Opener, Insulated garage with drain, Drywall & window casing in basement included, Rough in in basement, Covered porch, NO CARPET, Hardwood staircase & in all rooms. BOOK YOUR PRIVATE SHOWING TODAY. **PROPERTY NOT BUILD YET - FINISHES TO BE CHOSEN BY BUYER. *FULL HST REBATE INCLUDED IN LISTING PRICE* (id:16397)
*FULL HST REBATE INCLUDED IN LISTING PRICE* Welcome to 324 Zakari Street, a brand new 1,150sqft semi-detached immaculate 2 bedroom Vincent Construction Jasper 1 model home! This gorgeous home features a spacious open concept design with 9' ceilings & gleaming hardwood & ceramic flooring throughout the main level! A large entrance welcomes guests into the home & a second convenient entrance to the oversize single car garage. Open concept kitchen/dining/living room. Main floor featuring an oversize primary bedroom with walk in closet; good size 2nd bedroom & a full bathroom. Unfinished basement awaiting your personal touch. Included: Asphalt entrance, sod installed on lot, AirExchanger. (id:16397)
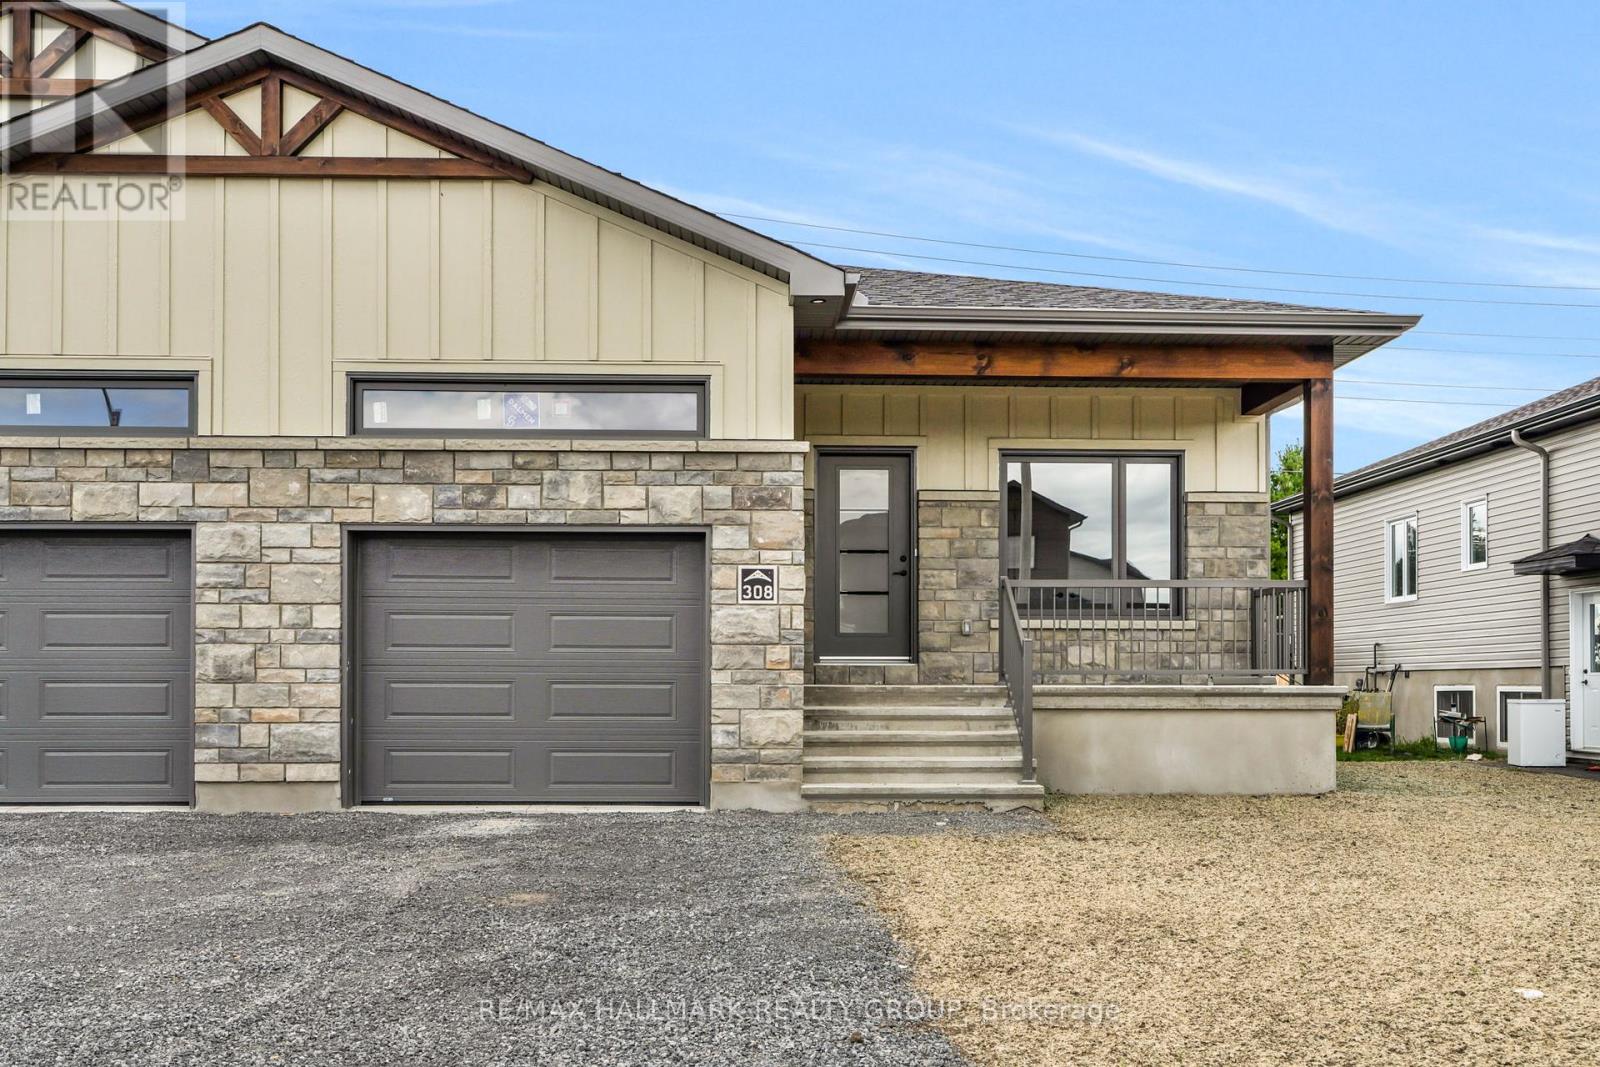
*FULL HST REBATE INCLUDED IN LISTING PRICE* Welcome to 308 Zakari Street, a brand new 1,150sqft semi-detached immaculate 3 bedroom Vincent Construction Jasper 1 model home! This gorgeous home features a spacious open concept design with 9' ceilings & gleaming hardwood & ceramic flooringthroughout the main level! A large entrance welcomes guests into the home & a second convenient entrance to the oversize single cargarage. Open concept kitchen/dining/living room. Main floor featuring an oversize primary bedroom with walk in closet; good size 2nd bedroom & a full bathroom. INCLUDED UPGRADES; Partly finished basement; fully finished 3rd bedroom & laundry area with 3pce rough in / Hardwood Staircase / Installed Gutters / A/C / Installed Auto Garage door Opener / Insulated garage with drain. INCLUDED: Asphalt entrance, sod installed on lot, Air Exchanger. QUICK CLOSING AVAILABLE - BOOK YOUR PRIVATE SHOWING TODAY!!! (id:16397)
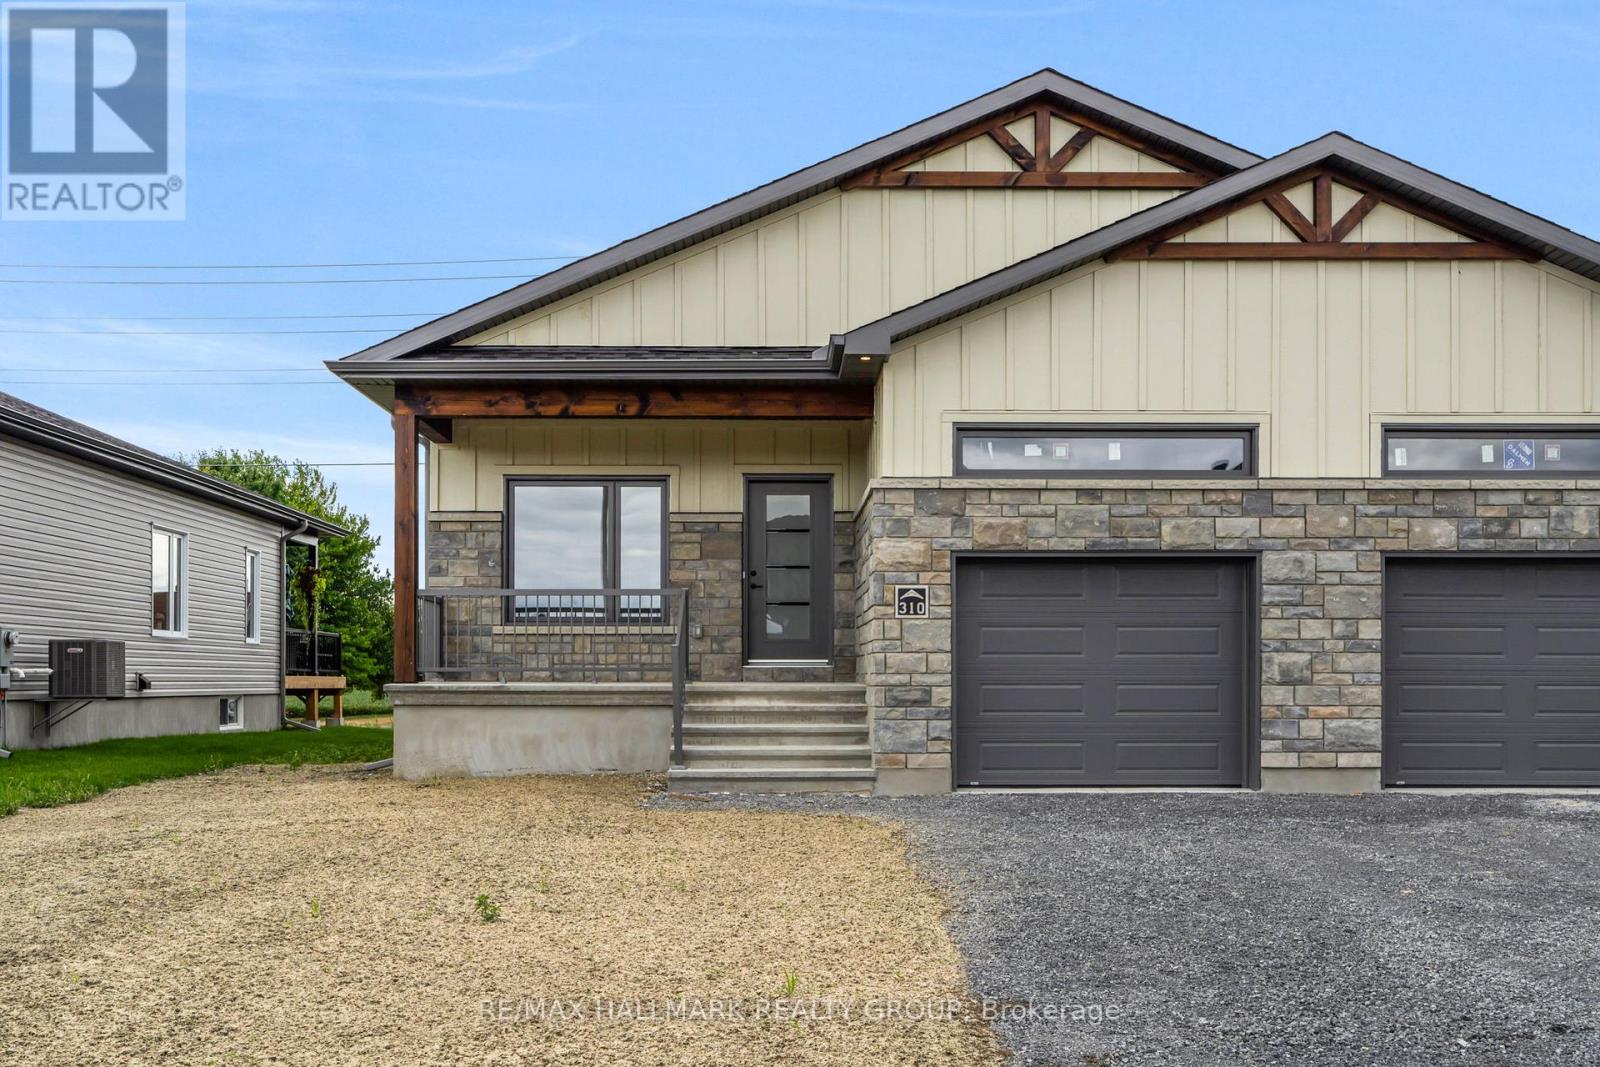
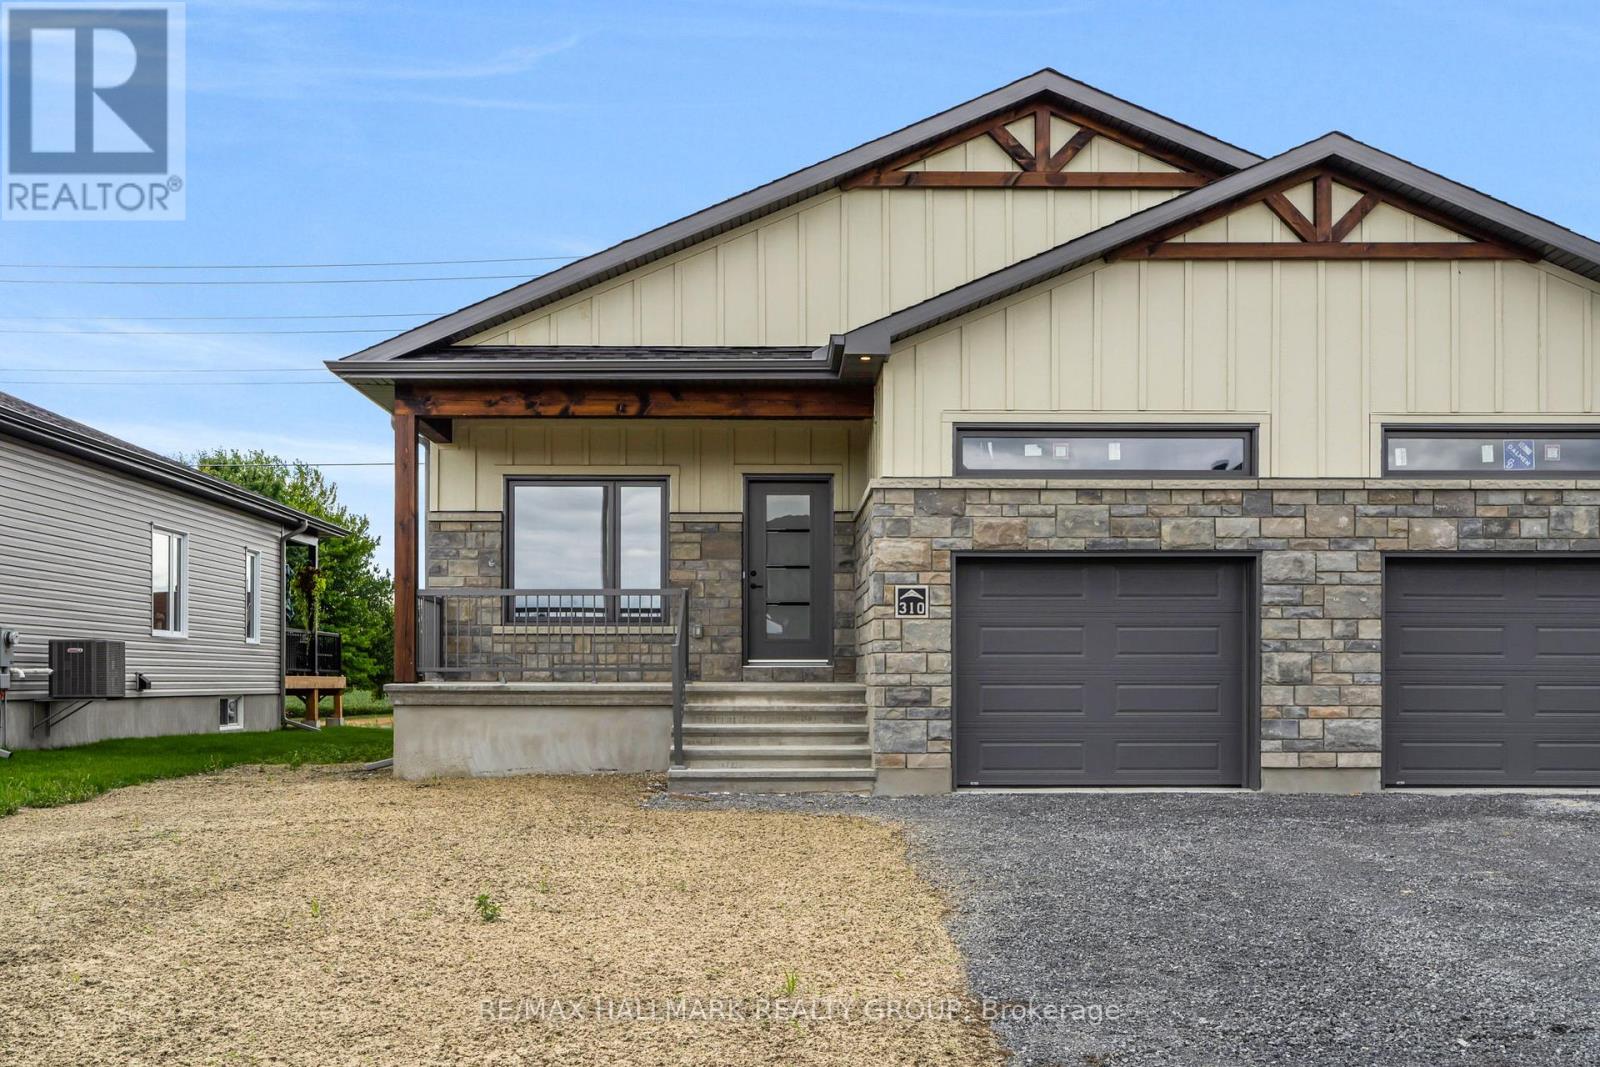
*FULL HST REBATE INCLUDED IN LISTING PRICE* Welcome to 310 Zakari Street, a brand new 1,150sqft semi-detached immaculate 3 bedroom Vincent Construction Jasper 1 model home! This gorgeous home features a spacious open concept design with 9' ceilings & gleaming hardwood & ceramic flooring throughout the main level! A large entrance welcomes guests into the home & a second convenient entrance to the oversize single car garage. Open concept kitchen/dining/living room. Main floor featuring an oversize primary bedroom with walkin closet; goodsize 2nd bedroom & a full bathroom. INCLUDED UPGRADES; Fully finished basement with 3pce rough in / Hardwood Staircase / Installed Gutters / A/C / Installed Auto Garage door Opener / Insulated garage with drain. INCLUDED: Asphalt entrance, sod installed on lot, Air Exchanger. QUICK CLOSING AVAILABLE - BOOK YOUR PRIVATE SHOWING TODAY!! (id:16397)
3 Bedroom1 Bathroom1,100 - 1,500 sqft
RE/MAX Hallmark Realty Group
SERVING MY CLIENTS IN
Ottawa East
Orleans
Embrun
Casselman
Russell
Ottawa West
Ottawa South
& additional surrounding areas