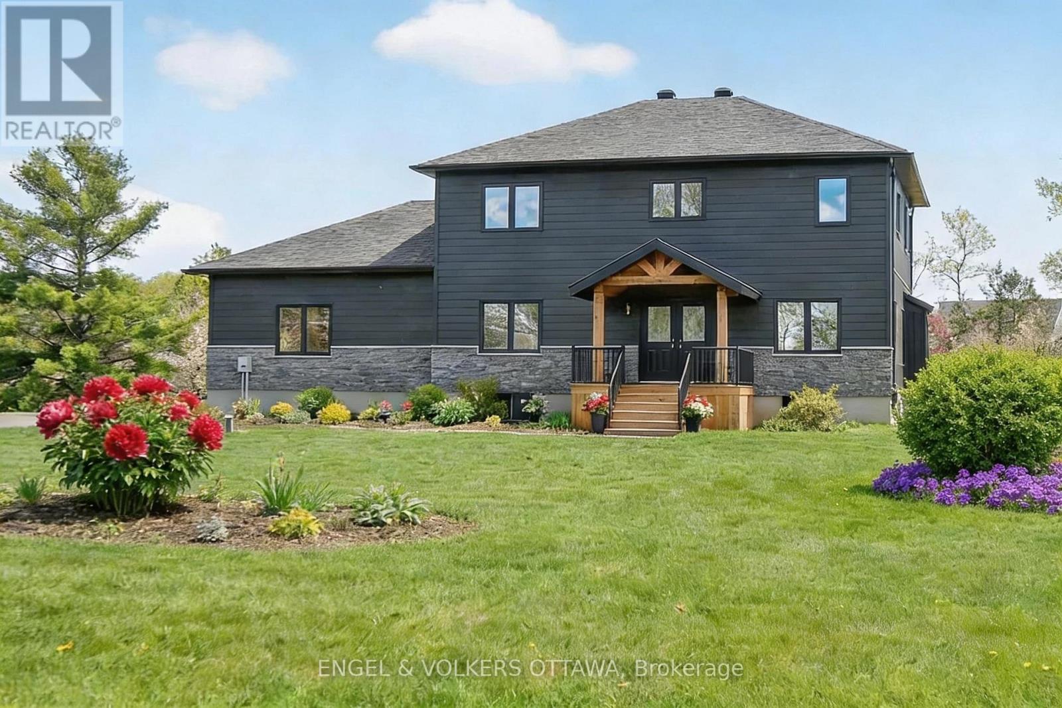
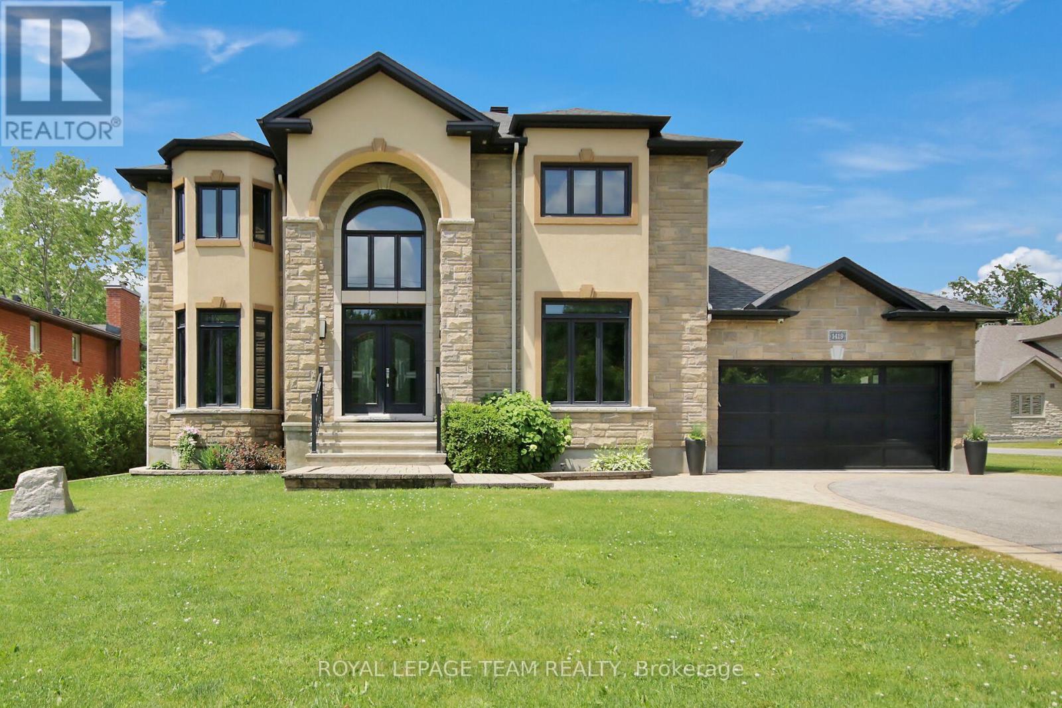
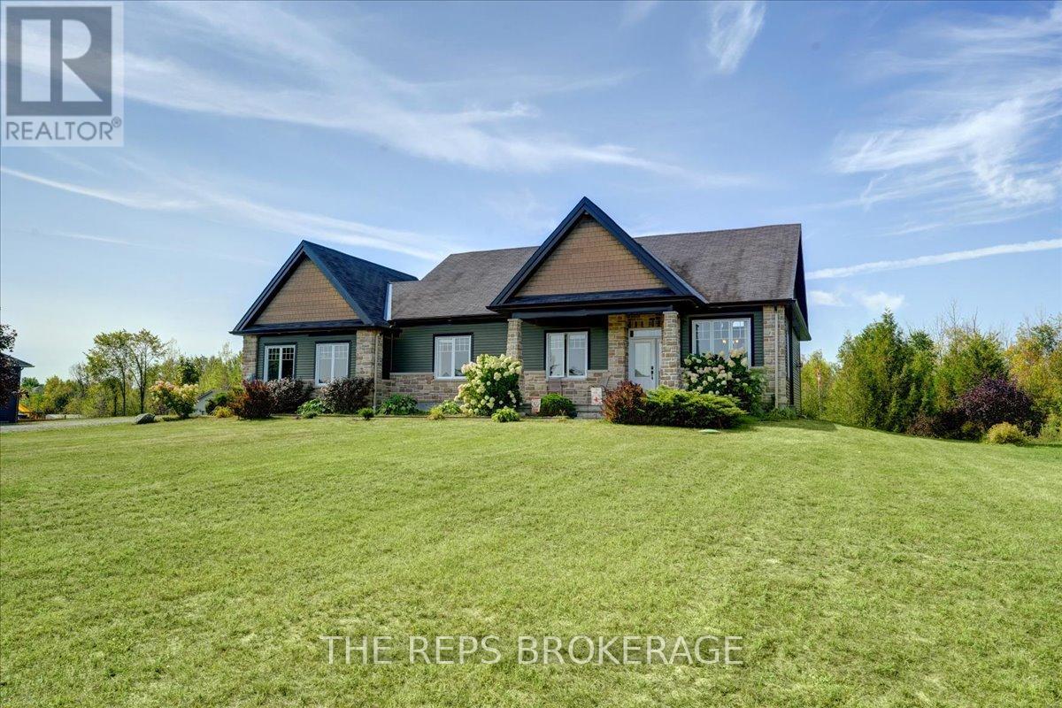
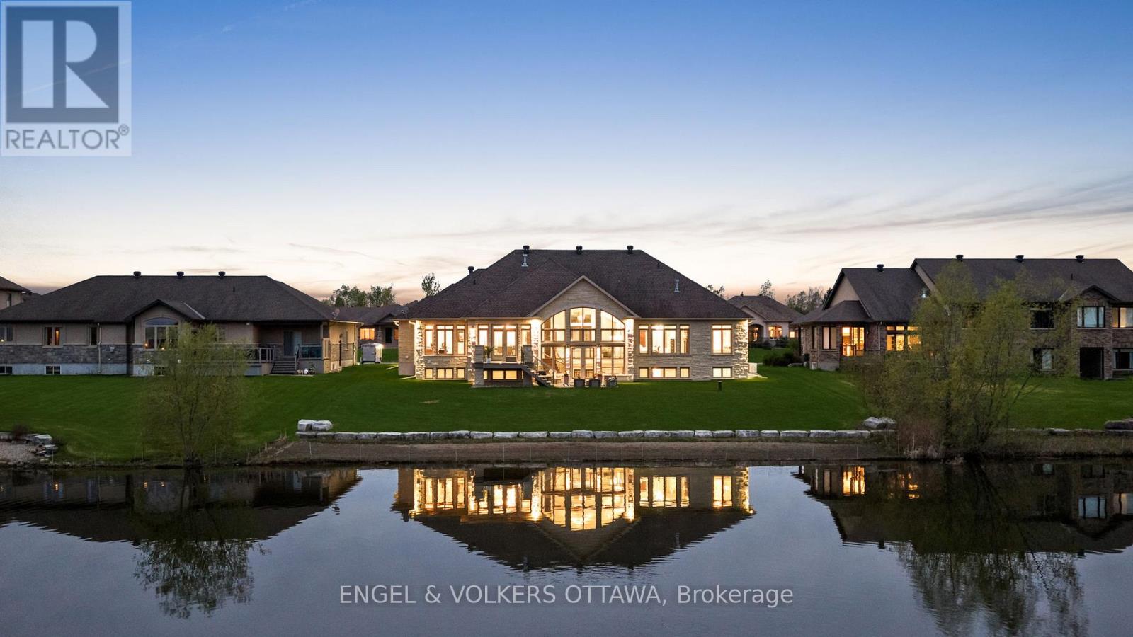
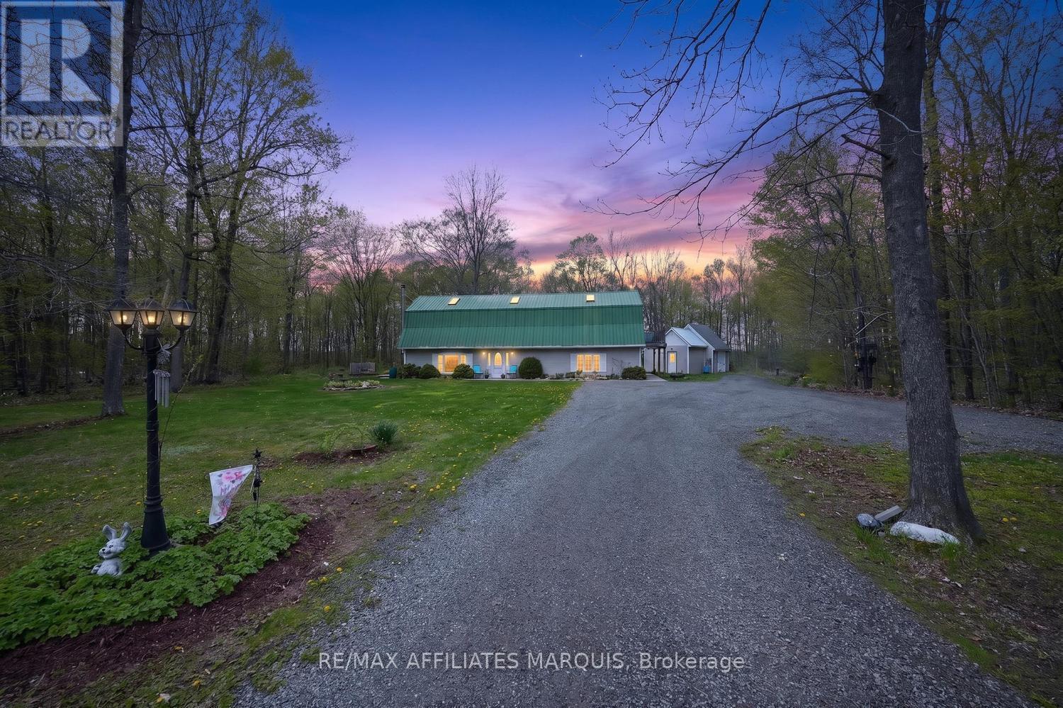
BEAUTIFUL & PEACEFUL COUNTRY LIVING in the Madawaska Shores area. MOVE-IN READY for your family and pets to run and play. Fabulous 2021 custom built two-storey home sits on 2.5 acres with close to 2500 sq' of living space above grade, and another approx 1200 sq' in the basement. Covered front porch welcomes you into this CARPET-FREE home with wood-look luxury vinyl plank flooring, marble-inspired ceramic tile, sophisticated oak & black iron railings, refined light fixtures, and a neutral color palette throughout. Two of the 4 BEDRMS have walk-in closets, with one conveniently located on the main floor which serves as an office off the foyer, with French doors. 3 BATHRMS include a powder rm on the main and two full bathrms on the upper level. Open-concept MAIN FLOOR with 9' ceilings features a pristine kitchen equipped with white cabinetry, quartz countertops, 7 premium s/s appliances, butler's pantry, walk-in storage pantry, and a huge mudrm with access from garage to kitchen. Clear sightlines to family and guests from kitchen to dining area and living rm, with a gas fireplace and two sets of French doors to the rear deck perfect for enjoying the sights and sounds of nature and stunning sunsets. SECOND FLOOR comprises a spacious primary bedrm with walk-in closet and a 5-piece ensuite featuring double vanity sinks, soaker tub, and generous walk-in glass shower. Two additional bedrms are bright and roomy, each with double closets; plus a 4-piece bathrm, laundry rm, and two linen closets. BASEMENT level features floors of same luxury vinyl as the rest of the house, outside walls finished and trimmed, and lots of space for a recroom, fitness rm, more bedrms, and roughed-in for a 4th bathrm. Oversized 2-car garage plus driveway parking for 8+ is ideal for Contractor Vehicles, RVs & Boats. Short 10-minute drive to shopping, restaurants and Hwy 417. Just 30 minutes to Kanata, and 60 minutes to downtown Ottawa. PLENTY OF ROOM TO CLEAR MORE OF REAR YARD FOR A POOL! (id:16397)
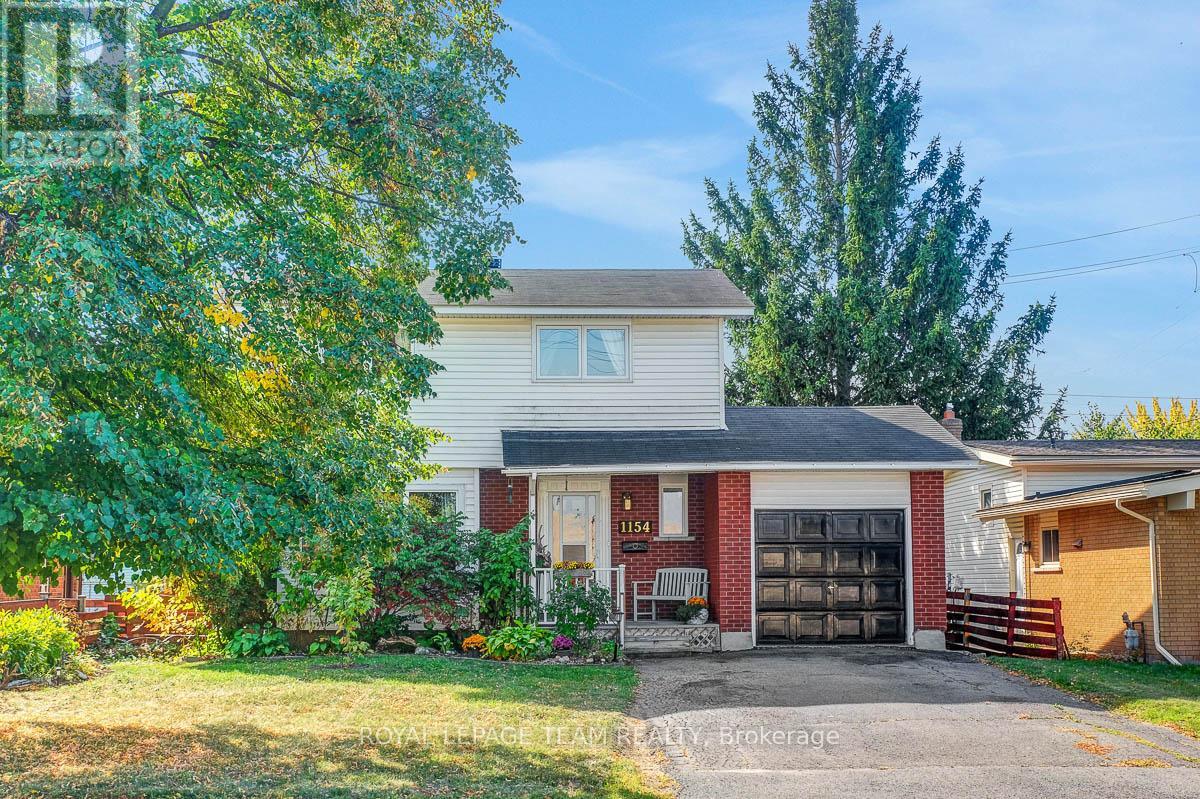
Nestled in a family-friendly neighbourhood and just a short walk to essential shops, LRT & transit station, parks & recreational facilities, private & public schools and other amenities, this 4-bedroom, 2-bathroom colonial home has been lovingly cared for by its original owners. The sun-filled main level features hardwood floors throughout the open concept living & dining areas, ideal for everyday living & entertaining. The spacious kitchen offers a cozy eating area complete with custom built-in bench seating that offers both charm & extra storage. A convenient powder room, side door access to the backyard patio and attached single-car garage complete this level. The second level features four generously sized bedrooms, all with hardwood floors and a 4-piece main bathroom. The basement offers potential for development into additional living space, perfect for family/rec room or home office & currently includes laundry facilities. Surrounded by mature trees, the peaceful south-facing backyard offers a private, fenced-in space ideal for hosting summer gatherings or tending to gardens. Windows 2019. Shingles 2007. AC 2015. Furnace 2001. Humidifier on Furnace 2021. HWT 2020. (id:16397)
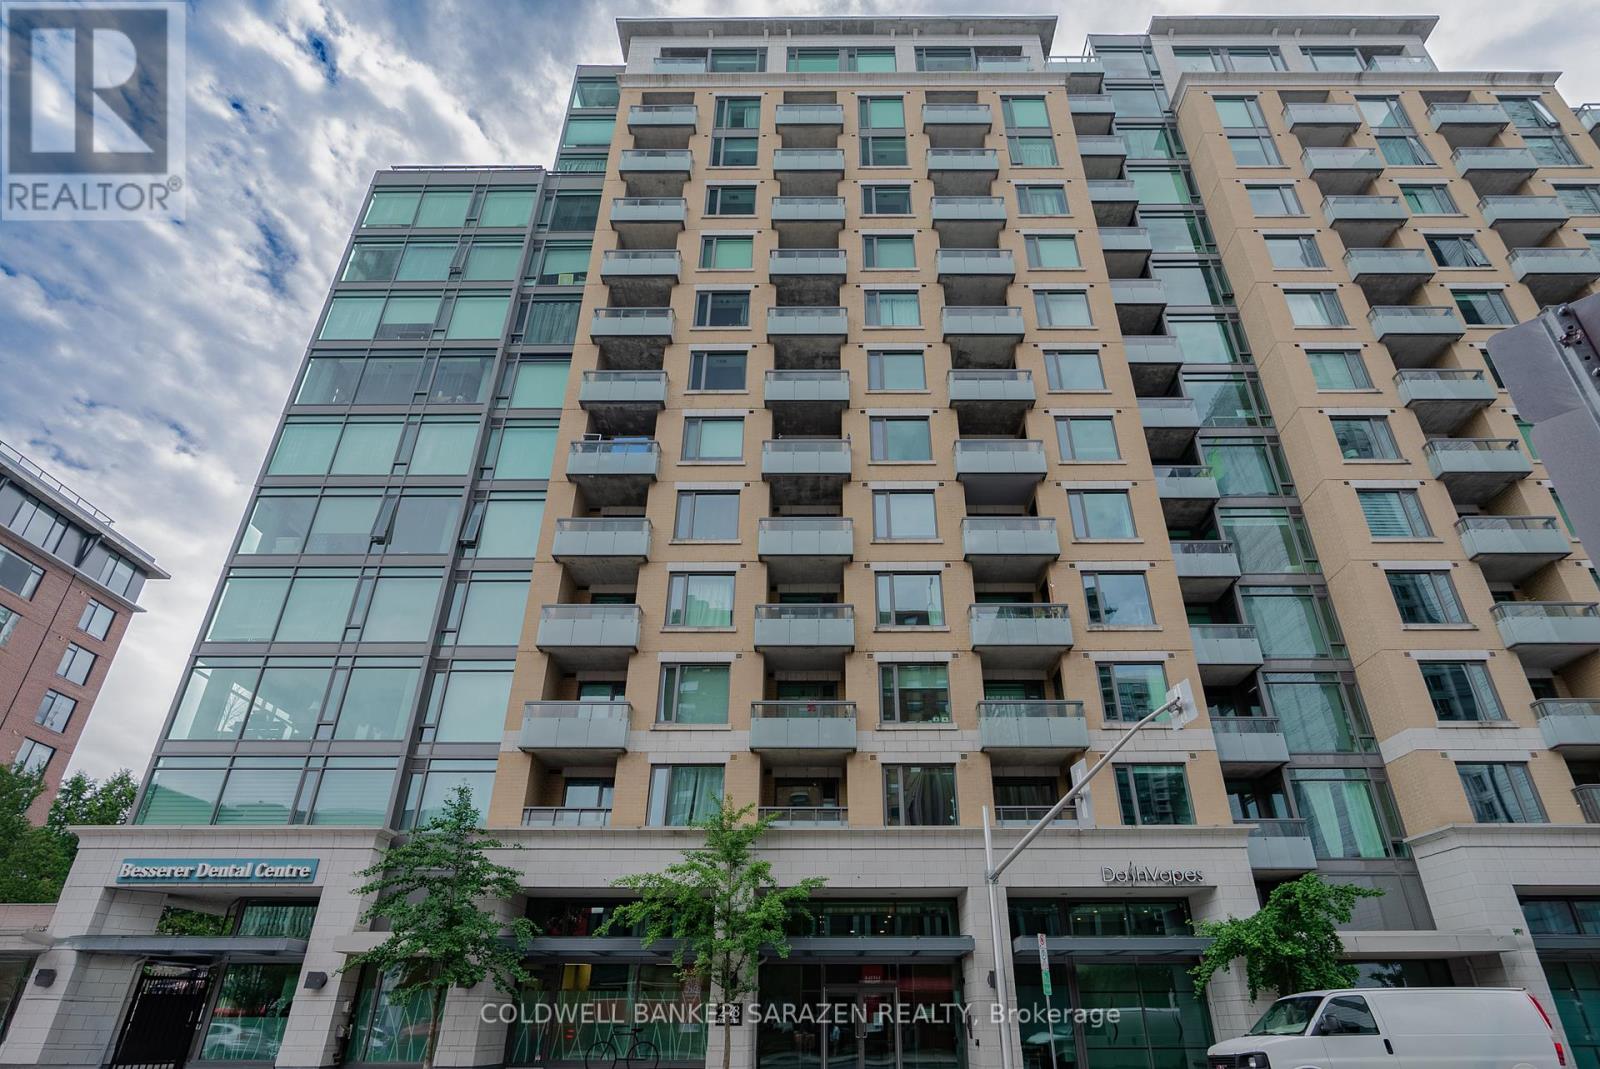
Urban Sophistication in the Heart of Sandy Hill! This bright, spacious 2-bedroom, 2-bathroom luxury unit offers beautiful panoramic views of the city. Perfect for modern professionals or investors looking for a turn-key asset with an unbeatable walk score.The sun-drenched, open-concept living area features premium hardwood flooring throughout. The chef-inspired kitchen boasts a full suite of stainless steel appliances and a stylish functional island with bar seating for two-ideal for casual entertaining.Both bedrooms offer maximum comfort with luxury Berber carpeting (2020). The private primary retreat features a generous walk-in closet and an ensuite with a modern glass-enclosed shower. The second bedroom is equally bright with ample closet space.Premium Perks: Enjoy the convenience of in-unit laundry, underground parking, and a private storage locker. The building provides resort-style amenities, including a pristine indoor pool and a fully equipped fitness center.Unbeatable Location: Just a short, scenic stroll to the Rideau Centre, ByWard Market, LRT Station, and the historic Rideau Canal. Move-in ready or perfect for generating premium rental income! (id:16397)
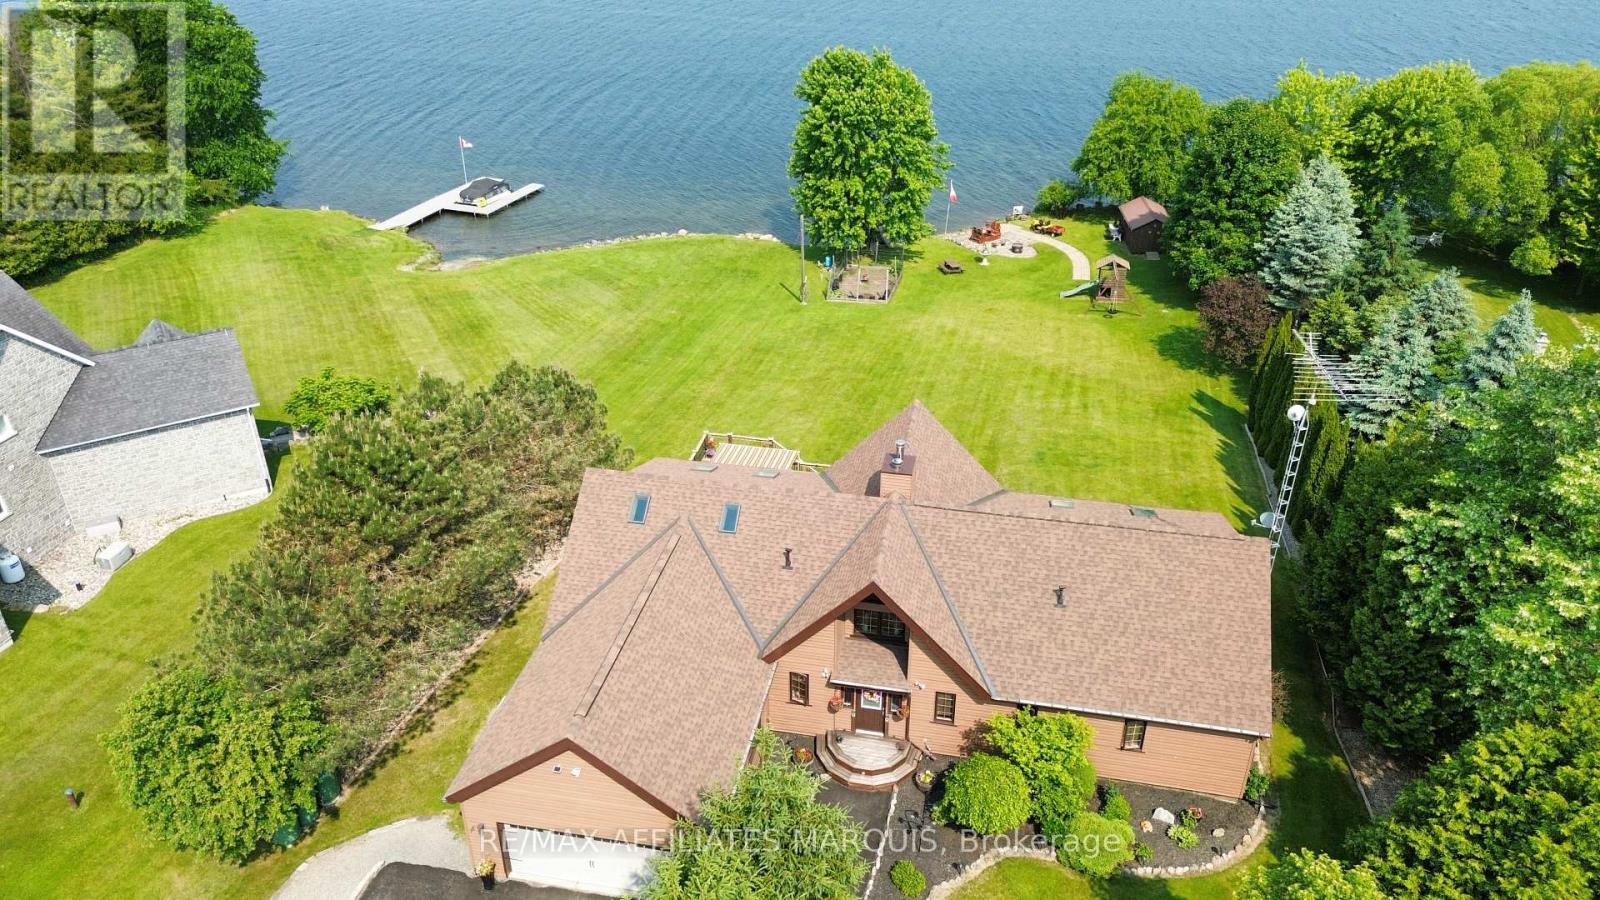
Experience waterfront living at its finest on Upper Rideau Lake, part of the iconic Rideau Canal system. Here, mornings begin with calm waters as you sip coffee in the sunroom, listening to the lake come to life, while evenings wind down with unforgettable sunset views. This custom post-and-beam home is designed to bring the outdoors in. Soaring vaulted ceilings, exposed beams, and expansive windows flood the space with natural light, perfectly framing lake views from nearly every room. Warm wood finishes and timeless craftsmanship create an atmosphere that feels both refined and inviting. The kitchen features custom walnut cabinetry, granite countertops, and a seamless connection to the dining area. The living room is anchored by a stunning stone fireplace, offering a cozy and elegant focal point year-round. Step outside to expansive decks or relax in the sunroom, where the lake becomes part of your everyday living. Upstairs, the private primary suite is a true retreat, complete with a spa-inspired ensuite and its own sunroom-perfect for quiet mornings or unwinding at the end of the day. The main level also offers a second bedroom, full bath, and a convenient powder room. The fully finished walkout lower level adds exceptional living space, featuring a large rec room with water views, office space, full bath, and ample storage. An attached garage ensures year-round comfort, while a Generac generator adds peace of mind in every season. This home is located just minutes from the charming village of Westport and within easy reach of Kingston, Ottawa, and Toronto. (id:16397)
Set on an exceptional 319-foot deep lot, this custom-built estate offers rare privacy with no rear neighbours and protected NCC land directly across the street. Surrounded by mature trees, the property provides a tranquil, country-like setting just minutes from city amenities. Boasting over 3,700 sq ft, the home is filled with natural light from oversized triple-pane windows throughout. A dramatic 18-foot foyer with a grand split staircase creates an unforgettable first impression.Designed for both everyday living and upscale entertaining, the chef-inspired kitchen features custom cabinetry, granite countertops, a large island with dual sinks, gas cooktop, walk-in pantry, and a butler's pantry complete with wet bar. The kitchen flows seamlessly into the soaring family room with gas fireplace and built-in sound system. The main floor also offers a private office, elegant formal living room with double-sided fireplace, and a separate dining room ideal for hosting.Upstairs, the luxurious primary retreat includes a private balcony with amazing views, dual closets, and a spa-like ensuite with soaker tub and glass shower. Two additional bedrooms share a spacious 5-piece bathroom, while the convenient second-floor laundry adds everyday practicality.The partially finished lower level offers excellent additional living space with a recreation area, gym, bathroom rough-in, and expansive cold storage. Outside, the resort-style backyard is designed for entertaining, featuring a heated saltwater pool, hot tub, fire pit, gazebo, and multiple seating areas enhanced by ambient lighting.Additional highlights include an insulated 3-car garage with rear yard access, new generator and irrigation systems (2023). Furnishings are negotiable. Deeded access to the Ottawa River and a nearby boat launch complete this impressive property. This home truly reflects pride of ownership - immaculately maintained, exceptionally clean and beautifully presented. This home shows 10/10 (id:16397)
Welcome to 206 Country Lane, a true showpiece model home bungalow. Modern designs, open concept, and natural light throughout. Every detail has been meticulously looked after. One owner and very lightly lived in. This home feels new. Sitting on a 1.5-acre landscaped lot with a private double driveway, manicured front gardens, and a large rear yard with a stunning walk-out basement. With lots of room for your outdoor activities, this home sits high and dry. From the moment you arrive, you'll be impressed. Grand floor-to-ceiling stone fireplace with impressive, vaulted ceilings. The rest of the main floor features 9-foot ceilings with pot lights, and gleaming white oak hardwood floors. Expansive windows throughout with gorgeous views of your private rear yard full of greenery. The gourmet kitchen features a large island, updated lighting, granite countertops, stone accents, and sightlines to the outdoor patio where you and your family will enjoy barbecues (natural gas hook-up), and serene views of your private yard and nature at its finest. The primary suite feels like a luxury spa with elegant white high-end tiles with gold accents and granite throughout, with a stand-up shower, jet-tub and lots of natural light you will never want to leave. Fully finished walk-out basement that even rivals the main level - bright, functional living space with gorgeous patio doors and covered porch to the large backyard. With radiant floor heating, a separate bedroom, den, family room and full bathroom, this space is perfect for overnight guests, your growing family or hosting events. Go outside to your huge Canadian flag and hot-tub ready terrace, surrounded by trees, sprawling lawn, and complete privacy. With 1.5 acres, you'll enjoy the best of both worlds: the space and tranquility of country living while enjoying a luxury bungalow that is next to Carleton Place (6 min), Richmond (15 min), and Ottawa (20 min). Pride of ownership is evident throughout, come see this gem today. (id:16397)
Set on a pristine half-acre lot in the prestigious Sunset Lakes Water's Edge community, this custom-built bungalow offers over 5,600 sq.ft. of refined total living space, showcasing exceptional craftsmanship throughout. Built by LM Construction and designed by GRC Architects, the residence features soaring 16-foot cathedral ceilings, expansive windows, and refined custom finishes including maple hardwood floors, coffered ceilings, and bespoke millwork by Astro Design.The open-concept layout is anchored by a fully customized kitchen featuring premium Thermador appliances, while three fireplaces add warmth and character throughout the principal living spaces. The primary suite serves as a private retreat with its own fireplace and expansive windows framing tranquil waterfront views.The fully finished walkout lower level extends the living space seamlessly to professionally landscaped grounds and a glass-enclosed deck, designed for year-round enjoyment and entertaining. Enjoy 100 feet of sandy, limestone-framed shoreline on a pristine spring-fed lake ideal for swimming, paddling, and year-round recreation. The lake also supports catch-and-release fishing, adding a rare and peaceful lifestyle element to this exceptional waterfront setting.A rare offering that combines privacy, luxury, and true waterfront living, complete with a triple-car garage and extensive high-end mechanical upgrades throughout. (id:16397)
Nestled on a picturesque 2.88-acre country lot, this stunning barndominium-style home offers the perfect blend of privacy, charm, and everyday comfort. Set well back from the road and surrounded by mature trees and manicured landscaping, this property provides endless space for gardens, kids, pets, and outdoor enjoyment. Step inside the impressive front entry where a wide grand staircase and soaring cathedral ceiling create a warm and unforgettable first impression. The thoughtfully designed interior features radiant in-floor heating paired with ceramic tile and hardwood flooring throughout, offering both comfort and timeless appeal. The oversized kitchen is the heart of the home, featuring an abundance of cabinetry, a large center island, bright bay window, and walkout to the deck - the perfect place to tend the BBQ or enjoy your morning coffee. The inviting main level also includes a woodstove, creating the ideal atmosphere on cooler evenings, and great heat throughout the home. Upstairs, you'll find 3 spacious bedrooms, each showcasing beautiful cathedral ceilings. The oversized primary suite serves as a private retreat with its own balcony, spa-like ensuite bath, and an abundance of natural light. Upper-level laundry adds everyday convenience, while the home's 2 full bathrooms and 1 half bath provide excellent functionality for family living and entertaining alike. Outside, the property continues to impress with ample parking for 10 vehicles and a versatile shed/bonus structure ideal for storage or hobby space. Whether you're searching for a peaceful family home, or quiet place to settle into country living, this one-of-a-kind property offers a rare blend of character, charm, and everyday livability. Conveniently located just 20 minutes to Brockville and surrounded by picturesque villages and hamlets, this home offers easy access to amenities, scenic day-trip destinations, and is approximately 1 hour to Kingston and Ottawa. Call today! (id:16397)
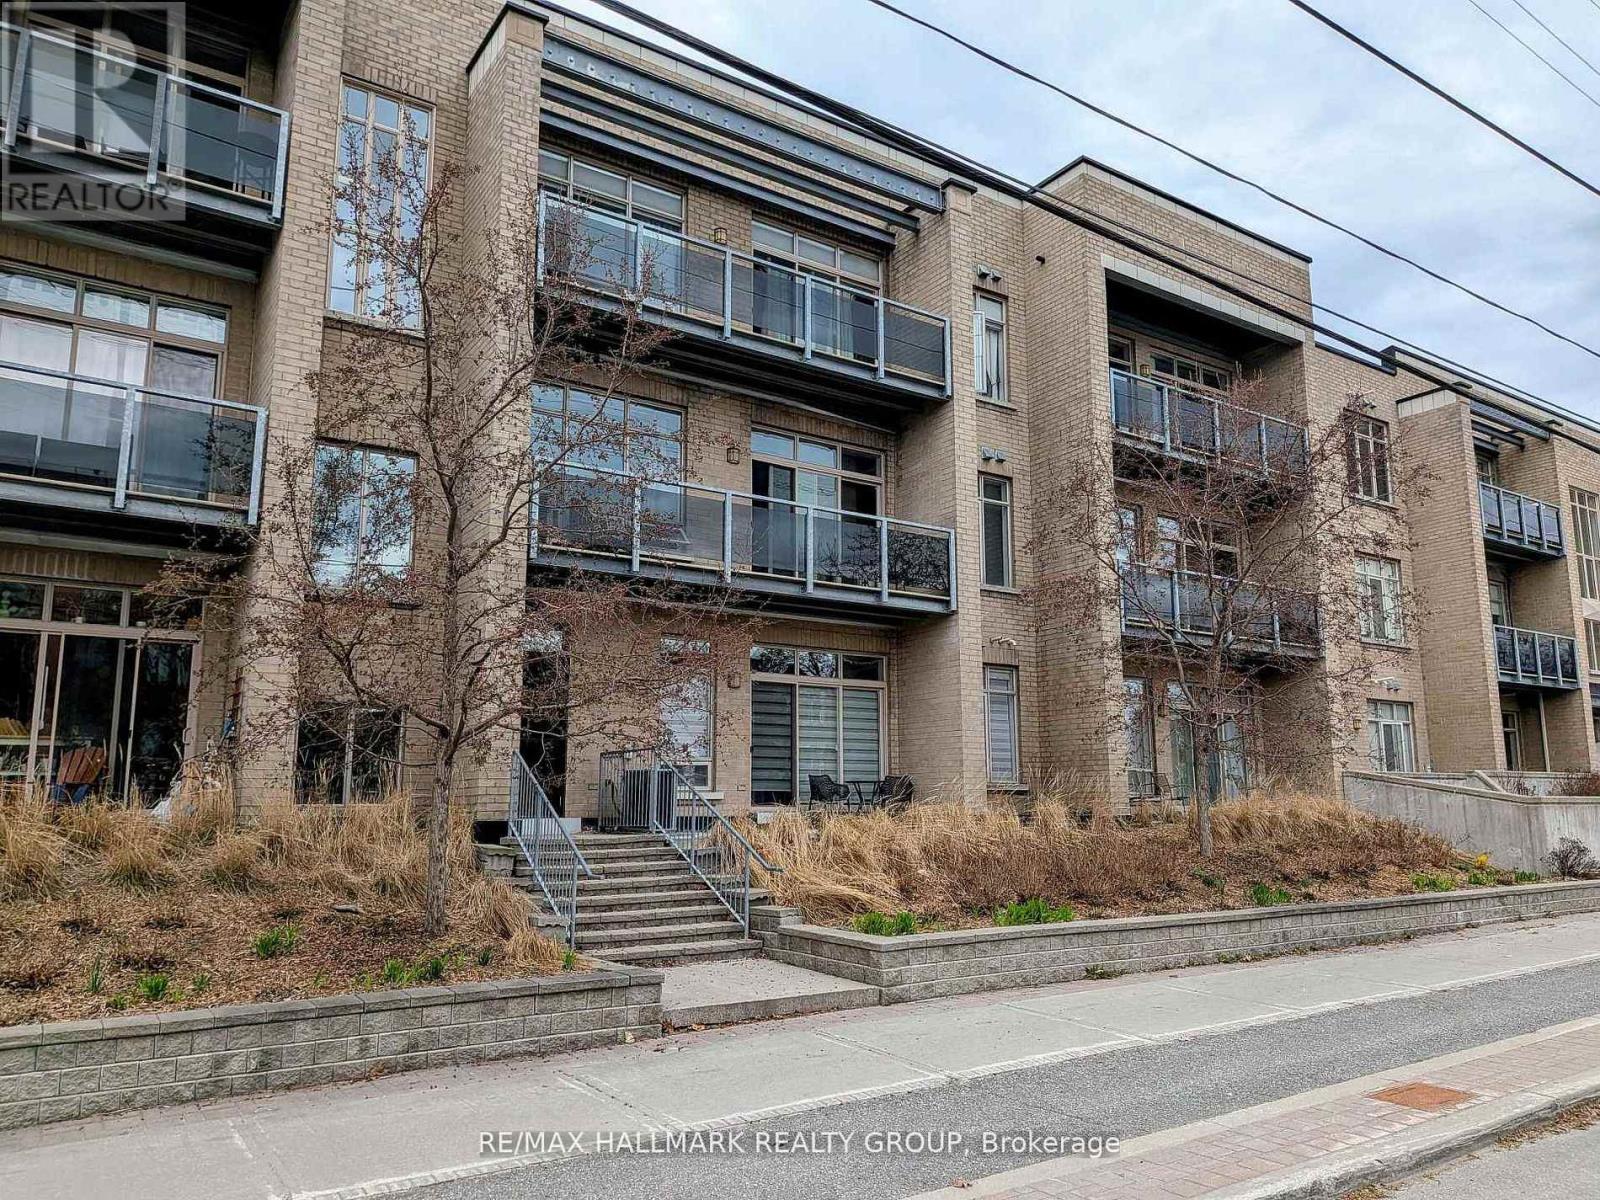
Why compromise when you can have it all? Here is a spacious and bright 2 bedroom, 2 bathroom condominium apartment located close to all that Westboro has to offer! The open concept living, dining and kitchen areas offer lots of flexibility and ample natural light. High ceilings give a tremendous sense of space and the large balcony provides a connection to the outdoors! The kitchen features plenty of cupboard space, stainless steel appliances and granite counters. The primary bedroom boasts a walk in closet and full ensuite bath. The second bedroom would also be an ideal office/guest room. Convenient in unit laundry completes this well thought out apartment. Heated underground parking and a storage locker are an added bonus! Located steps to public transit, Dovercourt Rec Centre, greenspace and shopping, this one ticks all of the boxes! 24 hours irrevocable on offers. (id:16397)
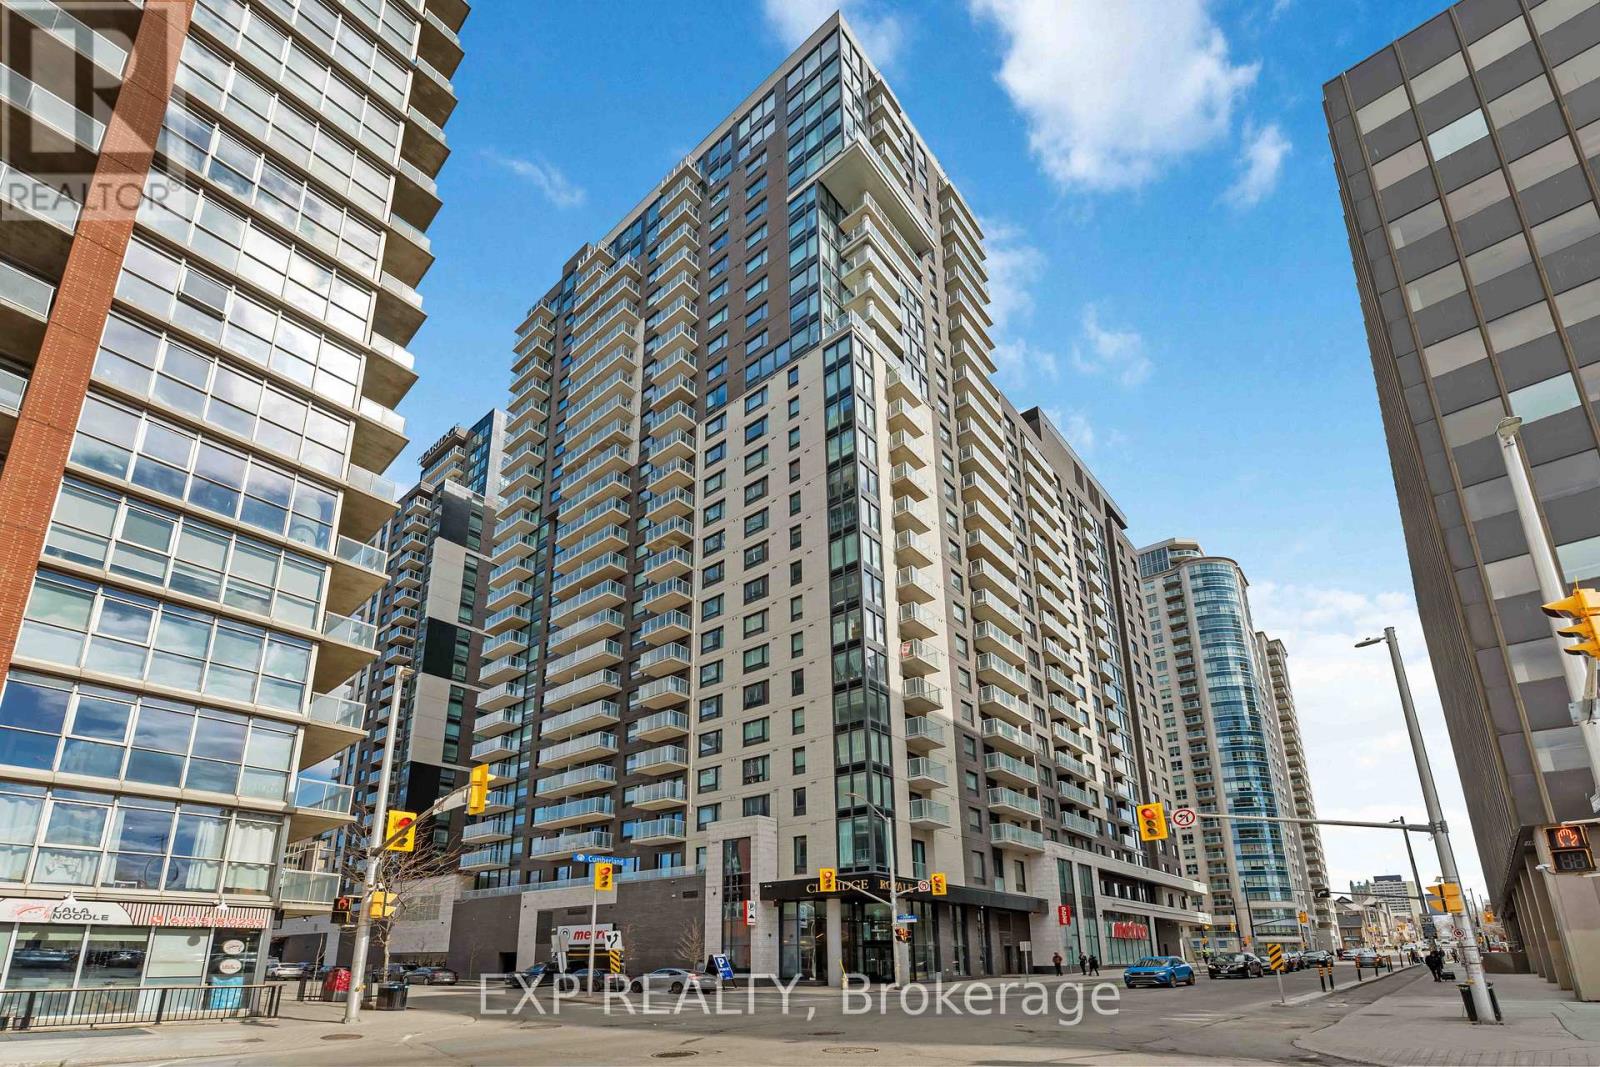
Experience elevated city living in this stunning penthouse suite at the prestigious Claridge Royale residence at 180 George Street. This beautifully appointed 1-bedroom, 1-bathroom home offers a bright, open-concept layout with floor-to-ceiling windows, showcasing impressive urban views and filling the space with natural light.The modern interior features a clean, contemporary colour palette throughout, complemented by high-end finishes and thoughtful design. The kitchen is equipped with brand new high-end appliances and a sleek modern peninsula with matching quartz backsplash, creating both style and functionality for everyday living and entertaining.Offered fully furnished, this suite is truly move-in ready-ideal for end users or investors seeking a turnkey opportunity in the heart of downtown. Automated blinds add a seamless layer of comfort and convenience, enhancing the overall modern lifestyle experience.The bedroom is well-proportioned with excellent storage, while the spa-inspired bathroom features elegant, contemporary design elements. A rare and highly desirable oversized parking space is included, conveniently located right at the elevator entrance for effortless access.Residents enjoy premium amenities including an indoor pool, fitness centre, rooftop terrace with BBQs, 24-hour concierge and security, theatre room, party lounge, boardroom, guest suites, underground parking, and direct access to Metro.Located steps from the ByWard Market, Parliament Hill, the Rideau Centre, the University of Ottawa, transit, restaurants, cafés, and the Rideau Canal, this is an exceptional opportunity to own a penthouse in one of Ottawa's most sought-after buildings. (id:16397)
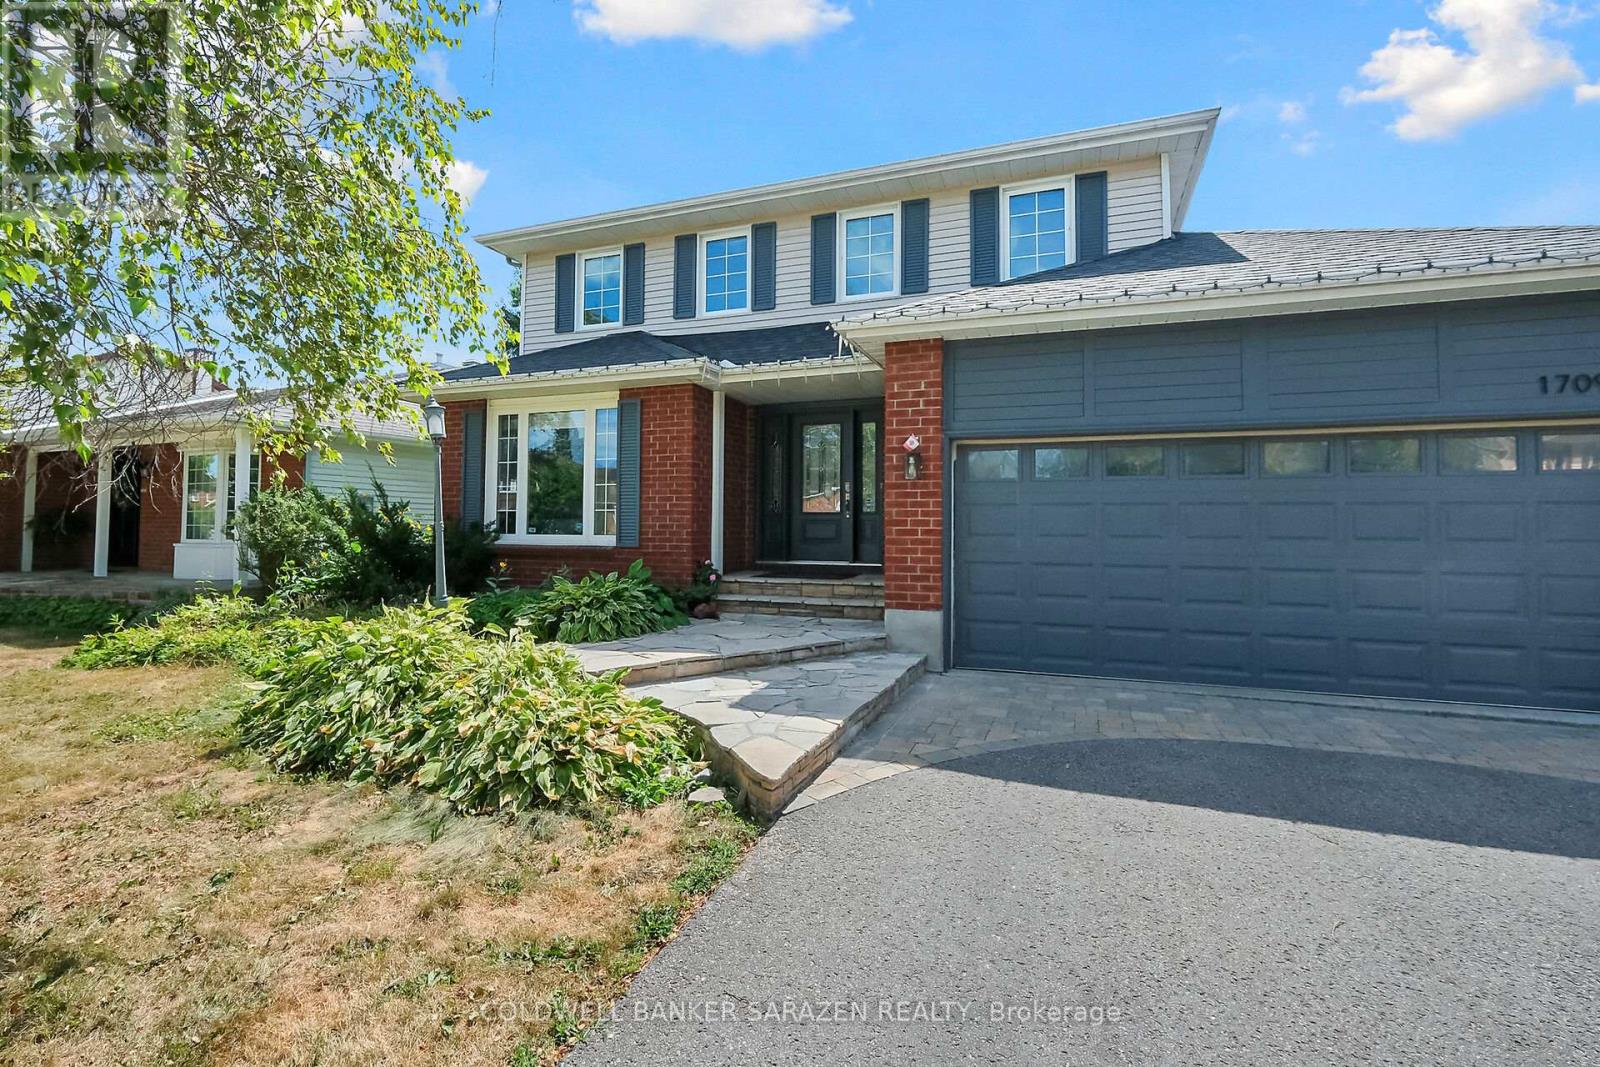
Welcome to 1709 Caminiti Crescent, a beautifully updated 4+1 bedroom, 4-bath family home in sought-after Fallingbrook. This beautiful home blends modern upgrades, everyday comfort, and backyard luxury. Step inside to a bright open layout featuring spacious principal rooms, a sun-filled living room, and a cozy family room anchored by a fireplace. The gourmet kitchen (renovated 2021) boasts sleek cabinetry, quartz counters, and stainless steel appliances, flowing seamlessly into the dining and eating areas perfect for family meals or entertaining.Upstairs, discover a showpiece primary suite with a massive 243 144 bedroom, walk-in closet, and spa-like ensuite. Three (3) additional well-sized bedrooms and a renovated full bath complete the level.The fully finished lower level doubles as an in-law suite, offering a 23X19 recreation room, guest bedroom/office, 3-piece bath, and plenty of storage ideal for extended family, a nanny suite, or private workspace. Step outside to your private backyard oasis: a saltwater in-ground pool, beautiful gazebo, and landscaped patio the ultimate setting for summer entertaining and relaxing evenings. Car enthusiasts will love the heated double car garage with skylight, providing both comfort and natural light year-round. Key upgrades include: new roof (2022), kitchen (2021), and pool pump (2025) and Basement renovation 2026 . All this, on a quiet crescent close to top schools, parks, shopping, and transit. Don't miss your chance to own this move-in ready, 4+1 bedroom family home with in-law suite, heated garage, and backyard retreat!. (id:16397)
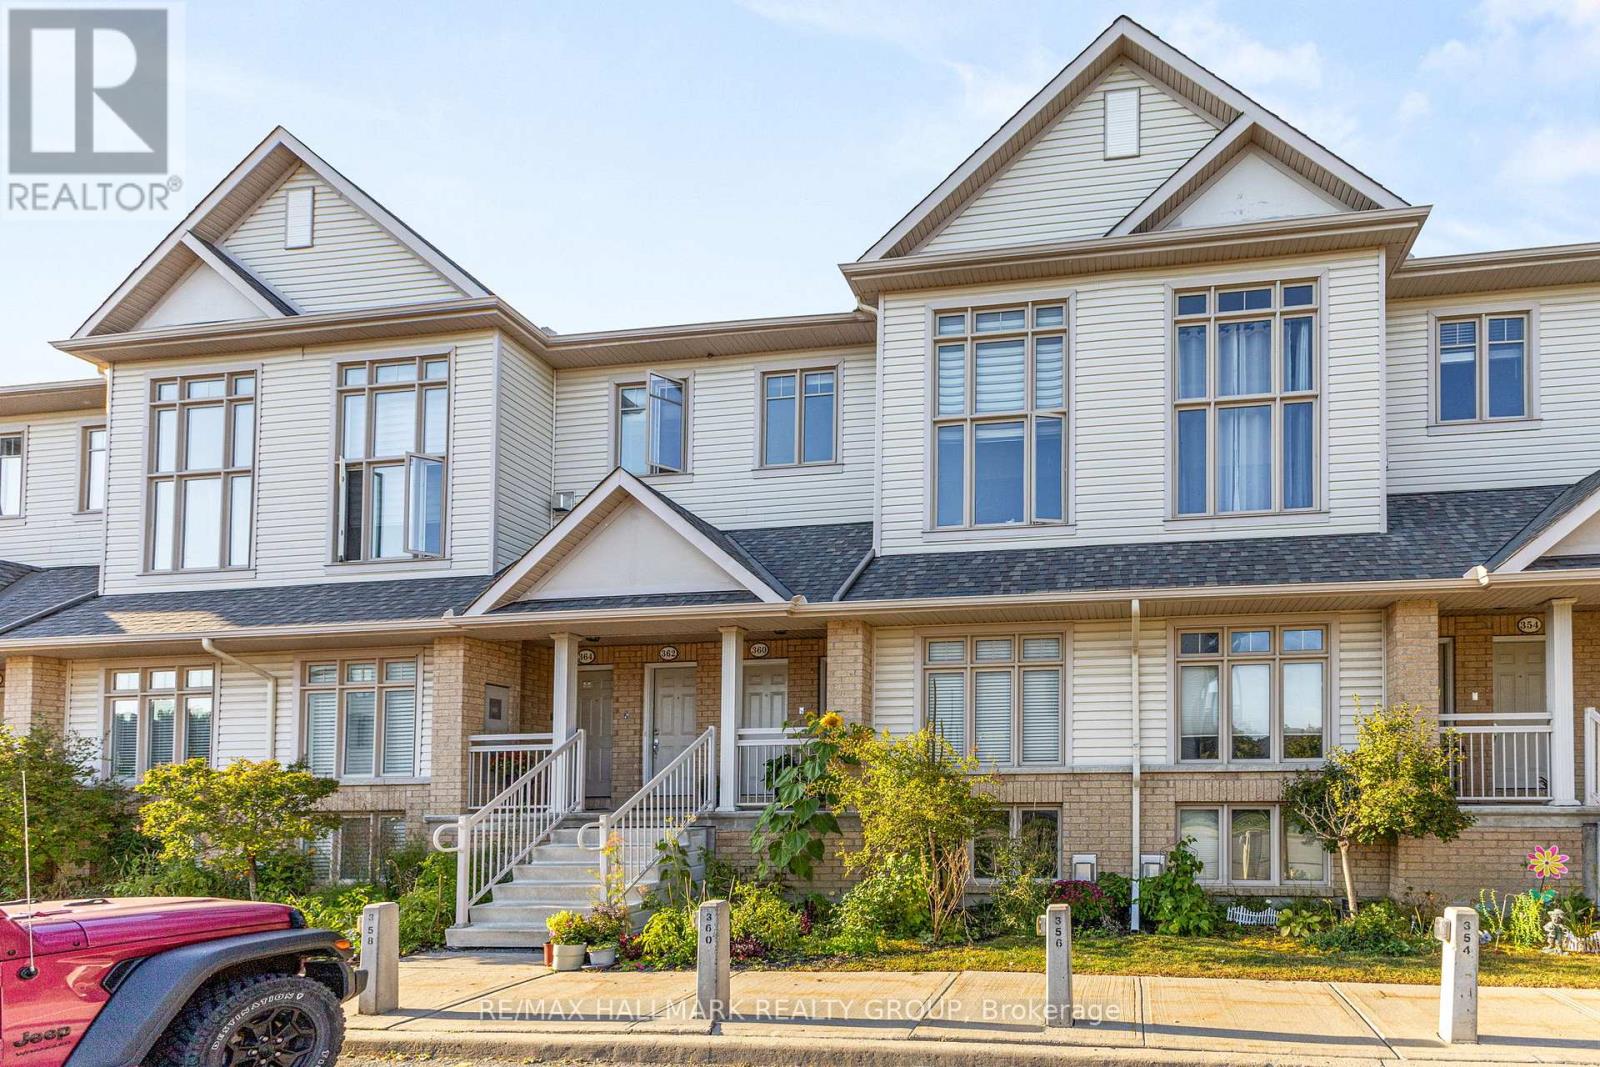
Welcome to 358 Galston Private, a bright and inviting two-bedroom home that combines comfort, functionality, and charm. The main level features a generous open-concept layout with a spacious living and dining area-ideal for relaxing or entertaining. The well-appointed kitchen offers ample storage and workspace, and opens directly to your backyard-perfect for morning coffee or BBQs. A convenient powder room completes the main floor.Downstairs, large windows fill the space with natural light, creating a warm and welcoming lower-level family area anchored by a cozy fireplace and open to the main level above. This floor also includes two well-sized bedrooms and a full bathroom, offering both comfort and privacy.Located in a well-managed community, residents enjoy access to nearby parks, walking trails, and a variety of amenities. Public transit is just steps away and families will appreciate proximity to schools, and daily essentials such as shopping, cafes, and groceries.Whether you're a first-time buyer, downsizer, or investor, this home offers exceptional value in a convenient, connected location. (id:16397)
2 Bedroom2 Bathroom1,200 - 1,399 sqft
RE/MAX Hallmark Realty Group
SERVING MY CLIENTS IN
Ottawa East
Orleans
Embrun
Casselman
Russell
Ottawa West
Ottawa South
& additional surrounding areas