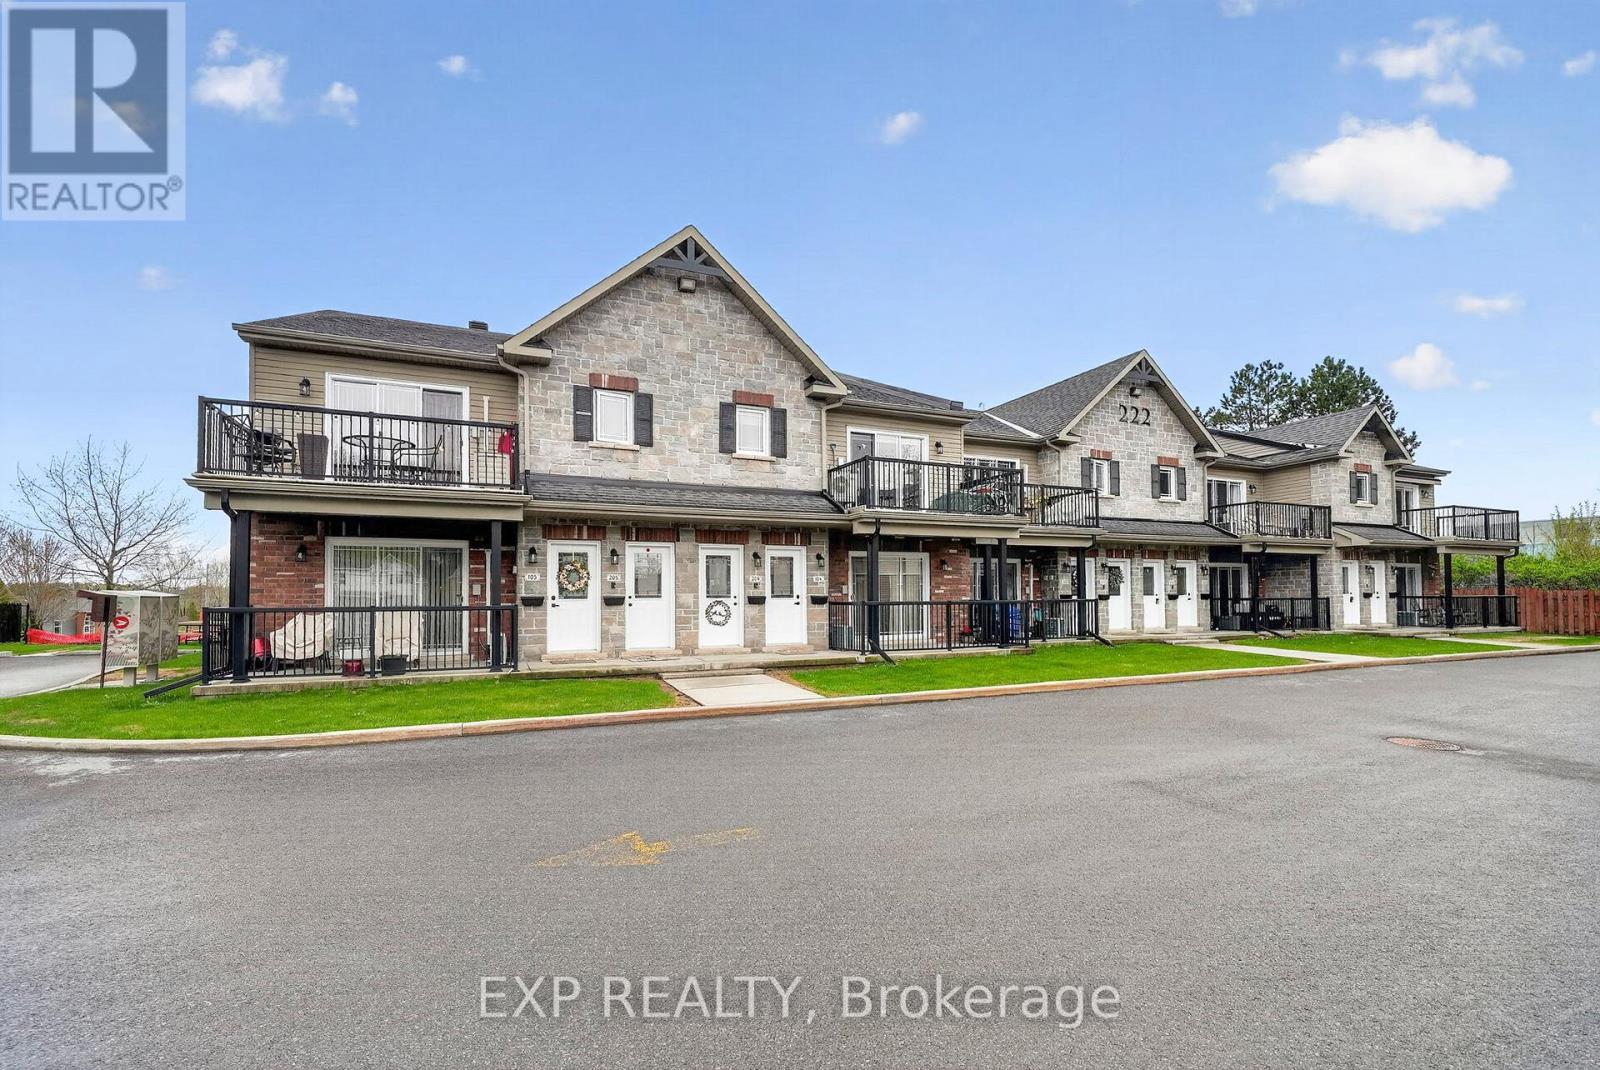
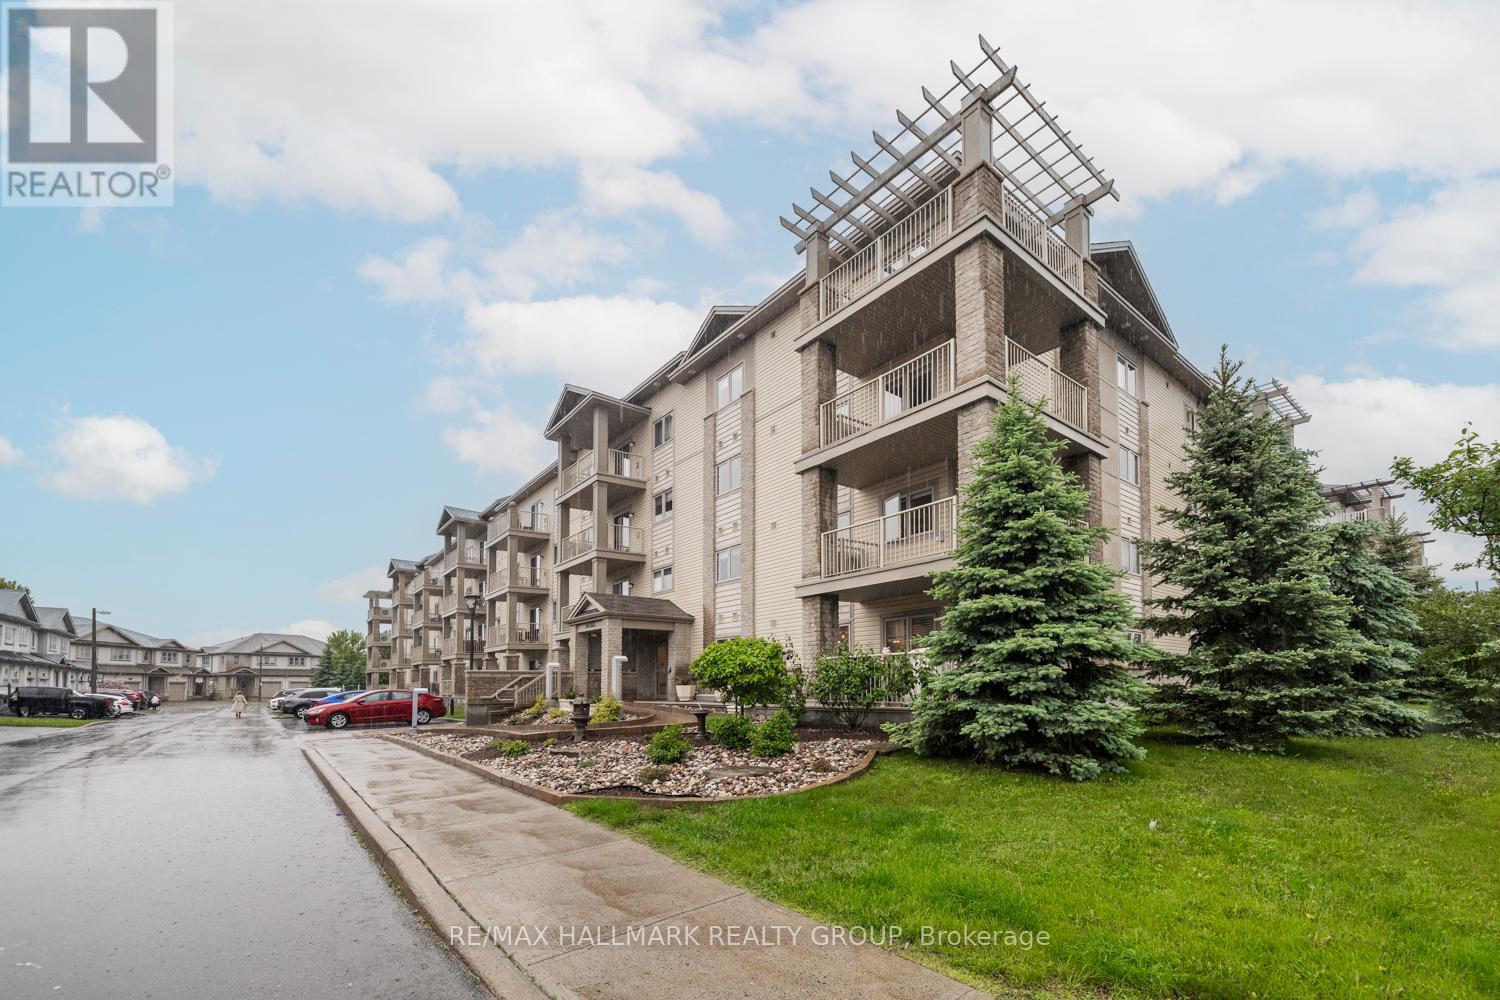
This rare main-floor townhouse-style condo offers the perfect blend of comfort, convenience and low-maintenance living...and it's currently only one of two ground-level units of this style available in the city. Ideal for downsizing couples, investors or anyone seeking an easy condo lifestyle, this modern 2-bedroom, 1-bath home features stylish cabinetry, granite countertops and a functional kitchen island perfect for everyday living. Freshly painted in 2024, the bright interior also includes in-suite laundry, in-floor radiant heating and five major appliances including a brand-new stove and dishwasher. Step outside to your covered balcony, a perfect spot to relax rain or shine. Located close to Lamoureux Park, the aquatic centre, waterfront bike path, shopping and other key amenities, this condo offers exceptional lifestyle and location. With a new ductless air conditioner installed in 2024 and true maintenance-free living, this is a rare opportunity you won't want to miss. (id:16397)
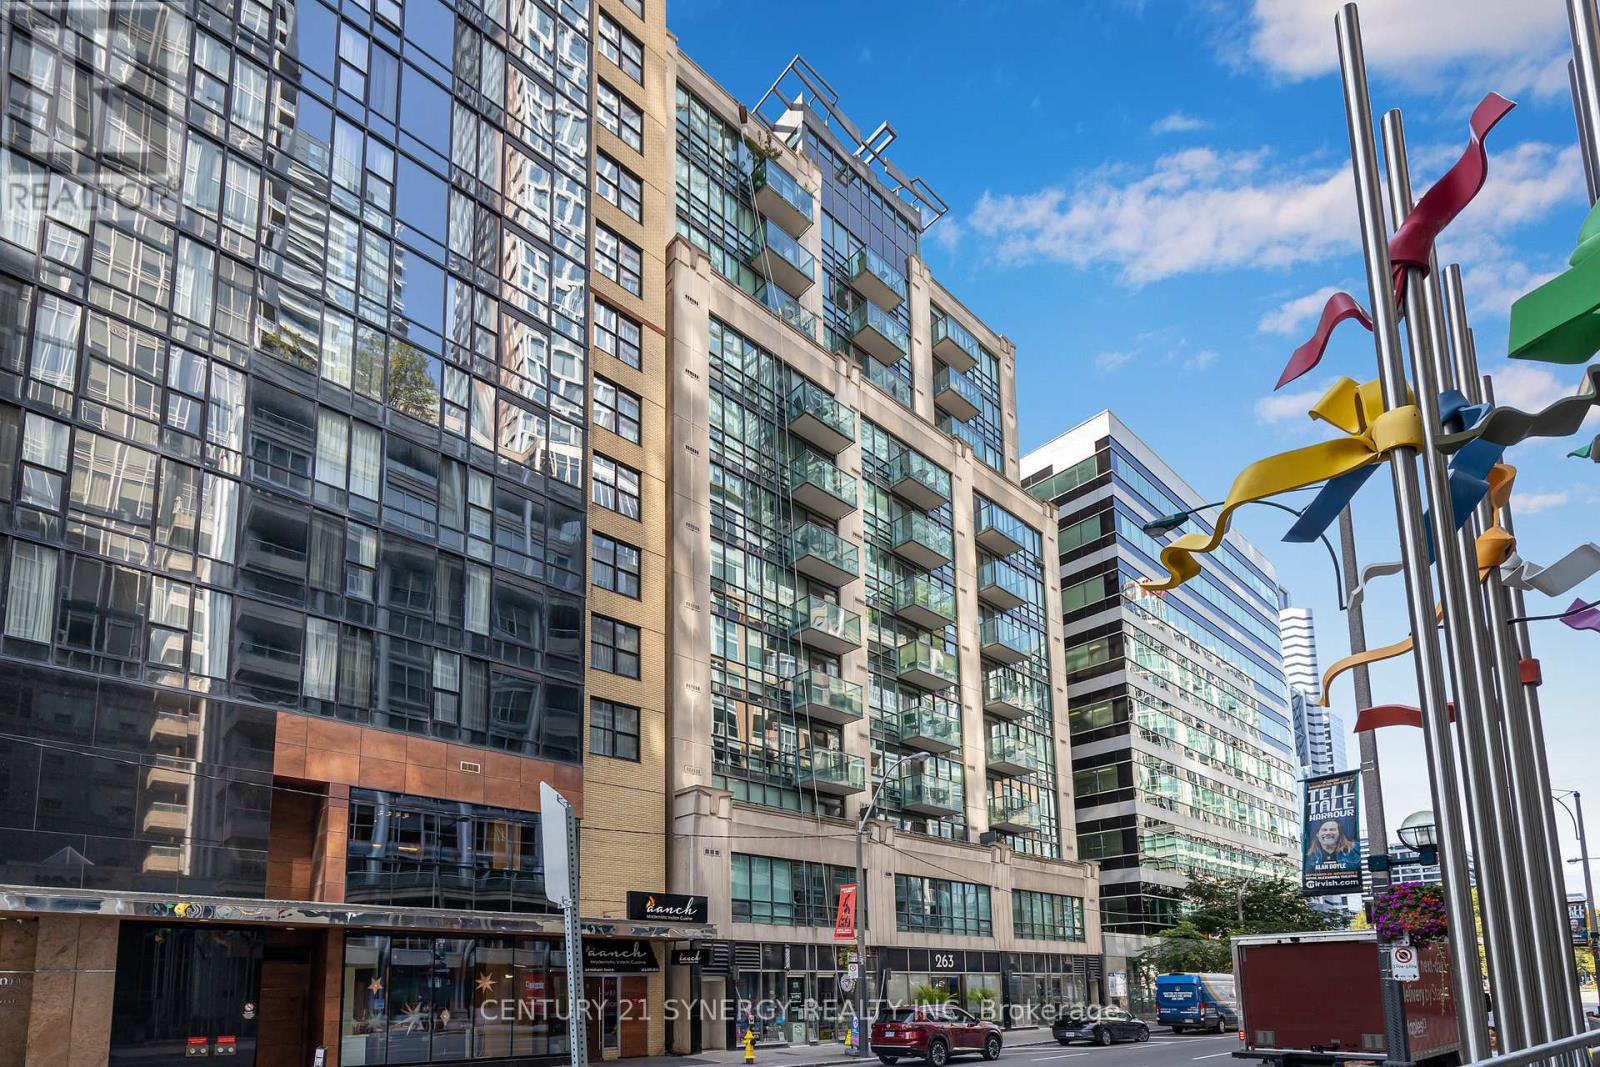
Ideally situated just steps from Toronto's vibrant Entertainment and Financial Districts, this rarely offered corner suite presents an exceptional opportunity in a well-maintained boutique mid-rise building. Offering approximately 830 sq. ft. of thoughtfully designed living space, this meticulously cared-for one-bedroom plus den residence combines functionality, comfort, and timeless style.The spacious and versatile den easily accommodates a second bedroom, home office, or guest retreat, making the layout ideal for today's flexible lifestyle needs. Elegant hardwood and marble flooring extend throughout the suite, while expansive floor-to-ceiling windows flood the interior with natural light and enhance the airy, open feel. Brand-new designer roller blinds add a refined touch while providing both privacy and comfort.The open-concept living and dining area is perfect for everyday living and entertaining, seamlessly flowing out to a private balcony overlooking peaceful terrace views-an ideal setting to unwind in the heart of the city.Offering generous square footage, sophisticated finishes, and an unbeatable downtown location, this rare corner residence is perfectly suited for professionals, investors, or discerning buyers seeking refined urban living just moments from world-class dining, entertainment, transit, and financial hubs. (id:16397)
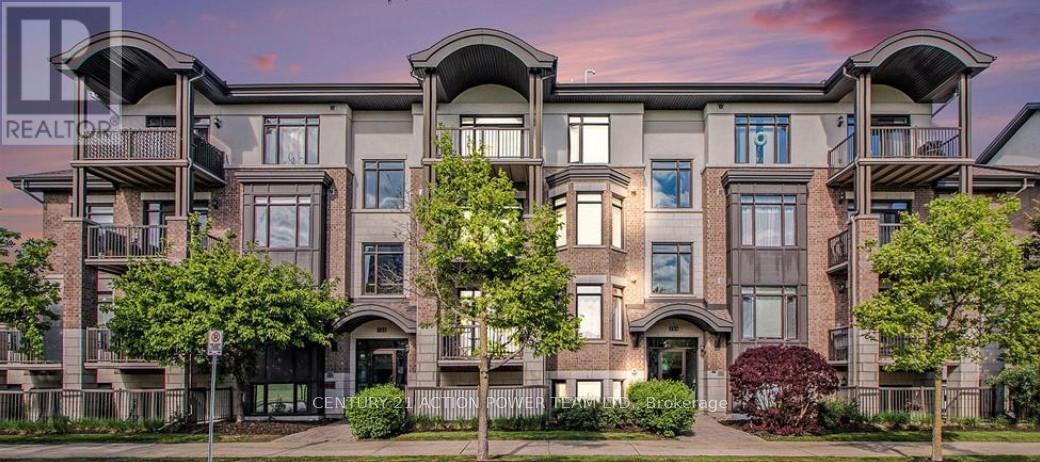
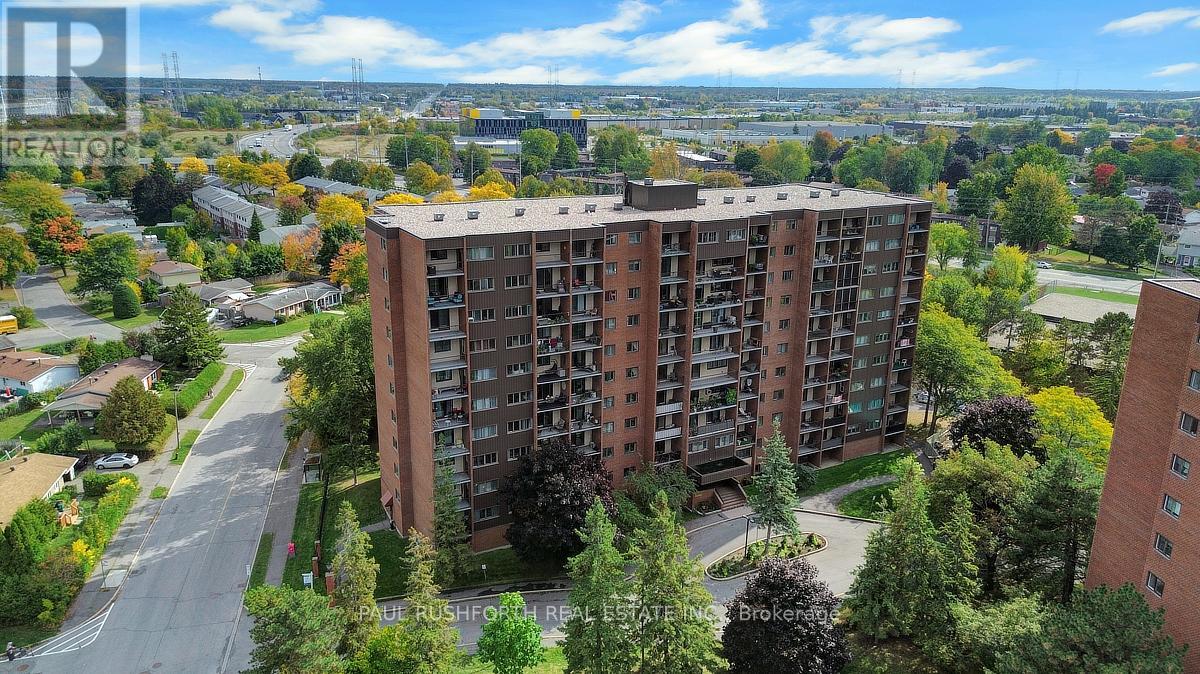
Prime location !!! This modern two bedroom two bathroom corner unit in the Brownstones at Cyrville is just over 800 square feet, has updated finishes including quartz countertop, hardwood floors , eat on kitchen island, stainless steel appliances ample storage, in unit laundry, three-piece ensuite bathroom in the primary, living room and office/dining area which opens to private closed in balcony. Building has a separate locker, elevator and bike room. Pet friendly, clean and well managed. Conveniently located close to everything, steps from the o-train, minutes to downtown , close to coffee shops, St Laurent Shopping Center, Gloucester Center, movie theater, Costco, a wide variety of restaurants and parks. Green Space just out front of the building. Move in and enjoy or invest and profit. (id:16397)
Welcome to this stunning showpiece on a premium 45-ft lot with no rear neighbours, backing onto a serene forest with access to the Trans Canada Trail. Located in Westwood & Blackstone, this 4+ suite residence spans 3,500 sq. ft. + 805 sq. ft. lower level, blending sophisticated design with modern comfort. Step into the grand entryway with soaring 17-ft ceilings and three chandeliers. Sunlight floods the open space, highlighting tree-lined views and an elegant neutral palette. The great room is ideal for gatherings or quiet afternoons. At the heart of the home, the chefs kitchen features upgraded cabinetry, an 8-ft granite island, a built-in wall oven & microwave, stainless steel appliances, and ample storage. Wood floors extend through the main level, complemented by oversized glossy tiles. A private main-floor office offers a peaceful workspace with forest views. Upstairs, polished nickel balusters add sophistication to the stairs and upper hallway. The expansive primary suite includes a spa-inspired 5-piece ensuite with a freestanding soaker tub, glass-enclosed shower, dual vanity, and two walk-in closets. Two additional bedrooms share a convenient ensuite, while the fourth has access to a nearby full bath.The basement offers a recreation room, full three-piece bathroom, and a dedicated laundry room with ample storage.The backyard provides privacy with a full PVC deck, lush lawn, and serene forest views. Enjoy morning coffee on the patio or a summer barbecue with nature just beyond your fence. Westwood & Blackstone blends convenience with natural beauty, offering top-rated schools, parks, and urban amenities. Outdoor enthusiasts will appreciate easy access to hiking, biking, and year-round recreation. Kanata's high-tech hub, shopping, and dining are just minutes away. (id:16397)
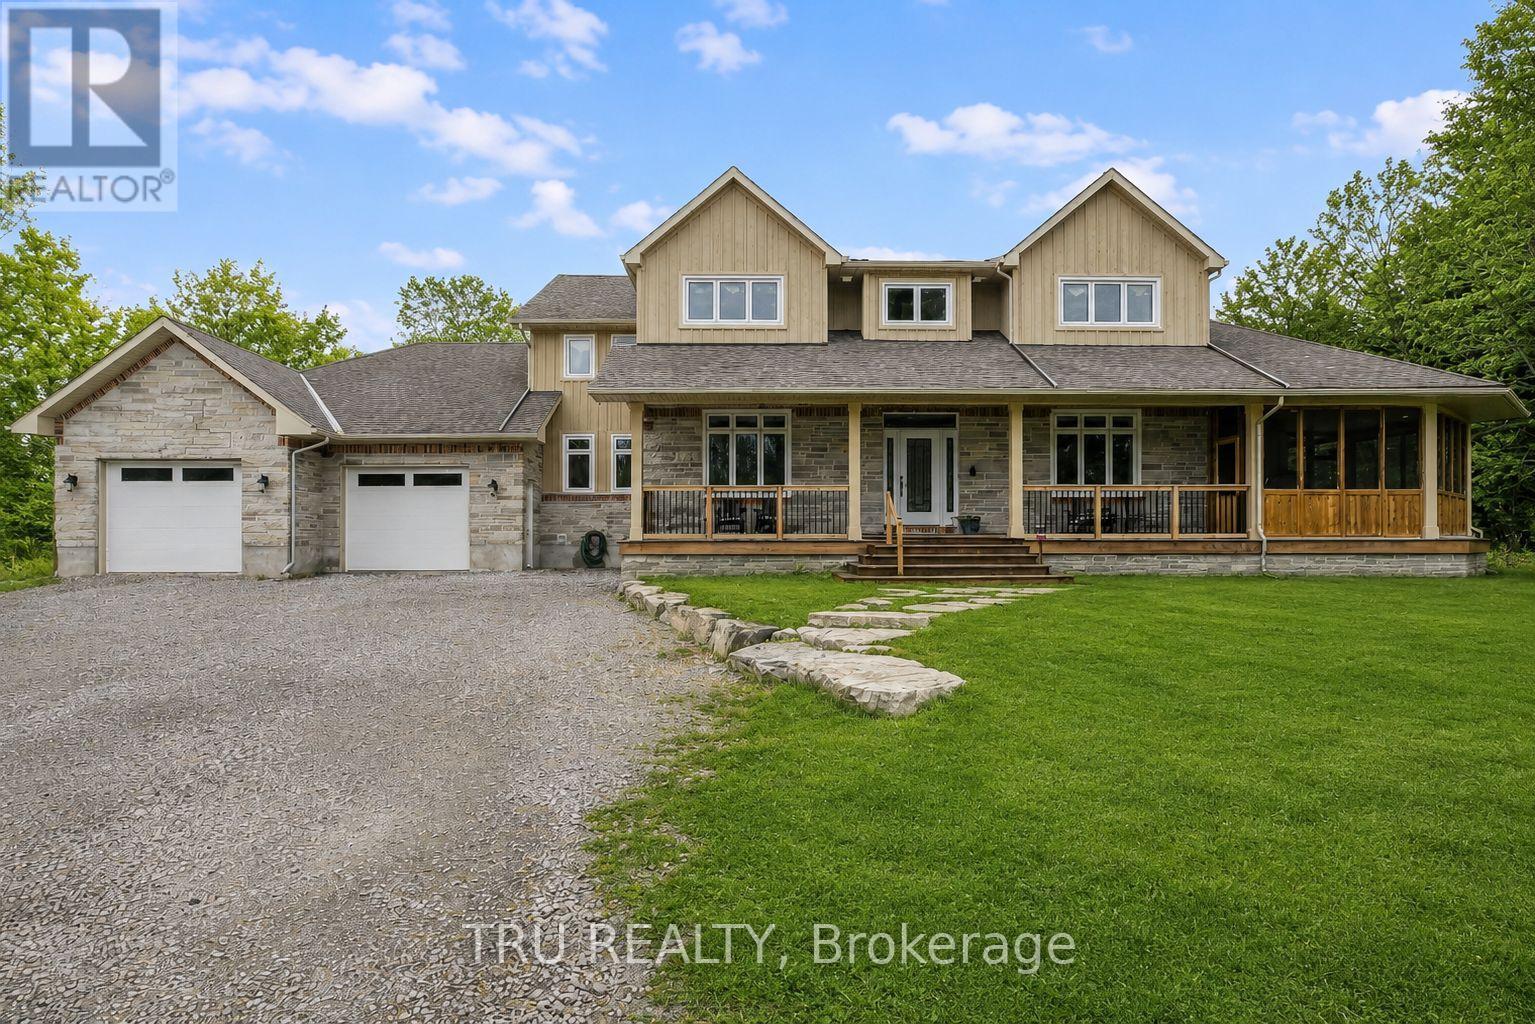
Exceptional family acreage on 3.7+ private acres just minutes from Kanata North's tech hub and shopping. Built in 2013, this beautifully maintained home offers the perfect balance of modern comfort, space, and year-round efficiency in a peaceful rural setting. Set well back from the road on a level, partially treed lot, the property provides room for children to explore, outdoor entertaining, future landscaping projects, or simply enjoying wide-open space and privacy. Inside, the thoughtful layout features generous principal rooms, a stunning kitchen that anchors the home, and bright living areas filled with natural light, ideal for busy family life and hosting gatherings. Designed for Ottawa winters, the ultra-efficient geothermal heating system delivers consistent comfort with impressive energy performance, offering both environmental responsibility and long-term utility stability. With an attached oversized double garage, private well and septic, and easy access to schools, Costco (18 mins), Tanger Outlets (14 mins), this is a rare opportunity to enjoy estate-style living tailored for family life, without sacrificing convenience. Make this your new address now! (id:16397)
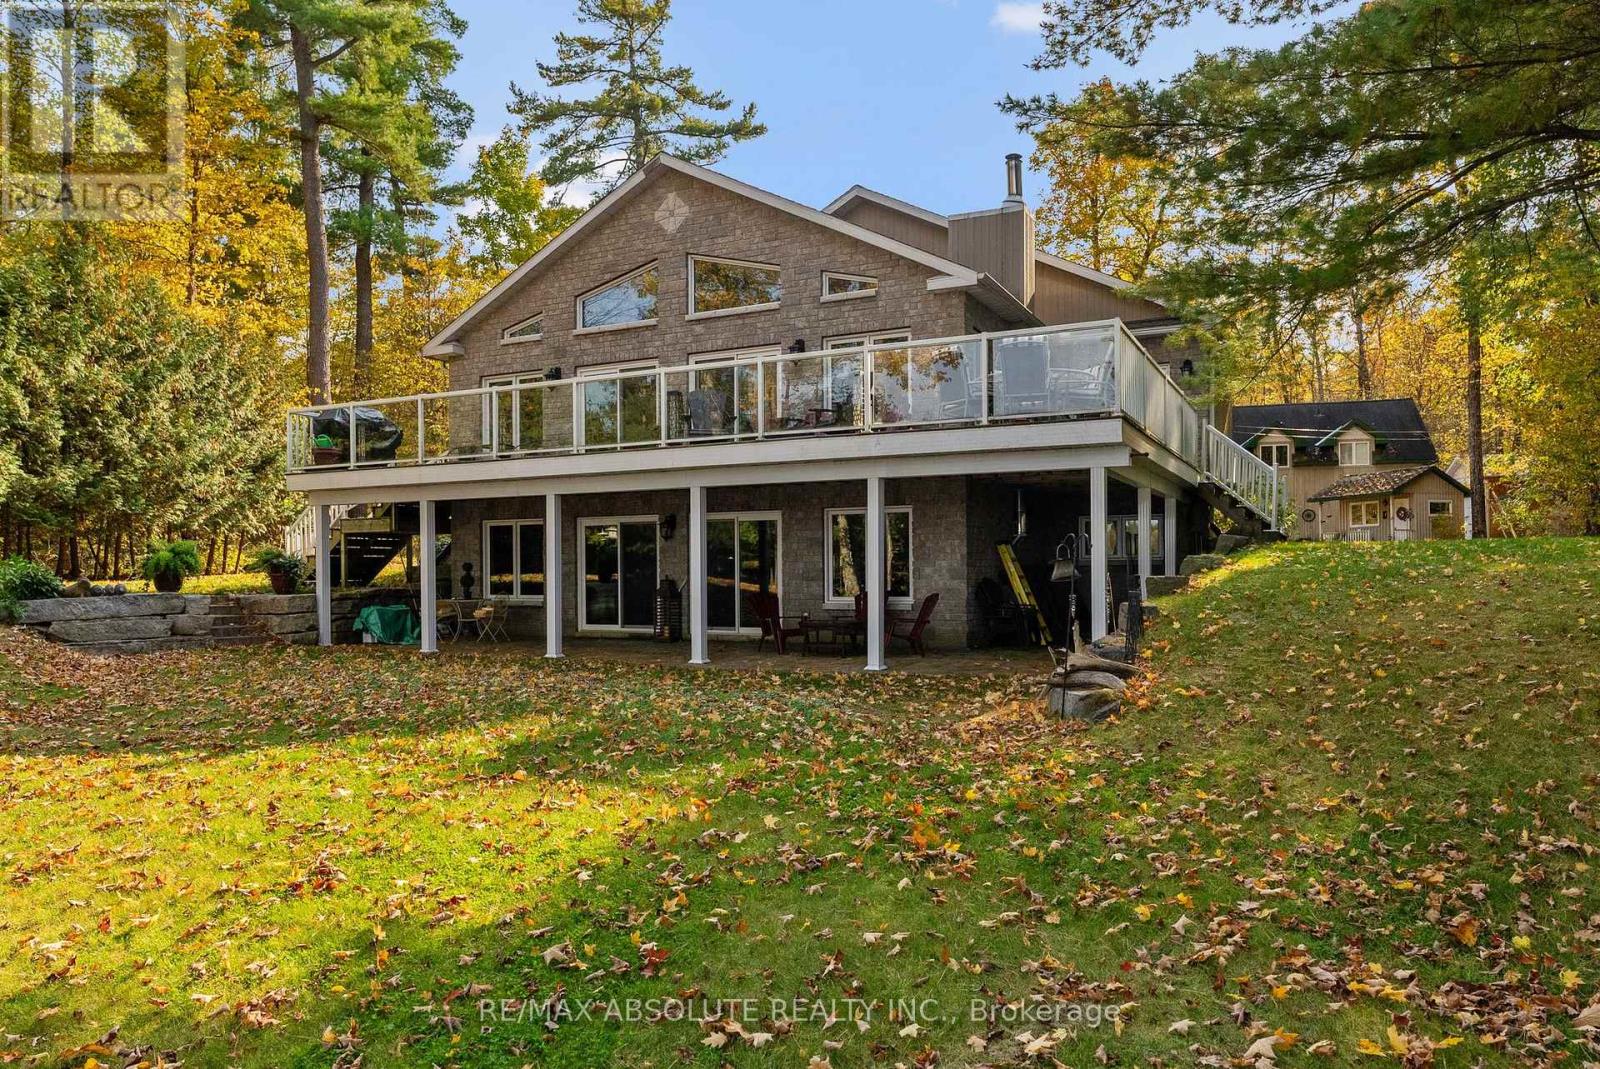
Everything you are looking for in a waterfront home.....privacy.....great waterfront.....peace and quiet! Perfect size for families and retirees alike. Retirees will love the loft apartment above the garage for overflow guests. Families will love the water sports in summer and winter activities.....fun all year round! This ideal waterfront on 3 Mile Bay offers good swimming (deep off the dock), great sunsets & not too much boat traffic. Sunfilled open concept main floor with cathedral ceilings & wall of windows. Warm kitchen incudes stainless steel appliances+ island. Great rm offers formal living rm + dining area & gas f/p. Primary bedroom offers patio doors to deck. A second bedroom & large main bath complete the main flr. Large rec rm with wood stove in full walk out basement + extra room for family & guests with a 3rd bedroom & 3 piece bath. Enjoy a private setting on a beautiful treed 1.2 acre lot with 180 ft of waterfront. While away the afternoons on the front verandah or deck. Oversized double garage with loft apartment + oversized single garage......lot's of room to store your "toys"! With wildlife, snowmobile trails, skiing & golf nearby....this property offers a lifestyle second to none! Flexible possession....easy to show! (id:16397)
AFFORDABLE 2 bedroom/2 bathroom condo in Orleans with HEATED GARAGE PARKING, ELEVATOR and STORAGE LOCKER. This QUALITY built Cardel condo is approximately is located in a quiet neighbourhood walking distance to Millennium Park, Sobey's, restaurants, dental office, banking, St Mary's Pharmacy and transit.This SECURE building offers heated UNDERGROUND PARKING, ELEVATORS and a SPACIOUS STORAGE LOCKER.The popular FLOORPLAN is OPEN CONCEPT w/ RADIANT HEAT FLOORING complemented by rich HARDWOOD FLOORS. The MODERN KITCHEN has STAINLESS STEEL APPLIANCES, & BREAKFAST BAR. The sizeable SPACIOUS bedroom has an ENSUITE BATHROOM & WALK-IN CLOSET. The 2nd bedroom is just steps away from the main bathroom. Enjoy the morning sun on the BALCONY which overlooks green space. IN-SUITE LAUNDRY can also be found in this WELL MAINTAINED and Managed condo. Condo fees include: heat, water, building insurance & maintenance. Some images have been virtually staged. (id:16397)
This beautifully renovated 3 bedroom, 2 bathroom, two level apartment offers over 1,200 square feet of stylish living space, thoughtfully updated for modern comfort. The main level has been completely renovated right down to the light switches and features a spacious layout with separate living and dining areas, a well appointed kitchen and convenient powder room. The primary bedroom is also located on this level, providing ease and accessibility.. Freshly painted throughout, the entire condo feels bright, clean, and move in ready. The lower level offers two generously sized bedrooms, a lovely 5 piece bath complete with his and hers sinks, and an in-unit laundry for everyday convenience. Step outside to enjoy peaceful time on the private balcony, where you can relax and take in the gorgeous views. Located close to schools, shopping, transit, and all amenities, this home is the perfect balance of space, style, and convenience. (id:16397)
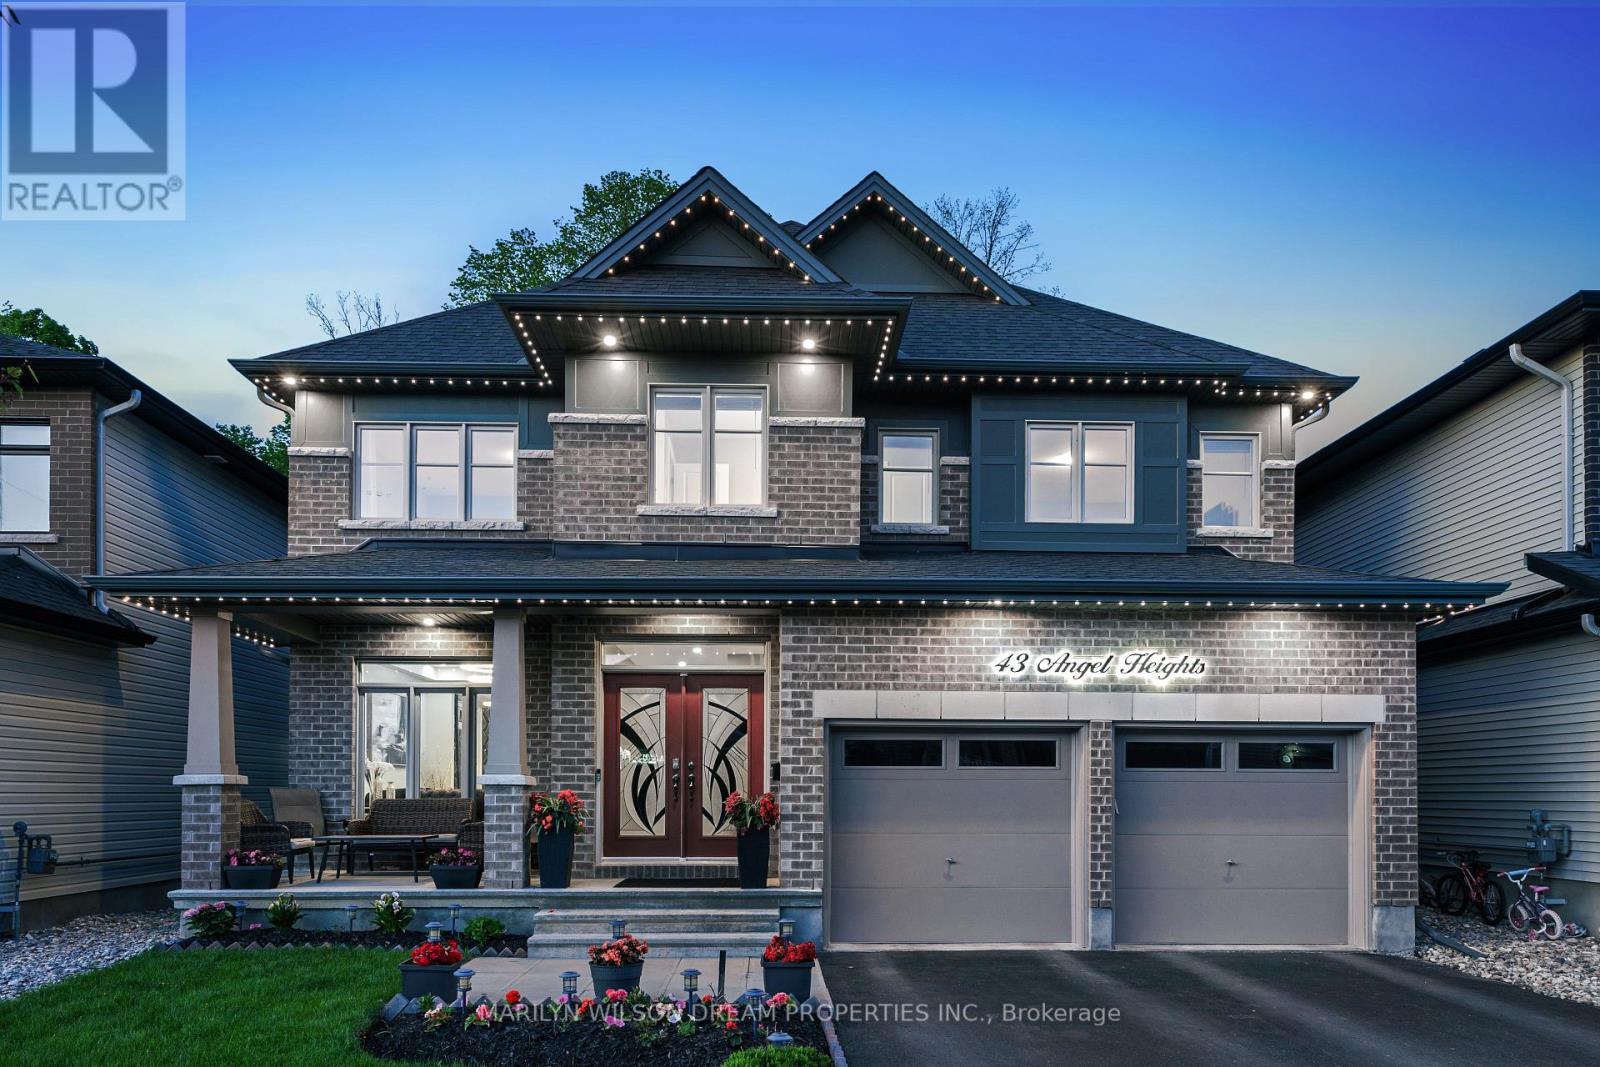
This stunning corner-lot dream home in Embrun is a perfect blend of timeless luxury and modern comfort, offering a lifestyle that feels like a private retreat. Step inside to discover a spacious main level designed with elegance and functionality in mind. The living room greets you upon entry and seamlessly flows into a formal dining area, creating the perfect atmosphere for both family gatherings and entertaining. At the heart of the home, the chefs kitchen boasts a sleek peninsula, abundant cabinetry, exquisite finishes, and a walk-in pantry. A bright breakfast area with patio doors opens to the backyard, while the expansive family room, enhanced by a cozy fireplace and oversized windows, provides an inviting space to relax. Completing the main floor is a versatile bedroom/office space and a stylish bathroom. Upstairs, five generous bedrooms and two bathrooms await, along with a conveniently located laundry room. The primary suite is a true sanctuary, offering a luxurious five-piece ensuite and a walk-in closet. The fully finished lower level expands the living space with a family room, a games room, and a bathroom, creating endless possibilities for entertainment and leisure. Outdoors, the property transforms into a private resort. The beautifully landscaped and fully fenced yard is anchored by a saltwater inground pool with a slide, a new heater, and a safety cover. An interlock patio and a charming gazebo complete this backyard oasis, making it the ultimate space for summer fun and relaxation. This home has been meticulously updated to ensure comfort and peace of mind. The property also features a new pool heater, a landscaped backyard, a new fence, updated eavestroughs, permanent LED holiday lighting, a new 200-amp panel with EV car charger, and upgraded overhead lighting in all bedrooms. With its spacious design, luxurious finishes, and resort-style outdoor living, this Embrun masterpiece is more than a home, it's a lifestyle. (id:16397)
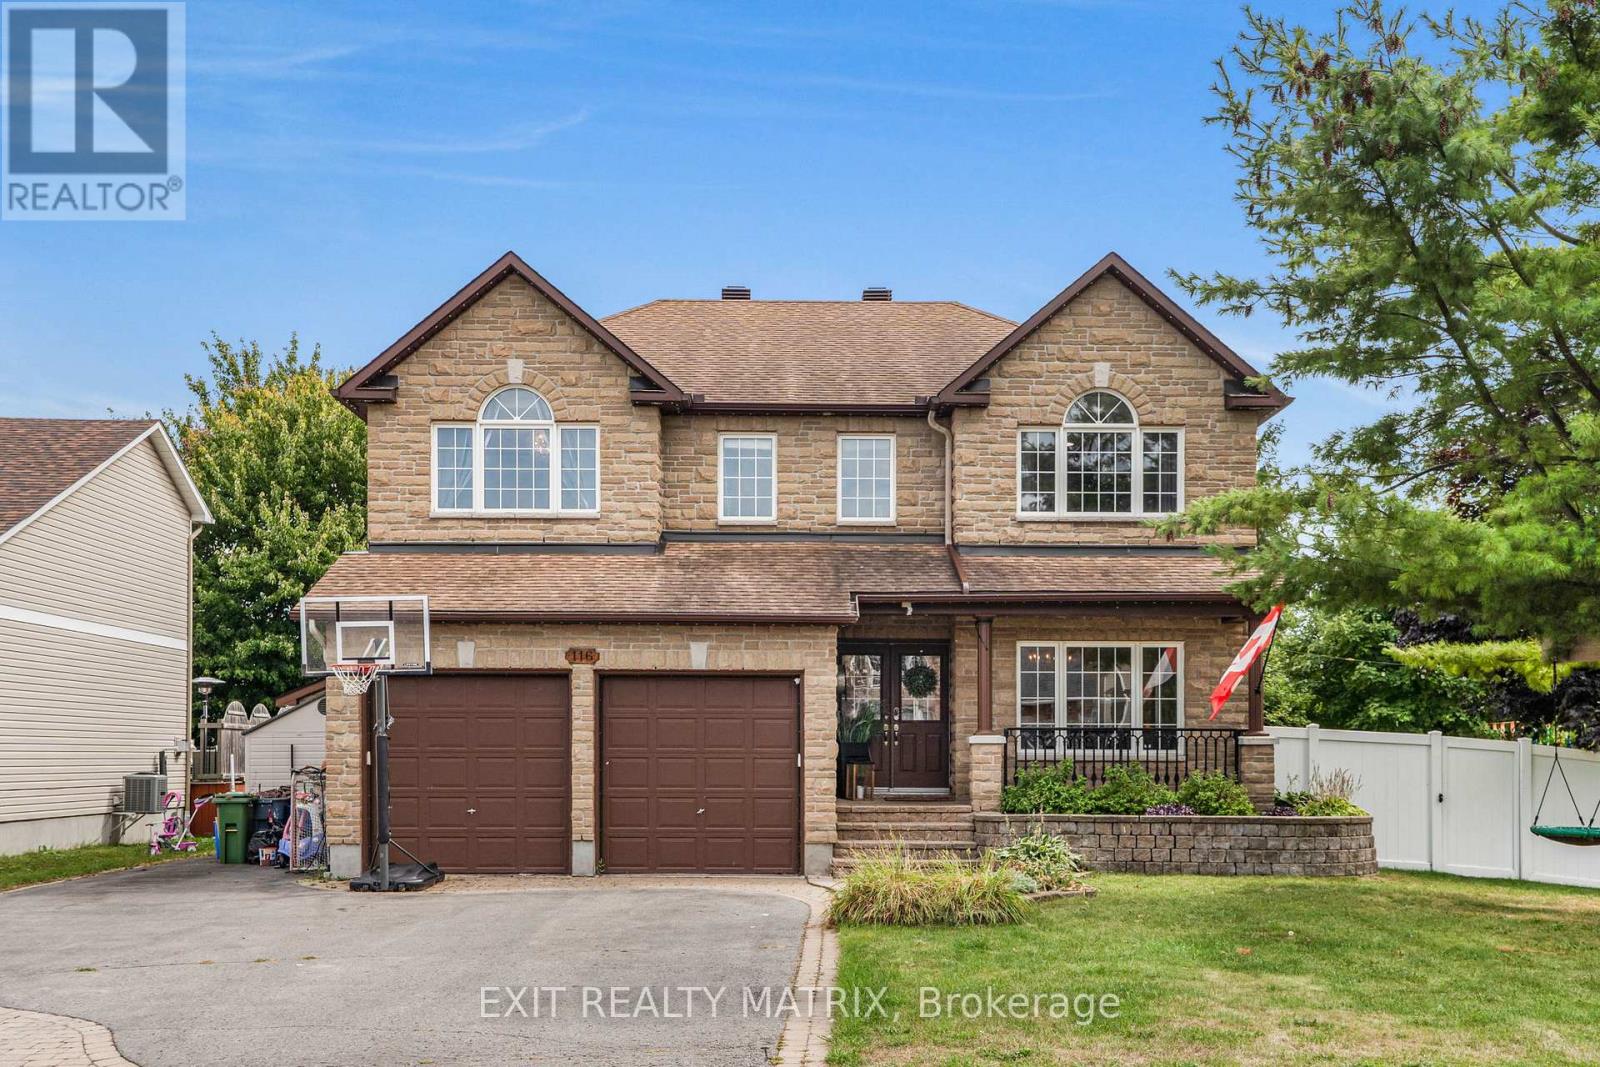
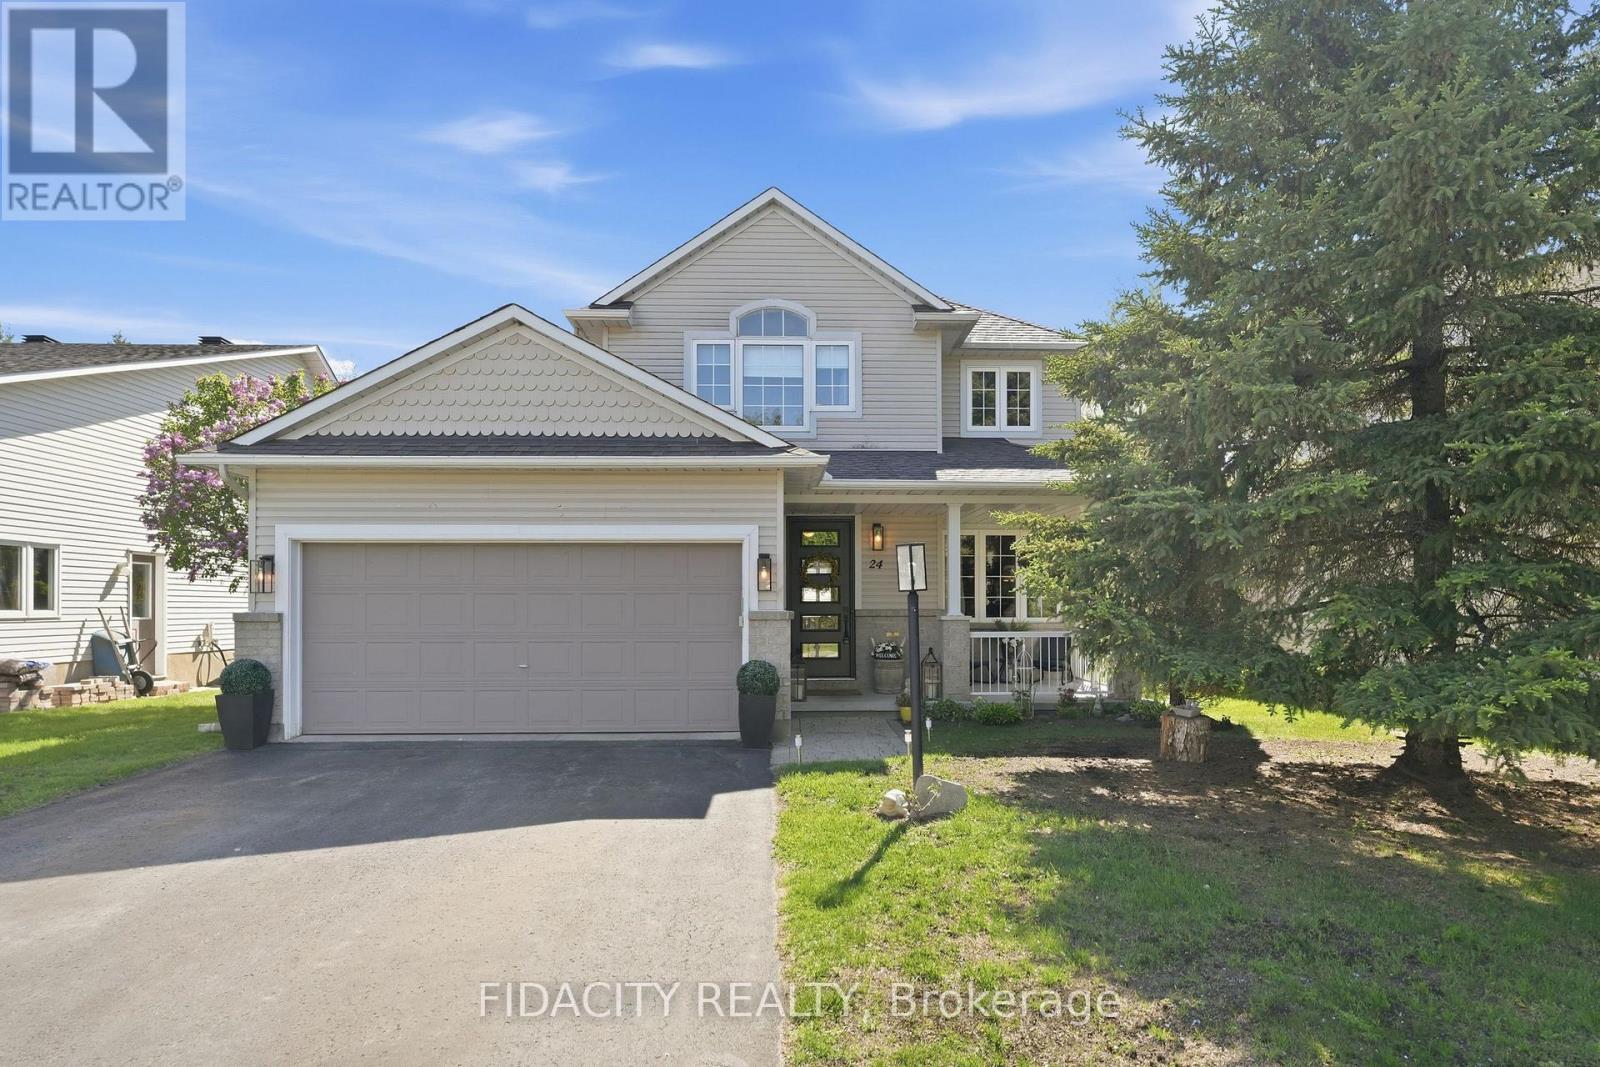
Welcome to this beautifully cared-for 4-bedroom Holitzner home backing onto a forest with gated access for added privacy and easy access to nature. Inside, light hardwood floors flow through the main level, featuring formal living and dining spaces, a main floor office, and an open-concept kitchen, eating area, and family room. The kitchen offers beautiful quartz counters and overlooks the backyard, while the adjoining family room features a gas fireplace and California shutters, creating a bright, comfortable space for everyday living.The backyard is a standout, with a large deck, interlock patio, covered gazebo, hot tub, shed, and beautiful wrought iron fencing, all backing onto a treed setting. Upstairs offers four bright bedrooms, convenient second-floor laundry, a full bathroom, and a spacious primary suite with a walk-in closet and ensuite featuring a glass shower and soaker tub.The fully finished basement adds even more living space with a large rec room, laminate flooring, ample storage, a full bathroom with shower, and a flexible area with a large window that could work perfectly as a guest space or be easily enclosed to create a fifth bedroom. Located in a fantastic neighbourhood within walking distance to parks, restaurants, gyms, grocery stores, and great schools, with close highway access for easy commuting. A clean, well-maintained home in a location families love. (Furnace & AC replaced 3 years ago. Gazebo 2021. Hot Tub 2015 artesian island series. Carpets 2023. Roof 2019. Washer dryer 2021. Fridge, stove, microwave -2020. Dishwasher 2024) (id:16397)
Welcome to this breathtaking 3,424.5 SQFT home, just a short 15-minute drive to downtown. On the main level, elegance shines with soaring 9-foot ceilings, a grand living room with a cozy fireplace, and a chef-inspired kitchen designed for both function and style. A sophisticated office/den provides the perfect space for work or quiet reflection. From here, step out through sliding doors to your private backyard oasis featuring a manicured lawn, paved patio, gazebo, deck, and an inground pool an outdoor paradise designed for relaxation and entertaining. Upstairs, the second floor offers a serene primary retreat complete with a spa-like 4-piece en-suite. Three additional spacious bedrooms, a full bathroom, and a conveniently located laundry room complete the upper level, ensuring comfort and functionality for the whole family. The fully finished basement is a true entertainers dream, featuring a massive recreation area ideal for gatherings, a versatile flex space perfect for a gym, office, or private retreat, and a full bathroom for added convenience. Every inch of this home showcases premium upgrades, with tiled and hardwood floors throughout, built in 2021 and enhanced with over *$100K+ in finishes. Sitting on a premium lot and further elevated with nearly *$250K+ in professional landscaping, interlocking, and pool enhancements this property is more than a home, its a lifestyle. Don't miss this rare opportunity. Schedule your private showing today and step into your dream! (id:16397)
Bright freehold end-unit townhouse tucked away on a quiet cul-de-sac in desirable Katimavik. Immaculately maintained and move-in ready, this spacious home offers 2 oversized bedrooms, each featuring its own ensuite bathroom and walk-in closet. The main level showcases true hardwood flooring, a large and airy living/dining area, and a sunny office/den ideal for working from home. The updated kitchen is designed for home chefs, complete with soft-close cabinetry and thoughtful finishes throughout. The walk-out family room provides additional living space and access to a private, fenced backyard perfect for small dogs, entertaining, or relaxing outdoors. Recent updates include all upgraded windows, owned hot water tank (2023), driveway (2024), personalized walkway (2024), fully finished laundry room (2019) with sink, dryer & washer located in the basement, Large Marlboro bay window (2019), parging (2024) and a professionally repositioned patio ideal for BBQs and outdoor gatherings. Located in a family-friendly neighborhood just minutes to Highway 417, public transit, parks, schools, and amenities. Situated within the sought-after Earl of March High School and Holy Trinity High School catchments. House is freehold; the very low monthly common element condo fee of $152 goes to road maintenance and common area upkeep. (id:16397)
2 Bedroom3 Bathroom1,600 - 1,799 sqft
Comfree
SERVING MY CLIENTS IN
Ottawa East
Orleans
Embrun
Casselman
Russell
Ottawa West
Ottawa South
& additional surrounding areas