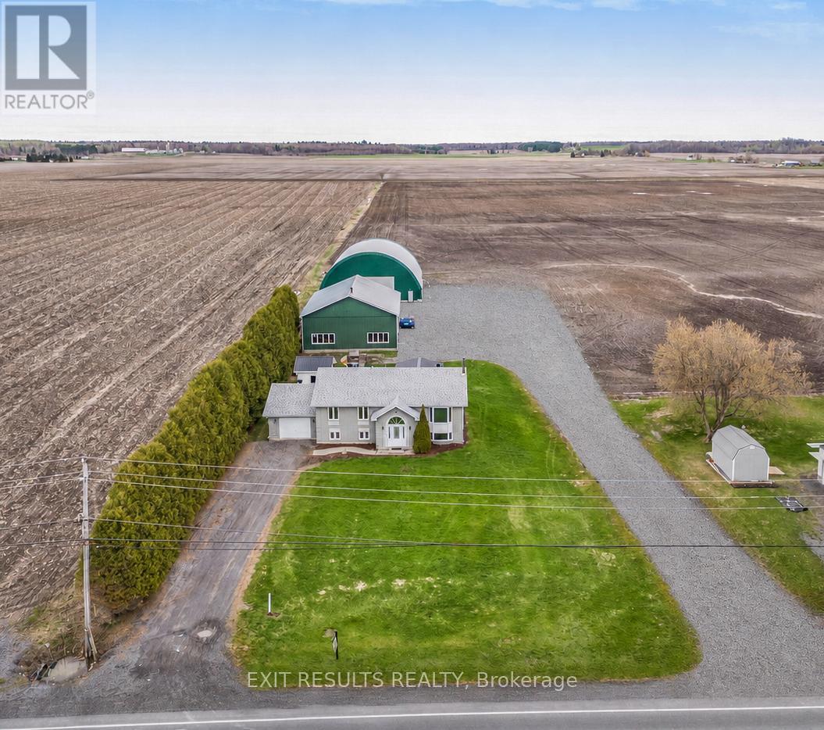
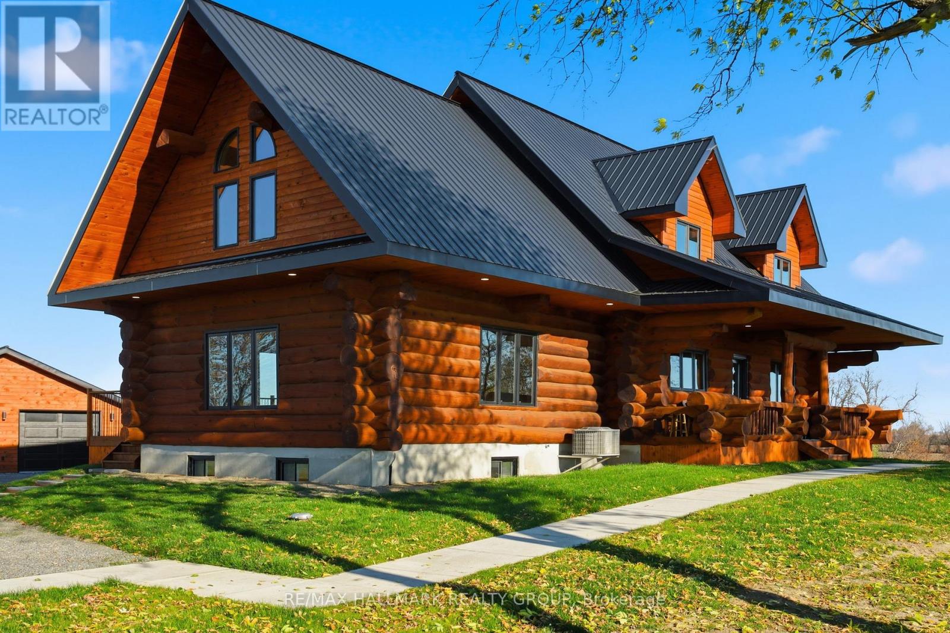
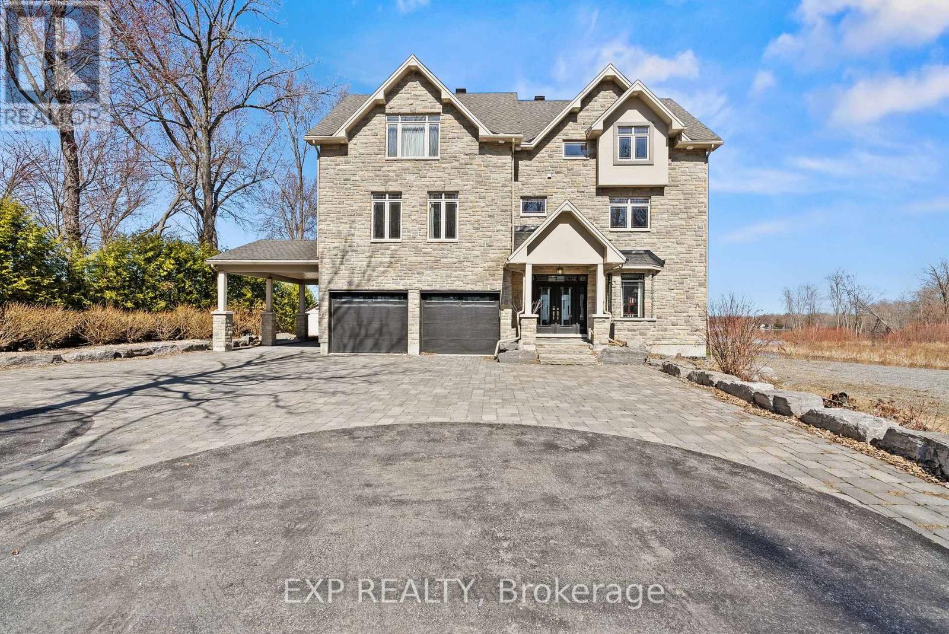
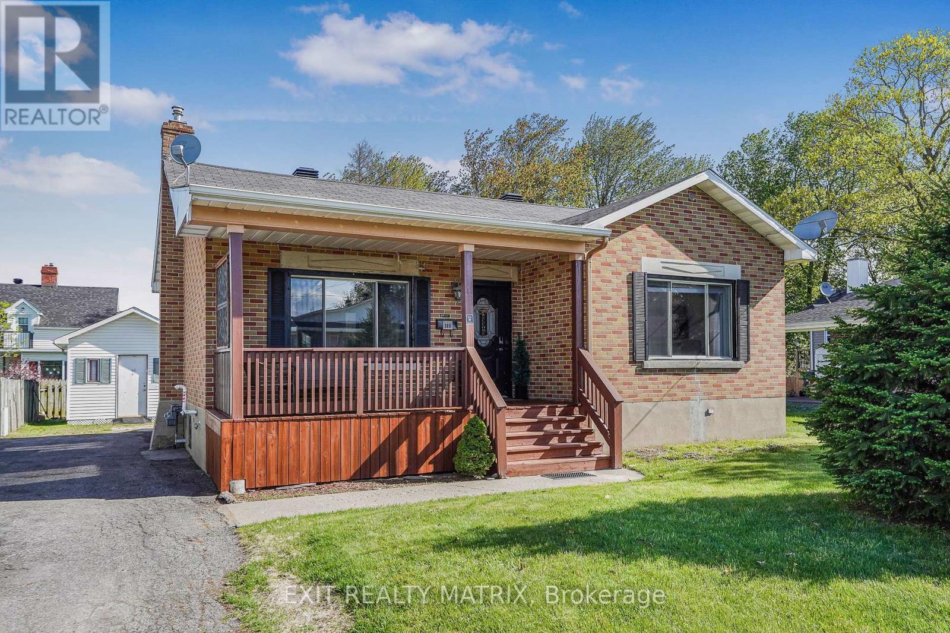
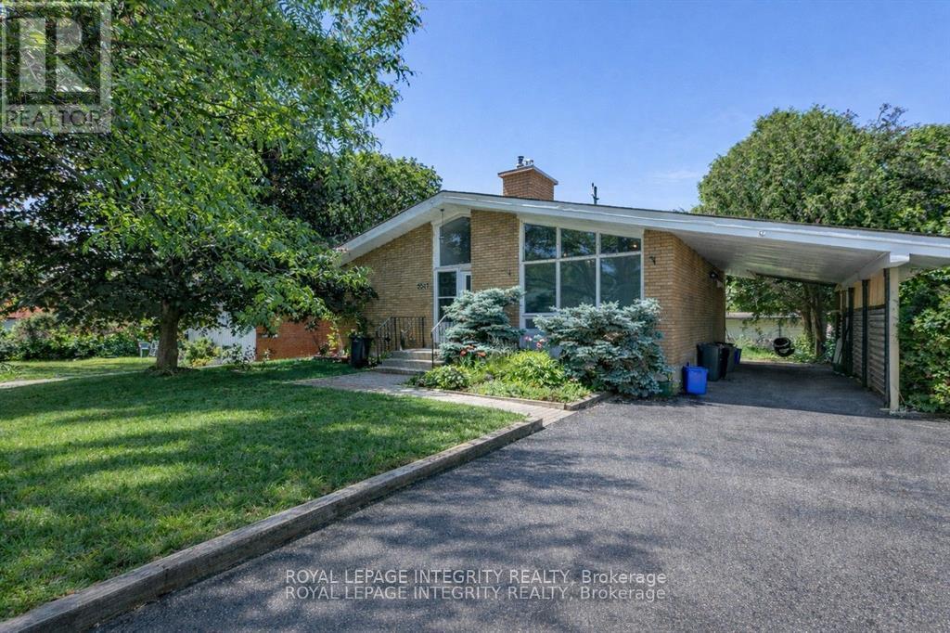
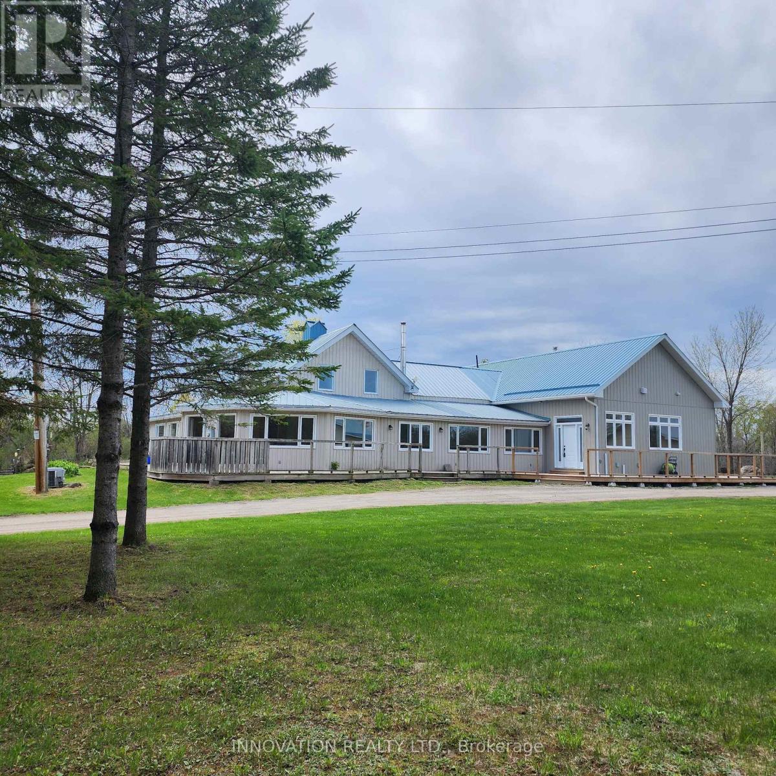
Welcome to this beautifully maintained country property offering the perfect blend of comfort, functionality, and space. Situated on 1.67 acres, this impressive 5-bedroom (3+2), 2- full bathroom home is ideal for families, hobbyists, or anyone looking to enjoy peaceful rural living with exceptional amenities.The home features a spacious and practical layout with 3 bedrooms on the upper level and 2 additional bedrooms on the lower level, along with a fully finished basement that provides extra living space-perfect for a recreation, home office, or guest area.Step outside and discover the true value of this property with outstanding outbuildings. The heated and fully serviced 40 x 60 ft workshop is ideal for mechanical work, storage, or running a home-based business. In addition, the large 65 x 80 ft coverall building with hydro offers excellent space for equipment, toys, or agricultural use.With many upgrades completed throughout, this property has been well cared for and is move-in ready. Enjoy the privacy, open space, and endless possibilities that come with country living-all while being just a short drive to nearby amenities.This is a rare opportunity to own a versatile property that truly has it all. (id:16397)
Opportunity in serene Kenmore village for this tidy two storey residence-Entire home has recent upgrades-water treatment-heating system-roofing-laminate flooring-exterior siding.Good interior family space (3+1 Bedrooms)Roomy kitchen-separate dining room -patio doors off kitchen to rear deck and yard with garden shed.This well maintained mature home is within minutes to Russell,Metcalfe and Embrun.Walk to local family community park -Castor river 5 min walk away! Catholic ,public and french immersion schools at Metcalfe. Home is currently rented with great tenants who may prefer to continue their lease or would need 60 days minimum to vacate. This may be your rental investment or live here and enjoy the rural village atmosphere. Tenants require 24 hrs minimum advance notice for all showings(Between 10 am and 5pm only) Sundays only between 3pm and 6 pm .Some photos taken when previously vacant (id:16397)
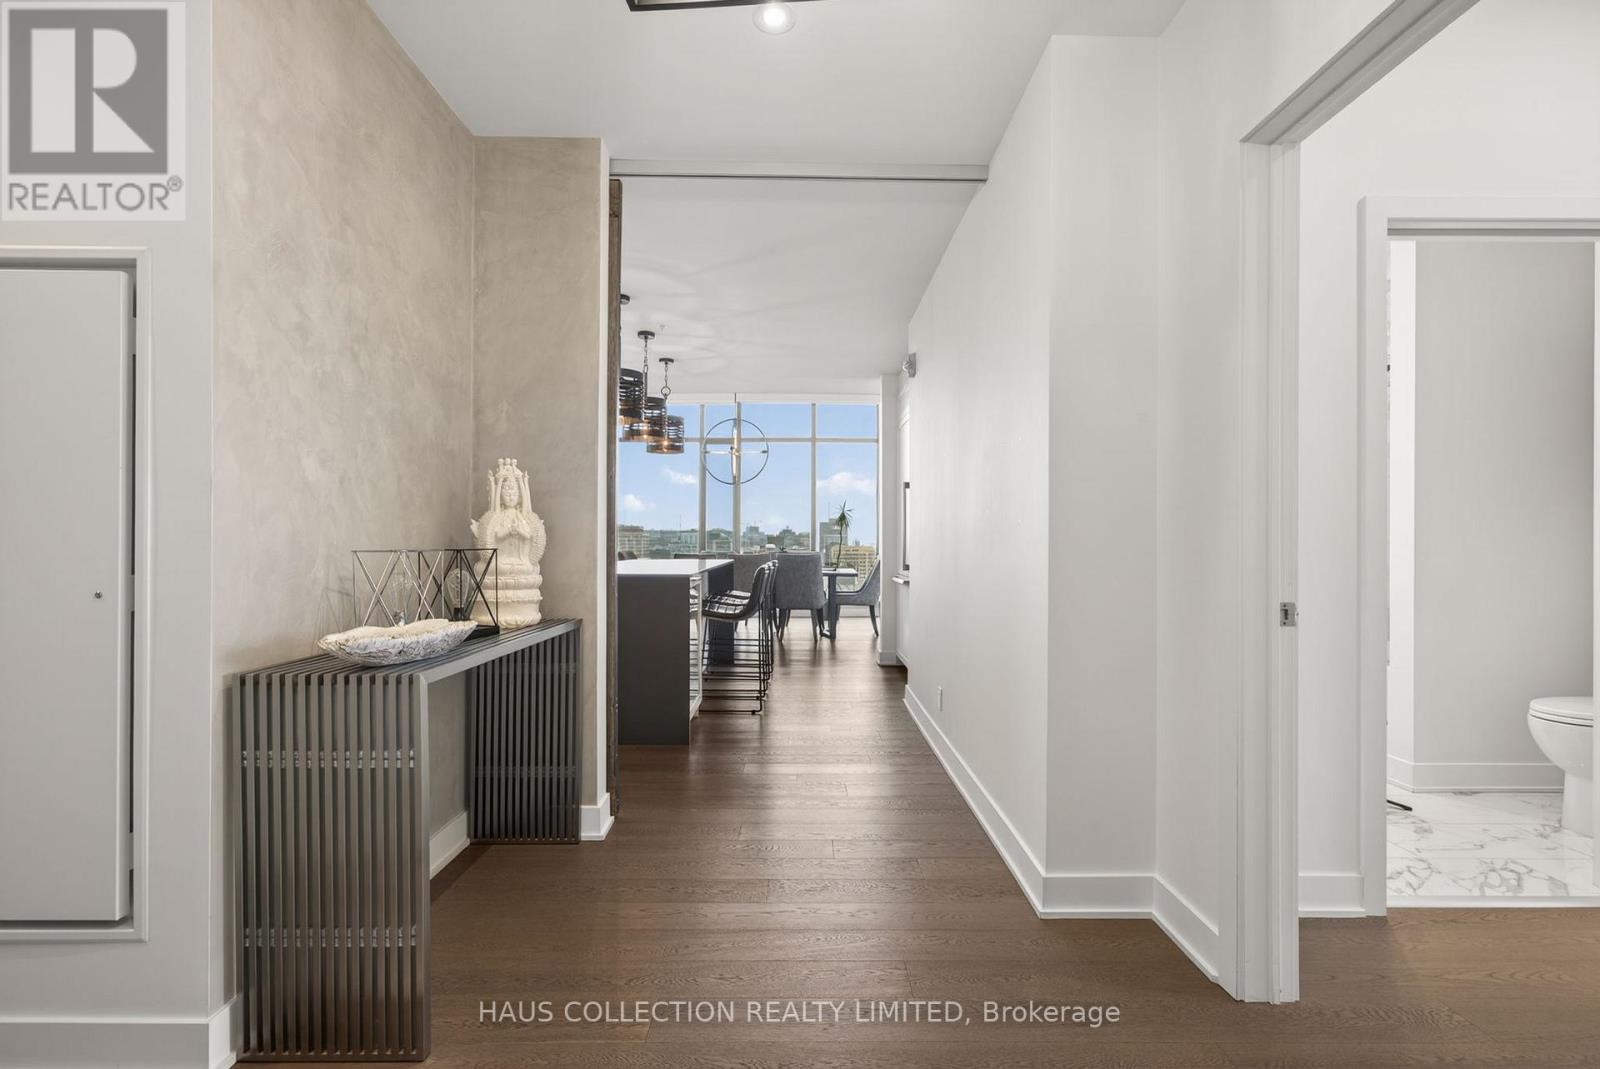
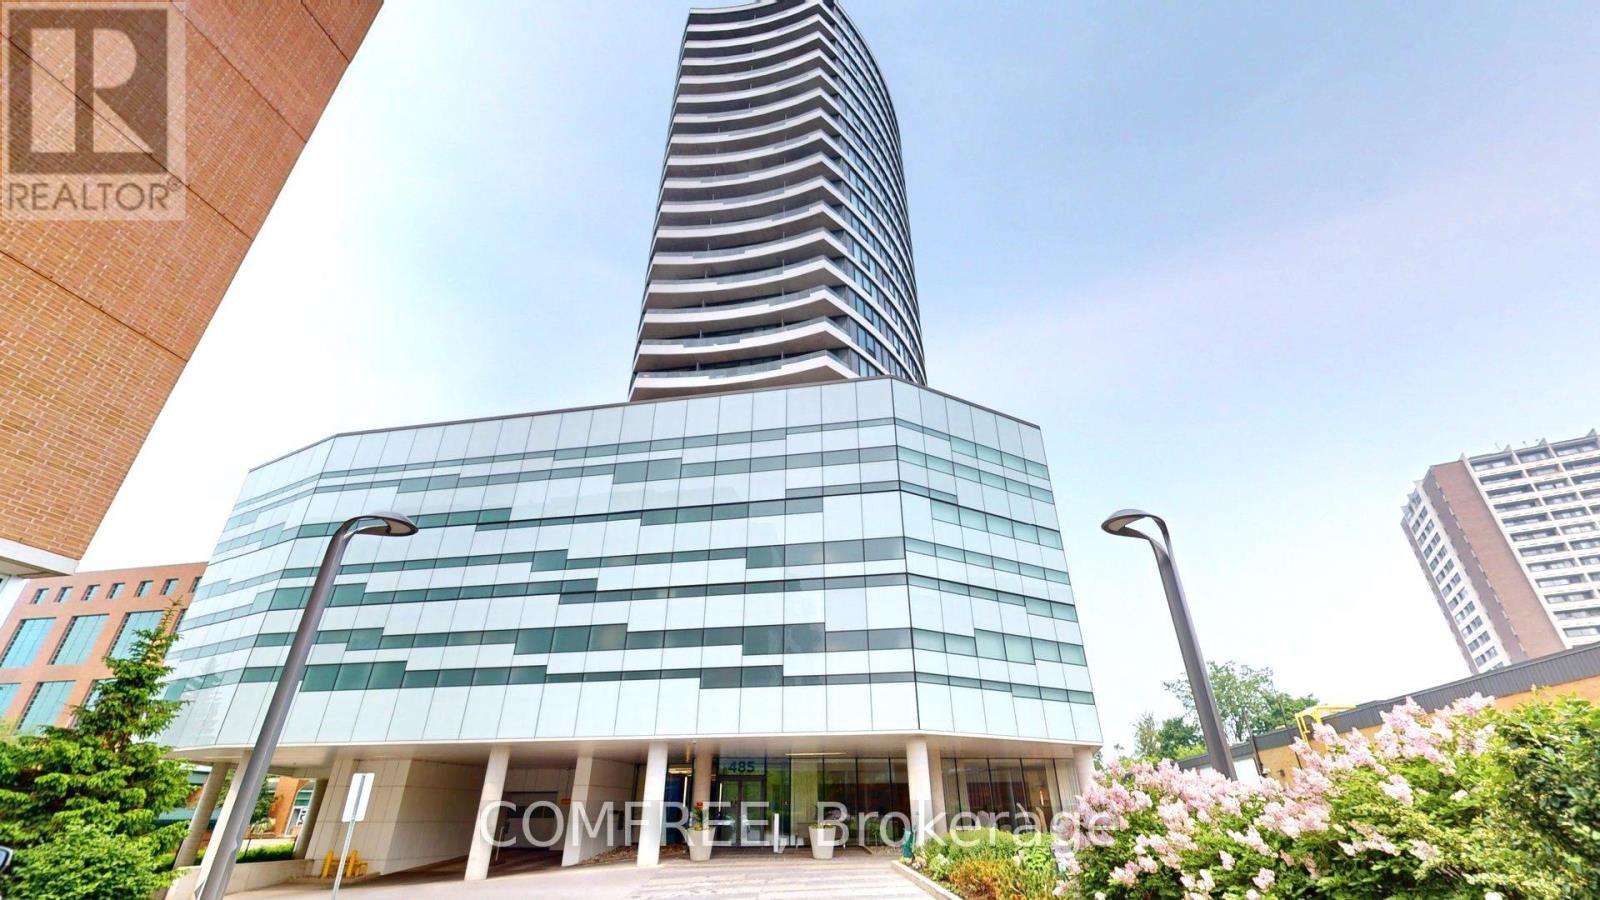
Some residences speak to architecture. Others speak to timing. This one speaks to both. PH2302 is part of the Penthouse Collection at ArtHaus. One of only four, and the first penthouse to be released to market since the building's completion in 2018. This northwest-facing residence spans just under 1,800 square feet across three bedrooms and three bathrooms, with expansive open spaces designed for living and hosting with intention. In the main living and dining areas, ceilings soar to over 13 feet showcasing a striking architectural gesture that amplifies light, volume, and presence. Its signature picture-frame windows capture soft northern light and showcase sweeping views across Ottawa's skyline toward Parliament Hill and the western horizon. No other layout in the building matches this plan. The scale is generous. The flow is refined. Every room offers balance between openness and retreat. Natural light animates the suite throughout the day, while curated fixtures, materials, and quiet moments of design give the home a sense of grounded calm. ArtHaus is a building of only 87 residences. It rises above the Ottawa Art Gallery and Le Germain Hotel, anchoring a cultural corridor within the city's arts and civic core. With a private lobby, rooftop terrace, and architecture that prioritizes restraint over repetition, the building stands apart in both scale and spirit.This is what we call a once-in-a-life-stage opportunity. Not because it may never happen again, but because you may never need it to. (id:16397)
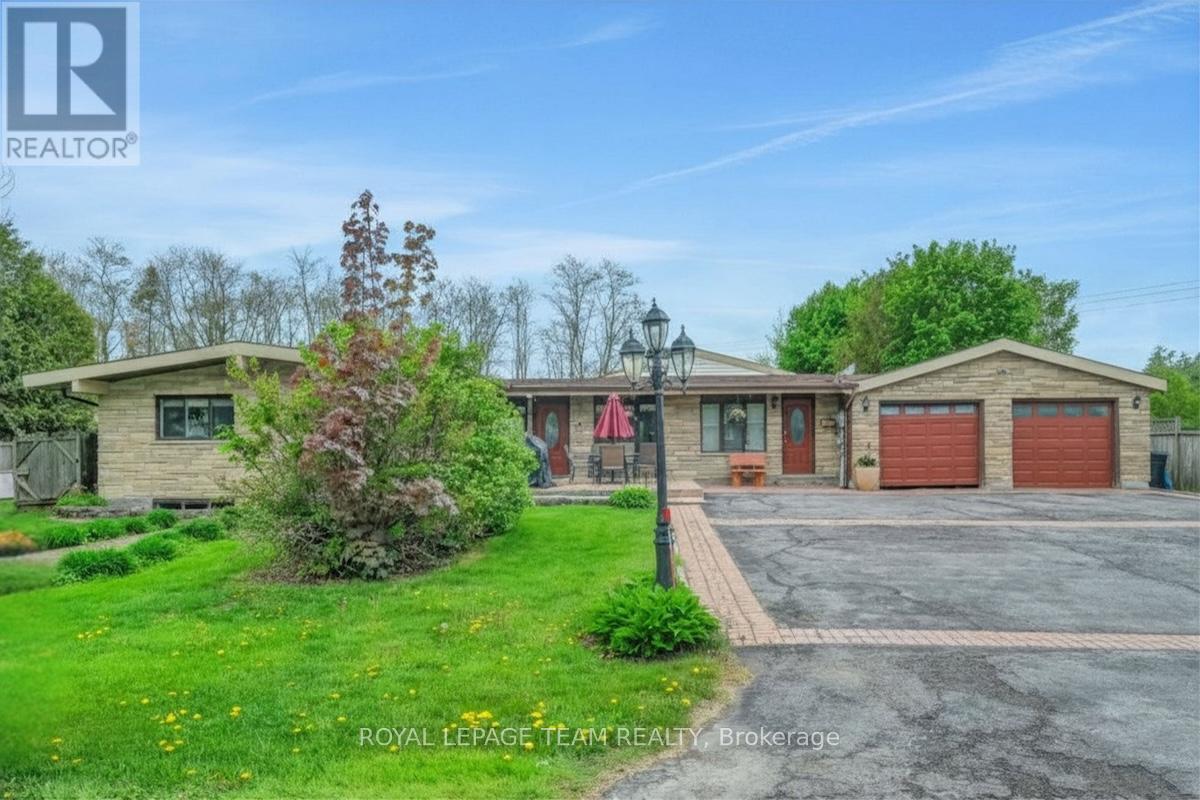
Welcome to 7089 Marco St. in the heart of Greely! This versatile and beautifully maintained property offers exceptional space for families, multi-generational living, or income potential. The main home features 3+1 spacious bedrooms, a full bathroom, an updated galley kitchen, and stunning cathedral ceilings that create an airy open concept living space overlooking the deck and beautifully landscaped yard. The fully finished basement includes a cozy rec room & additional bedroom. Adding incredible flexibility, the property also features a bright 1 bedroom, 1 bath in-law suite, as well as a separate lower level apartment with 2 bedrooms and 1 bathroom. Outside, enjoy the large private fenced in back yard, mature landscaping, and paved driveway with plenty of parking. Conveniently located close to schools, shopping, restaurants, and all amenities, this unique property offers comfort, funtionality, and endless possibilities in a sought-after community. (id:16397)
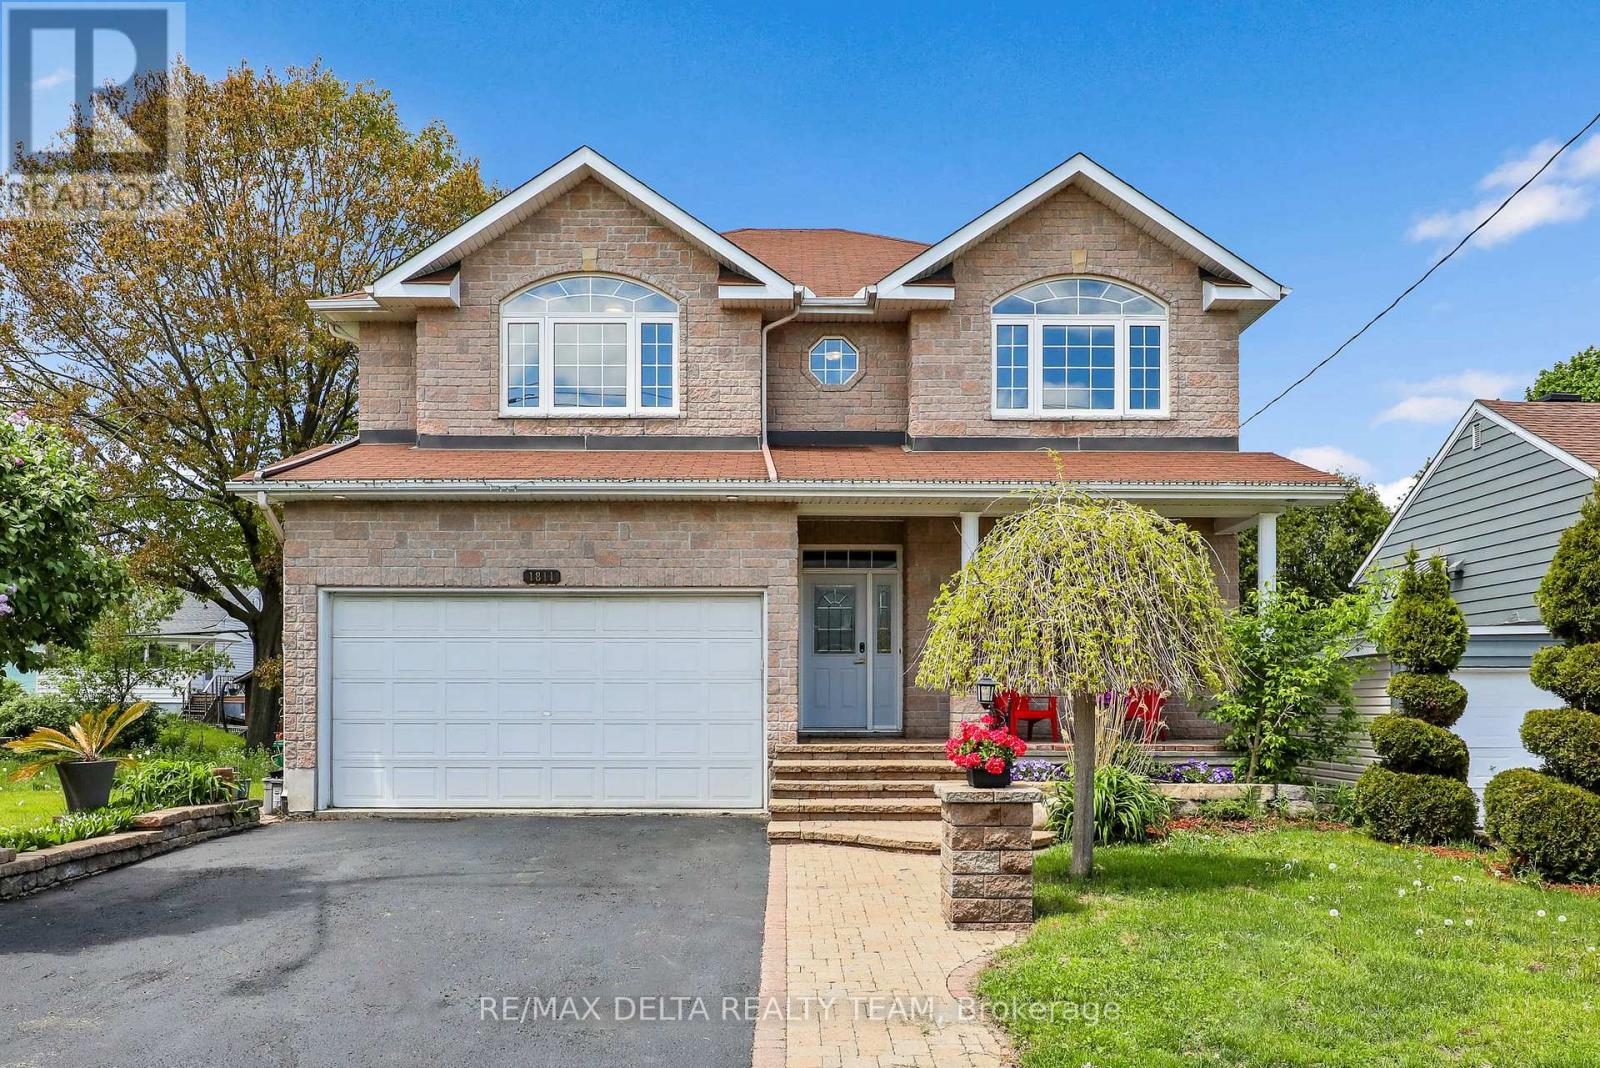
Located in a mature, family-friendly community, this beautifully updated custom-built home at 1811 Kingsdale Avenue offers the perfect blend of space, style, and versatility for growing or multi-generational families. Featuring 4+2 bedrooms, 4 bathrooms, this thoughtfully designed property showcases a functional layout with hardwood and ceramic flooring throughout, fresh paint, and elegant finishes at every turn. The spacious kitchen is ideal for entertaining or everyday living, complete with gorgeous cabinetry, granite countertops, stainless steel appliances, a gas stove, centre island, and generous eating area flowing into formal living and dining spaces. A distinctive family room with striking travertine tile creates a warm and inviting atmosphere, while upstairs you'll find large bedrooms, a bright loft area, convenient second-floor laundry, and a luxurious primary retreat with a renovated 5-piece ensuite featuring a stunning diamond-cut freestanding tub. One of the home's standout features is the owner-created 2-bedroom, 1 bathroom, basement apartment generating approximately $1,800/month in rental income, making it an exceptional opportunity for investors, mortgage support, or seamless generational living. Situated close to walking trails, transit, parks, schools, and everyday amenities, this walkable location offers both convenience and community in one of Ottawa's established neighbourhoods. (id:16397)
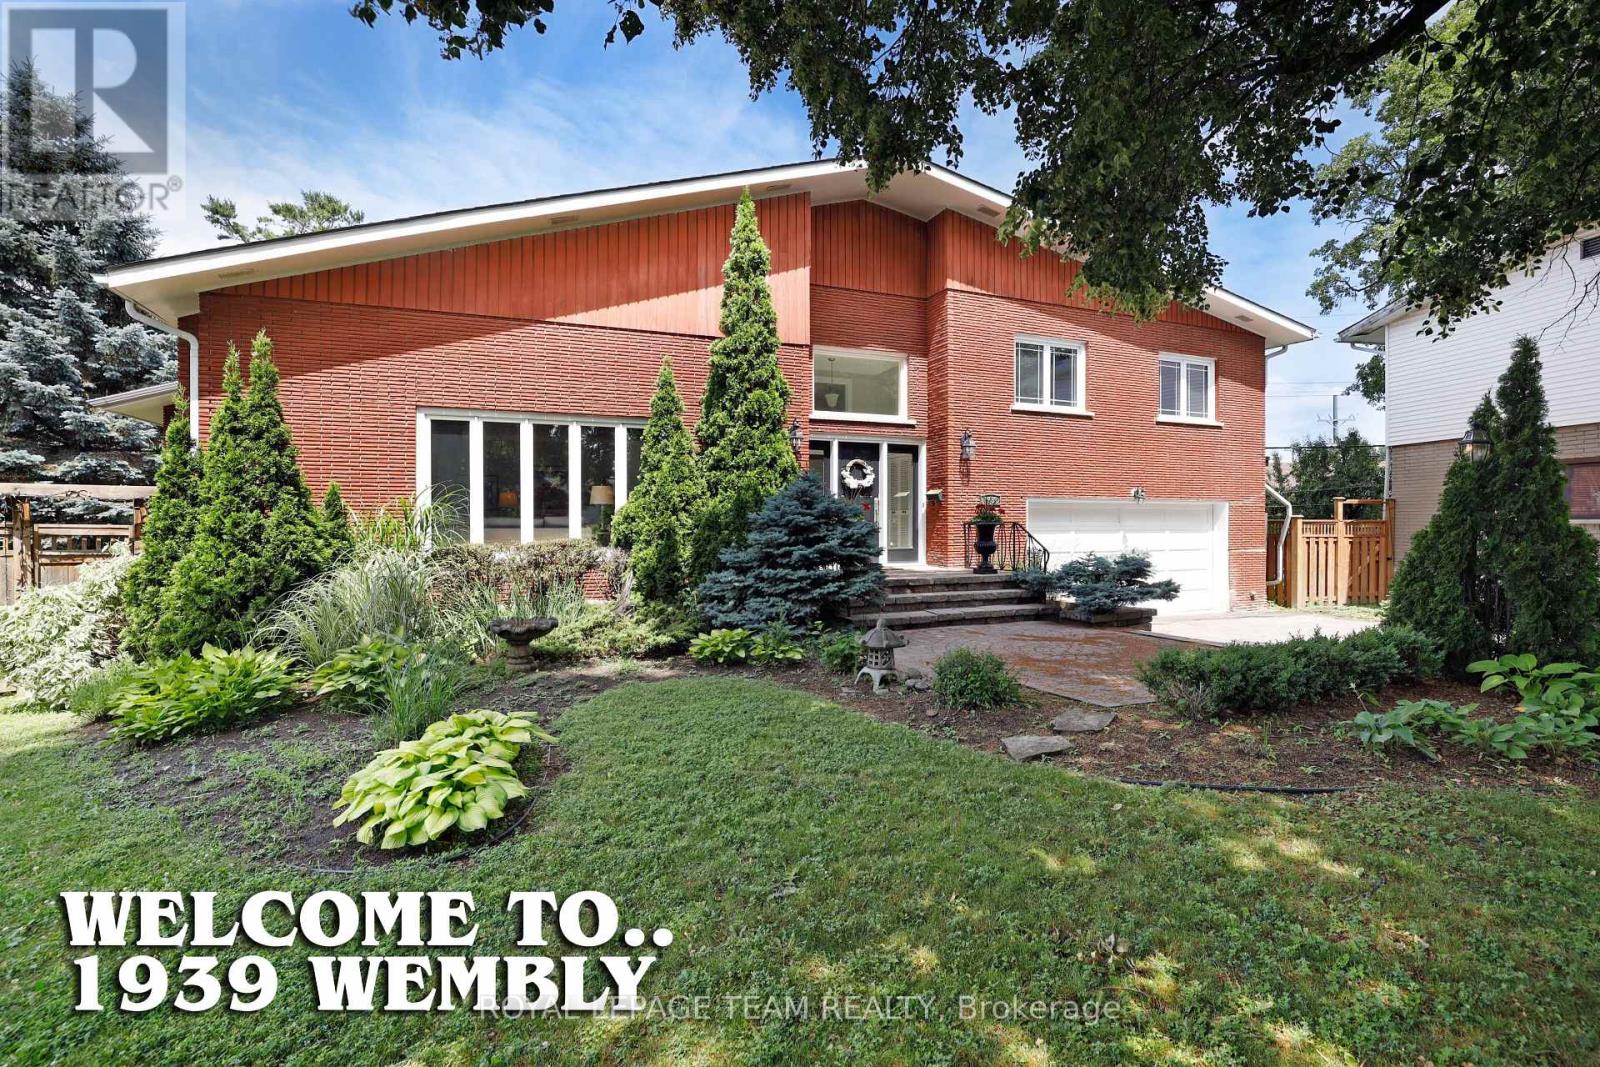
Welcome to 1939 Wembley Ave., a truly exceptional family home in the heart of McKellar Park. Situated in a quiet cul-de-sac, this expansive 5-bedroom, 4-bathroom side-split offers over 3,500 square feet of luxury living space above grade, with room to grow, gather, and entertain. Set on a large, fenced, family-friendly lot, this home is designed for comfort and style. The layout is both generous and functional, featuring two spacious family rooms on the ground level, ideal for casual living, kids' zones, or hosting guests. At the heart of the home is a brand new chef's kitchen, perfectly positioned between an elegant formal living room, a bright, welcoming dining room, and a spacious family room, a natural hub for entertaining and daily family life. Upstairs, you'll find four generously sized bedrooms, including a large primary suite and a beautiful, new 5-piece family bathroom. The fifth bedroom is located in the partially finished basement, offering excellent flexibility for a guest room, office, or teen retreat. Additional features include a main floor laundry, a two-car attached garage with inside access, and a layout that flows seamlessly across all levels. Set on a quiet street, yet close to top schools, parks, and the best of West-end Ottawa, this is a rare opportunity to own a one-of-a-kind home in a truly sought-after neighbourhood. Come see what makes this property so special-you won't want to leave. (id:16397)
Well-maintained 3- bedrooms, 3.5-bath is conveniently located in the heart of this great family community. Close to the Earl Armstrong bridge and easy access to major roads, shopping, schools and parks. Main floor gleaming hardwood adds warmth to this open concept design with plenty of space to entertain guests and friends. Ceramic flooring in wet areas and kitchen which boast ample counter space. Upper-level features master bedroom with 3-piece ensuite and WIC fit for a star! Two additional well sized bedrooms, main bath complete 2nd floor. Lower level offers additional living space with finished rec room and ample storage space. Schedule your private showing today! (id:16397)

Water view 4 season custom home, with view into Algonquin Park . Three bedroom home with 2 identical master bedrooms and 1 smaller one for bedroom or office. Open concept living room, kitchen and dining room. Has all new energy efficient casement windows. Wood stove in basement for auxiliary heat. Ceiling fans in bedrooms and living and kitchen (with remotes). Large 3 piece bath room and a smaller powder room. 9'x10' screened in gazebo, which leads on to a 14'x28'6" deck with a 10'x12' metal roof open gazebo on Lake side of house. RV parking spot with electrical and water hook up. Water pump at lake to water gardens. House has a 1.5 car drive thru garage (heated) 19'6x26' with a 2 car carport 32'x26' on road side. Detached 2 car garage 24'x24' with hydro. Ideal for keeping all vehicles covered. 10'x16' storage shed with hydro. All garage doors have electric openers. Roof updated in 2024. (id:16397)
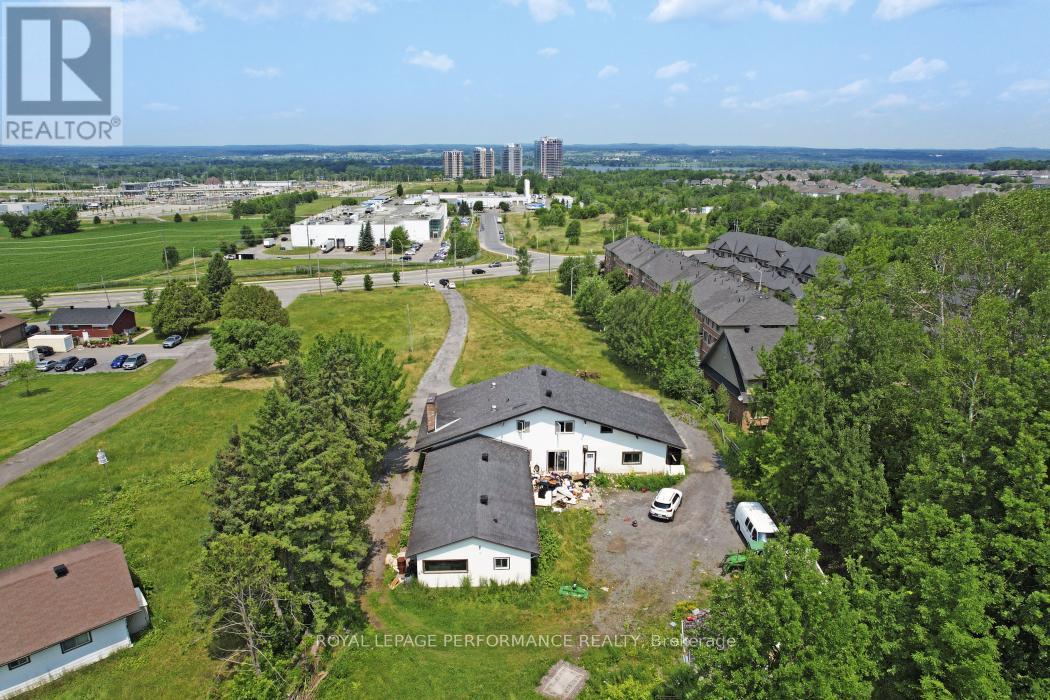
Opportunity alert for developers and investors, don't miss out on this lucrative prospect! A proposed 2x24 units.Discover this spacious 3 bedroom bungalow situated on a 1.411-acre lot (119.70' frontage x 528.59' depth) in the heart of Orléans on Old Montreal Road. Located on the south end of the desirable Spring Ridge neighbourhood, the property is just a short walk to the Light Rail Transit at Trim Road. It borders newer residential developments and sits directly across from planned commercial amenities including shops and restaurants. A fantastic opportunity for development in a thriving area. 24-hour irrevocable on all offers. (id:16397)
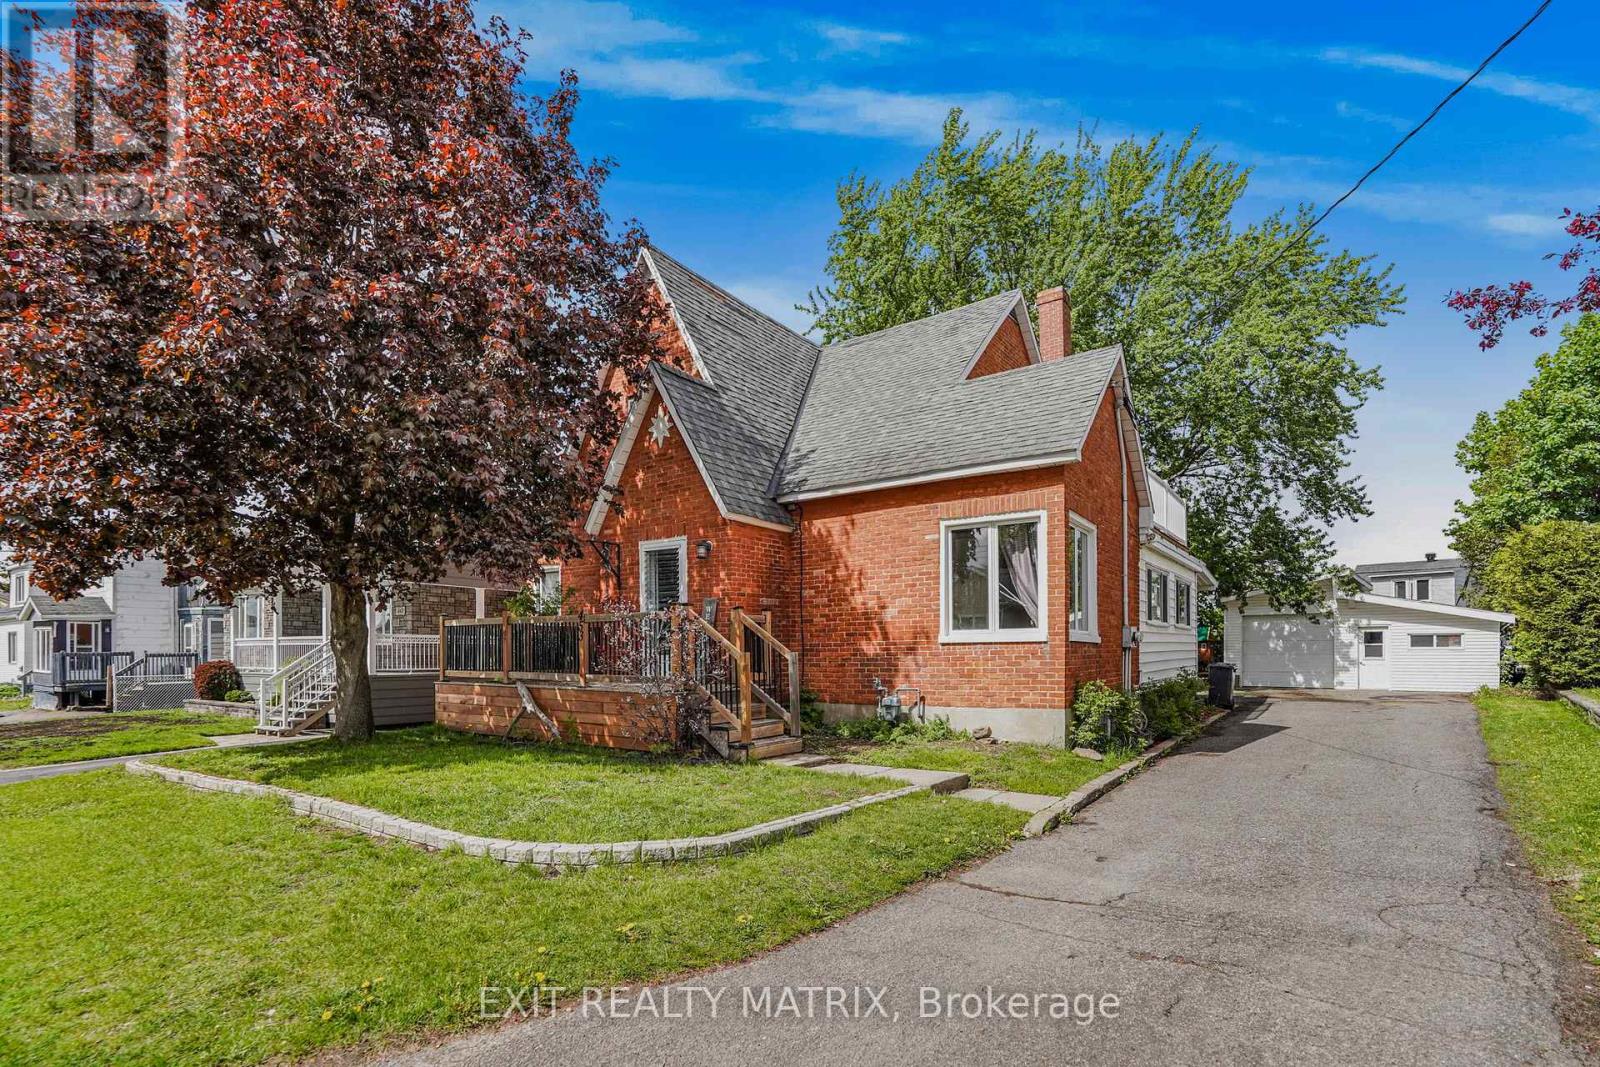
Discover timeless charm and endless potential in this beautifully maintained all-brick century home, ideally located in a charming family-friendly neighbourhood close to all amenities. Formerly configured as a duplex, this unique property still retains all of its original commodities including 2 electrical panels, 2 hydro meters (100 AMP each), 2 hot water tanks (2013), and a separate entrance that can easily be closed off, offering an incredible opportunity for multigenerational living, income potential, or an easy conversion back to a duplex. Currently serving as a spacious 5-bedroom home, this property welcomes you with a large covered front porch and an inviting foyer featuring plenty of organized closet space. The bright and spacious main level is filled with natural light and offers a functional layout with a large kitchen featuring ample cabinetry and counter space, a dining area, and an impressive sunroom with access to the screened porch and deck, perfect for relaxing or entertaining. An additional porch off the kitchen adds even more charm and convenience. The main floor also features a cozy living room, a spacious primary bedroom with large closets, office, and a 5-piece bathroom. The second level offers 5 generously sized bedrooms, including 4 with walk-in closets and one with access to a private balcony, all conveniently served by a spacious 4-piece bathroom. The unfinished basement provides excellent storage and future development potential. Outside, enjoy a paved driveway, detached garage, mature trees, and a beautifully landscaped setting that adds to the home's warmth and character. (id:16397)
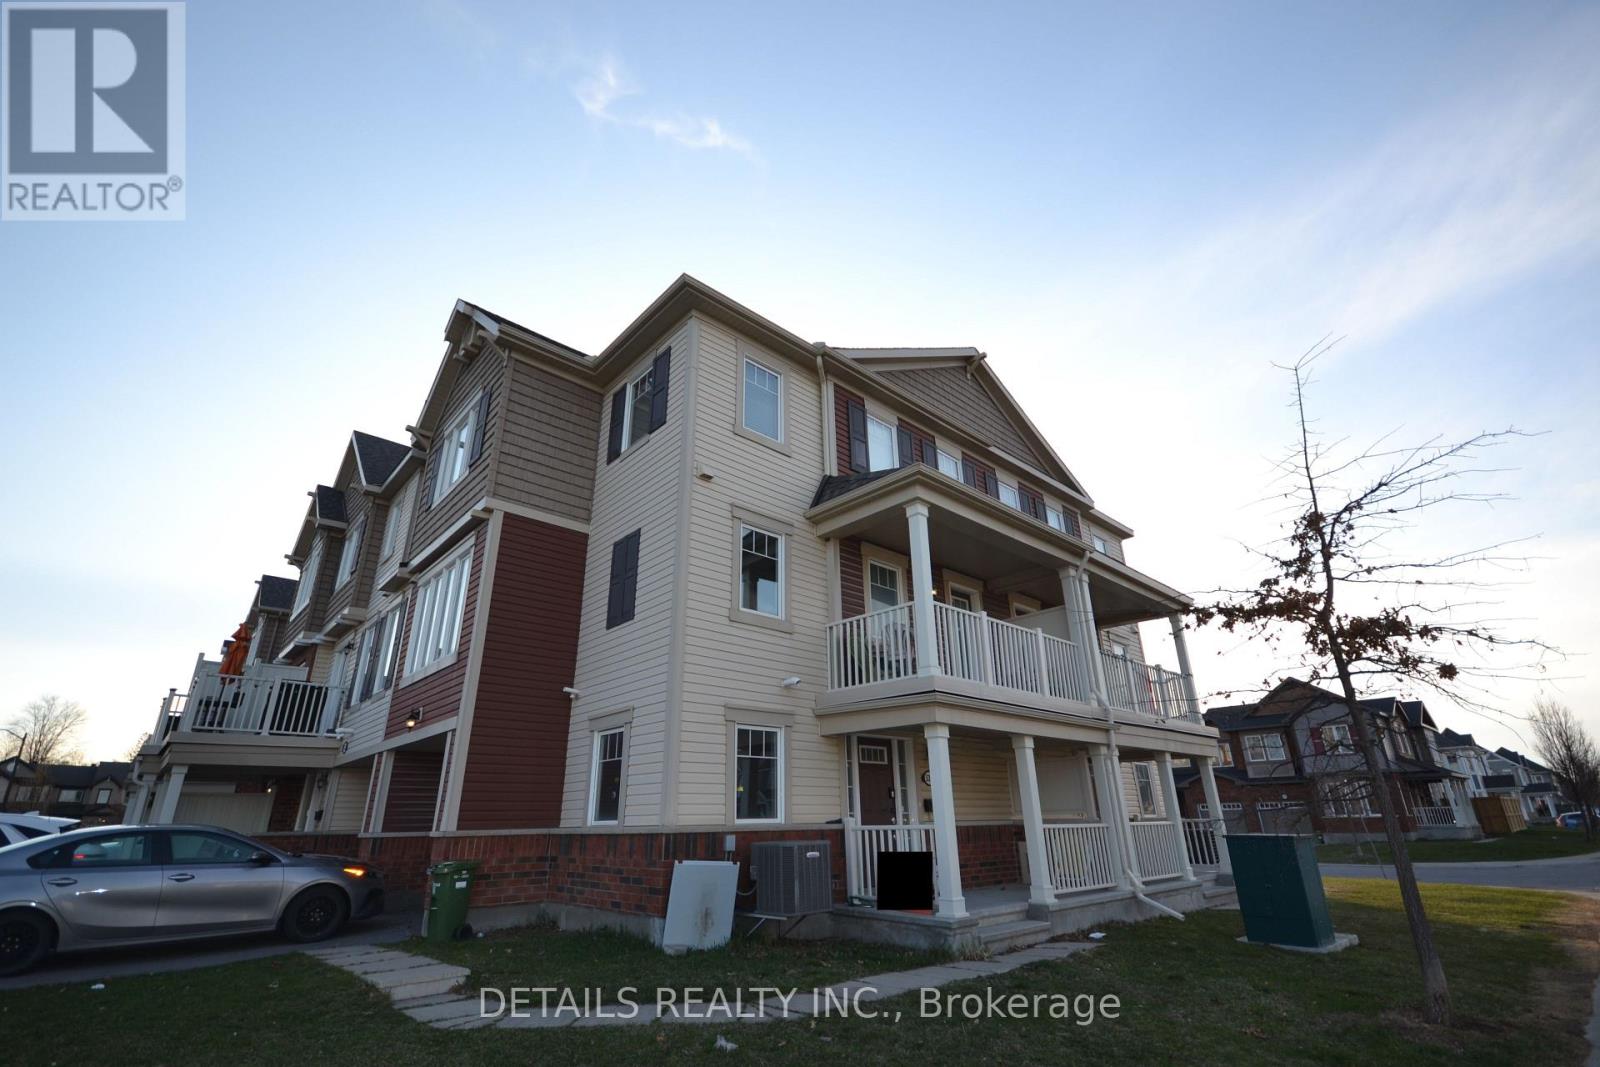
This remarkable 3+den END-UNIT freehold townhome on a corner lot is filled with natural light. The ground floor features a foyer, den and laundry. The second floor presents a well-planned layout with kitchen, powder room, living & dining rooms and a balcony. The kitchen is equipped with stainless steel appliances, plenty of cabinets and granite countertops. On the third floor you'll discover 3 generously sized bedrooms, each adorned with large windows that invite ample sunlight and a full bathroom. This residence seamlessly combines functionality and aesthetics, creating a delightful living space. Don't delay and make your move today! (id:16397)
Discover urban elegance in this thoughtfully designed one-bedroom suite with Premium Terrace at Upper West a standout 25-storey architectural gem in the heart of Westboro. Modern kitchen Sleek granite countertops & stainless-steel appliances Convenient built-in island breakfast bar Comfort meets convenience Upgraded shower room & in suite laundry Hardwood-style floors throughout Indoor-outdoor living taken to the next level Your own 374sqft east-facing terrace ideal for morning coffee, sunset relaxation, gardening, or BBQs Building amenities that impress Fully equipped fitness centre (Movement Haus) Expansive podium terrace featuring lounge seating, fireplaces, gas BBQs & reflecting pool Stylish common lounge, private dining room with catering kitchen, guest suite, bike storage & secure access Low condo fees that include heat, air conditioning & building insurance. Unbeatable location Direct access to NCC bike trails, Ottawa River Parkway & Westboro Beach mere minutes away Easy transit: steps from LRT and OC Transpo (Westboro & Dominion stations) A vibrant neighbourhood of cafes, boutiques, diverse restaurants, and the famous Westboro Farmers Market. This is truly urban living at its best stylish, smart, and spacious, with one-of-a-kind outdoor space and access to top-tier amenities. Whether you're a first-time homebuyer, downsizer, or professional, this condo shines. (id:16397)
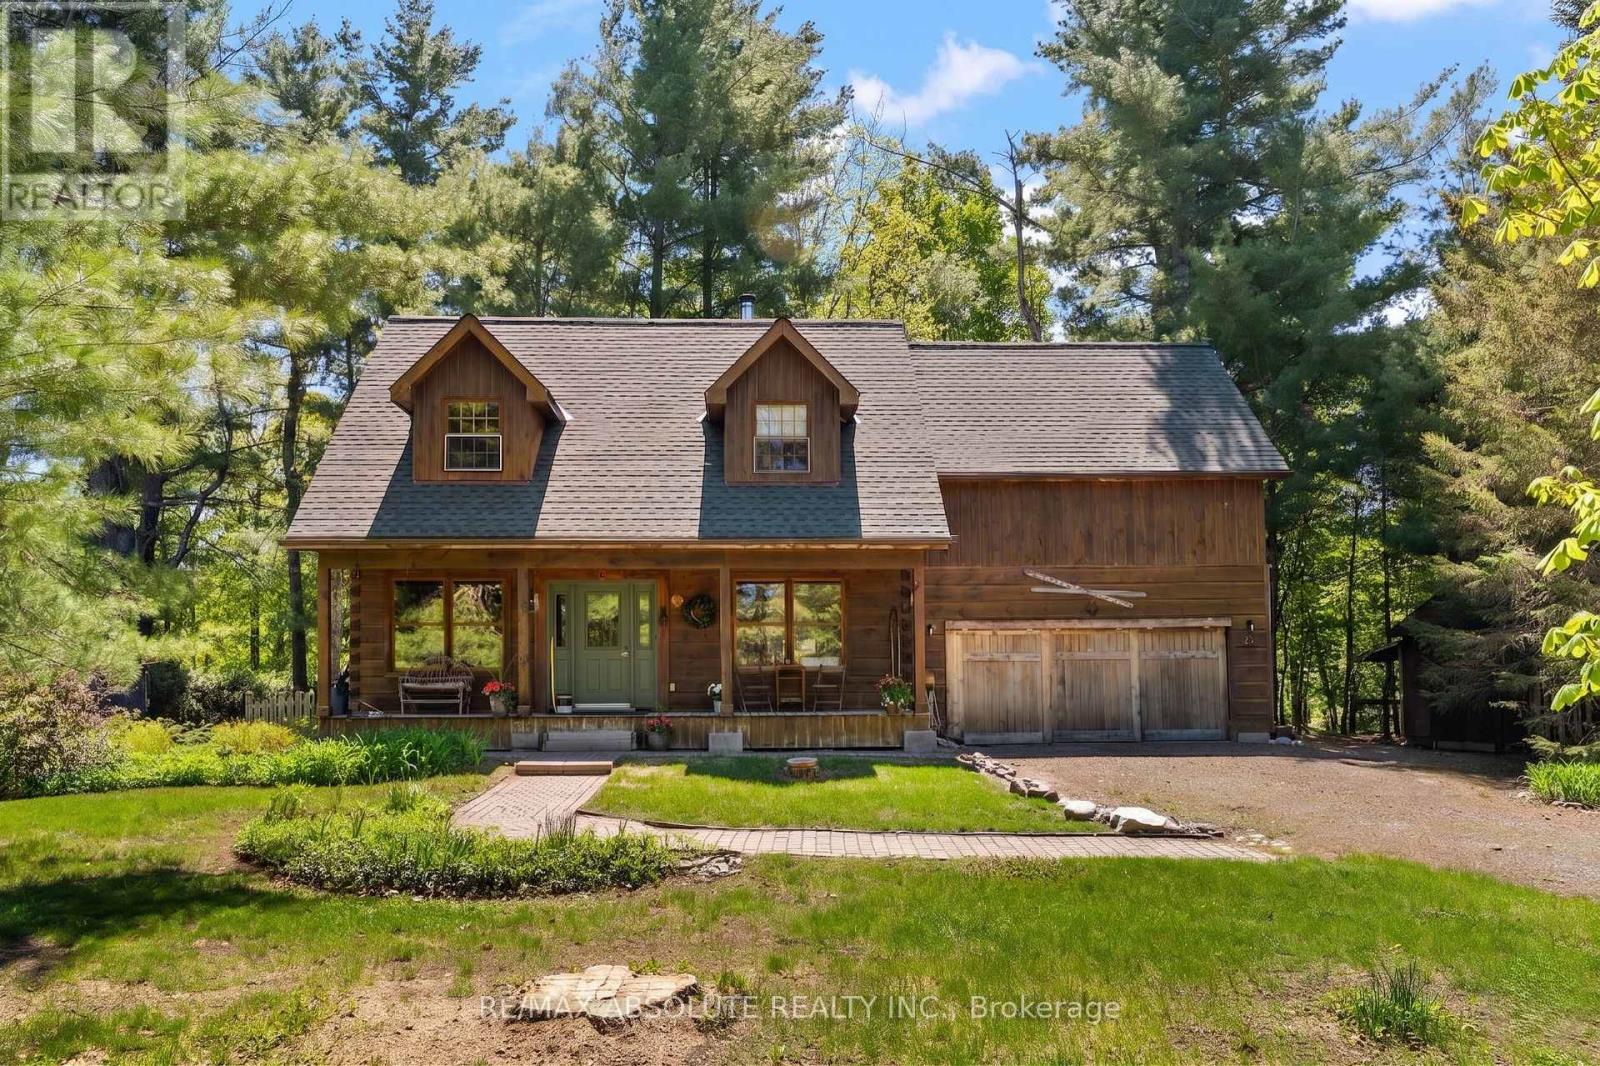
Discover the perfect blend of rustic charm and modern convenience in this stunning three bedroom plus office log home. Nestled on a large treed lot, this property offers a rare opportunity to enjoy a peaceful lifestyle with direct access to nature. The heart of the home features a functional and inviting layout designed for both daily living and effortless entertaining. A lovely eat in kitchen flows seamlessly into the formal dining room. Relax in the spacious living room, anchored by a beautiful wood stove that provides warmth and character. Step into the large three season screened room, the perfect spot to enjoy your morning coffee while overlooking the lush surroundings. Also located on the main floor you will find the laundry and convenient powder room. The second floor is designed for privacy and productivity. It hosts three well appointed bedrooms and a dedicated office space, ideal for those who work from home. A large main bathroom serves this level, offering plenty of space for the whole family with soaker tub and walk in shower. The fully finished basement expands your living space significantly with a large recreation room, ample storage and a versatile room perfect for a secondary home office, a private den, or a personal gym, your choice! A double attached garage includes a handy man door leading to the rear yard which overlooks Dochart Creek. Paddle board, kayak or canoe from here to the Ottawa River! Family fun continues at the end of Sunshine Lane where the owners of this subdivision share access to a waterfront lot on the Ottawa River complete with sandy beach. Located on the outskirts of Arnprior which offers shops, restaurants, banks, museum, library and much more. Arnprior also offers a highly accredited hospital with many services available. An easy 30 minute commute to Kanata or 45 minutes to downtown Ottawa! Experience the unique character of log home living in a prime location. Your retreat on the creek awaits. (id:16397)
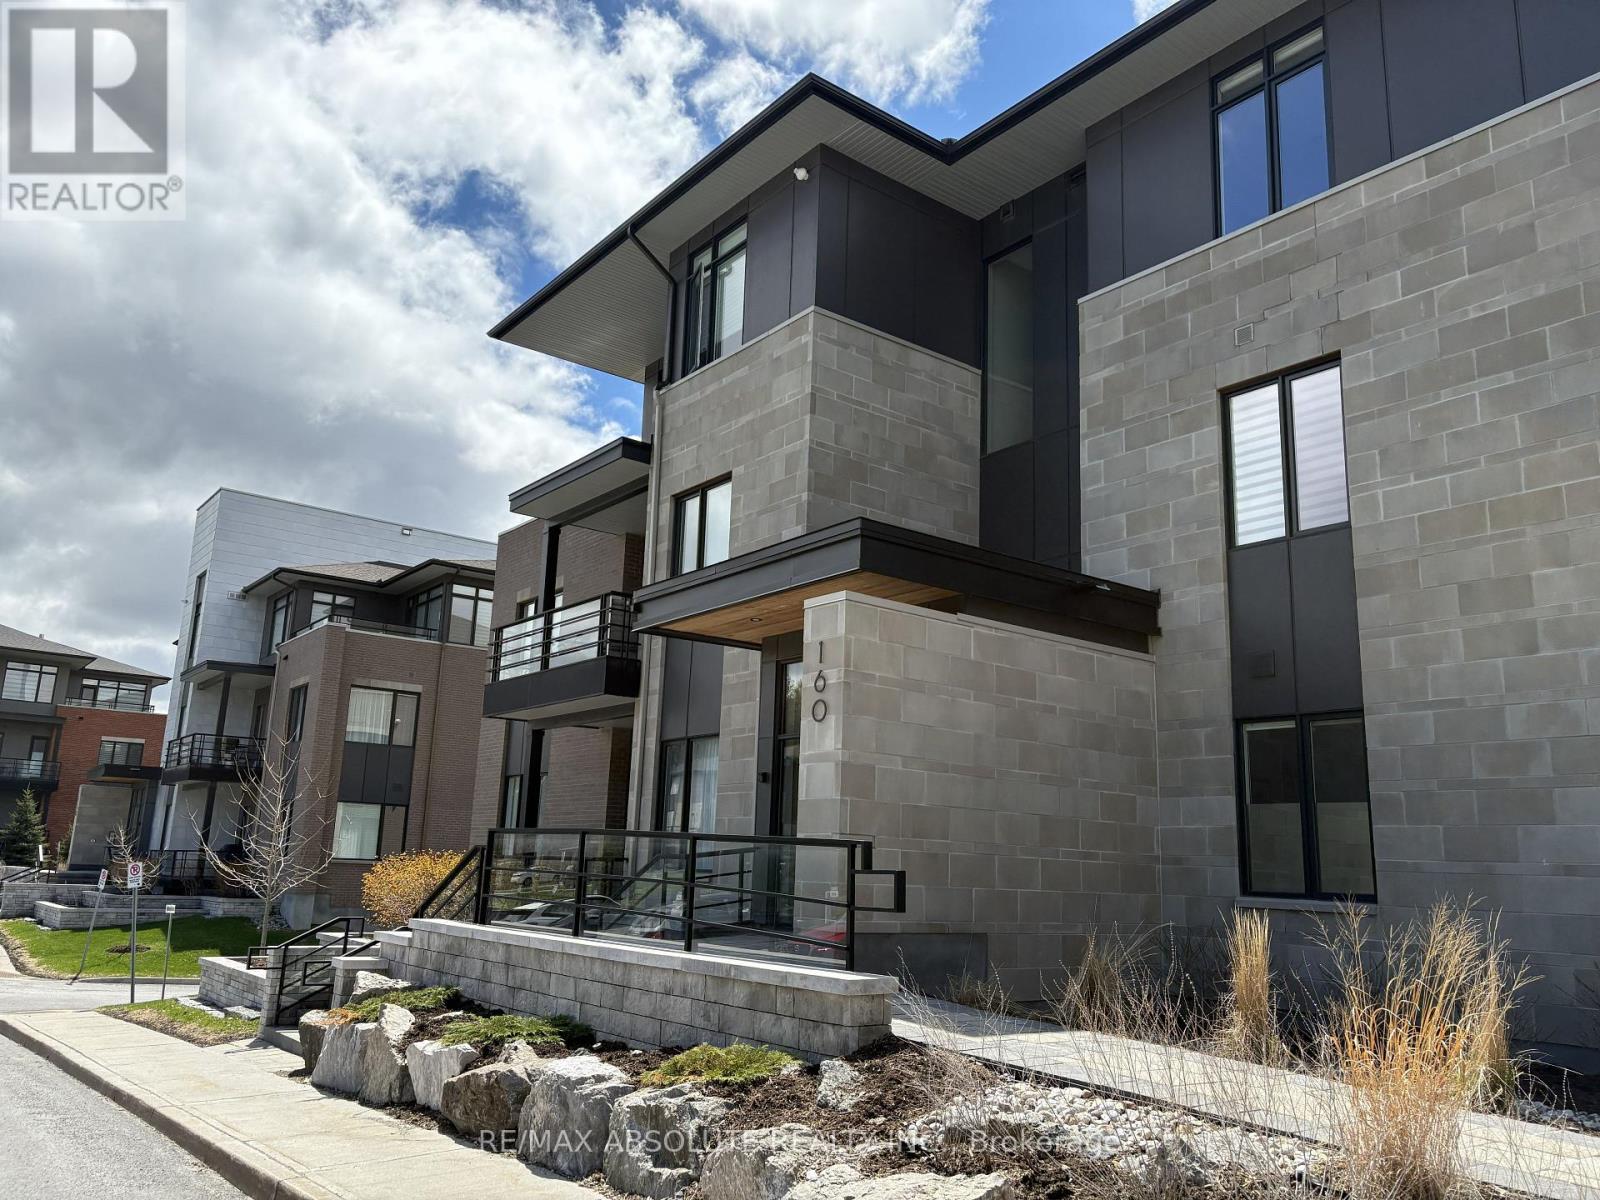
Set within the picturesque Boundstone community, this stylish 1 bedroom plus den condominium blends contemporary living with a tranquil natural setting of rolling greenspace and distinctive rock escarpments. Designed by renowned architect Barry Hobin and built by Uniform Developments, Unit 203 offers the popular "Breeze" layout with an adaptable den ideal for a home office, reading nook, or overnight guests. At the present time it is used for a dining room. The thoughtfully designed interior features an airy open-concept floor plan, a modern kitchen with eat-in area, and direct access to a spacious balcony complete with a gas BBQ hookup - an inviting extension of your living space for summer entertaining or quiet mornings outdoors. Residents enjoy exclusive access to Richardson House, the community's beautifully restored heritage clubhouse offering fitness amenities, wellness programming, social gathering spaces, and organized resident activities throughout the year. Perfectly situated near Kanata's thriving high-tech sector and just steps to Heritage Hills Plaza, Signature Centre, shopping, dining, and Kanata Centrum. This unit also includes one underground parking space and an oversized storage locker for added convenience. (id:16397)
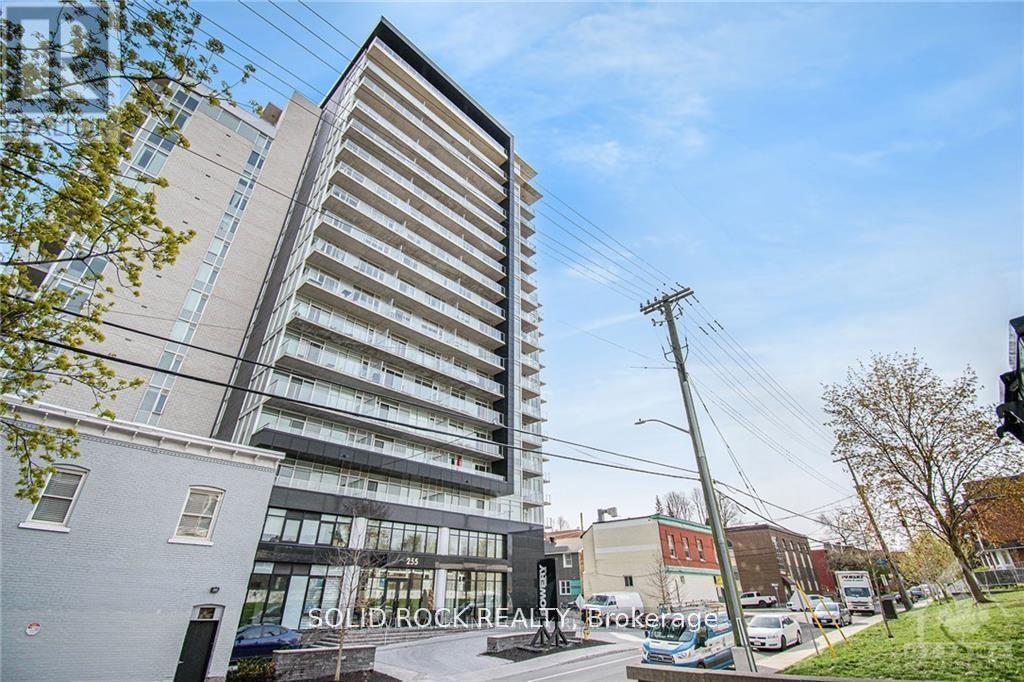
Welcome to The Bowery - Experience sophisticated urban living in this bright and spacious 1-bedroom plus den condo, perfectly located just steps from the LRT station, Parliament Hill, shopping, fine dining, and public transit.This beautifully designed suite features elegant hardwood flooring, neutral tones, and oversized windows that fill the space with natural light. The open-concept layout offers a seamless flow from the modern kitchen - stainless steel appliances - to the inviting living and dining area. Enjoy your morning coffee or evening unwind on the generous private balcony. Every detail has been thoughtfully designed for comfort and convenience, with in-unit laundry, a storage locker, and heated underground parking included. Bike racks and visitor parking are a bonus in this underground area. The Bowery delivers an elevated lifestyle with world-class amenities located on the 18th floor, including a saltwater pool, sauna, fully equipped fitness centre, party room, and rooftop BBQ terrace - all with breathtaking views of Ottawa. Two elegant guest suites are also available for visiting friends and family. Just a short walk to major bus routes, restaurants, and shops, this property offers modern living at its finest in one of Ottawa's most desirable downtown locations.24-hour irrevocable on all offers. (id:16397)
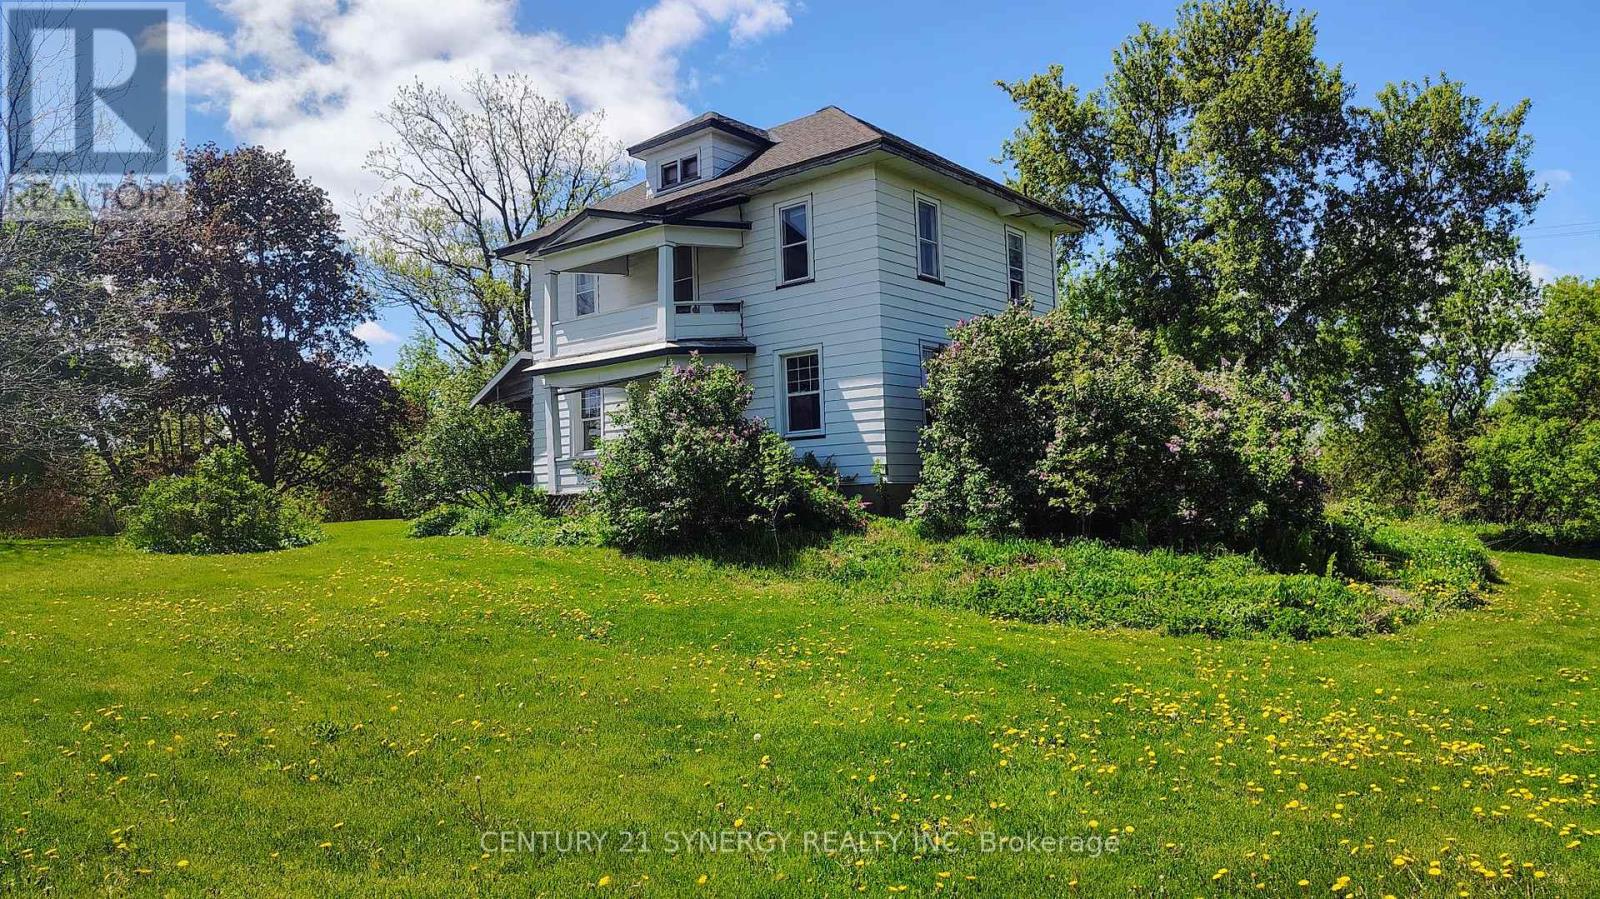
Incredible development or investment opportunity in the heart of Metcalfe! Situated on 2.753 acres, with 2 entrances and zoned Village Mixed-Use (VM), this expansive property offers outstanding potential for residential, commercial, or mixed-use redevelopment. The lot provides a rare combination of open clearings and mature trees, offering privacy and versatility for future planning. The existing two-storey home on site is salvageable but in need of renovation - ideal for investors or builders looking to restore or redevelop. Located beside Osgoode Township High School, across from the community centre and steps from the fairgrounds and village amenities, this property sits in a prime position for growth and long-term value. This is an exceptional canvas in a rapidly developing corridor of South Ottawa. Property AS IS, WHERE IS. (id:16397)
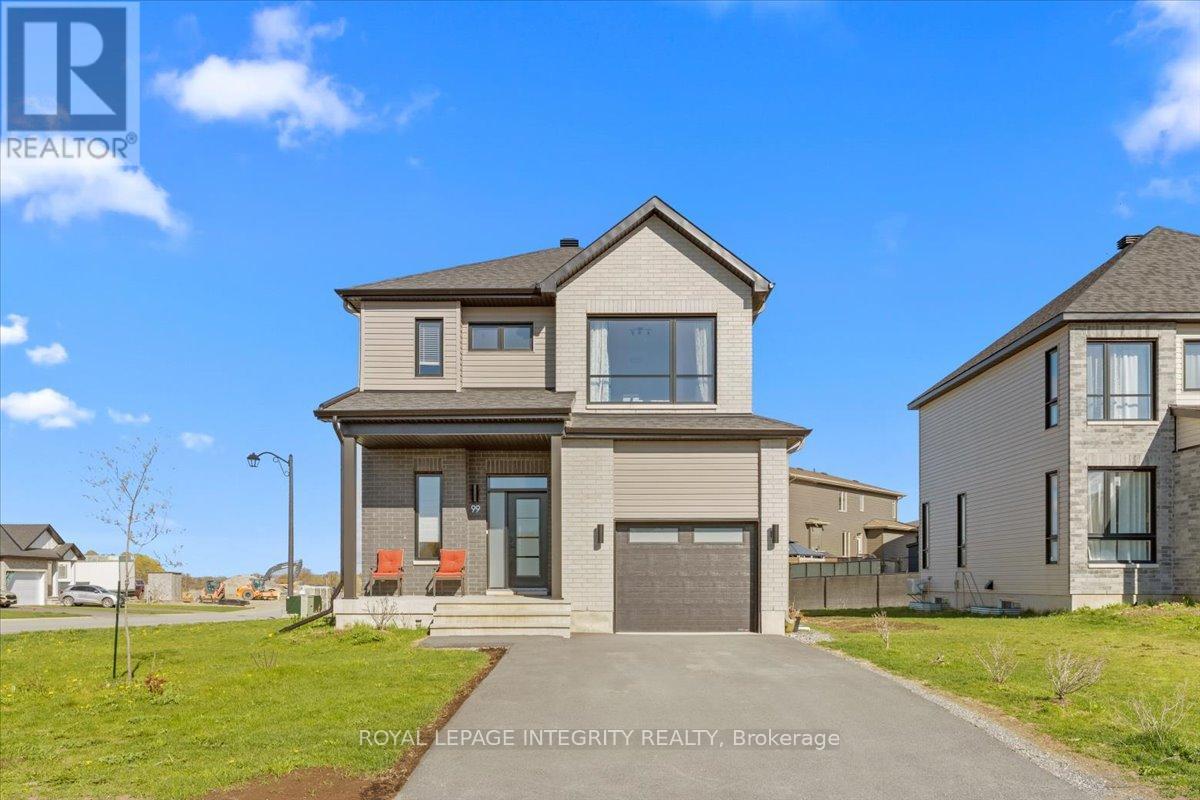
Welcome to 99 Rutile Street in the sought-after Morris Village neighbourhood of the friendly town of Rockland! Situated on a generous corner lot, this lightly lived-in 4 bedroom, 4 bathroom home offers the perfect blend of style, comfort, and functionality for the growing family. Step inside to a welcoming foyer featuring a large walk-in closet and convenient inside entry to the attached garage. A practical partial bathroom with oversized linen closet leads you into the heart of the home - the stunning open concept main living space. The gorgeous kitchen is sure to impress with white cabinetry, 12"x24" tile flooring, stylish tile backsplash, stainless steel appliances, and a large center island with seating, all overlooking the bright living room and dedicated dining area with patio doors to the backyard. Upstairs, the spacious primary retreat features a walk-in closet with a window and a beautiful ensuite complete with a relaxing soaker tub and corner glass shower with sleek black accents. Two additional generous bedrooms - including one with its own walk-in closet - share a full bathroom with tub/shower combo. Convenient second-level laundry completes the upper floor. The fully finished basement extends your living space beautifully with a large family room, 4th bedroom, full bathroom, and ample storage space. Ideally located within walking distance to parks and schools, and just minutes to all amenities and Highway 174 for an easy commute. A fantastic opportunity to own a turnkey family home in one of Rockland's most desirable communities - come see all that this beautiful property has to offer! (id:16397)
Tucked back from the road and surrounded by sweeping country views, this meticulously finished log home offers the perfect blend of luxury living and peaceful rural charm. With 4+1 bedrooms and 3.5 baths, this impressive property combines timeless character with thoughtfully updated modern finishes. Inside, soaring ceilings, rich wood tones, and oversized windows create a warm yet striking living space filled with natural light. At the heart of the home is a beautifully designed custom kitchen featuring granite countertops, upgraded appliances, designer lighting, and a large island made for gathering, entertaining, and everyday living. The open-concept dining and living areas flow seamlessly together, creating an inviting atmosphere for both quiet evenings and hosting family and friends. The main floor bedroom wing is designed for comfort and privacy, highlighted by a luxurious primary suite complete with a spa-inspired ensuite. Upstairs, three spacious bedrooms and a full bath provide an ideal retreat for children, guests, or extended family. The fully finished lower level feels bright and connected to the rest of the home while also offering its own exterior entrance for added flexibility. Featuring a spacious rec room, fifth bedroom, and stylish full bath, this level is perfectly suited for teens, overnight guests, multi-generational living, or a private home office setup. Step outside and experience the serenity that only country living can provide. The expansive property offers endless space to relax, entertain, and enjoy the surrounding landscape. A fully insulated and heated detached double garage provides excellent storage for vehicles, tools, hobbies, and recreational equipment. Beautifully finished and completely turnkey, this exceptional property offers luxury finishes, a functional family-friendly layout, and the calm, open beauty of rural living - all within easy reach of the city. (id:16397)
Exquisite Waterfront Estate | The Ultimate Four-Season Retreat100 & 102 Allbirch Road. Privacy Meets Grandeur Why choose between a city home and a cottage when you can have both? Situated on a rare, expansive 2.7-acre double lot at the end of your own private cul-de-sac, this property is the crown jewel of "The Bay." With an incredible 150 meters of pristine Ottawa River frontage and an additional 90 meters along the constance creek, you are surrounded by the calming sounds of the water and total geographical privacy. Your Private Oasis, A lush, pleasant lawn sweeps gracefully down to a private sandy beach, perfect for summer afternoons by the water. Ample Parking: A massive driveway complemented by a bonus gravel parking area ensures you can host grand family gatherings with ease.The Arrival: From the moment you pull up, this estate makes a statement. It is a home that truly lets the world know "you have arrived."The Home: Built for EntertainmentThis is an "entertainment-sized" residence designed to be enjoyed in every season.Main Floor: Features a spacious family room that leads directly to a private patio equipped with a hot tub.Second Floor: A full-length balcony offers breathtaking, panoramic views of the river-complete with a BBQ setup for sunset dinners.Turn-Key Ready: The home comes fully furnished, making it an immediate retreat for the new owners.The Primary Suite: A Sanctuary WithinThe third floor serves as a true escape, featuring a primary bedroom that rivals any five-star resort:Private Balcony: Wake up to the sights and sounds of the Ottawa River.Spa Ensuite: Relax in the Jacuzzi tub or the massive two-person shower.Convenience: Includes a large walk-in closet and dedicated upper-level laundry facilities. Sold with X13087796 the price is for the entire package of both properties. (id:16397)
Charming bungalow located in the family friendly neighborhood . This well-maintained home offers comfortable living. The house is equipped with a bright spacious living room, an eat in kitchen with ceramic floors , plenty of cabinets and coffee bar area, Two bedrooms and partially renovated full bathroom on the main floor with new flooring. The property also features a finished and remodeled basement providing additional space with a large family room with new vinyl flooring , redone laundry area , space for gym and a bonus room perfect for a small home office. The main floor living , kitchen and basement is freshly painted, and front porch recently stained to enjoy the summer. Accessible from the kitchen is a cozy sunroom that leads to a partially fenced backyard with a garden shed and plenty of room for kids to play. Enjoy natural gas forced-air heating, central air conditioning, paved driveway with ample parking. Conveniently located with walking distance to elementary school, sports complex and Secondary public school and short drive to shopping plaza and the hospital. ( all furniture may be negotiated) Call for a private visit (id:16397)
WOW! Exceptional income producing asset with huge future development potential! Prime 58x100 ft lot in the fast growing Baseline Corridor. Fully tenanted 2-unit dwelling (4-bed 2-full bath each unit) producing $83,373/yearly ($6947 monthly). An excellent cash flowing asset with a $57,927 Net Income. High demand rental area. You can decide whether you want to keep it operating as a duplex or redevelop in the future. The New Zoning for the property is MS2, allowing high density development up to 20m height. Ideally located just steps to Algonquin College, College Square, Pinecrest Recreation Centre, transit, shopping, and more. (The New Zoning in force is anticipated Sept 2026). Buy this property today and benefit from the up zoning in the nearest future. Buyers to verify zoning/permitted uses. (id:16397)
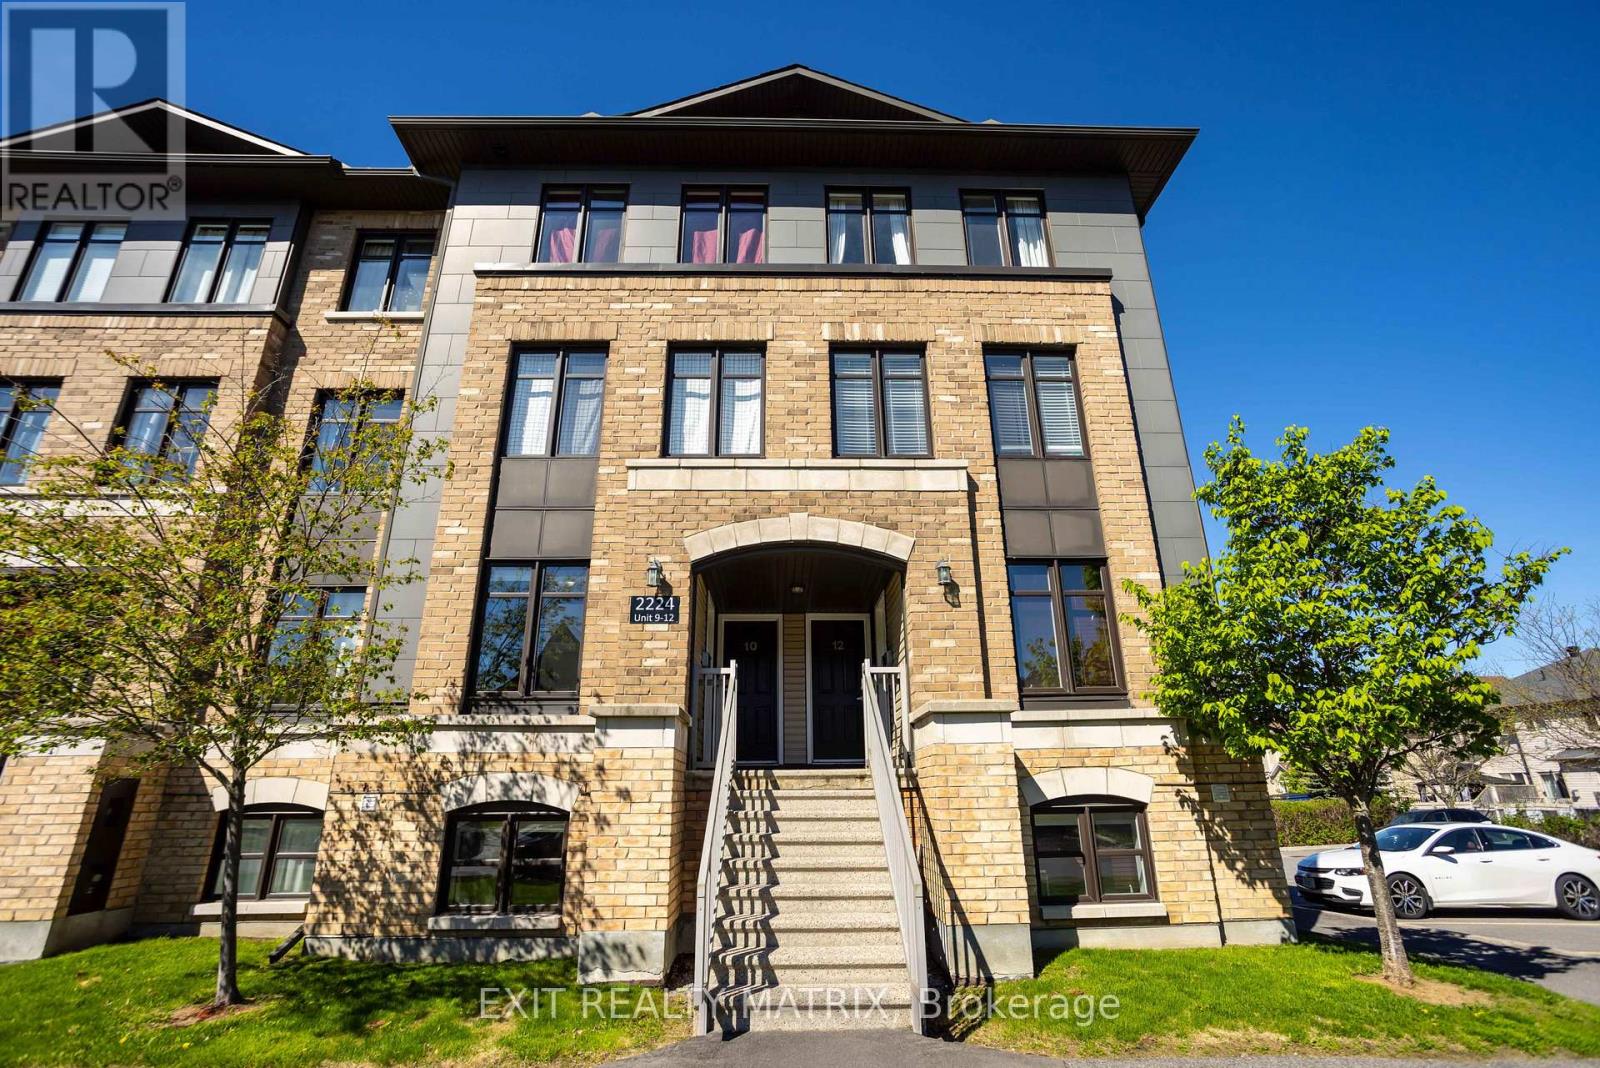
Welcome to easy, stylish living in the heart of Morris Village! This beautifully maintained lower-level condo at 9-2224 Marble Crescent offers the perfect blend of comfort, convenience, and low-maintenance living in one of Rockland's most family-friendly and walkable communities. Built in 2014, this thoughtfully designed 2-bedroom, 2-ensuite-bathroom home is ideal for first-time buyers, downsizers, professionals, or anyone looking to simplify life without sacrificing style or space. Step inside and discover a bright, open-concept layout designed for both relaxing evenings and effortless entertaining. The kitchen features rich dark-toned cabinetry, stainless steel appliances, and a timeless subway tile backsplash that adds warmth and character to the space. The adjoining dining and living areas flow seamlessly together with quality laminate flooring and large patio doors leading directly to your outdoor space - perfect for summer BBQs, morning coffee, or winding down after a busy day. One of the standout features of this home is the incredibly functional layout. Both spacious bedrooms have private ensuite bathrooms, creating the perfect setup for roommates, guests, young professionals, or families seeking a little extra privacy and flexibility. An additional half bath adds convenience for everyday living and entertaining. Life in Morris Village means enjoying nearby parks, walking paths, schools, shopping, restaurants, and quick access to Highway 174 for an easy commute into Ottawa. Potvin Park is just moments away, offering green space and outdoor recreation right in the neighbourhood. With two parking spaces included, visitor parking available, and reasonable average utility costs, this condo delivers exceptional value and stress-free ownership. Whether you're starting a new chapter, investing in your future, or searching for a home that lets you spend less time maintaining and more time living, this inviting condo is ready to welcome you home. (id:16397)
A rare opportunity to own a truly resort-style country property offering the perfect blend of lifestyle, function, and space-just a short commute to the Ottawa core. Set on approx 32 acres of land, this unique estate is designed for those who want more than just a home. The residence itself seamlessly blends classic charm with thoughtful modern additions, creating generous living spaces for families of all sizes. A bright sunroom invites the outdoors in, while the expansive layout includes a main-floor primary suite complete with large windows overlooking peaceful natural surroundings, and a spa-like ensuite featuring a separate tub and shower. Comfort extends throughout the home with in-floor heating on both the main and lower levels, providing efficient, consistent warmth year-round. Outdoor living is just as impressive, with a wraparound deck spanning two sides of the home, a private patio, and hot tub-ideal for relaxing or entertaining year-round. Plus a detached heated two-car garage. For hobbyists, entrepreneurs, or those seeking a self-sufficient lifestyle, this property delivers in a big way. A fully powered outbuilding with a new kiln and related items, a separate three-bay workshop offering ample space for projects and storage. The barn features four stalls and a unique wellness area complete with a pool with treadmill, sauna, and gas stove. Above, the second and third levels offer flexible space with a heat pump-ideal for a gym, yoga studio, or creative retreat. The grounds are equally remarkable, featuring mature apple, butternut and black walnut trees, an outbuilding designed for maple syrup with electricity, 2 greenhouses, chicken coop, and approximately 20 raised garden beds. Equestrian-ready with a lean-to and fenced paddock and riding arena/cover all. A backup Generac generator ensures peace of mind in all seasons. This is not just a property-it's a lifestyle. One where you can grow, create, unwind, and still stay connected to the city. (id:16397)
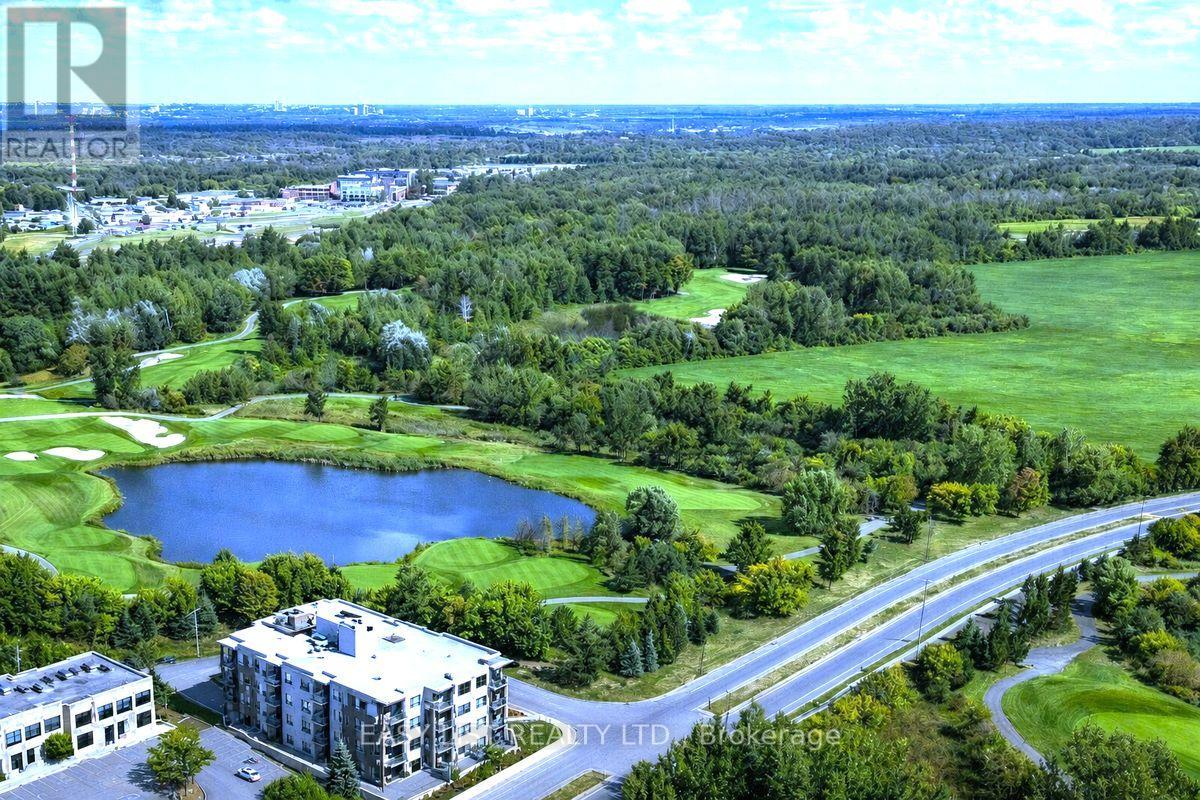
*** Visit the REALTOR website for further information about this Listing *** Penthouse Residence w/ Unrivaled Golf and Forest Vistas!! Welcome to Penthouse 404 at 280 Herzberg! 1 Bedroom + Large DEN on highest floor. Offering a rare opportunity to experience elevated living with panoramic views of manicured golf fairways, a glistening lake, lush NCC-protected forests, and the distant backdrop of the Gatineau Hills - all within the comfort of your own home. With The Marshes Golf Course at your doorstep, you'll enjoy waking up each morning overlooking quiet, dew-covered greens from your bedroom window; and in the evening, dining and unwinding outside on your private balcony watching golden sunsets filter through the trees. It's a daily backdrop reserved for a select few! Understanding that your home is the place where each new day begins, this stunning Penthouse features soaring 10-foot ceilings and near floor-to-ceiling windows that flood the space with natural light. Sunlight pours across wide-plank hardwood floors, while a modern, full-scale kitchen with an expansive island anchors the home in both function and elegance - ideal for everyday living and refined entertaining. Enrich your lifestyle as maintenance-free in an elegant boutique condominium with curated amenities, including a fitness studio, rooftop terrace with BBQ lounge, full-size elevator, secure entry, private storage, and heated underground parking. Perfectly positioned just moments to shopping, upscale dining, cafés, scenic bike paths, and parklands, this upper residence seamlessly connects convenience with nature. From this Top Floor vantage point, the setting feels worlds away - yet remains effortlessly close to everything. A truly limited offering in one of Ottawa's most picturesque settings. Where lifestyle, privacy, and natural beauty converge. Reward yourself with elevated Penthouse living, where your time and tranquility are valued. 24 irrevocable on all offers. (id:16397)
1 Bedroom1 Bathroom800 - 899 sqft
Easy List Realty Ltd.
SERVING MY CLIENTS IN
Ottawa East
Orleans
Embrun
Casselman
Russell
Ottawa West
Ottawa South
& additional surrounding areas