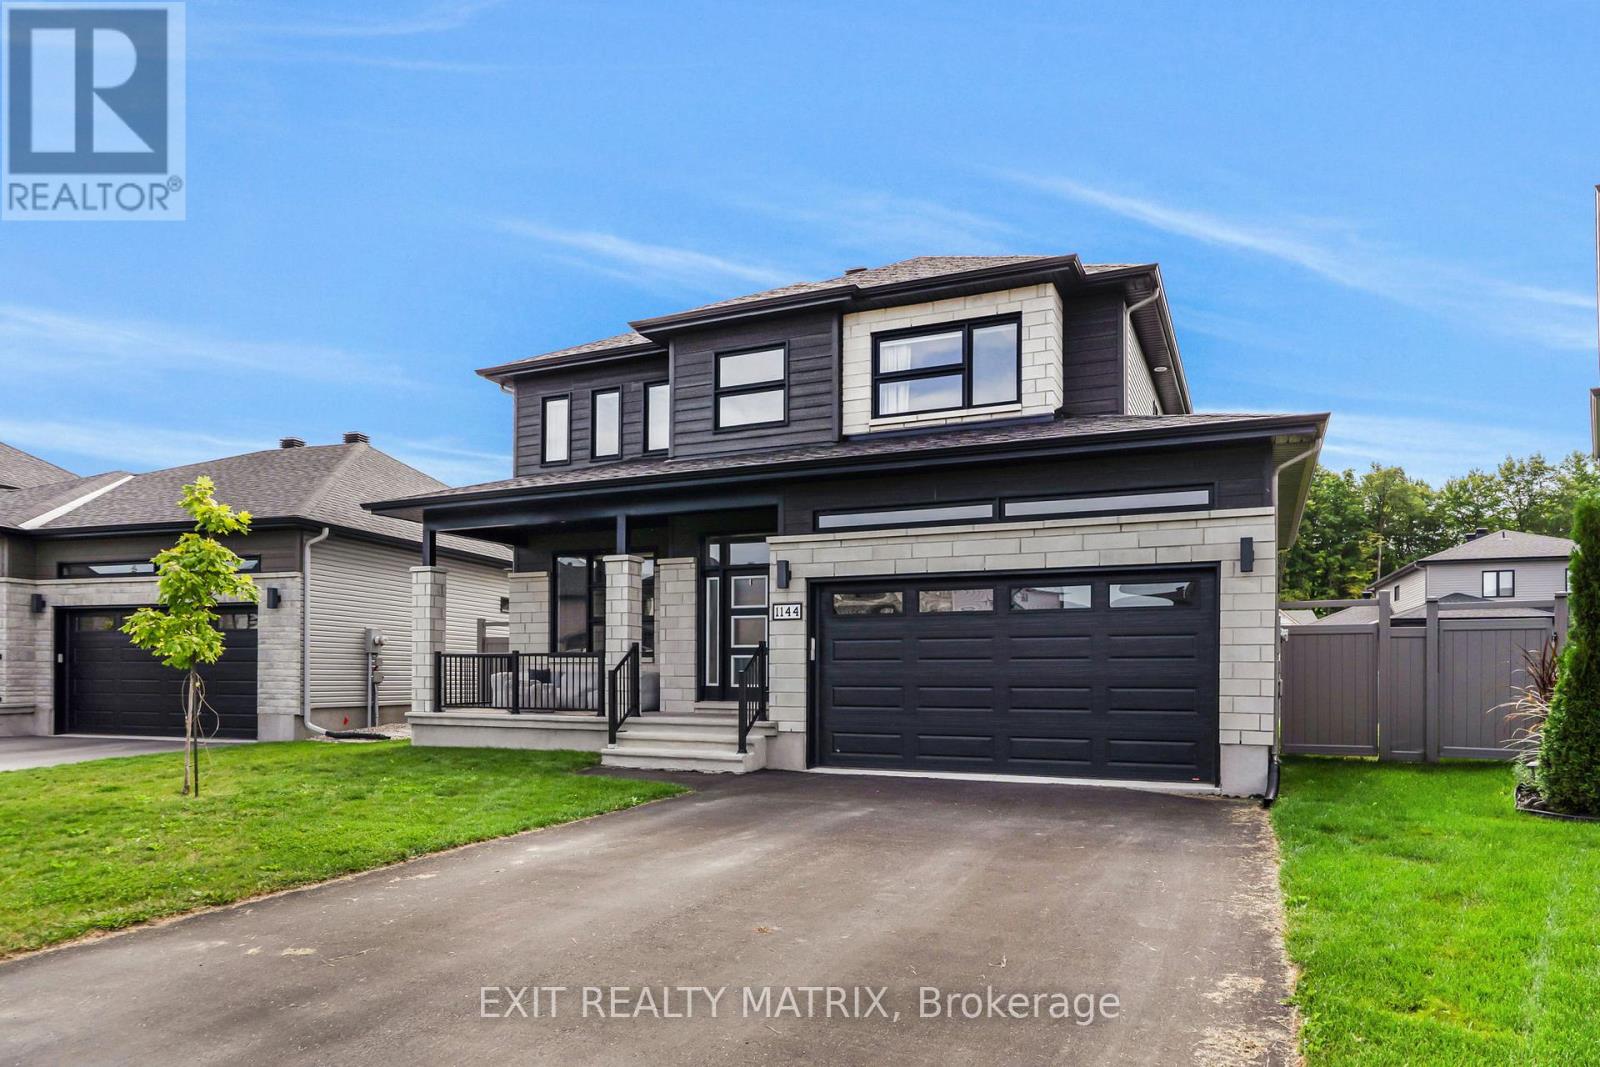
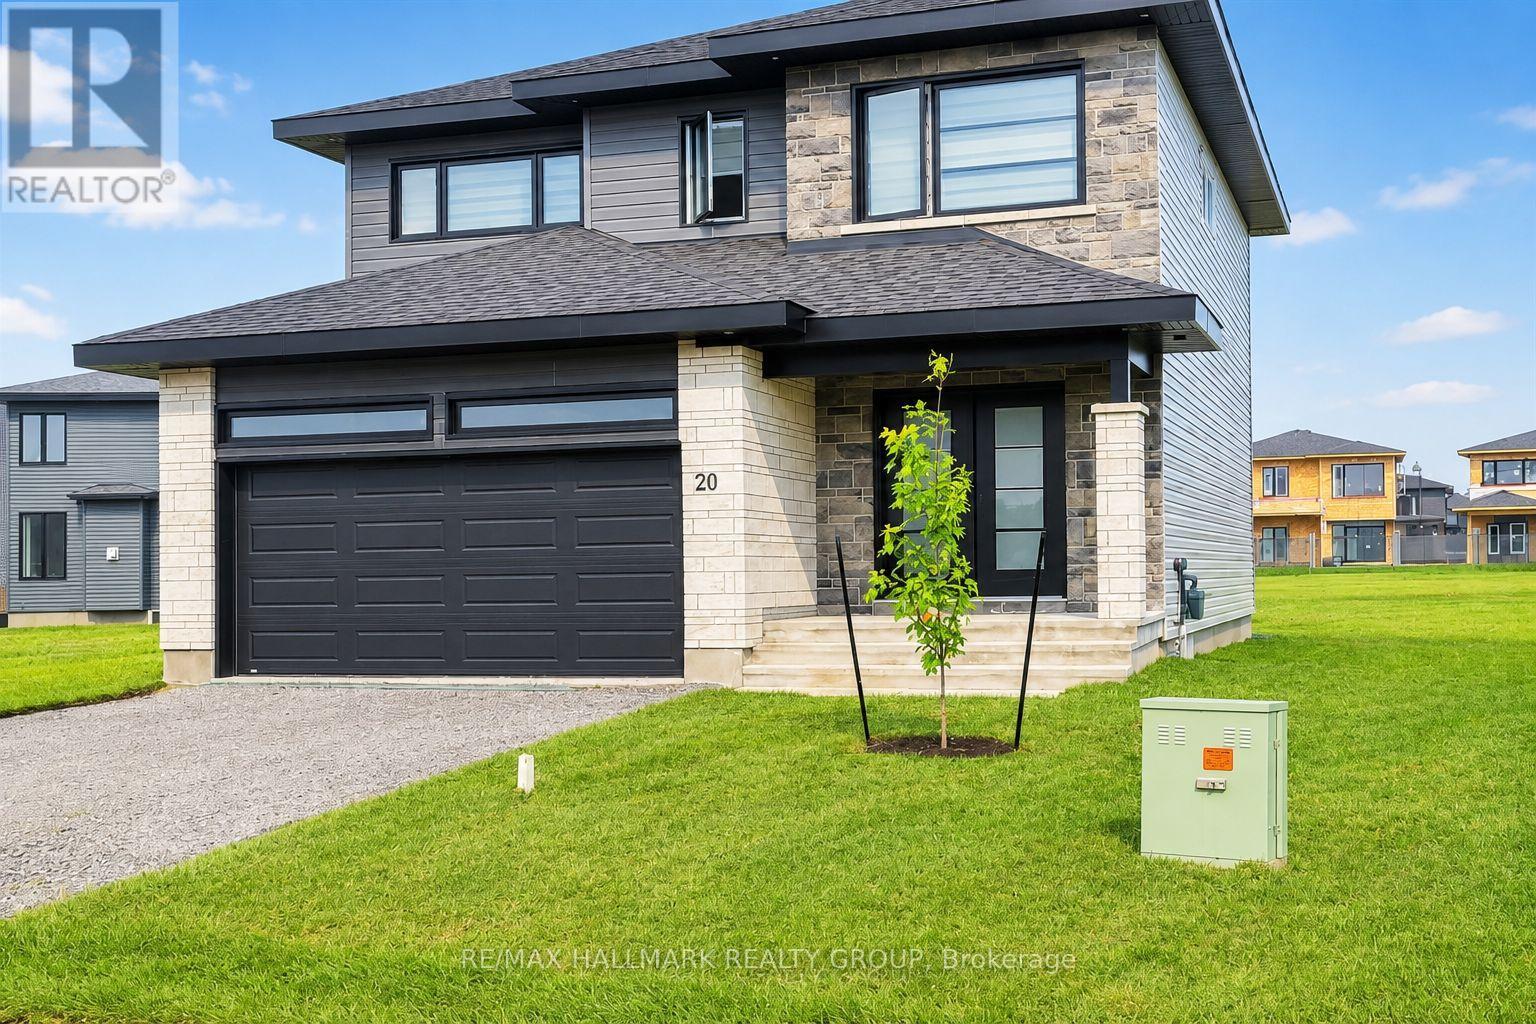
Welcome to the Falcon model in Embrun - a stunning luxury home designed for family living and entertaining. Step inside to a bright and elegant main floor, featuring a sophisticated living room with a cozy fireplace and oversized windows that flood the space with natural light. The open-concept kitchen and dining area is the heart of the home, offering a functional island, walk-in pantry, and patio doors leading directly to the backyard oasis. A convenient main-floor laundry room and stylish partial bathroom complete this level. Upstairs, discover four spacious bedrooms and two bathrooms, including a luxurious primary retreat with a walk-in closet and spa-inspired 5-piece ensuite. The partially finished lower level extends your living space with a rec room, den area, subfloor, divisions, and a full 3-piece bathroom, just waiting for your final touch. Outdoors, the beautifully landscaped yard is a true retreat. Enjoy the 16x34 interlock patio & hot tub perfect for relaxing or hosting summer gatherings. A spacious 8x16 shed provides ample storage, while the fully fenced yard ensures privacy and comfort. Ideally located close to parks, schools, and recreation, this home offers elegance, comfort, and lifestyle all in one. (id:16397)
THE PERFECT BLEND OF LOCATION AND CONVENIENCE! Discover this bright and spacious 2-bedroom, 1-bathroom top-level condo in Kanata's sought-after Trailwest community. This MOVE-IN-READY home features an open-concept layout with soaring vaulted ceilings, fresh neutral paint, and new luxury carpet. The modern kitchen is equipped with stainless steel appliances, plenty of cabinetry for all your essentials, and a breakfast bar that opens to an expansive main living area where large windows allow the main living space to be flooded with warm, natural light. Step through the living area to a large private balcony, perfect for relaxing on a warm summer evening or enjoying your morning coffee. Both bedrooms are generously sized with large closets, complemented by a convenient linen closet for additional storage and a full main bathroom. Convenient in-unit laundry adjacent to the kitchen. Perfect for FIRST-TIME HOMEBUYERS, INVESTORS or those looking for MAINTENANCE FREE LIVING. Ideally located just steps from public transit, parks and minutes to Highway 417, restaurants and schools. (id:16397)
A real turn-key home for you! Located in the most desirable Flagstaff community of Half Moon Bay, with tons of premium upgrades, you will find all you need for modern and cozy living. The front interlock and screened porch create a charming and warm entrance. The open-conception main level fills with elegant finishes and thoughtful upgrades throughout, including 9' ceilings, hardwood flooring, large quartz countertops, luxurious kitchen backsplash, cabinets and all toilets. The upper level boasts a primary bedroom with two spacious walk-in closet and a 3-pc en-suite, two other well-sized bedrooms and one loft, which can be used as a home-office or study. The finished basement adds valuable living space with a family room, laundry area, 3-pc bathroom, and plenty of storage. The worry-free backyard with full deck and one shed, can be the place to enjoy the happy summertime. Close to all the conveniences of Barrhaven, like parks, top-rated schools, Costco, Home Depot, etc. Don't miss your chance to make this residence your own slice of paradise. (id:16397)
A terrific townhome ideal for a growing family. The open-concept main floor provides an excellent space for entertaining, complemented by a convenient powder room. The property features three generously sized bedrooms, including a primary bedroom with a private ensuite. Personalize the home to your taste and add your own creative touches. Additional highlights include an attached garage with interior access and a desirable location. Extended driveway with space for two vehicles. (id:16397)
You'll LOVE this stunning upgraded family home offering luxury living at an affordable price on a quiet family-friendly street in the sought-after Morris Village community of Rockland! Perfect for families, professionals, or investors, this stylish 4-bedroom home with NO carpet throughout blends modern design, upscale finishes, and everyday functionality. Step inside to a bright open-concept layout featuring warm contemporary flooring, oversized windows, abundant natural light, and high-end designer-inspired finishes throughout. The chef-inspired kitchen showcases modern cabinetry, a pantry, large island with breakfast seating, and an ideal layout for entertaining family and friends. Upstairs offers four spacious bedrooms, including a luxurious primary retreat featuring a spa-inspired 5-piece ensuite complete with a separate Roman tub and separate shower-a true gem designed for comfort and relaxation. Large bedrooms and a functional layout make this home ideal for growing families or work-from-home lifestyles. Situated on a rare oversized pie-shaped lot, this property opens to an incredible 89-ft wide backyard with endless possibilities-create your dream pool, outdoor entertaining space, play area, or private backyard oasis. Looking for future flexibility? The lower level offers potential for an in-law suite or secondary apartment (buyer to verify permitted uses), with drywall and electrical already completed, giving you a valuable head start with only finishing touches remaining. Short-term rental potential adds further appeal for investors. Includes 5 appliances, with furniture negotiable. Enjoy the best of both worlds-Rockland offers all the amenities, restaurants, shopping, and big-box stores you need while maintaining a quieter, less hectic lifestyle than Ottawa's busy suburbs. Just 34 minutes to Central Ottawa, close to parks, schools, recreation, and everyday conveniences. Exceptional value, luxury style, and future potential-this one is a must see! (id:16397)
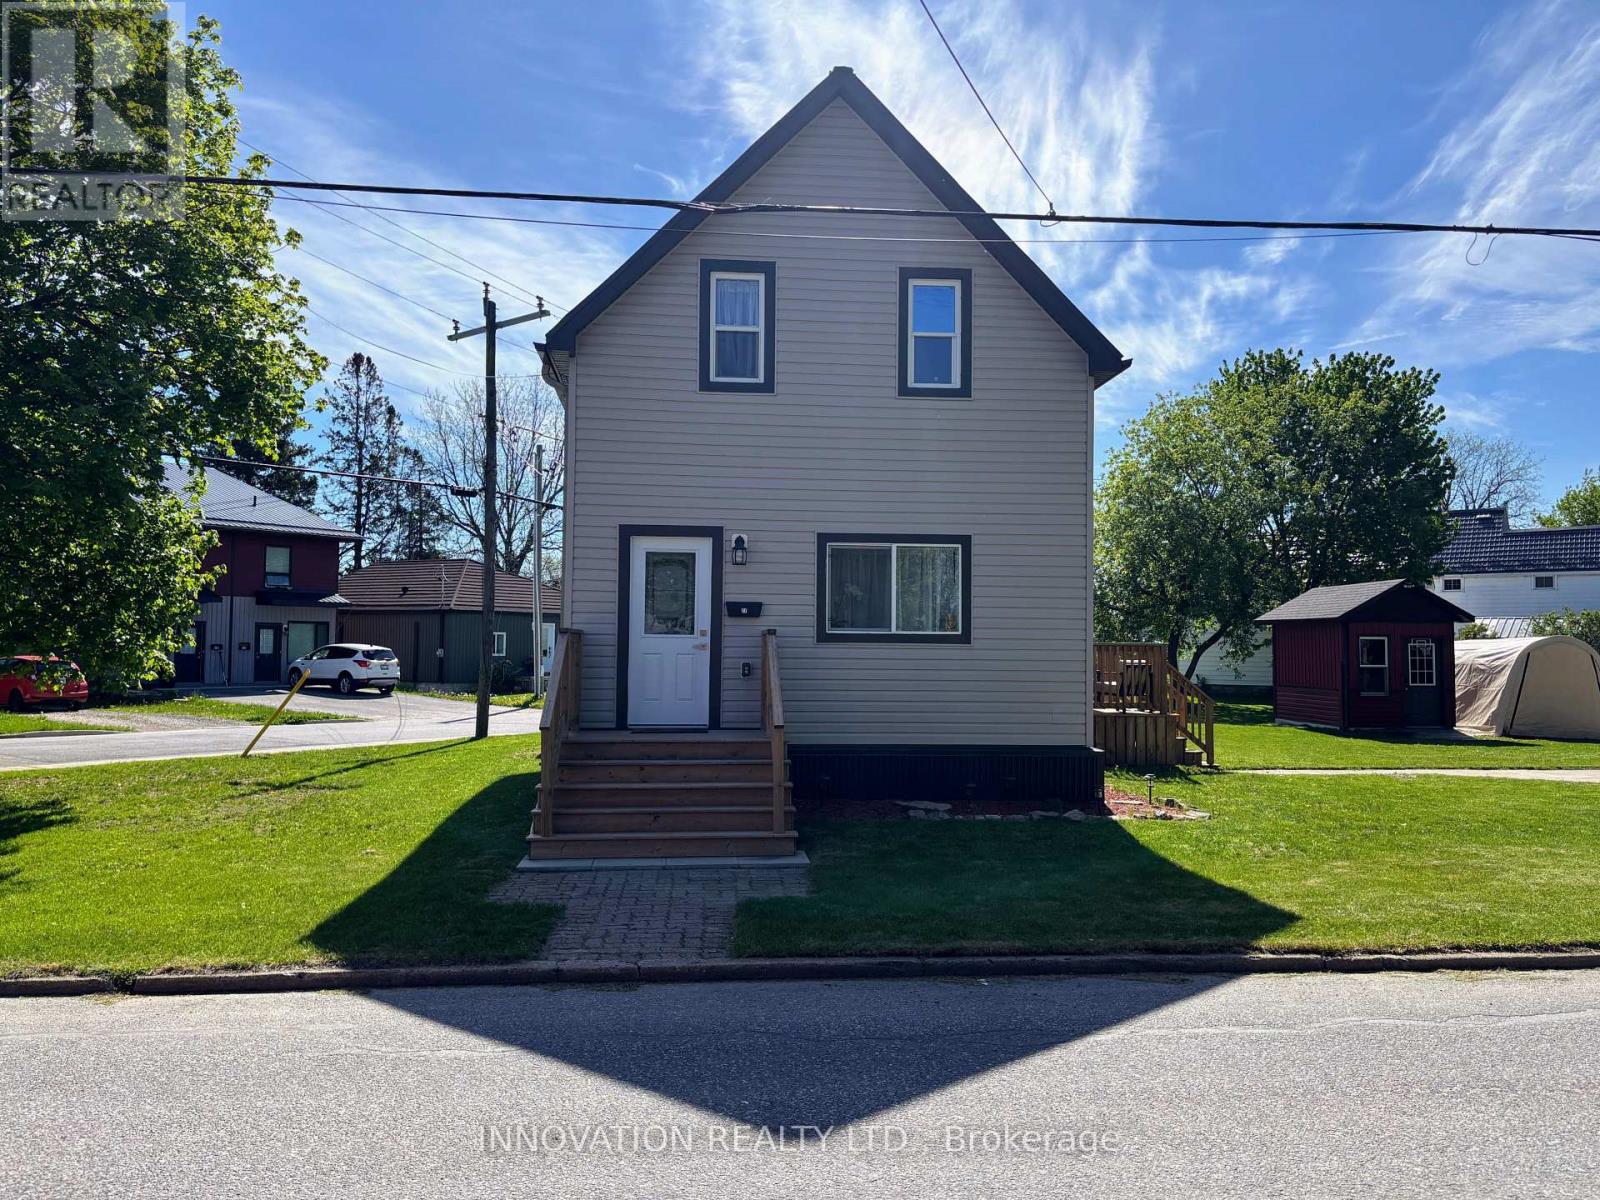
Welcome to 27 Anne Street. This 3 bedroom, 2 bath, 1 1/2 story home is a perfect blend of classic charm and modern conveniences. Extensively renovated from top to bottom, this gem features a spacious living room open to a beautiful custom kitchen with plenty of cabinets and stainless steel appliances. The main floor offers a primary bedroom with double closets and a lovely 4 pc bath with laundry for convenience. Upstairs, you'll find 2 nice sized bedrooms and another 4 pc bath. Custom trims and finishes throughout add a touch of class, while durable vinyl plank flooring ensures easy maintenance. There may be a possibility to sever this lot. With ample parking on 2 driveways, a garden shed, and move-in ready condition, this is a great place to call home (id:16397)
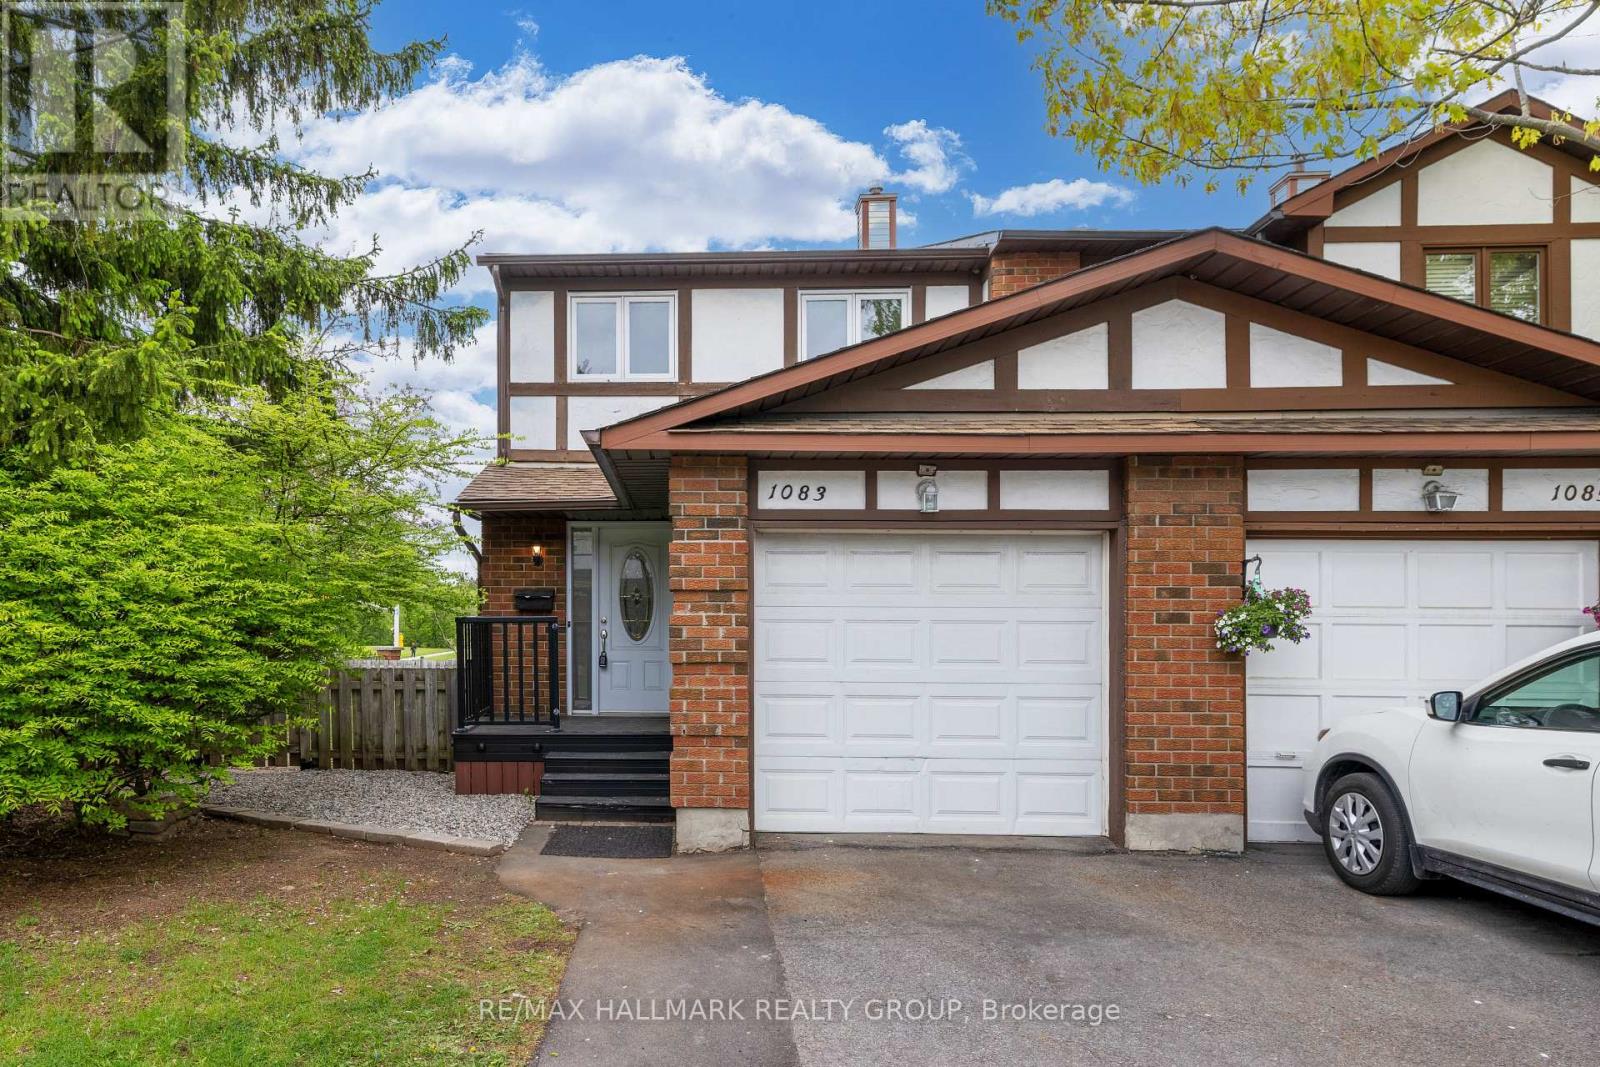
Welcome to 1083 Millwood Court - situated in beautiful family/nature oriented Convent Glen - steps to parks, schools, recreation/shopping and stunning nature paths. Easy access to the 417! This premium END unit, 3 bedroom home (freshly painted and recently renovated throughout - including all new vinyl flooring) features a main level that boasts an eat-in kitchen with an abundance of cupboards/counter space, a separate dining room and a large sunken living room with access to a beautiful, fully fenced, private backyard (with no rear neighbours!) - the largest backyard in the complex! The 2nd level features a spacious primary bedroom with lots of closet space, 2 additional bedrooms and a renovated 4 piece main bath. The lower level boasts a fully finished basement with a family room, additional 2 piece bathroom, laundry room and plenty of storage in the utility room. All windows (2013), Furnace (2025). Floor plans attached in the photos. (id:16397)
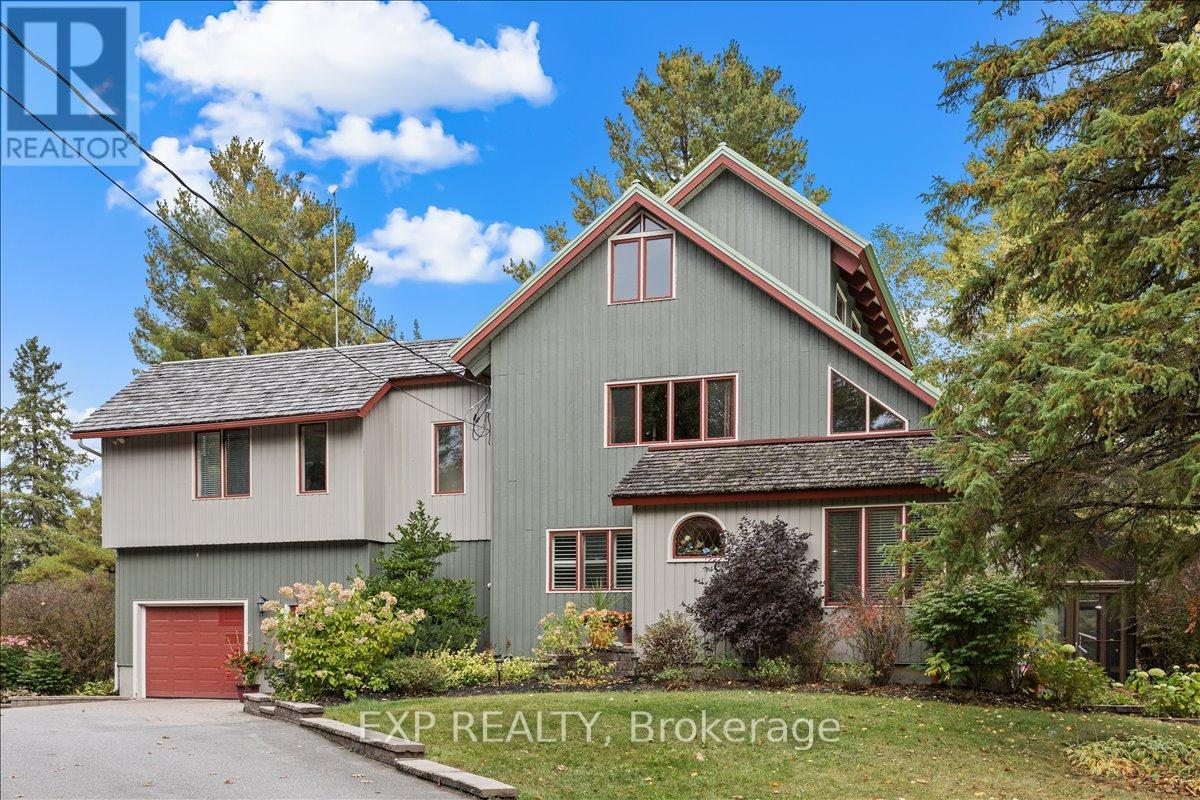
Baskins Beach is just steps away from the beautiful Ottawa river with fantastic views from the third storey loft of this custom built home. The layout is completely custom from floor to ceiling. The kitchen is absolutely breathtaking with tons of counter space and storage. The main floor has a living room, dining room, family room, and a den PLUS a bonus room that is perfect for a home theatre, or pool table! This modern home has been perfectly situated to align with natural light from sunrise to sunset! The second storey has 3 bedrooms and two full baths. The fourth bedroom is on the third storey open loft level which could be used for a number of purposes. The large walkout balcony provides a peaceful and relaxing place to unwind. Absolutely nothing was missed when building the infrastructure of this home - there are 2 separate furnaces, 2 HRV's, and the entire basement floor has radiant in-floor heating. You won't want to miss this one! *Exterior photos digitally enhanced to match the season. (id:16397)
Welcome to 34 Avonmore Crescent, a bright and beautifully maintained family home located in one of Nepean's most desirable and peaceful crescents. This warm, inviting property offers an exceptional blend of comfort, functionality, and charm, making it an ideal choice for families and anyone seeking a move-in-ready home in a fantastic neighborhood. Step inside to a sun-filled main level featuring a spacious living room with large windows that fill the space with natural light. The welcoming dining area is perfect for family meals and entertaining, while the updated eat-in kitchen offers ample cabinetry, great counter space, and easy access to the backyard-ideal for seamless indoor-outdoor living. The second level features three generous bedrooms, each offering excellent space and natural light. A well-sized full bathroom serves the entire level, providing convenience and comfort for daily routines. The fully finished lower level adds tremendous versatility to the home, complete with a cozy recreation room perfect for relaxing or movie nights, and a flexible bonus area that can serve as a home office, gym, or playroom-whatever best suits your lifestyle. Outside, the fenced backyard offers a private and peaceful setting with mature trees, a spacious deck for BBQs and entertaining, and plenty of room for kids and pets to enjoy. It's a great outdoor retreat with lots of potential for gardening or simply unwinding after a long day. Situated close to parks, top-rated schools, shopping, transit, and all the amenities Nepean has to offer, this home delivers outstanding value and an unbeatable location. A wonderful opportunity in a sought-after neighborhood-don't miss your chance to make this home yours! (id:16397)
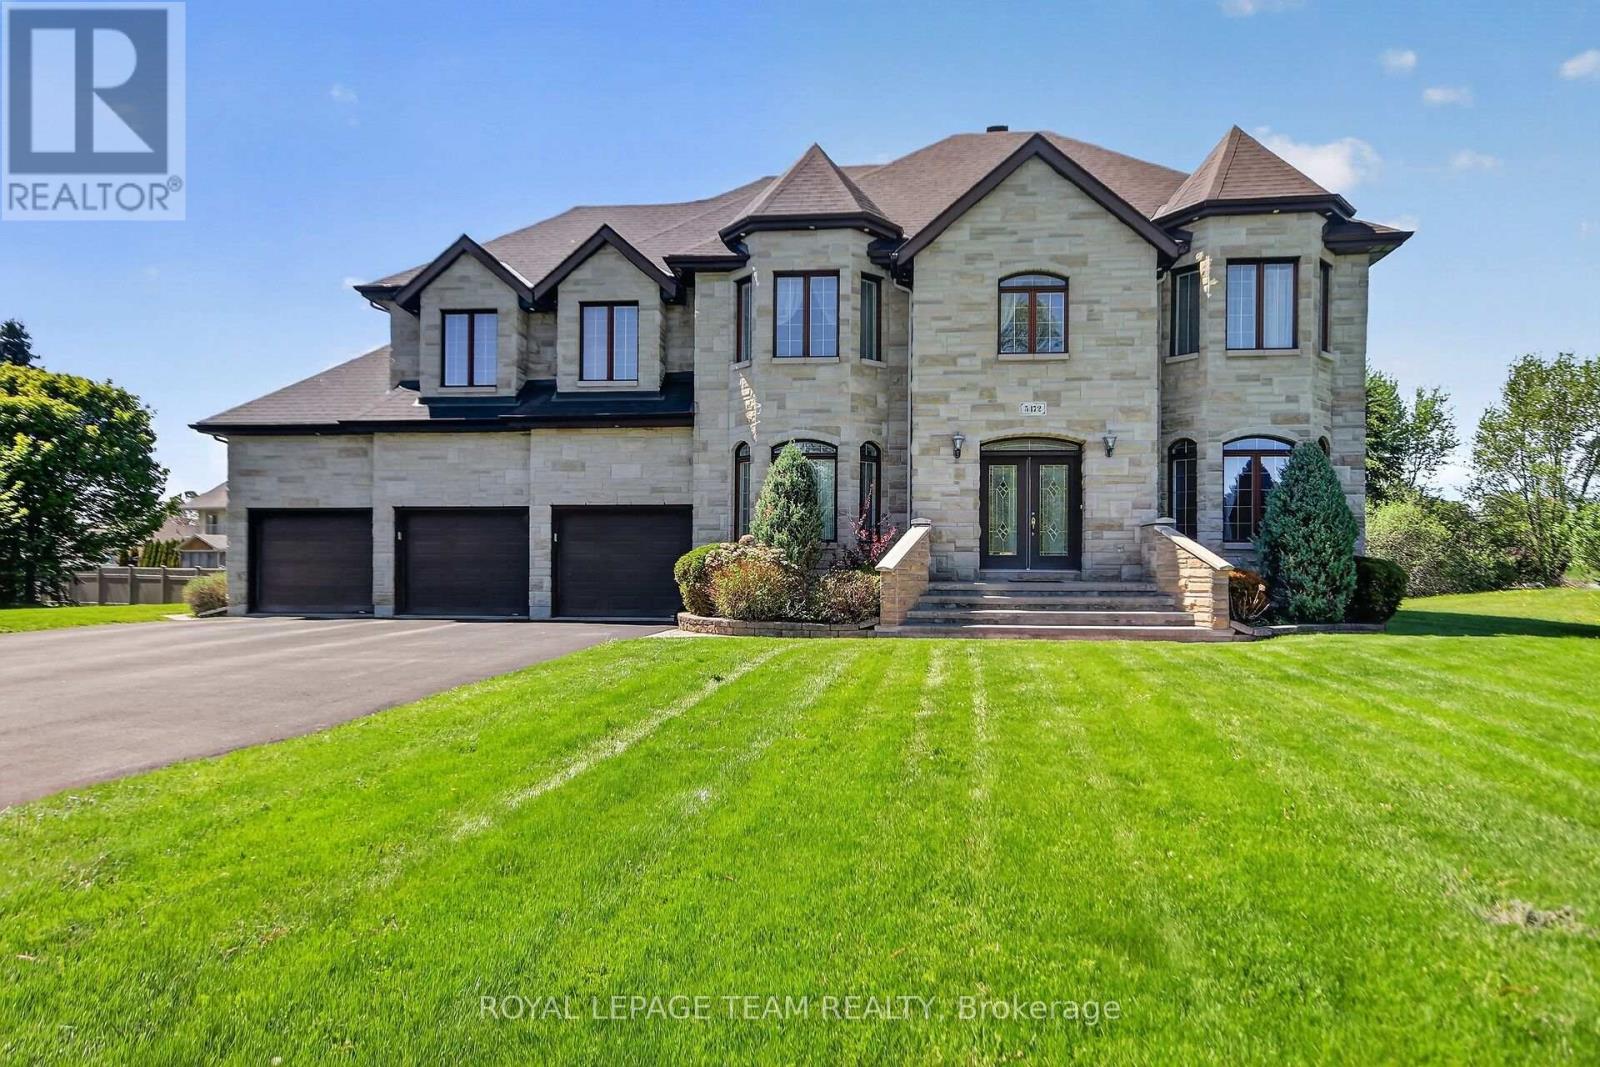
Welcome to Village living in Manotick Estates. All Stone 6 bedroom, 5 bathroom 2-storey custom home, walking distance to all the amenities of the historic village of Manotick. Enjoy the afternoon sun and sunsets in the large, hedged private lot. Timeless center hall plan with separate living rooms and dining rooms, and an open kitchen, eating area, and family room all overlooking the interlock patio and rear yard. A powder room/laundry room and mud room have direct access to the 3-car oversized garage. The second floor has 5 generously sized bedrooms, the Primary and Second bedroom have large en-suites, and the other 3 bedrooms share a large family 4pc bath. The basement is fully finished with a large bedroom, 4pc bath, a huge open area ready for your full whole gym, media room or whatever your imagination desires. Hedged yard with large interlock patio. Whole home 15KW NG generator. (id:16397)
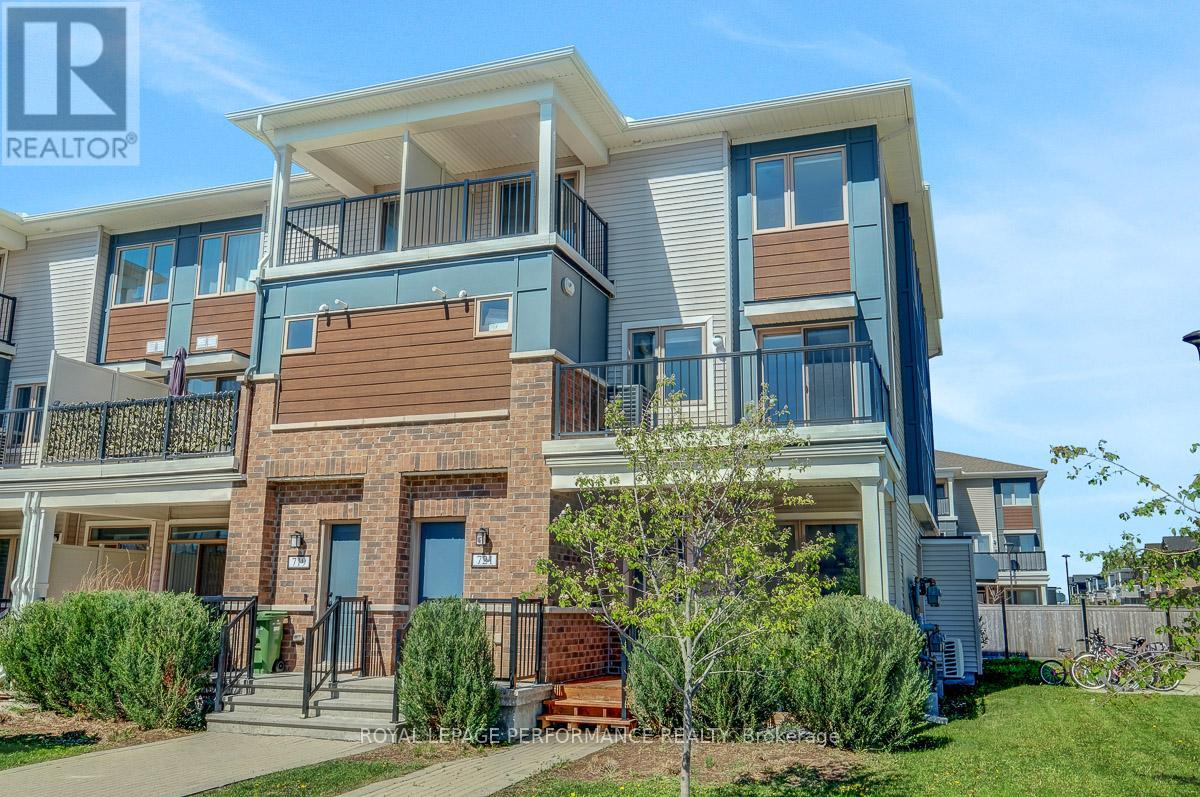
Bright and spacious 3-bedroom, 2-bath upper end-unit featuring two private south-facing balconies and a functional, move-in ready layout. The main living level offers an open-concept living and dining area with access to a large balcony, plus a stylish kitchen complete with quartz countertops, stainless steel appliances, breakfast bar. A large storage room and convenient powder room add to the practicality of the space. Upstairs, you'll find the primary bedroom with walk-in closet and private balcony, along with two additional bedrooms, a full bathroom, and a convenient laundry closet. Enjoy low-maintenance living with no yard work or snow removal to worry about. Includes 1 parking space plus abundant street parking right outside your door. Ideally located within walking distance to parks, schools, Walmart, restaurants, and public transit.Perfect for first-time buyers, downsizers, or investors. Move-in ready and easy to show! (id:16397)
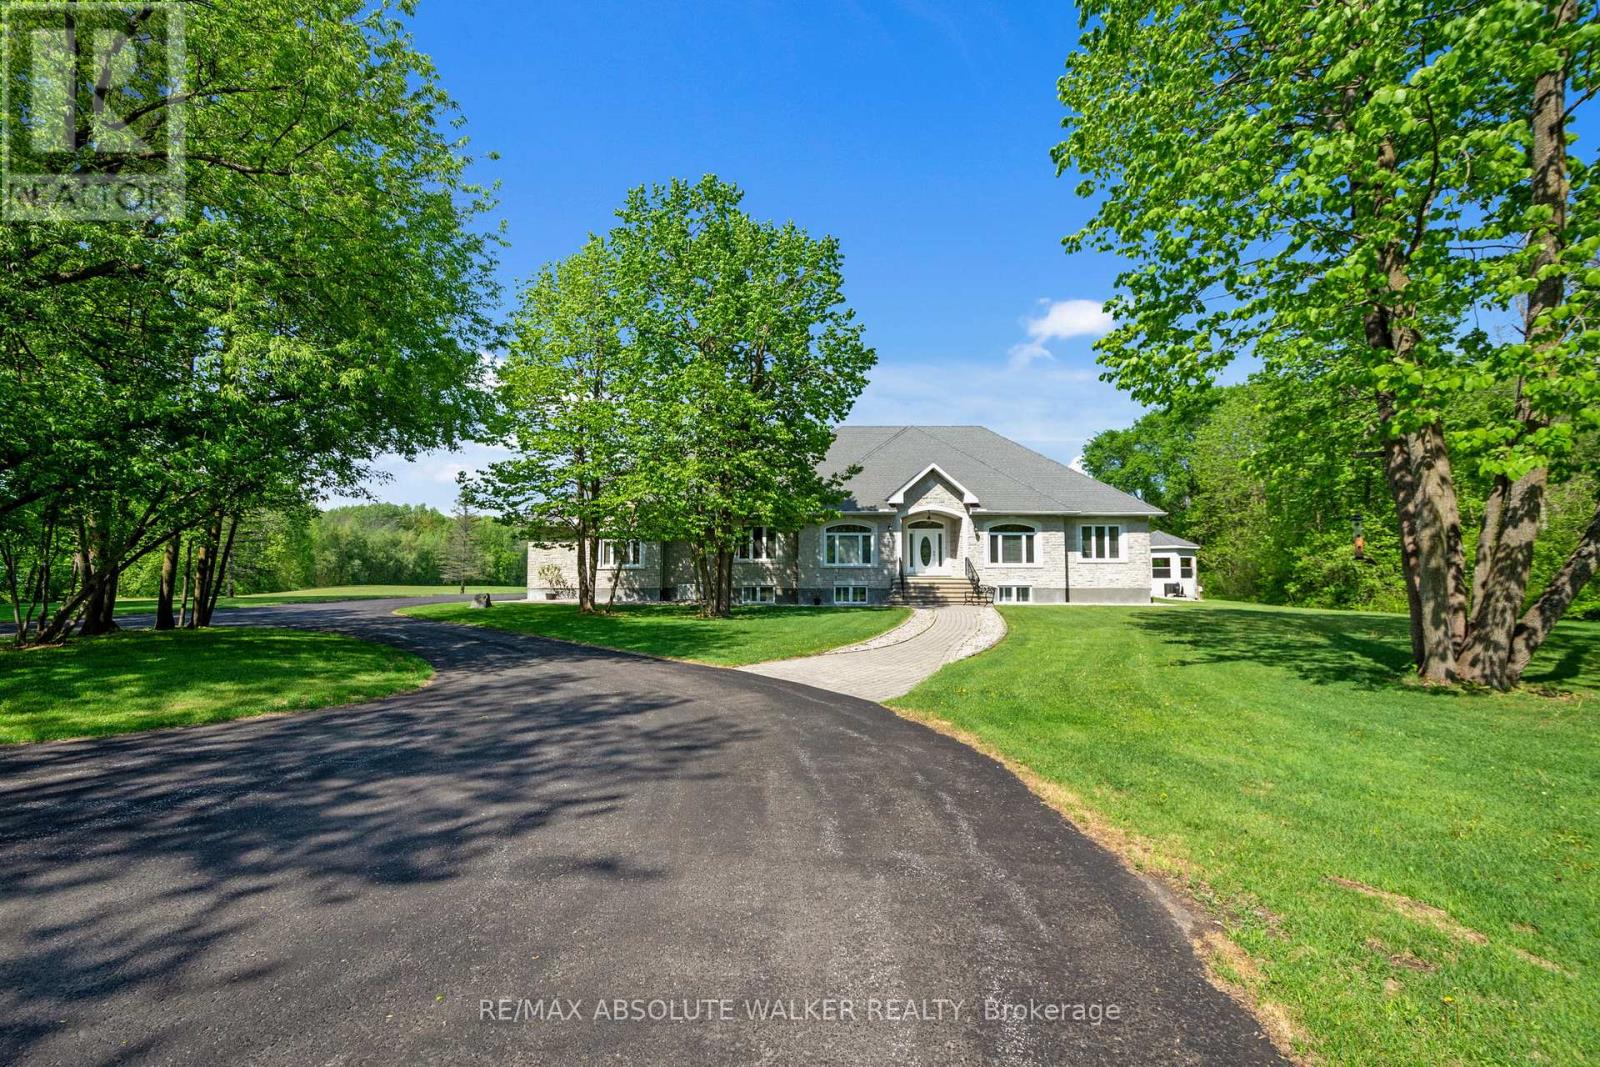
Welcome to this extraordinary 6-bedroom, 4-bathroom luxury bungalow, nestled on approx. 29 acres of breathtaking landscape, complete with its own spring-fed man-made lake, a heated saltwater pool, and a 6-car garage with heated floors & a car lift! Completely repainted throughout, this stunning home offers a fresh, refined feel from the moment you step inside. The welcoming foyer opens to an impressive open-concept layout with gleaming cherry hardwood floors flowing through the elegant living room with a cozy fireplace and into the striking dining area, perfect for entertaining.The chef's kitchen is a true showstopper, featuring gorgeous granite countertops, ample cabinetry, a centre island with breakfast bar seating, and a sunlit eating area. The primary suite is a private sanctuary with serene lake views, a walk-in closet, and a spa-like 5-piece ensuite. Two spacious secondary bedrooms, a full bath, a convenient laundry room, and a versatile main-floor den, ideal as a home office or additional bedroom, complete the main level.Downstairs, the fully finished basement is designed for entertaining with a stylish bar area and spacious recreation room. Two additional bedrooms and another full bath offer flexible living options for family or guests. Step outside to your own resort-style oasis, where the heated saltwater pool and custom cabana overlook the stunning man-made lake, creating the perfect setting for relaxation and entertaining. This one-of-a-kind property offers luxury, privacy, and unparalleled outdoor beauty, truly a rare opportunity in Greely! (id:16397)
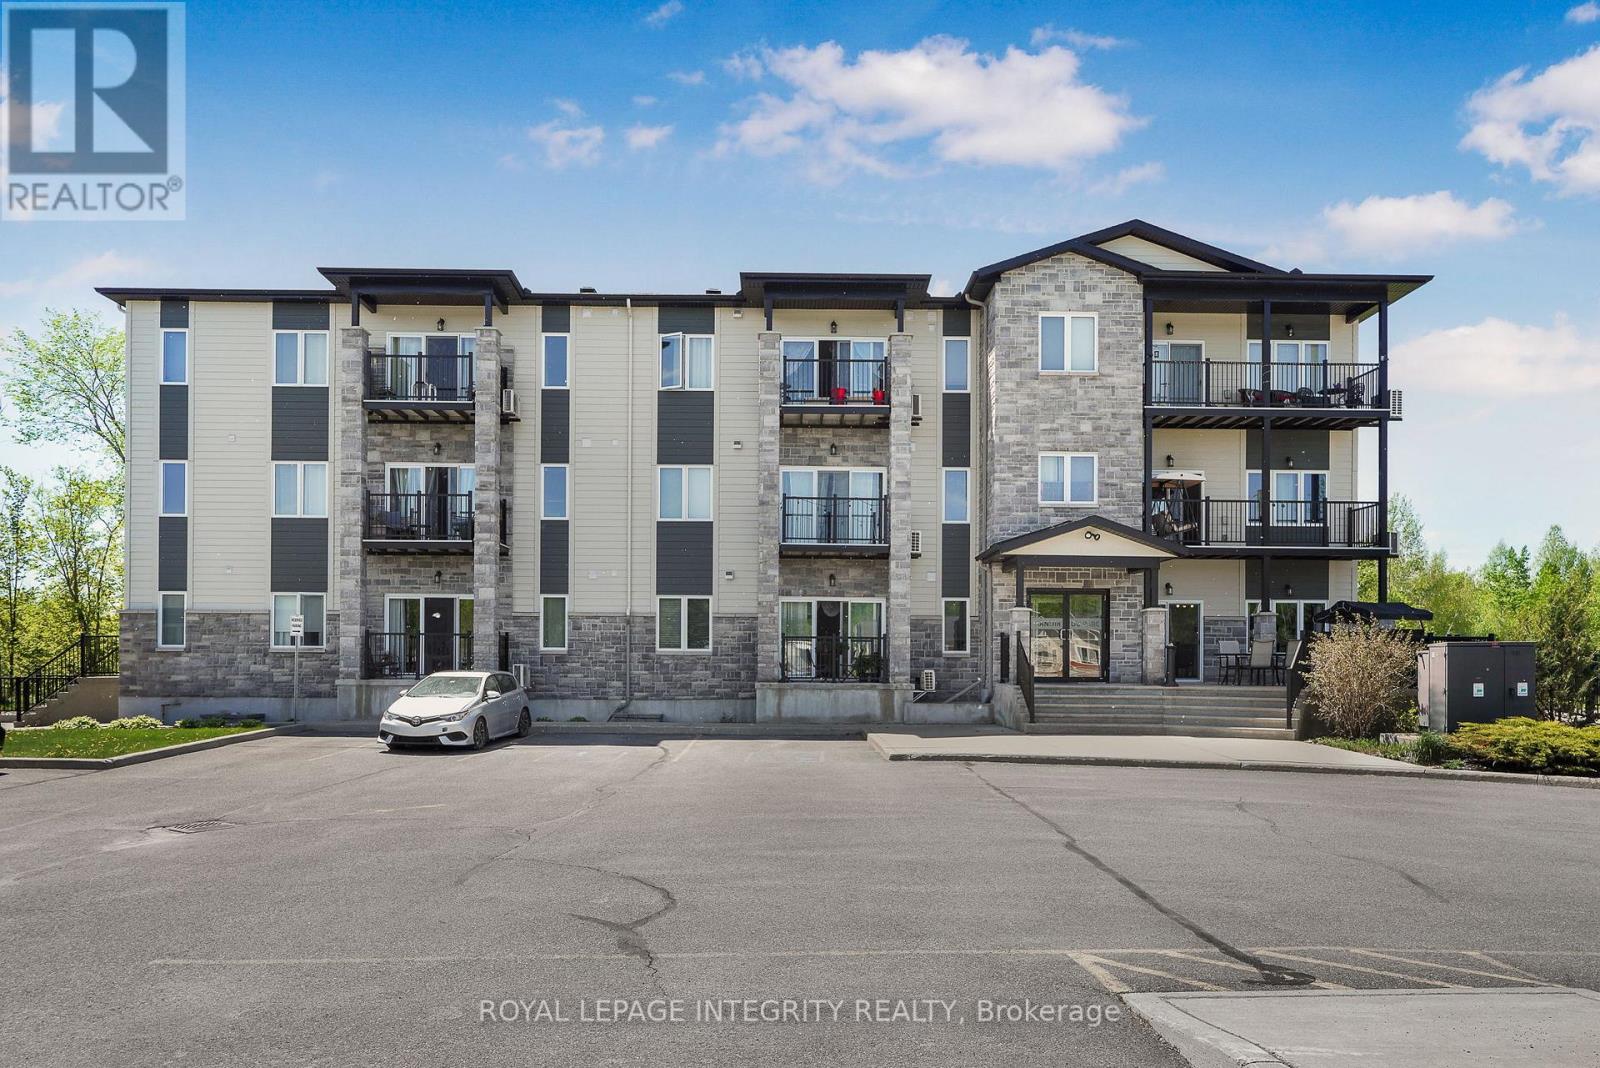
QUICK CLOSING POSSIBLE! Offering one of the largest layouts in the building, this beautifully maintained 2-bedroom, 1-bathroom unit combines comfort, style, and low-maintenance convenience. Bright and inviting, the open-concept layout features radiant floor heating, in-unit laundry, and a Large kitchen with ample cabinetry, and pot lights. The spacious living and dining area leads to a private covered balcony - perfect for enjoying your morning coffee or relaxing at the end of the day. This unit also includes underground parking and a secure storage locker with easy elevator access. Residents enjoy excellent amenities including an exercise room, party room with kitchenette, and outdoor gazebo with BBQ area. Condo fees include heat, water/sewer, building insurance, management, caretaker services, recreation facilities, and reserve fund contributions for true stress-free living. Ideally located on a quiet cul-de-sac across from Rodolphe Latreille Park, splash pad, tennis courts, and baseball diamond, this turnkey condo is perfect for first-time buyers, professionals, downsizers, or retirees. Quick closing available key ready - easy to move in, with highway access and only 25 minutes to Ottawa! (id:16397)
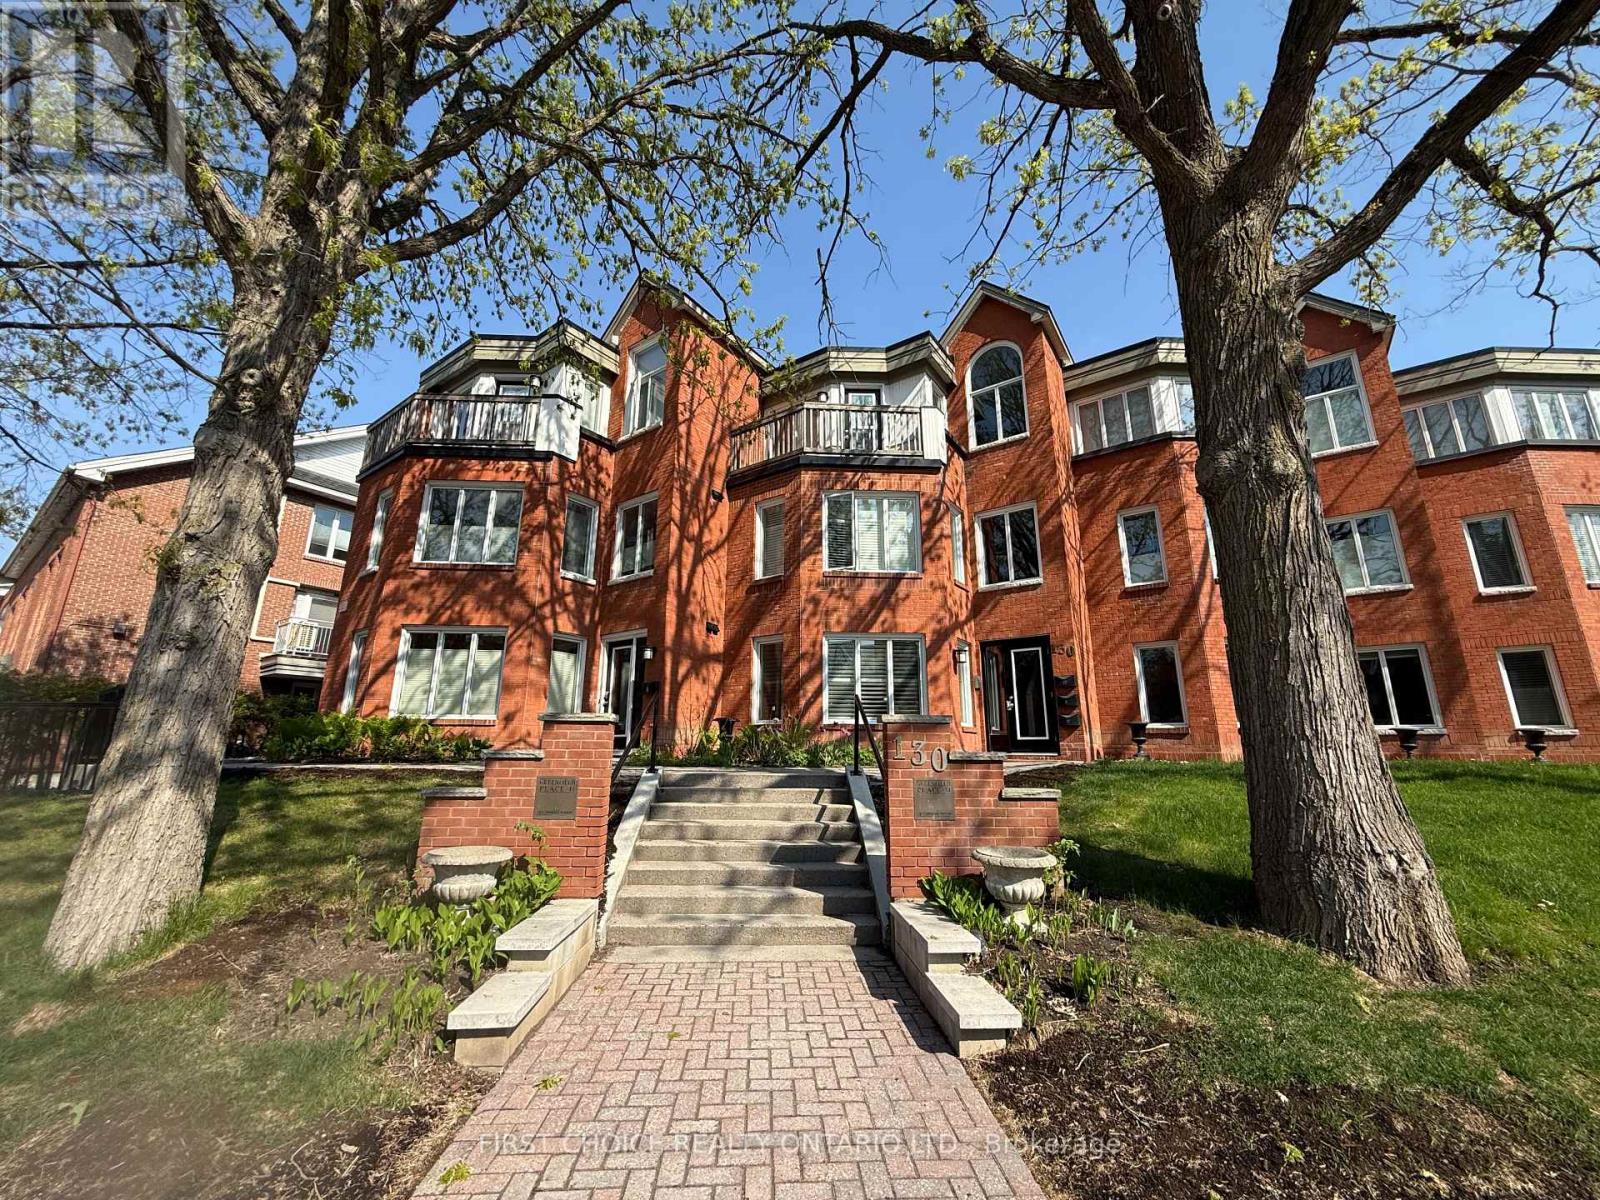
LOCATION, LOCATION!! Enjoy downtown's lifestyle in a private and quiet spot with nature. This 2 bedroom apartment is spacious, modern and bright. Just steps to Rideau Canal, Glebe, Bayward Market, Bike Paths, Restaurants, Shopping etc. Two storey apartment offers you a fantastic layout with natural light and perfect to entertain family or friends. The main level comes with beautiful, updated kitchen with nice cabinets, granite counters and good appliances. A large living room with large windows and fireplace, the dinning area offers you access a nice terrace with nature for you to relax and enjoy! Second level offers 2 good size bedrooms, a full bathroom with skylight and place for laundry. Underground heated parking and good size storage space for you bike or large items. This is the ideal place to call home in downtown and live the urban life in a quiet and beautiful place. It will not last! Call now for an appointment! (id:16397)
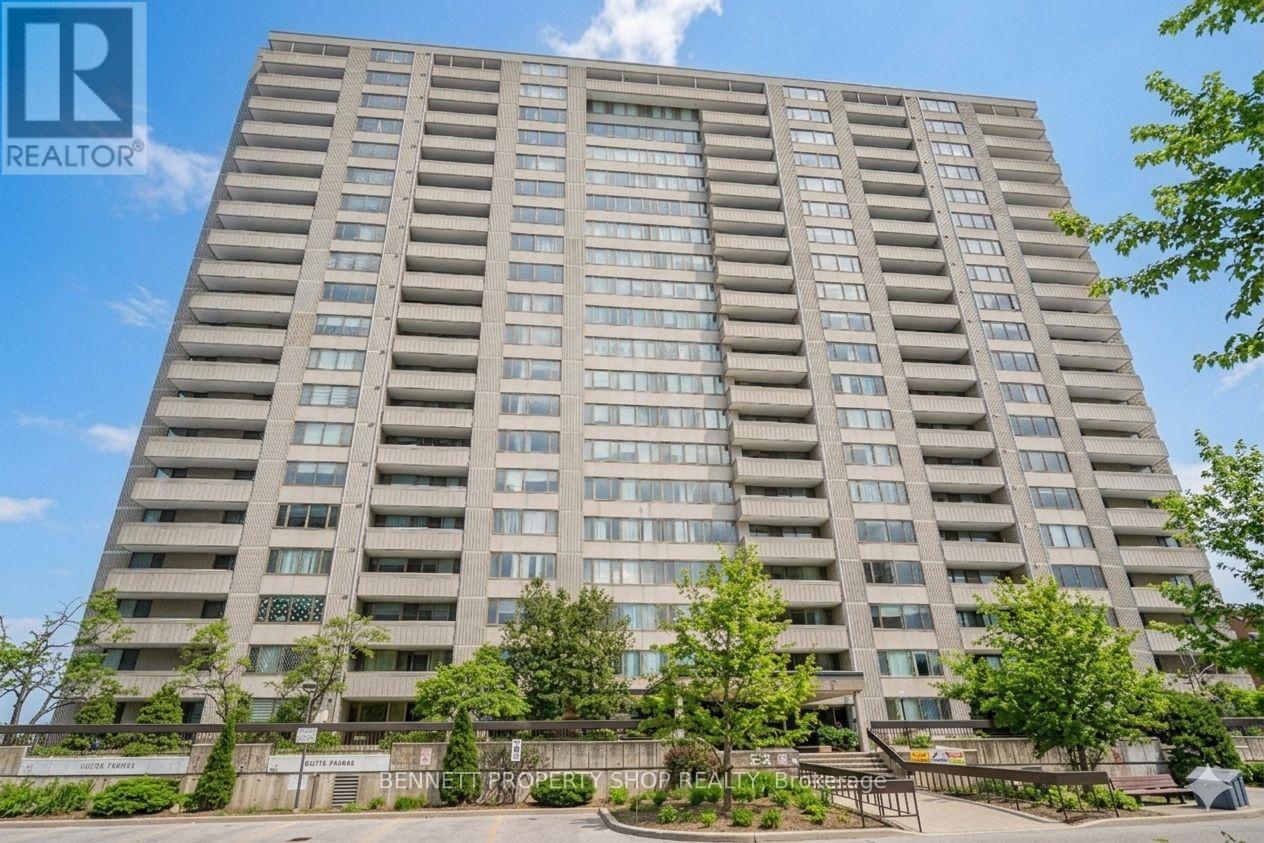
Enjoy the ease of one-level living with no stairs and the ultimate convenience of underground parking included, all within this 12th-floor sanctuary at Northwest One. This move-in-ready 2-bedroom condo has been beautifully updated with a meticulously modern kitchen and a renovated serene bathroom, offering a worry-free lifestyle where your monthly budgeting is simplified by having heating, hydro, water, and building insurance all covered by your condo fees. Beyond the modern open-concept interior and private balcony views of the Ottawa River, you are perfectly positioned in a prime location just steps from the sun and sand at Britannia Beach and the extensive retail therapy of Bayshore Shopping Centre. With quick access to major hospitals and the enhanced connectivity of the O-Train, you can trade the stress of maintenance for resort-style amenities like a saltwater pool and tennis courts, making this the ideal home for those seeking a blend of urban convenience and natural beauty. 24 hours irrevocable on all offers. (id:16397)
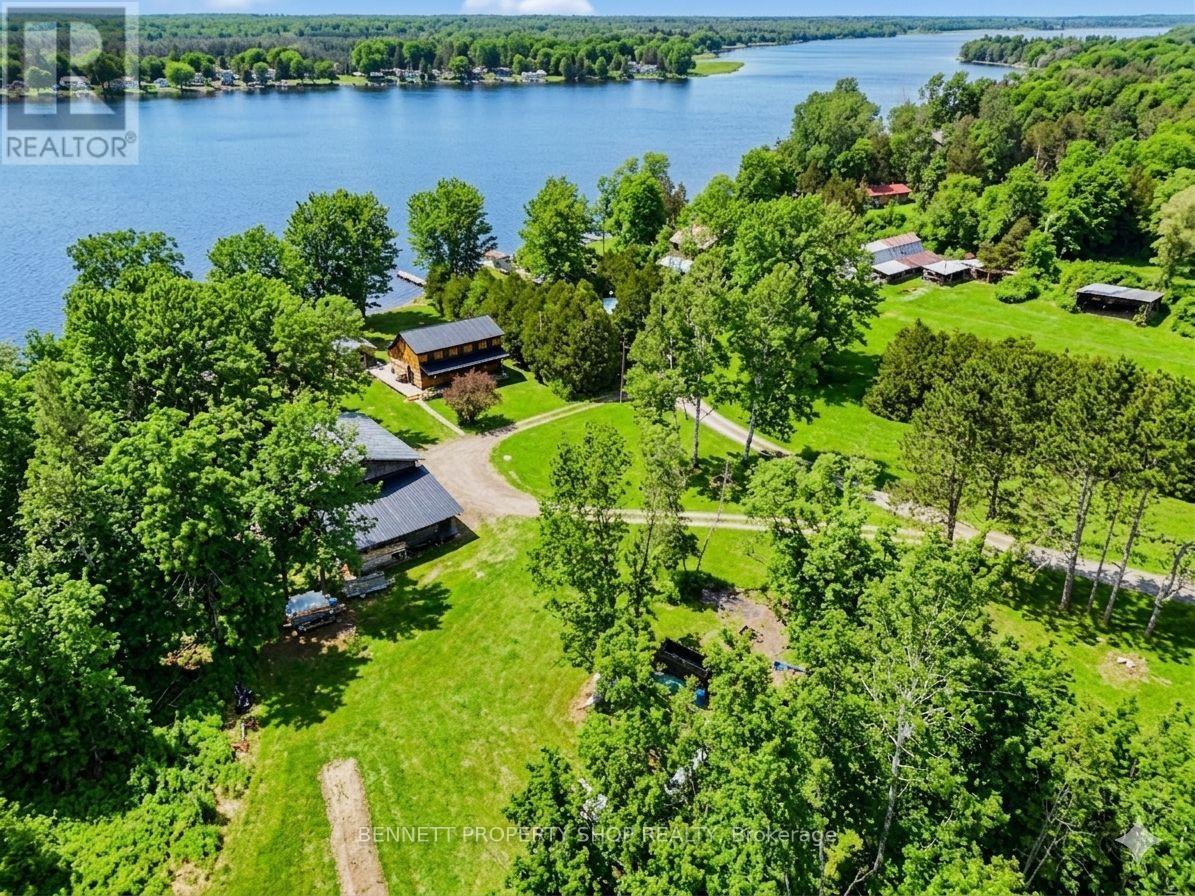
Welcome to your own private stretch of waterfront just minutes from the heart of Merrickville. Set along the Rideau River w/142ft of frontage & no neighbours on three sides, this Confederation log home offers a peaceful & private setting. The main level features vaulted ceilings & an open flow between the kitchen & dining area, creating a comfortable space for everyday living & gatherings. The living room looks out toward the water & was originally designed as a third bedroom, offering flexibility depending on your needs. A full bathroom w/laundry, a sunroom/office/storage area completes this level. Upstairs includes a large primary bedroom, a second well-sized bedroom & another full bathroom, making it a functional layout for both full-time living & weekend use. The home has been well maintained, w/windows & doors replaced between late 2019-early 2020, a steel roof installed in 2009 & water furnace system providing efficient heating & cooling, also from 2009. The logs have been regularly maintained & were last stained approximately four years ago. Outside, the 1+ acre lot offers space to enjoy w/a large established vegetable garden, open yard, & multiple seating areas. The waterfront includes a permanent dock, floating dock, & a private boat launch on the property, allowing easy access for a pontoon or flat-bottom boat. It's a great spot for fishing, relaxing by the water, & taking in the surrounding views. A 16'x12' gazebo houses the Arctic Spa hot tub, purchased new in November 2022, creating a private space to unwind year-round. A standout feature is the detached 32'x40' garage w/loft, insulated shop area, additional enclosed space & 2 lean-tos, all powered w/a 60-amp panel. Additional features include a drilled well & septic system (pumped & inspected August 2024). Offering a balance of space, privacy & waterfront access, this property provides a comfortable home in a setting that is easy to enjoy in every season. 24hrs irrev. Some photos digitally enhanced. (id:16397)
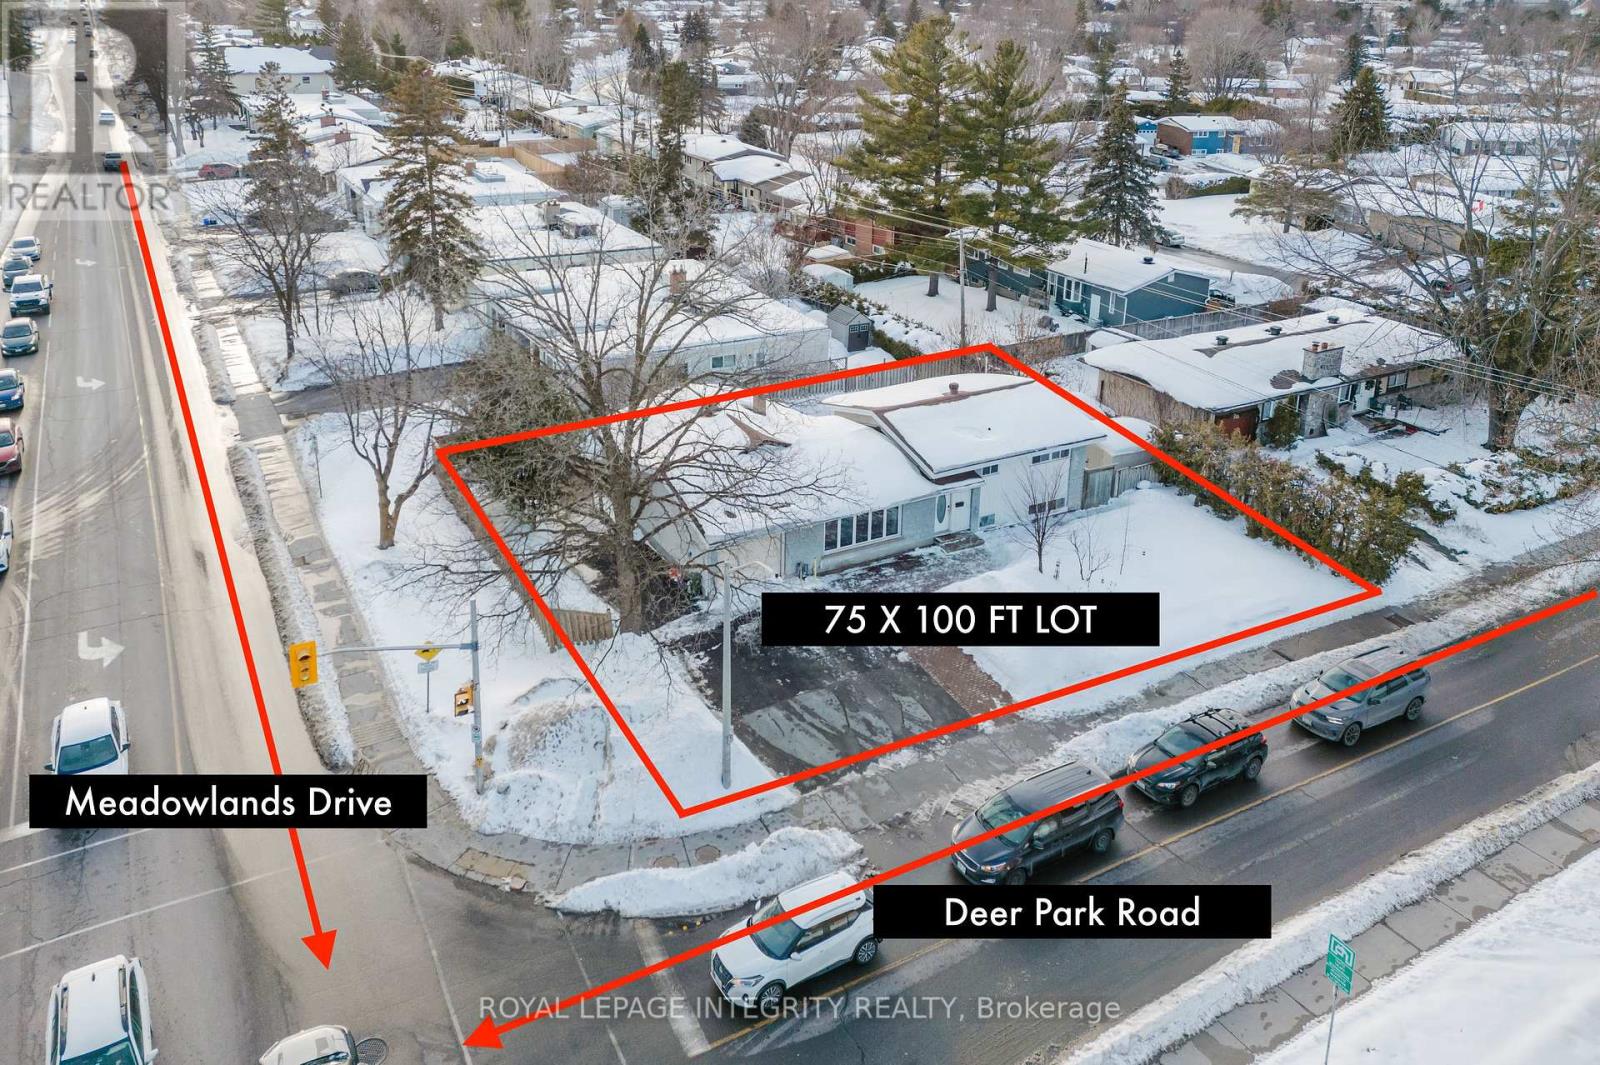
Welcome to 1197 Deer Park Road! An ideal 5-Bedroom + DEN, Side-Split investment in Fisher Heights - Income & Future Potential. Welcome to this beautifully maintained 5-bedroom side-split home in the sought-after community of Fisher Heights, ideally situated on a premium 75 x 100 ft corner lot. Currently generating approximately $5,000/month in rental income, this property presents an exceptional opportunity for investors or homeowners seeking strong cash flow with long-term upside.The upper level features three spacious bedrooms and a beautifully updated bathrooms (2021, 2024). The bright, open-concept living and dining area is ideal for entertaining. A thoughtfully designed kitchen and mudroom addition (2020) includes updated electrical and insulation in the renovated section. Furnace replaced in 2020, AC replaced in 2022 .The lower level offers a fourth & fifth bedroom, providing flexibility for family living or rental configuration. The generous 75 x 100 ft lot offers excellent future development potential, making this a rare opportunity in a prime location. Steps to shopping, schools, public transit, a private tennis club across the street, and a nearby park. A versatile property offering strong income, comfortable living, and outstanding future potential. Hot water tank $29/month(approx) (id:16397)
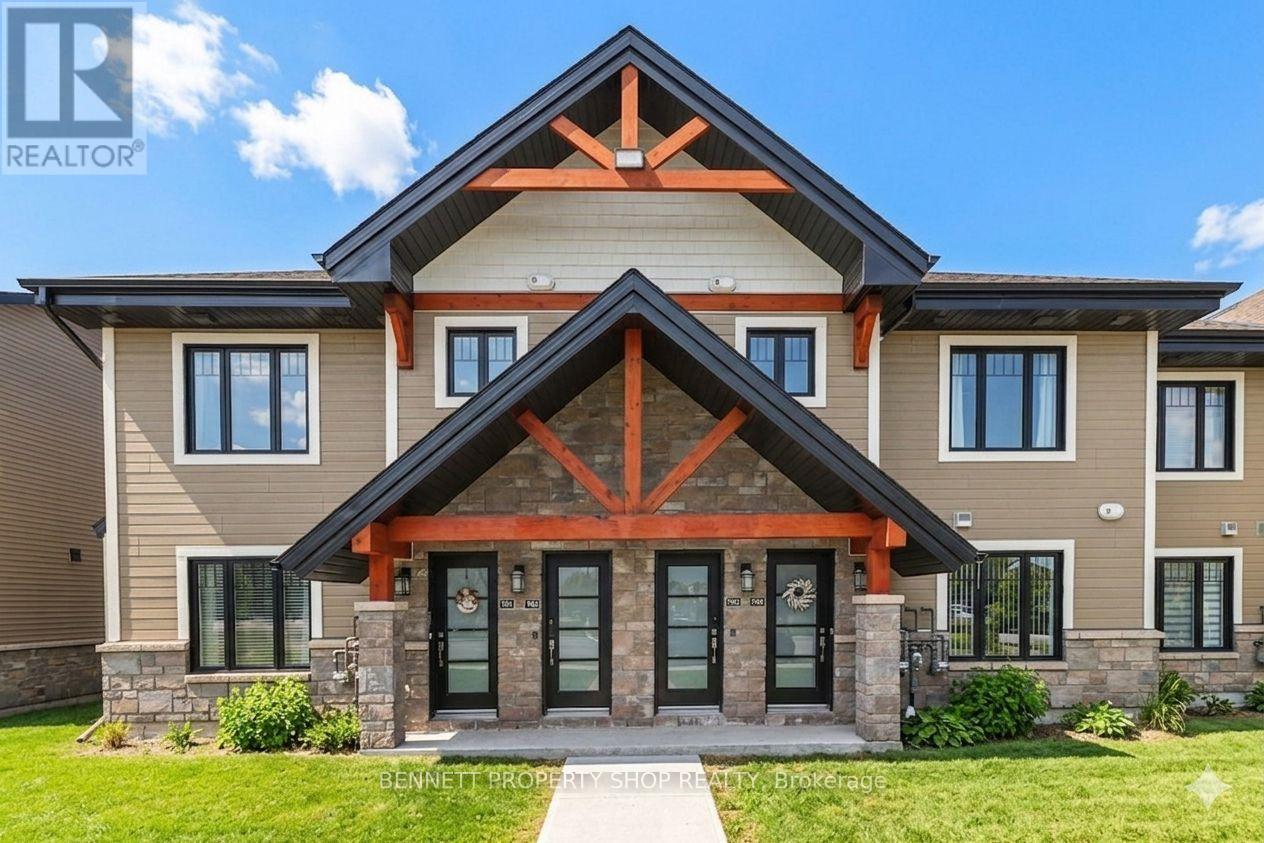
Welcome to modern, serene living in this RARE UPPER-END UNIT built in 2025. This pristine 2-bedroom, 1-bathroom condo offers an unmatched level of privacy, backing directly onto lush green space and a tranquil, treed area. Step into a bright, open-concept layout featuring a neutral palette that complements any style. The spacious living and dining areas are anchored by a cozy fireplace and framed by large windows providing beautiful views of the surrounding nature. Transition seamlessly to your enclosed, over-sized balcony-a true outdoor sanctuary perfect for hosting dinner parties or enjoying a quiet morning coffee in the fresh air. The primary retreat is generously sized, boasting a large walk-in closet and a versatile nook ideal for a home office or extra furniture. Indulge in the spa-like bathroom, fully equipped with a modern walk-in shower and a separate soaking tub. This unit is move-in ready with new appliances, an ensuite laundry, and dedicated storage. Experience ultimate convenience with a rare parking spot included and a local park just a 30-second walk away. Located in a vibrant, growing community, you are minutes from major highway access, trendy restaurants, and essential shopping. Don't miss this chance to own a private nature-side oasis with every modern urban convenience. 24 hours irrevocable on all offers. Some photos are digitally enhanced. (id:16397)

Enjoy bright, open living in the Cohen Executive Townhome. The main floor is naturally-lit, designed with a large living room connected to the kitchen to bring the family together. The second floor features 3 bedrooms, 2 bathrooms and the laundry room, while the primary bedroom offers a 3-piece ensuite and a spacious walk-in closet. Connect to modern, local living in Abbott's Run, a Minto community in Kanata-Stittsville. Plus, live alongside a future LRT stop as well as parks, schools, and major amenities on Hazeldean Road. September 23rd 2026 occupancy! (id:16397)
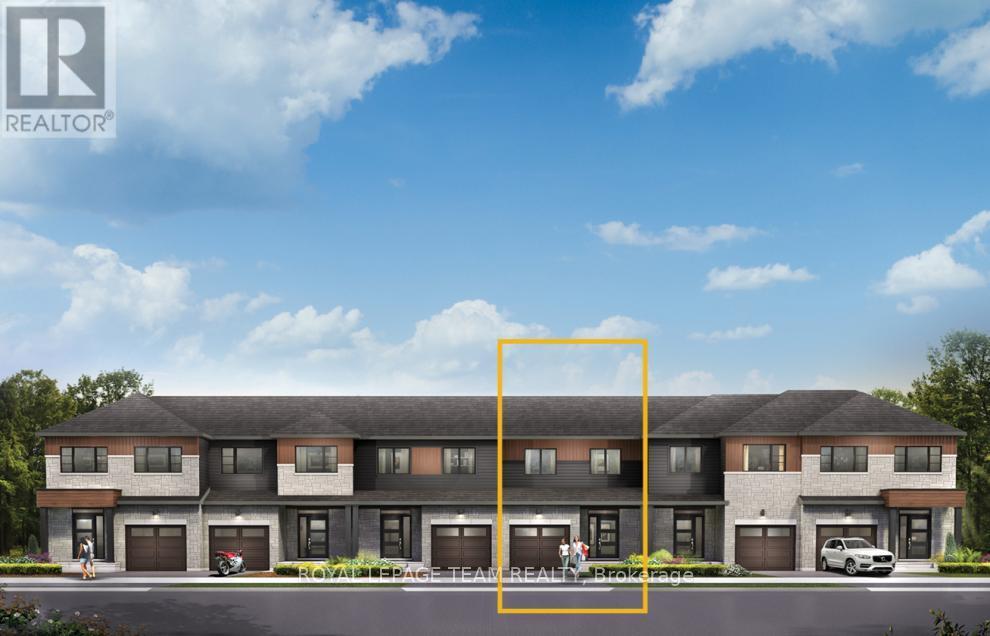
Unwind in the Ashbury Executive Townhome. The open-concept main floor is perfect for family gatherings, from the bright kitchen to the open-concept dining area to the naturally-lit living room. The second floor features 3 bedrooms, 2 bathrooms and the laundry room. The primary bedroom includes a 3-piece ensuite, a spacious walk-in closet and additional storage. Finished basement rec room provides even more living space. Connect to modern, local living in Abbott's Run, a Minto community in Kanata-Stittsville. Plus, live alongside a future LRT stop as well as parks, schools, and major amenities on Hazeldean Road. August 13th 2026 occupancy! (id:16397)
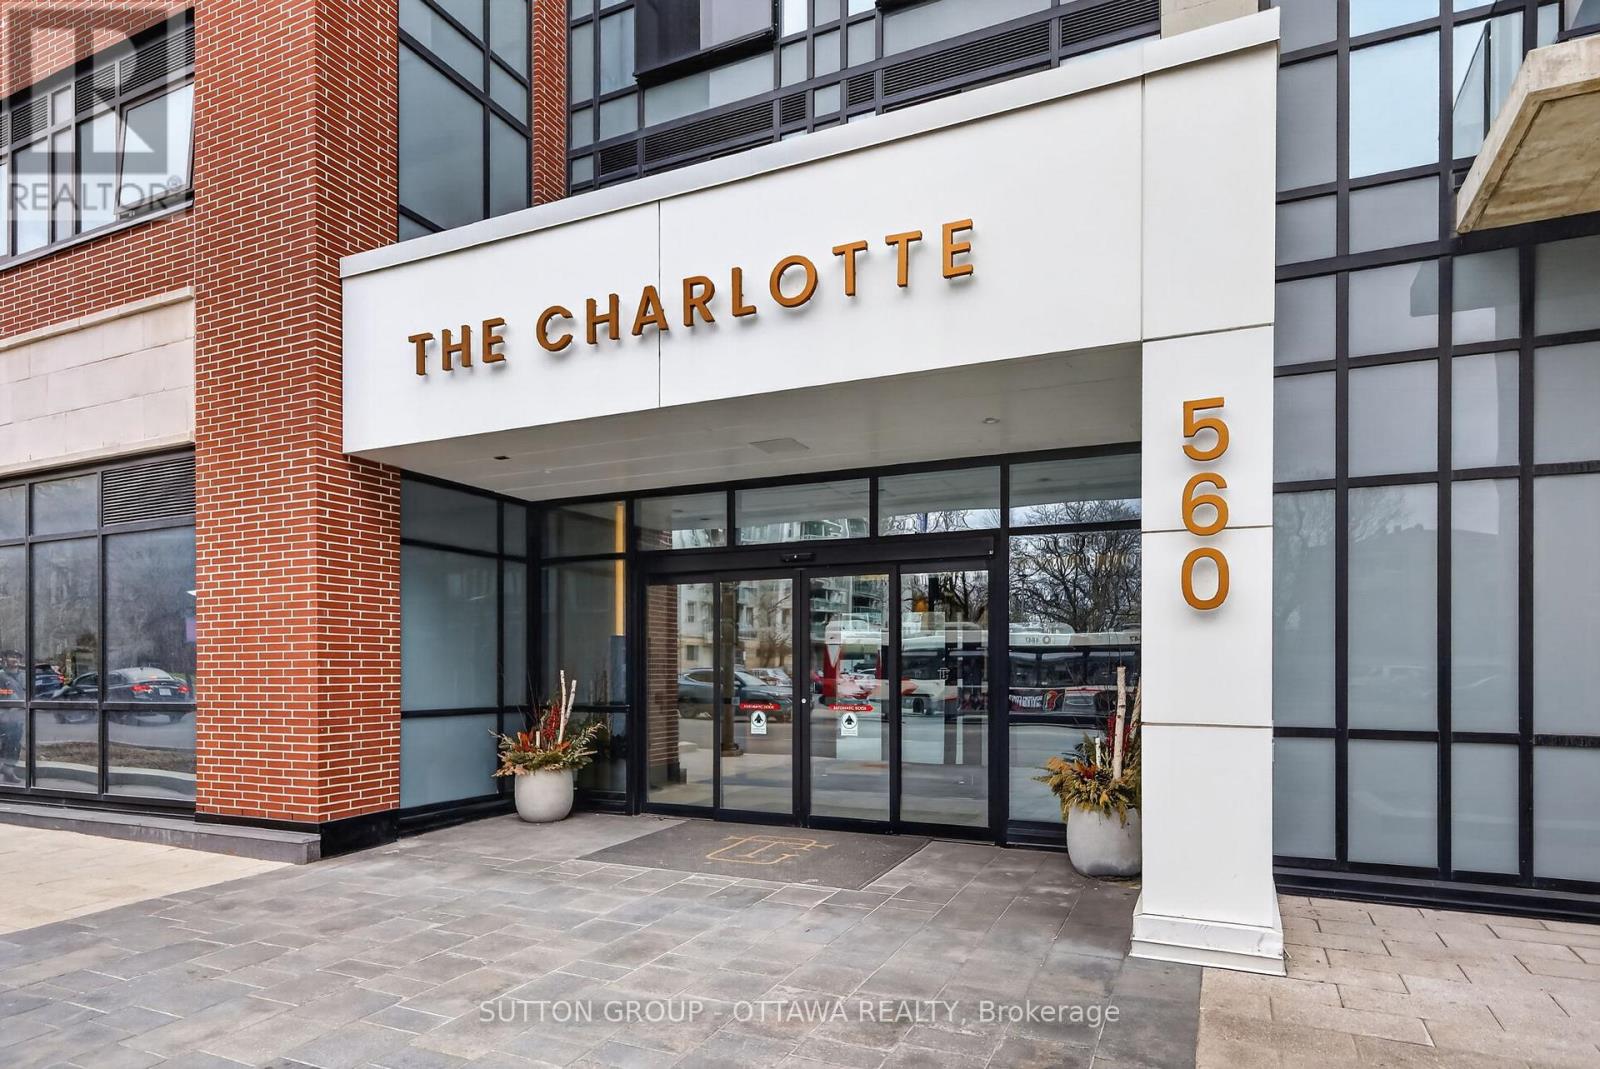
Stylish 1 Bed + 1 Bath condo in The Charlotte in sought-after Sandy Hill. This bright 5th-floor unit features a well-designed open-concept layout, engineered hardwood, stainless steel appliances, and a practical movable island. Floor-to-ceiling windows fill the space with natural light. Enjoy a bathroom with glass walk-in shower and the convenience of in-unit laundry. Resort-style amenities include a rooftop terrace with pool and gas fire pit, party room, dining hall, games room, fitness centre, yoga studio, and high-security system. Steps to the University of Ottawa, ByWard Market, Parliament Hill, Rideau Centre, National Arts Centre, and the National Gallery of Canada. Locker included. Parking is available for an additional $200 per month. Perfect for young professionals seeking vibrant downtown living. The pictures were taken earlier. (id:16397)
Incredible opportunity to own a one-of-a-kind custom home on 25 acres of private, wooded land with vast future potential. Designed with passive solar principles, this home features a south-facing double brick wall encapsulated by a greenhouse, maximizing energy efficiency and natural light throughout the seasons. Inside, handcrafted details shine with exposed structural BC fir beams, wide plank pine flooring, and custom oak kitchen cabinetry. The kitchen is both functional and beautiful, complete with stainless steel appliances and a custom hood fan, all thoughtfully integrated into the homes warm, natural aesthetic. The multi-level layout offers spacious principal rooms, vaulted ceilings, a screened-in porch, and flexible areas ideal for family living, working from home, or entertaining. Step outside to your private backyard oasis featuring a wood-burning sauna, scenic trails, and a custom treehouse nestled in the trees perfect for relaxation or play. A large detached shop provides excellent space for a home-based business or serious hobbyist, while the attached garage adds everyday convenience. Roofing has been thoughtfully maintained with new shingles installed in 2024, and durable metal sections designed for long-term performance. Located just 5 minutes to Farm Boy, 20 minutes to Kanata, and featuring side yard frontage on Hazeldean Road, this home offers unmatched privacy with excellent proximity to amenities and significant future development potential thanks to its visibility and access. A truly rare property that combines craftsmanship, energy efficiency, and long-term opportunity. (id:16397)
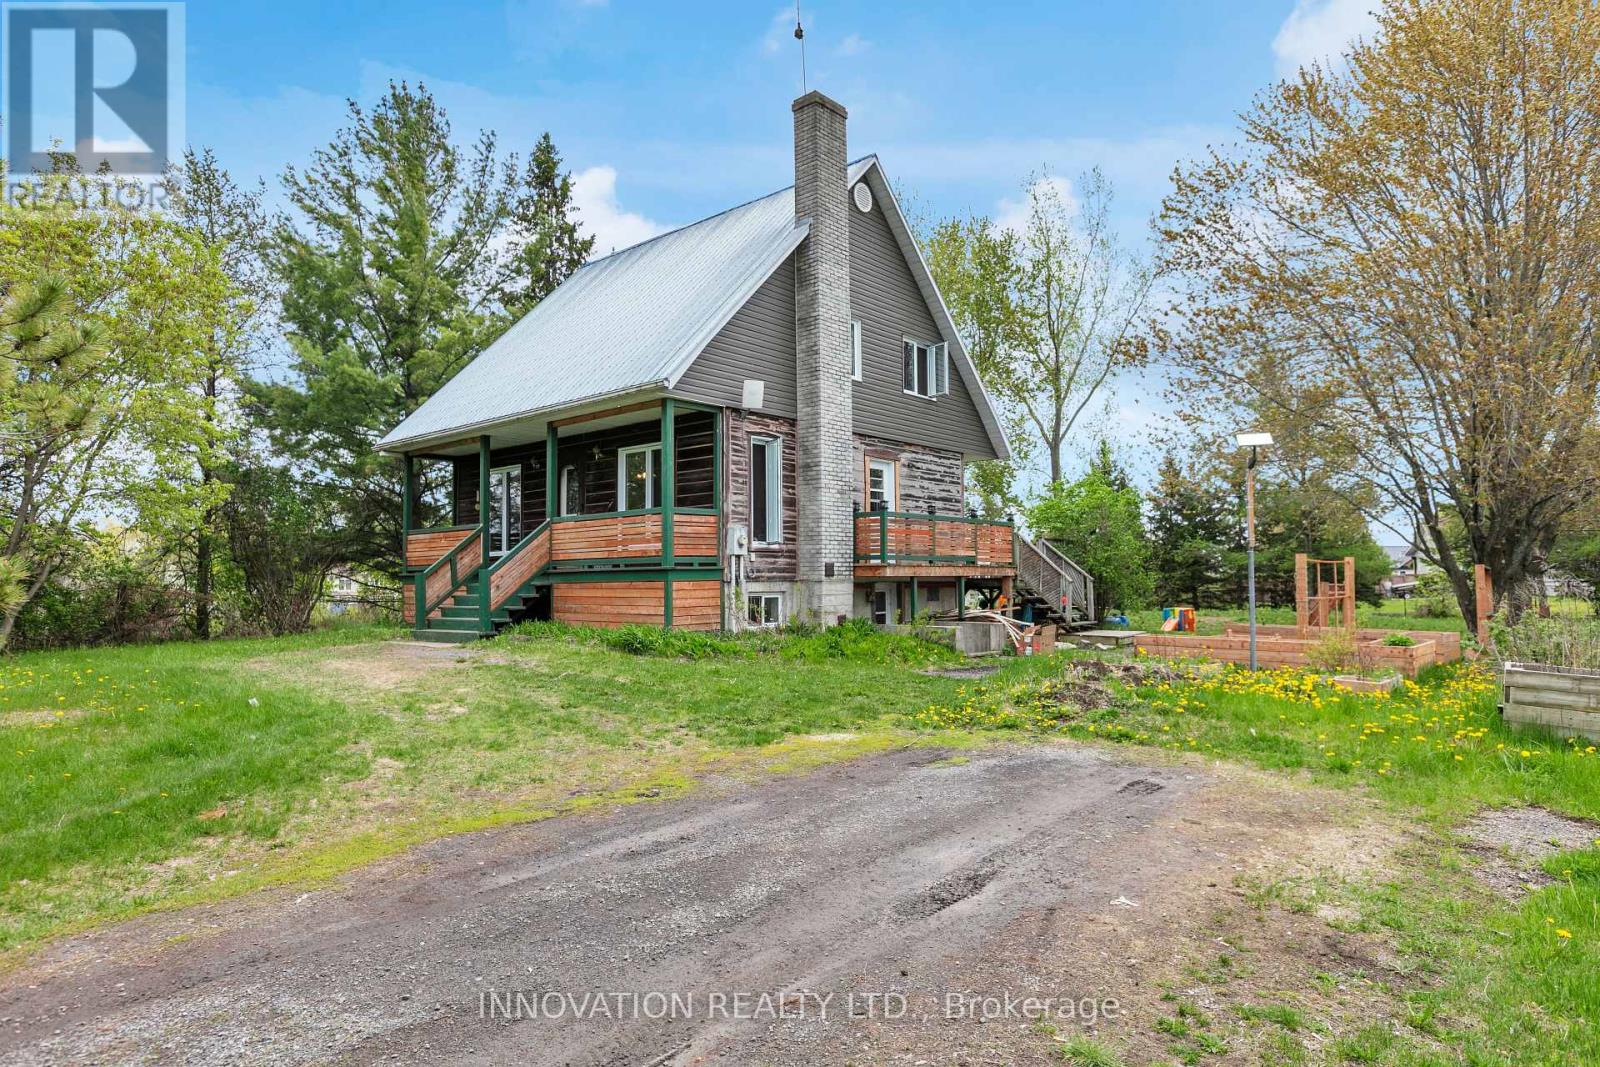
Welcome to your own slice of country paradise! This charming 3-bedroom, 2 full bathroom home offers the perfect blend of rustic character and peaceful waterfront-area living. Nestled on a beautifully treed lot just moments from the water, this inviting property delivers privacy, space, and stunning natural surroundings.Step inside to discover a warm and welcoming wood-filled interior filled with charm and comfort. The functional layout offers spacious rooms, an inviting living area, and plenty of natural light throughout the home. The home's cozy country feel is complemented by modern updates including a durable metal roof and beautifully refreshed front porch, perfect for enjoying your morning coffee or relaxing evenings outdoors. Outside, enjoy the tranquility of the expansive property with mature trees, open green space, and picturesque views of the surrounding landscape. Located in a sought-after waterfront community, this property offers close proximity to the river, recreation, boating, and nature trails while still being conveniently accessible to nearby amenities.Whether you're looking for a year-round residence, weekend retreat, or peaceful escape from the city, this property is a rare opportunity to enjoy country living in an incredible location. (id:16397)
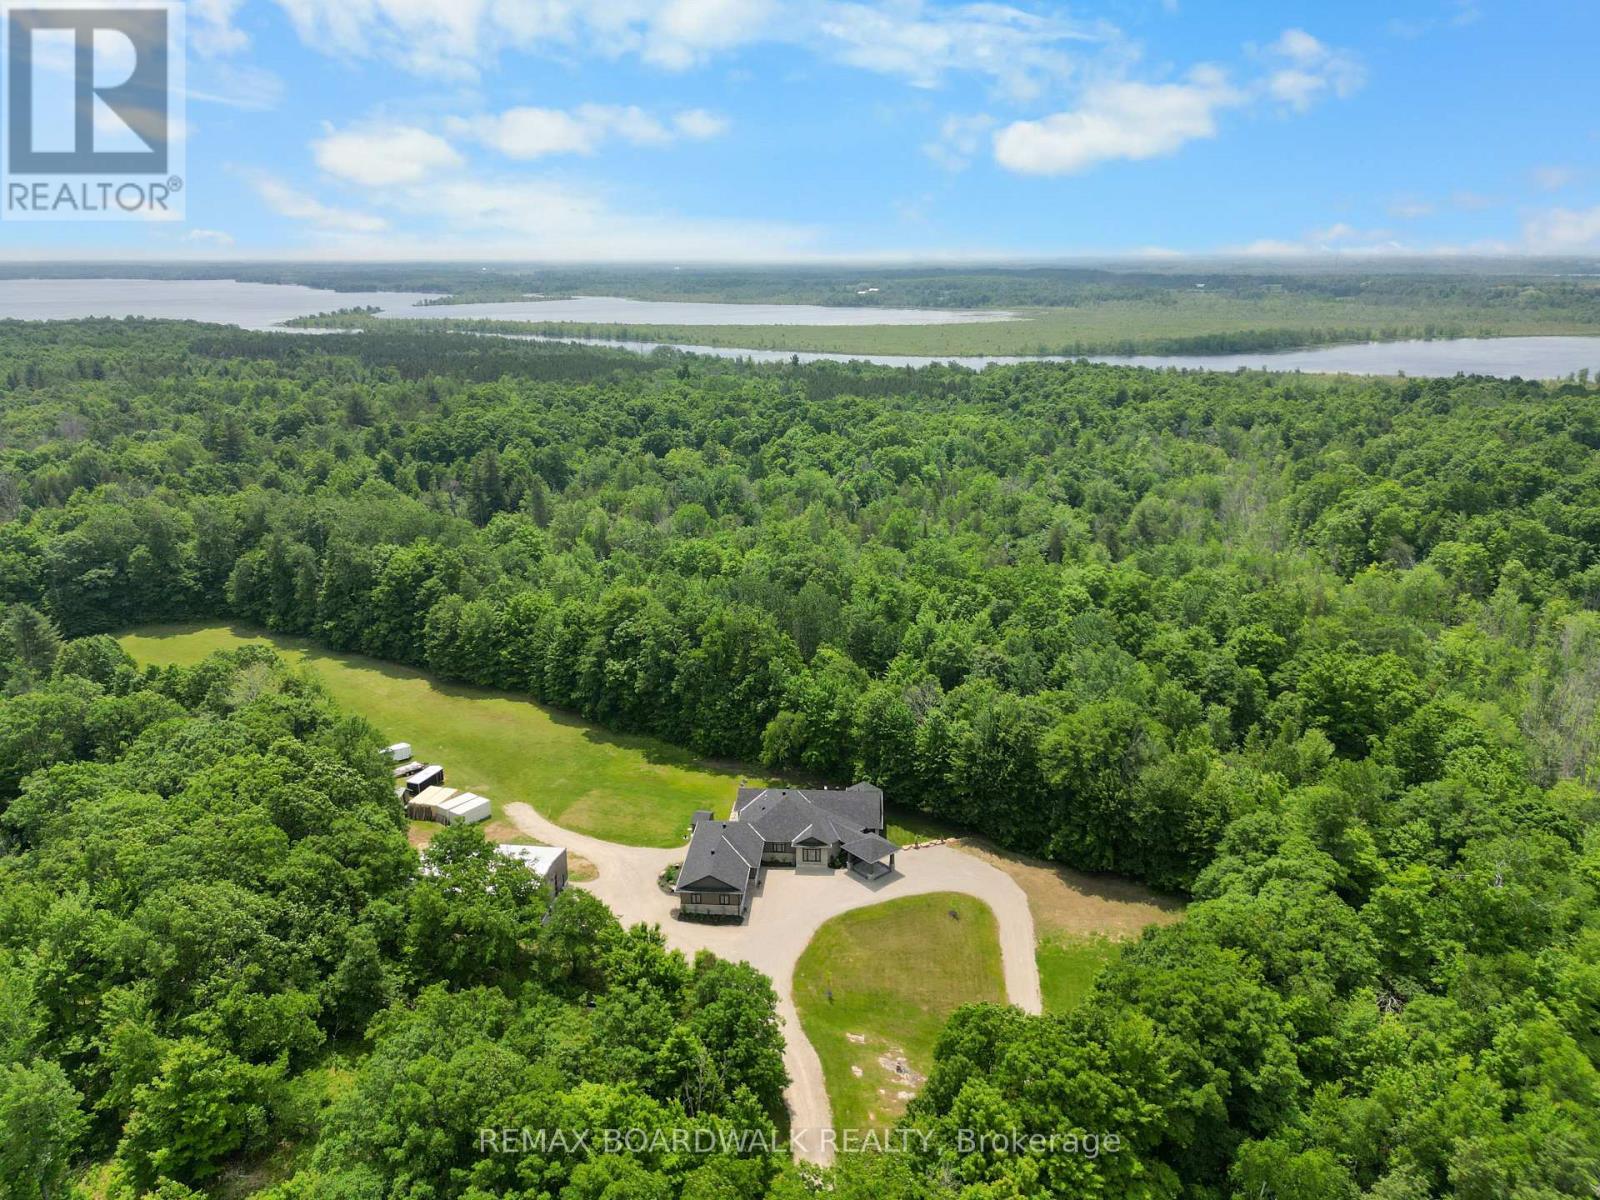
Experience YOUR OWN OASIS on over 40 acres of land. Welcome to this fully custom-built estate home, an extraordinary retreat designed to impress at every turn. As you approach via the private laneway, you're greeted by striking armor stone landscaping and a beautifully designed interlock entrance, setting the tone for the elegance and charm that awaits. The exterior offers everything you need for work, play, and leisure. A heated vaulted 5-car garage with drive-through access, hot/cold water supply, wired for EV charging, very own pickel ball court and direct entry to both the home and basement makes everyday living incredibly functional. A separate 2400sq/ft fully heated detached shop equipped with 200 amp service , water, bathroom, kitchen and a hoist is perfect for all your toys, tools, and ambitious projects. Enjoy a covered, vaulted screened in outdoor dining/lounging area overlooking a saltwater pool accessible from beautiful 12ft patio doors creating seamless indoor-outdoor living. Inside, the home exudes sophistication and craftsmanship. Expansive living spaces offer stunning views of the backyard and pool. The custom kitchen is a true showpiece, featuring high-end millwork, indoor bbq/grill, 2 convection ovens, a large walk-in pantry with a built-in bar and second fridge, full door fridge and freezer, 2 Fisher Paykel dishwasher drawers, coffee center, toaster center & pet center with their very own water tap: a true masterpiece. With 4 bedrooms and beautifully appointed custom his & her bathroom ensuite, every inch of this home has been thoughtfully designed for comfort and style. This is not just a home its a lifestyle. Truly custom. Truly unforgettable. See attachments for a full list of features, they will blow your mind. (id:16397)
4 Bedroom4 Bathroom2,500 - 3,000 sqft
RE/MAX Boardwalk Realty
SERVING MY CLIENTS IN
Ottawa East
Orleans
Embrun
Casselman
Russell
Ottawa West
Ottawa South
& additional surrounding areas