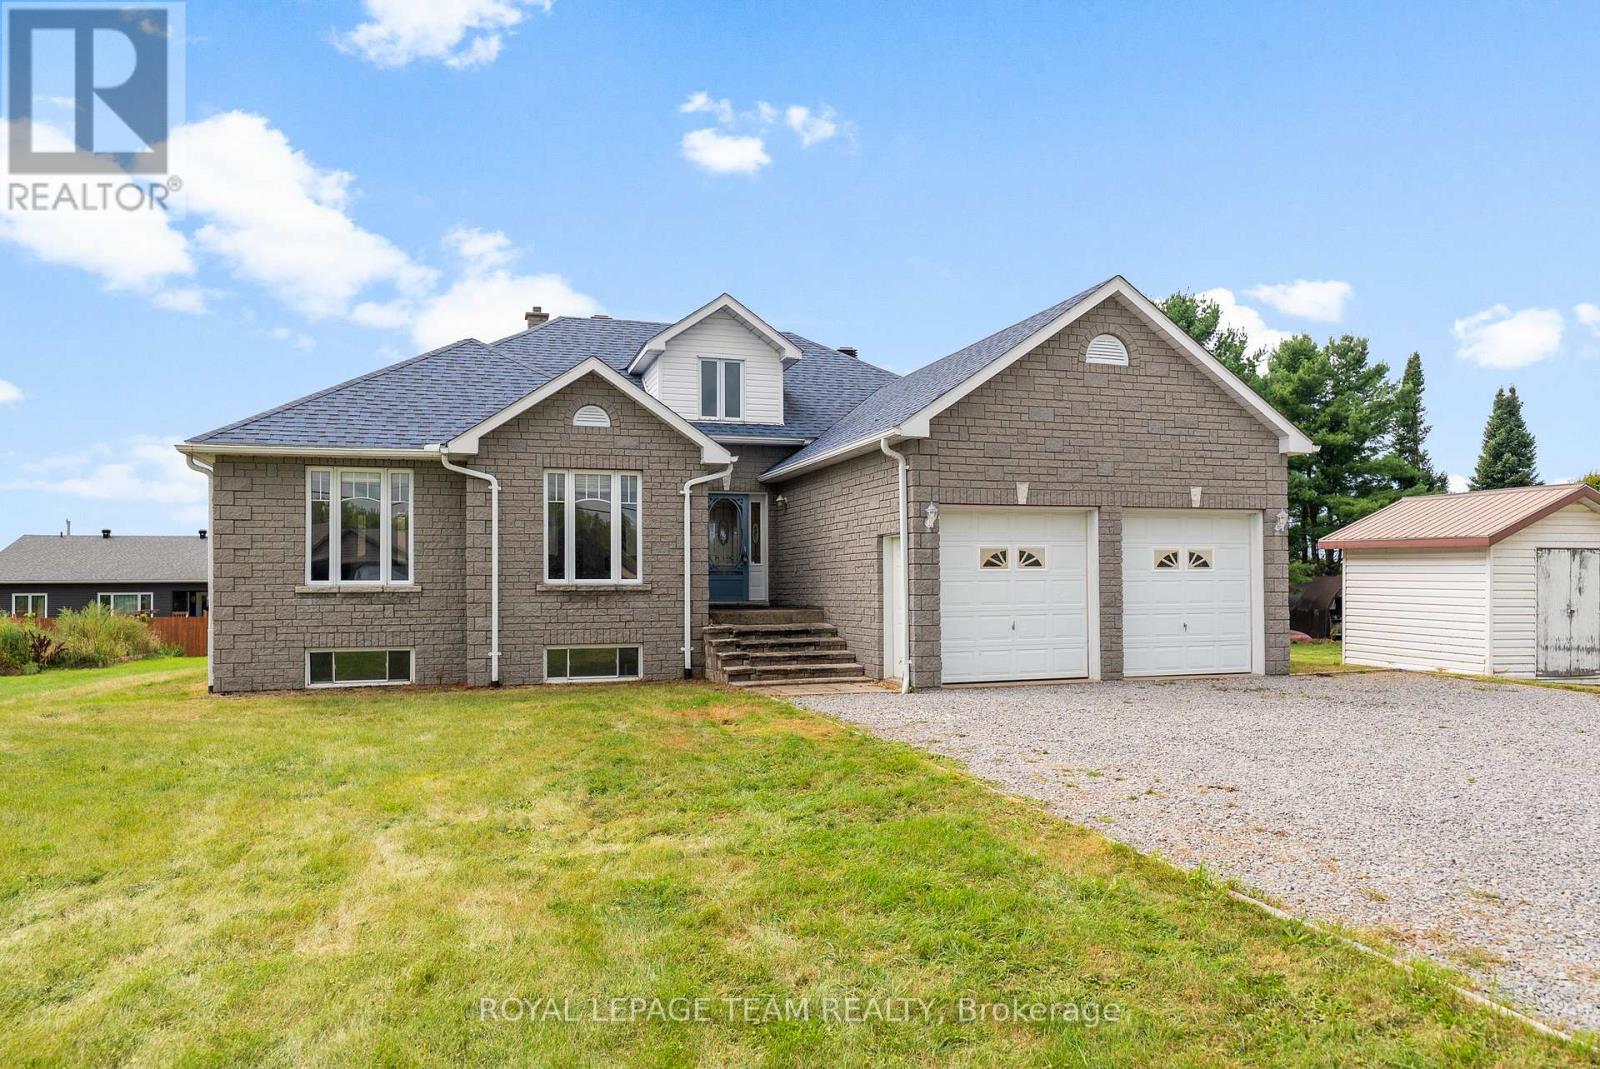
3+1 bedroom, 2 bathroom home on approximately 1.2 acres just outside Pembroke, offering a unique opportunity with two additional severed lots included. Pick your new neighbours, invite family or friends to build right next door, or enjoy the just over 1 acre to yourself while holding both lots as a long-term investment in one of Renfrew County's most scenic communities. Step inside to a grand entrance with soaring 15-foot vaulted ceilings, opening into a bright, open-concept living space. Featuring hardwood and tile throughout, stunning vaulted ceilings, generous room sizes, and an open concept layout. The primary suite includes a walk-in closet and 3 piece ensuite. Downstairs, the massive lower level has 9-foot ceilings featuring a large 4th bedroom, laundry room, and an open 37 x 36 space great spot for a home gym, or second family room. Exceptional curb appeal with a double attached garage adds everyday convenience, with split level access into the kitchen or lower level. Located in a friendly community, you're right around the corner from the Westmeath public boat launch with easy access to the Ottawa River for fishing, and paddling. Steps to Kenny's Store for gas, groceries, and LCBO, walking distance to Our Lady of Grace Catholic School, and only 20 minutes to Pembroke's major amenities. (id:16397)
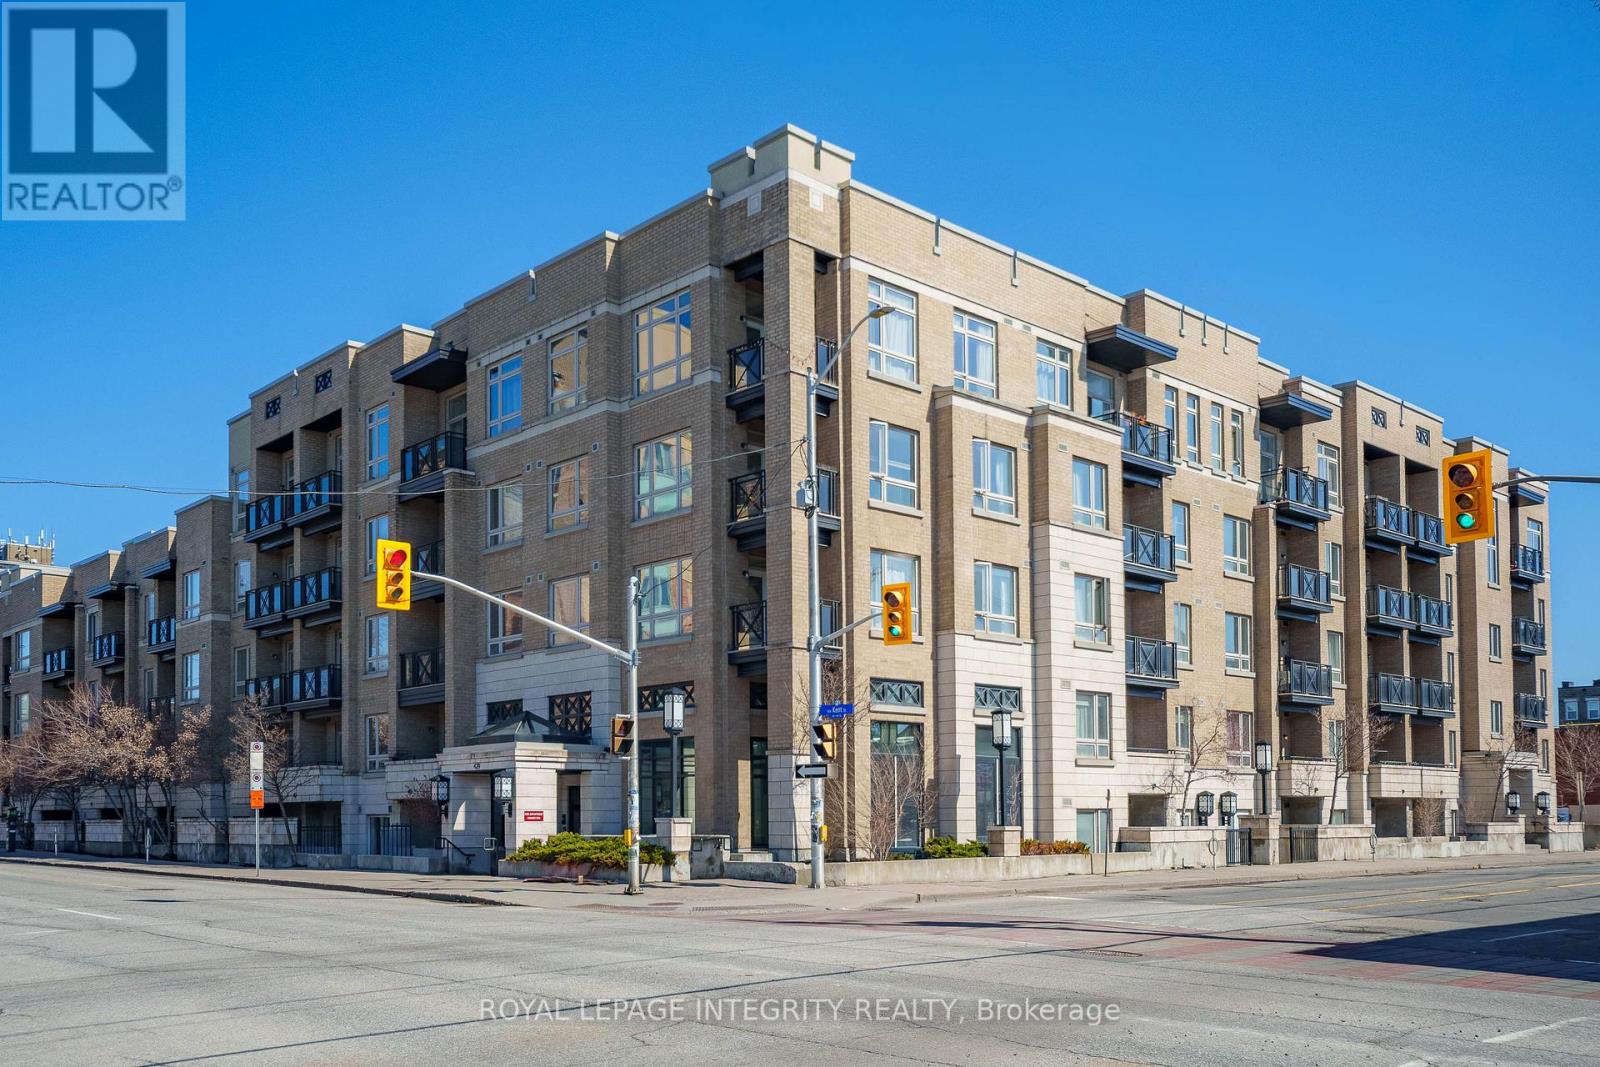
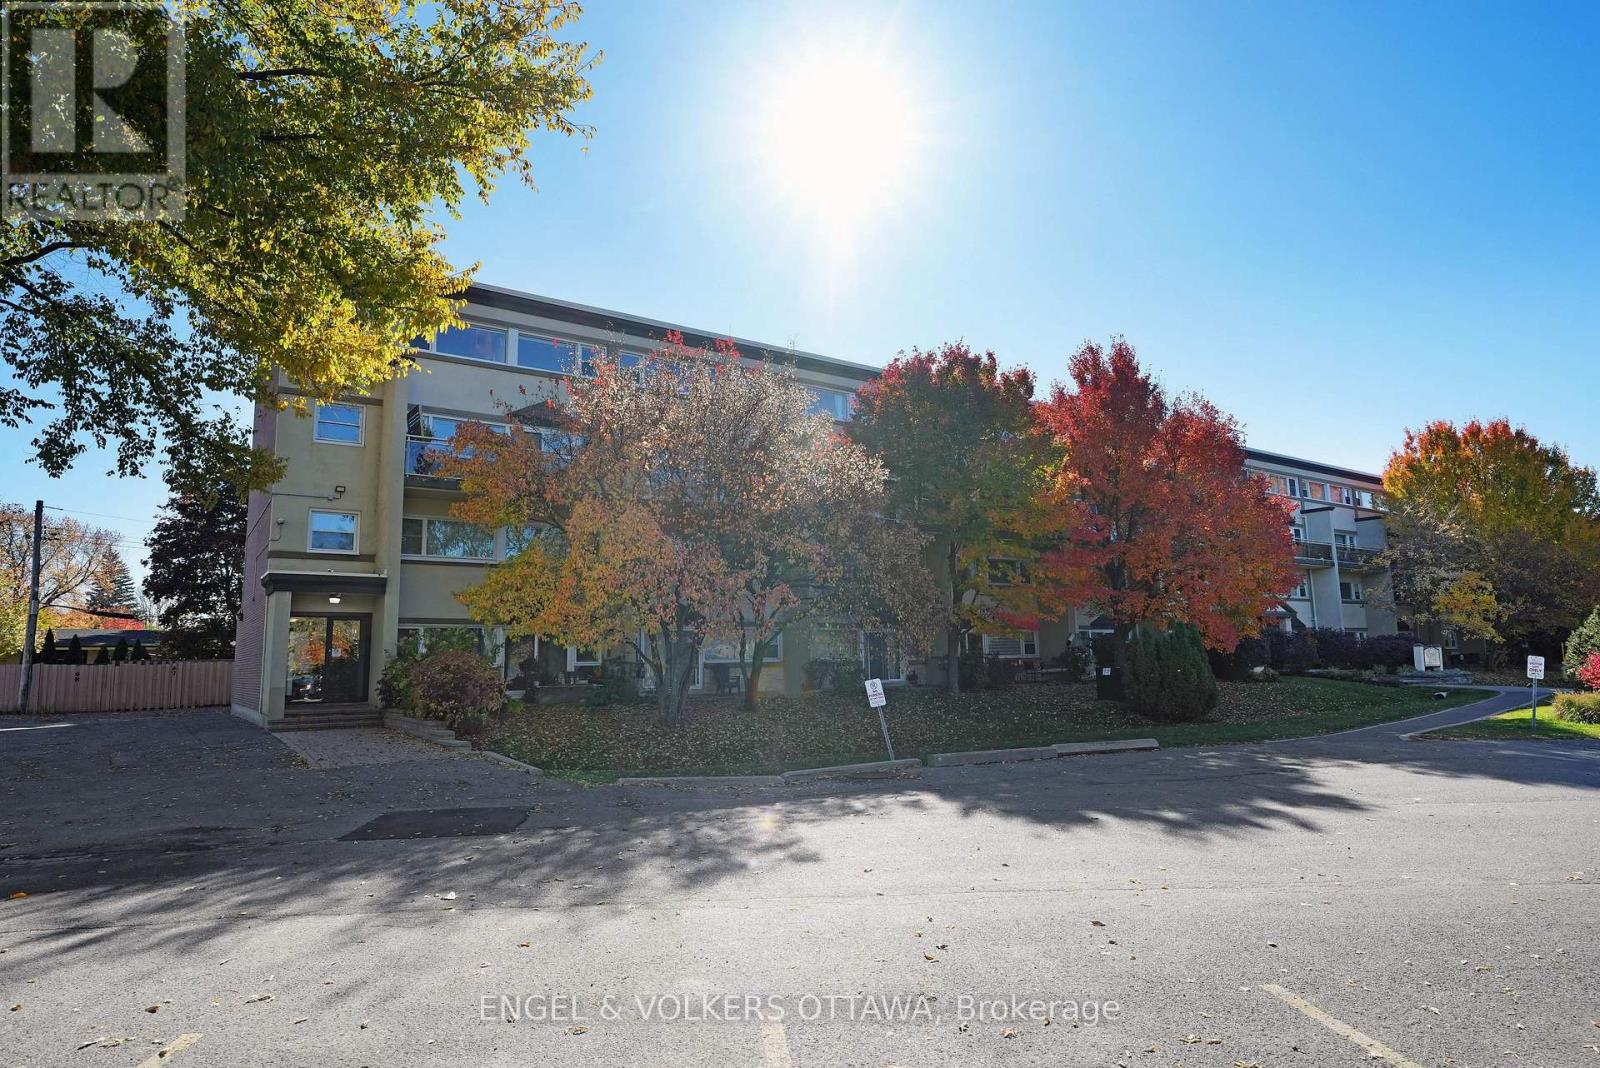
Welcome to Unit 320 at 429 Kent Street - stylish downtown living at its best.This bright, west-facing 1-bedroom, 1-bathroom condo offers 595 sq. ft. of thoughtfully designed living space in the heart of Centretown. Ideal for first-time buyers, young professionals, or investors, this unit delivers the perfect balance of comfort and convenience.The open-concept layout features a modern kitchen with granite countertops, stainless steel appliances, and a seamless flow into the living and dining areas-perfect for both everyday living and entertaining. Large windows fill the space with natural light, while the private balcony provides your own outdoor retreat in the city.The well-proportioned bedroom, updated 4-piece bathroom, and in-suite laundry add to the functionality, while the well-managed building ensures a truly low-maintenance lifestyle.Residents enjoy access to a rooftop terrace with BBQs-perfect for relaxing or hosting in the warmer months. Located just steps to Lyon LRT Station, Parliament Hill, restaurants, cafés, shopping, and everyday essentials, this is urban living at its finest.A perfect opportunity to own in one of Ottawa's most vibrant locations-don't miss it. (id:16397)
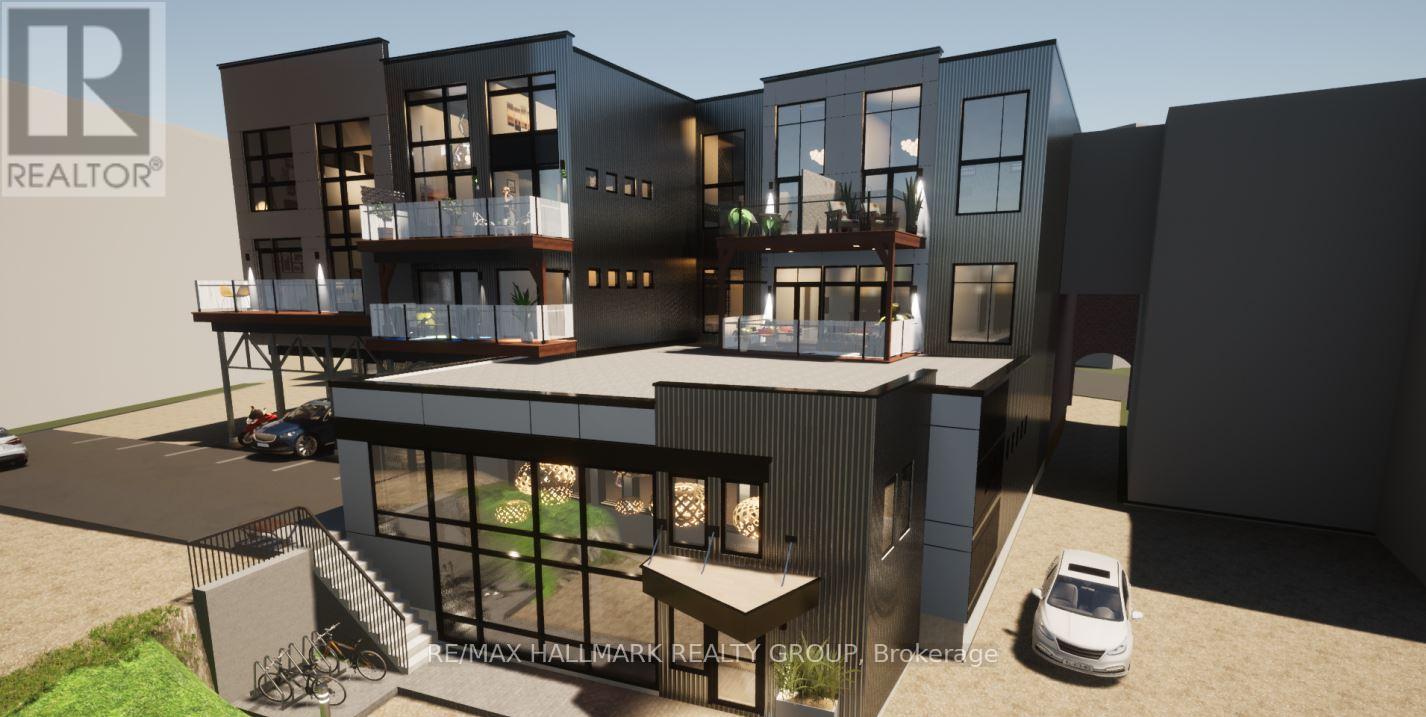
Commercial use 1607 sq. ft. of downtown Almonte space. The Downtown Commercial zone (C2) permits many commercial / retail uses. Currently leased. Fantastic opportunity to own commercial or residential space in downtown Almonte. Great opportunity to design and customize your own 1607 sq. ft. residence on the ground floor in downtown Almonte. Close to bakery, butcher shop, bank, LCBO and the Beer store, dentist, stores, post office, flower shop, restaurants, pub, coffees shops, Uses: residential, day nursery, convenience store, commercial, artist studio, bakery, bar, catering, club, etc. 10 foot 6 inch to underside of ceiling joists. 2 pc bath. Schedule B must accompany all offers. 24 hours notice for tenants required and 24 hours irrevocable on all offers. The suite has been rented, but the property is still for sale. (id:16397)
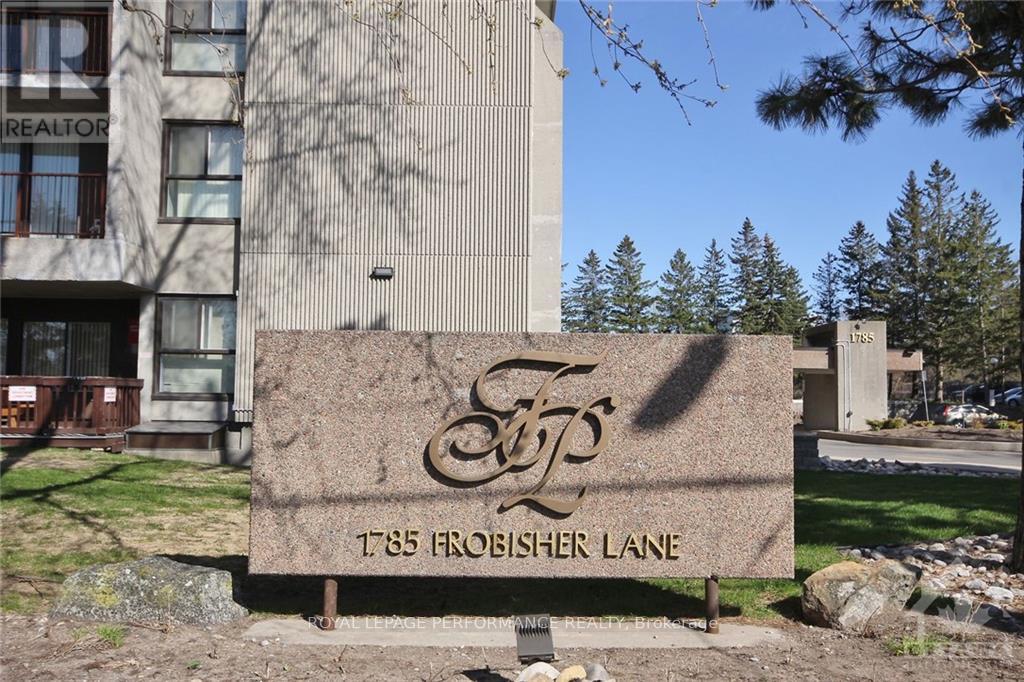
Welcome to Unit 1102 at 1785 Frobisher Lane, a bright, spacious, and thoughtfully designed 2-bedroom, 1-bathroom condo offering stunning views of the Rideau River, nearby green space, and scenic bike paths. This open-concept unit features a functional layout that separates the two bedrooms with a central living and dining area, providing maximum privacy and comfort. Large windows fill the space with natural light, creating an inviting atmosphere ideal for professionals, couples, or small families. The condo fees includes all utilities, underground parking, and visitor parking, making budgeting simple and hassle-free. Residents also enjoy access to a wide range of amenities, including an indoor swimming pool, fully equipped exercise rooms, billiards and party rooms, a convenient tuck shop, and laundry facilities on every floor. On-site superintendent helps ensure the building is well-maintained and responsive to residents' needs. The location is unbeatable, with public transit at your doorstep, quick access to Highway 417, and close proximity to downtown Ottawa, Billings Bridge, the Train Yards shopping district, hospitals, and the Ottawa Train Station. Outdoor enthusiasts will appreciate the direct access to riverfront walking and biking trails. This is a rare opportunity to enjoy comfortable, convenient city living in a well-managed building with outstanding amenities. Fresh paint (2026) . (id:16397)
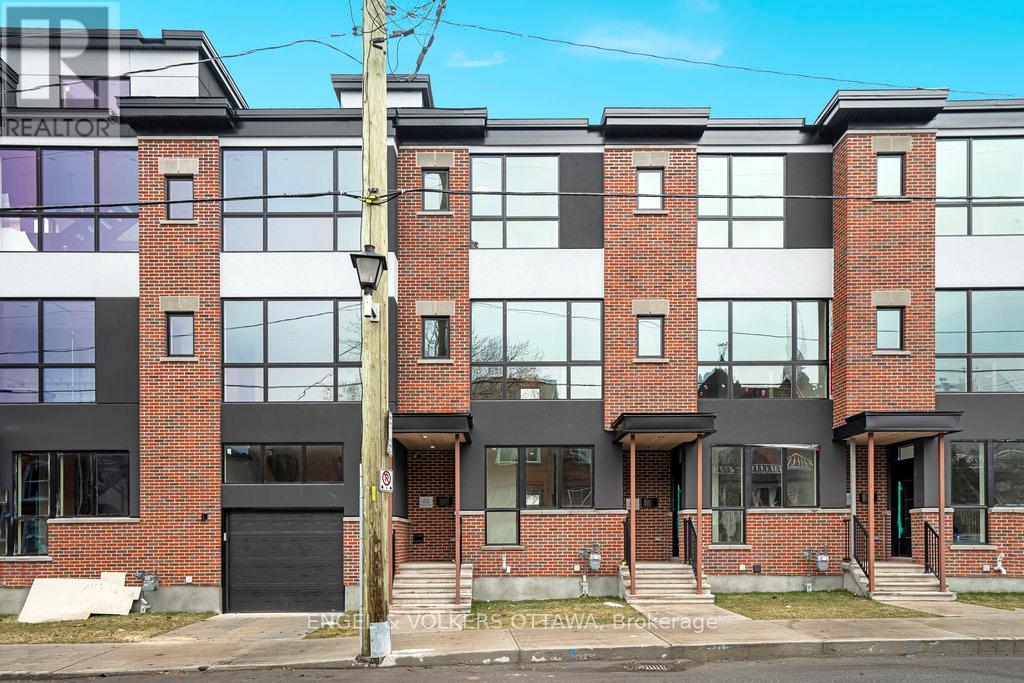
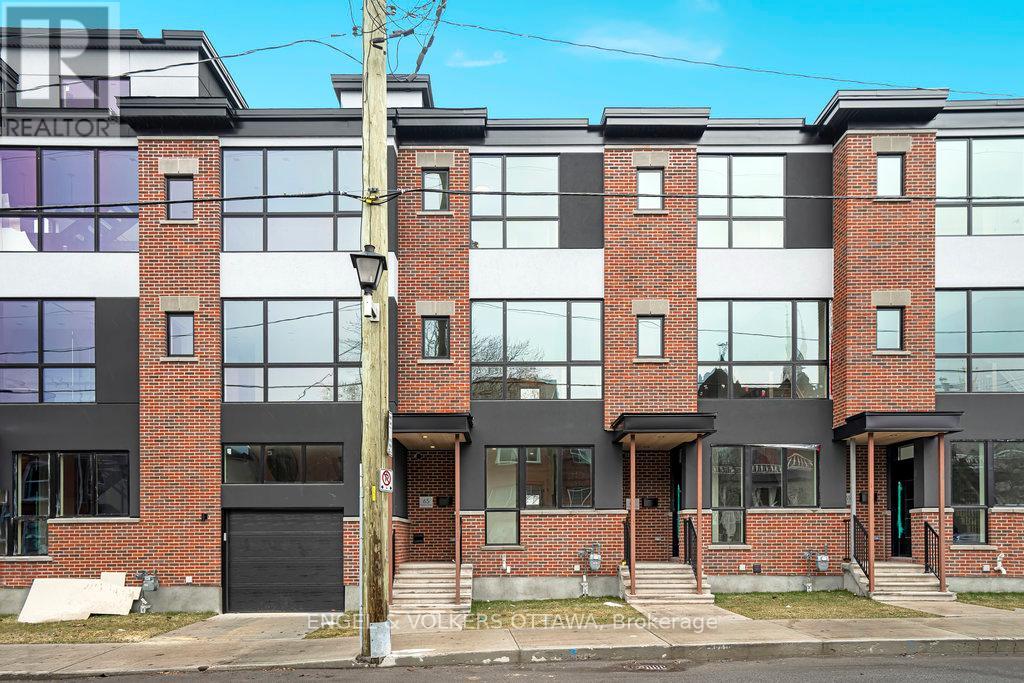
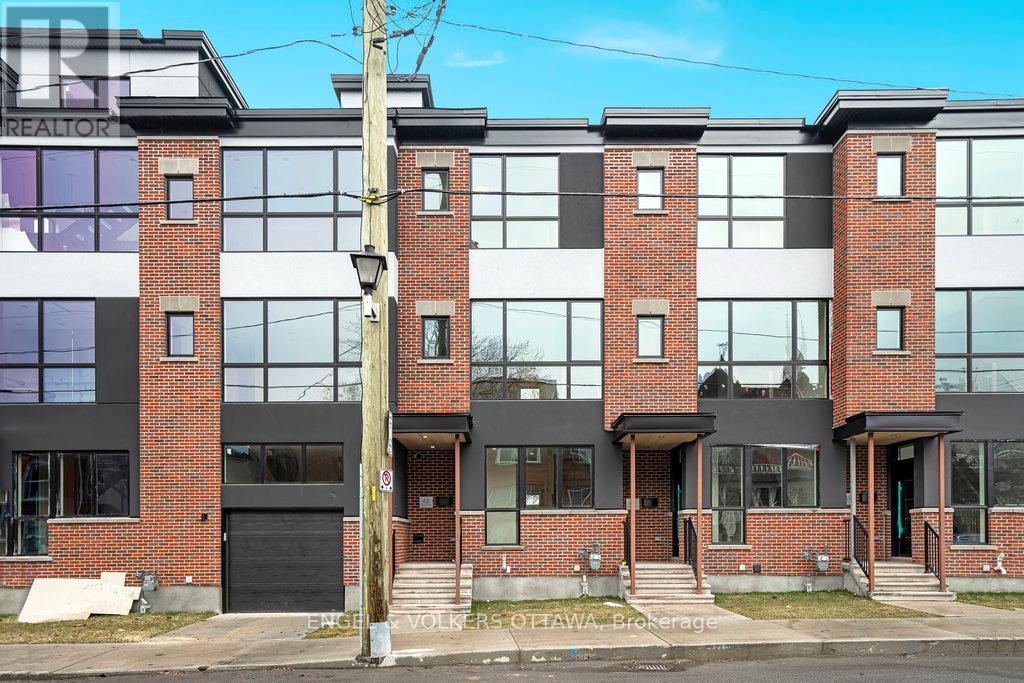
Experience refined urban living in this beautiful three-bedroom townhome built by award-winning Roca Homes. Thoughtfully laid out across three levels, the home features a versatile main floor with a welcoming foyer, full bathroom, laundry, storage, and a flexible office/bedroom with private rear access ideal for client meetings or Airbnb potential. The second level offers an open-concept kitchen, dining, and living space with stunning views and a balcony perfect for summer BBQs, while the top floor includes two comfortable bedrooms and another full bathroom. Stylish, functional, and perfect for a live-work lifestyle. 24-hour irrevocable on all offers. (id:16397)
Experience refined urban living in this beautiful three-bedroom townhome built by award-winning Roca Homes. Thoughtfully laid out across three levels, the home features a versatile main floor with a welcoming foyer, full bathroom, laundry, storage, and a flexible office/bedroom with private rear access ideal for client meetings or Airbnb potential. The second level offers an open-concept kitchen, dining, and living space with stunning views and a balcony perfect for summer BBQs, while the top floor includes two comfortable bedrooms and another full bathroom. Stylish, functional, and perfect for a live-work lifestyle. 24-hour irrevocable on all offers. (id:16397)
Experience refined urban living in this beautiful three-bedroom townhome built by award-winning Roca Homes. Thoughtfully laid out across three levels, the home features a versatile main floor with a welcoming foyer, full bathroom, laundry, storage, and a flexible office/bedroom with private rear access ideal for client meetings or Airbnb potential. The second level offers an open-concept kitchen, dining, and living space with stunning views and a balcony perfect for summer BBQs, while the top floor includes two comfortable bedrooms and another full bathroom. Stylish, functional, and perfect for a live-work lifestyle. 24-hour irrevocable on all offers. (id:16397)
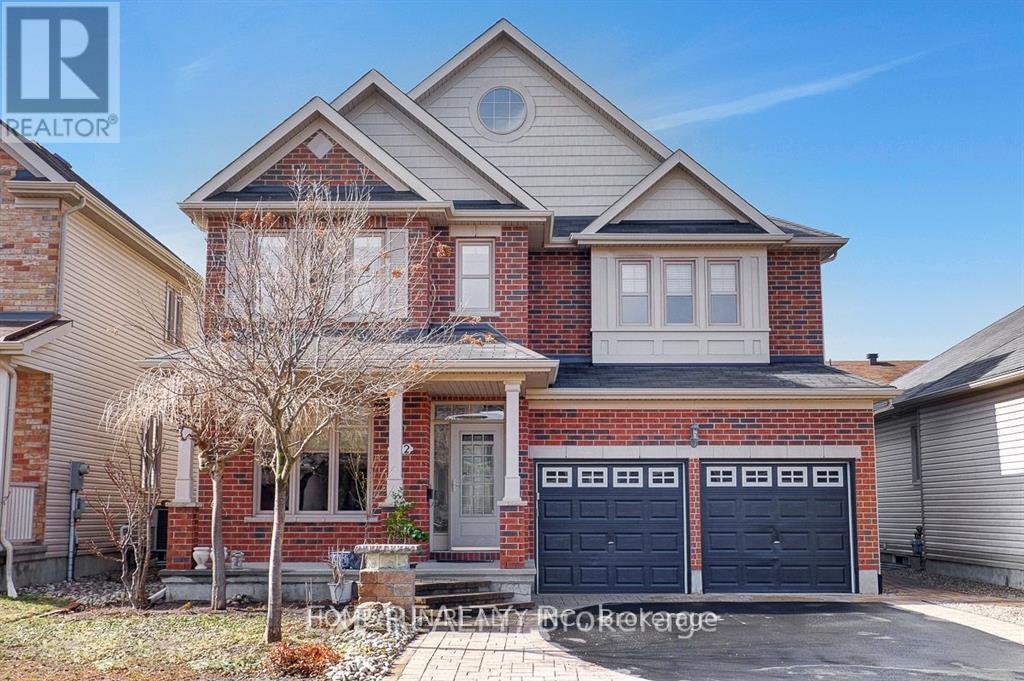
Located on a quiet street in the highly sought after Longfields community of Barrhaven, this executive Richcraft home showcases an award winning design that perfectly blends luxury, comfort, and timeless elegance.From the moment you step inside, you will appreciate the thoughtfully crafted layout. A versatile front room just off the entrance offers the ideal space for a sophisticated home office or formal living area. At the heart of the home, the open concept kitchen and oversized family room create a stunning yet functional space designed for both everyday living and effortless entertaining.The upgraded kitchen features abundant counter space and a spacious eat in area, perfect for casual meals and relaxed weekend breakfasts. The expansive family room is warm and inviting, anchored by a cozy gas fireplace that creates a natural gathering place for family and guests alike.A striking open hardwood staircase serves as a signature architectural feature, leading to a generous upper landing that enhances the home's bright, airy ambiance. Generously sized secondary bedrooms provide comfort and flexibility for family or visitors. The luxurious primary suite is a private retreat, complete with upgraded carpet, a sitting area, a walk in closet, and a charming double sided fireplace. The spa inspired ensuite elevates the experience with a Roman tub, double vanity, and its own fireplace, bringing a true sense of relaxation and indulgence.The newly finished basement 2026 adds approximately 1,000 square feet of beautifully designed living space, including a large recreation room, an additional bedroom with oversized windows, and a sleek sliding glass door shower, ideal for guests, extended family, or creating the ultimate entertainment zone.Outside, professionally landscaped front and backyard spaces enhance the home's impressive curb appeal, offering beautifully finished outdoor areas ready for entertaining or enjoying peaceful evenings at home. AC 2024. (id:16397)
What a stunner! This beautiful, bright, well-maintained 4 bed, 3.5 bath home in Bradley Estates sits on a quiet street, offers gorgeous views to your rear facing NCC greenspace & an abundance of natural light! Welcoming you to your new home are Oak Hardwood floors, high ceilings & large windows! After passing the open-concept dining & living area w/ cathedral ceilings, you'll enter the family zone. Here, you'll find a large breakfast area, stunning kitchen w/ granite counters & sizeable family room ft. a 7.1 Surround Sound Home Theatre System w/ ceiling speakers, perfect for family movie nights. This area features 2 large patio doors for even more natural light and accessibility, both protected by automatic shutter metal doors. The entire backside of this space is covered w/ windows & doors for high visibility of the stunning views out back. The main level is completed by a large mudroom/laundry area & a 2pc bath. Continuing your journey up are your Oak Hardwood stairs & floors throughout the 2nd level. There, you'll find a generous Primary Suite complete w/ walk-in closet, 5pc ensuite bath & a TV for some late night entertainment. The 2nd level is completed by 3 more bedrooms & a well-maintained 4pc bath. On the lower level you'll find luxury vinyl-plank floors in your finished rec-room, a 3pc bath with stand-up shower & a large mechanical/storage space for your convenience. Add a couple of walls & a door & you'll have built an additional bedroom/guest room, whichever you need. Stepping into your beautifully landscaped backyard, you'll find a huge composite deck that's excellent for hosting parties & gatherings alike, giving your loved ones a taste of the daily views you get to admire. Jump into the crystal clear waters of your above ground pool w/ heater & salt water system, or catch some shade under the gazebo on a sunny afternoon. With schools, trails & amenities all nearby, this isn't one you'll want to miss! Be sure to check out the attached Video & 3D Tour. (id:16397)
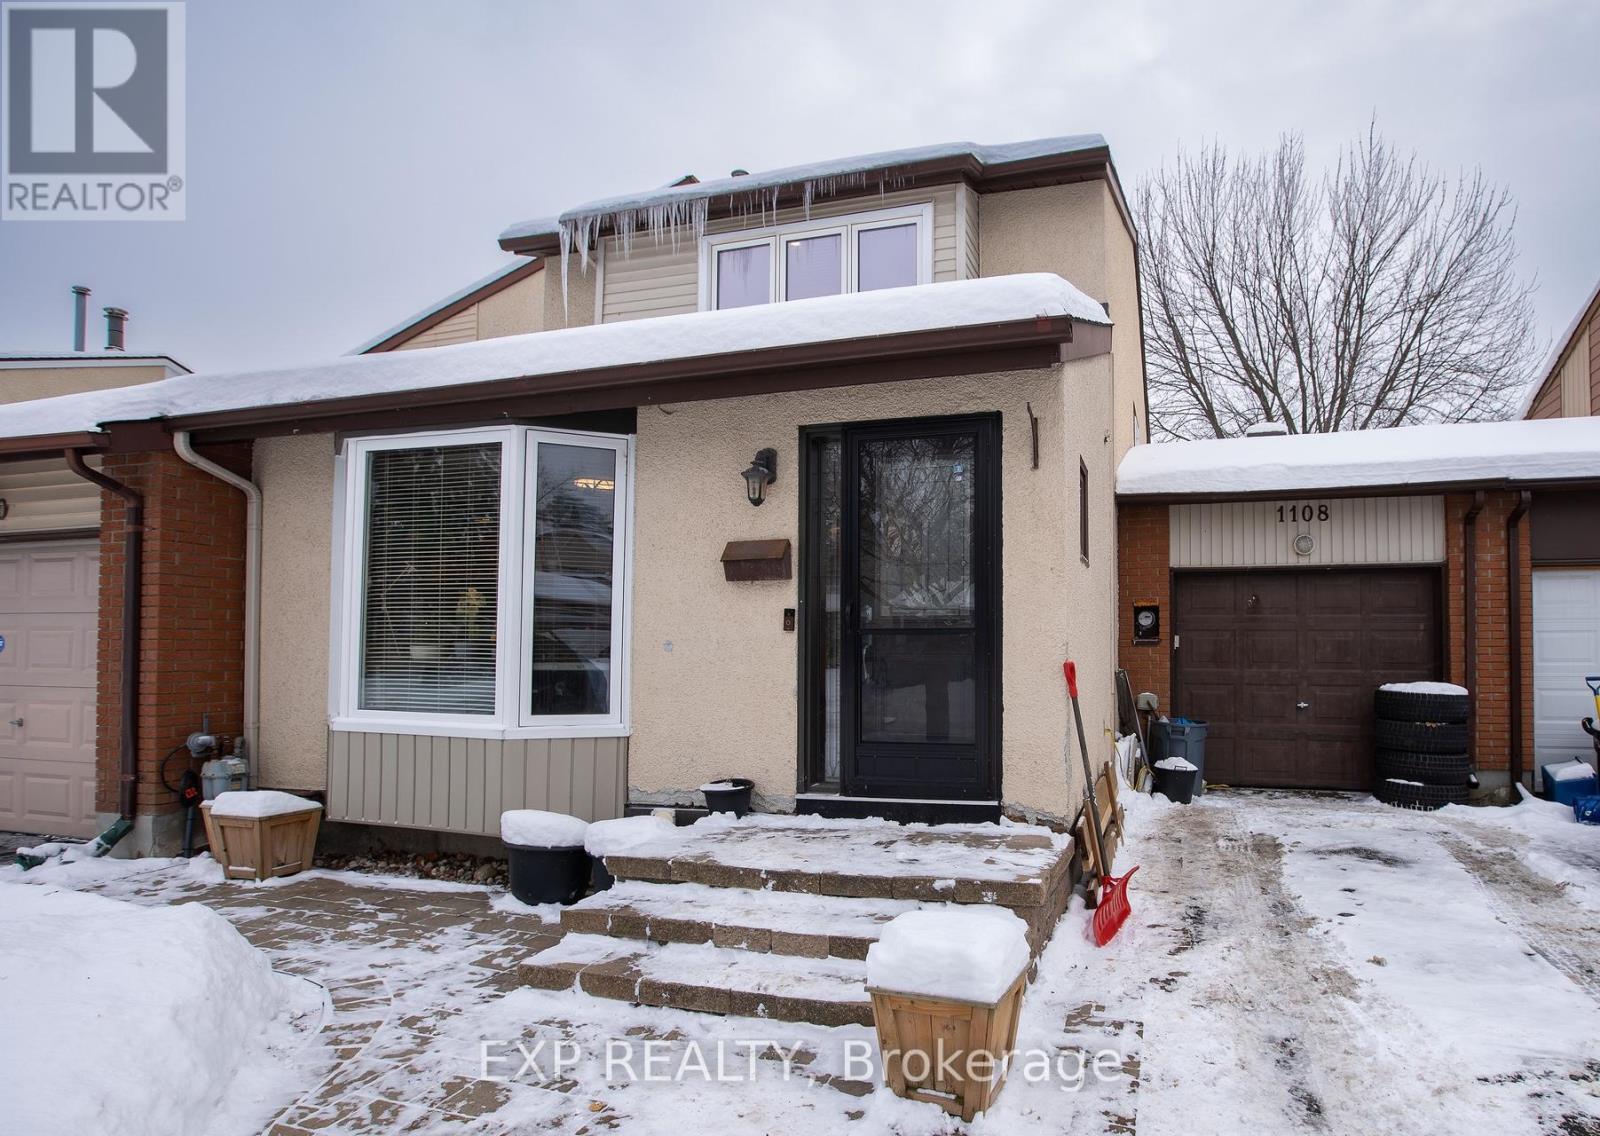
Welcome to 1108 Grenoble Crescent, a beautifully updated home offering 3 bedrooms, 2.5 bathrooms, a finished basement, and an attached tandem garage.The main level features a bright, spacious layout with a large renovated kitchen (2020) showcasing granite countertops, stylish cabinetry, and stainless-steel appliances. The adjoining eat-in area includes a built-in electric fireplace, while the combined living and dining rooms provide an inviting space for entertaining. A sunken family room highlights a gas fireplace (2019) along with new pot lights and modern light fixtures.The lower level is finished and currently used as a storage space, offering flexible living space. Exterior highlights include an interlock front walkway and a tandem garage accommodating up to two small vehicles. Recent updates include: kitchen (2020), roof (2020), light fixtures (2020), gas fireplace (2019), bay window and select windows (2020), entrance and storm doors (2020), and fresh paint throughout (2020-2021). Ideally located minutes to Place d'Orléans, the Queensway, and the LRT station, this home offers comfort, convenience, and value. Book your showing today! (id:16397)
Completely refreshed and ready for you to just move in! What would be considered a duplex in NYC (aka a two-storey apartment), this condo features two generously sized bedrooms, an open concept living/dining/kitchen area, all with south-facing views. The whole place is drenched in sunshine and enjoys a full-length balcony wide enough to accommodate a dining table and comfy chairs. An ideal location in that it is directly opposite Andrew Haydon Park and the Ottawa River, in proximity to DND headquarters on Moodie Dr., all sorts of shopping in Bell's Corners and Kanata, bike paths abound, as well as easy access to the 417/416. *Staging shown in photos is no longer present. (id:16397)
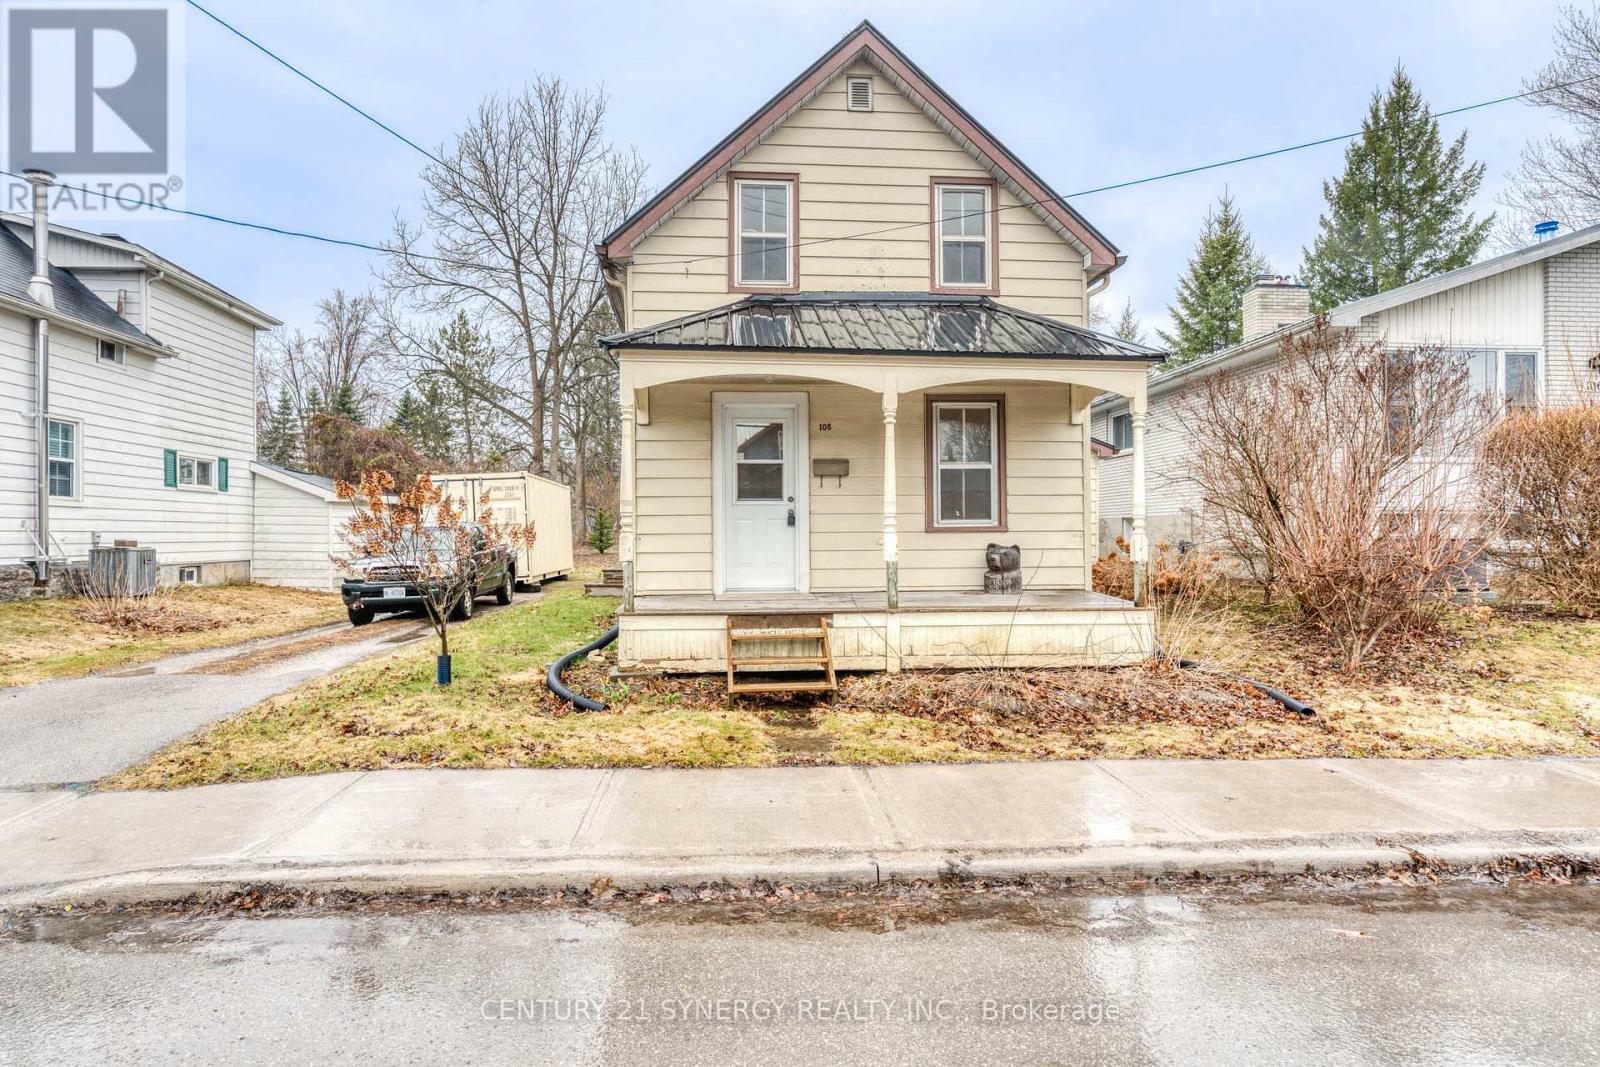
Welcome to this charming 1.5-storey home nestled in the heart of Perth, Ontario-an ideal opportunity for first-time buyers, investors, or anyone looking to add their personal touch. This inviting property offers three comfortable bedrooms and two full bathrooms, including the convenience of two bedrooms located on the main floor-perfect for families, guests, or single-level living. Main floor laundry adds to the home's practical layout, making everyday tasks that much easier. The bright, open-concept living and dining area creates a warm and welcoming atmosphere, ideal for both relaxing and entertaining. A unique loft space upstairs provides added versatility, whether you envision a home office, reading nook, or creative retreat. Step outside to discover a generously sized backyard, partially fenced with a storage shed already in place and plenty of room for gardening, this outdoor space is full of potential for those with a green thumb or a vision for outdoor living. While the home would benefit from some cosmetic updates, it presents a fantastic opportunity to customize and build equity in a desirable location. Situated close to local shops, schools, and the charm of downtown Perth, this property combines convenience with endless potential. Bring your ideas and make this house your home! (id:16397)
3 Bedroom2 Bathroom1,500 - 2,000 sqft
Century 21 Synergy Realty Inc
SERVING MY CLIENTS IN
Ottawa East
Orleans
Embrun
Casselman
Russell
Ottawa West
Ottawa South
& additional surrounding areas