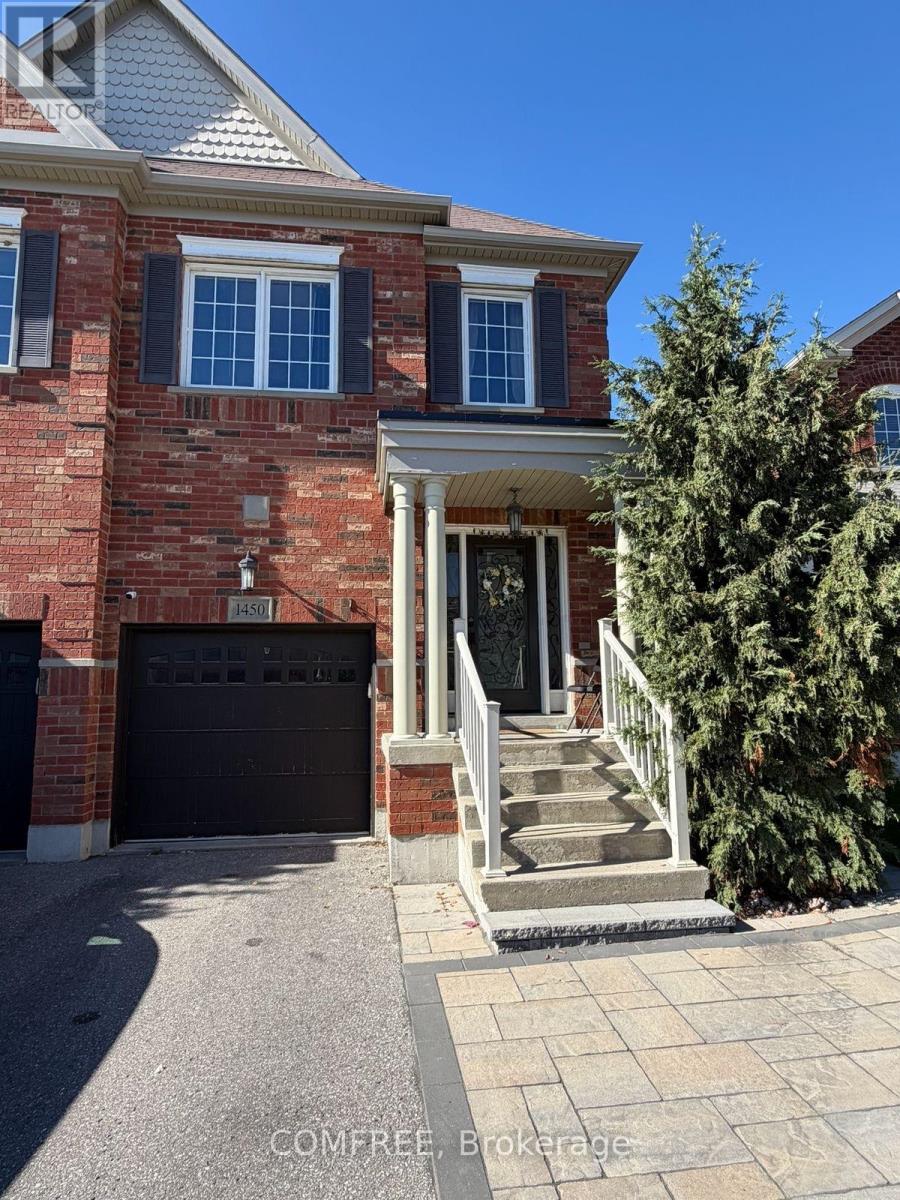
Rarely offered large semi-detached home built by Great Gulf, featuring nearly.1,900 sq ft plus a finished basement. Hardwood flooring on the main and second-levels, with laminate in the basement. Functional layout with a formal dining room and an open-concept kitchen ana family room with walk-out to deck. Upgraded kitchen with quartz countertops and pot lights throughout the main floor and basement. Finished basement includes multiple spacious areas, a 3-piece bath, storage room, and cold cellar. Primary bedroom features two walk-in closets and a 4- piece ensuite with a soaker tub and separate shower. Three additional good-sized bedrooms plus a walk-in linen closet complete the upper level. (id:16397)
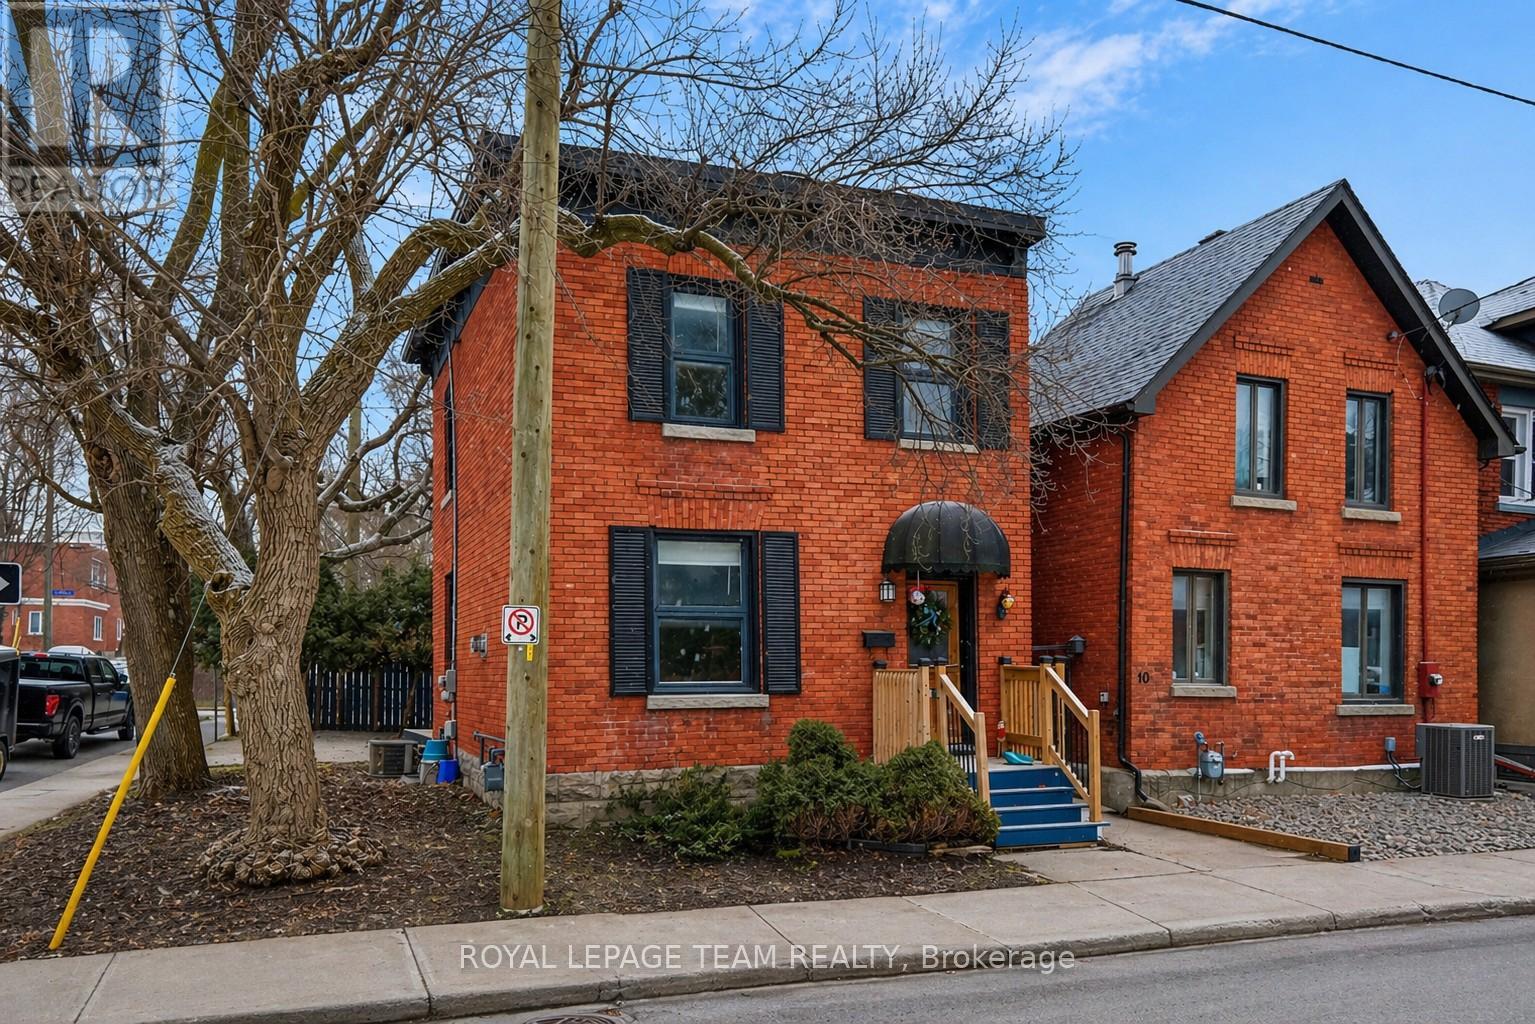
Welcome to this charming single-family home in the heart of Ottawa's sought-after Golden Triangle, where city living meets a quiet, established neighbourhood feel. Presenting a rare opportunity for investors, developers, renovators, or those seeking to craft their dream home in a prime location, Zoning Code N4B[478]. This 3-bedroom, 1-bath home offers a warm and inviting layout with plenty of opportunity to make it your own. The main level comprises an entryway, a living room, a dining room with a gas fireplace, a kitchen, and a mudroom at the rear with laundry and access to the backyard. The second level includes a hallway bathroom and three well-appointed bedrooms. Whether you're looking to settle into a vibrant community or create a space that reflects your personal style, this home is full of potential. Enjoy a private backyard - perfect for relaxing, entertaining, or simply unwinding after a busy day - along with the convenience of one outdoor parking space. Step outside and experience the best of Ottawa right at your doorstep. From morning walks along the Rideau Canal to evenings on Elgin Street, you're just minutes from the National Arts Centre, downtown, University of Ottawa, beautiful parks, bike paths, LRT access, and an incredible selection of restaurants and cafés. A rare opportunity to live in one of the city's most desirable neighbourhoods, offering a true balance of lifestyle, location, and long-term potential. This property must be sold together with 10 Lewis St and 12 Lewis St.Property sold as is, where is. 24-hour irrevocable on all offers. (id:16397)
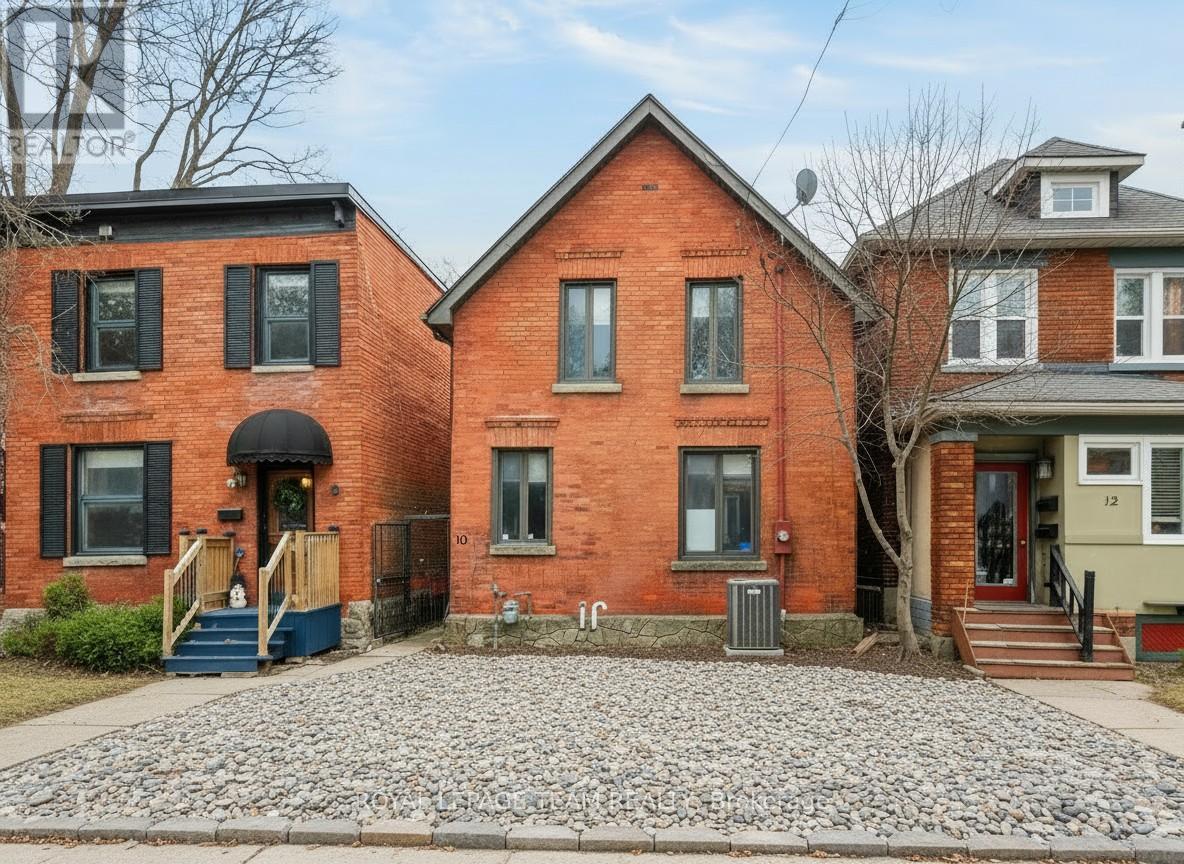
Welcome to this exceptional custom-built residence at 10 Lewis St, located in the heart of Ottawa's prestigious Golden Triangle, just steps from the Rideau Canal. Zoning Code N4B[478], this remarkable home offers rare opportunity in one of the city's most coveted neighbourhoods.The main level features three generously sized bedrooms, including a spacious primary suite with a 4-piece ensuite, providing comfort and privacy. The upper level is filled with natural light and elevated design, featuring multiple skylights, an inviting open-concept living room with a wood-burning fireplace, a formal dining room, a large and functional kitchen, a versatile office/den, and access to a private rooftop terrace, perfect for entertaining or relaxing. Additional highlights include a 2-car garage and a thoughtful layout designed for both everyday living and entertaining. The property also features an eat-in kitchen, formal dining room, family room, and ample living space throughout, offering both comfort and convenience. Ideally situated just steps from the Rideau Canal and within walking distance to downtown Ottawa, Elgin Street, the University of Ottawa, parks, bike paths, LRT access, and a vibrant selection of restaurants and cafés, this location offers an unparalleled urban lifestyle. A rare opportunity to experience luxury living in the heart of the Golden Triangle, combining architectural elegance, premium features, and an unbeatable location. This property must be sold together with 8 Lewis St and 12 Lewis St. Property sold as is, where is. 24-hour irrevocable on all offers. (id:16397)
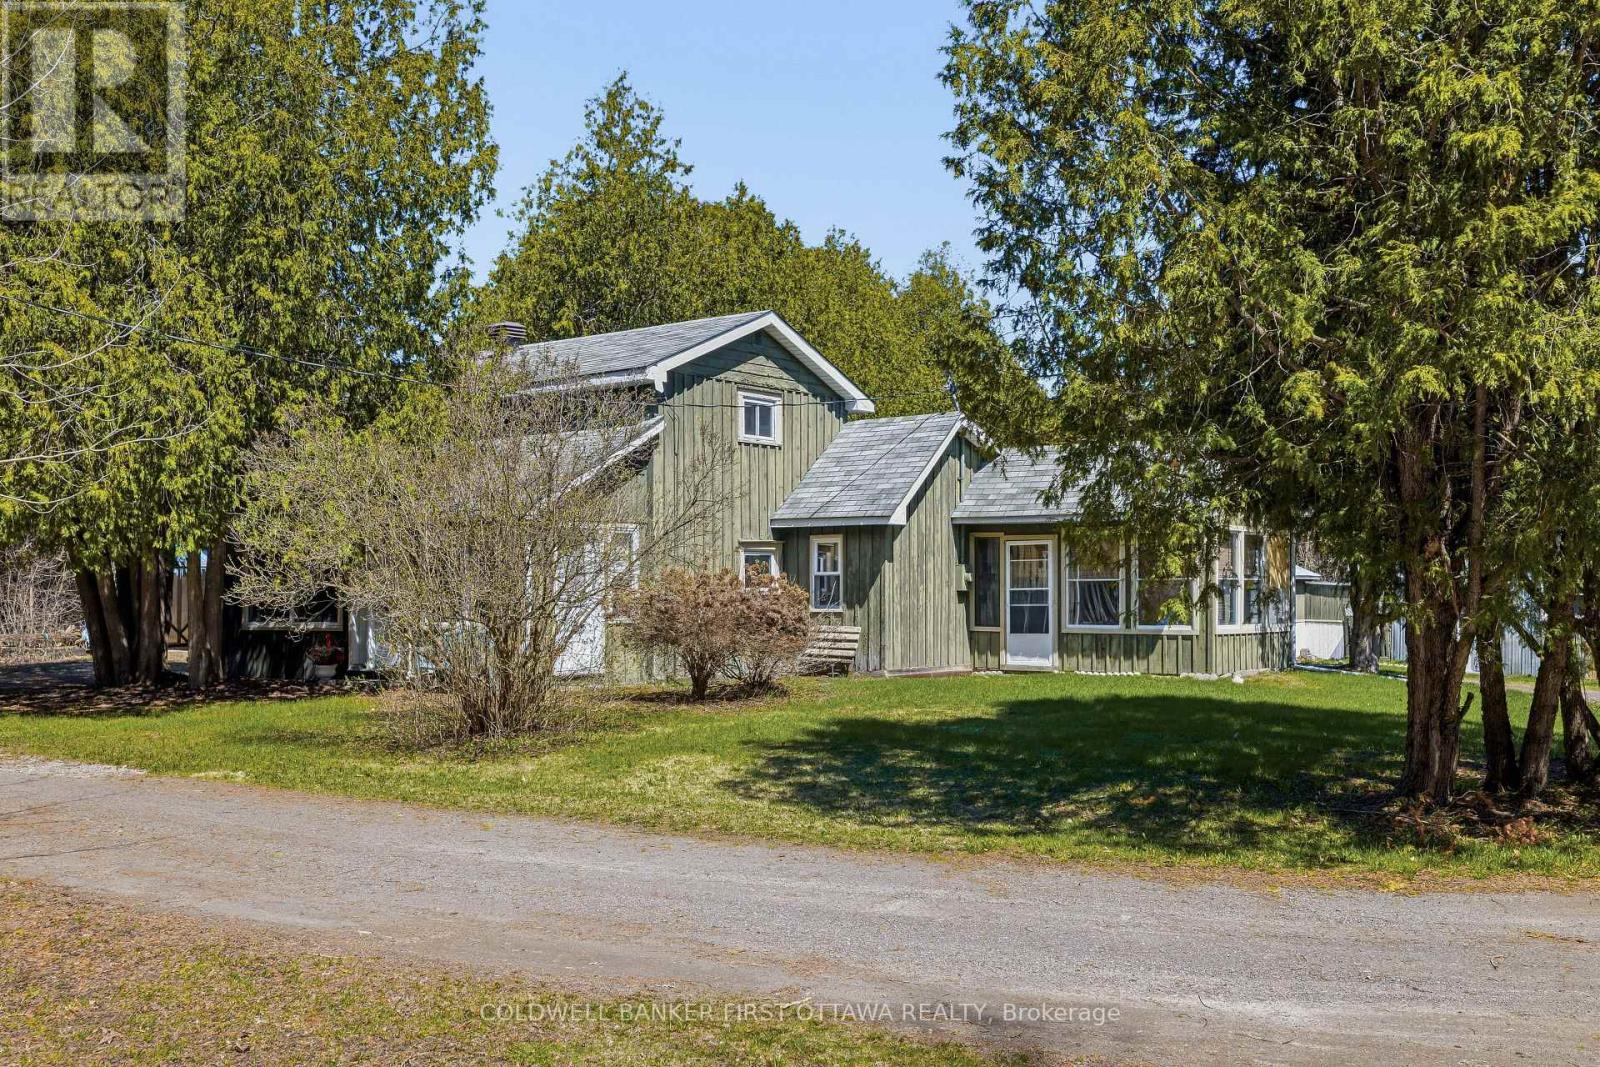
Multi-Generational Living and farming! Beautiful 100-acre property offering an exceptional blend of privacy, natural beauty, and versatility. With a mix of open fields and wooded acreage, along with a pond and scenic trails throughout, this property is ideal for farming, recreation, or enjoying a peaceful rural lifestyle. Two fields are currently being used for crops, adding both utility and charm.Well suited for multigenerational living, the property includes a character-filled main house and a separate four-season 1-bedroom suite. The main home offers a warm, rustic feel, with a bright enclosed porch, practical back entry with extensive storage, laundry and utility space, a spacious eat-in kitchen with ample cabinetry and counter space, and a convenient 2-piece bath. The inviting main floor living room features exposed wooden beams and access to the front porch, creating a comfortable space to relax or gather. Upstairs are two bedrooms and a 4-piece bath.The separate suite includes a kitchen, living room, and newly updated bathroom in 2025, offering excellent flexibility for extended family or guests.Multiple outbuildings add value and utility, including a 24' x 24' workshop and an impressive 60' x 30' garage with concrete floor, plus additional buildings for storage, farming, or recreational use. The property may also offer severance potential for up to two additional lots, subject to municipal approvals and zoning requirements.A rare opportunity to own a peaceful and productive country property with endless possibilities, just a short drive to Smiths Falls and Brockville. (id:16397)
3 Bedroom3 Bathroom1,100 - 1,500 sqft
Coldwell Banker First Ottawa Realty Coldwell Banker First Ottawa Realty Inc.
*FULL HST REBATE INCLUDED IN LISTING PRICE* Welcome to 313 ZAKARI Street, BRAND NEW Vincent Construction 1,300 sqft detached bungalow Kelowna model home features 2 bedroom, 1 bathroom with double car garage is located ONLY 35 minutes from Ottawa. This gorgeous home features a spacious open concept design with 9' ceilings & gleaming hardwood & ceramic flooring throughout. Main level featuring Kitchen with island breakfast bar, quartz counter tops; 2 good size bedroom; prestigious 5pce bathroom & much more. Unfinished lower level with plenty of potential for a good size bedroom; a modern 3pce bathroom; a huge recreational room & lots of storage space. Basement awaits your finishing touch! INCLUDED UPGRADES: Gutters, A/C, Installed Auto Garage door Opener, Insulated garage with drain, Drywall & window casing in basement included, Rough in in basement, Covered porch, NO CARPET, Hardwood staircase & in all rooms. BOOK YOUR PRIVATE SHOWING TODAY. **PROPERTY NOT BUILD YET - FINISHES TO BE CHOSEN BY BUYER. *FULL HST REBATE INCLUDED IN LISTING PRICE* (id:16397)
*FULL HST REBATE INCLUDED IN LISTING PRICE* Welcome to 324 Zakari Street, a brand new 1,150sqft semi-detached immaculate 2 bedroom Vincent Construction Jasper 1 model home! This gorgeous home features a spacious open concept design with 9' ceilings & gleaming hardwood & ceramic flooring throughout the main level! A large entrance welcomes guests into the home & a second convenient entrance to the oversize single car garage. Open concept kitchen/dining/living room. Main floor featuring an oversize primary bedroom with walk in closet; good size 2nd bedroom & a full bathroom. Unfinished basement awaiting your personal touch. Included: Asphalt entrance, sod installed on lot, AirExchanger. (id:16397)
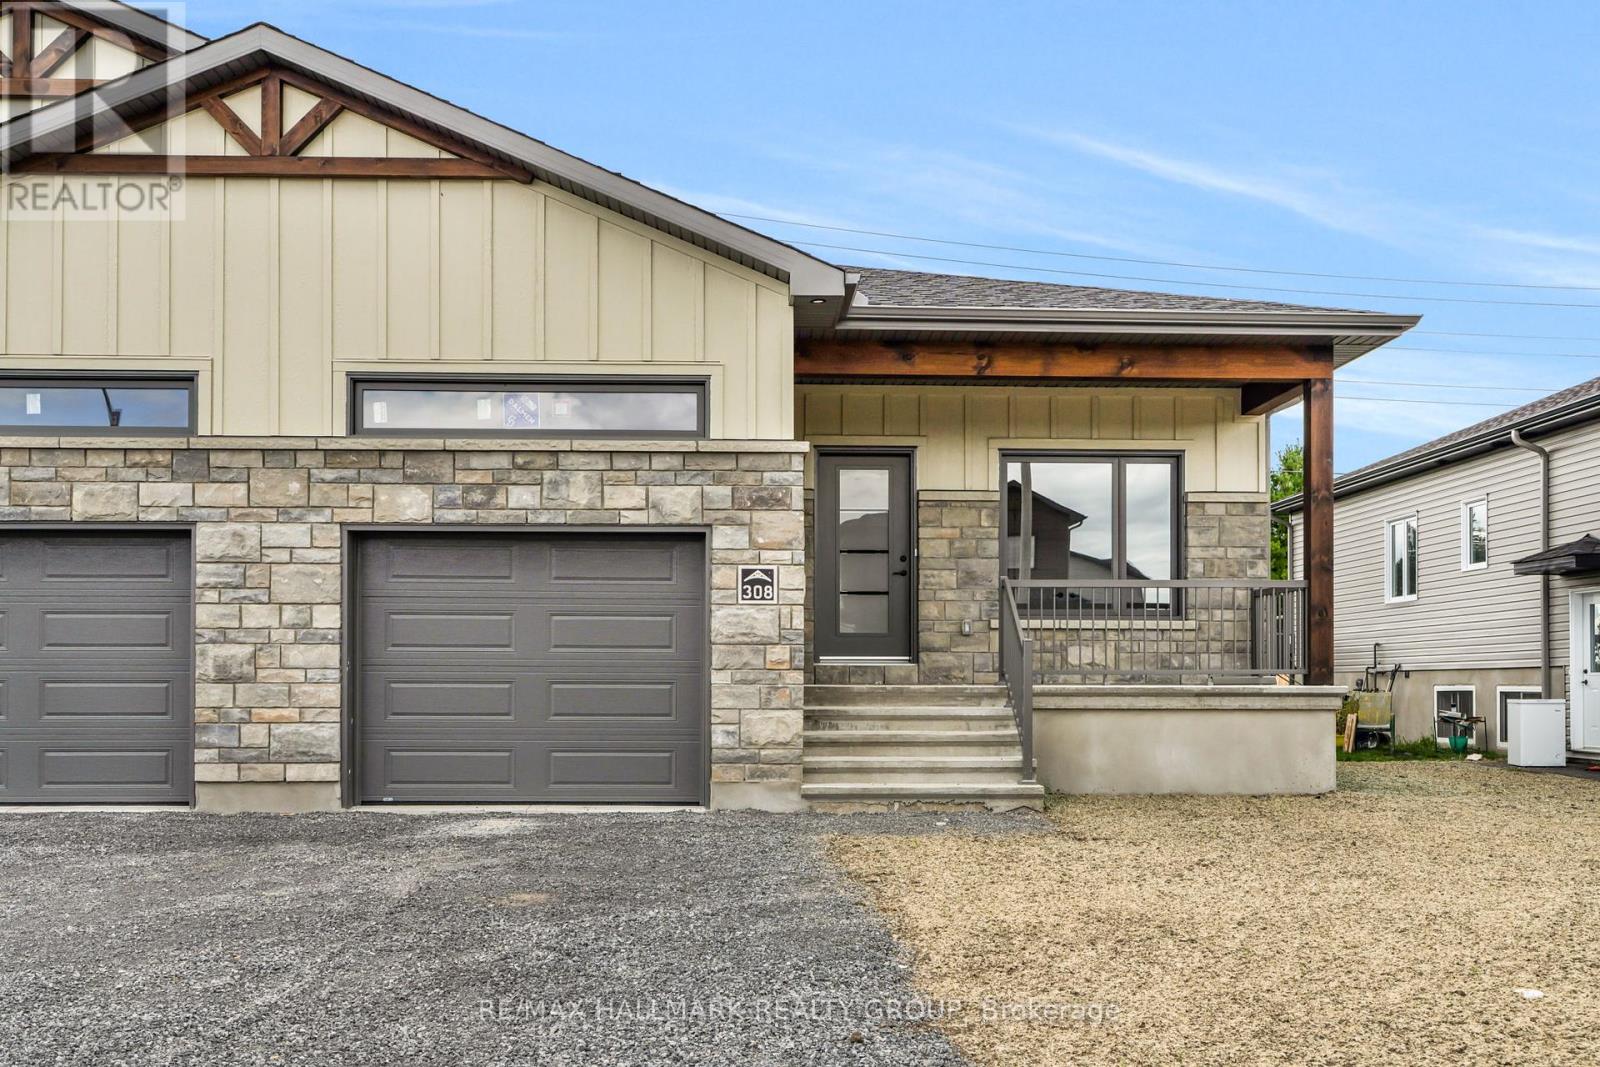
*FULL HST REBATE INCLUDED IN LISTING PRICE* Welcome to 308 Zakari Street, a brand new 1,150sqft semi-detached immaculate 3 bedroom Vincent Construction Jasper 1 model home! This gorgeous home features a spacious open concept design with 9' ceilings & gleaming hardwood & ceramic flooringthroughout the main level! A large entrance welcomes guests into the home & a second convenient entrance to the oversize single cargarage. Open concept kitchen/dining/living room. Main floor featuring an oversize primary bedroom with walk in closet; good size 2nd bedroom & a full bathroom. INCLUDED UPGRADES; Partly finished basement; fully finished 3rd bedroom & laundry area with 3pce rough in / Hardwood Staircase / Installed Gutters / A/C / Installed Auto Garage door Opener / Insulated garage with drain. INCLUDED: Asphalt entrance, sod installed on lot, Air Exchanger. QUICK CLOSING AVAILABLE - BOOK YOUR PRIVATE SHOWING TODAY!!! (id:16397)
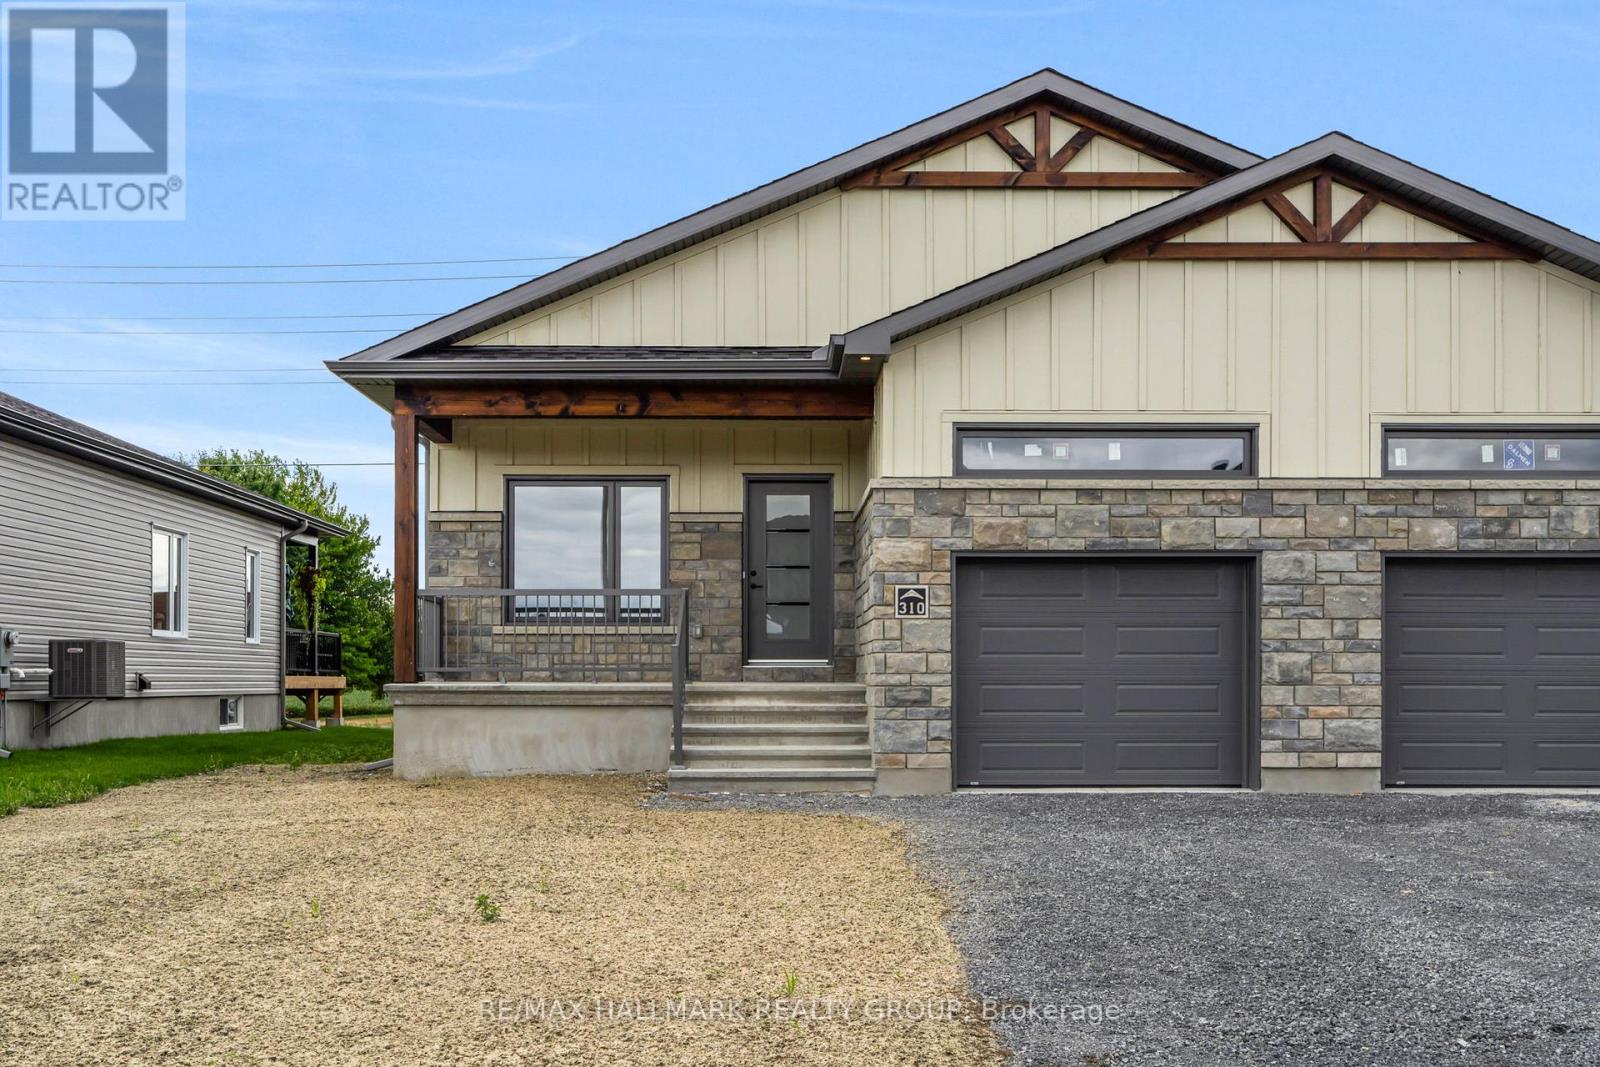
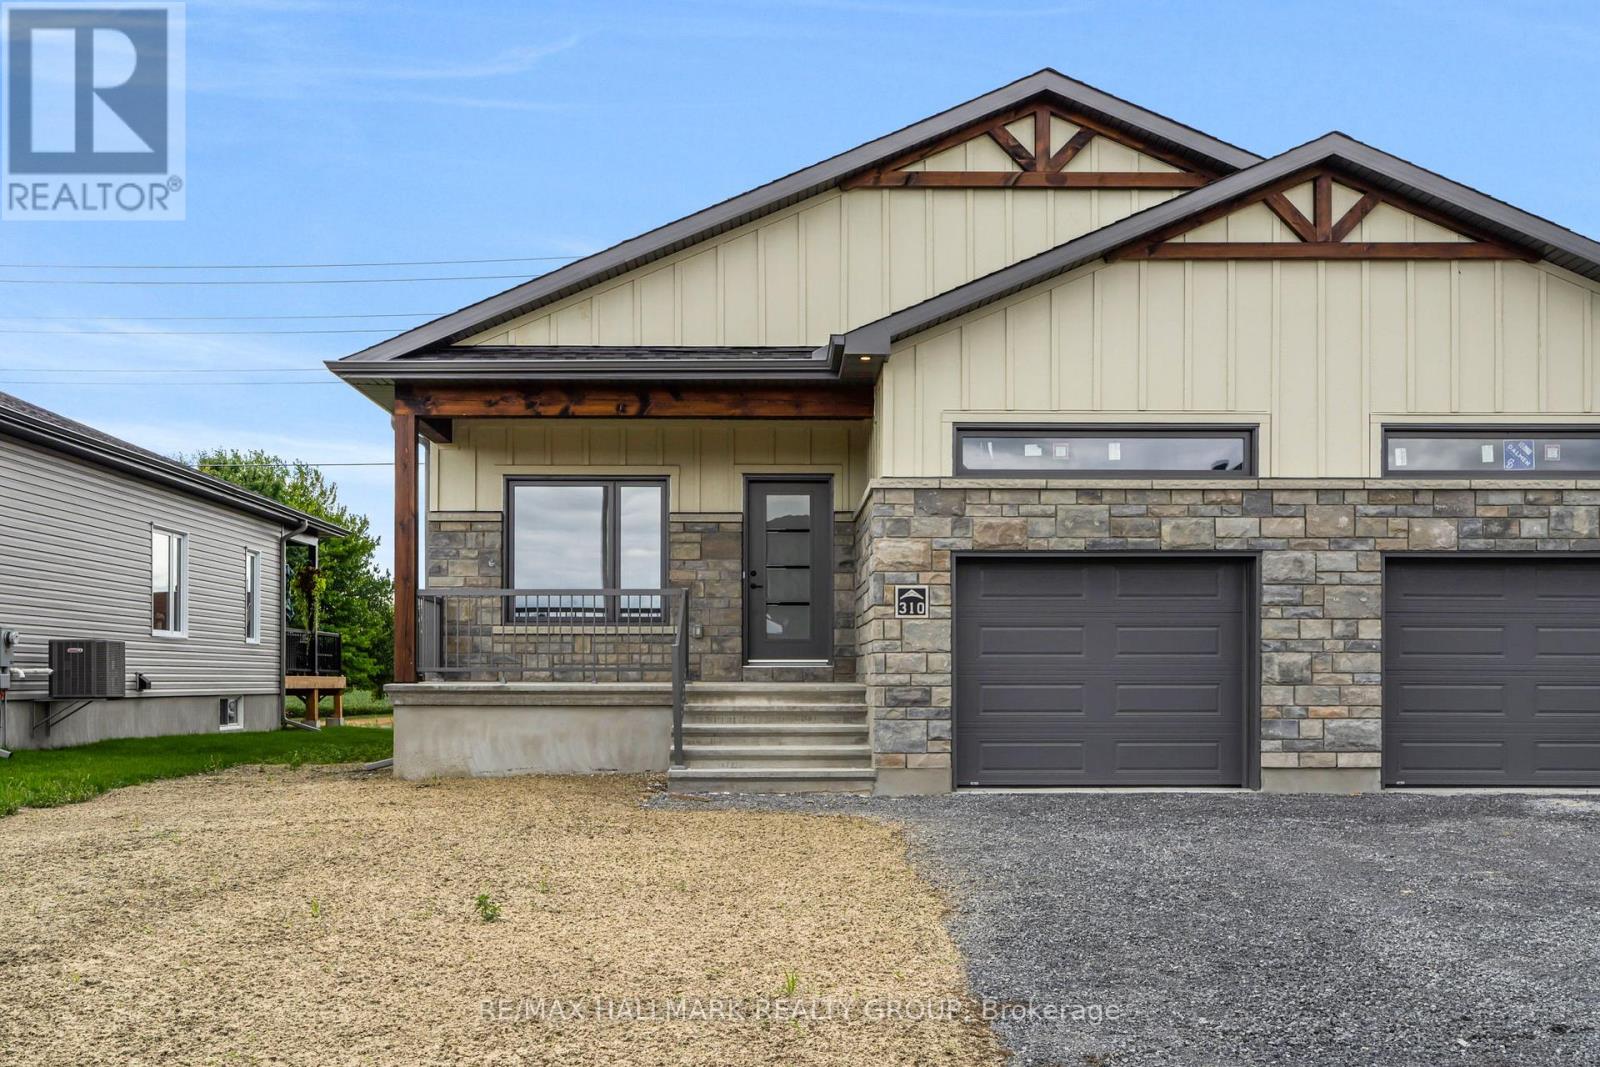
*FULL HST REBATE INCLUDED IN LISTING PRICE* Welcome to 310 Zakari Street, a brand new 1,150sqft semi-detached immaculate 3 bedroom Vincent Construction Jasper 1 model home! This gorgeous home features a spacious open concept design with 9' ceilings & gleaming hardwood & ceramic flooring throughout the main level! A large entrance welcomes guests into the home & a second convenient entrance to the oversize single car garage. Open concept kitchen/dining/living room. Main floor featuring an oversize primary bedroom with walkin closet; goodsize 2nd bedroom & a full bathroom. INCLUDED UPGRADES; Fully finished basement with 3pce rough in / Hardwood Staircase / Installed Gutters / A/C / Installed Auto Garage door Opener / Insulated garage with drain. INCLUDED: Asphalt entrance, sod installed on lot, Air Exchanger. QUICK CLOSING AVAILABLE - BOOK YOUR PRIVATE SHOWING TODAY!! (id:16397)
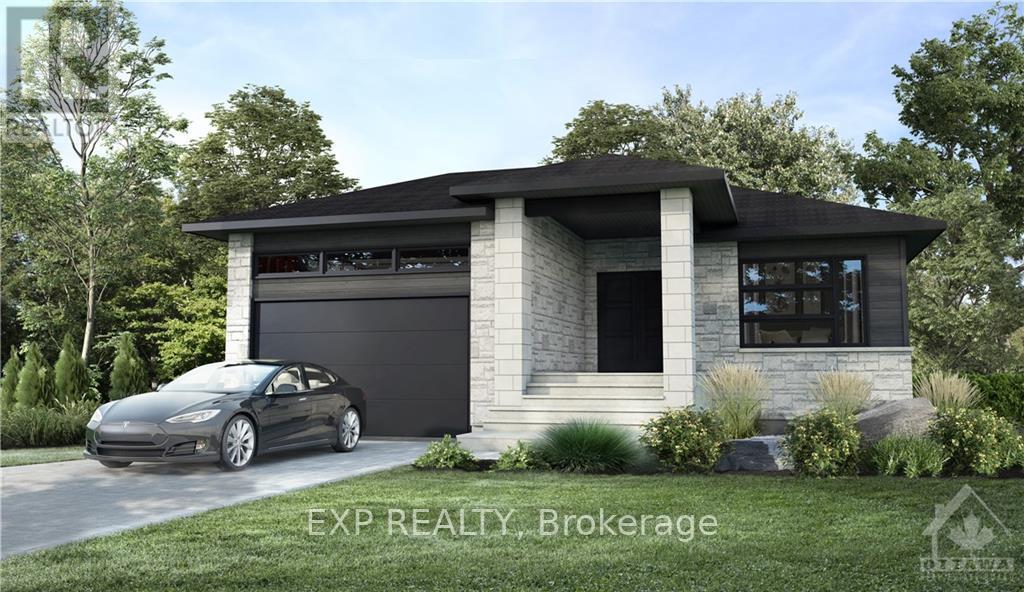
Functionality, quality and style - build your dream bungalow on a quiet cul-de-sac in Casselman. Superb craftmanship with contemporary lines where not a detail has been missed. This Hibiscus model by Solico Homes has it all - Open concept, well appointed living space in this home with hardwood flooring is sure to impress. Gourmet kitchen features stone countertops, plenty of cupboard space and large island - perfect for entertaining! Beautiful, large windows allow the natural light to pour into the space. Large lot located close to schools, parks, shopping and much more! Choose your finishings and make this home yours! This home has not been built. Photos are of a similar unit to showcase builder finishes. Make this home truly your own - choose the Hibiscus model as featured here or select another model to suit your needs. All applicable credits have already been applied to the listed price. The builder has directly applied the credit based on the information currently available under the new government program. Should the government modify the process and require the credit to be claimed directly buy the buyer, the price will be adjusted accordingly. (id:16397)
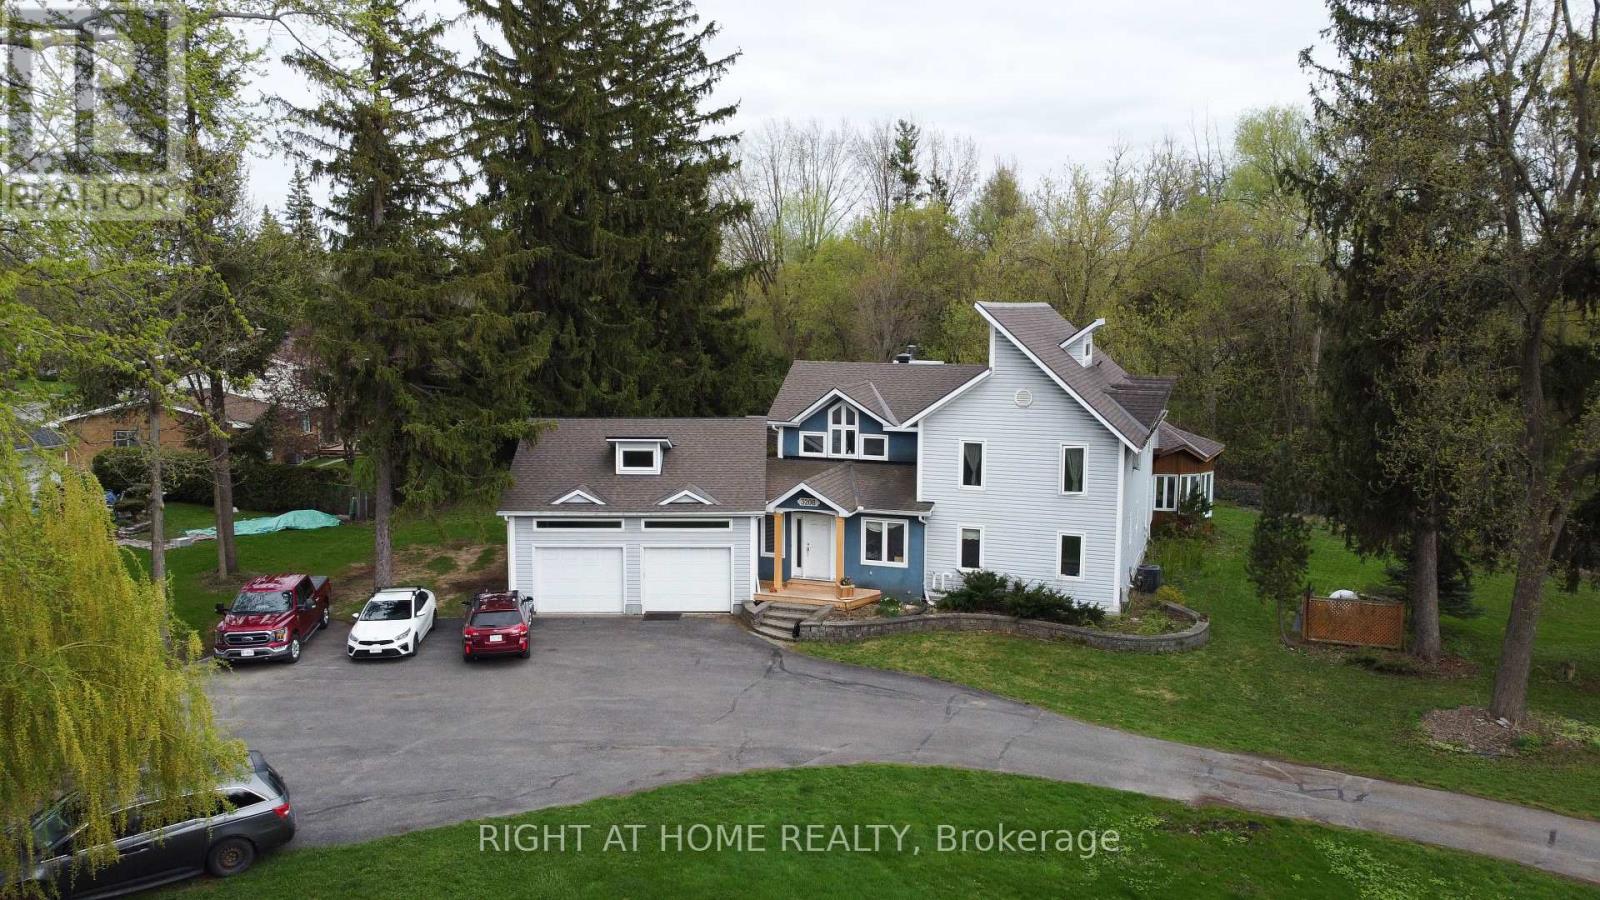
One-of-a-Kind Massive Lot! Are you looking for a property in Ottawa where you can park all your equipment? Do you work from home and need extra space for vehicles, tools, or storage? Possibly build one maybe 2 more homes on the property? Look no further this is the one! According to GeoWarehouse, the authoritative web-based property information platform, this property spans 1.55 acres (67,705 sq. ft.). The home is approximately 3,000 sq. ft. and includes a 2-CAR ATTACHED GARAGE Plus AN ADDITIONAL 2-CAR DETACHED GARAGE, expensive to build! Perfect for all your extra storage and workspace needs. Enjoy a beautifully landscaped yard with mature trees backing onto a creek, a large rear deck, which holds an attached solarium and gazebo. An ideal spot to enjoy your morning coffee. Inside, this uniquely designed home features a massive kitchen, open to a large dining room/family room which leads out to the solarium/gazebo. Additionally, a spacious living room with a wood-burning fireplace! There's also a huge main-floor office or kids playroom. Upstairs, you will find three large bedrooms plus an additional fourth bedroom that could be used as an office. High windows and ceilings bring a spectacular flair. The primary bedroom includes a large ensuite bathroom with double sinks. While the home could use some TLC, it's overall move-in ready with incredible potential. Short Walk to Bayshore Shopping Centre, and LRT Station. Minutes away from Parks, Sport Fields, Tennis Courts, Rinks and a 4-minute drive to Queensway Carleton Hospital. High scores from Hood Q: Schools 8.8, Transit 8.5, Safety 8.5, and Parks 9.3. This property also offers huge development potential! See City of Ottawa New Bylaw Zoning Amendment. (id:16397)
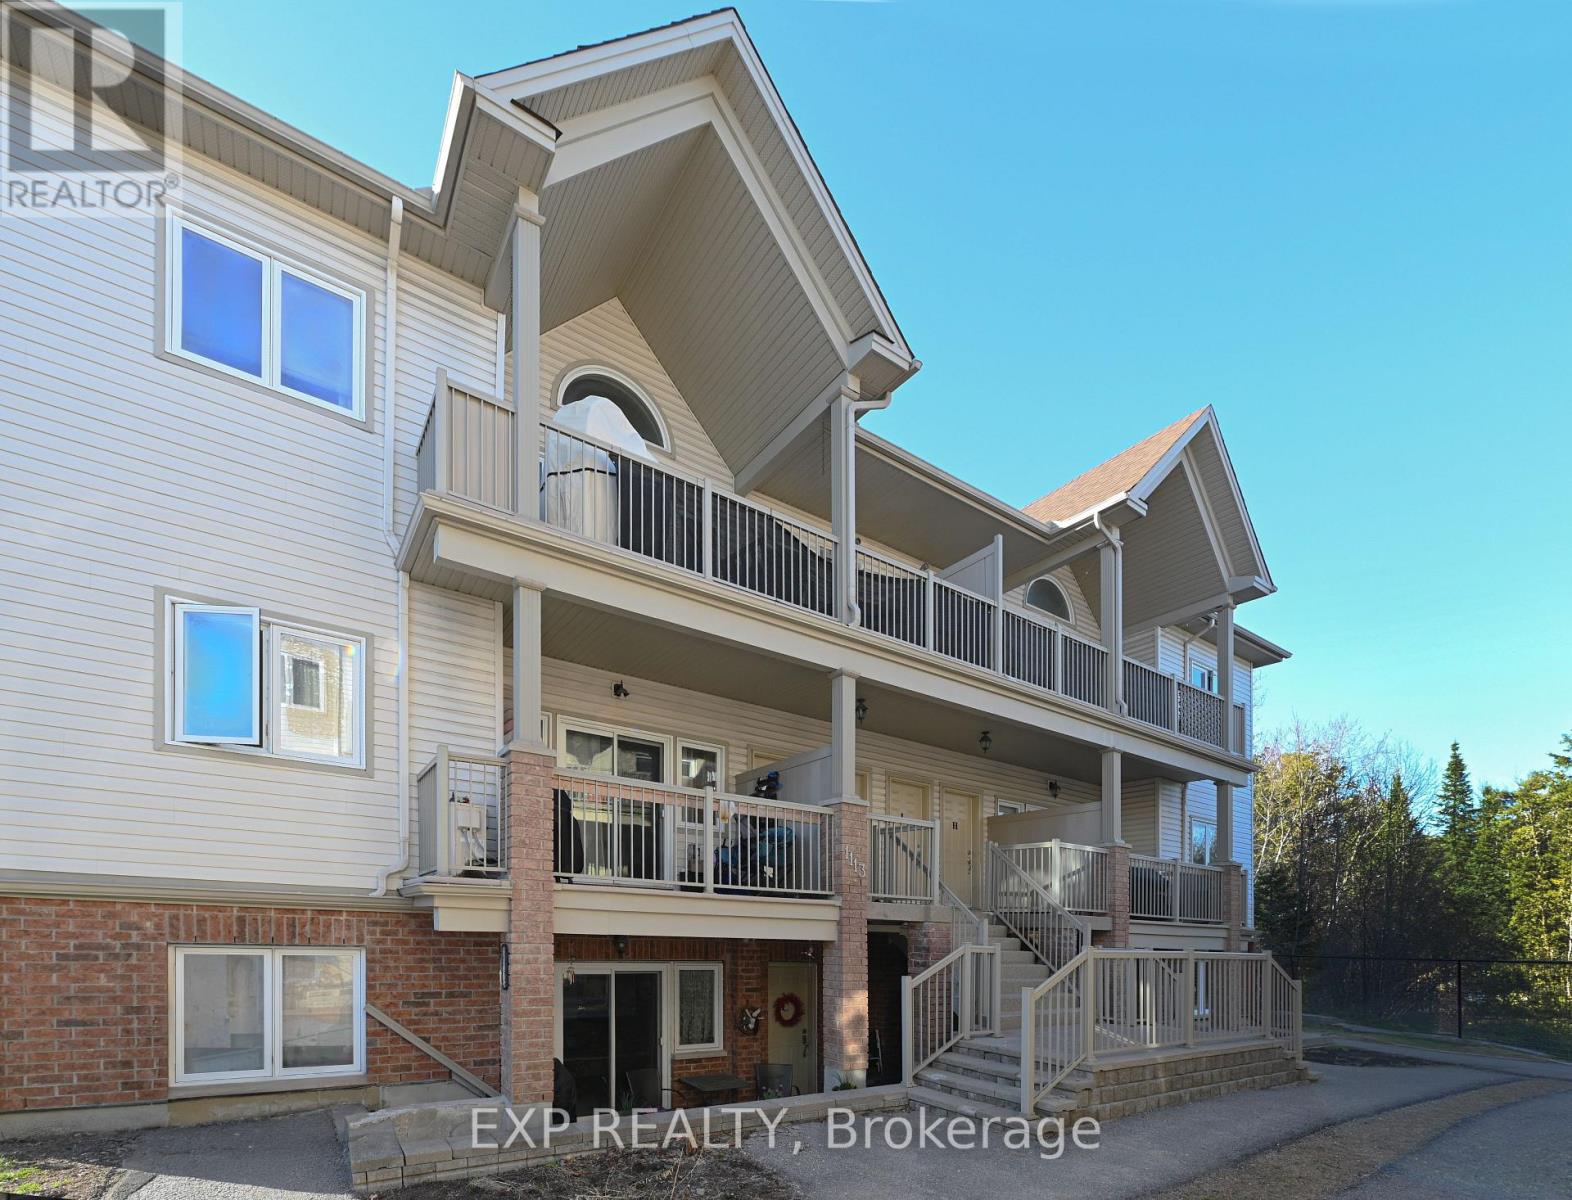
Welcome Home! Nicely maintained 2-bedroom, 2 bath condo + bonus of 2 parking spaces is situated in a well-cared for complex in the family Community of Stittsville! This open concept home features a welcoming layout with hardwood, tile and carpeting throughout. Well-appointed custom eat-in kitchen displays an abundance of cupboards, countertops, stainless steel appliances and breakfast bar. Sunlit spacious living room with large windows and patio door access to a balcony, perfect for enjoying a cup of coffee or just enjoying the great outdoors and BBQ PERMITTED. Exquisite primary bedroom enhanced with large windows, spacious closet and 3-piece ensuite. Secondary bedroom is generously sized with easy access to a 4-piece bath. In suite Laundry. Hardwood flooring, refinished in '21. This condominium is located in an ideal location and is within close proximity to schools, parks, public transit, walking trails, recreation centre, shopping, restaurants, Canadian Tire Centre and easy access to Highway 417. (id:16397)
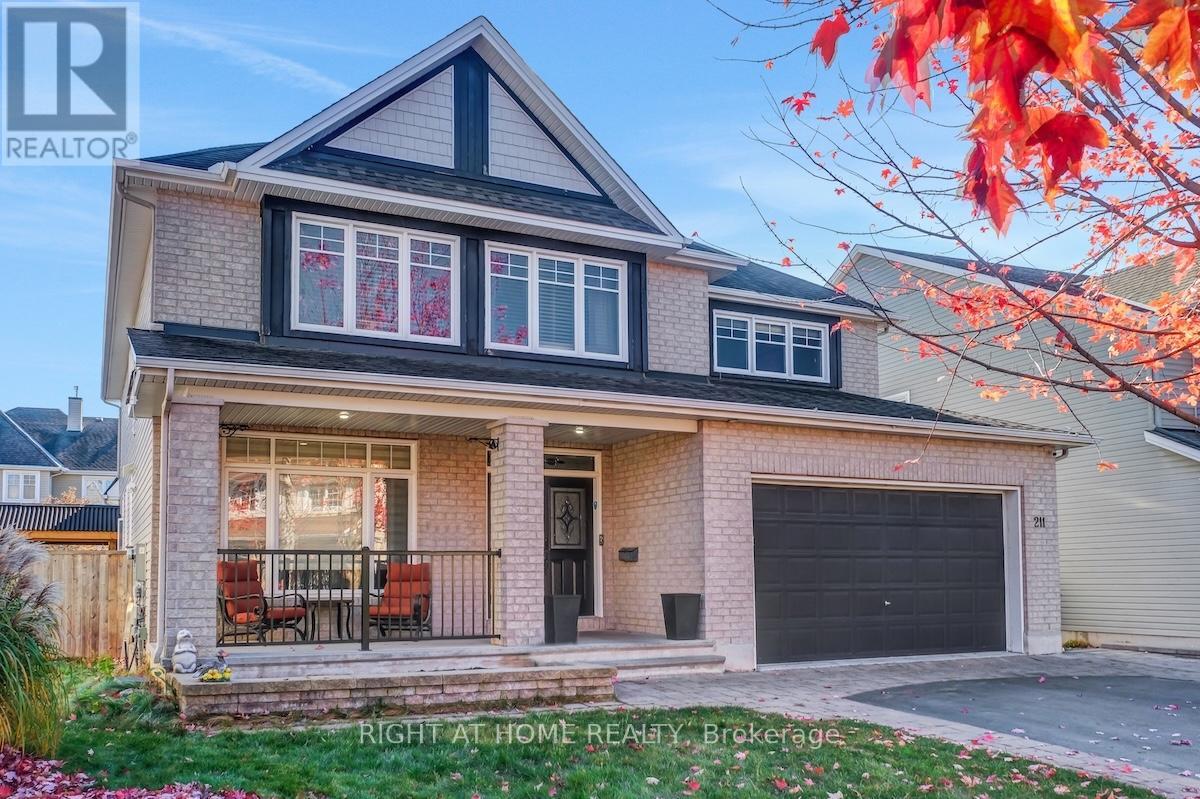
Stunning 4+1 bedroom, 5-bathroom luxury home with den and loft offers over 4,500 sq. ft. of exquisite living space on an oversized, pie-shaped lot. From the moment you arrive, you'll be captivated by its elegant curb appeal - featuring a grand driveway, an inviting front porch, and a picturesque street of mature trees. The main level welcomes you with rich hardwood floors, 9' ceilings, and an effortless flow between rooms. The spacious living with a cozy fireplace and formal dining areas creates an ideal setting for entertaining, while the private office offers a peaceful retreat for work or study. The gourmet kitchen showcases granite countertops, SS appliances, a functional island, and a sunlit breakfast area. The bright family room with oversized windows and custom shelving. A hardwood staircase leads to the upper level, where you'll find hardwood floors throughout, four large bedrooms, a versatile loft, and three beautifully renovated bathrooms. The expansive primary suite impresses with a large walk-in closet and a luxurious 5-piece en-suite. The fully finished lower level extends the living space with 9' ceilings, a stylish wet bar, a home cinema, a rejuvenating sauna, a fifth bedroom, and a fifth bathroom - perfect for guests or extended family. Step outside to your own private oasis: a fully fenced backyard with a 30' deck, interlock patio, in-ground saltwater pool, hot tub, and charming gazebo. This extraordinary home combines elegance, comfort, and entertainment in perfect harmony - a rare opportunity to experience resort-style living every day. (id:16397)
5 Bedroom5 Bathroom3,500 - 5,000 sqft
Right At Home Realty
SERVING MY CLIENTS IN
Ottawa East
Orleans
Embrun
Casselman
Russell
Ottawa West
Ottawa South
& additional surrounding areas