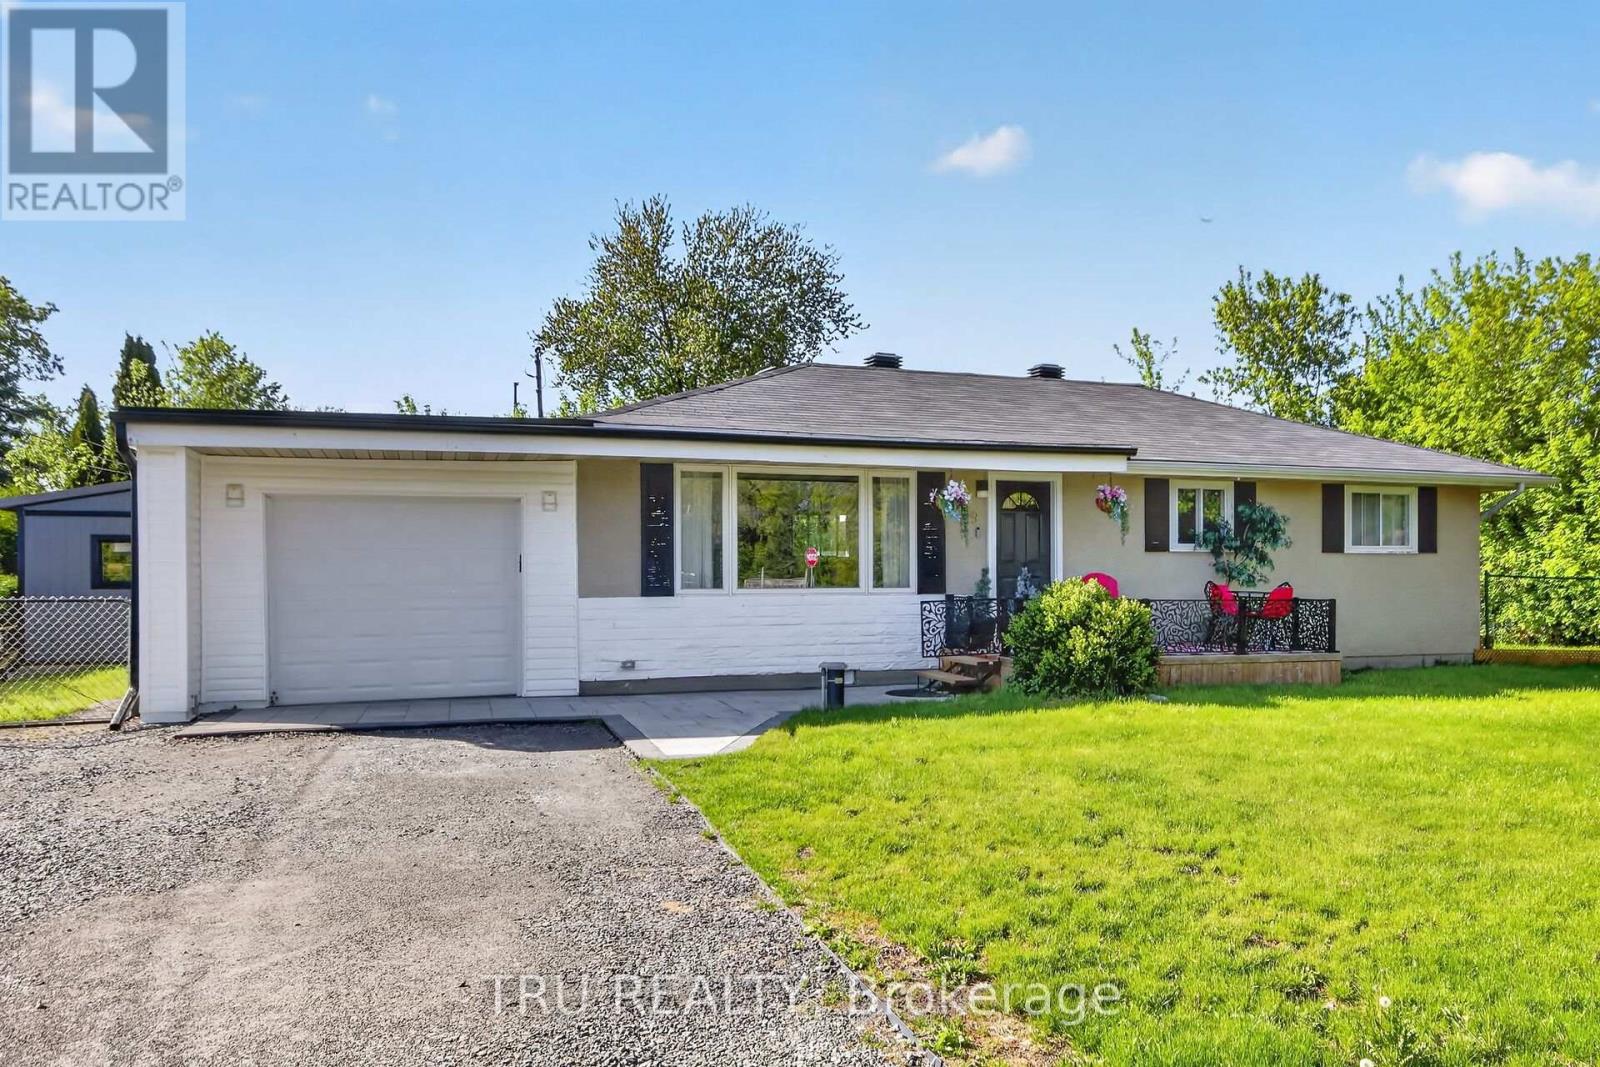
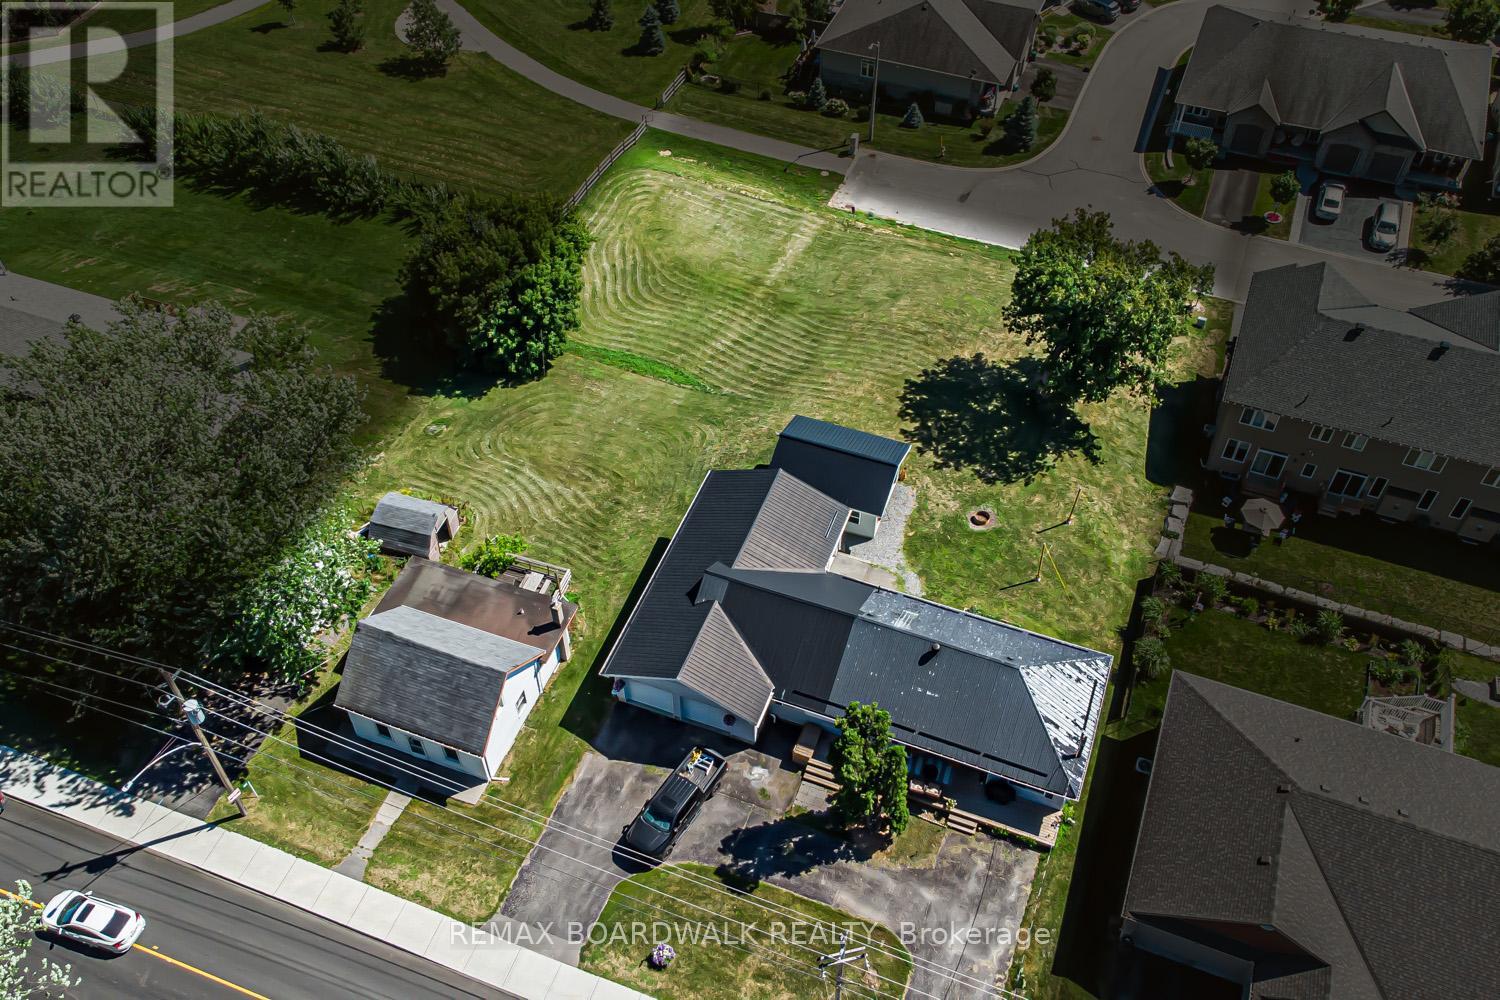
Move right into this beautifully updated bungalow in the heart of Richmond! Extensively renovated between 2023 and now, this turnkey home offers modern comfort, stylish finishes, and incredible value. Bright open-concept layout with luxury vinyl flooring, updated kitchen featuring Quartz countertops, marble backsplash, pantry/laundry area, barn doors, and new stainless steel appliances (2024). Major upgrades include Bosch tankless water heater, Navien water furnace, Tosot heat pump/AC, spray foam attic insulation, new well pump, water softener, RO drinking water system, plumbing, electrical, sump pit, shed, front interlock, gated porch, and more. Situated on a spacious lot close to parks, golf, schools, and amenities, perfect for first-time buyers or downsizers seeking a move-in ready home in a wonderful community! (id:16397)
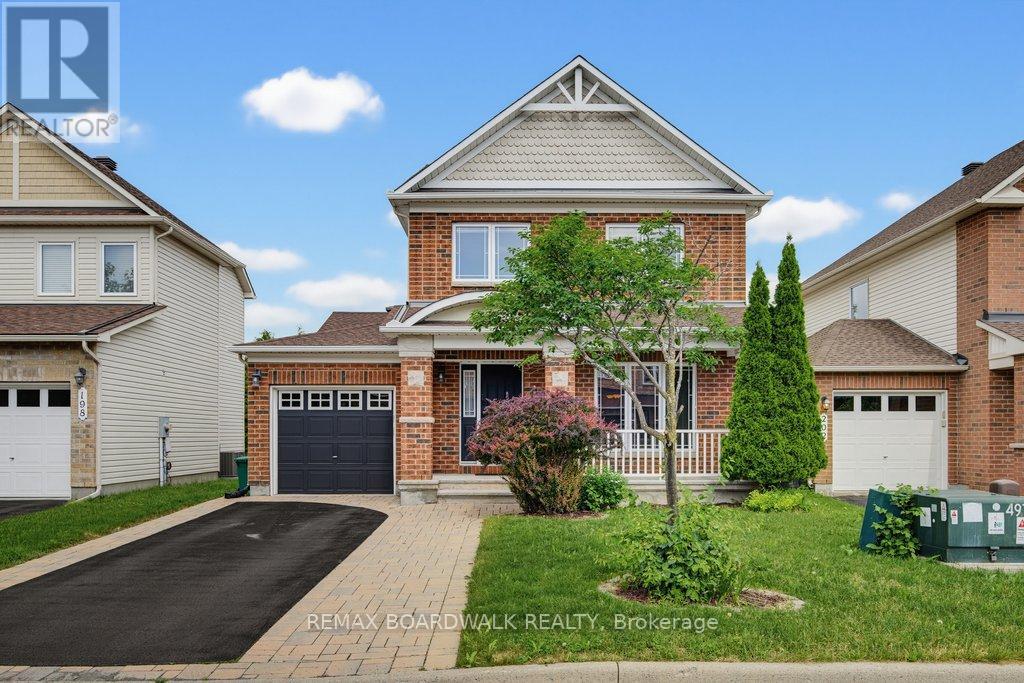
Welcome to 200 Branthaven Street, a beautifully maintained Minto-built family home in the heart of Avalon. Backing directly onto parkland this 3+1 bedroom, 3.5 bathroom home offers the rare combination of location, lifestyle and peace of mind that today's buyers are searching for. Since 2020, the current owner invested over $63,000 in significant upgrades. Major improvements include a new roof, new furnace, new air conditioner, new basement flooring and a professionally built deck complete with a transferable warranty offering approximately four years of remaining coverage. Inside, the home delivers the functional layout families love. Hardwood floors flow throughout the main level. The spacious kitchen with upgraded cabinetry overlooks the backyard and opens to the family gathering space, making it ideal for entertaining and family life alike. Upstairs, the generous primary suite features a walk-in closet and private ensuite, while two additional bedrooms and a full bathroom complete the second floor. The fully finished basement expands the living space with a large recreation room, fourth bedroom, full bathroom and modern single-plank vinyl flooring. With egress windows already installed and the basement staircase conveniently located near the front foyer, buyers may appreciate the future flexibility this layout offers for multigenerational living, extended family accommodations, home business use or potential secondary unit considerations, subject to buyer verification and municipal approvals. Step outside and discover what truly sets this property apart. Your backyard opens directly onto Avalon's network of parks, pathways and green space, creating an extension of your outdoor living area. Located close to excellent schools, recreation facilities, shopping, restaurants, transit and everyday amenities. It's a move-in ready home with an outstanding location and exceptional long-term value. (id:16397)
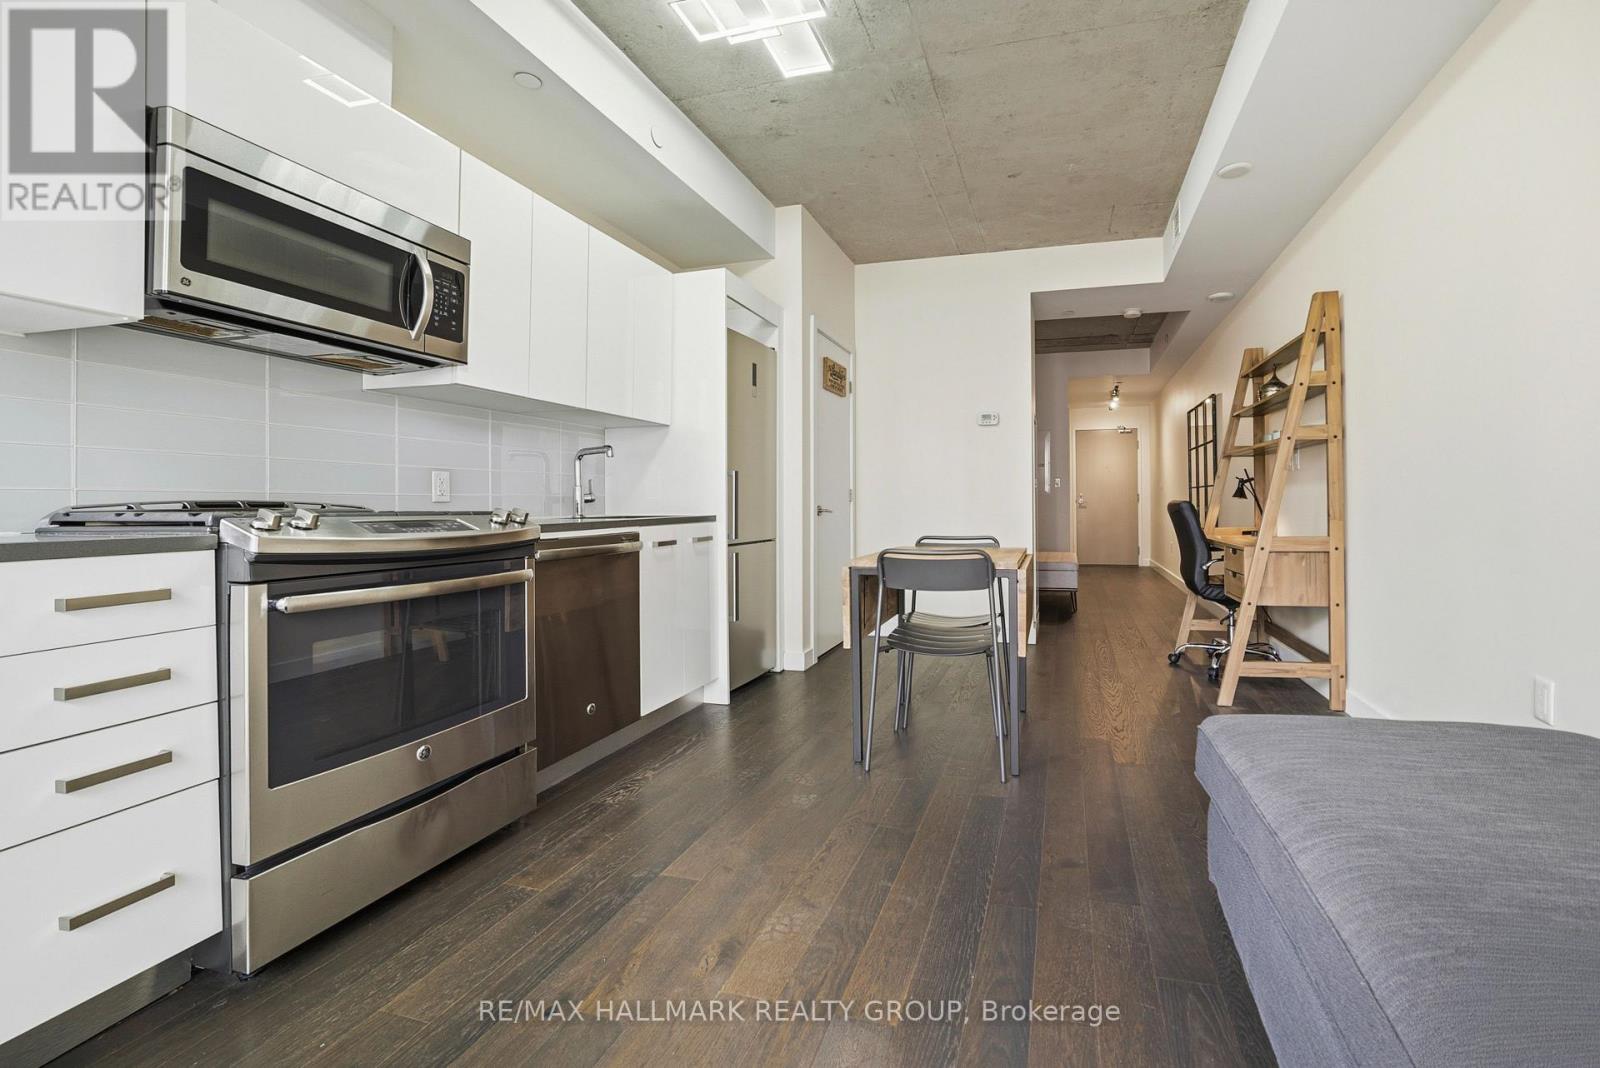
Experience urban sophistication at 224 Lyon Street in the iconic Gotham building, where this meticulously designed studio apartment offers a functional layout that stands out from the rest. The interior features elegant dark hardwood floors and a modern white kitchen equipped with premium stainless steel appliances and sleek quartz countertops, complemented by the convenience of in-suite laundry and a full bathroom with a tub-shower combination. While the separate den is a signature Gotham feature that provides a distinct sleeping area for improved privacy, this specific unit is further distinguished by a patio door that is thoughtfully offset from the wall. This unique architectural detail maximizes usable floor space compared to other models, allowing for additional furniture placement along the exterior wall and a private balcony that enjoys the afternoon sun. Beyond the unit, residents enjoy a huge party room with a sunny south-facing balcony and BBQ area, an on-site concierge for secure package handling, and enhanced peace of mind with secure access featuring an after-hours second security door. This clever use of space and comprehensive building service package make this property a premier choice for those seeking style and spatial efficiency in the heart of the city. (id:16397)
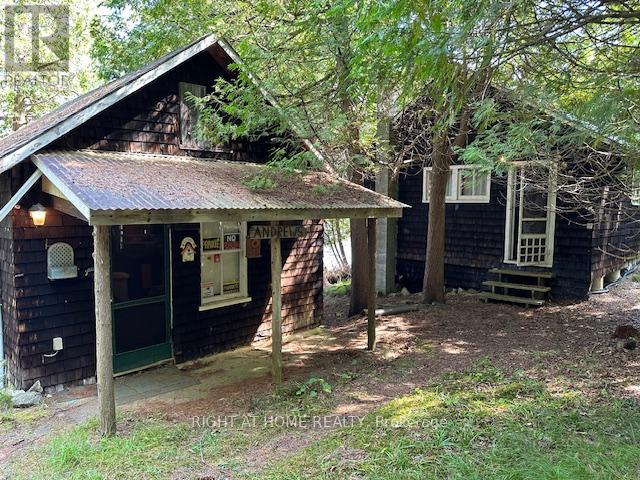
Benson Lake is home to this unique 9.75 acre waterfront property. With over 2800 feet of shoreline . This is a one of a kind Rideau System dream location. Great swimming , boating & fishing. There are 3 useable cabins on the property built in the 1800's and located right at the waters edge. No water or septic currently onsite, old out house is 1 pc toilet only, and lake water system used previously to service the cabins but is currently disconnected. There is hydro service to the cabins. The shoreline is varied but does allow for good swimming from a small dock in most locations. Property is severable through proper process. Road Assc fees only include gravel. (id:16397)
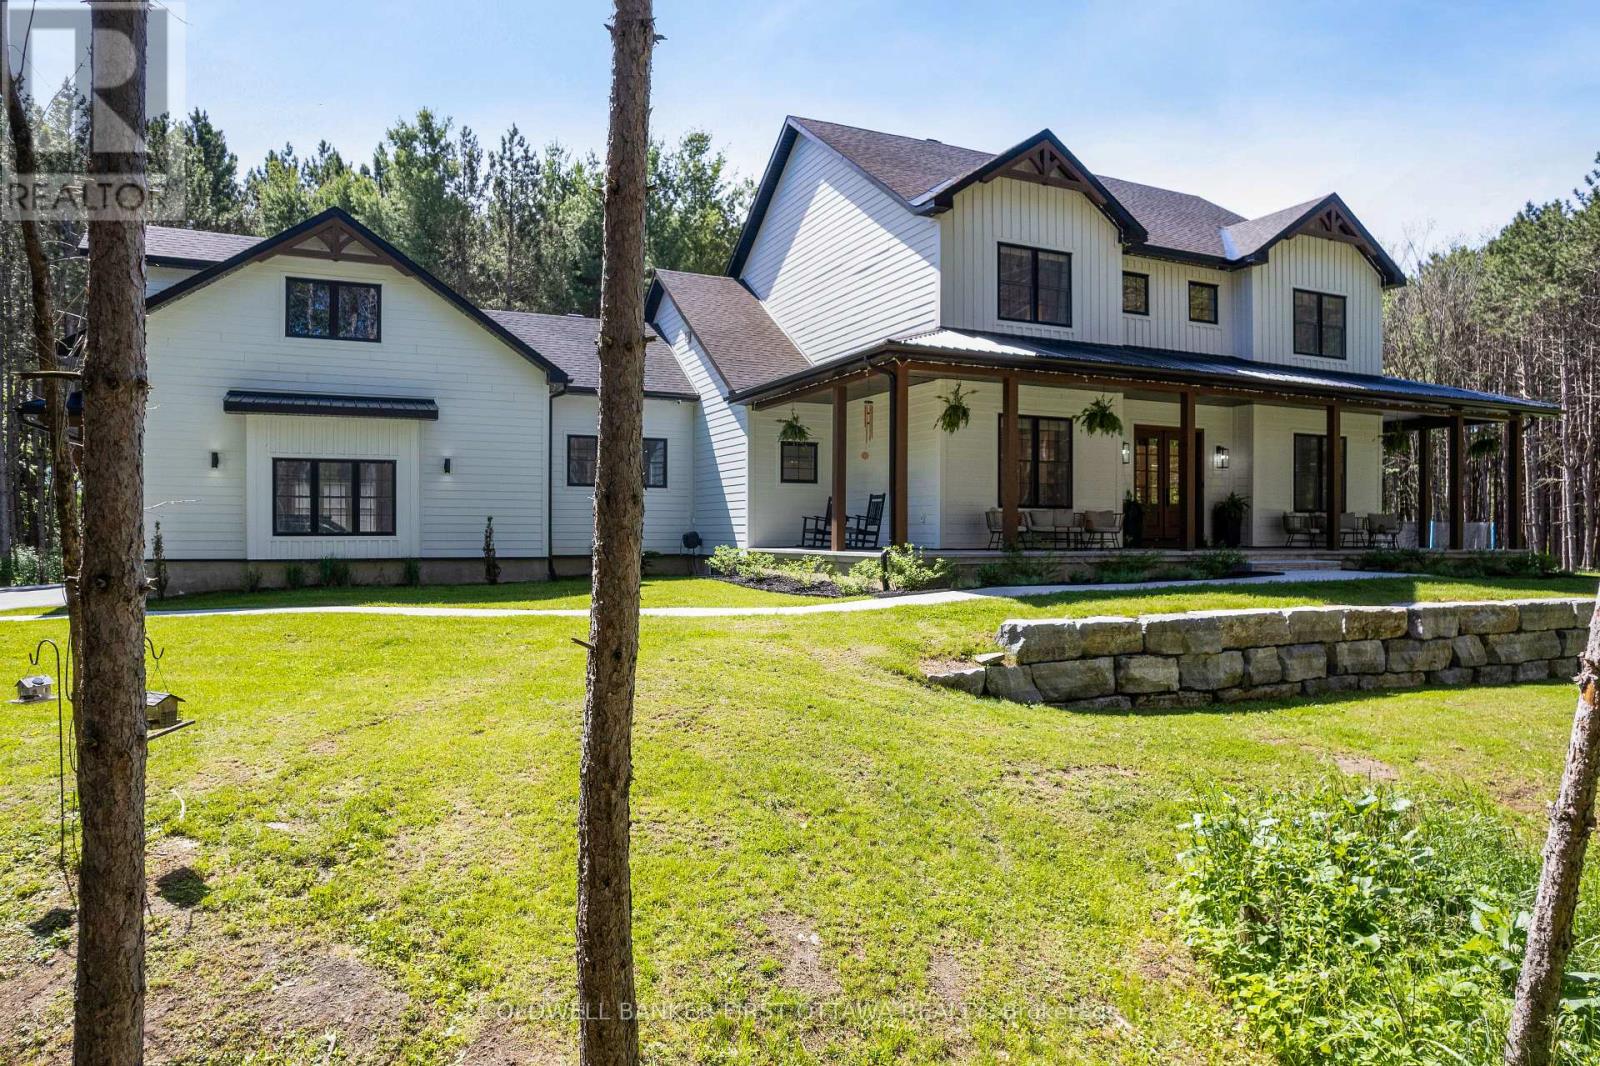
Set on a quiet paved road surrounded by mature trees, this striking three-year-old home delivers the rare combination of scale, quality, and intelligent design on a private 1.87-acre lot with room to grow in every direction. The heart of the home is a soaring family room with 20-foot ceilings, a wall of windows framing the treed lot, and a wood-burning fireplace, a space that is genuinely hard to leave. The main floor is laid out for real life: a dedicated office, main-floor laundry, two pantries, mudroom and an open flow that makes everyday living and large-scale entertaining equally effortless. The kitchen anchors the space with finishes and appliances selected without compromise. The primary suite (wow this ensuite!) and a guest room with bath round out the main floor. Five bedrooms - or four plus a second-floor family room - each with its own bath give the home a total of 5.5 bathrooms above grade. Every finish has been chosen with care: the aesthetic and the functional details are equally considered, and it shows throughout.A three-car attached garage and a separate detached garage provide exceptional storage and workspace for vehicles, equipment, or hobbies. What you can't see is just as impressive as what you can: energy efficiency and smart home technology have been thoughtfully built in from the ground up, not added as an afterthought. The unfinished basement adds another 2,640 square feet of potential: nine-foot ceilings, in-floor radiant heat, a separate entrance, and rough-ins for two bathrooms - ready for a future suite, recreation space, or income-generating opportunity. Above the garage, a 480-square-foot unfinished loft with bath rough-in adds yet another dimension of flexibility. Step outside to a large deck and front porch that make the most of the wooded, private setting - and a saltwater pool that turns summer into an extended season. Over 7,300 square feet across all three levels. Want even more privacy? Ask about the separate lot next door. (id:16397)
5 Bedroom6 Bathroom3,500 - 5,000 sqft
Coldwell Banker First Ottawa Realty Coldwell Banker First Ottawa Realty Inc.
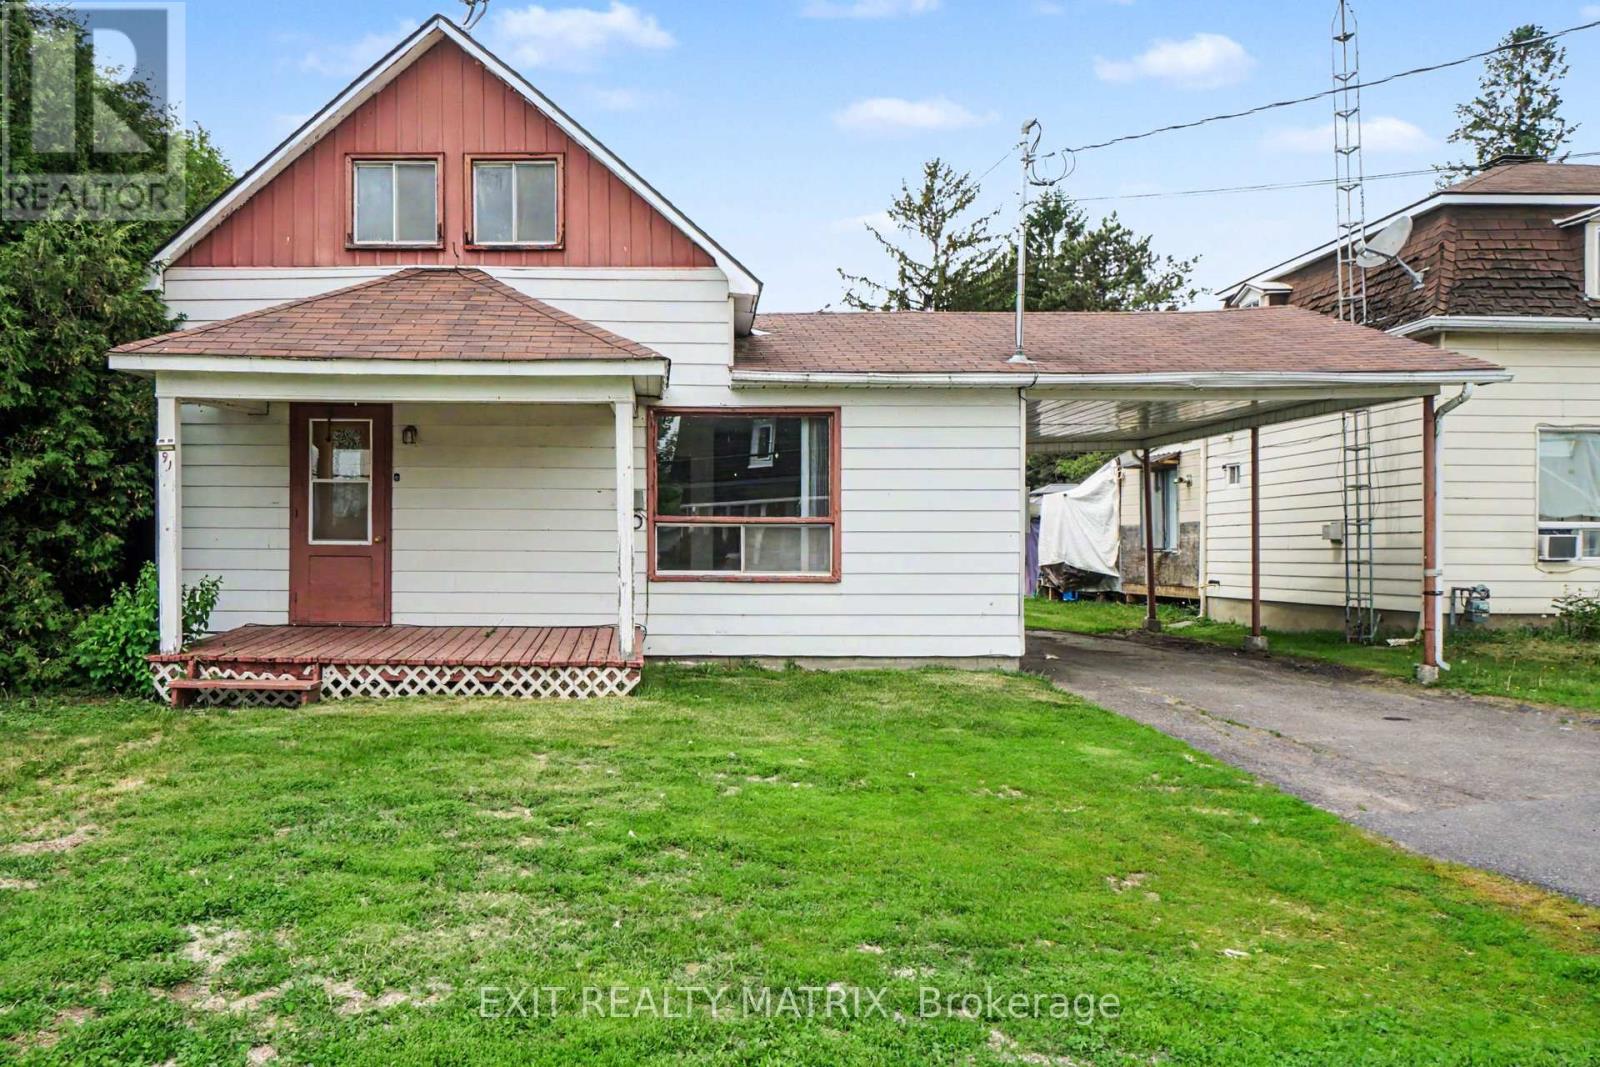
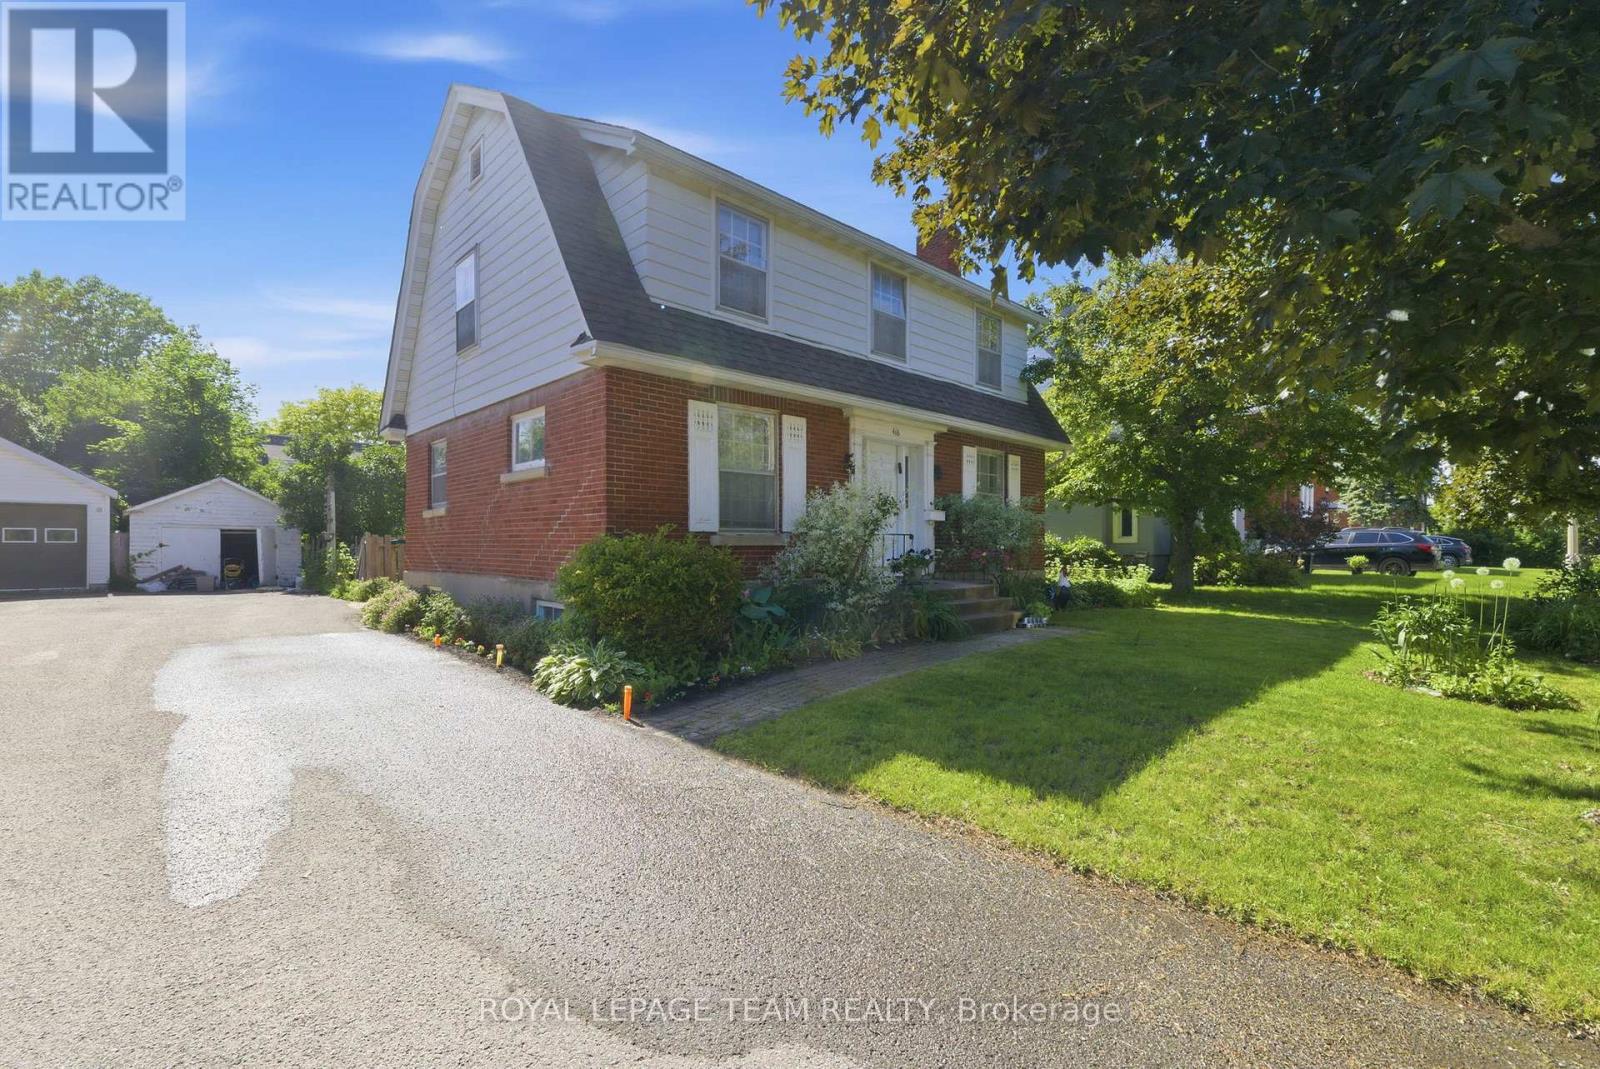
Welcome to this 1-storey home offering a practical layout and plenty of potential for the right buyer. In need of some TLC and updating, this property presents a great opportunity to renovate and add value over time. The covered front porch leads into a bright interior featuring a functional kitchen with ample cabinetry and counter space, a cozy living room, and a convenient 3-piece bathroom on the main level. A few steps up, you'll find two bedrooms and an additional 3-piece bathroom. Outside, the large backyard offers plenty of space for outdoor activities, gardening, or future improvements, while the storage shed provides extra room for tools and equipment. Complete with a carport and surface parking, this property is well suited for investors, handy buyers, or anyone looking for a project with potential. (id:16397)
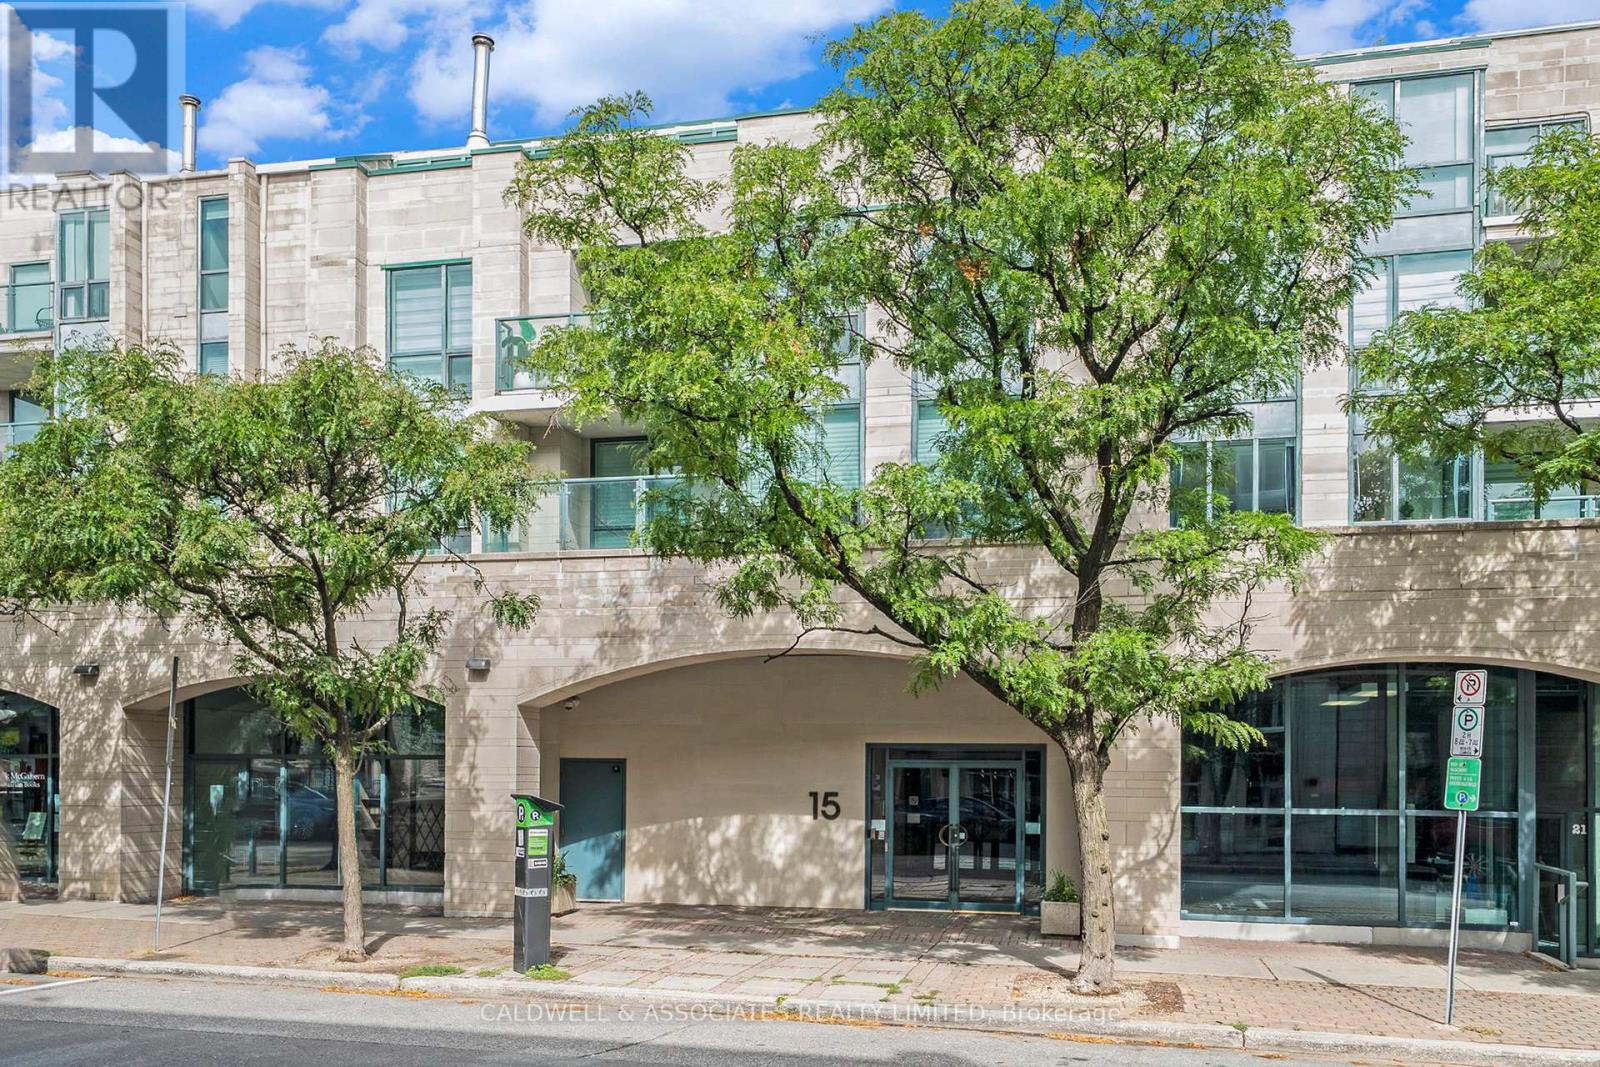
Prime location in Lower Town, this beautiful walk-up unit with dramatic touches is a must see. It is located adjacent to one of the National Capital Commission's Pedestrian Walkways, the Beaux Art Courtyard. A highly regarded address which is a 10-minute walk to multiple Ottawa attractions, including the National Art Gallery, Parliament Hill, Major Hill's Park, the Canadian War Memorial and Notre Dame Basilica, to name a few. In this quiet corner of the Byward Market Unit 104 is a sanctuary on its own, offering a calm atmosphere to enjoy. The unit's lovely entrance hall can double as a gallery, it opens onto a striking combined living and dining space. The living/dining area separates the two bedrooms and bathrooms allowing for the utmost privacy. You can access the generous balcony from the living room and primary bedroom. Perks for this property are its oversized parking space and its oversized locker. We look forward to hosting a viewing for you of this unique property. (id:16397)
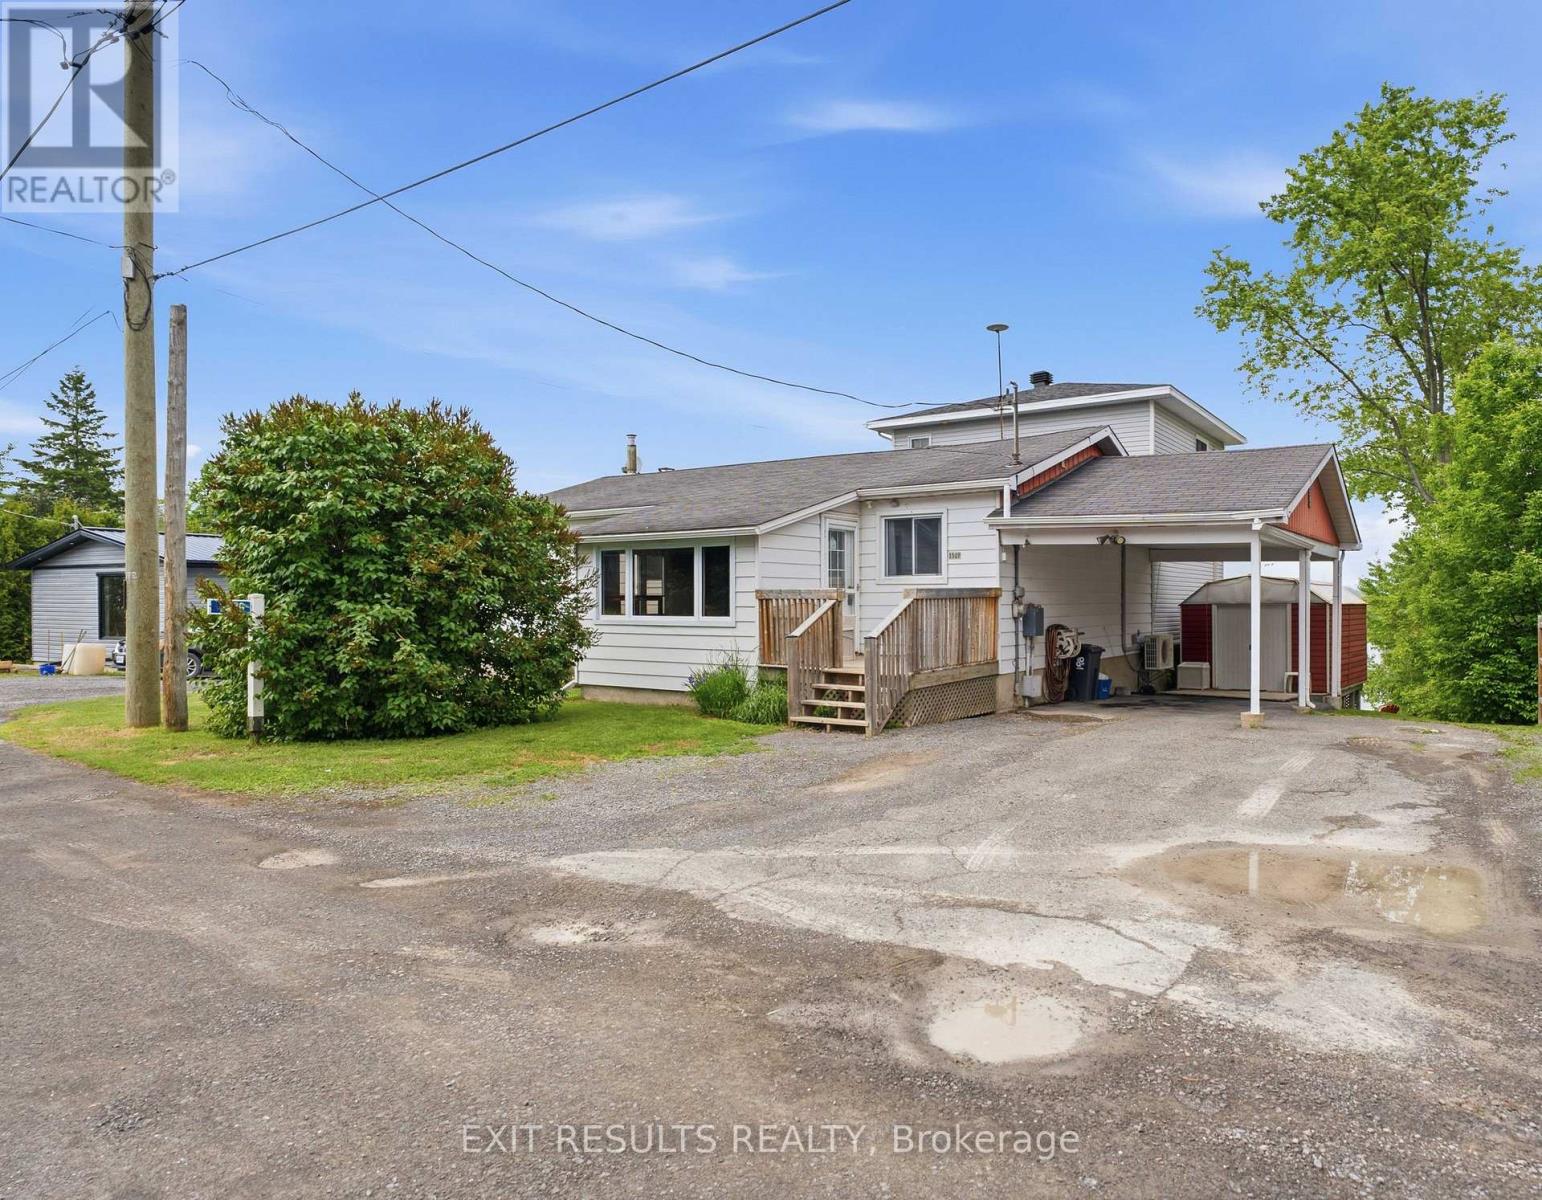
Nestled along the shores of the Ottawa River, 3509 Brazeau Street in Wendover offers a perfect blend of peaceful waterfront living and thoughtful design. The heart of the home features a bright, open-concept kitchen, dining, and living area anchored by two large windows with breathtaking river views, a cozy propane fireplace, and direct access to an upper deck. The unique layout beautifully balances privacy and togetherness. Tucked away on its own upper level is the expansive primary suite, serving as a personal sanctuary complete with an ensuite and walk-in closet. Three additional bright, cozy bedrooms rest on the main floor, perfect for family or a home office. Downstairs, a versatile L-shaped family room offers a wonderful canvas for a playroom or game night. This level also features a dedicated craft room, laundry, storage, and a mechanical room with a handy workbench. From the family room, step into the spectacular sunroom-the perfect, quiet spot for morning coffee or watching the sunset over the water, with a lovely patio just outside to enjoy the beautiful outdoor space. Thoughtfully updated, a major 2006 addition introduced the primary suite and both living rooms, and the home features a new hot water tank (2026). To ensure year-round comfort, the heating is augmented by the propane fireplace, a primary bedroom propane stove, and a lower-level convection heater, while two wall-mounted A/C units (dining and primary bedroom) ensure summer comfort. Peace of mind is assured on this quiet private road, where an affordable annual fee of $580.00 covers all the snow removal and maintenance for the road. Back at the house, the property itself offers an abundance of parking, making it easy to welcome family and friends. This isn't just a house; it's a warm, welcoming home on the river where your family's next chapter begins. (id:16397)
Exceptional opportunity for developers/investors or renovators! R3 zoned property on a 52' x100' (approx.) lot, steps to desirable Westboro Village. This family home features 4 bedrooms, spacious principal rooms with hardwood floors and is ideally situated to neighbouring services, amenities, public transportation and highly rated schools. 60 days/TBA possession. 24 hour irrevocable required on all offers. Showings permitted only on Mondays to Thursdays and Sundays between 9:00 am and 5:30 pm and on Fridays between 9:00 am and 2:00 pm. No Saturday showings permitted. No offers to be submitted or reviewed on Fridays after 2:00 pm until Sunday 9:00 am. Explore the possibilities! (id:16397)
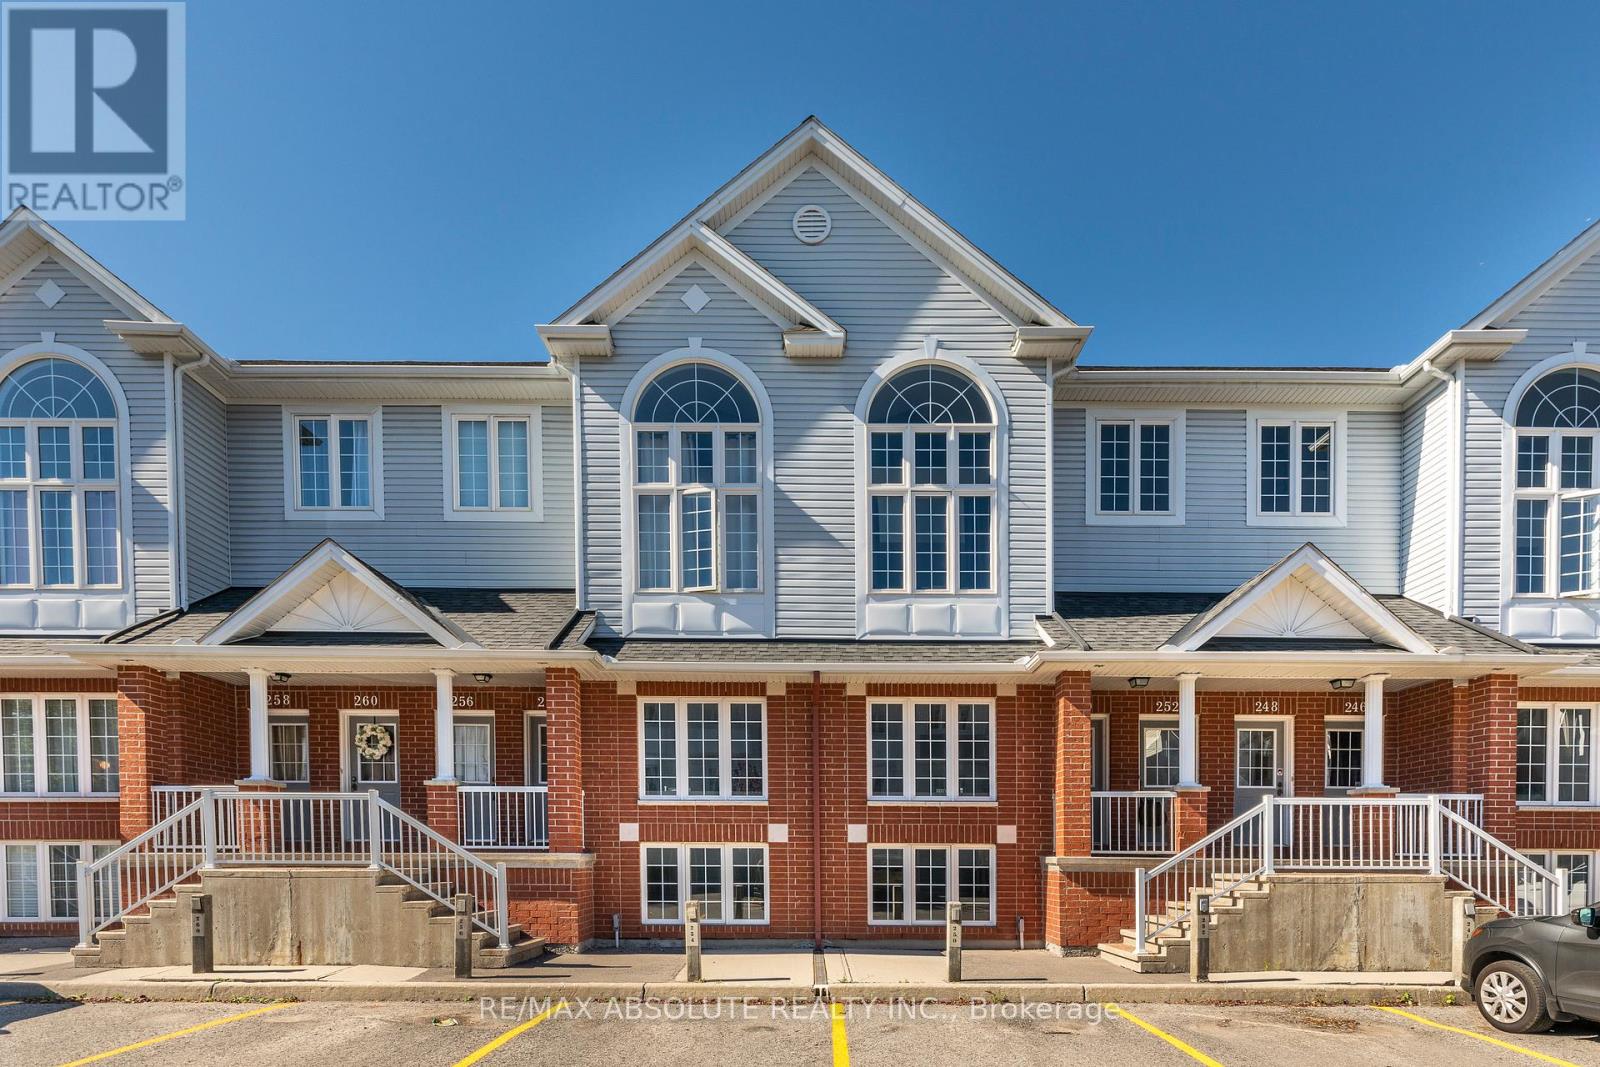
Welcome to this charming terrace home in the sought-after Westcliffe Estates, where modern comfort meets timeless style. The bright eat-in kitchen offers ample counter space and a convenient breakfast bar, perfect for casual meals or morning coffee. The open-concept living and dining area provides an inviting setting for entertaining or relaxing at home. The main floor also features a powder room and in-unit laundry for added convenience. The lower level boasts two generously sized bedrooms, a versatile den ideal for a home office, family room or guest space, and a full bathroom. Complete with a dedicated parking space for secure and easy access, this beautiful terrace home is one you won't want to miss. (id:16397)
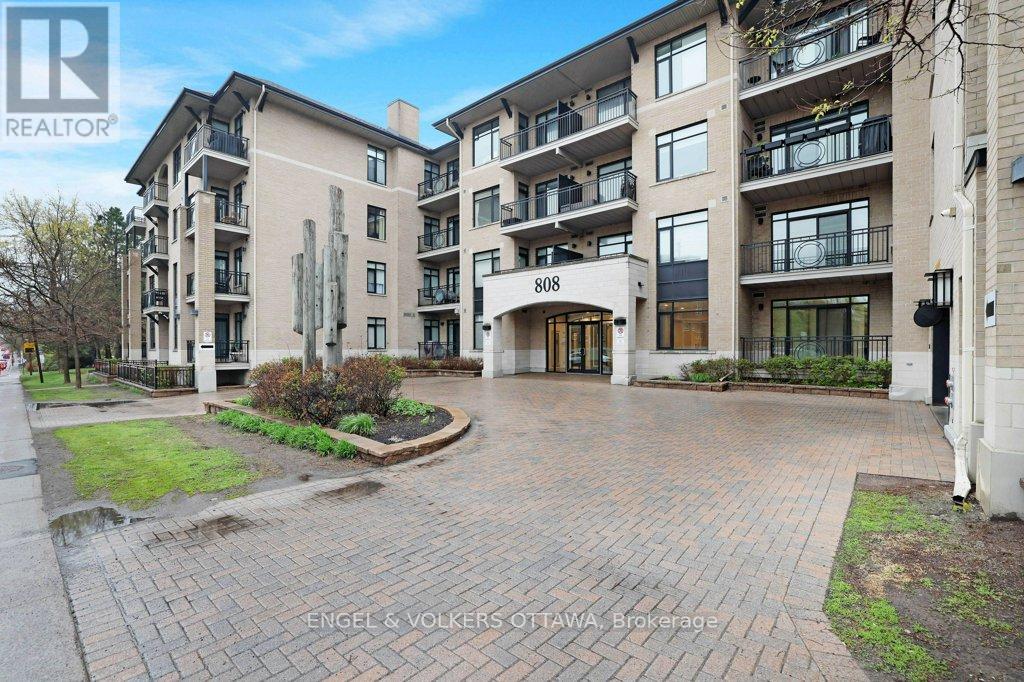
Some homes just house you. This one upgrades you. Welcome to Suite 209 at 808 Bronson: 801 square feet of intentionally designed, low-maintenance living that makes the chaotic parts of life quietly disappear. Two bedrooms, two full bathrooms, and a layout that actually makes sense for the way you live.The kitchen is where thoughtful design shows up first. A gas range for the cook who means business, wine storage for the one who appreciates the ritual, a sleek drawer pull-out dishwasher that keeps countertops clean and clutter-free, and an island that doubles as storage so everything has its place. This kitchen doesn't just function, it elevates a Tuesday night into something worth looking forward to. Step out onto your private balcony with a glass from the wine rack. In-suite laundry on your schedule. Underground parking so winter mornings feel like a non-event. A dedicated storage locker so your square footage actually belongs to you. The building pulls its weight too: a gym, guest suite, and visitor parking, the kind of amenities that quietly make your life easier without you having to think about it. And the location? Steps from the energy of the Glebe and the pulse of Carleton University. Walk to Dow's Lake, Bank Street, your favourite coffee shop. Come home to peace and quiet.This is the version of city living where you stop managing your home and start enjoying your life. (id:16397)
Heres your opportunity to own nearly 0.75 acres of prime development land in the heart of Carp Village backing onto Salisbury Road and siding onto Rivington Park. Zoned V3B, this unique corner lot boasts over 157 ft of frontage on Donald B. Munro Drive, 157 ft on Salisbury Road, and approximately 200 ft of depth. With dual frontages and generous dimensions, the property offers exciting development potential on both sides (subject to approval). Not ready to build just yet? Enjoy the peaceful surroundings and park-like setting in the meantime. Environmental reports, proposed development plans, and supporting documentation on file. (id:16397)
2 Bedroom1 Bathroom1,100 - 1,500 sqft
RE/MAX Boardwalk Realty
SERVING MY CLIENTS IN
Ottawa East
Orleans
Embrun
Casselman
Russell
Ottawa West
Ottawa South
& additional surrounding areas