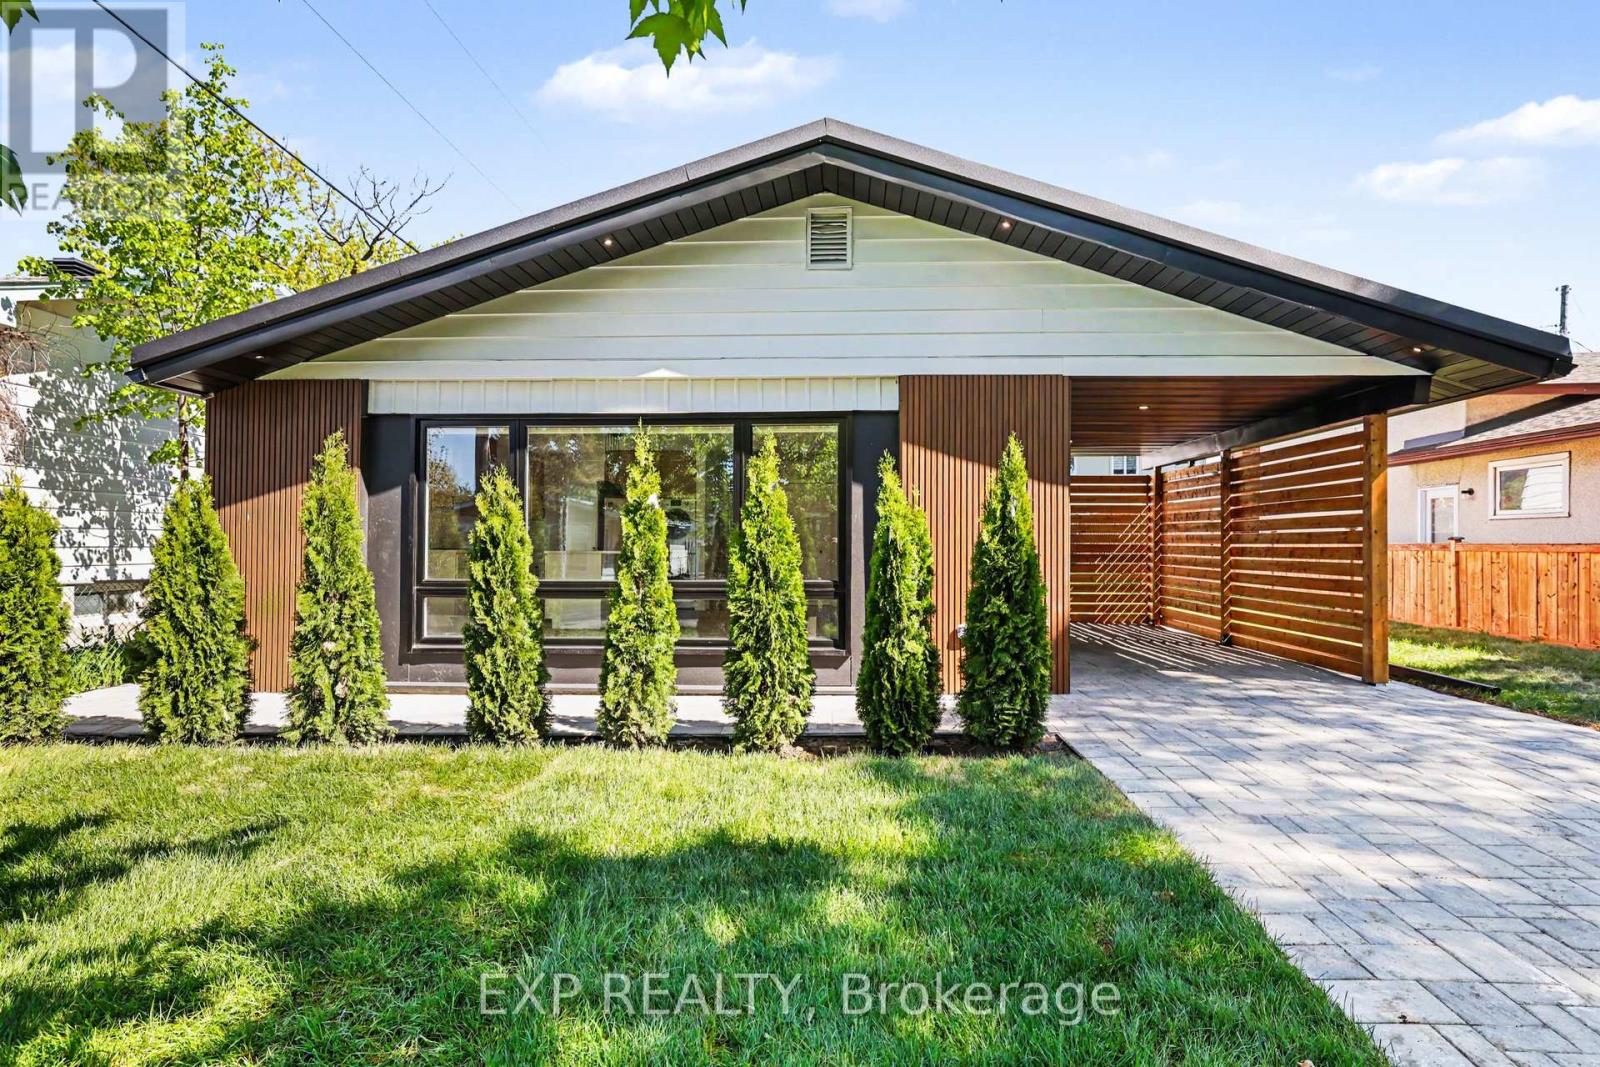
Welcome to 1273 Ridgemont Ave - a head-turning, fully upgraded bungalow set on a generous lot in one of Ottawa's most vibrant and rapidly growing communities. This striking mid-century modern home has been meticulously transformed inside and out, blending bold architectural curb appeal - warm wood siding, oversized picture windows, a designer carport with cedar privacy screen, and an interlocking stone driveway - with sophisticated, move-in-ready interiors. The upper level offers 3 spacious bedrooms and 1 luxurious full bath, where marble-clad walls, a frameless rain shower, a vessel sink, and designer matte black hardware create a true spa experience. The sun-drenched open-concept living and dining area flows into a chef's kitchen appointed with quartz countertops, a large centre island, warm wood cabinetry, herringbone backsplash, and a full suite of new stainless steel appliances - 2 fridges, 2 stoves, 2 washers, a dryer, dishwasher, and hoodfan. Oversized windows bathe every room in natural light. The lower level offers a fully self-contained suite with a separate private entrance, 1 bedroom, a full kitchen, generous living space, and a beautifully appointed full bathroom with walk-in shower - each unit with its own hydro meter, own heat pump temperature controls. An ideal setup for multi-generational living. Additional major upgrades: new metal roof, 2 heat pumps, 2 electrical panels with new electrical wiring, 2 separate meters, added attic insulation, fire-rated drywall in lower level. Situated in Ottawa's coveted Alta Vista, Hunt Club corridor, this home is steps from Ridgemont High School, St. Patrick's High School, the Alta Vista Branch of Ottawa Public Library, Billings Bridge Shopping Centre, Bank Street's dining and retail scene, The Ottawa Hospital General Campus, and Kaladar Park. With multiple OC Transpo routes at your doorstep and easy access to downtown Ottawa, this is a rare, turn-key opportunity in a community. Contact Tom for private showing. (id:16397)
650 Churchill Avenue North: A Westboro Original. Some addresses just feel right. Sitting on one of Westboro's most recognizable streets, 650Churchill Avenue North puts you at the heart of one of Ottawa's most beloved neighbourhoods. Steps to the eclectic shops, cafes, and restaurants that make Westboro iconic, and just a short stroll to the Dovercourt Recreation Centre. But it's what's inside that will make you fall in love. This beautifully updated three-bedroom home is a rare blend of vintage soul and modern comfort. Soaring ceilings and rich hardwood floors set the tone from the moment you walk in, while thoughtful details, like the dining room's elegant pocket doors, remind you that they simply don't build them like this anymore. The renovated kitchen is a showstopper: a bold black-and-white design that feels fresh and timeless all at once, complete with a butler's pantry that would make any home cook swoon. The spacious floor plan flows effortlessly from living to dining to a three-season sun-drenched sunroom at the back of the home: the perfect flex space for a family room, playroom, or creative retreat, opening directly onto a private deck and fully fenced backyard. The bathroom is the kind of space you want to linger in: heated floors, generous proportions, and a dreamy clawfoot tub that earns its place as a true feature of the home. Completing the picture: a single-car garage and a backyard that's all yours. This is a home with genuine character, lovingly renovated, and ready for its next chapter. Opportunities like this in Westboro don't last long. (id:16397)
Welcome to 622 Rideau River Road, where this charming home brings nature right to your doorstep. The bright and spacious main floor features an eat-in kitchen, formal living room, family room, and dining room. Upstairs, the master suite includes a 3-piece ensuite, accompanied by two generously sized bedrooms. The finished lower level offers a large family room and a versatile kitchen-bedroom area. Nestled on a private, treed lot with a fenced backyard, this home is just 6 minutes from Merrickville, 1 km from a boat launch on the Rideau River, and 1 hour from Ottawa. Additional highlights include an attached double garage with a loft and a detached 25 x 30 workshop perfect for a home-based business opportunity (id:16397)
Getting warm out? This home comes with A/C! This fantastic three-bedroom condo townhome offering great value and several thoughtful updates. It is a great opportunity for investors, downsizers, and first-time buyers alike.Step inside through the foyer, complete with a spacious hall closet for convenient storage. The main level features modern laminate flooring that flows through the open-concept dining and living areas. The bright and inviting living room is highlighted by large windows that fill the space with natural light, while a ductless A/C unit keeps the main floor comfortable during the warmer months.The kitchen offers vinyl flooring, bright white cabinetry, updated appliances. A convenient storage area tucked beneath the staircase provides the perfect pantry space.Upstairs, laminate flooring continues throughout the second level. Two well-sized bedrooms with large closets provide comfortable living space, while a fully updated bathroom with a large vanity adds everyday convenience. A second ductless A/C unit in the primary bedroom helps ensure a cool and restful retreat.The lower level offers excellent versatility and can easily function as a teen retreat, home office, or guest space. It features a third bedroom with large windows, a convenient powder room, and plenty of additional storage for seasonal items.This condo is ideally located in a central neighbourhood close to Algonquin College, College Square, shopping, transit, including the western expansion of light rail, and everyday amenities. Book your showing today! (id:16397)
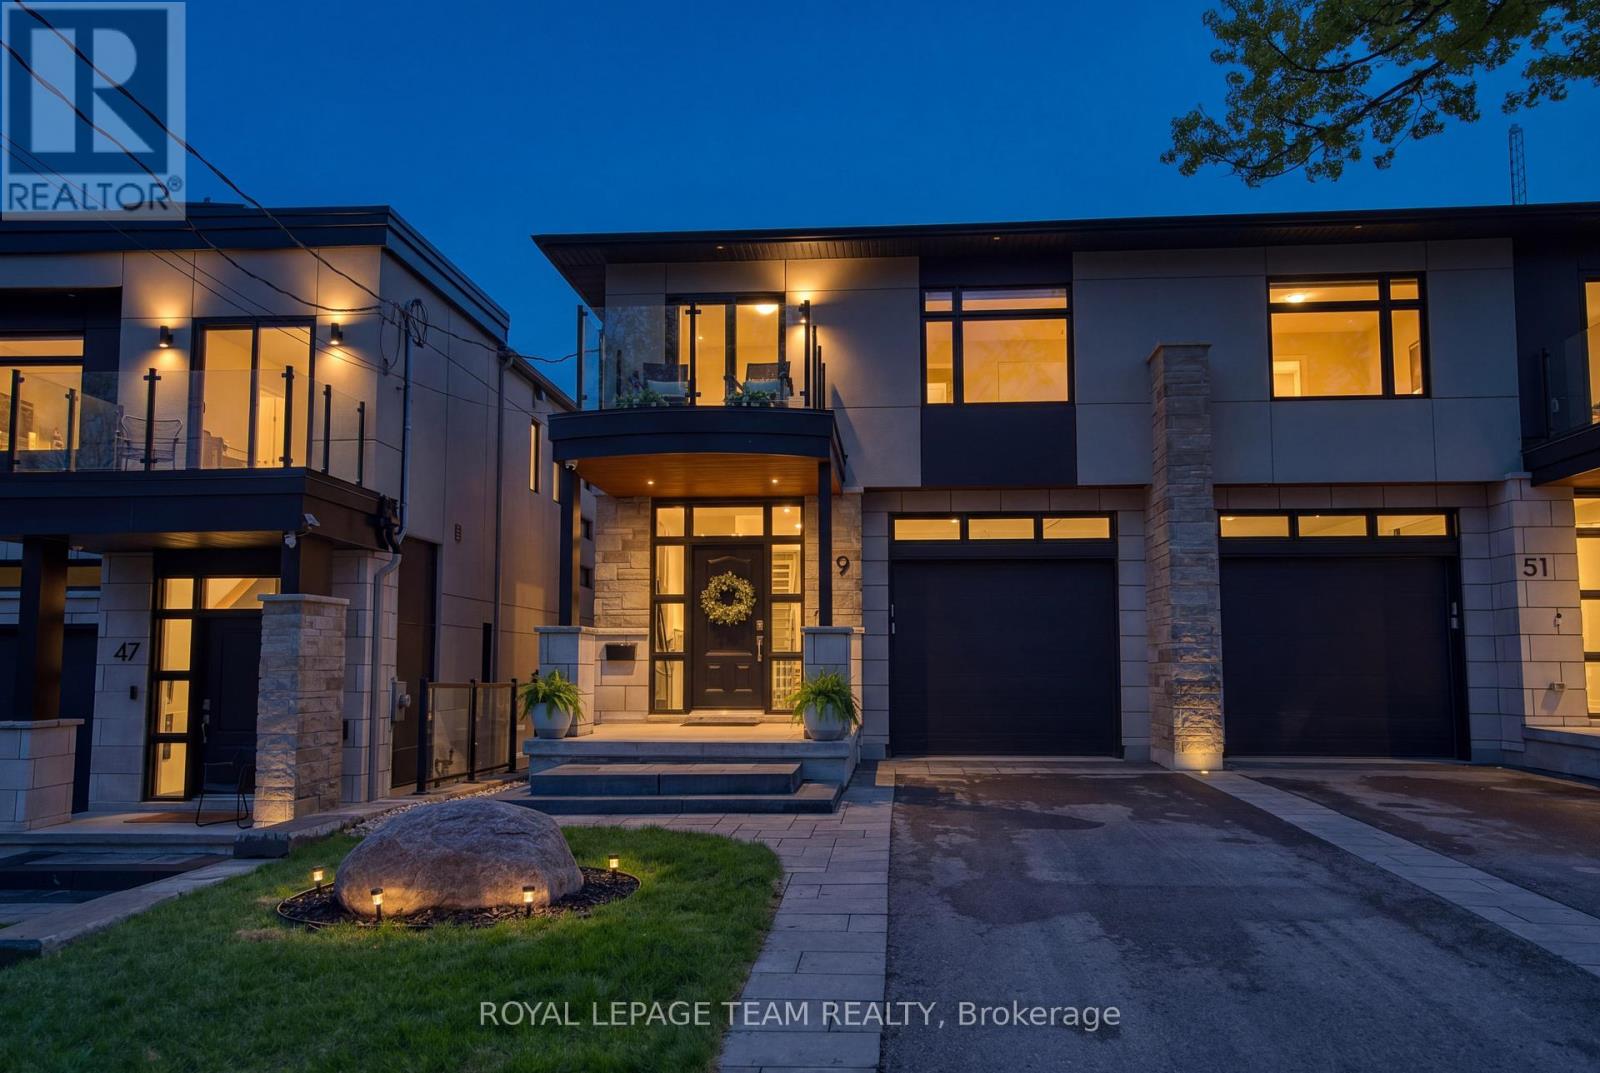
A rare offering in sought-after Aylen Woods. This stunning custom-built semi-detached luxury home blends sophisticated design, exceptional craftsmanship, and an unbeatable location. Built in 2021, it offers over 3,350 sq/ft of finished living space across 3 levels. This 4-bedroom, 4-bathroom home sits on an impressive 165+ ft deep lot with a private fenced backyard oasis, walk-out lower level, and upscale finishes throughout. The sun-filled open-concept main floor features soaring ceilings, hardwood flooring, a striking gas fireplace, and seamless indoor-outdoor flow to the raised rear balcony overlooking the landscaped backyard. The gourmet chef's kitchen is complete with premium appliances, quartz countertops, custom cabinetry, oversized walk-in pantry, and stylish coffee/wine bar. Upstairs, the luxurious primary retreat offers peaceful rear-yard exposure with river views, a walk-in closet, and spa-inspired 5-piece ensuite. The upper level also features 3 additional bedrooms, loft space, second-floor laundry, and a massive linen closet. A western-facing balcony off one bedroom is perfect for enjoying sunsets. The fully finished walk-out lower level includes a spacious recreation room, wet bar with dishwasher, exercise room, full bathroom, and direct access to the extended stone patio with radiant heating and covered hot tub. Additional features include WiFi-controlled radiant in-floor heating, Ecobee smart thermostat, Hunter Douglas motorized blinds, Sonos surround sound, gas BBQ line, extra-tall garage, parking for 3 cars, and low-maintenance landscaping. Perfectly positioned on a quiet street steps to Westboro, the Ottawa River, Kichi Zibi Mikan Parkway, future LRT Orchard Station, scenic trails, cross-country skiing, and countless shops, cafés, and restaurants. Exceptional luxury living in one of Ottawa's most desirable neighbourhoods. 24 Hour irrevocable on all offers. (id:16397)
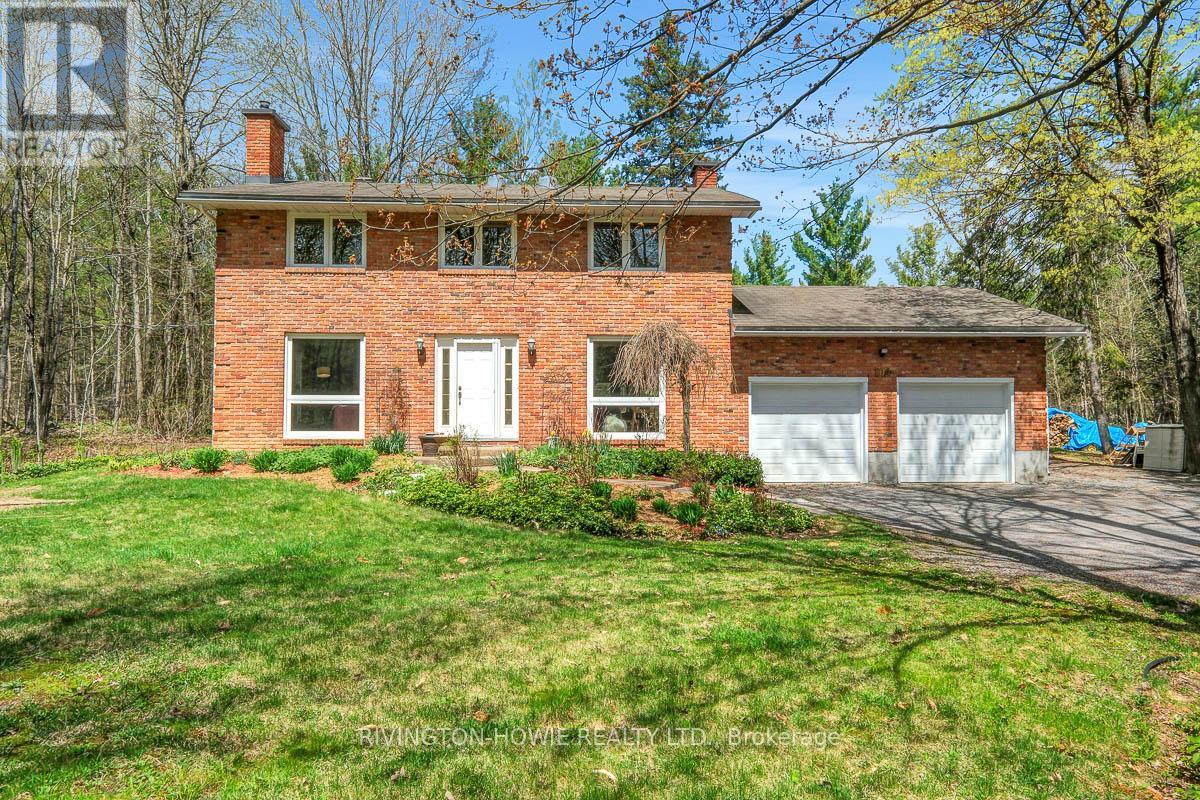
Welcome to 104 Tall Forest Drive, a rare gem nestled into the Westwood community- This nature lover's paradise is surrounded by a mature forest, offering a leafy canopy over stunning rocky outcrops. Set on nearly 3 acres and just steps from the Crazy Horse Trail, adjacent skidoo trails, and even your own private backyard skating pond! This beautifully updated spacious all brick 2-storey home features 4 bedrooms & 3 bathrooms, thoughtfully designed for comfortable family living. The bright & inviting main level showcases rich hardwood flooring, elegant crown moulding, & a cozy wood stove insert in the living room. A dedicated main floor office with backyard views, creating an ideal work-from-home space. Beautifully designed kitchen featuring leathered granite countertops, birch cabinetry, stainless steel appliances, butcher block island & breakfast bar-perfect for everyday living and entertaining alike. A formal dining room and screened-in porch provide wonderful spaces for hosting family and friends while enjoying peaceful woodland views. Upstairs, the generous primary bedroom offers a walk-in closet and spa-inspired 4-piece ensuite complete with a soaker tub, granite counter, glass shower, and private water closet. Three additional spacious bedrooms, den and a full 4-piece bathroom with dual sinks, granite counters, glass shower and private water closet complete the upper level. The finished basement adds valuable additional living space with a large family room and ample storage options. Outside, the backyard is a private retreat showcasing lush perennial gardens and tranquil forest surroundings. The screened-in porch offers the perfect place to unwind and enjoy the peaceful beauty of nature. With its timeless brick façade, double car garage, and breathtaking natural setting, this exceptional property offers a rare blend of modern comfort, privacy, and country charm-all just minutes from Kanata and the amenities of Carp village. A perfect place to call HOME! (id:16397)
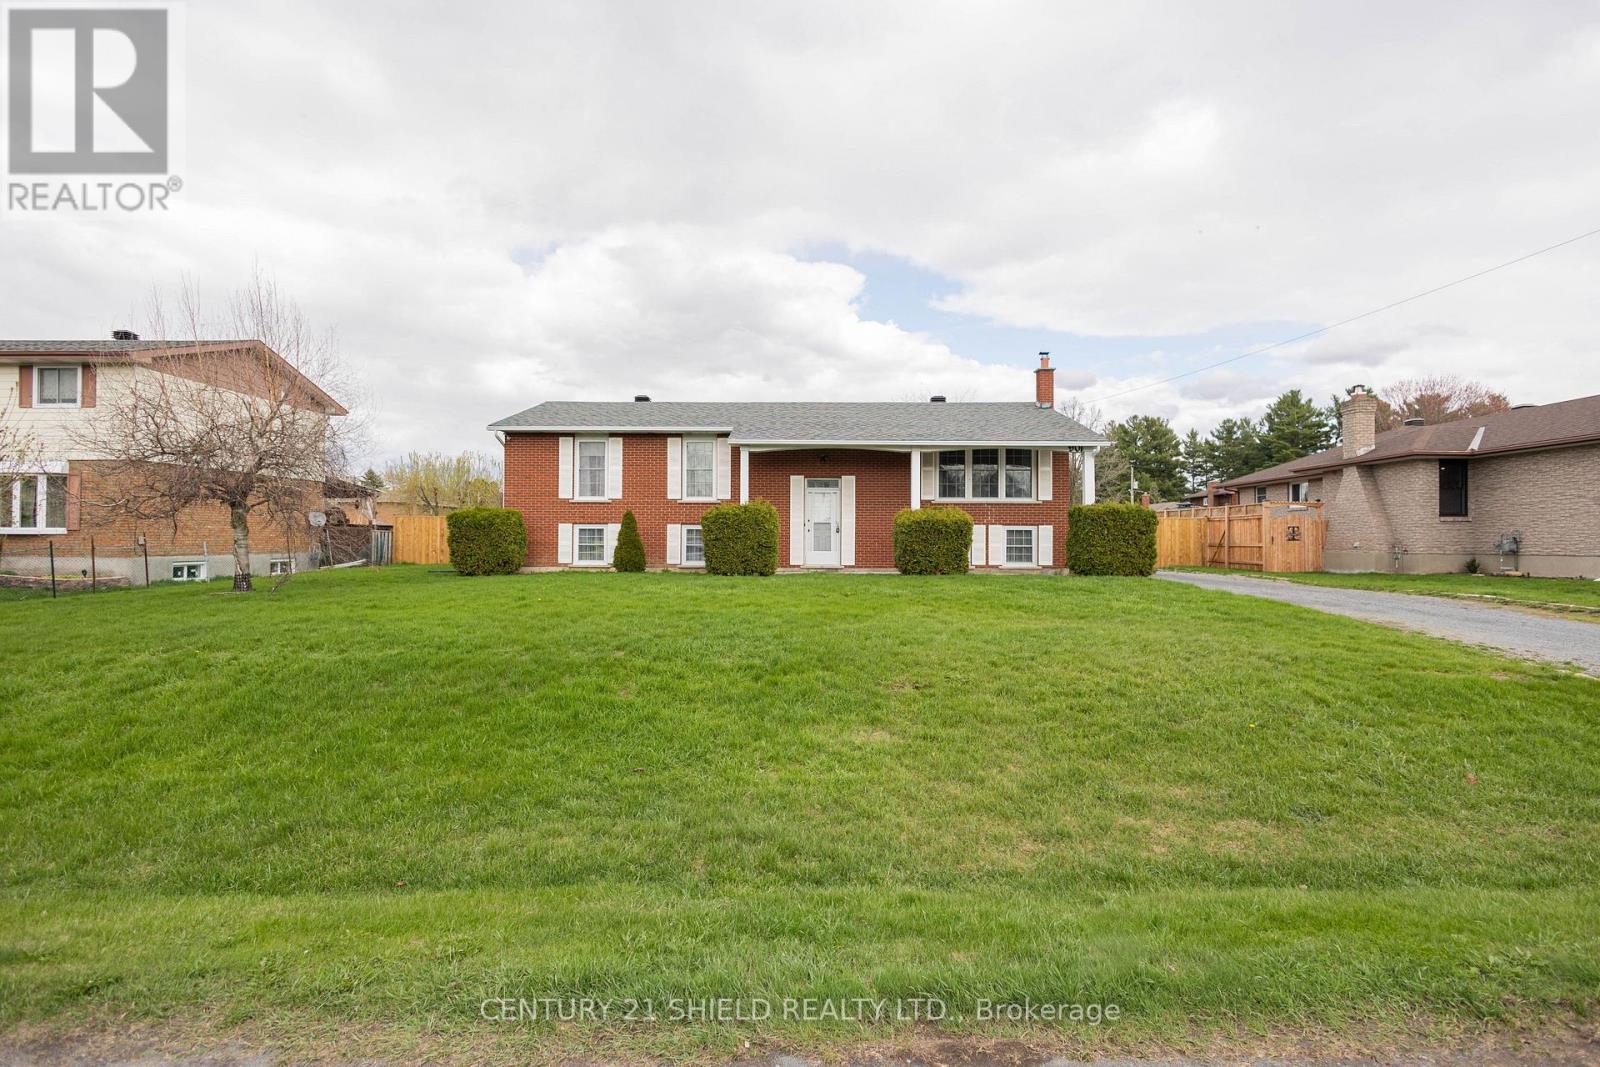
Spacious 5 bedroom 3 bathroom home close to schools, shopping and amenities. New quality laminate flooring through most of the home. The main floor offers a living room, dining room, ample kitchen with fridge, stove, dishwasher, and microwave. Down the hall is a 4pc. main bathroom, master bedroom with a3pc. ensuite and walk-in closet plus added added closet space, then 2 additional bedrooms. The fully finished lower level adds two more good sized bedrooms, a 3rd bathroom, spacious rec room, storage room, and utility furnace room. Outside you have a new side deck plus a back deck, storage shed and fenced yard. New parking pad with metal garage at the front plus town's unopened street parking at the side. Central air-conditioning. Owned hot water tank. Shingles 2021, HEF gas furnace 2023. (id:16397)
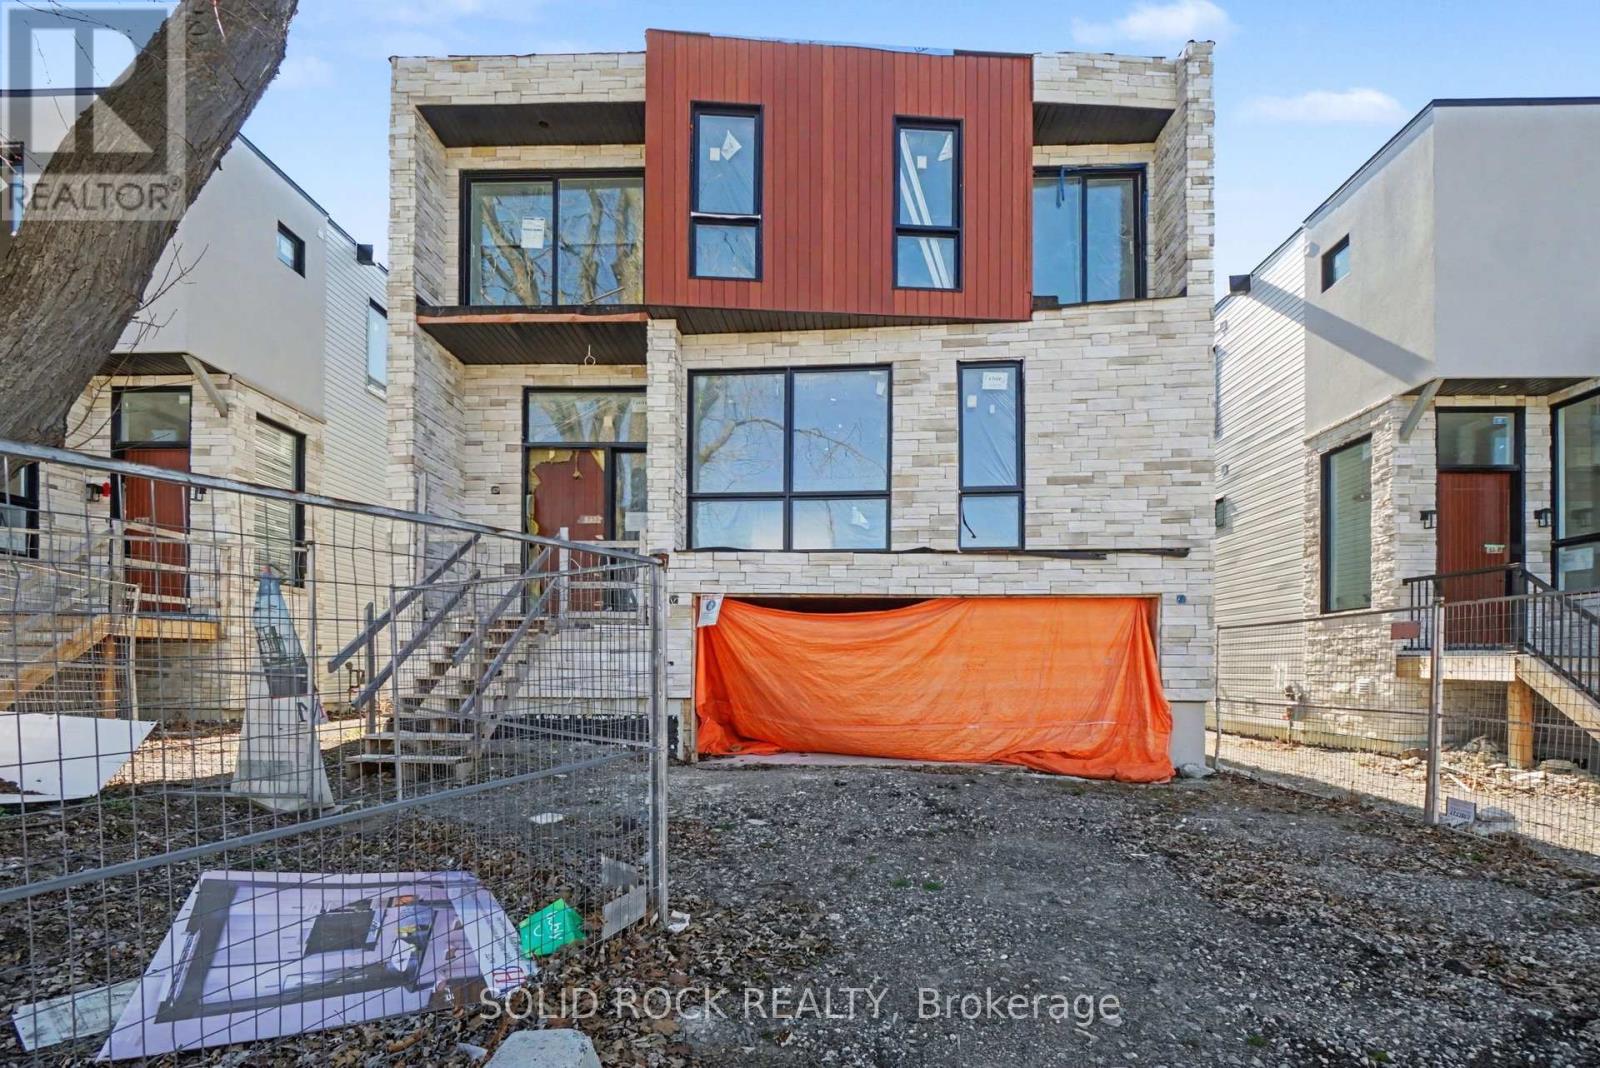
This brand-new, detached family home is situated on a quiet street in desirable Queensway Terrace! And what a customization opportunity! Have you been looking for a new build home but don't like the finishings chosen by builders? This open concept home is waiting for your personalization. Your new home has a beautiful 8' slab entry door, an open-concept main floor plan with 10' ceilings and huge windows. The main floor has the layout you've been looking for: A family room with large windows overlooking the street, a HUGE 27 ' x 255 great room for the kitchen/ eating and living space + a convenient main floor den and powder room. The family room has a fireplace roughted in too! Upstairs the Primary bedroom layout also has everything you're looking for,a walk-in closet plus an ensuite bathroom. The other 3 bedrooms each have their own ensuite bathroom and there is a convenient 2nd floor laundry room too. The separately metred basement is a flexible space- perfect for in-laws or as a fabulous recreation room. The suite has an open concept kitchen/ dining/ living area and a full bathroom. Minutes to public transit, shopping, schools but also close nature- Brittania beach and the cycling trails along the river. This property is your opportunity to finish it and make it truly your own. Taxes are not yet assessed. Sold under power of sale. Sold As-Is, Where Is. Seller does not warranty any aspects of property, including but not limited to: sizes, taxes or condition. (id:16397)
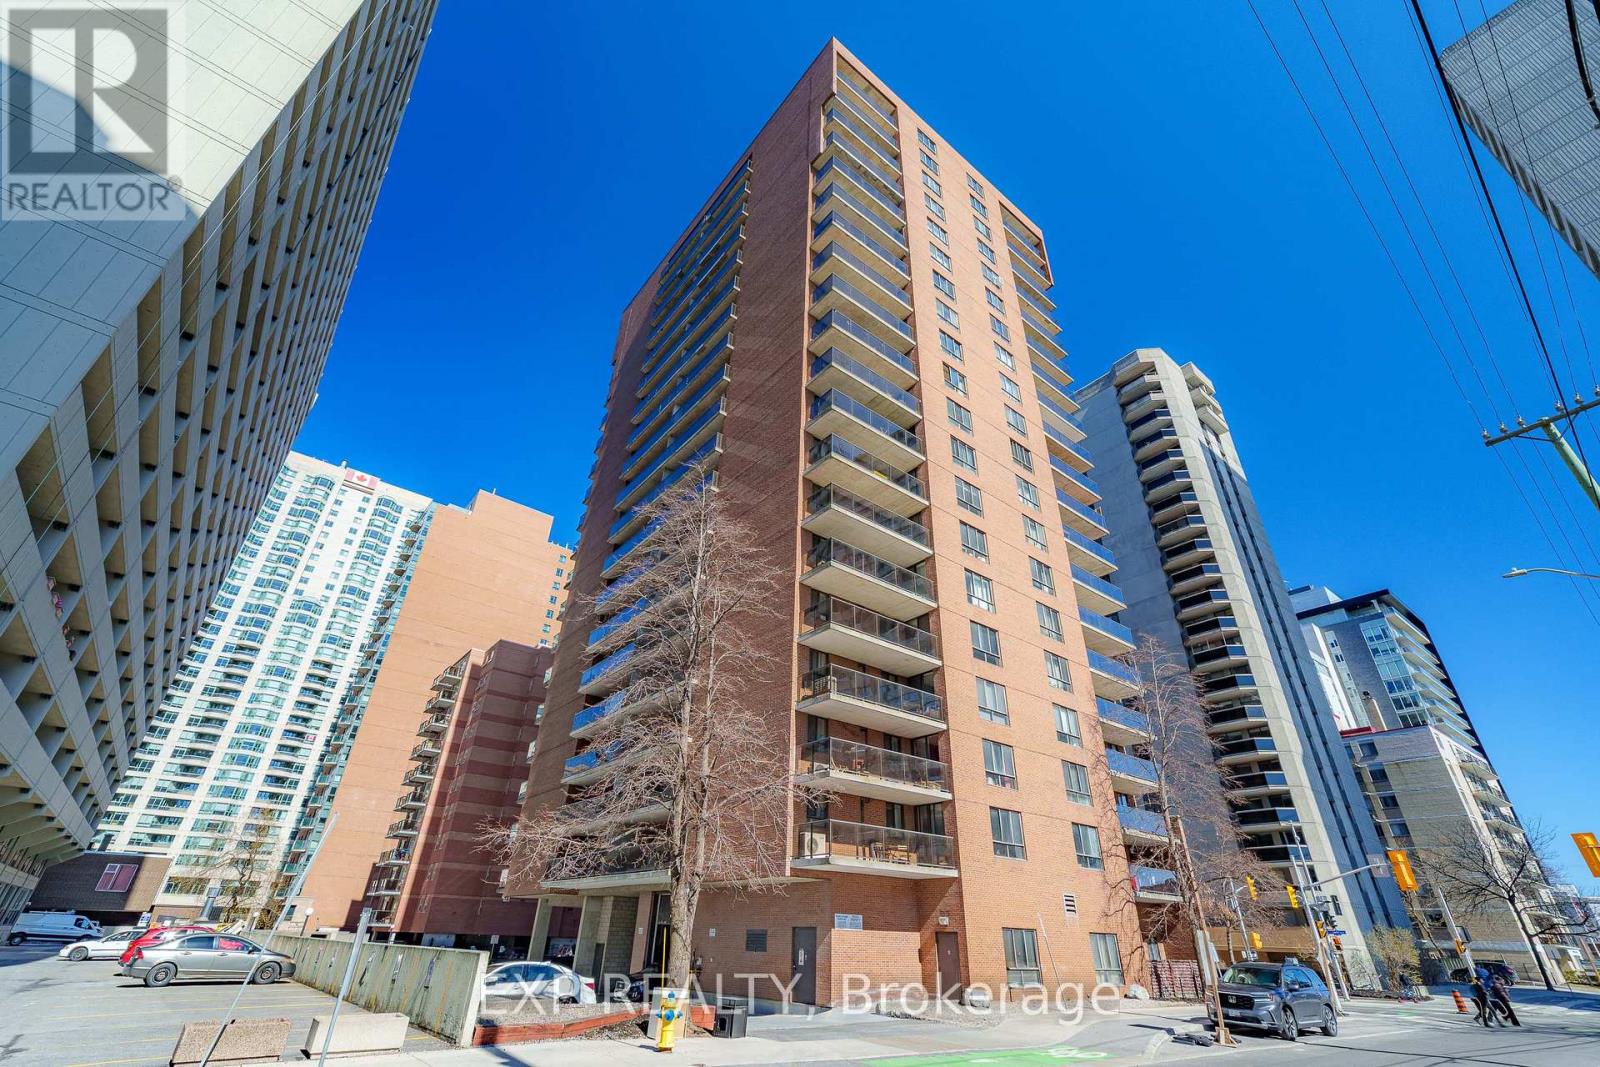
Enjoy the CITY VIEWS from this bright 2-bedroom CORNER UNIT on the 10th floor, with well-sized windows and a LARGE BALCONY that gives you plenty of room to relax and take in the skyline. The layout features kitchen and a comfortable living and dining area filled with NATURAL LIGHT. Set just minutes from downtown Ottawa, this location offers EASY ACCESS to the O-Train, transit, and the city core. Walking and cycling paths along the Ottawa River are close by, perfect for getting OUTDOORS, while grocery stores, pharmacies, cafés, restaurants, and parks are all within a short distance. A well located home that offers a great balance of EVERYDAY CONVENIENCE and CITY LIVING. (id:16397)
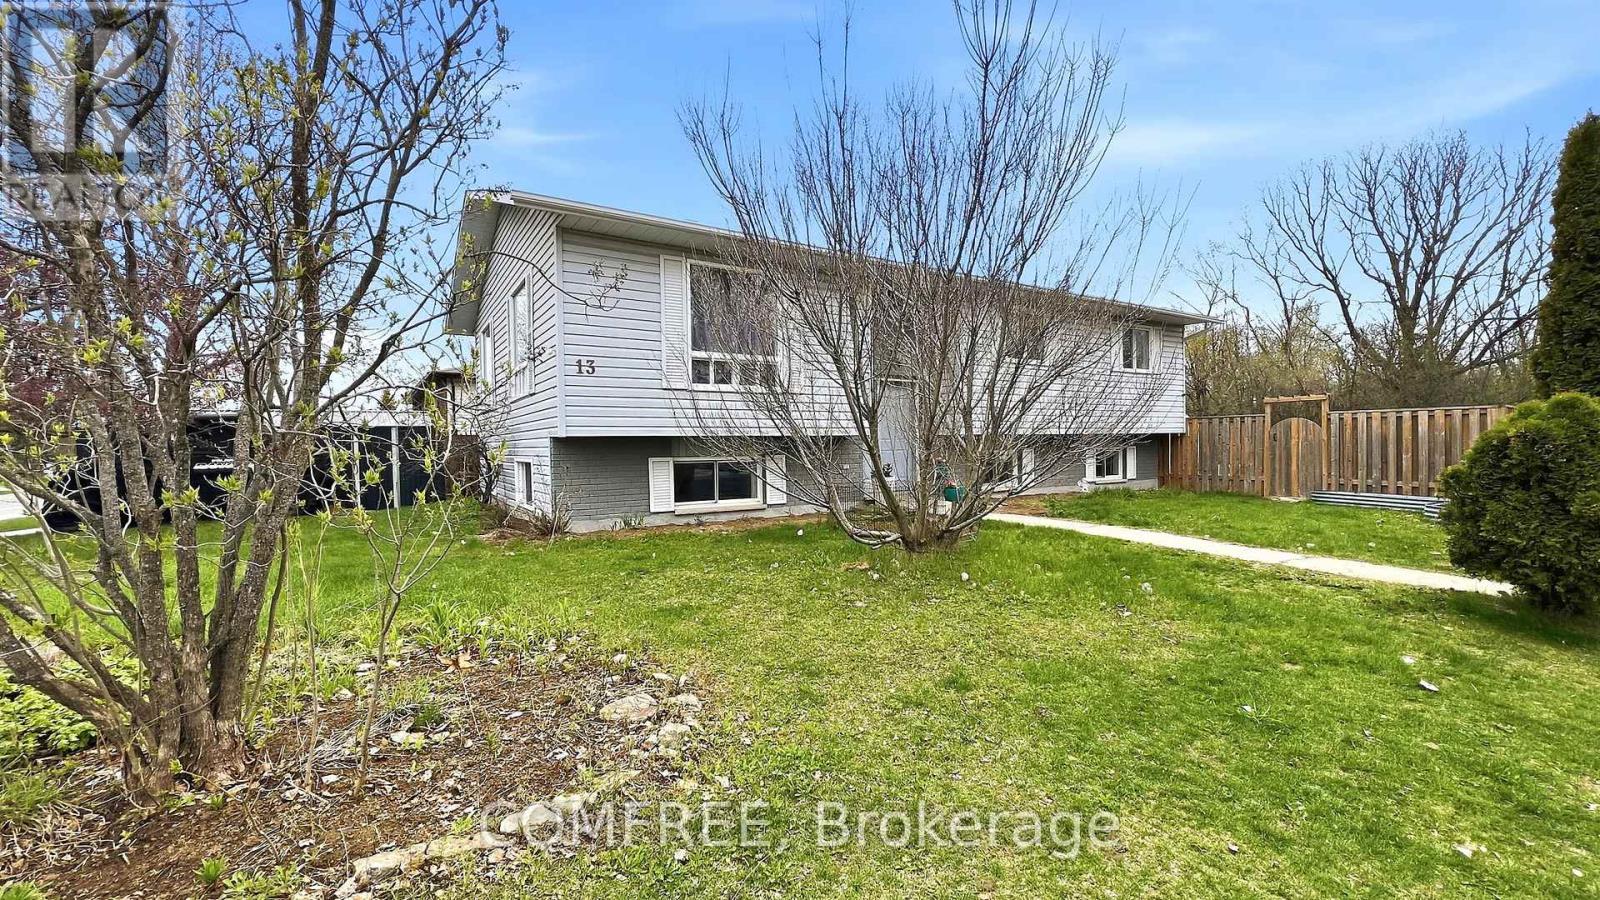
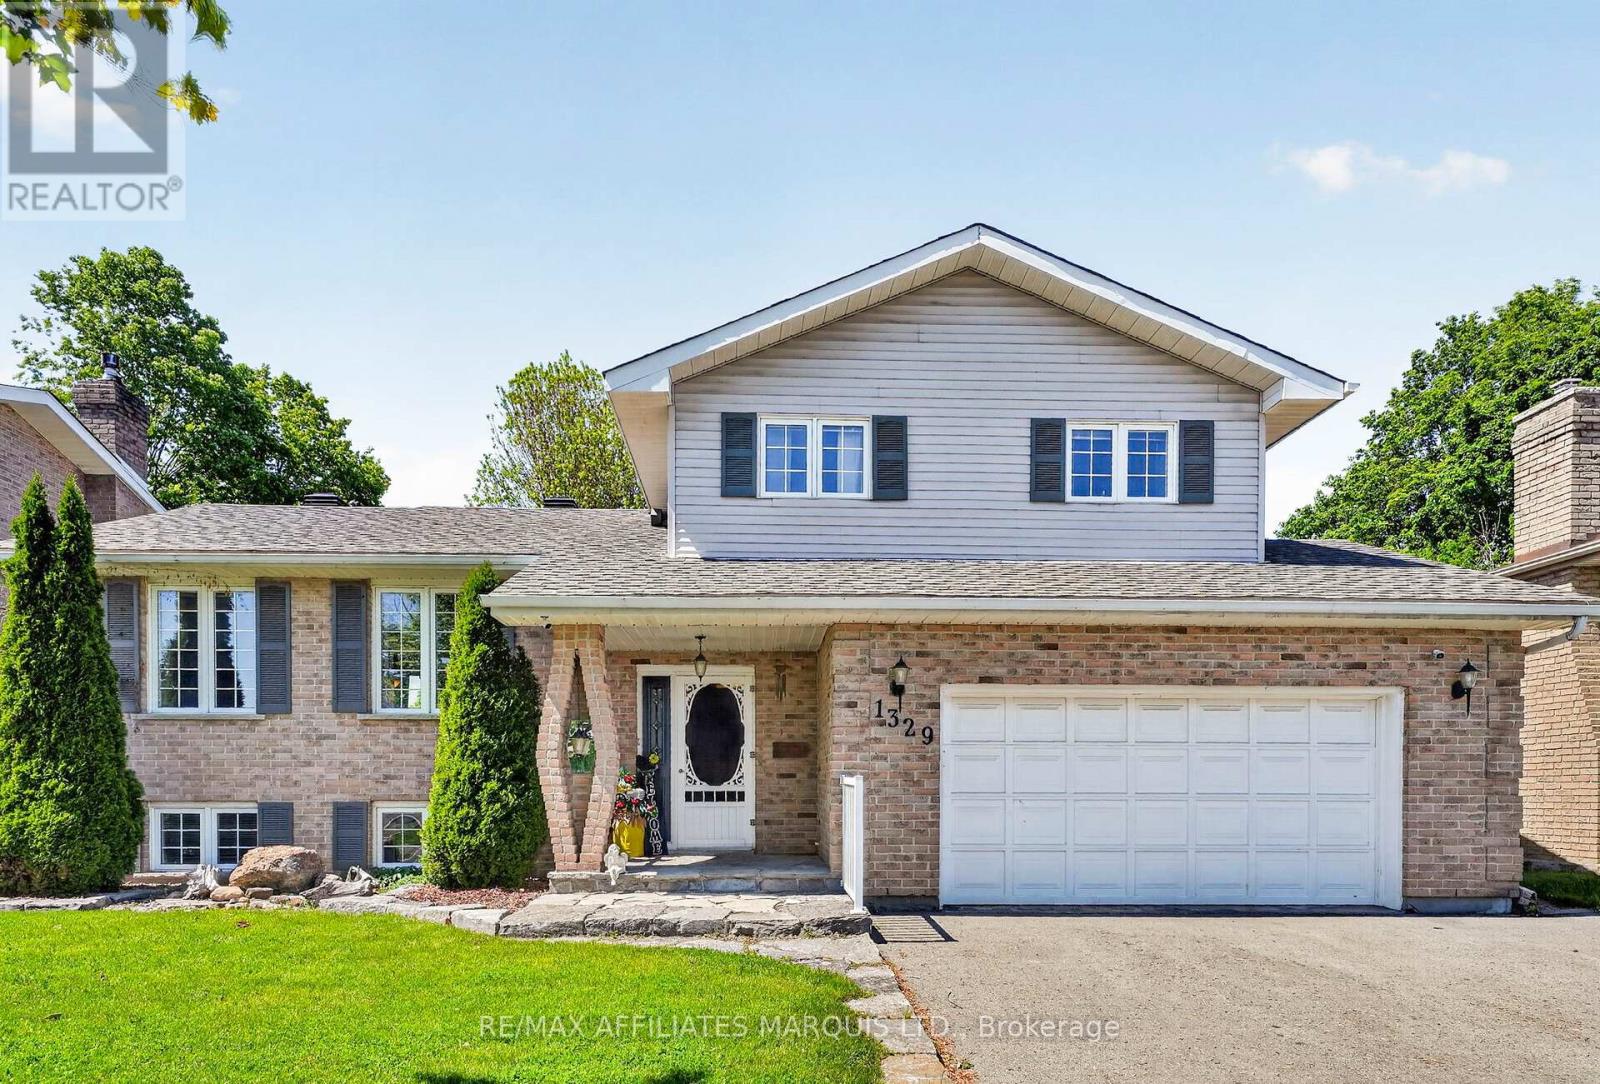
Nestled in a desirable residential neighbourhood and conveniently located close to shopping, schools, and everyday amenities, this 4-level split home offers 1,525 sq ft of comfortable living space. Many of the major capital improvements have already been completed, allowing the next owner to focus on making it their own. The main floor is designed for both everyday living and entertaining, featuring a bright formal living room, a spacious family room with patio doors leading to the backyard, a functional kitchen with ample workspace and storage, and an adjoining dining area ideal for family meals. A convenient 2-piece bathroom completes this level. All kitchen appliances, as well as the washer & dryer, are included. The upper level offers three bedrooms, including a primary bedroom with a walk-in closet and direct access to the 5-piece bathroom. The lower level adds valuable living space with a large recreation room currently being used as a bedroom, making it ideal for growing families or those requiring additional flexibility. This level also features a 3-piece bathroom, laundry room, and excellent storage space. Outside, you'll find a fully fenced backyard that provides a safe space for children and pets, along with a deck that's perfect for relaxing, entertaining, or enjoying your morning coffee. Combining space, functionality, and a sought-after location, this home presents an excellent opportunity for buyers looking to add their own touches while benefiting from many important updates already completed. Click on the multi-media link for virtual tour & floor plan. The Seller requires 24 hour irrevocable on all Offers. (id:16397)
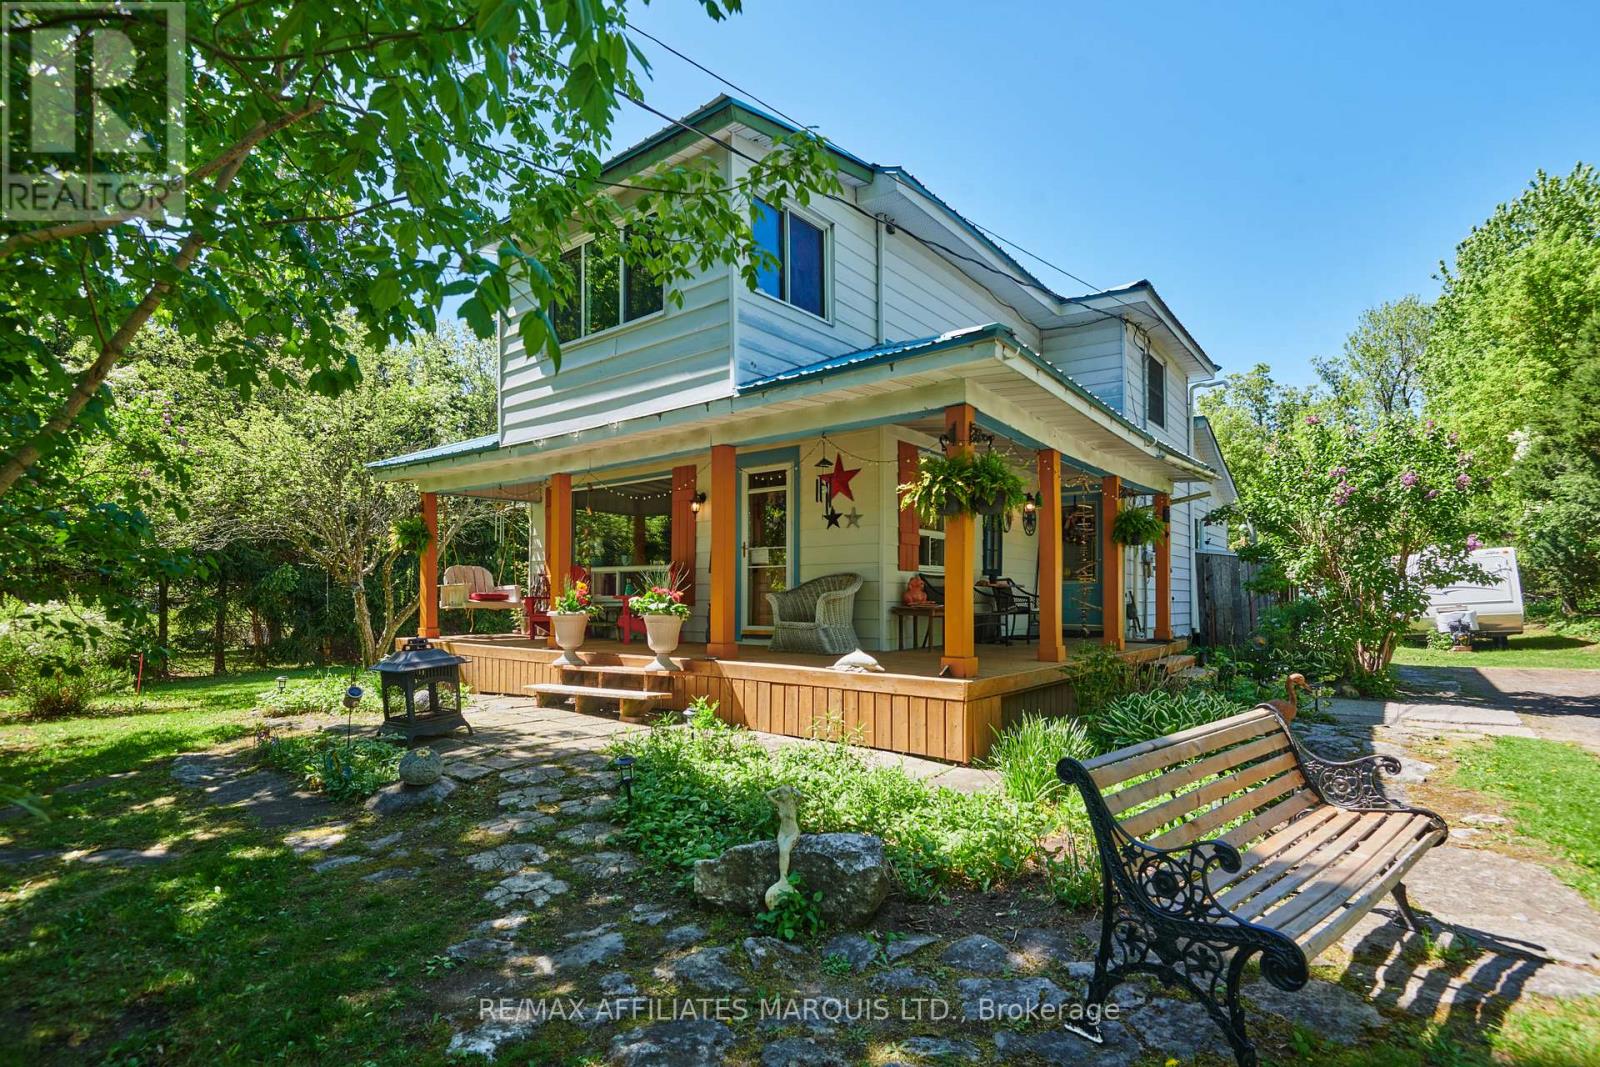
Nestled along the scenic Raisin River in the charming village of St. Andrews West, this inviting property offers the perfect blend of comfort, space, and country charm. Featuring 3 bedrooms and 1 bathroom, this warm and welcoming home boasts an updated kitchen, cozy wood stove, and a charming front porch perfect for relaxing mornings or quiet evenings.Step outside to enjoy the oversized lot stretching over 500 feet deep, complete with an above-ground pool, large deck, fire pit area, and plenty of room to entertain or unwind. Find a secondary shed with attic area for your creative projects, shelter for your outdoor toys or a kids playhouse. A separate garage adds extra storage and functionality. With its cozy atmosphere, beautiful riverfront setting, and peaceful village location, this property is the perfect place to call home. (id:16397)
Welcome to 901 Laflin - a truly special home, lovingly built and meticulously maintained by its original owner. This one-owner residence stands apart in the subdivision, situated on the only lot of its size, offering exceptional outdoor space, a rare sense of privacy, and a completely fenced backyard perfect for children, pets, and outdoor entertaining. Set on an impressive 100 ft x 150 ft lot, this property provides an abundance of room to enjoy both inside and out. Nestled in a wonderful, family-friendly neighbourhood, this home offers the perfect balance of comfort and convenience. Enjoy being just moments from parks, reputable schools, and a wide range of everyday amenities, while also benefiting from quick access to Highway 401 - ideal for commuters traveling to Montreal or Ottawa. Inside, the home features a spacious and functional layout with inviting main floor living spaces that include a bright living room, kitchen, dining area, 3 bedrooms and two bathrooms. The finished basement offers even more versatility, complete with a large family room, two additional bedrooms, and an oversized utility room with ample storage and workspace. With impressive 8-foot ceilings in the basement, the home provides endless possibilities for comfortable family living, entertaining, or multi-generational use. The property can comfortably function as a 3+2-bedroom home and also includes a rough-in for a third bathroom, offering added flexibility for future customization. Recent updates include a beautifully constructed new deck, completed in November 2025 - perfect for relaxing or entertaining while enjoying the expansive yard.901 Laflin is more than just a house; it's a thoughtfully designed home that combines space, quality, location, and potential in a way that's rarely available. (id:16397)
5 Bedroom3 Bathroom1,100 - 1,500 sqft
Century 21 Shield Realty Ltd.
SERVING MY CLIENTS IN
Ottawa East
Orleans
Embrun
Casselman
Russell
Ottawa West
Ottawa South
& additional surrounding areas