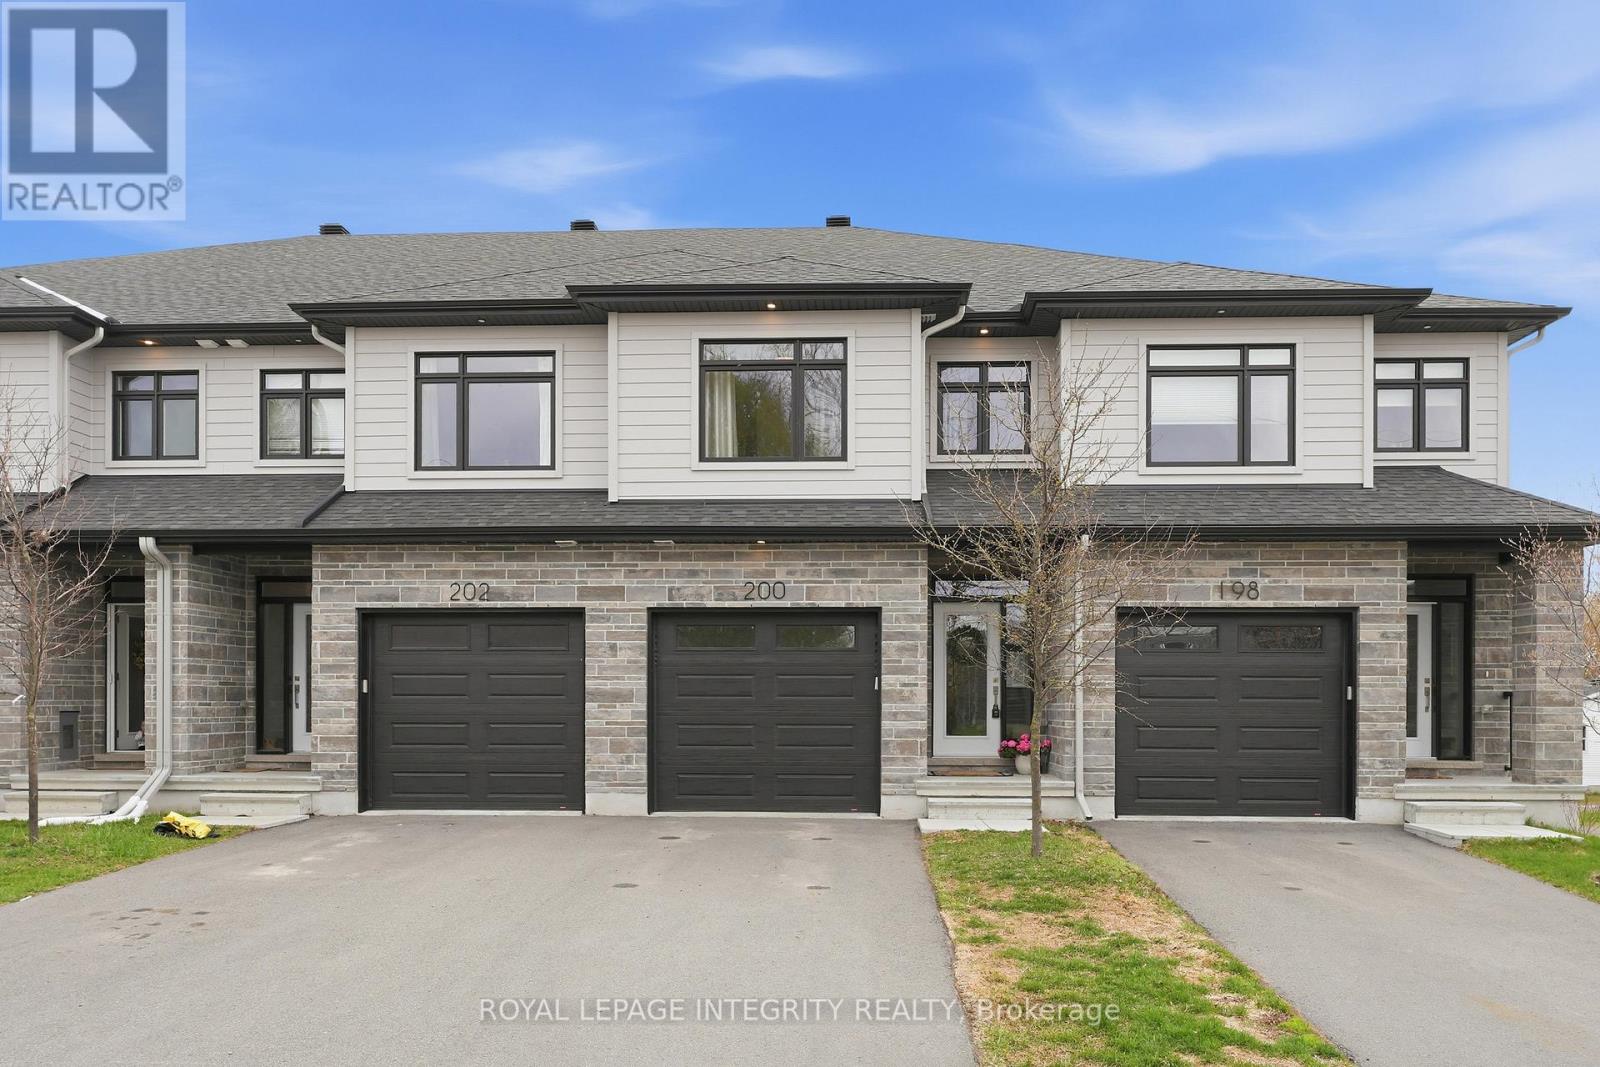
Welcome to 200 Adelaide Street in the charming town of Almonte! Built in 2022, this beautifully finished 3-bedroom, 3-bathroom freehold townhome is truly magazine-worthy. Nestled on a quiet, family-friendly street, this turnkey home is ready for its next owners to move in and enjoy. Pull up the driveway with parking for two and step into the welcoming foyer featuring a large closet and convenient access to the attached garage. From the moment you enter, you're greeted by gleaming hardwood floors and a bright, airy main floor filled with natural light. The stunning kitchen is a true focal point, showcasing crisp white shaker cabinetry, granite countertops, stainless steel appliances, black Moen faucet, a classic subway tile backsplash, and a spacious center island with seating overlooking the living and dining areas - perfect for both everyday living and entertaining. The dining area flows seamlessly into the inviting living room, anchored by a cozy gas fireplace and framed by large windows and patio doors to the back deck that flood the space with light. A stylish powder room with an updated light fixture completes the main level. Upstairs, hardwood flooring continues throughout the sleeping quarters. The serene primary retreat offers a generous walk-in closet and a beautifully appointed 4-piece ensuite with dual vanity and glass shower with black Moen showerhead. Two well-sized secondary bedrooms share a full bathroom with a shower/tub combination and elegant white tile, while a convenient dedicated laundry area adds everyday ease. The unfinished basement offers excellent potential for future living space, ready to be customized to suit your needs. Located in a welcoming community known for its local charm, you'll enjoy nearby restaurants, boutique shops, great schools, and scenic trails along the Ottawa Valley Rail Trail. (id:16397)
*ONE UNDERGROUND PARKING INCLUDED* Welcome to this newly built upgraded 2-bedroom, 2-bathroom condominium offering the perfect combination of modern design, comfort, and convenience. Ideally located in the heart of Ottawa with direct access to the LRT , this residence is just steps from shops, restaurants, and even features a Food Basics grocery store right on site for everyday essentials. Inside, you'll find a bright open-concept layout with sleek finishes and contemporary style throughout. The spacious primary bedroom includes a beautiful 4-piece ensuite, while a second 3-piece bathroom serves guests and the main living space. Residents enjoy access to exceptional building amenities including 24/7 concierge and security, a fully equipped fitness centre, indoor pool, party and meeting lounge, media and exercise rooms, and elevator access throughout. A fantastic opportunity to enjoy modern condo living in an unbeatable location. (id:16397)
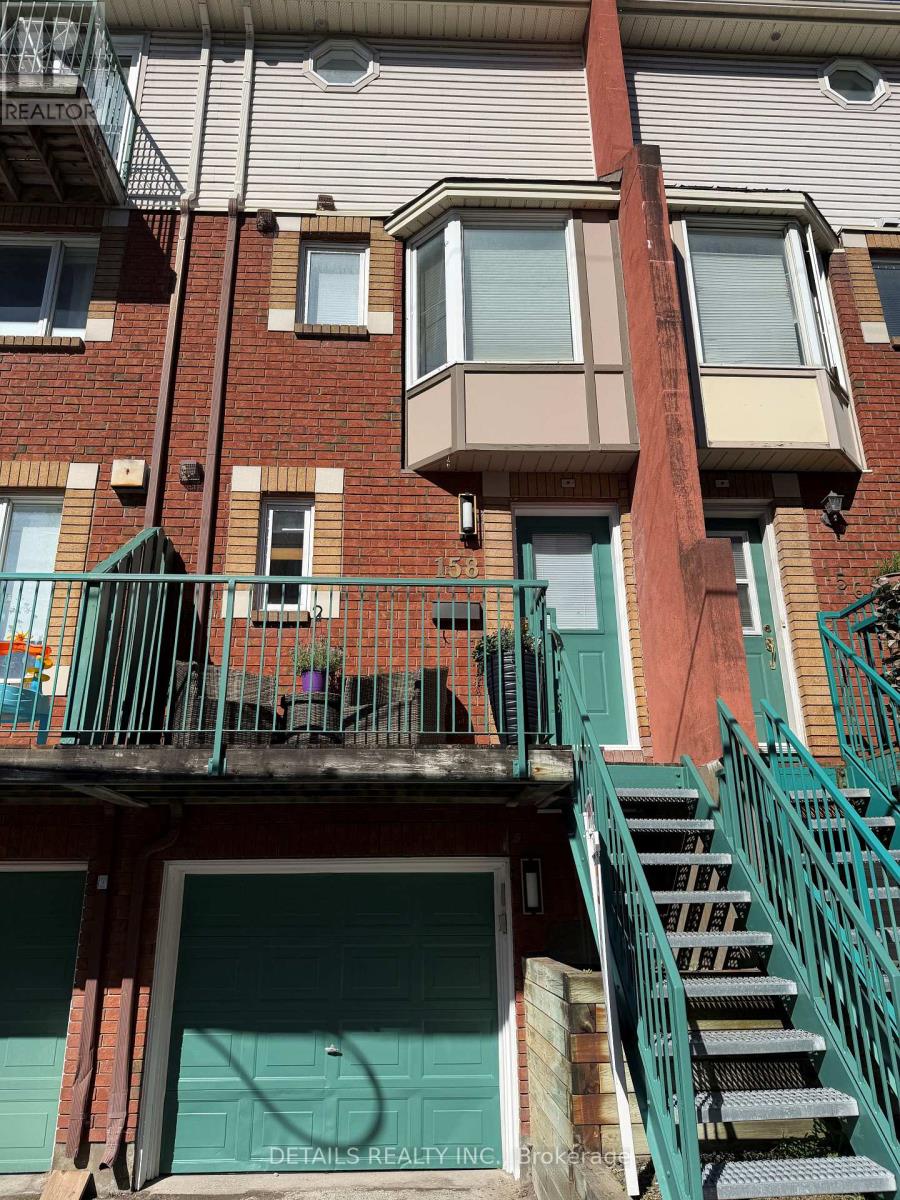
Welcome to 158 Forward Avenue, a beautifully updated 3-storey townhouse offering the perfect blend of style, comfort, and convenience in one of Ottawa's most connected neighbourhoods. This bright and inviting home features 2 spacious bedrooms, 2 bathrooms, and a thoughtfully designed open-concept main living area ideal for both everyday living and entertaining. The second level showcases a modern kitchen seamlessly flowing into the dining and living spaces, creating an airy and functional layout filled with natural light. Upstairs, you'll find generously sized bedrooms and well-appointed bathrooms designed for comfort and privacy. Recent updates throughout the home provide a move-in-ready opportunity for professionals, first-time buyers, or investors alike. Location is truly unmatched. Situated just one block from Tunney's Pasture LRT Station, commuting downtown, to the University of Ottawa, Carleton University, or across the city is effortless. Enjoy walking distance to parks, cafés, restaurants, local shops, cycling paths, and the scenic Ottawa River Parkway. With Wellington West, Hintonburg, and Westboro just minutes away, you'll have access to some of Ottawa's best dining, entertainment, and community amenities. Experience the perfect balance of urban convenience and modern living in this exceptional city townhouse. A fantastic opportunity to own in one of Ottawa's most sought-after neighbourhoods. (id:16397)
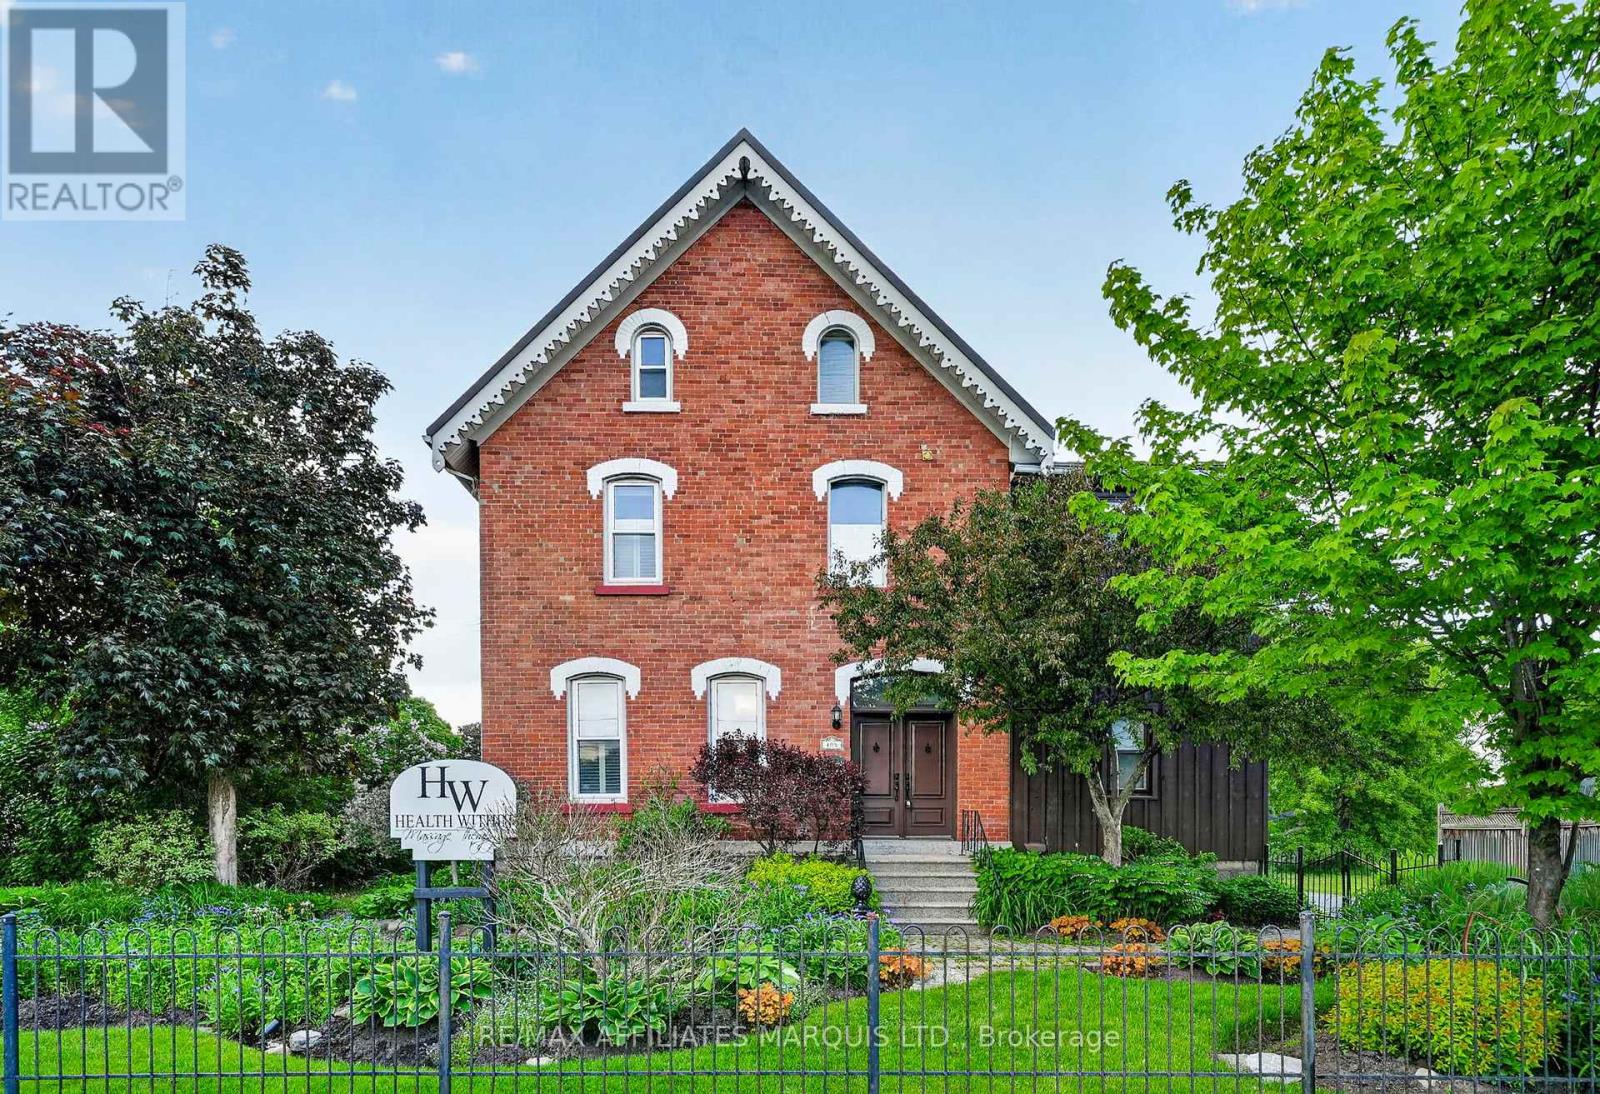
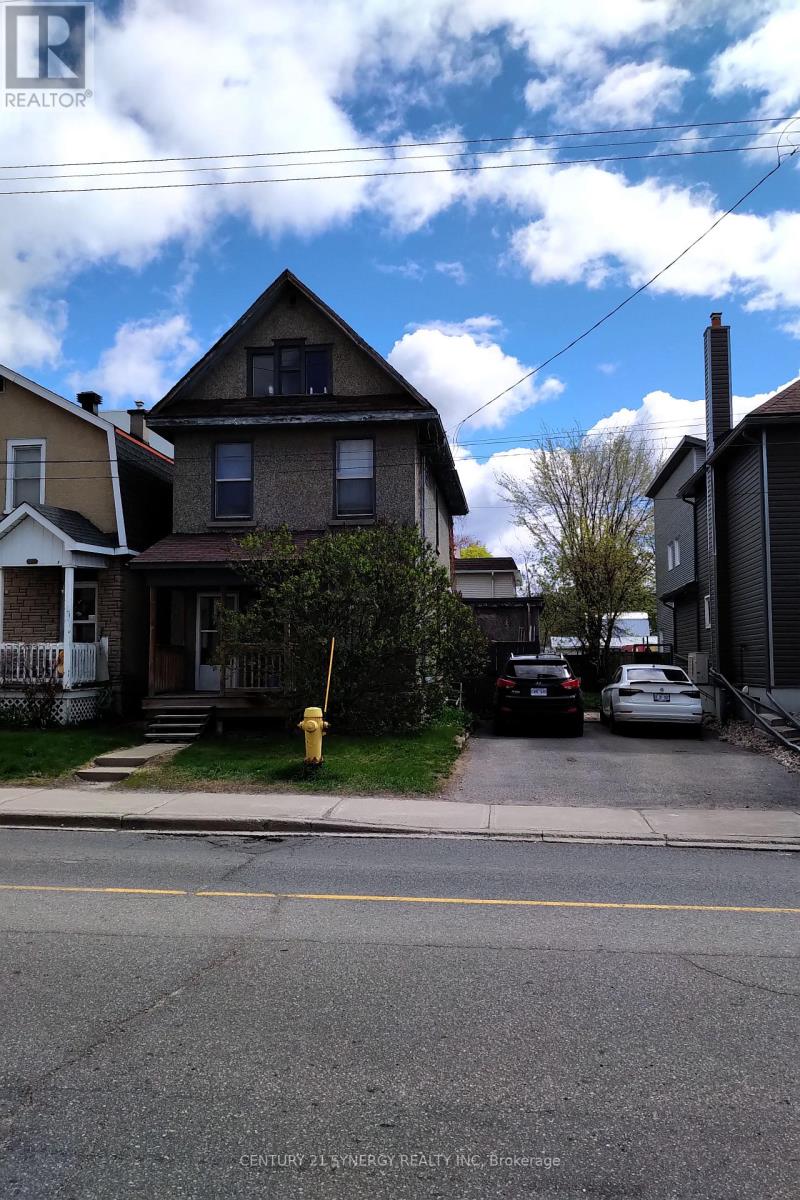
This unique and versatile century home offers exceptional potential as a spacious single-family residence, multi-generational home, income property, or professional live/work space. Recently used as a clinic, the property still retains many of its original residential features and could readily be converted back to its original purpose.The main floor features a reception area located in what was originally the kitchen, a formal living room and dining room separated by French doors, an office area, and a main floor bedroom. Three rooms on the main floor are currently rented to massage therapists but will be vacant on possession.The second level is presently configured as a separate apartment with a kitchen, laundry area, and 2-3 bedrooms. With two separate staircases leading to the upper level. A third staircase leads to the finished attic space complete with a wet bar and 2-piece bathroom, ideal for a studio, office, or additional living area.The home is serviced by forced air natural gas heating and central air conditioning on the main floor, while the second floor and attic are heated by baseboard electric. Adding further flexibility, the zoning also permits multi-family residential use, making this an excellent opportunity for investors, business owners, or buyers seeking adaptable living space in a character-filled property. Property is being sold "As Is, Where Is". The current taxes reflect the commercial rate on the ,main floor and residential on the 2nd and 3rd floors. The main floor could revert back to residential rates if the Buyer chooses to use it as residential. (id:16397)
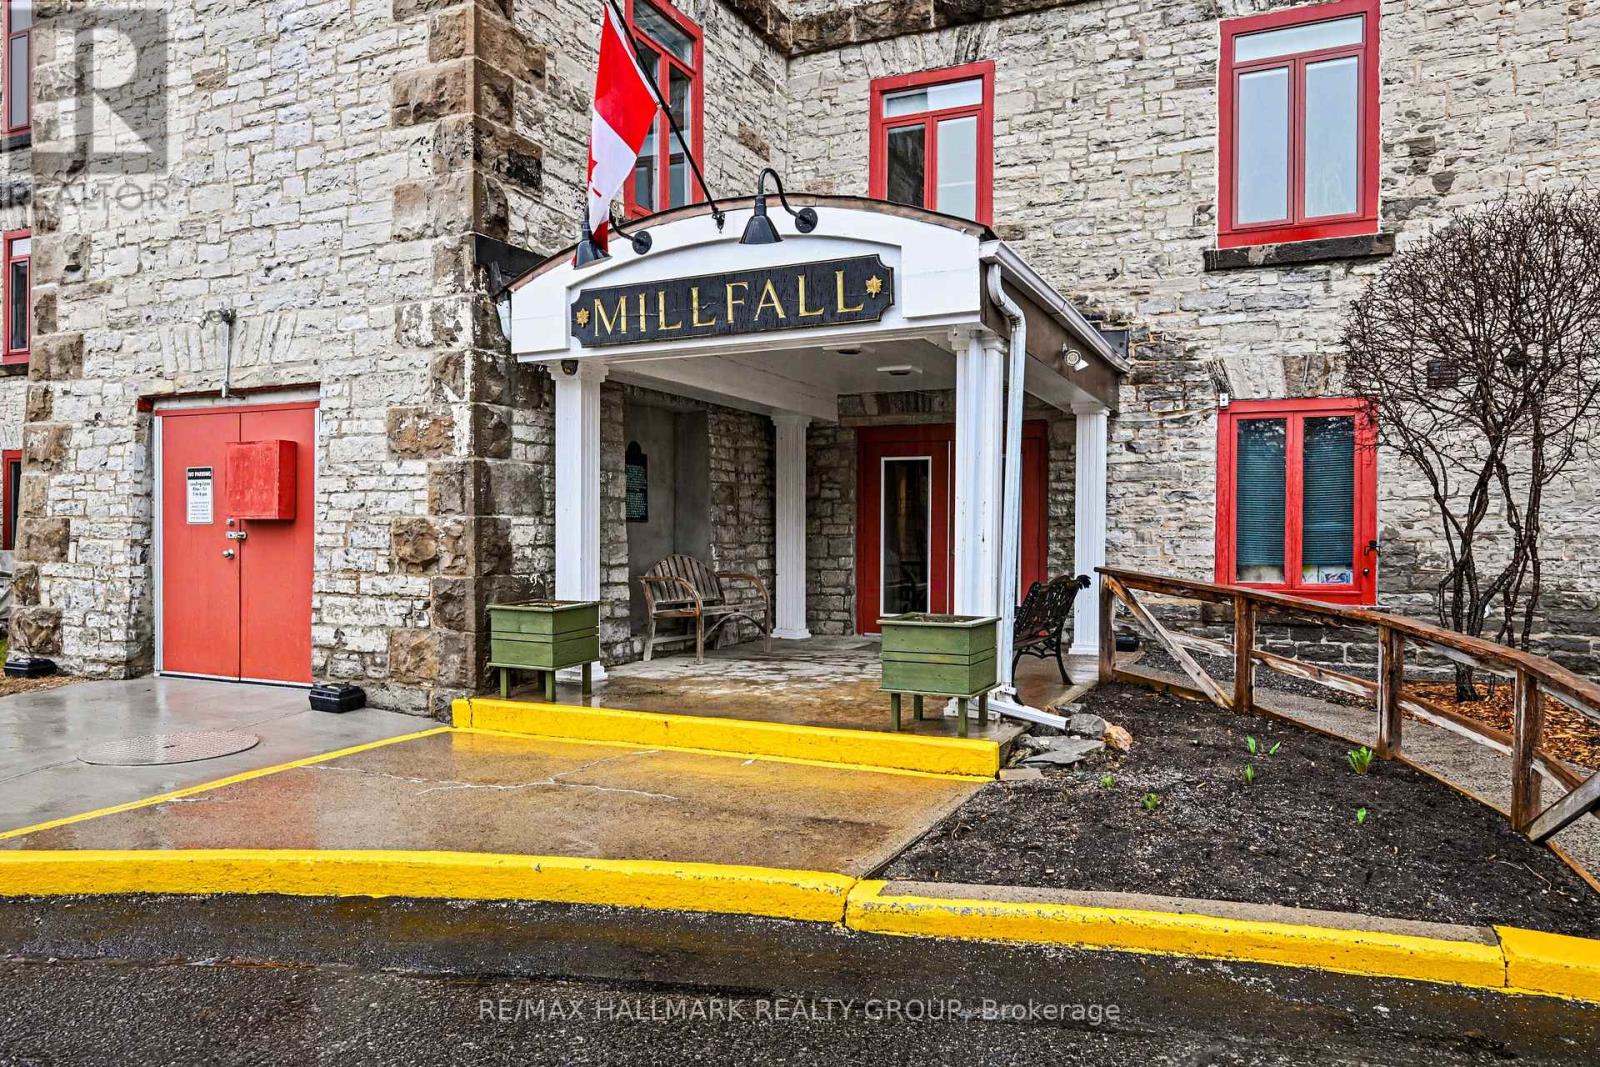
Ultimate blend of historic character and modern luxury in this meticulously maintained, fully renovated unit within Almonte's iconic Millfall Condominium. Situated on four acres of pristine private grounds overlooking the Mississippi River and its majestic rushing falls, this bright, West-facing residence features soaring 10-foot ceilings and massive windows that flood the open-concept living space with natural light. The gourmet kitchen is a chef's delight, with crisp white cabinetry, elegant quartz countertops, stainless steel appliances, a stylish custom backsplash, and a functional island with sit-up breakfast bar-all overlooking a dining and living area perfect for entertaining. Entirely carpet-free, the home leads you to a generous primary suite with double closets and a spa-like bathroom featuring a tasteful vessel sink and a custom-tiled walk-in glass shower. A versatile den with elegant French doors currently serves as a second bedroom but provides the ideal footprint for a quiet home office or creative studio. This rare unit also includes a dedicated laundry and storage room, a convenience not found in all suites. Life at the Millfall offers more than just a home; it's a community with amenities including kayak storage, water access, a gazebo, an exercise room, a library, a guest suite, a fully equipped workshop, and a social room with a pool table. Located just a short, scenic stroll from Almonte's trendy shops, artisan boutiques, and celebrated riverfront restaurants, you'll enjoy a serene lifestyle in a town famous for its historic limestone architecture and vibrant local culture. This is a unique opportunity to own a piece of history in Eastern Ontario's most charming river town, offering a perfect balance of peaceful nature and sophisticated urban convenience. Whether you are enjoying the view of the river from your living room or exploring the 4 acres of manicured grounds, this property offers an unparalleled living experience. (id:16397)
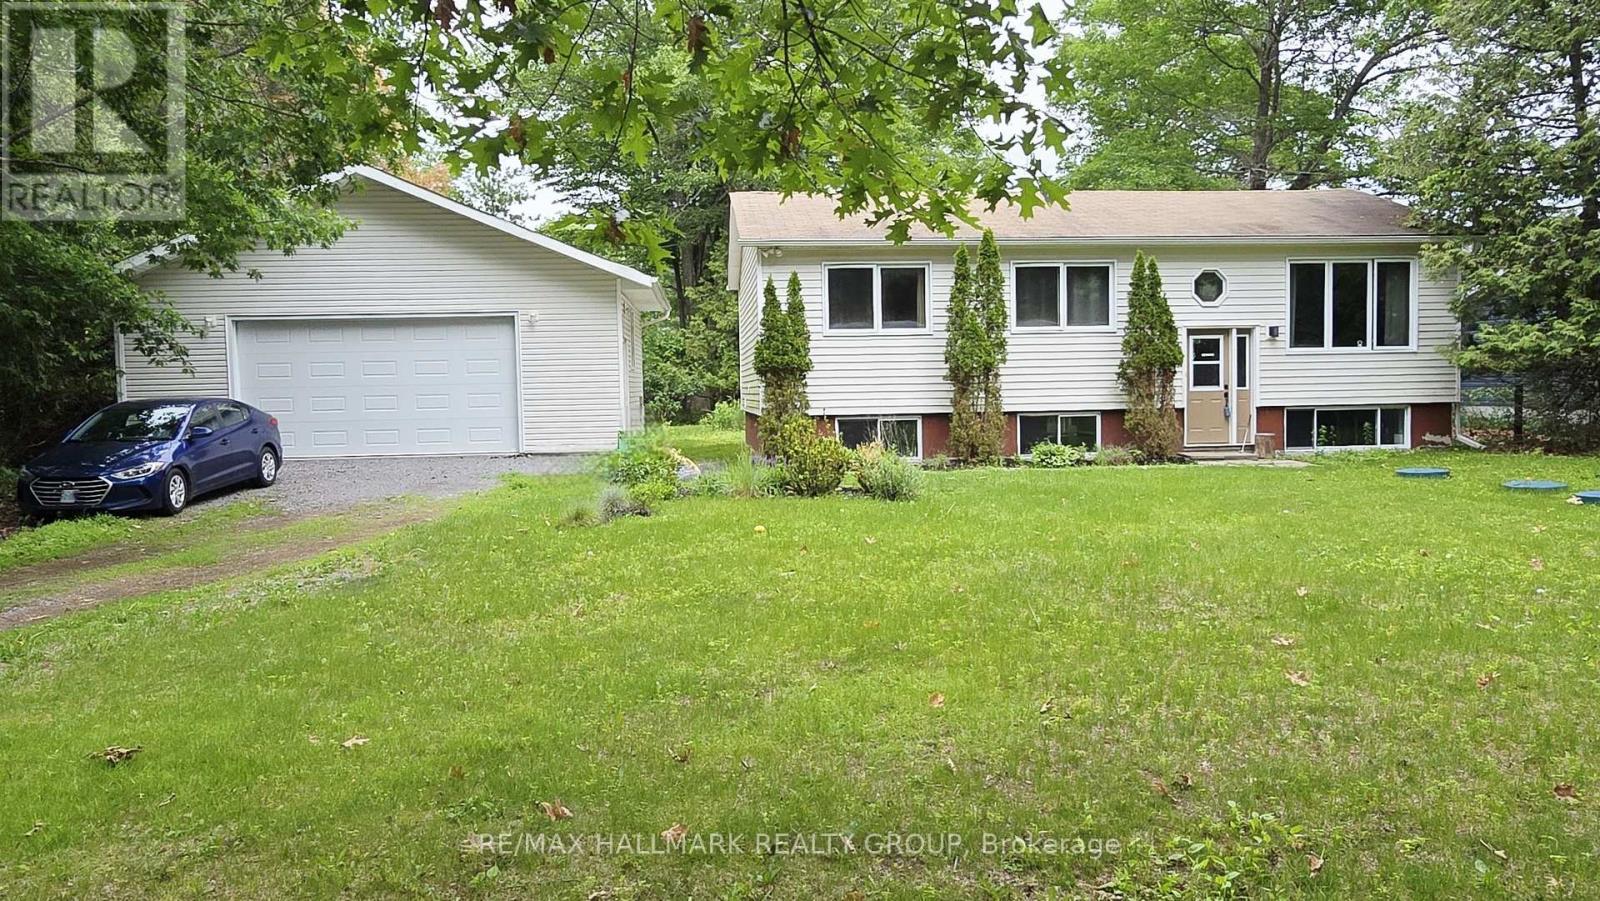
This Bright and Cheery 3-bedroom raised bungalow on a quiet, low traffic street with a generous 113' x 172' lot must be seen! Excellent location within a short walk to forest trails, the beach and the community centre with its sportfields, outdoor rink, skateboard park, gym and library. The open-concept main level features an inviting living room, dining area and a stunning kitchen with quartz counters, recessed lighting, island with stovetop and stainless steel hood fan, soft-close cabinetry, pull-outs in pantry and select cupboards, pull-out trash bin, stylish tile backsplash, stainless steel appliances and a deep basin sink with sprayer faucet. The super, bright lower level offers large above-grade windows, a spacious rec room with Murphy bed, a play room/exercise room and a den which any of these rooms can serve as a 4th bedroom if needed. The 28' x 20' detached garage (built approx. 2015) includes electrical service and a garage door opener. Enjoy the lovely 0.5-acre lot with flower gardens, flowering crab tree and a 20' x 16' back deck ideal for lounging and BBQing, plus enjoy seasonal river & mountain glimpses in spring, fall and winter. Septic & roof shingles approx. 2012. Septic tank pumped 2025. Boat launch only 5 minutes away. Constance Bay is a friendly waterfront community with lots of events and activities for people of all ages and offers restaurants, a pharmacy, dentist, general store, church & Legion. For city amenities, Kanata is a 20 minute scenic drive away. This truly is a Lovely home and spot to settle down! (id:16397)
Rare opportunity for developers and investors seeking a high-potential property with endless possibilities. This 6 bedroom 2 bathroom single family home is currently occupied until July with an opportunity to rent while planning for development. The City of Ottawa's new zoning bylaw proposes a transition to CM1 zoning, which allows for high density unit count. This property is well-positioned for investors seeking easy entry with flexible zoning, a large lot and vacant possession in one of Ottawa's best locations. Buyers must verify zoning, permitted uses, lot dimensions, development potential, and all municipal approvals with the City of Ottawa. Neither the seller nor the listing brokerage guarantees zoning outcomes or approvals. Don't miss this opportunity! (id:16397)
Discover the perfect blend of privacy, nature, and convenience on this spectacular 43-acre country estate, ideally located just 2 minutes from the highway, 15 minutes to Stittsville and Kanata, and only 50 km from Parliament Hill.Built in 1979, this spacious approximately 3,000 sq. ft. home offers 4 bedrooms, 2.5 bathrooms, a 3-car garage, an unfinished basement with endless potential, and a cozy wood-burning fireplace that adds warmth and character to the living space.Extensively updated over the years, the property features:Roof (2019)Windows (2017 & 2025)Boiler (2022)Furnace (2023)Step outside and experience your own private retreat. The property includes a charming 5-person outdoor wood-burning sauna and miles of scenic trails perfect for year-round recreation - enjoy cross-country skiing and snowshoeing in the winter, hiking and ATV adventures in the summer, and mushroom picking in the fall.A rare opportunity to own a peaceful countryside escape with easy access to city amenities. (id:16397)
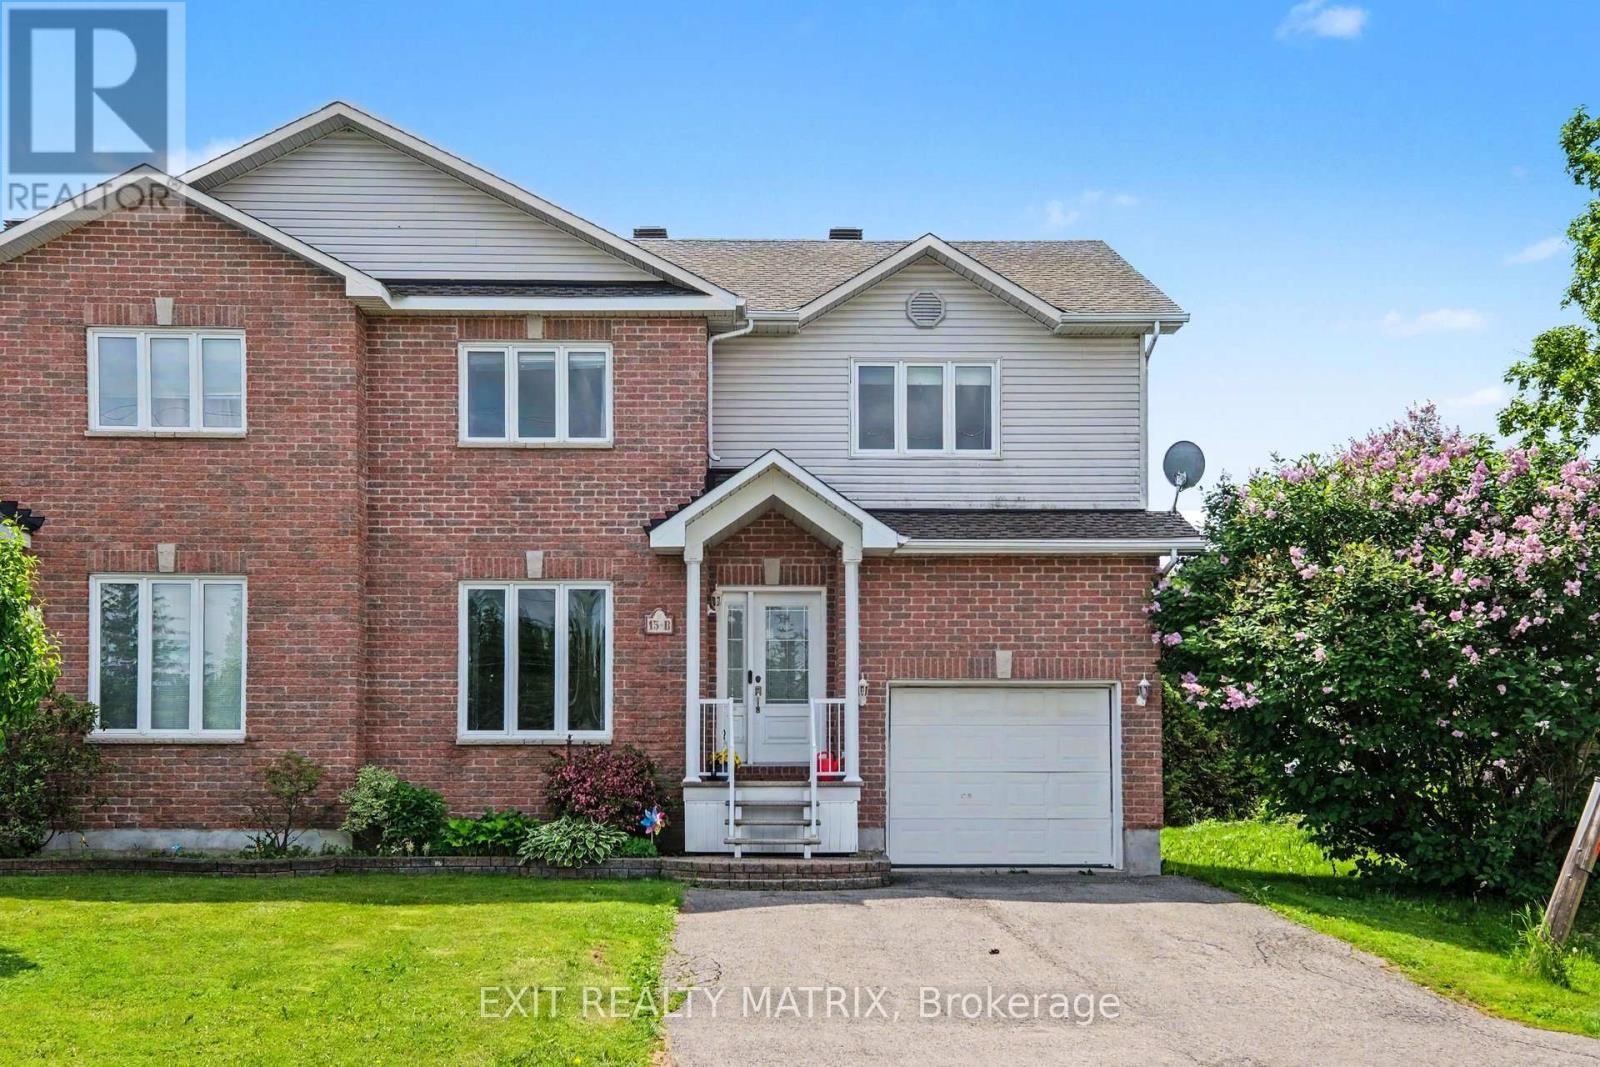
Ideally situated in a highly sought-after neighbourhood near scenic walking trails, parks, schools, shopping, recreation, and all the amenities that make daily life convenient, this inviting 2-storey semi-detached home offers the perfect combination of space, comfort, and lifestyle. From the moment you step inside, you'll appreciate the bright and welcoming atmosphere, highlighted by a functional layout designed for modern family living. The spacious main level features a sun-filled living area, a well-appointed kitchen with abundant cabinetry, generous counter space, and all appliances included, along with a dining area that serves as the heart of the home. Patio doors lead directly to the backyard deck, creating a seamless transition for indoor-outdoor entertaining and everyday enjoyment. A convenient 2-piece bathroom and main-floor laundry complete this level. Upstairs, the spacious primary bedroom offers plenty of closet space, while two additional bedrooms and a full 4-piece bathroom provide room for the entire family. The finished lower level extends the living space with a versatile recreation room perfect for movie nights, a playroom, home office, or gym, along with an additional 2-piece bathroom. Outside, the fully fenced backyard features a new deck and low-maintenance outdoor space, providing the perfect spot to relax, barbecue, or enjoy the warmer months. With its desirable location, bright interior, and functional layout, this home presents an excellent opportunity for families, first-time buyers, and anyone seeking comfortable living in a convenient neighbourhood. (id:16397)
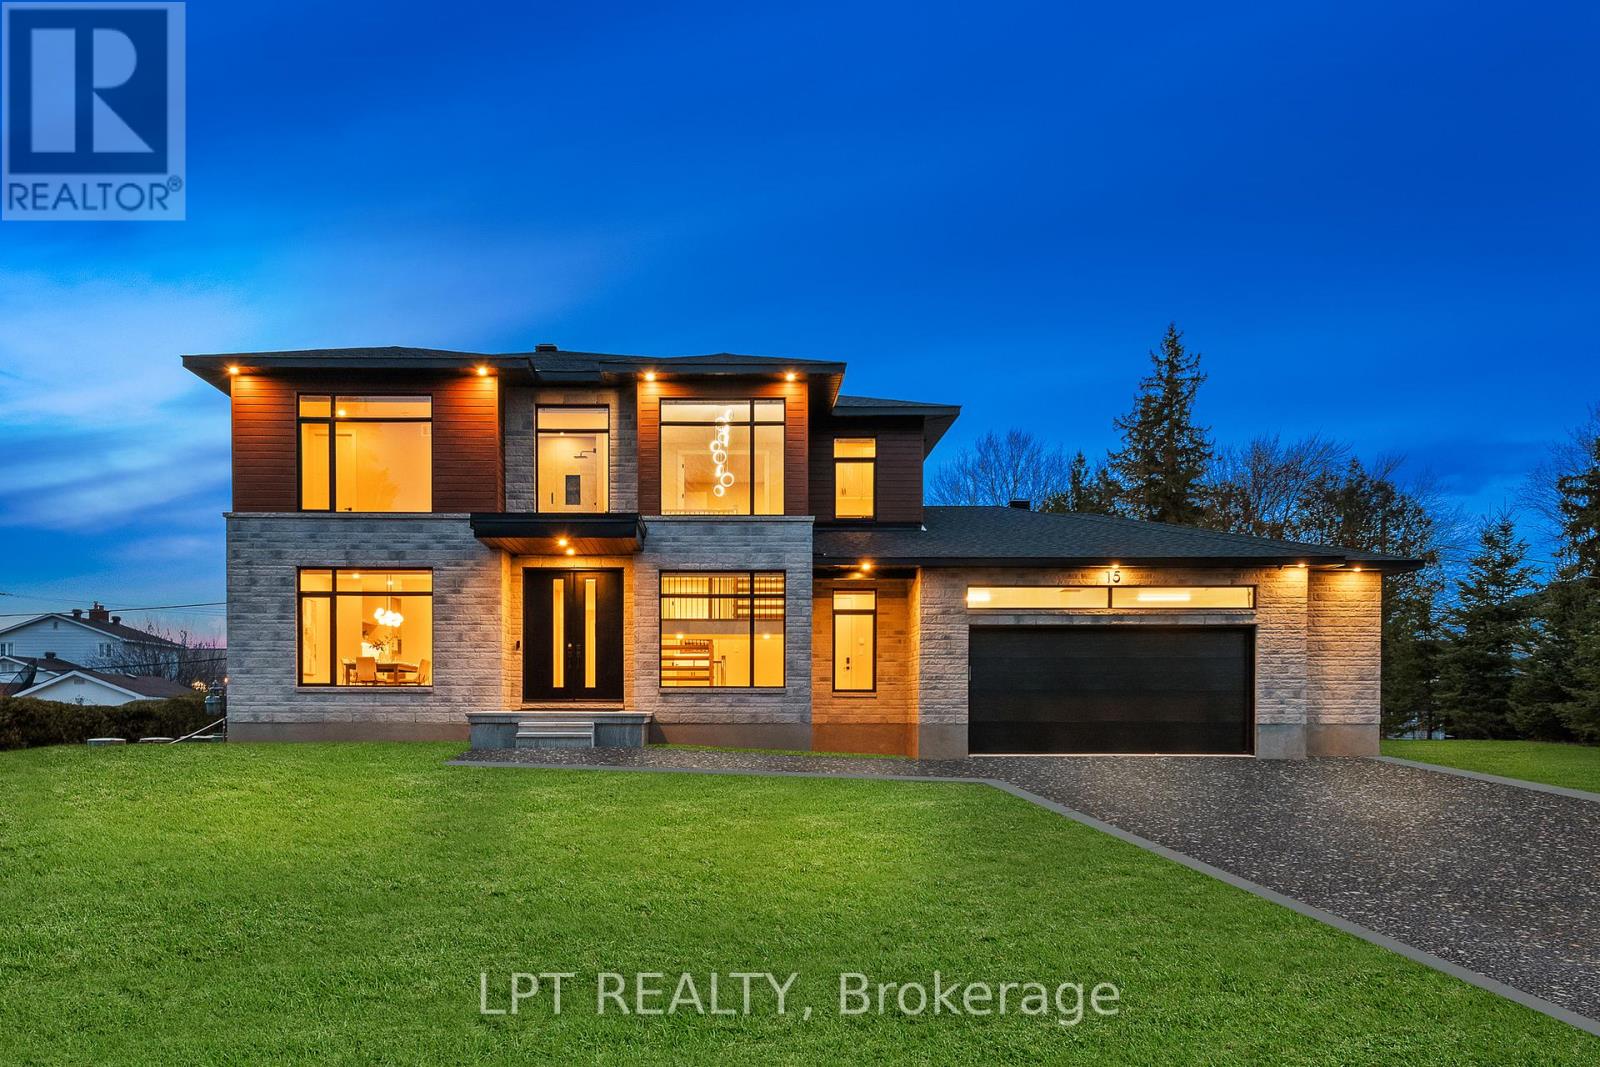
Brand new build in Pineglen - one of Ottawa's most desired neighbourhoods. Enjoy country living in the heart of the city! Boasting 4 beds and 4 baths on a premium lot, this luxury home built by Black Ridge homes is sure to impress. Main floor welcomes you with a spacious foyer and a showstopper staircase. The separate sun filled dining room is complemented by a sleek butlers pantry and full walk-in pantry. A two toned chef's kitchen featuring an oversized island, quartz counters and a commercial fridge/freezer combo finished with a large eat-in area leading towards a covered balcony. Main living area has a gas fireplace with tile feature and tasteful built-ins on both sides with recessed LEDs. Upper level continues with a double door leading to the spacious primary suite highlighting a massive walk-in closet and spa-like ensuite with soaker tub. Second floor continues a fully millworked laundry room, 3 additional bedrooms, one having an ensuite and the others sharing a Jack and Jill bathroom. Basement is drywalled with an additional bedroom framed in and bathroom roughed in, just waiting for you to add your personal touches! Landscape is to have top soil added, seeded and paved driveway/walkway. Some photos have been digitally altered. (id:16397)
Spacious and versatile family home located on a quiet, low-traffic street in Alexandria. Offering almost 1700 sq ft on the main level plus a fully finished basement, this property features 3 + 1 bedrooms with 2 flex rooms in the basement ideal for a craft room or play room for the kids. 3 bathrooms, and a perfect layout to suit a variety of needs.A standout feature is the heated indoor pool, perfect for year-round enjoyment. The home also includes a bright, updated kitchen with plenty of space for cooking and entertaining, along with new flooring, bathrooms, and doors were updated as well. The large primary bedroom offers walk-in his and hers closets and a generous ensuite with soaker tub. Additional highlights include main floor laundry, a finished basement, a wood fireplace (NOT WETT certified) and ample storage. Recent improvements include a durable metal roof. The property sits on a large lot with a fenced yard, detached single garage, carport, and plenty of parking. Enjoy added comfort with a hot tub in its own enclosure. Conveniently located close to schools, recreation, shopping, and the hospital, this home offers space, comfort, and unique features for the whole family. AT SELLER'S request 48 hours irrevocable on all offers. (id:16397)
Hide-and-Seek Champions, Welcome Home! Set so far back from Broken Second Road that you literally cannot see it from the street, this updated 1987 bungalow (with a 2016 addition and a steel roof) offers 1,770 sq ft of bright, sun-drenched living space. Located perfectly between Iroquois and Cardinal, this is the ultimate private paradise where your nearest neighbours are the local wildlife. The Land & The Toys (Yes, They're Included!)37 Massive Acres: 695 ft of frontage by 2,400 ft deep of heavily treed bliss features two private ponds. Parking Galore: Massive driveway easily accommodates a large truck. Mechanic's Dream: Attached garage features a built-in chain fall hoist. Free Tractor: A working vintage farm tractor, bush hog, and snowplow blade stay! Rustic Barn: An older barn stands ready for storage or hobby farm dreams. Fully Loaded Modern Interiors Sunlit Living: Upgraded windows flood every single room with beautiful natural light. Chef's Kitchen: Large eat-in kitchen with a massive centre island built for gathering. Bed & Bath: 3 bedrooms and 2 fully renovated, modern 3-piece bathrooms. Mechanicals: Brand-new heat pump, central A/C, and propane furnace (all done in the last few months!).The Lowdown Below: Original house features a crawl space, while the addition boasts a full-height basement utilized perfectly as a hidden utility room. Stop dreaming about the quiet country life and start living it at 10355 Broken Second Road. Bring your truck, your boots, and your love for the outdoors-all the hard work is already done! Approximate annual utility costs: electric $1900, heat (propane) $3290 (based on original furnace), property taxes $2600. Allow24 hour minimum irrevocable time on offers. (id:16397)
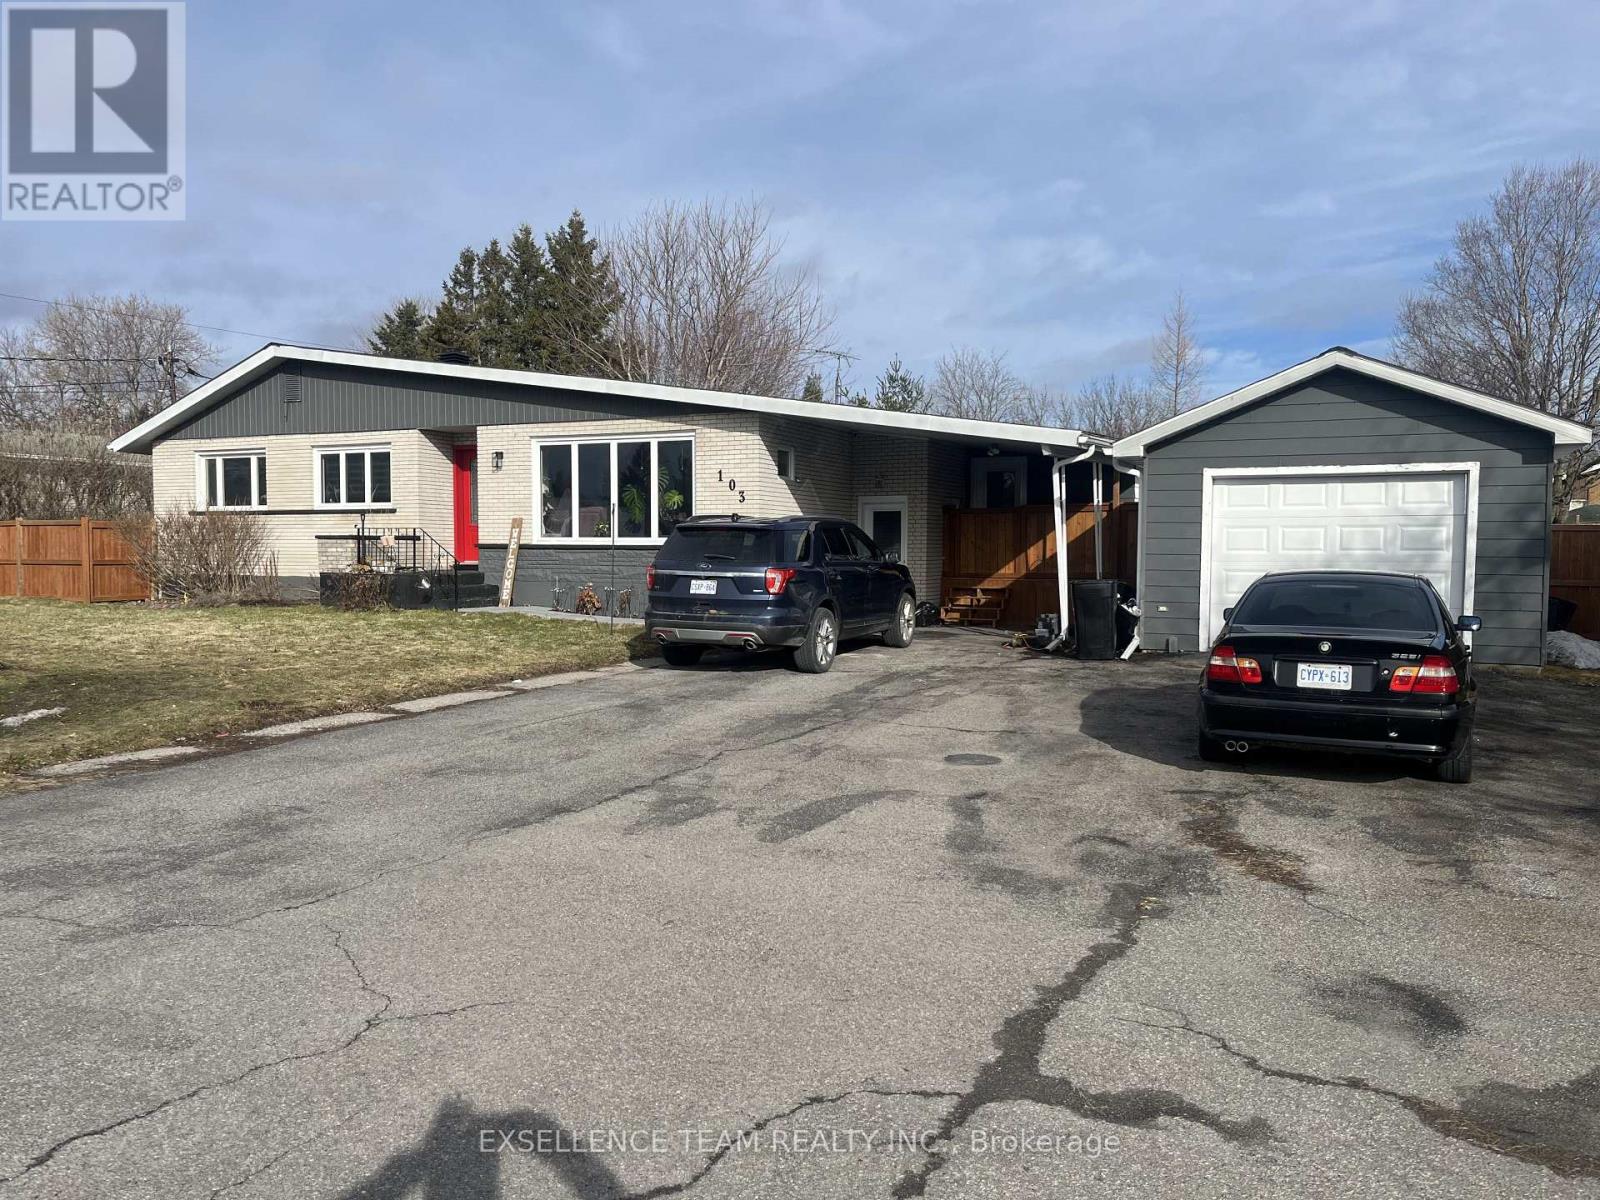
3 Bedroom2 Bathroom1,500 - 2,000 sqft
Royal LePage Team Realty
SERVING MY CLIENTS IN
Ottawa East
Orleans
Embrun
Casselman
Russell
Ottawa West
Ottawa South
& additional surrounding areas