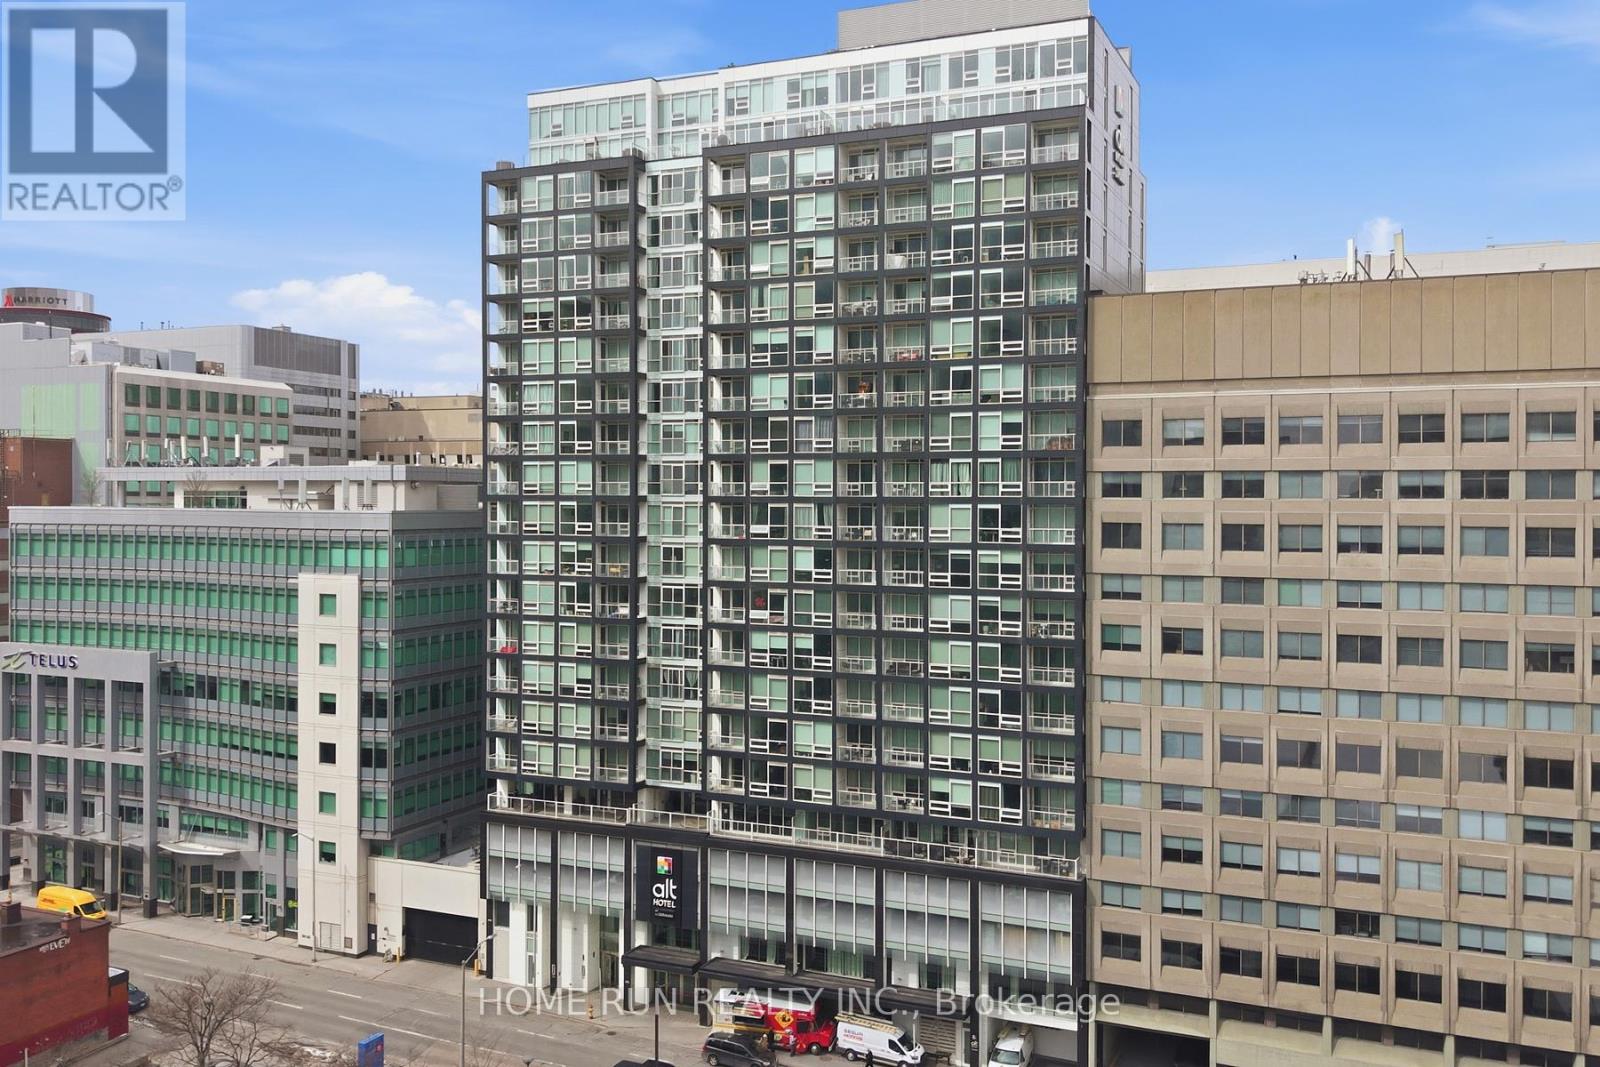
Welcome to The Slater, ideally located in the heart of Ottawa's Financial District, just steps from Parliament Hill. Enjoy unparalleled convenience with everything at your doorstep - walking distance to restaurants, shops, and major attractions including the Byward Market, Rideau Centre, National Arts Centre, museums, the University of Ottawa, and the LRT station just minutes away. This exquisitely built condo offers one bedroom, one full bathroom, and one storage locker, along with spectacular views of the downtown skyline. The sun-filled living room features 9-foot ceilings and designer floor-to-ceiling windows, creating a bright and modern living space. The chef-inspired kitchen is equipped with built-in appliances, quartz countertops, and a functional island, perfectly suited for contemporary living. The spacious primary bedroom includes a stylish sliding door and a large closet. The main bathroom is finished with a stone countertop and a glass shower, while in-suite laundry adds everyday convenience. Residents enjoy access to premium building amenities, including a large terrace with natural gas BBQs, a fully equipped fitness centre, party room, whirlpool, screening room, billiards room, and concierge service. An exceptional opportunity for downsizers, first-time buyers, or investors, this unit offers modern comfort, luxury amenities, and a prime downtown location-truly urban living at its finest. (id:16397)
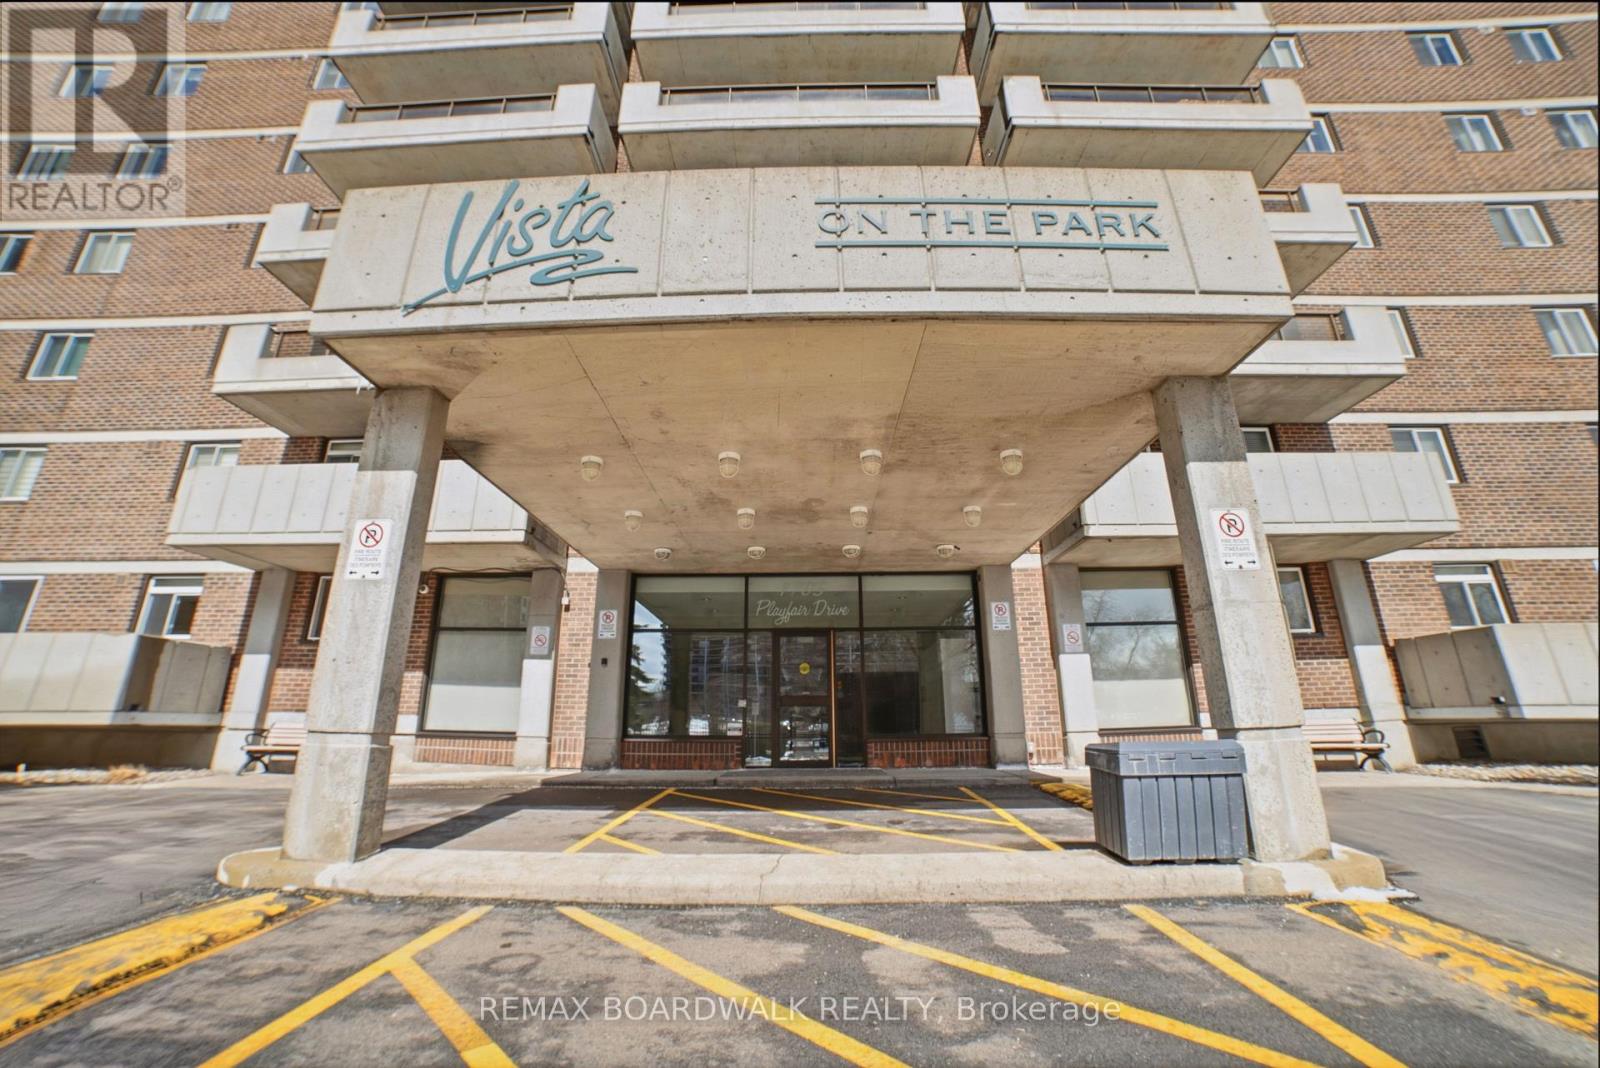
Welcome to 1705 Playfair Dr - Backing onto Pleasant Park Woods/Grasshopper Hill Park, perfect for walks, trails, kids park and sports. The Vista on the Park offers exceptional amenities. Enjoy peace of mind in this clean, well-managed building with strong reserve funds and major updates already completed or underway, including: garage restoration, full exterior window sealant replacement, new generator, reconfigured entrance roadway, and EV charging infrastructure (charger-ready parking via Metro EV). Heated garage ramp. This bright south-facing 14th-floor unit offers beautiful city views and abundant natural light. Featuring 2 bedrooms, 2 full 4-piece bathrooms, in-unit laundry, no carpet throughout, and a large private balcony. Outstanding building amenities include: games room (billiards, darts, shuffleboard, cards), fitness centre, cardio room with TVs, men's & women's saunas, library/lounge, party room, and owner's workshop. Includes parking (EV-available for installation) and storage locker.Ideal for buyers seeking value, lifestyle, and a well-maintained building. A must see! (id:16397)
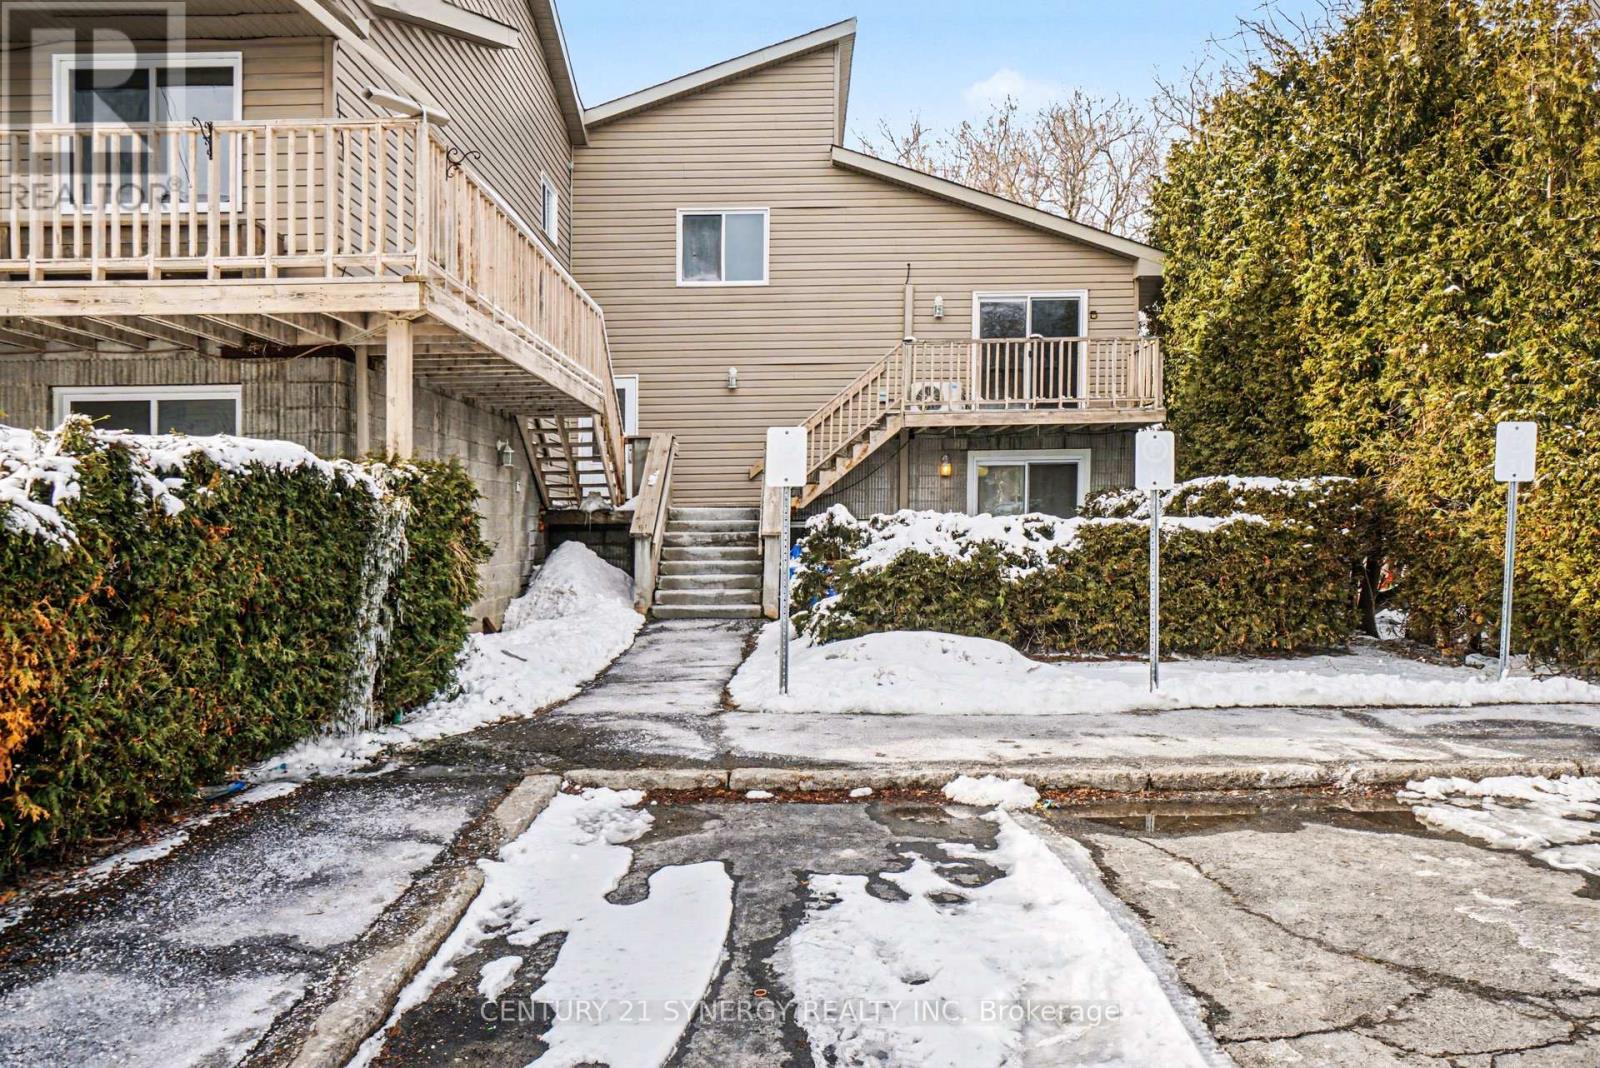
Welcome to 776 St. Jean Street, Unit 10 - a bright and inviting end unit, 2-bedroom upper unit stacked condo in the heart of Casselman, perfect for first-time buyers, downsizers, or anyone seeking low-maintenance living without compromise. Step inside to a spacious open-concept main level where the kitchen, dining, and living areas flow seamlessly together-ideal for both everyday living and entertaining. Large sliding patio doors fill the space with natural light and lead to your private balcony, the perfect spot to enjoy your morning coffee, soak up the sun, or add a touch of greenery. Upstair a few stairs, you'll find a generous primary bedroom, a well-sized second bedroom, and a full bathroom designed for comfort and functionality. The in-unit laundry room offers valuable additional storage-something you'll truly appreciate. Located in a convenient, family-friendly neighbourhood, you're just minutes from schools, parks, shopping, and local restaurants, making day-to-day living easy and enjoyable. One dedicated parking space is included. An excellent opportunity to own an affordable, move-in ready home in a growing community-don't miss it! (id:16397)
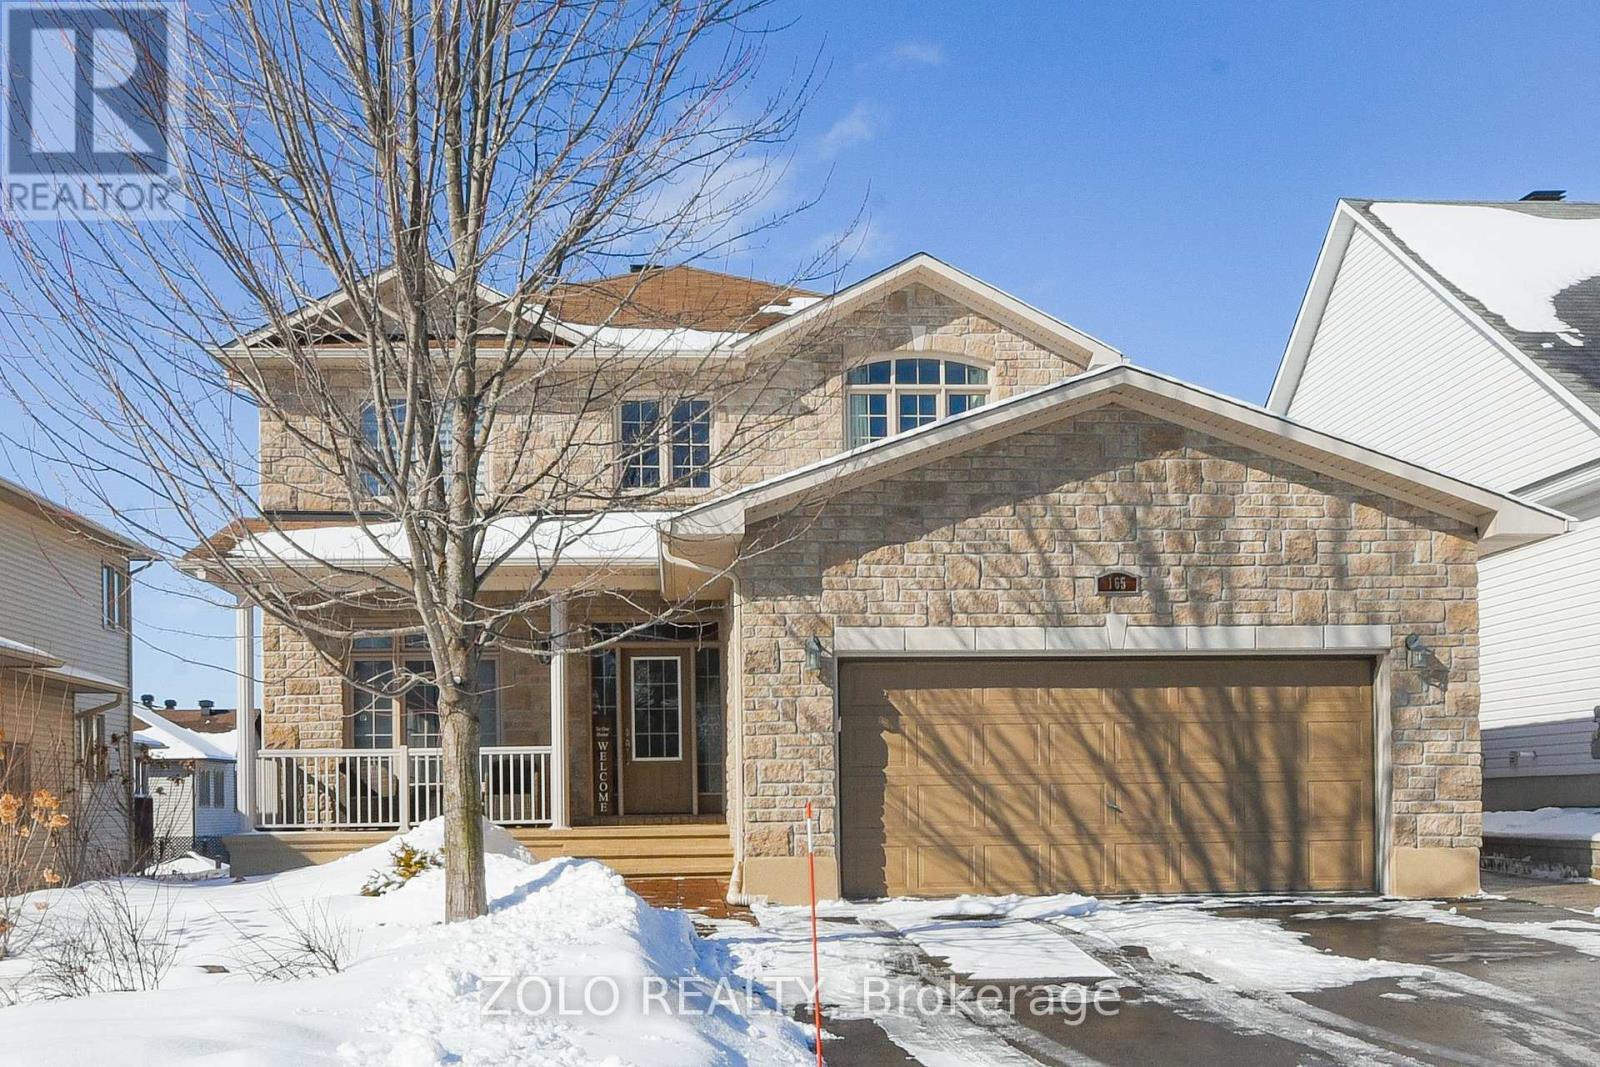
Turnkey Investment Opportunity! This impeccably maintained 2011 all-brick 4+1 bedroom home offers exceptional versatility and income potential.Featuring a fully finished basement with a separate side entrance, the lower-level is ideally suited for conversion into a secondary suite, complete with a spacious living area, additional bedroom, and both a full and half bathroom- perfect for generating additional cash flow or accommodating multi-generational living! The main floor showcases an impressive, upgraded entranceway with an expansive, open concept design that sets the tone for the home. A beautifully appointed kitchen features sleek granite countertops and patio doors that open to a private, fully-fenced backyard with a multi-tiered deck and large storage shed - ideal for outdoor living. The level is thoughtfully laid out with a separate dining room, a convenient office/ den, a sun-filled living room with oversized windows, and an inviting family room. Completing the main floor are a 2 piece bath, convenient laundry, and direct access to the double car garage.The second level offers an exceptionally spacious primary retreat complete with a walk-in-closet and well-appointed four-piece ensuite, featuring a glass-enclosed shower, elegant tile work, a relaxing soaker tub, vanity and toilet. This level is complimented with 3 additional well-sized bedrooms and a full four-piece main bathroom.With strong income potential, a functional lay-out, and quality finishes throughout,this property presents a rare opportunity for investors and homeowners alike in a highly desirable setting.All showings to go through Listing agent.- 24 hour irrevocable on all offers. (id:16397)
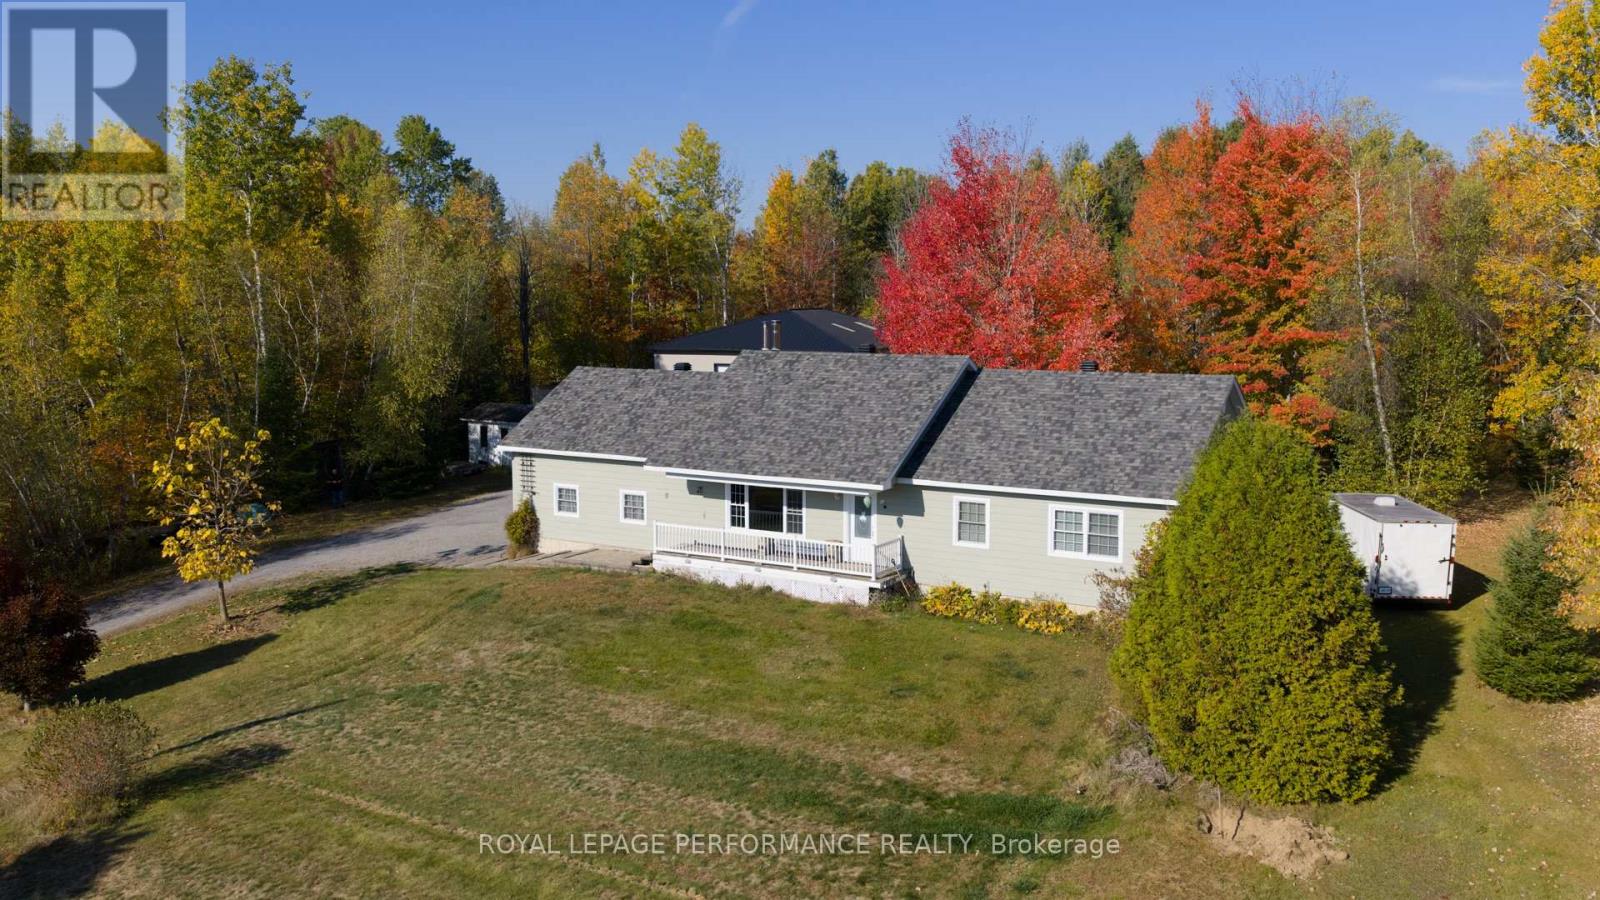
Car Enthusiasts, Contractors, cabinet makers...you will want to pay attention to this one!!! 3 bedroom, 2 bath bungalow, finished basement and attached garage. 60x40 workshop (complete mechanics shop/body shop) with 14x14 foot door, 3 car lifts, separate office (13x15) and paint booth (14x24) all situated on just over 2 acres and located close to hwy 417. Also on the lot are two 12x24 sheds, two door 16x24 barn, 8x20 shipping container, 8.5x24 car trailer, 10x10 garden shed, 6x6 wood shed. This is a very rare opportunity for the savvy buyer, Ideal for commuters. (id:16397)
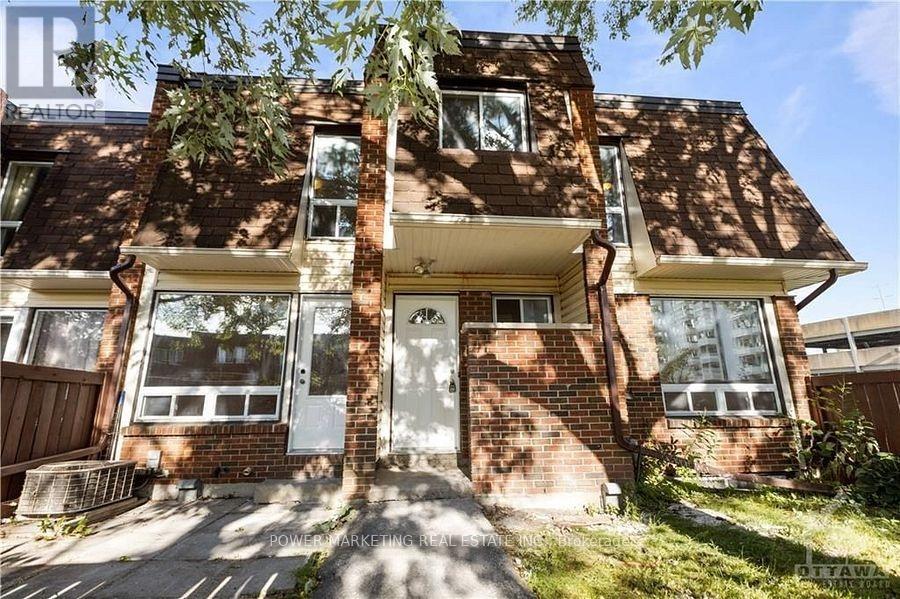
Simply the best ! spacious and completely renovated home offering a newer kitchen that has been completely renovated with new cabinets, granite counter tops and modern stainless steel appliances. Sun-filled living and dining room, Brand new laminated flooring has been installed in the kitchen, dining room and the living room. Updated bathrooms have been renovated as well 2ndfloor offers you 4large size bedooms with good size closets, renovated bathroom and linen closet, Lower level is finished with 2 more bedrooms and a full bathroom. Walk to all amenities including shopping centers, schools, stores, gym, parks, and public transportation. Only 15 minutes to downtown and Parliament Hills! A must see today! (id:16397)
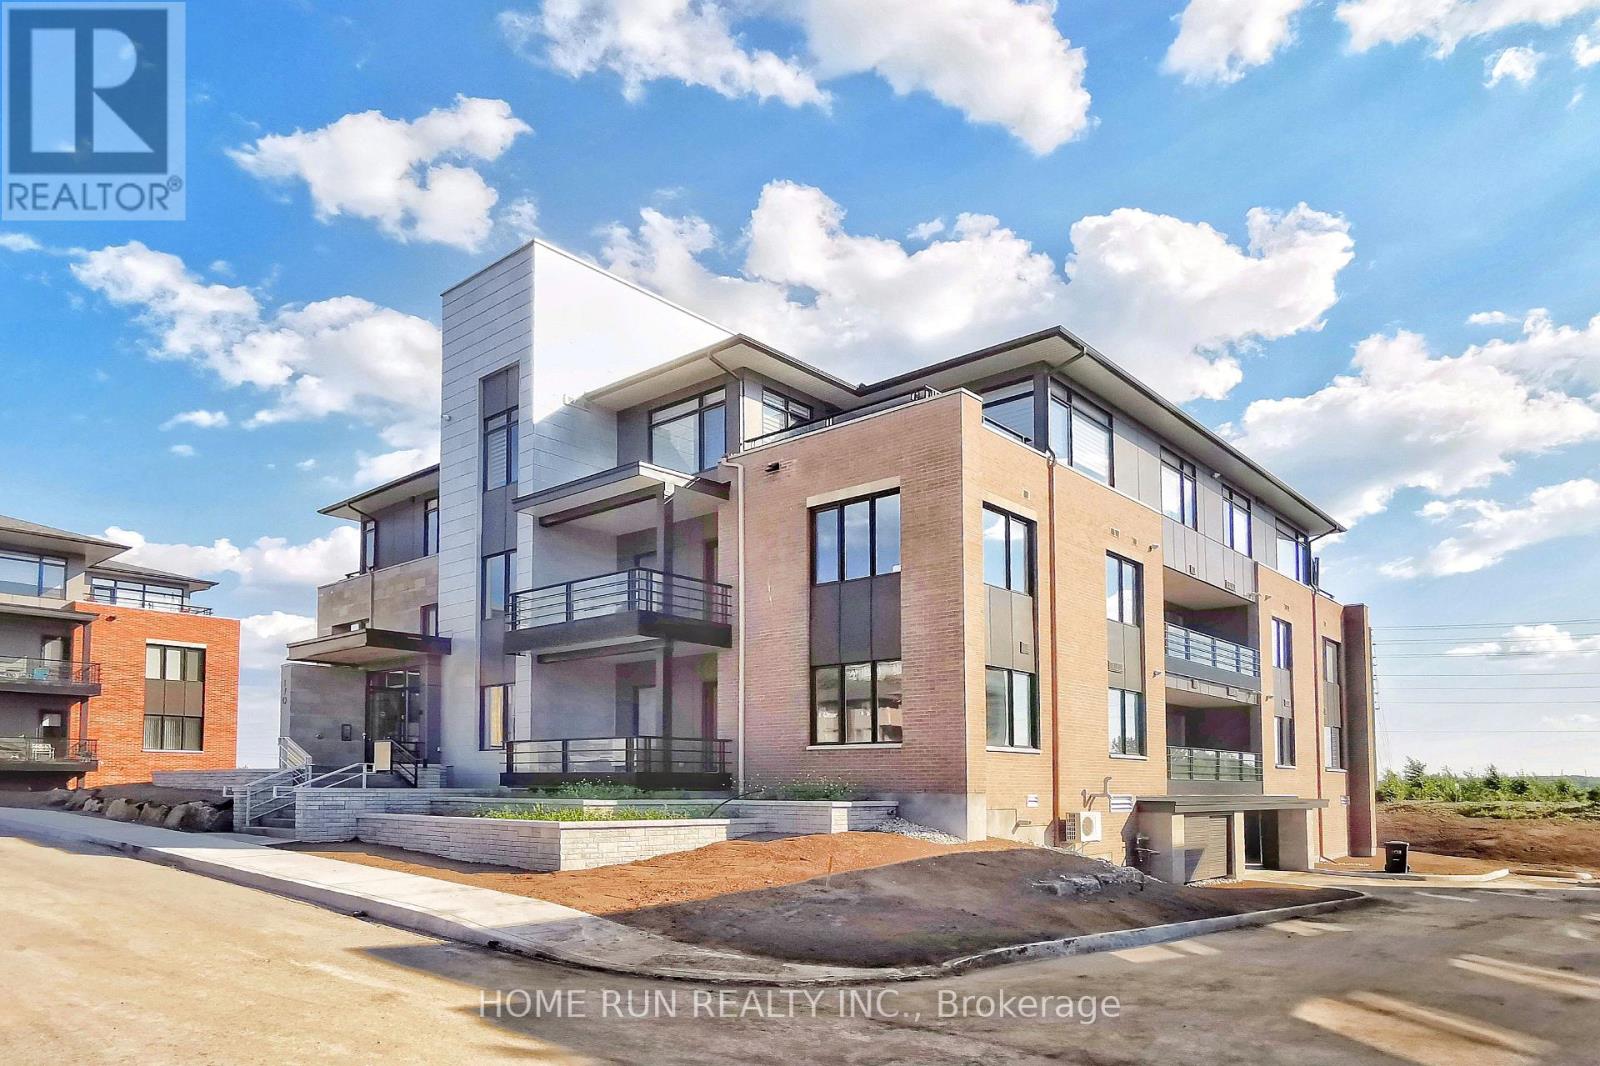
Experience modern elegance in this quality-built condo by Uniform Developments, ideally located in the prestigious Richardson Ridge community of Kanata Lakes. This bright and spacious unit offers 1 bedroom, a versatile den/office, 1 full bathroom, 2 parking spaces (one underground and one surface), and a storage locker. Designed with comfort and style in mind, the open-concept layout features 9-foot ceilings and floor-to-ceiling windows that fill the great room with natural light. The space offers a seamless blend of functionality and sophistication, ideal for both everyday living and entertaining. The chef-inspired kitchen is a standout feature, complete with quartz countertops, a large centre island with breakfast bar, stainless steel appliances, premium cabinetry with ample storage, and a stylish backsplash. The sun-filled bedroom features large windows and a spacious walk-in closet. The enclosed den with sliding doors provides flexibility and privacy, perfect for a home office or potential second bedroom. Step out onto the private balcony and enjoy views of the beautifully landscaped community. Convenience in-suite laundry room. Additional features include elevator access, two parking spaces, and exclusive use of the Richardson House Community Centre with fitness facilities and party room. Ideally located just minutes from Kanata's high-tech sector, Kanata Centrum, Costco, Tanger Outlets, Canadian Tire Centre, Highway 417, public transit, parks, and trails. Situated within top-rated school boundaries including Earl of March SS, All Saints HS, W. Erskine Johnston PS, Kanata Highlands PS, and St. Gabriel School. Currently tenant-occupied with reliable tenants paying on time. Tenants may stay or vacate with 3 - 4 months' notice. Lease ends August 31, 2026. (id:16397)
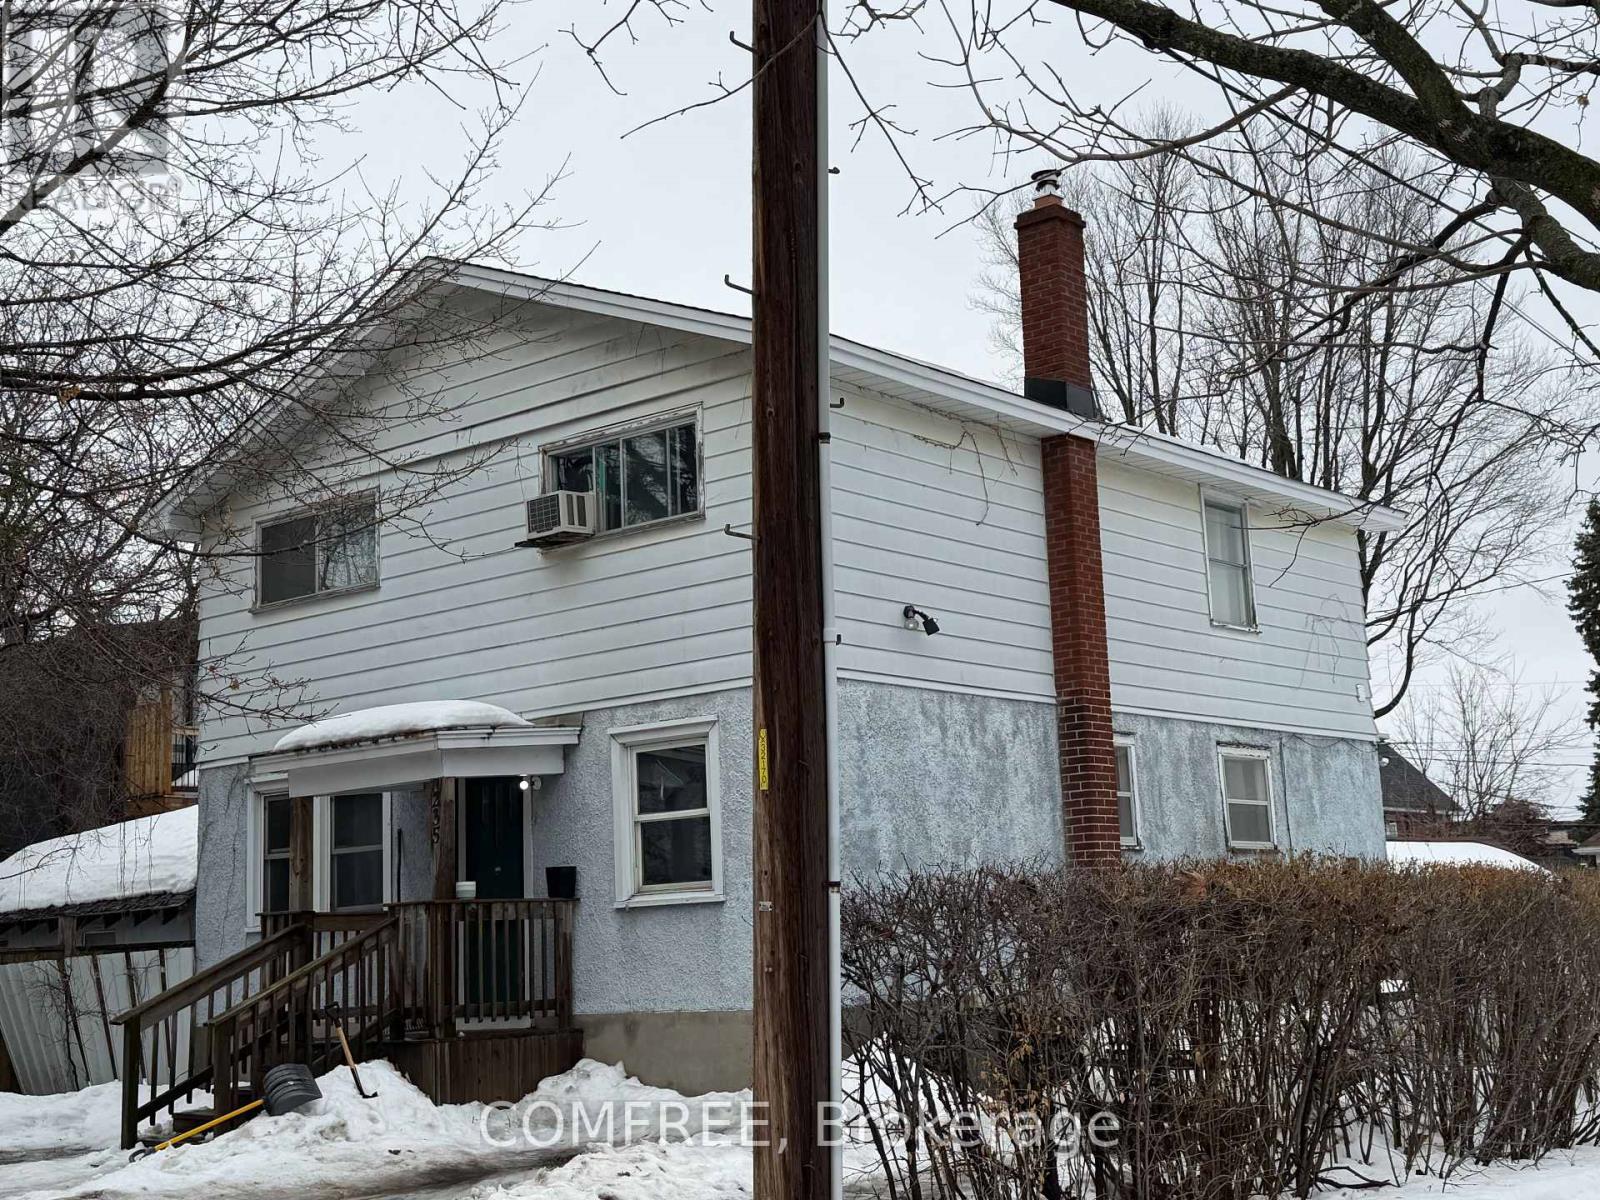
Rare opportunity in sought-after Westboro / Hampton Park! This property sits on a prime 51 x 90 ft rectangular lot in one of Ottawa's most desirable neighbourhoods, offering excellent potential for redevelopment, renovation, or building your dream home. Surrounded by mature trees and established homes, the location provides easy access to parks, schools, transit, and the shops and restaurants of Westboro Village. The existing 2-storey detached home includes 3 bedrooms and 2 bathrooms and is being sold primarily for land value and future potential. Currently tenanted; income details available upon request, . Survey available. Property being sold as-is, where-is, primarily for land value. (id:16397)
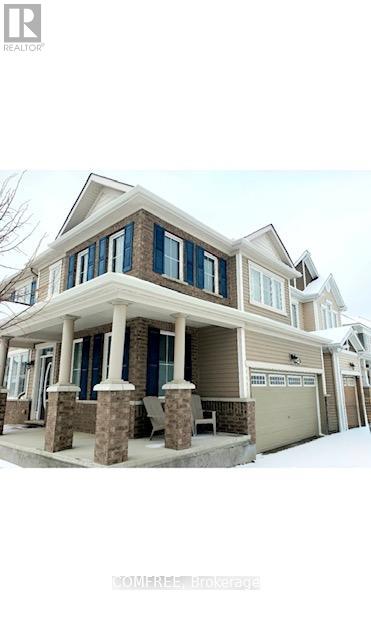
This fully furnished 3 Bedroom plus Loft, 2.5 Bathroom house on a corner lot in Half Moon Bay offers an ideal blend of functionality and comfort in a quiet residential neighbourhood surrounded by large single detached homes. With its thoughtful layout and design, this home presents a truly wonderful living experience. The main floor features a quaint living and dining area with an electric fireplace, creating an inviting space for entertaining family and friends. The open kitchen has stainless steel appliances and an island to either practise your culinary skills or to simply have a meal. On the second floor, the three generously sized bedrooms provide ample space for your family's comfort. Additionally, there is a versatile loft area, perfect for a home office, providing you with flexible space to meet your unique needs. It is the ideal family home in a safe neighbourhood with the Minto Recreation Complex close by, the Jock River and its walking trails, the Barrhaven Marketplace for major retail needs, which includes grocery stores, pharmacies and various dining options. (id:16397)
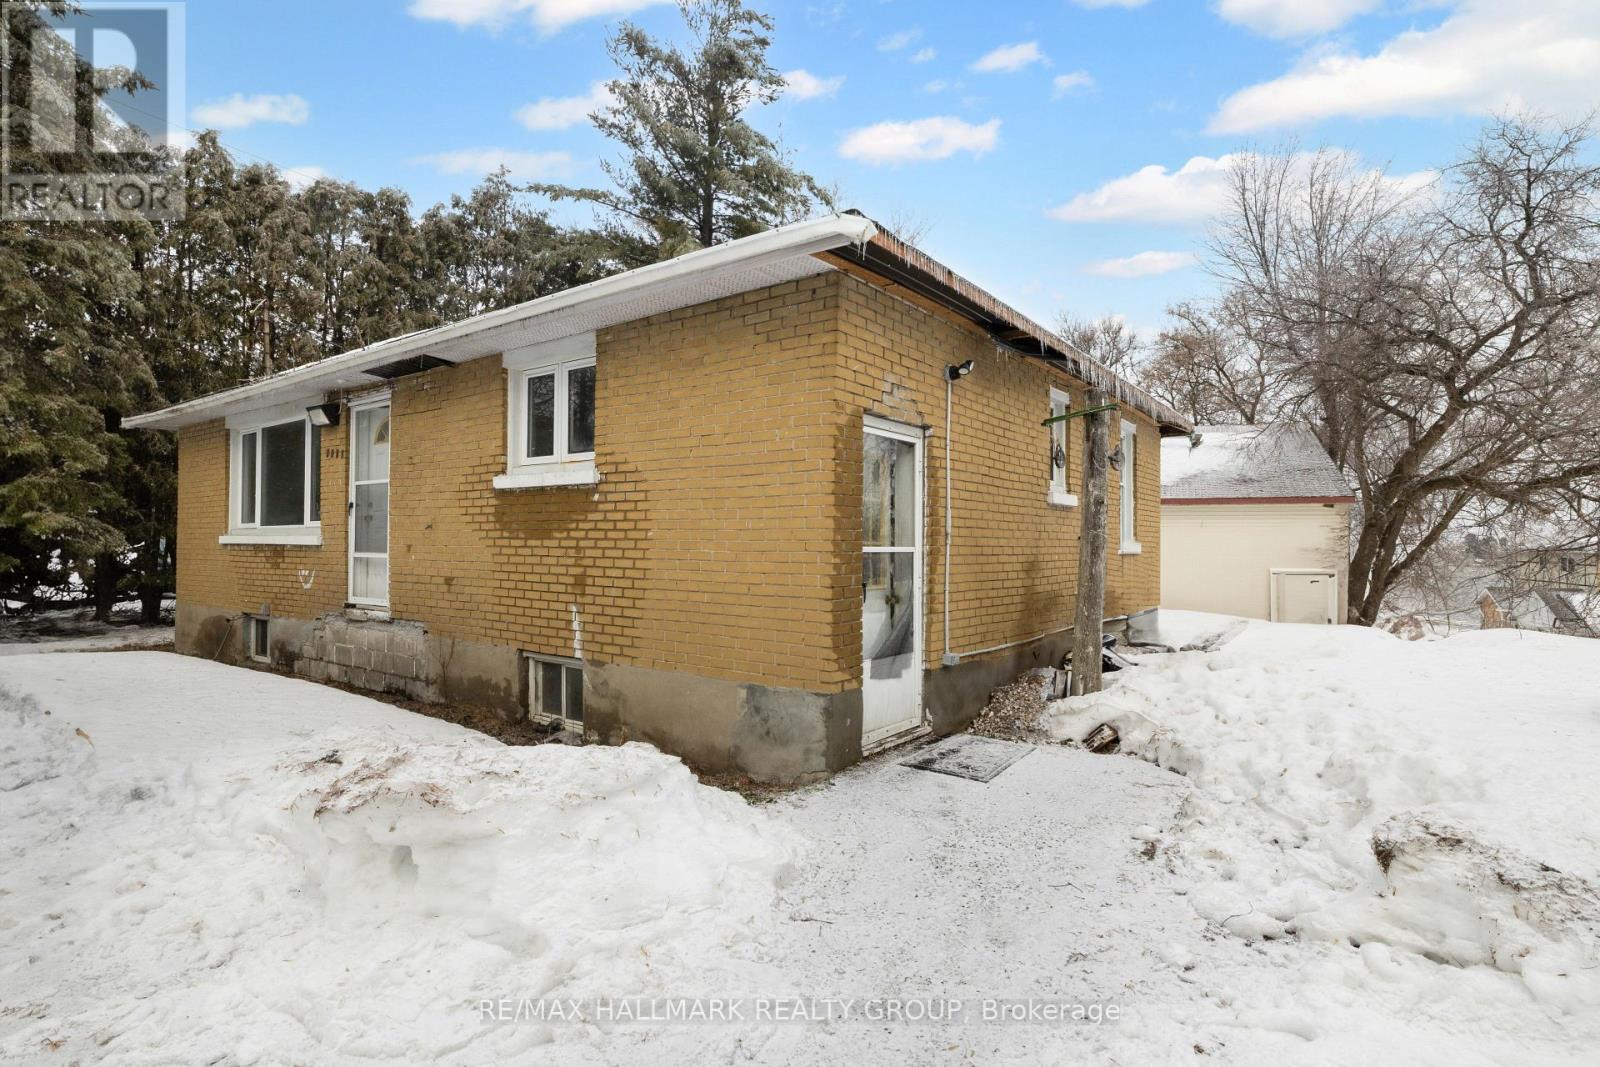
This unique property offers water access to the Ottawa River and presents an exceptional opportunity for buyers seeking redevelopment or long-term investment potential. Situated on a desirable parcel of land, the true value lies in the lot and its future possibilities. The existing structure is being sold strictly as-is, where-is, with no representations or warranties. The home is currently under construction and requires significant work. Notable conditions include no active heating system, the need for an electrical panel upgrade to support an electric furnace, and visible signs of mold in the attic and far-left bedroom. Due to the condition of the property, health and safety precautions are mandatory. All showing agents must have their clients sign and submit Form 299 prior to confirming any showing. Buyers and their agents are strongly advised to wear appropriate protective clothing, including masks. Entry is entirely at your own risk. This is a rare opportunity for builders, contractors, or investors to secure a property with strong development potential in a sought-after location with access to one of the region's most iconic waterways. Water access only. (id:16397)
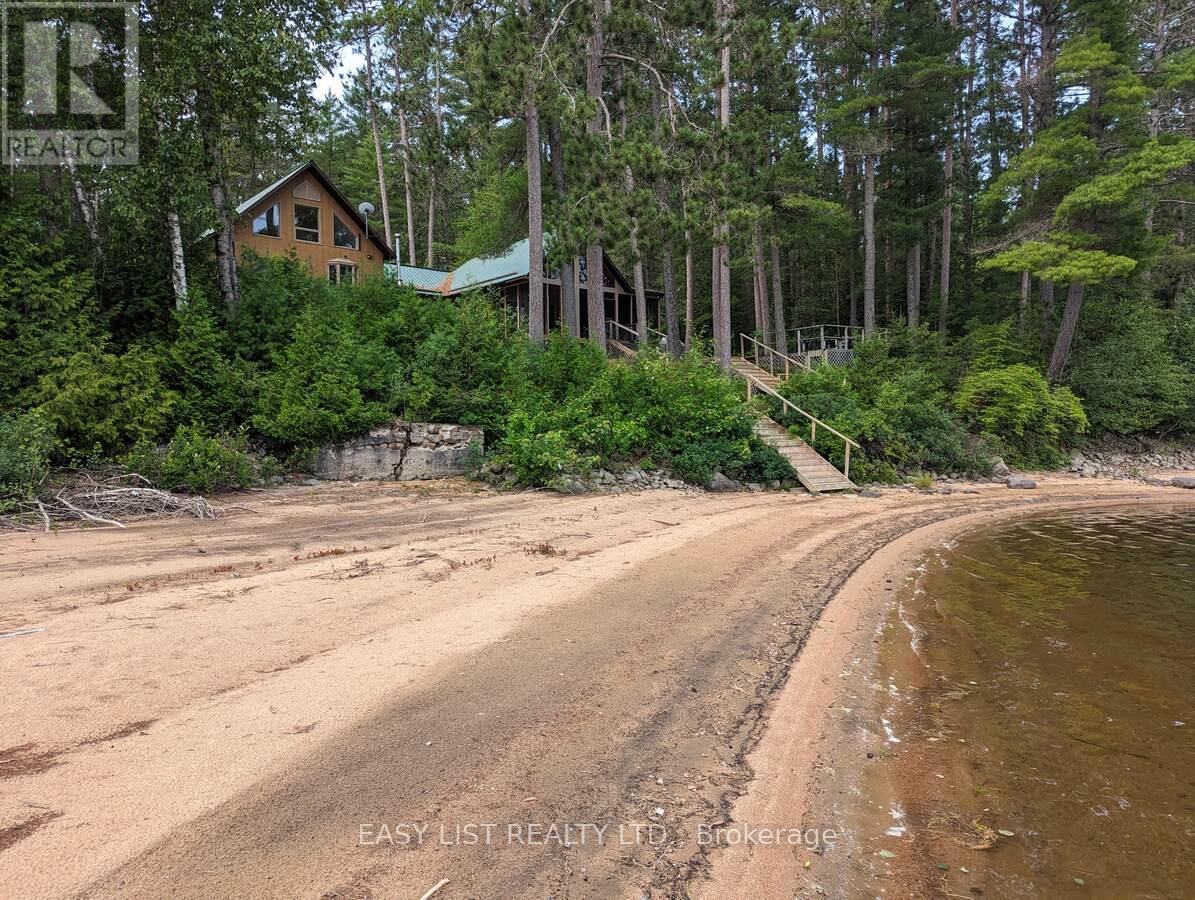
*** Visit the REALTOR website for further information about this Listing *** Riverfront. With stunning views across the Ottawa River from windows, porch, balcony, deck & hot tub. 4.5 acres of land featuring 300 feet of sandy riverfront & mature pine forest. At the heart of this 2005 construction lies a charming 1948 red pine log cabin - fully encapsulated by the modern structure. The majestic open-space cabin interior features fieldstone fireplace & ceiling peaking at 17 feet. A grand master bedroom with vaulted 19 foot ceiling plus office loft, walk-in closet, ensuite bathroom & balcony. Three large bedrooms in total plus a guest-room & workshop. Includes 2 car garage. Located 12 km from the town of Deep River. (id:16397)
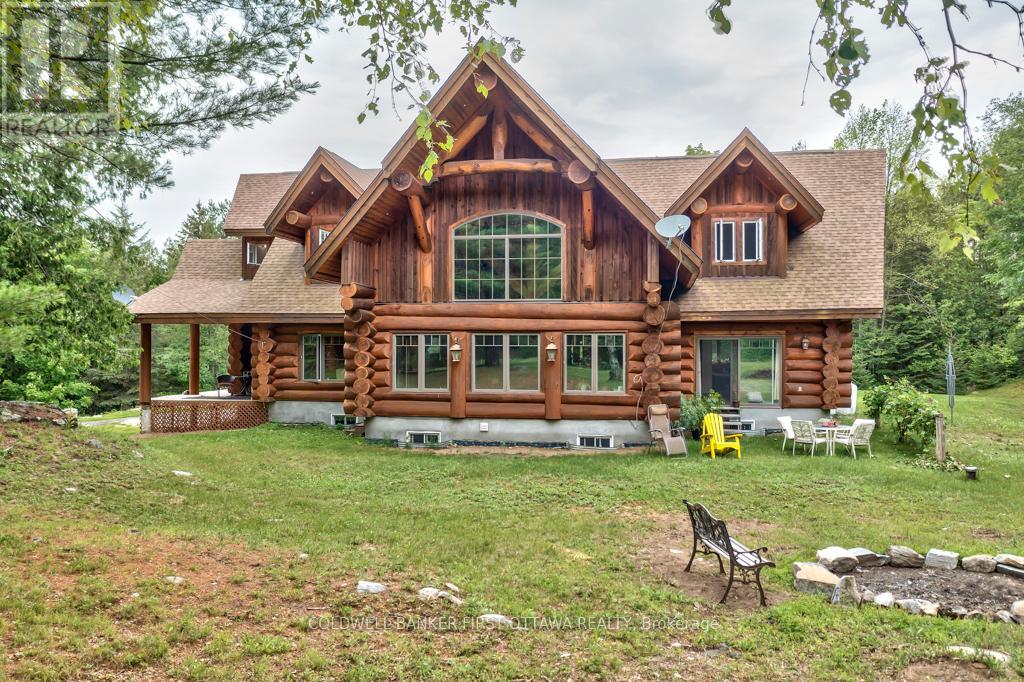
It is so quiet on this 60 acres, you can hear the sound of crickets and songs of birds. The big beautiful sky has Canada geese flying back home and in the evening, starry galaxy. Tucked into all this beauty, quality built log home with amazing spaces. The huge 1ft diameter logs are an architectural marvel, adding solid character. The 4 bedroom, 4 bathroom home has easy flow layout, soaring ceilings, walls of windows with deep sills and floors of select-ash hardwood plus ceramic tile. Front foyer welcomes you with dramatic 22' high ceiling and dream walk-in closet. Great Room showcases majestic two-storey cultured stone fireplace and impressive cathedral ceiling with honey-hued, light-reflecting, beams. Expansive dining room connects Great Room to kitchen and has door to covered verandah. Exquisite kitchen a culinary delight with phenomenal select-cherry cabinetry, Cambria quartz counters, breakfast bar and deep window sills. Added design feature is refrigerator being integrated into the cabinetry. Modern Elmira cookstove makes food prep easier with its four propane burners, three electric burners and electric oven. Main floor generous primary suite offers two walk-in closets and patio doors to the great outdoors; spa 5-piece ensuite has marble floor, marble counters on the two teak vanities, large deep soaker tub and glass shower. On other side of the home is the family-sized mudroom with easy-clean ceramic tile floor, oversized closet and laundry station. Main floor also has powder room. Log staircase leads to second floor landing with flex space. Two extra-large bedrooms share 5-piece Jack & Jill bathroom. Fourth bedroom includes luxury 5-piece ensuite. Outside, the yard provides lots of space for gardening & play. The bunkie need some finishing for guests or, possible studio. The forest backs onto Indian River where, depending on the season, you can canoe to Robbs Lake. Hi-speed & cell service. On township maintained road, 25 mins to Almonte. 45 mins Kanata. (id:16397)
4 Bedroom4 Bathroom3,000 - 3,500 sqft
Coldwell Banker First Ottawa Realty
SERVING MY CLIENTS IN
Ottawa East
Orleans
Embrun
Casselman
Russell
Ottawa West
Ottawa South
& additional surrounding areas