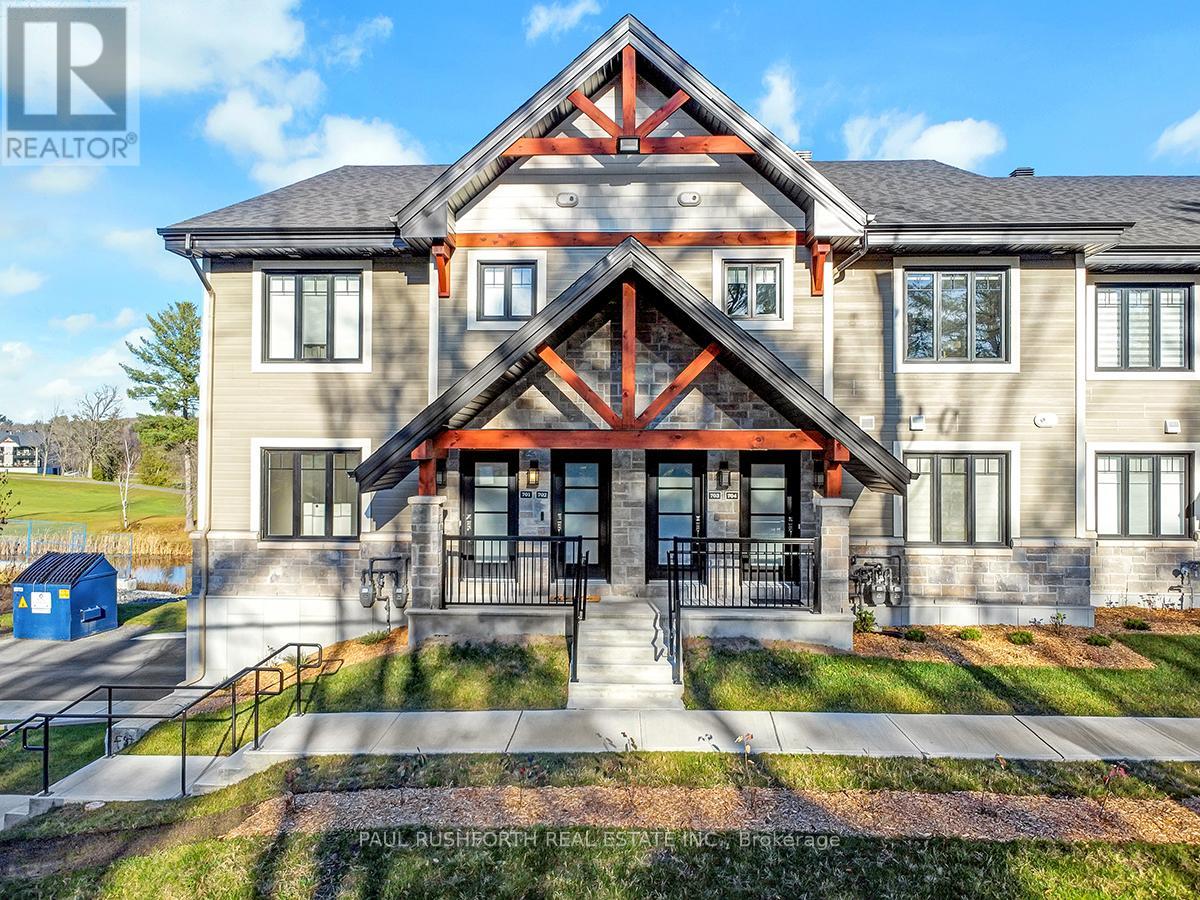
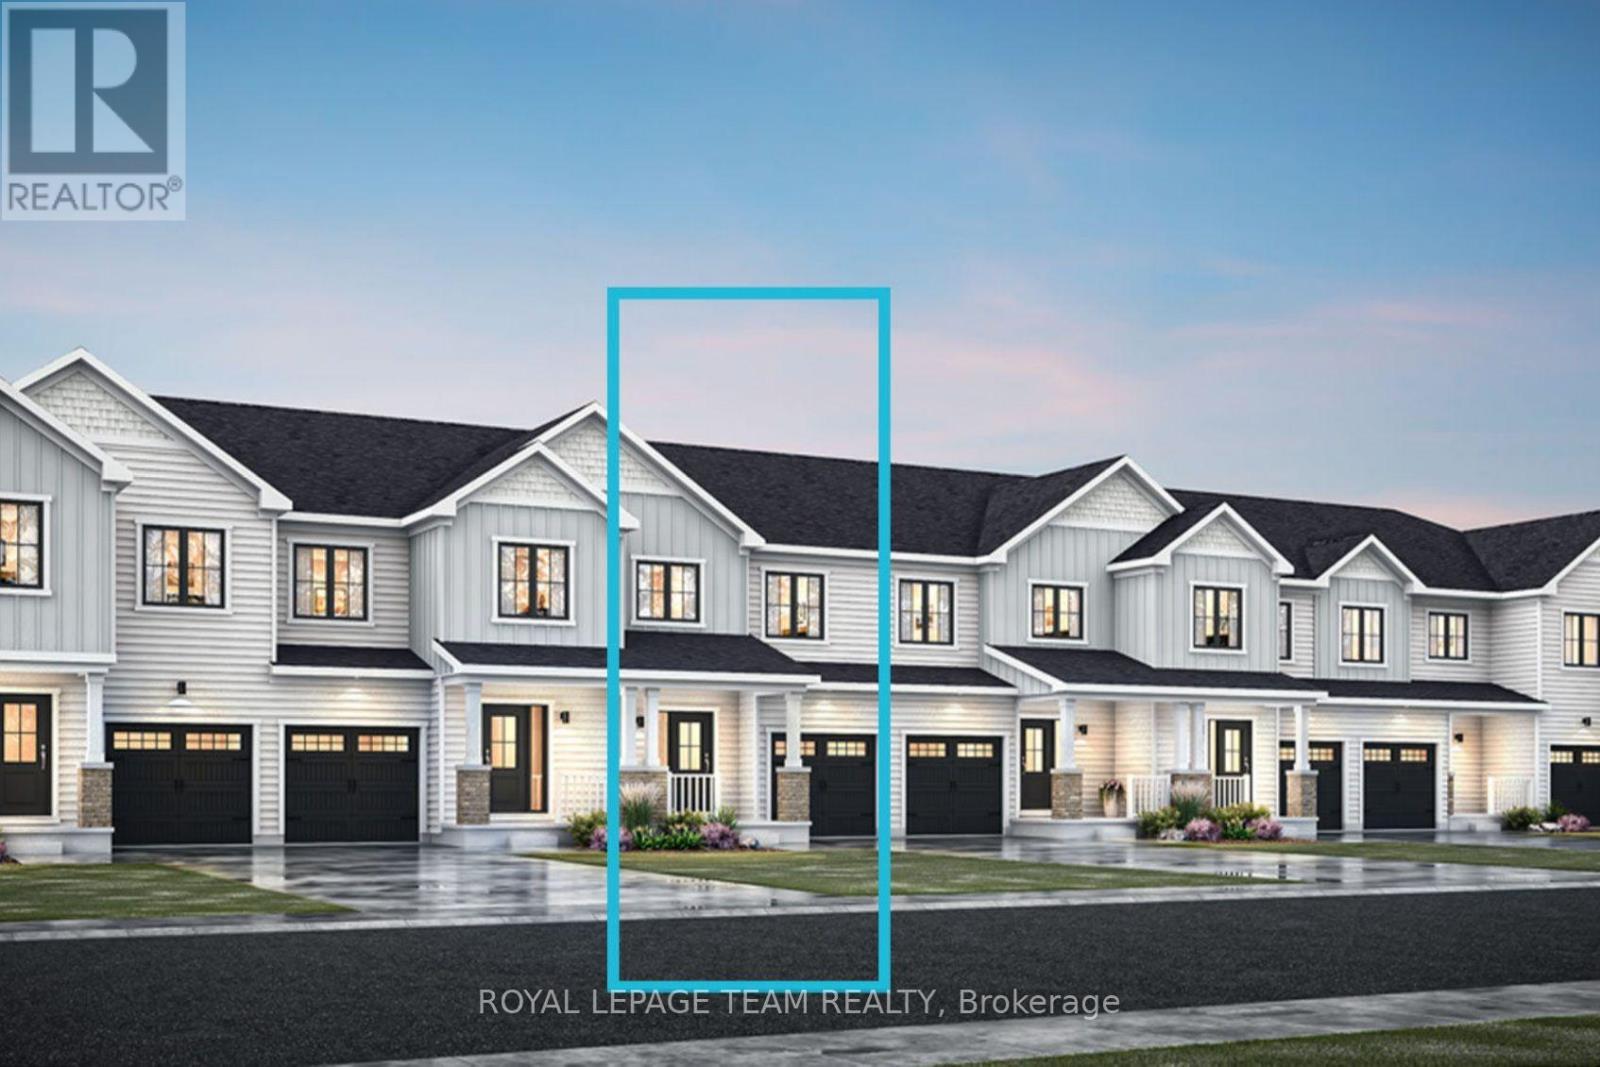
Welcome to Willow Springs PHASE 2 - Limoges's newest residential development! This exciting new development combines the charm of rural living with easy access to amenities, and just a mere 25-minute drive from Ottawa. Introducing the "Lincoln (End Unit E1)" model, a stylish two-story townhome offering 1,627 sq. ft. of thoughtfully designed living space, including 3 bedrooms, 1.5 bathrooms (2.5 available as an available option), and a host of impressive standard features. Experience all that the thriving town of Limoges has to offer, from reputable schools and sports facilities, to vibrant local events, the scenic Larose Forest, and Calypso the largest themed water park in Canada. Anticipated closing: as early as 6-9 months from firm purchase. Prices and specifications are subject to change without notice. Ground photos are of previously built townhouses in another project (finishes & layout may differ). Model home tours now available. Now taking reservations for townhomes & detached homes in phase 2! (id:16397)
Welcome to Willow Springs PHASE 2 - Limoges's newest residential development! This exciting new development combines the charm of rural living with easy access to amenities, and just a mere 25-minute drive from Ottawa. Introducing the "Lincoln (Middle Unit E1)" model, a stylish two-story townhome offering 1,602 sq. ft. of thoughtfully designed living space, including 3 bedrooms, 1.5 bathrooms (2.5 available as an option), and a host of impressive standard features. Experience all that the thriving town of Limoges has to offer, from reputable schools and sports facilities, to vibrant local events, the scenic Larose Forest, and Calypso the largest themed water park in Canada. Anticipated closing as early as 6-9 months from firm purchase. Prices and specifications are subject to change without notice. Ground photos are of previously built townhouses in another project (finishes & layout may differ). Model home tours now available. Now taking reservations for townhomes & detached homes in phase 2! (id:16397)
Welcome to Willow Springs PHASE 2 - Limoges's newest residential development! This exciting new development combines the charm of rural living with easy access to amenities, and just a mere 25-minute drive from Ottawa. Introducing the "Lincoln (Middle Unit E1)" model, a stylish two-story townhome offering 1,602 sq. ft. of thoughtfully designed living space, including 3 bedrooms, 1.5 bathrooms (2.5 available as an option), and a host of impressive standard features. Experience all that the thriving town of Limoges has to offer, from reputable schools and sports facilities, to vibrant local events, the scenic Larose Forest, and Calypso the largest themed water park in Canada. Anticipated closing as early as 6-9 months from firm purchase(date TBD). Prices and specifications are subject to change without notice. Ground photos are of previously built townhouses in another project (finishes & layout may differ). Model home tours now available. Now taking reservations for townhomes & detached homes in phase 2! (id:16397)
Welcome to Willow Springs PHASE 2 - Limoges's newest residential development! This exciting new development combines the charm of rural living with easy access to amenities, and just a mere 25-minute drive from Ottawa. Introducing the "Lincoln (End Unit E1)" model, a stylish two-story townhome offering 1,627 sq. ft. of thoughtfully designed living space, including 3 bedrooms, 1.5 bathrooms (2.5 available as an option), and a host of impressive standard features. Experience all that the thriving town of Limoges has to offer, from reputable schools and sports facilities, to vibrant local events, the scenic Larose Forest, and Calypso the largest themed water park in Canada. Anticipated closing as early as 6-9 months from firm purchase (date TBD). Prices and specifications are subject to change without notice. Ground photos are of previously built townhouses in another project (finishes & layout may differ). Model home tours now available. Now taking reservations for townhomes & detached homes in phase 2! (id:16397)
The list price reflects the full proposed tax rebates for a First-time home buyer. If the full provincial tax rebate is not available at the time of purchase or if it comes in place after and the purchase date doesn't fall within the given time frame the Buyer will be required to pay the original sale price of $491,135 or $468,341 if they qualify as a First-time home buyer. Buyers will be responsible for applying directly to the government for the rebates if the rebates become available after closing. The Seller cannot be held responsible for rebates that are offered by the federal and provincial government. Investor price with proposed PST rebate (Federal portion rebate doesn't apply for investors) is $478,665. Investor price without proposed PST rebate is $515,135. This upcoming 2-bedroom, 1-bathroom ( 2 Bath option available ) condominium is a stunning lower level middle unit home that provides privacy and is surrounded by amazing views. The modern and luxurious design features high-end finishes with attention to detail throughout the house. You will love the comfort and warmth provided by the radiant heat floors during the colder months. The concrete construction of the house ensures a peaceful and quiet living experience with minimal outside noise. Backing onto the Rockland Golf Course provides a tranquil and picturesque backdrop to your daily life. This home comes with all the modern amenities you could ask for, including in-suite laundry, parking, and ample storage space. The location is prime, in a growing community with easy access to major highways, shopping, dining, and entertainment. Photos have been virtually staged., Flooring: Ceramic, Laminate (id:16397)
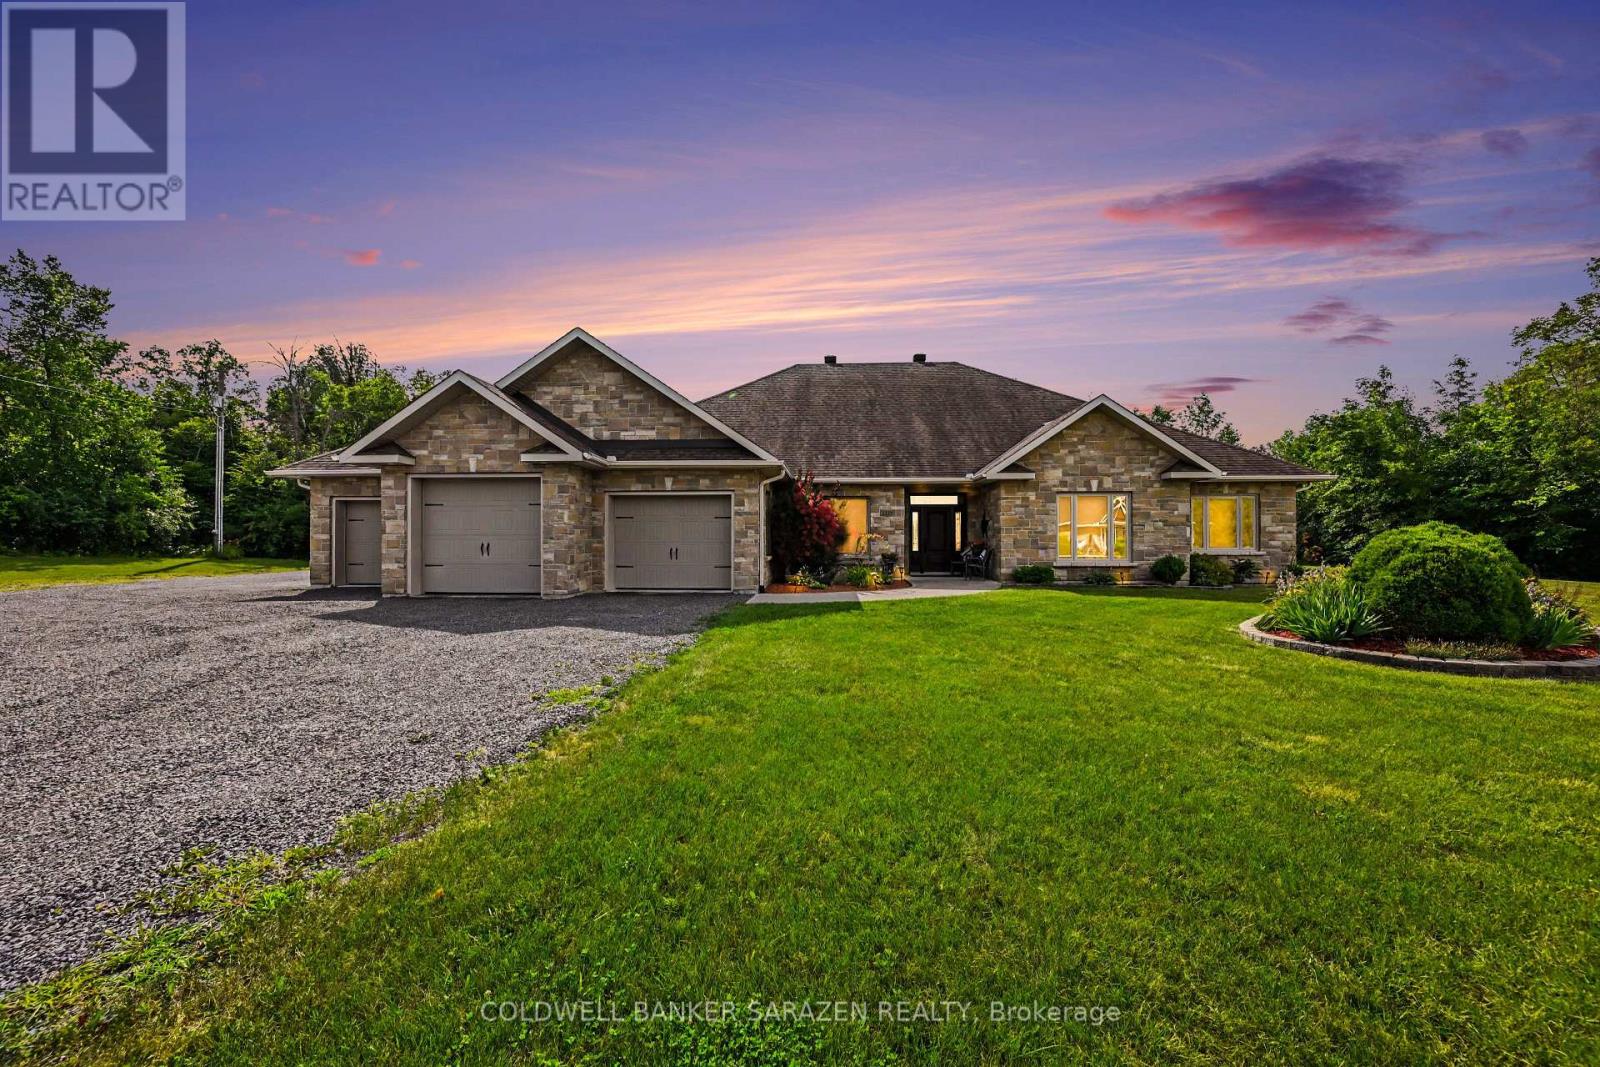
Rarely does a property of this caliber come to market. Custom built by a respected local builder to an uncompromising standard, this magnificent estate offers over 3,500 sq ft of thoughtfully designed living space on 15.8 serene acres, the perfect blend of country living and the convenience of being just moments from all that Renfrew has to offer. From the ground up, no detail was overlooked. ICF construction delivers superior energy efficiency and lasting structural integrity, while in-floor radiant heat ensures warmth and comfort in every corner of the home. A 100 amp generator adds peace of mind, keeping everything running seamlessly no matter the season. Inside, soaring 10 foot ceilings set the tone for the elegance that flows throughout. Raised panel coffered ceilings, crown molding, ceiling height custom cabinetry, and a stunning custom granite propane fireplace create an atmosphere of effortless sophistication. The primary suite is a true retreat, featuring engineered hardwood flooring, a spacious walk-in closet, and a luxurious ensuite complete with a Jacuzzi and air tub. Three additional bedrooms include two with a beautifully appointed Jack and Jill bathroom. Just off the formal living room, a bright and inviting sitting area opens onto a private patio, perfect for morning coffee or evening gatherings. The heated 1,000 sq ft 3 car garage features waterproof SPC flooring and its own private patio, while the barn, complete with a separate 200 amp panel, presents exceptional potential as a hobby farm, workshop, or investment opportunity. With luxury finishes at every turn and a setting that perfectly balances privacy with convenience, this is Ottawa Valley living at its finest. (id:16397)
The list price reflects the full proposed tax rebates for a First-time home buyer. If the full provincial tax rebate is not available at the time of purchase or if it comes in place after and the purchase date doesn't fall within the given time frame the Buyer will be required to pay the original sale price of $514,900 or $491,055 if they qualify as a First-time home buyer. Buyers will be responsible for applying directly to the government for the rebates if the rebates become available after closing. The Seller cannot be held responsible for rebates that are offered by the federal and provincial government.Investor price with proposed PST rebate (Federal portion rebate doesn't apply for investors) is $500,748. Investor price without proposed PST rebate is $538,900. Welcome to Golf Ridge. This house is not built. This 3 bed, 2 bath end unit townhome has a stunning design and from the moment you step inside, you'll be struck by the bright & airy feel of the home, w/ an abundance of natural light. The open concept floor plan creates a sense of spaciousness & flow, making it the perfect space for entertaining. The kitchen is a chef's dream, w/ top-of-the-line appliances, ample counter space, & plenty of storage. The large island provides additional seating & storage. On the 2nd level each bedroom is bright & airy, w/ large windows that let in plenty of natural light. The lower level can be finished (or not) and includes laundry & storage space. A standout features of this home is the the full block firewall providing your family with privacy. Photos were taken at the model home at 325 Dion Avenue. Flooring: Hardwood, Ceramic, Carpet Wall To Wall. (id:16397)
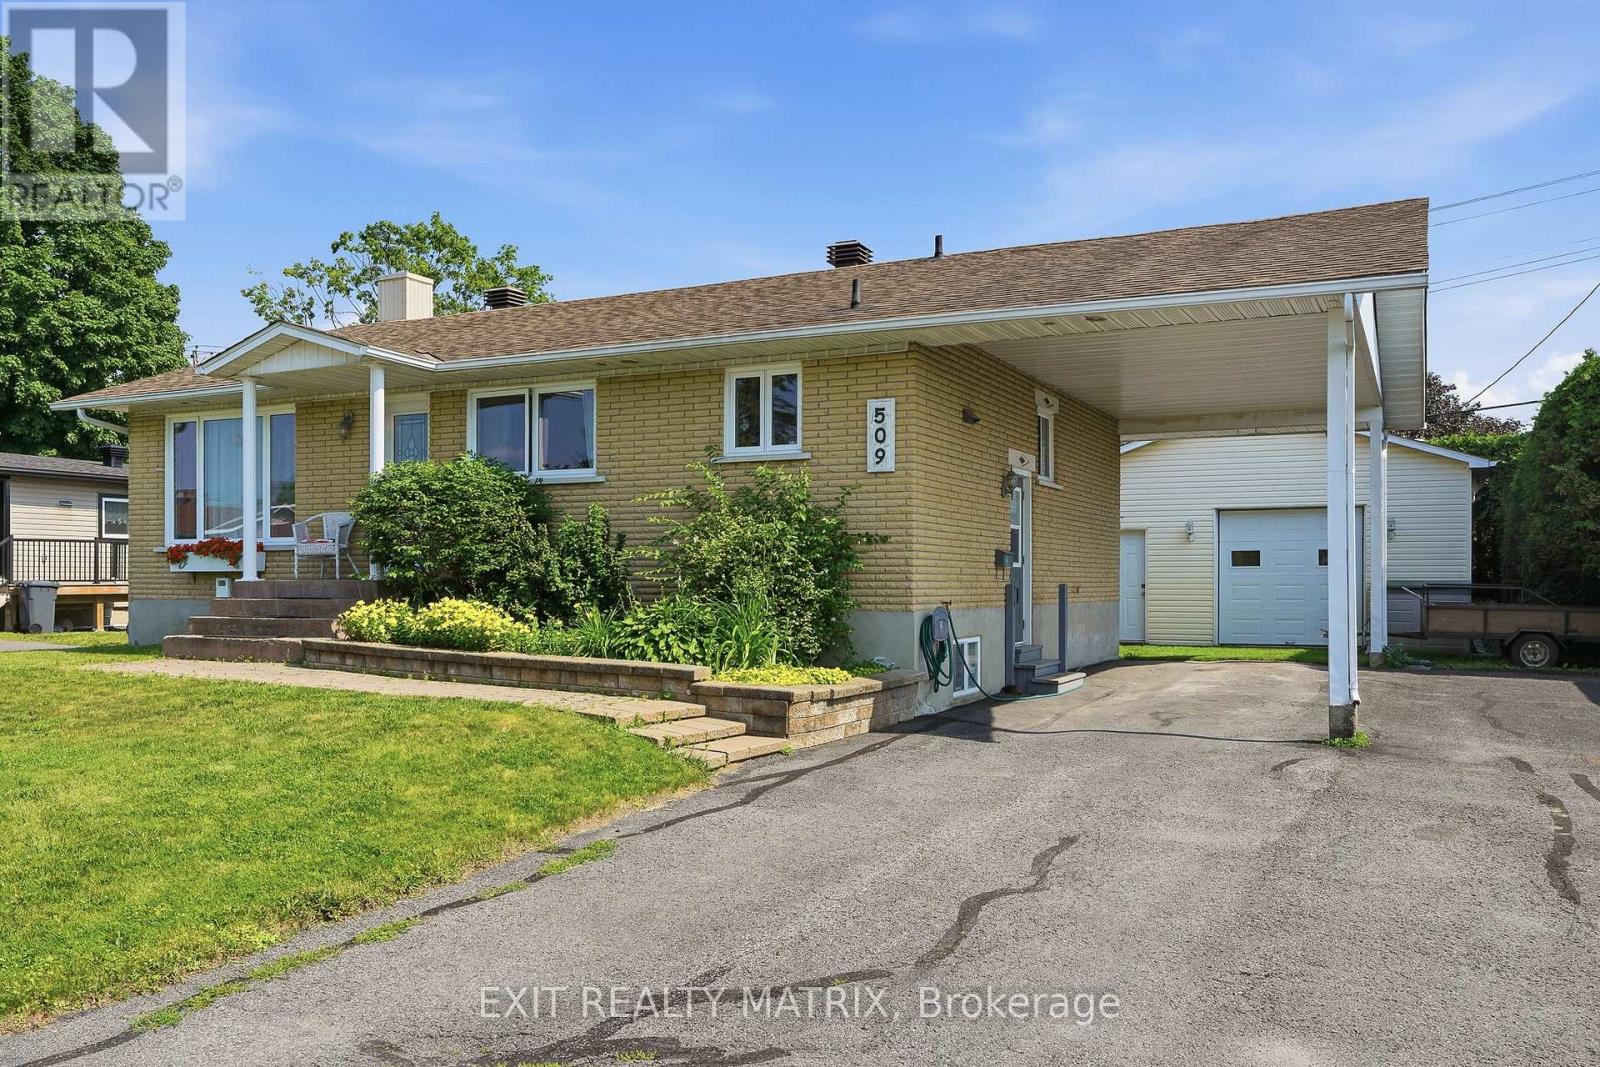
***PRICE IMPROVED W/IMMEDIATE POSSESSION AVAILABLE*** Welcome to 509 Ghislain, a fantastic turn-key all-brick bungalow offering comfort, style, and exceptional outdoor living. This well-maintained home features an inviting open-concept layout, complemented by a very functional kitchen equipped with all stainless steel appliances-perfect for everyday living and entertaining. The main level offers two bedrooms and bathroom, while the fully finished basement adds valuable living space complete with an additional bedroom, 1/2 bathroom and a cozy gas stove-ideal for relaxing evenings. Enjoy year-round comfort with natural gas forced air heating and central A/C. Step outside to your private backyard oasis featuring a rear covered deck-perfect for BBQ's or unwinding in any weather, a 12 foot heated above-ground pool, fire pit area and a large 12' x 12' shed for additional storage. Car enthusiasts and hobbyists will appreciate the impressive 22' x 24' heated detached garage/workshop, along with a convenient carport and double paved driveway. Ideally located close to the hospital, shopping, school and golf course, this property offers both convenience and lifestyle. Don't miss your chance to own this exceptional home.....schedule your private showing today! ** This is a linked property.** (id:16397)
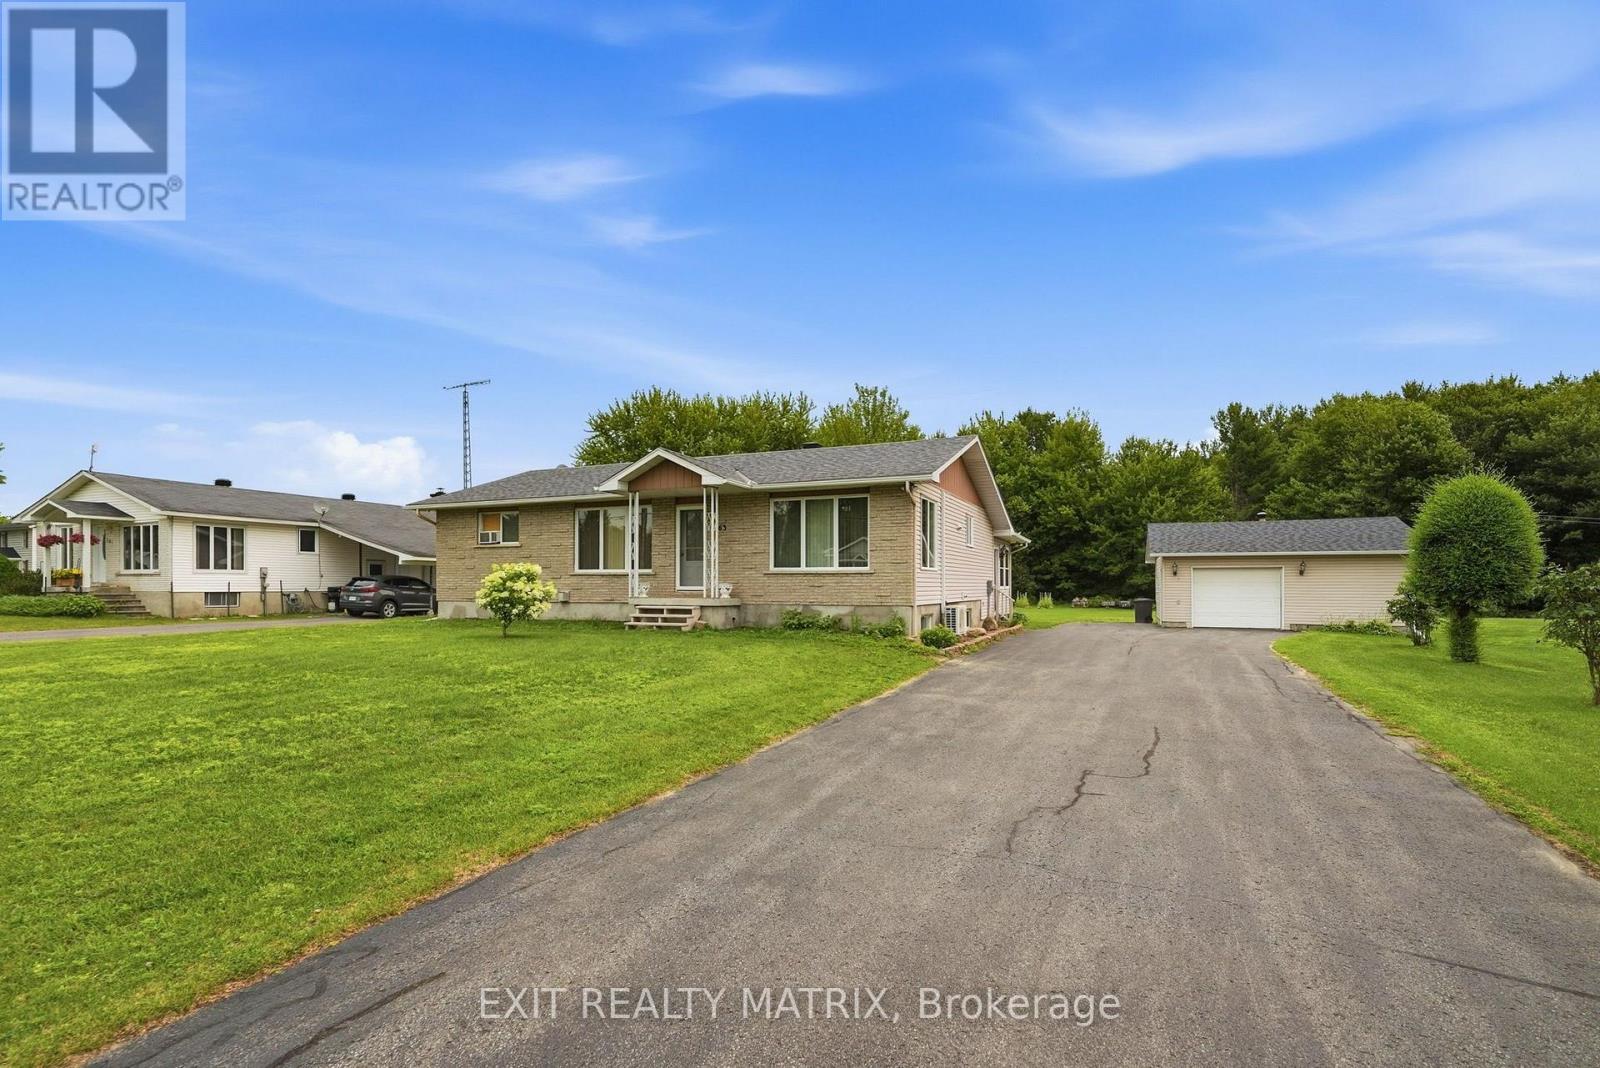
***Well-Maintained Move-In Ready Country Home with In-Law Suite & Heated Garage/Shop*** Welcome to this well-maintained, move-in ready country property situated on a spacious 100' x 300' lot, offering the perfect balance of peaceful country living and convenient access to nearby amenities.The bright and inviting main level features a fantastic kitchen with a large island, built-in appliances, and plenty of workspace, making it ideal for family gatherings and entertaining. The main level offers three comfortable bedrooms, a 4-piece bathroom with laundry connections, and attractive hardwood and ceramic flooring throughout.The fully finished basement includes a self-contained 2-bedroom in-law suite complete with a cozy natural gas fireplace, providing excellent space for extended family or guests. Step outside and enjoy the attached three-season sunroom, a large screened gazebo, and the beautifully landscaped yard with plenty of space for a pool and gardening etc... A large 24' X 24' heated detached garage/workshop offers exceptional space for vehicles, hobbies, or storage.With quick possession available and a location close to shopping, schools, and other essential services, this exceptional property is ready for you to move in and enjoy. Call today ! (id:16397)
Welcome to this beautifully designed 2-storey Odyssey townhome by Mattamy Homes, located in the heart of Kanata North just minutes from top-rated schools, major amenities, and Canada's largest tech park. This brand-new 3-bed, 4-bath unit features a spacious foyer that leads to a convenient powder room, and mudroom with direct access to the attached garage. The open-concept main floor boasts a bright great room, combined with the dining room and stunning open-concept Chef's kitchen with quartz countertops. Upstairs, the primary bedroom features a private 3-piece ensuite and a walk-in closet, along with two additional generously sized bedrooms, a full main bath, and a second-floor laundry room. This home blends comfort, convenience, and modern style in one of Ottawa's most desirable neighbourhoods. Photos provided are to showcase builder finishes only. (id:16397)
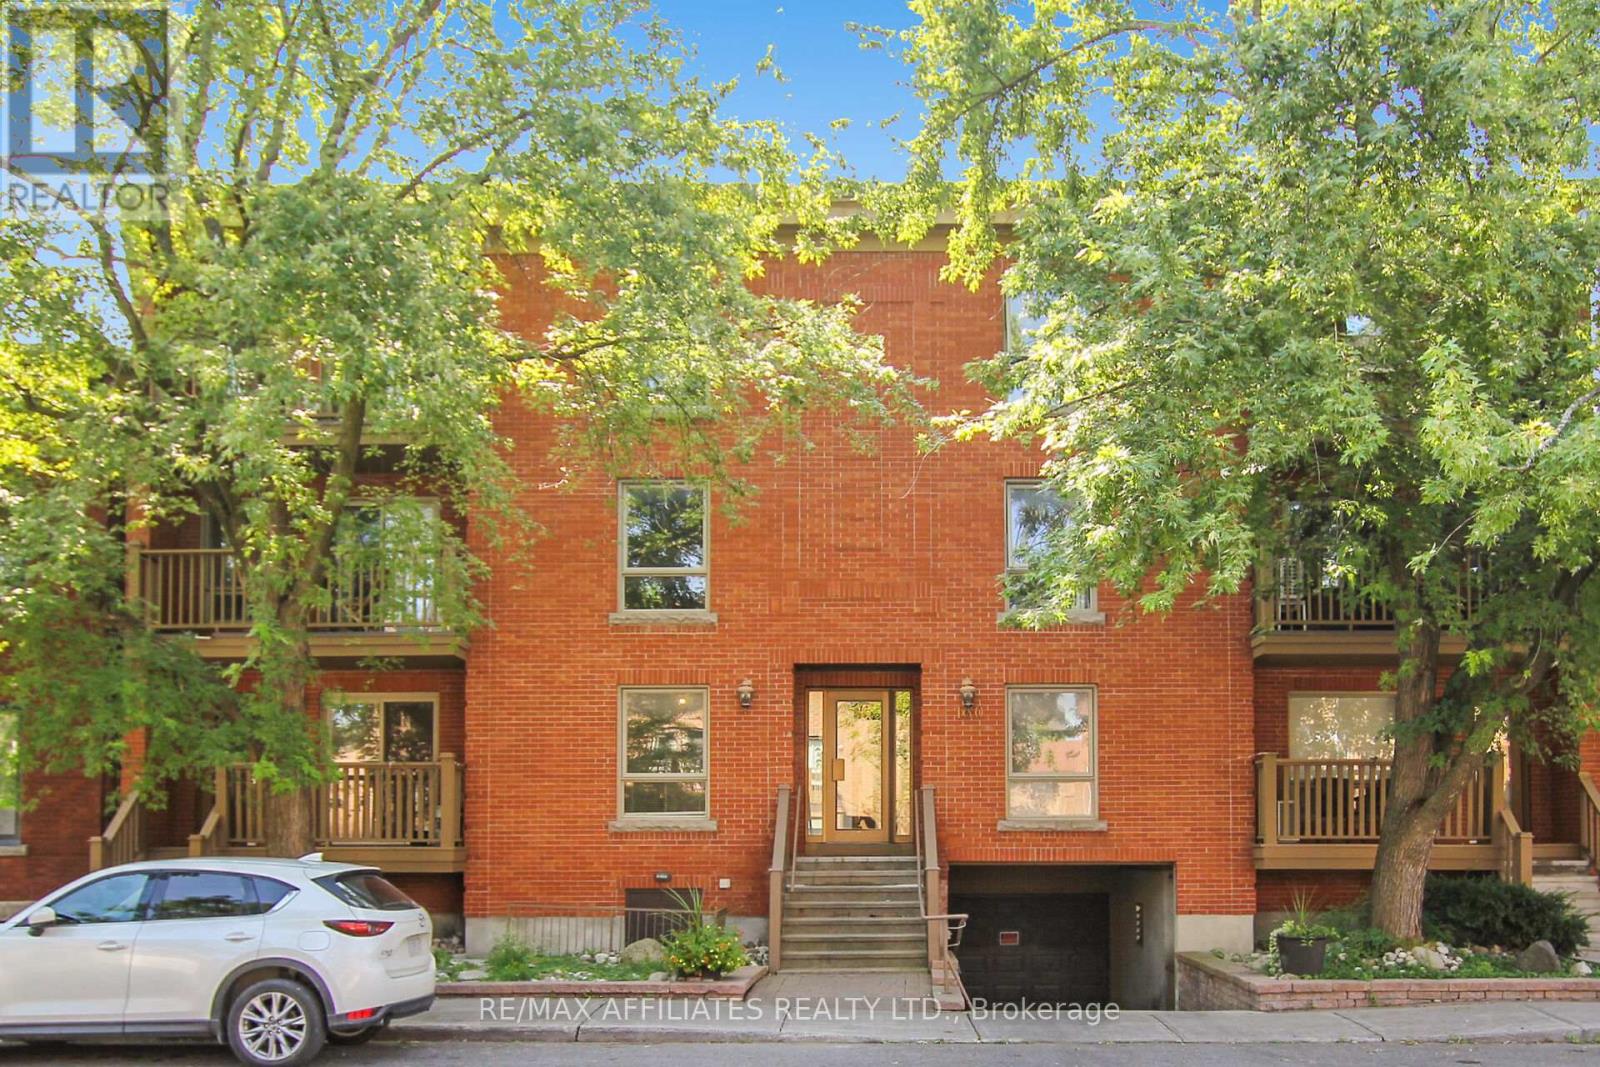
Welcome to this updated & move-in ready 2 bedroom condo situated on a quiet No-Through traffic road with an amazing 83 Transit-Score, 95 Walk-Score & 95 Bike-Score! This condo features tons of natural light thanks to all your large windows, Luxury Vinyl Plank (LVP) flooring throughout the unit (no carpet) & convenient in-unit laundry. The open concept floor plan showcases a living room with cozy wood fireplace and patio doors to access your front porch. The dining area leads to your renovated Chef's kitchen with classic white cabinetry and plenty of counter space. The condo hosts a spacious primary bedroom with dual closets, sizeable 2nd bedroom with walk-in closet that could also be used as a home office and an updated main bathroom. Never worry about finding parking thanks to your personal underground parking space with build-in storage cabinets. The pet-friendly building has a secure entry system & a private common garden area for residents at the back. Newer energy-efficient heat pump provides both heat in the winter and will cool your condo this summer. Located within walking distance to the Ottawa River, Ottawa U, multiple parks (including Major's Hill & Bordeleau Park), the Cathcart Dog Park, the National Gallery Of Canada, various Museums, all the shops & restaurants in the Byward Market, the Rideau Shopping Center and Parliament. *Some pictures are virtually enhanced* (id:16397)
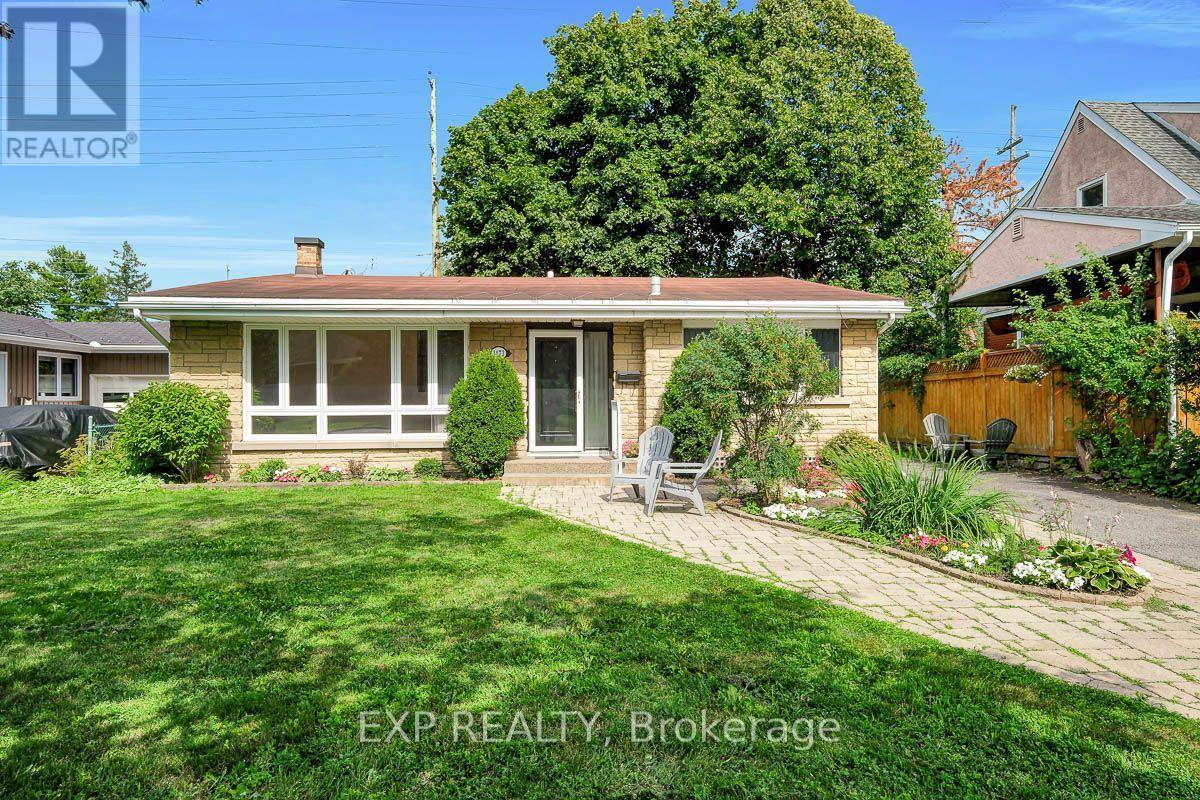
Welcome to this charming split-level home in the Ottawa's most desirable communities Riverview Park, close to CHEO, The Ottawa Hospital General Campus, and the Train Yards shopping area. Lovingly cared for by the same family since 1957, this beautifully maintained property with mature trees is nestled on a quiet street, making it perfect for families or mature couples. The layout offers potential for an in-law suite with a convenient side entrance. The bright main level features gleaming refinished hardwood floors, large windows, and a spacious living room filled with natural light. The practical eat-in kitchen offers ample cupboard space and a large window overlooking the beautiful front yard. Upstairs are three full-sized bedrooms and a four-piece bathroom. The lower level features a generously sized recreation room, laundry, and plenty of space for relaxing or entertaining. The fully fenced, treed backyard provides the perfect private oasis. Don't miss the opportunity to make this home your dream home. (id:16397)
3 Bedroom1 Bathroom700 - 1,100 sqft
Exp Realty
SERVING MY CLIENTS IN
Ottawa East
Orleans
Embrun
Casselman
Russell
Ottawa West
Ottawa South
& additional surrounding areas