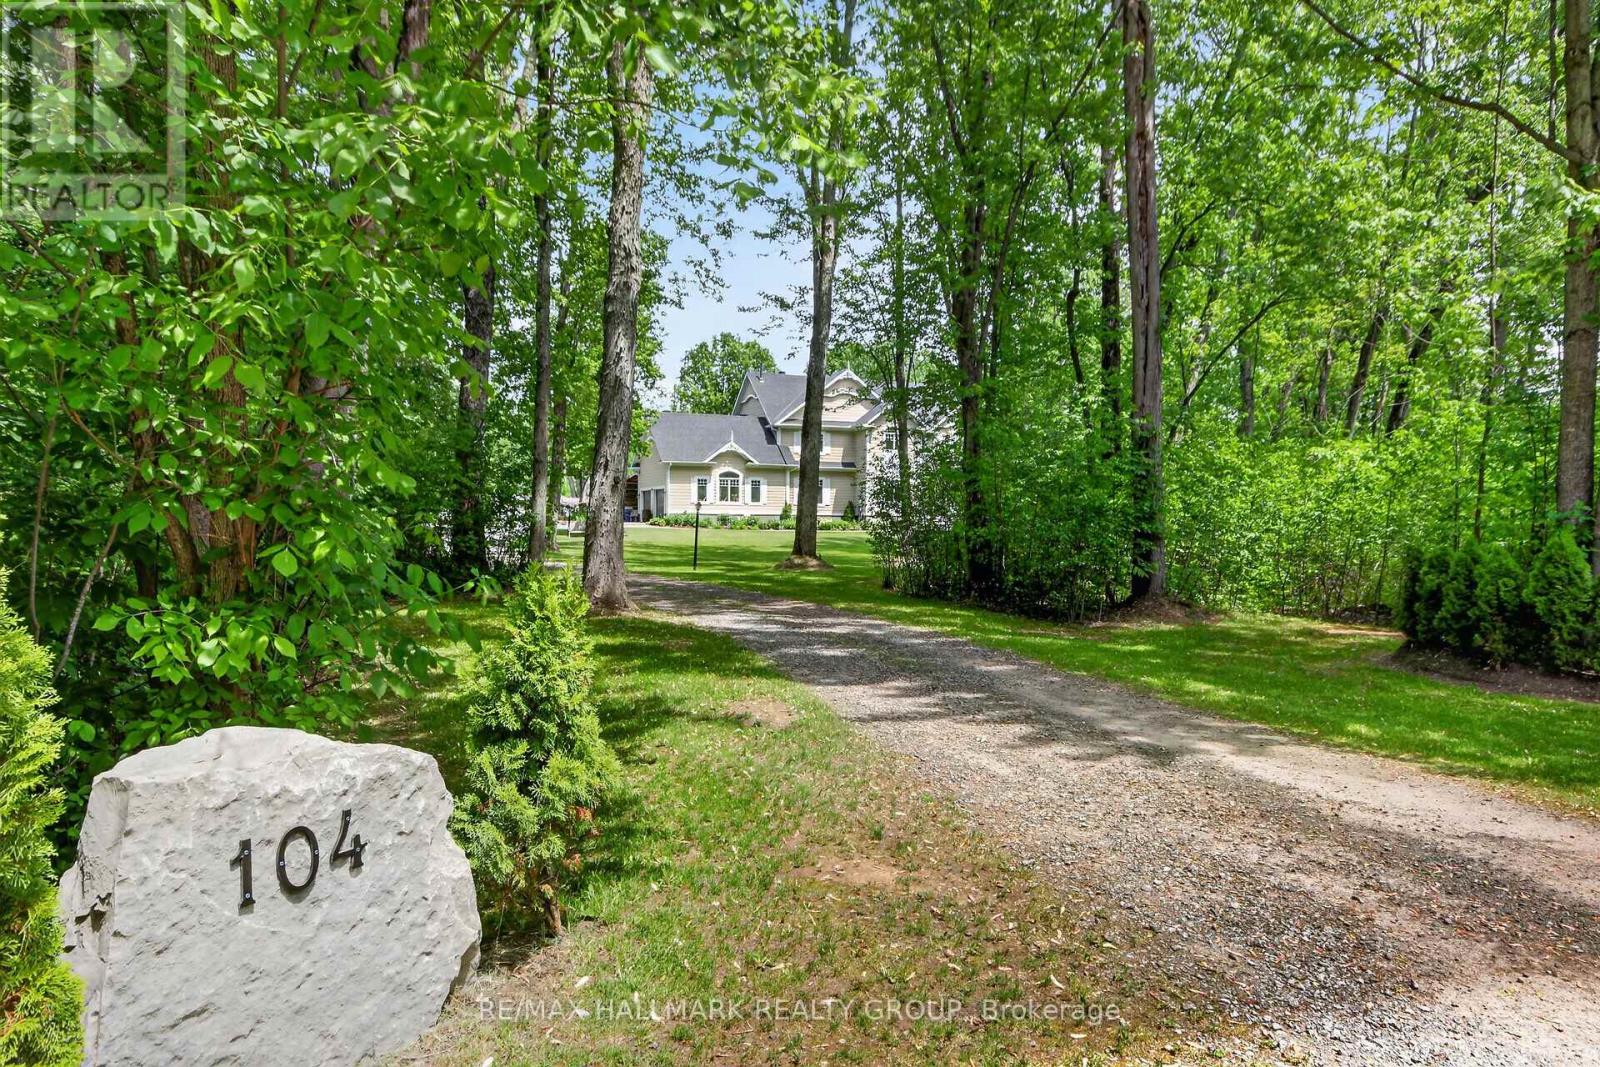
Welcome to 104 Wilbert Cox Drive, an exceptional estate property on a beautifully landscaped 2 acre lot just minutes from the city. Enjoy a private backyard oasis with stunning gardens, a fenced inground pool, and hot tub, perfect for relaxing or entertaining.This spacious home offers 6 bedrooms and outstanding family living. The second level features 4 generous bedrooms, including a primary suite with a private balcony, walk-in closet, and spa-inspired ensuite. The main floor includes a 5th bedroom, formal dining room currently used as a home office, and a chef's kitchen overlooking the eating area with oversized patio doors leading to the backyard.The impressive family room features 20-foot ceilings and a gas fireplace. A large mudroom provides convenient access to the attached 2-car garage and carport.The fully finished lower level includes a bar, pool table area, full bathroom, 6th bedroom, workout space, and ample storage. A rare opportunity to enjoy luxury estate living with privacy, space, and convenience. (id:16397)
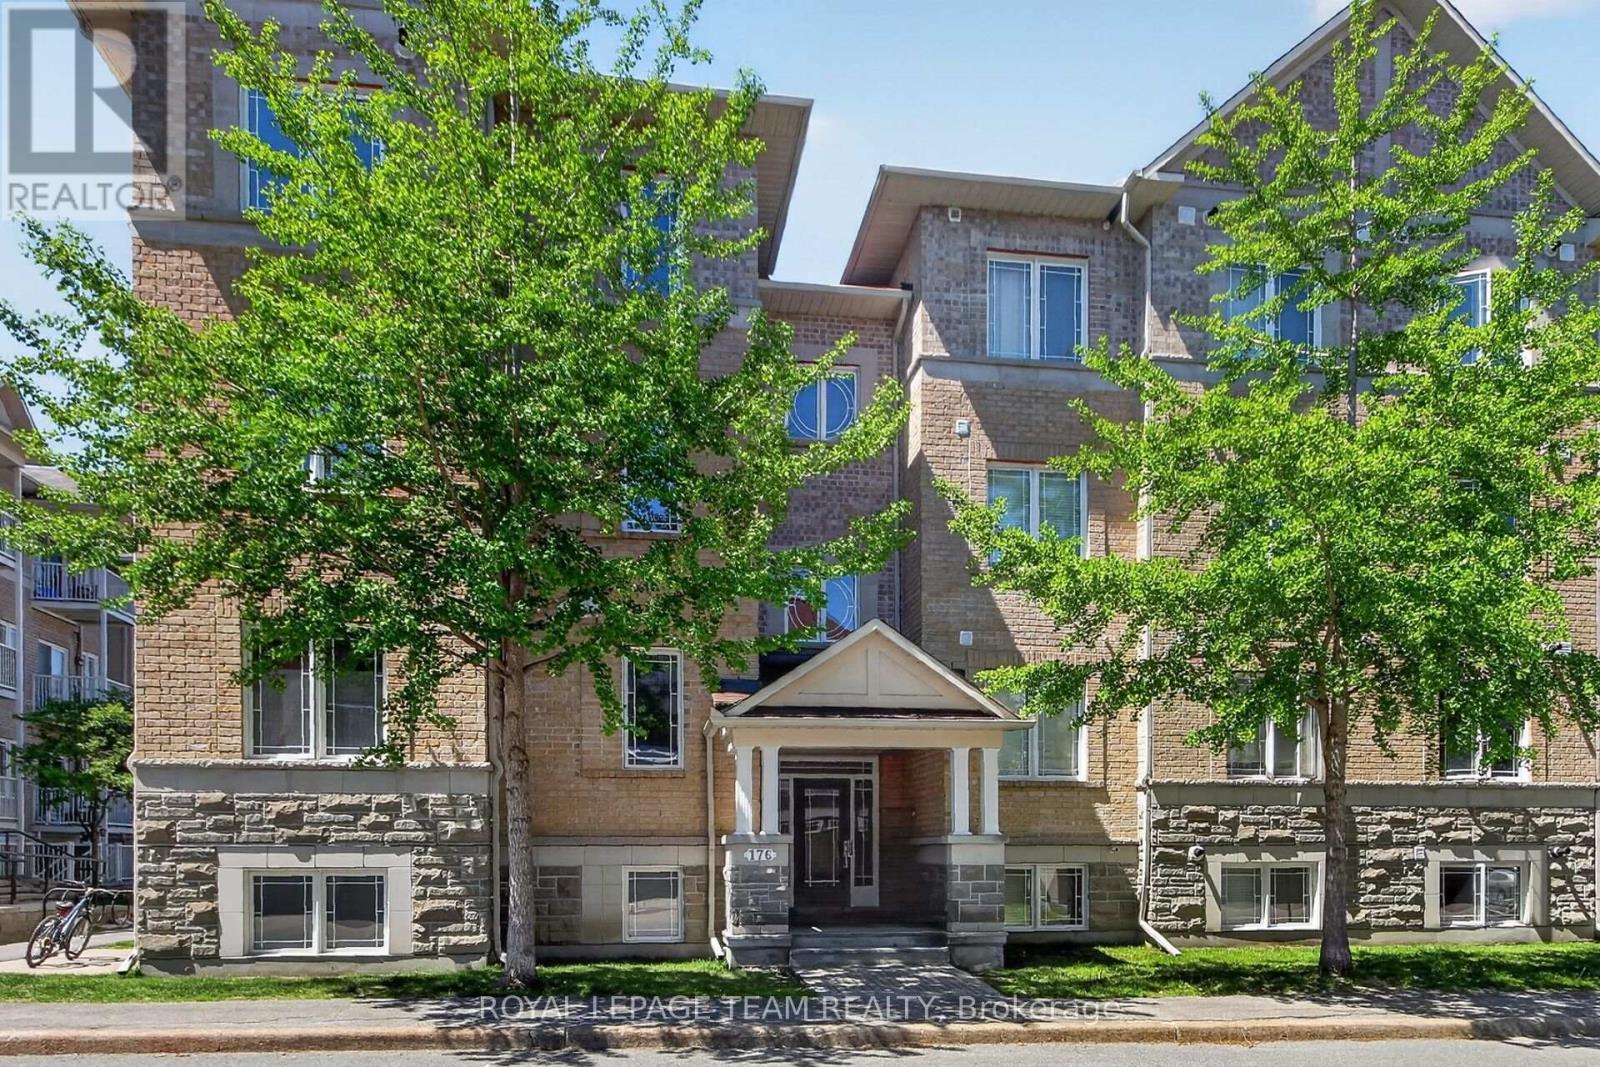
Move-in & enjoy easy living in this spacious & convenient corner apartment in excellent condition, with an open plan layout & recently painted with neutral tones. 2 bedrooms plus den & 2 baths, south & western exposure makes this unit very bright. Enjoy the sunsets on the balcony & cross breezes. On the top level, so no neighbors above. Wonderful location, walk to Centrepointe park & trails, transit, shops, restaurants, library, Meridian Theatre & Sir Guy Carleton School. Algonquin College, College Square shops & 417 access are mins away. A parking space is located across from the entrance & there is also plenty of visitor parking. Handy 2 door entry, one on the front of the building & one on the parking side. The condo has a big foyer & a handy double closet with mirrored doors. Steps away is the open living, dining & kitchen areas with a coffered ceiling, great for everyday life & entertaining. Tall windows allow plenty of natural light. Pendant chandelier in dining room adds ambience. The kitchen features an island with breakfast bar, many refinished cabinets, lots of counter space, a tiled backsplash & a microwave shelf. All appliances are included. Down the hall is a den, perfect for a home office, guests & a flex space. A tall double window provides expansive views. A 2 piece powder room is steps away. At the other end of the hall is the spacious primary bedroom featuring a big window, overhead light & double closet. The 2nd bedroom is a good size, has a tall window, overhead light & triple door closet. The main bath has a long vanity with drawers, a medicine cabinet & a tub & shower combined with tile surround. Plus a window for natural light. 2 linen closets are steps away in the hall & a combined laundry & utility room with a stacked washer & dryer & space for storage. Ready to make your own, low condo fee & easy access to parks, shops, transit, schools & more. 24 hours irrevocable on offers (id:16397)
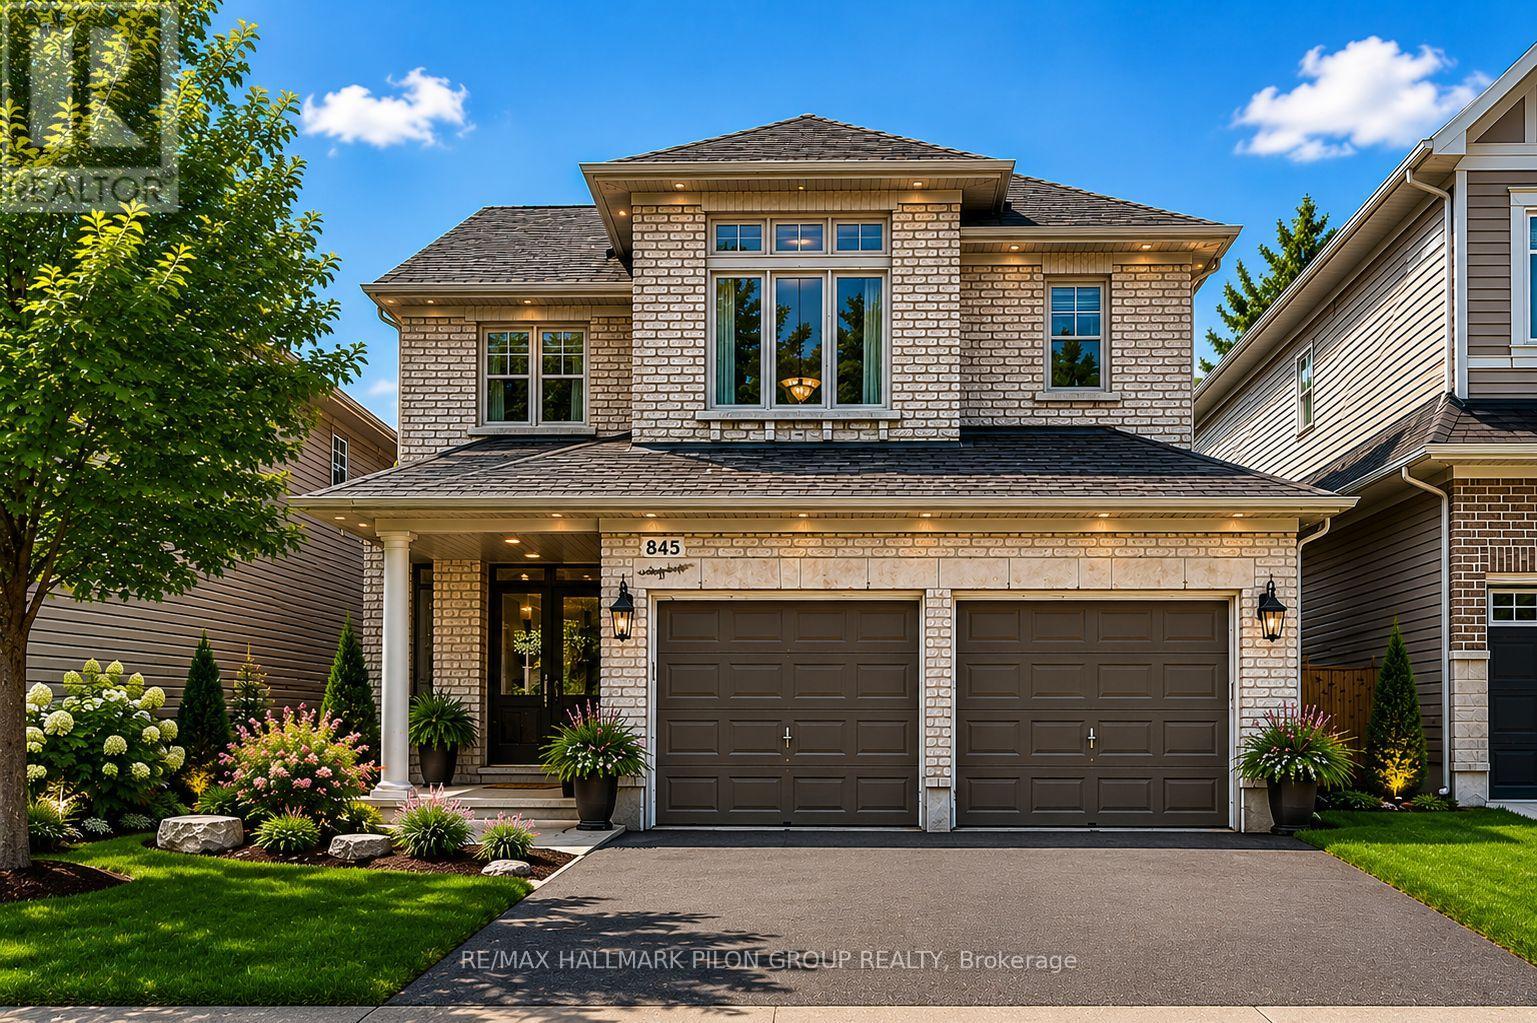
Welcome to 845 Contour Street, a beautifully maintained Richcraft-built home located in the sought-after community of Trailsedge in Orleans. Situated on a quiet street with minimal through traffic, this spacious property offers the perfect blend of comfort, functionality, and family-friendly living. The second level features four generous bedrooms, while the fully finished basement provides outstanding flexibility with multiple living spaces, including a dedicated office and two separate recreation areas - ideal for a home gym, media room, or play space.The heart of the home is the kitchen, complete with granite countertops, a centre island, food pantry, and stainless steel appliances, including a gas range. The eat-in kitchen flows seamlessly into the bright family room showcasing vaulted ceilings, a cozy gas fireplace, oversized windows, and beautiful natural light throughout. Outside, enjoy a fully fenced backyard with privacy shrubs, a lower-tier deck, and gazebo-perfect for relaxing or entertaining. With four bathrooms, including a full 3-piece bath in the basement, this home is well-equipped for growing families. Close to top-rated schools, parks, and trails, this is an exceptional opportunity to own in one of Orleans' most desirable neighbourhoods. Some photos virtually staged. (id:16397)
Only 2 years old, with 5 years left of Tarion Warranty, this modern 3-storey townhouse offers low-maintenance living and strong long-term investment potential in Barrhaven-Half Moon Bay. With all space above grade and no basement to maintain, it's ideal for investors or buyers planning to rent out rooms. The flexible layout can function as up to 5 distinct bedrooms: a main floor bedroom with a private 3-piece ensuite, plus a separate main level den that can serve as an additional bedroom or private workspace. This setup is perfect for maximizing rental income with students, young professionals, or multi-generational living. The main level also provides direct walkout access to a partially fenced yard backing onto Watercolours Park, offering privacy and strong tenant appeal. The second level features a bright, open-concept living area with a large island kitchen and 2 piece bath-ideal for shared common space. The top floor includes a primary bedroom with an ensuite and a walk-in closet, two additional bedrooms, and a convenient upper-level laundry. Minutes to Highway 416, Strandherd, Costco, Home Depot, Minto Rec Centre, transit, parks, and schools, this growing area supports stable demand and long-term value. Modern construction, minimal upkeep, and multi-room rental potential make this a smart, future-proof investment. 24 hours irrevocable on all offers. Some photos are digitally enhanced. (id:16397)
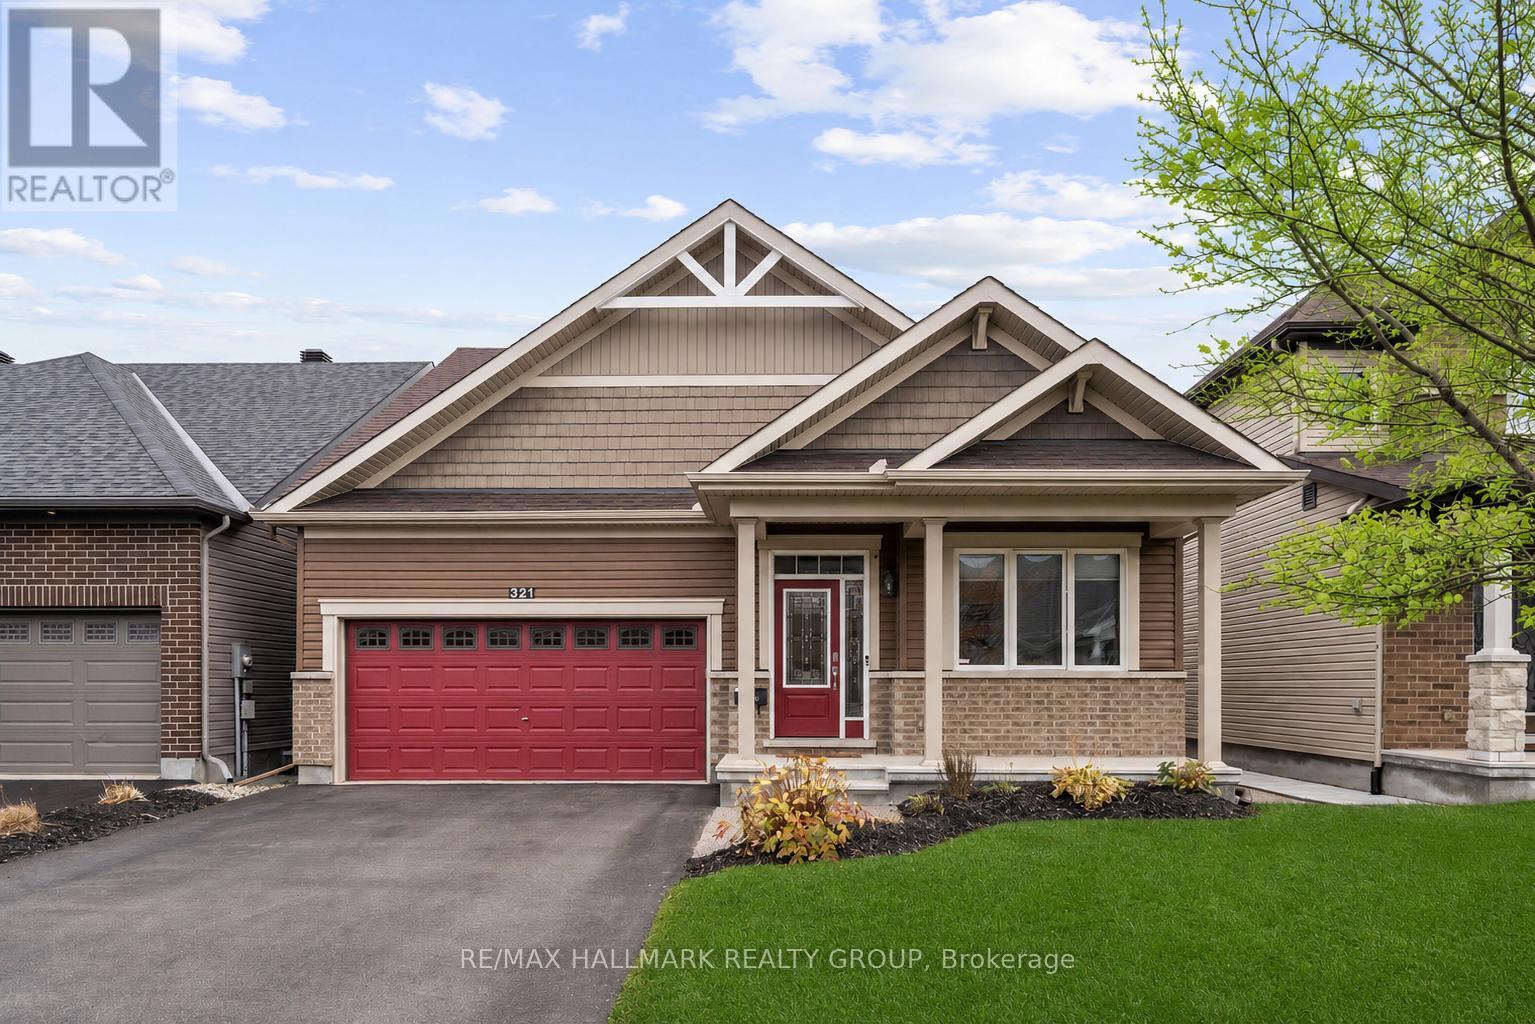
Modern Bungalow with tasteful design and exceptional finishes sitting on a rarely offered south facing premium lot backing onto the pathways of Avalon Encore! Everything you want is designed to be on the main floor, and it starts with a front den that could be utilized as an office or 2nd bedroom! Main floor with 2pc bath with new quartz counters, laundry/mudroom, and expansive living and dining room with maple hardwood floors. The gleaming kitchen boasts upgraded cabinetry, ceramic floors/backsplash, white quartz counters, oversized centre island, stainless steel appliances and extended pantry that overlooks the family room with pot lights + gas fireplace. Private primary retreat with walk in closet and luxurious 4pc ensuite. Fully finished basement with rec room, office area, tons of storage and additional bedroom with an ensuite 4pc bath! Complete backyard transformation features a 23x23 deck, pergola, privacy hedges, and zero maintenance with pure pave pavement leading from the front yard to rear yard. Exceptionally maintained by original owners! 24 hours irrevocable. (id:16397)
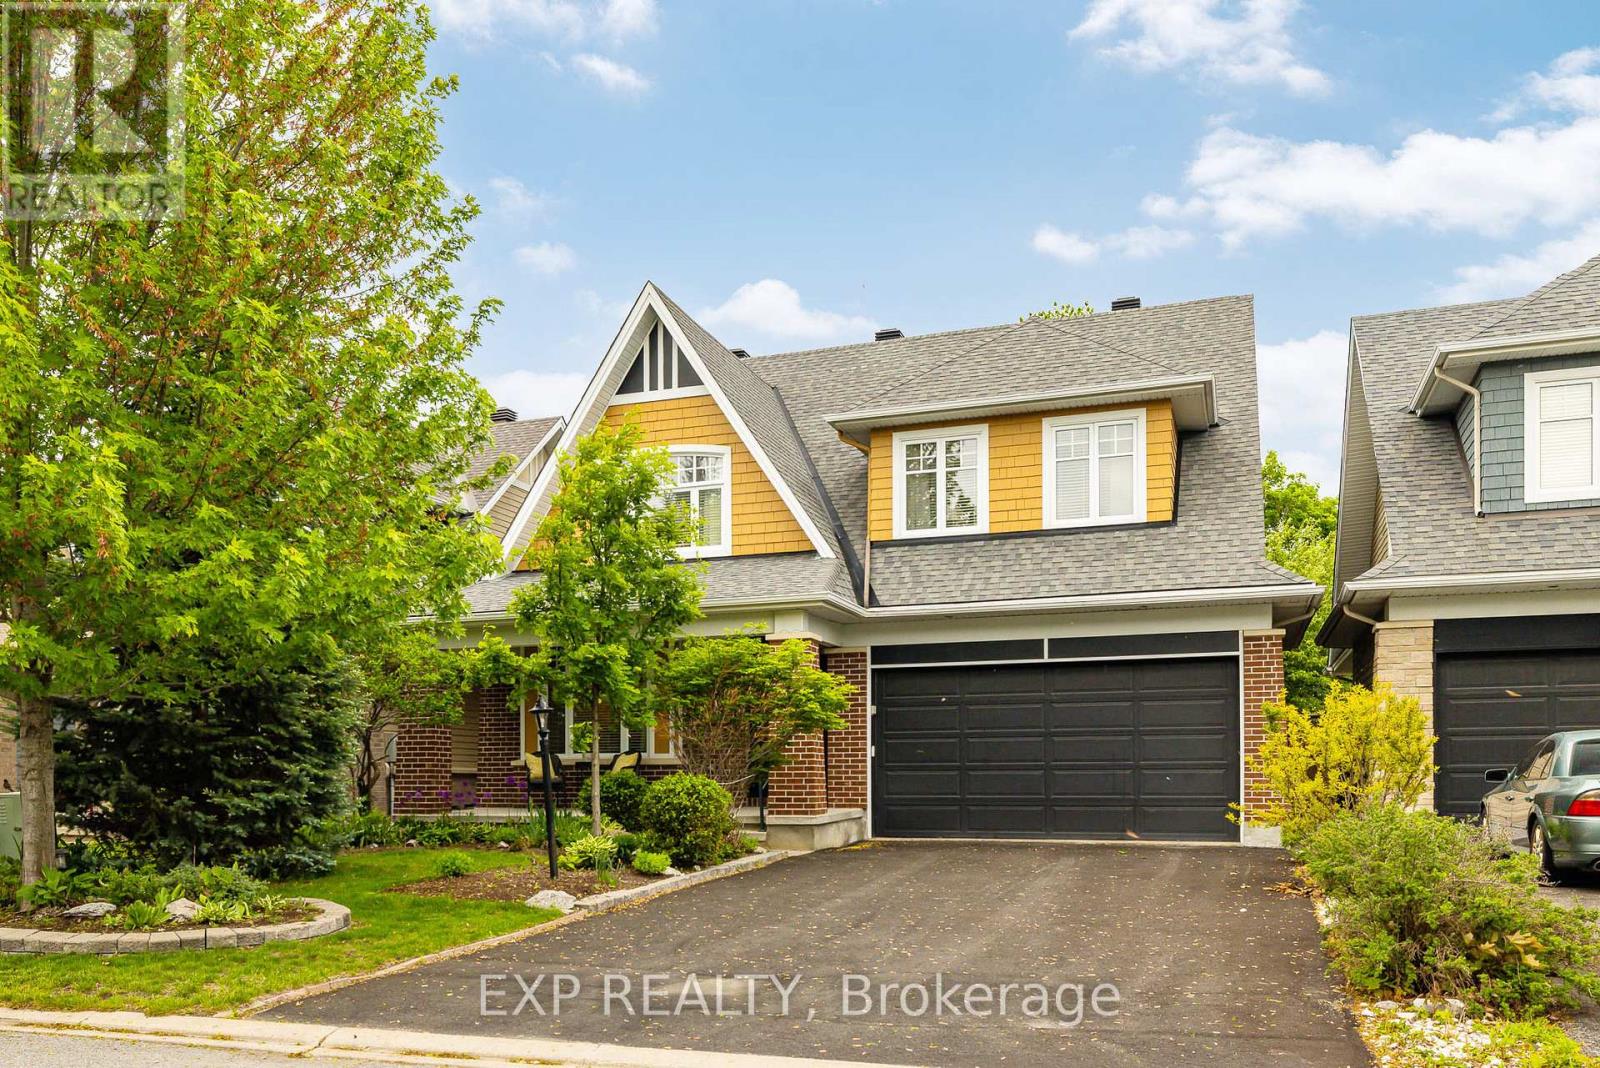
This stunner is ready for its next family! Originally a four bedroom home this property was renovated to modify bedrooms 3 and 4 to create an extra large 3rd bedroom with office or den. Your creativity could see this space reimagined as a large teen suite or office / fitness / yoga retreat/ artist studio or reverted quite simply back to its original, providing four generous bedrooms. The possibilities are limitless. If you have been watching this neighbourhood, for a gem like this to come on the market, then you already know that one of the standout features of owning a home in this is area is its proximity to the beautiful Stonebridge Trail. Nature is practically at your doorstep, with scenic walking paths and stunning river views just a five-minute stroll from the front door. Oakbriar is one of those rare streets that are extra-wide street making parking for your guests and growing family, so much easier than some. The tree lined drive home creates an upscale feel and welcoming atmosphere, while the low traffic makes the neighbourhood especially peaceful and enjoyable for walking the dog, or taking the kids out for a bike ride. Inside, the home offers spacious living areas filled with natural light, creating a warm and inviting environment for everyday living and entertaining.The backyard features a mature apple tree, perfect for enjoying fresh apples and baking delicious pies and treats in the fall. You'll also appreciate being surrounded by friendly neighbours in a highly desirable community known for its welcoming spirit.Completing the package is the charming front porch-an ideal spot to enjoy your morning coffee, relax in the evening, and take in the beauty of the neighbourhood. Garage is 18' x 19' 7". 48 hours irrevocable as per Form 244. (id:16397)
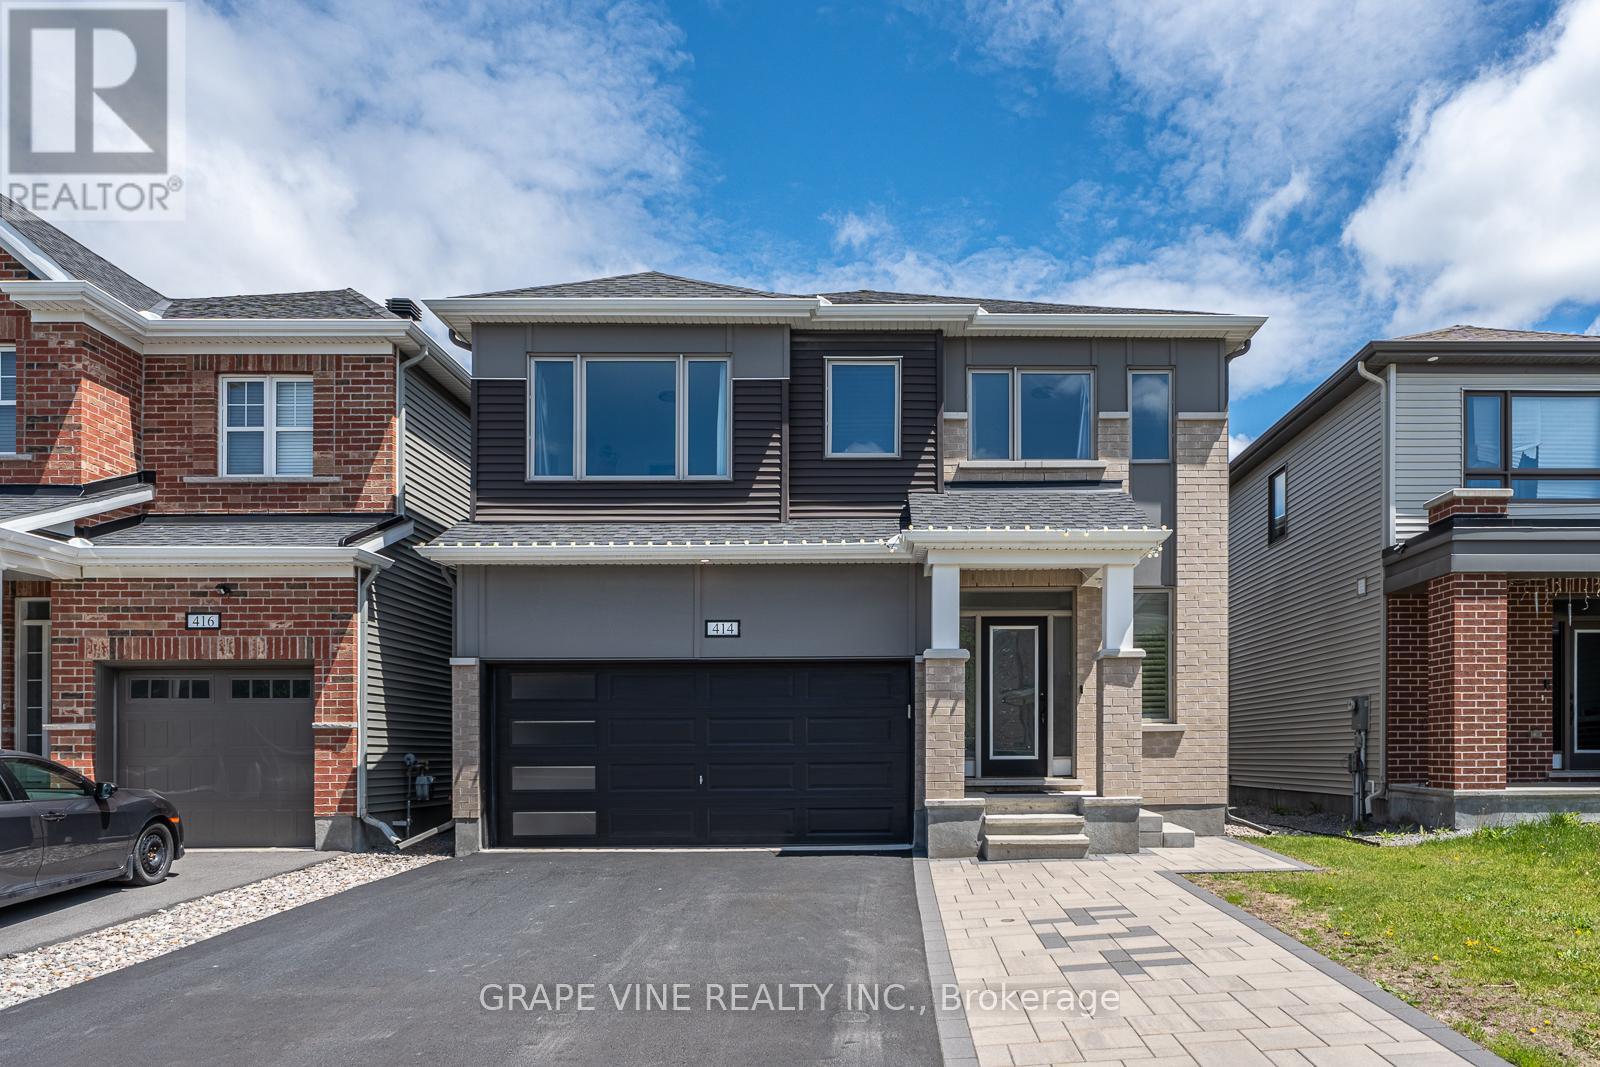
Welcome to 414 Aphelion Crescent, a beautifully upgraded 4 bedroom, 3.5 bathroom Mattamy home in the sought-after Half Moon Bay community of Barrhaven. Move-in ready and thoughtfully designed, this stunning home offers modern finishes, spacious living areas, and exceptional functionality for today's family. Rich 6 inch maple hardwood flooring throughout 1st and 2nd levels, along with 9 ft ceilings on the main level. The inviting family room is highlighted by a dramatic floor-to-ceiling stone accent wall with a gas fireplace and TV mount, while large rear-facing windows and a patio door fill the home with natural light. The chef inspired kitchen is sure to impress, featuring granite countertops with waterfall edging, dark cabinetry, stainless steel appliances, an oversized breakfast island with seating, extra deep stainless steel sink, and an upgraded high CFM range hood. A convenient eating area and ceramic tile flooring complete this exceptional space. Upstairs, you'll find 4 generously sized bedrooms, each with its own walk-in closet, along with 2 ensuites, a convenient 5 piece Jack and Jill, all featuring full wall vanity mirrors, in addition to an oversized laundry room for everyday convenience. The spacious primary suite offers a luxurious ensuite complete with a double vanity, glass enclosed shower, and ceiling mounted rainfall showerhead. The unfinished basement provides endless possibilities for future customization and includes rough-ins for a 4 piece bathroom and additional laundry facilities. Additional upgrades include energy-efficient LED lighting throughout, smart home technology with Google Nest thermostat, smart door lock and video doorbell, California shutters, 240V Level 2 EV charging outlet, and backyard storage shed, as well as beautiful customized landscaping in the front, and along the sides of the house. (id:16397)
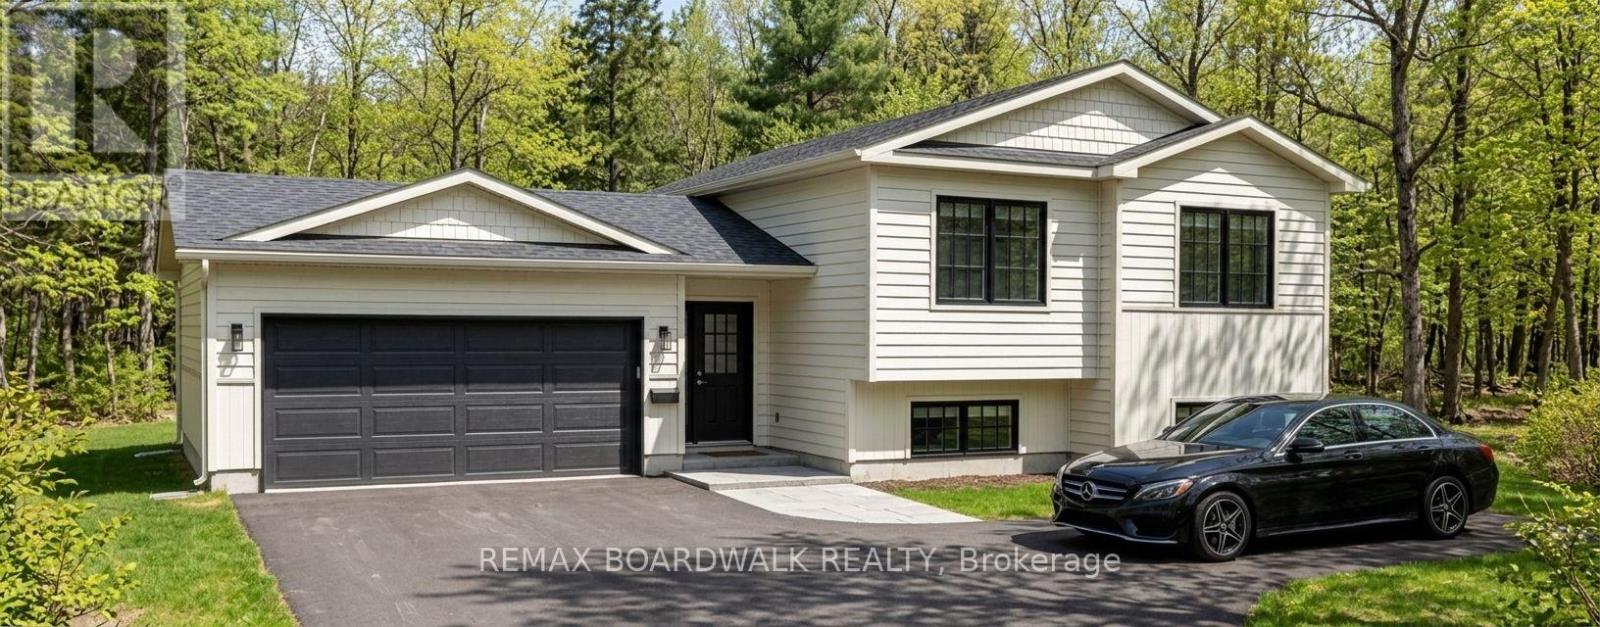
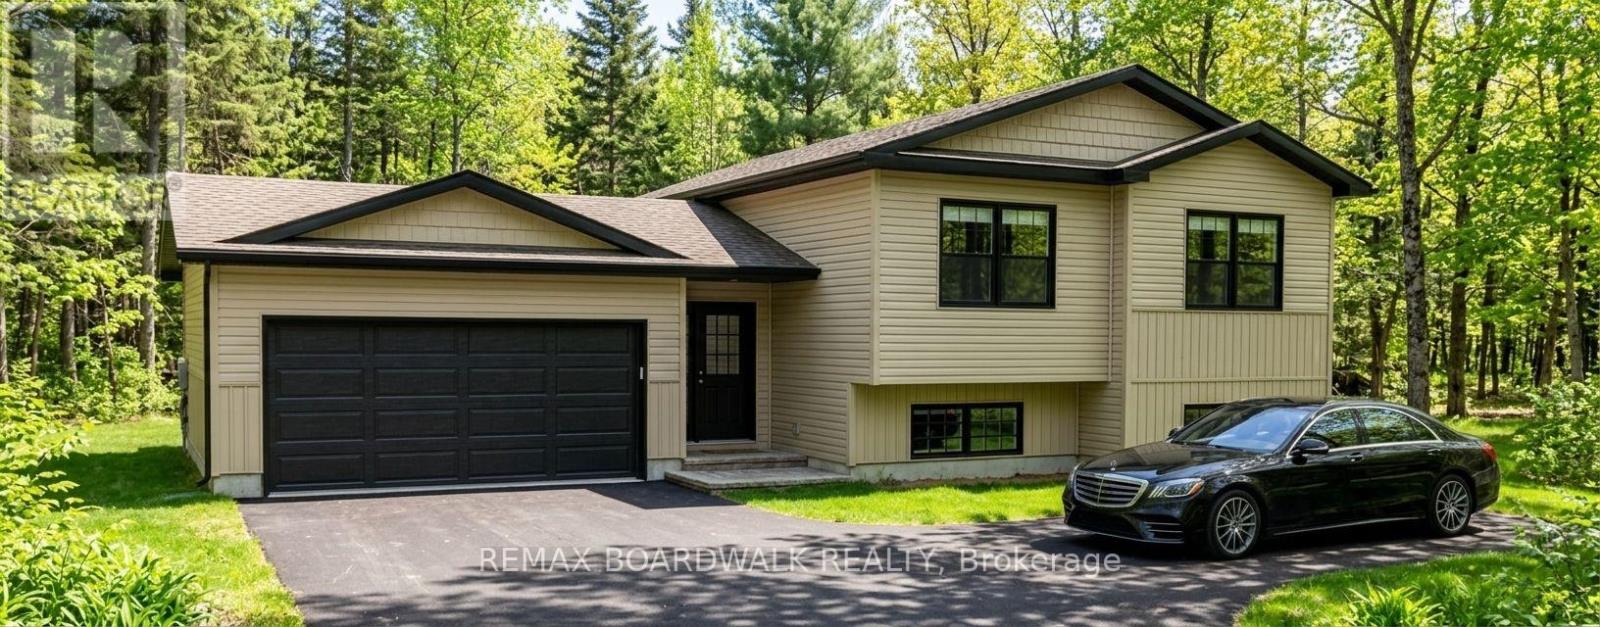
*This house/building is not built or is under construction. Images of a similar model are provided* ALL ON AN ICF FOUNDATION!! Top Selling Jackson Homes Pinehouse model with 3 bedrooms, 2 baths and split entryway to be built on stunning 1.32 acre, partially treed lot located central between Carleton Place, Smiths Falls and under 15 minutes to Richmond, with an easy commute to the city. Enjoy the open concept design inliving/dining /kitchen area with custom cabinets from Laurysen Kitchens. Generous bedrooms, with the Primary featuring a full 4pc Ensuite withone piece tub. Vinyl tile flooring in baths and entry. Large entry/foyer with inside garage entry, and door to the backyard leading to a privet ground level deck. Attached double car garage (20x 20). The lower level awaits your own personal design ideas for future living space. The Buyer canchoose all their own custom fishing with our own design team. This information is based off the builders Entry Level specifications but the buyer would have the opportunity to upgrade features or even change the model to be builds completely. (id:16397)
*This house/building is not built or is under construction. Images of a similar model are provided* ALL ON AN ICF FOUNDATION!! Top Selling Jackson Homes Pinehouse model with 3 bedrooms, 2 baths and split entryway to be built on stunning 1.4 acre, partially treed lot located centralbetween Carleton Place, Smiths Falls and under 15 minutes to Richmond, with an easy commute to the city. Enjoy the open concept design inliving/dining /kitchen area with custom cabinets from Laurysen Kitchens. Generous bedrooms, with the Primary featuring a full 4pc Ensuite withone piece tub. Vinyl tile flooring in baths and entry. Large entry/foyer with inside garage entry, and door to the backyard leading to a privet groundlevel deck. Attached double car garage (20x 20). The lower level awaits your own personal design ideas for future living space. The Buyer canchoose all their own custom fishing with our own design team. This information is based off the builders Entry Level specifications but the buyerwould have the opportunity to upgrade features or even change the model to be builds completely. (id:16397)
Riverfront Living at Its Finest! Wake up each morning to breathtaking river views and end your day watching spectacular sunsets over the water. This charming riverfront home offers a lifestyle that's hard to match, with opportunities for swimming, canoeing, kayaking, and fishing right from your own backyard.The fully fenced rear yard is a private retreat featuring mature trees, including a beautiful blossoming tree, a fire pit, an expansive deck, and plenty of space for yard games, family gatherings, and summer barbecues. Whether you're entertaining guests or simply enjoying a quiet evening by the river, the setting is truly special.Inside, character and charm abound. A stunning curved staircase, impressive original stained wood baseboards and trim, and hammered-glass pocket doors blend seamlessly with thoughtful modern updates. The inviting floor plan is designed for comfortable everyday living and effortless entertaining, making it easy to host family and friends.The kitchen functional and welcoming, featuring a propane cooktop, generous counter space, and abundant storage. Additional storage can be found throughout the home, including a convenient crawl space. In the winter, cozy up beside the wood stove and enjoy picturesque views of the snow-covered trees-creating the perfect holiday atmosphere and storybook Christmas setting.Conveniently located within walking distance of Timber Run Golf Club, the Fitz Chip Truck, Village Treats, the grocery store, dollar store, pharmacy, LCBO, Canada Post, park, beach, Lanark Library, arena, and community centre. Commuters will appreciate being just 15 min to Perth, 20 min to Carleton Place, and approximately 40 min to Kanata.This home truly is a year-round waterfront lifestyle filled with beauty, recreation, charm, and convenience. Long list of updates is available but include: 2025 Furnace, 2026 TSSA Inspection (10 year), Bell Fibre Internet 2026. GARAGE 14' X 16'5" 48hr irrevoc on all offers OPEN HOUSE Sun May 31:1-3pm (id:16397)
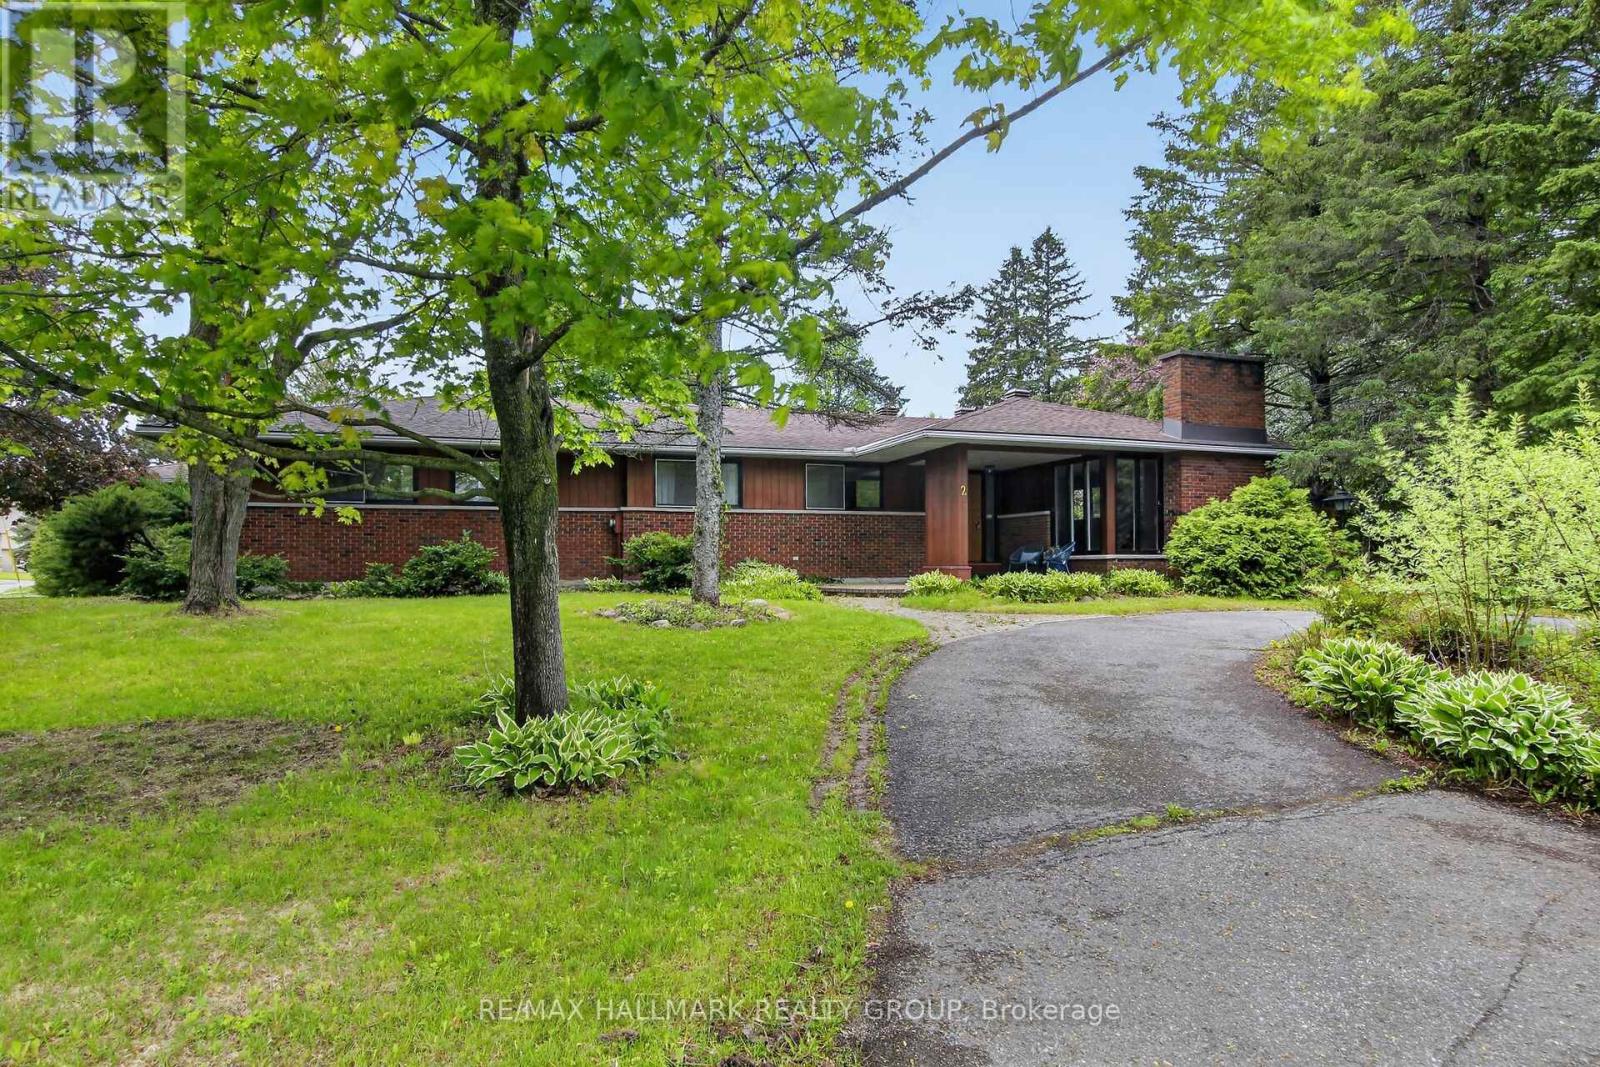
Situated on the corner of Beverley, 2 Birdstone offers an incredible opportunity on a massive private lot with a detached 1300sqft building. The current owner has explored the idea of severing the detached building and the pool from the main house or creating 3 new 50ft lots. The survey plans and tree report have been prepared...or just enjoy the existing multi-purpose home as it exists. The main residence features 3 spacious bedrooms and 2 full bathrooms, while the main floor also includes a bright above grade in-law suite, perfect for extended family, guests or additional income potential. The finished lower level adds even more living space with an additional bedroom, rec-room, laundry area and ample storage. Step outside to enjoy the beautifully treed property complete with an inground pool and exceptional outdoor space. The immense garage has four bay doors and subject to city approval, could be converted to a 2 or 3 bedroom secondary dwelling or used for a home based business, workshop or hobby space. Rarely does a property offer this combination of space, versatility, privacy and future potential in such a desirable location. 24 hours irrevocable on offers (id:16397)
**OPEN HOUSE AUG 2ND 2-4PM**Quality Tamarack built home in a central Barrhaven location. This 4+1 bedroom home offers an impressive floorplan featuring an open concept main floor with a custom kitchen. A welcoming great room opens to the kitchen with gas cooktop, added cabinetry, breakfast bar and plenty of room for the chef to work! The second floor features 4 large bedrooms including a primary suite set behind a double door entry and offering a large walk in and ensuite. Well maintained by it's original owner with updates including windows, roof, appliances and more. Great location is walking distance to multiple schools and parks and all Barrhaven amenities are just minutes away. (id:16397)
5 Bedroom3 Bathroom2,000 - 2,500 sqft
Coldwell Banker First Ottawa Realty
SERVING MY CLIENTS IN
Ottawa East
Orleans
Embrun
Casselman
Russell
Ottawa West
Ottawa South
& additional surrounding areas