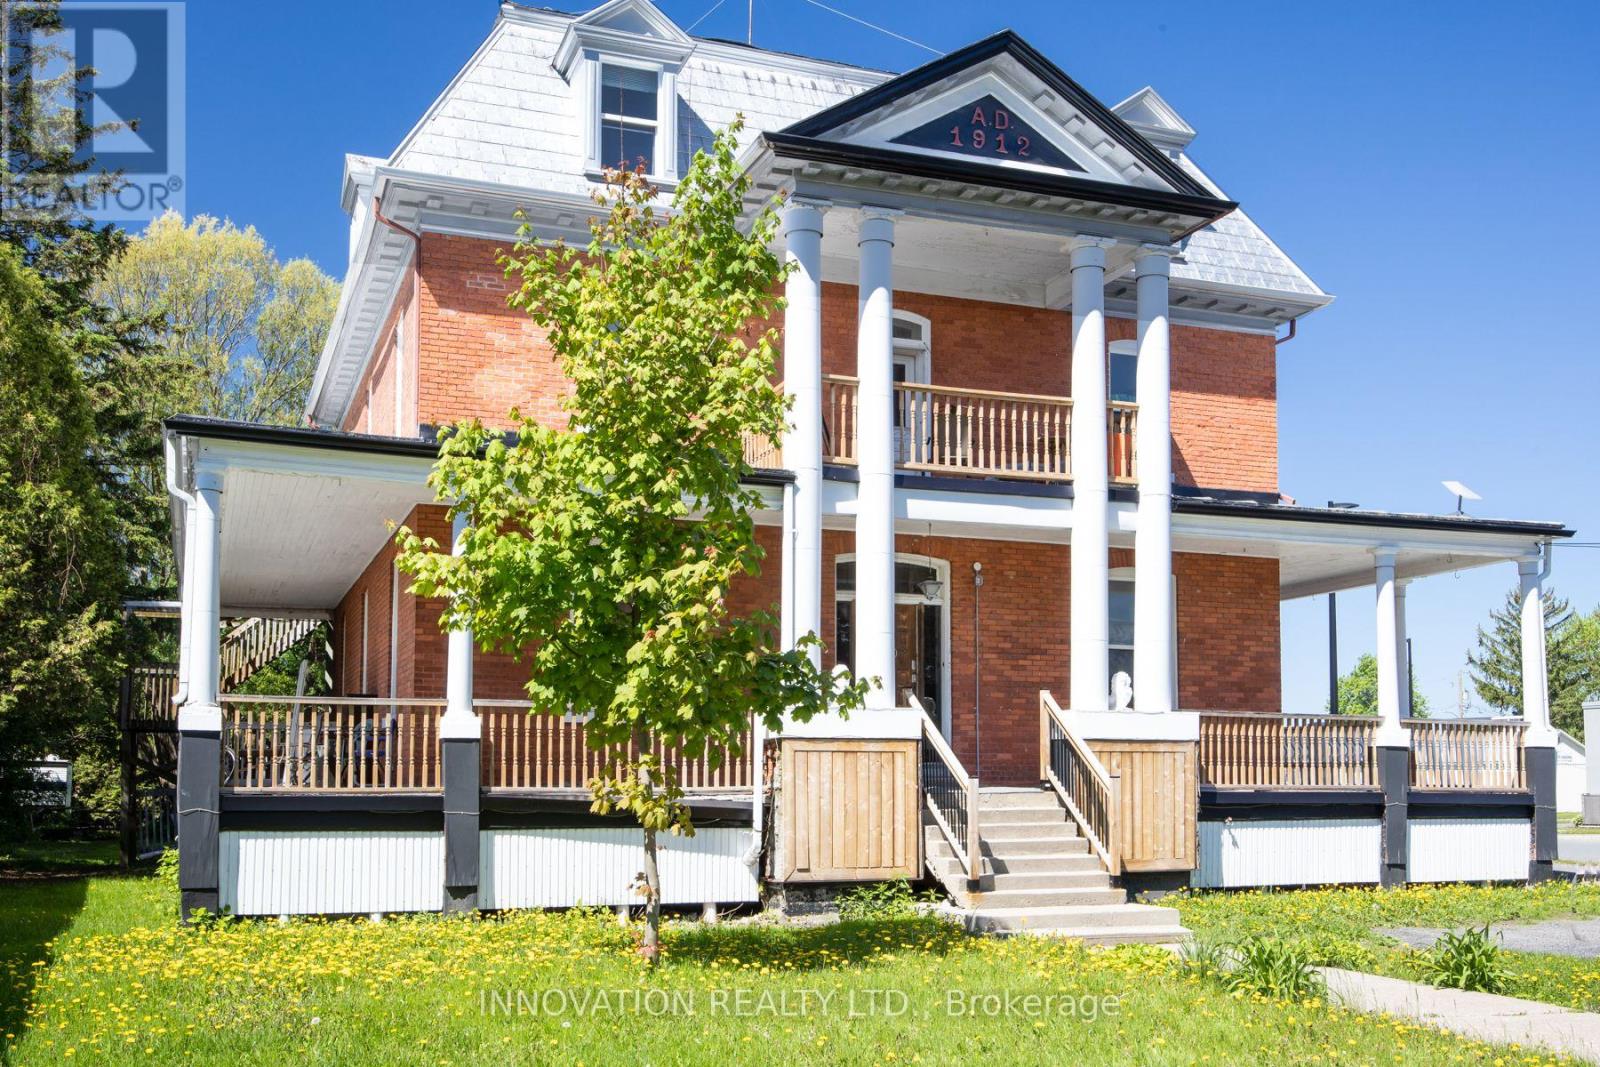
Discover a rare opportunity to own a distinguished piece of history with this stately 1912 Victorian residence, gracefully blending timeless character with exceptional versatility. Situated in the charming village of St. Isidore, this impressive three-storey home offers a unique combination of immediate income potential and long-term redevelopment possibilities. Showcasing original architectural details and enduring craftsmanship, the property is currently configured with 12 private rental rooms across the main and second levels, complemented by shared amenities including a spacious kitchen and dining area, as well as three well-appointed bathrooms. The expansive third floor presents a remarkable opportunity for customization-ideal for additional income suites, a stunning owner's retreat, or a transformative renovation project. Zoned Village Core, this property supports a wide range of permitted uses, making it equally attractive as a high-yield investment, multi-generational home, boutique business, or one-of-a-kind family residence. A truly exceptional offering where heritage charm meets future potential. (id:16397)

Charming 1-bedroom bungalow situated on just over half an acre, offering a unique opportunity for homeowners, investors, or business owners alike. Ideally located with convenient highway access and excellent visibility, this property is well-suited for a variety of uses. The home features a functional layout, providing comfortable living with potential for updates or customization. A detached shop of approx. 1,200 sqft adds significant value, ideal for a home-based business, workshop, or additional storage. The expansive lot offers ample space and future potential. Buyers are encouraged to conduct their own due diligence regarding possible development opportunities, including commercial use or the addition of a multiplex income property, subject to applicable zoning and approvals .A versatile property in a strategic location, don't miss this opportunity and book a showing today ! (id:16397)
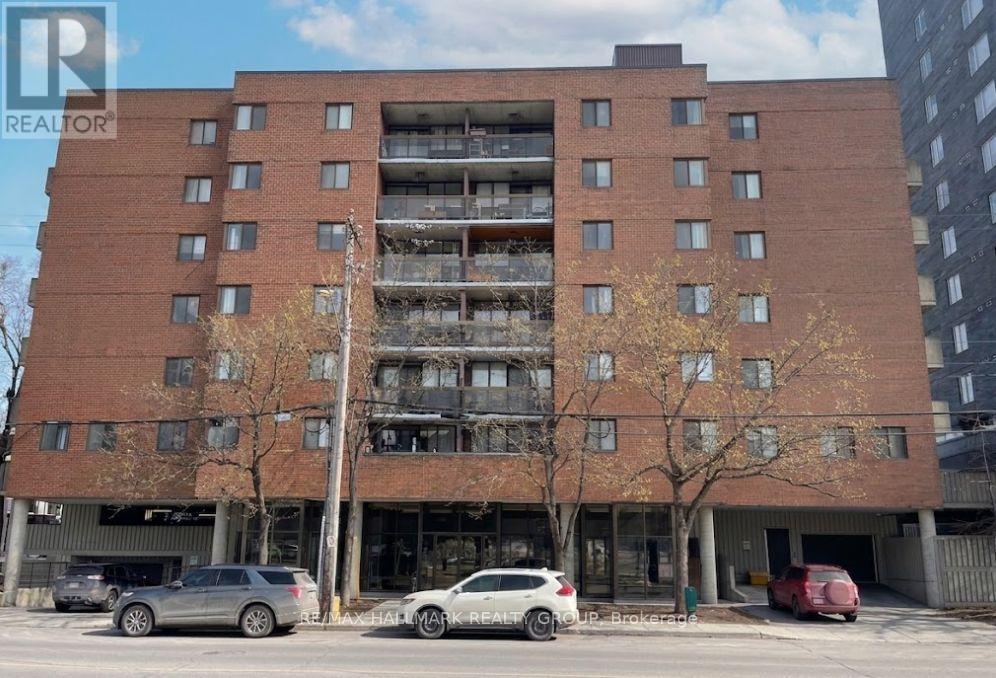
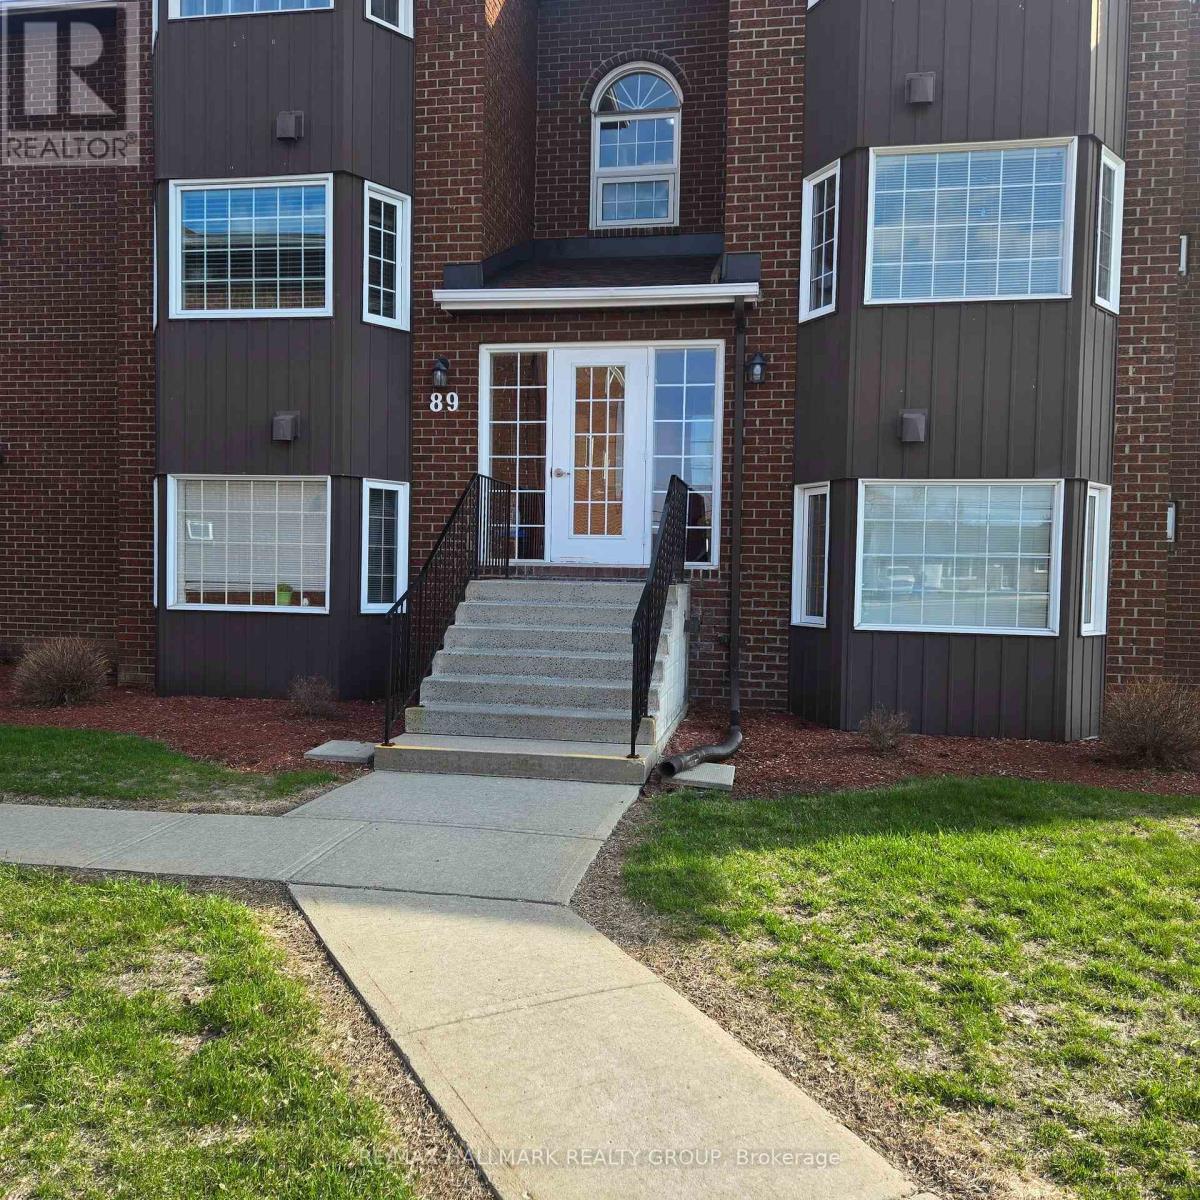
Nestled in the heart of vibrant Mechanicsville/ Hintonburg, this condo offers the perfect blend of urban living and everyday convenience. An ideal and affordable entry into one of Ottawa's most desirable neighbourhoods, you'll be surrounded by independent boutiques, acclaimed dining, and an abundance of nearby greenspace. Located directly across from Tunney's Pasture and just steps to Parkdale Market, with the Ottawa River Parkway and pathway system close by, commuting downtown or exploring the city by foot or bike is effortless. Inside, the unit features a bright open-concept living and dining area complemented by an updated kitchen. Two generously sized bedrooms offer great natural light and ample closet space, along with a full 4-piece updated bathroom. Enjoy your own private balcony, perfect for relaxing outdoors. The condo also includes one underground parking space and access to convenient bike storage. (id:16397)
*FULL HST REBATE INCLUDED IN LISTING PRICE* TO BE BUILT by Fossil Homes - 2026 OCCUPANCY! Nestled in the peaceful community of Hammond, this quality built semi-detached bungalow by Fossil Homes will be set on a large lot offering the perfect blend of country tranquility and city convenience. Buyers will have the opportunity to personalize their finishes, from flooring and cabinetry to countertops and fixtures, creating a home that's truly their own.This 3 bedroom design features approximately 1,466 sq.ft. on the main level, with 9-ft ceilings and an abundance of natural light enhancing the open-concept living, dining and kitchen areas. The custom kitchen boasts ample cabinetry, quartz countertops, and a spacious island. The primary suite includes a walk-in closet and a 3 pc ensuite, while two additional bedrooms, a full bathroom and a convenient mudroom/laundry combination complete the main floor. An unfinished basement provides flexibility - choose to have it finished by the builder or complete it yourself at your own pace. Additional highlights include 12+4 pot lights, a water line to the fridge, gas line to the deck, and a single garage with opener. Serviced by Municipal Water and Natural Gas. Experience country living with an easy commute to Ottawa, just 5 minutes to the Hammond Golf Course & Brewery, 15 minutes to Rockland and 30 minutes to Ottawa. Tarion warranty! (id:16397)
Location, Location, Location! For those who value privacy, this immaculate 4-bedroom home is situated on a premium lot with no rear neighbors, backing onto the serene and mature Maplewood Park forest. The main floor boasts beautiful oak hardwood throughout, a hardwood staircase, and 9-ft ceilings. The spacious living room features a cozy gas fireplace, while the separate dining room is ideal for entertaining. The open and airy kitchen offers an abundance of granite countertops, lovely cabinetry, a central island, and patio doors that lead to the backyard. The main floor also includes a convenient, generous-sized den perfect for a work-from-home office. Upstairs, the master bedroom is a retreat with a large walk-in closet and a luxurious 5-piece ensuite. There's also a full bathroom and three additional roomy bedrooms, one with its own walk-in closet, providing ample storage space for the entire family. Step outside to your backyard oasis, fully fenced and beautifully landscaped, featuring a cozy enclosed gazebo with a heat lamp, a shed, and stunning views worth a million dollars. This desirable community is surrounded by schools, parks, and nature, with easy access to Hwy 416 and 417. **EXTRAS** Measurements (metric): Storage room - Lower Lvl (2.743 x 2.896), Utility Room - Lower Lvl (1.829 x 3.048), Walk-in Closet - 2nd Lvl (1.829 x 3.048), Primary Walk-in Closet - 2nd Lvl (1.371 x 1.448) (id:16397)
*FULL HST REBATE INCLUDED IN LISTING PRICE* TO BE BUILT by Fossil Homes - 2026 OCCUPANCY! Set in the peaceful community of Hammond, this quality-built semi-detached bungalow by Fossil Homes, to be built on a large lot, offers the perfect blend of country living with city convenience. The buyer has the opportunity to select their preferred finishes, from flooring style to cabinetry, making this home truly their own! This 3 bedroom home will offer approximately 1,466 sq.ft. on the main floor with 9-ft ceilings and plenty of natural light highlighting the open-concept living, dining, and kitchen area. Enjoy a custom kitchen with abundant cabinetry, quartz countertops, and a generous island - all customizable to your taste. The primary suite includes a walk-in closet and 3 pc ensuite. Two additional bedrooms, a full bathroom and a combined mudroom/laundry area complete the main level. An unfinished basement offers the upgrade flexibility of being finished by the builder or completed by you at your own pace. Additional features include 12+4 pot lights, water line to fridge, gas line to deck, single garage with opener. Serviced by Municipal Water and Natural Gas. Enjoy country tranquility with an easy commute to Ottawa - just 5 minutes to the Hammond Golf Course & Brewery, 15 minutes to Rockland, and 30 minutes to Ottawa. Tarion warranty! (id:16397)
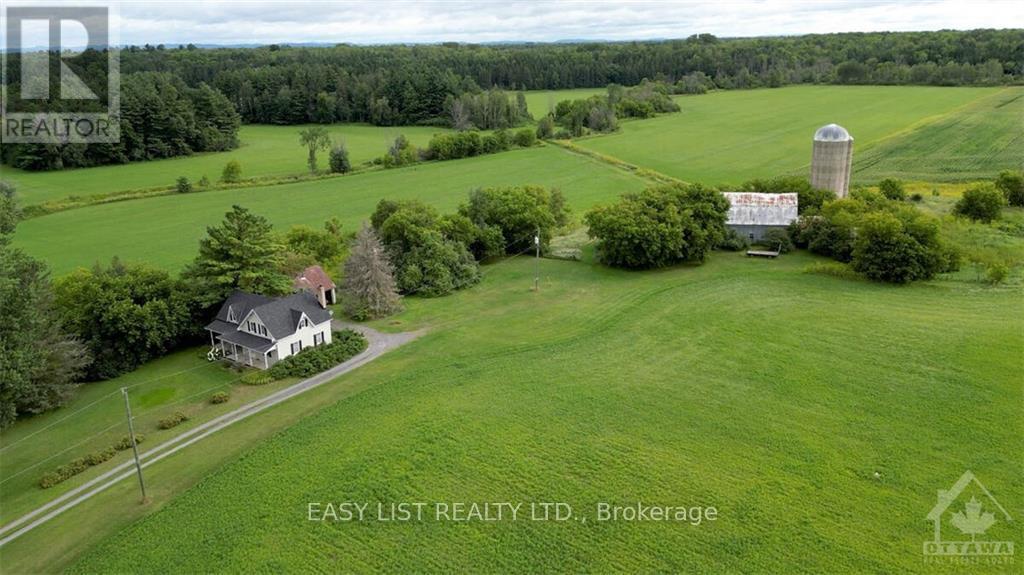
*** Visit the REALTOR website for further information about this Listing *** 96.18 Acres with A unique 2-storey farmhouse built in 1875 with 1,904 sq.ft. of finished living space features spacious kitchen, family room, 3 bedrooms and 2 3-piece bathrooms. Stunning views of the farmland with 2 forests, creek and forest hills beyond property lines. Currently the farmland is being rented. The property will be sold as is with residence including main house appliances (fridge, stove, dishwasher, microwave/hood fan, freezer, washer/dryer) and farmland with all heavy equipment and power tools. Property is located at the edge of rural development 30 minutes east of Ottawa, 10 min. to Rockland, 15 min. to Orleans, 5 min. to driving range. Currently zoned as Agricultural. Should the buyer choose to inquire/apply with the municipality regarding re-zoning or permits, the fees will be the responsibility of the buyer. Excellent investment opportunity! (id:16397)
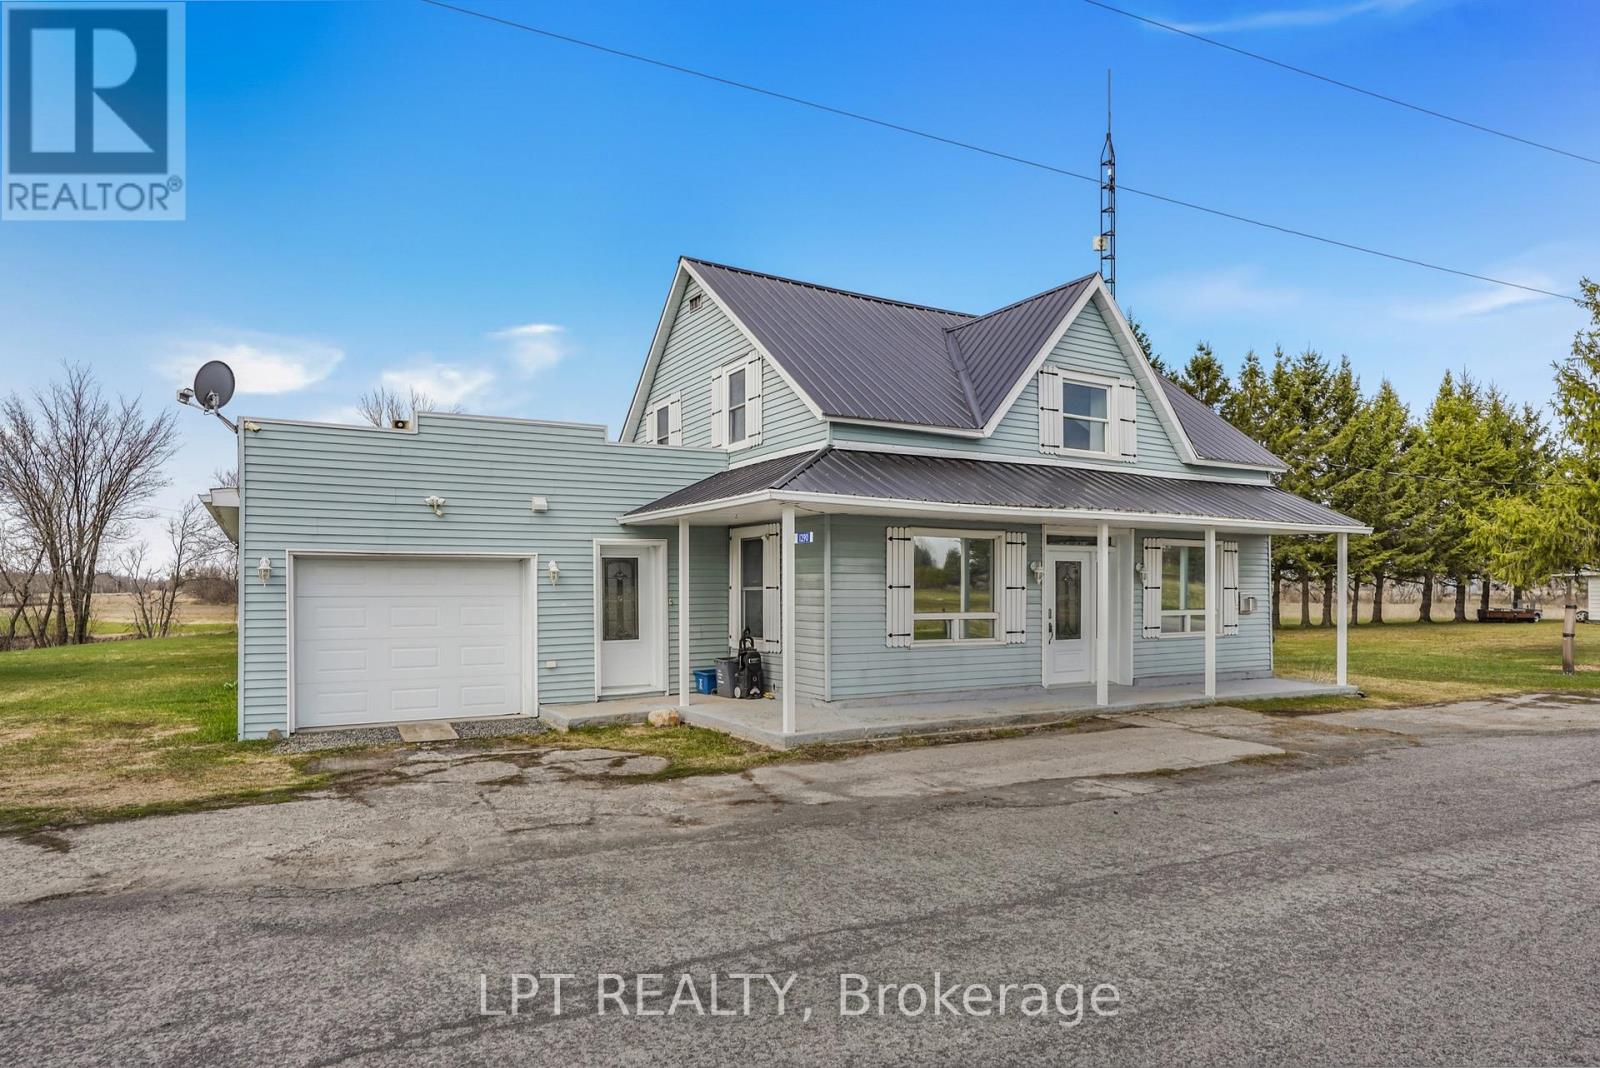
Welcome to 1290 Tannery Road, a beautifully maintained, turnkey home tucked away on a quiet road, offering the perfect blend of comfort, privacy, quality craftsmanship, and convenience. Ideal for first-time buyers, downsizers, or anyone looking for a move-in-ready property without compromising on charm, this inviting 2-bedroom, 1-bathroom home has been lovingly cared for throughout. Step inside and enjoy a warm, welcoming interior featuring hardwood floors, radiant in-floor heating, pine-finished interior walls, a stunning cross-timber ceiling, and a cozy gas fireplace that adds to the home's character and comfort. The updated kitchen is both stylish and functional, complete with granite countertops and backsplash, custom cabinetry, and a movable island to suit your needs.Outside, the lifestyle continues. With no rear neighbours, a peaceful creek-side backyard, and an impressive outdoor kitchen setup under a large covered deck with sink and built-in natural gas BBQ, this property is perfectly set up for relaxing or entertaining all season long. Additional features include a heated detached garage, natural gas Kohler generator, and many important recent updates including windows, doors, roof, and more. Located just minutes from Highway 417, this home offers easy access for commuters while still enjoying a peaceful, country-like setting close to amenities.Even better - the home can be sold fully furnished, making this a rare and truly turnkey opportunity. A home like this is much more than meets the eye - beautifully cared for, full of thoughtful features, and ready for its next chapter. (id:16397)
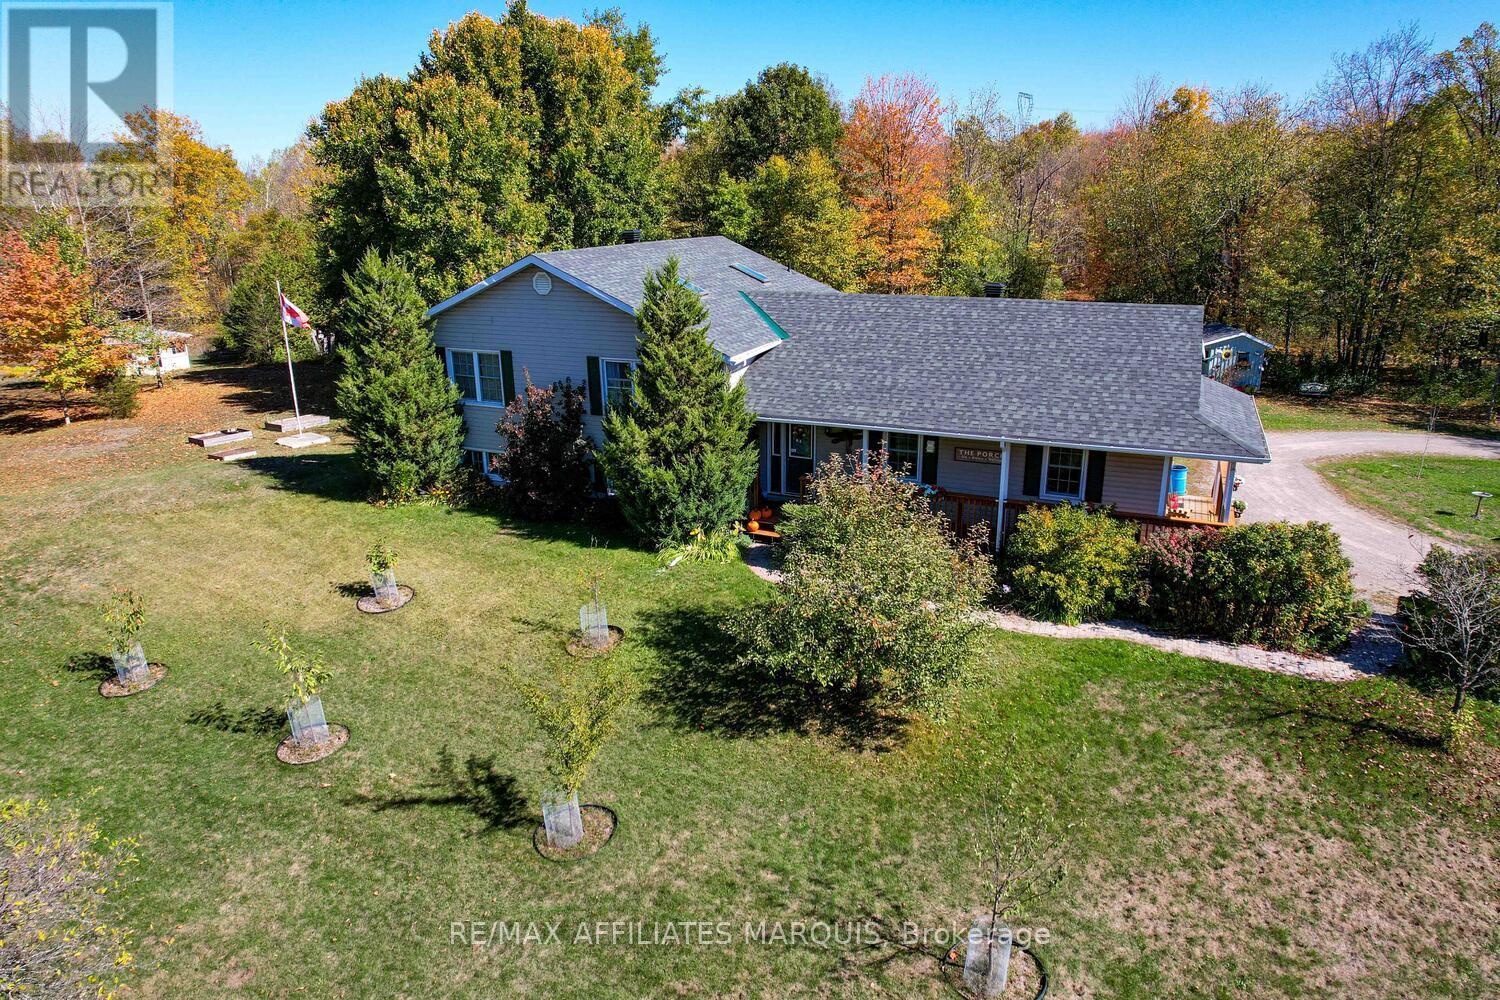
A rare opportunity awaits with this unique gardener/homesteaders dream, nestled on nearly 4 acres of private, picturesque land just minutes from town amenities. Tucked away on a quiet surfaced road, this property offers the perfect blend of rural serenity and everyday convenience. Whether you're seeking space to grow your own food, room for multi-generational living, or simply an escape from the hustle and bustle, this one checks all the boxes. The outdoor space is a true highlight mature vegetable and flower gardens, young fruit trees, a well-maintained poultry pen with coop, and a developed composting area set the stage for self-sustainable living. Enjoy an abundance of outdoor living areas: relax on the front porch, entertain on the spacious deck, unwind on the rear patio, or sip your morning coffee in the screened-in room. There's even a hammock spot just waiting for your favorite book. Inside, the home features four bedrooms two on the main level and two below including a primary suite with 2-piece ensuite. A full 5-piece bath serves the main floor, while the kitchen with eating area flows seamlessly into a cozy and bright living room. A complete in-law suite with a large bedroom, walk-in shower, propane stove, and generous living space ideal for extended family, long-term guests, or income potential. For the hobbyist or contractor, the heated workshop provides year-round usability and storage, while a charming stand-alone gazebo adds a touch of rustic charm and four-season enjoyment. Meandering trails wind through the mature bush, offering easy access to peaceful forest walks. Major update includes new roof shingles in 2025 for peace of mind. Properties with this level of privacy, versatility, and potential don't come along often don't miss your chance to explore all this exceptional homestead has to offer. Book your private showing today! (id:16397)
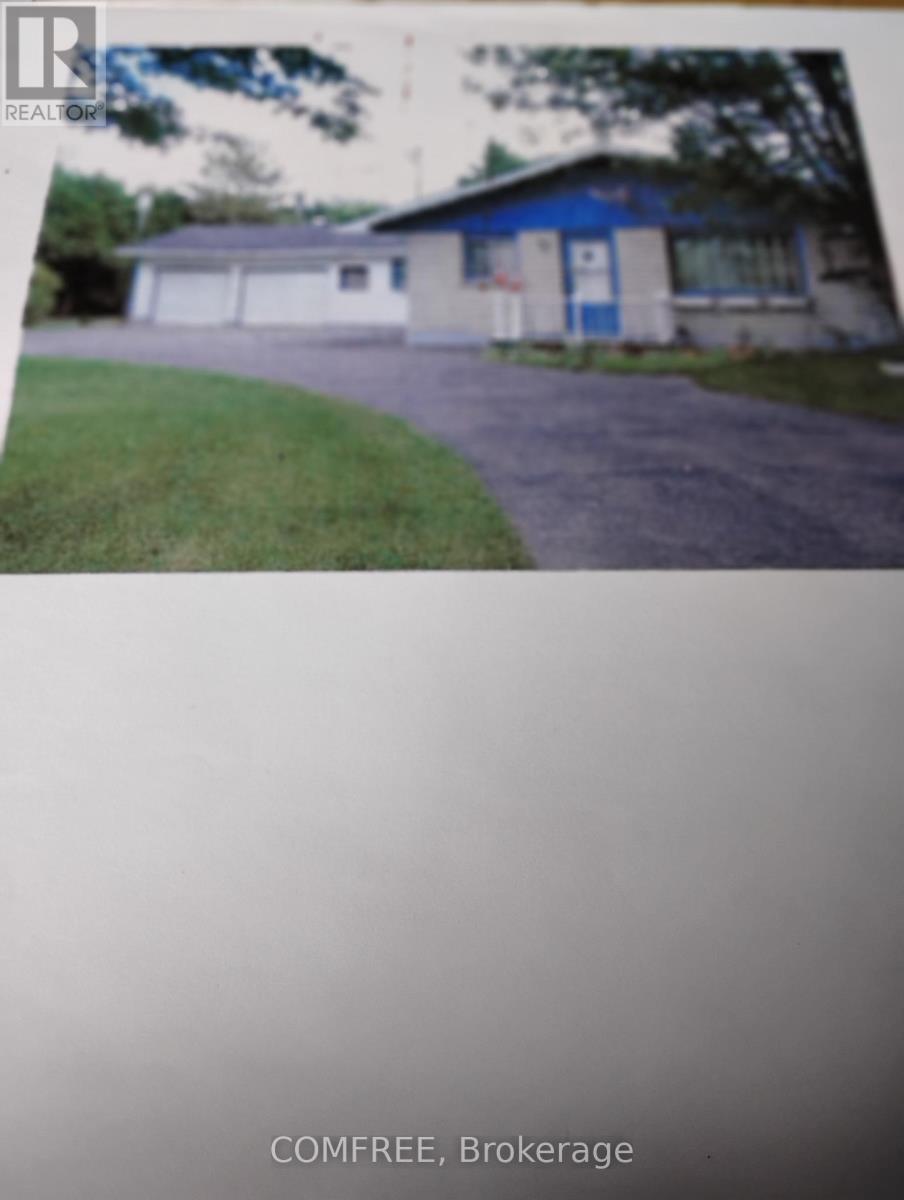
this home 1500 square feet on the main level with a very large open concept living room and dining room....the large kitchen has plenty of room for an eating area....the 3 bedrooms feather a master bedroom with an ensuite powder room and a 4 piece bathroom...the lower level has endless possibilities with plenty of storage and a work area....this home also features a double garage and a mud room which also leads to a sun room and a deck...the never ending back yard has an enclosed gazebo and a utility shed...this home is just waiting for your personal touch....shop/garage in the backyard is a 35'x40' with high ceiling. (id:16397)
Set within the prestigious Emerald Links Golf Course community, this beautifully maintained bungalow offers an exceptional blend of comfort, quality and lifestyle. Surrounded by lush greenery and a serene setting, this home is ideal for those seeking refined living in one of the area's most desirable neighbourhoods. Inside, you'll find a thoughtfully designed layout featuring hardwood and tile flooring throughout, creating a seamless and elegant flow. The home offers four generously sized bedrooms, providing ample space for family, guests or a dedicated home office. The primary suite features a discreet privacy slider, allowing you to effortlessly create separation and seclusion when desired. The updated kitchen is both stylish and highly functional, complete with abundant cabinetry and storage, making it perfect for everyday living and effortless entertaining. Every detail reflects pride of ownership, with meticulous care evident throughout the entire home. Step outside to a private back patio, ideal for relaxing or hosting in a peaceful outdoor setting. Whether enjoying quiet mornings or summer evenings, this space adds to the home's overall appeal. An exceptional opportunity to own a turnkey bungalow in the sought-after Emerald Links community-where quality, comfort and location come together seamlessly. (id:16397)
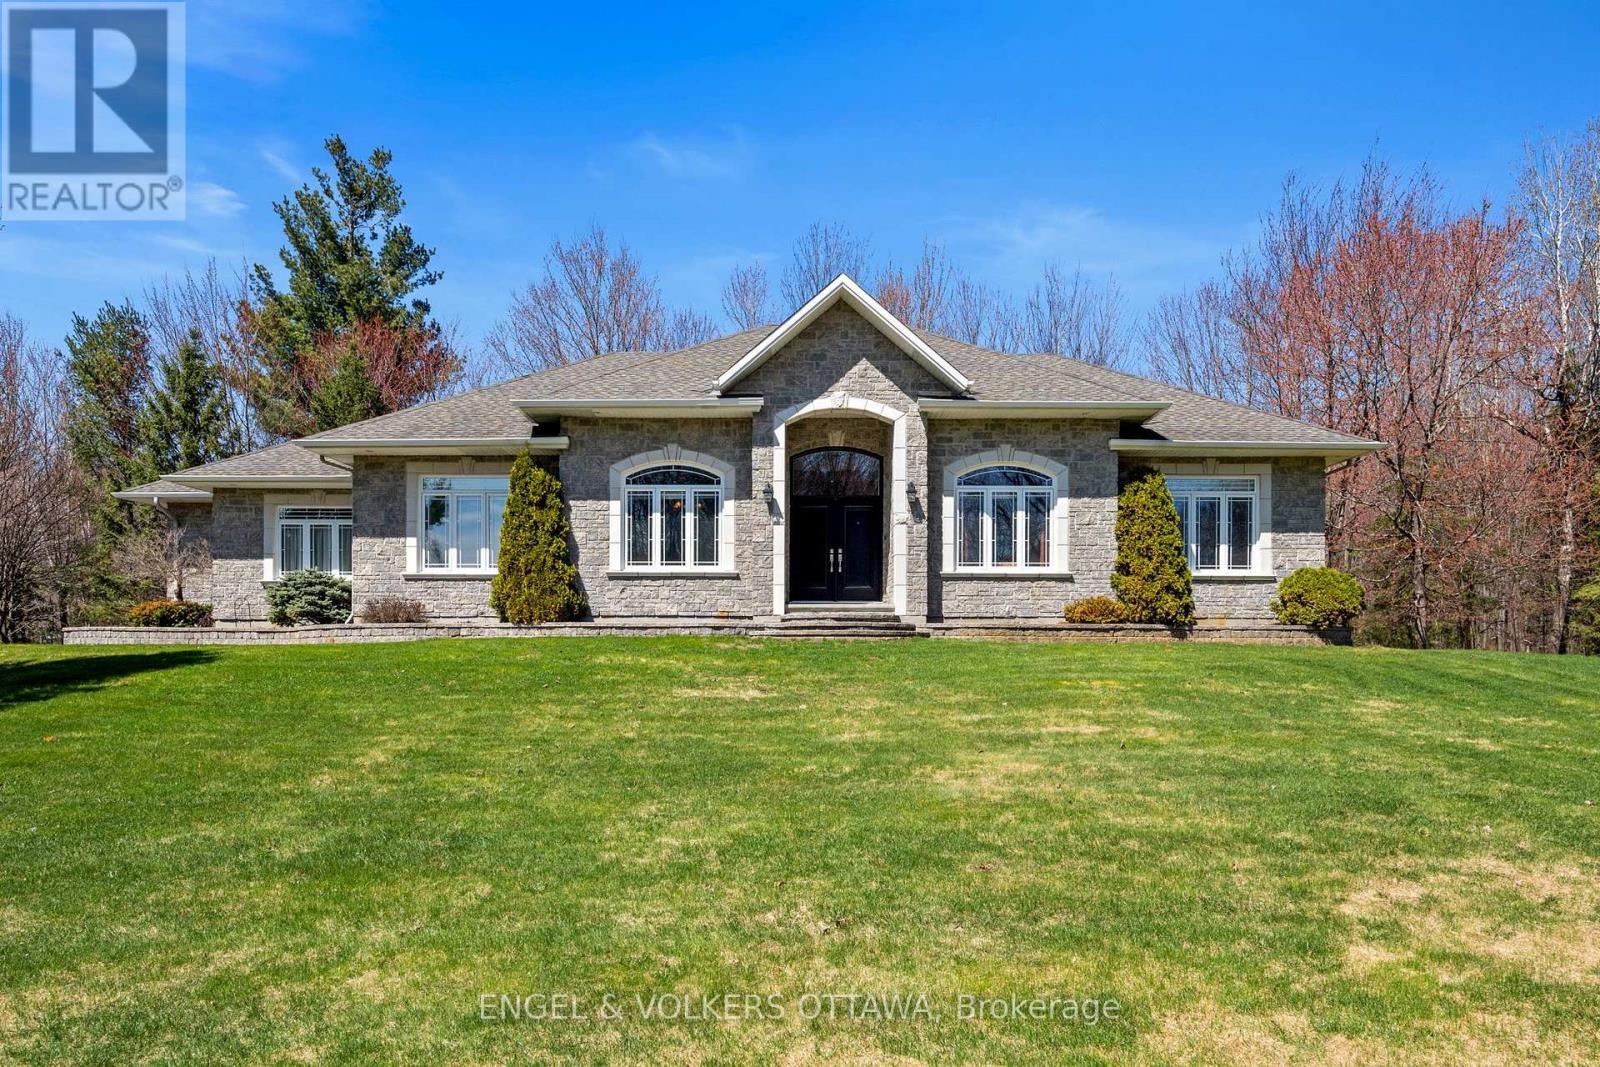
4 Bedroom3 Bathroom2,000 - 2,500 sqft
Engel & Volkers Ottawa
SERVING MY CLIENTS IN
Ottawa East
Orleans
Embrun
Casselman
Russell
Ottawa West
Ottawa South
& additional surrounding areas