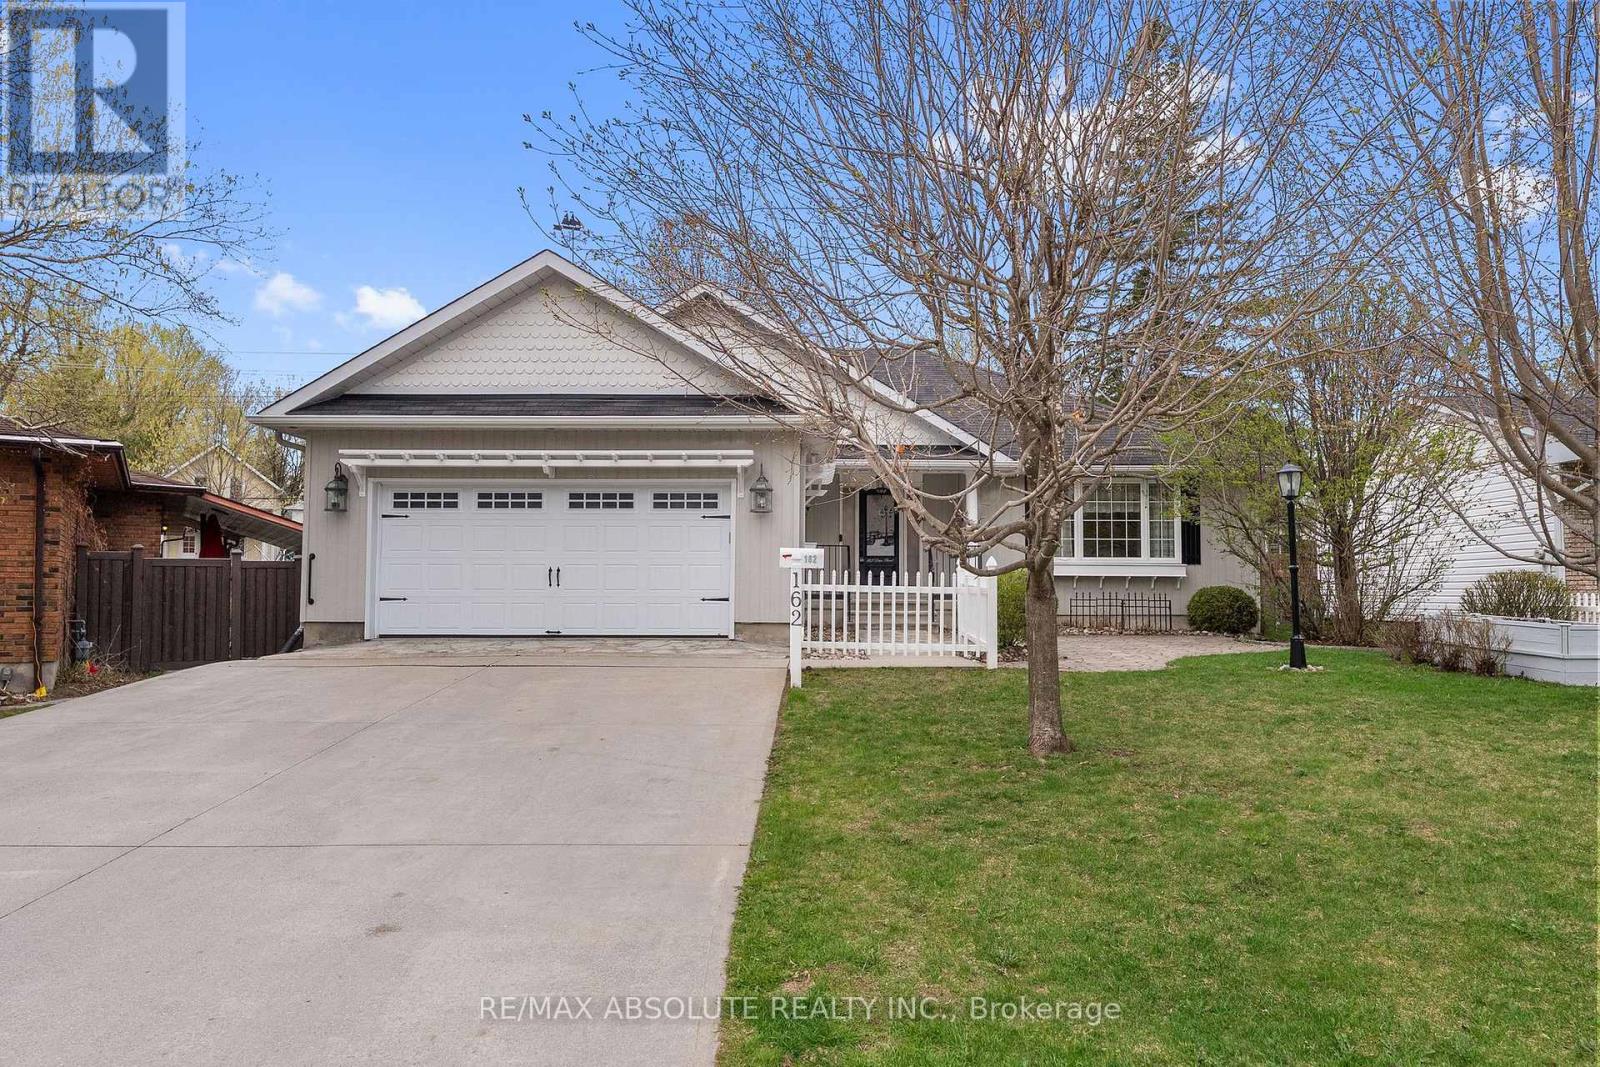
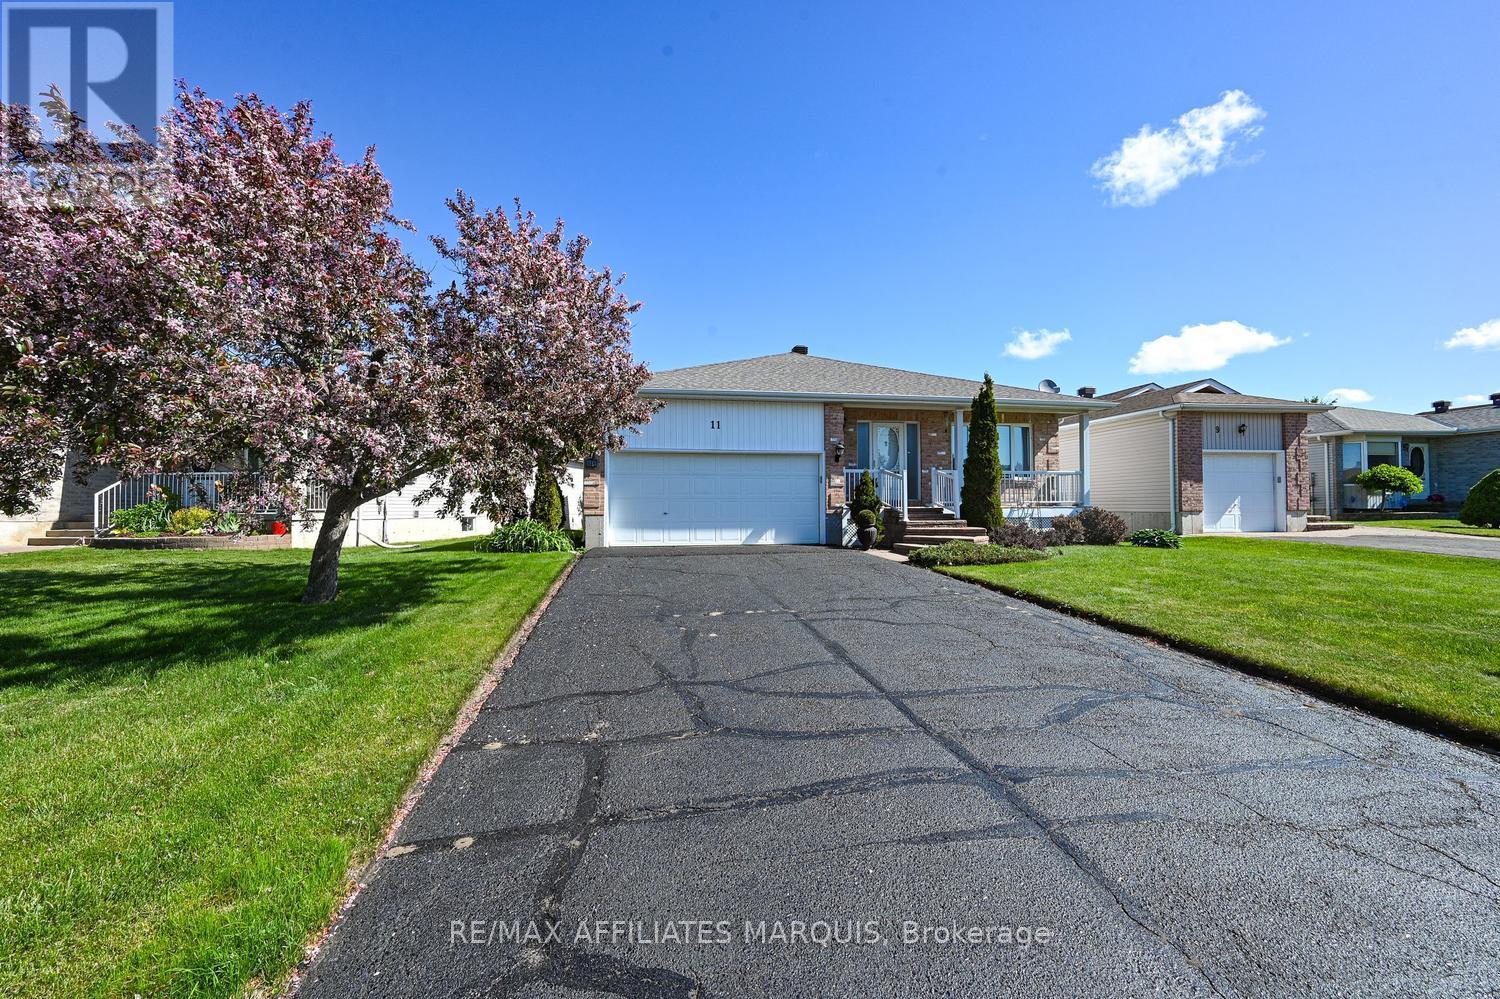
Welcome to 162 Dan Street! Located in a sought after location of Arnprior, this custom built bungalow is within walking distance of downtown Arnprior and beautiful Gillies Grove! Sunfilled open concept main floor with gleaming hardwood floors. The great room combines formal living and dining rooms with vaulted ceilings and a warm gas fireplace. A large picture window fills the living room with natural light while patio doors off the dining room lead to a charming 3 season sunroom....the perfect place to relax and unwind. Enjoy family and friends as they gather around the kitchen island. This inviting kitchen boasts custom features and includes all appliances. Spacious primary bedroom with ensuite bath with a large jet tub. Bedrooms 2 & 3 on the main floor are a good size with ample closet space. A tastefully decorated 3 piece bath serves family and guests. Fully finished basement offers a large recreation room with oversized windows, 3 piece bath and plenty of storage space! Upgrades include: furnace (2026) and a new rental hot water tank. 200 amp panel. Small town living at it's best.....enjoy many amenities within walking distance.....shops, great restaurants, museum, library, movie theatre, bowling alley and the highly accredited Arnprior Regional Health Hospital. Children walk easily to 3 schools and Robert Simpson Park which offers a splash pad on the shores of the Ottawa River. An easy 30 minute commute to Kanata and just 45 minutes to downtown Ottawa. Come and see this wonderful home offering comfort, style and functionality! (id:16397)
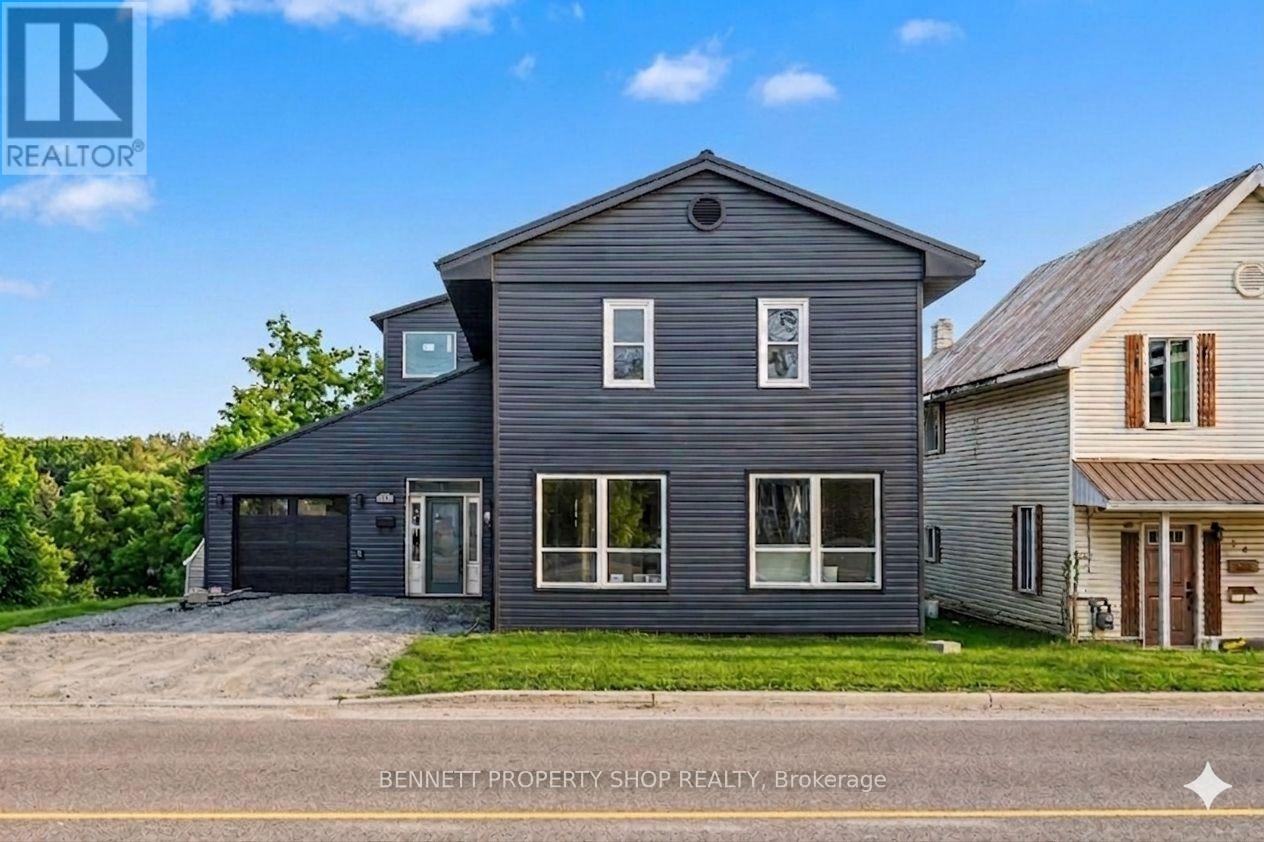
CUSTOMIZE THE INTERIOR - PICK YOUR CABINETS, PAINT, FLOORING ETC! A new home in an established area- a stunning, fully reimagined home where modern luxury meets everyday comfort. This 4-bedroom, 3-bathroom residence spans approximately 1,859 sq ft and is currently under construction, giving you the rare opportunity to own a like-new home rebuilt right from the studs. Thoughtfully redesigned with quality and efficiency in mind, this home features all-new siding and a durable metal roof, along with spray foam insulation for superior energy performance. Inside, you'll find smooth ceilings, brand new flooring throughout, and completely updated systems - including a new furnace, air conditioning, ductwork, on-demand hot water heater, plumbing, and electrical. The heart of the home is complemented by luxurious finishes, including spa-inspired bathrooms with a large walk-in shower featuring multi-jet sprays and a rainfall showerhead. Opulent main floor washroom with large shower and tub with waterfall tap. Enjoy ultimate comfort year-round with in-floor heating, a heated driveway, heated 2 car garage and even smart toilets for a touch of modern convenience. There's an opportunity to buy this property in its current stage of construction (drywall) for less. Step outside to a spacious, fully fenced yard complete with a hot tub & fire pit - perfect for relaxing or entertaining. With no rental equipment, you can enjoy peace of mind and true ownership. Set for an August closing, this is your chance to secure a turnkey, premium home in a desirable Arnprior location before completion. Home is under construction and being completed but currently available to be shown. Build-to-suit optional for a price to be negotiated. 24 hours irrevocable on all offers. Some photos are digitally enhanced. (id:16397)
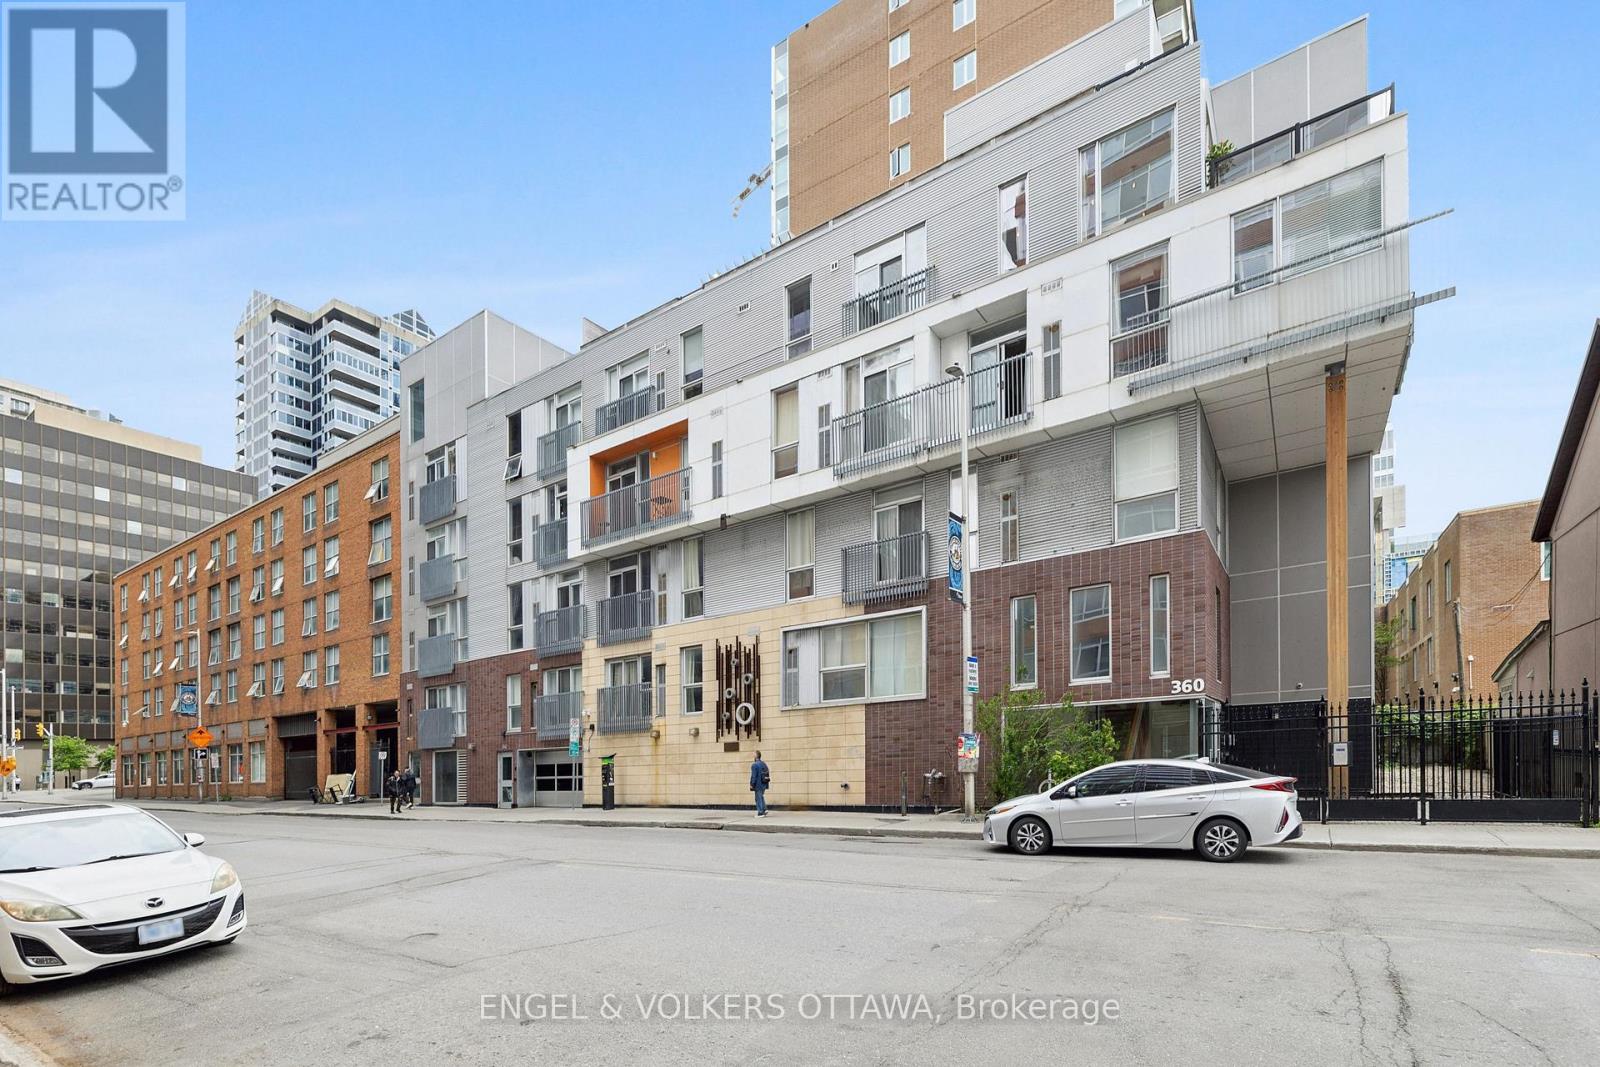
Welcome to 360 Lofts in the heart of Ottawa's vibrant ByWard Market. This bright 1-bedroom end unit with underground parking offers an ideal blend of urban living and private retreat. The functional layout features a well-appointed galley kitchen with ample storage and a full 4-piece bathroom. An open-concept living and dining area benefits from large windows that fill the space with natural light. The bedroom includes a convenient stacked washer and dryer, along with a full closet. Enjoy a rare 200+ sq. ft. private, fenced-in terrace - a standout feature offering exceptional outdoor space for relaxing or entertaining. A secure storage locker and bike rack add extra practicality. Live steps from cafes, restaurants, the downtown library, and everything the Byward Market has to offer, with quick access to transit, the highway, parkway, and interprovincial bridges. A great opportunity for first-time buyers, investors, or anyone seeking a connected downtown lifestyle. (id:16397)
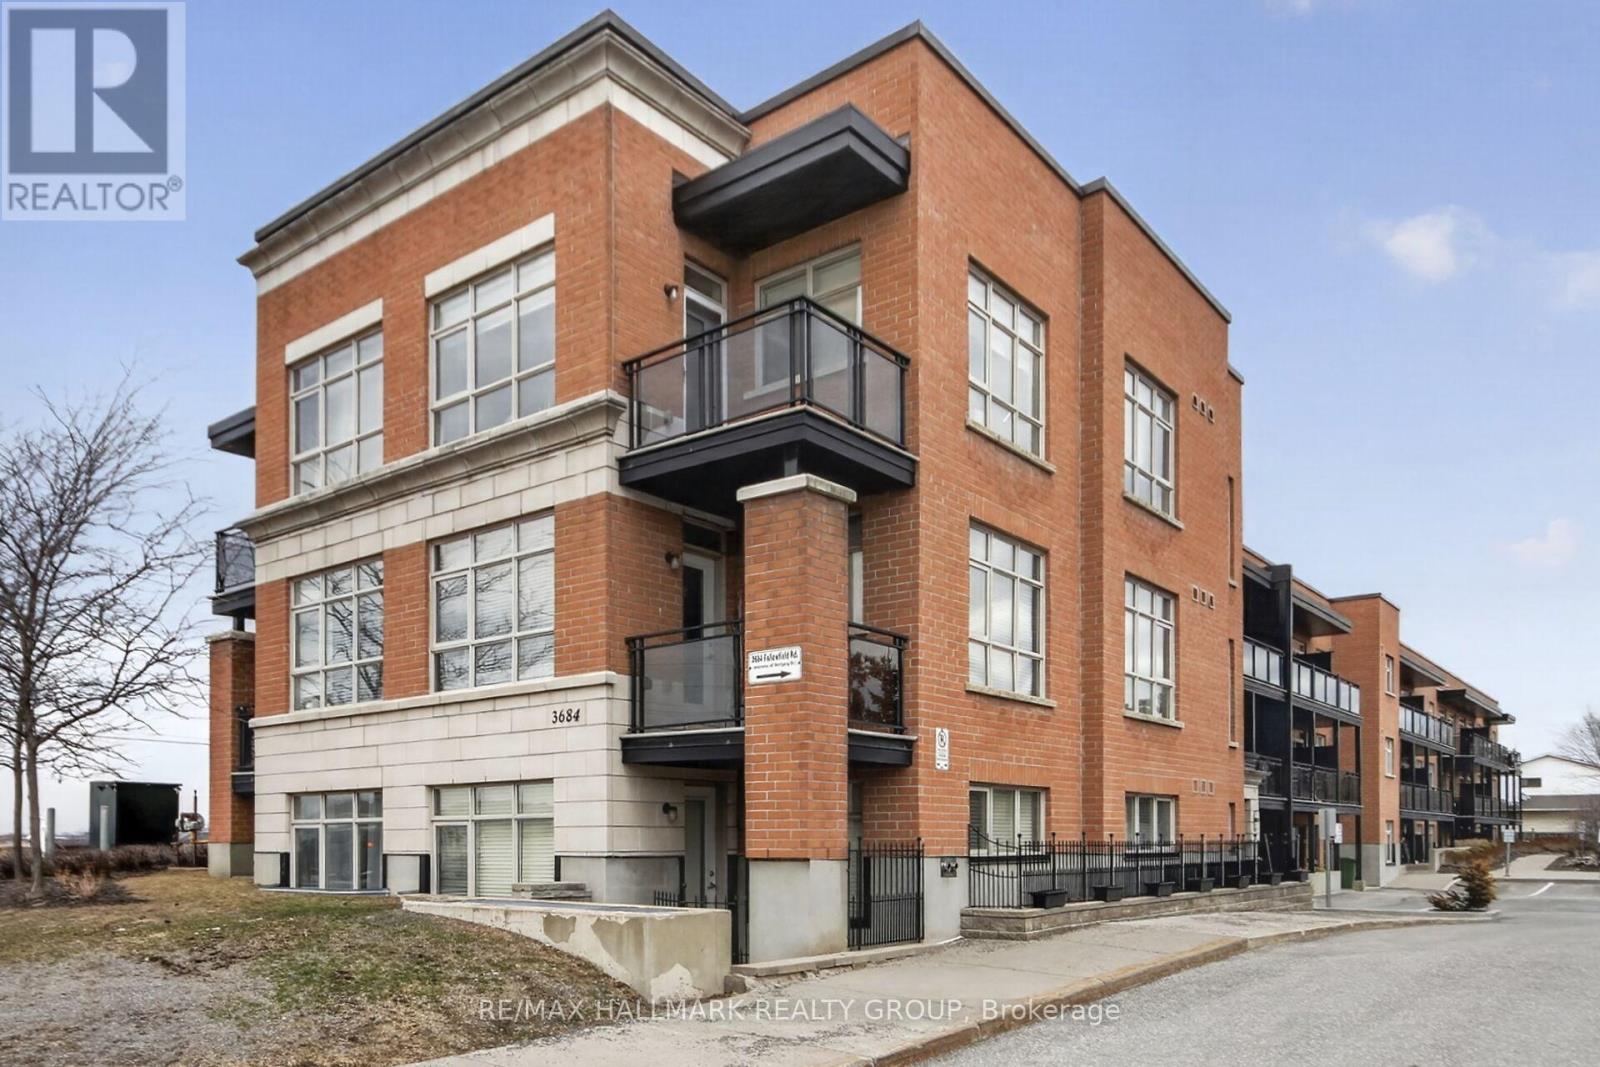
Lovely 1 bedroom, 1 bathroom condominium apartment in the heart of Barrhaven. Great location close to VIA railway station, public transit, parks, schools and shopping/restaurant amenities. This modern open concept unit features south facing exposure providing tons of natural light, gleaming hardwood floors throughout, designer kitchen with quartz counters, stainless steel appliances, track lighting and breakfast nook, main bathroom includes vanity with quartz counters, spacious bedroom + gorgeous balcony. Also features natural gas heating with AC, in-suite laundry, exercise room + underground parking. Excellent value for first time home buyers or investors! (id:16397)
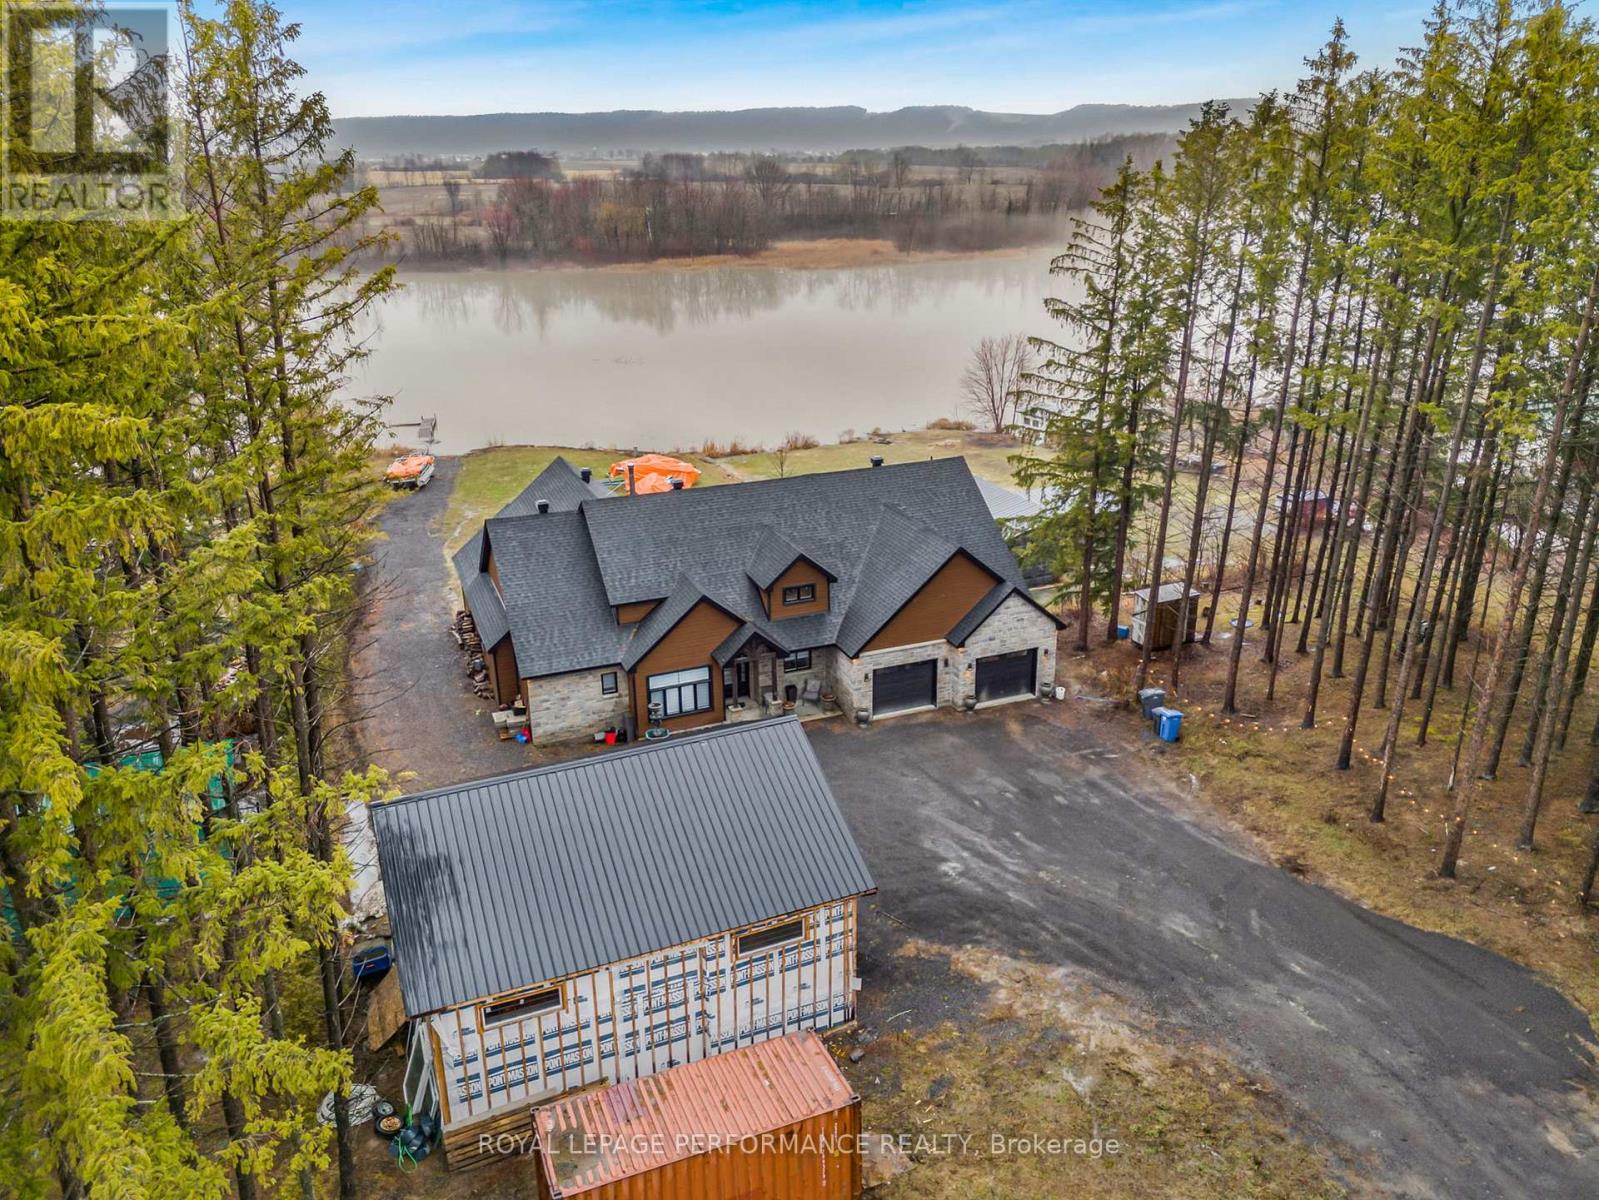
Waterfront Listing - Welcome to this stunning waterfront home built in 2023, offering nearly 3,000 sq' ft. of beautifully designed living space, cathedral ceiling, exposed beams too and a cozy wood fireplace for warm, inviting evenings. Set in a unique location at the end of the Ottawa River before it flows into the Atocas watercourse, this property sits on +/- 100' frontage, enjoys calm waters, reduced wind, and minimal heavy boat traffic- perfect for relaxing, boating, and enjoying nature. The house highlights 4 spacious bedrooms , 3 modern bathrooms and heated floors throughout, for year-round comfort. Slab construction - no wet basement concerns. Attached double garage and a second detach garage of approx 32'x42'(no hydro) . Outdoor kitchen and heated patio ideal for entertaining in every season. Direct boat access head out to the river with easy navigation to the main opening of the Ottawa River. This exceptional property combines modern comfort, waterfront lifestyle, and peaceful surroundings-making it a perfect retreat for your family. (id:16397)
Nestled in the beautiful and highly sought-after neighbourhood of Perthmore Glen, this exceptional bungalow offers the perfect blend of comfort, style, and easy living in the picturesque Town of Heritage Perth. Renowned for its charm, welcoming community, boutique shopping, and scenic parks along the Tay River, Perth continues to be one of Eastern Ontario's most desirable destinations-especially for retirees seeking a vibrant yet peaceful lifestyle. Step inside to discover an expansive and thoughtfully designed main floor layout, where hardwood flooring flows throughout much of the living space, creating a warm and inviting atmosphere. The bright and spacious living room seamlessly connects to the formal dining area, making it an excellent setting for entertaining. There is also an adjacent den, the perfect space for a home office. A second cozy living space featuring a gas fireplace offers the ideal retreat to relax with a good book or enjoy movie night in comfort. The heart of the home is the spacious kitchen, beautifully appointed with stainless steel appliances, stunning Dekton countertops, and an abundance of cabinetry and workspace. The adjoining eating area is filled with natural light and overlooks the private rear yard, creating a bright and cheerful place to start your day. Both bedrooms are generously sized and thoughtfully designed with their own ensuite bathrooms, offering comfort and privacy for homeowners and guests alike. The primary suite is especially impressive, featuring a walk-in closet and patio door access to the rear deck-perfect for enjoying your morning coffee or unwinding in the evening. The expansive unfinished lower level is already roughed-in for a future full bathroom and awaits your personal vision. Whether you dream of a home gym, hobby area, additional guest accommodations, recreation room, or all of the above, this lower level provides an outstanding blank canvas with endless possibilities. An outstanding place to call home. (id:16397)
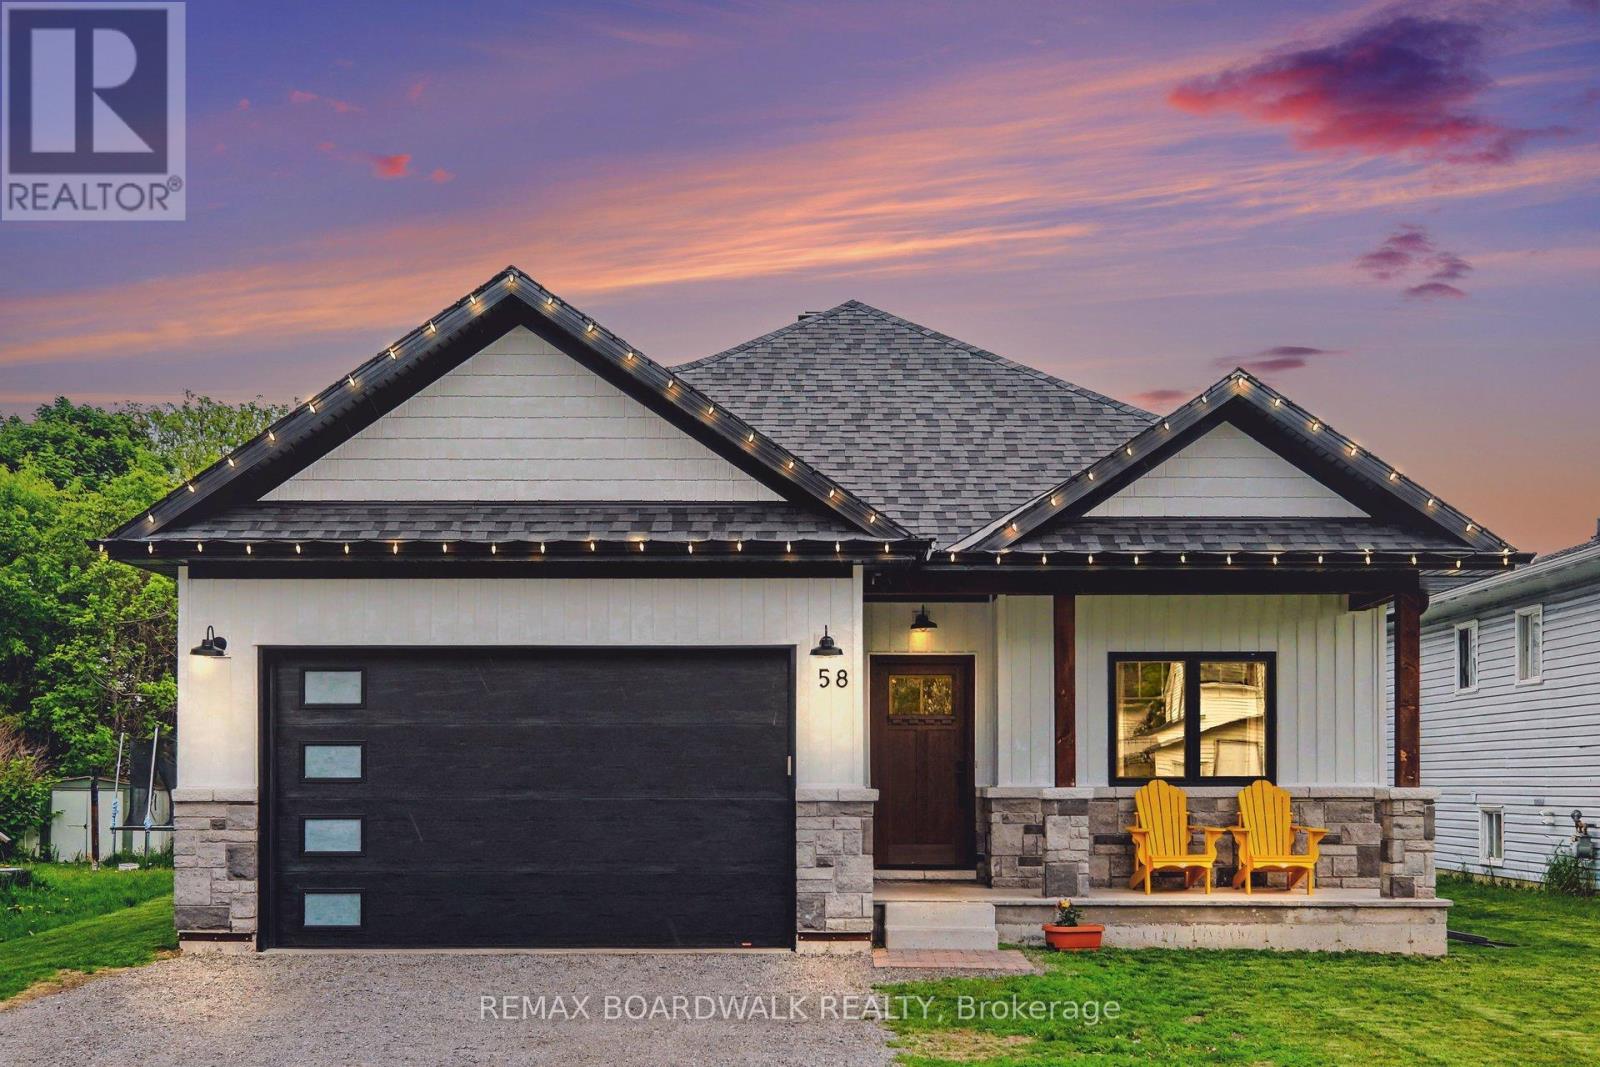
Built in 2023, this beautifully finished bungalow offers the perfect blend of modern style and low-maintenance living. Ideal for downsizers or anyone seeking the convenience of one-level living, the home features a bright open-concept layout with large windows, a stunning two-tone kitchen with walk-in pantry, and a spacious living and dining area that's perfect for everyday living and entertaining. The primary bedroom includes a walk-in closet and private ensuite, while a second bedroom and full bathroom provide comfortable space for guests or a home office. Enjoy the convenience of main floor laundry, an oversized attached garage with inside entry, and quality finishes throughout. The unfinished basement is already roughed-in for a future bathroom and offers excellent potential for additional living space, including a third bedroom and family room. Move-in ready and only three years old, this is a fantastic opportunity to enjoy modern, worry-free living. 24 hour irrevocable with all offers. (id:16397)
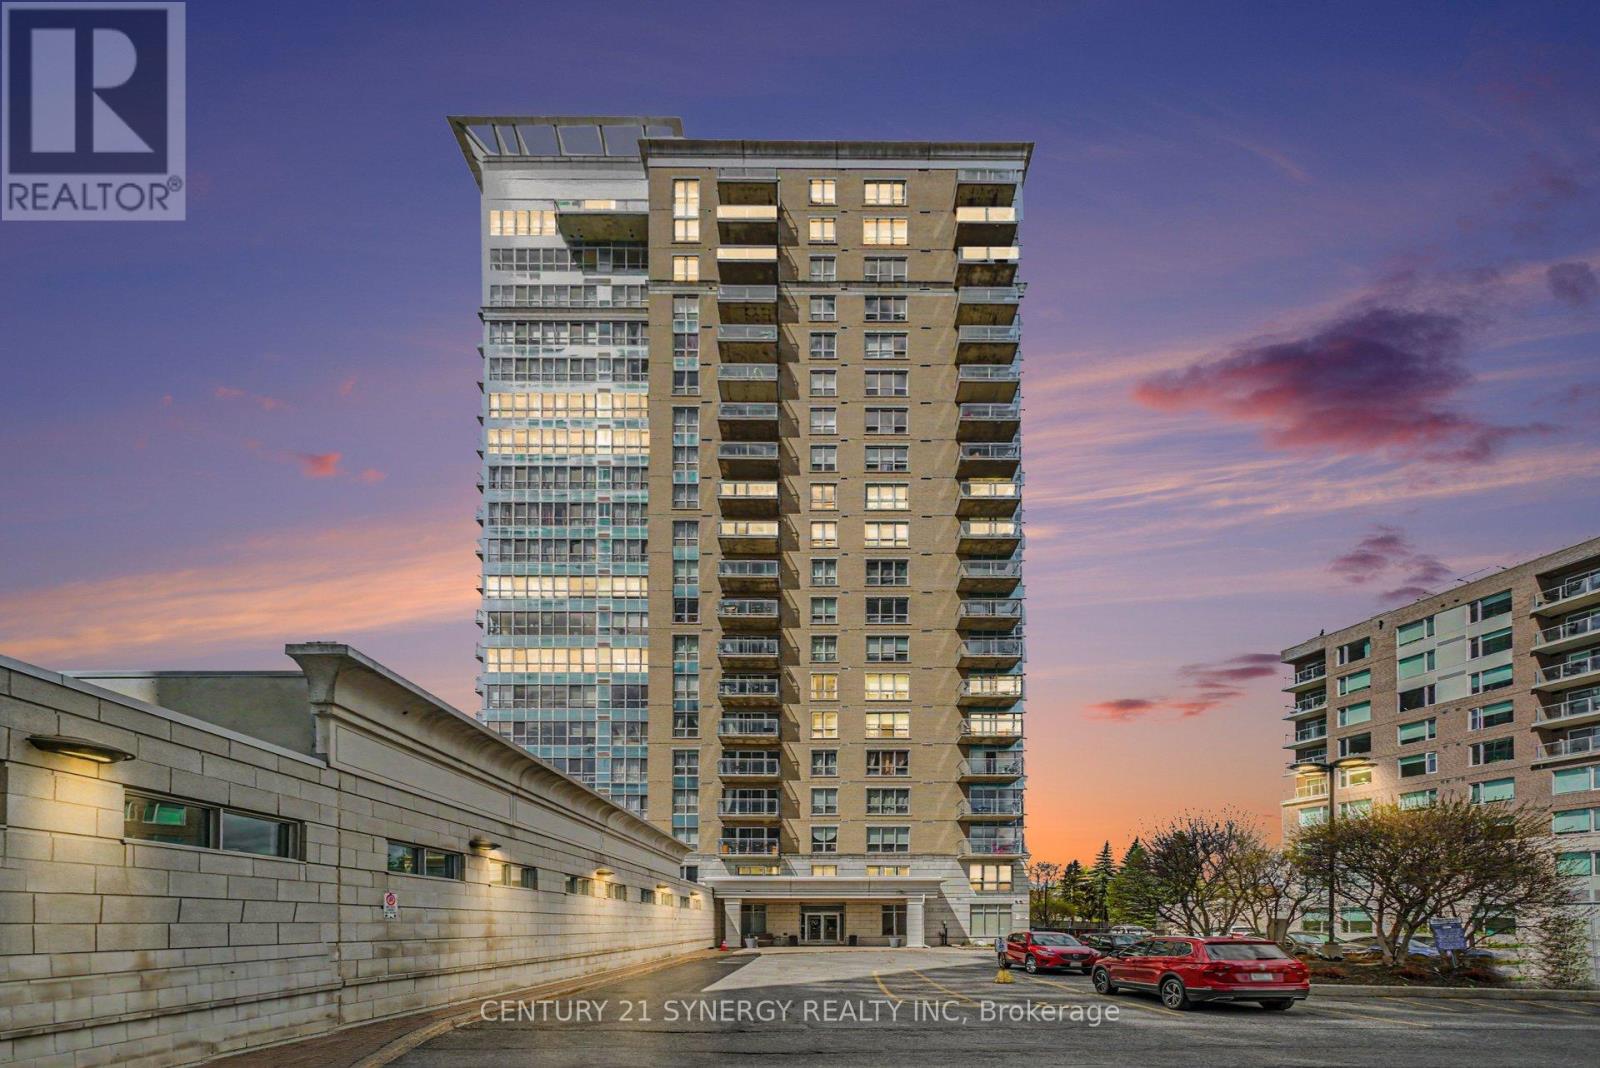
*Photos are virtually staged* ONE OF THE LARGEST 1-BEDROOM + DEN UNITS WITH PARKING IN THE BUILDING! Perfectly situated in the heart of the city, this exceptional condo places you steps from restaurants, cafés, and 4 grocery stores, with quick access to Highway 417. Located near Ottawa's prestigious Embassy District and the Prime Minister's official residence, this address offers the perfect balance of luxury, convenience, and urban lifestyle. Enjoy spectacular summer fireworks right from your private balcony while taking in breathtaking panoramic views of the Rideau River, surrounding parks, and the downtown skyline. This sought-after Bennett model features an open-concept layout flooded with natural light through oversized windows & 3 bay patio door. The spacious living and dining area seamlessly flows into a versatile den, ideal for a home office or guest space. The gourmet kitchen is designed to impress with granite countertops, a central island with breakfast bar, and ample cabinetry for storage. The generous primary bedroom includes a walk-in closet and convenient cheater ensuite complete with a relaxing whirlpool tub. Additional highlights include in-unit laundry, underground parking, and a storage locker(4x4x8). Residents enjoy access to first-class amenities including concierge service, an elegant lobby, fitness centre, indoor pool, party/meeting room, and bike storage. Condo fees conveniently include heat & water. Experience elevated downtown living in one of Ottawa's most desirable locations! (id:16397)
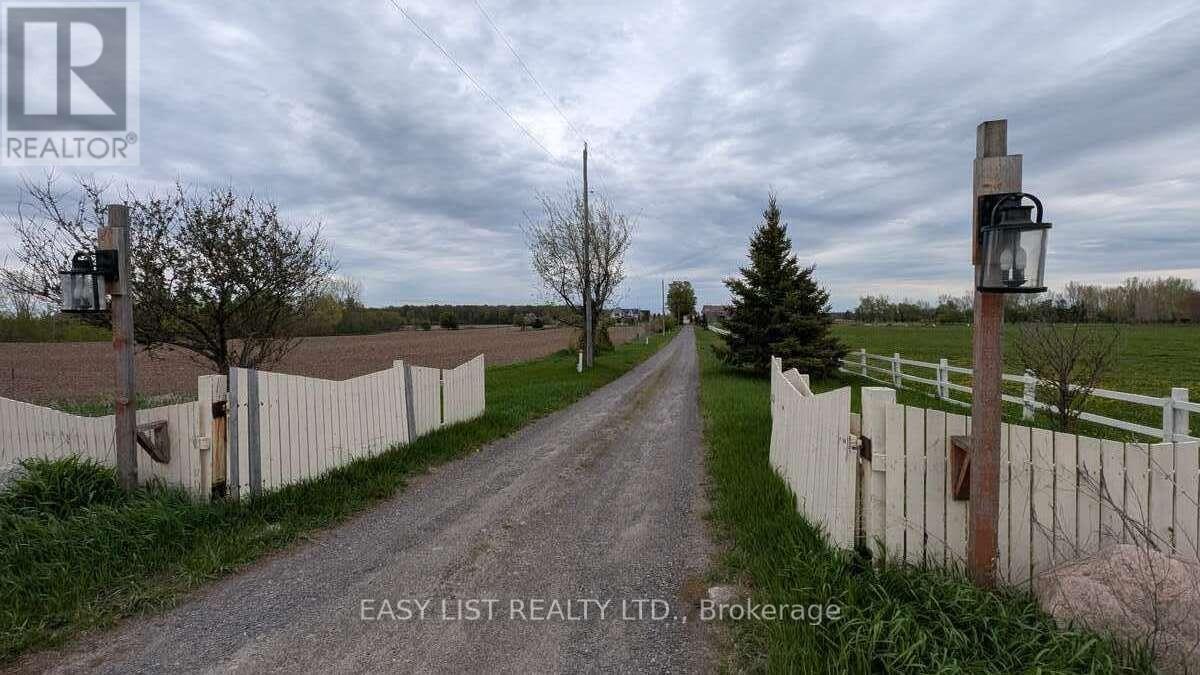
Visit the REALTOR website for further information about this listing. Family farm house 4-bed, 2-bath, 2 car garage, a large deck with bar stand over looking the apples orchard and fields is nested on approximately 123.5 Acres. Located across from North Dundas District High School. The family farm currently is used for raising beef cattle, farms corn and soy on approximately 90 acers of land. Apart from the house there is a spacious barn. The main part of the barn was originally set up for dairy cows and still contains the cattle headlocks. There is also a workshop building that was originally used for storing milk. The land where the cows graze the soil is rich allowing the grass to grow tall with some sections being used to cut down for hay. The property is on a hill and contains mainly sand has good drainage, there has not been a need for tile drainage. The farm has a potential for a sand pit, as in the early 1990s a permit was obtained to do so. This farm is perfect for hobbyists, farms or entrepreneurs. Other details: The property is sold as is. There are two hydro meters for property, one for the house and second one for the barn. The house needs some fixing and requires a new roof and paint job. It has a brand new electric water tank, installed in March 2026. Propane furnace installed in 2024. Also has a wood burning fireplace which is used for heating, but needs to be replaced. Large barn, roof is galvanized steel, a small section of the roof is currently under construction. (id:16397)
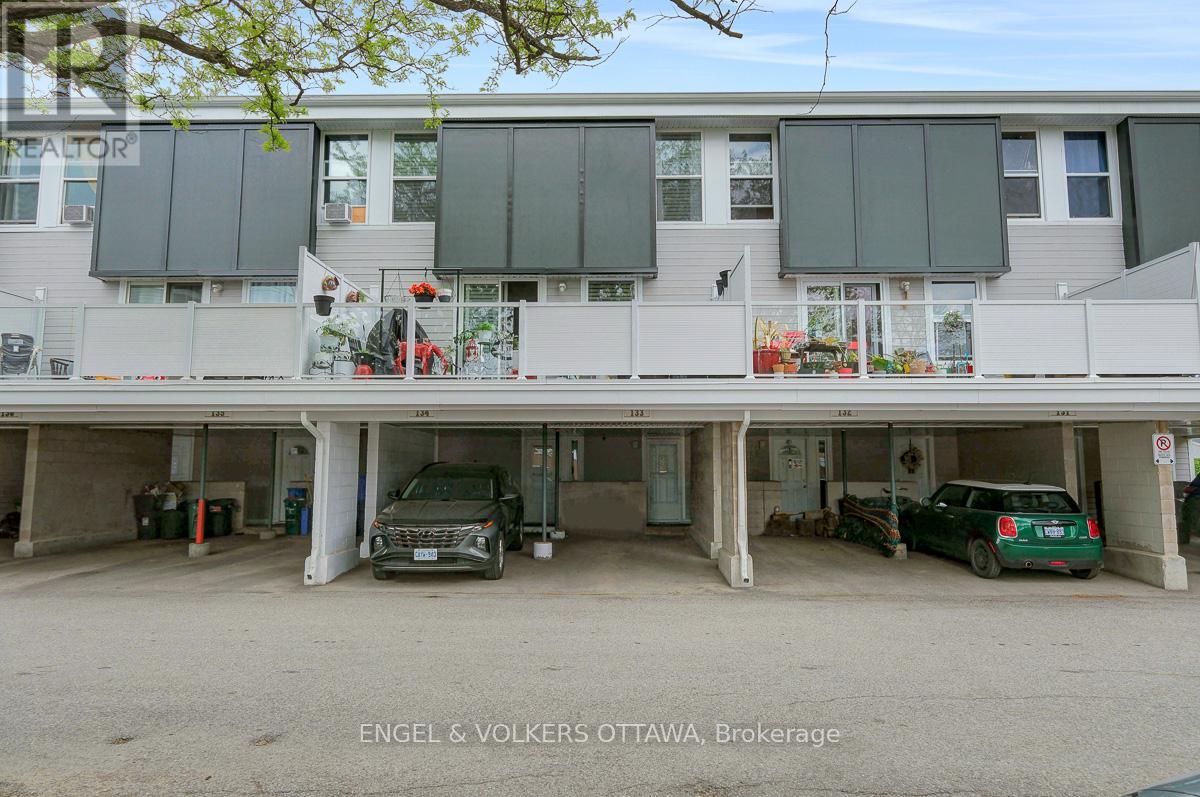
Welcome to unit 133 in Uplands Court. Visualize the potential this affordable 3-bedroom condo townhouse has to offer. With a functional layout and exceptional value, this home is ideal for first-time buyers, investors, or families seeking affordable homeownership in a convenient location. The main floor features a bright and spacious living room, a dedicated dining area, and a generously sized kitchen with ample cabinetry and workspace. Large south-facing windows flood the home with natural light, while the fully fenced rear yard provides the perfect setting to relax, entertain, or enjoy summer evenings outdoors. Upstairs, you'll find two generously sized bedrooms and a full bathroom, offering plenty of space for a growing family, guests, or a home office. The finished lower level boasts a third bedroom, a second bathroom and ample storage. Located within a well-managed condo community, residents enjoy easy access to schools, parks, shopping, public transit, Ottawa International Airport, South Keys Shopping Centre and countless other amenities. The unit includes one covered parking space, with abundant visitor parking conveniently located right out front. The green space directly in front of the unit serves as a fantastic extension of your outdoor living area. Affordable condo fees include water, building insurance, exterior maintenance, landscaping, snow removal, and management. Recent improvements to the complex include balconies, roofing, siding, and windows, helping provide peace of mind for years to come. Available immediately, this property presents an excellent opportunity to build sweat equity and add your own finishing cosmetic touches. Whether you're looking to renovate and move-in, purchase your first home, or add a cash-flowing property to your investment portfolio, the potential here is undeniable. Conveniently located with quick access to downtown and major commuting routes. Property is being sold in "as-is, where-is" condition. (id:16397)
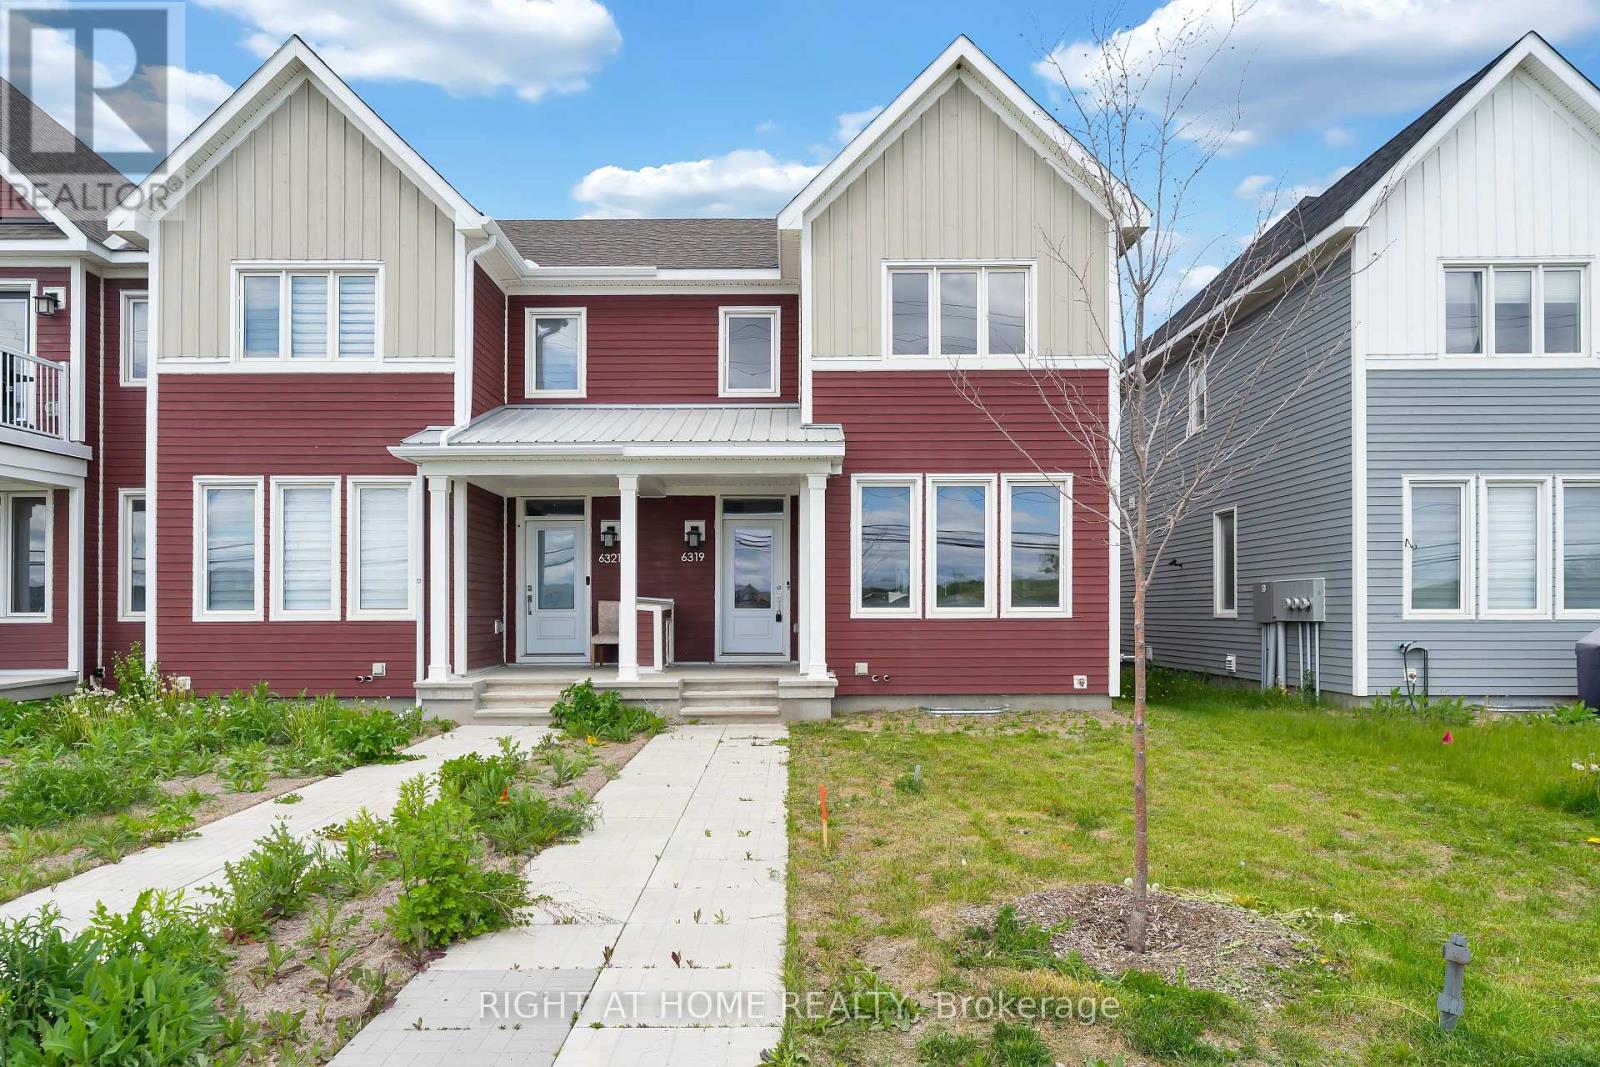
Welcome to 6319 Perth Street, a charming 2023-built END UNIT townhome nestled in the picturesque village of Richmond. Step inside to an open-concept main floor bathed in natural light, finished with elegant hardwood flooring. The spacious living and dining areas flow seamlessly into a stunning kitchen, featuring quartz countertops and stainless steel appliances, a true heart of the home. Head upstairs to a bright loft area that opens onto your private balcony, perfect for enjoying morning coffee or relaxing in the evening. The primary bedroom offers a walk-in closet and a sleek ensuite bath with quartz finishes. Two additional bedrooms, a second full bath, and convenient upper-level laundry complete this floor.Downstairs, the fully finished basement provides extra living space, ideal for a family room, gym, or home office. With inside access to the double car garage, over 2,000 square feet of finished space, and quick possession available, this move-in-ready home is waiting for you to make it yours. (id:16397)
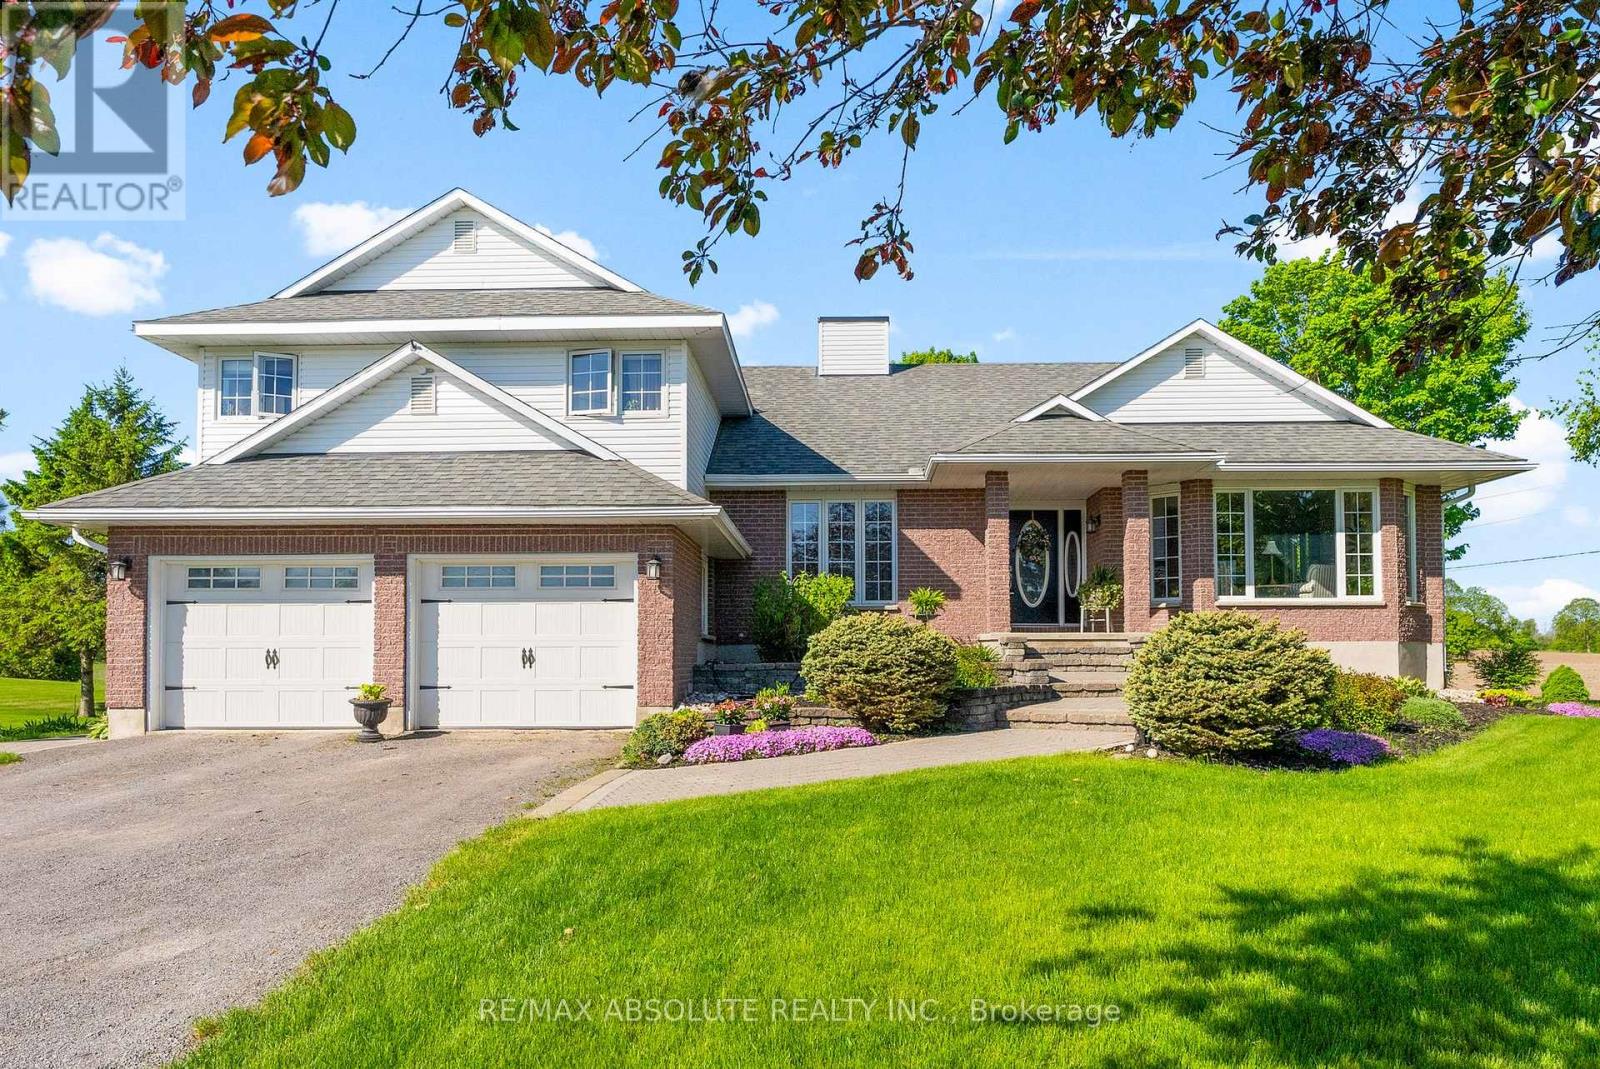
Country living at it's best in this custom built 4 bedroom side split! Enjoy a great location on the edge of Arnprior! 1/2 acre lot captures sunsets in the west and a picturesque view of farmers fields! Gracious formal living room with gas fireplace and picture window. Main floor office is great for working from home! Families connect in the main floor family room adjacent to the kitchen. Warm kitchen includes stainless steel appliances and a cozy breakfast nook. Convenient main floor laundry with door to clothesline stoop. Tastefully decorated 2 piece powder room. Large primary suite with good sized walk in closet. Ensuite with therapeutic soaker tub and stand alone shower. 3 good sized bedrooms + 4 piece main bath. One level down from the main floor families will enjoy a large recreation room with patio door to back yard. Step down again to a huge unfinished basement area.....great for storage or finishing for extra space. Main and second floors boast quality hardwood. 30 minute to Kanata. Steps away from the recreation trail offering many kilometer's for biking, walking, cross country skiing and snowmobiling. This quality custom built home offers multiple levels of thoughtfully designed living space, perfect for a growing family to stretch out and enjoy. A rare blend of comfort, charm and scenic beauty - welcome home! (id:16397)
4 Bedroom3 Bathroom2,000 - 2,500 sqft
RE/MAX Absolute Realty Inc.
SERVING MY CLIENTS IN
Ottawa East
Orleans
Embrun
Casselman
Russell
Ottawa West
Ottawa South
& additional surrounding areas