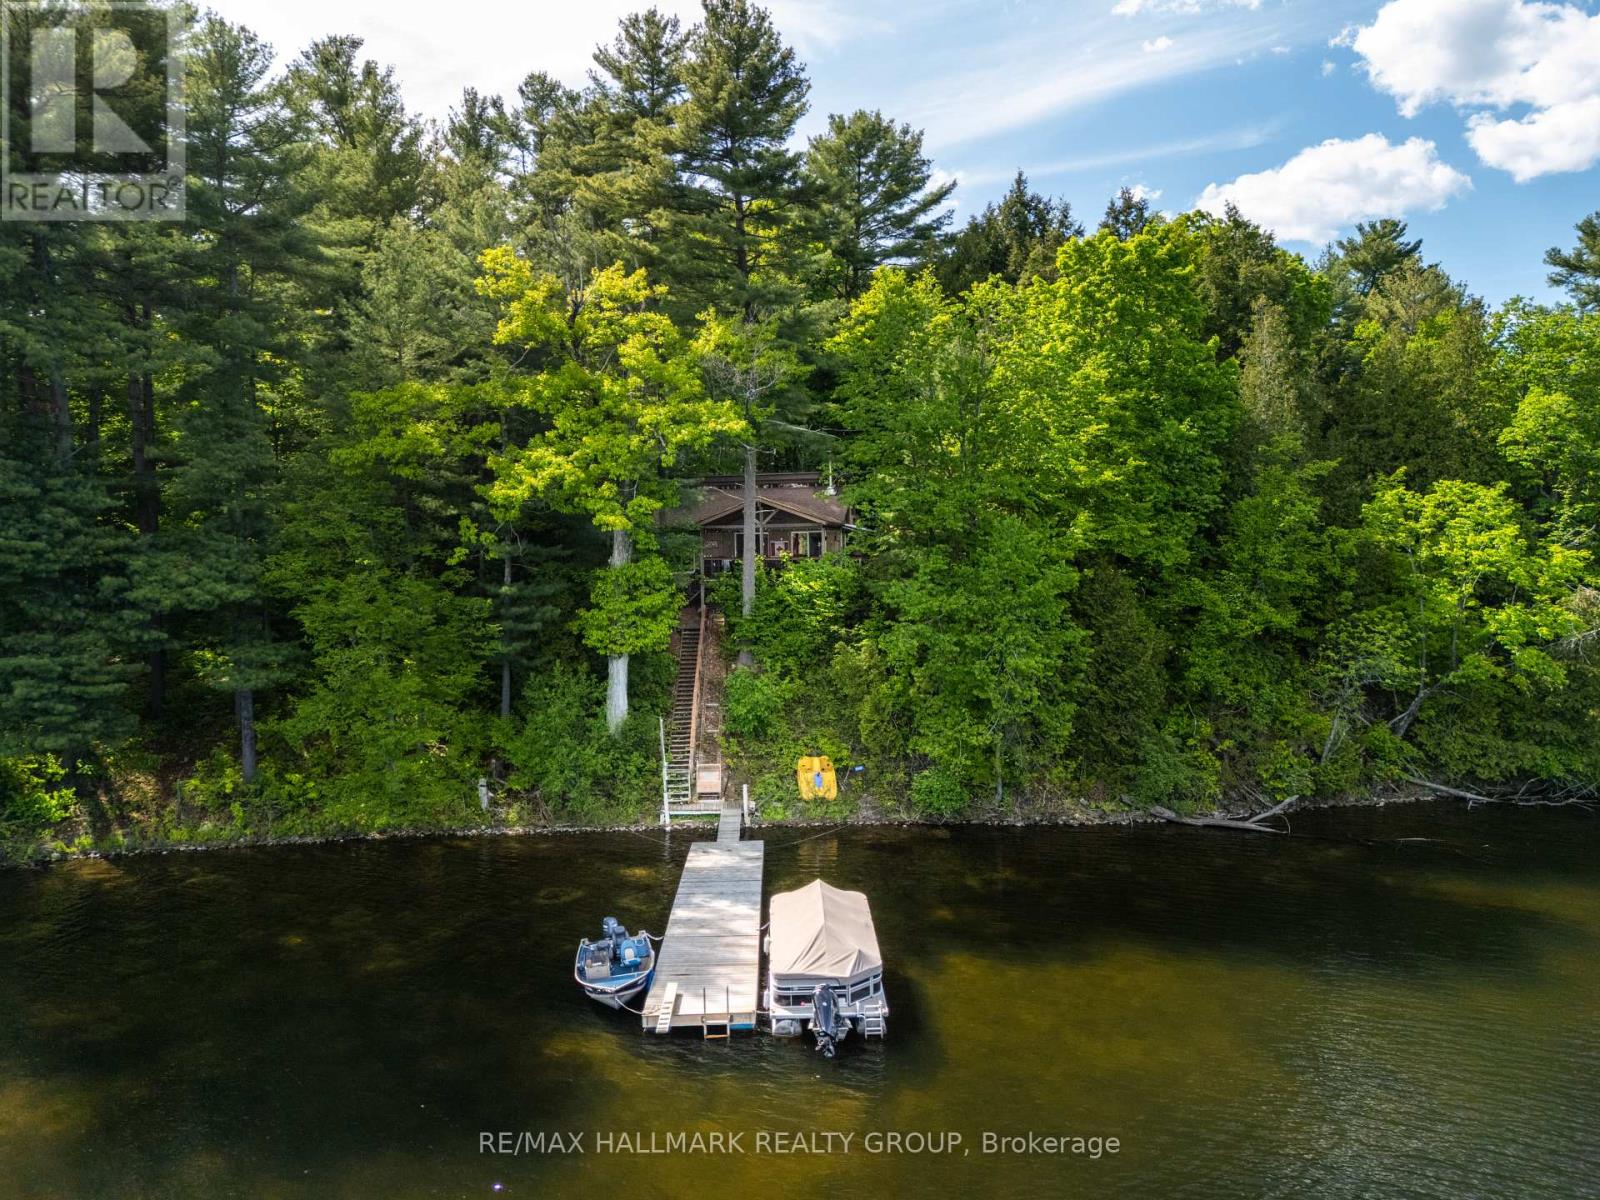
Escape to your own private island retreat on beautiful Black Jack Island, nestled on Lower Beverley Lake. Accessible by a 2 minute boat ride, this seasonal 3-bedroom cottage offers the kind of peaceful waterfront lifestyle that is becoming increasingly hard to find. Set on approximately half an acre of maturely treed land, this fully furnished getaway is surrounded by nature and designed for making lasting memories with family and friends. Inside, the cottage welcomes you with soaring vaulted ceilings, warm wood accents, and an inviting open-concept layout that captures views of the lake and surrounding forest. A wood stove adds character and comfort on cooler evenings, while a window air conditioner helps keep the space comfortable throughout the summer months. The cottage is equipped with a 3-piece bathroom featuring an Envirolet composting toilet, offering convenience while maintaining the property's charm. Outside, you'll find an exceptional entertaining space complete with a spacious deck, built-in BBQ, and outdoor bar area-ideal for lakeside dinners, afternoon cocktails, and gathering around with guests after a day on the water. Additional accommodations are provided by a separate bunkie, perfect for overflow guests or kids looking for their own space. Two storage sheds offer plenty of room for water toys, tools, and cottage essentials. A large dock makes arriving by boat easy, while a motorized trolley system helps transport supplies and belongings from the shoreline to the cottage with ease. As an added bonus, the property includes a separate 50-foot mainland parcel, providing valuable private parking and convenient access to the island. Whether you're searching for a quiet summer escape, a place to reconnect with nature, or a waterfront property where memories are made year after year, this unique island cottage delivers a truly unforgettable Lower Beverley Lake experience. (id:16397)
The subject property is a 3.84 ha site at 405 Tollgate Rd. just West of McConnell Ave at the Hwy 401 interchange. Zoning is Res 20. The proposal as prepared calls for the construction of 4 x 20 unit residential apartments buildings each with underground parking and the redevelopment of an existing building to be converted to house an additional 12 residential row house units. The proposal calls for the site to be fully serviced. Included with the offering are the concept plans, together with a preliminary site plan development proposal prepared by EVB Engineering and Grant Marion Construction that includes, topographic mapping, preliminary site servicing requirements, run off and storm water storage requirements, An earlier Class D site servicing cost and a list of municipal planning requirements is available. Currently there is a large storage building on site that is shown as being retrofitted for residential purposes. This light warehouse/office building is currently used for storage and office use. It is complete with washrooms and is heated and partially air-conditioned. There is a smaller frame building that is attached to the warehouse on site. (id:16397)
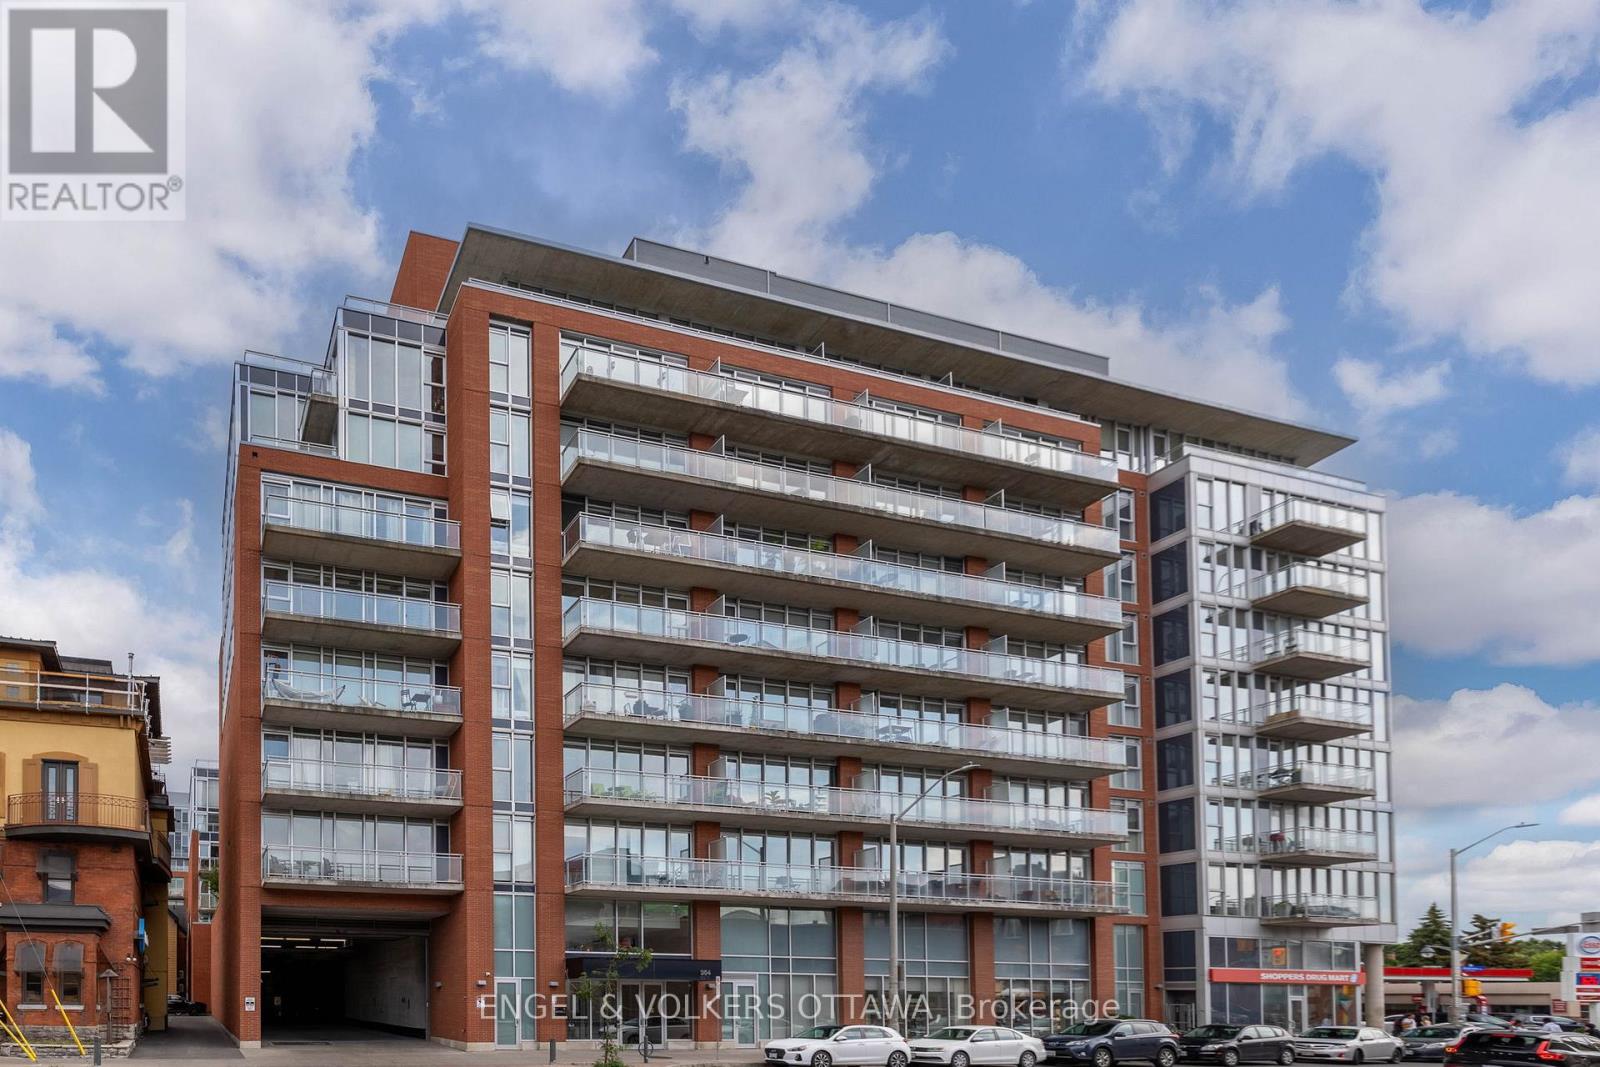
Welcome to Central 1 Condominiums in the heart of Centretown! This stylish 2-bedroom, 2-bathroom condo perfectly blends modern industrial design with warm, comfortable living. Featuring an open-concept layout, hardwood floors, floor-to-ceiling windows, and 9-ft exposed concrete ceilings, this bright and airy space is flooded with natural light. The sleek kitchen offers a subway tile backsplash, modern island, and functional layout ideal for cooking and entertaining. The spacious primary bedroom features an ensuite bath, while the versatile second bedroom is perfect for guests or a home office. Step onto your private balcony to enjoy morning coffee or unwind at the end of the day. Additional conveniences include in-suite laundry, a storage locker, and 1 rented parking space. Residents enjoy premium amenities including concierge service, a fitness centre, party room, and outdoor BBQ area. Unbeatable location with Shoppers Drug Mart, Starbucks, and the LCBO right at your doorstep, plus quick highway access. Just a short walk to Bank Street, Elgin Street, Lansdowne Park, the Glebe, and the Rideau Canal. Experience urban living at its best! (id:16397)
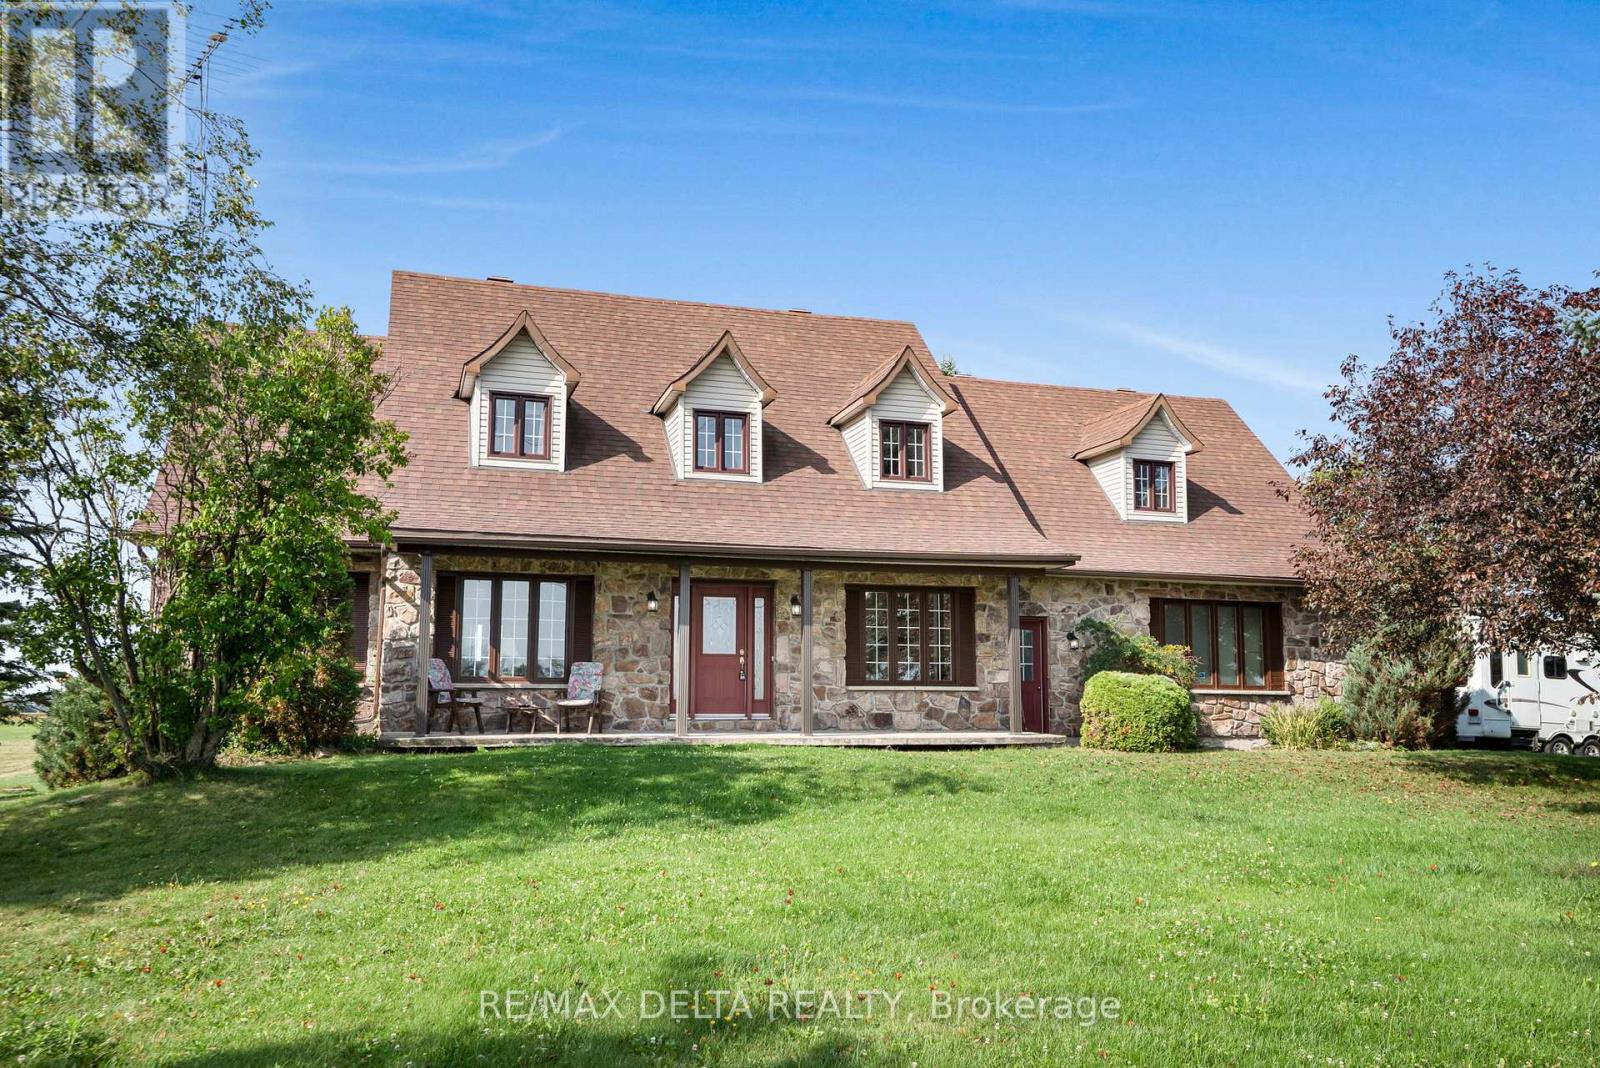
Welcome to this charming 3240 SQ/FT 4+1 bedroom 2 storey home set on over 1 acre of private countryside in the heart of The Nation. With its stately Iroquoise stone façade and expansive driveway leading to a double attached garage this property exudes warmth and curb appeal. Inside a grand foyer with wood accents and a sweeping staircase sets the tone. The main level offers a spacious living room highlighted by a propane fireplace with wood mantel and hardwood floors. A bright dining area flows into the well appointed kitchen with wood cabinetry stainless steel appliances and a centre island ideal for both everyday living and entertaining. Patio doors lead to a large deck overlooking open fields perfect for gatherings or enjoying peaceful sunsets. Upstairs discover three generously sized bedrooms including a primary suite with a 5 piece ensuite bathroom. Additional rooms provide excellent flexibility for guests a home office or personal projects. The finished basement adds versatility with a cozy lounge area recreation space complete with a bar and pool table an extra bedroom and abundant storage. Outdoors enjoy the serenity of wide open country views with plenty of space for gardening hobbies or future projects. The detached garage or workshop and expansive driveway add convenience and functionality. Blending timeless character with comfort this property is a peaceful retreat offering space charm and tranquility in a rural setting. (id:16397)
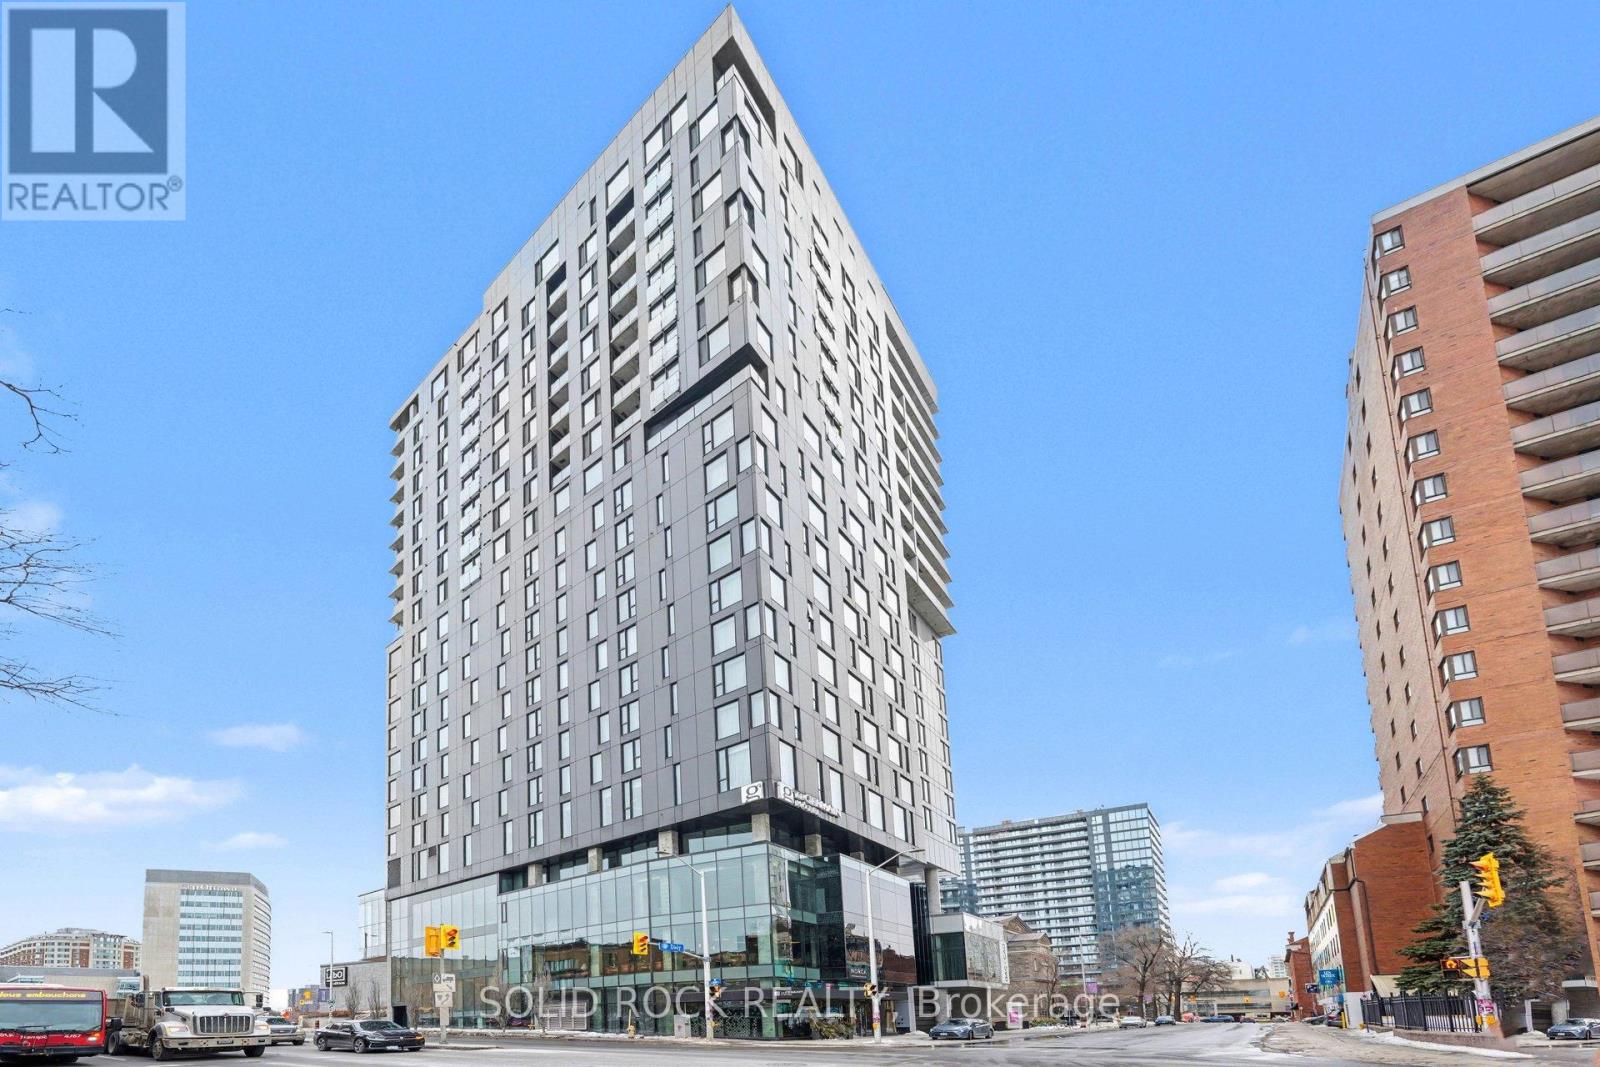
Experience elevated urban living at ArtHaus, one of downtown Ottawa's most iconic condo residences. Perfectly positioned on Daly Avenue, this striking address places you steps from the ByWard Market, Rideau Centre, the University of Ottawa, and Ottawa's cultural core. Inside, discover a modern, thoughtfully designed suite featuring floor-to-ceiling windows, sleek contemporary finishes, and an open-concept layout ideal for both everyday living and entertaining. Enjoy premium building amenities including a stunning rooftop terrace with panoramic city views, fitness centre, AND party room. Whether you're a professional, investor, or urban lifestyle enthusiast, this is downtown condo living at its finest - bold design, unbeatable location, and effortless access to everything the city has to offer. (id:16397)
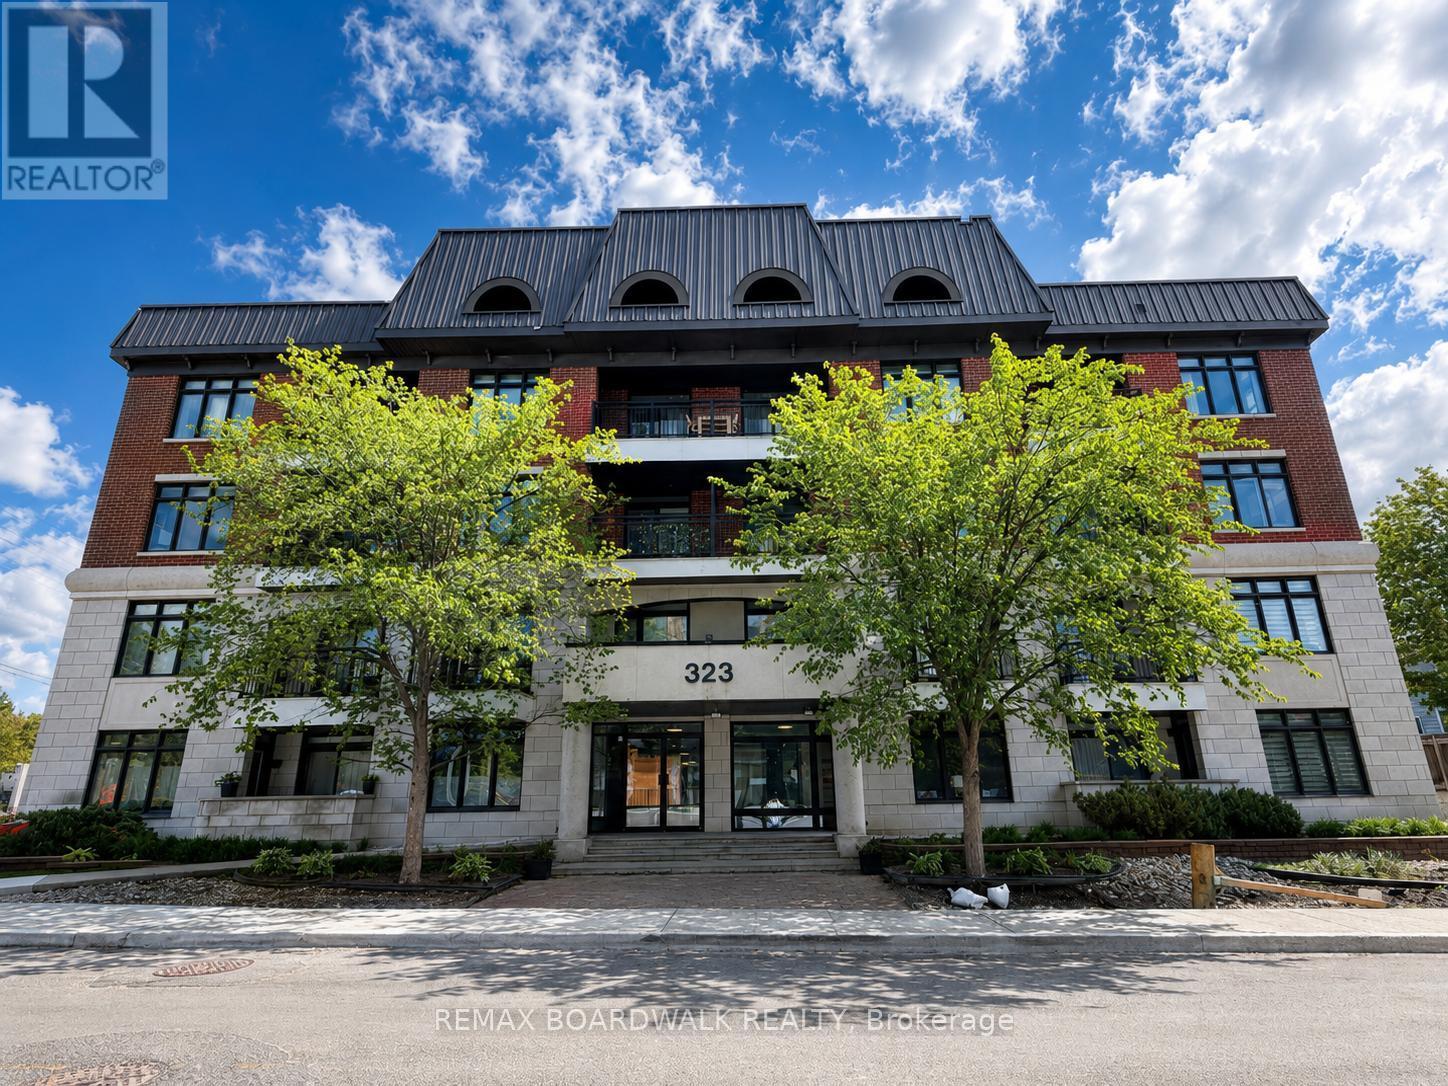
Welcome to Stonework Lofts, a sought-after boutique condominium in the heart of Westboro. This stylish 1-bedroom plus den condo offers approximately 838 sq. ft. of thoughtfully designed living space with an open-concept layout, soaring ceilings, and modern finishes throughout. The spacious living and dining area flows seamlessly into the contemporary kitchen, creating an ideal space for both everyday living and entertaining. The generous primary bedroom features ample closet space, while the versatile den is perfect for a home office, guest area, or creative workspace. Convenient in-suite laundry adds to the functionality of this well-appointed unit. Enjoy your private open balcony and take advantage of this highly connected location. The property offers excellent access to public transit, including nearby LRT and bus routes, making commuting around the city effortless. This location also provides easy access to major universities via LRT, bus, or a short drive, making it ideal for students, faculty, and professionals alike. You are also just minutes from the Ottawa River and scenic pathways, perfect for walking, cycling, and outdoor recreation. Ideally located close to downtown Ottawa and just a short drive to Gatineau, this home offers exceptional connectivity across the region. Quick access to major highways further enhances convenience for daily commuting. Situated at the corner of Winona Avenue and Scott Street, you are within walking distance to Westboro's vibrant shops, restaurants, cafés, parks, and everyday amenities, offering the perfect blend of urban convenience and neighborhood charm. This pet-friendly building includes an owned locker, one exclusive parking space, elevator access, and professional property management. Condo fees include water and building amenities. An excellent opportunity for first-time buyers, professionals, downsizers, or investors looking to own in one of Ottawa's most desirable and well-connected communities. (id:16397)
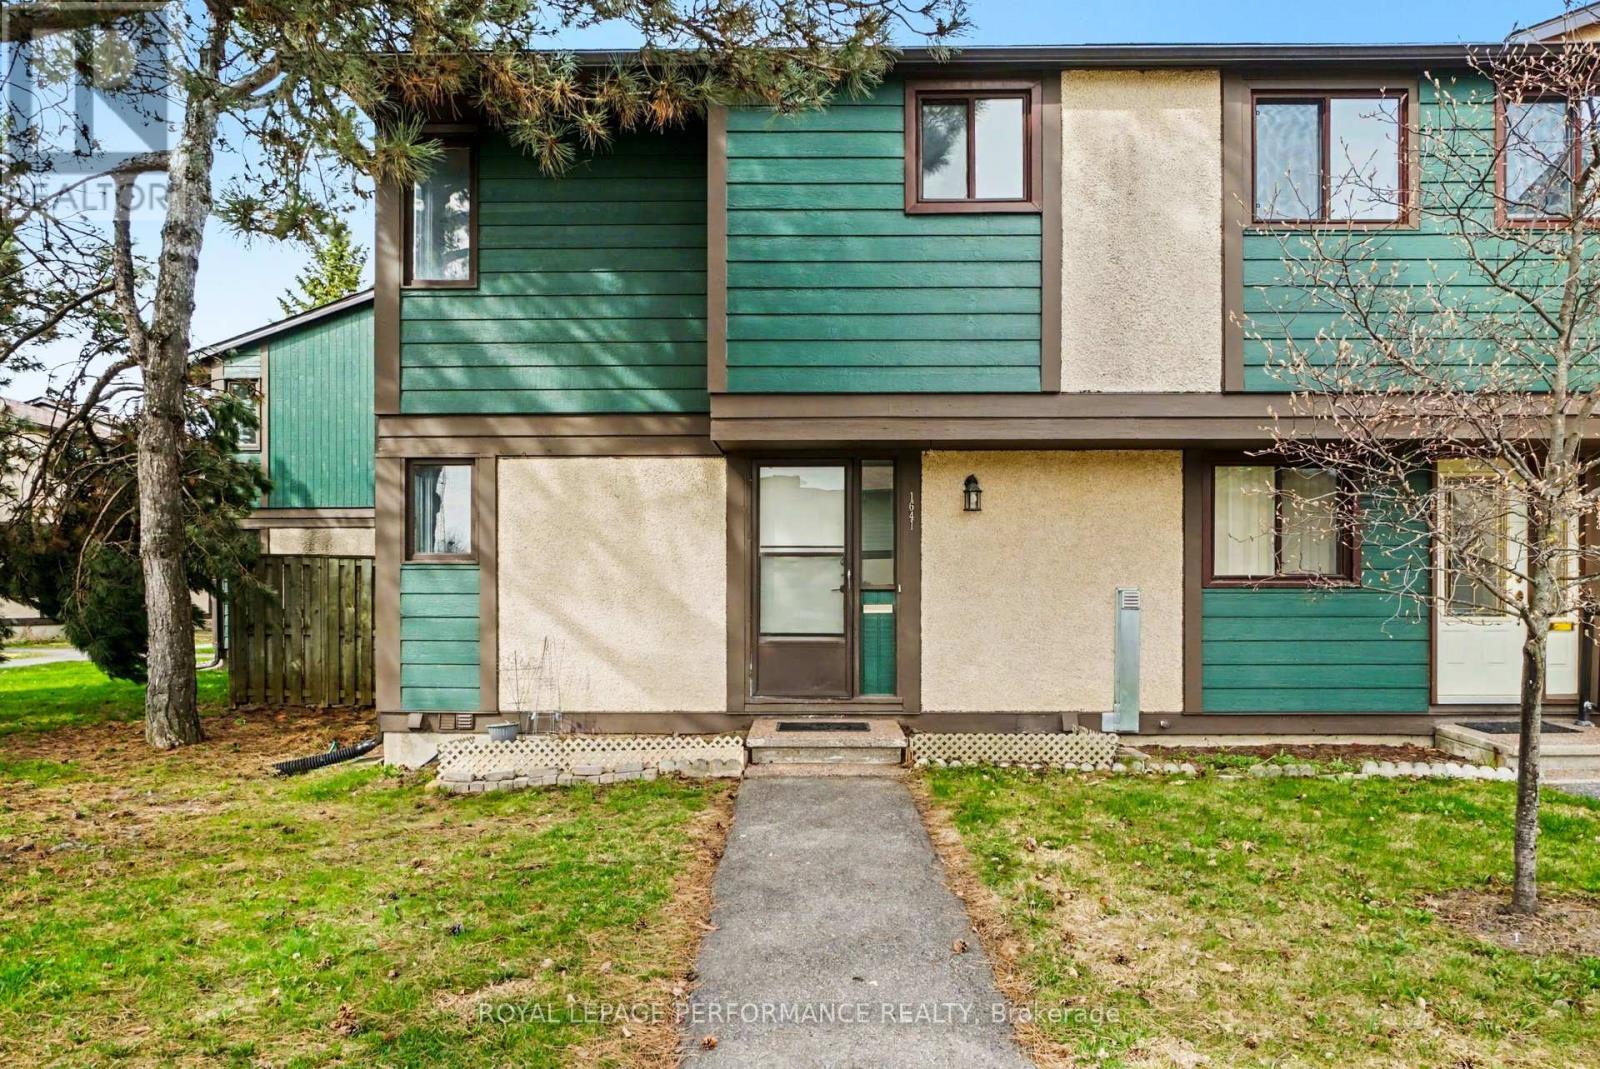
Look no further than this 3 bedroom, 1.5 bathroom end-unit townhouse in Pineview. Freshly painted and with new flooring on the main level, this affordable townhome is waiting for you to call it home. The main level has a good sized kitchen with stainless steel appliances, including a dishwasher. There is space to expand cupboards or you can enjoy an eat-in kitchen. On the main level there is also have a dedicated dining area and large living room, with access to your fenced patio/yard tucked into the trees. Being an end unit, your yard is not adjacent to any other units, giving you lots of privacy. Upstairs you have a good sized primary bedroom, a family bathroom, and two additional bedrooms, all with good closets. Downstairs you've got a large rec room and a 2 piece bathroom, as well as laundry and lots of storage. Located in a well managed complex, with condo fees of only $380 per month, this home is perfect for the first time home buyer or a family looking for a family oriented community. The condo complex has a central park area with a playground, but also backs onto Queensway Park. Pineview, with an active Community Association, is home to multi-use trails and paths connecting multiple parks with playgrounds, picnic structures and FIVE splash pads. The unit has exclusive use to parking spot #24 just out front of the unit, but you are also right on a bus route and an easy walk to the Blair LRT. Easy access to both the 417 and 174, and close to amenities, this location cannot be beat. Furnace 2021, main level flooring 2026, painted throughout 2026, some windows booked to be replaced. Seller has paid the Special Assessment that was announced for 2026. (id:16397)
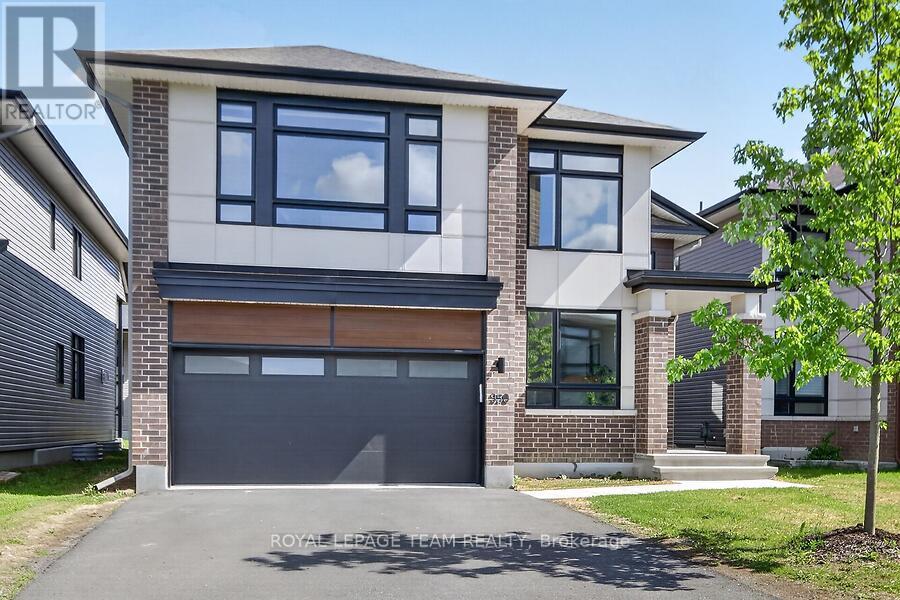
Exquisite executive 5-bed/5-bath Urbandale 'Tacoma model' home showcasing a dramatic 18' great room with open loft gallery and floor-to-ceiling presence. Neutral colours throughout with lots of natural light. Designer chef's kitchen features extensive custom cabinetry, gas cooktop, expansive quartz surfaces and oversized island. Convenient walk in pantry. Enjoy entertaining in the spacious dining room. Gleaming hardwood flooring throughout main and second levels, plus an elegant main floor executive den. Luxurious primary suite offers two walk-in closets and a spa-quality 5-pc ensuite with walk-in glass shower. Additional bedrooms include a Jack & Jill ensuite and a full 4-pc bath. Second floor laundry with quartz counter. Finished lower level includes a grand family/media space, large open area with kitchenette, private 5th bedroom, and stylish 3-pc bath with walk-in glass shower. Double car garage has waterproof laminate flooring. Close to parks, schools, public transit, shopping. This is a refined, architecturally impressive home designed for upscale living. (id:16397)
Welcome to your perfect family oasis at 1534 Rosebella Avenue, a beautifully renovated, custom-built, two-story detached home nestled in the family-friendly Blossom Park area of Ottawa. Offering the ideal balance of suburban tranquility and convenient city access, this stunning property is situated within walking distance of excellent local schools, including Sawmill Creek Elementary and Ecole publique Gabrielle Roy, as well as nearby everyday amenities. Featuring three bedrooms and four bathrooms, designed specifically with growing families in mind. Step inside to discover a bright, modern interior showcasing fresh hardwood and tile flooring, all illuminated by an upgraded modern lighting system. The heart of the home is the newly updated eat-in kitchen, which comes fully equipped with new appliances (2019) and flows seamlessly into a welcoming family room. Here, a newly converted gas fireplace provides a warm gathering space for quiet evenings. For even more living space, the fully finished basement boasts a sprawling recreation room with impressive high ceilings. Complete peace of mind is guaranteed thanks to major energy-efficient updates, including a brand-new furnace installed in January 2025, triple-pane windows, upgraded R60 insulation, and a durable asphalt shingle roof replaced in 2019. Embrace outdoor living in the fantastic south-facing backyard. Easily accessible through modern sliding doors, this private outdoor space features a newly built deck complete with a convenient gas hookup for your BBQ-the ultimate setting for summer entertaining and family cookouts. Finally, the property highlights a highly sought-after double attached garage with inside entry, providing secure parking and storage, alongside a generous driveway that accommodates up to four vehicles in total. Be sure to check out the Matterport 3D-tour! (id:16397)
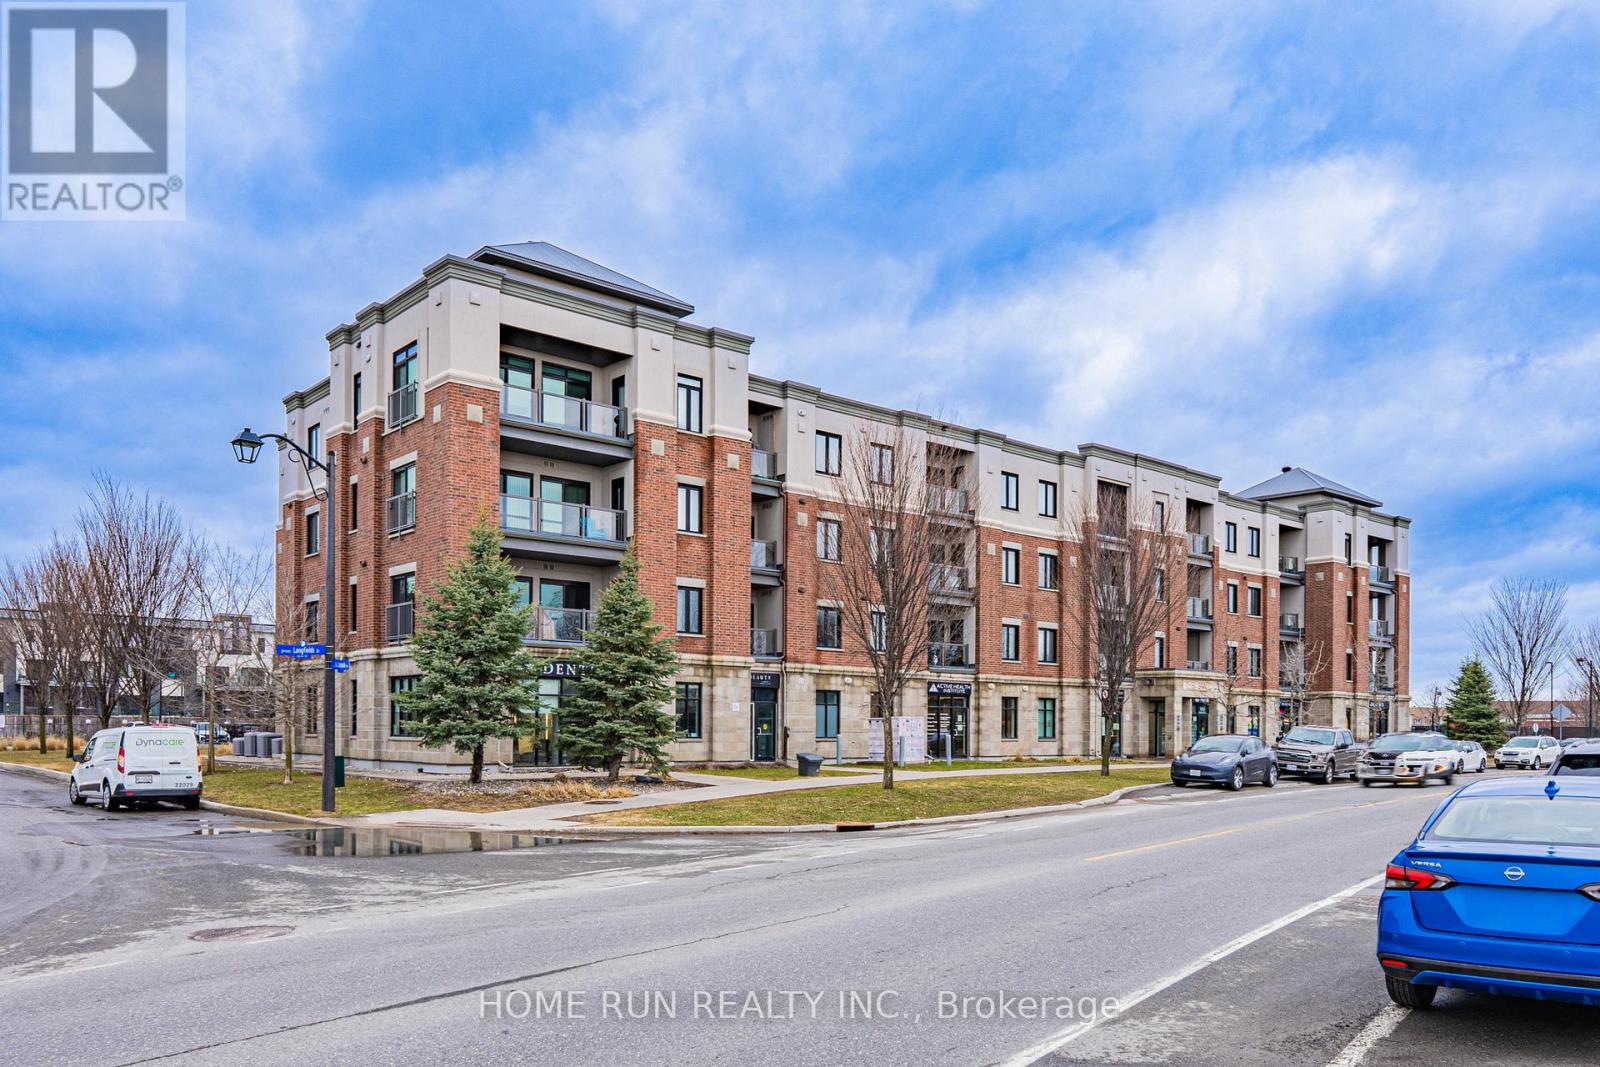
Welcome to Unit 312 - 615 Longfields Drive, Barrhaven. Whether you're a first-time buyer, savvy investor, or looking to downsize in style - this stunning 1-bedroom condo is an absolute dream and is ready for immediate occupancy. Nestled in the heart of Barrhaven's highly sought-after Longfields community, this unit perfectly combines elegance, functionality, and an unbeatable location. Inside, no detail has been overlooked. The chef-inspired kitchen features warm-toned slab-style cabinetry extending seamlessly to the ceiling, a neutral subway tile backsplash with under-cabinet lighting, upgraded granite countertops, and a modern faucet. Full-size stainless steel appliances - a rare find for a unit of this size - complete this impressive kitchen. The open-concept layout boasts soaring 9-foot ceilings, stunning hardwood flooring throughout the main living areas, and carpet in the bedroom, all bathed in natural light thanks to a desirable south-facing exposure throughout the day.The well-sized bedroom features a large window and an extra-wide upgraded master closet. Additional highlights include: Exterior surface-level parking spot (#21) Basement storage locker (#24). Step outside and you're just a 1-minute walk to Longfields Transit Station, 2 nearby parks, salons, cafes, pharmacy, schools, and healthcare services - with several amenities conveniently located right on the ground floor of the building. (id:16397)
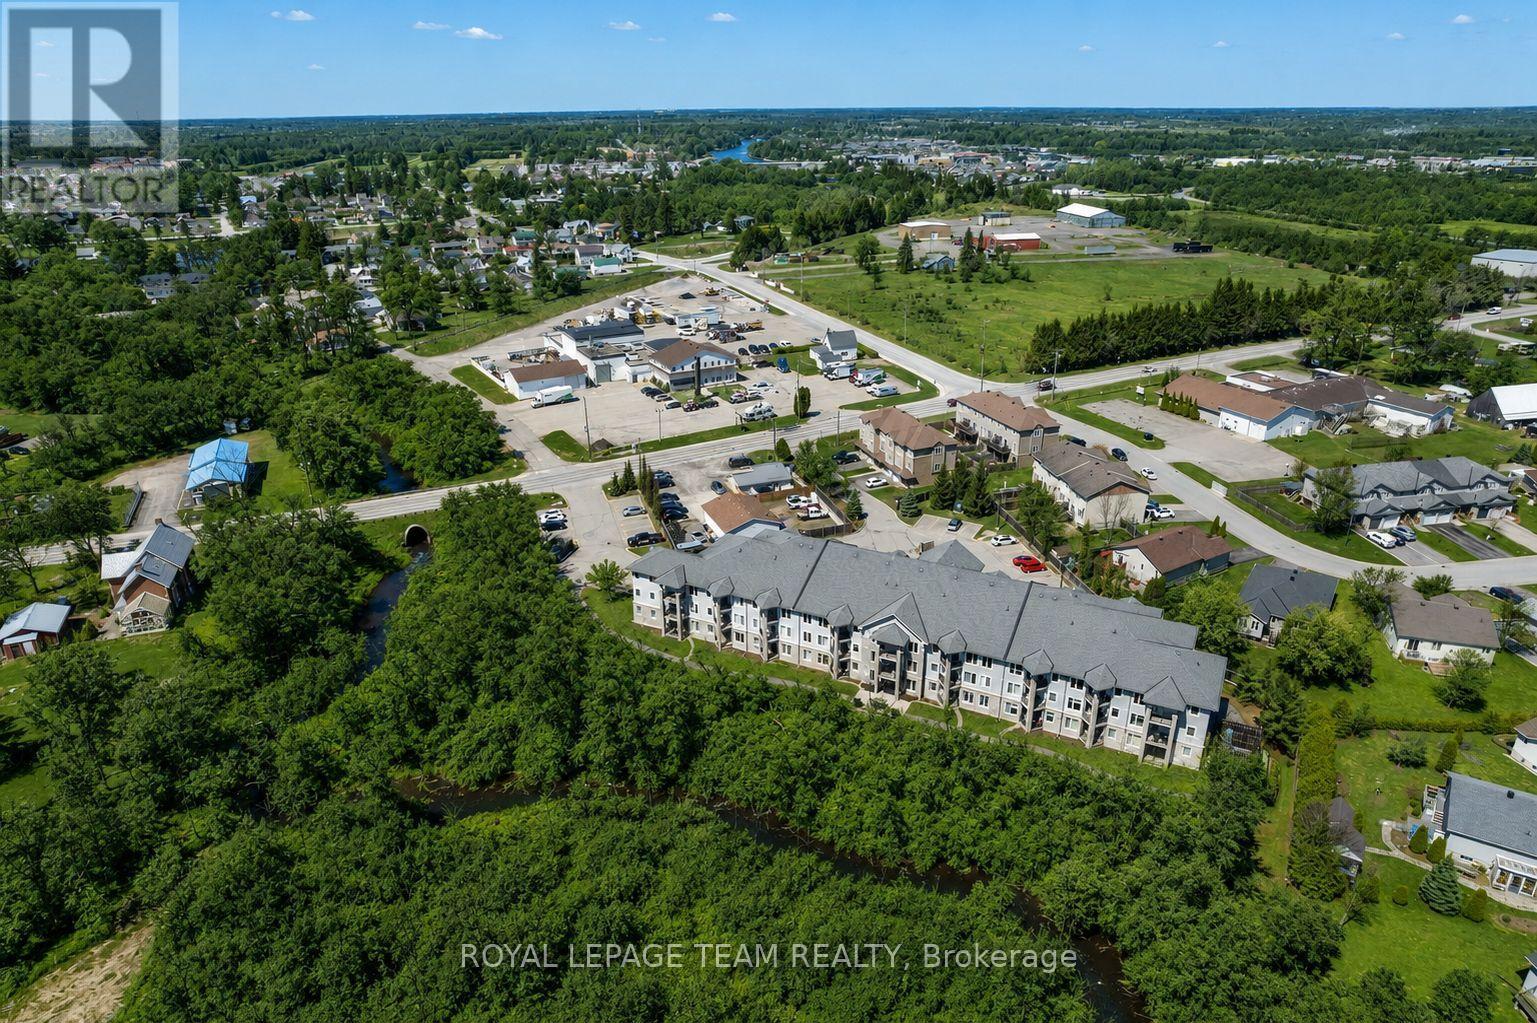
Tucked into a peaceful setting overlooking a wooded ravine with Barnes Creek running through it, this beautifully maintained 1-bedroom + den condo offers a rare blend of privacy, natural views, and everyday comfort. Step inside to a warm and inviting living space featuring hardwood flooring, updated light fixtures and soft, neutral tones that complement the surrounding landscape. The kitchen is both stylish and functional, showcasing creamy white cabinetry, updated hardware, a modern faucet, and a full suite of stainless steel appliances (2023). The spacious primary bedroom is a true retreat, complete with plush carpeting and convenient cheater access to a well-appointed 4-piece bathroom with a new extended height toilet. A versatile den with custom cabinetry adds incredible flexibility-ideal as a home office, cozy TV room, guest space, or craft/hobby room. The living room features sunny and bright southwest exposure, filling the space with natural light while offering effortless control with the addition of the custom automatic blinds. Step out onto your private balcony to enjoy serene views of the ravine, the gentle sounds of birdsong, and a peaceful connection to nature. Additional highlights include one conveniently located outdoor parking space at the front of the building, and beautifully landscaped grounds within a well-managed and meticulously maintained community. This move-in-ready condo is a rare opportunity for comfortable, low-maintenance living in the lovely growing town of Kemptville - walk to everything! (id:16397)
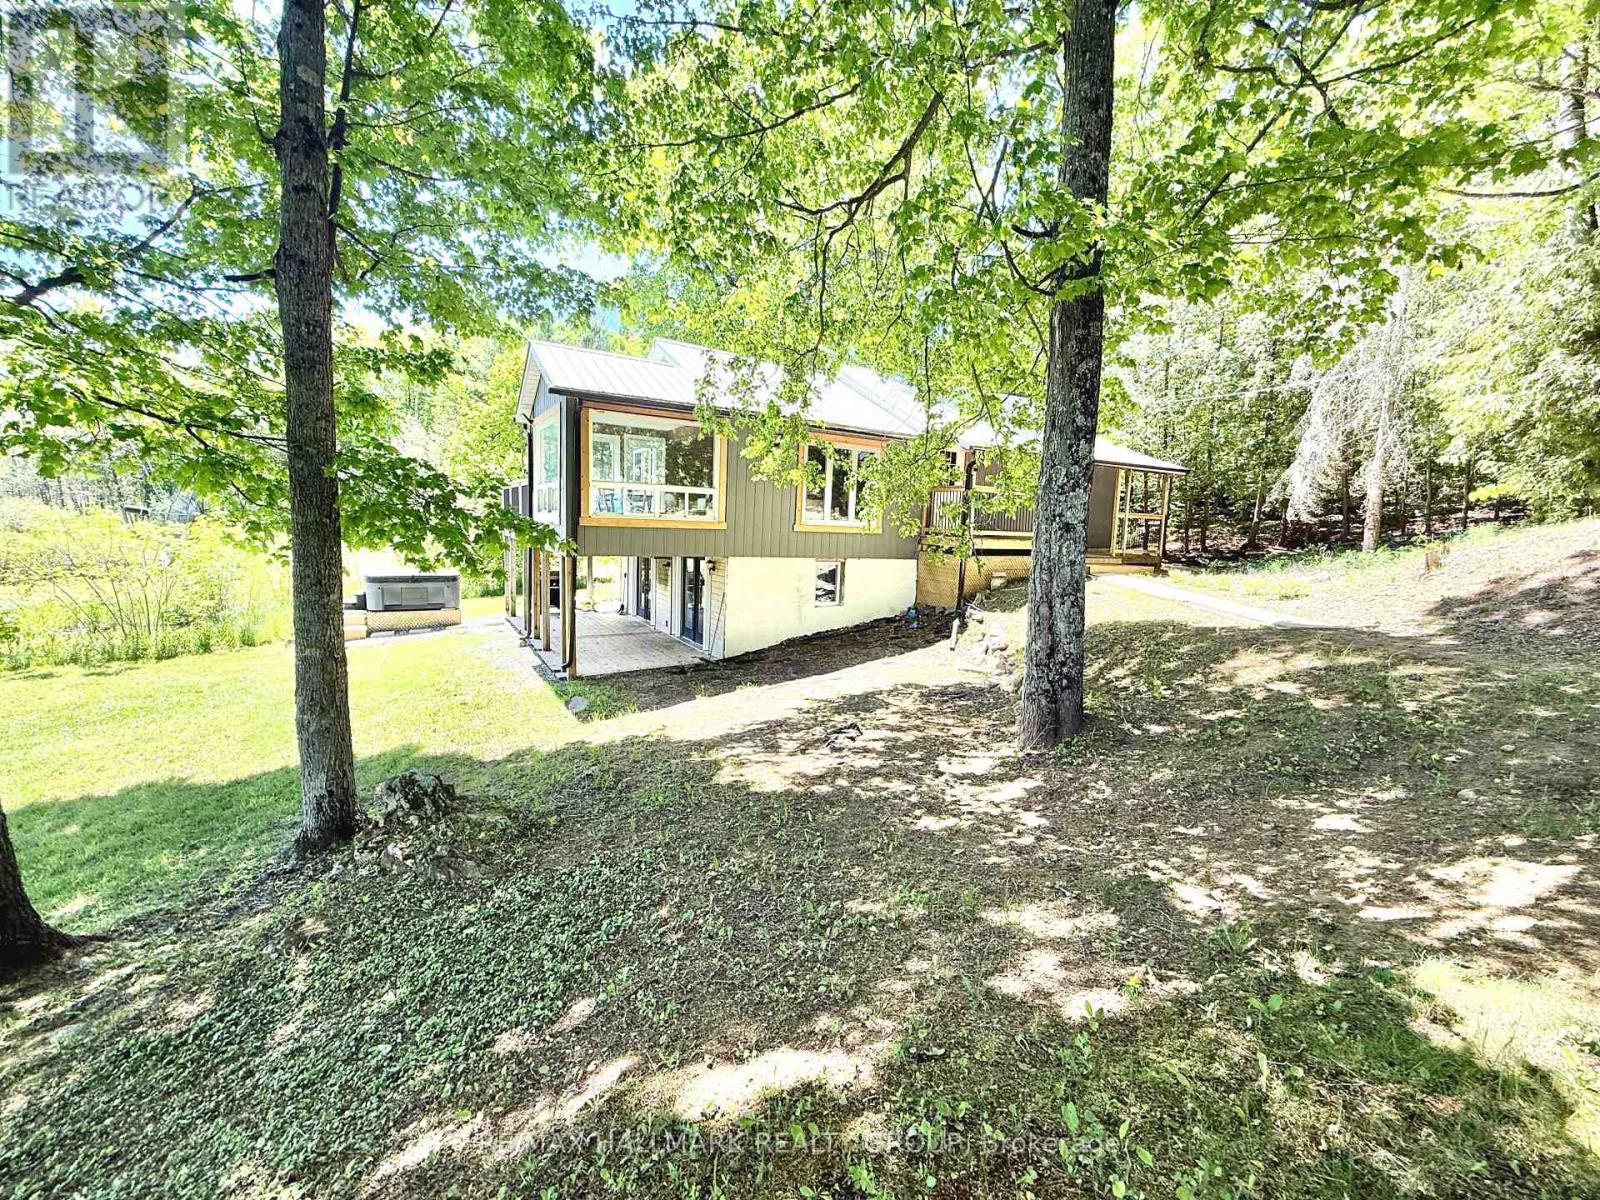
Welcome to this stunning four-season waterfront retreat offering the perfect blend of luxury, comfort, and investment potential. This beautifully updated home features 4 spacious bedrooms, including 2 with private ensuites, and fully renovated bathrooms throughout, plus a convenient powder room. Designed to showcase breathtaking panoramic water views, the main level offers a bright sitting area that seamlessly flows to a patio and deck - perfect for relaxing or entertaining while soaking in the scenery. The lower level features a warm and inviting living room and a beautifully updated kitchen complete with quartz countertops - ideal for everyday living or hosting guests. Enjoy effortless indoor-outdoor living with a walkout leading to two large patio doors, providing easy access to the waterfront and hot tub - your own private oasis. Every detail of this home has been thoughtfully updated to create a serene and relaxing atmosphere year-round. A detached shop/garage with hydro adds extra functionality and storage. Currently operating as a cash-positive Airbnb, this property presents an exceptional opportunity for investors or those seeking a turnkey waterfront lifestyle. (id:16397)
4 Bedroom3 Bathroom700 - 1,100 sqft
RE/MAX Hallmark Realty Group
SERVING MY CLIENTS IN
Ottawa East
Orleans
Embrun
Casselman
Russell
Ottawa West
Ottawa South
& additional surrounding areas