Welcome to Unit 2003 at 1285 Cahill Drive, offering 1367 sqft of spacious condominium living and breathtaking panoramic views from the 20th floor. Condo fees provide exceptional value by including heat, hydro, water, building insurance, and parking, helping to make ownership both affordable and worry-free. This bright and generously sized residence features an expansive layout designed for comfortable everyday living and effortless entertaining. Large windows fill the home with natural light while showcasing spectacular elevated vistas. Ideally located with convenient access to shopping, restaurants, public transit, parks, recreation, and everyday amenities, this address offers an exceptional blend of comfort and convenience. Complete with two parking spaces, brand new carpeting throughout, flexible possession, and a vacant status for immediate occupancy, this is an excellent opportunity for first-time buyers, downsizers, investors, or anyone seeking affordable, maintenance-free living in a well-connected location. (id:16397)
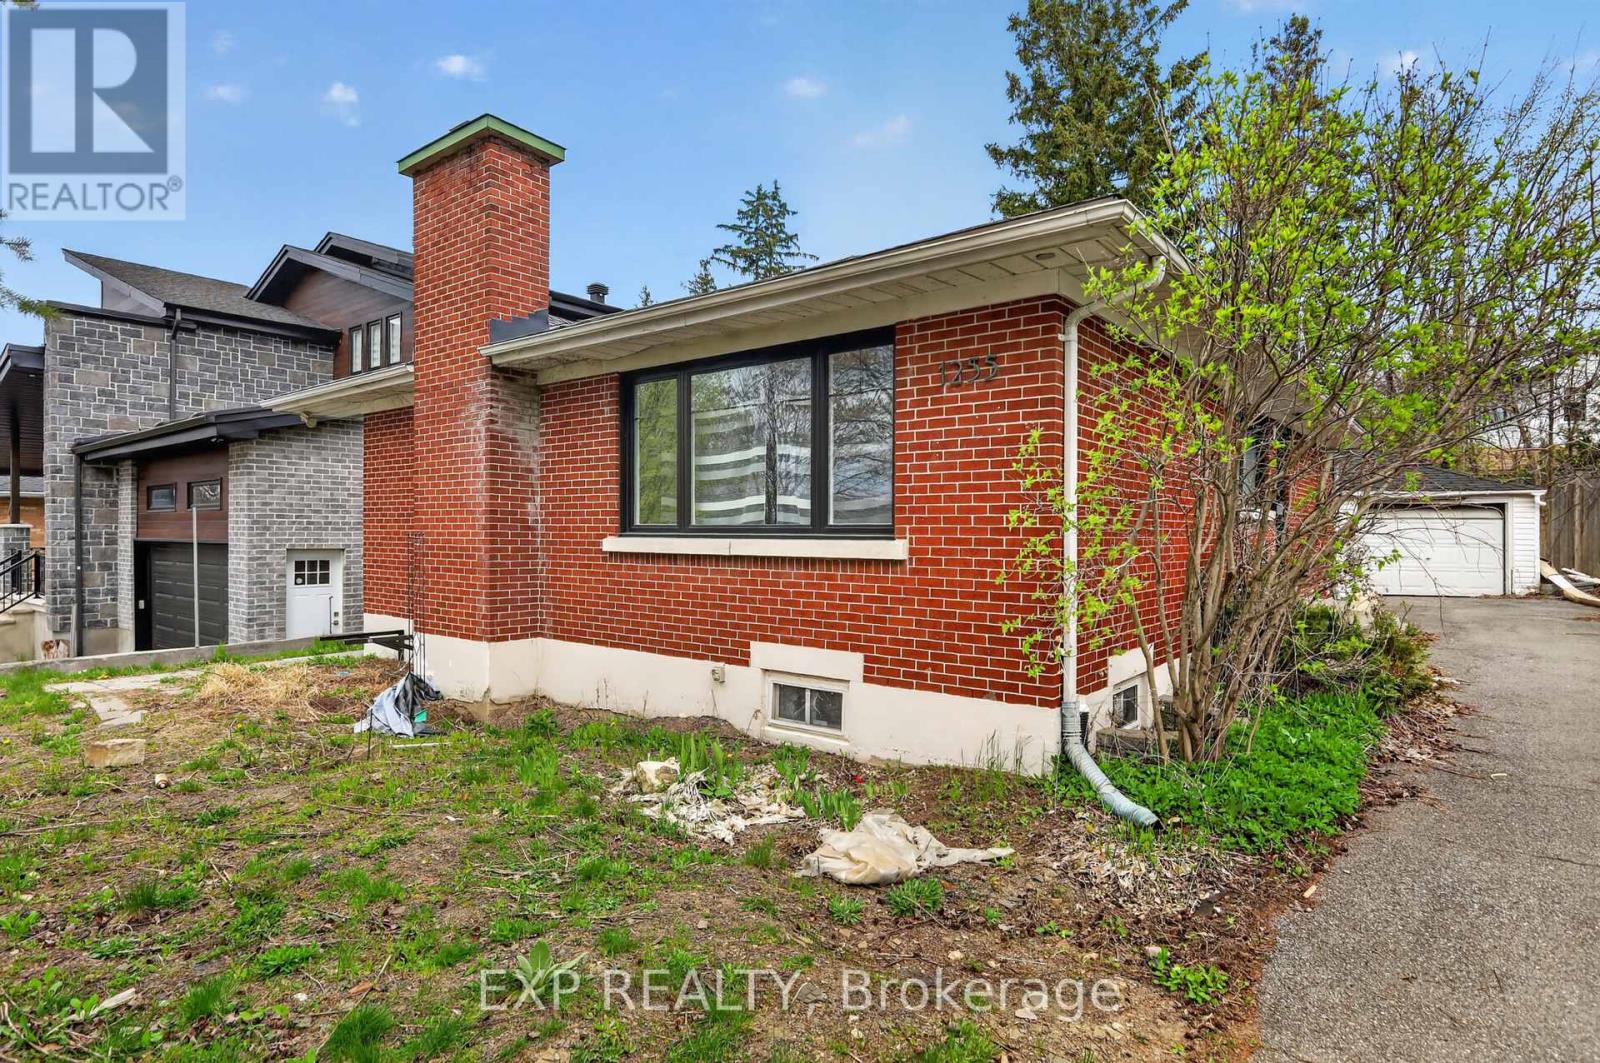
Redevelopment opportunity in a prime location! Don't miss your chance to own this spacious 5-bedroom, 2-bath bungalow situated on a large 50 x 138.5 ft lot. Featuring a separate basement entrance with an in-law suite, this property offers excellent income potential and endless possibilities for investors, builders, or families looking to customize their dream home. Conveniently located close to amenities, transit, schools, and more. A rare opportunity with tremendous upside! The owners have already completed the architectural design, grading plan, mechanical plan, structural plan, survey, and asbestos reports for the property. The proposed development is a single home with two additional dwelling units (3 units total), consisting of:Second Floor: 3 bedrooms and 2 full bathroomsMain Floor: 3 bedrooms and 2 full bathroomsBasement Unit: 2 bedrooms and 1 full bathroom. The architectural design is available upon request. The house is currently vacant, allowing a purchaser to immediately begin interior renovations. (id:16397)
ABSOLUTELY SPECTACULAR FULL BRICK BUNGALOW TUCKED AWAY ON 1.3 ACRE WELL TREED PROPERTY IN SUPER CONVENIENT KETTLE CREEK ESTATES. A WONDERFULLY OPEN FLOOR PLAN HERE WITH AN EFFICIENT OPEN FLOW FOR EASE OF DAY TO DAYING. SUPER DURABLE FLOORING THRU THE MAJOR TRAFFIC AREAS & THEN COZY PLUSH CARPETING UNDERFOOT IN THE QUIET AREAS. A TRADITIONAL STONE FIREPLACE PROVIDES BOTH FUNCTION & WARMTH TO WHATS A BEAUTIFULLY BRIGHT & OPEN ALL DAY LIVING SPACE. CLEAN WHITE DESIGNER QUALITY CABINETRY IS HIGHLITED BY ELEGANT QUARTZ COUNTER TOPS WITH GLEAMING STAINLESS STEEL ACCESSORIES & ACCENTS. THATS A FULL 12 FT ISLAND IN THE KITCHEN & ITS PERFECT FOR EFFICIENT MEAL PREP OR CONSUMPTION THEREOF. THE PRIMARY BEDROOM IS OF SPACE & COMFORT THAT FLOWS EASILY OUT TO A FULLY SCREENED OASIS & THEN THE POOL & THEN THE FOREST BEHIND & IT GOES ON .... THE LOWER LEVEL OFFERS A 30 FT "DO-ANYTHING" (REC) ROOM FOR THE KIDS (or dad) TO TEAR AROUND IN & THEN THERES THE 5 STAR THEATRE/MEDIA RM COMPLETE WITH TV & SOUND SYSTEM & DONT MISS THE EVER BRIGHT & COMFORTABLE 26 x 10 STUDY/SEWING RM (whatever). WE SHOULD ALSO MENTION THE SPRINKLER SYSTEM & THE GENERAC & THE GARAGE IS HEATED & THERE IS A LIST ATTACHED THAT COVERS THESE & OTHER UPDATES/FEATURES SO CHECK THAT OUT. THE MAIN LEVEL MEASURES 1950 SQ FT & THERES THE 450 SQ FT COVERED DECK TOO & THEN THERES ANOTHER 1650 SQ FT FINISHED ON THE LOWER LEVEL & THIS HOUSE YOU HAVE TO SEE (!!!!) PLS REFER TO ATTACHED LIST OF UPDATES & UPGRADES. (id:16397)
Northwest One! With the Trans Canada Trail, Mud Lake, and the Britannia Conservation Area steps away, you'll be surrounded by nature's best! Well-cared for 2-bedroom, 1.5 bath condo offering beautiful, treed views from every room. This move-in ready 2nd floor apartment features many upgrades including wiring, LED lighting, additional kitchen cabinets, newer fridge & dishwasher, bathroom vanities, built-in bookshelves, and closet organizers. Laundry facilities conveniently located on your floor! Double pane windows and patio door installed in 2016. New HVAC heating & cooling system installed in 2025. Area amenities include grocery stores, shopping and services, walking and bike paths, Britannia Beach, the Britannia Yacht Club, and the Nepean Sailing Club. Charming Britannia Village is situated one block away, where you'll find the The Beachconers/Britannia Coffee House and the Britannia Bake Shop. Just a few steps west of where Britannia Road and Howe Street meet, you'll find the off-leash dog area of Britannia Park. Northwest One amenities include an indoor saltwater pool, sauna, gym, library, billiards room, guest suites, heated underground garage, gas BBQs, patio and gardens, and plenty of guest parking. Active condo community offering resident-organized activities. Two pets permitted, up to 25lbs each. 24-hour irrevocable on offers. (id:16397)
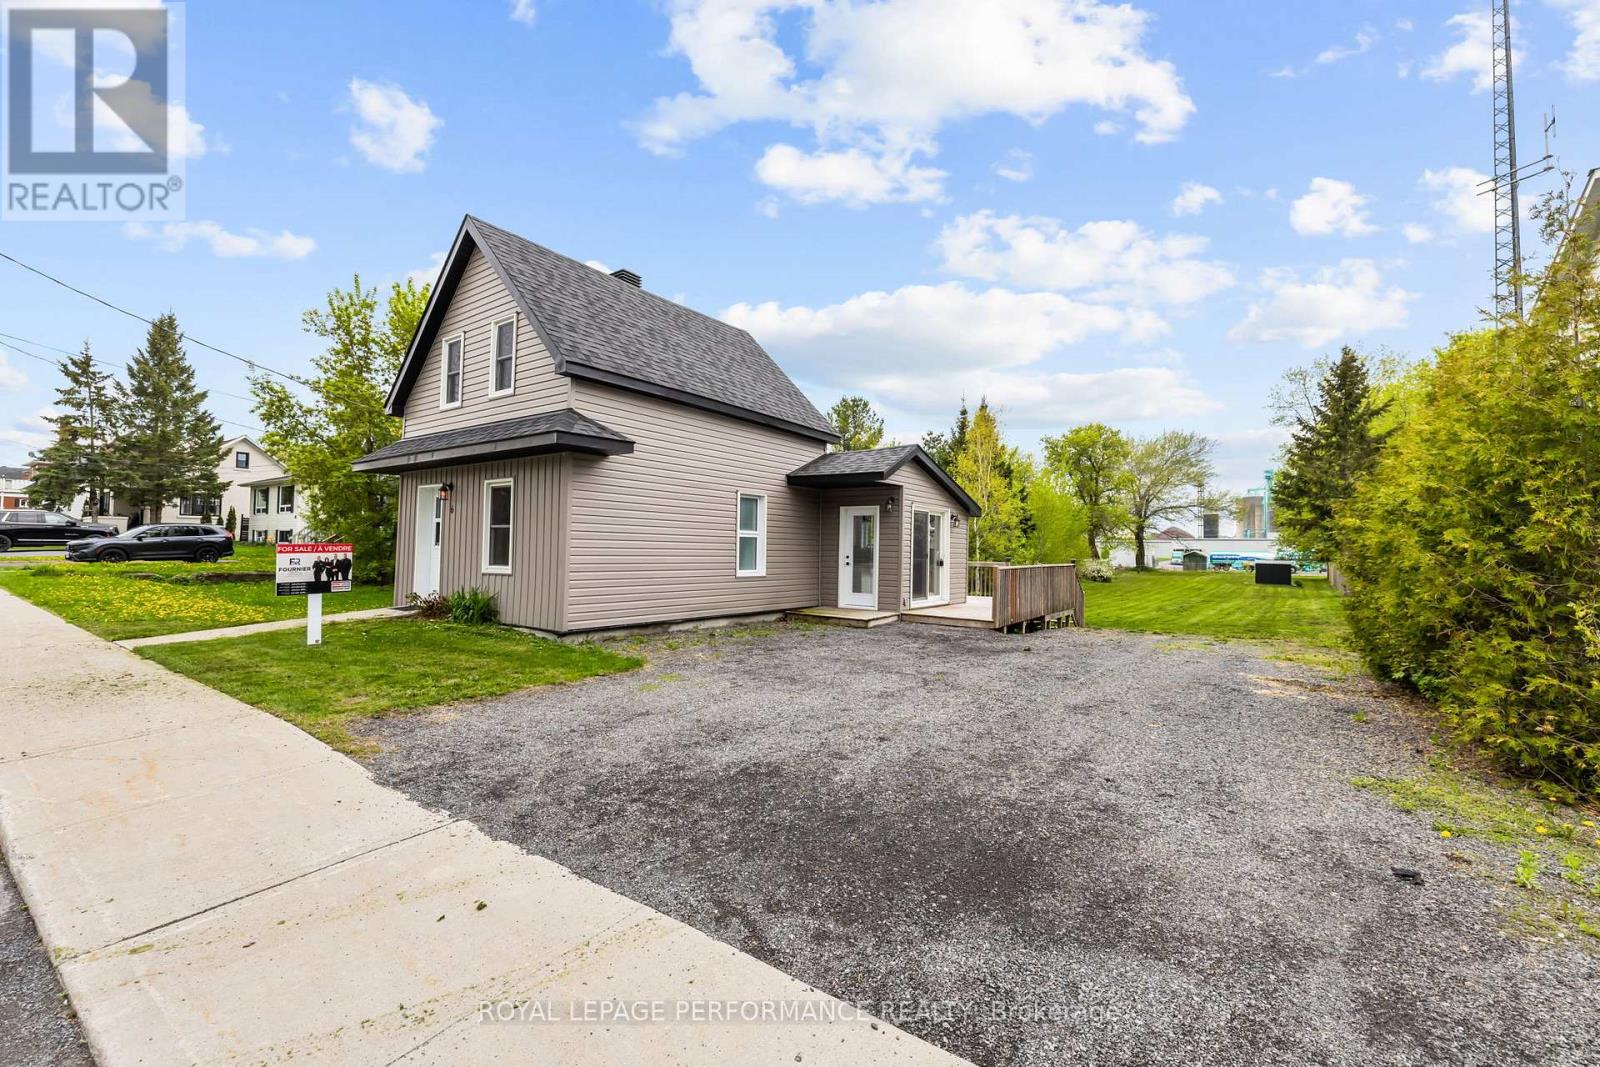
Welcome to 6 Spring Street in Maxville, a beautifully renovated home set on an impressive 46' x 277' lot. Thoughtfully designed with comfort and quality in mind, this property offers bright, open-concept living with exceptional natural light throughout. The main floor features a functional layout, with the kitchen and living room flowing seamlessly together-perfect for everyday living. The spacious living room provides a warm and inviting space to relax. Also on the main floor is a beautifully updated bathroom complete with a laundry area and a sleek glass shower. Upstairs, you'll find 1 generously sized bedroom offering privacy and comfort. Sitting on a 0.299-acre lot, the property provides an abundance of outdoor space for future possibilities. Don't miss your chance-book your showing today! (id:16397)
Welcome to a Magnificent PALACE-one of Ottawa's most iconic luxury residences-set on a spectacular 2.45-acre lot in prestigious Rideau Forest. This Furnished architectural masterpiece offers appx 10,000 sq. ft. of uncompromising luxury, privacy & grandeur. A stately stone façade & magnificent fountain entrance introduce a celebrity estate, FEATURED IN FILM PRODUCTIONS & offering a truly world-class lifestyle. A GRAND FOYER welcomes you with exquisite marble flooring & a dramatic curved staircase custom w/wrought-iron railings. Rich HERRINGBONE hardwood flrs, soaring 20-ft CEILINGS, impressive two-storey windows, intricate crown mouldings & dazzling chandeliers showcase exceptional craftsmanship throughout. Designed for elegant entertaining & luxurious everyday living, this extraordinary residence offers 6 LAVISH BEDROOMS & 9 BATHROOMS. The spectacular chef's kitchen features TAJ MAHAL GRANITE countertops, premium integrated appliances, a butler's pantry & seamless flow to the elegant dining rm. The inviting family rm, creates the perfect gathering space, while a MAIN LEVEL BDRM w/ensuite is ideal for guests. Privately tucked away in its own exclusive wing the opulent primary retreat rivals a five-star luxury hotel, complete with a sitting lounge, fireplace, boutique-inspired dressing rm & breathtaking spa-inspired 5-piece ensuite w/HEATED FLOORS. Every bdrm FEATURES a walk-in closet & private ensuite. Designed for grand-scale entertaining & resort-inspired living, this extraordinary estate features a private home theatre, fitness studio, steam rm & WALK-OUT lower level w/SEPARATE ENTRANCE & addl bdrm suite. Premium features include heated flrs in select areas, dual furnaces, dual A/C units, dual owned hot water tanks, a whole-home GENERAC generator, integrated sound systems & direct garage access to the lower level.A rare offering in Ottawa's luxury market, this iconic celebrity estate is more than a home-it's a legacy of prestige, sophistication & excellence. (id:16397)
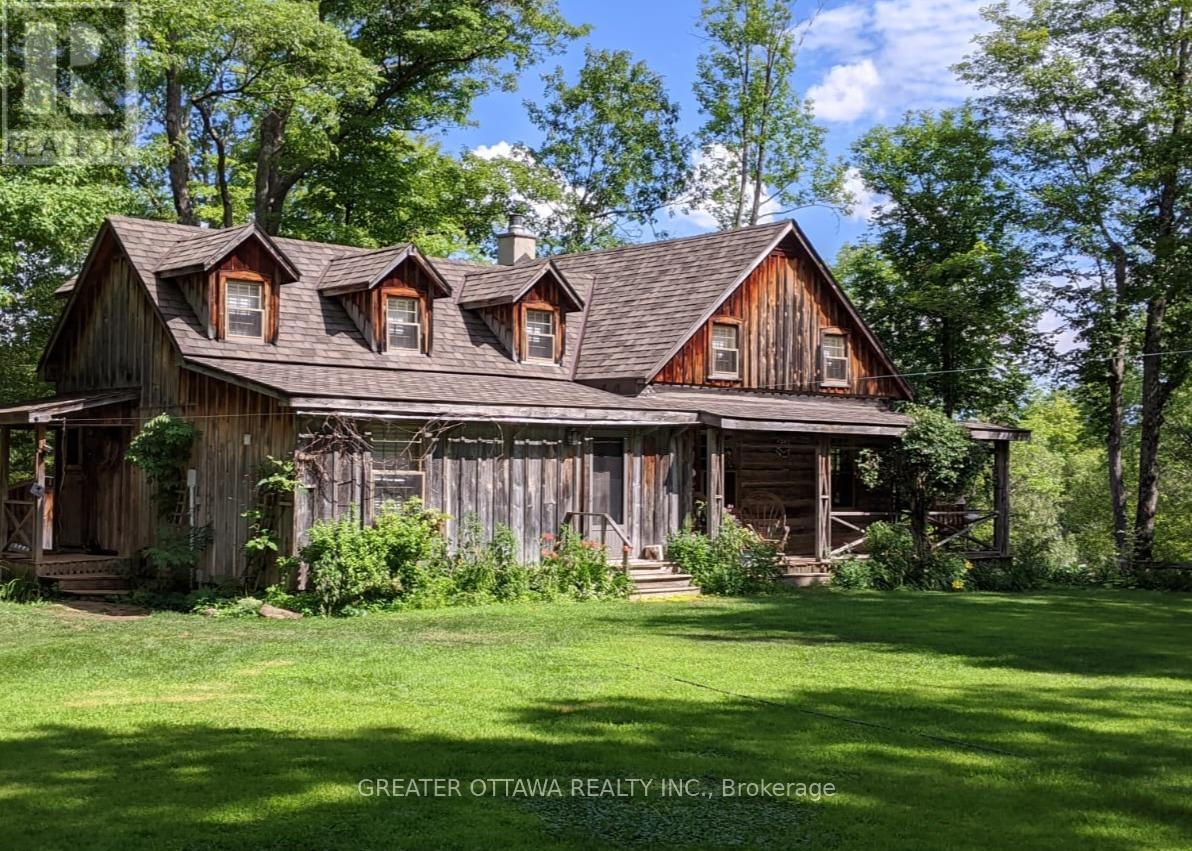
This carefully restored cedar log home sits on nearly 5.5 acres of property with 324 feet of waterfront on the Mississippi River. This is a unique property with elevated views of the river and a rich variety of trees. The home is set back from the road offering exceptional privacy. The home features a large separate sleeping Bunkie/work space and a huge screened in porch with additional views of the river. Large living spaces make this cottage style home very comfortable. The property has many comfortable spaces to sit quietly, or enjoy the sound of the river with great views of the forest or some near by rapids. An on site visit is definitely the best way to experience all that the property has to offer. (id:16397)
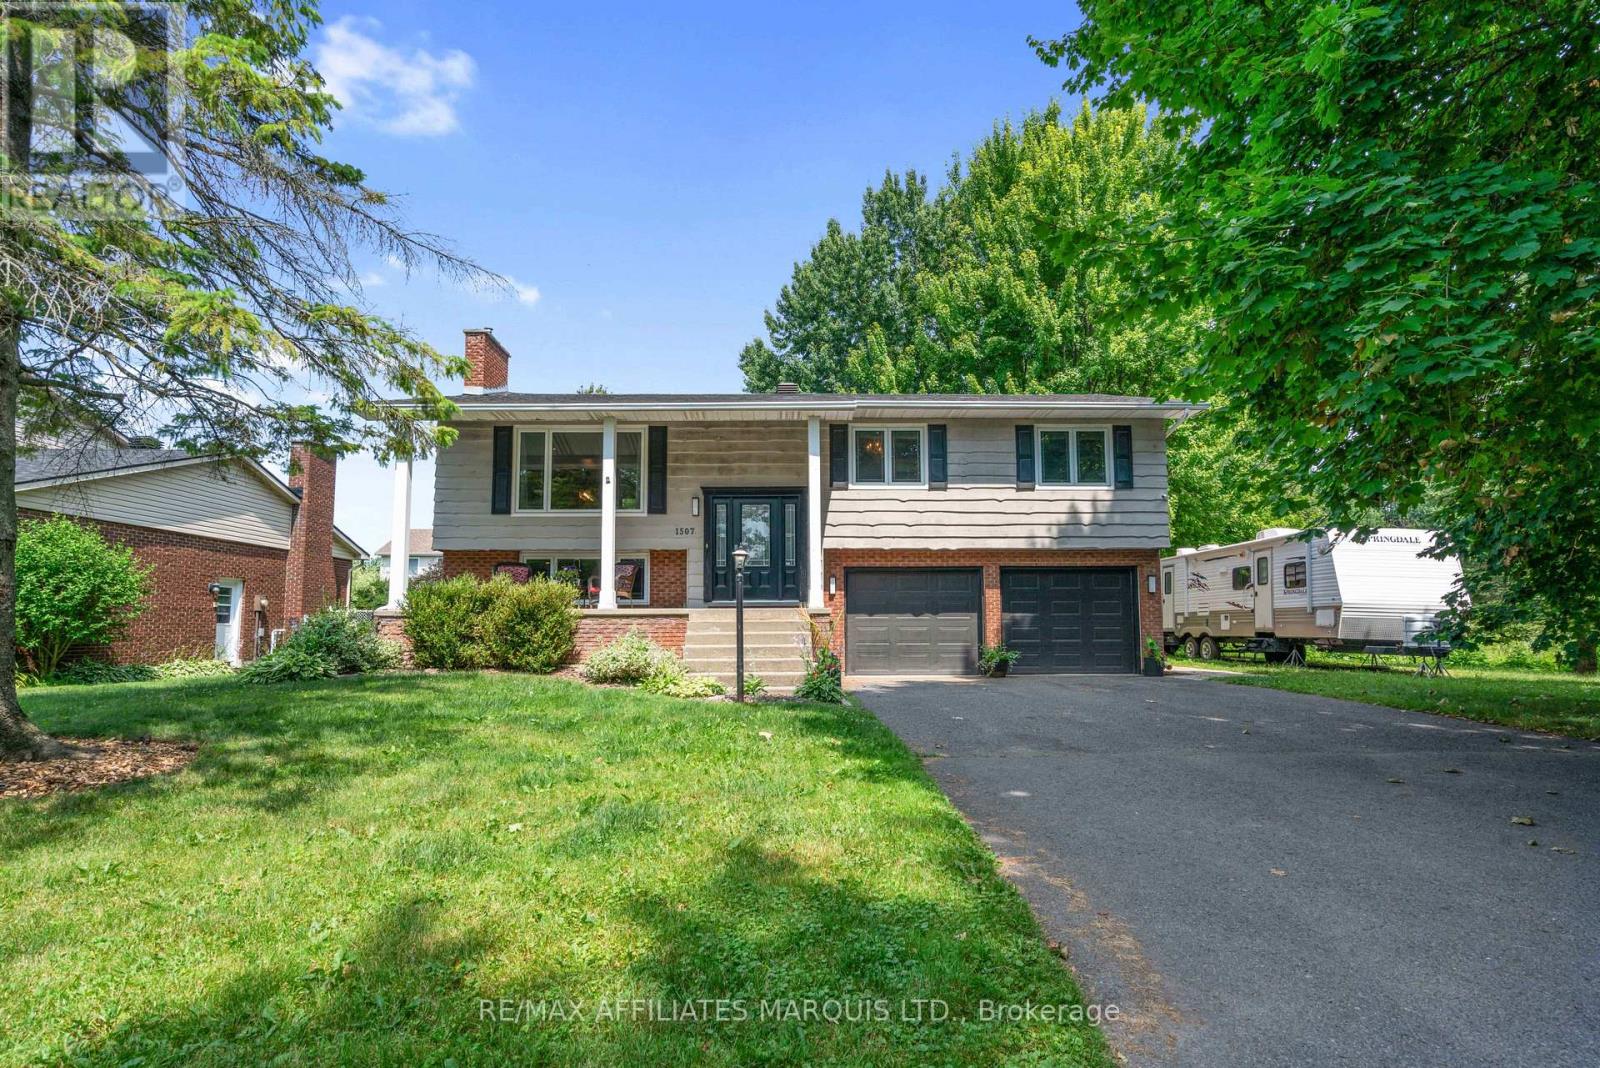
Nestled at the end of a quiet cul-de-sac in the sought-after Riverdale neighborhood, this beautifully maintained raised bungalow with a walk-out basement offers an exceptional blend of privacy, comfort, and convenience. Abutting a wooded area and nearby trails, the property provides a peaceful, nature-filled setting while still being just moments from parks and high-rated schools. Riverdale Park is within walking distance and features a playground, splash pad, basketball and tennis courts, making it an ideal location for families. The home itself is equally impressive. The main floor features an open-concept design that seamlessly connects the living, dining, and kitchen areas, perfect for both everyday living and entertaining. Hardwood flooring adds warmth and character, while a cozy fireplace anchors the living room. The updated kitchen is thoughtfully designed with beautiful cabinetry, stone countertops, and stainless steel appliances, offering both style and practicality. Three well-proportioned bedrooms and a full family bathroom with a double vanity complete the main level. The fully finished lower level extends the living space with a spacious family room featuring a second fireplace, a three-piece bathroom, and a dedicated laundry area. A recently added sunroom provides a bright transitional space and direct access to the backyard, ideal for indoor-outdoor living and entertaining. Combining a prime location, a functional layout, and tasteful modern updates, this property presents an outstanding opportunity to own a truly exceptional family home. (id:16397)
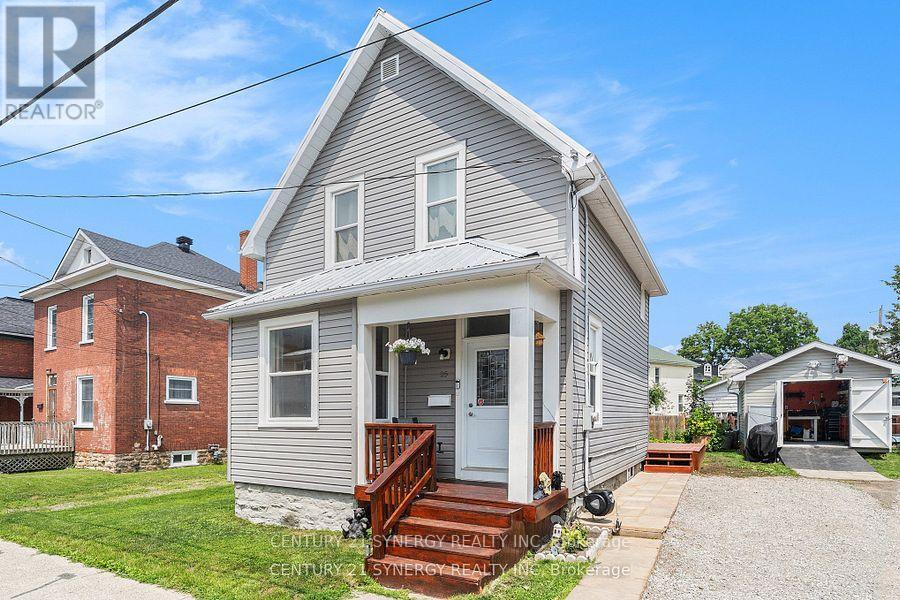
Welcome to 25 Kensington Avenue Smiths Falls, this beautifully updated home situated in the heart of Smiths Falls, offering the perfect blend of charm, comfort, and modern convenience. Set on an exceptional in-town lot, this property boasts extensive upgrades throughout, giving you complete peace of mind and a truly move-in ready experience. Inside, you'll find a bright and spacious layout filled with natural light. The large eat-in kitchen is the heart of the home perfect for gathering with family and friends, also was tastefully updated this year with new flooring, lighting, backsplash and cabinet work. The main floor also features generous living and dining spaces, ideal for both everyday living and entertaining along with a renovated main floor 2pc bathroom in 2017. Upstairs, you'll appreciate three nicely sized bedrooms, an updated 4pc Bathroom and also the added convenience of second-floor laundry. This home has been meticulously cared for, with many major updates completed over the past several years, including a new metal roof in 2025, a high-efficiency furnace and central air conditioning system in 2024, a hot water tank in 2021, and all-new electrical wiring in 2018. Windows and siding were replaced in 2017, adding to the homes curb appeal and energy efficiency. The exterior is just as impressive, featuring a separate entrance to the basement, a garden shed, a garage shed, and a beautifully maintained, expansive garden ideal for anyone who enjoys outdoor living or cultivating their own green space. The lot offers plenty of room to relax, play, or entertain. With its prime location, thoughtful updates, and welcoming feel, this home is a rare find in Smiths Falls. Don't miss your opportunity to own this exceptional property in a well-established neighbourhood close to restaurants, schools, parks, shops, and more. (id:16397)
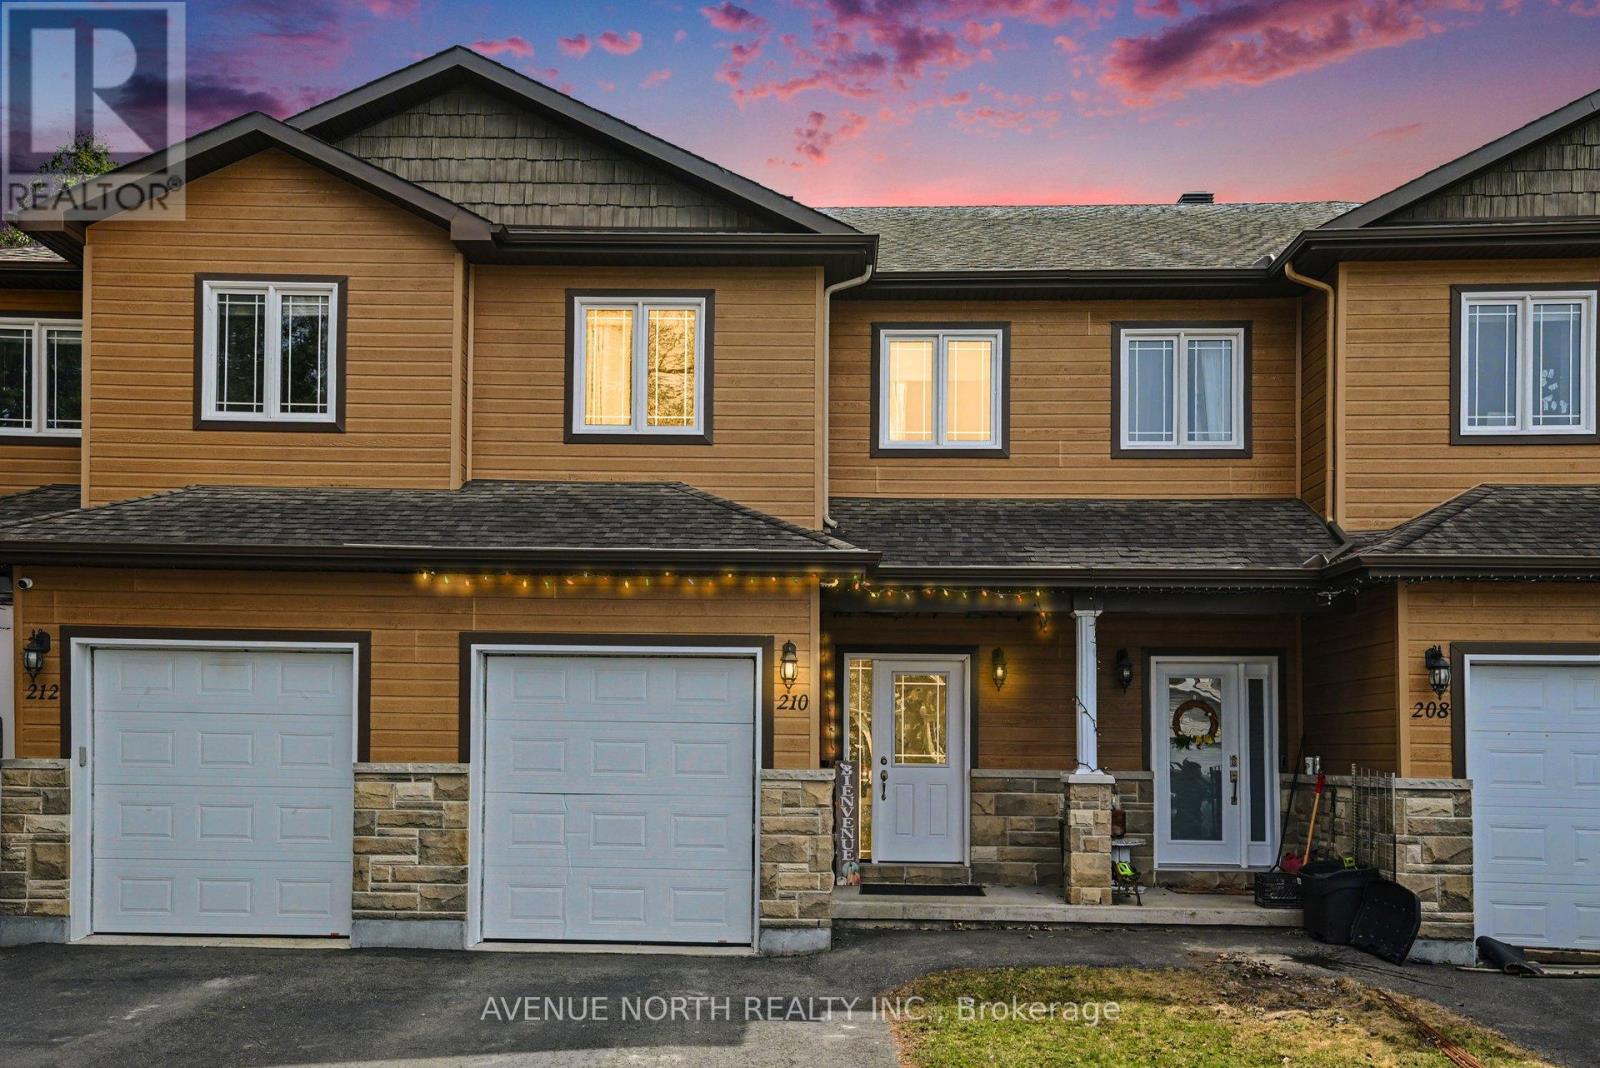
Welcome to this stunning townhome, perfectly positioned on a quiet street where space and privacy are anything but ordinary. From the moment you arrive, the extra long driveway stands out offering rare parking flexibility for multiple vehicles, a weekend boat, or guest overflow.Step inside to discover a bright, open concept main floor where the kitchen, living, and dining areas flow seamlessly together ideal for both daily living and entertaining. Large windows invite natural light throughout.Upstairs, the master bedroom serves as a true retreat, complete with a private 4-piece ensuite featuring both a relaxing tub and a separate shower. A thoughtful highlight on this level is the spacious second floor laundry room, complete with a convenient sink, no more hauling baskets up and down stairs.The lower level is fully finished and illuminated by bright pot lights, offering endless possibilities as a media room, home gym, playroom, or office.Outside, the extra long, fully fenced backyard provides a safe, expansive space for children, pets, gardening, or summer gatherings... all in complete privacy. Don't miss this rare blend of townhome convenience and standalone style space. Schedule your private showing today. (id:16397)
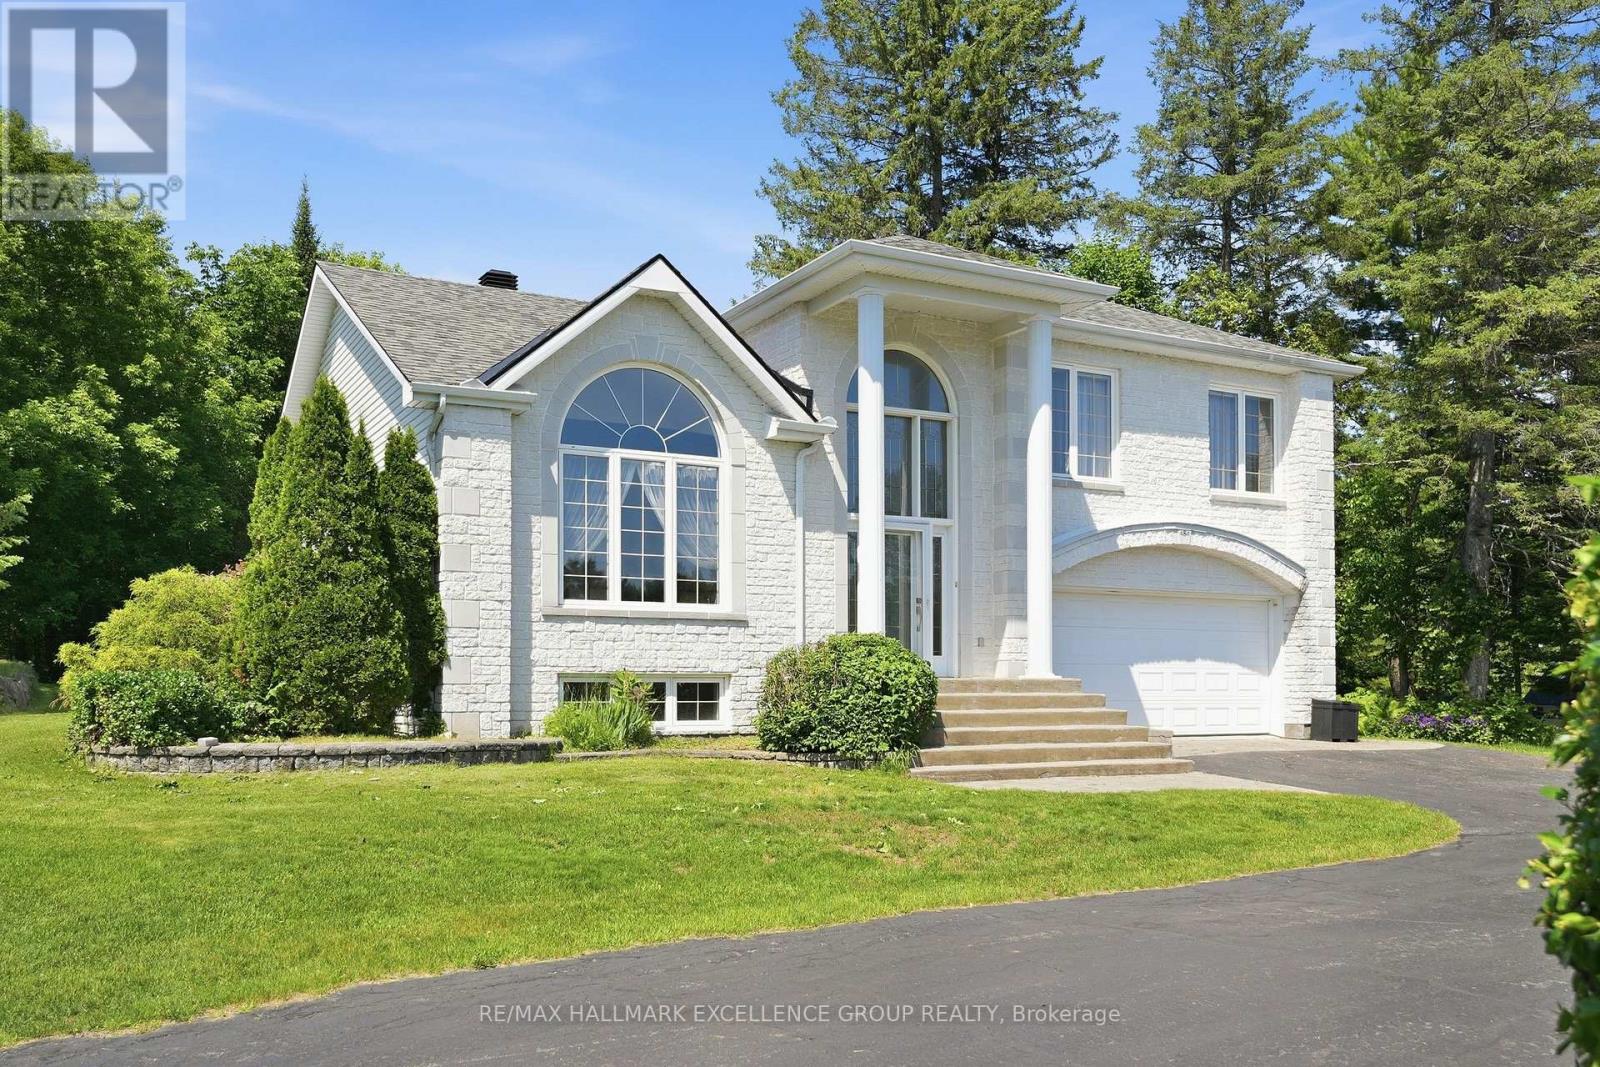
Exceptional estate living on a rare 1-acre ravine lot with a private wooded backdrop and no rear neighbours in sight. Nestled in a sought-after estate subdivision, this beautifully maintained 3-bedroom split-level home offers the perfect blend of modern updates, functional living space and resort-style outdoor living. Featuring a striking white stone façade, hardwd and ceramic floors throughout, a family-friendly layout, this home is designed for comfortable living & entertaining. The updated kitchen showcases quartz countertops, a new sink, gas cooktop, built-in oven and dishwasher. Updated lighting adds a fresh, contemporary feel. The upper-level main bathroom offers a spa-like retreat with a large soaker tub, ceramic & glass shower and quartz countertop. A convenient main-floor 3-piece bathroom has been refreshed with a new vanity. The inviting family room features a wood-burning fireplace & patio doors leading to the backyard. The fully finished basement includes a spacious recreation room, sound-treated music studio, and dedicated storage/mechanical room. Step outside and discover your own private oasis. Surrounded by mature trees and backing onto a peaceful forested area, the beautifully landscaped yard features a saltwater in-ground pool (2016) with natural gas heater & robotic cleaner, decorative fountain, interlock patios, screened cedar gazebo, and outdoor fireplace. Whether relaxing poolside or entertaining guests, you'll appreciate the exceptional privacy and tranquil setting. Additional features include central vacuum, alarm system, air exchanger, EV charging plug, 2023 furnace, insulated & heated double attached garage, detached workshop with electricity (2022), pool shed, Generlink hookup, and shingles approximately 10 years old. A rare opportunity to own an exceptional estate property where modern updates, outstanding outdoor amenities, and the beauty of nature come together in one remarkable setting. 24 Hours Irrevocable on all offers. (id:16397)
4 Bedroom2 Bathroom2,000 - 2,500 sqft
RE/MAX Hallmark Excellence Group Realty
SERVING MY CLIENTS IN
Ottawa East
Orleans
Embrun
Casselman
Russell
Ottawa West
Ottawa South
& additional surrounding areas