Welcome to an extraordinary waterfront retreat on one of Greely's most coveted private lakes. Set on a beautifully landscaped over one-acre lot with direct access to a pristine 40-acre private lake, this extensively renovated bungalow offers the perfect blend of luxury, comfort and year-round recreation. Completely transformed since its purchase, this exceptional residence features a stunning designer kitchen, all-new flooring throughout, updated doors and trim and beautifully renovated bathrooms. Thoughtfully designed with both elegance and functionality in mind, the home offers 3+1 bedrooms, 3 full bathrooms and a convenient powder room.The spacious main level is filled with natural light and showcases breathtaking lake views from the principal living spaces. The impressive great room features soaring cathedral ceilings and a striking stone fireplace, creating a warm and inviting atmosphere. The renovated kitchen serves as the heart of the home, offering stylish finishes and seamless flow for entertaining and everyday living. The primary suite is a private sanctuary, complete with walk-in closets and a luxurious ensuite bath. The fully finished lower level provides exceptional additional living space with a large recreation area, fourth bedroom, full bathroom, home office space and abundant storage. Step outside to experience the true highlight of the property. Enjoy your own private sandy beach & direct lake access, perfect for swimming, paddling, fishing and relaxing while taking in spectacular waterfront views. The professionally landscaped grounds and expansive outdoor living areas create a resort-like setting just minutes from the city. Additional features include energy-efficient geothermal heating & cooling, durable all-stone and ICF construction and membership in the lake association, which maintains the common areas, trails & lake stewardship. A rare opportunity to enjoy luxury waterfront living on a private lake, only 30 minutes from downtown Ottawa. (id:16397)
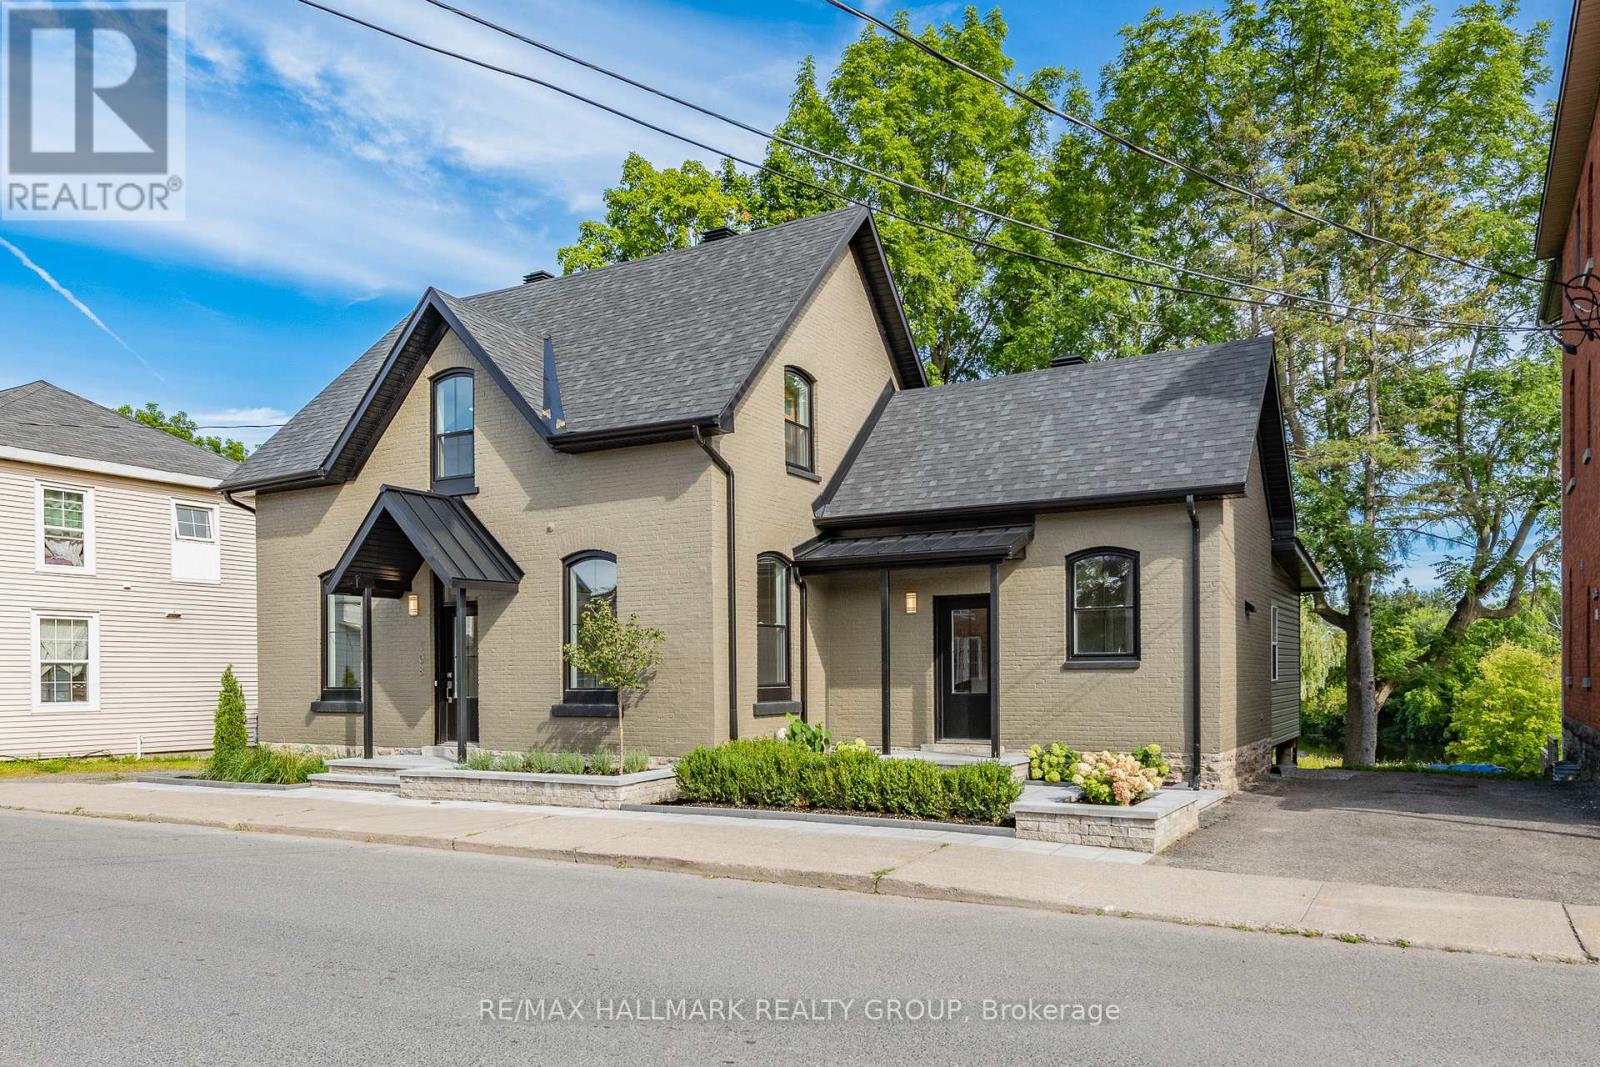
**OPEN HOUSE 2-4 SUNDAY, OCTOBER 19th** Delightful home nestled on an impressive lot backing onto Kemptville Creek. All-brick exterior on the main building, interlock stone walkway and raised flower beds add curb appeal to a fully renovated home. Step inside a family home that radiates hospitality and charm. Greet your guests in a bright foyer with new hardwood flooring, which is extended through the living and dining rooms. Gas fireplace and recessed lighting enhance the living room, which is open to a cozy den. Large windows provide streetscape and peaceful back yard views. Cooking will become an enjoyable task in the newly renovated kitchen, with quartz countertops, tile backsplash and stainless steel appliances. Trendy cabinetry has been designed to include pot drawers. Easy-care flooring, large windows and second entry door will be welcome features. Additionally, access to the enclosed porch is found here, with tranquil water views and access to the covered deck. Laundry/powder room and back door are located nearby. Hardwood staircase leads to three bedrooms, all with hardwood flooring. Angled ceilings add charm. Five piece main bath features a double vanity, tub/shower combination and additional storage. Last but not least! Enjoy the private setting of this huge property, backing onto the creek, which will accommodate a future pool and gardens. Covered deck, mature trees and natural landscaping will encourage outdoor enjoyment. Don't miss these updates: all brick exterior; roof, furnace, heat pump, electrical, plumbing, windows (all 2022); sought-after waterfront property. Plenty of room to personalize this property. Convenient location close to amenities, oversized waterfront lot and mature landscaping are all part of this package. Family home nestled in charming Kemptville ! 24hrs for offers **OPEN HOUSE 2-4 SUNDAY, OCTOBER 19th** (id:16397)
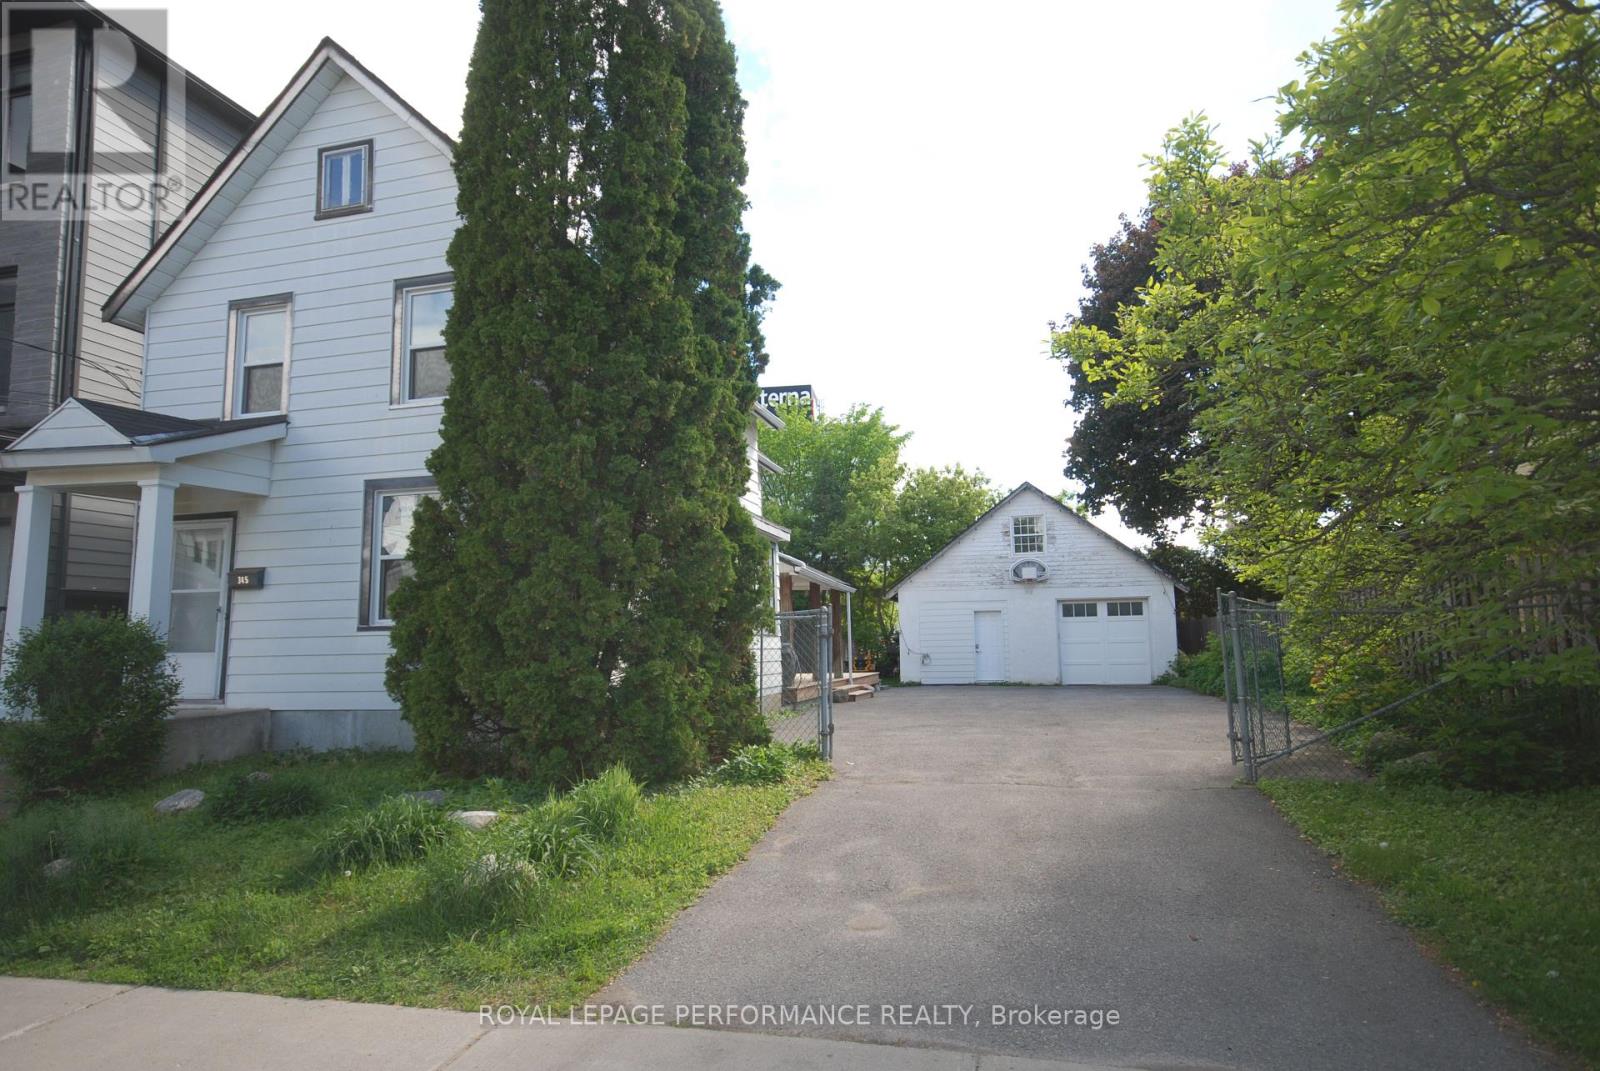
Welcome to 345 Tweedsmuir Avenue, an absolutely charming single-family century home situated on a rare, oversized 50' x 107' lot. Seamlessly blending historic character with modern upgrades, this move-in ready 3-bedroom, 1.5-bathroom residence is the perfect urban oasis. Step inside to find rich hardwood floors, a fresh, modern kitchen equipped with stainless steel appliances, and beautifully updated bathrooms. The cozy, sunlit living spaces flow out to a private backyard complete with an entertainment deck-ideal for summer hosting. A massive, rare detached garage features a bonus loft space, perfect for a studio, home office, or extra storage. Boasting an unparalleled walkability score, you are steps away from the light rail station, local grocery stores, the Ottawa River bike paths, and Westboro's premier shopping and dining. (id:16397)
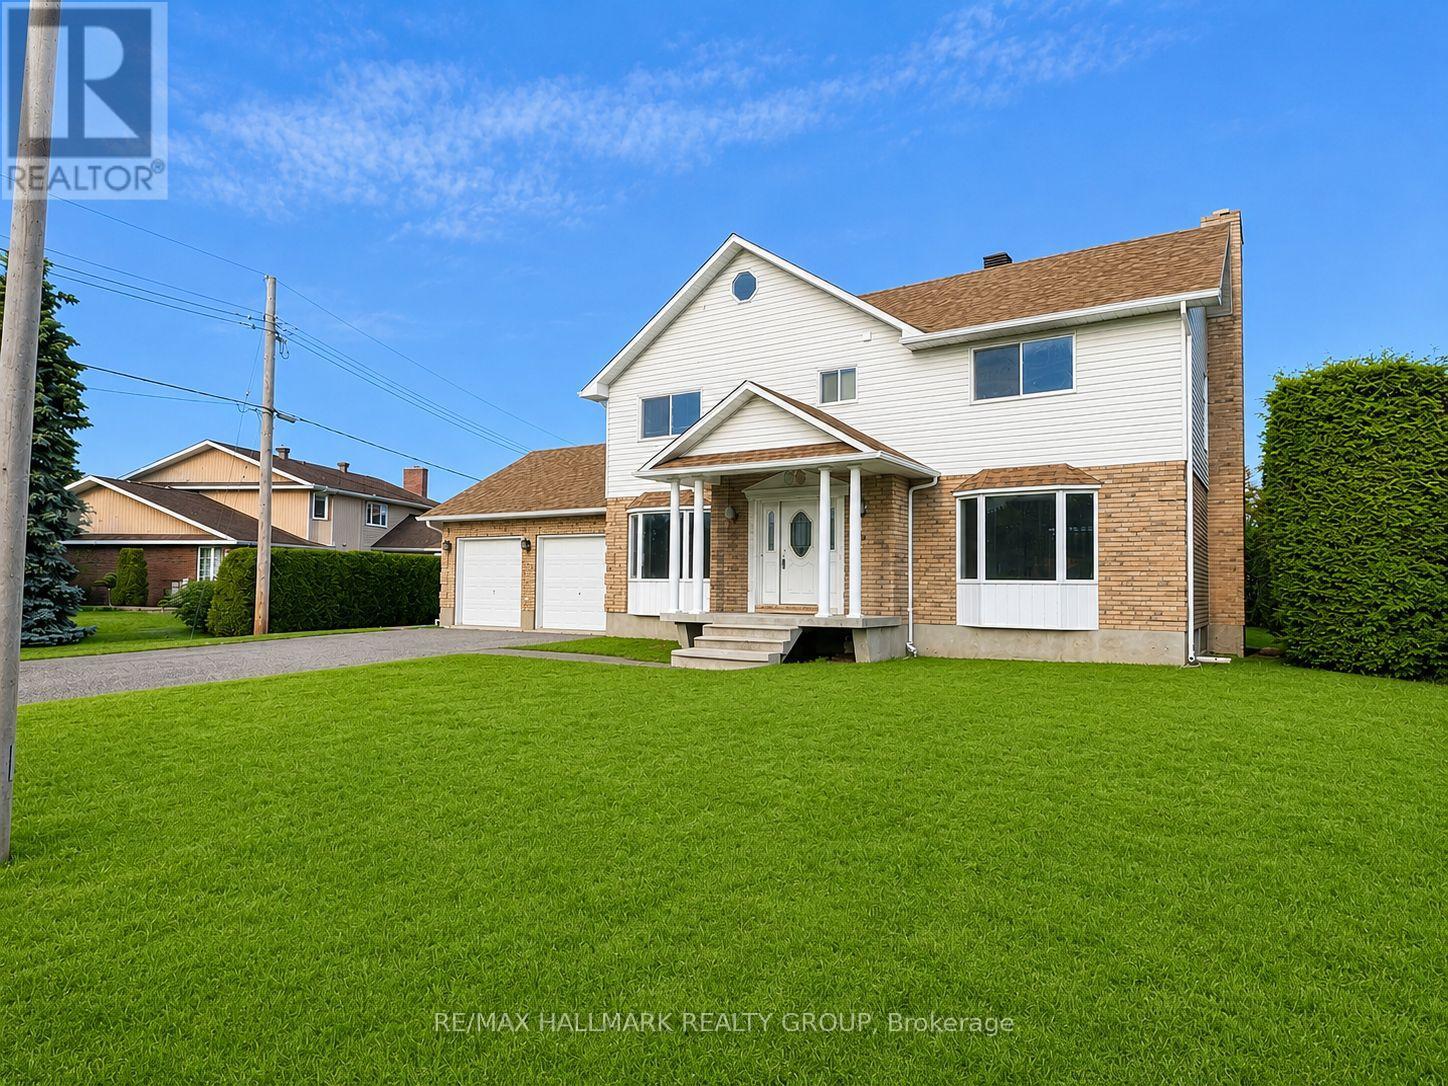
Welcome to 591 Laurin Street in Hawkesbury! Pefectly located just a minute walk to the hospital and close to all your daily needs. This spacious and well-maintained home offers 3 generous bedrooms and 3 bathrooms, providing plenty of room for the entire family. The bright and functional layout features comfortable living spaces, ideal for both everyday living and entertaining.Situated on a large lot, the property boasts a spacious backyard and an attached double garage with convenient direct access to the basement. The unfinished basement offers excellent future potential with plumbing rough-ins already in place for an additional bathroom, making it easy to customize the space to suit your needs.Located in a desirable neighbourhood close to schools, parks, shopping, and amenities, this property combines space, comfort, and future possibilities. A fantastic opportunity for growing families or anyone looking for a quality home in Hawkesbury. (id:16397)
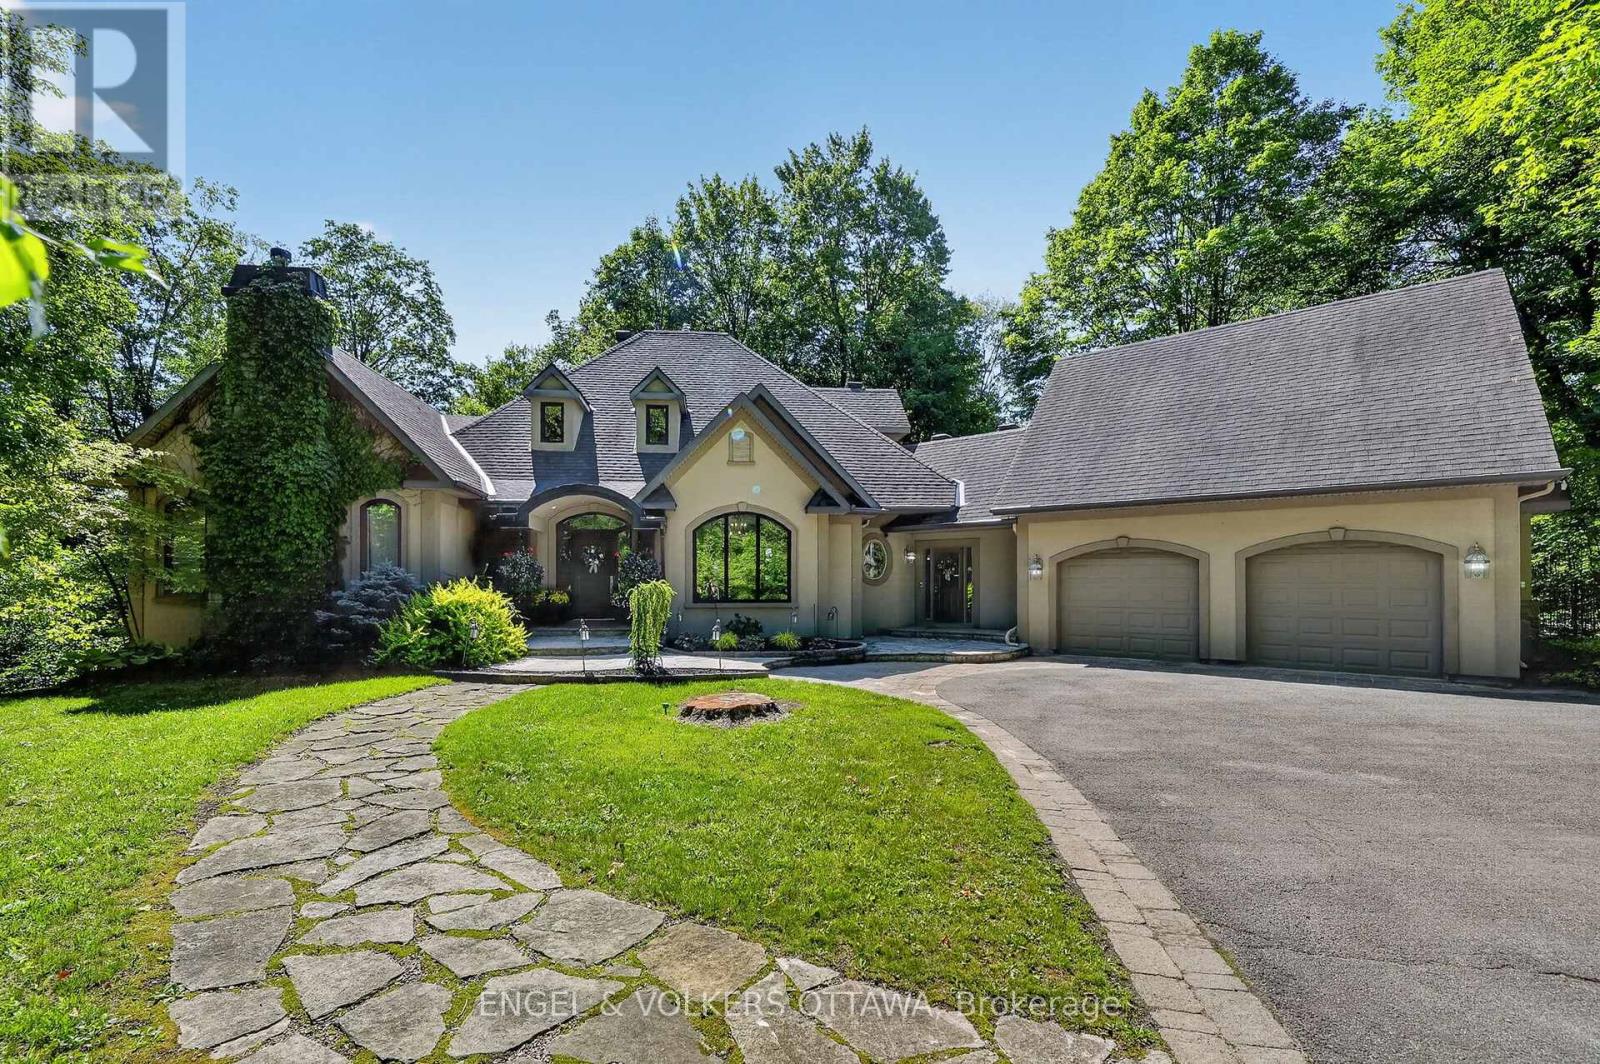
This award-winning residence designed by Gerhard Linse seamlessly blends timeless elegance with modern luxury. Nestled on a lush 2 acre lot in a sought-after estate enclave, this home offers a serene setting just moments to Kanata North. The incredible backyard features a heated salt-water pool, hot tub, irrigation system, extensive gardens and stone interlock. Over 5,500 sq ft of total living space. A breathtaking living room with panoramic windows opens to a new deck, offering beautiful views in every season. The chef's kitchen boasts custom cabinetry, gas range, built-in pantry, lovely bistro eat-in area, and stunning backyard views. The main-floor primary suite offers a spa-like retreat with marble finishes, a stunning soaker tub, double vanity and a luxurious glass shower. Upstairs, two bedrooms share a beautifully remodelled Jack and Jill bath. The expansive walk-out lower level includes two bedrooms, two living areas, a wood-burning fireplace, game room, home theatre, newly renovated full bath. Countless upgrades include a whole-house reverse osmosis system, new AC and furnace, new triple pane windows, beautifully updated baths and much more. Visit listing website for full list of updates in this phenomenal home! (id:16397)
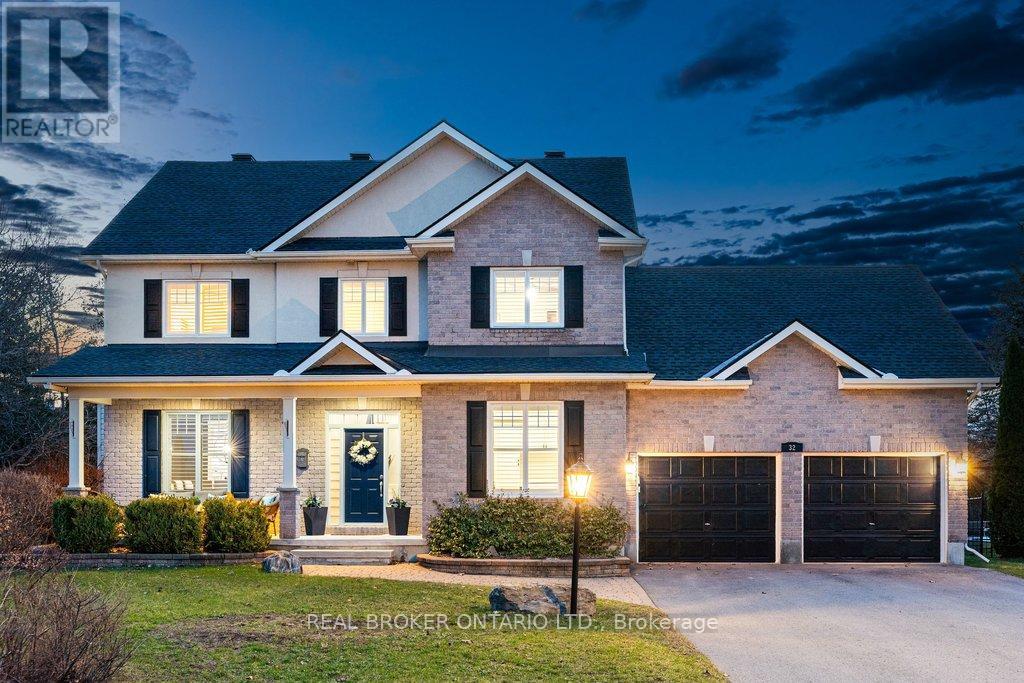
Welcome to 32 Feldspar Crescent, one of Granite Ridge's most coveted addresses in the heart of Stittsville. Set on a rare oversized corner lot backing directly onto Stittsville Public School's playground, this is the kind of property that families dream about - space, privacy, a heated pool, and the best school district in the area right in your backyard. The curb appeal alone sets this one apart. Interlock stone, upgraded shutters, and professionally landscaped grounds make a lasting first impression, and the twilight photos tell the rest of the story. Step inside to a bright tiled entry with elegant wainscotting and crown moulding, leading to a thoughtfully designed main floor where hardwood flows throughout and custom blinds frame every window. The spacious eat-in kitchen features thick countertops and connects seamlessly to the living and dining areas. A dedicated home office with custom built-in desk and cabinetry adds both style and function to the main level. The backyard is something special. A fully fenced yard for the kids opens to a stunning separately fenced pool area, all set against the greenery of the school playground beyond. The space delivers whether you are hosting a crowd or enjoying a quiet evening. Upstairs, the primary suite is a genuine retreat complete with a luxurious ensuite featuring a glass shower and soaker tub. The fully finished basement adds incredible versatility with a generous recreation area, wet bar, gym, and playroom. Stittsville Public School, Kanata schools, and area trails are all right at your doorstep. This one is rare. Come see it for yourself. (id:16397)
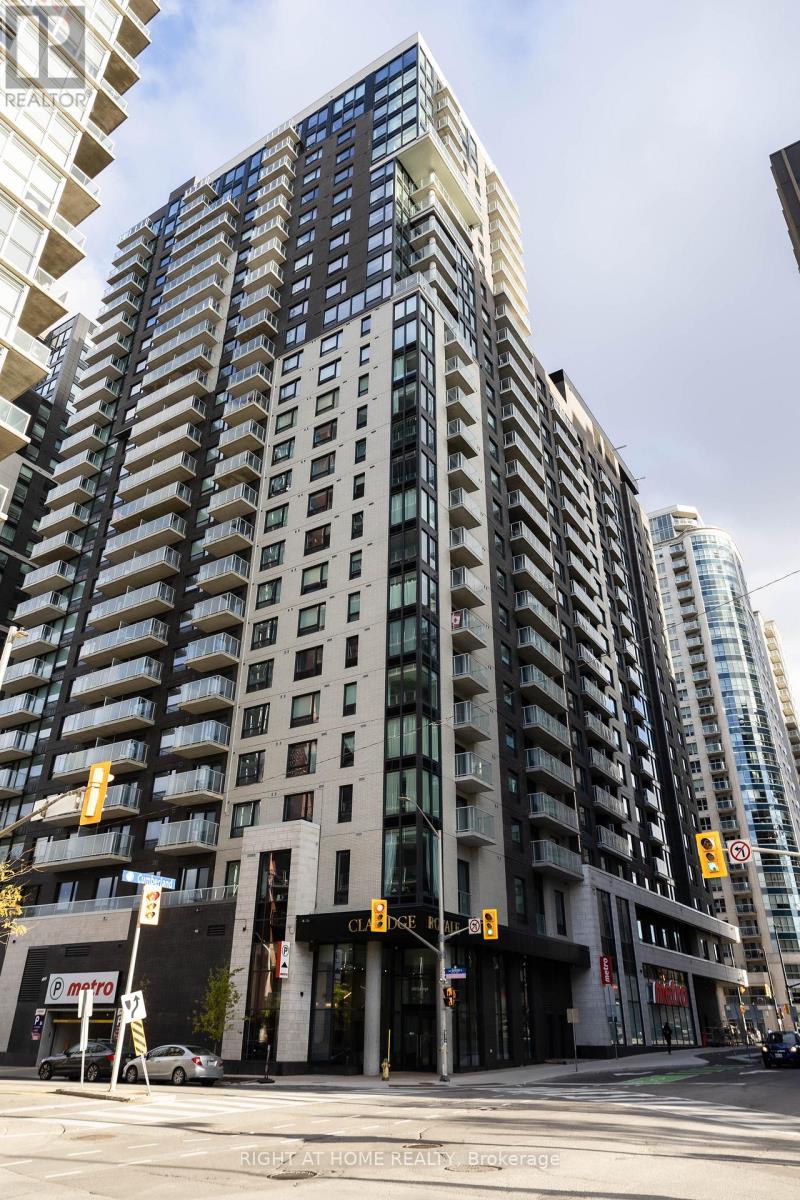
Never lived-in 1-bedroom condo with underground parking and storage locker in the prestigious Claridge Royale. Located on a high floor with a private balcony, this bright and modern unit offers an open-concept layout, premium finishes, hardwood flooring, smooth ceilings, pot lights, and expansive windows with abundant natural light. The stylish kitchen features quartz countertops, matching backsplash, stainless steel appliances, and soft-close cabinetry. Enjoy resort-style amenities including an indoor pool, fitness centre, rooftop terrace with BBQs, theatre room, party lounge, guest suite, and 24-hour security. Conveniently situated above Metro and steps to the LRT, Rideau Centre, University of Ottawa, Parliament Hill, restaurants, and entertainment. Immediate possession available. An exceptional opportunity for professionals, first-time buyers, and investors alike. (id:16397)
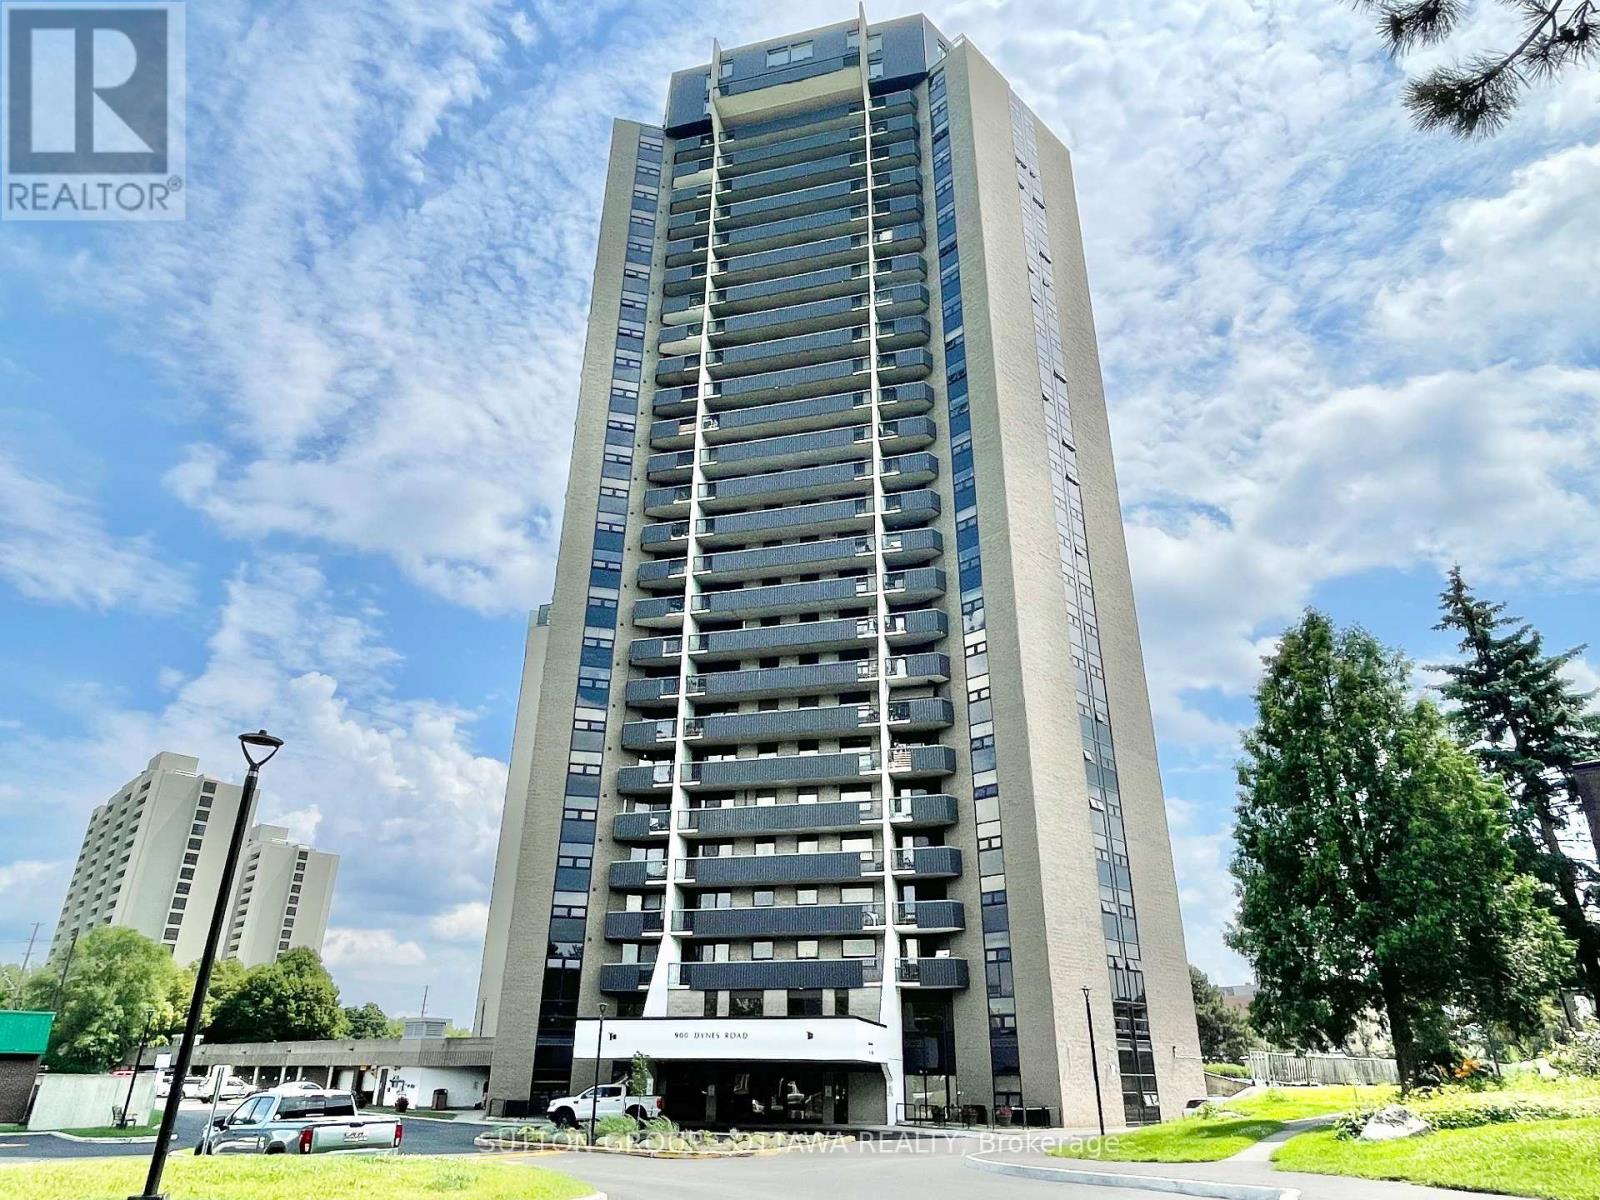
Bright, Stylish and modern condo featuring an open-concept layout, and impressive natural light. Perfectly positioned near dining, shopping, transit, and just steps from some of Ottawas most iconic green spaces. With new laminate flooring throughout and a spacious open-concept kitchen, living, and dining area, this unit is designed for comfortable modern living. Enjoy sweeping views of Mooneys Bay Beach from your private balcony. A rare and peaceful retreat just minutes from downtown. Whether you're a student, professional, or investor, the location is ideally close to Carleton University, Hogs Back Falls, Vincent Massey Park, transit, shopping, and all the natural beauty the area has to offer. The well-proportioned bedrooms offer flexibility for a guest room or home office. Condo fees include hydro, heat, and water, which means fewer utility bills to manage and less hassle each month. This condo is perfect for first-time buyers, downsizers, investors, or anyone seeking low-maintenance living with access to nature and city life a like . Don't miss out on this turn-key opportunity in a vibrant, well-connected neighbourhood. Book your private showing today! (id:16397)
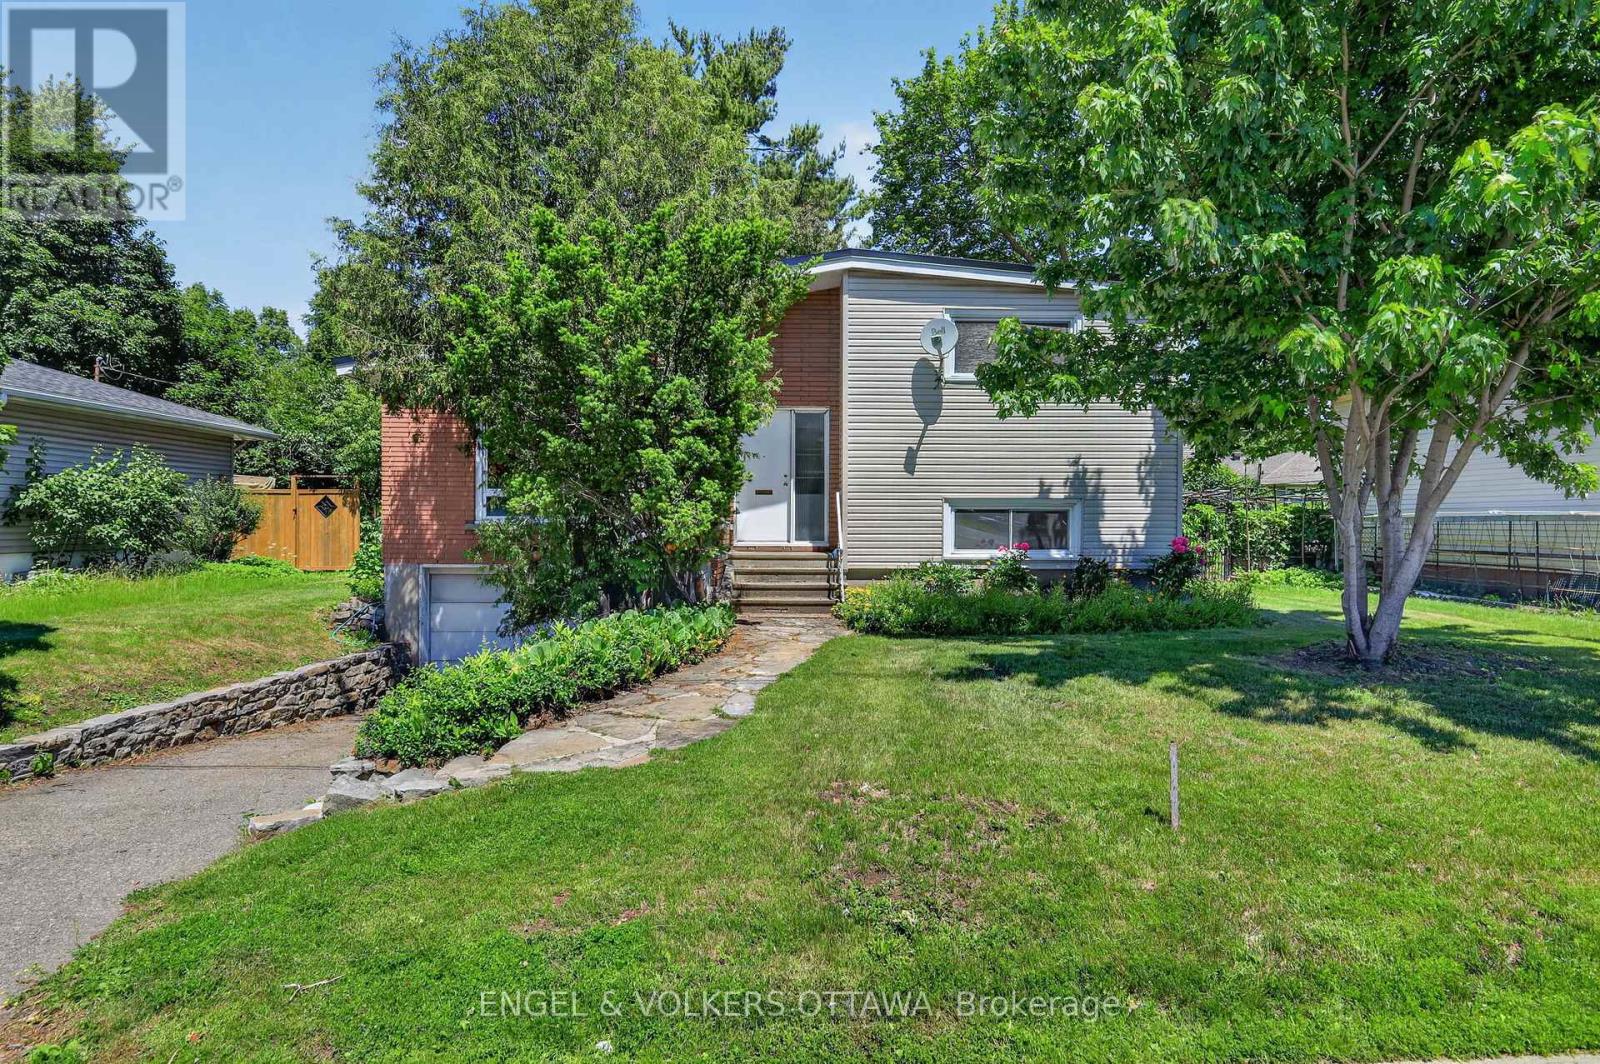
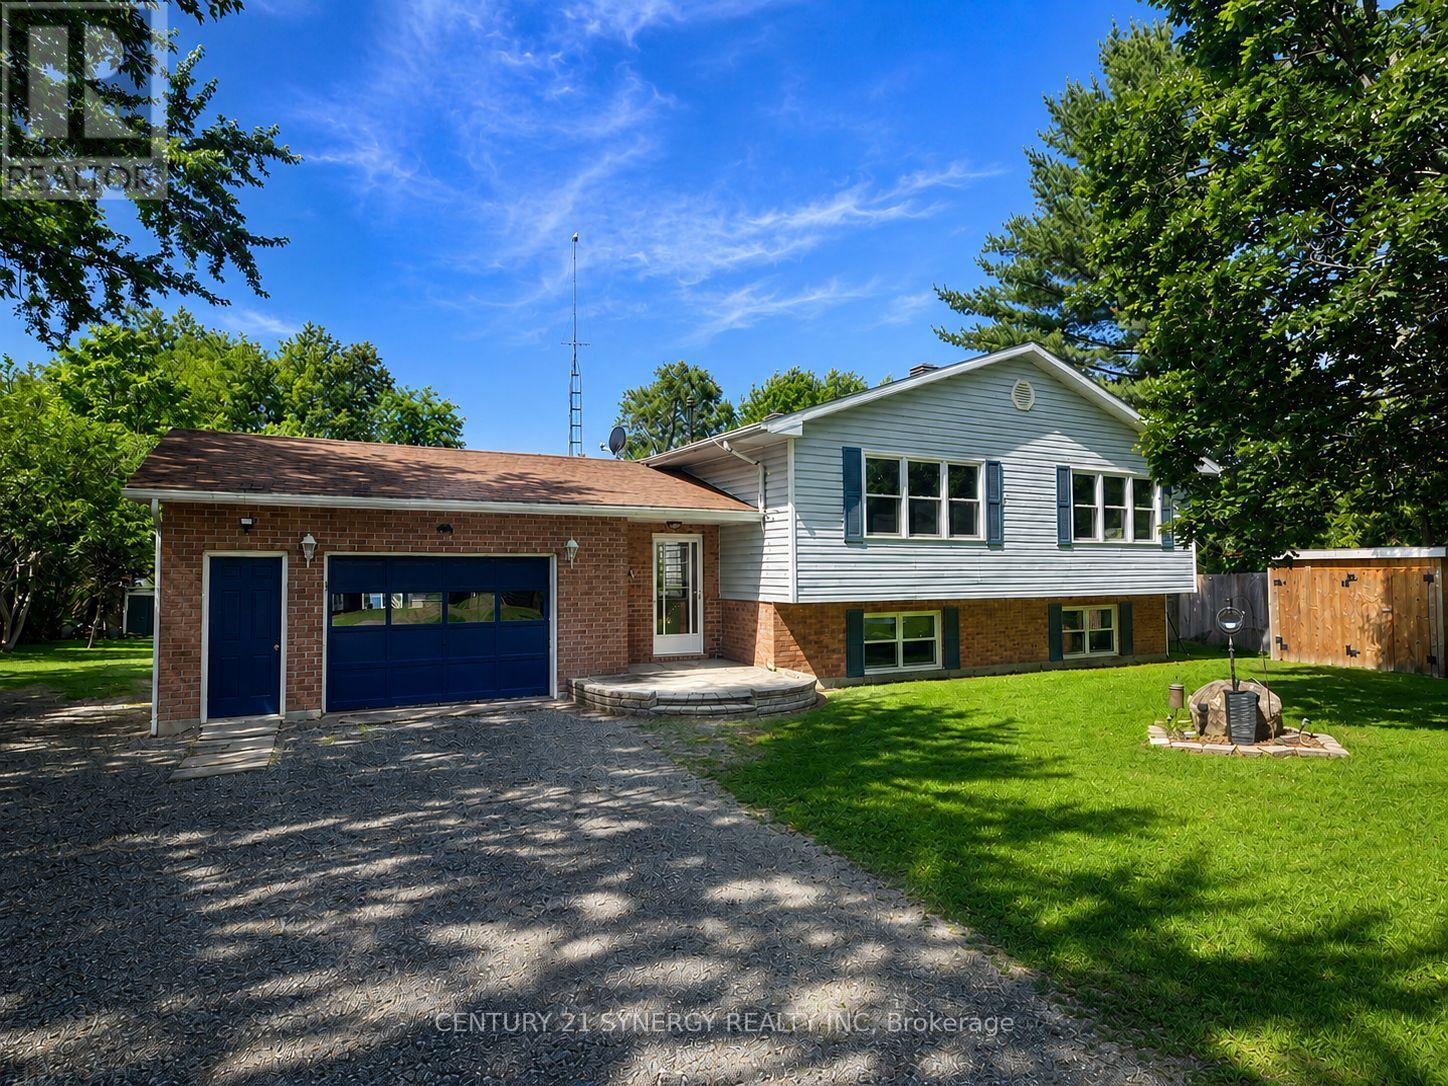
Lovingly maintained by the same owner since the 1960s, this well-cared-for split-level home offers a rare opportunity to own a property with exceptional pride of ownership in a central Ottawa location. Situated on a generous 62.5' x 100' lot surrounded by mature trees, this 4-bedroom, 2-bathroom home with an attached garage and interior access offers tremendous potential for families, professionals, renovators, or investors alike. The welcoming foyer features slate tile flooring, soaring ceilings, and built-in storage. The spacious living and dining rooms showcase the home's distinctive character with vaulted ceilings, original hardwood flooring, a large picture window, and a floor-to-ceiling brick fireplace. The kitchen is equipped with stainless steel appliances, a breakfast nook, and views of the private backyard. A few steps up, you'll find two bright bedrooms with hardwood flooring and large windows, along with a 4-piece bathroom. The lower level offers two additional bedrooms, ideal for teenagers, guests, home offices, or hobby spaces, and a convenient powder room. The lower level also provides direct garage access, a laundry area, and storage. Outside, the mature tree canopy creates a private and shaded backyard retreat with plenty of space for children, pets, gardening, or future landscaping plans. Ideally located just minutes from schools, parks, shopping, transit, and major employment centres, you'll enjoy convenient access to Billings Bridge, South Keys, the O-Train, CHEO, The Ottawa Hospital's General and Riverside campuses, and the amenities of Alta Vista. With excellent access to Heron Road, Bank Street, and Alta Vista Drive, commuting anywhere in the city is effortless. Offering timeless character, a flexible floor plan, and a wonderful opportunity to update and personalize, this cherished family home is ready for its next chapter. (id:16397)
Life on the magnificent Big Rideau Lake! This exceptional four-season waterfront property offers the perfect blend of lakeside luxury, recreation, investment potential, and family living. Set on an pristine shoreline with crystal-clear water and breathtaking lake views, this is the waterfront lifestyle you've been waiting for. Whether you're boating, swimming, fishing, waterskiing, or simply relaxing by the water, you'll love the expansive dock that provides endless opportunities to enjoy one of Eastern Ontario's most desirable lakes. Adding even more value is the impressive 26' x 38' dry boathouse, currently serving as the ultimate party shed and lakeside gathering space, with exciting potential for a guest cottage, in-law suite, studio, or additional accommodation (subject to approvals). The bright and welcoming main residence is designed for year-round enjoyment. Featuring four bedrooms-two on the main level and two on the lower level-this spacious home offers flexibility for families of all sizes. The open-concept main floor showcases beautiful hardwood flooring, abundant natural light, and stunning waterfront views. The living, dining, and kitchen areas flow seamlessly together and open onto a raised deck overlooking the lake, creating the perfect setting for entertaining friends and family. Comfort is assured throughout the seasons with electric baseboard heating, a ductless heat pump, a cozy pellet stove on the main level, and a wood-burning stove in the lower level. The fully finished lower level includes a second kitchen and separate entrance, presenting an excellent opportunity for multi-generational living, guest accommodations, or potential rental income. Outside, the fun continues with beautifully maintained grounds, a hot tub, and an above-ground pool, creating your own private waterfront retreat. Whether you're searching for a full-time residence, family cottage, investment opportunity, come experience everything this waterfront property has to offer. (id:16397)
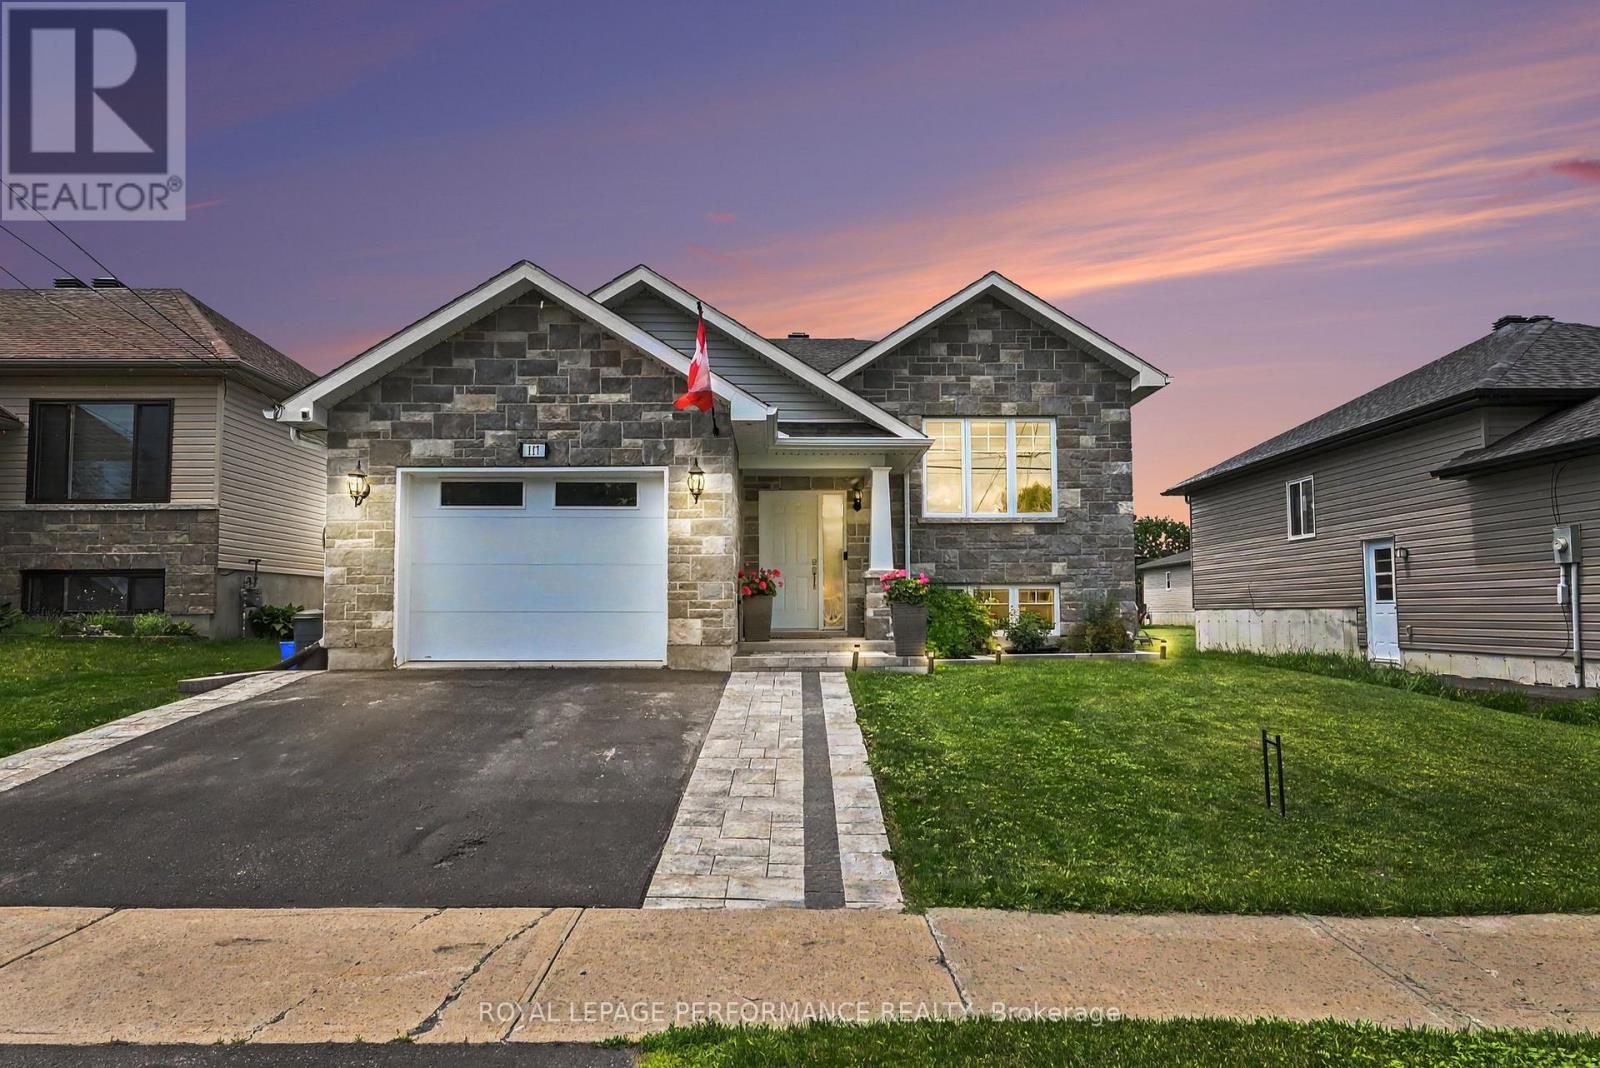
Stylish, move-in ready, and designed for entertaining, this impressive raised bungalow offers the perfect blend of modern comfort and backyard resort living. Nestled in a desirable newer neighbourhood, this 4-bedroom, 2-bathroom home delivers exceptional space both inside and out.The bright open-concept main level is anchored by a beautifully appointed custom kitchen featuring granite countertops, a large breakfast island, decorative backsplash, and stainless steel appliances. The adjoining dining area flows seamlessly into the spacious living room, creating an ideal setting for everyday living and hosting guests. Two generous main-floor bedrooms and a well-appointed 5-piece bathroom with double vanity complete the upper level. Downstairs, the fully finished lower level expands your living space with a large recreation room, two additional bedrooms, and a stylish 3-piece bathroom, making it ideal for growing families, guests, or a home office setup. Step outside and discover your own private retreat. A covered deck overlooks the heated saltwater in ground pool, creating the ultimate backdrop for summer gatherings and quiet evenings alike. The fully fenced yard also features a stamped concrete patio and plenty of space to relax and unwind.Additional highlights include an attached garage, paved driveway, granite countertops in both bathrooms, and tasteful finishes throughout. Conveniently located close to shopping, recreation facilities, schools, and everyday amenities, with easy access for commuters travelling to Ottawa or Montreal. (id:16397)
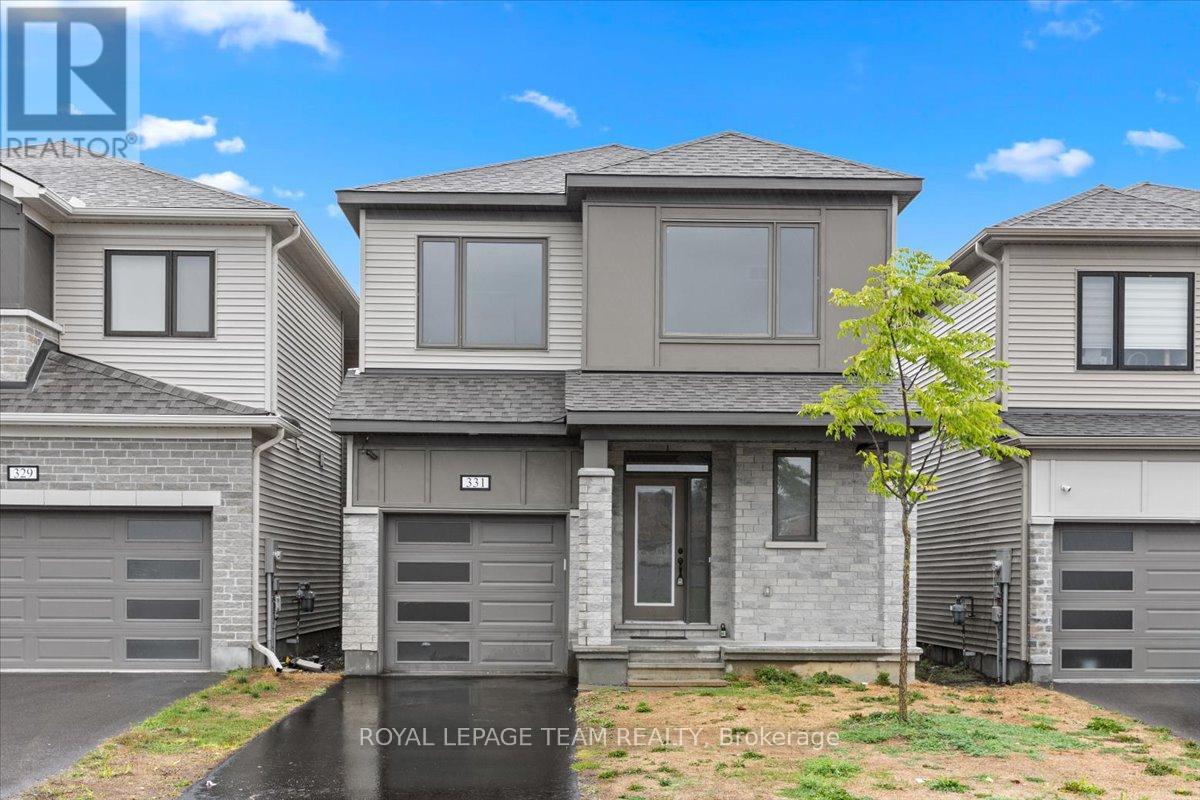
Prime Location! Welcome to this exceptional 4 bedroom, 3 bathroom home spanning approximately 2178 sq ft on a coveted park-facing lot. This residence combines elegance and comfort in every detail. The spacious open-concept main floor features a modern kitchen with stainless steel appliances and Quartz countertops, flowing seamlessly into bright living areas. Gorgeous Oak hardwood flooring graces the main level, enhanced by nine-foot ceilings and eight-foot-high doorways throughout, creating an open and airy feel. Upstairs, you'll find four generously sized bedrooms, including a luxurious master suite with a walk-in closet and 4-piece ensuite, accompanied by a second-floor laundry room for added convenience. Ideally situated just steps from shopping, parks, schools, and transit, this home feels like new and is ready for you to move in and enjoy! (id:16397)
4 Bedroom3 Bathroom2,000 - 2,500 sqft
Royal LePage Team Realty
SERVING MY CLIENTS IN
Ottawa East
Orleans
Embrun
Casselman
Russell
Ottawa West
Ottawa South
& additional surrounding areas