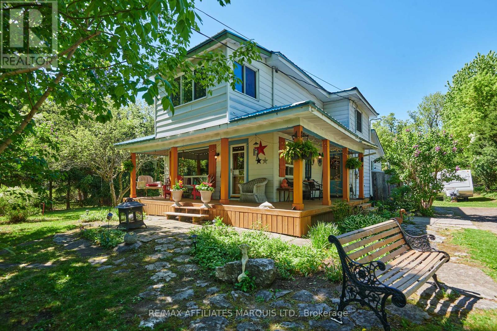
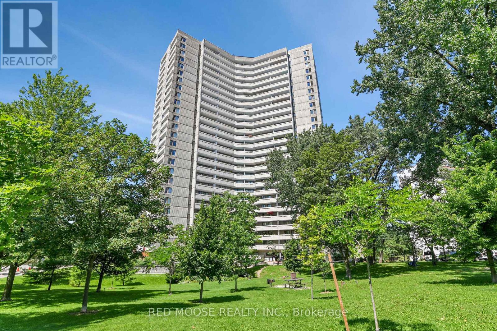
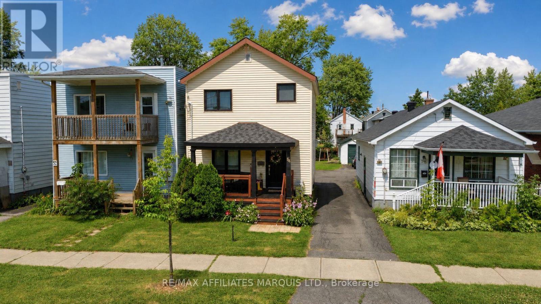
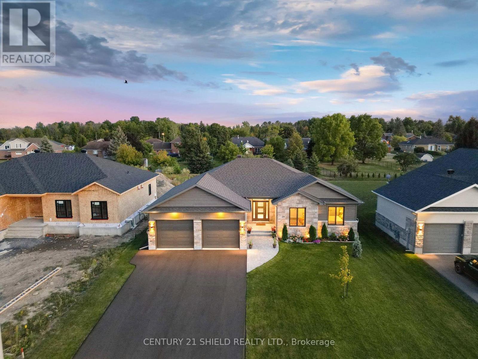
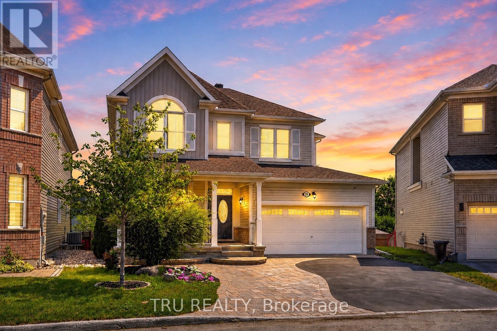
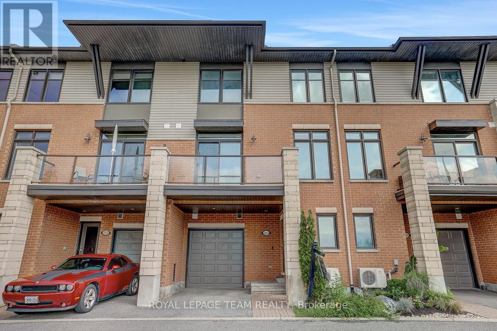
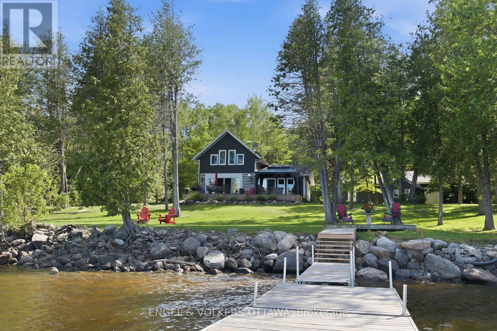
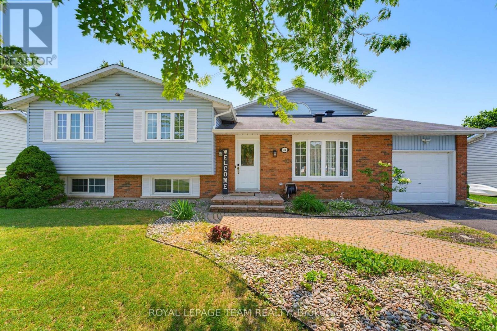
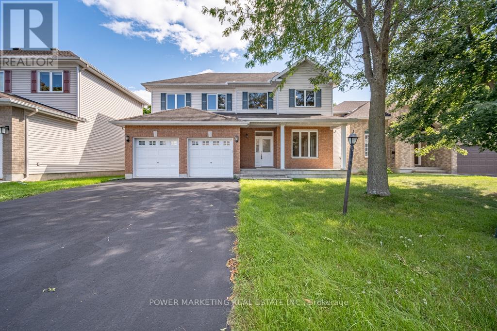
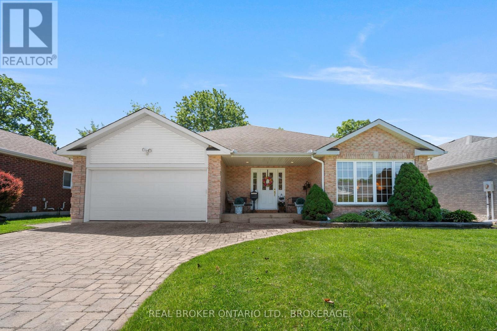
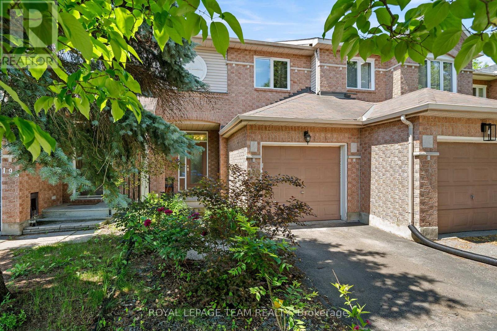
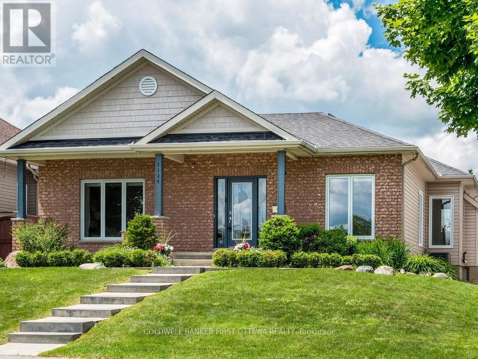
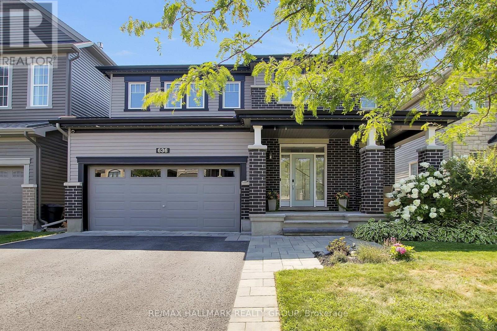
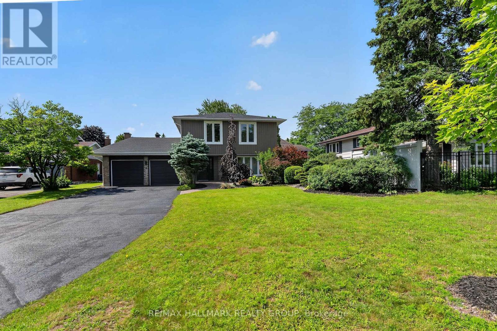
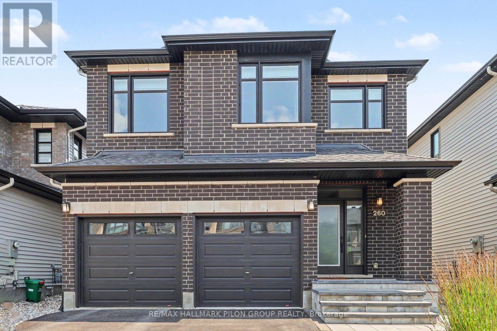
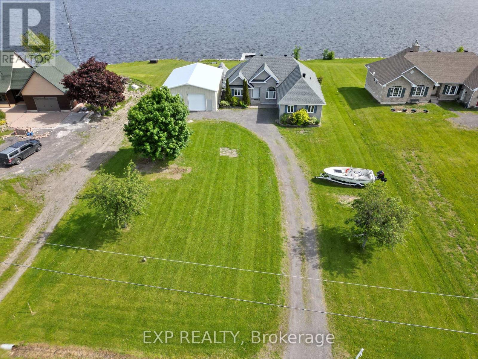
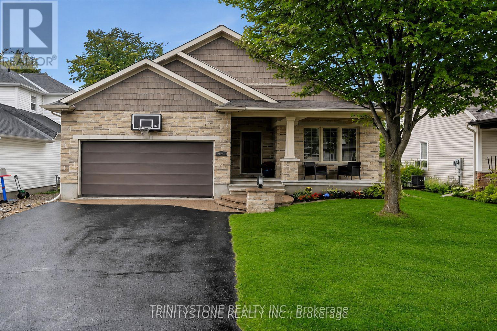
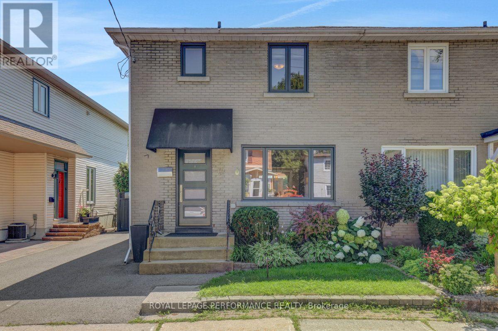
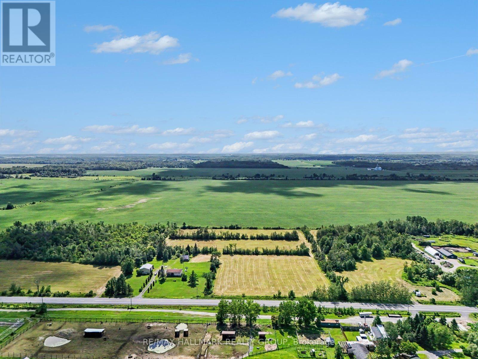
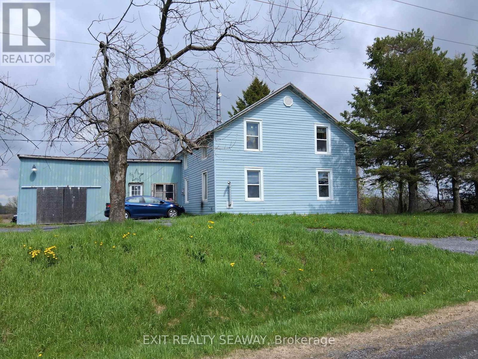
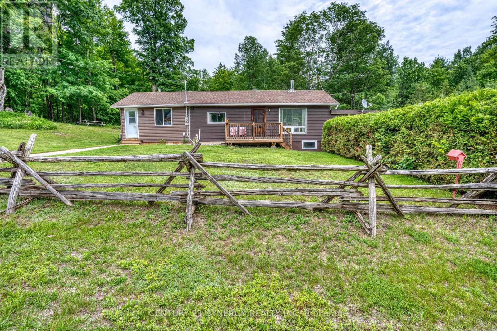
Nestled along the scenic Raisin River in the charming village of St. Andrews West, this inviting property offers the perfect blend of comfort, space, and country charm. Featuring 3 bedrooms and 1 bathroom, this warm and welcoming home boasts an updated kitchen, cozy wood stove, and a charming front porch perfect for relaxing mornings or quiet evenings.Step outside to enjoy the oversized lot stretching over 500 feet deep, complete with an above-ground pool, large deck, fire pit area, and plenty of room to entertain or unwind. Find a secondary shed with attic area for your creative projects, shelter for your outdoor toys or a kids playhouse. A separate garage adds extra storage and functionality. With its cozy atmosphere, beautiful riverfront setting, and peaceful village location, this property is the perfect place to call home. (id:16397)
Perched high above the city, this beautifully updated 2-bedroom + den condo offers one of the most spectacular panoramic views in Ottawa. With unobstructed north and west exposure, enjoy breathtaking views of the Ottawa River, the rolling hills of Gatineau, and unforgettable sunsets from two private balconies. Simply put, the view is the star of the show. Boasting the largest floor plan in the building, this carpet-free home has been thoughtfully updated throughout with a modern kitchen, two renovated bathrooms, and stylish finishes. The versatile den features a Murphy bed, perfect for a home office or guest space. Two generous bedrooms include a primary with a walk-in closet, while a pantry/storage room off the kitchen adds exceptional functionality. A contemporary glass railing enhances the open-concept living and dining area, allowing the stunning views to take centre stage. Condo fees include heat, hydro, water, cable television, and high-speed internet for true worry-free living. This sought-after, senior-oriented building offers an exceptional lifestyle with the Oasis Senior Supportive Living Program, providing supportive services, social activities, and on-site resources. Residents also enjoy outstanding amenities including an indoor pool, sauna, fitness centre, workshop, tuck shop, car wash bays, party room, guest suites, solarium, and more. Ideally located, you'll be just a short walk to the new New Orchard LRT station and close to shopping, restaurants, parks, walking paths, and everyday amenities. A rare opportunity to own a spacious, move-in ready home with unbeatable views, outstanding amenities, and an incredible community. (id:16397)
Welcome to this affordable two-storey home that's full of potential and ready for its next chapter. Whether you're purchasing your first home or looking to invest, this property offers a practical layout with comfortable living spaces throughout. The main floor features a bright living room, a functional kitchen with ample cabinetry, and a dining area perfect for everyday meals. Upstairs you'll find comfortable bedrooms and a full bathroom, while the basement provides additional storage and utility space. Outside, enjoy a manageable yard that's ideal for relaxing, gardening, or entertaining family and friends. Conveniently located close to schools, parks, shopping, and other everyday amenities, this home is a fantastic opportunity to step into homeownership at an affordable price. Don't miss your chance to make this house your own! (id:16397)
Introducing 29 Whitetail, nestled in the prestigious community of Arrowhead Estates. If you've been searching for a newer home with all the bells and whistles, a place where you can truly relax & entertain in style, this is the one! From the moment you arrive, the exterior curb appeal makes an unforgettable first impression with striking high-grade stone façade, extended dbl-car gar., oversized driveway, and magnificent backyard oasis. The private outdoor retreat awaits, complete with a paved walkway, BBQ gas hookup, covered deck/pot lights, & beautifully landscaped, the perfect setting for peaceful mornings, quiet evenings, and effortless entertaining. Step inside and prepare to be impressed. The welcoming foyer sets the tone with elegant ceramic tiles, a convenient coat closet, and beautiful decorative columns that welcome you in the sophisticated, designed floor plan. The bright open-concept layout is enhanced by oversized windows and an abundance of pot lights, creating a warm yet refined atmosphere filled with natural light. At the heart of the home is the chef-inspired gourmet kitchen, a true showstopper featuring a large breakfast island perfect for preparing meals and gathering with loved ones, sleek silver ceramic backsplash, quartz countertops and an impressive walk-in pantry. The dining area flows seamlessly through French patio doors to the covered deck, creating the ultimate indoor-outdoor living experience. Unwind in the inviting living room, where a cozy gas fireplace adds warmth and elegance to the modern design. The main floor offers 4 spacious bedrooms and 2 full bathrooms, including a stunning primary retreat with panoramic views, a generous walk-in closet, and a spa-inspired ensuite designed for total relaxation. This exceptional home is loaded with thoughtful upgrades and a rare opportunity to own a beautifully upgraded, move-in-ready luxury home in one of Long Sault's most sought-after communities. (id:16397)
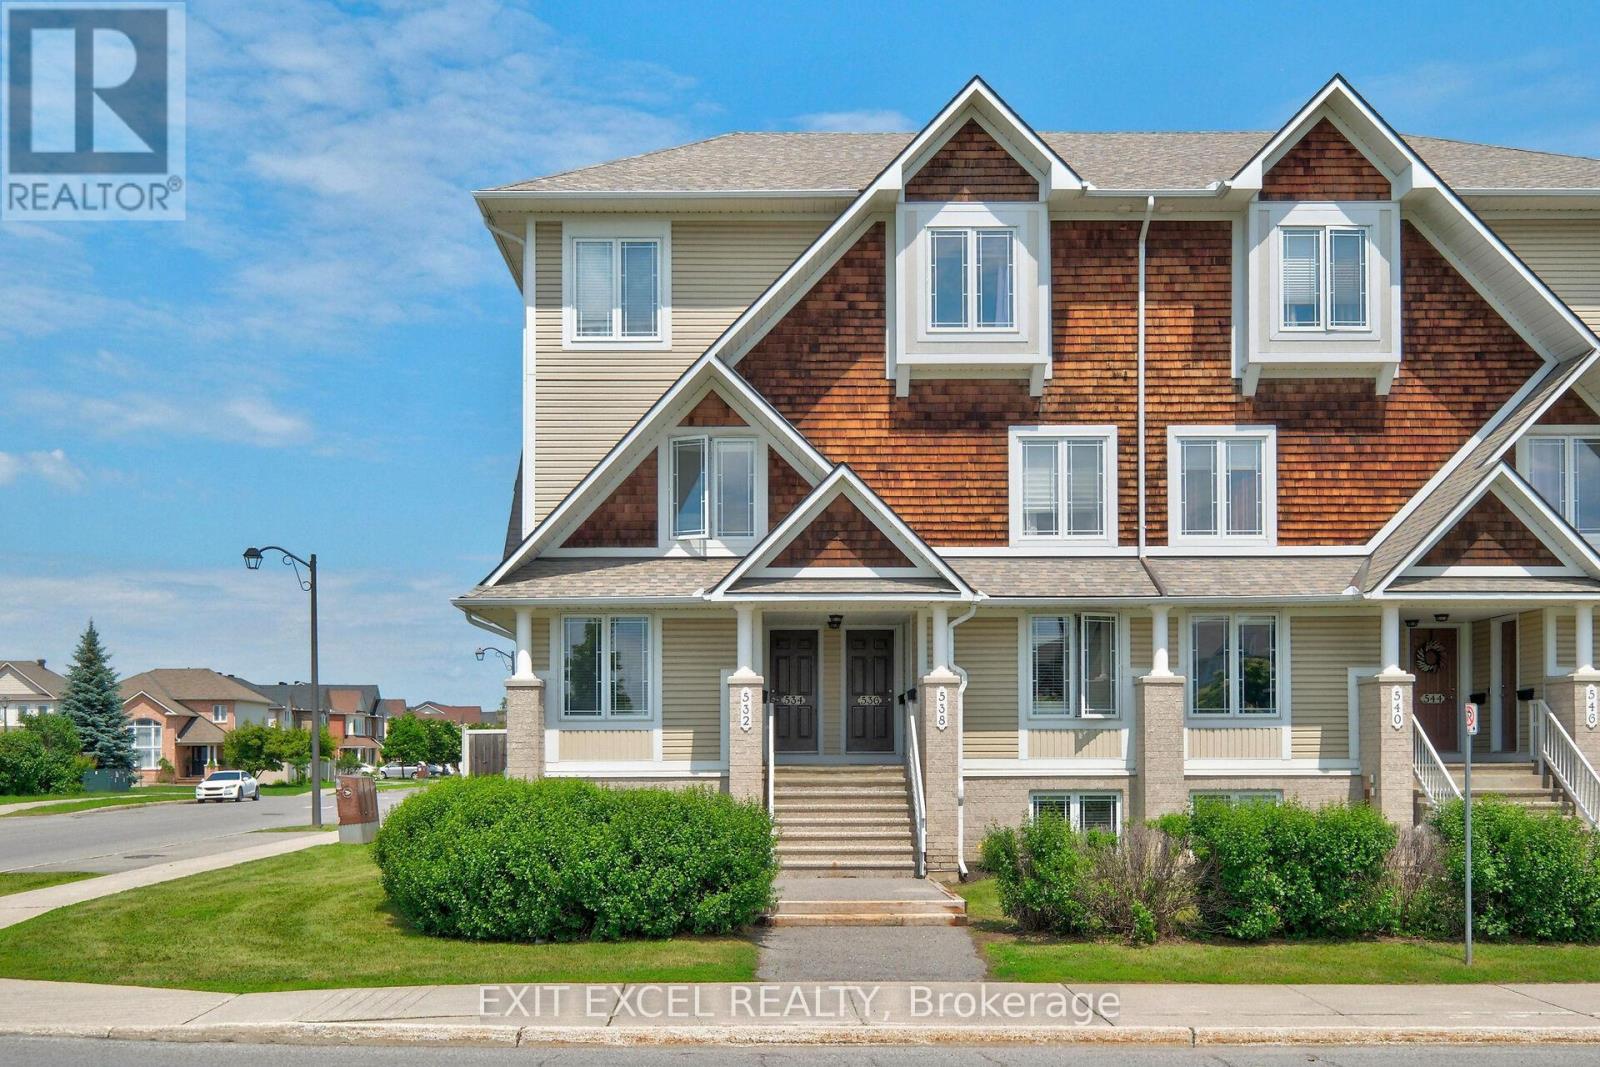
Welcome to 532 Lakeridge Drive, a bright and spacious south-facing end-unit condo featuring the rare bonus of TWO parking spaces, an uncommon and highly sought-after bonus, as most units in the area offer only one, making it an exceptional opportunity for downsizers, young families, or professional couples. This well-maintained home offers two generously sized bedrooms, 2.5 bathrooms, and a highly functional layout designed for comfortable everyday living. Each bedroom includes its own private ensuite, providing a rare level of convenience and privacy. The kitchen is equipped with stainless steel appliances and flows seamlessly into the living spaces, while outdoor enjoyment awaits with both a private balcony and backyard patio. Adding to the appeal, a large park and green space are located directly across the street, providing beautiful views and easy access to outdoor recreation. Ideally located close to shopping, schools, daycares, parks, dining, and public transit, this move-in-ready unit combines comfort, practicality, and an unbeatable location. Some photos have been virtually staged to showcase the space with furniture. (id:16397)
Welcome to the HIGHLY SOUGHT AFTER neighbourhood of Central Park where UNBEATABLE CONVENIENCE meets an EXCEPTIONAL LIFESTYLE. Centrally located with QUICK ACCESS to the highway, you are surrounded by BEAUTY with the SCENIC Experimental Farm, the VIBRANT community of Westboro, and the MAJESTIC Ottawa River just a short stroll away. Whether you prefer to bike or drive to downtown, the EXCITING choice is entirely yours. Just down the street, Merivale Road offers an AMENITY RICH experience completely overflowing with FANTASTIC RESTAURANTS and INCREDIBLE SHOPPING. Tucked within this PERFECT LOCATION, there is something truly RARE and SPECIAL about a home that has been GENUINELY CARED FOR with absolute LOVE. From the moment you arrive, this BEAUTIFUL detached GEM makes that unmistakably clear. A CHARMING interlock pathway lined with gorgeous peonies, hostas, and magnolia welcomes you with the kind of INCREDIBLE curb appeal that stops you mid-step and fills you with PURE DELIGHT. The kitchen was BEAUTIFULLY reimagined into an INSPIRING GATHERING PLACE featuring MODERN TILE FLOORING, elegant neutral cabinetry, LUXURIOUS QUARTZ COUNTERS, a PREMIERE STONE BACKSPLASH, and STAINLESS STEEL APPLIANCES. This creates a space that is as HIGHLY FUNCTIONAL as it is REMARKABLE. Pristine HARDWOOD FLOORS flow seamlessly through every single room and up the graceful staircase. You will absolutely adore the CARPET FREE, impeccably CLEAN, and EFFORTLESS feeling underfoot. Upstairs, three PERFECTLY SIZED bedrooms offer a COMFORTABLE SANCTUARY for every stage of life. Two FULLY UPDATED BATHROOMS will completely IMPRESS you with gleaming QUARTZ COUNTERS and TILE FLOORS that carry the same POLISHED SENSIBILITY throughout. Step outside to your NEWLY REFRESHED DECK and a FULLY PATIO STONED BACKYARD expertly designed for ULTRA LOW MAINTENANCE LIVING and UNFORGETTABLE, GOLDEN summer evenings with the people you CHERISH. A detached home this DEEPLY LOVED and METICULOUSLY UPDATED does not come twice. (id:16397)
OPEN HOUSE SUNDAY AUGUST 16th, 2-4 PM. Award-winning design from Urbandale in this upscale 2+1 bedroom bungalow with 9 foot ceilings in sought-after Bridlewood. Close to parks, walking paths and NCC trails. Hardwood floors throughout the main living spaces of this bright open-concept layout. Separate closed den with French doors offers privacy for your work-from-home space, large walk-in coat closet. Expansive, bright living room offers a cozy gas fireplace. Large dining area will accommodate a large table and buffet. The kitchen offers a walk-in pantry, granite counters, large island, stainless steel appliances, soft-close drawers, large pots & pans drawers and a glass-fronted display cabinet. The main level also includes convenient laundry and a beautiful 4-piece bathroom. The primary suite is generously sized, and includes a walk-in closet and a 4-piece ensuite featuring a spacious glass shower enclosure and double sinks. On the professionally finished lower level, you'll find an additional guest bedroom, large, bright recreation room with pot lights, oversized windows plus a full 4-piece bathroom-ideal for guests. Attractive interlock pathway and landscaping. Enjoy the fully-fenced private yard, patio and perennial gardens. Easy-care PVC fencing. Please allow 24 hour irrevocable on all written signed offers as per form 244. (id:16397)
Welcome to this stunning Minto Sierra model, perfectly positioned on a premium lot in the highly sought-after neighborhood of Chapel Hill South! Upon entering, you'll appreciate the open-concept layout ideal for both entertaining and family time. The main level features beautiful hardwood floors that lead to a modern kitchen with granite countertops and stainless steel appliances. Relax by the cozy gas fireplace in the family room or host gatherings in the dining and living areas, all bathed in natural light. New patio doors open to a deck and above-ground saltwater pool, perfect for outdoor enjoyment. Upstairs, you'll find a convenient second-floor laundry and four bedrooms, including a spacious primary suite with a walk-in closet, sitting area, and ensuite. The finished lower level offers a full bathroom and a generous recreation space. Outside, unwind in the hot tub and enjoy the private backyard. Excellent schools, recreational facilities, and amenities are all nearby! Recent Updates: Roof (2022), A/C, Furnance, HWT (2021) (id:16397)
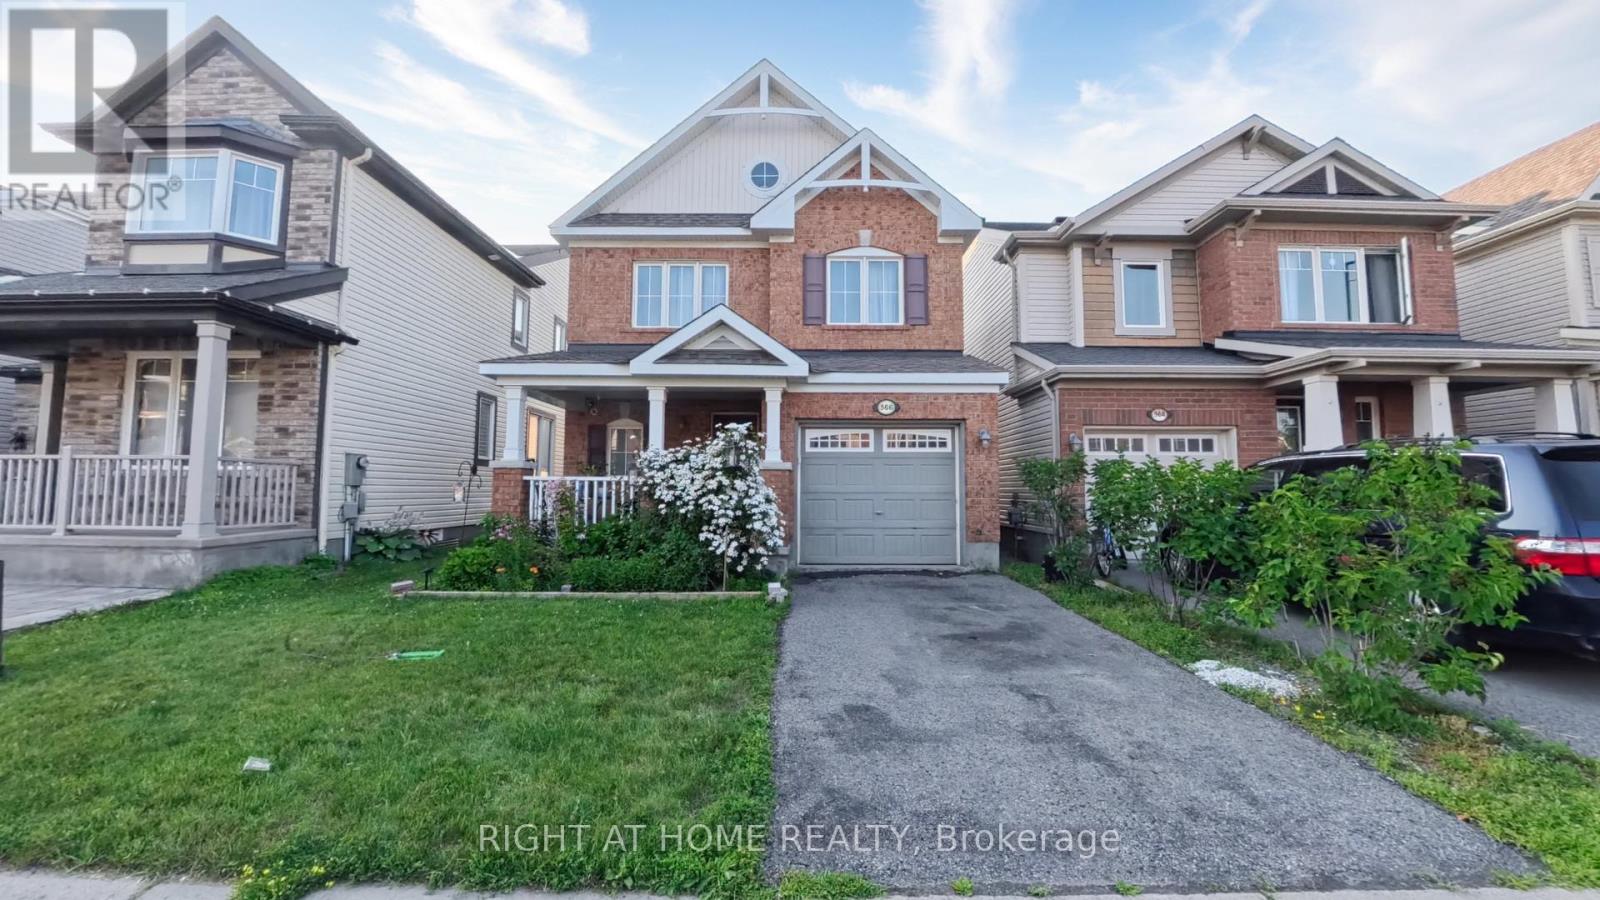
Welcome to 566 Dundonald Drive, a beautifully maintained 3-bedroom, 3-bathroom home offering the perfect blend of comfort, style, and functionality. Situated in a desirable family-friendly neighbourhood, this move-in-ready home is conveniently located close to schools, parks, shopping, restaurants, recreation, and all the amenities you need for everyday living. Step inside to discover a bright open-concept main floor with beautiful hardwood flooring throughout the home. The upgraded kitchen features solid wood cabinetry, a stylish backsplash and countertops, ample counter space, and overlooks the dining area, creating the perfect setting for everyday meals and entertaining. The patio doors provide easy access to the private backyard, offering a great space to enjoy the outdoors. A solid wood staircase leads to the second level, where you'll find three generously sized bedrooms. The spacious primary suite features a walk-in closet and a luxurious 5 piece ensuite bathroom complete with his-and-hers sinks, a soaker tub, and a separate shower. Two additional bedrooms and a full bathroom provide comfortable accommodations for family members or guests. The unfinished basement offers endless possibilities to customize the space to suit your needs, whether you envision a recreation room, home gym, office, or additional living area. Combining quality finishes, a functional layout, and an excellent location, 566 Dundonald Drive is the perfect place to call home. Don't miss your opportunity to make it yours! Contact Thaminda Perera for a private tour at 613.266.3176 (id:16397)
APPROXIMATELY 3,700 SQ. FT. OF FINISHED LIVING SPACE. FEATURING 6 BEDROOMS IN TOTAL, 4 FULL BATHROOMS WITH AT LEAST ONE ON EVERY LEVEL, 4 BEDROOMS ON THE SECOND FLOOR, 1 BEDROOM ON THE MAIN FLOOR, 1 ADDITIONAL BEDROOM IN THE FINISHED BASEMENT, 2 DEDICATED OFFICES, AND A SECOND FULL KITCHEN IN THE BASEMENT. Whether you're raising a large family, welcoming multiple generations under one roof, accommodating elderly parents, providing space for adult children, working from home, creating income potential, or simply enjoying the luxury of abundant living space, this home is designed to adapt to your lifestyle without compromise. A truly one-of-a-kind opportunity, this extensively renovated residence seamlessly combines luxury, flexibility, and functionality. Offering the space and versatility of a 6-bedroom home, this property provides exceptional room for modern family living. The beautifully renovated kitchen serves as the heart of the home, complemented by spacious living areas and an impressive primary retreat designed for comfort and relaxation. The fully finished lower level further enhances the home's versatility, featuring an additional bedroom, full kitchen, full bathroom, family room, recreation area, and flexible spaces ideal for an in-law suite, guest accommodations, home office, teen retreat, or potential future secondary dwelling unit (subject to approvals). Outside, enjoy a private backyard retreat featuring extensive decking, an above-ground pool, mature landscaping, and exceptional privacy-creating the perfect setting for family gatherings, summer entertaining, or peaceful evenings at home. A rare offering perfectly suited for large families, multi-generational living, and professionals seeking dedicated workspace. More than just a home, this is a property designed to grow with your family and evolve with your lifestyle. (id:16397)
Welcome to this beautifully maintained Gallery Series Brockton Model townhome in the quiet, friendly and sought-after Chapel Hill South/Avalon community, offering a bright, stylish, and low-maintenance lifestyle in a highly convenient east-end location. Facing south with a lovely open view, this home is filled with natural light and features a thoughtfully designed living space across three functional levels. The main living level showcases an inviting open-concept layout with hardwood flooring, a spacious living and dining area, and a modern kitchen complete with stainless steel appliances, a centre island, and a generous walk-in pantry, providing excellent storage and workspace for everyday living and entertaining. Patio doors off the dining area lead to a private south-facing balcony with a natural gas BBQ hookup, creating a perfect spot for morning coffee, summer dining, or relaxing sunsets. Upstairs, you will find two well-sized bedrooms, including one with a walk-in closet, along with a full bathroom and a spacious laundry room featuring cabinetry and a utility sink for added convenience. The ground level offers a versatile den with a built-in desk, ideal for a home office, study area, hobby space, or cozy reading nook, plus convenient access to the garage and additional storage areas. Additional features include an HRV system for improved air quality and year-round comfort, hardwood, ceramic tile, and wall-to-wall carpeting throughout, as well as a smart layout well suited for first-time buyers, young professionals, downsizers, or investors. Fantastically located close to parks, schools, recreation, shopping, restaurants, public transit, and the Orleans Health Hub, with easy access to Brian Coburn Boulevard, Mer-Bleue Road, Innes Road, and everyday amenities, this meticulously cared-for townhome offers comfort, convenience, and a connected lifestyle in one of Orleans' vibrant and growing communities. Book your showing today! (id:16397)
Set on a private, treed lot with 154 feet of Ottawa River frontage, this is a rare opportunity to own a truly special waterfront property. Surrounded by nature, the setting offers a sense of calm and privacy, with uninterrupted river views that carry through every room. Custom-built and thoughtfully designed, this 3-bedroom, 2-bath residence blends modern finishes with historic character. Large windows in nearly every room frame the water, filling the home with natural light and creating a seamless connection to the outdoors. The layout is both functional and inviting, ideal for everyday living or weekend escapes. Each space has been carefully considered to maximize views and privacy. A welcoming foyer with radiant heating underfoot, a primary bedroom, a full bath, and a cozy living room. A spacious kitchen featuring an island, stainless appliances, and walk-in pantry, all overlooking the dining room. Upstairs, 2 bedrooms with beautiful river views and the second bathroom. A heated bunkie offers flexible additional space, perfect for guests, a private home office, or quiet retreat. The newly built, oversized heated garage is a standout feature, offering ample room for vehicles, storage, and recreational equipment. For added peace of mind, Generlink is in place, ensuring you are never without power. Located in a quiet community with a general store, arena, school, and post office all within 10 minutes, and 30 minutes to Pembroke for broader amenities and services. Whether you are looking for a full-time home, weekend getaway, or short-term rental investment, this home is turn-key and a natural fit for the Airbnb market. Enjoy morning coffee overlooking the river, afternoons on the water, and evenings unwinding by the fire; this property delivers a lifestyle that is both relaxed and refined. A unique offering that combines privacy, natural beauty, and quality construction. This property has never been affected by flooding. (id:16397)
Within the boundaries of top-rated schools and walking distance to Earl of March SS, this stylish 2-bedroom Terrace home offers over 1300 sqft across two levels in the heart of Beaverbrook, one of Kanatas most sought-after communities. Designed for modern living, this residence offers a spacious open-concept main floor, an eat-in kitchen with convenient in-unit laundry, and direct access to a covered porch and private green space perfect for summer gatherings. The dramatic lower-level family room is the showpiece of the home, featuring soaring two-storey ceilings, oversized windows that flood the space with natural light, and a cozy fireplace that sets the stage for year-round comfort. The primary suite boasts a walk-in closet and direct access to a luxurious 4-piece bath complete with soaker tub and separate shower. A versatile second bedroom is ideal for family, guests, or a home office. Located steps from public transit and minutes to Kanatas technology hub, parks, trails, golf, and the shops and restaurants of Kanata Centrum, this home offers the perfect balance of convenience and lifestyle. New SS Dishwasher (Sep 2025) (id:16397)
OPEN HOUSE Sun Aug 16th from 2-4pm. You have to see this one in person! Backing onto open farm fields with no rear neighbours, this spacious 4+1 bedroom, 3-bath detached home offers over 2,200 sq. ft. (MPAC) above grade in the heart of Munster. Designed with family living in mind, it blends generous living spaces with a backyard you'll never want to leave. The main level features a welcoming formal living and dining room before opening into the beautifully updated kitchen with quartz countertops, a new backsplash, stainless steel appliances, and a peninsula that's perfect for morning coffee, homework, or catching up while dinner cooks. The bright family room is the heart of the home, opening through glass doors to the backyard. A convenient side entrance leads to a practical mudroom with coat storage, making everyday life that much easier. Privately tucked above the family room, the 2022 primary suite is a true retreat with a custom walk-in closet and a stunning ensuite featuring a freestanding soaker tub, separate glass shower, and double vanity. Three additional bedrooms and a full bathroom are located on their own level, while the finished LL offers a cozy rec room with a gas fireplace, a fifth bedroom, an updated powder room, a laundry room, plus a separate storage and utility area beneath the family room. Outside is where this home really shines. Fire up the BBQ, enjoy dinner under the gazebo, unwind in the hot tub beneath the stars, or simply relax with your morning coffee while taking in peaceful, uninterrupted views of the surrounding farmland. It's the kind of backyard you'll actually use. Recent updates include the furnace (2026), kitchen backsplash (2026), quartz countertops (2024), primary suite addition (2022), luxury vinyl flooring (2022), updated powder room (2022), gazebo (2025), both sump pumps (2026), and pigtailed original electrical lights and switches (2026, excluding addition). Small-town charm, plenty of space, and an easy commute to Ottawa. (id:16397)
Welcome to 5 Tierney Drive, custom made , sun-filled and beautifully maintained home nestled in one of Nepean's established and family-friendly neighbourhoods. This inviting 5 bedroom, 3 bathroom property offers a spacious and functional layout designed for comfortable everyday living and effortless entertaining. Bright principal rooms, generous living spaces, and large windows fill the home with natural light throughout. The well-appointed kitchen flows seamlessly into the large formal dining and living areas, great family room with fireplace, creating the perfect setting for gatherings with family and friends. Upstairs, you'll find a great main bedroom with 4 piece bathroom and large walking closet, spacious bedrooms and ample storage, while the bright lower level with large windows can be made to a great spacious In_law suit. Outside, enjoy a private backyard with plenty of room for children, pets, gardening, or summer entertaining. Conveniently located close to top-rated schools, parks, shopping, transit, recreation facilities, and all amenities, this is a wonderful opportunity to own a home in a sought-after Nepean community. See it today! (id:16397)
Welcome to 508 Jo Anne Cres. This immaculate 2100+ sq ft custom built Menard home featuring 3 bedrooms, and 2 bathrooms is on the market for the first time. Built in 2007, this property has been extremely well maintained, and is looking for its next family. The interlocking brick driveway leads to the large attached garage. The updated composite back deck is perfect for those morning coffee's overlooking the large School yard. (No rear neighbours) The yard has a sprinkler system installed to water the lawn! There is a cedar closet to storage all of your important clothing. The unfinished basement is like a blank canvas. Leave as is, add an in-law suite, or finish for extra living space for the growing family. There is a rough in for a 3rd bathroom if needed. The hot water tank and air exchanger were changed in 2025. This home is located on quiet Crescent, with very little traffic, close to many schools, shopping, other amenities. Call today to book your private showing. As per form 244. 24hrs irrevocability on all offers. (id:16397)
Welcome to 193 Thornbury Crescent, a rarely-available freehold townhome constructed by Tamarack Homes in the established Centrepointe neighbourhood. Positioned on a quiet crescent, this location seamlessly integrates Centrepointe Park's extensive trail network into your daily walk. The sun-washed main level offers a light and breathable atmosphere, flowing seamlessly into a recently updated kitchen with expanded counter and storage space. This welcoming layout encompasses three bedrooms and two refreshed bathrooms , featuring a convenient semi-ensuite and a main-level powder room. Expand your living footprint down the open stairwell to a fully finished lower level. Featuring both a games annex and a recreation room, this space is served by an extra-large window that yields abundant natural light, making it an enjoyable and distinct place to workout or unwind. An adjacent, large unfinished mechanical room easily handles all your storage capacity needs. In the backyard, a tranquil retreat is framed by mature greenery and florals, providing an idyllic space to live and entertain. While the immediate surroundings are quiet and park-oriented, the location maintains superb utility with quick access to Algonquin College, College Square shopping, Meridian Theatres, Nepean Public Library, Centrepointe Court, Highway 417, and much much more. Priced competitively for the area, this home stands out as an excellent acquisition for buyers seeking immediate liveability and sustained value. Some photos virtually staged. (id:16397)
Exceptional rear-lane bungalow showcasing a thoughtfully designed layout and outstanding indoor-outdoor living. A covered rear porch with new decking provides a welcoming secondary entrance, overlooking a beautifully landscaped, fully fenced backyard complete with an Inground Pool and professionally designed interlock patio-creating a truly private outdoor retreat. The main level features gleaming hardwood floors, 9-foot ceilings throughout, and a centrally positioned natural gas fireplace that anchors the elegant great room. The open-concept kitchen offers abundant cabinetry and workspace, along with a breakfast bar overlooking the casual dining area. A convenient mudroom provides interior access to the double-car garage. Designed for both everyday living and entertaining, the home includes a formal dining room and a versatile main-floor den that can easily serve as a third bedroom. The spacious primary suite features a walk-in closet and a beautifully renovated five-piece ensuite. A generous second bedroom is situated near the updated main bathroom, while main-floor laundry adds everyday convenience to the home The bright, professionally finished lower level offers exceptional additional living space, including a large recreation room, two additional bedrooms, and a full bathroom. Notable updates include: custom blinds, garage doors (2021), renovated ensuite and main bath, updated lower-level finishes, pool, landscaping front and back. Pride of ownership is evident throughout this lovely home. This impeccably maintained, move-in-ready home presents a rare opportunity to enjoy comfort, style, and resort-inspired outdoor living. Turn Key living at it's best. Walk/bike to shops, schools, trail and all amenities. Quick highway access and steps to public transportation. Twilight photo is AI generated. What your back yard could look like with ambient lighting. (id:16397)
This stunning Minto Champlain model in Potters Key offers more than 3,200 sq. ft. of living space, including the finished basement. Oasis backyard with heated salt water inground pool (2022) and entertaining area. Set on a quiet street in a premium neighbourhood, the home features nine-foot ceilings, a gas fireplace, a covered front porch, an irrigation system (2022), sun tunnels in the upstairs hallway, and exterior Celebright lighting and backyard landscape lighting. The flexible main floor includes a spacious tiled foyer, an exceptional mudroom, and a beautiful kitchen with abundant cabinet and counter space, plus a large island with a convenient breakfast bar. Large dining room along with a huge family room with coffered ceilings. The large primary retreat includes a generous walk-in closet and a luxurious five-piece ensuite with dual sinks and an oversized tiled shower. All bedrooms are very spacious, with one bedroom has cheater access to main bath and a walk-in closet. The lower level adds a large recreation room, separate den, computer nook, ample storage, and a rough-in for a future bathroom. A great home, in a great location in south Stittsville, offering excellent value. A Must See! (id:16397)
Welcome to 41 Whooping Crane Ridge, a stunning Baldwin by Richcraft. This 4-bedroom, 3-bathroom family home offers exceptional space, style, and convenience. Designed for modern living, this impressive residence features soaring ceilings, rich hardwood flooring, and an abundance of natural light throughout. At the heart of the home is a stunning chef-inspired kitchen complete with stainless steel appliances, ample cupboard space, and a massive granite waterfall island that serves as the perfect gathering place for family and friends. The open-concept layout flows seamlessly into the inviting living room, highlighted by a cozy gas fireplace, while the formal dining area provides an elegant space for entertaining and special occasions. Upstairs, the expansive primary retreat offers a true escape with a large walk-in closet and a luxurious 5-piece ensuite featuring a private water closet, oversized glass shower, relaxing soaker tub, and generous vanity space. Three additional spacious bedrooms, a full bath, convenient second-floor laundry, and an open-to-below hallway create an airy and functional upper level designed with families in mind. The lower level presents incredible future potential and is already framed and drywall-ready, offering space for a recreation room, an additional bedroom, a bathroom, and a large utility/storage area. Step outside to enjoy the fully fenced backyard, perfect for children, pets, and outdoor entertaining. Ideally located with easy access to downtown Ottawa, top-rated schools, shopping, parks, recreation, and everyday amenities, this exceptional home combines luxury, comfort, and convenience in one outstanding package. A rare opportunity to own a move-in-ready family home with room to grow in one of Ottawa's sought-after communities. (id:16397)
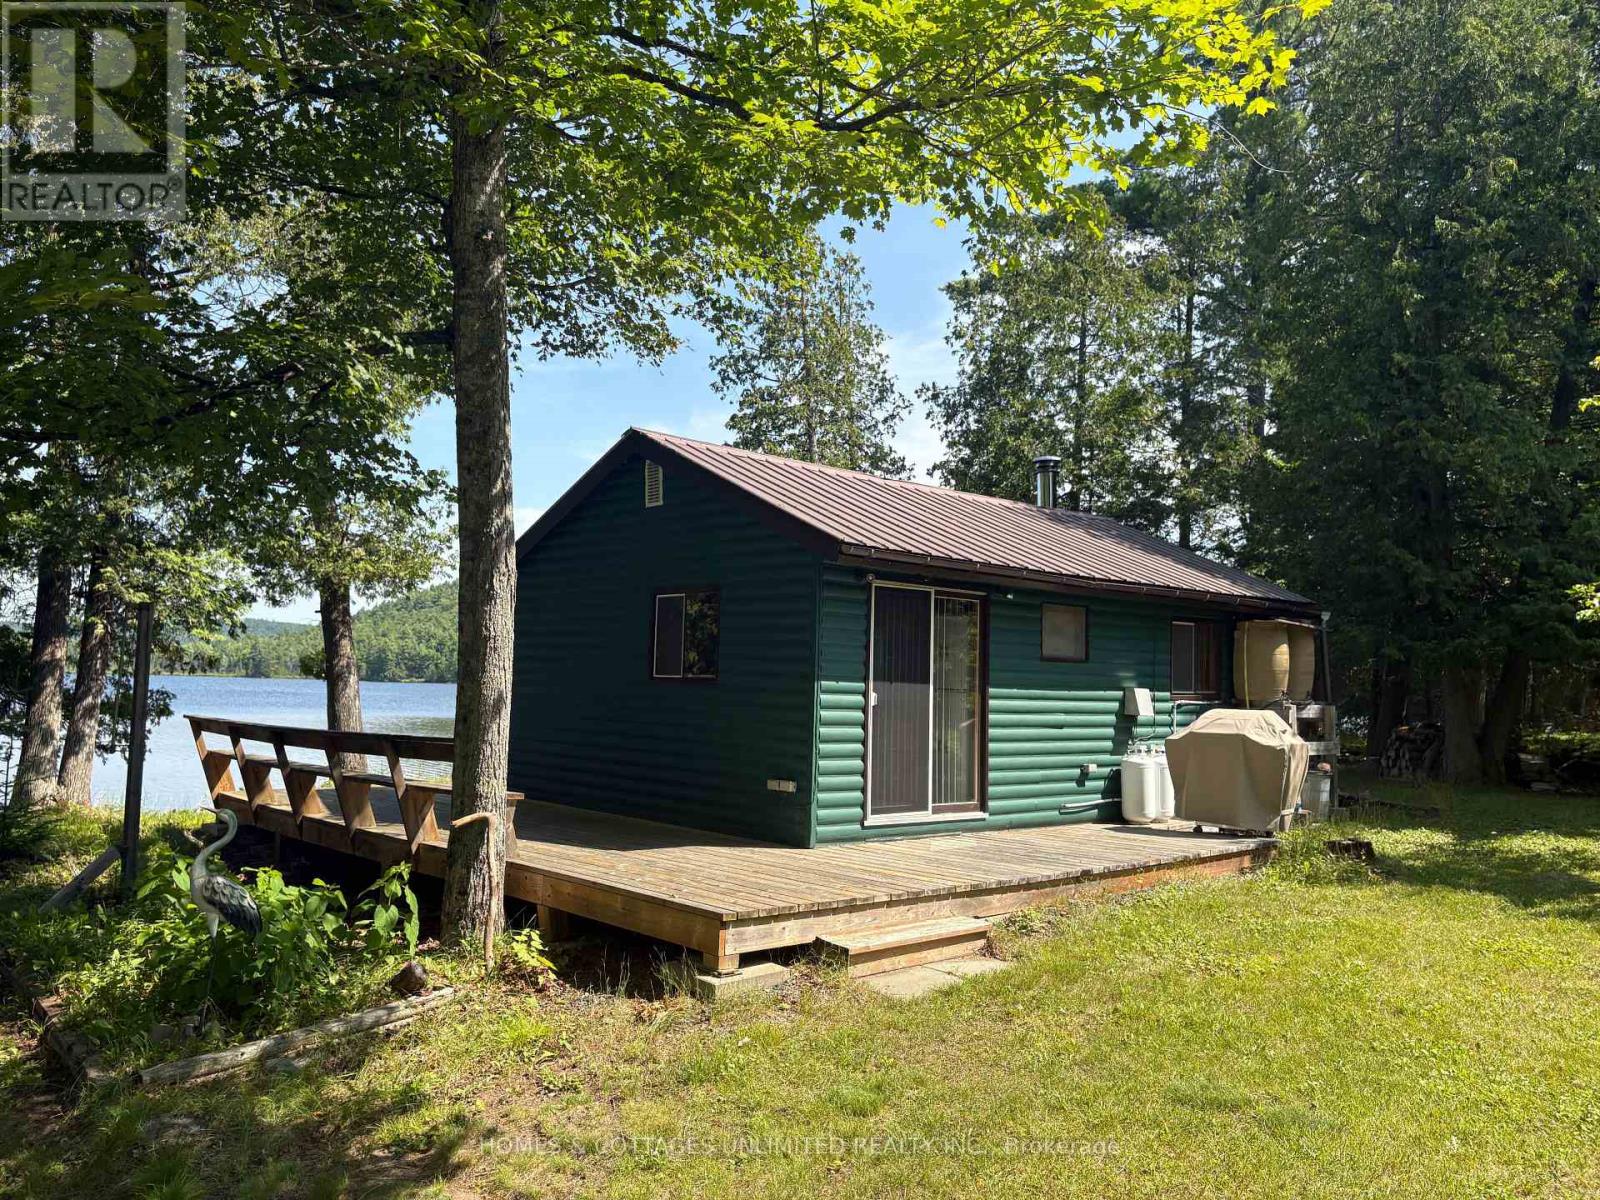
If peace, privacy, and great fishing are what you're after, this cozy off-grid one-bedroom waterfront cottage on Clyde Lake is well worth a look. Set on just shy of an acre, the nicely treed property offers a secluded setting that's ideal for nature lovers, fishing enthusiasts, or anyone looking to unplug and enjoy the quiet. Comfortably equipped for off-grid living, the cottage features a generator, solar panels, and an inverter system, while hydro (pole and transformer) is available at the lot line should you wish to connect in the future. A WETT-certified wood stove provides warmth, complemented by a propane fridge and cookstove that add to the cottage's rustic appeal. The cottage is insulated, with the exception of the floor, and water is source from the lake. An RV-style septic and outhouse round out the commodities. Being sold fully furnished, this property also includes the contents (goodies) in the workshop, along with an aluminum boat and motor, allowing you to start enjoying the lake from day one. With year-round road access (lane in from road not plowed), this is an excellent opportunity to own an affordable cottage where you can truly unplug and enjoy what nature has to offer. Located an hour & a half from Ottawa. Clyde Lake is cherished for its quiet, natural setting, with relatively few cottages year-round homes along its shoreline. Much of the lake remains undeveloped, preserving its scenic beauty and abundant wildlife. The former K&P Railway, now a popular multi-use trail, borders portions of the eastern shoreline.The lake is ideal for canoes, kayaks, paddleboards, small fishing boats, and quiet pontoon rides, with no personal watercraft or heavy boat traffic. While there are no sandy beaches, several rocky outcrops provide excellent swimming in clear, deeper water.Loons, bald eagles, ospreys, otters, beavers, blue herons, deer, foxes, and a variety of waterfowl are commonly seen. Nature is waiting. (id:16397)
Welcome to this beautifully renovated hi-ranch bungalow offering the perfect blend of modern updates, comfort, and convenience. Featuring 3+1 bedrooms and 2 fully renovated bathrooms, this move-in-ready home is designed for easy family living. Filled with an abundance of natural light, the bright and spacious living room flows effortlessly into the dining area and beautifully updated kitchen, complete with abundant cabinetry, stainless steel appliances, and direct access to the backyard-ideal for everyday living and entertaining. Three generously sized bedrooms and a stylishly renovated full bathroom complete the main level, while rich hardwood flooring throughout the living, dining, and bedroom areas adds warmth and timeless appeal. The finished lower level offers exceptional versatility, featuring a spacious family room with a cozy gas fireplace, a kitchenette, an additional bedroom, and an updated 3-piece bathroom. This flexible space is well suited for a basement income suite, multigenerational living, extended family, guests, or a private home office. Step outside to enjoy the sunny south-facing deck, which seamlessly extends the living space outdoors and overlooks a large, private backyard-perfect for entertaining, gardening, or simply relaxing. The home also features an attached one-car garage and parking for up to four additional vehicles. Ideally located just steps from the LRT, Bank Street, and everyday amenities, and only minutes from Mooney's Bay Beach, this exceptional home offers an unbeatable blend of lifestyle, convenience, and comfort. Enjoy added privacy with no front neighbours, as the home faces peaceful green space, creating a quiet and open outlook year-round. This is a rare opportunity to own a thoughtfully updated home offering the perfect blend of comfort, style, and convenience in an unbeatable location, that you won't want to pass by. (id:16397)
NEW PRICE & OPEN HOUSE SUN AUGUST 16TH FROM 2-4!! A rare opportunity for nature lovers who yearn for privacy!! With close to 40 acres of mature, treed land, this custom-built & mid-century modern inspired 3-bedroom, 3-bath home offers more than 2000 square feet of finished space, all within City limits & with convenient access to HWY 416! Fall in love with the awe-inspiring layout that boasts cathedral ceilings in the massive sunken living room overlooking what feels like endless space to roam. Take in nature and wildlife all year round, with trails carved throughout the property AND even a small pond! Watch the birds and warm up by one of your two wood-burning fireplaces; spend your afternoons overlooking your expansive gardens while you read in the large sunroom off your primary bedroom; or entertain on your quality-built back deck that features a boardwalk to the north side of the home. The long laneway makes it feel like you've left the world behind, but proximity to North Gower & Kemptville, and a 35-minute drive to Ottawa gives you the amenities you need to stay connected. Thoughtful design details like hammered copper over the fireplaces, maple stairs milled from wood sourced from the land, soaring tongue & groove ceilings and tiles built to last add to the home's warmth & uniqueness. A large and powered workshop offers endless opportunities for the creative or the entrepreneur, plus a 3-bay drive shed means all the storage you need for your toys and tractors! A whole-home Generac generator (2025) offers the peace of mind you need for rural living. With ample storage, a 3rd bath, private entry through the attached garage and even a dark room in the partially-finished lower level, this home offers unparalleled potential & privacy! (id:16397)
Welcome to 4 Claret Court-a truly exceptional family home tucked away on a quiet, private court in one of Ottawa's Nicest established neighbourhoods. Completely transformed with over $300,000 in premium renovations, this home offers the look, feel, and quality of a new build while surrounded by trees, parks, schools, and convenience. Nearby are Bayview Public School, Holy Family Elementary, parks, shopping, transit, and easy access to the Airport Parkway and downtown Ottawa. You'll appreciate the stunning curb appeal featuring new siding, shingles, soffits with integrated pot lights, garage doors, front entry door, and all new windows. Inside, the home has been completely reimagined with an open-concept layout designed for modern family living. A 17-foot structural beam allowed for expansive living spaces, while the widened archways create a seamless flow throughout. The heart of the home is a spectacular custom kitchen featuring a massive 14' island, quality cabinetry, and abundant workspace-perfect for entertaining or everyday family life. The kitchen opens to a bright four-season sunroom complete with in-floor radiant heating, creating a warm and inviting space to enjoy year-round. Rich hardwood flooring flows throughout the home, complemented by an elegant powder room with pocket door, natural gas heating, and a beautifully finished lower level offering a spacious open recreation room. Upstairs you'll find four generous bedrooms, a beautifully renovated main bathroom with custom vanity, and a spacious primary retreat featuring a luxurious custom walk-in shower. Homes renovated to this standard are rare. Simply move in and enjoy years of worry-free living with virtually every major component upgraded. Additional updates since 2023 for an approx value of $30k include New Hot water tank, Hunter Douglas Blinds, Washer-Dryer, Refrigerator, Stove, Dishwasher, Attic Insulation, Bathroom Ventilation, EV Charger, Fence and Pax Wardrobes! Look No Further. You are Home! (id:16397)
Better than new & loaded w/premium builder upgrades, this stunning Richcraft home offers turnkey living in one of Orléans' most desirable family communities. Impeccably maintained, this home truly looks & feels new. Step inside to a bright open-concept main flr featuring rich HW flooring, soaring vaulted ceiling, oversized windows that flood the space w/natural light, & striking gas FP finished w/elegant herringbone tile. The private main-flr office provides the perfect work-from-home spc. At the heart of the home is the impressive chef-inspired kitchen, thoughtfully upgraded w/an abundance of ceiling-height cabinetry, oversized quartz island w/seating for 4, quartz countertops, stylish honeycomb backsplash, premium SS appliances including gas dbl-oven range. The functional layout continues w/spacious mudroom off the fully insulated garage, complete w/built-in bench & additional storage, while the 2nd-floor laundry room adds everyday convenience. Upstairs you'll find 4 generously sized bedrms, including a spacious primary retreat w/3 lrg windows, custom WIC w/premium built-ins, & a luxurious 5-pc ensuite w/quartz counters, dbl vanity, soaker tub, glass shower w/classic white subway tile & private water closet. One of the secondary bedrooms also features its own WIC, while ceiling fans & generous room sizes make every bedroom comfortable & functional. A dbl vanity in the secondary bathroom is perfect for growing families. Outside, enjoy professionally landscaped front & rear yards designed for low-maintenance living. The fully fenced backyard offers an ideal entertaining space w/interlock stonework, walkways & gazebo, while the front landscaping extends the driveway & creates an inviting stone entrance. Additional highlights include LeafGuard gutter protection, an unfinished basement w/bathroom rough-in & countless builder upgrades throughout. A truly move-in ready home where every detail has already been completed-simply unpack & enjoy. (id:16397)
Welcome to 538 Ravendale - a beautifully maintained Monarch-built NANTUCKET MODEL in the prestigious STONEBRIDGE GOLF COURSE COMMUNITY, celebrated for its mature streets, top-rated schools, parks, and exceptional family lifestyle. With NO DIRECT FRONT NEIGHBOUR, this home offers added privacy and open views in one of Ottawa's most sought-after neighbourhoods.This spacious 5-BEDROOM, 4-BATHROOM home features a functional layout with elegant formal living and dining rooms, plus a bright OPEN-CONCEPT KITCHEN with a breakfast area overlooking the inviting family room. The kitchen offers exceptional storage with a FULL WALL OF CABINETRY. Upstairs, you'll find FOUR GENEROUSLY SIZED BEDROOMS, including a spacious PRIMARY RETREAT with a walk-in closet and luxurious 4-PIECE ENSUITE. The additional three bedrooms share a full bathroom, with one offering CONVENIENT CHEATER ACCESS. The FULLY FINISHED, SOUNDPROOF LOWER LEVEL features a FIFTH BEDROOM, a full bathroom with HEATED FLOORS, a MEDIA ROOM, and ABUNDANT STORAGE SPACE - ideal for guests, teens, or a home office. The DOUBLE-CAR GARAGE includes extensive BUILT-IN CABINETS AND SHELVING, providing exceptional storage and organization.Step outside to your private BACKYARD OASIS with INTERLOCK LANDSCAPING, a HOT TUB, a LARGE STORAGE SHED, and plenty of space to grow flowers or vegetables. Recent updates include SHINGLES (2025) with a 50-YEAR MANUFACTURER'S WARRANTY, MAIN FLOOR POT LIGHTS (2021), HOT WATER TANK (2022), RIGHT-SIDE FENCE (2023), WASHER (2024), and a RADON MITIGATION SYSTEM (2025). An exceptional MOVE-IN READY FAMILY HOME in one of Ottawa's most desirable communities - MOVE UP TO STONEBRIDGE! (id:16397)
Wake up every morning to stunning river views from this beautifully positioned home, offering the perfect balance of peaceful living and convenience just 20 minutes from grocery stores, shopping, and everyday amenities that Hawkesbury has to offer. The spacious main floor is filled with natural light from expansive windows lining the back wall, creating a bright and inviting atmosphere throughout, complete with a cozy fireplace and an eat in kitchen with granite counter tops that overlooks the water. Upstairs features three well sized bedrooms with one being utilized as an office, including a 4 piece ensuite and relaxing soaker tub off the primary suite. The main level branches off into two wings both with its own bathrooms to give even the larger families space and keep the peace. The lower level is ideal for entertaining, offering a large recreation space with a bar, an additional bedroom, bathroom, and another fireplace, along with a huge utility and storage room. Outside, enjoy a new back deck that leads to a matching gazebo sunroom with central air, perfect for taking in the views, along with a large boathouse or shop that is ideal for storage or projects, steel cladded, insulated, has a large steel I beam for hoisting and has hydro. Additional updates include a new water filtration system, new owned hot water tank, making this a well equipped and truly enjoyable waterfront property. Protect your boat through the summer months with the manual boat lift that was just put back in, which is also included with the property. This really is a turnkey dream home, come check it out today! (id:16397)
**OPEN HOUSE, SUNDAY AUGUST 16TH, 2-4PM** Fabulous 4 (2+2) bedroom bungalow with no rear neighbors on a family oriented street. On the main level the inviting foyer leads to an open concept kitchen, dining, and living room. The updated kitchen features an abundance of cabinets, newer appliances, granite counter tops, and pot lights. The large family room-dining room area is perfect for entertaining with a cozy gas fireplace, stone accent wall, along with coffered ceiling, and view of the private backyard. The main floor is completed with a main bathroom, primary bedroom, with recently updated ensuite, mudroom/laundry room, and a second bedroom that could also be used as a main floor office. On the lower level, with new carpets throughout, there is a large open rec room oversized windows, full bathroom, and two other bedrooms, and storage. Fully fenced and private backyard, with interlock patio provide the perfect place to enjoy those summer nights. Conveniently located near parks, trails, public transit, and many other amenities, this home shows pride of ownership throughout. Upgrades include: Roof 2022, Furnace 2023, Heat Pump 2023, Hot Water Tank 2022, Lower Level Carpets 2025, Inground Sprinkler System 2008 (updated 2023), Refrigerator 2023, Gas Range 2025, Family room hickory hardwood floor 2017, Primary ensuite reno 2021, House repaint 2025, Custom wood shutters, Exterior holiday lighting app controlled 2025. (id:16397)
Ideally located half a block from the Rideau River and NCC Park on one of the best streets in the tight-knit community of Overbrook, this turn-key 3bed/2bath semi-detached is the perfect fit for the urbanite looking for a move-in ready option near greenspace with easy access to the downtown core in an established urban neighbourhood in the Nation's Capital. Warm and inviting front vestibule with built-in bench. Bright and airy open-concept main living area with oversized front window, cove mouldings and lovely south-facing patio door leading to outdoor living space. Renovated kitchen with timeless white cabinetry, subway tile backsplash and stainless-steel appliances. Walk up to the second level admiring the original wood banister. Spacious primary bedroom with ample closet space. Two additional well-proportioned secondary bedrooms. Updated main bathroom with hexagonal floor tiles, and soaker tub with ceramic tile surround. Fully finished lower level provides bonus living space with recessed lighting, additional full bathroom, convenient office nook, cold storage, and laundry room with storage space. Convenient side door off driveway ideal for every day living. Stunning south-facing, fenced and private backyard with oversized deck, gazebo, garden beds, mature hedges and storage shed. Easy access to 417, public transit, Loblaws, Ottawa's expansive bicycle path network along the Rideau River, and the downtown core via the Adawe Footbridge to Sandy Hill. Riverain Memorial Children's Park around the corner. Walk to the community hub at the Rideau Sports Centre where you can eat, do yoga, work out, swim, play tennis and pickleball. Don't forget about the dog park, basketball courts, splash-pad, skate-park, and the Rideau Winter Trail all at your doorstep. Come see what the fuss is all about in Overbrook! (id:16397)
*Farm land only - for local farmers* A golden opportunity in Wendover to grow crop, this land is not to build on, the zoning is currently AGRICULTURE. The township will not allow for land development projects at this time. If you're a farmer and need some land... this might be the one! (id:16397)
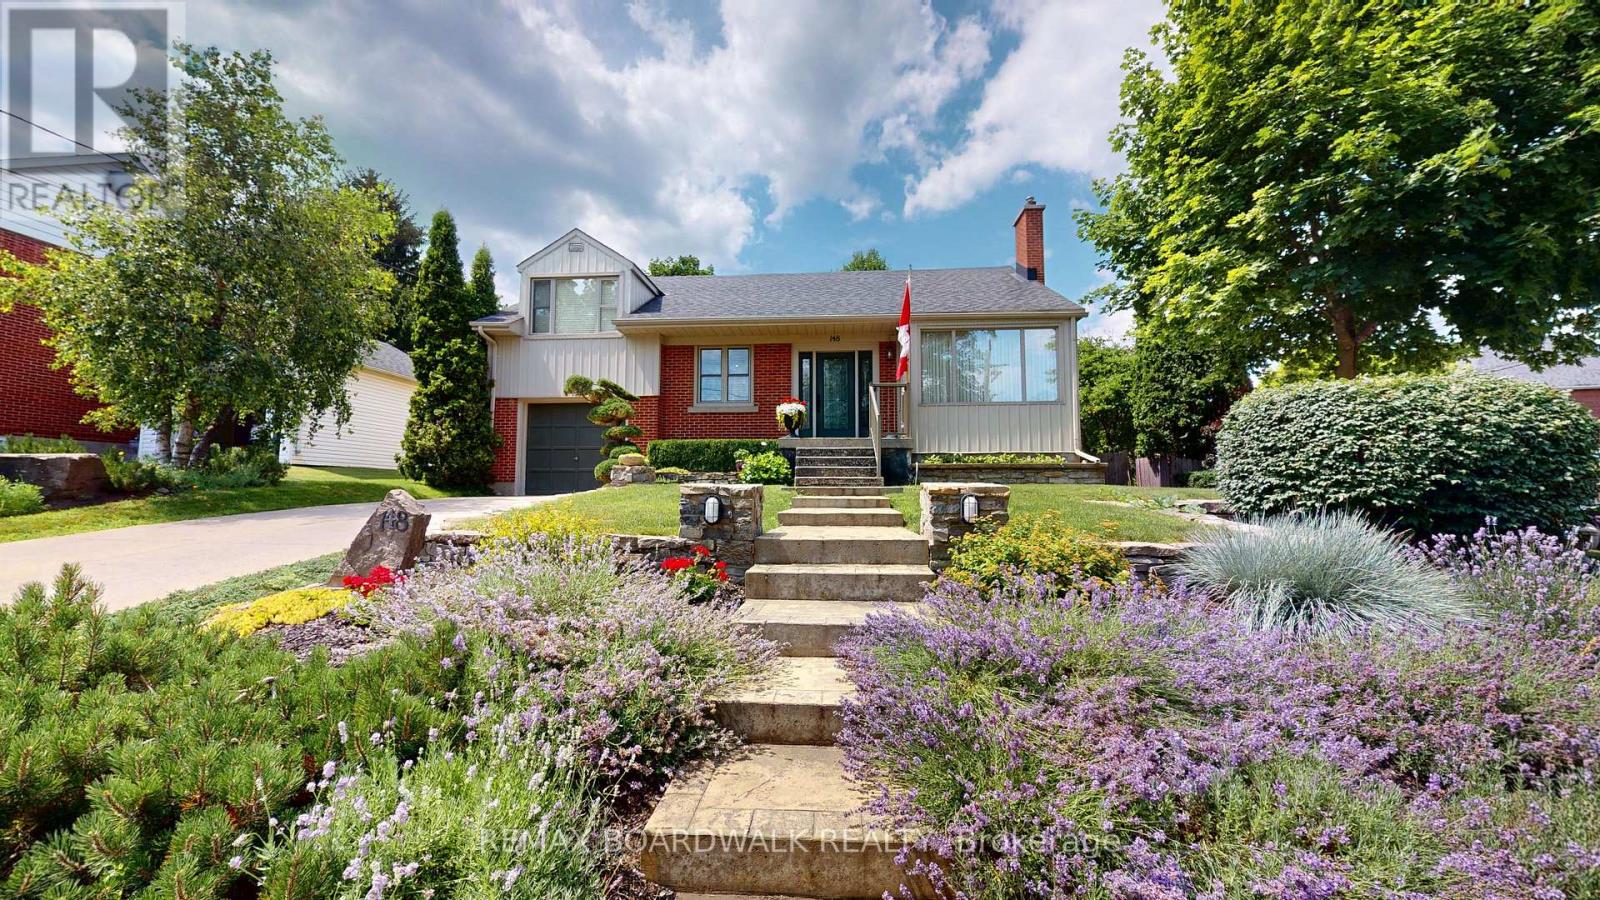
Situated on a beautiful corner lot in the east end of downtown with established gardens, mature landscaping, and a fully fenced backyard, 148 James Street East is a home that's been well cared for and enjoyed. Inside, the main floor features a bright living and dining room combination with hardwood floors and a cozy gas fireplace, creating a welcoming space for everyday living or entertaining family and friends. The Heritage kitchen offers timeless style with granite countertops & plenty of cabinetry. A third bedroom and 4 piece bathroom complete the main level. Upstairs, you will find the spacious primary and second bedroom for added privacy, all finished with hardwood flooring. The lower level adds even more versatile living space with a recreation room featuring a convenient kitchenette and a home theatre area-perfect for movie nights, guests, or extended family. You'll also find a laundry/utility room and a second 4 piece bathroom complete with a shower and relaxing soaker tub. Step outside to a backyard designed for enjoying every season. The fully fenced yard offers attractive stone garden beds, a pergola covered BBQ area that's ideal for summer gatherings, and a storage shed for all your gardening tools and outdoor equipment. Located just a short walk to Brockville's waterfront, parks, restaurants, shops, and downtown amenities, this is a home that combines character, functionality, and an unbeatable location.Gas furnace and central air (2006 +/-), 40 Year Asphalt Shingles (2016 +/-), Northstar Windows (2007 +/-). (id:16397)
**OPEN HOUSE** Sunday Aug 16th, 2-4pm. Located in the heart of beautiful Almonte, this stunning 3 bedroom bungalow offers luxurious one-level living with a thoughtfully designed, open-concept layout. A spectacular cathedral ceiling welcomes you into the heart of the home. A gorgeous kitchen, featuring beautiful cabinetry, stainless appliances, a walk-in pantry and a spacious breakfast island is ideal for casual dining or entertaining. The kitchen flows effortlessly into the bright dining and living areas, creating an inviting space to host friends and family. Enjoy winter evenings in front of the fireplace and warmer days outside in the perfectly screened-in back deck, where you can enjoy meals, unwind with a book or sip your morning coffee - all while surrounded by the tranquility of your backyard. The spacious primary bedroom offers a peaceful retreat with a large walk-in closet and a private ensuite washroom. Located steps to a full washroom, two additional bedrooms provide comfortable accommodations for family, guests or additional workspace. Other everyday conveniences include a large main floor laundry room and a double car garage with inside entry. The expansive partially finished basement offers excellent potential for additional living space, bedrooms and a full bath. From its landscaped gardens and custom glass railing porch to its private tranquil backyard, this home truly has it all in an area known for its historical significance, cultural vibrancy and natural beauty, Almonte offers a unique experience that captures the essence of small-town Ontario charm. Don't miss your chance to own a thoughtfully designed home in one of the Ottawa Valleys most sought-after communities. (id:16397)
Exciting Redevelopment or Renovation Opportunity in Downtown Kemptville! Welcome to 108 Maley Street, ideally located in the heart of Kemptville's vibrant downtown. This property was recently severed from a larger parcel and offers exceptional potential for investors, builders, or those seeking an affordable single-family home project.The lot is a generous size and has recently been rezoned to R3, allowing for the development of a small multi-residential building-a rare opportunity in an area where demand for residential intensification continues to grow. The location and zoning together make this an ideal site for redevelopment or infill housing.Alternatively, the existing structure-previously rented for several years-could be renovated and reimagined into a warm, comfortable single-family home. With some creativity and effort, a buyer could add significant value and build sweat equity while enjoying life in one of Eastern Ontario's fastest-growing communities.Whether you're an investor looking to capitalize on Kemptville's booming housing demand, or a homeowner ready to take on a rewarding project, 108 Maley Street offers the space, zoning, and location to make it happen. (id:16397)
Welcome to Willow Springs PHASE 2 - Limoges's newest residential development! This exciting new development combines the charm of rural living with easy access to amenities, and just a mere 25-minute drive from Ottawa. Introducing the "Lincoln (End Unit E1)" model, a stylish two-story townhome offering 1,627 sq. ft. of thoughtfully designed living space, including 3 bedrooms, 1.5 bathrooms (2.5 available as an available option), and a host of impressive standard features. Experience all that the thriving town of Limoges has to offer, from reputable schools and sports facilities, to vibrant local events, the scenic Larose Forest, and Calypso the largest themed water park in Canada. Anticipated closing: as early as 6-9 months from firm purchase. Prices and specifications are subject to change without notice. Ground photos are of previously built townhouses in another project (finishes & layout may differ). Model home tours now available. Now taking reservations for townhomes & detached homes in phase 2! (id:16397)
Welcome to Willow Springs PHASE 2 - Limoges's newest residential development! This exciting new development combines the charm of rural living with easy access to amenities, and just a mere 25-minute drive from Ottawa. Introducing the "Lincoln (Middle Unit E1)" model, a stylish two-story townhome offering 1,602 sq. ft. of thoughtfully designed living space, including 3 bedrooms, 1.5 bathrooms (2.5 available as an option), and a host of impressive standard features. Experience all that the thriving town of Limoges has to offer, from reputable schools and sports facilities, to vibrant local events, the scenic Larose Forest, and Calypso the largest themed water park in Canada. Anticipated closing as early as 6-9 months from firm purchase. Prices and specifications are subject to change without notice. Ground photos are of previously built townhouses in another project (finishes & layout may differ). Model home tours now available. Now taking reservations for townhomes & detached homes in phase 2! (id:16397)
Welcome to Willow Springs PHASE 2 - Limoges's newest residential development! This exciting new development combines the charm of rural living with easy access to amenities, and just a mere 25-minute drive from Ottawa. Introducing the "Lincoln (Middle Unit E1)" model, a stylish two-story townhome offering 1,602 sq. ft. of thoughtfully designed living space, including 3 bedrooms, 1.5 bathrooms (2.5 available as an option), and a host of impressive standard features. Experience all that the thriving town of Limoges has to offer, from reputable schools and sports facilities, to vibrant local events, the scenic Larose Forest, and Calypso the largest themed water park in Canada. Anticipated closing as early as 6-9 months from firm purchase(date TBD). Prices and specifications are subject to change without notice. Ground photos are of previously built townhouses in another project (finishes & layout may differ). Model home tours now available. Now taking reservations for townhomes & detached homes in phase 2! (id:16397)
Welcome to Willow Springs PHASE 2 - Limoges's newest residential development! This exciting new development combines the charm of rural living with easy access to amenities, and just a mere 25-minute drive from Ottawa. Introducing the "Lincoln (End Unit E1)" model, a stylish two-story townhome offering 1,627 sq. ft. of thoughtfully designed living space, including 3 bedrooms, 1.5 bathrooms (2.5 available as an option), and a host of impressive standard features. Experience all that the thriving town of Limoges has to offer, from reputable schools and sports facilities, to vibrant local events, the scenic Larose Forest, and Calypso the largest themed water park in Canada. Anticipated closing as early as 6-9 months from firm purchase (date TBD). Prices and specifications are subject to change without notice. Ground photos are of previously built townhouses in another project (finishes & layout may differ). Model home tours now available. Now taking reservations for townhomes & detached homes in phase 2! (id:16397)
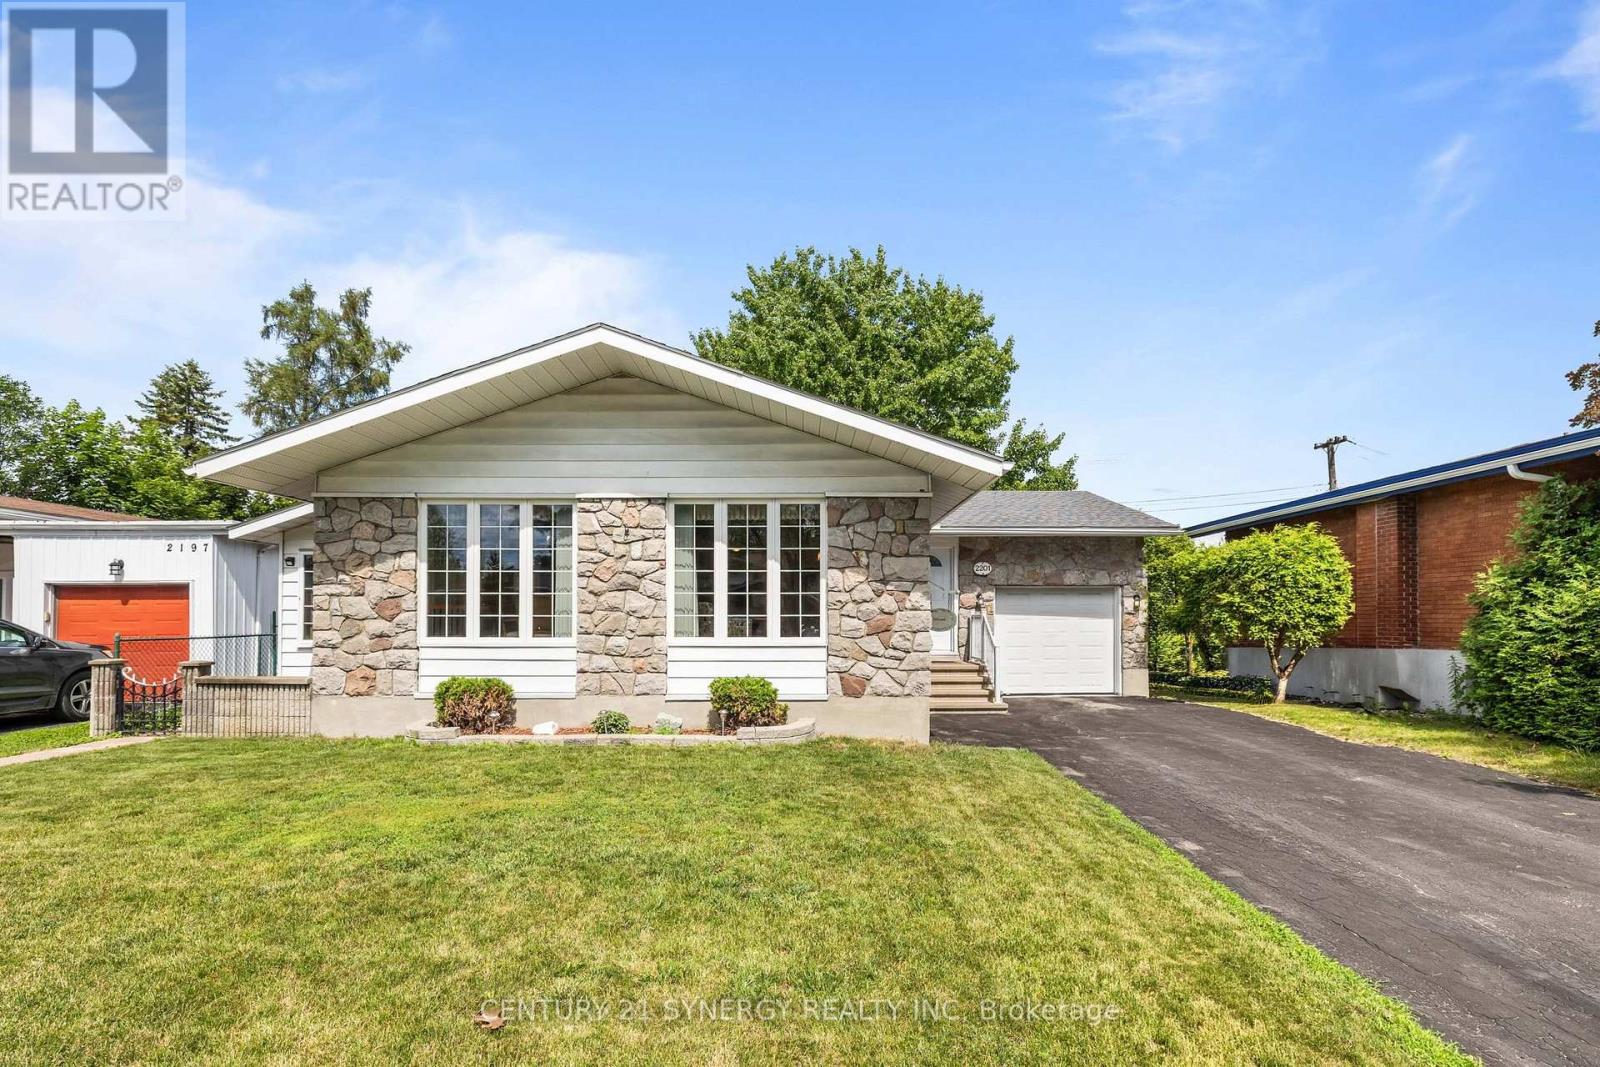
Welcome to this meticulously maintained, Originally the builder's model home! 3-bedroom, 3-bathroom bungalow in the heart of sought-after Elmvale Acres. Offering timeless curb appeal with a stone façade, attached garage, and manicured landscaping, this home has been lovingly cared for and is ready for its next chapter. Step inside to discover a bright, spacious living and dining area featuring oversized picture windows that flood the home with natural light and beautiful hardwood flooring. The generous eat-in kitchen offers abundant solid wood cabinetry, built-in pantry storage, ample counter space, and room for family gatherings. The main level features two generously sized bedrooms, including a spacious primary bedroom with mirrored closet doors and hardwood flooring, and a convenience ensuite bath. A second full bathroom completes the main floor.The finished lower level expands your living space with a large recreation room, 3rd bedroom, additional full bathroom with walk-in shower, laundry area, workshop/storage space, and endless possibilities for a home office, gym, or hobby room. Outside, enjoy a private, fully hedged backyard complete with a deck, mature trees, gardens, and storage shed-perfect for relaxing or entertaining. Ideally located in one of Ottawa's most established neighbourhoods, you're just minutes from excellent schools, parks, walking trails, hospitals, shopping, transit, and downtown. Exceptional Elmvale Acres location close to every amenity. A rare opportunity to own a solid, well-maintained home in one of Ottawa's most desirable family friendly communities (id:16397)
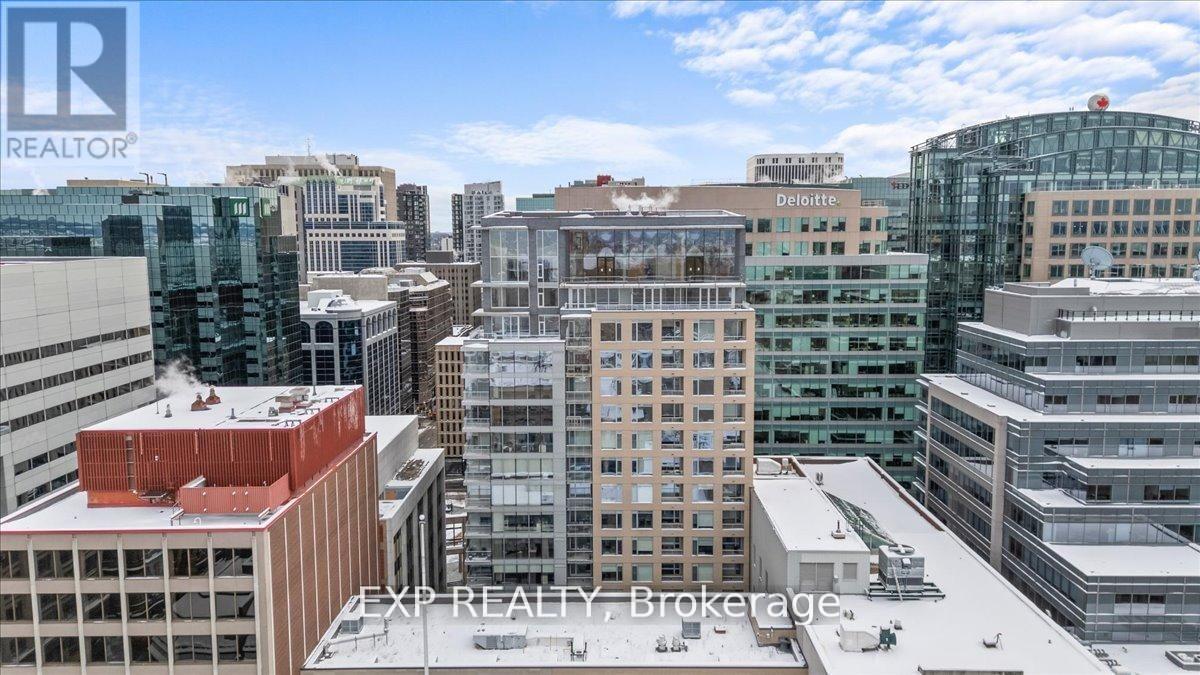
Welcome to Unit 910 at 101 Queen Street - the pinnacle of Ottawa luxury living. This stunning 2-bedroom, 2-bathroom corner suite offers an elevated lifestyle in the heart of the capital, with sweeping views of the downtown skyline framed by floor-to-ceiling windows and a private corner patio perfect for morning coffee or evening unwinding. Inside, the unit showcases high-end finishes throughout, including rich hardwood flooring and two beautifully appointed full bathrooms designed with premium materials. The thoughtful layout provides both comfort and sophistication, ideal for professionals or anyone seeking an urban sanctuary steps from it all. Located just moments from Parliament Hill, federal office buildings, boutiques, restaurants, shopping, recreation, and the future home of the Ottawa Senators, this address places you at the centre of the city's most exciting developments for years to come. 101 Queen Street is renowned for offering Ottawa's most expansive amenity collection, including a private movie theatre, a full indoor fitness centre, professional office and co-working spaces, a rejuvenating sauna, and the iconic and private access Sky Lounge overlooking Parliament Hill. This is more than a condo - it's a lifestyle defined by elegance, convenience, and unmatched access to the best of the city. Unit 910 at 101 Queen Street invites you to experience luxury living at its finest. (id:16397)
This stunning HN Homes Urban townhome complete with 2 beds and 2.5 baths, finished in Designer Colour Palette "A" with premium upgrades throughout. The chef-inspired kitchen boasts " quartz countertops, designer kitchen door styles with soft-close hardware, spacious island, pot drawer, bank of drawers, pantry, under-counter microwave cabinet and energy efficient designer appliance package. The main bathroom and ensuite bathroom feature three-quarter-inch quartz countertops. The ensuite bathroom has a molded shower base with sliding tempered glass doors and tile wall. Two generously sized bedrooms. Additional highlights include a wireless access point (Wi-Fi hub), insulated garage door with Wi-Fi enabled belt drive opener, and striking curb appeal with architectural clay brick, premium Hardie siding and panels. A true turnkey home - nothing left to do but move in. (id:16397)
Welcome to this spacious and move-in ready 2-bedroom, 1.5-bathroom condo, offering comfort, convenience, and outstanding amenities in a prime Ottawa location. Bright and sun-filled, this well-designed unit features a functional layout, abundant storage throughout, including a walk-in pantry off the kitchen, and generous closet space.Recent upgrades include an upgraded heat pump, a new owned hot water tank (no rental fees), and a new rug in the primary bedroom.The spacious living and dining areas provide an inviting space for everyday living and entertaining. The primary bedroom offers ample closet space and a private 2-piece ensuite, while the second bedroom provides flexibility for guests or a home office.Sophia 1 is a clean, quiet, and exceptionally well-managed building situated within an established community. Residents enjoy an impressive array of amenities, including an outdoor pool, fitness centre, library, party room, bike storage, guest suites, and an exceptionally clean laundry facility. The building also offers a welcoming social atmosphere with plenty of opportunities to connect with neighbours and participate in community activities.Ideally located within walking distance of Queensway Carleton Hospital, parks, forest trails, shopping, pharmacies, grocery stores, restaurants, and everyday amenities, this home offers unbeatable convenience. Public transit is nearby, with quick access to both Highway 416 and Highway 417, making commuting easy in any direction.Perfect for first-time buyers, downsizers, retirees, or investors, this is a fantastic opportunity to own an affordable, amenity-rich condo in one of Ottawa's most convenient locations. Even better in person-book your showing today! Some photos have been virtually staged. (id:16397)
Situated on approximately 1.4 acres, this 1.5 storey farmhouse offers an affordable opportunity for buyers looking to add their own updates and improvements over time. The home features a spacious eat-in kitchen with abundant cabinetry and room for family dining, along with 4 bedrooms and 1 family bathroom combined with laundry facilities. Heating is provided by a heat pump along with forced air propane, and the home is topped with a durable metal roof. An attached garage and solid rear deck add to the functionality of the property, while the large backyard provides plenty of outdoor space to enjoy country living. The home is in need of updating and cosmetic improvements, making it well suited for buyers wanting a property they can personalize to their own taste and style. With a solid structure, practical layout, and desirable rural lot size, this property presents a great opportunity for someone seeking affordable country living with potential to make it their own. (id:16397)
Welcome to this charming bungalow situated on a desirable corner lot, offering comfort, space, and incredible potential (99.88 ft. x 80.70 ft.)This well-maintained home features 3 bedrooms and 1.5 bathrooms, making it perfect for families, downsizers, or first-time buyers. All three bedrooms are conveniently located on the main floor, providing a functional and family-friendly layout. Each bedroom is well-sized with ample natural light, offering flexibility for sleeping spaces, guest rooms, or a home office. The main level also includes a centrally located 4-piece bathroom for everyday convenience. The main floor living space is bright and welcoming, featuring a spacious living room with large windows that fill the home with natural light. The adjoining dining area creates a comfortable setting for both everyday meals and entertaining. The kitchen offers plenty of cabinetry with a layout that's both practical and full of potential for future updates. Just off the main living area, a convenient mudroom adds everyday functionality-perfect for keeping coats, shoes, and seasonal items organized. The fully finished basement expands the living space significantly. It features a large family room-currently set up with a dining area-providing a versatile space for gatherings, entertaining, or relaxing. The basement also includes a second kitchen included with the laundry, a dedicated office space, a 2-piece bathroom, making it ideal for extended family living or potential in-law suite use. Situated on a corner lot, the property offers added privacy, extra outdoor space, and great curb appeal. Whether you're looking to move in and renovate to your taste, this home presents a fantastic opportunity in a great setting. Don't miss your chance to own a solid, well-laid-out bungalow with endless possibilities. (id:16397)
Welcome to country living at its finest in the peaceful community of Watsons Corners. This lovingly maintained 1+1 bedroom bungalow offers the perfect blend of comfort, practicality, and rural charm. Step inside and you'll immediately appreciate the warmth and coziness this home provides year-round, featuring two wood stoves and a forced-air furnace to keep every season comfortable. For added peace of mind, a Tesla powerwall battery ensures you're prepared no matter what Mother Nature has in store. The heart of the home is the beautiful family room addition, completed in 2022, creating a bright and inviting space for gathering with family and friends or simply relaxing after a long day. Outside, the pride of ownership is evident in the meticulously maintained yard, where you'll find a stunning deck and a six-person hot tub-perfect for entertaining, unwinding under the stars, or enjoying the tranquility of the surrounding countryside. The attached garage is more than just a place to park, featuring its own wood stove and convenient access to the basement, making it an ideal space for hobbies, projects, or additional storage. Whether you're looking to downsize, purchase your first home, or escape the hustle and bustle of the city, this charming property offers a lifestyle that's hard to find and easy to love. Move in, relax, and enjoy everything this special Watsons Corners home has to offer. (id:16397)
Welcome to 36 Nancy Street - an exceptional 4-bedroom, 3-bathroom home featuring a spectacular, ultra-landscaped backyard oasis with a heated in-ground pool, covered hot tub, outdoor shower, and a premium no rear neighbour lot in the sought-after, family-friendly community of Embrun. Located just steps from parks, schools, walking trails, and everyday amenities, this meticulously maintained home offers the perfect blend of luxury, comfort, and convenience. Beautifully maintained and move-in ready, the bright open-concept layout features 9-foot ceilings on the main level, hardwood flooring, elegant finishes, oversized windows, and an abundance of natural light. The inviting living room with a sleek linear fireplace flows seamlessly into the sun-filled dining area, while the stunning kitchen is equipped with quartz countertops, a large centre island, stainless steel appliances and abundant cabinetry - perfect for everyday living and entertaining. A convenient powder room completes the main level. The second floor offers four generously sized bedrooms, a full bathroom, and an impressive primary retreat featuring a custom walk-in closet and a luxurious spa-inspired ensuite with dual vanities, a freestanding soaker tub, and an oversized glass shower. The professionally finished basement is complete with in-ceiling speakers and provides an expansive recreation room with endless possibilities for a home theatre, gym, games room, or play area. Completing the home is a heated double-car garage offering year-round comfort and convenience. Step outside to your private backyard retreat featuring a covered deck, heated in-ground pool, covered hot tub, outdoor shower, storage shed, beautifully landscaped grounds, and plenty of green space - all backing onto no rear neighbours for exceptional privacy and breathtaking views. Offering luxury finishes, resort-style outdoor living, and an unbeatable location, this spectacular home truly has it all. (id:16397)
Some homes simply check the boxes. This one raises the bar. Beautifully designed from top to bottom, this exceptional 2-storey home offers the perfect blend of modern elegance, everyday functionality, and move-in ready comfort. Featuring 4 bedrooms, 4 bathrooms, an attached garage, and beautifully finished living spaces, this is the home buyers have been waiting for. Recent improvements include newly refinished hardwood floors throughout the main level, brand new carpeting throughout, and fresh paint in select areas, giving the home a bright, refreshed, and move-in ready feel. Step inside the welcoming foyer where natural light pours through the open-concept layout. The stunning kitchen is the heart of the home, offering abundant cabinetry and counter space, stainless steel appliances, a large sit-at island, and a walk-in pantry. The adjoining dining area opens through patio doors to the backyard, while the inviting living room is anchored by a cozy gas fireplace. Upstairs, you'll find three generously sized bedrooms, including a spacious primary retreat featuring a walk-in closet and private 4-piece ensuite. A second bedroom also offers a walk-in closet, while a full bathroom and convenient second-floor laundry complete the level. The partially finished lower level expands your living space with a large recreation room, fourth bedroom, full 4-piece bathroom, and ample storage, making it ideal for guests, a growing family, or a home office. Outside, enjoy the fully fenced backyard, perfect for summer barbecues, relaxing evenings, or entertaining family and friends. Beautifully updated and meticulously maintained, this home showcases quality finishes, functional living spaces, and timeless style throughout. With its extensive recent improvements and true move-in ready condition, this is an opportunity you won't want to miss. (id:16397)
Discover comfortable family living in the heart of Half Moon Bay, one of Barrhaven's most desirable communities. This well-maintained 3-bedroom, 2-bath single-family home offers a practical and inviting layout designed for everyday living.A charming covered front porch welcomes you into the bright main level, where the spacious living room features hardwood flooring and a cozy gas fireplace with a tile surround and wood mantel. The kitchen is ideal for the home chef, offering stainless steel appliances, generous cabinetry, ample counter space and a convenient pass-through overlooking the living area.The adjoining dining space is filled with natural light from a large window and includes a built-in bench, creating a comfortable setting for family meals and gatherings.Upstairs, hardwood flooring continues throughout. The spacious primary bedroom is complemented by two additional generously sized bedrooms and a full bathroom featuring heated marble floors. A versatile landing area provides the perfect space for a home office, homework station, or quiet reading nook.The unfinished basement offers excellent potential for future living space, a home gym, recreation room, or additional storage.Outside, enjoy a private, fully fenced backyard complete with a large deck, gazebo, and storage shed-perfect for relaxing, entertaining, or spending time with family.Ideally located close to excellent schools, parks, walking trails, public transit, and the Minto Recreation Complex, this home offers a wonderful lifestyle in a welcoming, family-friendly neighbourhood. (id:16397)
PREPARE TO FALL IN LOVE with this beautifully maintained executive townhome offering the perfect blend of style, comfort, and functionality in one of Kanata's most sought-after family-friendly communities. Featuring 3 spacious bedrooms, 4 bathrooms, a versatile loft, and a professionally finished basement, this move-in-ready home is thoughtfully designed for modern living. The bright open-concept main floor showcases rich hardwood flooring, a spacious living and dining area with a cozy gas fireplace, and a chef-inspired kitchen featuring granite countertops, a large centre island with breakfast seating, stainless steel appliances, abundant cabinetry, and generous prep space. Patio doors lead to a FULLY FENCED, professionally INTERLOCKED BACKYARD, creating a maintenance-free outdoor oasis perfect for entertaining or relaxing without the upkeep of grass. Upstairs, the VERSATILE LOFT is ideal for a home office or reading nook, while the spacious primary suite offers a walk-in closet and a luxurious 5-PIECE ENSUITE with DOUBLE SINKS, a SOAKER tub, and a separate STANDING glass shower. Two additional generously sized bedrooms and another full bathroom complete the upper level. The professionally finished basement expands the living space with a large recreation room, pot lights, and a 3-piece bathroom, making it ideal for a home theatre, gym, playroom, or guest suite. A dedicated basement laundry connection provides the option to relocate the laundry if desired. Ideally located just minutes from Kanata's renowned High Tech Park, this exceptional home is surrounded by lush parks, scenic walking trails, shopping, restaurants, convenient public transit, everyday amenities, and is within walking distance to top ranked schools. Combining elegant finishes, generous living space, a maintenance-free backyard, and an unbeatable location, this exceptional home offers outstanding value for families, professionals, and investors alike. (id:16397)
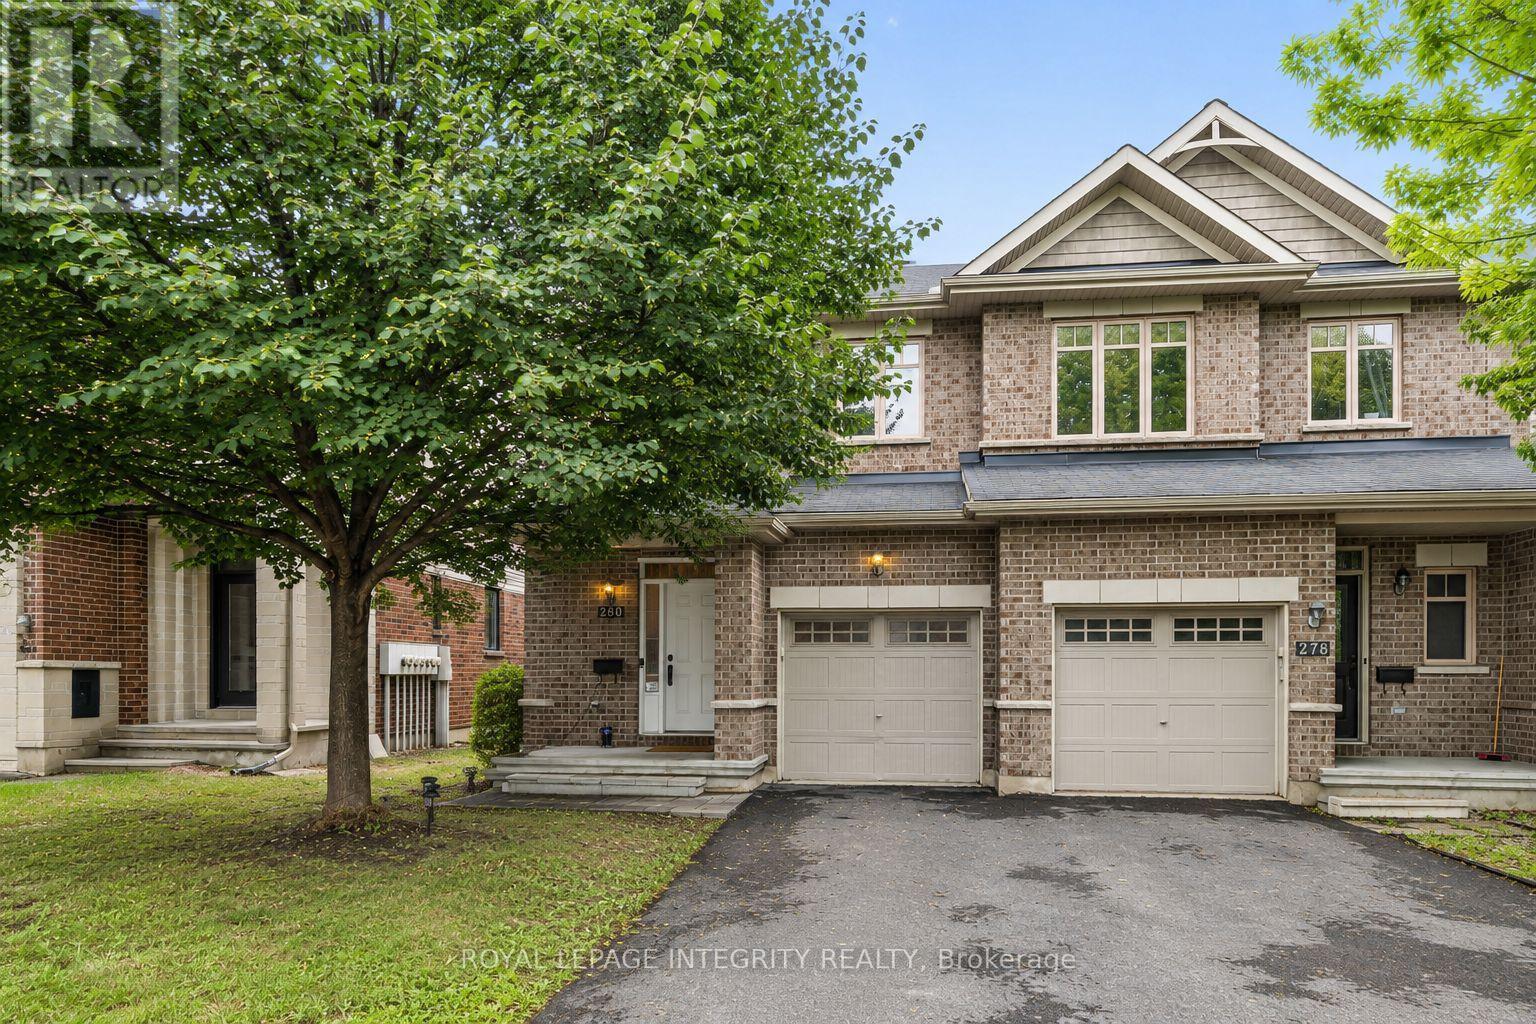
3 Bedroom4 Bathroom2,000 - 2,500 sqft
Royal LePage Integrity Realty
SERVING MY CLIENTS IN
Ottawa East
Orleans
Embrun
Casselman
Russell
Ottawa West
Ottawa South
& additional surrounding areas