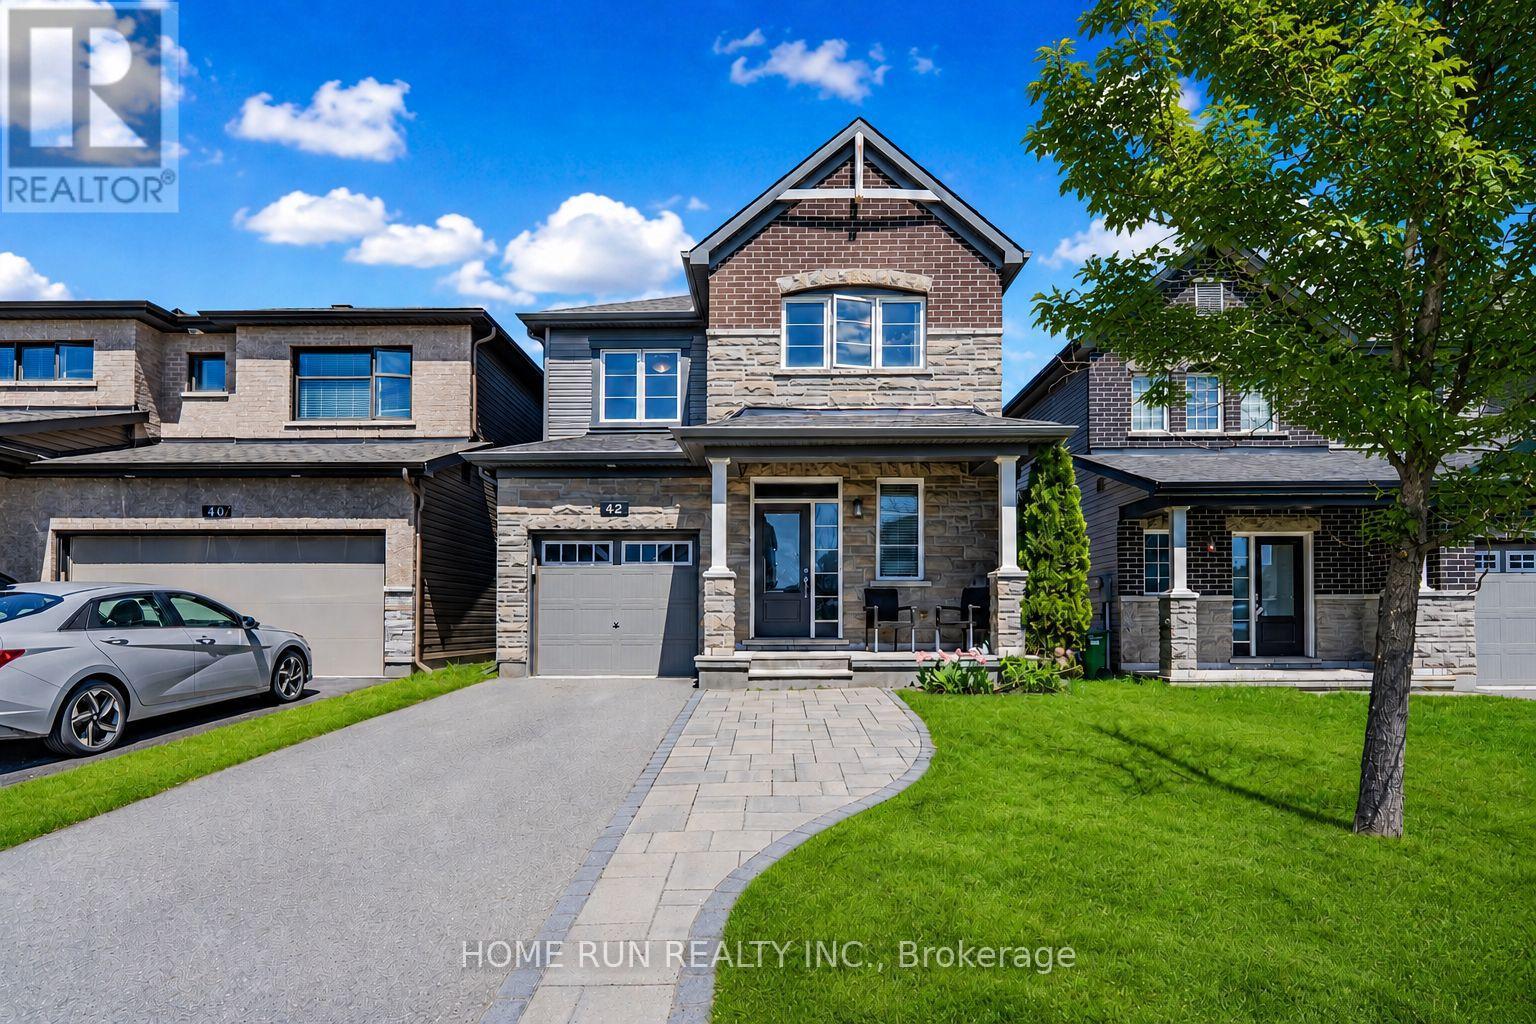
Excellent value and vacant possession available in the highly desirable Quinn's Pointe community of Barrhaven! Welcome to this beautifully built Minto home offering an ideal blend of comfort, style, and functionality. This thoughtfully designed open-concept floor plan features over $60K in upgrades, no rear neighbours, a finished basement, second-floor laundry, and a main-floor mudroom with walk-in closet. The sun-filled main level boasts 9-foot flat ceilings, hardwood flooring, and spacious living and dining areas, perfect for both everyday living and entertaining. The upgraded kitchen is the heart of the home, featuring premium cabinetry, quartz countertops, a centre island, marble backsplash, and Frigidaire Professional Series appliances. The second floor offers three generously sized bedrooms, including a spacious primary suite with a walk-in closet. All three bedrooms were upgraded with high-end laminate flooring in 2023, adding a modern and elegant touch. The finished basement provides a large recreation area and a full bathroom, offering excellent additional living space for family, guests, or a home office. Enjoy the fully fenced backyard with interlock, central vacuum, and no rear neighbours for added privacy. The home has been very well maintained and is truly move-in ready. Vacant possession available anytime - move in immediately and enjoy! Incomparable location within walking distance to multiple schools, parks, and close to all Barrhaven amenities. A fantastic opportunity to own a beautifully maintained, move-in ready home in one of Barrhaven's most popular communities! Show anytime. All offers are welcome! (id:16397)
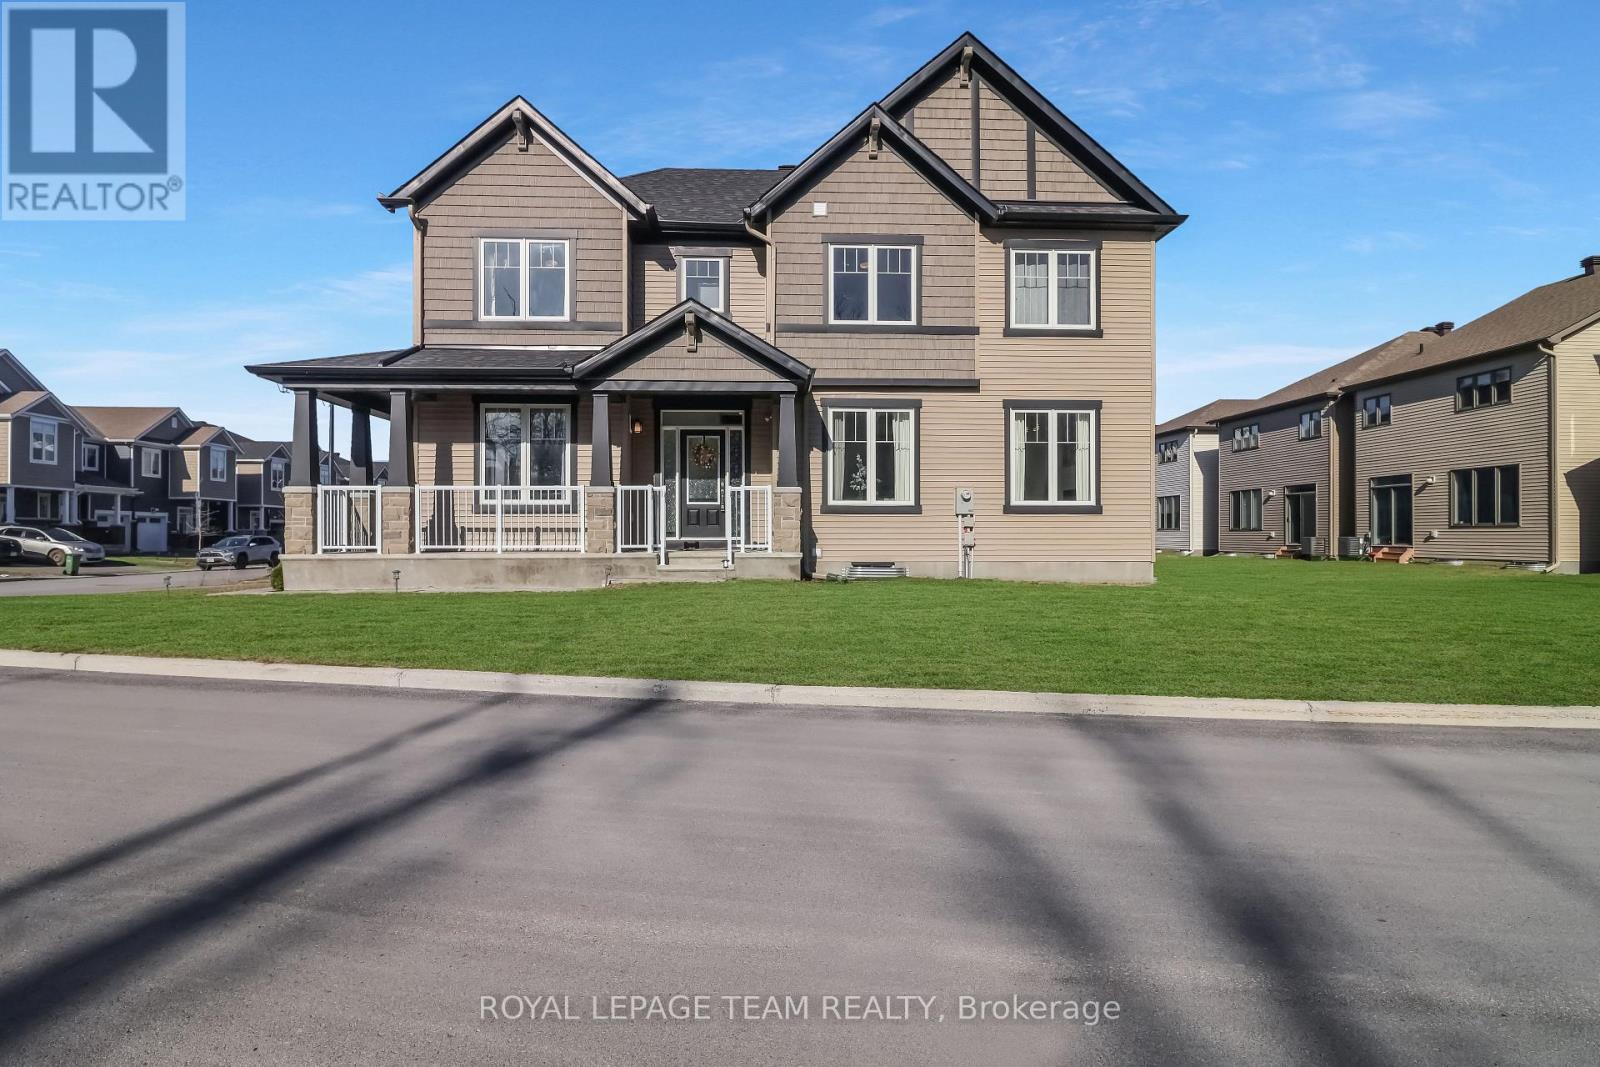
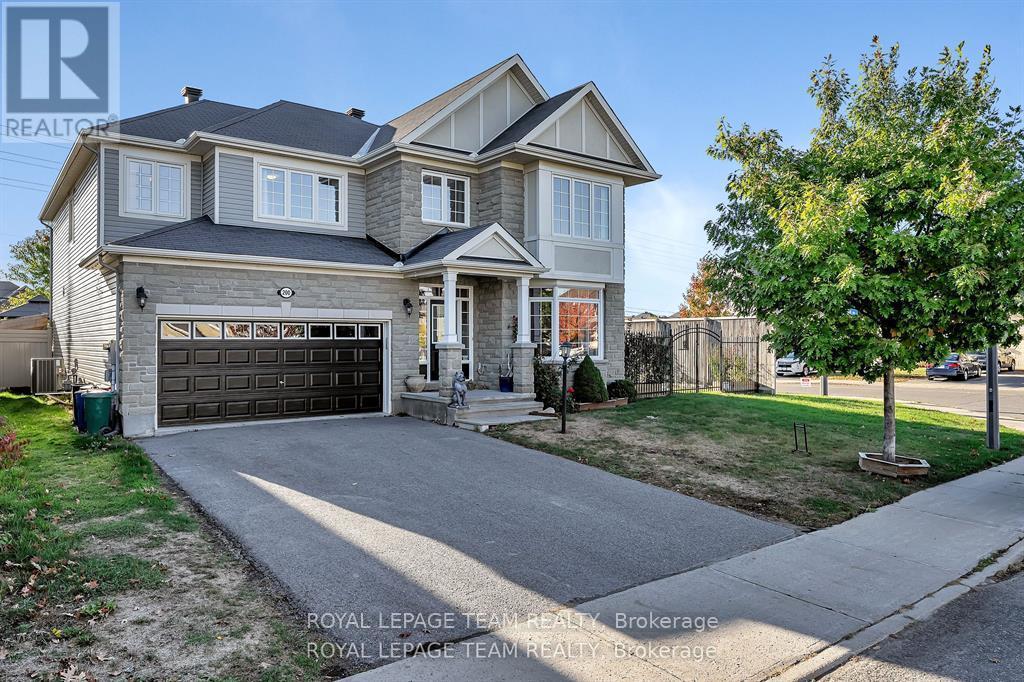
Situated on a premium corner lot across from peaceful greenspace, this stunning 2023-built home offers exceptional space, style, and over $70,000 in builder upgrades. Featuring 4 bedrooms, 2.5 bathrooms, a double-car garage, and parking for up to 6 vehicles, this property seamlessly blends modern luxury with everyday functionality. A welcoming covered porch leads into a bright foyer with a convenient closet, setting the tone for the elegantly designed interior. Just off the entrance, a bright quaint den provides the perfect space for a home office or study. The main floor also features a well-thought out mudroom with direct access to the attached two-car garage, along with a convenient powder room. Designed for both entertaining and comfortable living, the luxurious yet warm open-concept great room is filled with natural light and anchored by a cozy gas fireplace. The chef-inspired kitchen is a true highlight, and the heart of the home, complete with upgraded stainless steel appliances, quartz countertops, upgraded cabinetry, breakfast bar and premium finishes throughout. The adjoining dining area offers direct access to patio doors leading to a private, lush backyard, ideal for relaxing or hosting guests. Upstairs, the spacious primary suite serves as a serene retreat, featuring a walk-in closet and a luxurious 4-piece ensuite with double sinks, a soaker tub, and a frameless glass shower. Three additional generously sized bedrooms, a full family bathroom, and the convenience of second-floor laundry complete the upper level. The fully unfinished basement is a blank canvas waiting for your personal touch. With 9-foot ceilings, upgraded wide plank luxury vinyl flooring, and thoughtful design upgrades throughout, this home offers a rare opportunity to enjoy modern living in a prime location close to nature and amenities. (id:16397)
Rare award-winning custom-built home on an impressive lot in a prime location, offering exceptional space, privacy, and function. Designed from the ground up with an architect, this home features an in-home elevator connecting the levels. Enjoy 9-ft ceilings, natural Brazilian hardwood flooring on all levels installed over double plywood, spray foam insulation, in-floor heating throughout, heated driveway, and a 24-ft-deep garage with room for storage. The ground floor offers seamless garage access, a spacious bedroom, full bathroom, and living area with direct access to the private backyard. Upstairs, the family room and formal dining room flow beautifully into the great room and kitchen, complete with plenty of cabinetry, pantry, custom tile work, granite countertops, gas stove, and stainless steel appliances. This level also connects to a spacious composite deck overlooking the yard.The upper level features 4 spacious bedrooms, including a generous primary suite with ensuite, plus an additional full bathroom. Outdoor living is a major highlight, with a large private backyard enclosed by a 7-ft fence, multiple balconies, deck areas, and an incredible fully tiled rooftop terrace of approx. 1,400 sqft., accessible by stairs or elevator, with pergola, sunset views, 360-degree outlook, and exterior LED lighting.Additional features include 2 HVAC systems, with one servicing the first and second floors and the other servicing the third floor for improved comfort and efficiency. Recent updates include fresh paint, balcony/deck renovations and brand-new roof in 2026, plus new acrylic foundation parging in 2025.Close to St. Laurent, Trainyards, shopping, restaurants, cafés, amenities, and hospitals. A rare opportunity to own a spacious custom home with privacy, character, thoughtful details throughout and luxury finishes. (id:16397)
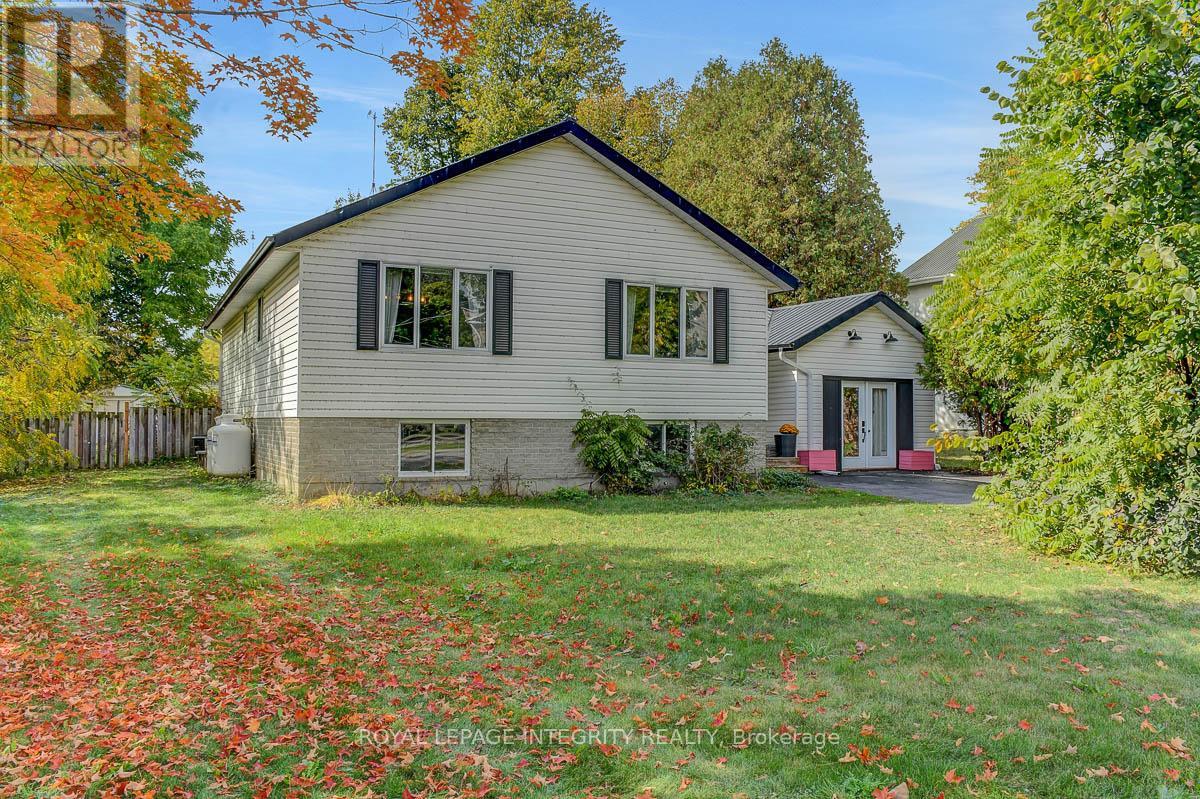
NEWLY FINISHED BASEMENT - Welcome to 34 Bennett Street, where small-town living meets comfort and convenience. Nestled in the heart of Spencerville on a large, private lot with no rear neighbours, this charming 3+1 bedroom raised bungalow offers the space, privacy, and flexibility today's families are looking for.From the moment you step inside, you'll appreciate the bright and inviting open-concept layout. The spacious living and dining areas feature warm hardwood flooring and provide the perfect setting for everyday living or entertaining loved ones. The kitchen is designed with functionality in mind, offering plenty of cupboard and counter space, while the well-sized bedrooms create a cozy retreat for everyone in the family.The lower level adds even more living space, featuring a generous rec room, an over-sized laundry and storage area, and an additional bedroom ideal for guests, a home office, or growing families. Adding to the home's versatility, the attached garage has been fully insulated and transformed into a beautiful yoga studio with its own separate entrance-perfect for wellness, hobbies, or a creative workspace. Garage can easily be converted back to single car garage. Outside, the private backyard is surrounded by mature trees, offering endless possibilities to create your dream outdoor escape. With a furnace and A/C updated in 2019, this home offers peace of mind along with the charm and convenience of life in a welcoming community. (id:16397)
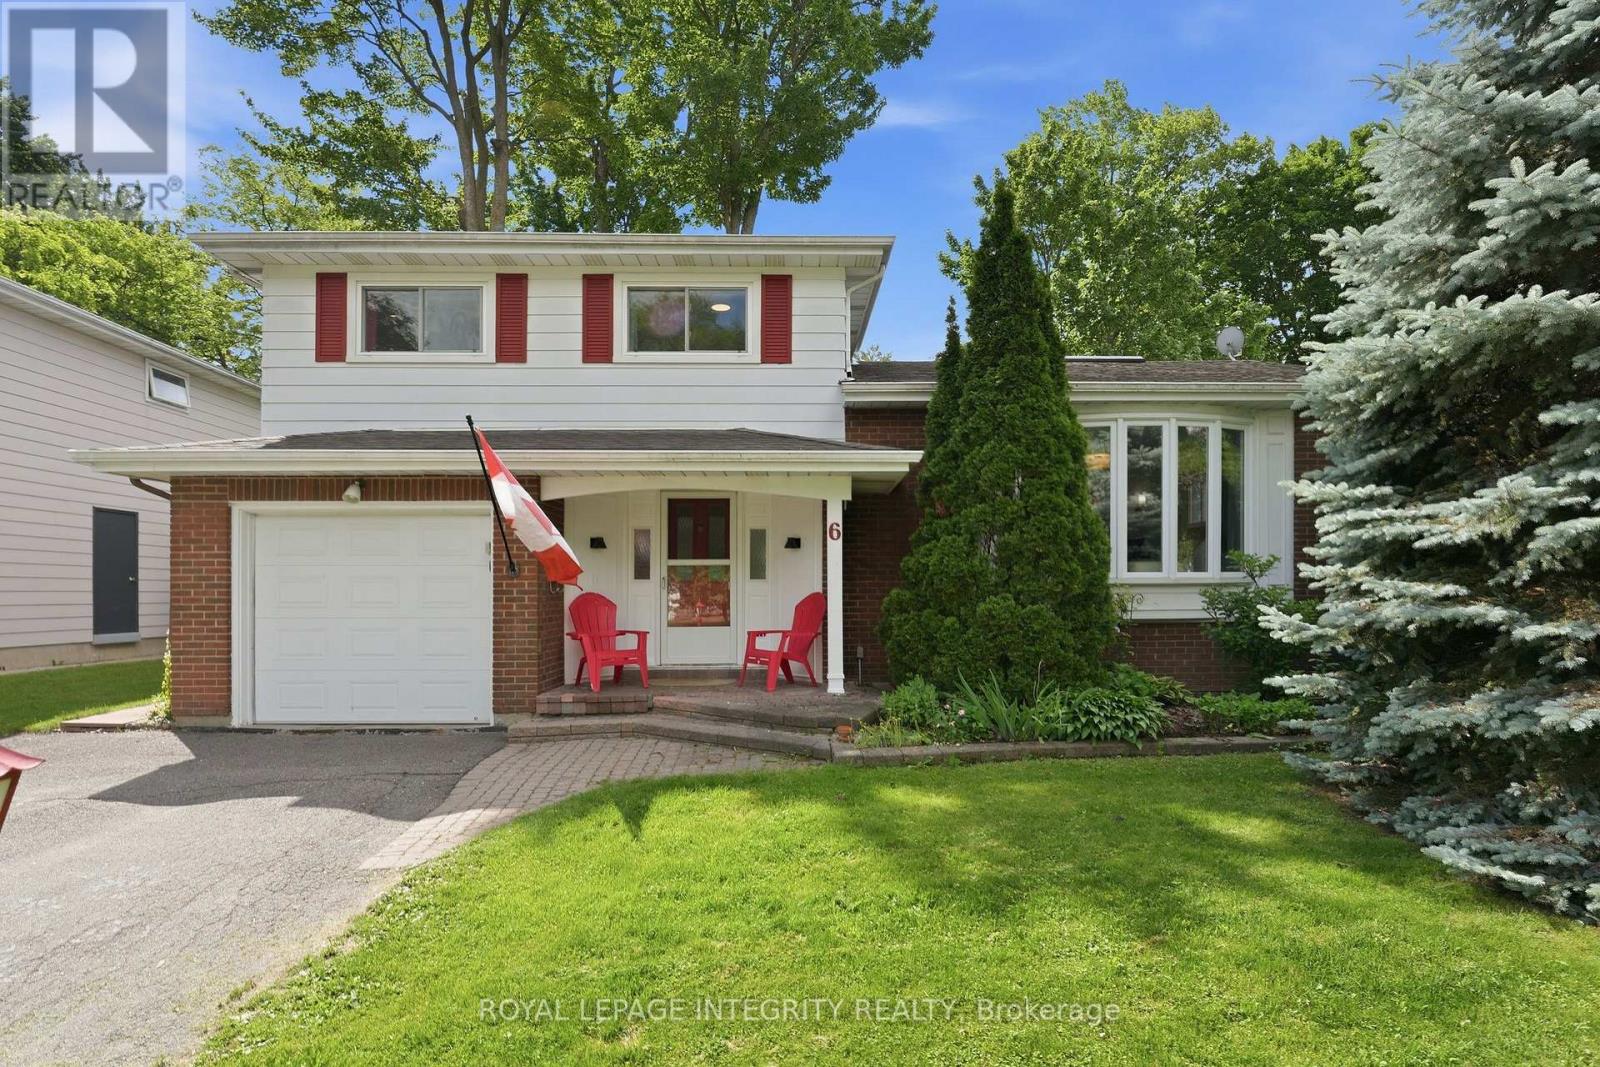
Welcome to Blackburn Hamlet, one of Ottawa's true gems where large lots, mature trees, walkable streets, and an incredible sense of community create the perfect place to raise a family. This beautiful 3-bedroom side-split blends character with modern touches and still leaves room to make this home your own. Step inside to sun-filled living spaces featuring original hardwood & updated flooring, oversized windows, and a sprawling, functional layout designed for everyday living. The kitchen offers ample space for food prep, an eat-in area, and opens directly to a delightful bonus sunroom/playroom. Enjoy the family room with fireplace, entirely above grade with access to the backyard. The main level also offers a full bathroom with shower. Upstairs the bedrooms and 2nd full bathroom are spacious and bright. Outside, discover a large backyard retreat with mature hedges for privacy and trees for shade while you relax or play. Endless options ndarby for walks, bike rides, and outdoor adventures. Recent updates include new AC/heat pump (2024), new appliances (washer/dryer/stove/hoodfan 2024), new basement window (2024), smooth ceilings, and updated light fixtures and trim throughout. Just a short walk to Glen Ogilvie Public School, Louis-Riel High School, groceries, parks, trails, Hornets Nest soccer fields & dome, and a short drive to Blair station. Less than 20 mins to downtown! No need to sacrifice a thing- seize this opportunity to enjoy the space, privacy, and community feel of Blackburn Hamlet today! (id:16397)
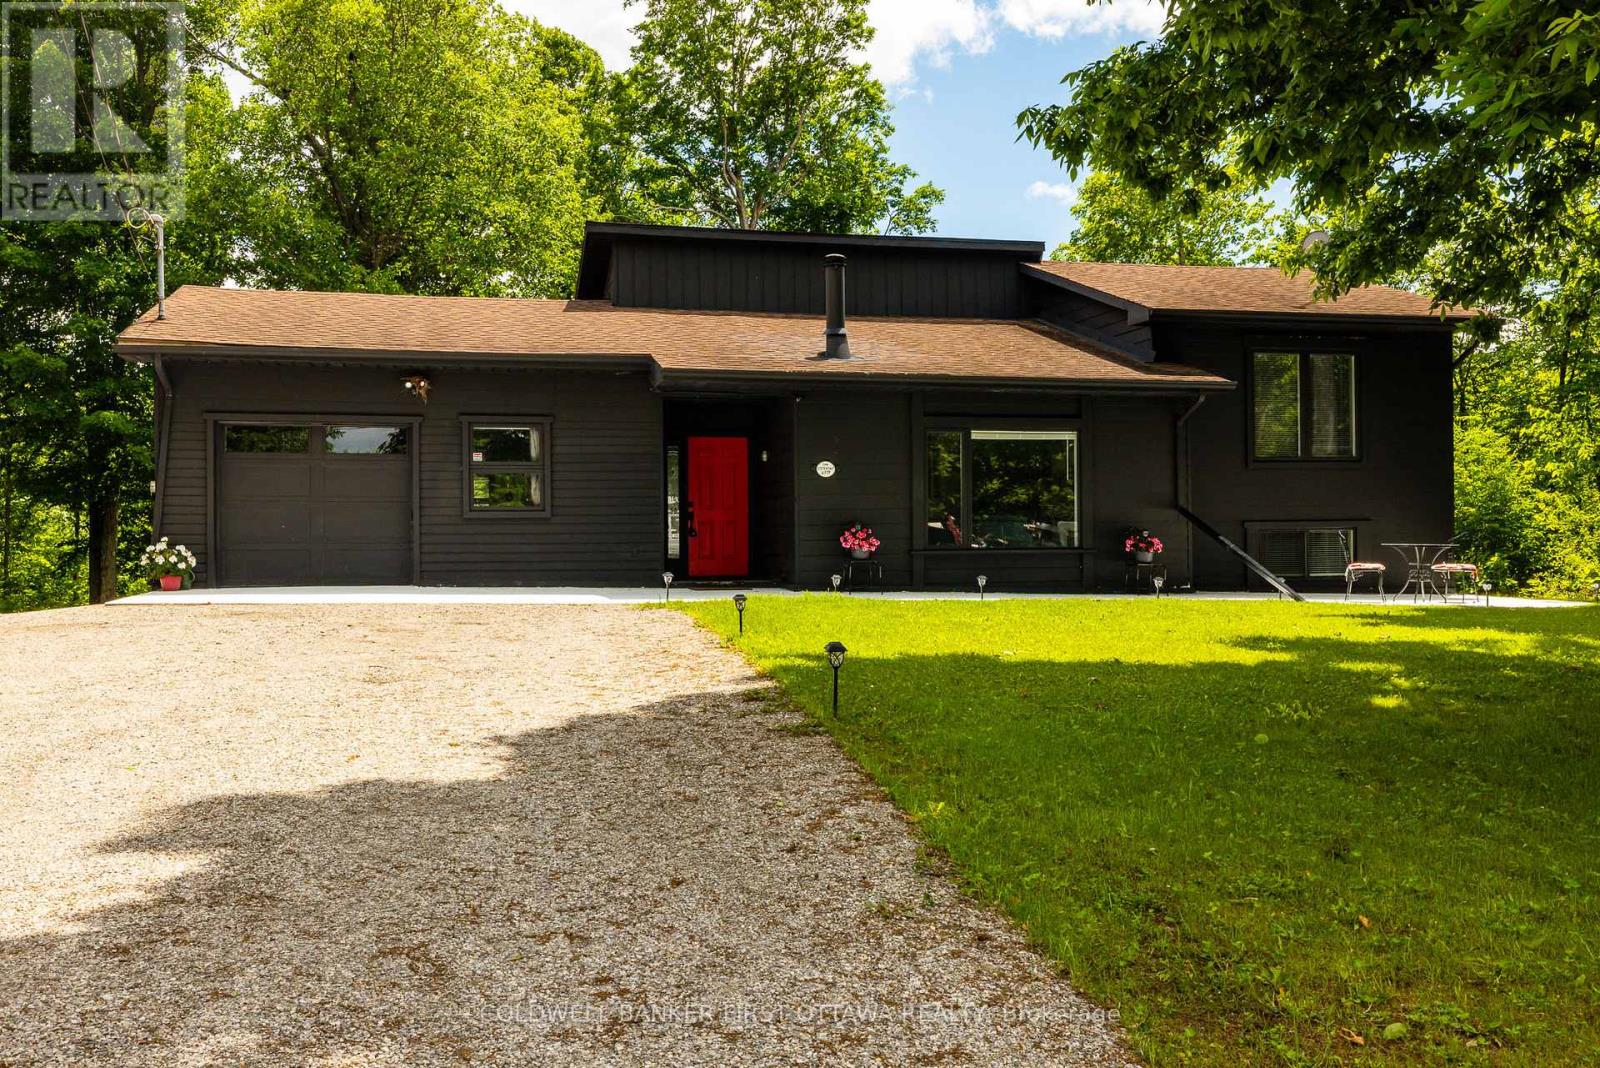
Welcome to 6779 Roger Stevens Drive, a lovingly maintained Halliday-built home nestled on a picturesque country lot in Montague. Surrounded by mature trees and open space, this inviting property offers the peace and privacy of rural living while remaining just a short drive from everyday amenities. At the heart of the home is a beautifully renovated custom kitchen, thoughtfully designed with stainless steel appliances, abundant cabinetry, and a large centre island perfect for meal preparation, entertaining, or gathering with family and friends. The bright and welcoming living room features custom built-in shelving and a wood-burning fireplace, creating a warm and comfortable space to relax year-round. Large windows fill the home with natural light while framing tranquil views of the surrounding landscape. Offering a flexible layout, the home features one bedroom on the main level and three additional bedrooms on the lower level, providing plenty of space for families, guests, or multigenerational living. The property also features two full bathrooms and a laundry. Outside, you'll find an expansive yard with room to roam, a freshly gravelled driveway, wood shed and an insulated attached garage complete with a poured concrete floor, side entrance and ample space for vehicles, tools, and hobbies. Recent updates, including 200-amp electrical service, a sump pump, pressure tank, and improvements to the laundry pump chamber, provide added peace of mind and long-term value. Move-in ready and full of charm, this wonderful country property offers the perfect blend of comfort, functionality, and rural tranquility. Come experience all that it has to offer. (id:16397)
Welcome home to this stunning, Monarch-built "Evergreen" model home, offering approximately 3,574 sq. ft. of luxurious above-grade living space. Situated on an attractive, oversized corner lot on a quiet, child-friendly court in the highly sought-after Stonebridge neighborhood, this executive property offers the ultimate luxury: a fully fenced, west-facing backyard oasis with a deck, gazebo, hot tub (negotiable), and NO REAR NEIGHBORS-with plenty of room left over for a pool! Grand curb appeal commands attention with a striking grey stone exterior, covered front porch, and permanent, programmable exterior LED lighting. Step inside the foyer to find architecturally designed 9' ceilings, gleaming black maple hardwood, and contemporary ceramics throughout the main level. Designed for both daily living and formal entertaining, the main floor features a private office with custom built-in cabinetry, a formal dining room with custom wainscotting, a bright front living room with a cozy fireplace and bay window, and an expansive family room anchored by a second gas fireplace. The family room opens directly to a chef's eat-in kitchen complete with premium quartz countertops, classic white shaker cabinetry, a breakfast bar, and patio doors to your very private backyard oasis. Upstairs, a grand staircase leads to four generous bedrooms and three full bathrooms, including a unique primary suite with picture windows, a massive walk-in closet with custom built-ins, and a spa-like 5-piece ensuite, plus a second bedroom with its own 3-piece ensuite, and a spacious Jack-and-Jill bathroom connecting bedrooms three and four. The unfinished lower level boasts high ceilings & oversized windows, standing ready for your custom design! This executive home, located on a large, corner lot, fully fenced with NO rear neighbors is where you will enjoy time with family & friends. Literally steps to major bus routes, Hwy #417 & #416, top rated schools & many local amenities. ~WELCOME HOME~ (id:16397)
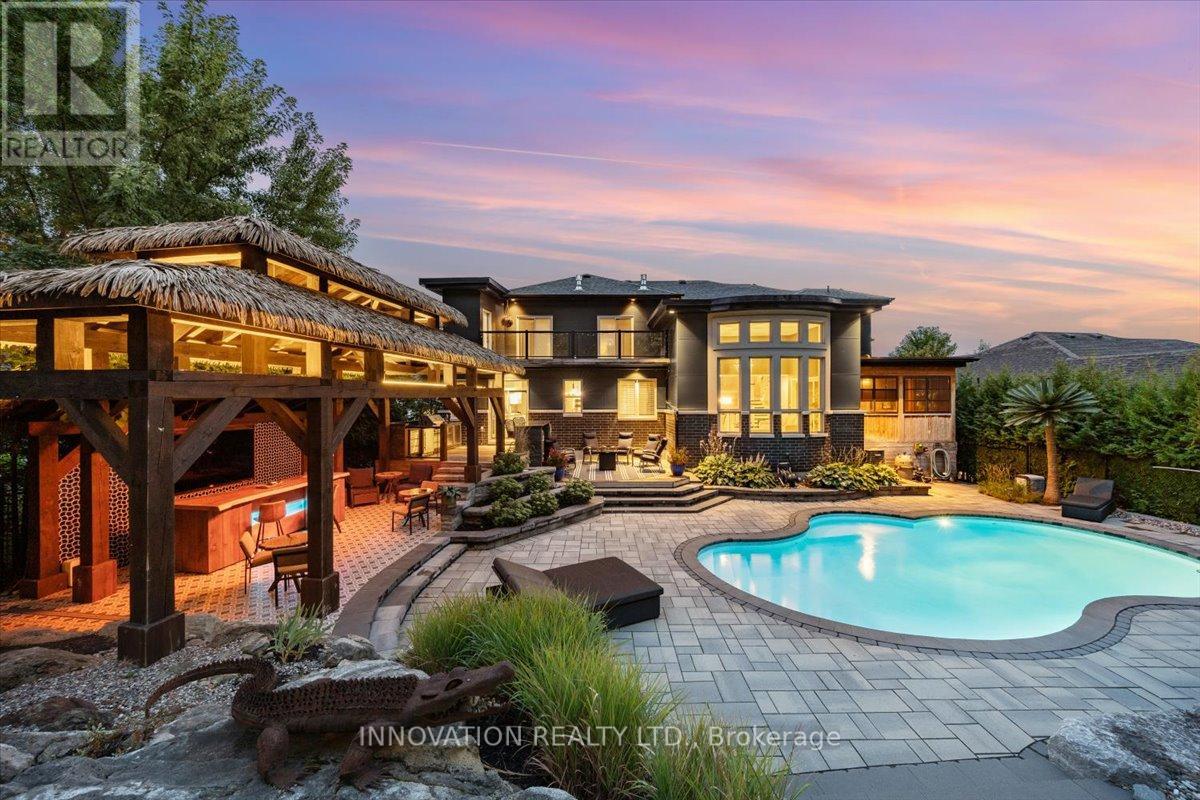
Welcome to this exceptional custom-built home offering over 4,400 sq. ft. of beautifully finished living space (includes basement) in sought-after Carp, set on the Canadian Shield. Designed for both comfortable family living and effortless entertaining, this impressive residence features 3 spacious bedrooms, each with its own private ensuite. Rich hardwood and tile flooring flow throughout the home, complemented by custom shutter blinds on many windows. The open-concept main floor showcases a chef-inspired kitchen with an oversized island, abundant cabinetry, and seamless flow to the living and dining areas. A bright three-season sunroom extends the living space and provides the perfect place to relax while overlooking the backyard.The fully finished lower level offers a large recreation room with plenty of space for family gatherings, games, or movie nights. The expansive primary suite serves as a private retreat, complete with a large deck overlooking the backyard oasis.Step outside to a truly remarkable outdoor living space. The saltwater inground pool is professionally opened and closed annually, while the custom-built thatched-roof cabana creates a resort-like atmosphere. Fully equipped with bar taps, bar fridge, running water, infrared heaters, and a built-in stereo system, it's the ultimate entertaining hub. A custom outdoor BBQ area is also included, making summer hosting effortless.The garage has been transformed into an impressive man cave, featuring tiled floors, full drywall finish, a custom steel feature wall with wood mantle, and an integrated stereo system.Ideally located just minutes from excellent schools, cafés, restaurants, boutique shopping, Ridge Rock Brewing Company, and the Carp Fairgrounds, home to the famous Carp Fair, farmers' markets, and year-round community events. A rare opportunity to own a truly exceptional property where quality craftsmanship, luxury amenities, and resort-style living come together in one unforgettable package. (id:16397)
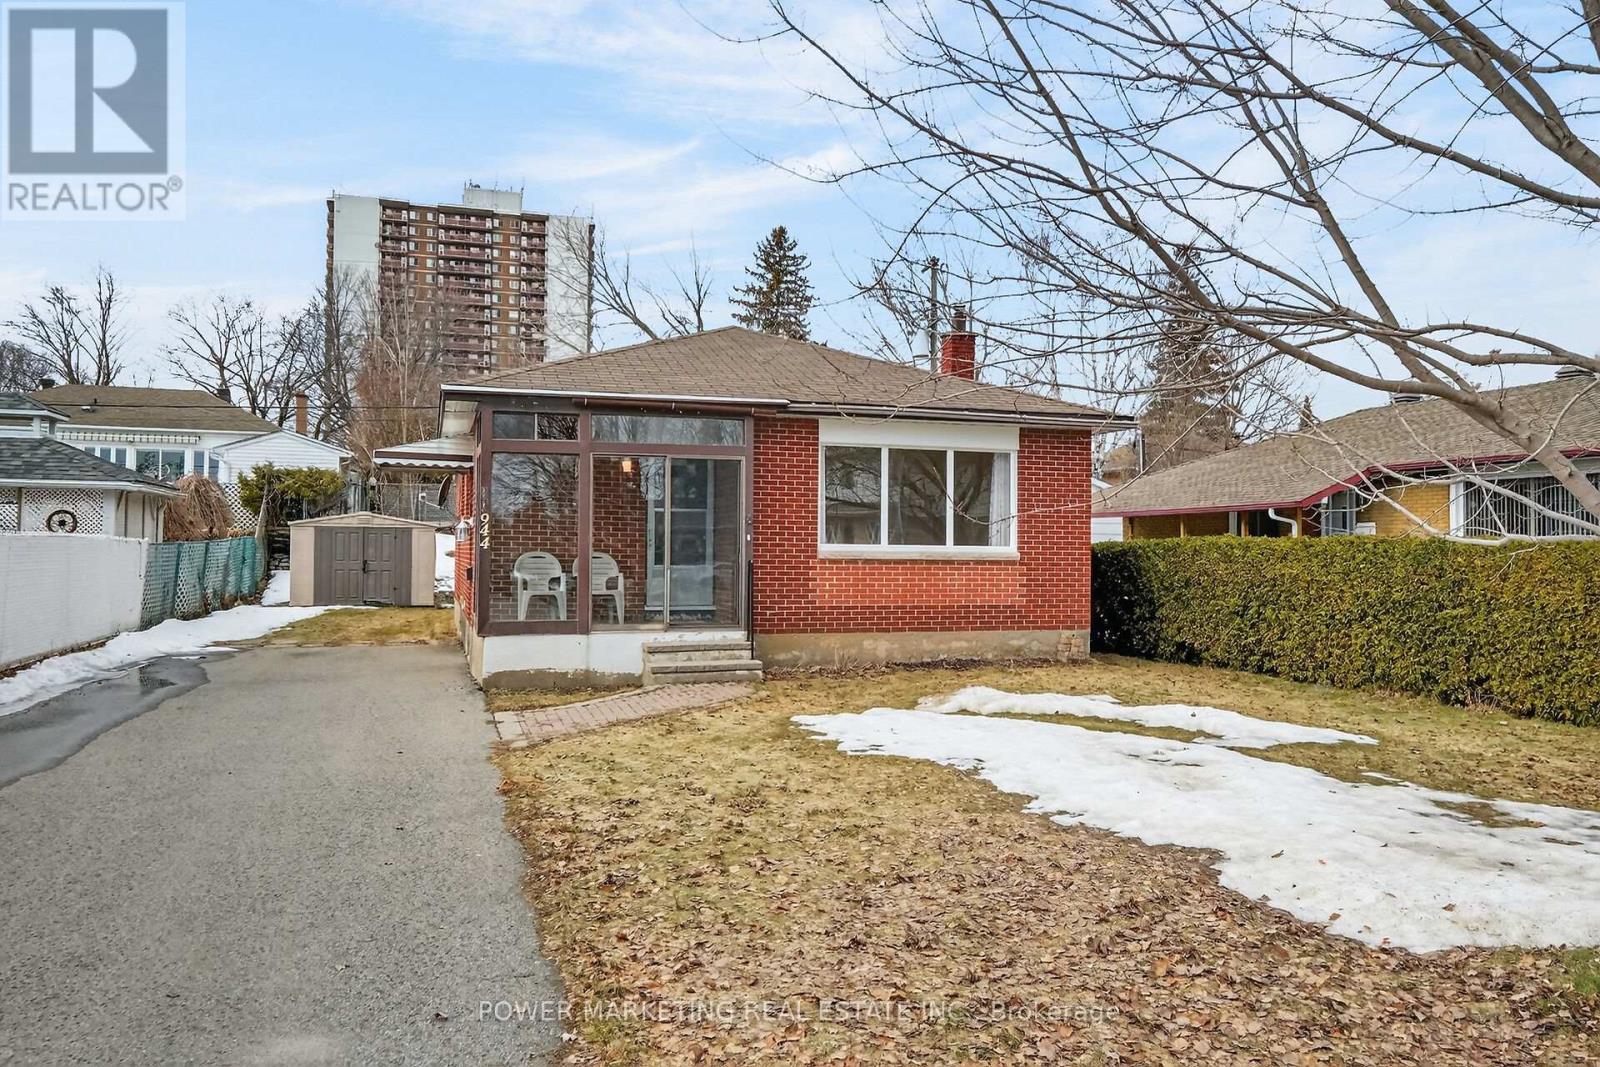
A must see! Welcome to this charming and well-maintained bungalow located on a quiet, family-friendly street in a desirable Ottawa neighbourhood. This bright and inviting home offers a functional layout with spacious living areas, large windows that fill the home with natural light, and comfortable bedrooms perfect for families, downsizers, or first-time buyers. The main floor features a welcoming living room, an Eat-in kitchen with ample cabinetry, and a dining area ideal for everyday living, main floor is alis hardl wood flooring. The lower level offers additional living space with great potential for an In-Law suite or Secondary unit ! Situated on a generous lot, the property provides a private backyard perfect for gardening, relaxing, or hosting summer gatherings. Conveniently located close to schools, parks, shopping, public transit, and everyday amenities, only 15 minutes to downtown and Ottawa U. this home offers both comfort and convenience. A fantastic opportunity to own a solid bungalow in a great Ottawa location. Immediate possession possible! (id:16397)
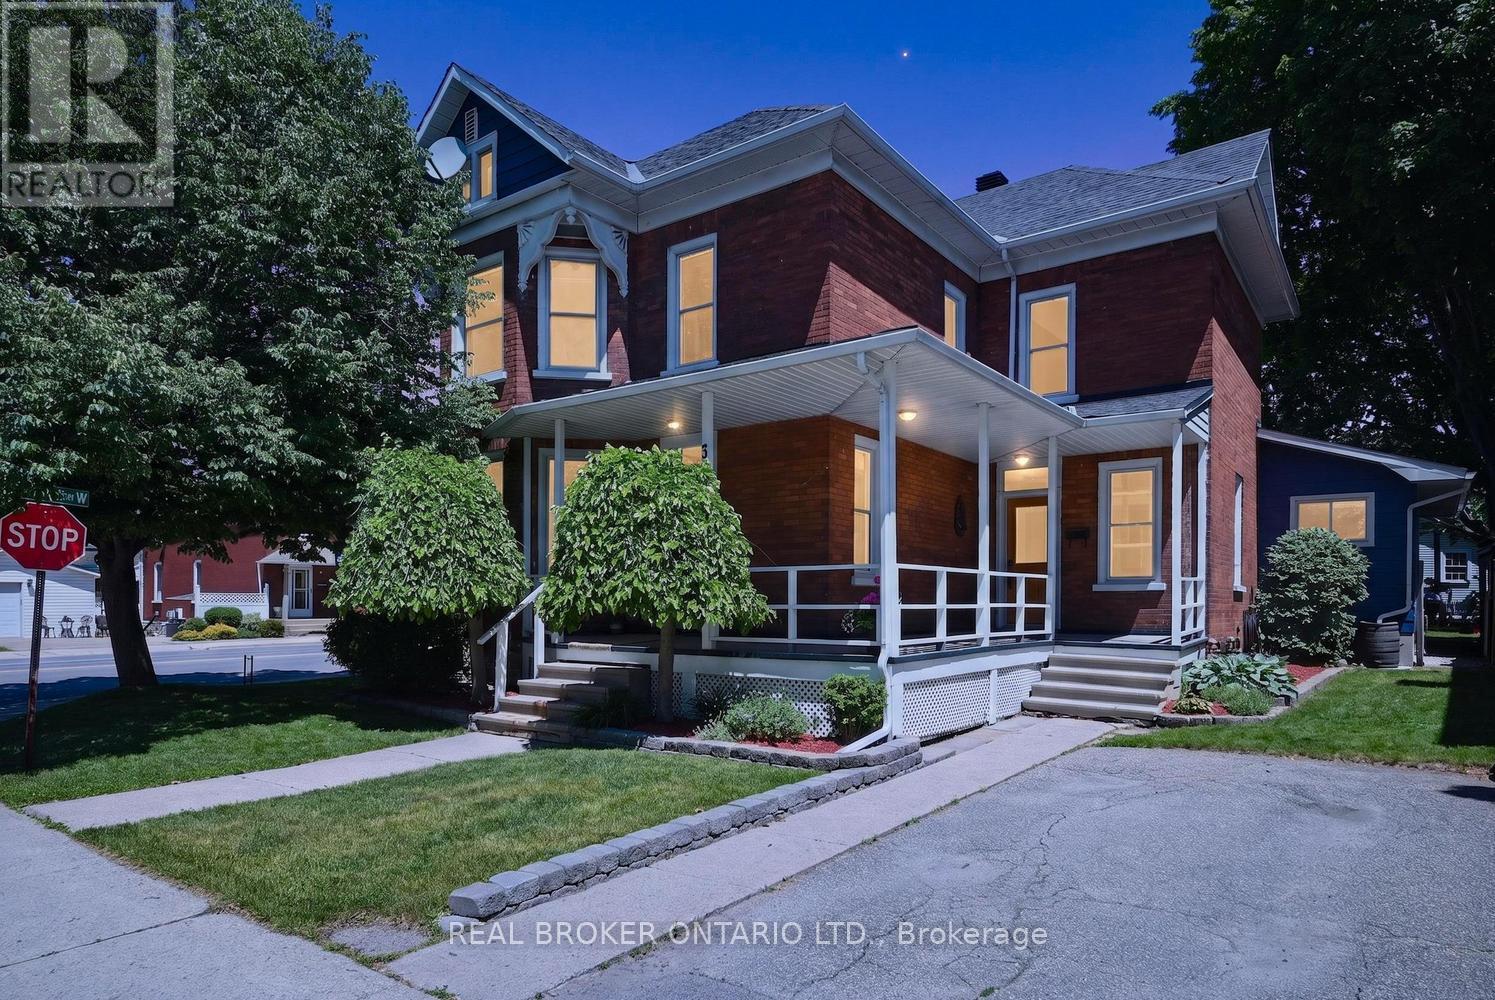
Step into a piece of Smiths Falls history with this spacious and character-filled 5-bedroom brick home situated on a desirable corner lot. Offering over 2,500 square feet of living space, this unique property blends timeless charm with thoughtful updates, making it ideal for growing families, multi-generational living, or those simply looking for room to spread out.The main floor features generous principal rooms including a bright living room, formal dining room, spacious kitchen, and a welcoming family room complete with a natural gas fireplace and walkout to the patio. A convenient main-floor bedroom and full bathroom provide flexibility for guests, home office space, or in-law granny suite potential. Upstairs, you'll find four additional bedrooms including a large primary bedroom, along with a second full bathroom combined with upper-level laundry for added convenience. The 4th bedroom (listed as other) currently used as a walk-in closet provides excellent storage or easily used as a 4th bdrm, while the additions partially finished basement offers plenty of space for teens, hobbies, storage, a real man cave . Located on a mature corner lot close to hospital, community centre, and a short walk to downtown amenities, this home offers character, space, and versatility in one of Smiths Falls' established neighbourhoods. A rare opportunity to own a substantial century home with modern comforts and endless potential. ----- a/c 2014, heat pump 2025, shingles 2011, furnace 2009 annual maintenance and inspection, hwt 2022, ducts cleaned 2024 (id:16397)
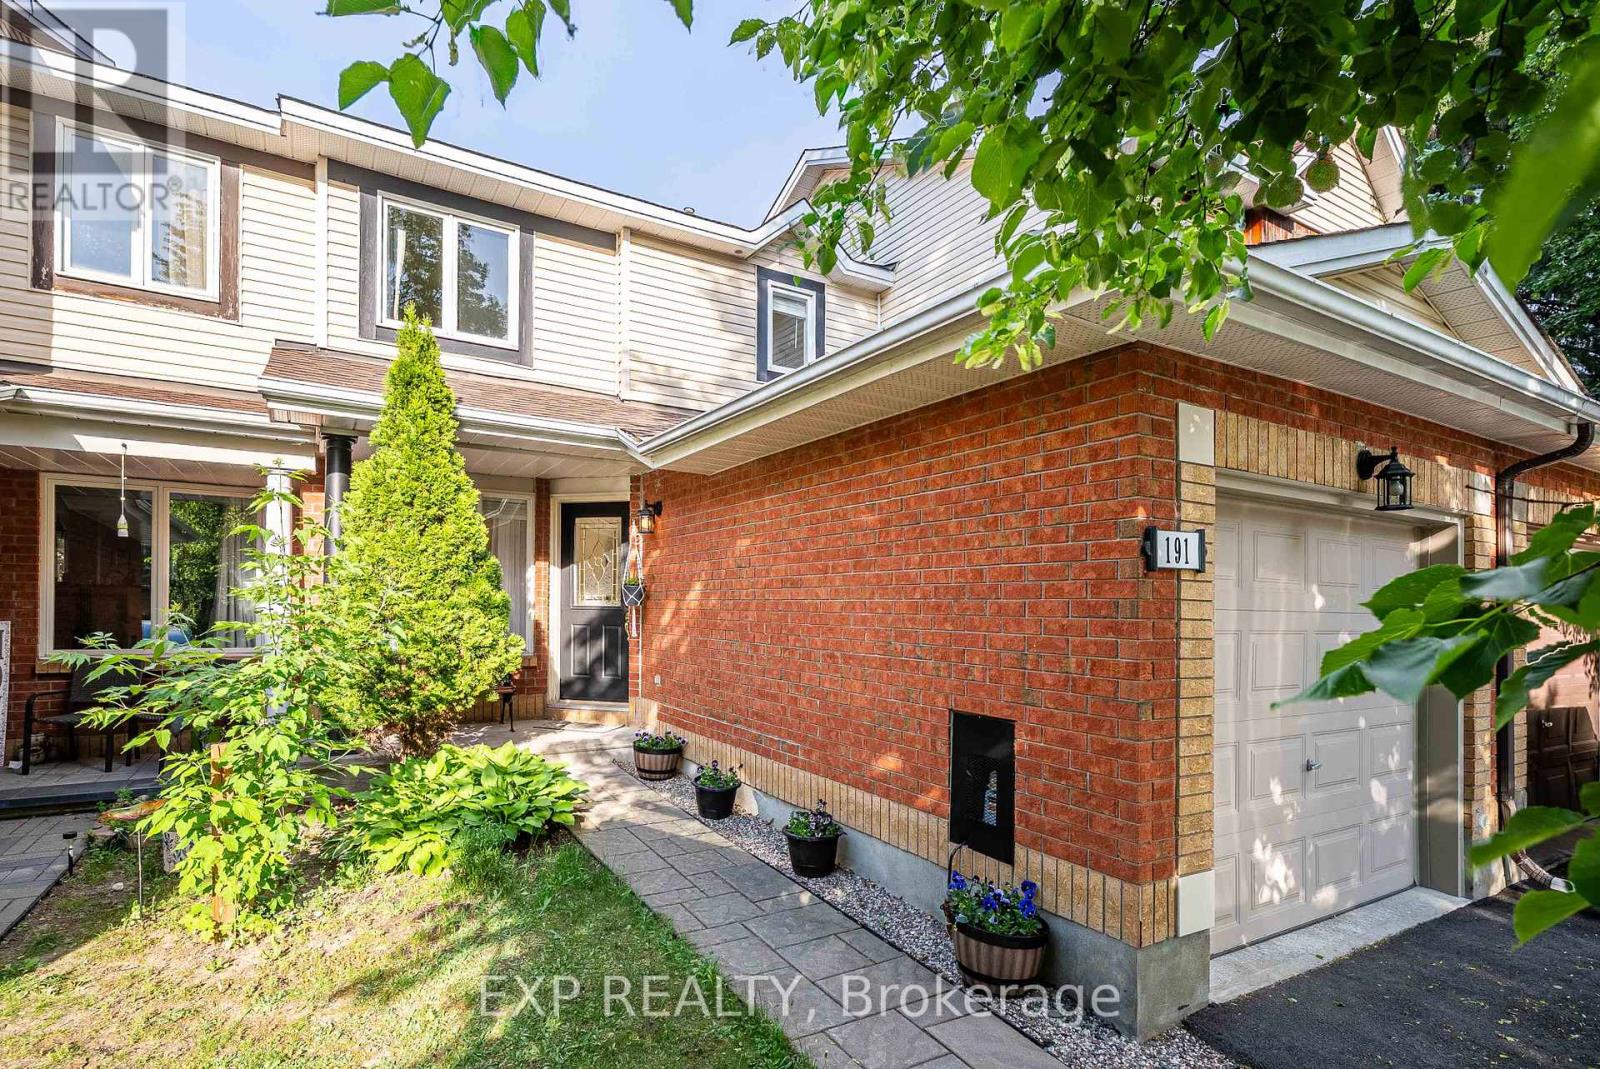
Welcome to 191 Beatrice Drive! This beautifully updated 3-bedroom, 2-bathroom townhome offers exceptional value in a sought-after family-friendly Barrhaven neighborhood. Perfectly situated close to schools, grocery stores, parks, and everyday amenities, this home combines convenience with comfort. The main floor features a welcoming foyer, convenient powder room, and a bright, functional living space designed for everyday living. The updated kitchen showcases granite countertops, a new sink and faucet (2025), and overlooks the backyard deck-ideal for outdoor dining, entertaining, or relaxing. Upstairs, you'll find three generously sized bedrooms and a stylish full bathroom featuring modern finishes and a new vanity and faucet (2025). Thoughtfully maintained and extensively updated, this move-in-ready home offers peace of mind with major improvements already completed, including the furnace (2020), air conditioner (2020), and roof (2018). Recent upgrades throughout the home include fresh paint, new flooring, modern light fixtures, and updated kitchen and bathroom fixtures (all completed in 2025), creating a bright, modern, and cohesive living space. Whether you're a first-time buyer, growing family, or investor, this home offers the perfect blend of location, comfort, and value. Don't miss your opportunity to make 191 Beatrice Drive your next home-book your private showing today! (id:16397)
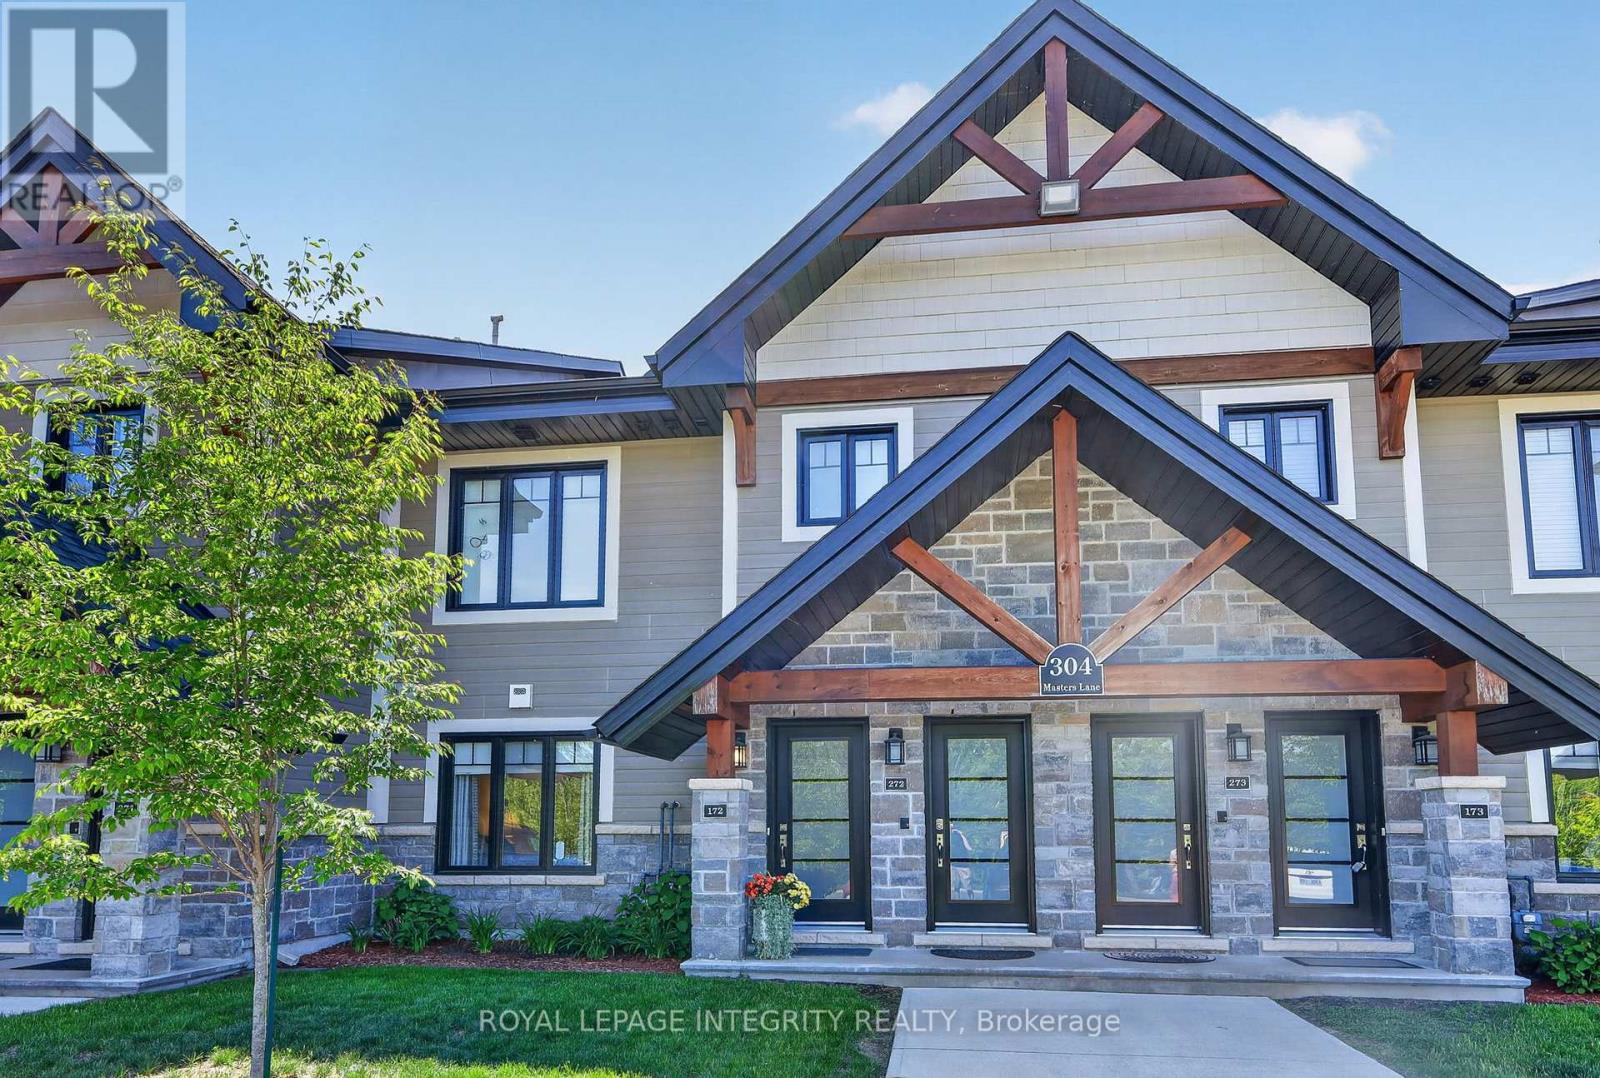
** OPEN HOUSE SUNDAY JULY 5TH 2-4PM**Welcome to this stunning 2020-built condominium offering the perfect blend of modern design, comfort, and low-maintenance living in one of Rockland's most desirable golf-course communities.The heart of the home is the beautifully appointed kitchen, featuring granite countertops, modern cabinetry, quality appliances, and a full-size range. Designed for both everyday living and entertaining, it seamlessly connects to the bright and inviting open-concept living area.This thoughtfully designed unit offers two spacious bedrooms and two full bathrooms. The primary bedroom features generous closet space and direct access to a well-appointed 3-piece ensuite with a walk-in shower. The second bedroom has been enhanced with a Murphy bed and built-in desk, creating a versatile space ideal for guests, a home office, or both. A second full bathroom provides added convenience for residents and visitors alike. One of the standout features of this home is the spectacular 7' x 19' enclosed and screened balcony overlooking the golf course. This exceptional outdoor living space serves as a private retreat where you can enjoy your morning coffee, unwind with a book, entertain guests, or simply take in the peaceful surroundings. A large storage closet on the balcony adds valuable extra storage space. Comfort and convenience continue throughout with radiant in-floor heating, an owned parking space, and access to a beautifully maintained community gazebo, perfect for socializing with friends and neighbours. Golf enthusiasts will appreciate having the course just steps away, complete with on-site dining and catering services for gatherings and special occasions. Ideally located just minutes from the YMCA, shopping, grocery stores, restaurants, cafés, and highway access, this exceptional residence is perfect for downsizers, retirees, snowbirds, or anyone seeking a peaceful lifestyle without compromising on comfort, quality, convenience, or community. (id:16397)
2 Bedroom2 Bathroom1,000 - 1,199 sqft
Royal LePage Integrity Realty
SERVING MY CLIENTS IN
Ottawa East
Orleans
Embrun
Casselman
Russell
Ottawa West
Ottawa South
& additional surrounding areas