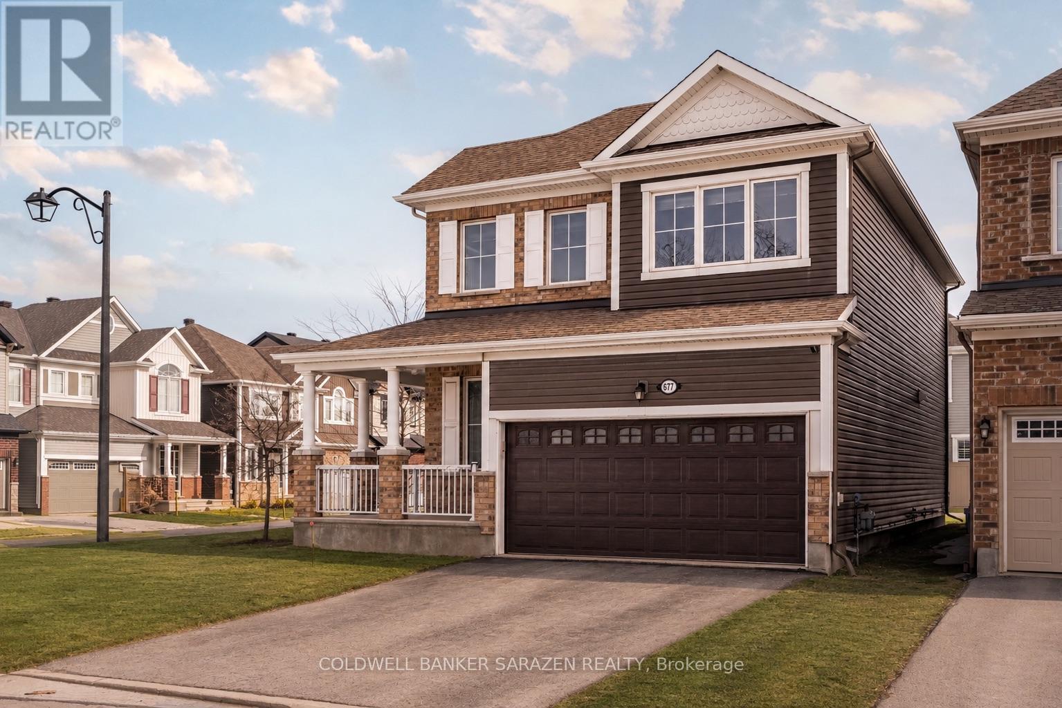
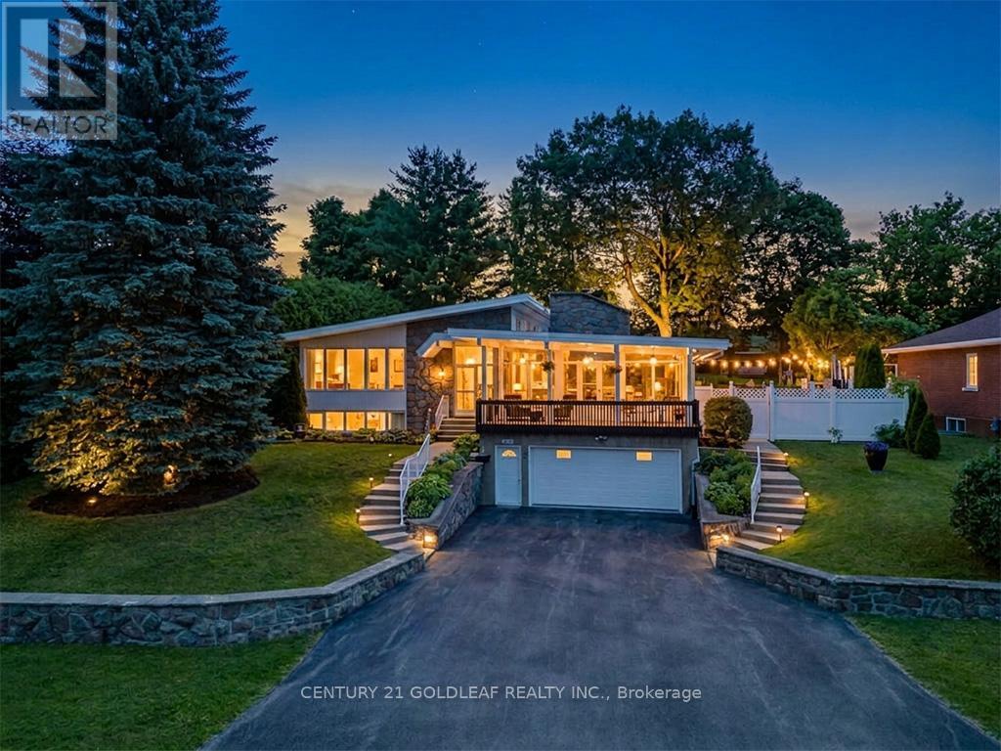
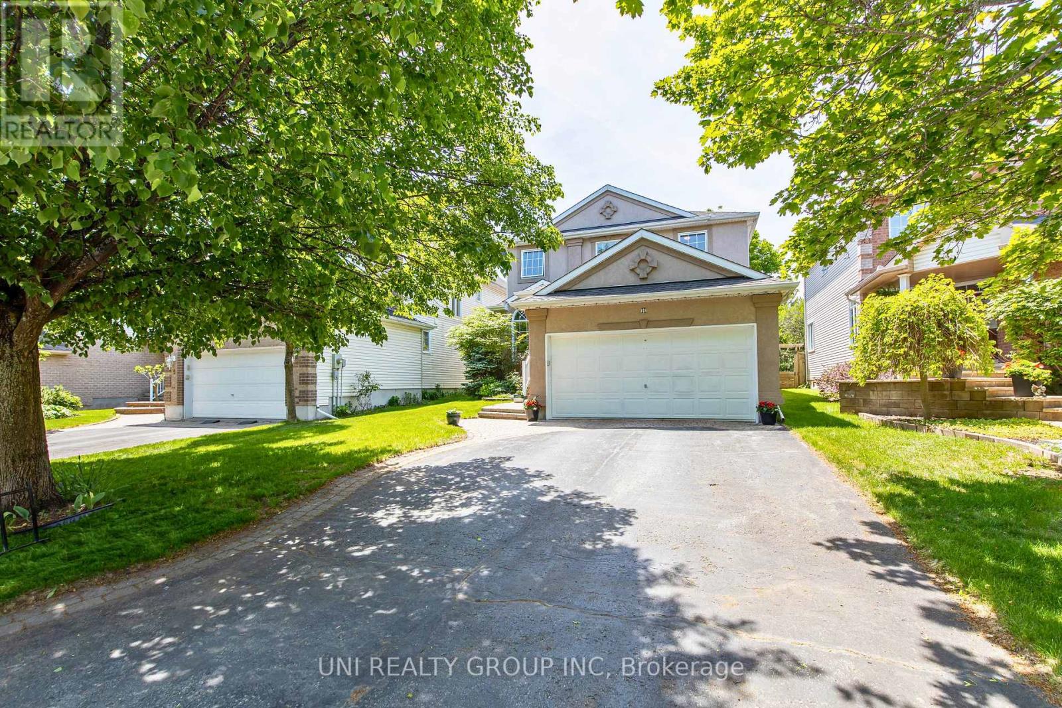
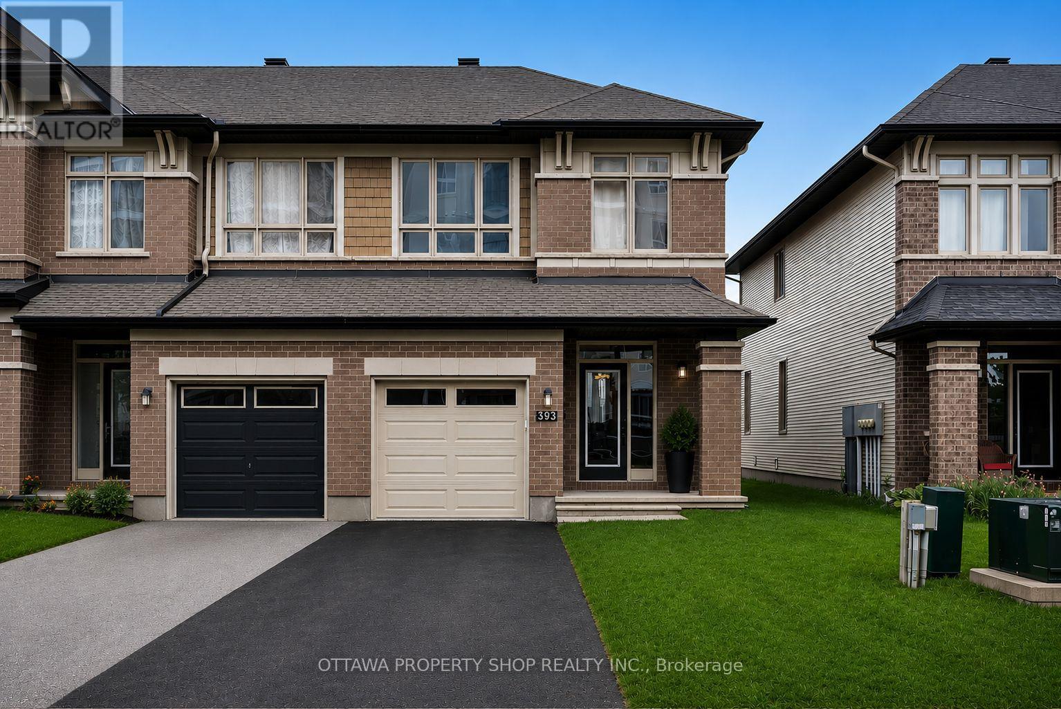
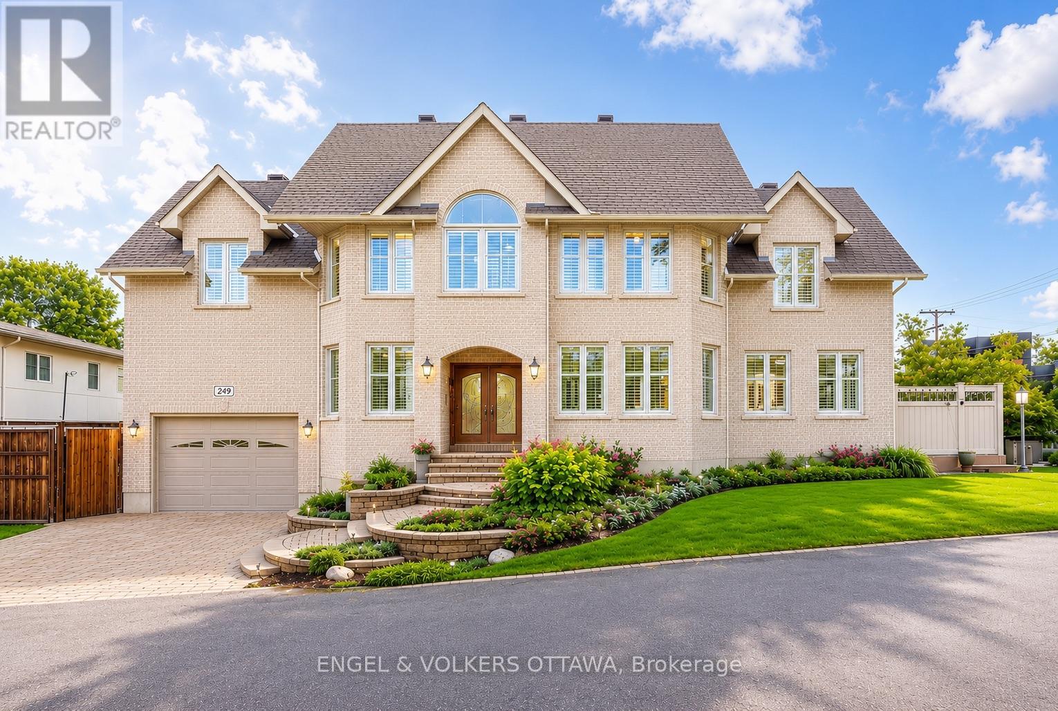
Welcome to 677 Broad Cove Way, a beautifully appointed detached corner home in the sought-after Quinn's Pointe community. Offering 3 spacious bedrooms plus a versatile loft, 2.5 bathrooms, and a double-car garage, this home combines modern design with exceptional functionality for today's family.Step inside to an open-concept main floor featuring a stylish kitchen with contemporary finishes, ample cabinetry, and plenty of space for cooking and entertaining. The thoughtfully designed layout includes a tucked-away powder room for added privacy and a bright, inviting living and dining area perfect for everyday living.Upstairs, you'll find a generous primary retreat complete with a private ensuite and two closets, along with two additional well-sized bedrooms and a spacious loft that can easily serve as a home office, playroom, or second family room.Situated on a premium corner lot, this home is just steps from parks, top-rated schools, and scenic walking trails. Enjoy the convenience of being minutes from Chapman Mills Marketplace, Costco, shopping, restaurants, cafés, and everyday amenities, with quick access to major roadways for an easy commute. This is an outstanding opportunity to own a move-in-ready home in one of Barrhaven's most desirable family-friendly communities. (id:16397)
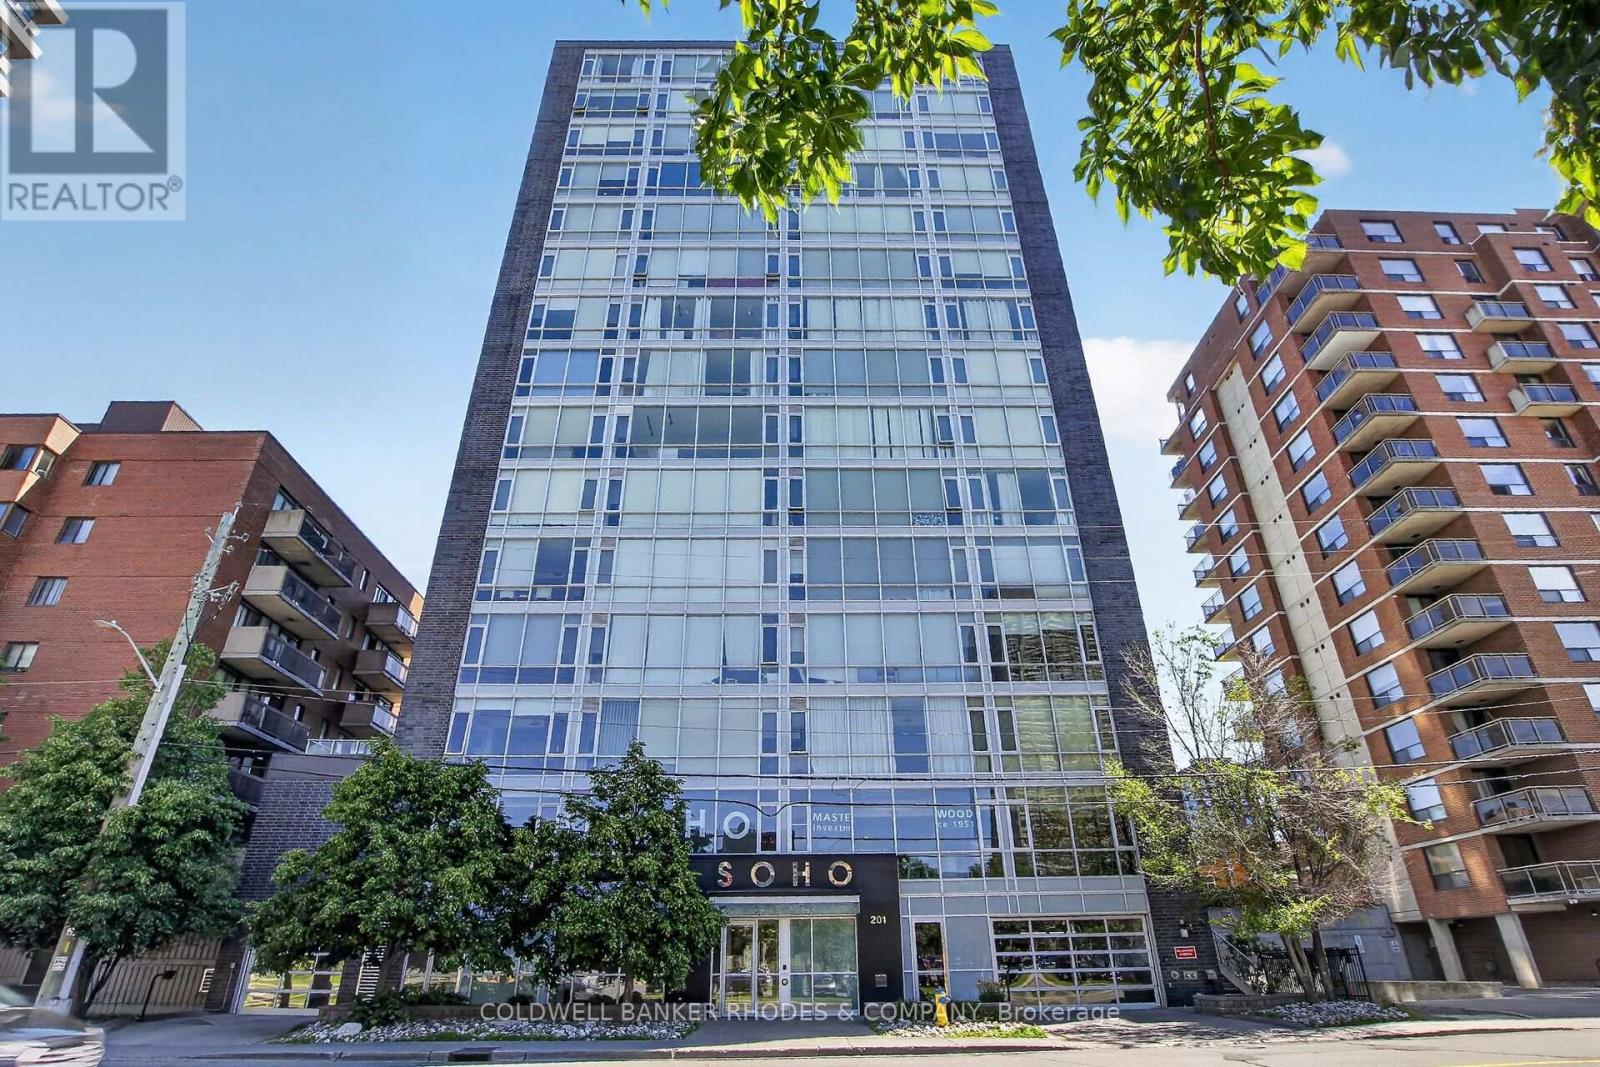
Welcome to SoHo Parkway, a sophisticated 1-bedroom, 1-bathroom condominium offering contemporary design and exceptional lifestyle amenities in a prime west-end Ottawa location. Situated just minutes from downtown, this vibrant community provides convenient access to the LRT, Tunney's Pasture, the Ottawa River, and some of the city's most popular restaurants, cafés, boutiques, and entertainment venues. Enjoy easy connections to Hintonburg, Westboro, and Gatineau, along with nearby walking, running, and cycling paths. Inside, floor-to-ceiling windows complete your condo experience with natural light, complementing the sleek designer kitchen featuring integrated appliances, quartz countertops, and in-suite laundry. The spacious primary bedroom offers comfort and functionality, while the elegant bathroom showcases a glass-enclosed shower with a rainfall showerhead. Residents enjoy an impressive collection of premium amenities, including a fully equipped fitness centre, private theatre room, rooftop terrace with BBQ facilities, hot tub, and beautifully designed common areas that create a true luxury hotel-inspired living experience. An exceptional opportunity to enjoy modern urban living in one of Ottawa's most dynamic neighbourhoods (id:16397)
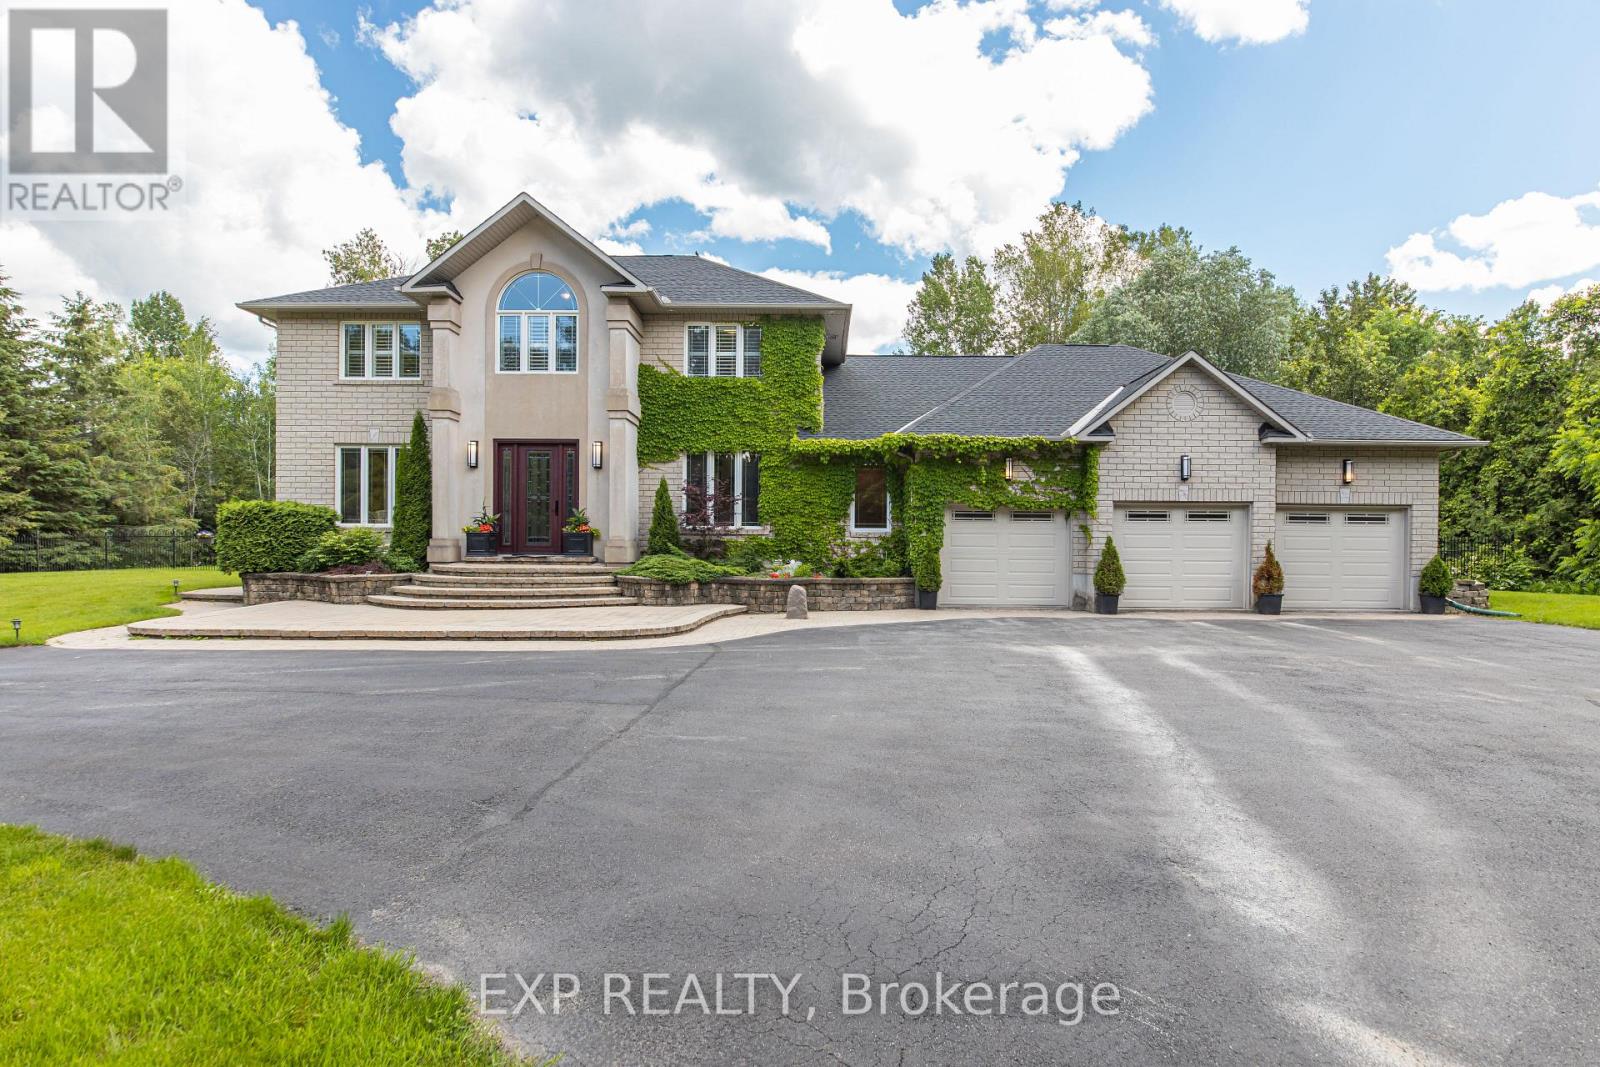
Tucked into the prestigious enclave of Rideau Forest in Manotick,this classic two-storey detached home sits on a private, southern-exposure 2-acre lot surrounded by mature trees & open meadows.The location is the headline: Rideau Forest is one of Ottawa's most coveted estate communities, prized for its large wooded lots, quiet country setting, & sense of seclusion-all while offering an easy commute to the city & just minutes from the charming shops, restaurants, & riverfront of Manotick village.Nearby golf & the natural beauty of the Rideau area only add to the appeal. It's a rare blend of pastoral privacy & everyday convenience.Inside, the home is designed for both family living & entertaining. A spacious kitchen opens to a light-filled family room, while a bonus sunroom with vaulted ceilings offers a flexible space ideal as an art studio or playroom.A dedicated home office makes remote work a pleasure, & a practical mudroom with separate entrance keeps a busy household organized. New hardwood graces the second level, where the generous primary bedroom (an impressive 25' x 12'9") anchors four bedrooms & the home's well-appointed bathrooms.The fully finished basement is a standout, offering additional 2 bedrooms, full bathroom, expansive recreation & games rooms, & a built-in bar.Thanks to the attached 3-car garage with a separate interior entrance leading down into the basement, this lower level presents the perfect opportunity for a multi-generational family setup or an in-law suite-offering privacy, independence, & a dedicated point of access while keeping everyone comfortably under one roof.Outdoors is where this property truly shines. Three patio-door walkouts-from the dining room, kitchen, & sunroom-lead to a fully fenced backyard built for memorable summers. An 18' x 36' saltwater pool with gas heater, ample lounging & BBQ space, & a firepit area set the stage for everything from quiet evenings to lively gatherings,all framed by trees & natural surroundings. (id:16397)
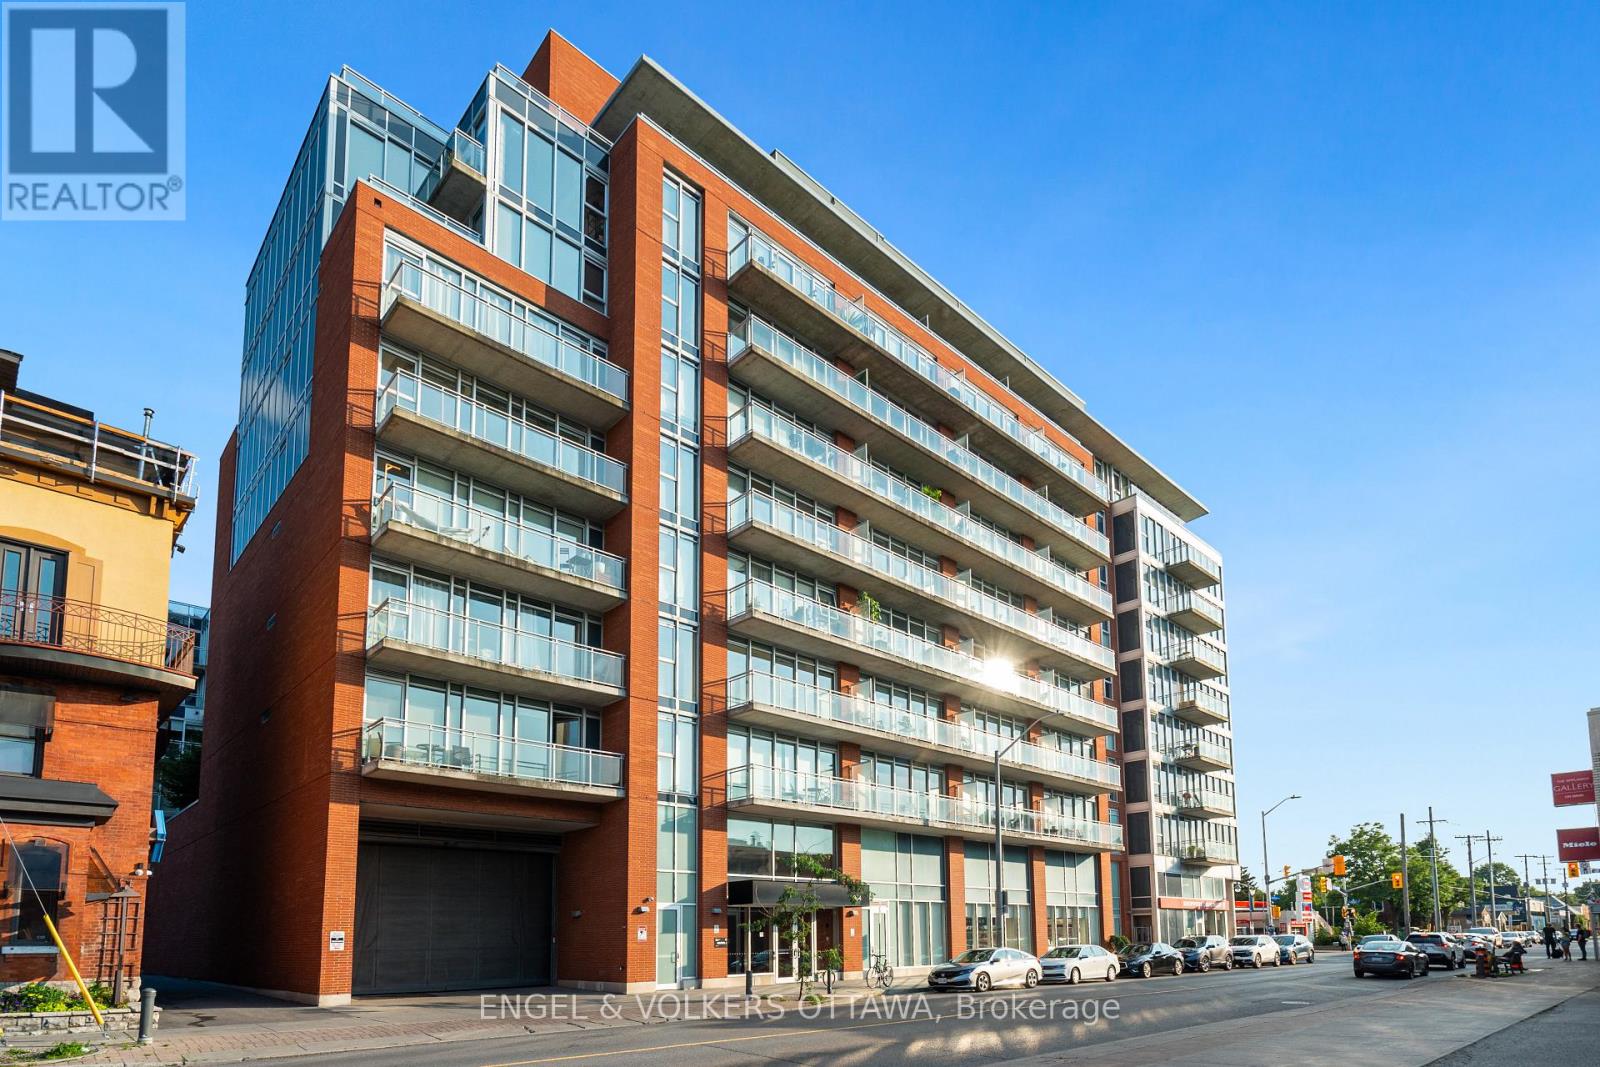
Discover this modern 1 bedroom with large office/den, 2-bath, 843 sq. ft. loft-style eco-friendly apartment in Central 1. This unit boasts an open-concept layout with 9' ceilings, floor-to-ceiling windows, a contemporary kitchen and bathrooms, walk-in closet, in-unit laundry, underground parking and a storage locker. Enjoy amenities such as keyless FOB entry, a Courtyard with BBQs, gym, party room, and a theatre. The 119 sq. ft. terrace offers you the advantage of a serene view of theCourtyard, creating a quiet and peaceful outdoor retreat.Ideally situated close to downtown, restaurants, coffee shops, grocery stores, Rideau Canal, Parliament, The Glebe, and Lansdowne Park. You wont want to miss this opportunity! (id:16397)
This exceptional home in the heart of Rockland is a rare offering, perfectly positioned on a 0.2-acre park-facing lot with a private, fully fenced backyard oasis. Surrounded by mature trees, the backyard features a 16' x 32' inground pool, Jacuzzi, gas BBQ hookup and terraced gardens with ample yard. At the heart of the home is a beautifully designed central kitchen, featuring a gas cooktop, centre island, abundant cabinetry, and excellent sightlines to the principal living areas. Crisp white cabinetry and countertops are complemented by a striking exposed brick feature wall and a tiled cooking area with a stainless steel range hood, new S/S fridge, creating a warm blend of contemporary style and character.The entertainment-sized living and dining rooms are equally impressive, showcasing soaring ceilings, clerestory windows that flood the space with natural light, and rich new hardwood flooring. Overlooking the welcoming foyer, these elegant rooms are ideal for both everyday living and formal entertaining.The adjoining family room is a true showpiece, highlighted by a dramatic cathedral ceiling, a floor-to-ceiling stone wood-burning fireplace, and an impressive wall of windows that opens onto a covered balcony-an inviting space to relax and enjoy the views throughout the seasons.Tucked away at the rear of the home for maximum privacy, the spacious primary suite offers double windows, generous closet space, and a luxurious ensuite featuring a relaxing jet tub. The additional bedrooms are generously proportioned, making them ideal for family, guests, or a home officeDesigned with today's lifestyle in mind, the home also features a fully self-contained 1,000-square-foot in-law suite with a full bathroom, laundry hookups, and private access through the oversized heated double garage. Whether used for multigenerational living, extended family, guests, a home-based business, or as a potential income suite, this flexible space offers exceptional versatility and value. (id:16397)
Welcome to this exceptional Cardel built executive home nestled on a quiet, family-friendly street in the highly sought after community of Kanata Lakes. Situated on a premium 120-foot deep lot with no rear neighbours, this beautifully maintained 4+1 bedroom, 4 bathroom, 1 den detached house offers the perfect blend of elegance, comfort, and functionality. The main level features 9 foot ceilings, rich Bordeaux stained hardwood flooring throughout, an elegant hardwood staircase, a private den ideal for working from home, and spacious open-concept living and dining areas. The bright family room, complete with a cozy gas fireplace and large windows overlooking the private backyard, seamlessly connects to the gourmet kitchen featuring ample cabinetry, quality appliances, ceramic tile flooring, and a generous eating area. Upstairs, the oversized primary suite offers a peaceful retreat with a large walk in closet and a luxurious 5 piece ensuite featuring double sinks, a soaker tub, and a separate shower. 3 additional well sized bedrooms and another full size bathroom complete the second level. The professionally finished basement provides outstanding additional living space with a large recreation room, a 5th bedroom, a modern 4 piece bathroom, a custom wine cellar, and plenty of storage space. Recent upgrades include a high efficiency heat pump (2024). Roof(2014). The attractive full stucco exterior, interlock walkway, and beautifully landscaped surroundings add to the home's impressive curb appeal. Located minutes from top-rated schools, parks, scenic trails, Kanata Centrum, Tanger Outlets, the Canadian Tire Centre, and Highway 417, this move-in-ready home offers an exceptional lifestyle in one of Ottawa's most desirable neighbourhoods. 24 hours irrevocable on all offers. (id:16397)
Experience elevated living in the prestigious Blackstone community of Stittsville. This exceptional Richcraft Grafton end-unit townhome offers approximately 1,934 sq. ft. of beautifully upgraded living space, combining timeless elegance with modern comfort. Enhanced by additional end-unit windows that fill the home with natural light, this meticulously maintained residence features rich hardwood flooring throughout the main level, brand-new laminate flooring on the second level and professionally finished basement, fresh designer paint throughout, and plush new carpet on the staircase, creating a truly turnkey home.The thoughtfully designed open-concept main floor is perfect for both everyday living and elegant entertaining. At its heart is a stylish chef-inspired kitchen with a spacious island, premium finishes, and seamless flow into the dining area and inviting living room. Gather around the beautiful gas fireplace, creating a warm and sophisticated focal point for relaxing evenings or hosting family and friends.The second level offers three generous bedrooms, including a luxurious primary retreat complete with a spacious walk-in closet and private ensuite, while the additional bedrooms provide flexibility for family, guests, or a home office.The professionally finished lower level expands the home's living space with a versatile recreation room ideal for movie nights, a fitness area, children's playroom, or executive home office.Outside, enjoy the privacy and added curb appeal that only an end-unit can offer. Ideally located in one of Stittsville's most desirable neighbourhoods, you'll be just moments from parks, scenic walking trails, excellent schools, shopping, restaurants, and everyday conveniences.A rare opportunity to own a beautifully updated Richcraft home where exceptional craftsmanship, luxury finishes, and an unbeatable Blackstone location come together to create an extraordinary place to call home. (id:16397)
Nature Meets Connectivity | Waterfront Living Near Ottawa's New LRTA rare opportunity to enjoy peaceful waterfront living with convenient access to Ottawa's expanding rapid transit network. Located approximately 4 km from the LRT line scheduled for completion this summer, this exceptional residence combines natural beauty with improving connectivity to the city core, approximately 15 minutes away.Set on a non-flood-plain lot with over 300 feet of shoreline, the property offers privacy, open water views, and four-season enjoyment including boating, kayaking, canoeing, skating, ice fishing, and snowmobiling directly from your own property.The charming boathouse enhances the character of the setting, while the walkout basement creates a seamless connection between indoor and outdoor living spaces, ideal for entertaining or relaxing by the water.Thoughtfully updated with premium finishes, the home also features a chef-grade indoor BBQ, triple-car garage, automated gated entry, and a comprehensive alarm system, offering both comfort and peace of mind.With new rapid transit infrastructure nearing completion, this location benefits from increasing accessibility while maintaining the calm and space of waterfront living - a combination that is increasingly difficult to find within reach of Ottawa.A distinctive opportunity to enjoy nature, privacy, and evolving connectivity in one exceptional property. ** This is a linked property.** (id:16397)
Perfectly positioned in one of the city's most sought-after locations, just steps from the newly renovated Westboro Beach, the new Westboro Beach Pavilion, restaurant and waterfront park, this exceptional home offers the ideal blend of lifestyle, space and comfort. Nestled in a vibrant, walkable neighbourhood, you'll enjoy easy access to scenic waterfront trails, top-rated amenities and some of the best shops and dining the city has to offer. Inside, this expansive residence showcases beautiful hardwood flooring throughout and a thoughtfully upgraded kitchen designed for both everyday living and entertaining, featuring ample storage and modern finishes. The convenience of main floor laundry adds to the home's functional layout. Upstairs, the spacious primary retreat offers a true escape, complete with a large walk-in closet and a beautifully appointed ensuite bathroom. Generously sized principal rooms throughout provide flexibility for families of all sizes. The fully finished basement extends the living space even further, boasting a massive recreation room perfect for relaxing or hosting, along with a full bathroom-ideal for guests or additional living arrangements. Adding even more value and efficiency, the HVAC system was upgraded in late 2024 with a new high-efficiency furnace, heat pump and air conditioner. A rare opportunity to own a substantial home in an unbeatable location, where space, style and proximity to the water come together seamlessly. (id:16397)
Location, Lifestyle & Value! Welcome to this 3-bedroom townhouse in the sought-after River Park community. Ideally located with quick access to the new Waaban Crossing, downtown Kingston, CFB Kingston, Royal Military College, Highway 401, shopping, schools, public transit, and VIA Rail. Features include a white kitchen, laminate flooring throughout, inside entry from the garage, a primary bedroom with a walk-in closet, and an unfinished basement ready for your personal touch. Nestled along the scenic Cataraqui River, this community offers parks, walking trails, and easy waterfront access. Homes in this sought-after neighbourhood ,don't last long-book your private showing today! (id:16397)
Live the golf course lifestyle in this premium end-unit bungalow on a quiet corner lot within the sought-after Stonebridge community. The main floor features an airy, open-concept living and dining area. A granite-topped island with a breakfast bar anchors the functional kitchen, which boasts a separate eating area and direct access to the back deck. This outdoor oasis is enhanced by a remote-controlled awning, offering shade and extending your seasonal enjoyment for easy outdoor dining.Retreat to the spacious primary bedroom, complete with a walk-in closet and a full ensuite featuring a soaking tub and separate shower. A versatile second bedroom on this level currently serves as a den, located steps from an additional three-piece bathroom. Elegant California shutters complement the main floor, while main floor laundry adds ultimate convenience.The fully finished lower level significantly expands your living space, offering a massive family room centered around a cozy corner fireplace. Guests will appreciate the private third bedroom and another full three-piece bath. A dedicated flex space makes an ideal home gym or craft area, while a large unfinished section provides abundant storage. Enjoy low-maintenance living just minutes from the Stonebridge Golf Club, Minto Recreation Complex, and diverse Barrhaven amenities. Don't miss out on this turnkey lifestyle-schedule your tour today! (id:16397)
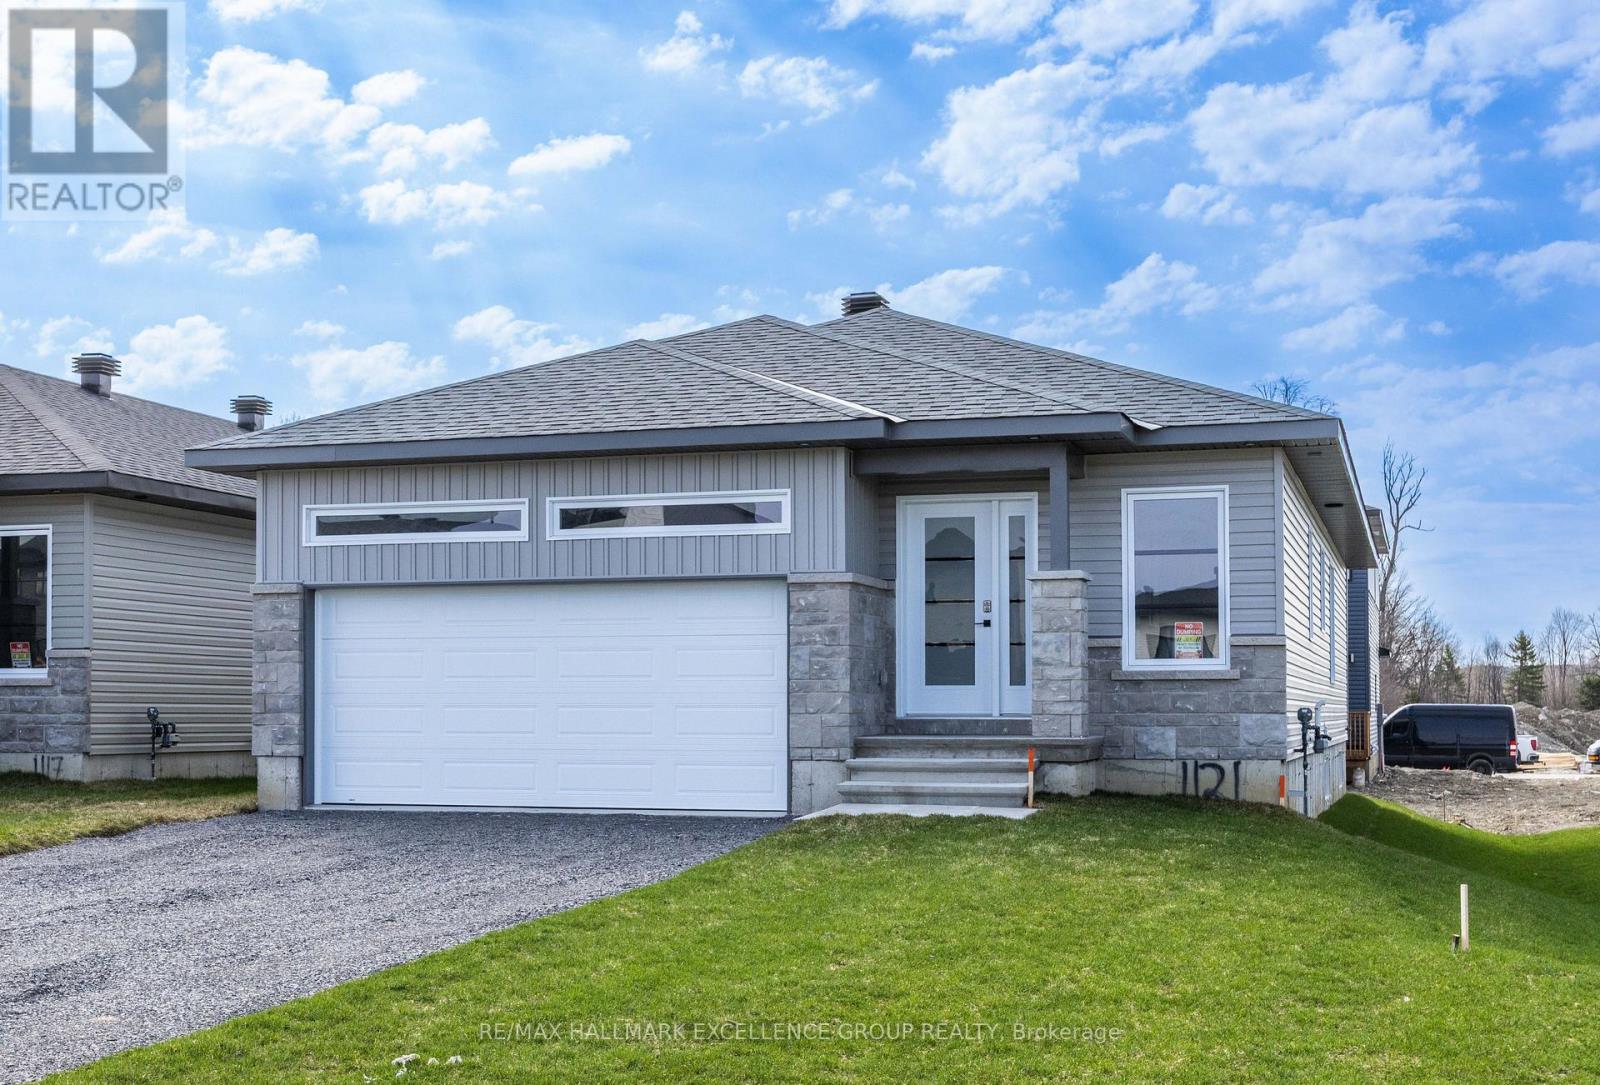
This beautifully crafted 2-bedroom bungalow with double garage is built by Rematex Construction Ltd, renowned for their exceptional quality and luxury homes throughout Clarence-Rockland. Located in the desirable Morris Village, this 1,357 sq. ft. home showcases stylish, professionally selected finishes and a thoughtfully designed layout. Enjoy engineered hardwood and ceramic flooring throughout the main level and an open-concept kitchen complete with quality cabinetry, stone countertops, and a walk-in pantry. The unfinished basement offers incredible potential with a rough-in for a bathroom and bar/kitchenette, a convenient interior stairway from the garage ideal for future in-law or entertainment space and drywall installed on exterior foundation walls. A hardwood staircase adds a refined touch, while the smart layout makes it easy to envision a seamless extension of living space. Additional highlights include a double-wide paved driveway, stone façade, ENERGY STAR casement windows with Low-E & Argon gas, owned furnace & air exchanger and fully sodded front and back yards. The garage is 464 sq. ft. as per builders plan. Covered by TARION Warranty. 24-hour irrevocable on all offers. NOTE: applicable taxes are in addition to the list price. (id:16397)
2 Bedroom2 Bathroom1,100 - 1,500 sqft
RE/MAX Hallmark Excellence Group Realty
SERVING MY CLIENTS IN
Ottawa East
Orleans
Embrun
Casselman
Russell
Ottawa West
Ottawa South
& additional surrounding areas