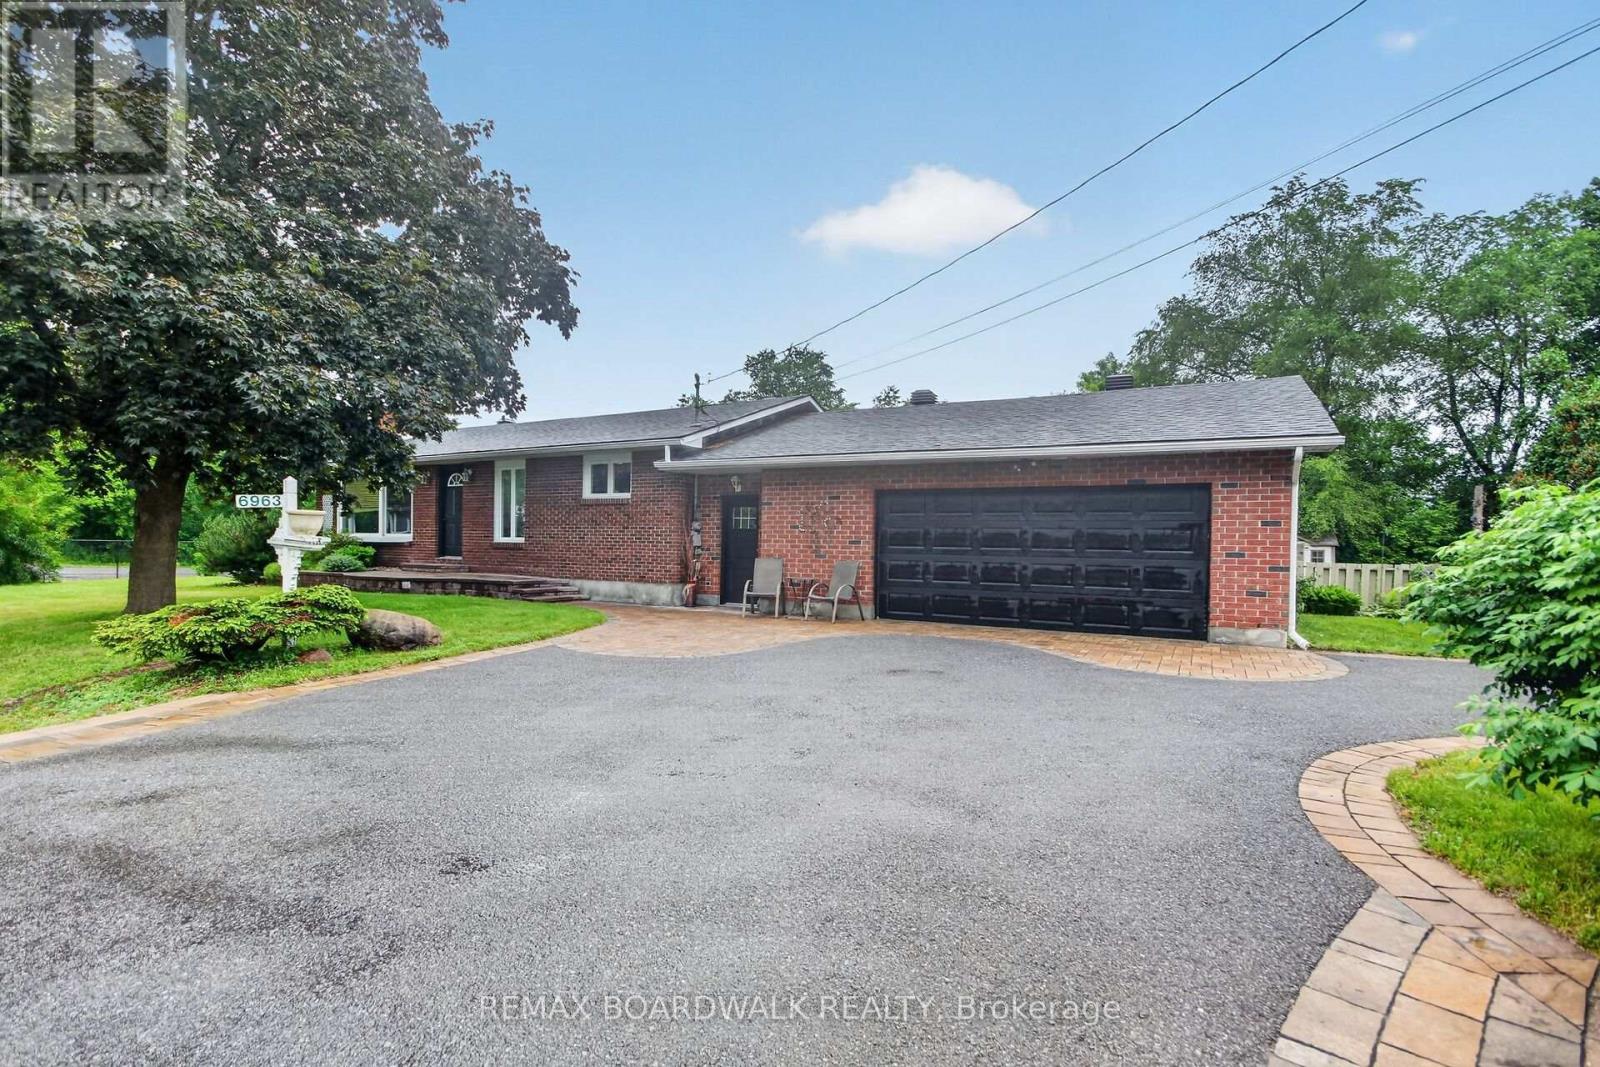
Welcome to this large brick bungalow sitting on 1/3 of an acre without any rear neighbours! Arriving at the home you are greeted with a tree-filled front yard and extensive interlock landscaping. Available for sale for the 1st time in over 60 years from the original owner, this well-built home shows true pride of ownership and is ready for its new owners. The main floor is filled with natural light thanks to all your big windows and features an open concept living room with natural gas fireplace that leads to your functional eat-in kitchen that offers ample counter & cabinet space. Around the corner you find a recently renovated bathroom with custom walk-in shower and stylish vanity with Quartz countertop, 2 well sized secondary bedrooms with hardwood floors and a primary suite with hardwood floors and a walk-in closet. Near the front entrance there is a large 4th bedroom with custom barndoor...this flexible room could also be as an office for a home-based business. Moving to the basement you find a spacious family room that hosts another natural gas fireplace, 2 separate dens....perfect areas for a hobby room, gym space or kids play area. Your extra deep 2 car-garage provides direct entry into the home and there is room to park an additional 5 cars in the driveway. Your fully fenced pool-sized backyard is very private with only 1 side neighbour and showcases interlock landscaping, newer shed, shaded-gazebo area and a side double entry-gate to provide easy access to the backyard to park/store a boat, RV, 4-wheelers or snowmobiles. The home already has updated shingles, windows, furnace, A/C, pressure tank as well as newer Berber carpet in the basement. Centrally located for you to easily access all the amenities in Greely, Findlay Creek & Blossom park and conveniently located to multiple golf courses, the Ottawa Airport and the Hard Rock Cafe. (id:16397)
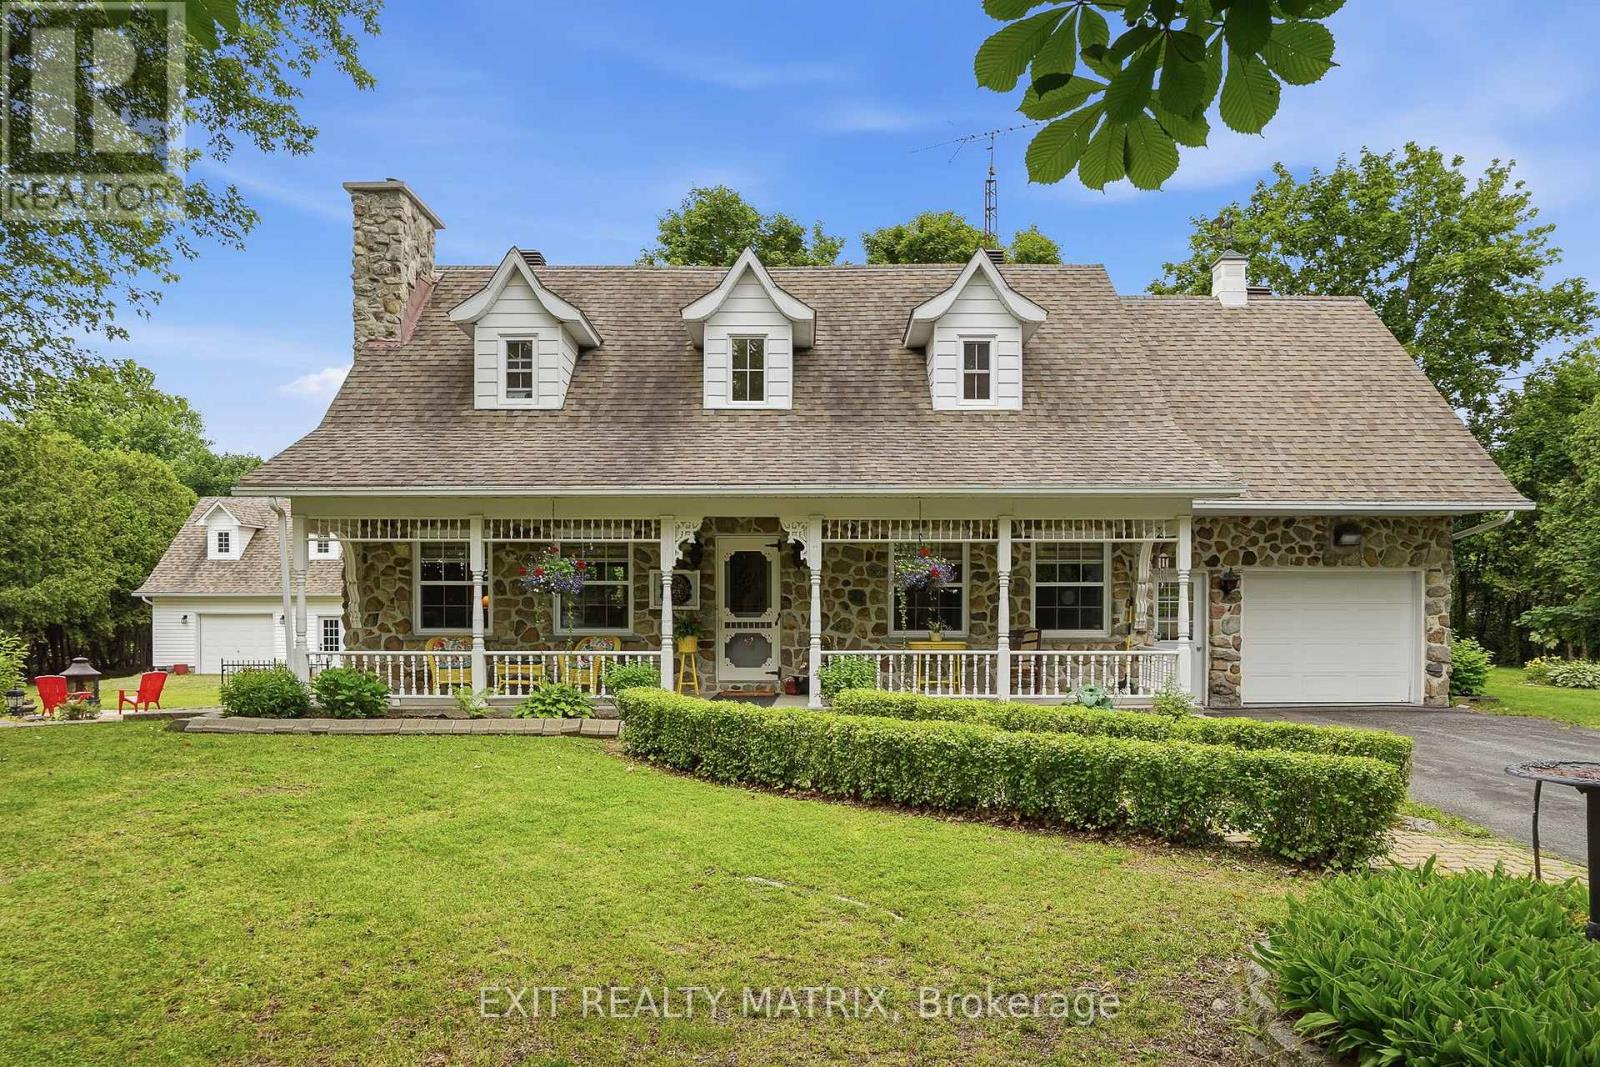
Welcome to this timeless Canadian-style stone home, offered for sale for the very first time by its original owner. Pride of ownership is evident throughout this beautifully maintained property and thoughtful care have stood the test of time. The inviting main floor offers a functional, flowing layout featuring a kitchen with a center island, an adjoining dining area, and a large family room highlighted by a cozy natural gas fireplace. A convenient powder room, main floor laundry, and a versatile main floor bedroom complete this level. Upstairs, you'll find two generously sized bedrooms with charming dormer windows, along with a beautifully renovated full bathroom. The finished basement adds even more living space with a large recreation/family room featuring a second natural gas fireplace, plus two additional rooms that can easily serve as a home office, hobby room, fitness area, or extra storage. Step outside to enjoy the peaceful rural setting from the large deck or the paved sitting area complete with a fire pit. The property also features an attached garage and an impressive 22' x 24' detached workshop with a loft for additional storage, making it ideal for hobbyists, contractors, or anyone needing extra workspace. Offering exceptional value and endless possibilities, this unique property totals 10 acres and includes a separately severed 7-acre lot with its own road access, presenting excellent future potential. Ideally situated in a quiet country setting just minutes from the heart of Alexandria and with convenient access to Highway 401, you'll enjoy the perfect balance of rural living and nearby amenities, including shopping, schools, and the hospital. Additional features include a wall-mounted air conditioning unit, roof approx 11 years old, most windows replaced 10 years ago. A rare opportunity to own a truly special property that has been lovingly cared for by the same family since it was built. (id:16397)
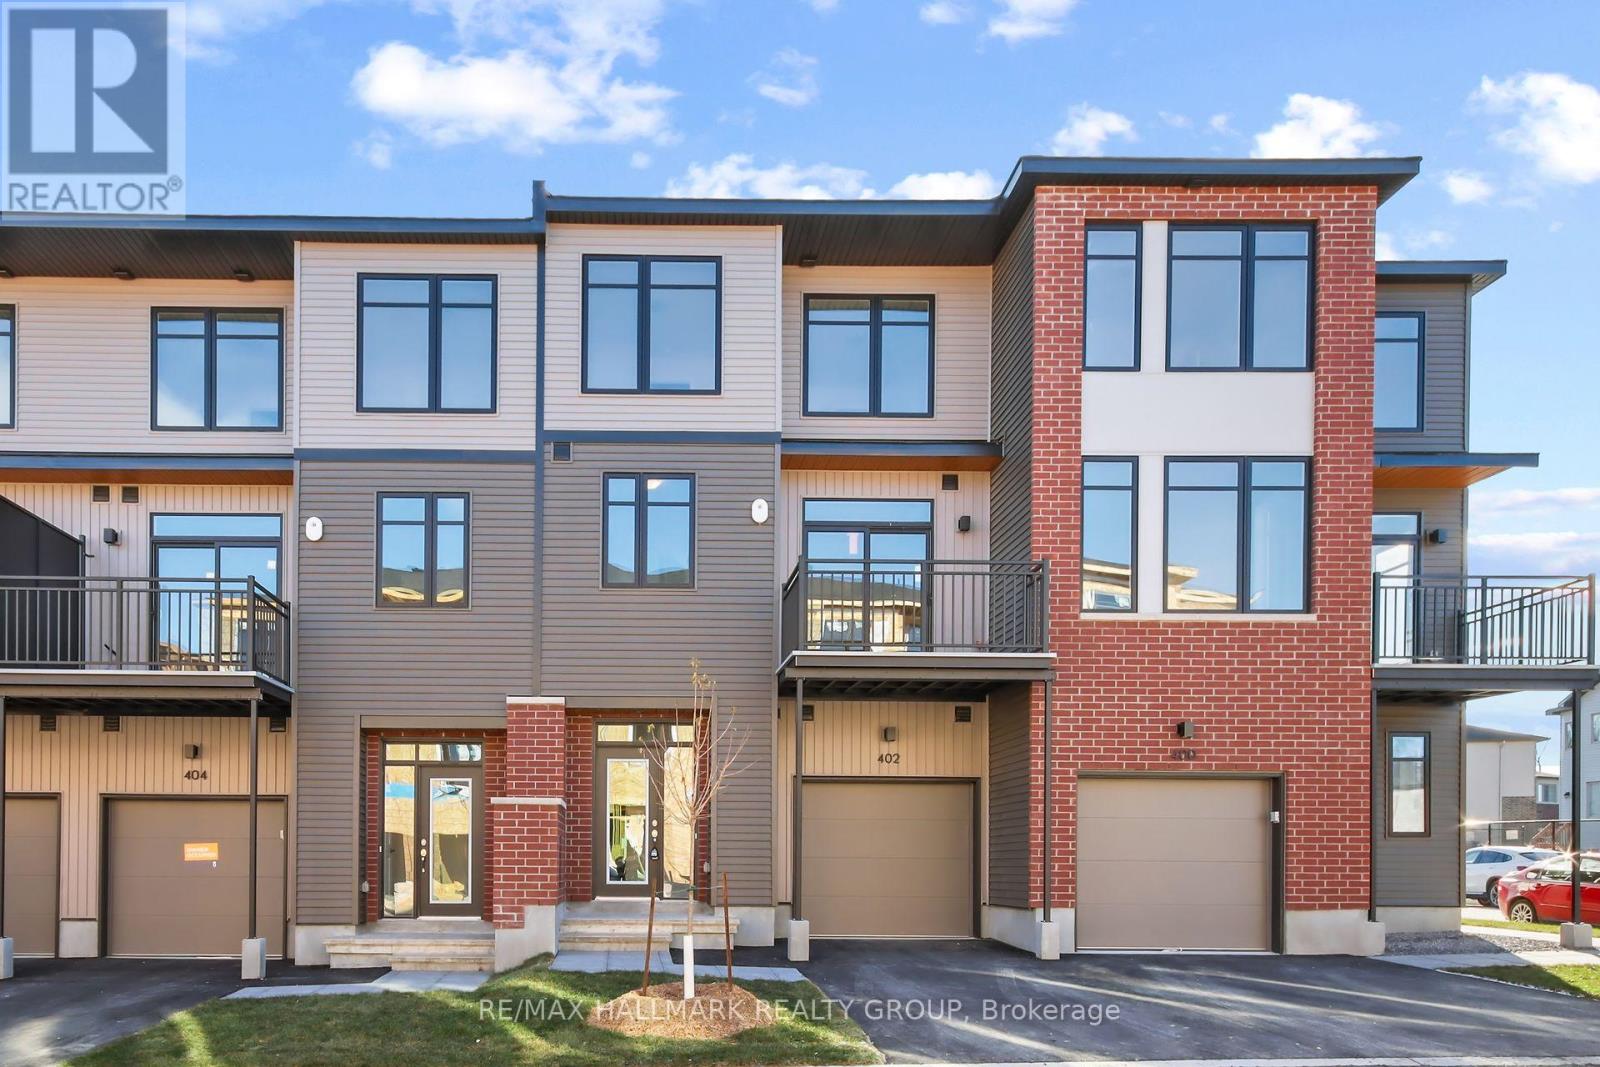
Modern Living Made Easy at 402 Jewelwing Private. This beautifully designed modern townhome in the Pathways community by eQ Homes. Offering stylish finishes, exceptional functionality, and low-maintenance living, this home is perfect for first-time buyers, professionals, downsizers, or investors. The bright open-concept second level is designed for comfortable everyday living & effortless entertaining. Featuring impressive 9-foot ceilings, oversized windows, and abundant natural light, the spacious living/dining area flow seamlessly into the contemporary kitchen, complete with quartz countertops, a classic white backsplash, ample cabinetry & a convenient breakfast bar. Step through the patio doors to your private 10' x 8' balcony-the perfect place to unwind after a busy day. The upper level offers a spacious primary bedroom with a generous walk-in closet, a well-sized 2nd bedroom ideal for family, guests, or a home office & a full bathroom. The main level welcomes you with a bright foyer, convenient laundry area, storage space & inside access from the attached garage. An ENERGY STAR certified furnace adds year-round comfort & energy efficiency. Ideally located close to parks, schools, public transit, shopping, restaurants, recreation & everyday amenities, you'll also enjoy quick access to golf courses, the Rideau Carleton Raceway, & the Ottawa International Airport. A move-in-ready home that perfectly blends modern style, comfort, convenience, and value. Some photos have been virtually staged. (id:16397)
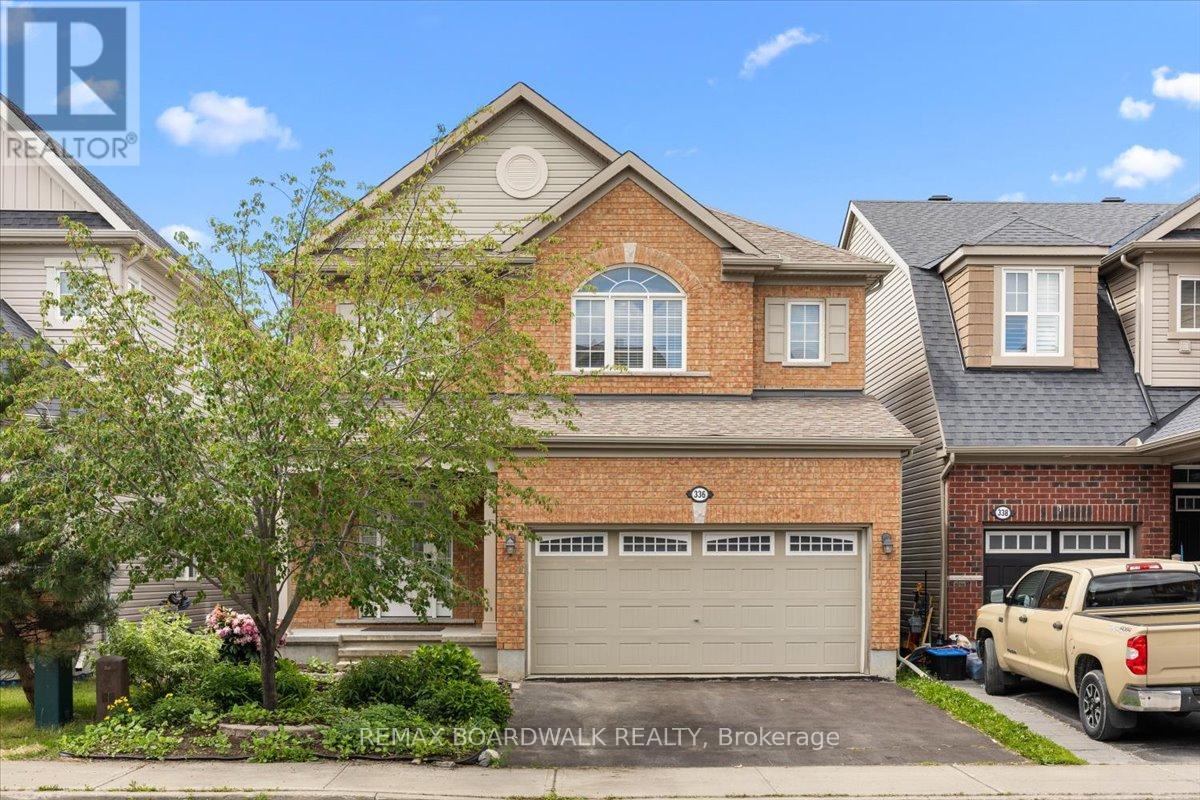
Welcome to 336 Gallantry Way, an exceptional opportunity to own a beautiful single-family home in the heart of Kanata for under $700,000! Offering 3 spacious bedrooms, 3 bathrooms, and a double-car garage, this well-maintained home features an immaculate and highly functional layout designed for comfortable everyday living. Step outside to enjoy the fully fenced backyard, complete with fresh sod-perfect for children, pets, and outdoor entertaining. Located directly across from a charming walking path with convenient access to Hazeldean Road, this home offers the perfect blend of tranquility and accessibility. Ideally situated close to parks, schools, shopping, restaurants, and all the amenities Kanata has to offer. This move-in-ready home is one you won't want to miss! (id:16397)
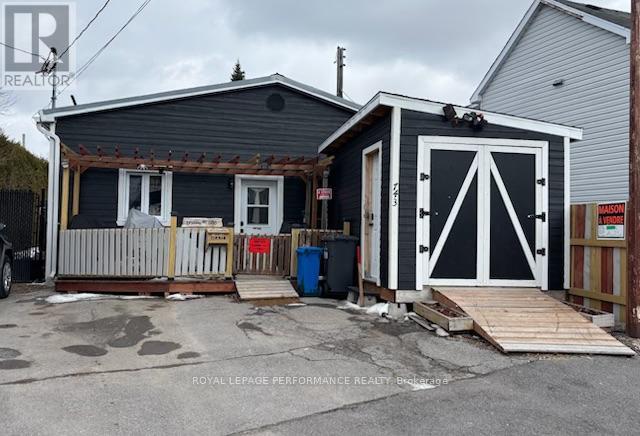
Motivated seller! Great opportunity to own an affordable, 3-bedroom bungalow in the heart of Hawkesbury. This unique home offers a fresh, modern feel inside and out, featuring an updated kitchen, sliding barn doors, new lighting, and a redesigned ceiling that adds character throughout. As well, the 4-piece bathroom has been renovated, and the newly created primary bedroom benefits from natural light with the enlarged windows. Other updates include high-quality exterior siding, a natural gas furnace (2023), hot water tank (2023), and most windows replaced in 2023. Step out from the primary bedroom through patio doors onto a 12' x 32' concrete deck - perfect for relaxing or entertaining. The oversized, private backyard offers plenty of space to enjoy the outdoors. Living in this home inspires creativity - perhaps suitable as an artist's home/studio, a cozy family home, etc. All that is needed are your finishing touches. Walking distance to stores, schools, hospital, and other amenities. The shed in front of the house will be removed prior to closing. A truly distinctive property that must be seen to be appreciated! (id:16397)
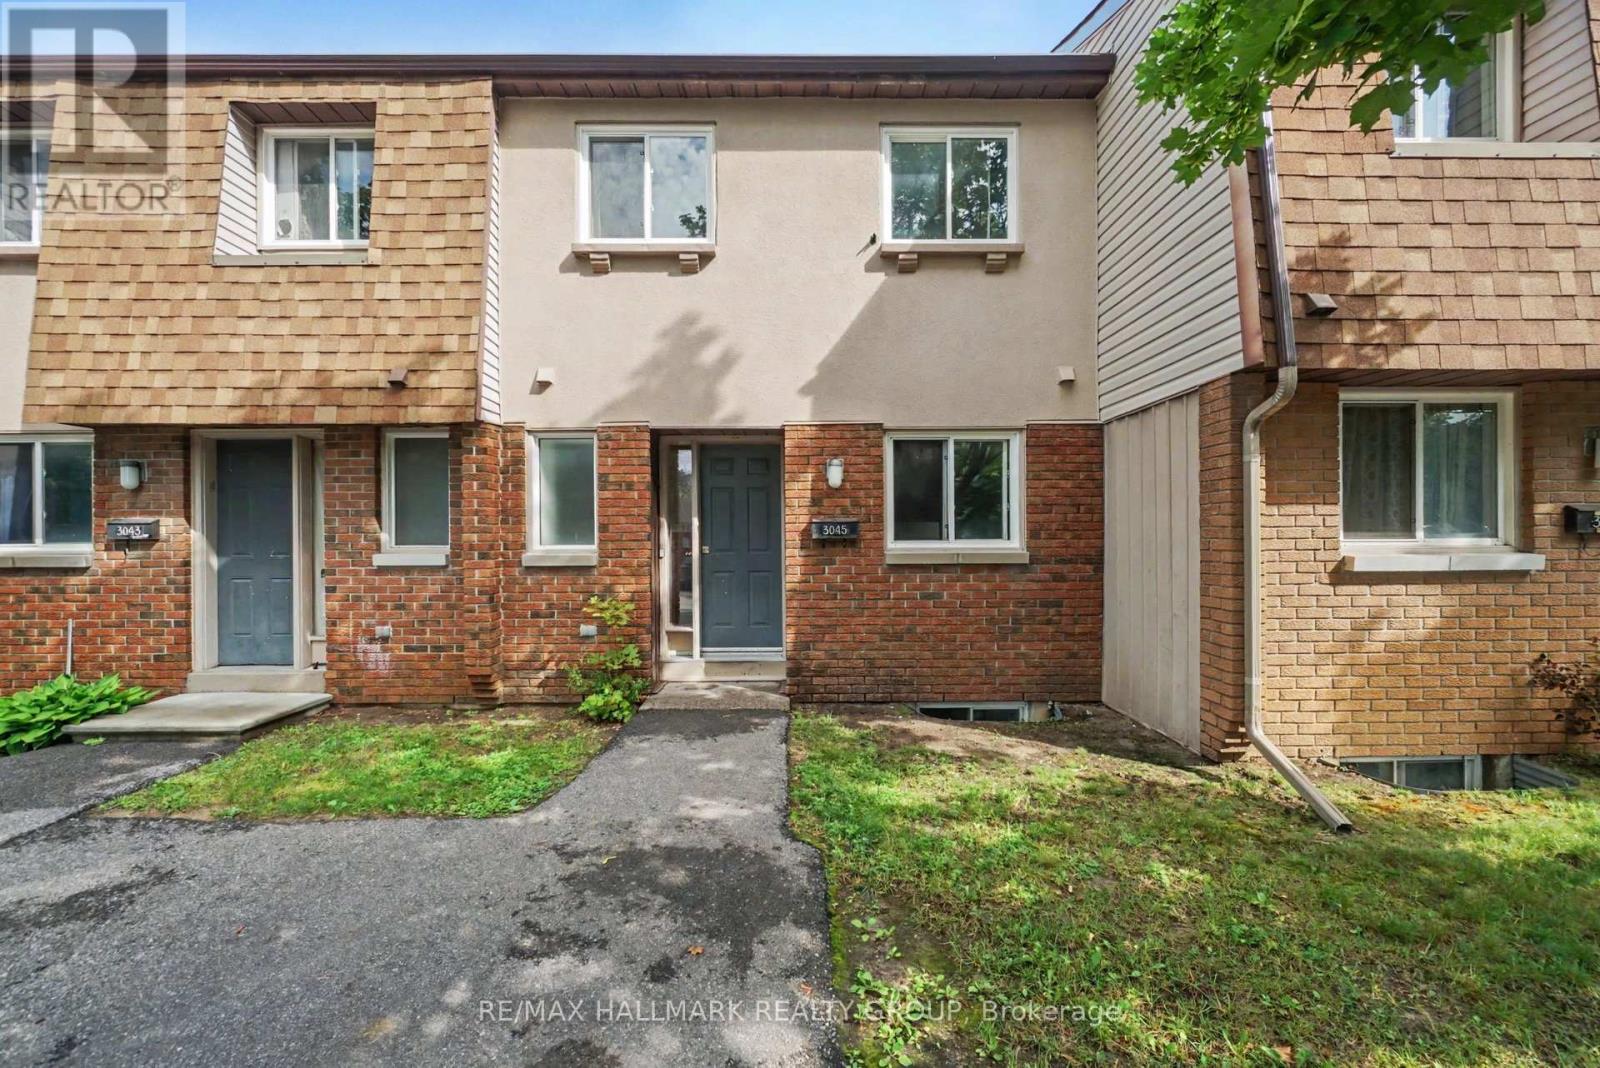
Welcome to this spacious 3-bedroom, 2-bathroom condo townhome, offering the perfect blend of functional living space and low-maintenance convenience. The thoughtful multi-level layout provides an excellent separation between your daily living areas and private retreats, featuring a well-proportioned main floor that easily accommodates distinct living and dining setups. Upstairs, you will find three generously sized bedrooms offering plenty of space for a family, guest rooms, or a dedicated home office, all serviced seamlessly by two functional bathrooms. It is the perfect opportunity for a new owner to step in, bring their own design vision, and truly put their personal finishing touches on the space to make it uniquely their own. This property is ideal for first-time buyers, downsizers, or investors. Schedule your private viewing today to explore the layout and endless potential of this wonderful home! (id:16397)
Turnkey and updated, this 3-bedroom inner-unit TOWNHOME in the heart of Limoges offers modern finishes, thoughtful upgrades and true move-in-ready convenience. The bright, open-concept main level is designed for comfortable everyday living and effortless entertaining. The well-appointed kitchen features ample cabinetry, island seating and includes all appliances. It flows seamlessly into the dining and living areas, creating an inviting space for family gatherings and entertaining guests. Upstairs, you'll find a spacious and sun-filled primary bedroom featuring large windows that allow for plenty of natural light, along with excellent closet space. Two additional well-sized bedrooms, each offering generous storage, are served by a full bathroom. The finished lower level adds valuable living space with a versatile recreation room ideal for movie nights, a home office, gym, or playroom. The lower level also includes a laundry area and a bathroom rough-in, offering excellent future development potential. Recent updates include full interior painting (2026), luxury vinyl plank flooring throughout the main level (2026), and new carpeting in the basement and both stairwells (2026), creating a fresh, modern feel throughout the home. Step outside to enjoy the fully fenced backyard with grass-perfect for children, pets, or summer relaxation. Located in a family-friendly community close to parks, schools, and everyday amenities and just 25 minutes from Ottawa. Limoges continues to grow in popularity thanks to its convenient access to Highway 417, Larose Forest, Calypso Waterpark and The Nation Sports Complex. Easy to view and quick closing possible! (id:16397)
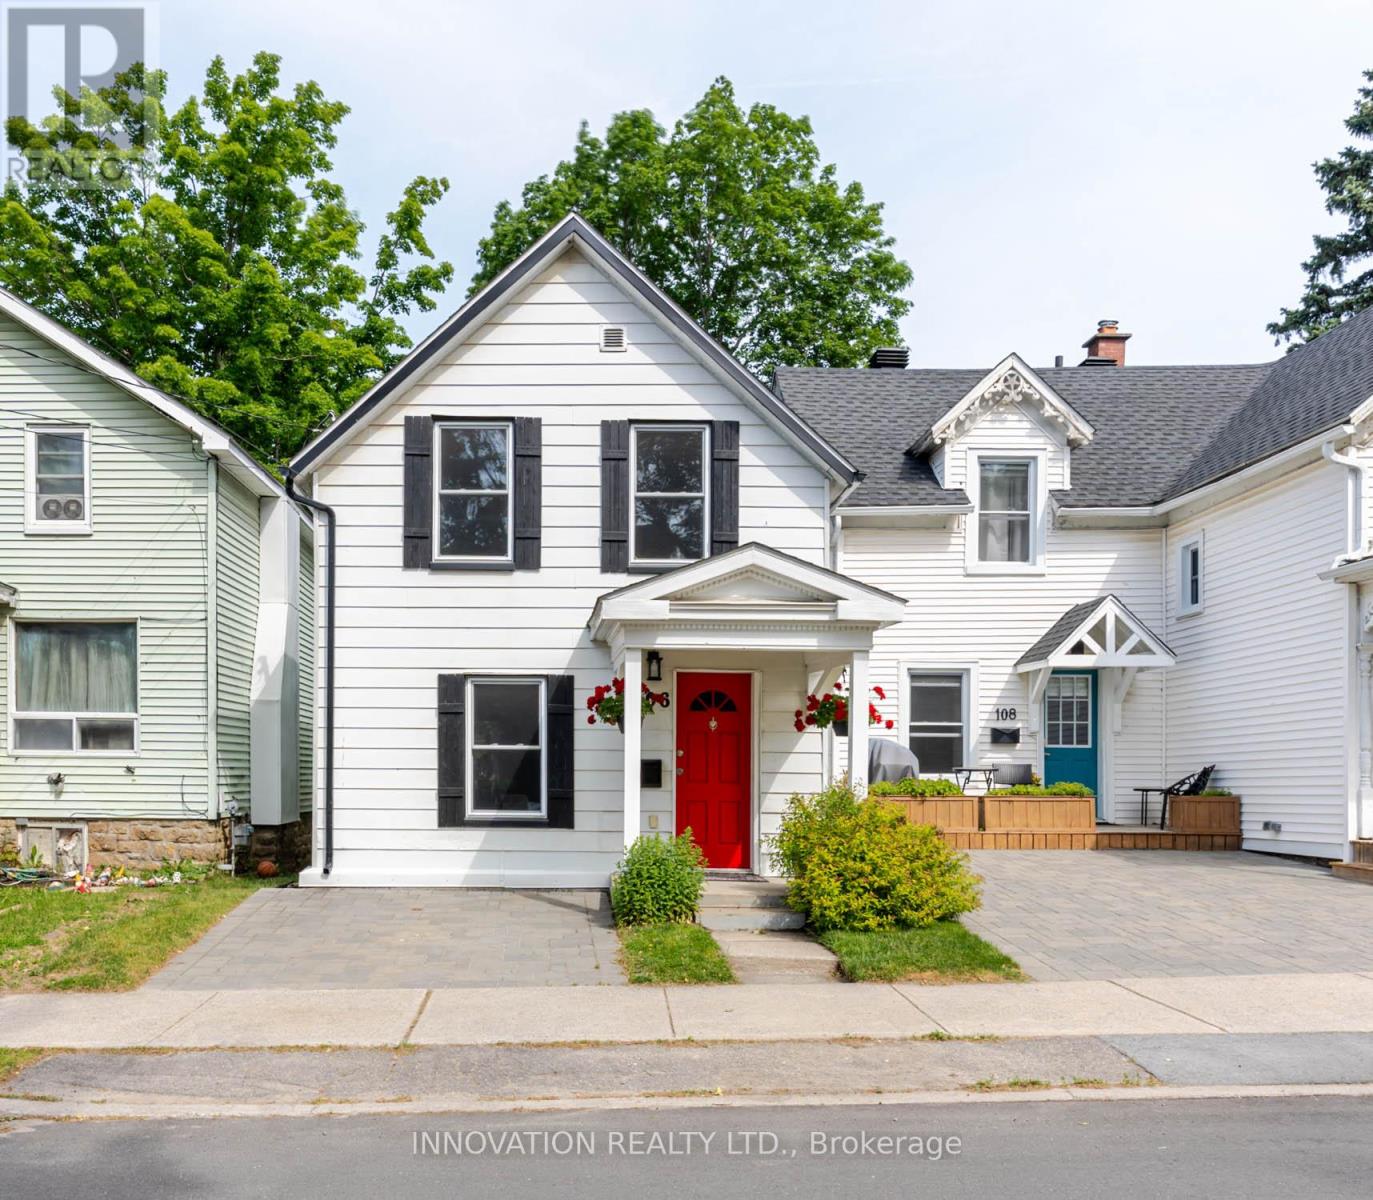
Tucked beneath a canopy of mature trees in Brockville's sought-after west end, this captivating 1-storey home is rich in character and thoughtfully updated for modern living. A beautifully renovated galley kitchen and convenient main-floor laundry blend style with practicality, while a hidden rear staircase leads to a versatile upper-level bedroom or studio retreat-an unexpected feature that adds both charm and intrigue. The bright and welcoming main floor offers a seamless flow between the living and dining areas, creating an inviting space for everyday living and entertaining alike. A discreet powder room is tucked beneath the staircase, maximizing both privacy and functionality. Upstairs, three comfortable bedrooms are enhanced by the warmth and character of sloped ceilings, while the renovated bathroom showcases a walk-in shower and timeless finishes. Outside, the private backyard offers a peaceful setting for enjoying morning coffee on the deck, with sunlight filtering through the leaves of mature trees overhead. Ideally situated within walking distance of the Brockville General Hospital, boutique shopping, restaurants, Tall Ships Landing, the Brockville Railway Tunnel, Victoria Park, and the scenic shores of the Saint Lawrence River, this location offers the perfect blend of convenience and lifestyle. Notable updates include a custom kitchen and bathroom renovation (2018), most windows replaced (2019), roof, deck, soffits, and foundation flashing (2021), as well as fresh interior paint, new sod, and cedar hedge landscaping completed in 2026. A home where timeless character, thoughtful updates, and an exceptional location come together beautifully. (id:16397)
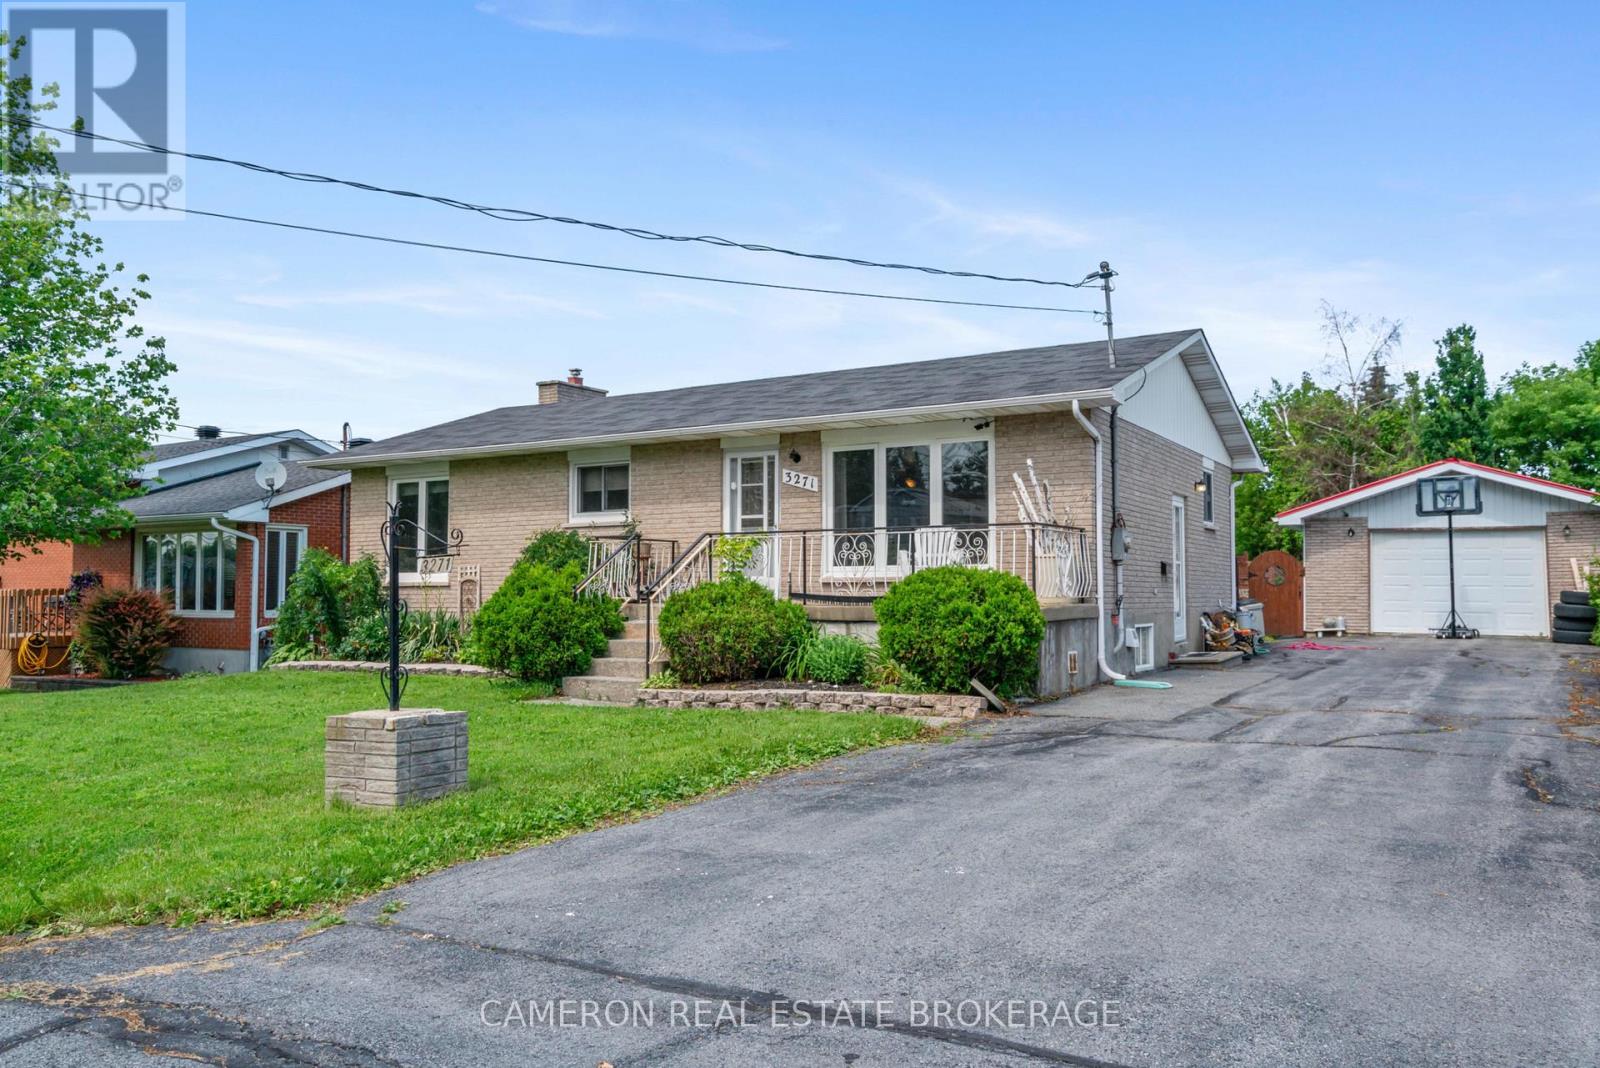
BRICK BUNGALOW W/ DETACHED GARAGE! Are you looking to put in some TLC and make a home your own? This discounted opportunity situated just outside the city limits of Cornwall may be exactly what you've been waiting on... On the main level you'll find a kitchen opening to the dining area, a living room overlooking the street, 3 bedrooms including a larger primary and a 4pc bathroom. The partially finished basement offers a wide open rec. room which features a gas fireplace and there's 2 unfinished utility rooms of which one provides access to the 3pc bath + laundry area and the other offers storage space + provides access to the cold storage. The large rear yard is fenced and hosts a good sized deck complete with a natural gas bbq line, a beautiful above ground pool and there's an oversized detached garage. The home retains many of it's original finishes however several big ticket items have been updated such as the natural gas furnace + central a/c, the gas hot water tank, the air exchanger, roofing and the above ground pool. See your agent or listing brokerage for further details. Sellers require SPIS signed & submitted with all offer(s) and 2 full business days irrevocable to review any/all offer(s). (id:16397)
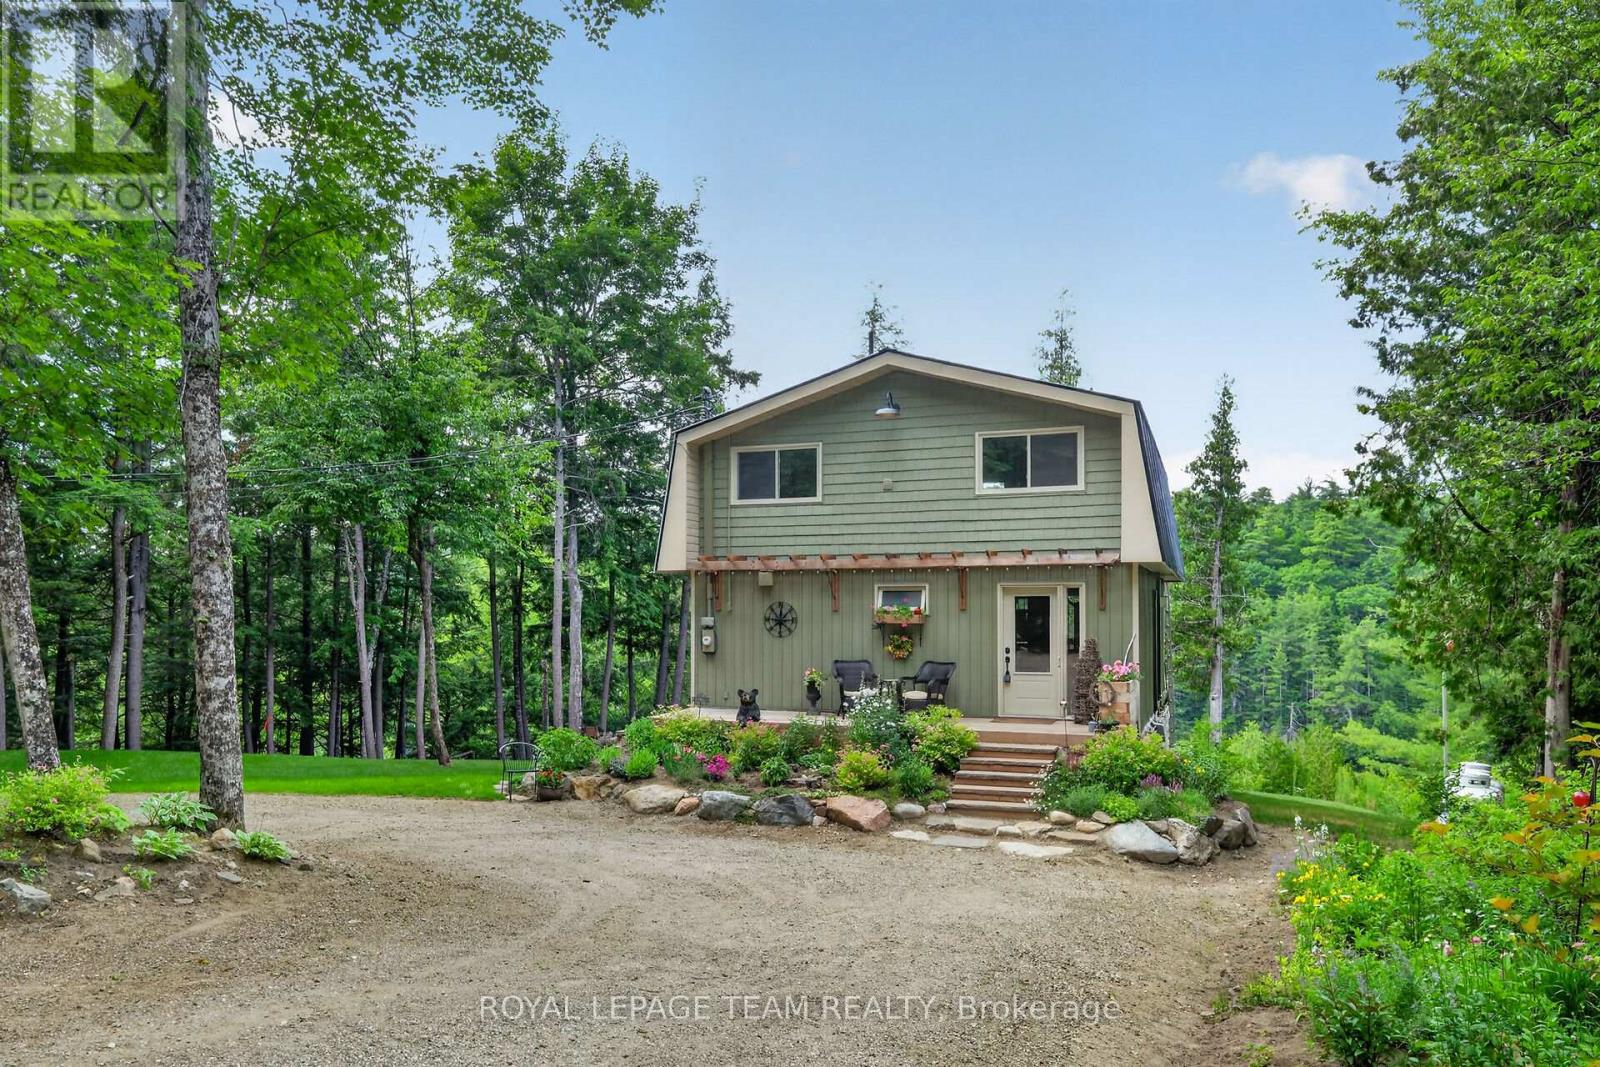
Home along the Madawaska River tucked away on a quiet lane, this beautifully transformed property offers the perfect blend of modern luxury and peaceful riverside living. Nestled directly along the picturesque Madawaska River, this residence provides serene water views in a tranquil setting, yet remains just a short drive from the conveniences of Arnprior and Renfrew.Originally a rustic cottage, the home has been completely reimagined into a sophisticated, year-round residence. The open-concept main level features a spacious living room, a modern kitchen with granite countertops, a dining area, and a fabulous screened-in porch-the perfect spot for morning coffee overlooking the water. The river is your playground; enjoy kayaking, canoeing, paddleboarding, or fishing right from your doorstep.The second level is an oasis, featuring an inviting sleeping area, walk-in closet, versatile office space, and a spa-like bathroom with a sauna. Step onto the deck to enjoy the hot tub, or convert this expansive level into an additional bedroom. The fully finished, walk-out lower level includes a powder room and heated floors, offering excellent potential for a guest suite or additional living space.Recent Upgrades:2026: Dual-level heat pump (A/C & heating).2023: ICF foundation, boiler system, heated basement floors & hot water on demand.2020: Exterior siding.2019: Steel roof, custom granite kitchen & new flooring.2018: Complete interior renovation (insulation, framing, drywall).2017: Drilled well, new windows & doors.This move-in-ready home offers a rare opportunity to embrace a vibrant, active lifestyle. Whether you seek a peaceful permanent residence or a beautiful country retreat, this property is truly one of a kind (id:16397)
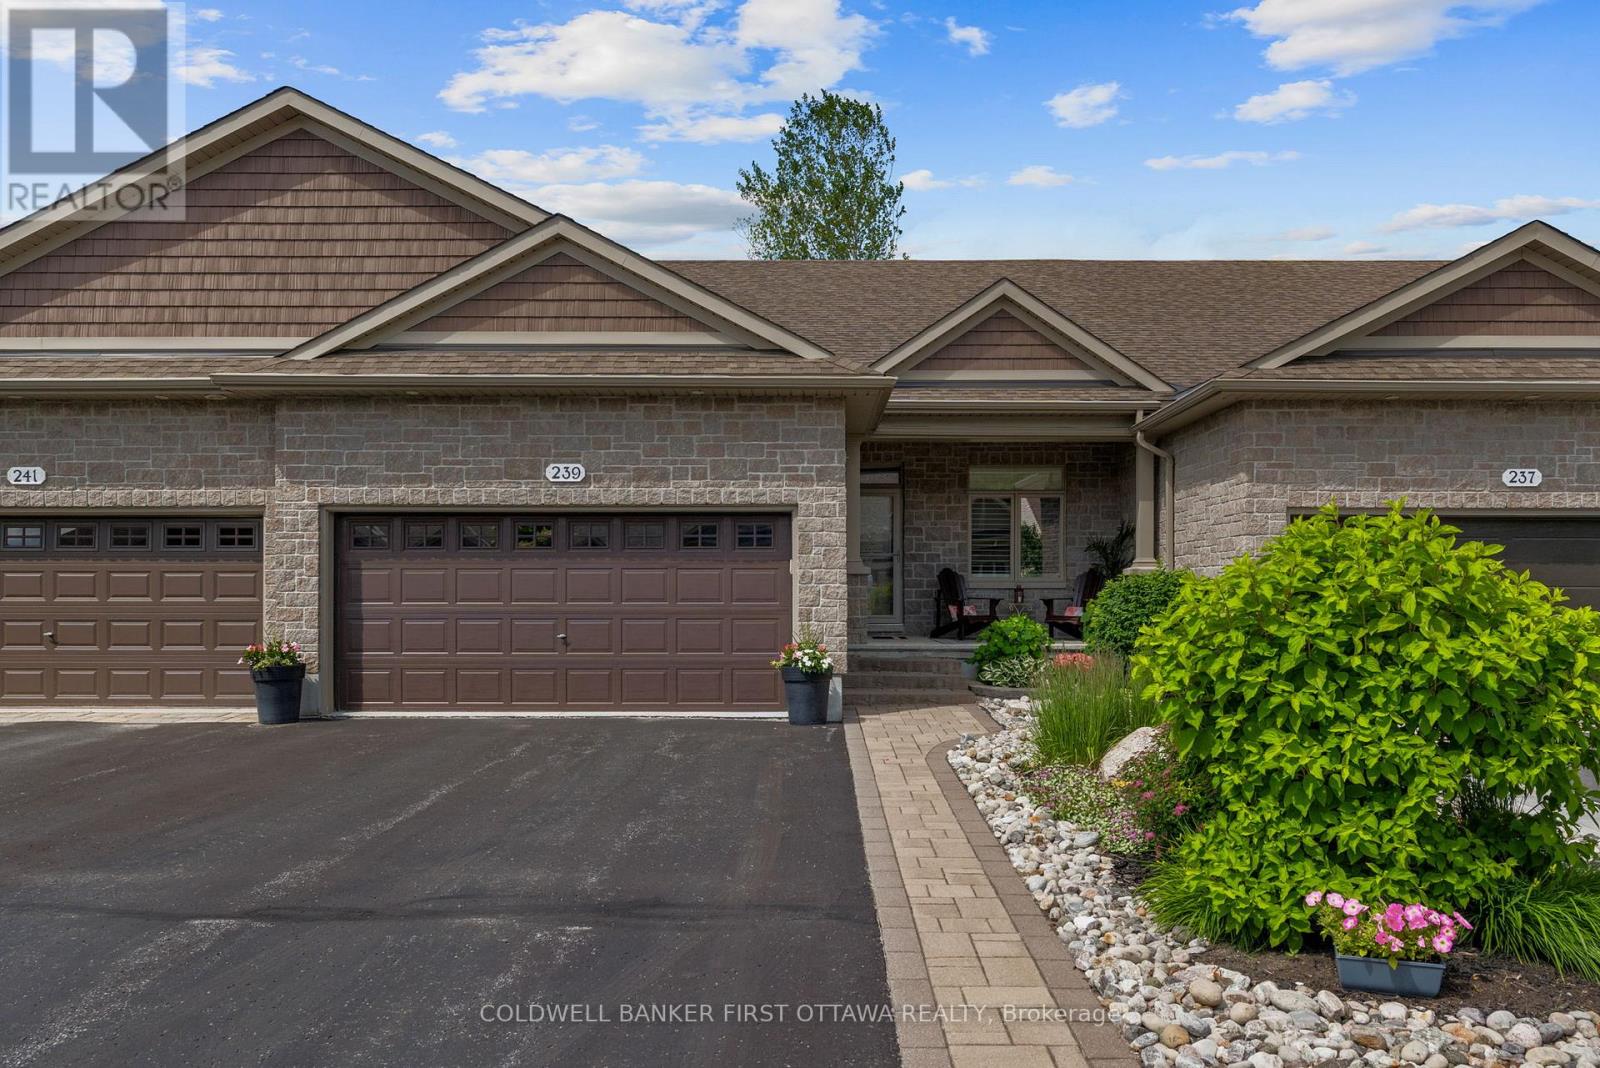
IT'S NOT JUST YOUR NEW HOME, IT'S YOUR NEW LIFESTYLE!! Be part of something special in the eQuinelle Golf Course Community - a four season, resort style neighborhood that offers much more than just a new address! This immaculate one owner home offers the perfect retirement retreat without compromising space or functionality. 3 bedrooms, 3 bathrooms and an open concept living area offering spectacular views of the course's 5th hole. Take advantage of plenty of extra room in the finished basement with large rec room, bedroom and full bathroom. An impressive two tier deck is the perfect spot to take in the sights and sounds of all of the surrounding nature in your own backyard. A move to eQuinelle is a true investment in lifestyle with trails, parks and the Rideau River all steps away plus enjoy amenities such as the outdoor swimming pool, fitness facilities, pickleball & tennis courts, driving range and more. You can even forget about making dinner and dine at the golf course! (id:16397)
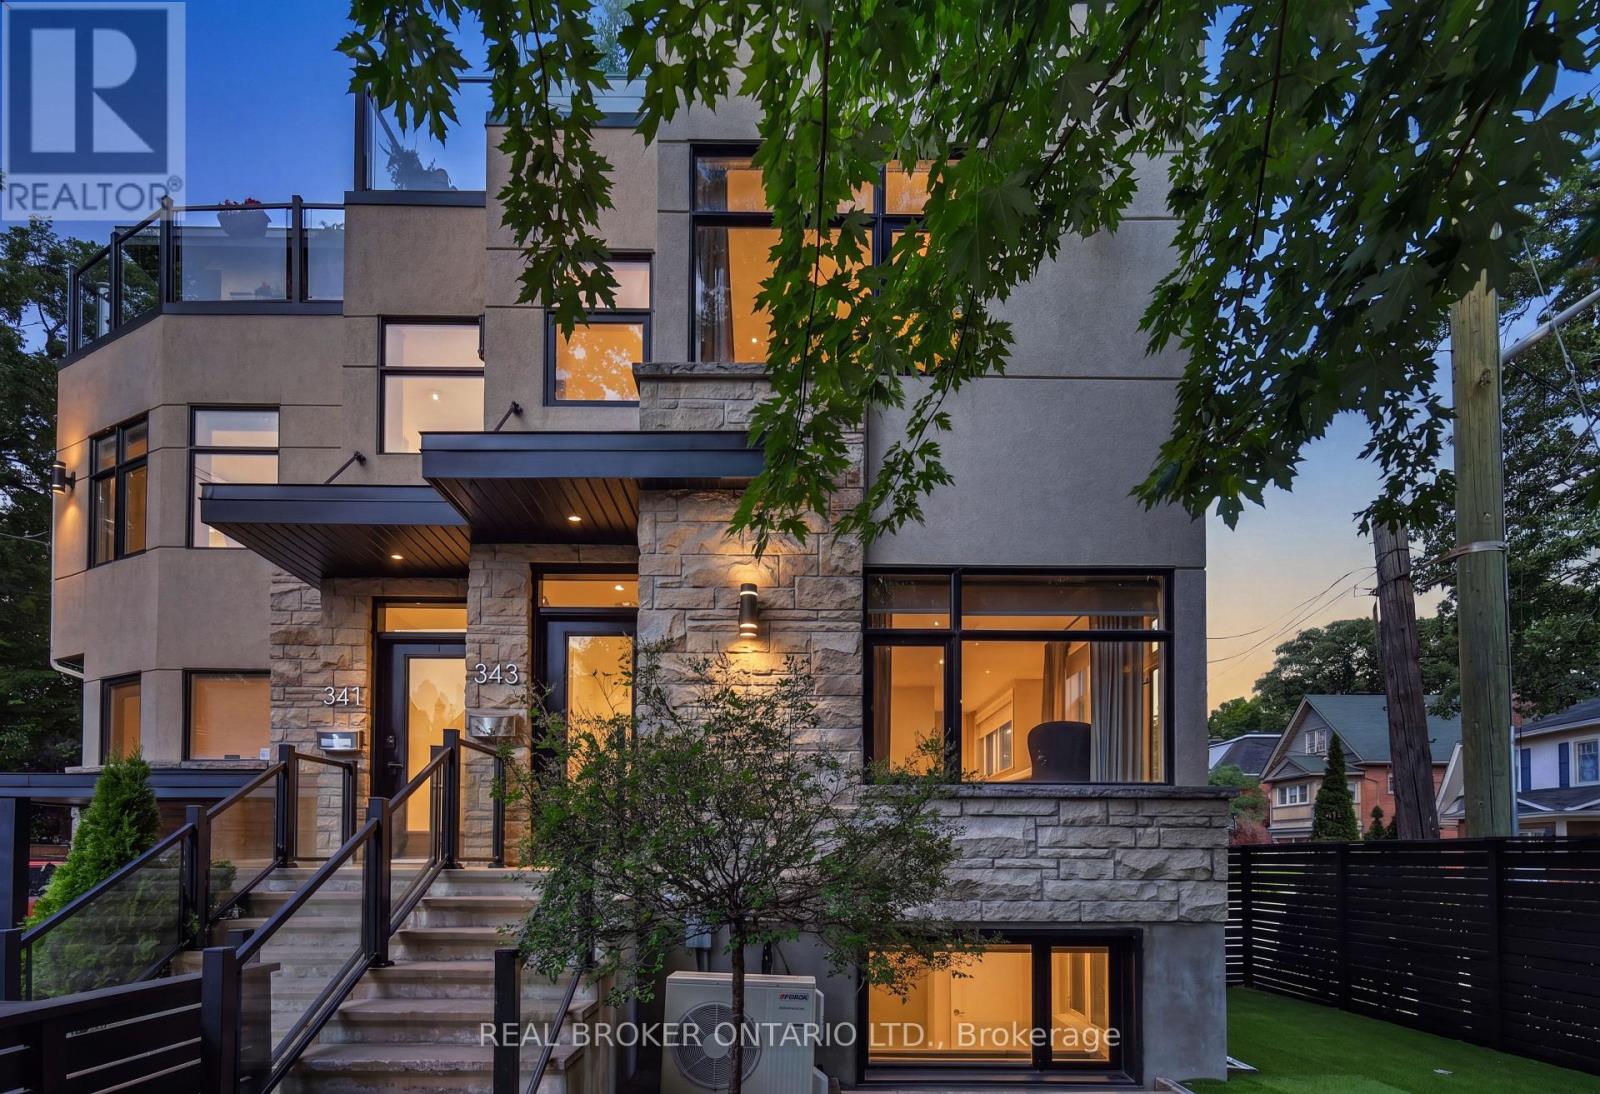
Welcome to 343 Riverdale: a rare opportunity to acquire a newer built custom home on one of Ottawa's most prestigious streets just minutes from Lansdowne Park, the General Hospital and the Canal. Featuring six bedrooms (two in the fully separate basement unit) and spanning 3 sun filled floors, this labour of love is sure to please the most discerning of buyers. The main residence features hardwood floors throughout, quartz countertops and stainless-steel appliances. Three large bedrooms on the second floor are complemented by a spectacular top-floor primary suite spanning the entire level, showcasing a spa-like ensuite with a freestanding soaker tub, double vanity, and a large walk-in closet. Step out to your private rooftop patio and take in the fantastic views in the morning or relax by the fire in the evening. The separate 2-bedroom unit downstairs offers exceptional flexibility through renting as well as the ability to have family even closer. Ready for immediate occupancy, this blend of luxury, versatility, and income potential won't last long. Book your private viewing today. (id:16397)
6 Bedroom4 Bathroom1,500 - 2,000 sqft
Real Broker Ontario Ltd.
SERVING MY CLIENTS IN
Ottawa East
Orleans
Embrun
Casselman
Russell
Ottawa West
Ottawa South
& additional surrounding areas