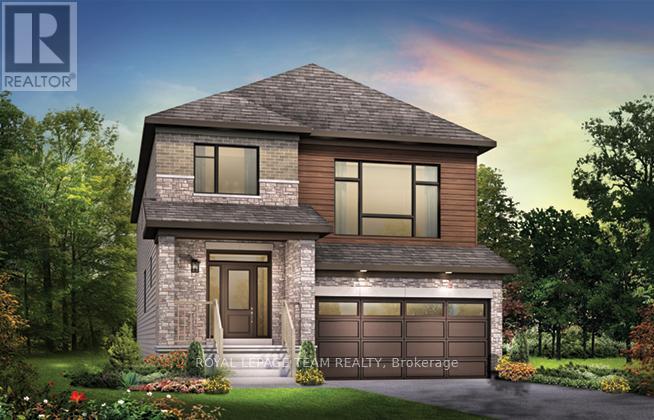
The Fairbank's unique design includes a sunken family room with 11' ceilings opening to the second floor. The main floor includes a mudroom off the garage and a formal dining room ideal for hosting. Upstairs to the 2nd level are 3 bedrooms plus sunken family room. Primary bedroom is complete with ensuite bath and walk in closet. Finished look-out basement rec room for added space. Connect to modern, local living in Abbott's Run, a Minto community in Kanata-Stittsville. Plus, live alongside a future LRT stop as well as parks, schools, and major amenities on Hazeldean Road. August 18th 2026 occupancy! (id:16397)
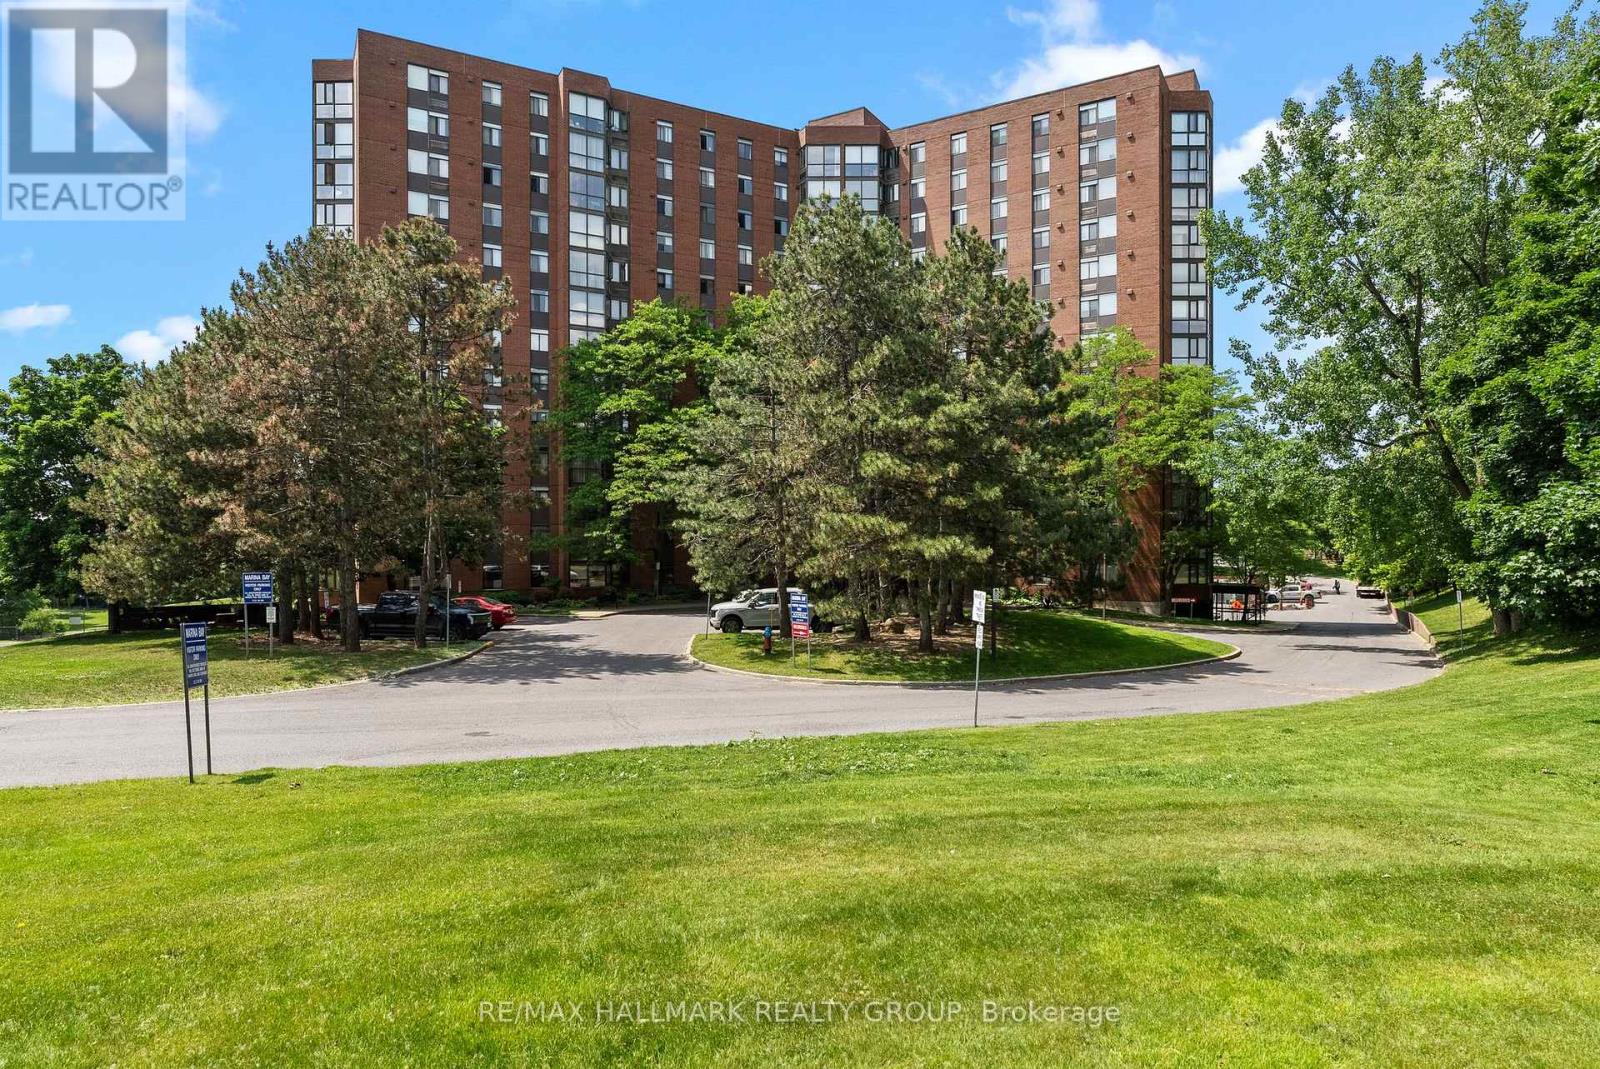
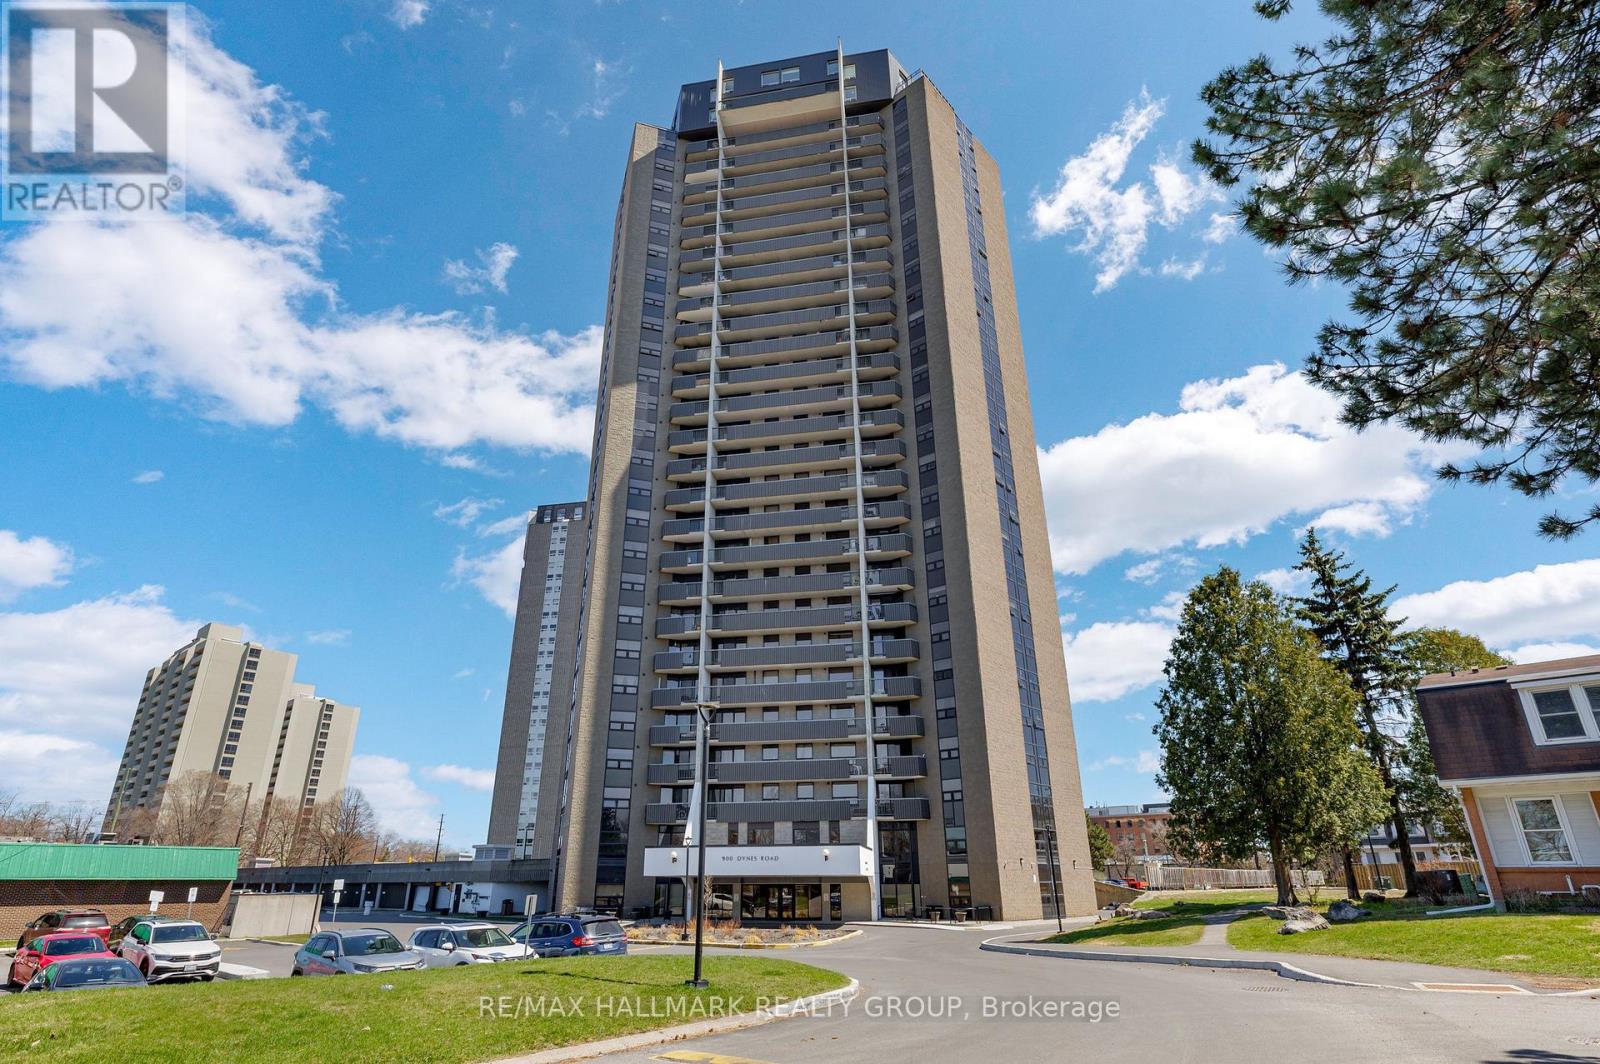
Welcome to Marina Bay - This spacious 2 bedroom, 2 bathroom unit features hardwood floors throughout, a bright solarium off the open concept living/dining rooms. A walk in closet & ensuite compliments the master bedroom plus in unit laundry and storage. The spacious second bedroom allows for use as office/den/etc. Underground parking space. Simplify your living in this well run building with an abundance of amenities (outdoor pool, racquet courts, hot tub, party room...the list goes on!) Great location for shopping, public transit and recreation including parks, the beach and NCC trails. Perfect for an investor, downsizer and 1st time homebuyer. Freshly painted and a new AC/heat pump installed-- this unit covers it all and is the best value in the building! (id:16397)
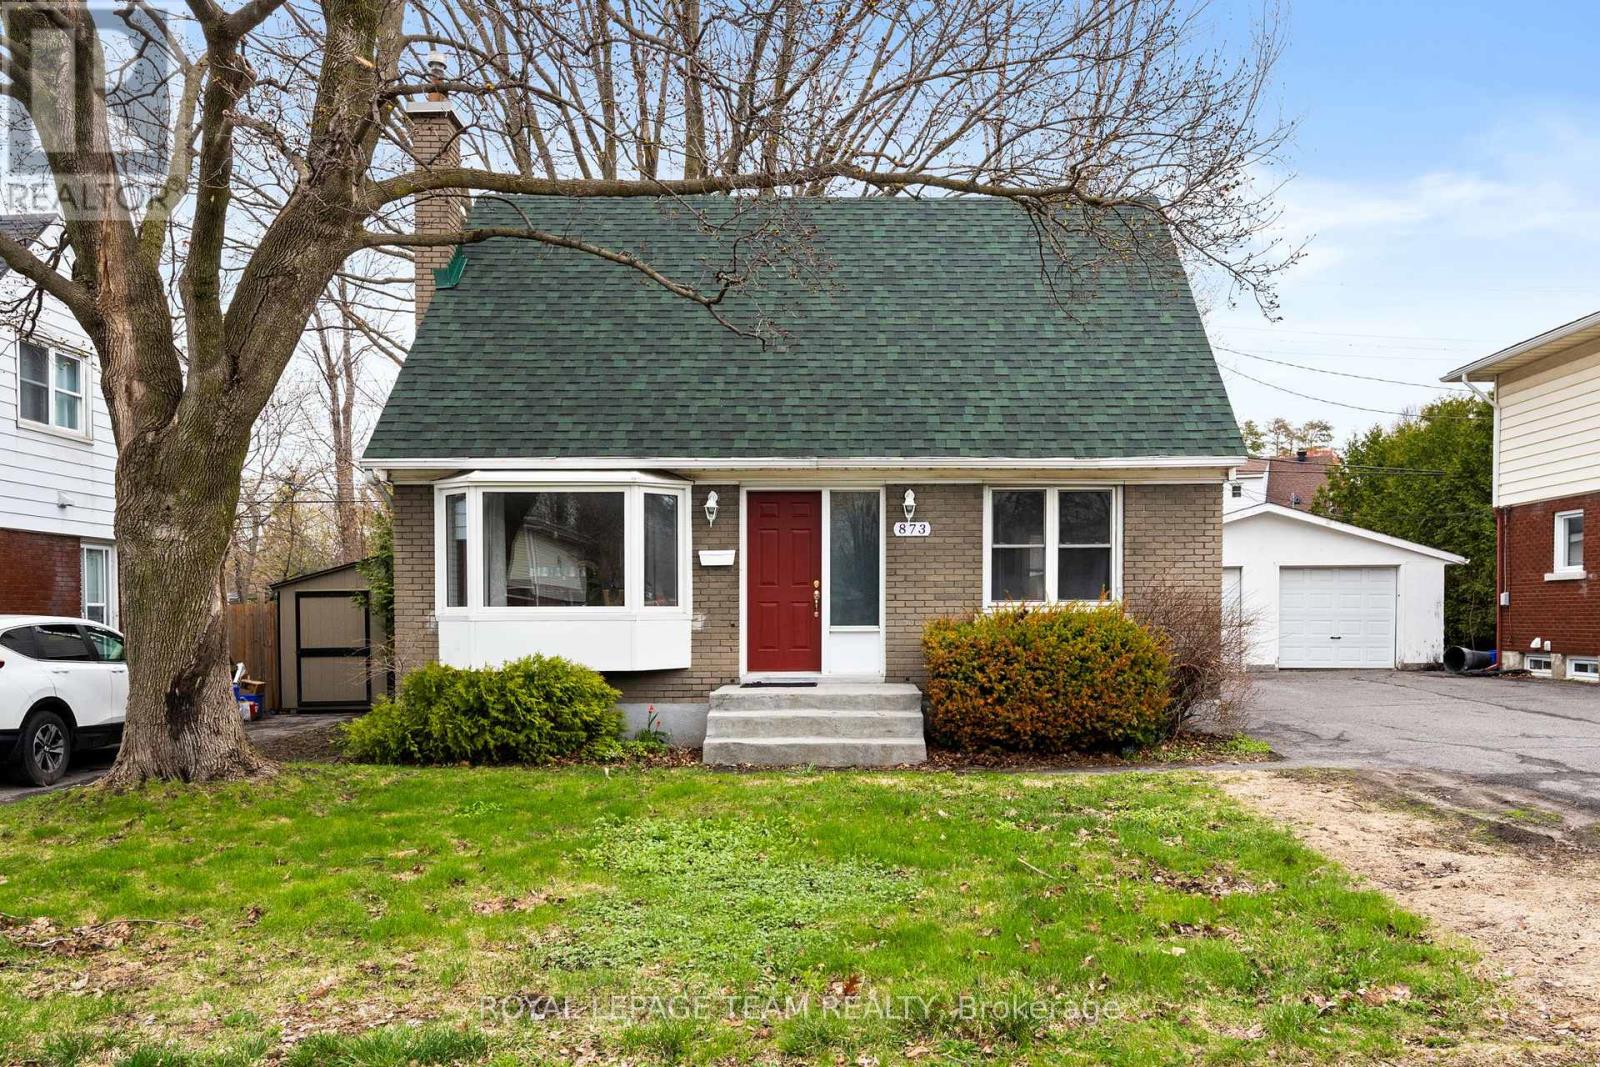
Cute as a button and ideally located, this charming 1.5-storey home offers exceptional affordability as well as walkability to the General, CHEO, transit, and a wide range of nearby amenities. Tucked into a mature, established neighbourhood, it blends comfort, function, and convenience in a way that's hard to find.The traditional yet highly functional layout features two bedrooms and a full bathroom on the upper level, creating a quiet and private retreat away from the main living spaces. On the main floor, a welcoming foyer leads into a bright and inviting living and dining area-perfect for both everyday living and entertaining. Toward the back of the home, the updated kitchen offers a fresh, modern feel with stone countertops, contemporary appliances, and an abundance of natural light. A versatile third bedroom on the main floor is currently set up as a home office, ideal for today's flexible lifestyles. Just off the kitchen, a door opens to a truly impressive backyard-an expansive, private outdoor oasis in the heart of the city, with no rear neighbours backing onto a park! Surrounded by mature trees, it offers space to relax, garden, or entertain, with a sense of calm that feels far removed from urban living.The property also includes a conveniently located detached garage and an unfinished basement that provides excellent storage potential. With transit, shopping, parks, and key institutions all within easy reach, this is an outstanding opportunity to own a warm and welcoming home in a sought-after central location. (id:16397)
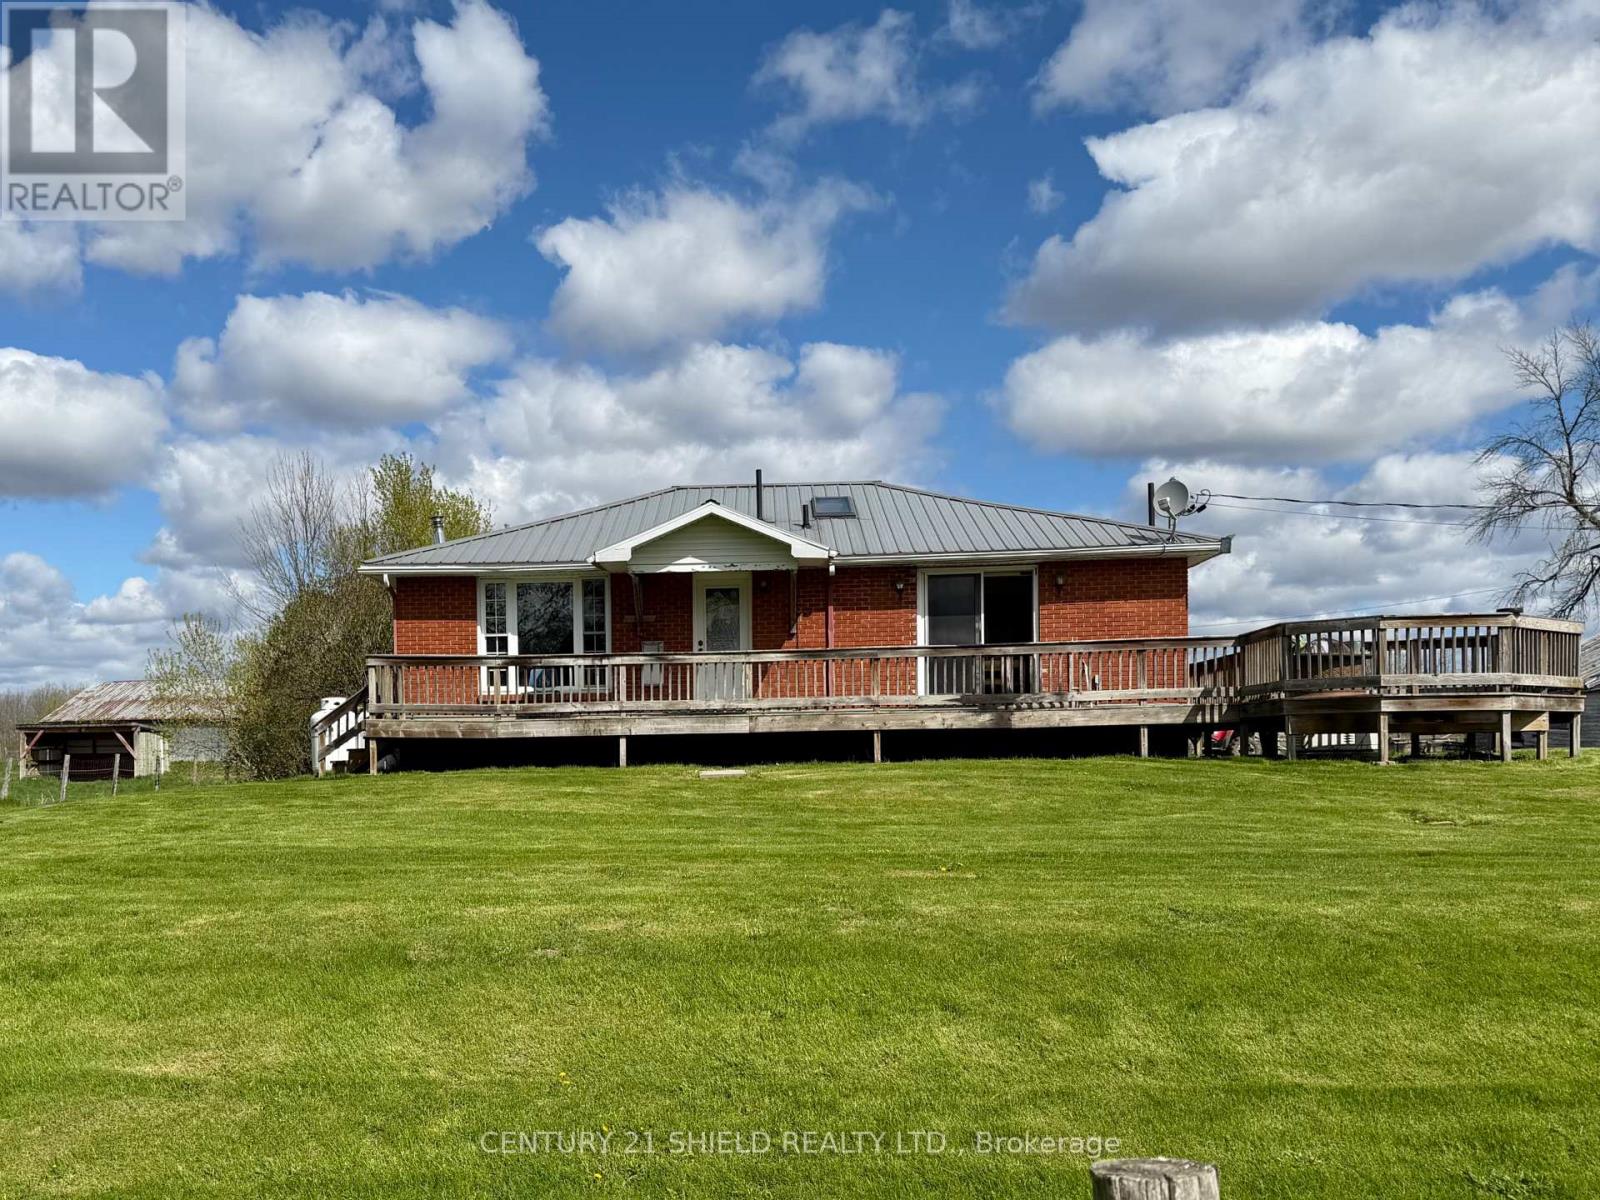
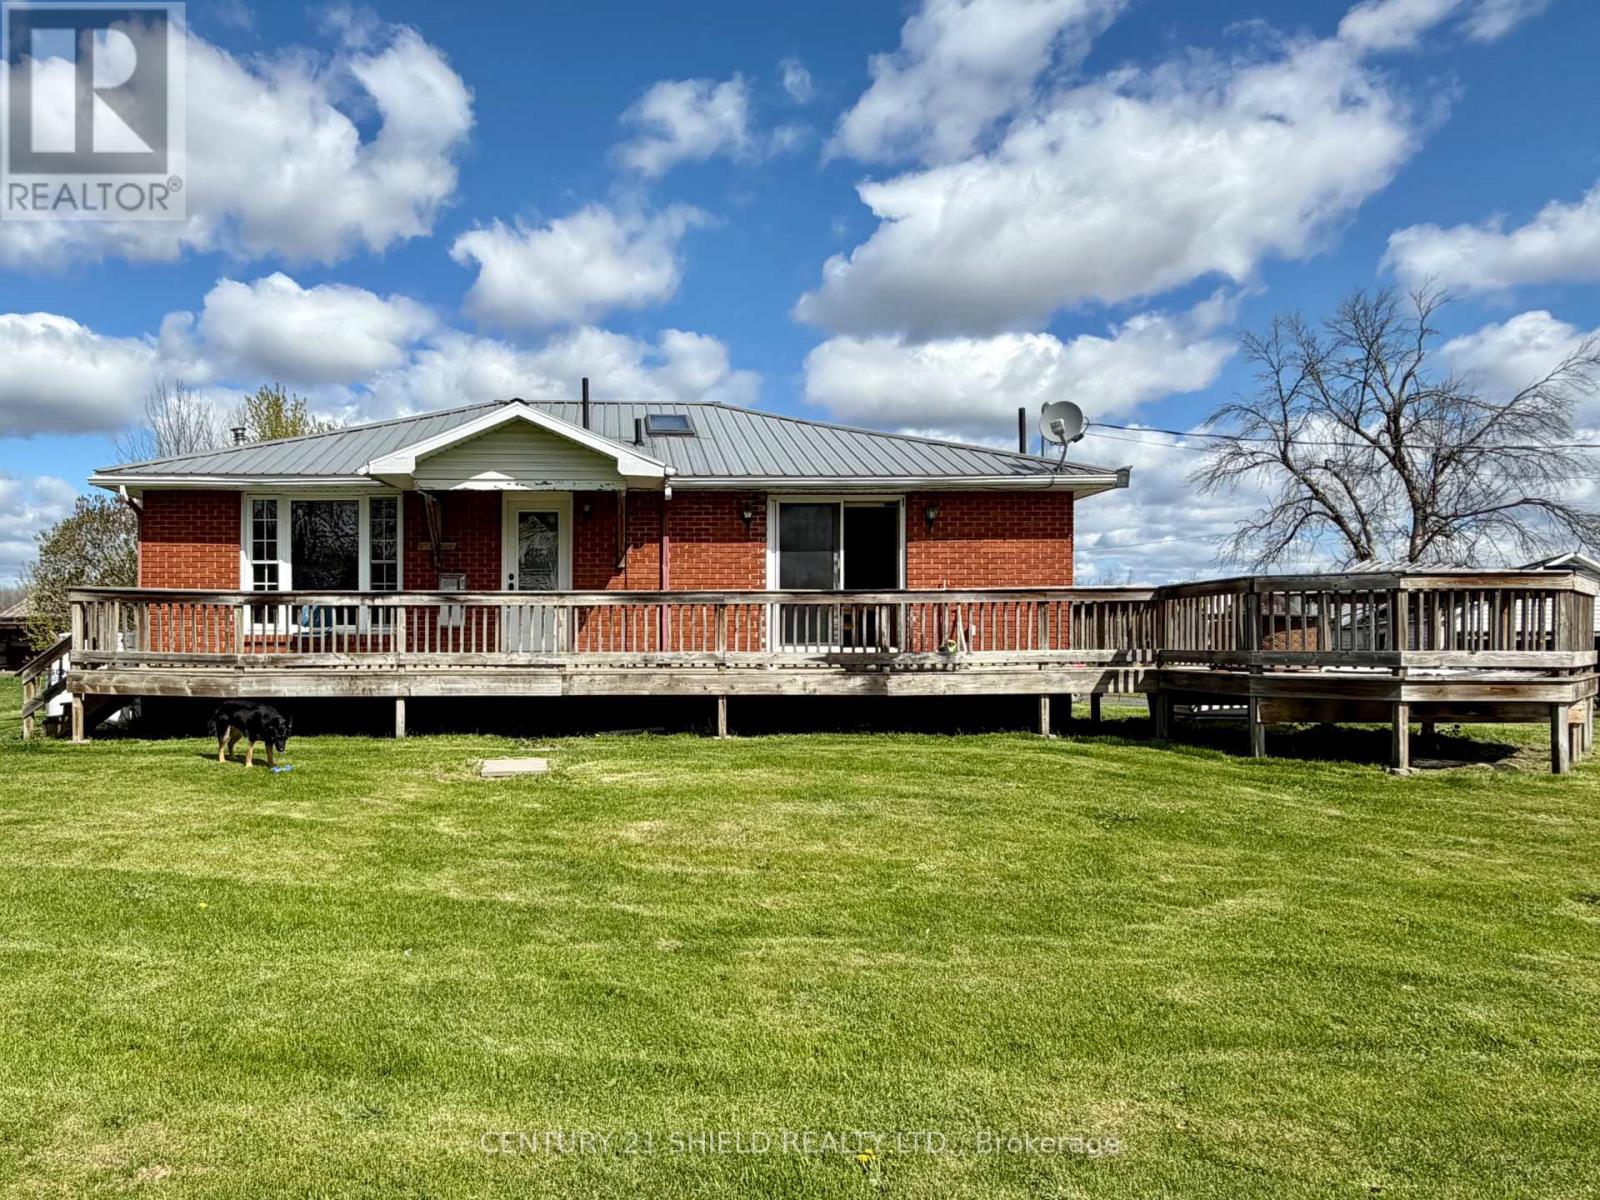
ENCHANTED FORREST - minutes from town you find this 112.93 acre oasis with a brick bungalow, two barns & a chalet style hunting camp just east of St. Andrews just outside the City of Cornwall. Owner estimates the land is about 50% hayfields/pasture & the other 50% mixed bush. Property could have many uses - the most recent being a horse farm. Smaller barn has 6 box stalls & one double standing stall, water & power. Larger barn, also with water & power, could have many uses including additional stalls. Owners estimates that about 30 acres are fenced & about half is electrified. Mixed bush has a couple of tree stands & a hunting camp nestled by a babbling brook. Bush is loaded with wild garlic. The Chalet is wired for a generator and features a small kitchen, dining room, living room with fireplace, a one piece manual bathroom, built in bunks on main floor & a loft large enough for two beds. The long lane leads to a 2+2 bedroom brick bungalow with new furnace in 2021, central air in 2019, owned hot water tank and a propane powered Generac . Main level of the home features 2 bdrms, eat in kitchen with patio doors to the large front deck, main floor laundry room, living room, a sky-lighted 4 pc bath plus an addition with propane fireplace & large walk in closet. Addition also has access to the lower level & door to back yard where there is framing for a large deck. Lower level features a workshop/utility room, a 3pc bath, additional 2 bdrms & a recreation room which could also be used as a large bedroom. Other mentionable's include two lean to shelters for horses, two ponds , access to ski-doo trails, well pump replaced & septic pumped approx. 3 years ago. Land size provided by MPAC & tax bill to be verified by Buyer's. Owners estimates to be verified by buyer. There is a hot tub and gazebo , hot tub is not working and being sold as is (id:16397)
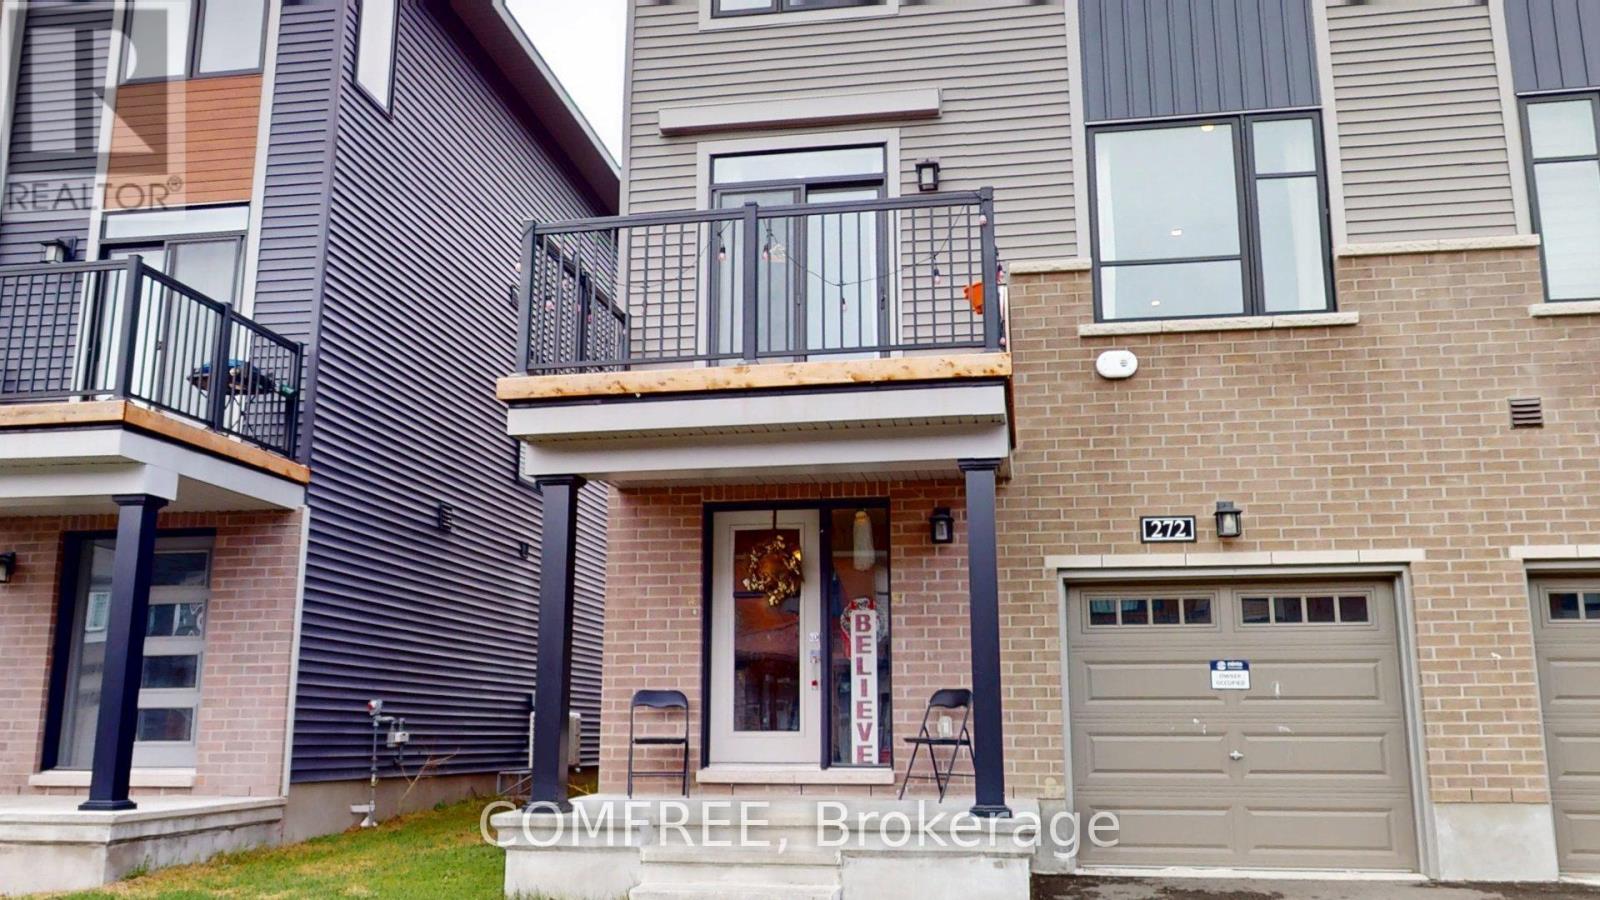
Beautiful 3-storey end-unit townhouse by Minto, Dawson model, featuring 3 bedrooms, 1 full bathroom, and 1 powder room. Offering approximately 1,536 sq. ft. of living space, this bright corner unit is conveniently located close to all amenities, schools, shopping, transit, and more. (id:16397)
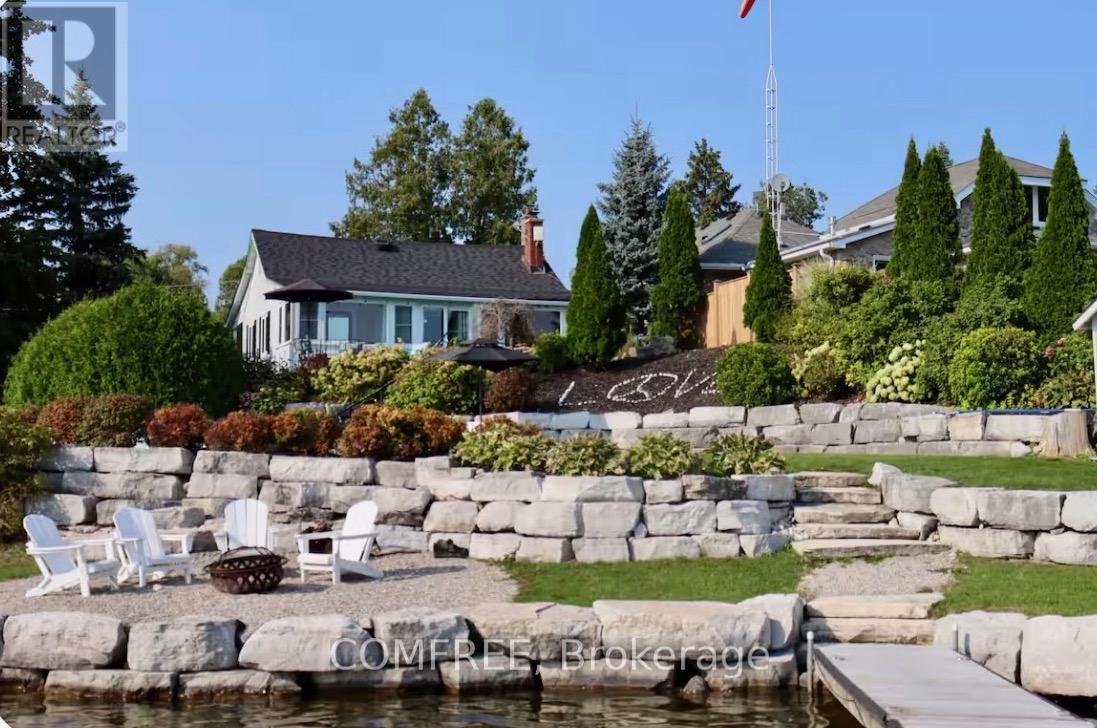
Welcome to 11 Lake Ave East, a beautiful lakefront bungalow on one of Ontarios most iconic coveted and private lakes, Puslinch Lake. Nestled on owned waterfront with breathtaking southern exposure with south/west facing views, this meticulously maintained 3 bedroom with office, 1bathroom retreat offers the ultimate in lakeside living, just 2 minutes from Cambridge and the 401.Set on a beautifully landscaped lot, this charming home features an elevated porch, perfect for morning coffees, lush perennial gardens, and a warm cottage-casual interior with hardwood styled flooring, a stone fireplace, and an abundance of natural light. Step outside and the property truly shines. A concrete self cleaning self leveling pool overlooks the shimmering lake, surrounded by a generous patio, lounge seating, and mature gardens-an entertainers dream by day and pure magic by moonlight. Private owned waterfront with boat ramp gives you direct lake access, while the expansive dock with Adirondack seating is the perfect spot to watch the beautiful sunset. (id:16397)
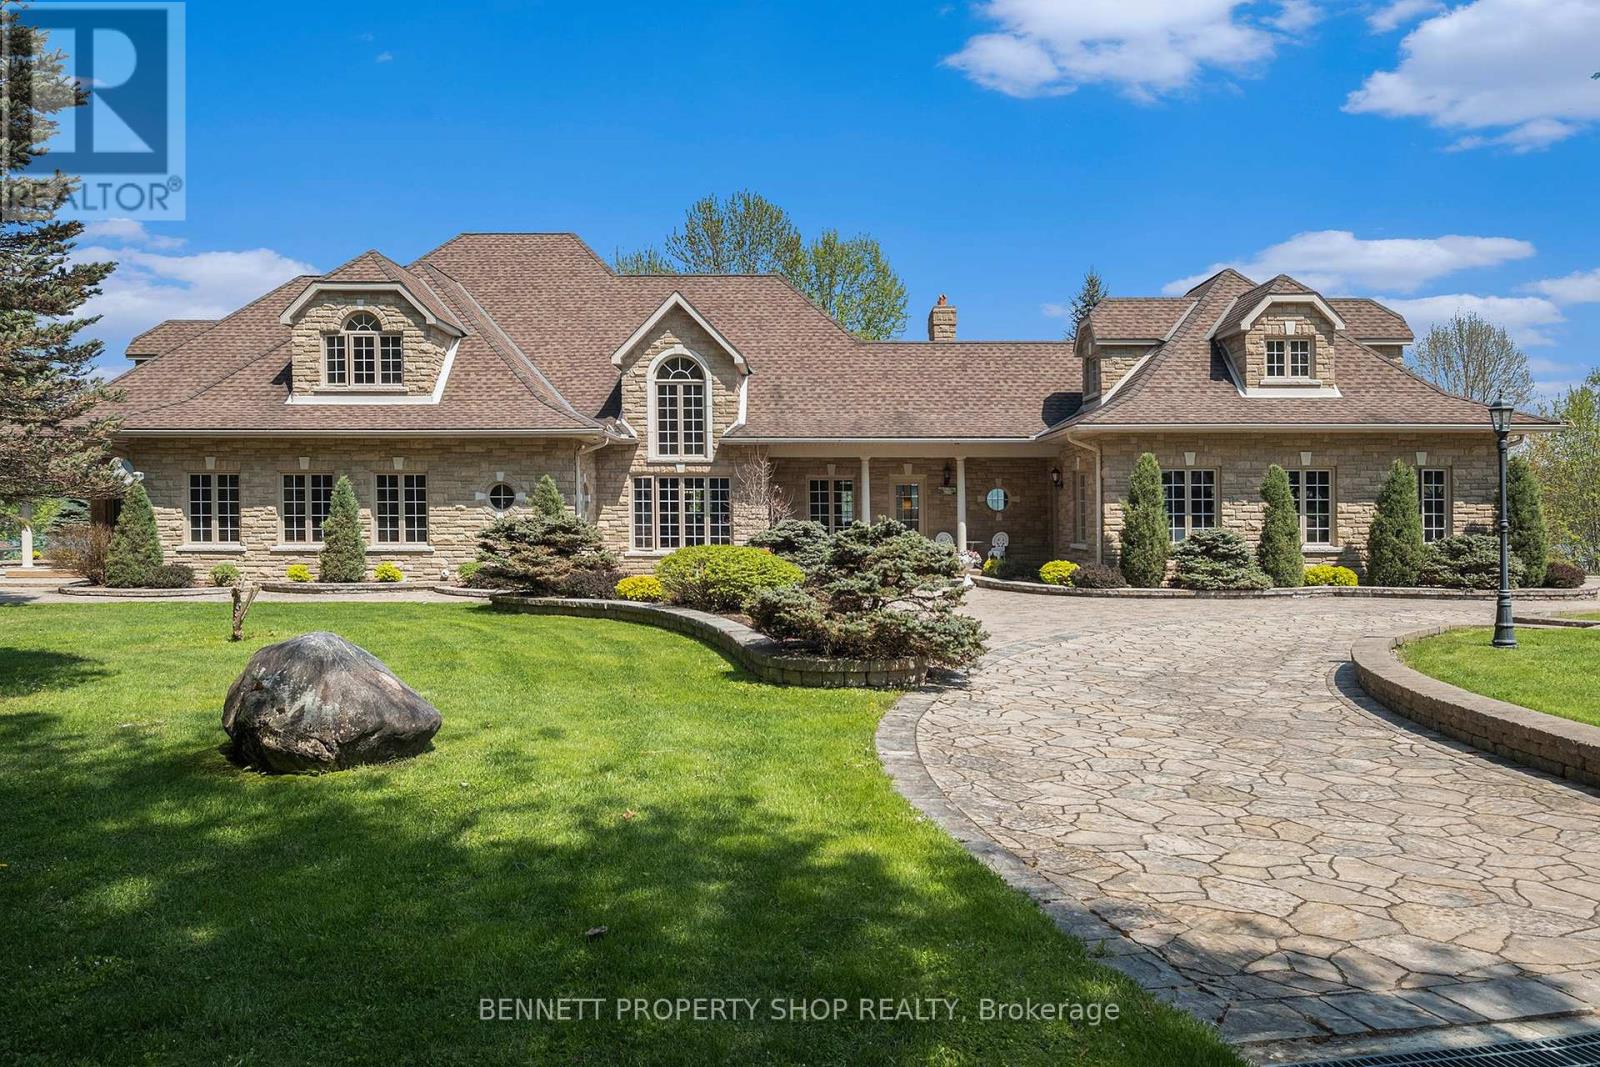
A Waterfront Jewel on the Ottawa River - Discover Stonehaven Estate at 445 Balmer Bay, Deep River, ON - a 2.64-acre waterfront masterpiece on the Ottawa River. This custom stone residence, with 363 ft of pristine shoreline, blends timeless elegance with modern luxury. A gated entrance and interlocking brick driveway lead to a sanctuary of sophistication. The grand foyer, adorned with custom wood and tile, opens to a chef's kitchen with a sprawling island and high-end appliances. The living room, framed by river views, invites relaxation by a custom fireplace. The primary suite, also located on the main is a haven with a 4-piece ensuite, walk-in closet, seating area and doors to a covered porch area. A library nook overlooks the foyer on the 2nd level while additional bedrooms and a luxury bathroom ensure guest comfort. The walk-out lower level, with in-law suite and radiant heating, offers versatile space. A charming coach house boasts 2 bedrooms, 2.5 baths, a kitchen, and a sunroom with river vistas, plus potential for an additional apartment. Nine garage spaces, including a heated 3-bay collectors garage, cater to car enthusiasts. The private sand beach, Naylor dock with boat lift, and pumphouse beckon for water sports. A gazebo, patios, and manicured lawns create an idyllic retreat. Stonehaven offers income potential as a B&B or rental. In Deep River, ranked Canada's #1 place to live, enjoy kayaking, golf at a Stanley Thompson course, and trails. With a yacht club and local amenities nearby, this estate marries adventure with serenity. For those who seek the extraordinary, Stonehaven is a legacy of luxury. 24 hours irrevocable on all offers. Some photos are digitally enhanced. (id:16397)
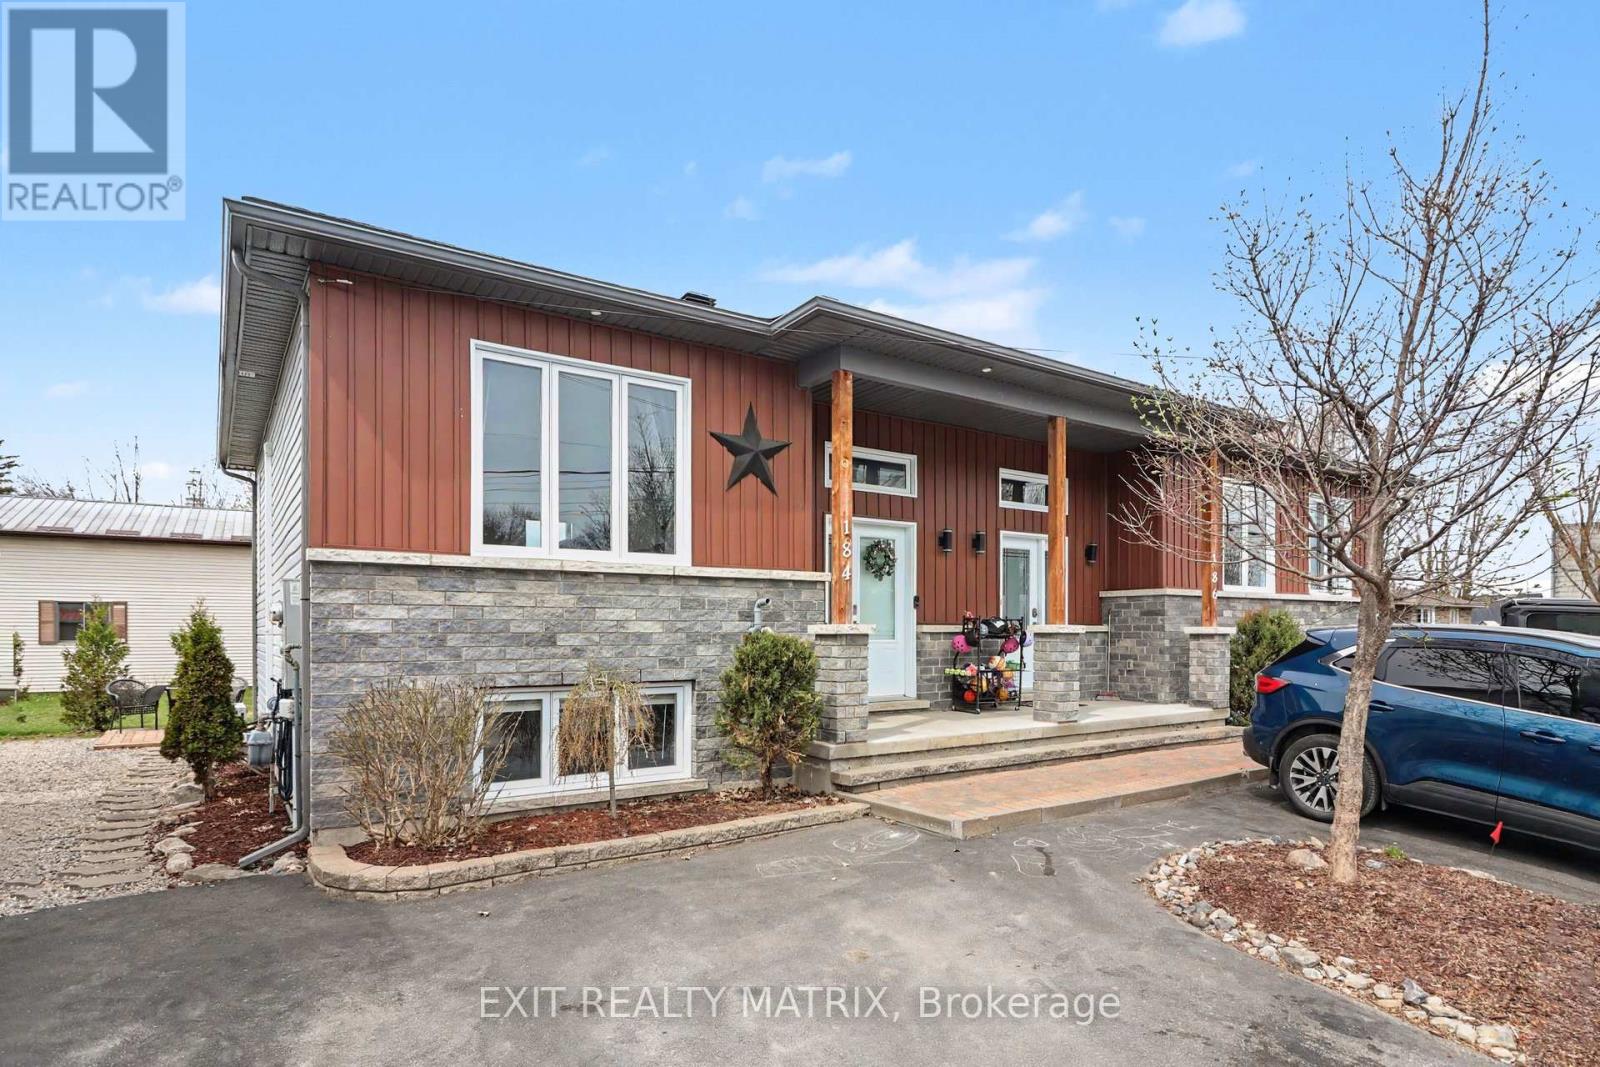
Welcome to the ideal place to begin your homeownership journey! Perfect for first-time buyers, this bright and inviting semi-detached home is centrally located in town just steps from shops, schools, recreation and even the beloved local cheese factory. Outdoor enthusiasts will love being just minutes from ATV and snowmobile trails for year-round adventure. Step inside to a sun-filled main floor featuring a cozy and functional kitchen with plenty of counter space and stainless steel appliances included. The kitchen also offers patio doors leading directly to the back deck - perfect for summer BBQs or relaxing evenings outdoors. The spacious living room is warm and welcoming, highlighted by a large window that fills the space with natural light. A convenient 2-piece bathroom completes the main level. Downstairs, you'll find a comfortable primary bedroom with an oversize closet, a second generously sized bedroom also featuring an oversize closet and a full 4-piece bathroom. Bright, well-located, and move-in ready - this home offers comfort, convenience, and incredible value all in one. (id:16397)
ENCHANTED FORREST - minutes from town you find this 112.93 acre oasis with a brick bungalow, two barns & a chalet style hunting camp just east of St. Andrews just outside the City of Cornwall. Owner estimates the land is about 50% hayfields/pasture & the other 50% mixed bush. Property could have many uses - the most recent being a horse farm. Smaller barn has 6 box stalls & one double standing stall, water & power. Larger barn, also with water & power, could have many uses including additional stalls. Owners estimates that about 30 acres are fenced & about half is electrified. Mixed bush has a couple of tree stands & a hunting camp nestled by a babbling brook. Bush is loaded with wild garlic. The Chalet is wired for a generator and features a small kitchen, dining room, living room with fireplace, a one piece manual bathroom, built in bunks on main floor & a loft large enough for two beds. The long lane leads to a 2+2 bedroom brick bungalow with new furnace in 2021, central air in 2019, owned hot water tank and a propane powered Generac . Main level of the home features 2 bdrms, eat in kitchen with patio doors to the large front deck, main floor laundry room, living room, a sky-lighted 4 pc bath plus an addition with propane fireplace & large walk in closet. Addition also has access to the lower level & door to back yard where there is framing for a large deck. Lower level features a workshop/utility room, a 3pc bath, additional 2 bdrms & a recreation room which could also be used as a large bedroom. Other mentionable's include two lean to shelters for horses, two ponds , access to ski-doo trails, well pump replaced & septic pumped approx. 3 years ago. Land size provided by MPAC & tax bill to be verified by Buyer's. Owners estimates to be verified by buyer. There is a hot tub and gazebo , hot tub is not working and being sold as is (id:16397)
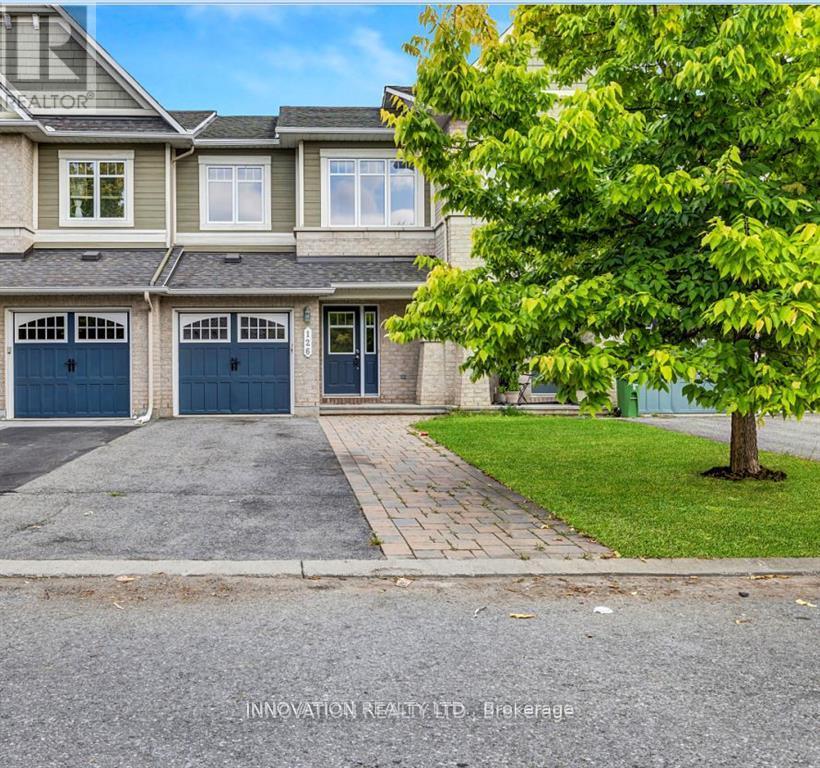
Welcome to 126 Garrity Crescent, a spacious and beautifully maintained 3-bedroom, 2.5-bathroom home nestled in a quiet, family-friendly neighborhood. Ideally located just steps from top-rated schools, parks, shopping, public transit, and everyday essentials, this home offers the perfect blend of comfort and convenience. Inside, you'll find a bright open-concept layout featuring generous living and dining areas-perfect for both entertaining and everyday living. The modern kitchen offers ample storage and workspace, making meal prep a breeze. The primary suite provides a relaxing retreat, complete with a private ensuite bathroom and a large closet. Two additional well-sized bedrooms share a full bathroom, offering plenty of space for family or guests. The fully finished basement adds valuable extra living space-ideal for a family room, home office, or home gym. Step outside to enjoy the private backyard, perfect for relaxing or hosting during warmer months. Additional highlights include in-unit laundry, central air conditioning, and ample parking. Don't miss this opportunity to own a beautiful home in one of the area's most desirable neighborhoods-where comfort, style, and convenience come together. (id:16397)
Bright, beautifully updated 2-bedroom, 1-bathroom condo with major renovations completed in 2021. Ideally situated just steps from the Rideau Canal, Mooney's Bay Beach, Carleton University, and Dow's Lake, with easy access to shopping, transit, and everyday essentials. This sun-filled unit features stylish laminate flooring throughout the open-concept living and dining area, a modernized kitchen with updated appliances, sleek tile backsplash, and ample cabinetry, plus a fully renovated bathroom. Large windows flood the space with natural light and lead to a private balcony offering impressive city views. Additional highlights include convenient in-unit storage, a spacious primary bedroom, and a generously sized second bedroom-both with excellent closet space. The unit comes with one underground parking space (P4 A138), and condo fees include heat, hydro, and water for added value and convenience. Residents enjoy a well-maintained building with fantastic amenities such as an indoor pool, sauna, workshop, library, bike storage, and on-site laundry. An excellent option for comfortable, maintenance-free living or a smart investment opportunity. (id:16397)
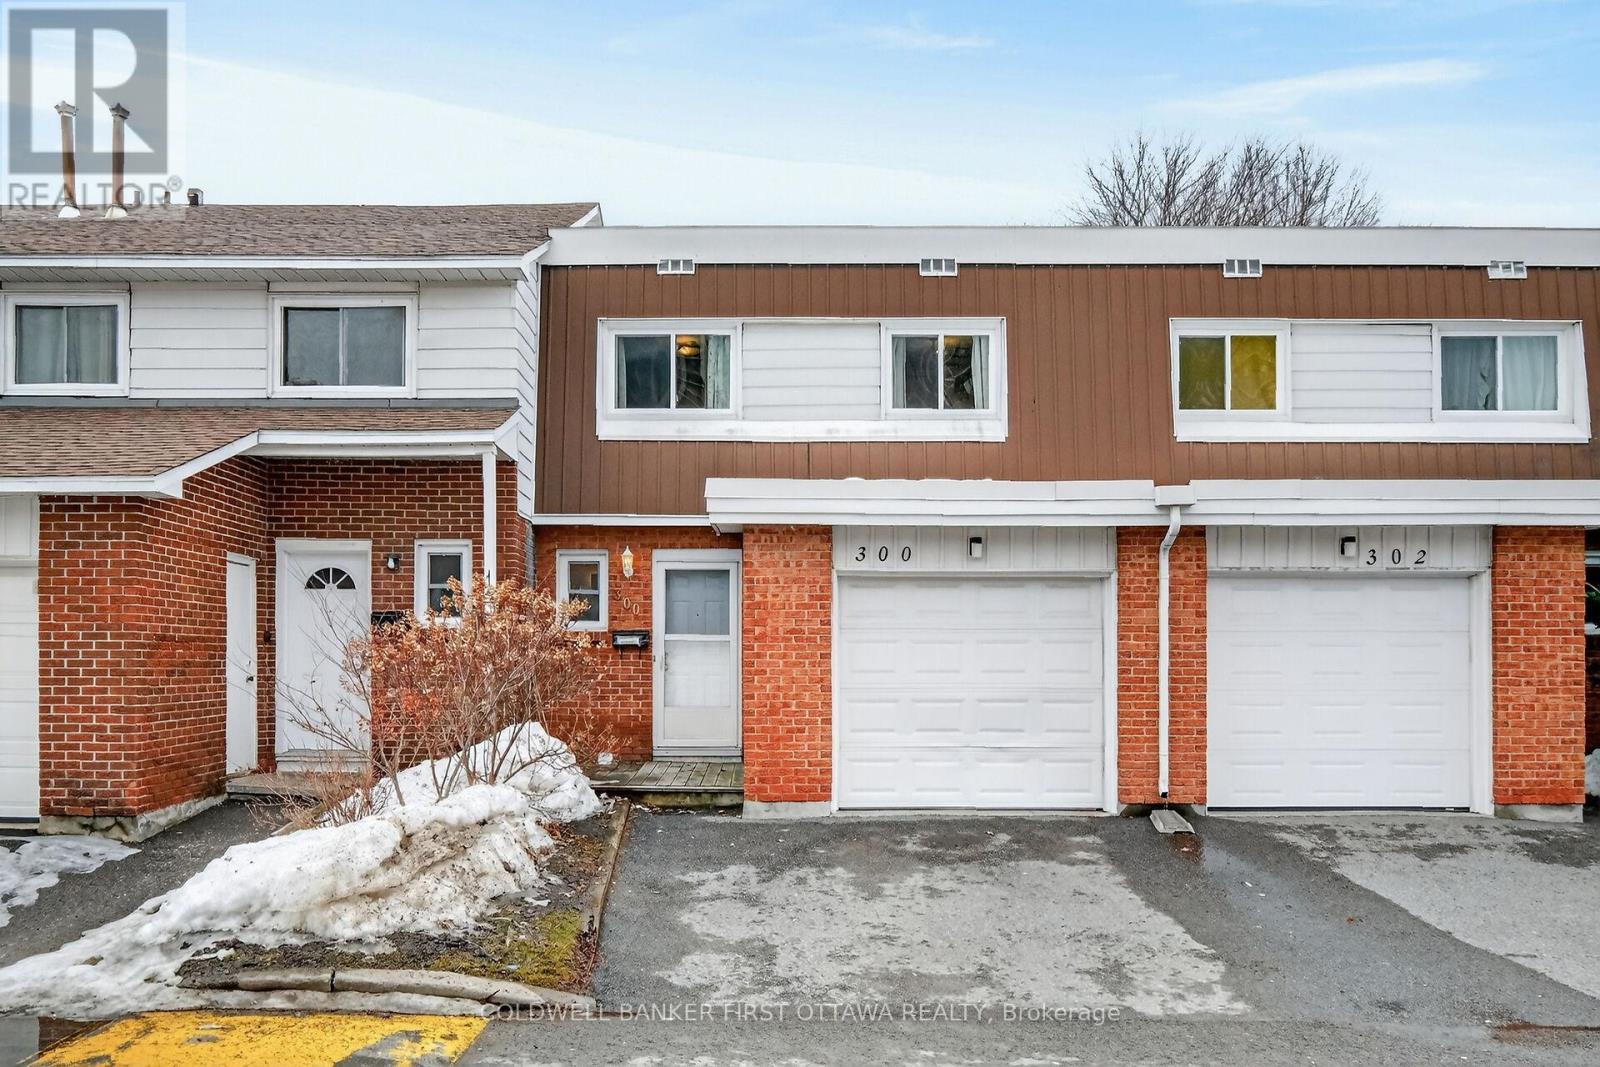
Nicely located condo townhome with 4 above grade spacious bedrooms plus walkout basement backing on treed area walking distance to Cite Collegiale. Attached garage, 2 full bathrooms plus powder room. L shaped spacious and bright living & dining area overlooking the back treed area. No carpets in this home, parquet on top 2 floors and laminate in the lower level. Windows have been upgraded as well as the front door. Neutral paint throughout; galley kitchen with older cabinets but lots of potential. Available 60-90 days from time of offer. (id:16397)
4 Bedroom3 Bathroom1,400 - 1,599 sqft
Coldwell Banker First Ottawa Realty
SERVING MY CLIENTS IN
Ottawa East
Orleans
Embrun
Casselman
Russell
Ottawa West
Ottawa South
& additional surrounding areas