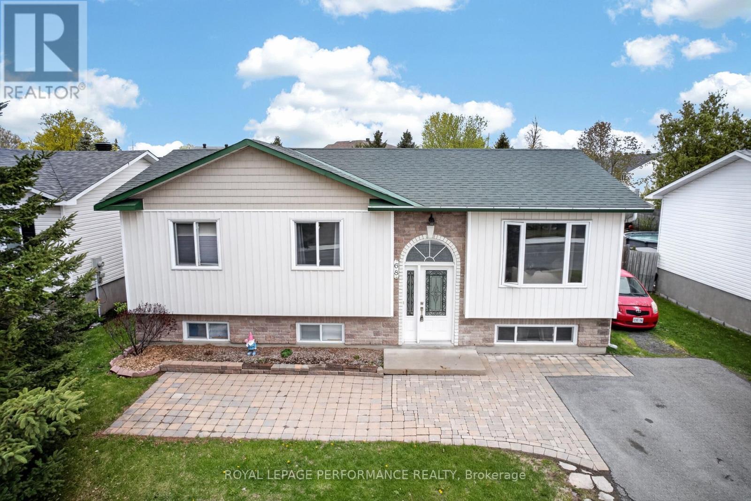
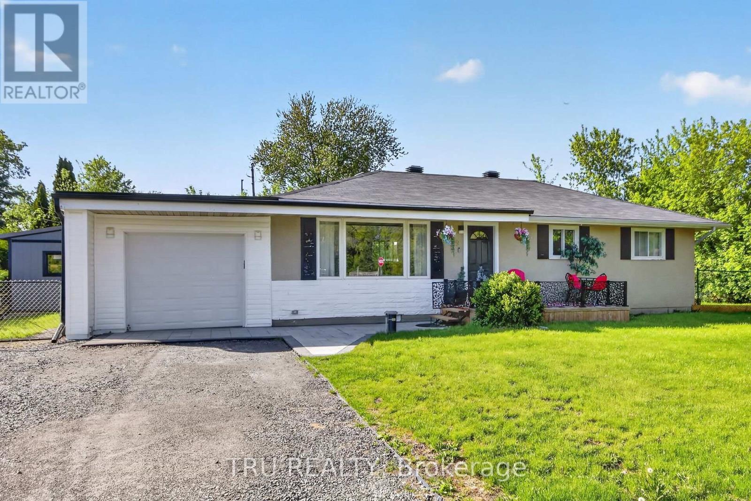
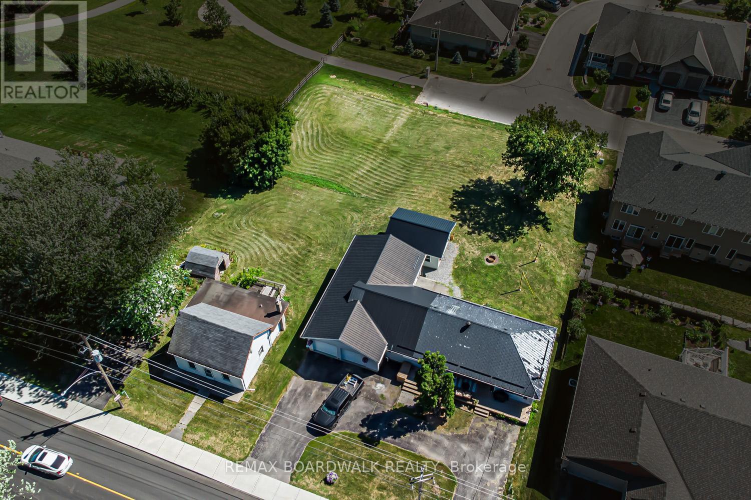
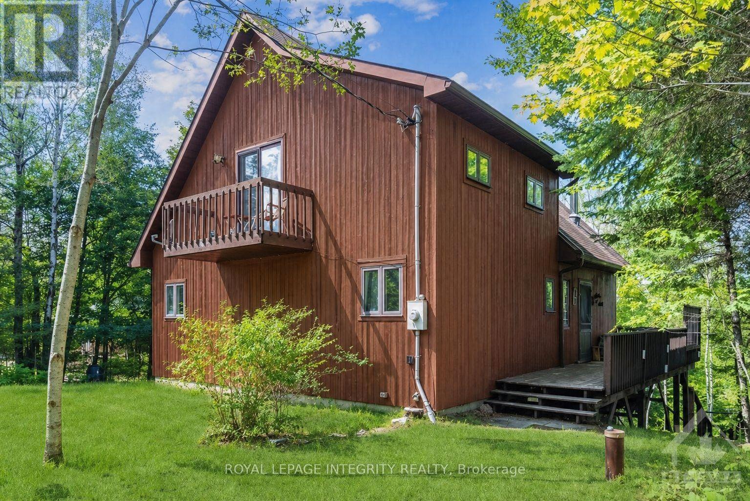
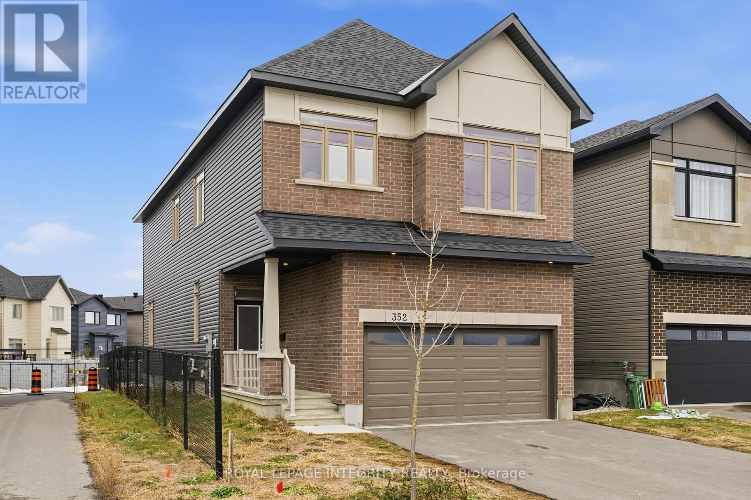
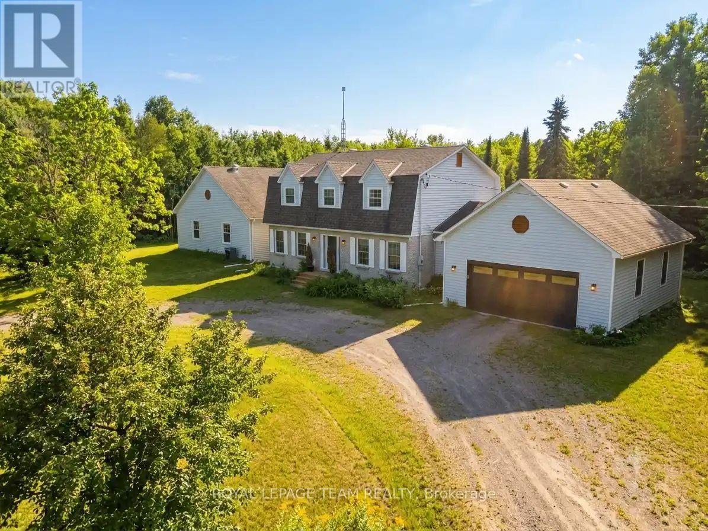
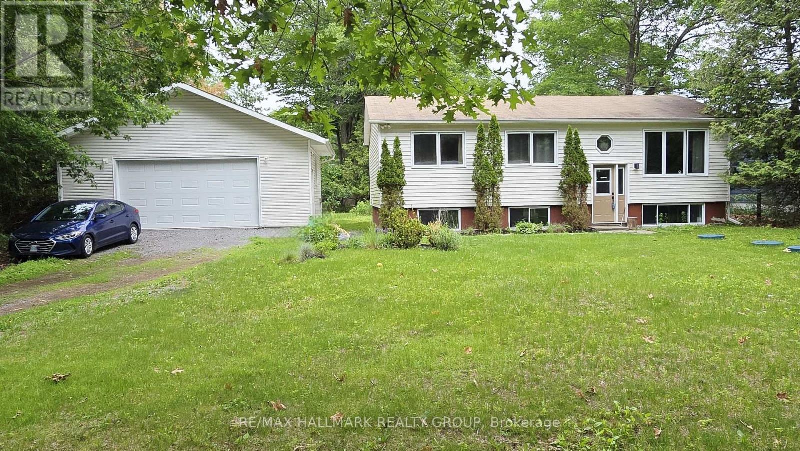
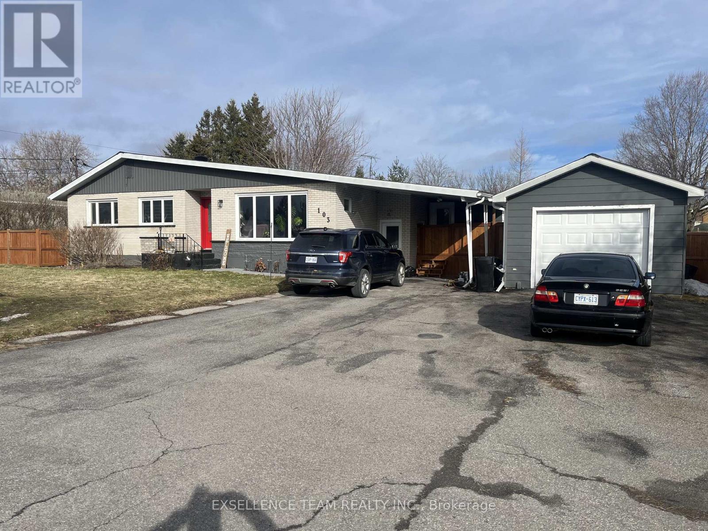
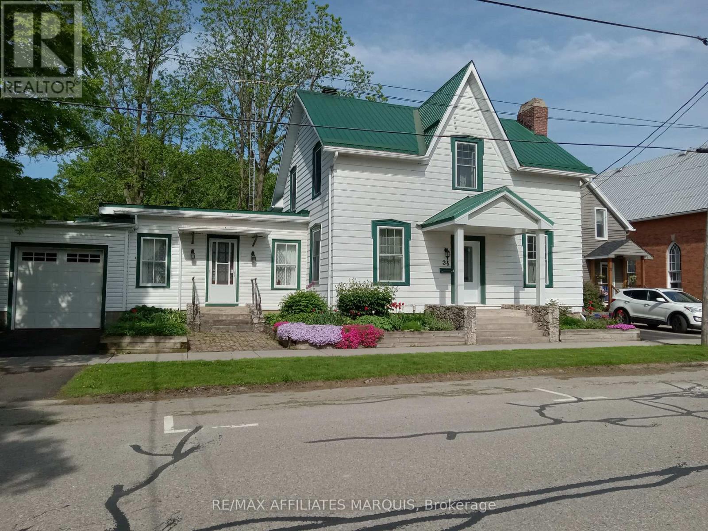
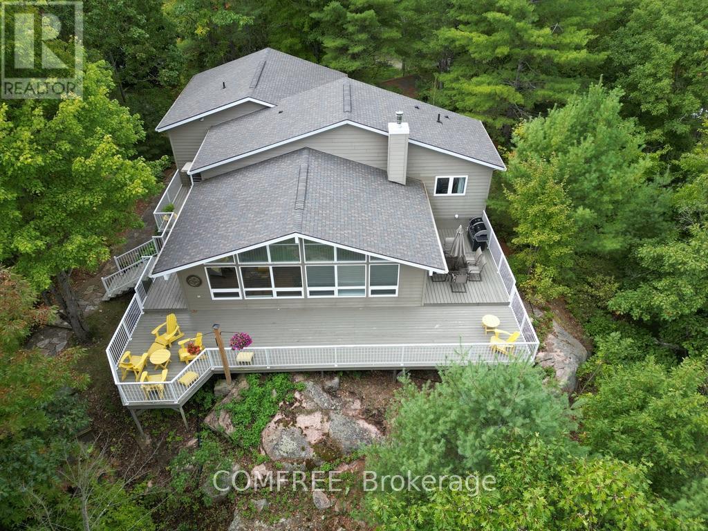
Welcome to this beautifully updated 3-bedroom bungalow located in a great family-oriented neighbourhood, just 30 minutes from Ottawa! This well-maintained home offers the perfect blend of comfort, functionality, and modern updates. The bright main level features an updated kitchen renovated in 2021, spacious living areas, and three generously sized bedrooms.A separate 1-bedroom in-law suite, completed in 2022, provides excellent flexibility for extended family, guests, or potential rental income. Step outside to enjoy the large fully fenced backyard - ideal for kids, pets, and entertaining - complete with a heated 10x16 workshop perfect for hobbyists or extra storage.Conveniently located close to schools, parks, shopping, and other amenities, this property is move-in ready with numerous major updates already completed, including roof and vinyl siding (2020), window panes (2022), and hot water tank (2024). A fantastic opportunity for families, multi-generational living, or investors alike!. Don't miss this versatile property! (id:16397)
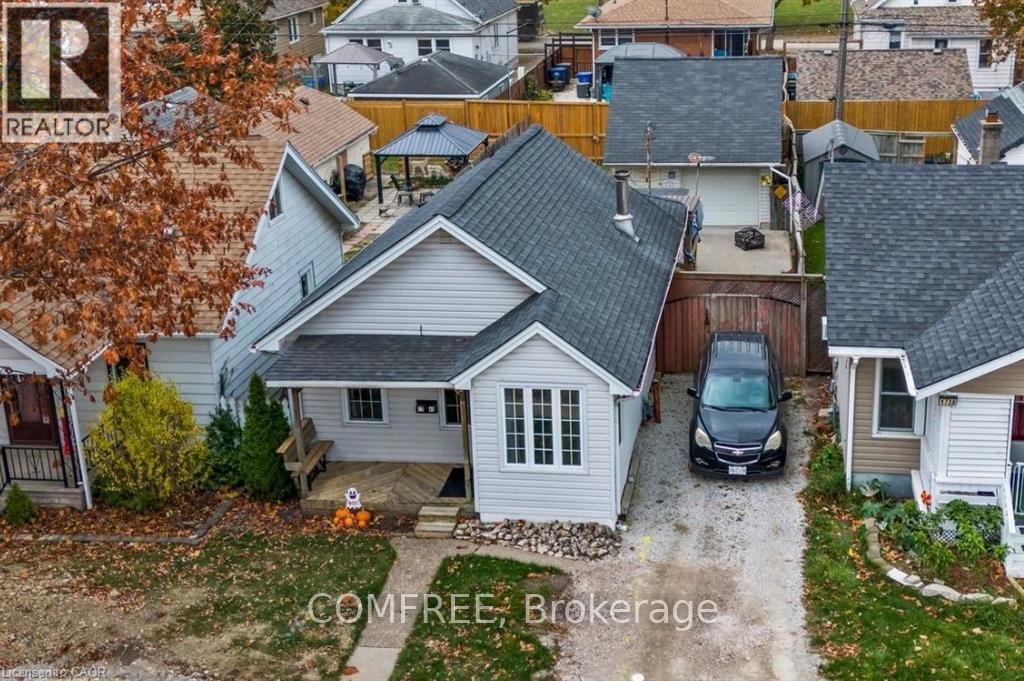
Welcome to 1743 St. Luke Rd., Windsor - a charming bungalow offering comfort, convenience, and exceptional value. Ideally located within walking distance to Stellantis (Chrysler) and close to shopping, groceries, restaurants, and everyday amenities. Step inside to a bright and spacious living room featuring a cozy gas fireplace, providing both warmth and low-cost heating. Natural light fills the space, creating an inviting atmosphere throughout. The main floor offers two comfortable bedrooms, a full bathroom, a functional kitchen complete with fridge and gas stove, and convenient main-floor laundry with washer and dryer included. Outside, enjoy a detached 1.5-car garage with a versatile upper-level loft space perfect for storage, a workshop, or hobbies, plus a driveway accommodating two vehicles. The low-maintenance backyard features a 15' x 45' artificial putting green and a covered deck ideal for morning coffee, summer evenings, and entertaining family and friends. Recent municipal road improvements, including upgrades to the road, sidewalk, and lawn area, will further enhance the property's curb appeal. Gas heating and cooking help keep utility costs affordable, with winter hydro bills typically under $100. Offering comfortable one-level living and move-in-ready appeal, this delightful home is ready to welcome its next owner. (id:16397)
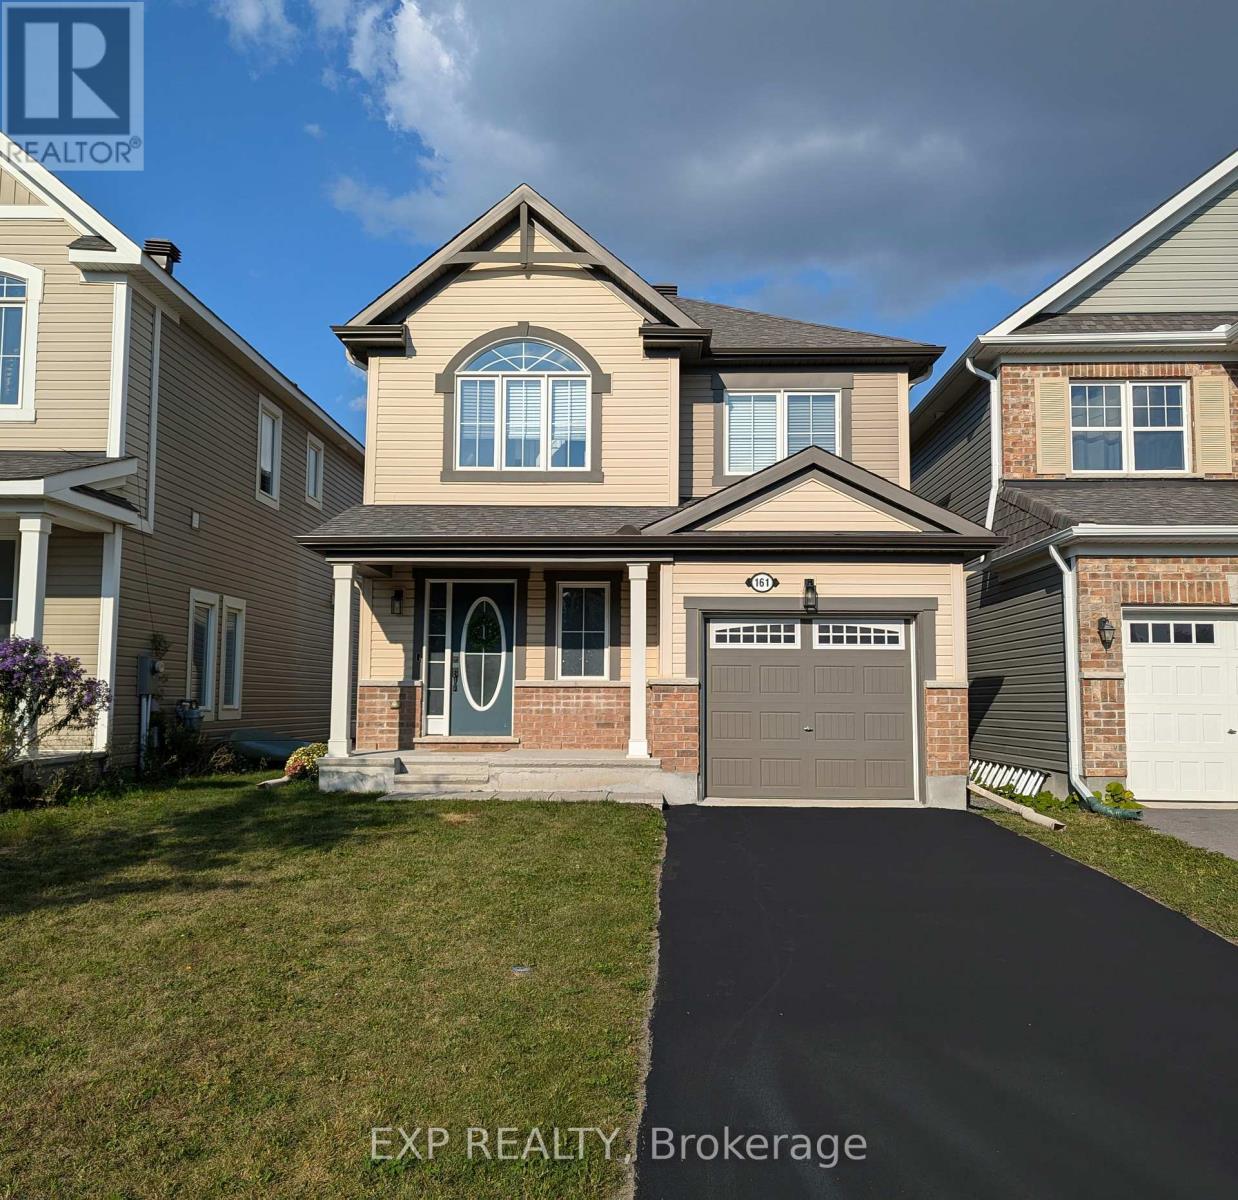
*Current lease until end of June, tenant willing to vacate on two full months notice, home in exceptional condition and shows very well!* Welcome to this beautifully upgraded 4 bed/ 3.5 bath detached home on a premium lot in Kanata, where everyday living meets nature. Step out to your spacious 20 x 10 raised deck and enjoy peaceful views of the trail systems and waterways that back directly onto the property. Inside, a welcoming foyer leads into a bright open concept living and dining space featuring a coffered ceiling and a well designed kitchen with a breakfast bar, perfect for both daily living and entertaining. Upstairs, the primary bedroom offers a walk in closet and a recently updated ensuite complete with double sinks and an upgraded glass shower. Two additional bedrooms, a main bathroom, and convenient second floor laundry complete the upper level. The newly finished high ranch style basement has tons of windows and natural light pouring in and expands the living space with a fourth bedroom, an additional 3 piece bathroom, second laundry area, and ample storage. Outside, a newly built shed adds even more functionality. This home features over $40K in builder upgrades plus an additional $80K in recent basement and outdoor improvements, along with custom blinds throughout, eaves troughing, and an owned hot water tank. The property also includes a exterior shed for added storage and convenience. Located just steps from multiple walking trails including the Trans Canada Trail, nearby parks, and future connections like the Abbottsville Trail and Terry Fox Pond Trail, this home offers an exceptional outdoor lifestyle. Top rated schools including A. Y. Jackson Secondary School and Holy Trinity Catholic High School are close by, along with convenient access to Hazeldean Road shopping and Highway 417. (id:16397)
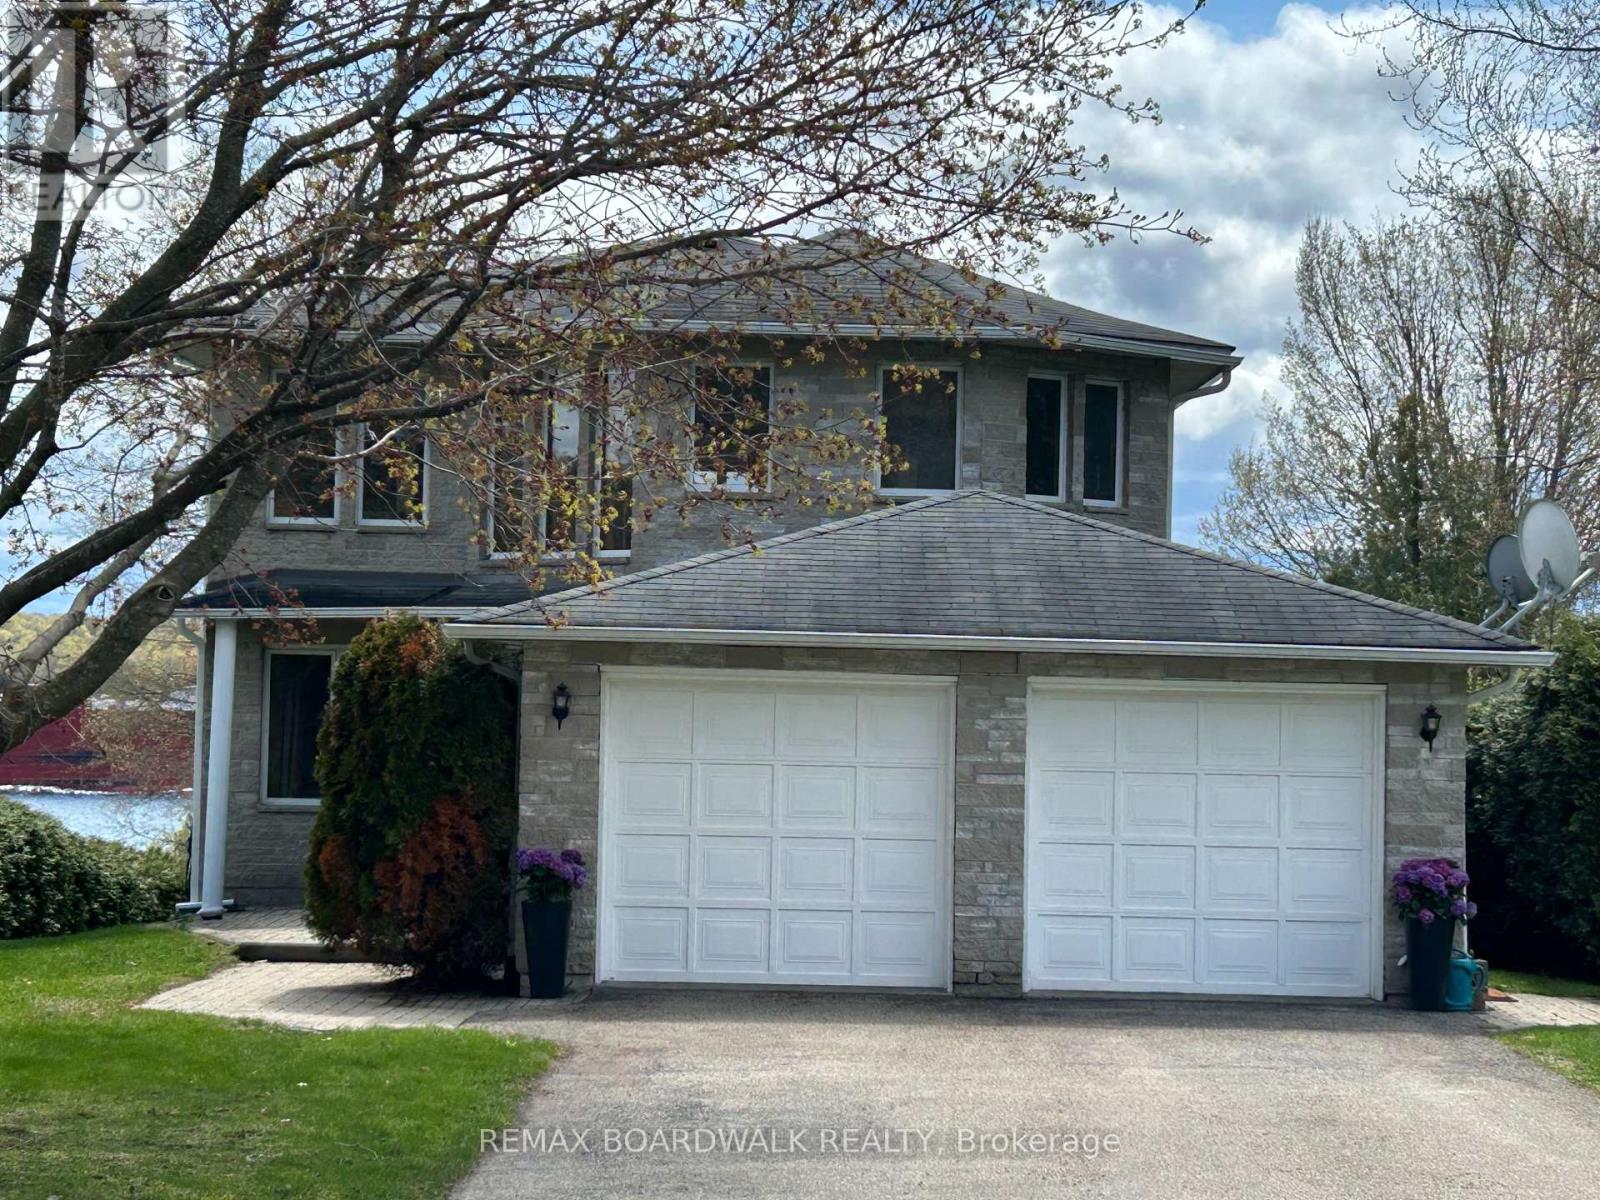
Set just outside Brockville along the majestic St. Lawrence River, this wonderful two storey residence offers an elevated blend of comfort, elegance & waterfront living. From the moment you arrive, the home impresses with its seamless design & thoughtfully curated spaces. The open concept living & dining room offer the perfect place for family & friends to gather, while a cozy gas fireplace anchors the living room with warmth & charm. The kitchen is both stylish & functional, featuring a moveable island, dedicated desk nook & a bright eating area perfect to enjoy your morning coffee. Patio doors between the dining room and kitchen lead to the expansive deck overlooking the river. A practical mudroom connects effortlessly to the garage & a conveniently located two-piece powder room. Upstairs, the serene primary suite is a private retreat, complete with a walk-in closet & a luxurious four-piece ensuite boasting a heated tile floor, walk-in shower & bathtub. Two additional bedrooms are generously sized & complemented by a beautifully appointed five-piece main bathroom. The lower level extends the home's living space with a welcoming recreation room highlighted by a second gas fireplace, a wet bar ideal for entertaining, a fourth bedroom, two-piece bath & walk-out to the patio area & partially fenced yard. Nearly every room throughout the home is enhanced by large windows, capturing natural light, scenic surroundings & the all the beauty riverfront life offers. Outdoors, a premium Kehoe concrete dock equipped with hydro invites you to fully embrace riverfront living-perfect for boating, relaxing, and taking in the breathtaking views of the St. Lawrence. This is a rare opportunity to own a refined waterfront sanctuary where luxury meets lifestyle. Experience it for yourself-schedule your private viewing today! (id:16397)
Welcome to 412-270 Brittany Drive, a bright and inviting one-bedroom condo located in Viscount Alexander Park. The galley-style kitchen offers full-size appliances and a convenient pass-through opening to the main living space. In the living area, large glass doors lead to a private balcony with beautiful views of the Gatineau Hills.The bedroom is filled with natural light from expansive windows and includes a generous walk-in closet with built-in organizers. The unit also features a well-appointed 4-piece bathroom and insuite laundry.Residents at 270 Brittany enjoy access to fantastic amenities, including indoor and outdoor pools, a fitness centre, sauna, and racquet court. The surrounding grounds are beautifully maintained, offering walking paths, a scenic pond with a fountain, bridges, tennis courts, and more.Ideally located just minutes from downtown Ottawa, with easy access to the University of Ottawa, shopping, dining, and transit. Walking distance to restaurants, grocery stores, Montfort hospital, and more! (id:16397)
Enjoy the tranquility of this serene country property on 42 acres of land with 2100 linear feet of waterfront on the Mississippi River. The custom built bungalow offers hardwood flooring, 3 bedroom and one full bathroom. Oversized garage attached. (id:16397)

Situated just 5 minutes north of Carleton Place, this picturesque lot spans 91.6 acres of agricultural land with easy road access From Drummond Road and Ramsay Concession Road 8. Intended to be farmed or used for agricultural purposes only - farm the land yourself, or lease to a neighbouring farmer (currently leased at $4,300 for 2024).A severance application is in progress and this parcel will receive its own PIN, Roll Number, and Legal Description once it is complete. A condition of the severance will require the lands to be re-zoned to prohibit the construction of a dwelling. The lands can be used for agricultural purposes. Agricultural buildings are permitted, subject to complying with all municipal and provincial policies for setbacks, lot coverage, minimum distance separation to nearby residential uses, etc. See attached lot sketch for parcel measurements. (id:16397)
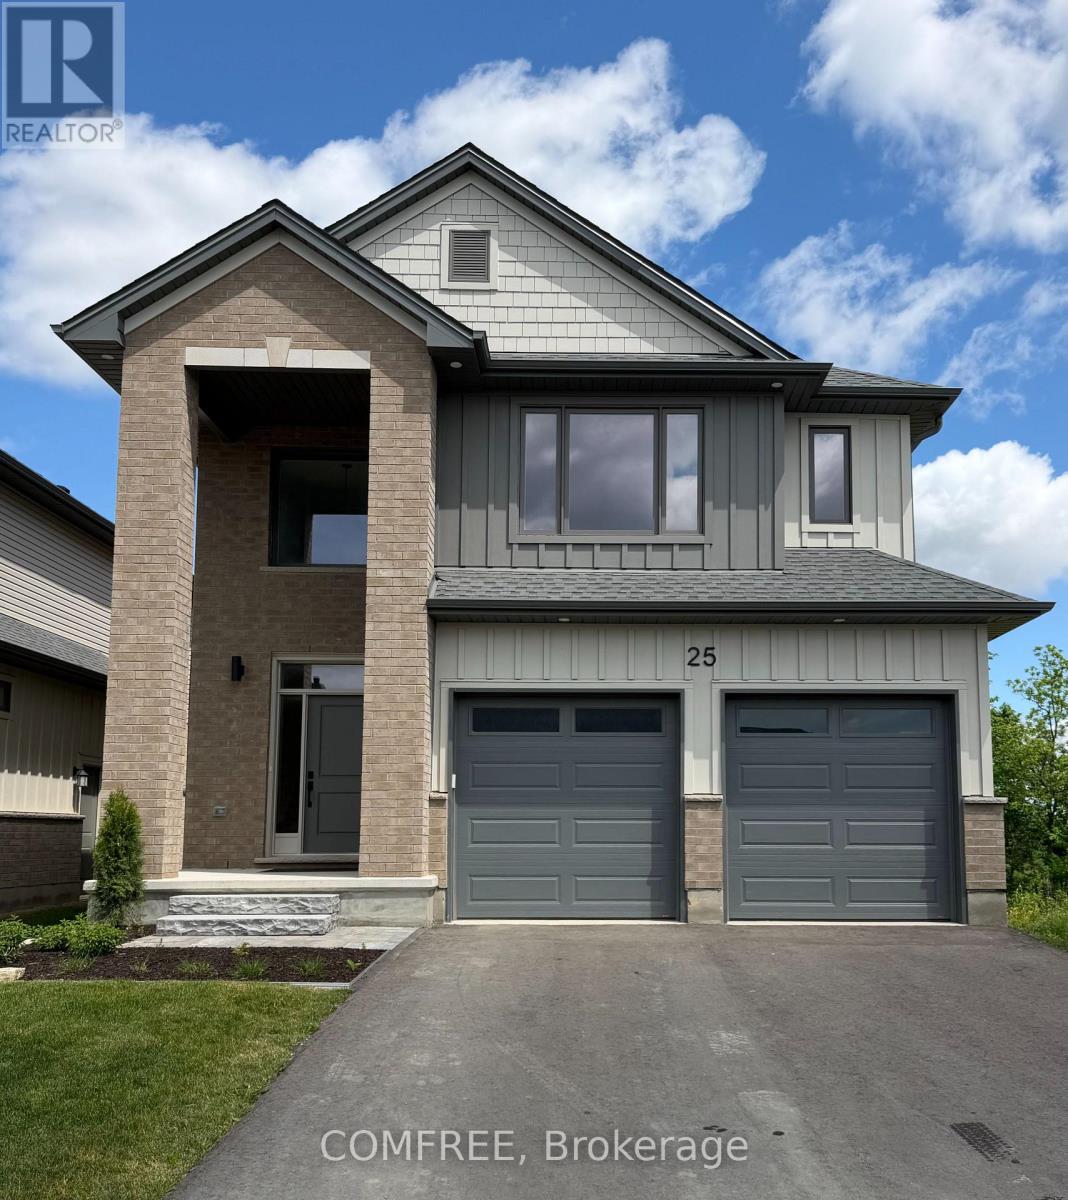
The Bannerman - A beautifully designed two-storey detached condo featuring 4 spacious bedrooms upstairs, including a primary suite with ensuite complete with a custom tiled shower and soaker tub, plus a walk-in closet. The open-concept main floor seamlessly connects the kitchen and dining area, with the added convenience of a two-car garage. Situated on a premium ravine walkout lot. (id:16397)
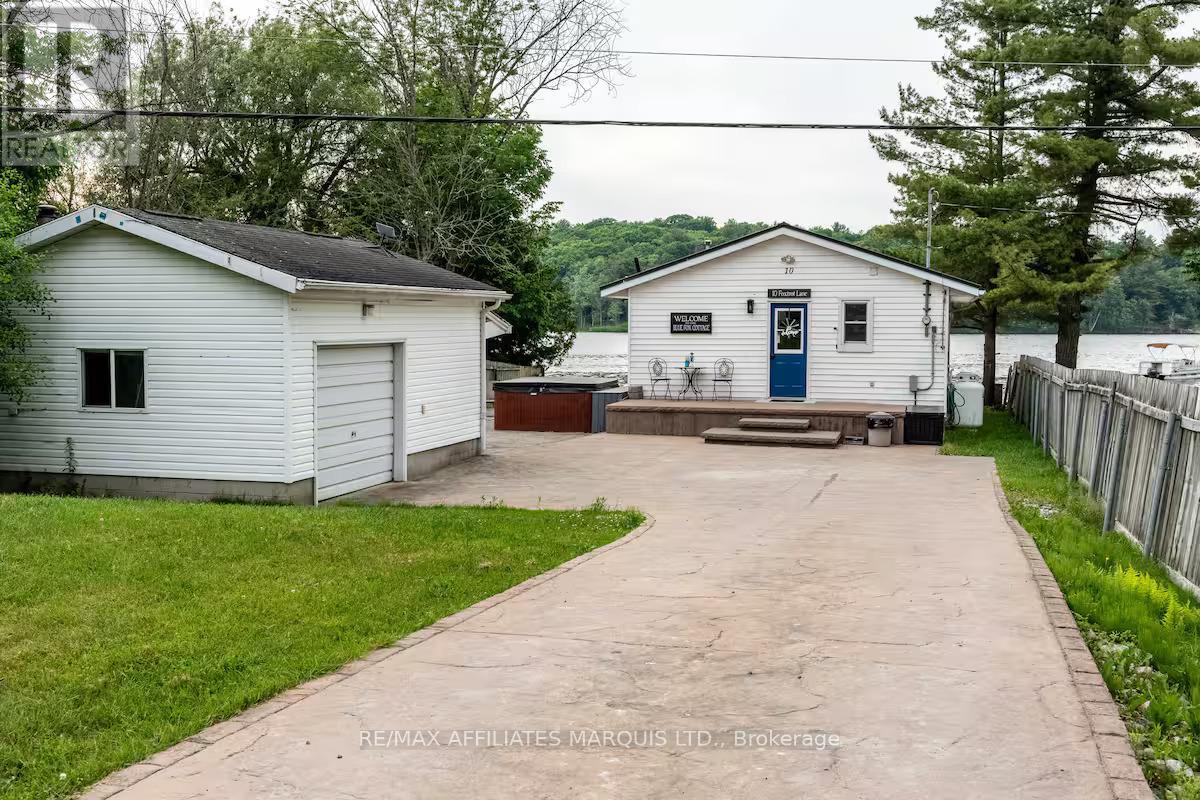
Welcome to beautiful Graham Lake! This charming year-round waterfront cottage offers the perfect blend of comfort, recreation, and investment potential. Whether you're searching for a full-time residence, a seasonal escape, or a turnkey short-term rental opportunity, this property is ready to enjoy from day one and comes completely furnished. This waterfront home has 2 bedrooms, 1 full bathroom, sun room, updated flooring, detached garage with bunkie potential, and a durable steel roof. A newly added heat pump provides efficient air conditioning during the summer months, while a high-efficiency gas furnace and the cozy gas fireplace keeps the home warm and cozy throughout the winter. Outside, a custom stamped concrete driveway wraps around the property to the detached garage and terrace area before opening up to the waterfront. Spend your days enjoying the lake from the impressive dock, with plenty of space for boating, swimming, fishing, or simply relaxing and taking in the view. Being sold fully furnished and move-in ready, this is a rare opportunity to own a waterfront property that can be enjoyed as your own private retreat or immediately operated as a short-term rental. Additional updates include vinyl windows, metal roof, 200-amp electrical service, spray-foamed crawl space, added blown-in attic insulation, hot tub electrical and pump, and much more! (id:16397)
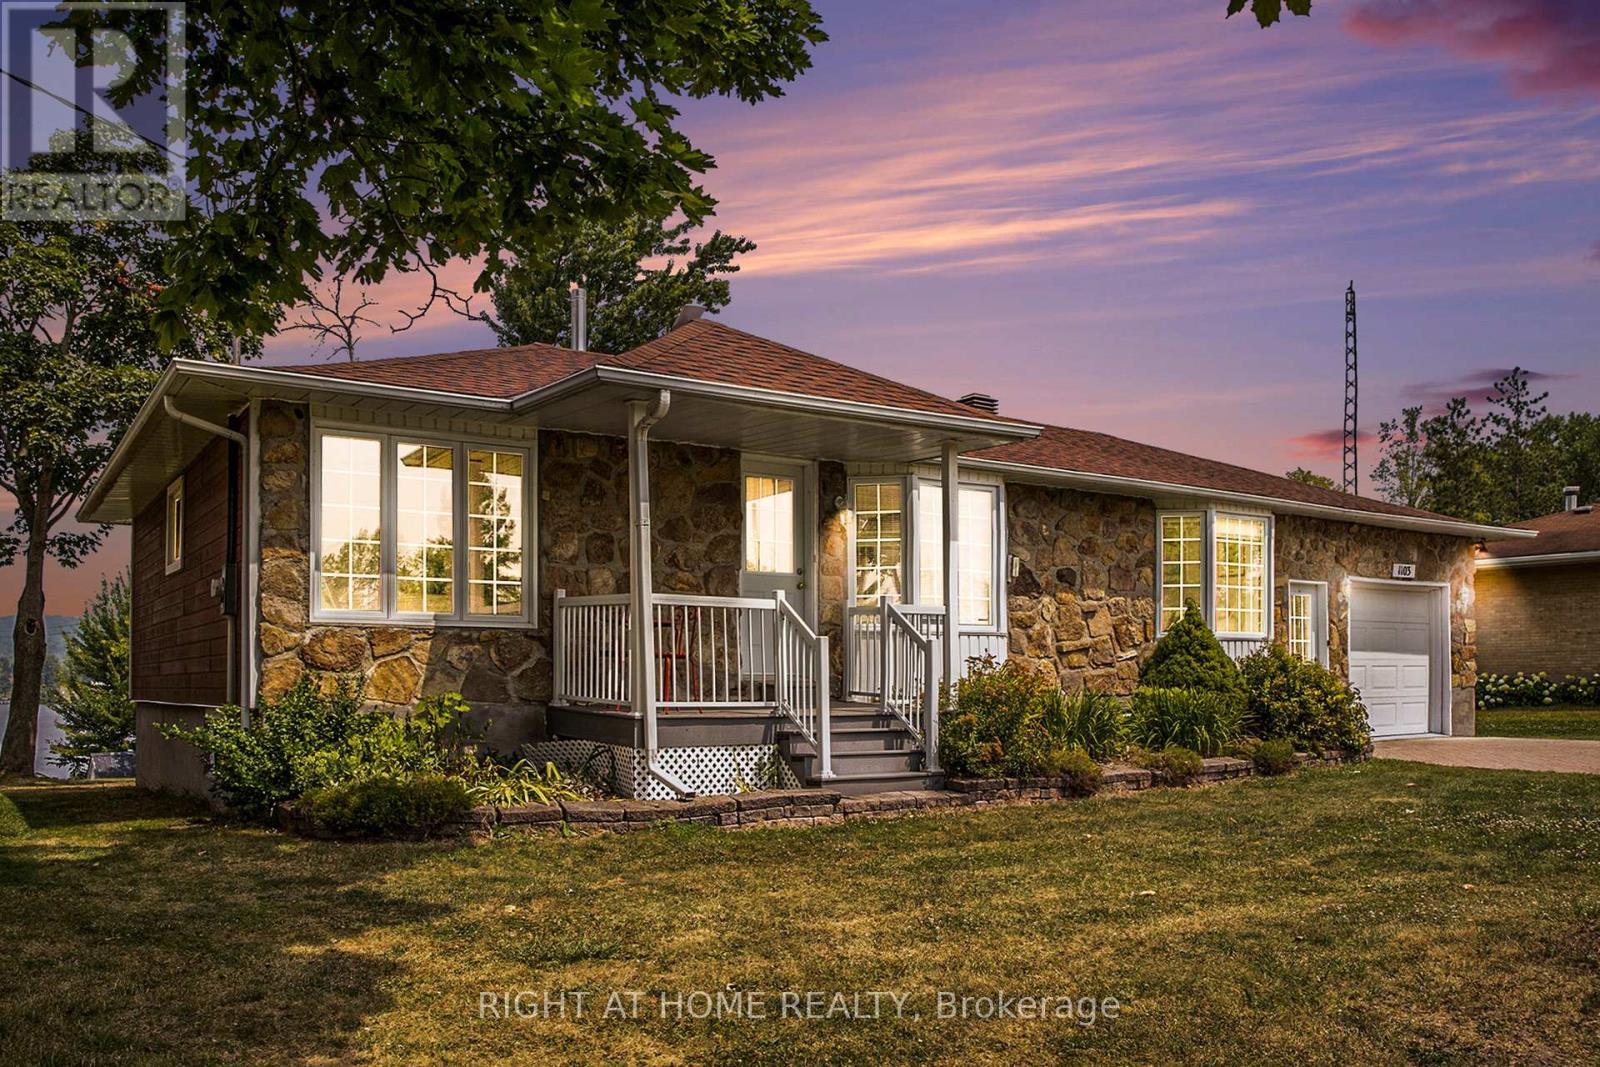
Best Waterfront VALUE Under $600K - Move In and Enjoy the River This Summer! Welcome to 1103 Concession Road - a rare opportunity to own 47 feet of Ottawa River frontage with stunning Laurentian views at one of the most compelling price points currently available on the market.This solid, well-maintained waterfront home offers exceptional flexibility with 5 bedrooms (2+3), 2 full bathrooms, and a beautiful 3-season sunroom perfectly positioned to enjoy peaceful mornings, family gatherings, and spectacular sunsets overlooking the water. Move-in ready and available for immediate enjoyment, this property allows you to embrace the waterfront lifestyle from day one. A small dock will be added, providing convenient access to the river for boating, paddling, fishing, or simply enjoying life on the water throughout the summer season. Recent improvements include an updated staircase and enhanced lower-level access, creating a more functional and inviting flow throughout the home. The property has also been thoughtfully prepared to showcase its space, natural light, and strong structural integrity. For buyers who wish to personalize the home over time, a professionally prepared design package is available outlining a number of thoughtful cosmetic upgrades to further enhance the kitchen, bathroom, and lower level. These optional improvements provide a clear vision for modernizing the home while preserving the flexibility to make it uniquely your own. Whether you're searching for a year-round residence, a waterfront retreat, or a place to gather family and friends, this property delivers an exceptional combination of location, space, lifestyle, and value. With limited waterfront inventory available in this price range, 1103 Concession Road represents one of the best opportunities to secure waterfront ownership and start making memories on the Ottawa River this summer. All furniture is included - any unwanted items will be removed as per buyer instruction. (id:16397)
Move right into this beautifully updated bungalow in the heart of Richmond! Extensively renovated between 2023 and now, this turnkey home offers modern comfort, stylish finishes, and incredible value. Bright open-concept layout with luxury vinyl flooring, updated kitchen featuring Quartz countertops, marble backsplash, pantry/laundry area, barn doors, and new stainless steel appliances (2024). Major upgrades include Bosch tankless water heater, Navien water furnace, Tosot heat pump/AC, spray foam attic insulation, new well pump, water softener, RO drinking water system, plumbing, electrical, sump pit, shed, front interlock, gated porch, and more. Situated on a spacious lot close to parks, golf, schools, and amenities, perfect for first-time buyers or downsizers seeking a move-in ready home in a wonderful community! (id:16397)
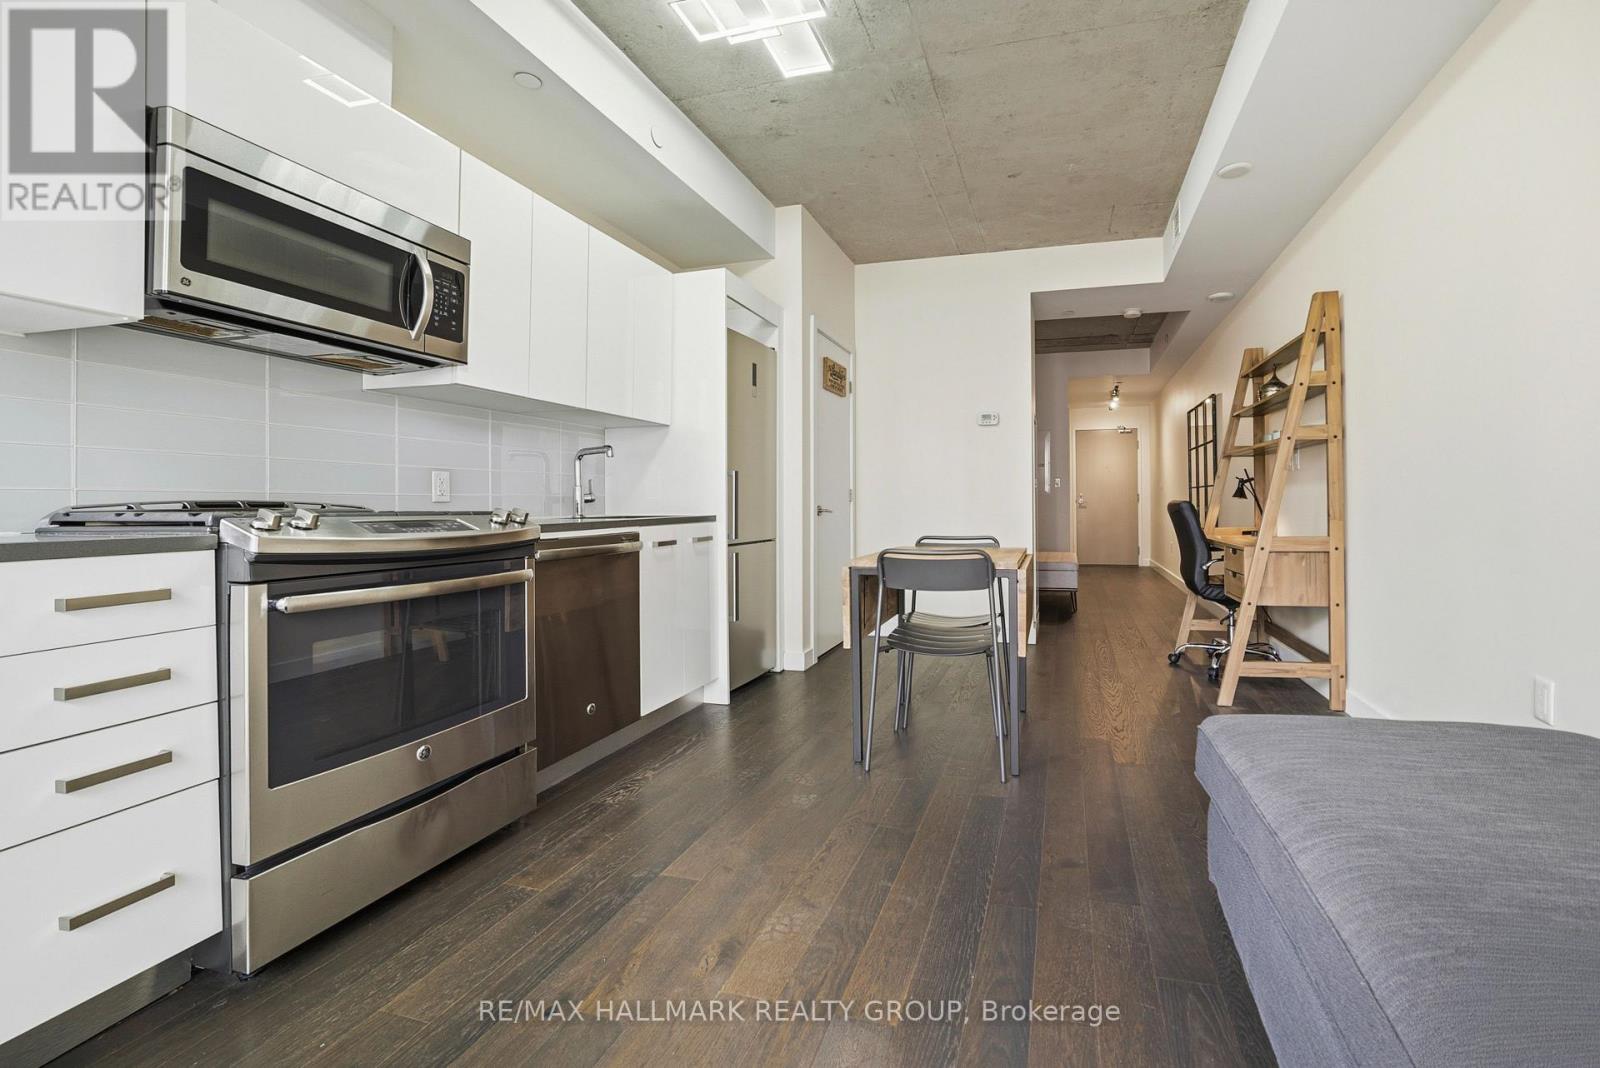
Experience urban sophistication at 224 Lyon Street in the iconic Gotham building, where this meticulously designed studio apartment offers a functional layout that stands out from the rest. The interior features elegant dark hardwood floors and a modern white kitchen equipped with premium stainless steel appliances and sleek quartz countertops, complemented by the convenience of in-suite laundry and a full bathroom with a tub-shower combination. While the separate den is a signature Gotham feature that provides a distinct sleeping area for improved privacy, this specific unit is further distinguished by a patio door that is thoughtfully offset from the wall. This unique architectural detail maximizes usable floor space compared to other models, allowing for additional furniture placement along the exterior wall and a private balcony that enjoys the afternoon sun. Beyond the unit, residents enjoy a huge party room with a sunny south-facing balcony and BBQ area, an on-site concierge for secure package handling, and enhanced peace of mind with secure access featuring an after-hours second security door. This clever use of space and comprehensive building service package make this property a premier choice for those seeking style and spatial efficiency in the heart of the city. (id:16397)
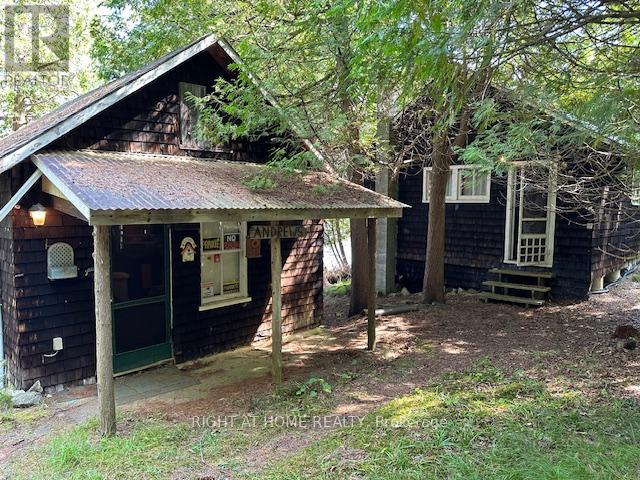
Benson Lake is home to this unique 9.75 acre waterfront property. With over 2800 feet of shoreline . This is a one of a kind Rideau System dream location. Great swimming , boating & fishing. There are 3 useable cabins on the property built in the 1800's and located right at the waters edge. No water or septic currently onsite, old out house is 1 pc toilet only, and lake water system used previously to service the cabins but is currently disconnected. There is hydro service to the cabins. The shoreline is varied but does allow for good swimming from a small dock in most locations. Property is severable through proper process. Road Assc fees only include gravel. (id:16397)
Prime location in Lower Town, this beautiful walk-up unit with dramatic touches is a must see. It is located adjacent to one of the National Capital Commission's Pedestrian Walkways, the Beaux Art Courtyard. A highly regarded address which is a 10-minute walk to multiple Ottawa attractions, including the National Art Gallery, Parliament Hill, Major Hill's Park, the Canadian War Memorial and Notre Dame Basilica, to name a few. In this quiet corner of the Byward Market Unit 104 is a sanctuary on its own, offering a calm atmosphere to enjoy. The unit's lovely entrance hall can double as a gallery, it opens onto a striking combined living and dining space. The living/dining area separates the two bedrooms and bathrooms allowing for the utmost privacy. You can access the generous balcony from the living room and primary bedroom. Perks for this property are its oversized parking space and its oversized locker. We look forward to hosting a viewing for you of this unique property. (id:16397)
Exceptional opportunity for developers/investors or renovators! R3 zoned property on a 52' x100' (approx.) lot, steps to desirable Westboro Village. This family home features 4 bedrooms, spacious principal rooms with hardwood floors and is ideally situated to neighbouring services, amenities, public transportation and highly rated schools. 60 days/TBA possession. 24 hour irrevocable required on all offers. Showings permitted only on Mondays to Thursdays and Sundays between 9:00 am and 5:30 pm and on Fridays between 9:00 am and 2:00 pm. No Saturday showings permitted. No offers to be submitted or reviewed on Fridays after 2:00 pm until Sunday 9:00 am. Explore the possibilities! (id:16397)
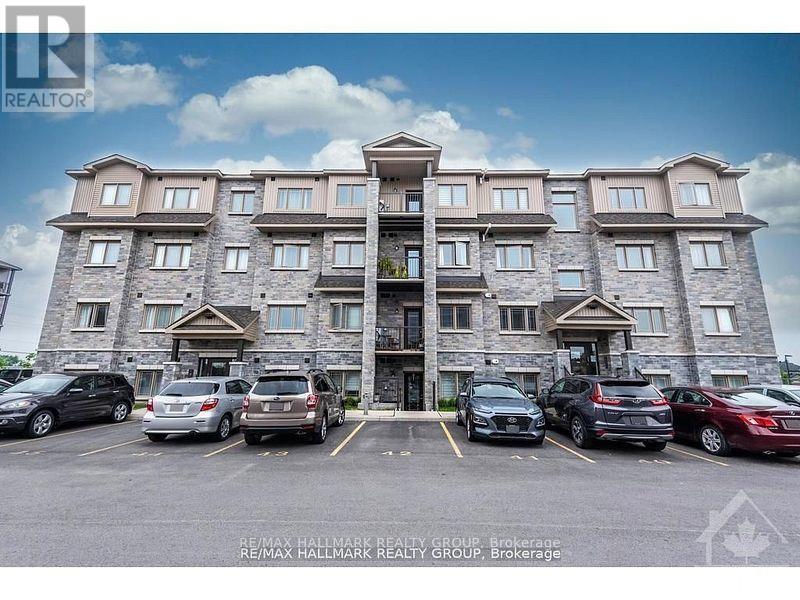
Welcome to this charming terrace home in the sought-after Westcliffe Estates, where modern comfort meets timeless style. The bright eat-in kitchen offers ample counter space and a convenient breakfast bar, perfect for casual meals or morning coffee. The open-concept living and dining area provides an inviting setting for entertaining or relaxing at home. The main floor also features a powder room and in-unit laundry for added convenience. The lower level boasts two generously sized bedrooms, a versatile den ideal for a home office, family room or guest space, and a full bathroom. Complete with a dedicated parking space for secure and easy access, this beautiful terrace home is one you won't want to miss. (id:16397)
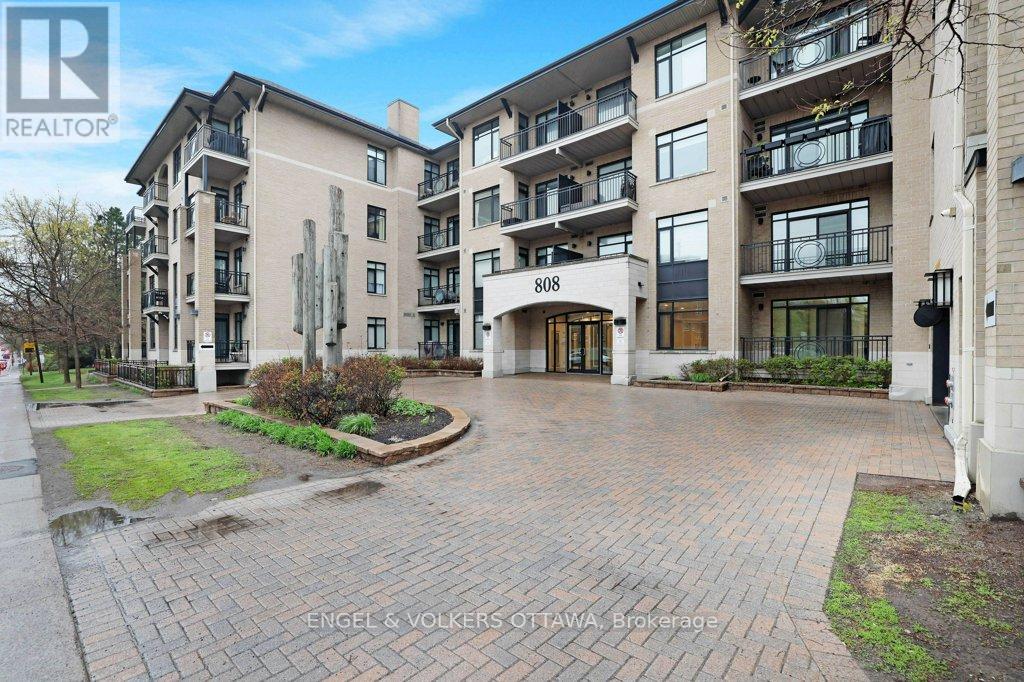
Some homes just house you. This one upgrades you. Welcome to Suite 209 at 808 Bronson: 801 square feet of intentionally designed, low-maintenance living that makes the chaotic parts of life quietly disappear. Two bedrooms, two full bathrooms, and a layout that actually makes sense for the way you live.The kitchen is where thoughtful design shows up first. A gas range for the cook who means business, wine storage for the one who appreciates the ritual, a sleek drawer pull-out dishwasher that keeps countertops clean and clutter-free, and an island that doubles as storage so everything has its place. This kitchen doesn't just function, it elevates a Tuesday night into something worth looking forward to. Step out onto your private balcony with a glass from the wine rack. In-suite laundry on your schedule. Underground parking so winter mornings feel like a non-event. A dedicated storage locker so your square footage actually belongs to you. The building pulls its weight too: a gym, guest suite, and visitor parking, the kind of amenities that quietly make your life easier without you having to think about it. And the location? Steps from the energy of the Glebe and the pulse of Carleton University. Walk to Dow's Lake, Bank Street, your favourite coffee shop. Come home to peace and quiet.This is the version of city living where you stop managing your home and start enjoying your life. (id:16397)
Heres your opportunity to own nearly 0.75 acres of prime development land in the heart of Carp Village backing onto Salisbury Road and siding onto Rivington Park. Zoned V3B, this unique corner lot boasts over 157 ft of frontage on Donald B. Munro Drive, 157 ft on Salisbury Road, and approximately 200 ft of depth. With dual frontages and generous dimensions, the property offers exciting development potential on both sides (subject to approval). Not ready to build just yet? Enjoy the peaceful surroundings and park-like setting in the meantime. Environmental reports, proposed development plans, and supporting documentation on file. (id:16397)
Experience the ultimate turnkey waterfront escape on the pristine shores of Centennial Lake. This furnished, four-season A-frame retreat is tucked away on a quiet bay, offering exceptional privacy and the perfect setting for boating, swimming, and fishing-with a nearby sandbar and boat launch to enhance your summer lifestyle. Designed to capture natural light and lake views, the open-concept main level features soaring vaulted ceilings and expansive windows that bring the outdoors in. The inviting living space is anchored by a cozy wood-burning stove, flowing seamlessly into the kitchen and dining area-ideal for effortless entertaining. Step out to a large waterview deck with a screened in porch and enjoy warm evenings overlooking the water, free from the elements. The main level also offers two spacious bedrooms, a full bathroom, and convenient laundry. Upstairs, the loft-style primary retreat provides a private sanctuary, complete with a walk-in closet, ensuite bathroom, skylights, and its own South-facing deck-perfect for morning coffee. The walkout lower level offers ample storage for all your waterfront essentials, while outside, thoughtful upgrades including a new bunkie, dock, and stairs to the water make this property ready to enjoy from day one. Set on a fully serviced, year-round road with excellent cell reception and generous parking for guests, this property combines comfort with convenience. Located just 30 minutes from Calabogie Ski Resort and within easy reach of both Ottawa and Toronto. Move in, unwind, and make the most of the season-your summer on the lake starts here. (id:16397)
Beautifully built by Claridge, this 4 bedroom, 3.5 bathroom detached home offers exceptional value in West Ottawa. Situated on a premium lot beside a walking path and backing onto a park with no rear neighbours, this property combines privacy, convenience, and an unbeatable location. Step into a bright, inviting foyer featuring a generous front hall closet and a stylish mudroom complete with a built-in bench and walk-in closet-perfect for busy families. The open-concept living, dining, and kitchen area is filled with natural light, showcasing gleaming hardwood floors and a spacious layout ideal for both everyday living and entertaining. The chef's kitchen is a showstopper, boasting stainless steel appliances, quartz countertops, and upgraded white cabinetry designed with both beauty and function in mind. Upstairs, you'll find 4 spacious bedrooms and 2 bathrooms. The primary retreat features a luxurious five-piece ensuite with a double vanity, soaker tub, and glass stand-up shower, plus an oversized walk-in closet.3 additional well-sized bedrooms share a modern four-piece main bathroom. A convenient second-floor laundry room completes the upper level. The fully finished basement adds even more living space with an open workspace or recreation area and another full four-piece bathroom- perfect for guests or teens. Outside, enjoy parking for four vehicles, including a double car driveway. Located just off Terry Fox Road with quick access to Highways 417 and 416, this home is steps from parks, pathways, and only a five-minute walk to Walmart and the full suite of amenities in Kanata South. This incredible opportunity won't last-reach out today to book your private viewing! (id:16397)
WELCOME to 910 BOLTON RD. No need to leave this fabulous year round country retreat. Watch all that Mother Nature has to offer or think Cross Country skying, snowmobiling in the winter or explore on your ATV in the summer with plenty of room to store your toys in the oversize garage. It's just 15 minutes to the charming village of Merrickville, 20 minutes to Kemptville, or less than 30 minutes to Hwy 401 and Brockville. This beautiful home was professionally renovated in 2024 by Alicia Hewitt Interiors, and features custom cabinetry including a coffee bar, a freshly painted interior with a custom color scheme, new tile and engineered hardwood flooring, and all-new interior doors and baseboards. The only untouched room is the welcoming and relaxing library, located just to your right as you enter. Enjoy the fully equipped pool room with a dual wood fireplace leading to the bright indoor pool (all equipment included), all new windows and door in 2021 Pool Conditioner with External Condenser unit to control water and air temperature (2020) ,complete with a convenient washroom. Up the beautiful winding staircase, you'll find three spacious bedrooms, the primary bedroom with an ensuite featuring heated floors and huge walkin closet. The property has been pesticide- and weed killer-free for over 20 years and offers wild fruits like grapes, blackberries, rhubarb, and newly growing gooseberries, perfect for canning. Exterior updates include a re-shingled roof in 2012 with a 50-year transferable warranty and new eaves troughs with gutter guards installed the same year. The fully fenced backyard boasts a separate dog run and a large deck with access to the kitchen and pool area. The expansive unfinished basement offers endless possibilities for customization with fully equipped work shop. Enjoy year round comfort with the closed Loop Geo-Thermal Heat Pump (replaced with new model in 2023, still under warranty) Hydro monthly average is $800. No other utility costs. (id:16397)
Welcome to 340 Tribeca, This beautifully maintained 2 bed 2-bath unit offers bright, spacious apartment-style living with numerous upgrades throughout. Upon entry, youre greeted by elegant upgraded porcelain floors that flow seamlessly through the foyer into the open-concept kitchen and dining area. The living space features rich hardwood flooring, which continues into the hallway, leading to a well-appointed bathroom and bedroom. The kitchen is a chefs delight with extended-height cabinetry, sleek quartz countertops, ice glass tile backsplash, an undermount sink, modern faucet, and upgraded ceiling lighting. From the kitchen, step out onto your private balconyperfect for enjoying your morning coffee or relaxing at the end of the day. Both bath have been tastefully updated with quartz countertops, undermount sinks, and contemporary cabinetry. The spacious primary bedroom boasts a walk-in closet as well as an additional double-door closet, providing ample storage. Situated in a prime location, this home is conveniently close to schools, parks, restaurants, and a variety of other amenities. A perfect blend of style, comfort, and location. Offers: No Conveyance of Offers prior to 6:00pm on the 22nd day of June, 2026 (id:16397)
*ONE UNDERGROUND PARKING INCLUDED* Welcome to this newly built upgraded 2-bedroom, 2-bathroom condominium offering the perfect combination of modern design, comfort, and convenience. Ideally located in the heart of Ottawa with direct access to the LRT , this residence is just steps from shops, restaurants, and even features a Food Basics grocery store right on site for everyday essentials. Inside, you'll find a bright open-concept layout with sleek finishes and contemporary style throughout. The spacious primary bedroom includes a beautiful 4-piece ensuite, while a second 3-piece bathroom serves guests and the main living space. Residents enjoy access to exceptional building amenities including 24/7 concierge and security, a fully equipped fitness centre, indoor pool, party and meeting lounge, media and exercise rooms, and elevator access throughout. A fantastic opportunity to enjoy modern condo living in an unbeatable location. (id:16397)
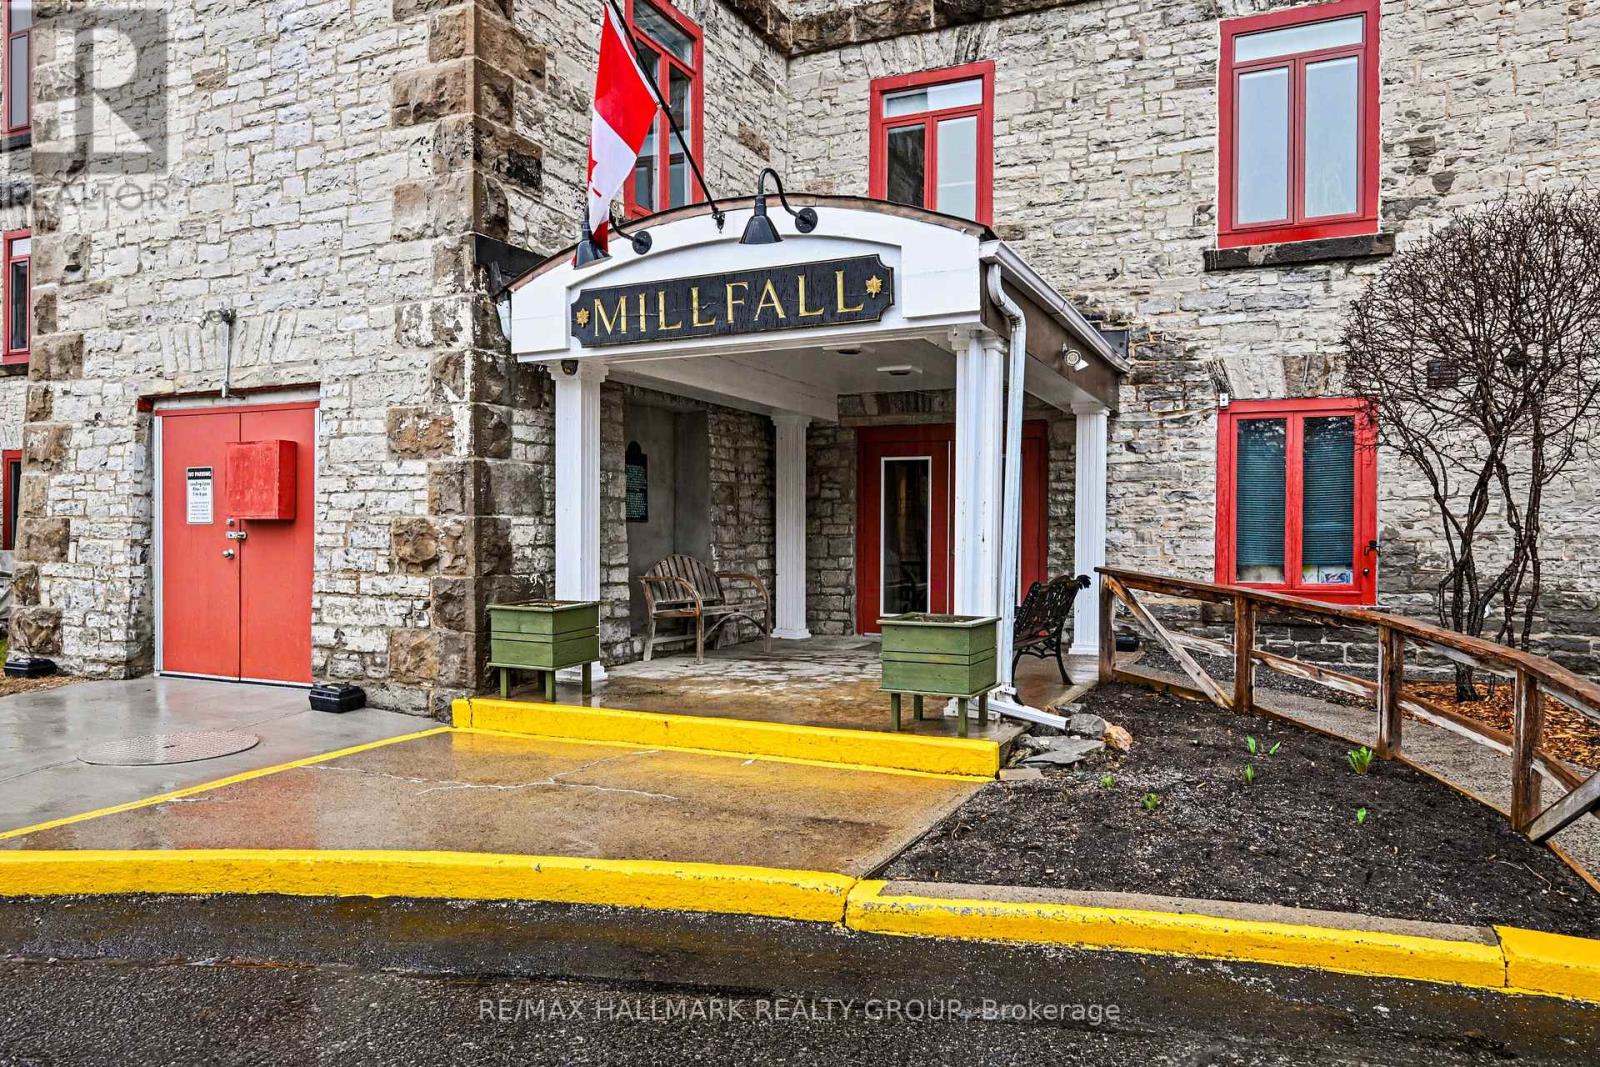
Ultimate blend of historic character and modern luxury in this meticulously maintained, fully renovated unit within Almonte's iconic Millfall Condominium. Situated on four acres of pristine private grounds overlooking the Mississippi River and its majestic rushing falls, this bright, West-facing residence features soaring 10-foot ceilings and massive windows that flood the open-concept living space with natural light. The gourmet kitchen is a chef's delight, with crisp white cabinetry, elegant quartz countertops, stainless steel appliances, a stylish custom backsplash, and a functional island with sit-up breakfast bar-all overlooking a dining and living area perfect for entertaining. Entirely carpet-free, the home leads you to a generous primary suite with double closets and a spa-like bathroom featuring a tasteful vessel sink and a custom-tiled walk-in glass shower. A versatile den with elegant French doors currently serves as a second bedroom but provides the ideal footprint for a quiet home office or creative studio. This rare unit also includes a dedicated laundry and storage room, a convenience not found in all suites. Life at the Millfall offers more than just a home; it's a community with amenities including kayak storage, water access, a gazebo, an exercise room, a library, a guest suite, a fully equipped workshop, and a social room with a pool table. Located just a short, scenic stroll from Almonte's trendy shops, artisan boutiques, and celebrated riverfront restaurants, you'll enjoy a serene lifestyle in a town famous for its historic limestone architecture and vibrant local culture. This is a unique opportunity to own a piece of history in Eastern Ontario's most charming river town, offering a perfect balance of peaceful nature and sophisticated urban convenience. Whether you are enjoying the view of the river from your living room or exploring the 4 acres of manicured grounds, this property offers an unparalleled living experience. (id:16397)
This Bright and Cheery 3-bedroom raised bungalow on a quiet, low traffic street with a generous 113' x 172' lot must be seen! Excellent location within a short walk to forest trails, the beach and the community centre with its sportfields, outdoor rink, skateboard park, gym and library. The open-concept main level features an inviting living room, dining area and a stunning kitchen with quartz counters, recessed lighting, island with stovetop and stainless steel hood fan, soft-close cabinetry, pull-outs in pantry and select cupboards, pull-out trash bin, stylish tile backsplash, stainless steel appliances and a deep basin sink with sprayer faucet. The super, bright lower level offers large above-grade windows, a spacious rec room with Murphy bed, a play room/exercise room and a den which any of these rooms can serve as a 4th bedroom if needed. The 28' x 20' detached garage (built approx. 2015) includes electrical service and a garage door opener. Enjoy the lovely 0.5-acre lot with flower gardens, flowering crab tree and a 20' x 16' back deck ideal for lounging and BBQing, plus enjoy seasonal river & mountain glimpses in spring, fall and winter. Septic & roof shingles approx. 2012. Septic tank pumped 2025. Boat launch only 5 minutes away. Constance Bay is a friendly waterfront community with lots of events and activities for people of all ages and offers restaurants, a pharmacy, dentist, general store, church & Legion. For city amenities, Kanata is a 20 minute scenic drive away. This truly is a Lovely home and spot to settle down! (id:16397)
Discover the perfect blend of privacy, nature, and convenience on this spectacular 43-acre country estate, ideally located just 2 minutes from the highway, 15 minutes to Stittsville and Kanata, and only 50 km from Parliament Hill.Built in 1979, this spacious approximately 3,000 sq. ft. home offers 4 bedrooms, 2.5 bathrooms, a 3-car garage, an unfinished basement with endless potential, and a cozy wood-burning fireplace that adds warmth and character to the living space.Extensively updated over the years, the property features:Roof (2019)Windows (2017 & 2025)Boiler (2022)Furnace (2023)Step outside and experience your own private retreat. The property includes a charming 5-person outdoor wood-burning sauna and miles of scenic trails perfect for year-round recreation - enjoy cross-country skiing and snowshoeing in the winter, hiking and ATV adventures in the summer, and mushroom picking in the fall.A rare opportunity to own a peaceful countryside escape with easy access to city amenities. (id:16397)
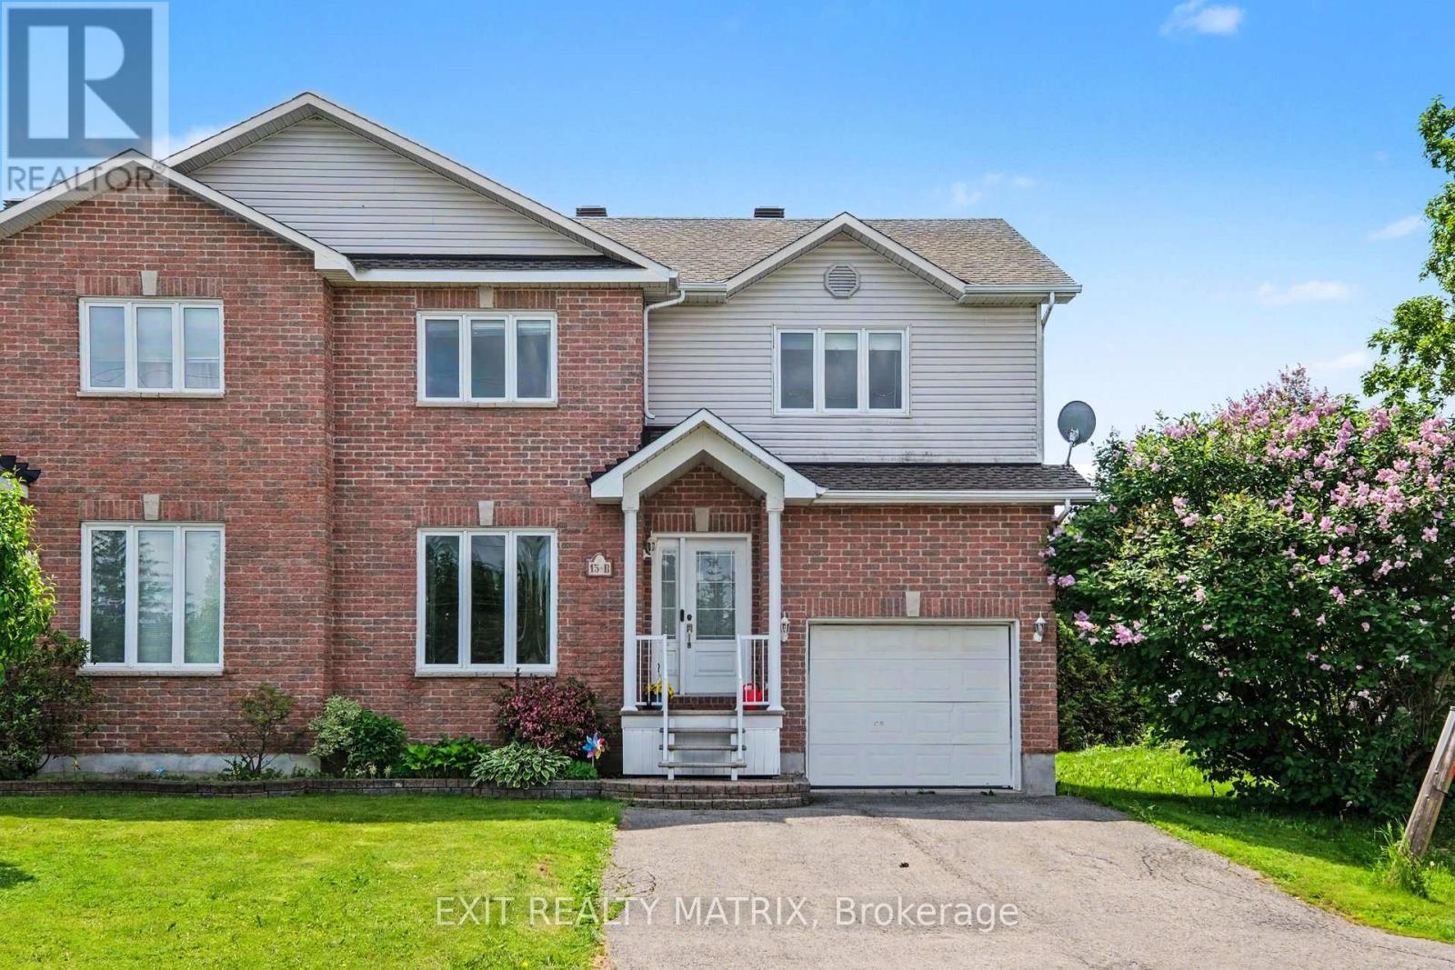
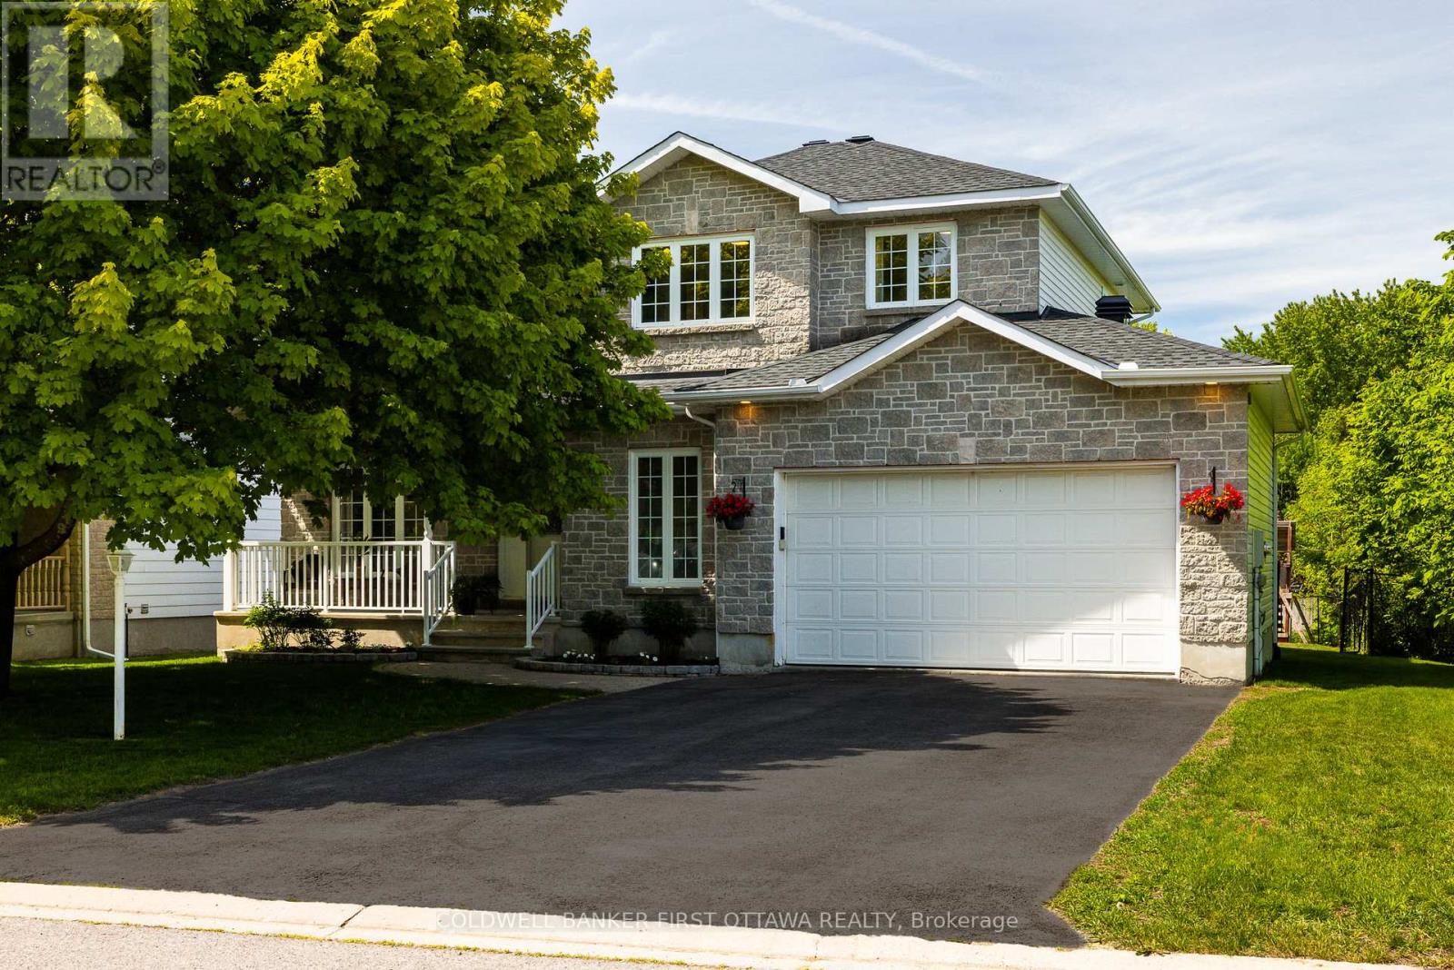
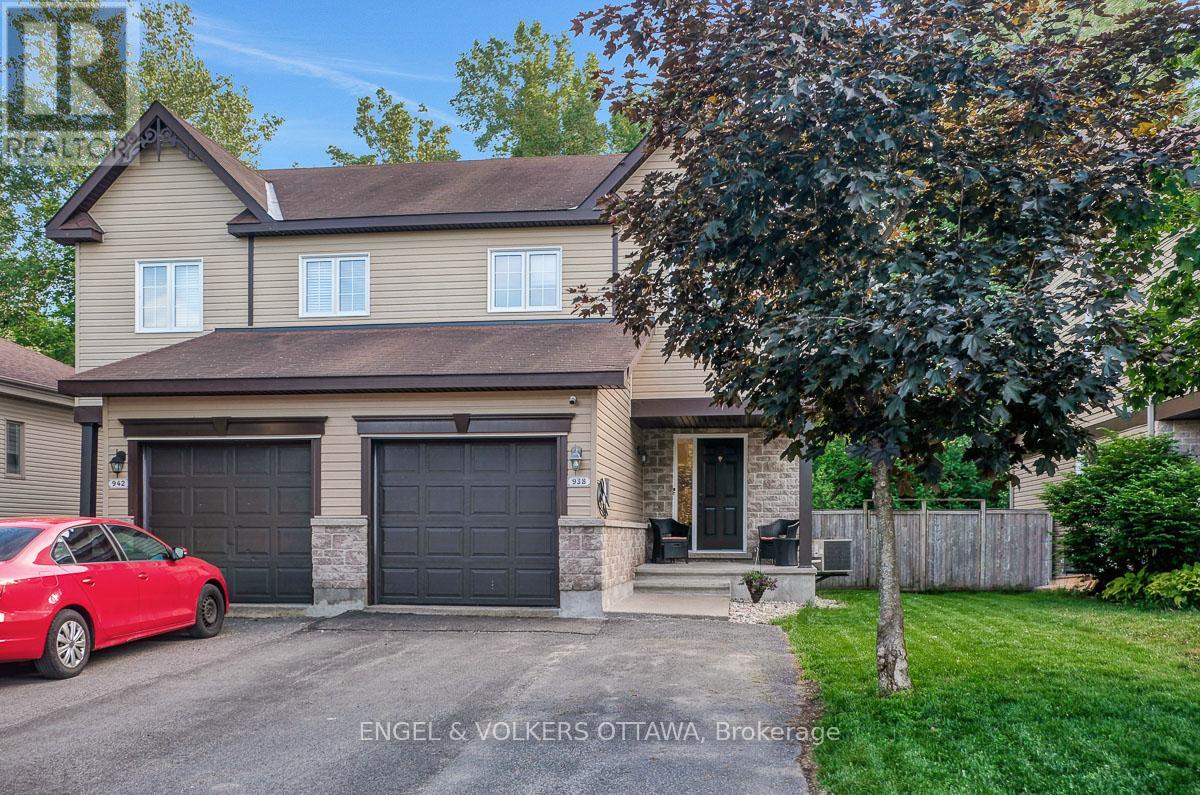
Ideally situated in a highly sought-after neighbourhood near scenic walking trails, parks, schools, shopping, recreation, and all the amenities that make daily life convenient, this inviting 2-storey semi-detached home offers the perfect combination of space, comfort, and lifestyle. From the moment you step inside, you'll appreciate the bright and welcoming atmosphere, highlighted by a functional layout designed for modern family living. The spacious main level features a sun-filled living area, a well-appointed kitchen with abundant cabinetry, generous counter space, and all appliances included, along with a dining area that serves as the heart of the home. Patio doors lead directly to the backyard deck, creating a seamless transition for indoor-outdoor entertaining and everyday enjoyment. A convenient 2-piece bathroom and main-floor laundry complete this level. Upstairs, the spacious primary bedroom offers plenty of closet space, while two additional bedrooms and a full 4-piece bathroom provide room for the entire family. The finished lower level extends the living space with a versatile recreation room perfect for movie nights, a playroom, home office, or gym, along with an additional 2-piece bathroom. Outside, the fully fenced backyard features a new deck and low-maintenance outdoor space, providing the perfect spot to relax, barbecue, or enjoy the warmer months. With its desirable location, bright interior, and functional layout, this home presents an excellent opportunity for families, first-time buyers, and anyone seeking comfortable living in a convenient neighbourhood. (id:16397)
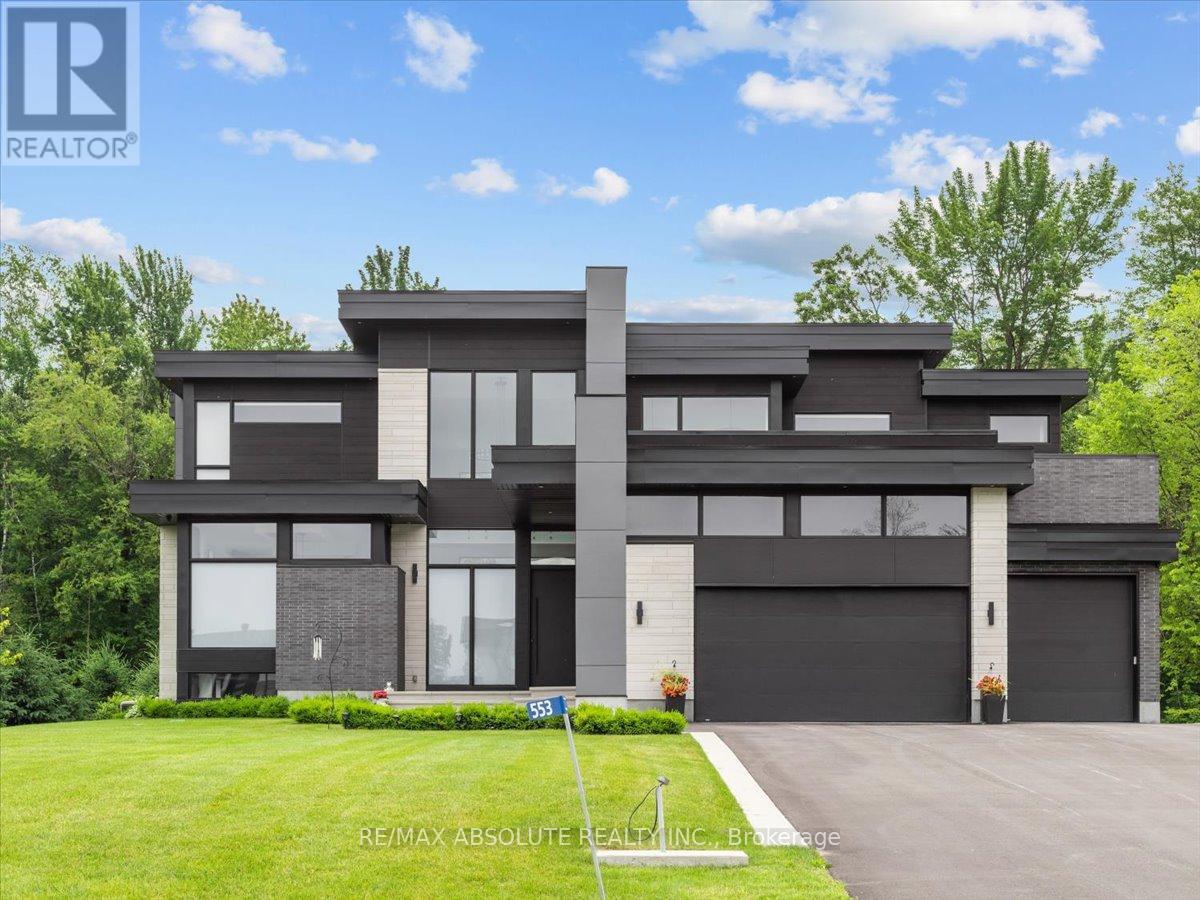
Brand new build in Pineglen - one of Ottawa's most desired neighbourhoods. Enjoy country living in the heart of the city! Boasting 4 beds and 4 baths on a premium lot, this luxury home built by Black Ridge homes is sure to impress. Main floor welcomes you with a spacious foyer and a showstopper staircase. The separate sun filled dining room is complemented by a sleek butlers pantry and full walk-in pantry. A two toned chef's kitchen featuring an oversized island, quartz counters and a commercial fridge/freezer combo finished with a large eat-in area leading towards a covered balcony. Main living area has a gas fireplace with tile feature and tasteful built-ins on both sides with recessed LEDs. Upper level continues with a double door leading to the spacious primary suite highlighting a massive walk-in closet and spa-like ensuite with soaker tub. Second floor continues a fully millworked laundry room, 3 additional bedrooms, one having an ensuite and the others sharing a Jack and Jill bathroom. Basement is drywalled with an additional bedroom framed in and bathroom roughed in, just waiting for you to add your personal touches! Landscape is to have top soil added, seeded and paved driveway/walkway. Some photos have been digitally altered. (id:16397)
Spacious and versatile family home located on a quiet, low-traffic street in Alexandria. Offering almost 1700 sq ft on the main level plus a fully finished basement, this property features 3 + 1 bedrooms with 2 flex rooms in the basement ideal for a craft room or play room for the kids. 3 bathrooms, and a perfect layout to suit a variety of needs.A standout feature is the heated indoor pool, perfect for year-round enjoyment. The home also includes a bright, updated kitchen with plenty of space for cooking and entertaining, along with new flooring, bathrooms, and doors were updated as well. The large primary bedroom offers walk-in his and hers closets and a generous ensuite with soaker tub. Additional highlights include main floor laundry, a finished basement, a wood fireplace (NOT WETT certified) and ample storage. Recent improvements include a durable metal roof. The property sits on a large lot with a fenced yard, detached single garage, carport, and plenty of parking. Enjoy added comfort with a hot tub in its own enclosure. Conveniently located close to schools, recreation, shopping, and the hospital, this home offers space, comfort, and unique features for the whole family. AT SELLER'S request 48 hours irrevocable on all offers. (id:16397)
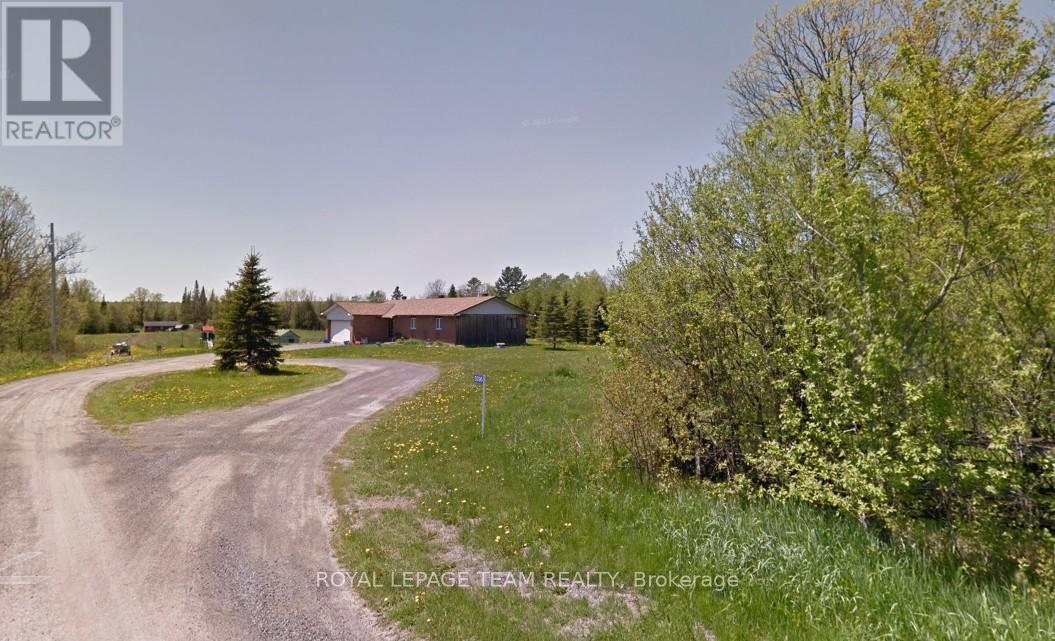
Hide-and-Seek Champions, Welcome Home! Set so far back from Broken Second Road that you literally cannot see it from the street, this updated 1987 bungalow (with a 2016 addition and a steel roof) offers 1,770 sq ft of bright, sun-drenched living space. Located perfectly between Iroquois and Cardinal, this is the ultimate private paradise where your nearest neighbours are the local wildlife. The Land & The Toys (Yes, They're Included!)37 Massive Acres: 695 ft of frontage by 2,400 ft deep of heavily treed bliss features two private ponds. Parking Galore: Massive driveway easily accommodates a large truck. Mechanic's Dream: Attached garage features a built-in chain fall hoist. Free Tractor: A working vintage farm tractor, bush hog, and snowplow blade stay! Rustic Barn: An older barn stands ready for storage or hobby farm dreams. Fully Loaded Modern Interiors Sunlit Living: Upgraded windows flood every single room with beautiful natural light. Chef's Kitchen: Large eat-in kitchen with a massive centre island built for gathering. Bed & Bath: 3 bedrooms and 2 fully renovated, modern 3-piece bathrooms. Mechanicals: Brand-new heat pump, central A/C, and propane furnace (all done in the last few months!).The Lowdown Below: Original house features a crawl space, while the addition boasts a full-height basement utilized perfectly as a hidden utility room. Stop dreaming about the quiet country life and start living it at 10355 Broken Second Road. Bring your truck, your boots, and your love for the outdoors-all the hard work is already done! Approximate annual utility costs: electric $1900, heat (propane) $3290 (based on original furnace), property taxes $2600. Allow24 hour minimum irrevocable time on offers. (id:16397)
Spacious 5-bedroom, 3-bathroom family home located on a quiet residential street in the heart of the Village of Westport. Offering over-sized principal rooms and a flexible layout, this property is ideal for growing families, multi-generational living, or those seeking space for a home-based business. The bright country kitchen features ample cabinetry, pantry, and eat-in area, while the formal dining room and large living room provide excellent space for entertaining. A separate area with its own entrance and 2-piece bath, formerly used as a medical clinic, offers endless possibilities as a professional office, home business, guest suite, or in-law accommodation. The inviting family room features a cozy fireplace, built-in cabinetry, and large picture window overlooking the private backyard. Upstairs, the spacious primary suite includes a walk-in closet and 4-piece ensuite, complemented by four additional bedrooms, a second 4-piece bath, and convenient laundry room. Outside, enjoy the beautifully treed backyard with brick patio, perfect for outdoor dining and family gatherings. The property also features an attached garage plus a newer detached insulated and heated garage/workshop, ideal for additional vehicle storage, boats, hobbies, or a workshop. Located within walking distance to shopping, restaurants, schools, churches, the waterfront, arena, community centre, parks, and all the amenities Westport has to offer. A rare opportunity to own a versatile home with exceptional space, character, and potential in one of Eastern Ontario's most sought-after waterfront villages. (id:16397)
Listing Description Year-round waterfront home on Long Lake in Parham offering 352 feet of shoreline and 2.04 acres of privacy. Built in 2002 and maintained by the original owners, this Viceroy home provides approximately 2,000 sq ft of living space surrounded by mature pines and oaks with lake views. The property consists of two separately purchased lots. The home sits on a approximately 1.01-acre lot with 175 feet of waterfront frontage. The adjacent vacant lot is approximately 1.03 acres with 177 feet of frontage. The shoreline has a gentle slope leading to a large floating dock. The interior features 5 bedrooms and 4 ensuite bathrooms, with heated tile floors in three bathrooms. The open-concept great room includes cathedral pine ceilings, oversized windows with lake views, and wood flooring throughout (larch and pine). Additional features include a wood-burning stove and a recently updated kitchen with granite countertops and solid wood cabinets. Additional structures include an oversized attached double garage and a 12' x 12' matching storage shed with an attached woodshed. Major updates include the roof (2019), forced-air propane furnace (2018), central air conditioning (2019), Generac standby generator (2016), well pump, pressure tank and hot water tank (2024), and an 800 sq ft deck with railings (2018). Long Lake is known for swimming, fishing and boating. (id:16397)
Welcome to this truly unique living space in a LEED-certified School Conversion (approx 2008)! This modern, spacious 1 bedroom + den condo offers approximately 935 sq ft (per builder plan) of thoughtfully designed, open-concept living. Enjoy gorgeous sunsets off your balcony. The kitchen includes stainless steel appliances, granite island and lots of cupboard space. Over-sized windows w/ privacy shades let in so much natural light. The 11' ceilings make it feel like a loft! The bedroom has side-by-side closets. In suite laundry. Large den with glass-paneled door is a perfect work from home office space. 1 outdoor parking space & storage locker are included. Harwood floor in the main areas. Painted 2026. Carpets cleaned 2026. Smoke-free building. A great condo in a one-of-a-kind building is ready for its new owner! Parking spot #18, Locker #6 (id:16397)
NEW ZONING, NC3; Large corner lot with frontage on Clementine and Richard, PERFECT for redevelopment into multi unit building. New zoning allows redevelopment to 11 M high and up to 12 units. Lot is being sold as is where is, including home that sits on site. The owner will only allow entrance with a firm offer. (id:16397)
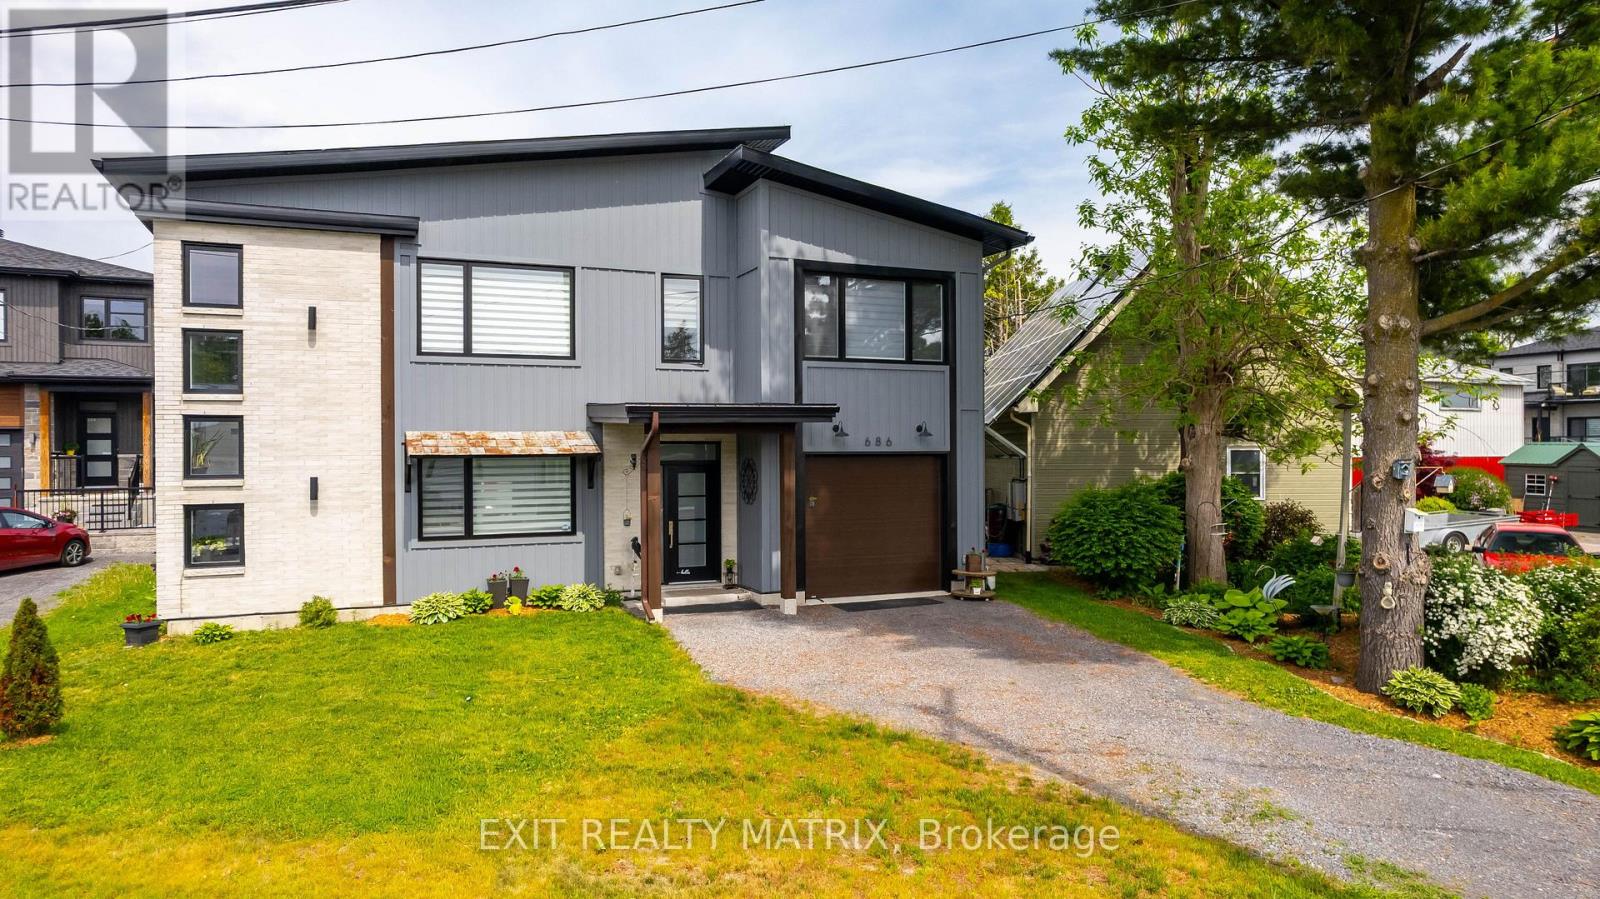
Welcome to 686 St. Isidore Street in Casselman, a truly unique, carpet-free home that blends modern design with functional living in a way that's anything but ordinary. This thoughtfully laid-out 2-bed, 2-bath property offers a bright and airy living experience, with the main living space elevated to the second floor to maximize light, flow, and comfort. The second level is the heart of the home, featuring an open-concept kitchen, dining, and living area with vaulted ceilings and oversized windows that flood the space with natural light. The stylish kitchen is equipped with granite countertops, a centre island ideal for casual meals or entertaining, and ample prep and storage space. The dining area opens directly onto a deck, perfect for morning coffee, summer barbecues, or unwinding at the end of the day. The living room is warm and inviting, offering a flexible space to relax or host guests. Also on this level is the primary bedroom, complete with a walk-in closet, a striking accent wall, and convenient ensuite access to the full bathroom. The layout offers both privacy and functionality, making everyday living feel effortless. The main floor provides excellent versatility with a spacious recreation area, a second bedroom, and an additional full bathroom, ideal for guests, a home office, or a cozy retreat for family members. Outside, enjoy a fully fenced backyard with a shed and gazebo, providing storage and a comfortable outdoor space for relaxing or entertaining. Located in the growing community of Casselman, this home offers small-town charm with excellent commuter access. Conveniently situated just a short drive to Ottawa and within easy reach of Montreal, it's an ideal location for those seeking a quieter lifestyle without sacrificing connectivity. Close to schools, parks, shops, and everyday amenities, this home delivers comfort, style, and location all in one exceptional package. (id:16397)
Step into this beautifully updated 2-storey home located in the highly sought after Elmvale Acres community, just steps away from Hillcrest High School and an with in walking distance to hospitals, shopping, parks and transit. Offering 4+1 bedrooms, this spacious property blends modern comfort with classic charm, making it an ideal choice for growing families or anyone seeking extra room to live, work, and relax. The main level features separate living and dining rooms, each filled with natural light and designed for both everyday living and effortless entertaining. The renovated kitchen offers ample cabinetry, updated finishes, and a functional layout that opens nicely to the rest of the home. The main level office could also be a bedroom or could be a main level laundry room as well. Upstairs, four generous bedrooms provide plenty of space for family members and guests. The fully finished basement expands your living space with a large recreation room, storage options, and a 3pc bathroom, plus and 2nd kitchen area and a newly installed 6 person sauna, creating the perfect retreat for movie nights or hobbies. Outside the property included a detached double car garage, a rare and valuable feature in this neighbourhood, offering secure parking and extra storage. With numerous renovations throughout, this home is home-in ready and designed for comfort, convenience, and long term enjoyment. Situated in a family friendly area known for its walkability and strong school catchment, this is a fantastic opportunity to own a spacious, updated home in one of Ottawa's most established communities. All furniture is negotiable. (id:16397)
Welcome to 187 Glenncastle Drive, a custom-built 2-storey home in the heart of the historic Village of Carp, where small-town charm meets an easy commute to Ottawa and Kanata. Beautifully maintained and move-in ready, this 3+1 bedroom, 2.5 bathroom home offers a fully finished basement, all set on a fenced lot within walking distance to schools, parks, the library, and the village core. A welcoming foyer leads to bright, spacious principal rooms, including a separate living room and formal dining room. The eat-in kitchen with sunny breakfast area overlooks the family room, where a cozy gas fireplace creates the perfect gathering space. Main floor laundry and a convenient powder room add everyday functionality. Upstairs, the generous primary suite features a walk-in closet and private 3-piece ensuite. Two additional bedrooms and a full bathroom provide comfortable accommodations for family and guests. The finished lower level expands the living space with a large recreation room, fourth bedroom (currently set up as office), and ample storage. Outside, enjoy a private fenced backyard complete with a low-maintenance composite deck, ideal for entertaining or relaxing summer evenings. A double attached garage and parking for six vehicles complete the property. Recent updates include fresh paint, roof and carpet (2023), water softener (2021), and A/C and composite deck (2019). Enjoy everything Carp has to offer right outside your door, from the renowned Carp Farmers' Market and the beloved Alice's Village Café to Carp Hills trails and local breweries. A rare opportunity to enjoy community, comfort, and convenience in one of Ottawa's most sought-after villages. (id:16397)
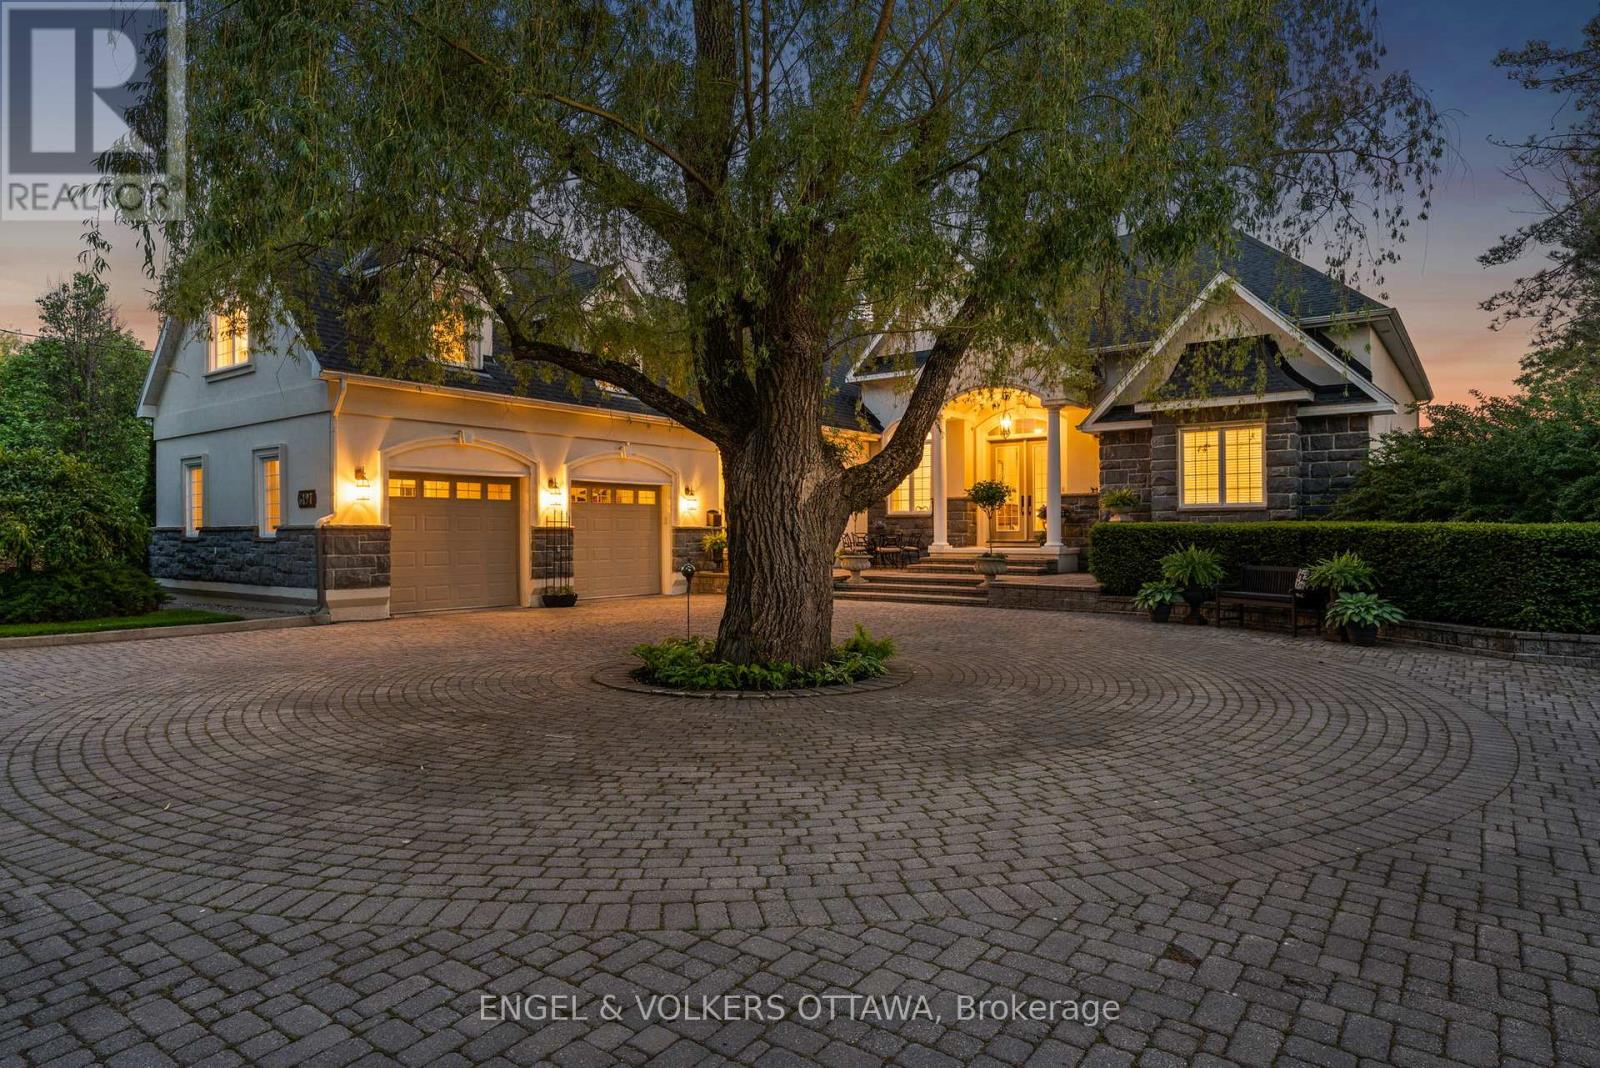
Tucked away on a stunning mature lot with peaceful parkland & a winding river as your backdrop, this extraordinary estate offers a lifestyle of unmatched privacy few will ever know. Landscaped grounds envelop the property in lush, mature greenery, creating a serene & secluded retreat that feels worlds away from the everyday-yet just 15 minutes from everything Manotick, Kanata & Stittsville have to offer. A grand courtyard entry & iconic weeping willow set the tone the moment you arrive, hinting at the exceptional quality found within. An impressive great room dressed in soaring coffered ceilings & rich hardwood, where floor-to-ceiling windows wrap the entire home in natural light & frame breathtaking, unobstructed views. Walls of glass dissolve the boundary between indoors & out, flowing seamlessly to multiple terraces where the beauty of the parkland, river & meticulously curated gardens become a living backdrop to daily life. A chef's kitchen worthy of the finest culinary ambitions anchors the main floor alongside a sunlit breakfast nook & comfortable family room that invite quiet mornings & lively gatherings alike. The main level is further complemented by a refined office or den & a well-appointed secondary bedroom, both conveniently served by a shared main bath. The primary suite stands apart as a true sanctuary, complete with its own terrace overlooking the private grounds, a handsome custom fireplace, tucked-away reading corner & walk-in closet & spa ensuite that rival the best boutique hotels. The upper-level guest suite offers the ultimate in privacy & comfort, featuring its own kitchenette & private ensuite-a self-contained haven for extended stays. Descending to the lower level, endless versatility awaits through a games room, additional bedroom, dedicated fitness space & huge storage area. Constructed with custom ICF technology & clad in natural stone & stucco, every inch of this home reflects an uncompromising commitment to craftsmanship. (id:16397)
Ultimate curb appeal! EVERY aspect of this home has been artistically crafted by a one of a kind visionary! There is NOTHING that compares to his STUNNING masterpiece. State of the art technology can be found in this "smart" home! Italian tile & 8" hardwood throughout This home has formal & unformal spaces throughout- easy living & room for a large family! 18 foot ceilings on the main level! The kitchen is WAY nicer in person, ONLY the TOP of the line materials were used, a TRUE Chef's kitchen with built in appliances & panelling- NO expense spared!! So many statement pieces on every level! There was NO budget for the abundance of windows in this home! Over 6000 SF of glamorous square footage! The great & living room share a 2 sided fireplace! Float to the landing on the open staircase & you will find an office surrounded by glass! The PRIMARY offers 2 closets & the bath is SPA inspired AND OUT of this world. MUST BE SEEN! The 2 additional bedrooms offer GORGEOUS ensuites! Home theatre with LUX leather seats, a FULL gym, family room, 4th bed & FULL bath complete the EXCEPTIONAL lower level! Matched beauty inside & out! The same level of finishes can be found in the backyard sanctuary! 10 foot garage doors, garage parking for 4. Security system- this home has MORE than you wanted! Instant community as you have access to the community pool, beach & community centre! 10/10 (id:16397)
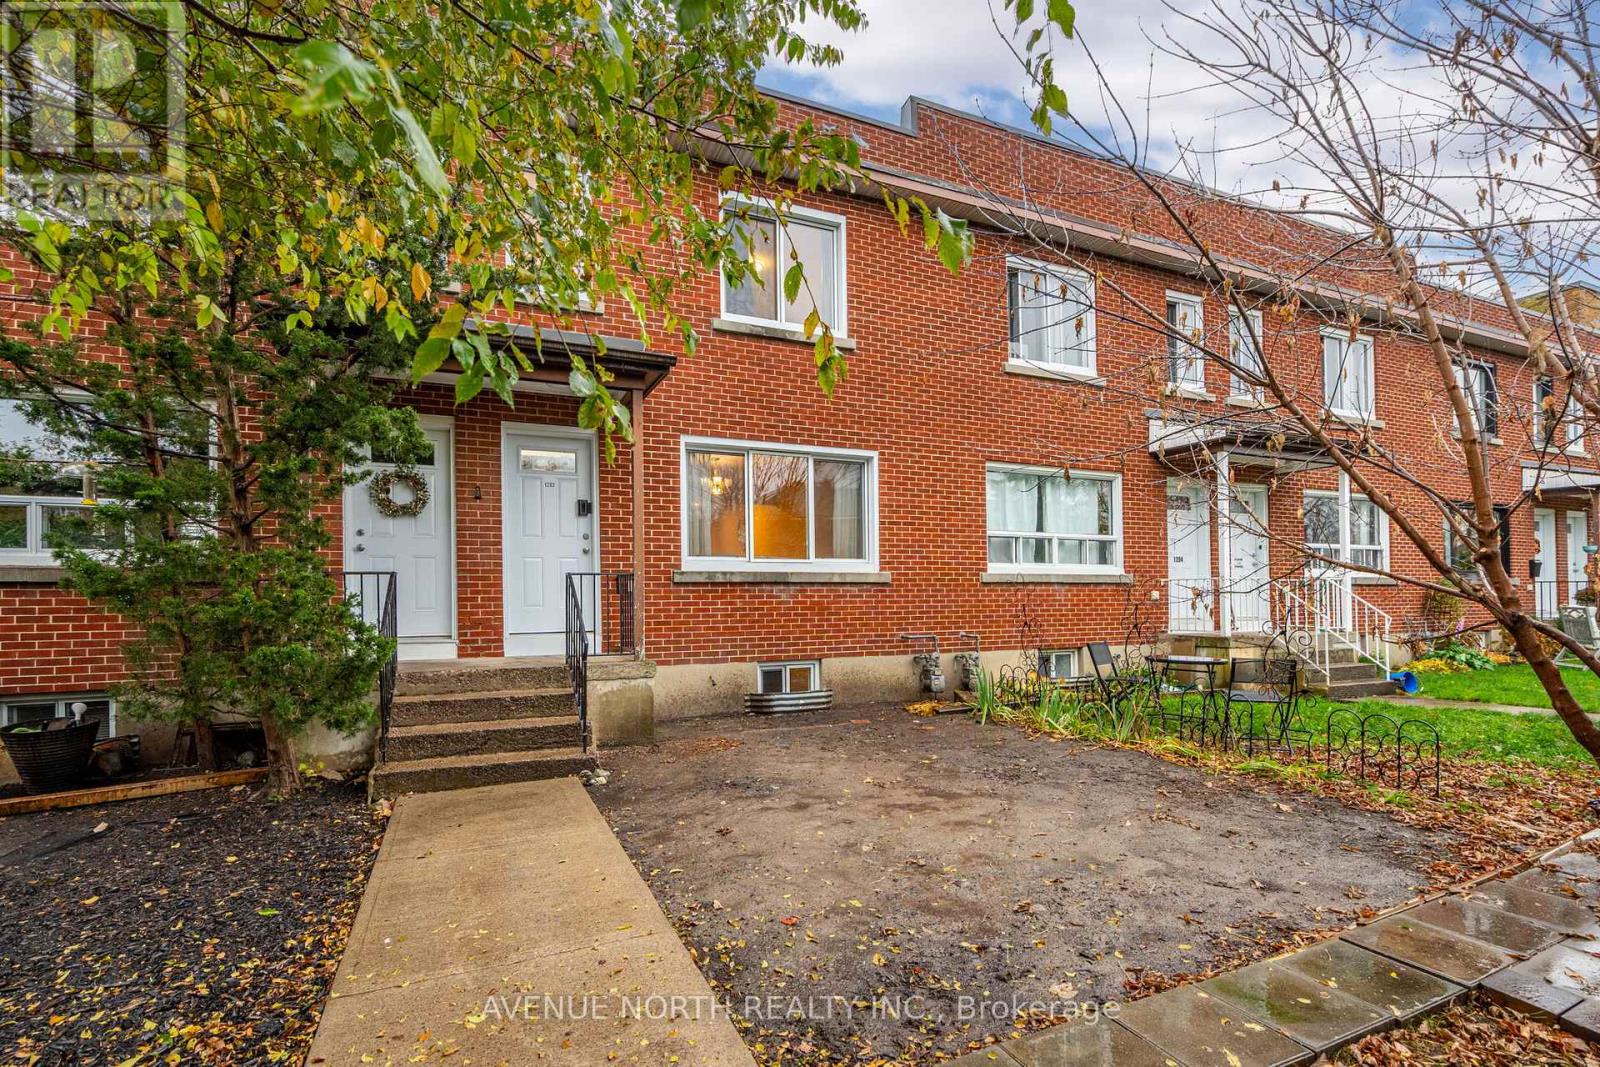
This charming 3-bedroom, 1-bathroom home offers spacious living with bright, open-concept spaces throughout the living and kitchen areas. The convenient floor plan maximizes space and functionality, making it perfect for everyday living. Located in central Ottawa, it's just a short walk to all amenities shops, restaurants, transit, parks, and the Civic Hospital. Whether you're running errands or heading to work, everything you need is within reach. Ideal for those seeking both comfort and convenience, this home offers an excellent opportunity to live in one of Ottawa's most sought-after neighbourhoods. Furnace (2021), AC (2021), Washer (2021), Dryer (2021), Windows (2023). Open House Sunday June 14, 2026 12-2PM. (id:16397)
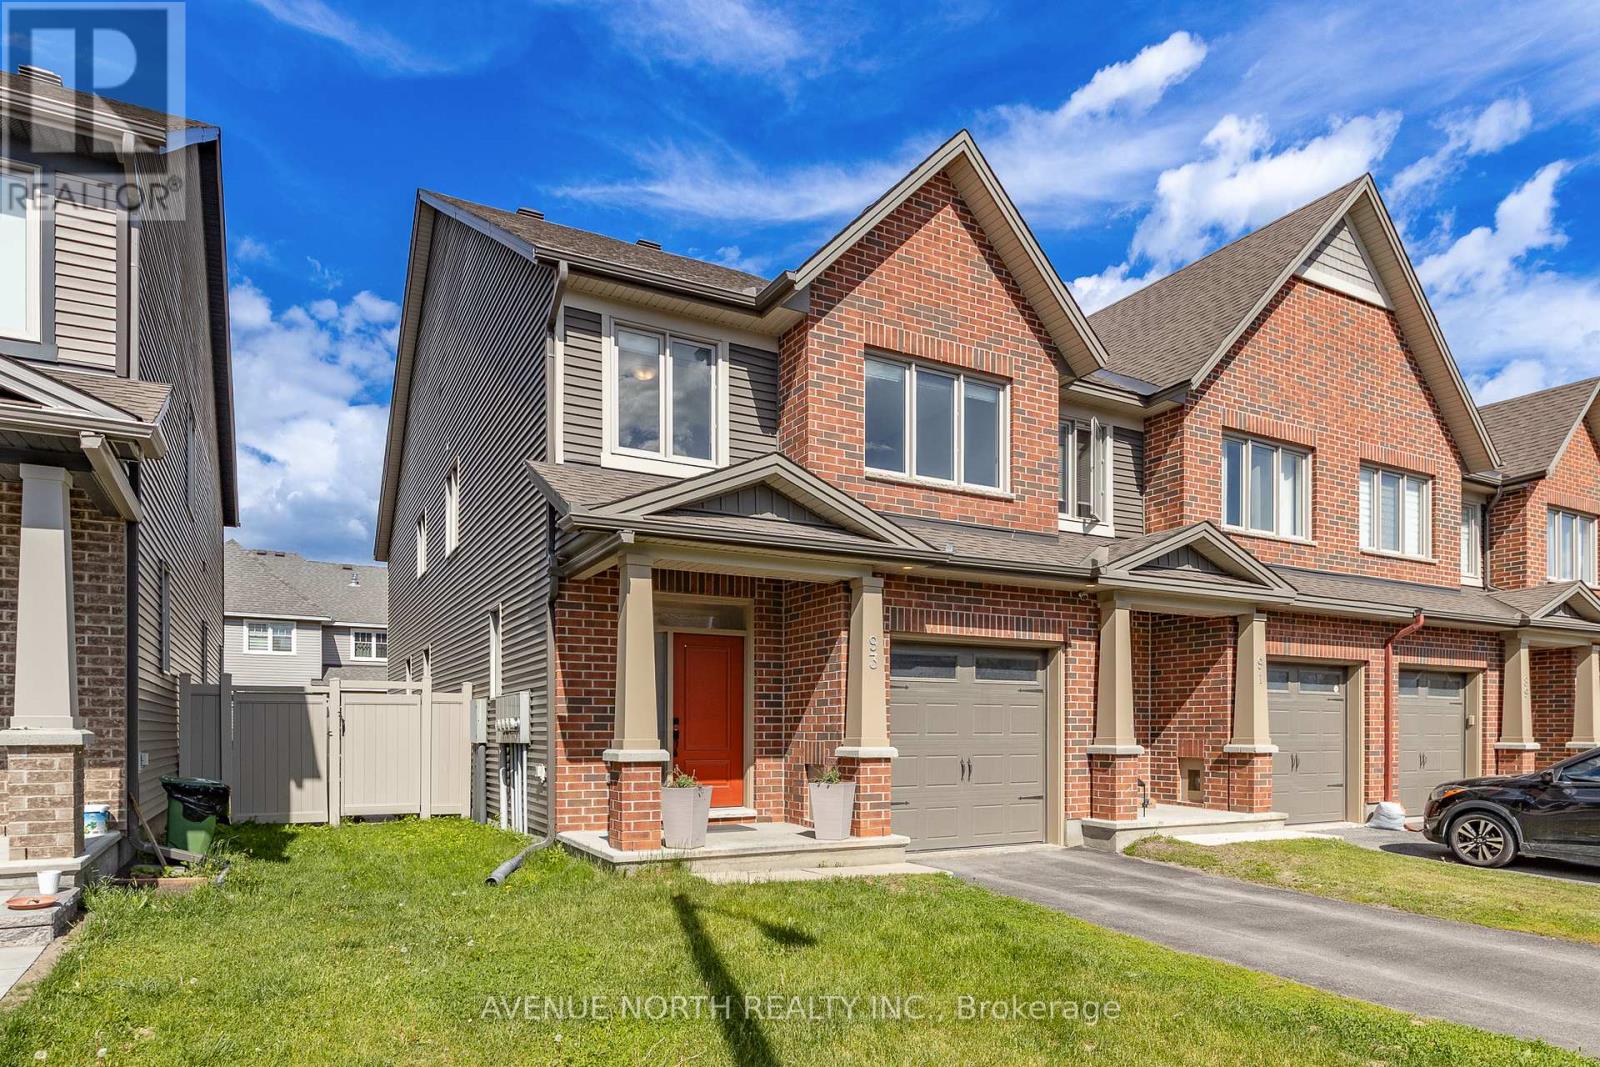
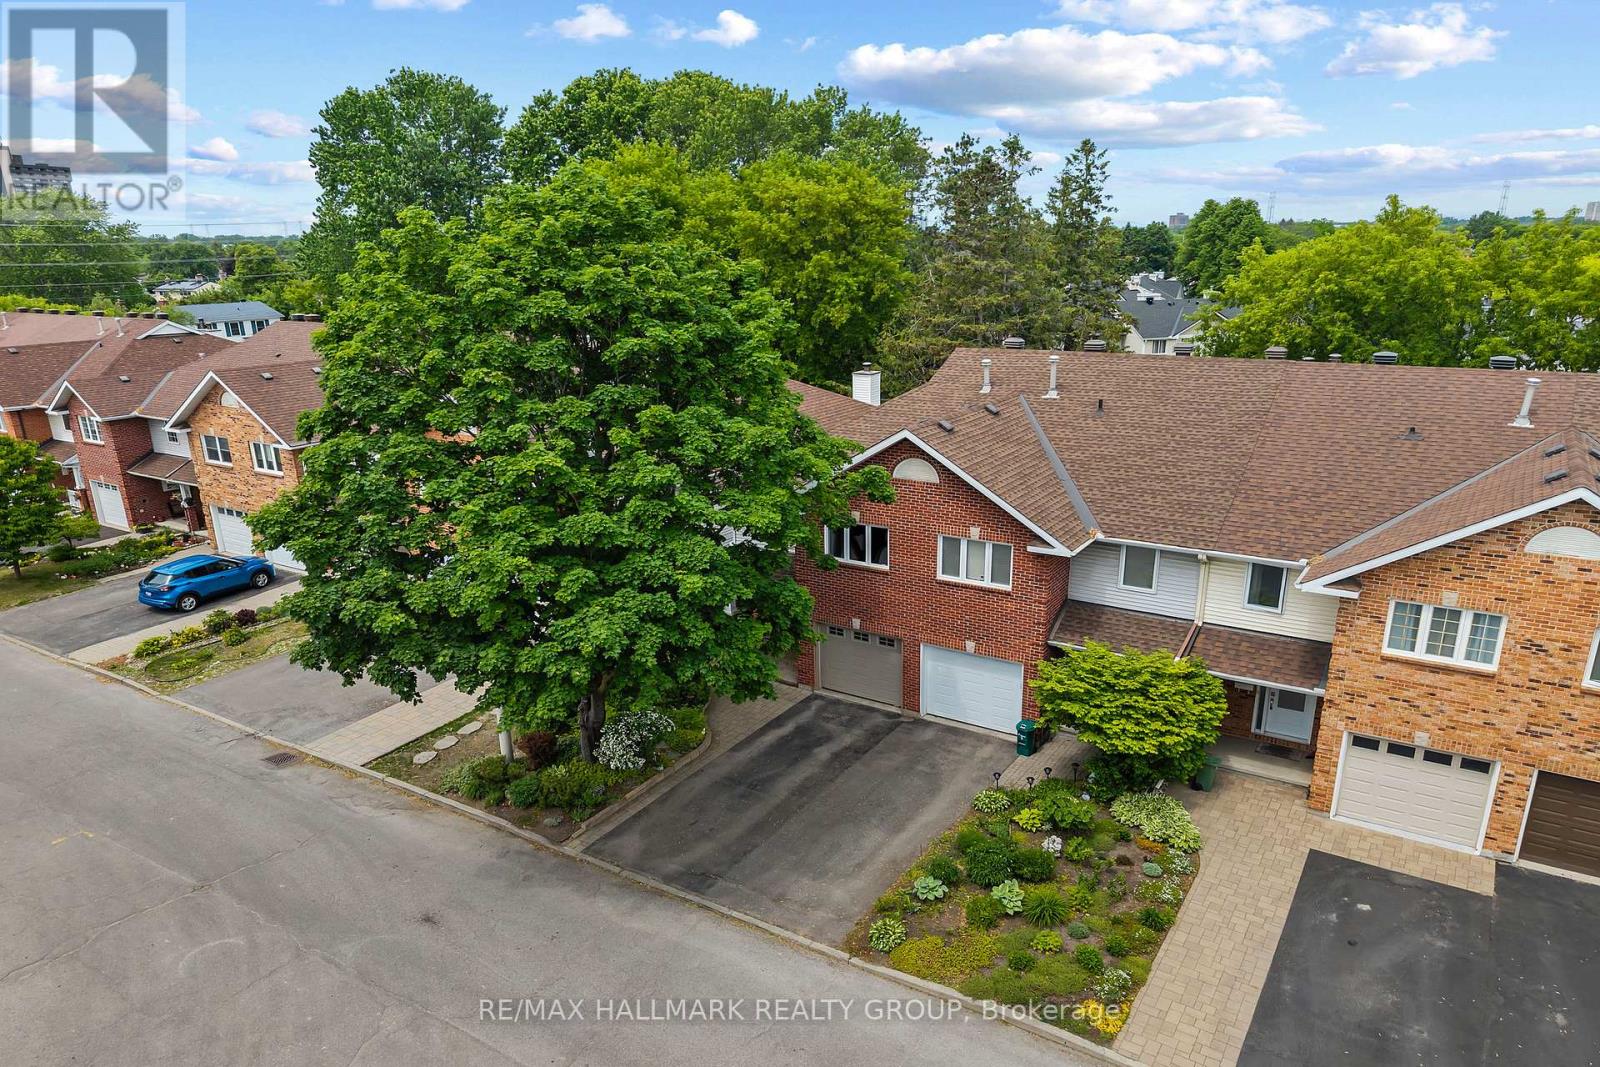
Shows like a model home! 2020-built, end-unit townhome with 4-bedrooms on second level and 2,444 sq. ft. of beautifully finished living space. Featuring a private driveway, this Tartan Gala model is flooded with natural light from perfectly positioned southwest rear exposure, showcasing elegant wide-plank white oak flooring on the main floor. The kitchen features granite countertops, a striking stone-wrapped island, marble backsplash, white cabinetry, stainless steel appliances and breakfast nook. The welcoming powder room is complete with a custom quartz vanity and ceramic backsplash. Upgraded crystal light fixtures are found on both the main level and above the stairs. Upstairs, the spacious primary suite offers a large walk-in closet and ensuite with soaker tub and glass-enclosed shower. The upper level also has 3 additional bedrooms, 4-piece guest bath and convenient laundry room. The bright lower level features oversized windows, fireplace, rough-in for 4th bath and storage room. Step outside to a fully fenced and professional interlocked, low-maintenance backyard. Ideally located in Findlay Creek, minutes from parks, schools, shopping, restaurants, public transit, Hylands Golf Club, and the Leitrim O-Train Station, with convenient access to the airport and downtown Ottawa. (id:16397)
Welcome to this semi-detached gorgeous and impeccably maintained original owner occupied Clément home perfectly positioned in the heart of Rockland on a family-friendly desirable street. This sought after open-concept model offers a bright and inviting layout with a traditional 2-storey classic design, an additional 4 ft extension in depth and thoughtful finishes throughout. Equipped with an EV charger and plenty of parking on the driveway! The main level features a roomy welcoming entryway with ample room for guests and everyday convenience, upgraded pot-lighting throughout, a spacious living room, large windows that fill the space with natural light, and a cozy dining area ideal for hosting family and friends. The modern kitchen is both stylish and efficient, complete with newer updated stainless steel appliances including a wine fridge and generous counter space for everyday living. Upstairs you will find a large primary suite with ample space for a king sized bed and dresser drawers along with a dedicated closet space. The second and third bedrooms are bright and spacious, the main full bathroom features additional cabinetry for more storage. The fully finished basement features a large recreational room with a projector and screen with surround sound in a theatre style space, office area & play nook with built-in shelving. A separate laundry room and utility room with storage is tucked away to the side for convenience. Step outside to enjoy a private, fully fenced rear yard with no neighbors and a lush forest. The recently painted deck leads down to a landing that is ideal for a BBQ spot with ample green space to create an entertaining area or serene garden, creating the perfect spot to enjoy your morning coffee or unwind in the evening. Located just minutes from schools, parks, shopping, restaurants, transit, Highway 17, and all the local amenities it has to offer, this move-in-ready home truly checks all the boxes for comfortable and connected family living. (id:16397)
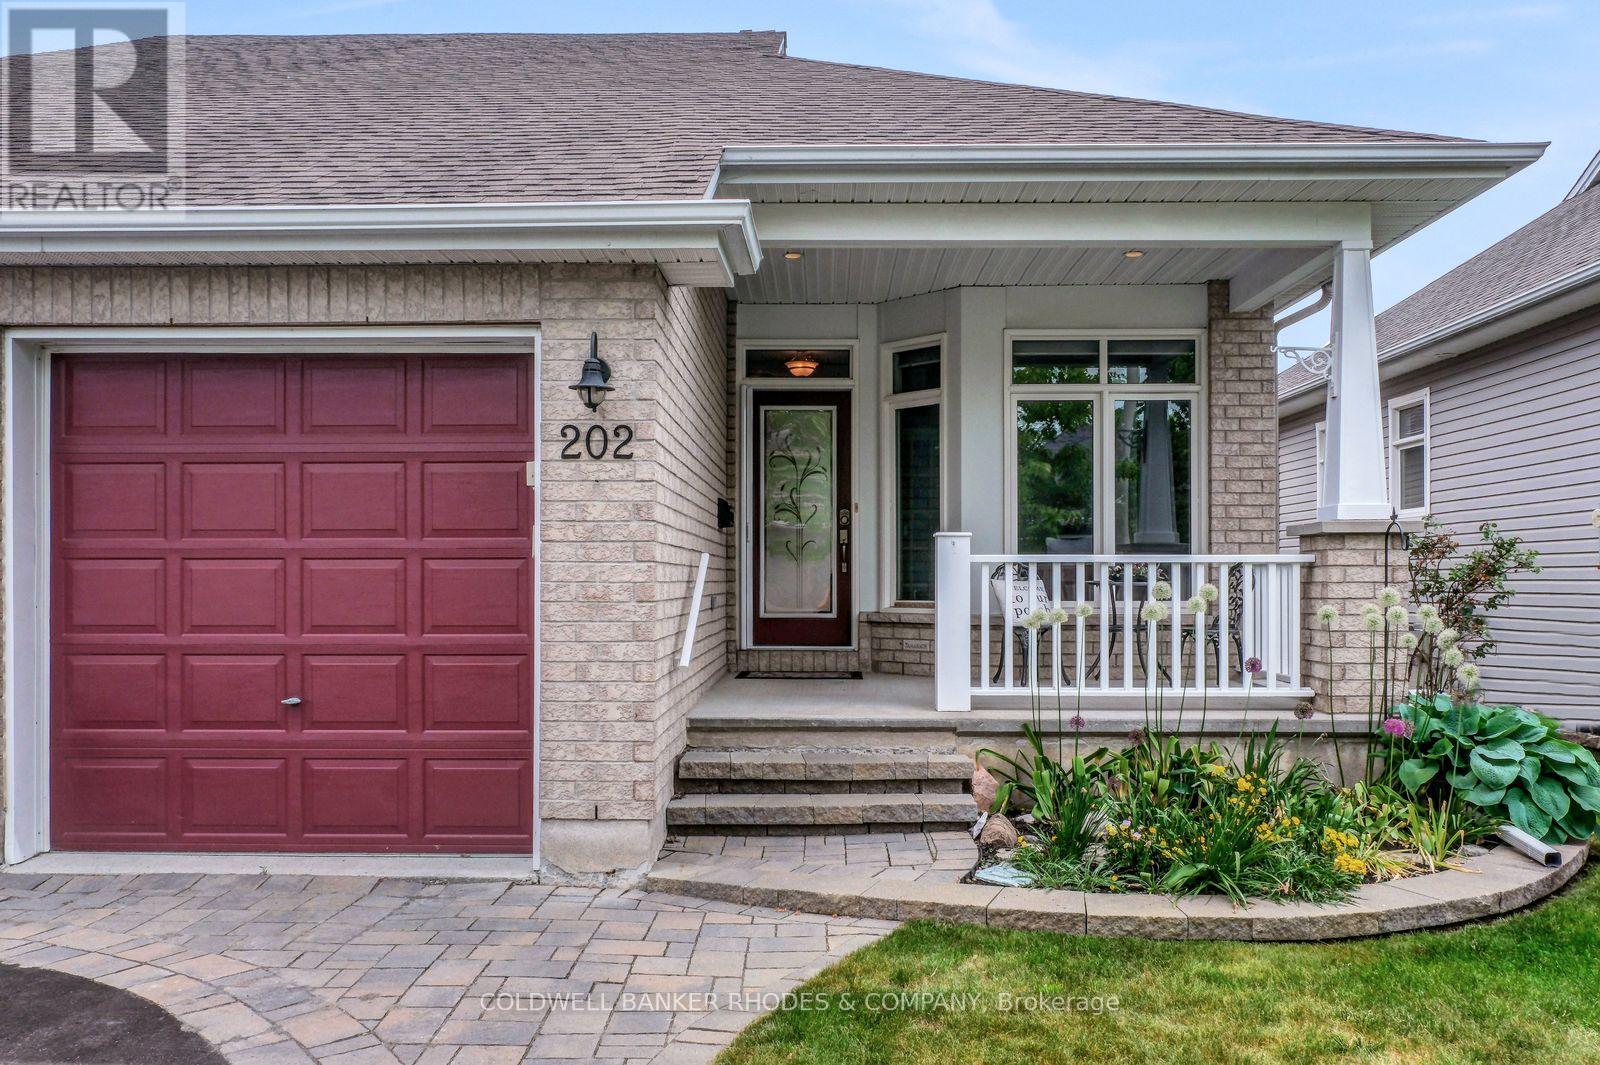
Welcome to 202 Bulrush Crescent - A Rare Semi-Bungalow in the Heart of Findlay Creek. Impeccably maintained and thoughtfully updated, this charming bungalow offers the ease and convenience of main-floor living in one of Ottawa's most sought-after south-end communities, while also featuring a beautifully finished basement that provides exceptional additional living space for family, guests, hobbies, or entertaining. From the moment you arrive, the interlock driveway, manicured gardens, and covered front porch set a tone of quiet pride of ownership. Inside, rich hardwood floors flow through a bright and welcoming living room anchored by a stunning marble-surround gas fireplace. Oversized windows and a patio door fill the space with natural light while framing views of the beautifully landscaped backyard - the perfect backdrop for morning coffee or evening wind-downs. The kitchen impresses with warm espresso cabinetry, granite countertops, slate tile backsplash, stainless steel appliances, and under-cabinet lighting. Whether you're cooking for two or hosting friends, there's room and function here to match your lifestyle. The primary bedroom is a true retreat - generous in size, carpeted for comfort, and finished with plantation shutters that offer both privacy and style. The cohesive soft-blue palette throughout gives the home a serene, move-in-ready feel. Step outside to your private backyard oasis: a large multi-level deck with built-in seating, perfect for entertaining, plus a detached workshop or garden shed and a fully fenced yard with lush green lawn. Highlights at a glance: bungalow layout, gas fireplace, hardwood floors, granite counters, stainless steel appliances, plantation shutters, covered front porch, interlock driveway, large deck, detached shed/workshop, Furnace/AC 2025, single garage Findlay Creek location. Turnkey living at its finest - just move in and enjoy everything this wonderful community has to offer. (id:16397)
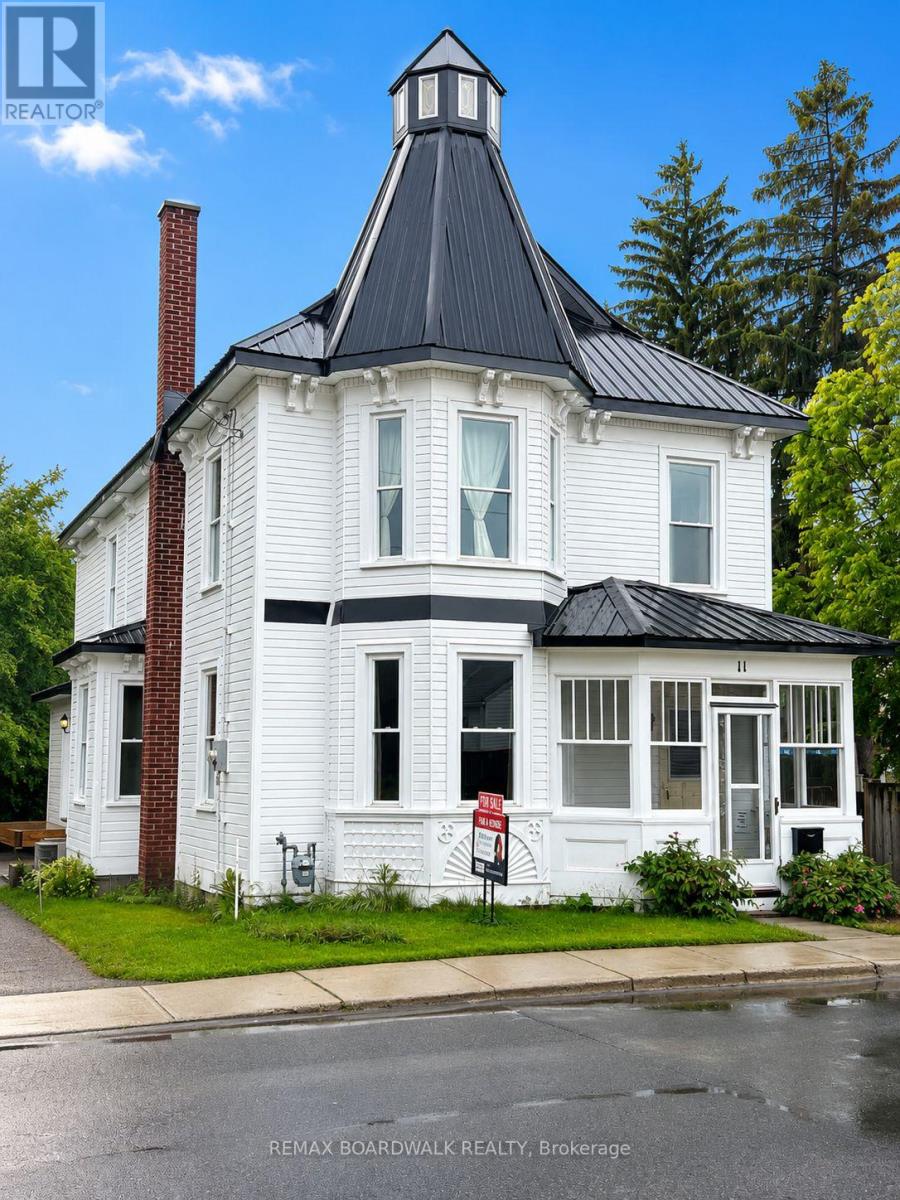
Welcome to this beautifully restored and fully renovated 4-bedroom century home where timeless character meets modern comfort.Rich in original charm, this unique home showcases preserved woodwork, stunning pine floors, soaring 9-foot ceilings and spacious sun-filled rooms throughout. Every renovation has been completed with care and respect for the home's heritage while providing the conveniences today's buyers expect.The main level offers generous living and dining spaces ideal for entertaining, along with a large eat-in kitchen. A practical side entrance leads to a spacious mudroom complete with laundry facilities and a convenient shower-perfect for busy families. Upstairs, the bright primary bedroom features its own ensuite, while three additional bedrooms provide plenty of room for family and guests. The absolute jewel of this home is the extraordinary third-floor turret. With soaring 12-foot ceilings, panoramic views, and an adjoining loft space, this unique retreat offers endless possibilities as a home office, studio, reading room or bedroom. Outside, enjoy a generous backyard complete with a new10' x 12' workshop and plenty of room for gardening, entertaining, or family activities.Significant updates provide peace of mind, including all new double-hung windows, a new high-efficiency furnace (2025), upgraded 100-amp electrical service, and a durable metal roof (2010). The extensive renovations throughout the home allow you to enjoy the beauty and character without sacrificing modern comfort and convenience.A rare opportunity to own a truly special century home that seamlessly blends historic charm, quality craftsmanship, and thoughtful updates in one of Smiths Falls' most desirable central locations. Some photos are virtually staged (id:16397)
Open House Sunday June 14, 2-4. Welcome to this beautifully maintained 3-bedroom, 2.5-bath townhouse nestled on a quiet, friendly street of South Keys community. Offering an ideal blend of comfort, functionality, and location, this home is perfect for families, professionals, and anyone looking for a move-in ready property. Step inside and immediately appreciate the warm and inviting atmosphere created by the gorgeous hardwood flooring that flows throughout the main level and continues along the second-floor hallway. The thoughtfully designed layout provides distinct living spaces, allowing for both everyday comfort and effortless entertaining. The bright and spacious living room offers the perfect place to relax, while the separate dining area creates an inviting setting for family dinners and special occasions. Upstairs, you'll find three generously sized bedrooms, including a comfortable primary retreat, along with an ensuite and main bath. One of the standout features of this home is the private backyard setting. Backing onto green space, the large deck offers a peaceful outdoor escape and is the perfect spot for summer entertaining, weekend barbecues, or simply enjoying your morning coffee surrounded by nature. The unfinished basement presents a fantastic opportunity to create additional living space tailored to your needs, whether you envision a recreation room, home gym, office, or extra storage. Pride of ownership is evident throughout this exceptionally well-cared-for home. Located just minutes from shopping, restaurants, schools, parks, recreation facilities, public transit, and the South Keys Shopping Centre, you'll enjoy convenience while still benefiting from the charm of a quiet residential street. Simply move in and enjoy everything this wonderful South Keys community has to offer. (id:16397)
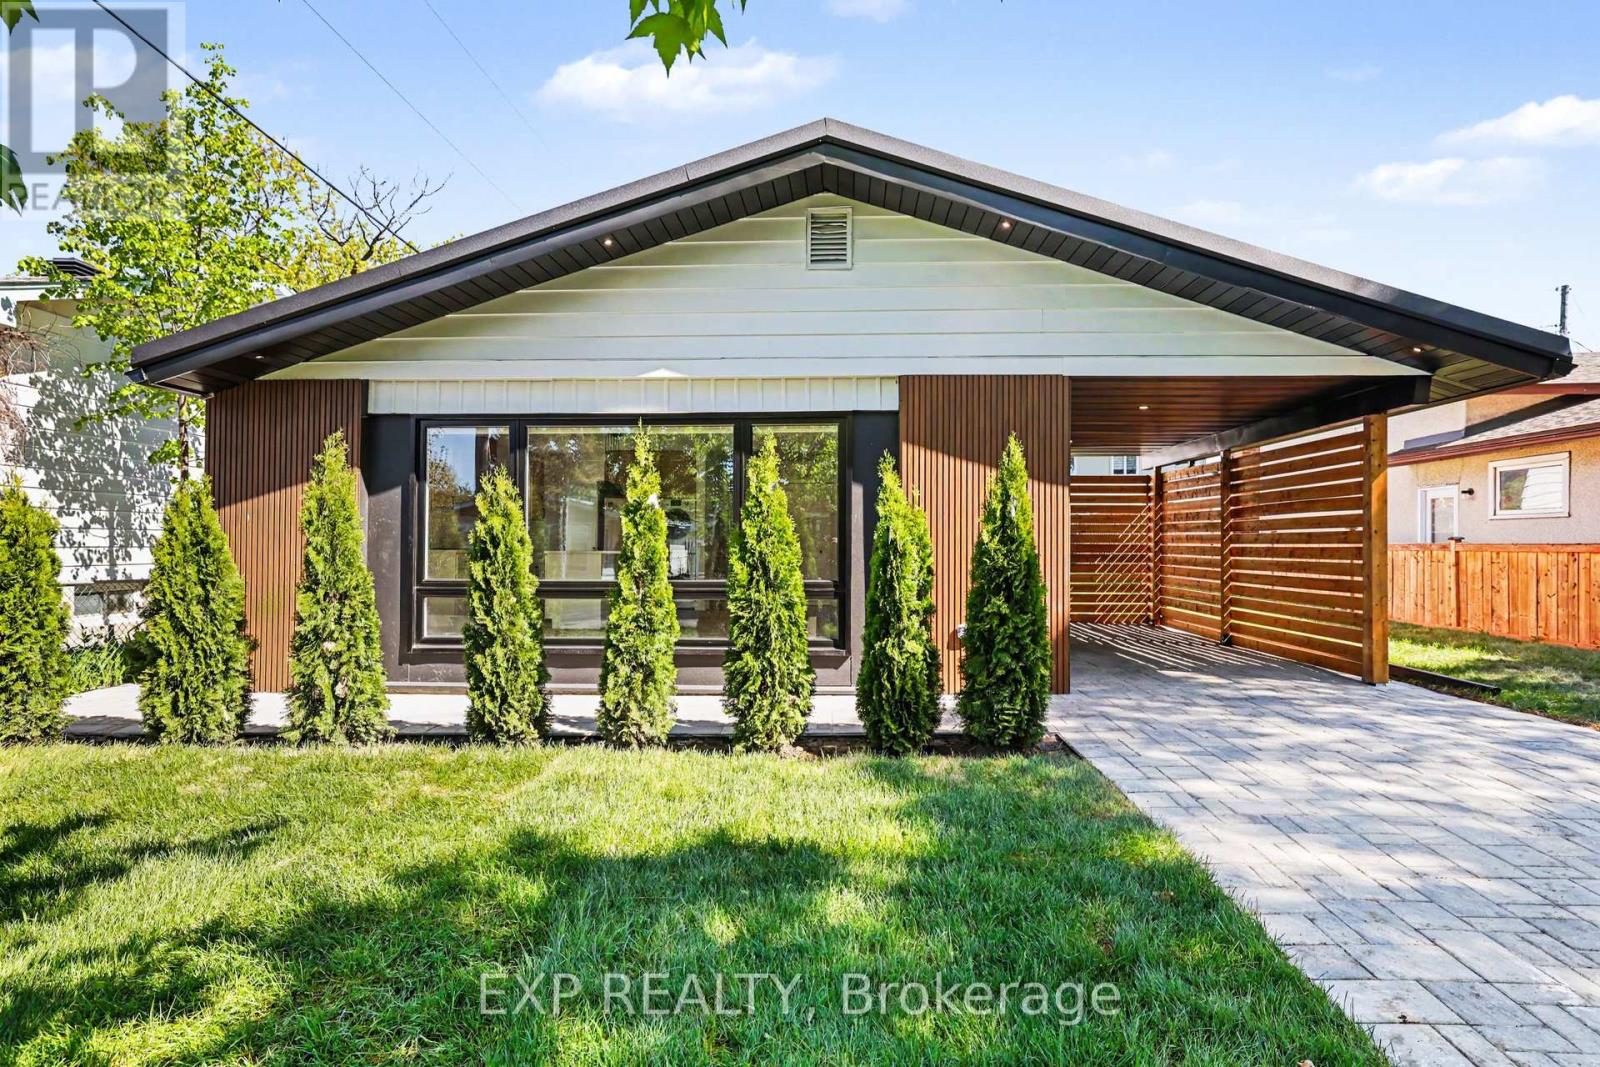
Welcome to 1273 Ridgemont Ave - a head-turning, fully upgraded bungalow set on a generous lot in one of Ottawa's most vibrant and rapidly growing communities. This striking mid-century modern home has been meticulously transformed inside and out, blending bold architectural curb appeal - warm wood siding, oversized picture windows, a designer carport with cedar privacy screen, and an interlocking stone driveway - with sophisticated, move-in-ready interiors. The upper level offers 3 spacious bedrooms and 1 luxurious full bath, where marble-clad walls, a frameless rain shower, a vessel sink, and designer matte black hardware create a true spa experience. The sun-drenched open-concept living and dining area flows into a chef's kitchen appointed with quartz countertops, a large centre island, warm wood cabinetry, herringbone backsplash, and a full suite of new stainless steel appliances - 2 fridges, 2 stoves, 2 washers, a dryer, dishwasher, and hoodfan. Oversized windows bathe every room in natural light. The lower level offers a fully self-contained suite with a separate private entrance, 1 bedroom, a full kitchen, generous living space, and a beautifully appointed full bathroom with walk-in shower - each unit with its own hydro meter, own heat pump temperature controls. An ideal setup for multi-generational living. Additional major upgrades: new metal roof, 2 heat pumps, 2 electrical panels with new electrical wiring, 2 separate meters, added attic insulation, fire-rated drywall in lower level. Situated in Ottawa's coveted Alta Vista, Hunt Club corridor, this home is steps from Ridgemont High School, St. Patrick's High School, the Alta Vista Branch of Ottawa Public Library, Billings Bridge Shopping Centre, Bank Street's dining and retail scene, The Ottawa Hospital General Campus, and Kaladar Park. With multiple OC Transpo routes at your doorstep and easy access to downtown Ottawa, this is a rare, turn-key opportunity in a community. Contact Tom for private showing. (id:16397)
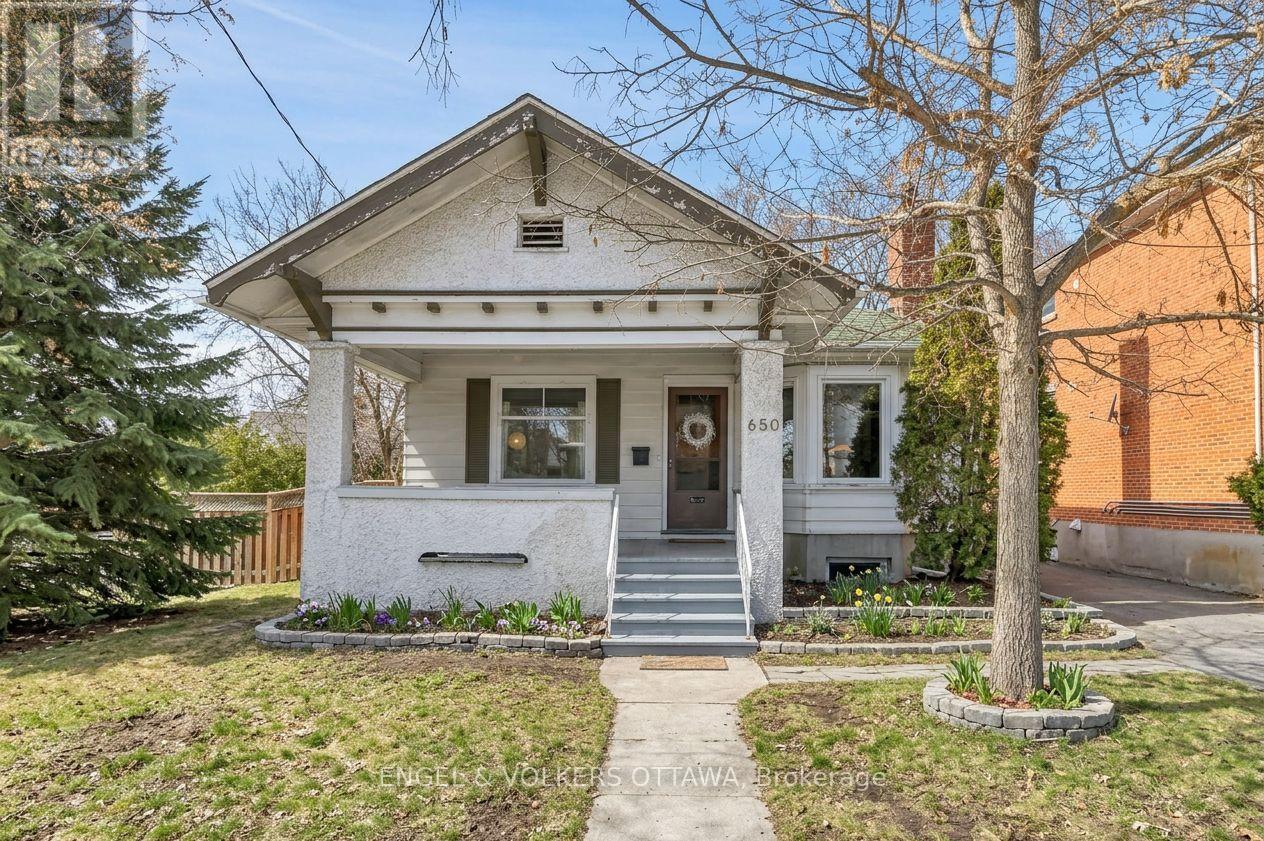
650 Churchill Avenue North: A Westboro Original. Some addresses just feel right. Sitting on one of Westboro's most recognizable streets, 650Churchill Avenue North puts you at the heart of one of Ottawa's most beloved neighbourhoods. Steps to the eclectic shops, cafes, and restaurants that make Westboro iconic, and just a short stroll to the Dovercourt Recreation Centre. But it's what's inside that will make you fall in love. This beautifully updated three-bedroom home is a rare blend of vintage soul and modern comfort. Soaring ceilings and rich hardwood floors set the tone from the moment you walk in, while thoughtful details, like the dining room's elegant pocket doors, remind you that they simply don't build them like this anymore. The renovated kitchen is a showstopper: a bold black-and-white design that feels fresh and timeless all at once, complete with a butler's pantry that would make any home cook swoon. The spacious floor plan flows effortlessly from living to dining to a three-season sun-drenched sunroom at the back of the home: the perfect flex space for a family room, playroom, or creative retreat, opening directly onto a private deck and fully fenced backyard. The bathroom is the kind of space you want to linger in: heated floors, generous proportions, and a dreamy clawfoot tub that earns its place as a true feature of the home. Completing the picture: a single-car garage and a backyard that's all yours. This is a home with genuine character, lovingly renovated, and ready for its next chapter. Opportunities like this in Westboro don't last long. (id:16397)
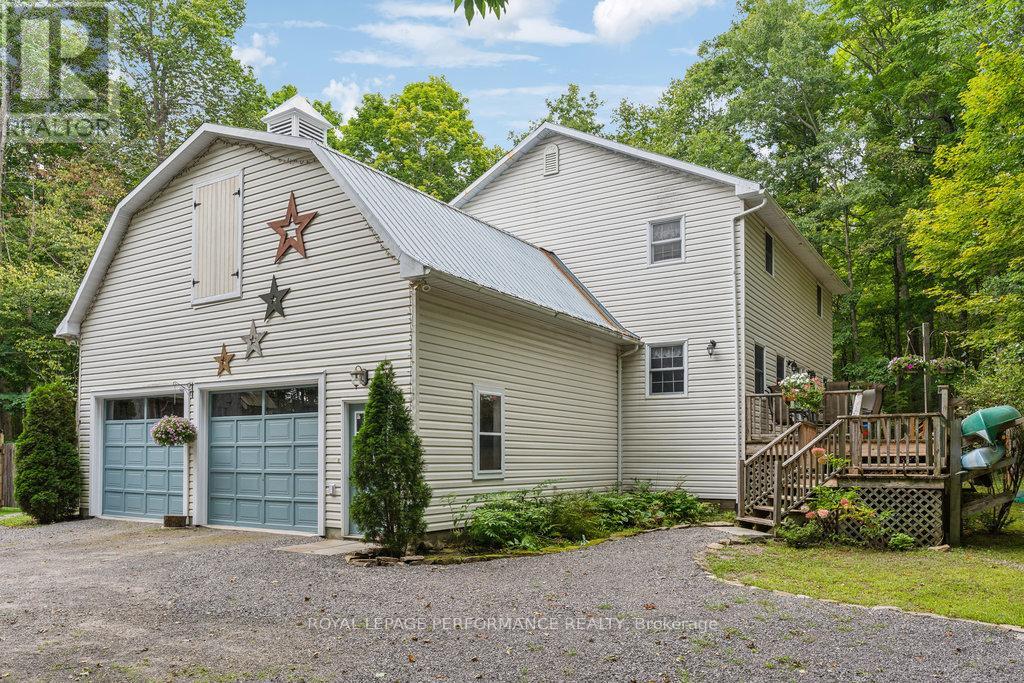
Welcome to 622 Rideau River Road, where this charming home brings nature right to your doorstep. The bright and spacious main floor features an eat-in kitchen, formal living room, family room, and dining room. Upstairs, the master suite includes a 3-piece ensuite, accompanied by two generously sized bedrooms. The finished lower level offers a large family room and a versatile kitchen-bedroom area. Nestled on a private, treed lot with a fenced backyard, this home is just 6 minutes from Merrickville, 1 km from a boat launch on the Rideau River, and 1 hour from Ottawa. Additional highlights include an attached double garage with a loft and a detached 25 x 30 workshop perfect for a home-based business opportunity (id:16397)
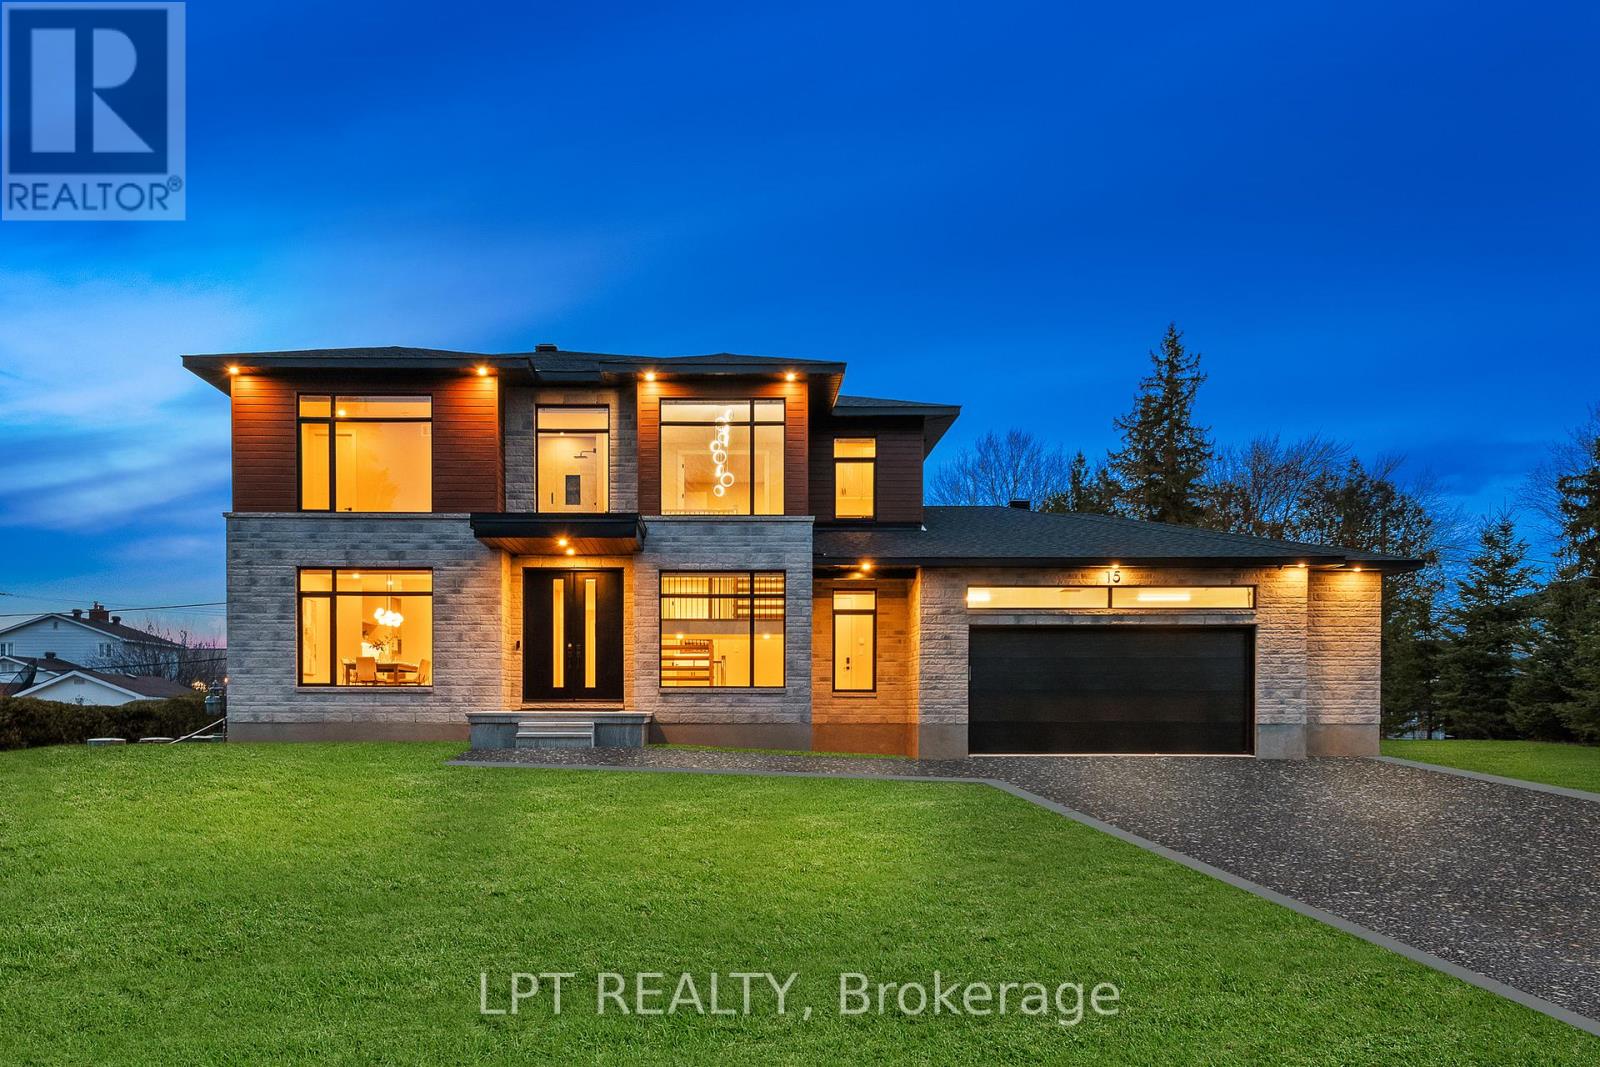
4 Bedroom4 Bathroom2,000 - 2,500 sqft
Royal LePage Performance Realty
SERVING MY CLIENTS IN
Ottawa East
Orleans
Embrun
Casselman
Russell
Ottawa West
Ottawa South
& additional surrounding areas