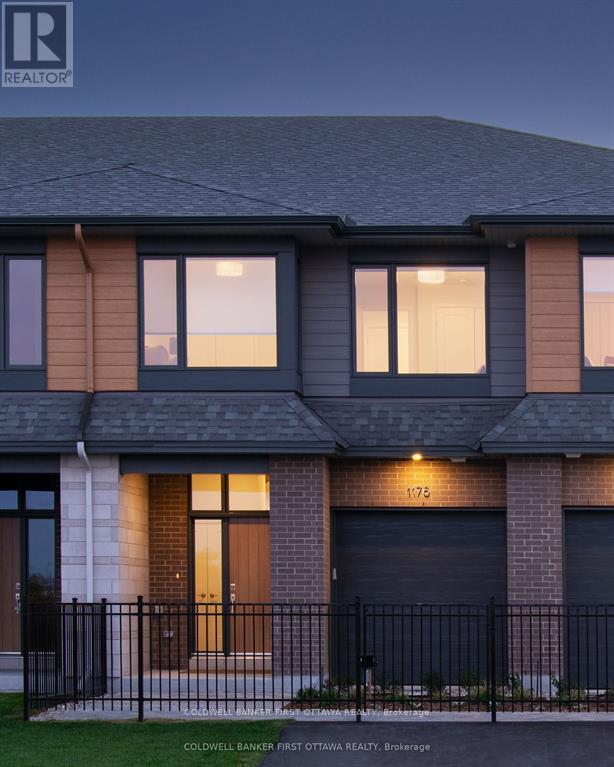
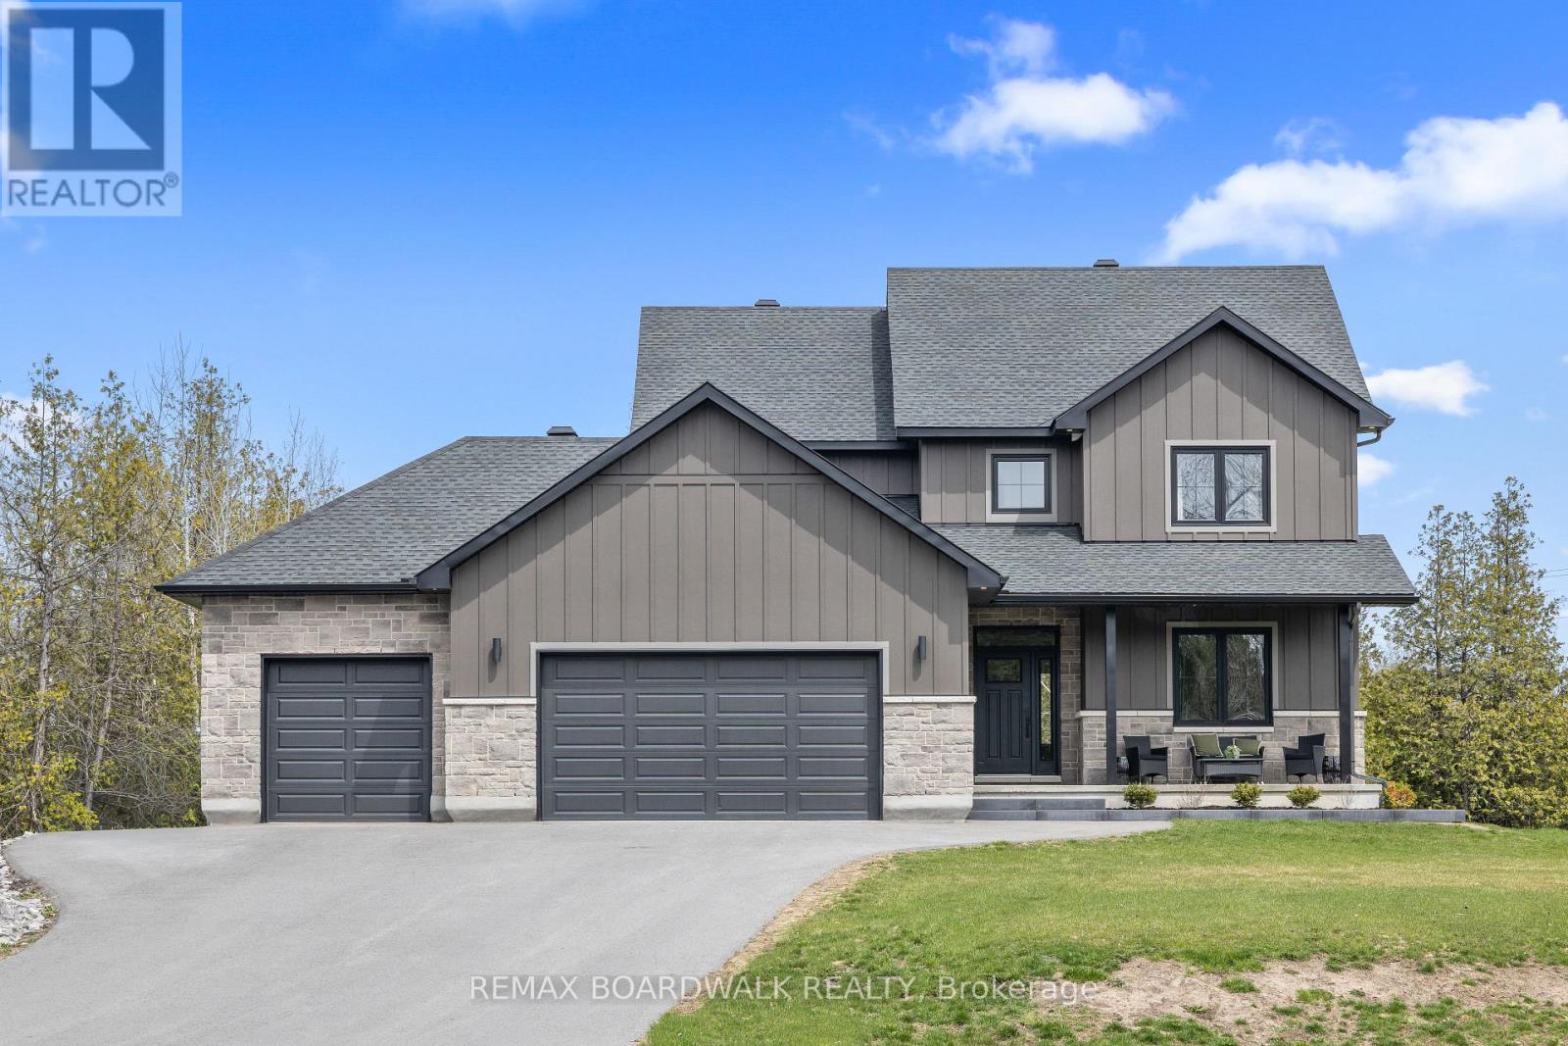
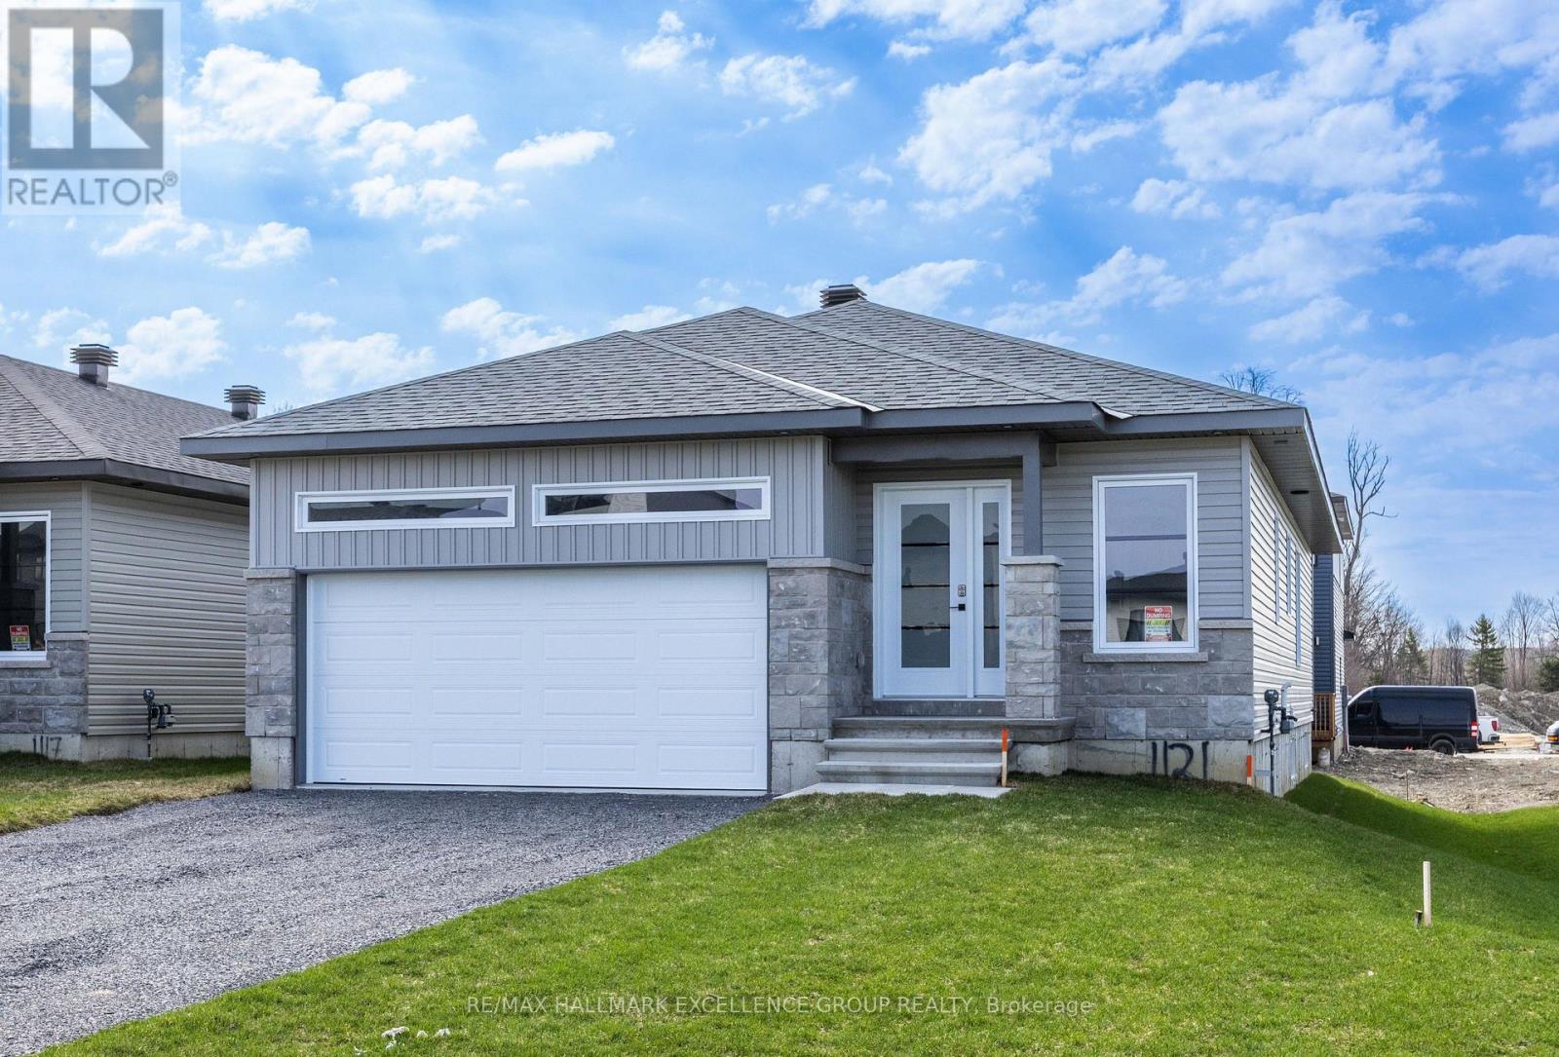
Take advantage of the HST rebate and an incredible offering from one of Ottawa's most respectable builders! Uniform Homes presents the Ferguson model in McNeely Landing. 3 bedrooms, 3 bathrooms (also available as a 4 bedroom) and a premium lot backing on to greenspace in this Barry Hobin designed home built to the highest standards of quality and craftmanship by Uniform. The Ferguson model offers 2260SF of sun filled open concept space with a finished basement. Includes $15,000 in upgrades. Move in September 2026 into what is sure to be a highly sought after new community in Carleton Place. Photos are of model home. (id:16397)
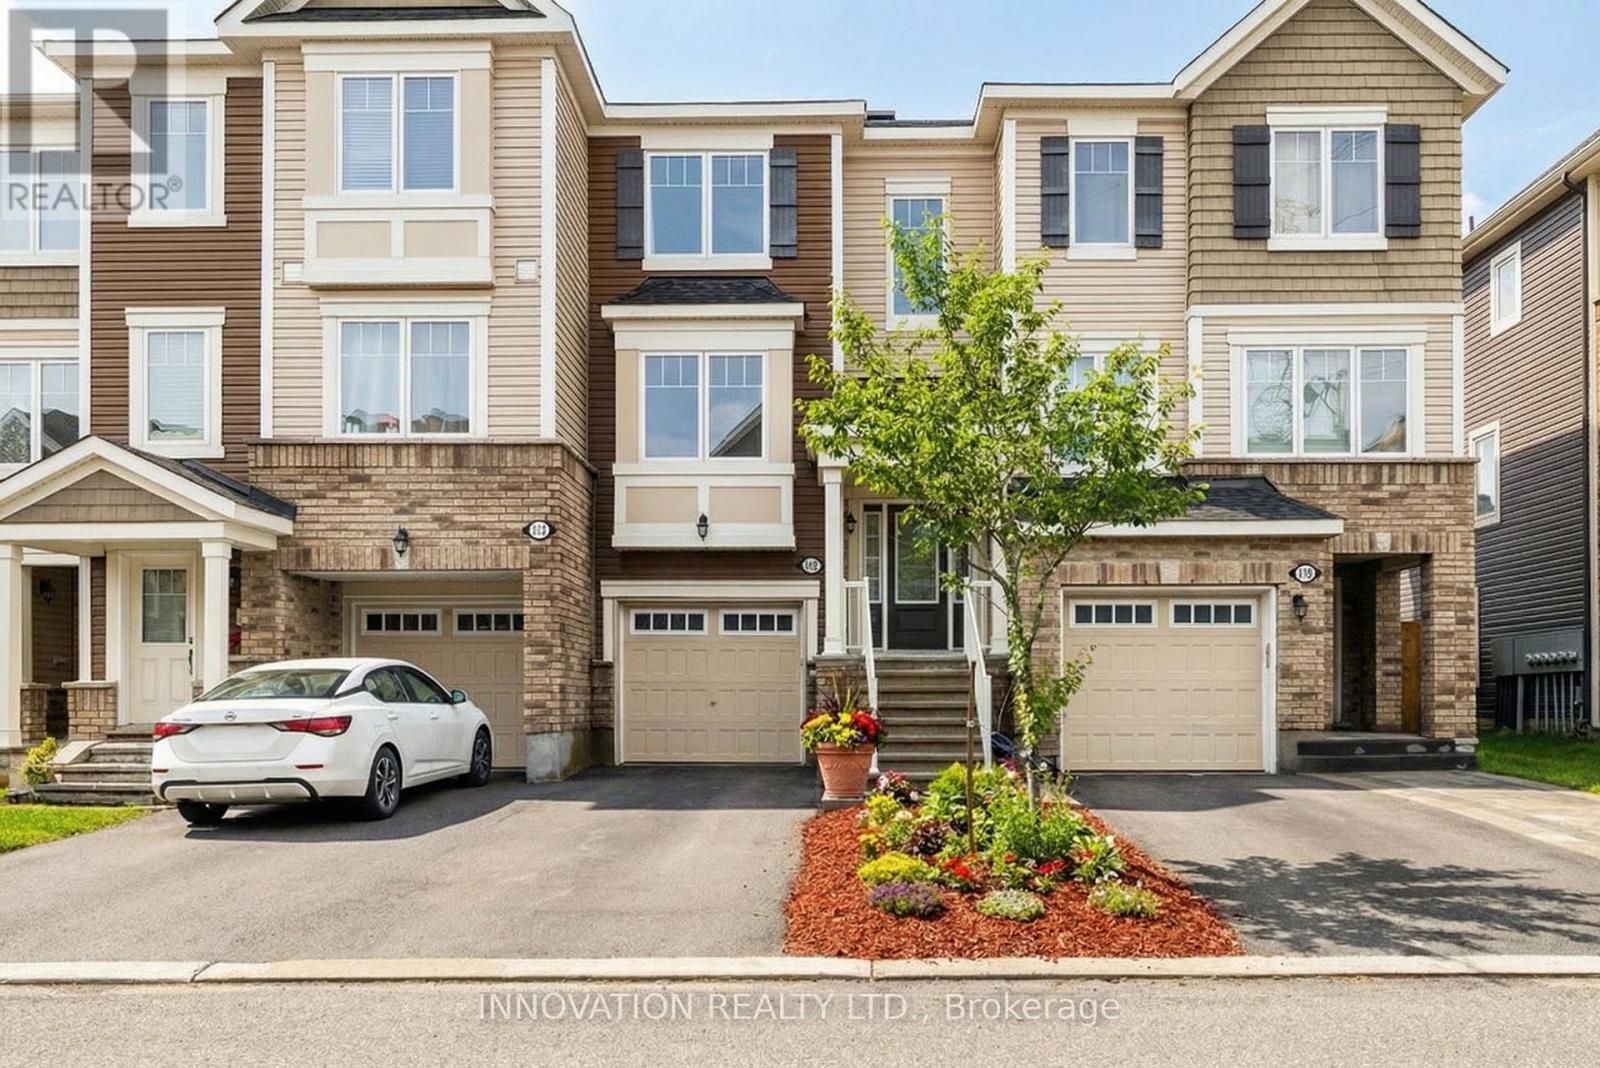
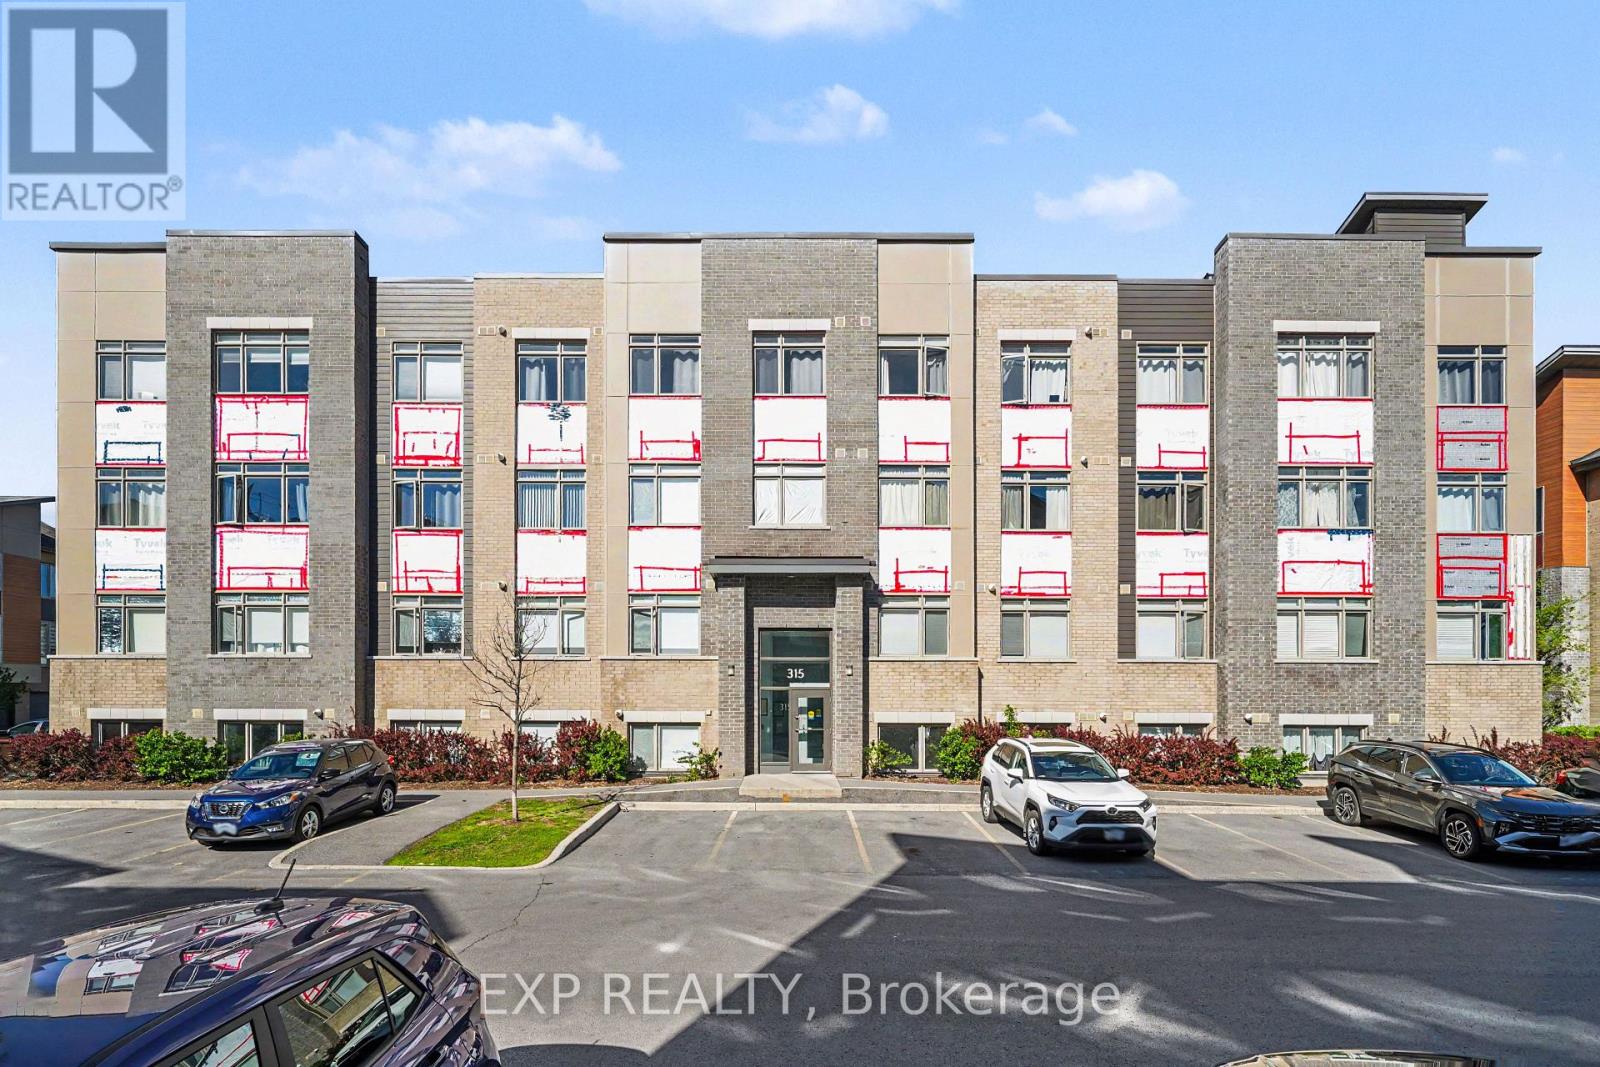
Bright, well-laid-out upper-level 2-bed, 2-bath + loft unit with 2 balconies and no rear neighbours. Quiet, desirable neighbourhood - minutes to Hwy 417 & Bank St., ~15 min to downtown, and within walking distance to shops, restaurants, transit, schools, parks and rec. Vaulted ceilings and west-facing windows flood the main living area with natural light. Main level offers spacious living and dining, large eat-in kitchen with abundant cabinet/counter space and balcony, powder room, laundry and utility room. Upper level features two good-sized bedrooms including a primary with private balcony, walk-in closet and cheater ensuite with large soaker tub, plus a versatile loft for office or second living area. Mixed flooring: tile, carpet (stairs), and laminate. (id:16397)
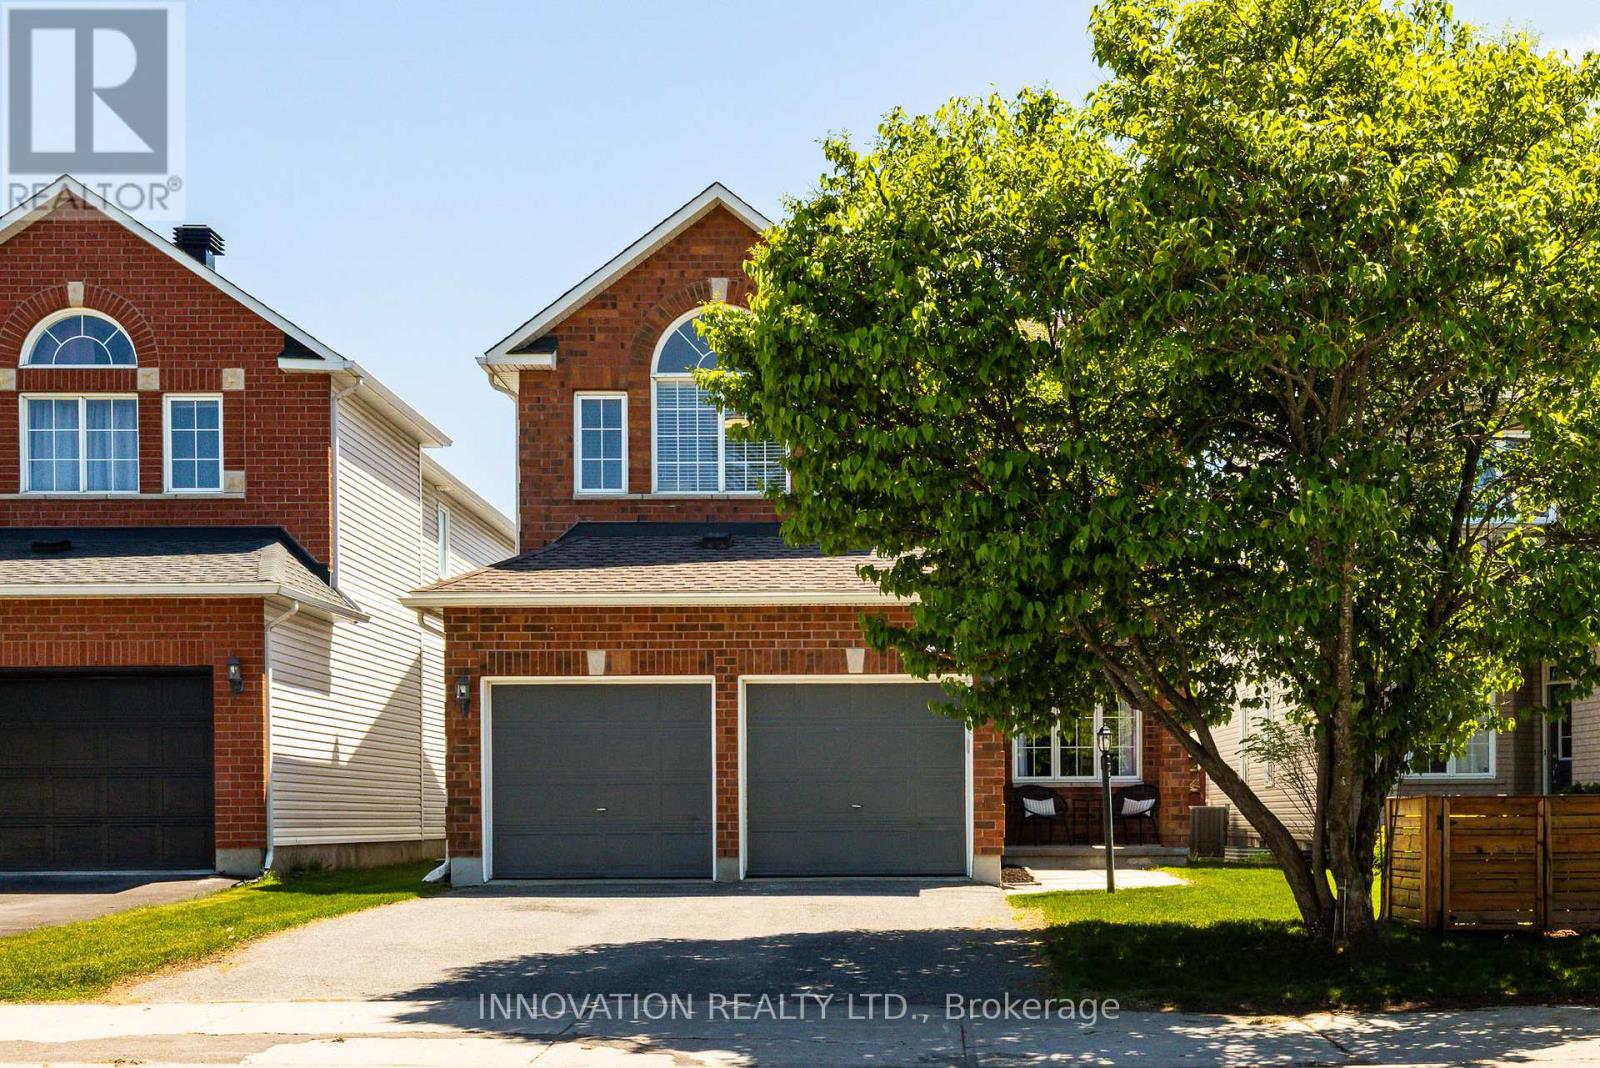
Excellent value and vacant possession available in the highly desirable Quinn's Pointe community of Barrhaven! Welcome to this beautifully built Minto home offering an ideal blend of comfort, style, and functionality. This thoughtfully designed open-concept floor plan features over $60K in upgrades, no rear neighbours, a finished basement, second-floor laundry, and a main-floor mudroom with walk-in closet. The sun-filled main level boasts 9-foot flat ceilings, hardwood flooring, and spacious living and dining areas, perfect for both everyday living and entertaining. The upgraded kitchen is the heart of the home, featuring premium cabinetry, quartz countertops, a centre island, marble backsplash, and Frigidaire Professional Series appliances. The second floor offers three generously sized bedrooms, including a spacious primary suite with a walk-in closet. All three bedrooms were upgraded with high-end laminate flooring in 2023, adding a modern and elegant touch. The finished basement provides a large recreation area and a full bathroom, offering excellent additional living space for family, guests, or a home office. Enjoy the fully fenced backyard with interlock, central vacuum, and no rear neighbours for added privacy. The home has been very well maintained and is truly move-in ready. Vacant possession available anytime - move in immediately and enjoy! Incomparable location within walking distance to multiple schools, parks, and close to all Barrhaven amenities. A fantastic opportunity to own a beautifully maintained, move-in ready home in one of Barrhaven's most popular communities! Show anytime. All offers are welcome! (id:16397)
Welcome home to this stunning, Monarch-built "Evergreen" model home, offering approximately 3,574 sq. ft. of luxurious above-grade living space. Situated on an attractive, oversized corner lot on a quiet, child-friendly court in the highly sought-after Stonebridge neighborhood, this executive property offers the ultimate luxury: a fully fenced, west-facing backyard oasis with a deck, gazebo, hot tub (negotiable), and NO REAR NEIGHBORS-with plenty of room left over for a pool! Grand curb appeal commands attention with a striking grey stone exterior, covered front porch, and permanent, programmable exterior LED lighting. Step inside the foyer to find architecturally designed 9' ceilings, gleaming black maple hardwood, and contemporary ceramics throughout the main level. Designed for both daily living and formal entertaining, the main floor features a private office with custom built-in cabinetry, a formal dining room with custom wainscotting, a bright front living room with a cozy fireplace and bay window, and an expansive family room anchored by a second gas fireplace. The family room opens directly to a chef's eat-in kitchen complete with premium quartz countertops, classic white shaker cabinetry, a breakfast bar, and patio doors to your very private backyard oasis. Upstairs, a grand staircase leads to four generous bedrooms and three full bathrooms, including a unique primary suite with picture windows, a massive walk-in closet with custom built-ins, and a spa-like 5-piece ensuite, plus a second bedroom with its own 3-piece ensuite, and a spacious Jack-and-Jill bathroom connecting bedrooms three and four. The unfinished lower level boasts high ceilings & oversized windows, standing ready for your custom design! This executive home, located on a large, corner lot, fully fenced with NO rear neighbors is where you will enjoy time with family & friends. Literally steps to major bus routes, Hwy #417 & #416, top rated schools & many local amenities. ~WELCOME HOME~ (id:16397)
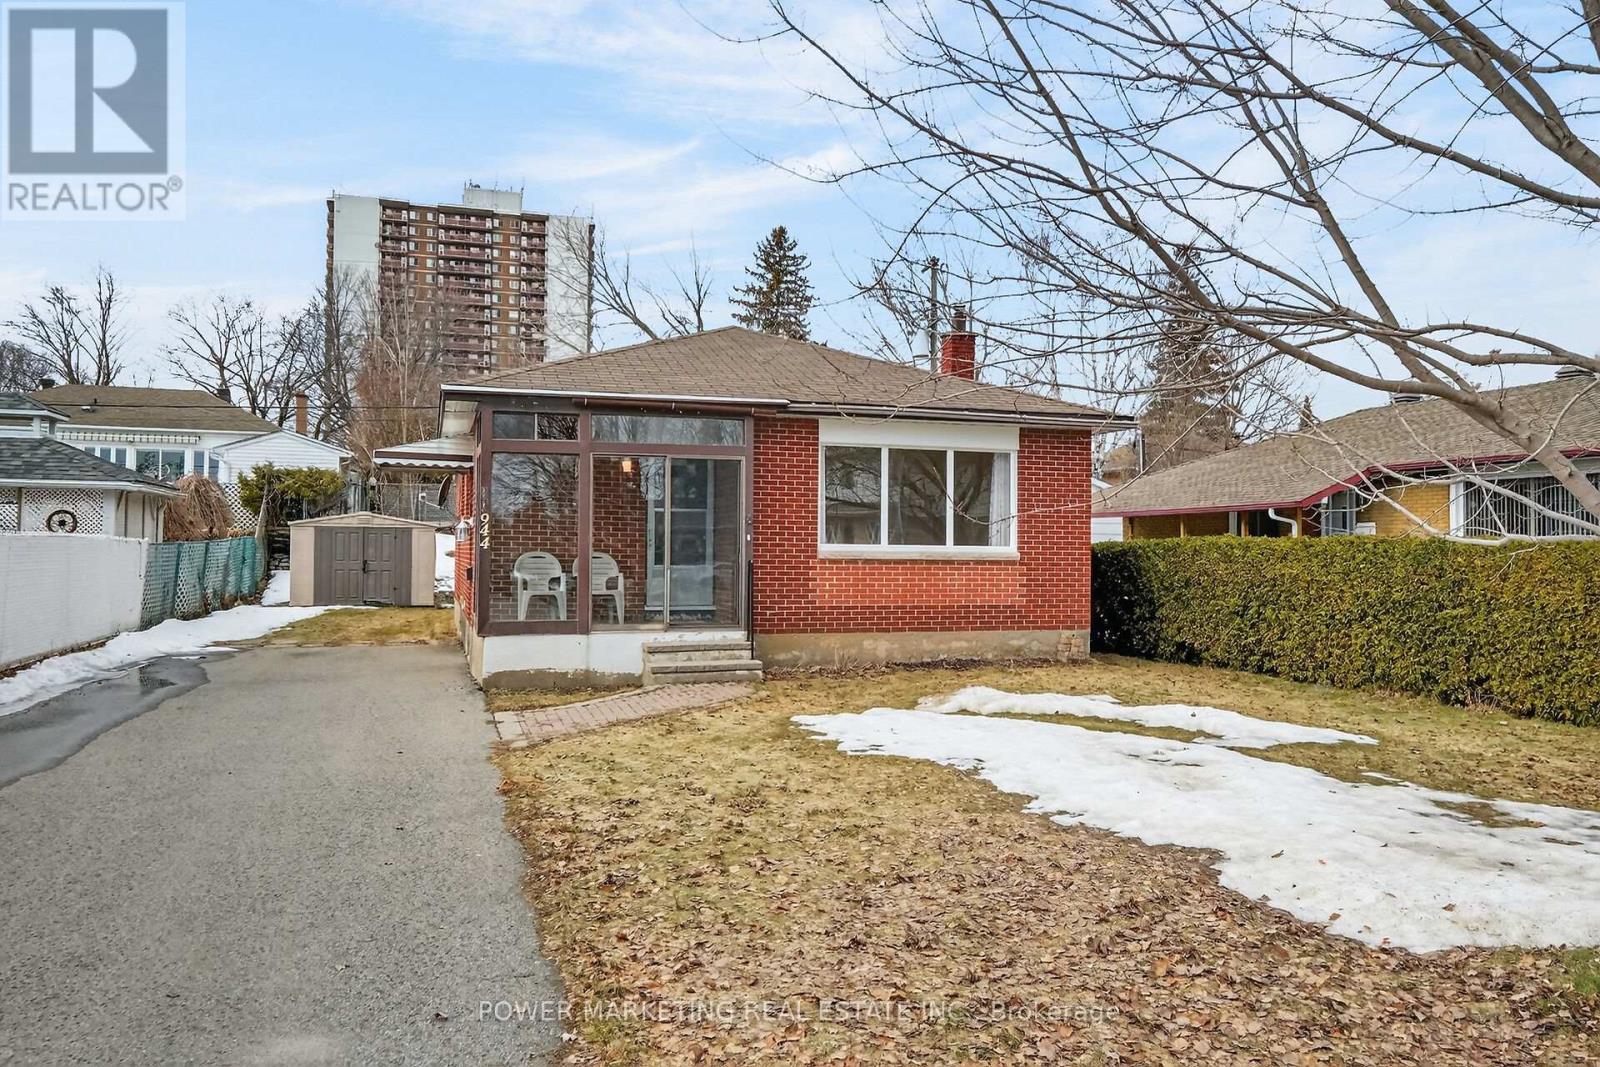
A must see! Welcome to this charming and well-maintained bungalow located on a quiet, family-friendly street in a desirable Ottawa neighbourhood. This bright and inviting home offers a functional layout with spacious living areas, large windows that fill the home with natural light, and comfortable bedrooms perfect for families, downsizers, or first-time buyers. The main floor features a welcoming living room, an Eat-in kitchen with ample cabinetry, and a dining area ideal for everyday living, main floor is alis hardl wood flooring. The lower level offers additional living space with great potential for an In-Law suite or Secondary unit ! Situated on a generous lot, the property provides a private backyard perfect for gardening, relaxing, or hosting summer gatherings. Conveniently located close to schools, parks, shopping, public transit, and everyday amenities, only 15 minutes to downtown and Ottawa U. this home offers both comfort and convenience. A fantastic opportunity to own a solid bungalow in a great Ottawa location. Immediate possession possible! (id:16397)
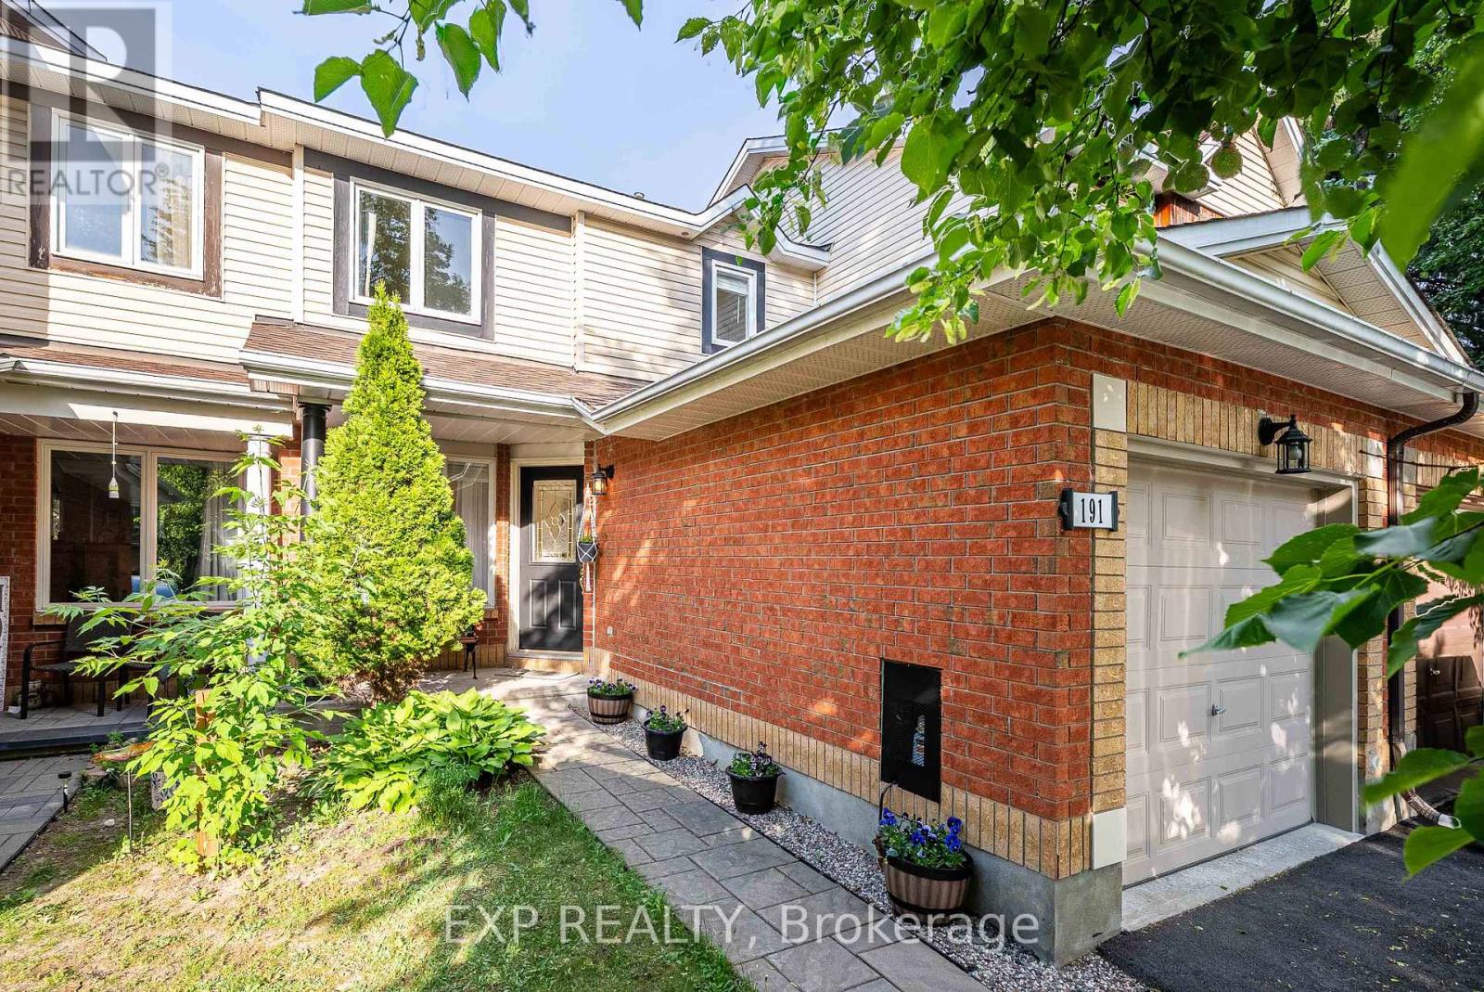
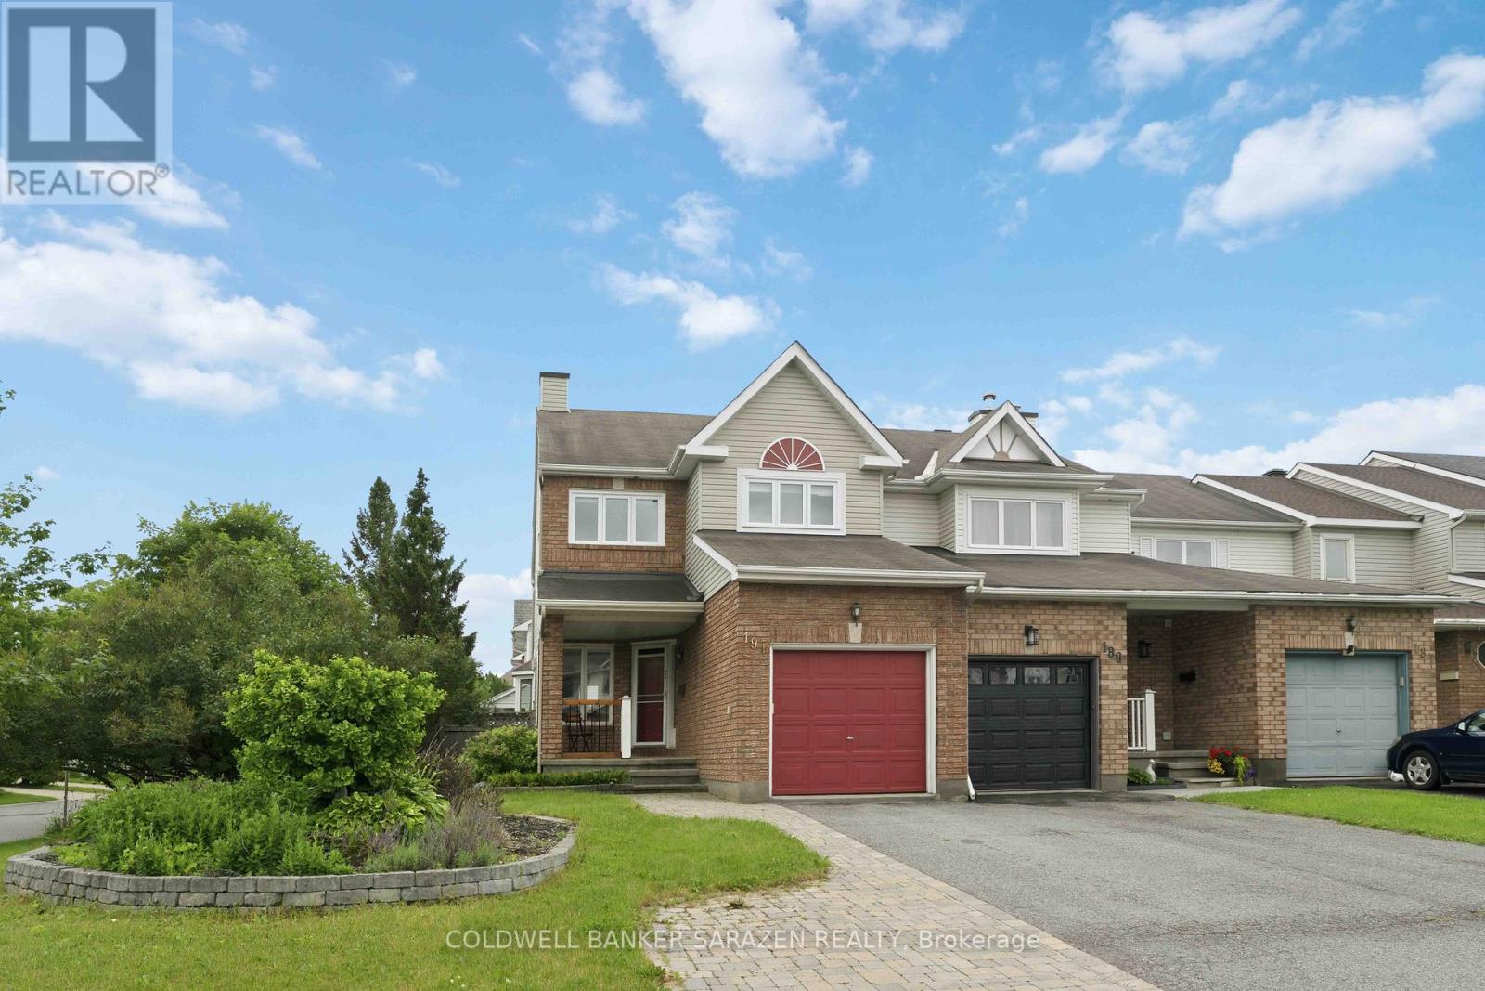
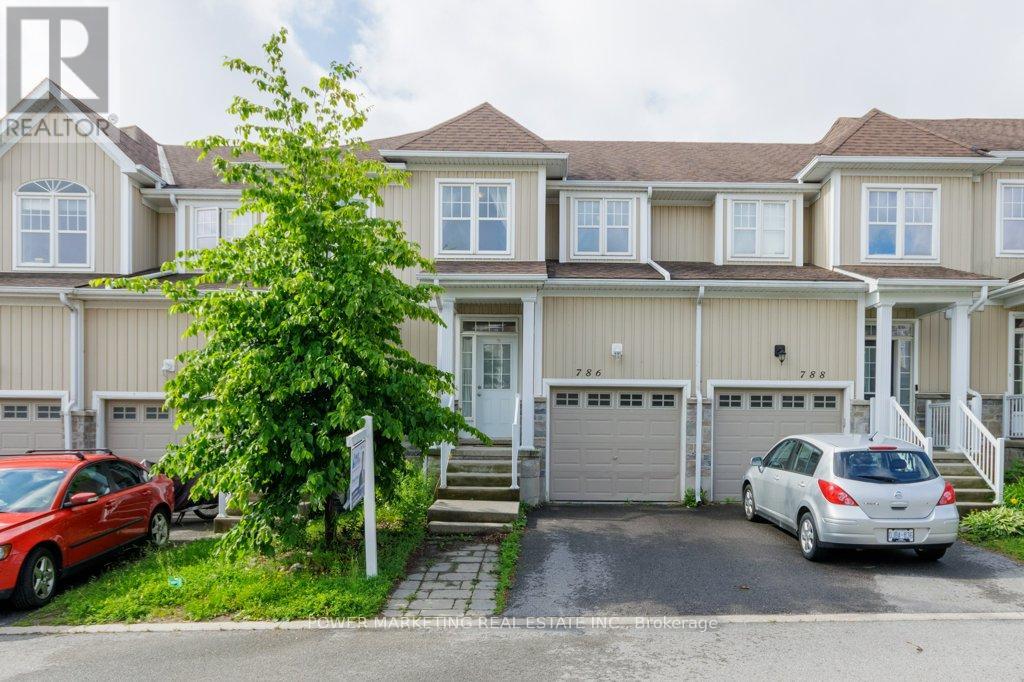
Welcome to 191 Beatrice Drive! This beautifully updated 3-bedroom, 2-bathroom townhome offers exceptional value in a sought-after family-friendly Barrhaven neighborhood. Perfectly situated close to schools, grocery stores, parks, and everyday amenities, this home combines convenience with comfort. The main floor features a welcoming foyer, convenient powder room, and a bright, functional living space designed for everyday living. The updated kitchen showcases granite countertops, a new sink and faucet (2025), and overlooks the backyard deck-ideal for outdoor dining, entertaining, or relaxing. Upstairs, you'll find three generously sized bedrooms and a stylish full bathroom featuring modern finishes and a new vanity and faucet (2025). Thoughtfully maintained and extensively updated, this move-in-ready home offers peace of mind with major improvements already completed, including the furnace (2020), air conditioner (2020), and roof (2018). Recent upgrades throughout the home include fresh paint, new flooring, modern light fixtures, and updated kitchen and bathroom fixtures (all completed in 2025), creating a bright, modern, and cohesive living space. Whether you're a first-time buyer, growing family, or investor, this home offers the perfect blend of location, comfort, and value. Don't miss your opportunity to make 191 Beatrice Drive your next home-book your private showing today! (id:16397)
Welcome to 8 Gillespie, a beautifully updated 2-storey semi-detached home located in the heart of Ottawas desirable Hunt Club neighborhood. 6 Gillespie and 8 Gillespie are both being sold separately. It is very rare that 2 semi detached homes hit the market at the same time. Both properties provide a unique chance to benefit from a highly accessible and desirable location just moments from Ottawas airport and convenient access to major roadways like Hunt Club and Riverside Drive. Thoughtfully renovated, 8 Gillespie is move-in ready with an updated kitchen featuring quartz countertops and new flooring, a modernized bathroom with fresh tiles and a premium Moen shower fixture, and the addition of refined hardwood flooring throughout the main areas. The staircase and basement benefit from new carpeting, while the striking 10x10 deck, installed in fall 2024, provides the perfect outdoor escape. A stunning white cedar fence, added in summer 2023 and oil-stained for longevity in June 2025, enhances the privacy and curb appeal of the property. Additional standout features include a new owner-owned hot water tank (2023), a solar tube skylight brightening the stairway (installed April 2024 alongside a new roof), and upgraded decor switches and outlets for modern living. With every detail carefully updated, from interior finishes to exterior highlights, 8 Gillespie offers unparalleled versatility and value for investors and homeowners alike. (id:16397)
Welcome to 6 Gillespie, a charming and well-maintained 2-storey semi-detached home located in the sought-after Hunt Club area of Ottawa. 6 Gillespie and 8 Gillespie are both being sold separately. It is very rare that 2 semi detached homes hit the market at tyhe same time. Both properties provides a unique chance to benefit from a highly accessible and desirable location just moments from Ottawas airport and convenient access to major roadways like Hunt Club and Riverside Drive. With thoughtful upgrades throughout, 6 Gillespie features a newer kitchen complete with gleaming white quartz countertops, modernized decor switches and outlets, updated door hardware, and a freshly painted interior that brightens each room. Step outside to a refreshed backyard enclosed by a beautiful white cedar fence installed in summer 2023, with both the fence and deck freshly oil-stained to ensure long-lasting vibrance and durability.Whether you're an investor seeking efficiency or a homeowner wanting prime location flexibility, 6 Gillespie or 8 Gillespie both offer a rare find in one of Ottawas most connected neighbourhoods. Don't miss your chance to explore all the possibilities that 6 and 8 Gillespie can offer! (id:16397)
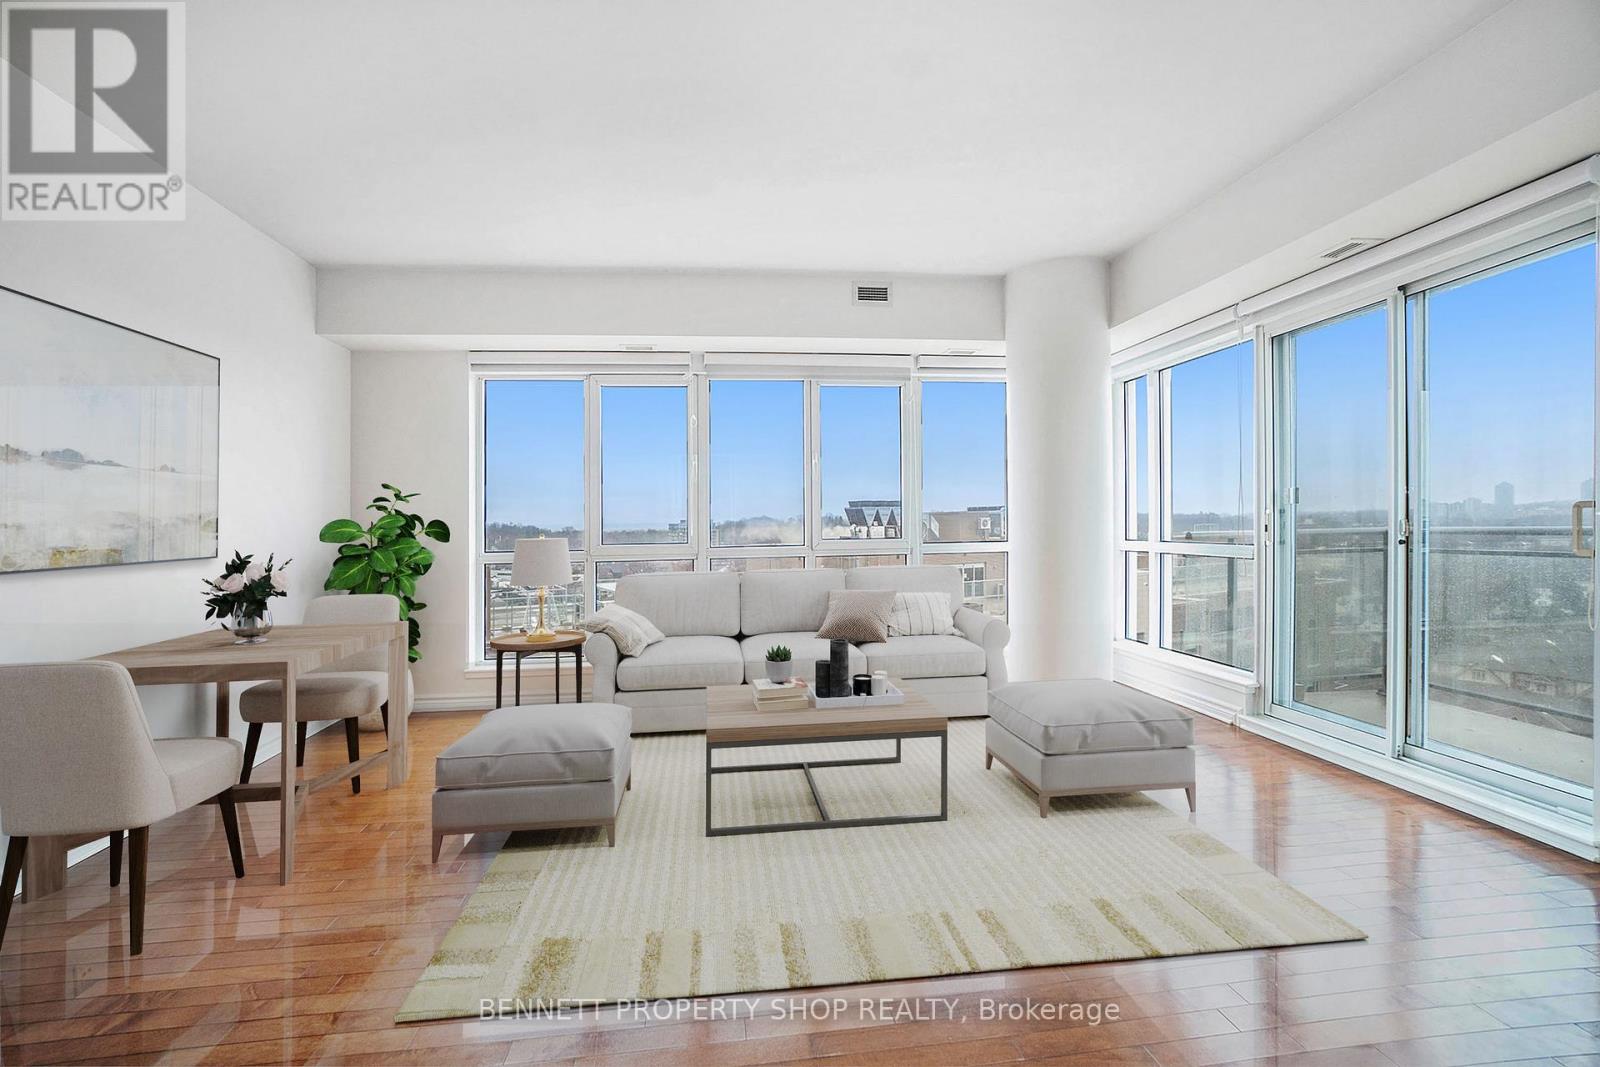
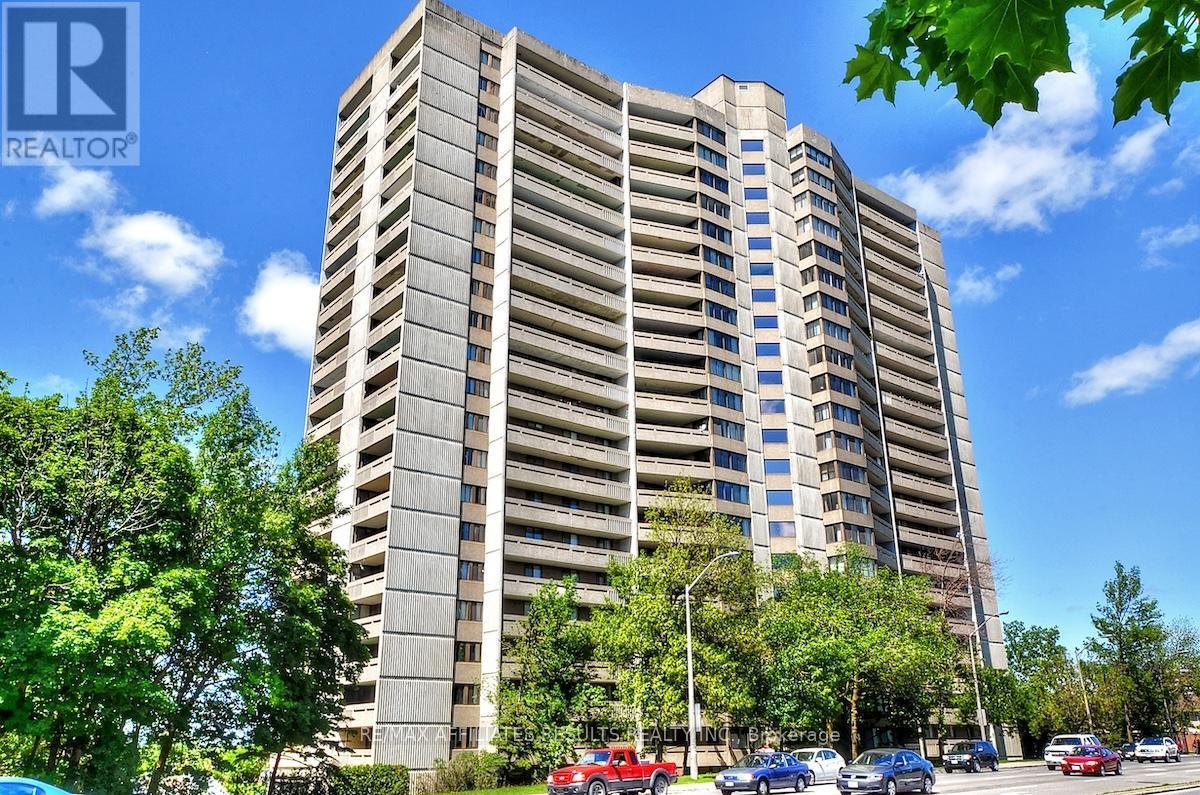
Experience upscale urban living in this bright and spacious 2 bedroom, 2 bathroom corner suite in the heart of Beechwood Village. Featuring a thoughtfully designed open-concept layout, this stunning unit is filled with natural light from nearly floor-to-ceiling windows and offers sweeping views of the city and Rideau River. The modern kitchen is equipped with stainless steel appliances, granite countertops, and ample space for everyday living and entertaining. Enjoy a large private balcony, a spacious foyer entrance, in-suite laundry, an ensuite bathroom off the primary bedroom, underground parking, and a convenient storage locker. Residents of La Tiffani enjoy premium amenities including an indoor saltwater pool, fully equipped fitness centre, party/meeting room, and ample visitor parking. Situated in a family-friendly neighbourhood, this exceptional condo is steps to grocery stores, trendy cafés, restaurants, boutique shops, NCC bike paths, and the Rideau River, with quick access to Highway 417 for an easy commute. Offering the perfect blend of comfort, convenience, and urban lifestyle, this is condo living at its finest. Some photos are digitally enhanced. (id:16397)
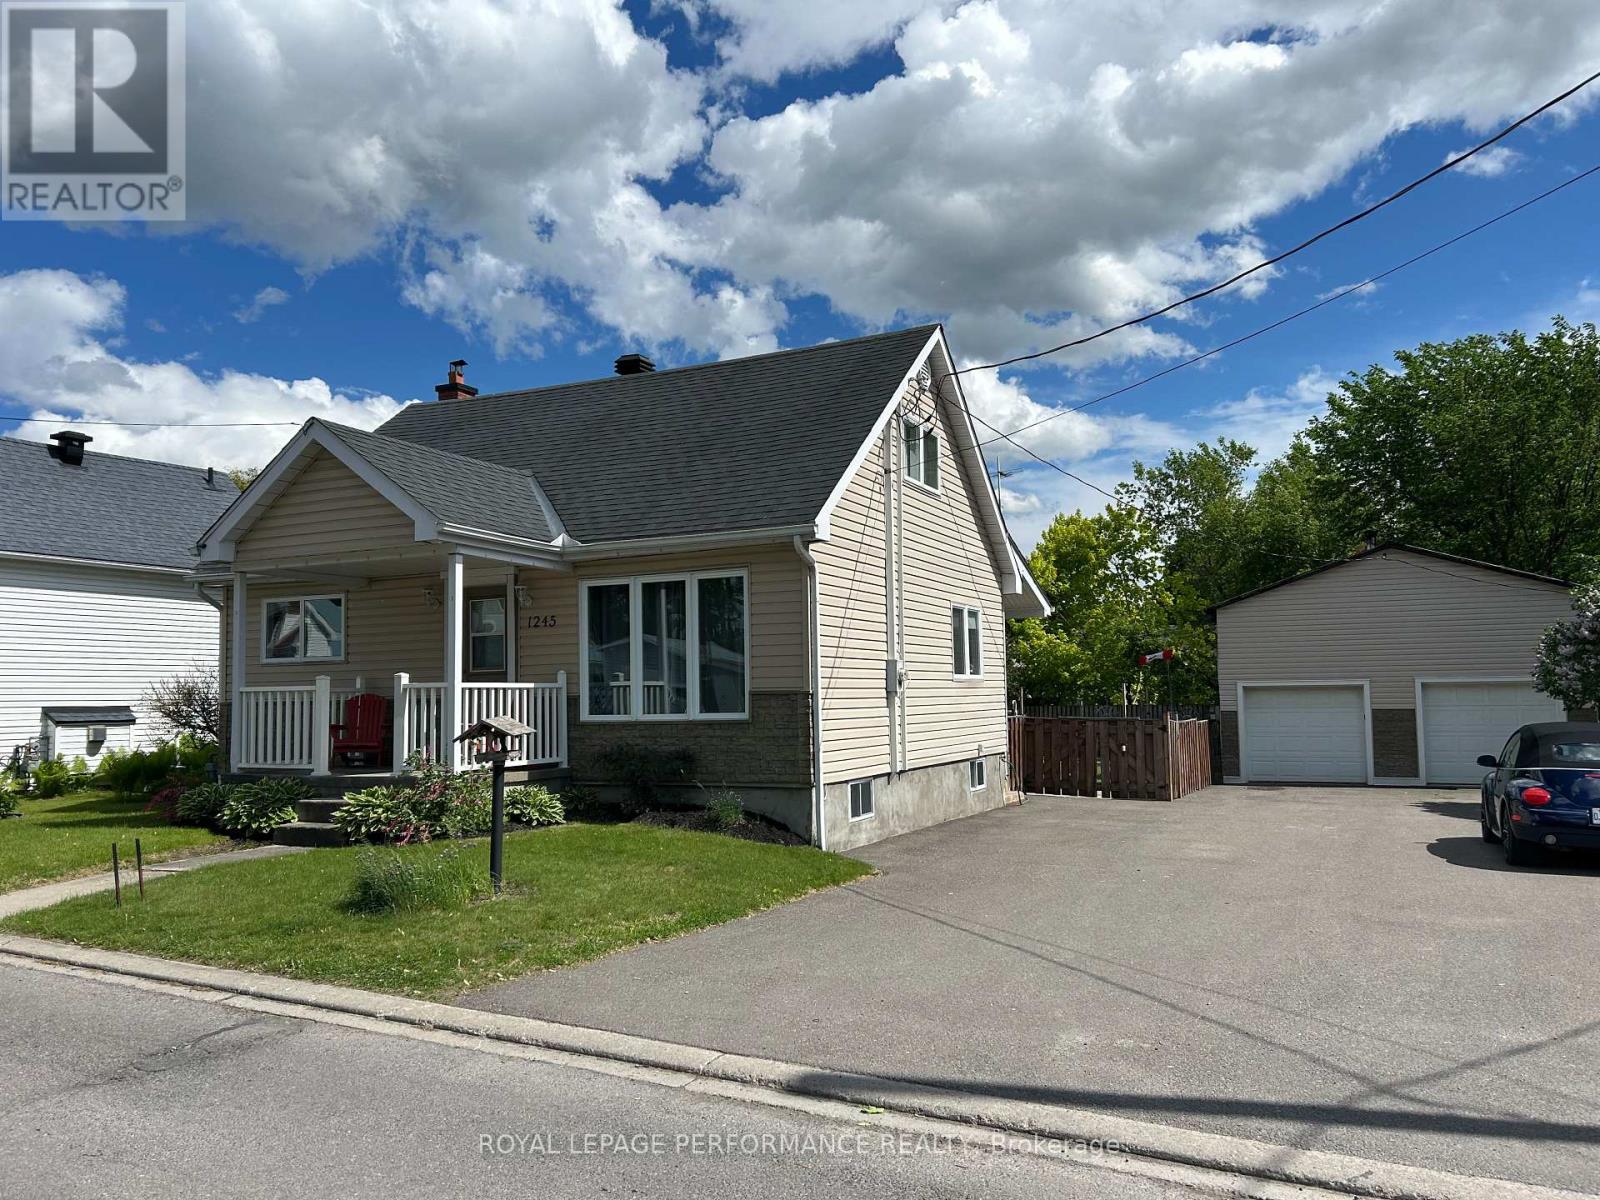
Beautiful and cute 2 storey older home in the City of Rockland nestled on a quiet street .This home offers 3 bedrooms ,1 full washroom, large landscape yard consisting of a large deck, recent above ground 18' diameter pool , patio area with water pond feature for yourself and the wildlife to enjoy as well as a small fire pit for the evening get togethers. You will never want to leave your backyard oasis. Oh and yes there is an over-sized workshop/garage measuring 23' x 35' with a 12' ceiling for all your big or small toys. Large newly paved driveway can accomodate up to 8 vehicles making it a welcome option for your family gathering and other. Walking distance to School and Park.List of upgrades available . This home is ideal for a home based business/contractor. Do not miss this opportunity! (id:16397)
"Custom-built" is an understatement & living without compromise is the standard. Situated on a private, treed corner lot, this Home boasts unrivaled structural integrity with full ICF construction to the roofline, an irrigation system, & radiant in-floor heating throughout the walk-out lower level. Wide-plank hardwood flooring welcomes you & flows seamlessly across an expansive main floor designed for entertaining.The chef's kitchen surpasses all expectations, featuring custom cabinetry that soars to 9' ceilings and wraps around a massive 10'x4' island. A discreetly hidden pantry provides an additional custom storage & workspace, maintaining a sleek aesthetic behind matching cabinet doors. The large living area centers around a gas fireplace with bespoke built-ins & the dining space, which accesses the covered rear deck, is ready for any size gathering. Practicality hasn't been overlooked for style & luxury; the main floor also includes a a sophisticated office space behind dual barn doors & massive mudroom that allows for daily family ease. Craftsmanship continues on the 2nd level, where hardwood floors lead to 3 spacious bedrooms adorned with custom millwork.The primary retreat is a sanctuary of luxury, featuring a spa-inspired ensuite with endless counter space, dual vanities, a deep soaker tub, & a truly enormous shower. Opulence meets practicality with a dedicated upper-floor laundry & stylish full bathroom.Walk-out basement extends the home's elite standards, offering a large rec room, 4th bedroom, & full bathroom.With a private entrance leading to a stamped concrete patio & direct access to the 3-car garage, this level is perfectly suited for a luxury in-law suite or overnight guests. From the mechanical systems to the luxury finishes, this home represents a rare commitment to quality. Enjoy secluded acreage & urban proximity on a ~1.5acre lot with nat-gas & hi-speed internet with only a 5min drive to Carleton Place's boutique shops, cozy pubs, & amenities. (id:16397)
Discover the epitome of modern living in this spacious Minto Silver Maple model. Meticulously designed home boasting 4 bedrooms as well as a convenient guest suite, totaling 5 bedrooms in all. This home offers a harmonious blend of comfort and sophistication. Step inside to find a home adorned with numerous upgrades throughout. The kitchen is a chef's delight perfect for culinary adventures and entertaining guests. Luxurious touches extend to the bathrooms, exuding elegance and functionality at every turn. Main floor features an inviting ambiance, with ample space for relaxation and social gatherings. Retreat to the finished basement, ideal for recreational activities or a cozy movie night with loved ones. Don't miss out on making this dream home yours today. Convenient second level laundry. The finished basement rec room is perfect for family gatherings. Take advantage of Mahogany's existing features, like the abundance of green space, the interwoven pathways, the existing parks, and the Mahogany Pond. In Mahogany, you're also steps away from charming Manotick Village, where you're treated to quaint shops, delicious dining options, scenic views, and family-friendly streetscapes. Immediate occupancy. (id:16397)
Welcome to this 3-bedroom bungalow located in a desirable, family-friendly neighbourhood. Offering an excellent opportunity for first-time buyers, investors, or those looking for a place to call home, this property combines comfort, value, and convenience. Recent updates include the kitchen, fixtures, hardware, paint, and other improvements that enhance both the appearance and functionality of the home. Bright, inviting, and move-in ready, this is a property where you can simply unpack and enjoy, while still having the opportunity to add your own finishing touches over time. Large windows allow natural light to fill the living spaces, creating a warm and welcoming atmosphere. The basement exterior walls have been professionally spray foam insulated, enhancing comfort and energy efficiency while preparing the space for future finishing. Whether you envision a family room, home office, hobby space, or additional living area, the basement offers a blank canvas to create a space that suits your lifestyle. Step outside to enjoy the fully fenced backyard, complete with a beautiful lilac bush, plenty of room for outdoor activities, and a utility shed for additional storage. The paved driveway offers ample parking, with room for future expansion if desired. Located just a short walk from St. Theresa Park, families will appreciate easy access to one of Cornwall's most popular recreation areas, featuring an inclusive playground, splash pad, green space, and public washrooms. Schools, shopping, and other amenities are also nearby. With Residential 20 zoning offering added flexibility, subject to municipal approvals, this property presents a fantastic opportunity in an established neighbourhood. Affordable, move-in ready, and offering future potential, this is a property you won't want to miss. (id:16397)
Completely renovated from top to bottom in 2022, this beautifully updated 2-storey home offers modern living on an exceptionally large lot backing onto Chevrier Park, providing a rare blend of space, privacy, and nature within city limits. The main floor features a welcoming front entry, a bright and spacious living room with a stunning gas fireplace, a fully updated galley kitchen with new cabinetry and finishes, and a versatile main floor bedroom ideal for guests, a home office, or formal dining. A stylishly updated bathroom and rear entry with access to a brand new deck (2023) complete the main level. Upstairs offers two generous bedrooms, including one with a convenient 2-piece ensuite. The fully finished basement adds valuable living space with a fourth bedroom, large rec room, 3-piece bathroom, laundry area, cold room, and separate mechanical room. Extensive upgrades completed in 2022 include flooring throughout, windows, doors, plumbing, electrical, HVAC servicing, lighting, roof, siding, and more, offering true peace of mind. The oversized RES20-zoned lot presents additional flexibility and potential for future use, making this property not only a move-in ready home but also a unique opportunity for buyers seeking space, quality, and versatility. (id:16397)
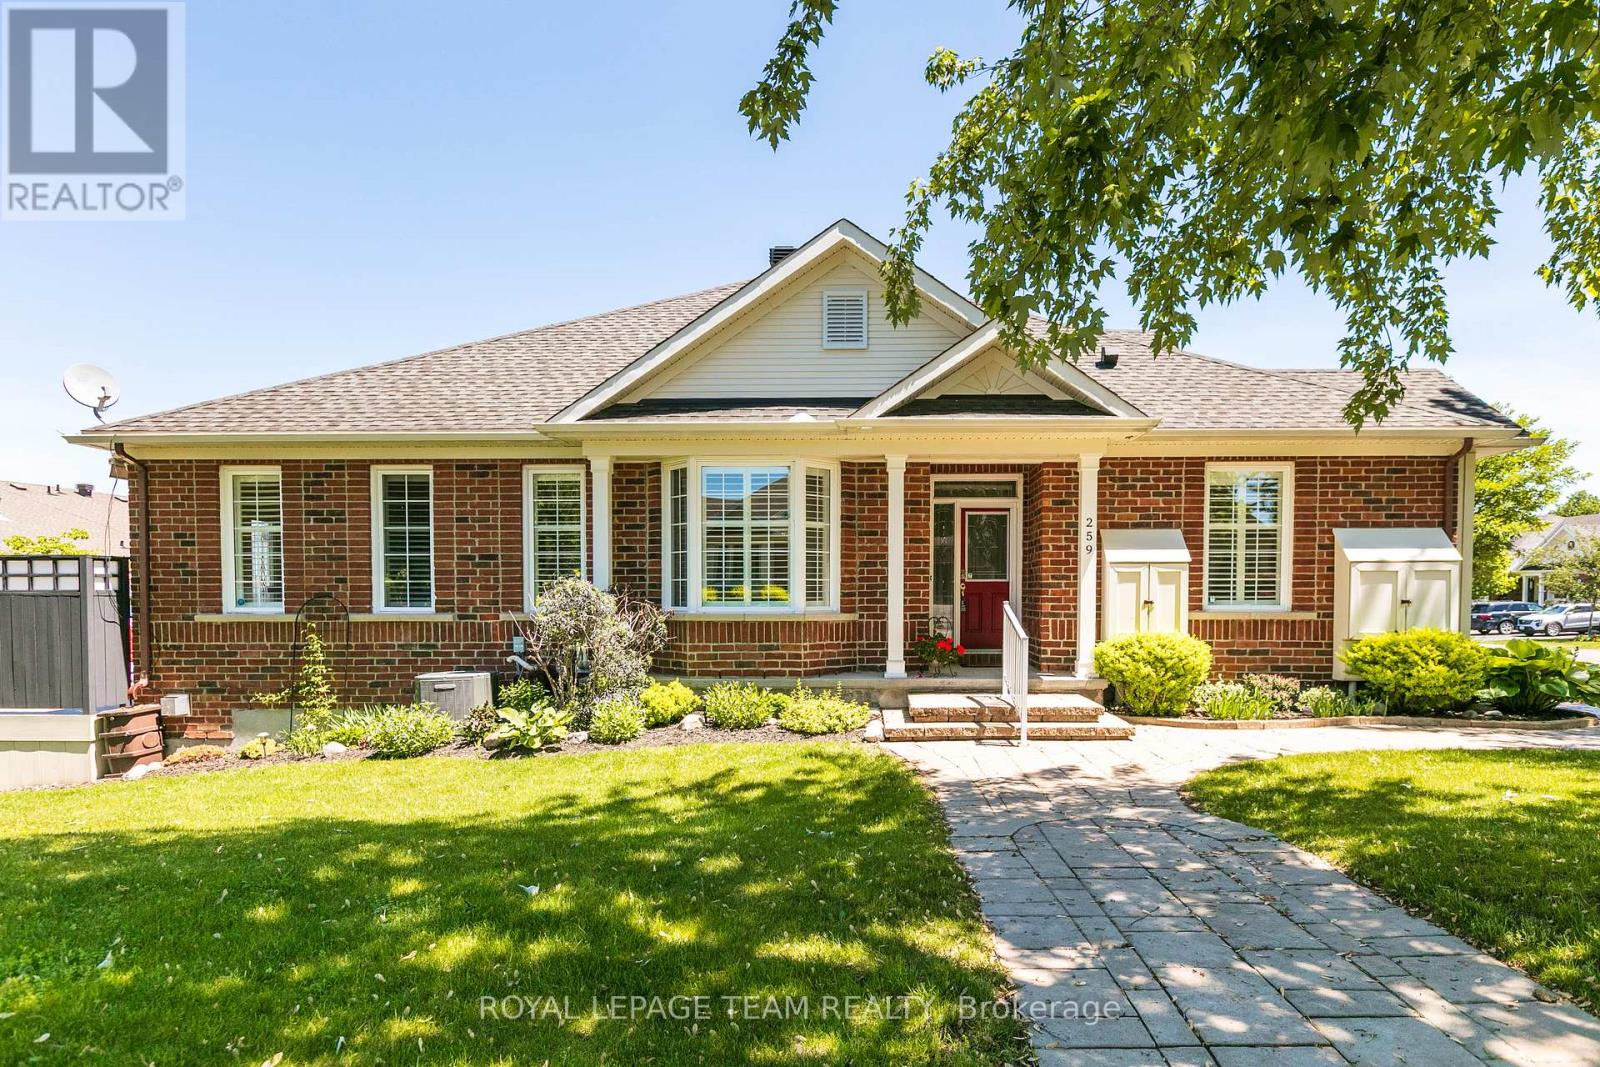
Located in a very quiet, retirement-oriented community, this exceptionally well-maintained bungalow offers comfortable and carefree living. Featuring 2+1 bedrooms and 2 full bathrooms, the home boasts a bright and functional layout with spacious living areas, a welcoming kitchen, and plenty of room for family or guests. The fully finished lower level provides additional living space, ideal for a recreation room, hobby area, or overnight visitors. Pride of ownership is evident throughout this move-in-ready home. Enjoy peaceful surroundings in a desirable neighborhood perfect for retirees or anyone seeking a quiet lifestyle close to amenities. (id:16397)
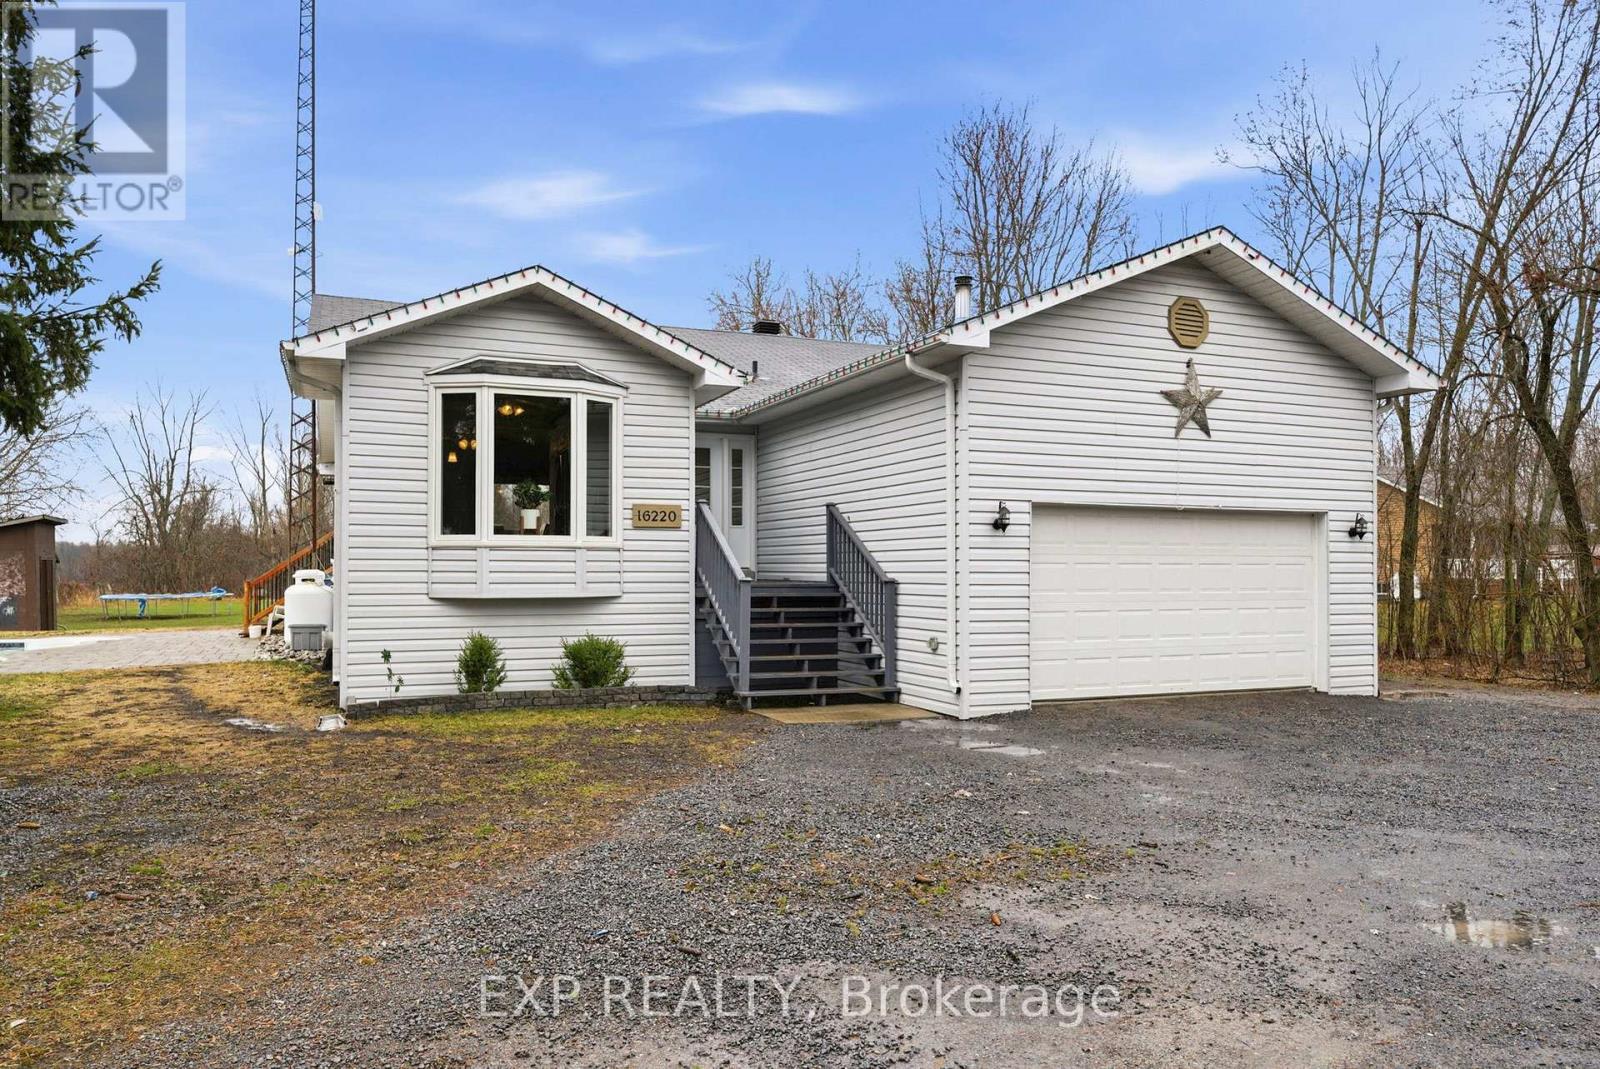
This inviting country bungalow is the perfect place for a young family to grow, set on just over half an acre along a quiet country road. Inside, the main floor offers 3 spacious bedrooms, including a primary suite with a walk-in closet and a beautifully updated ensuite bath featuring double sinks and a walk-in shower. The bright kitchen with quartz countertops flows into the dining and living areas and opens to a covered rear porch...ideal for everyday living and family gatherings. The fully finished basement adds even more space with 2 additional bedrooms and a large rec room, perfect for kids, guests or movie nights. Step outside and enjoy your own private retreat with a heated in-ground pool, water feature and stone patio...built for making summer memories. A heated double garage, circular driveway, central vac and key updates including windows and doors (2019) and a new well pump and pressure tank (2025) add comfort and peace of mind. This is the kind of home where families settle in and stay. (id:16397)
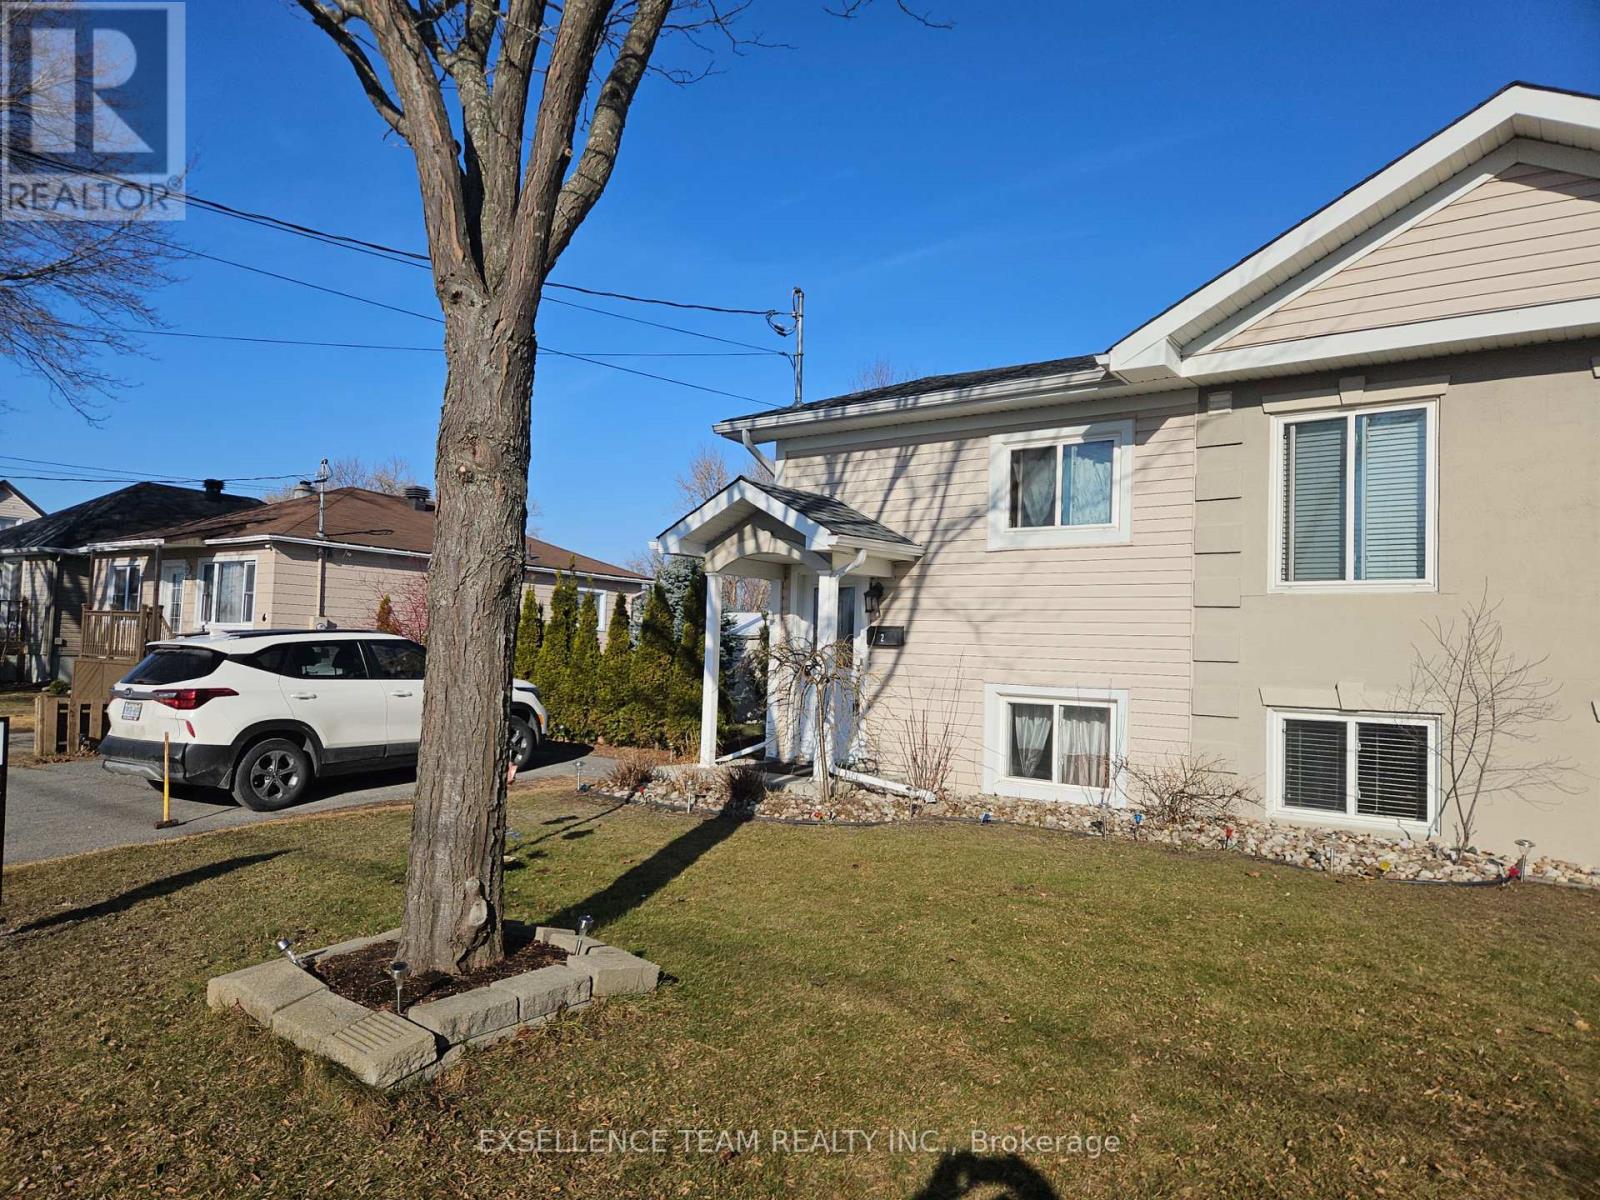
If you're looking for your first affordable home or wishing to downsize and limit expenses this one could be yours this spring. Built in 2007 on a quiet dead end street, it offers minimal outside maintenance and a paved parking for 2 vehicles. This raised split entry semi-detached home as much to offer. Just move in and enjoy the recent upgrades such as newer kitchen, 2 updated 4 piece bathrooms (both with ceramic flooring and tub surround), all redone in the last 4 years and the roof shingles in 2023. The home offers newer flooring throughout plus a bright double windows in the open concept living, dining room. The newer kitchen (2022) area will certainly convince you in making this cozy home your next love nest. Well maintained and move in condition it also features some small noticeable extras such as crown molding throughout, newer lighting fixtures & a patio door off the dining room, leading you to your rear deck with a convenient gas BBQ hookup, a 10x10 utility shed and a private fenced/hedged & landscaped side yard. The 3 bedrooms with large bright windows in the lower level are adjacent to the laundry area and a second 4 piece bathroom. Close and walking distance to many amenities it is also a safe and quiet neighborhood to raise a young family. Breaker panel is 100 amp, owned water tank is 2020 and some windows have UV film protection. Their is also a central air system, an underground sprinkler system for the front yard, a large storage area accessible from the lower level bathroom/staircase plus a built in dehumidifier system. Please Note: the seller requested 48 hour irrevocable on all offers. (id:16397)
Located in one of the area's most desirable established neighbourhoods, this beautiful detached home offers the perfect combination of comfort, style, and functionality. Surrounded by mature trees and located on a quiet, well-maintained street, this is an exceptional opportunity to own a spacious family home in a sought-after community. The main floor features a thoughtfully designed layout with a formal living room and dining room, ideal for entertaining and everyday living. At the heart of the home is the recently renovated kitchen, showcasing extensive cabinetry, decorative wood shelving, and a stunning oversized island overlooking the inviting family room with a showcase gas fireplace. Patio doors off the kitchen and family room lead to the fully fenced backyard, complete with a spacious patio perfect for outdoor dining, entertaining, and relaxing. Upstairs, you'll find four generously sized bedrooms, including a bright and spacious primary retreat with large windows, beautiful natural light, and a walk-in closet. The fully finished basement offers additional living space along with plenty of storage and a dedicated workshop area - ideal for hobbies, projects, or extra organization. Additional features include a double car garage, beautifully maintained interior and exterior spaces, and a prime location conveniently close to RCMP headquarters, Ottawa Police headquarters, DND, parks, schools, shopping, and everyday amenities with easy commuting access. A wonderful opportunity to own a move-in-ready home in a quiet, established neighbourhood. The Sellers Can Accommodate a Fast Closing! Furnace & A.C 2022, Roof 2015, Kitchen 2020, Basement 2026, Fireplace 2023, Patio 2025. (id:16397)
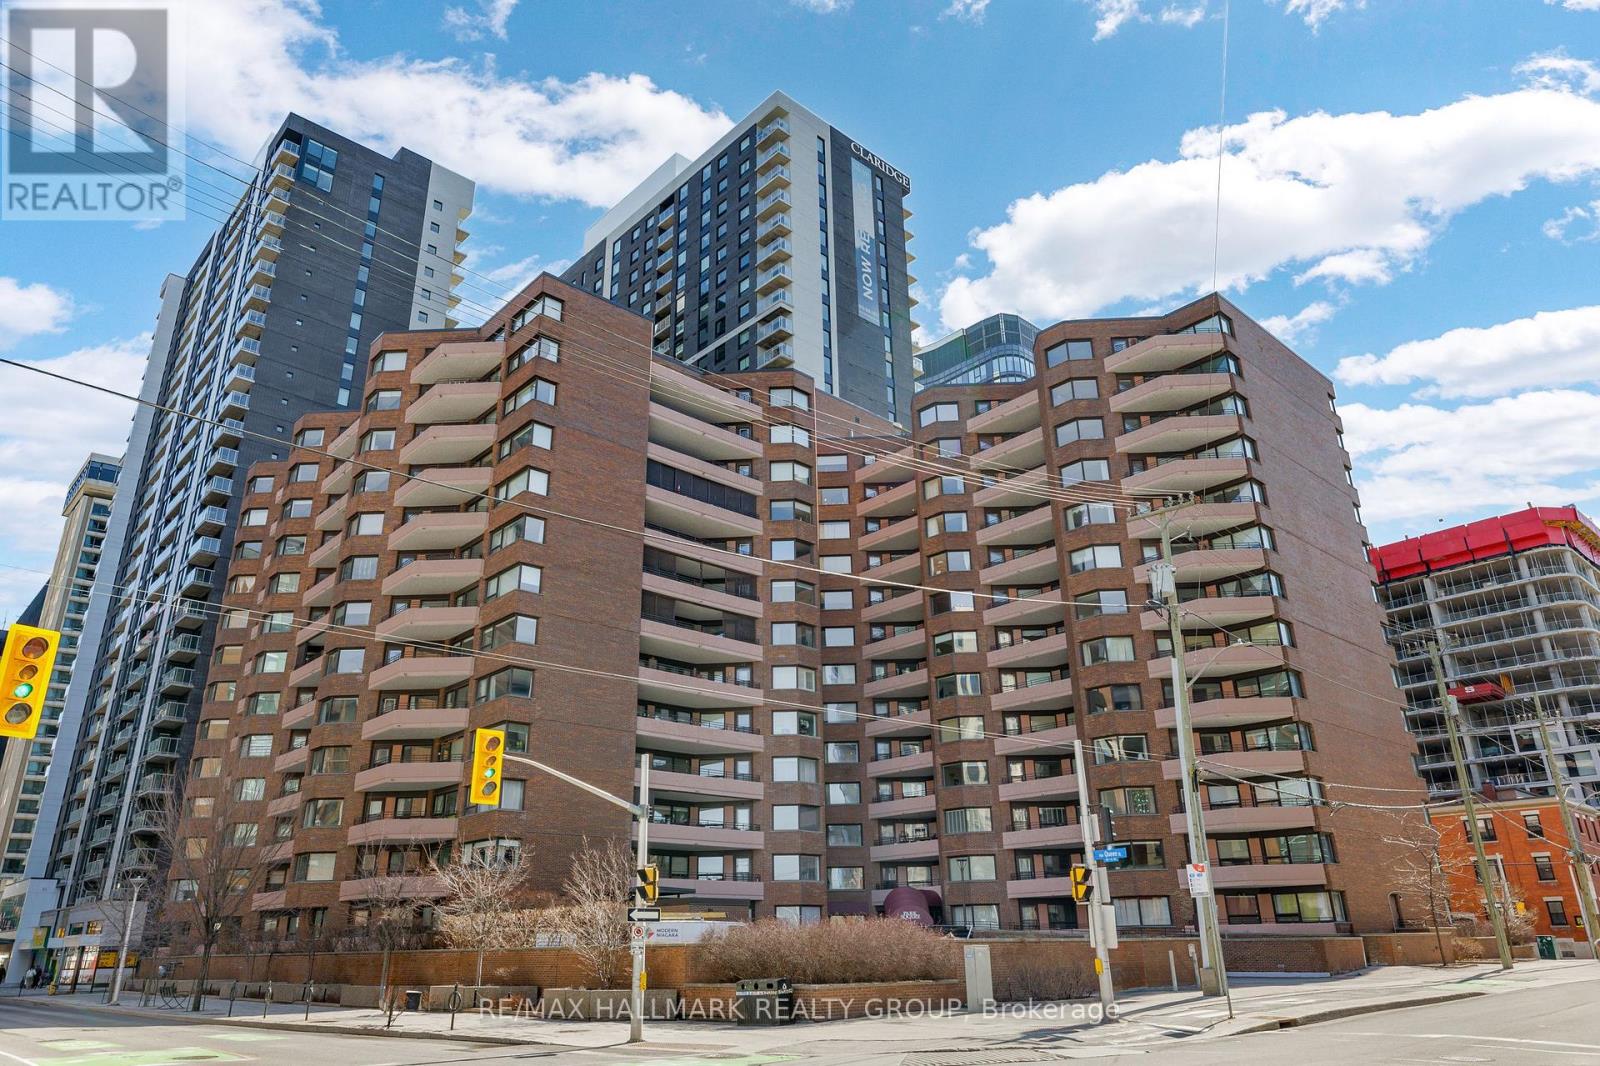
Spacious and beautifully maintained 1-bedroom, 2-bathroom condominium located in the heart of downtown Ottawa, complete with two parking spaces. Originally built as a 2-bedroom unit and professionally reconfigured into an expansive 1-bedroom layout, this home offers an abundance of living space rarely found in this price range. The unit features an updated kitchen and bathrooms, newer flooring, pot lights, and stylish French and glass doors that add both character and sophistication. Large windows fill the home with natural light while offering attractive city views. Just steps from public transit, shopping, restaurants, and everyday amenities, this property is an excellent opportunity for first-time buyers, professionals, or investors seeking exceptional value in a sought-after downtown location. (id:16397)
Welcome home to 184 James Street. Completely reimagined from the studs up in 2021, this beautifully renovated 2-bedroom bungalow offers modern living in one of Almonte's most desired neighbourhoods. Every detail has been thoughtfully updated, including spray foam insulation in the walls, wrapped exterior insulation and blown-in insulation in attic, electrical, plumbing, windows, roof shingles, and an efficient hot water boiler system with radiant in-floor heating beneath polished concrete floors, creating year-round comfort and contemporary style.The bright, open-concept layout features a spacious living room flowing into a stylish eat-in kitchen with crisp white cabinetry, stainless steel appliances, generous storage, and direct access to the private backyard. Two comfortable bedrooms, convenient main-floor laundry, and a beautifully appointed 3-piece bathroom featuring a tiled walk-in shower complete this thoughtfully designed home. Every inch has been maximized for comfort and functionality.Step outside to enjoy your fully fenced backyard, where an expansive entertainment deck, separate lounge area, and generous green space create the perfect setting for relaxing or entertaining beneath the mature trees.Ideally located directly across from a children's park and just moments from the arena, Gemmill Park, the Mississippi River, and Almonte's charming downtown, you'll enjoy easy access to boutique shopping, local cafés, restaurants, and the community's year-round festivals. This turnkey home is an excellent opportunity for first-time buyers, downsizers, or anyone seeking stylish, low-maintenance living in one of Almonte's most desirable neighbourhoods. (id:16397)
This is your opportunity to own this charming 3-bedroom, 3-bathroom home offering exceptional value with tasteful upgrades throughout! Gleaming hardwood floors and tile enhance the main level and bathrooms. The bright and inviting living room features an oversized window that fills the space with natural light, along with a cozy gas fireplace perfect for relaxing evenings. The upgraded eat-in kitchen boasts sunlight and has convenient access to the rear yard. Upstairs, the spacious primary suite includes a walk-in closet and 4-piece ensuite bath, complemented by two generously sized bedrooms and an 4-piece main bath. The finished lower level offers a versatile rec room - ideal for family gatherings, a home office, or entertainment space. (id:16397)
Move right into this beautiful, turnkey 3-bedroom townhome offering the perfect blend of space, style, and a prime location. Nestled on a quiet street steps from the Trans Canada Trail, scenic ponds, and parks, you are also just minutes from the shopping and dining at Kanata Centrum. Large windows flood every level with vibrant natural light, creating a bright and inviting atmosphere throughout.The lower level features a versatile den, ideal for a home office or guest retreat, with direct access to the backyard, garage, and laundry area. Upstairs, the main level unfolds into a spacious open-concept living area complete with modern wide-plank flooring and a warm gas fireplace. The thoughtfully designed kitchen is both stylish and functional, featuring white cabinetry, an upgraded full-wall pantry, light granite countertops, stainless steel appliances, and a peninsula island with breakfast bar seating that flows seamlessly into the adjoining eat-in dining space and powder room. The third floor offers three bright bedrooms, including a large primary suite with a walk-in closet, along with an updated main bathroom featuring tasteful, modern finishes. This beautiful, move-in-ready home truly checks all the boxes for comfort and convenience close to trails, nature, and everyday amenities. (id:16397)
Experience elevated family living at 23 Peony Lane, a stunning 2023 Claridge Homes Shinnecock Hills model offering 2,480 SF of above-ground exceptional living space (TOTAL: 3225 SF incl builder-finished 745 SF basement). Nestled in the sought-after Riverside South, this move-in ready 4-bedroom, 4-bathroom home combines premium finishes, thoughtful design, and modern comfort.The bright, open-concept main level features rich hardwood floors, elegant ceramic tile, oversized windows, and a spacious great room anchored by a cozy gas fireplace. At the heart of the home, the chef-inspired kitchen impresses with quartz countertops, an oversized island, abundant cabinetry, and generous workspace-perfect for entertaining or busy family life. Patio doors open to the backyard, complete with a natural gas BBQ hookup for effortless outdoor dining.Upstairs, retreat to the luxurious primary suite featuring a spa-inspired ensuite with a glass walk-in shower, relaxing soaker tub, double vanity, and walk-in closet. Three additional bedrooms provide flexible space for family, guests, or a home office, while a full bathroom and convenient second-floor laundry add everyday practicality.The builder-finished lower level offers an additional 745 sq. ft. of bright living space with oversized windows, a spacious recreation room, and a full 3-piece bathroom-ideal for movie nights, a playroom, home gym, or guest suite.Located in one of Ottawa's most desirable family communities, you'll enjoy excellent schools, parks, walking trails, shopping, recreation, and convenient access to the LRT, airport, and downtown. Nearly new and impeccably maintained, this exceptional home delivers the perfect blend of luxury, lifestyle, and location. Modern. Elegant. Move-in ready. Welcome home. (id:16397)
Spacious end unit townhome located on a large 35 'x 107' fenced corner lot. Spacious eat-in kitchen features plenty of counter and storage space along with a separate eating area. Large living room with cozy traditional wood burning fireplace and a separate formal dining room. Primary bedroom features a large sitting area, walk-in closet and updated ensuite bathroom with double sinks, soaker tub and shower. Good size secondary bedrooms with large closets. Renovated main bath completes the 2nd level. Huge family room in lower level with large window for natural lighting and lots of storage space. Private fenced yard with interlock patio and Pergola ideal for the family gatherings. Fabulous neighborhood offering an abundance of services. Walking distance to bus stops, shops and so much more. Some photos are virtually staged. (id:16397)
Welcome to Domaine du Golf in Rockland. This end unit upper level condo built in 2022 offers outstanding views of the 8th green of the picturesque Rockland Golf Course. Lots of exterior curb appeal with stone, beams and quality landscaping. Open concept kitchen, dining and living area offer quality laminate flooring and vaulted ceiling. One outstanding feature of the many upgrades this condo offers is the custom made wall of cabinets in the dining room with a built -in coffee bar and a dual-zone wine fridge offers a perfect blend of style and function. Two bedrooms with primary bedroom offering a spacious walk-in closet . The 4 piece bathroom integrates a convenient laundry room area. West facing enclosed porch with unique retractable windows and screens plus an enclosed storage . Enjoy year-round maximum comfort with an upgraded heating and cooling system with a high-efficiency heat pump with indoor units in both the living room and primary bedroom complemented by floor radiant heating. Concrete slab and foam blocks with concrete between units for superior sound/fire proofing. A dedicated parking space sits directly in front of the unit for everyday convenience. (id:16397)
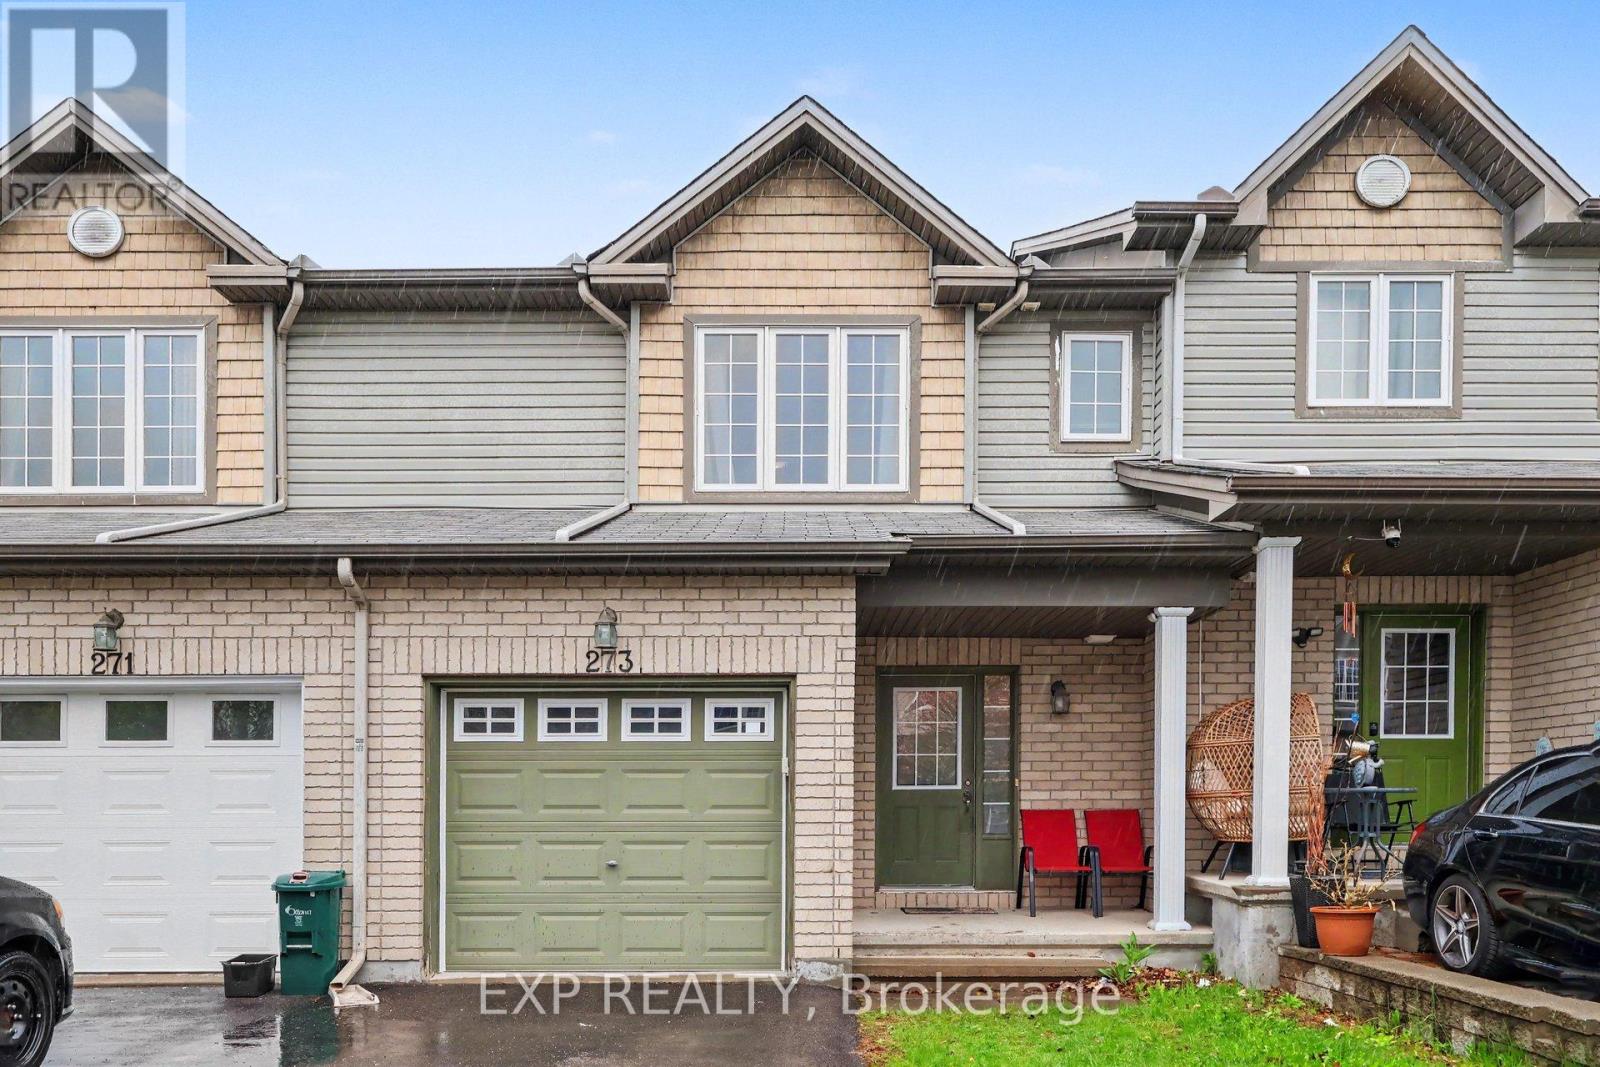
*FULL HST REBATE INCLUDED IN LISTING PRICE*Homes offers an award-winning home in designs & energy efficiency, ranking in the top 2% across Canada for efficiency ensuring comfort for years to come. Backing onto the10.2km nature trail, with a 5 min walk to many services, parks, splash pad and amenities! This home offers an open concept main level with engineered hardwood floors, a gourmet kitchen with cabinets to the ceiling & leading to your covered porch overlooking the trail. A hardwood staircase takes you to the second level with its 3 generously sized bedrooms, 3 washrooms, including a master Ensuite, & even a conveniently placed second level laundry room. The exterior walls of the basement are completed with drywall & awaits your final touches. Please note that this home comes with triple glazed windows, a rarity in todays market. Lot on Block 2, Unit B. Middle unit. *Please note that the pictures are from similar Models but from a different unit.* (id:16397)
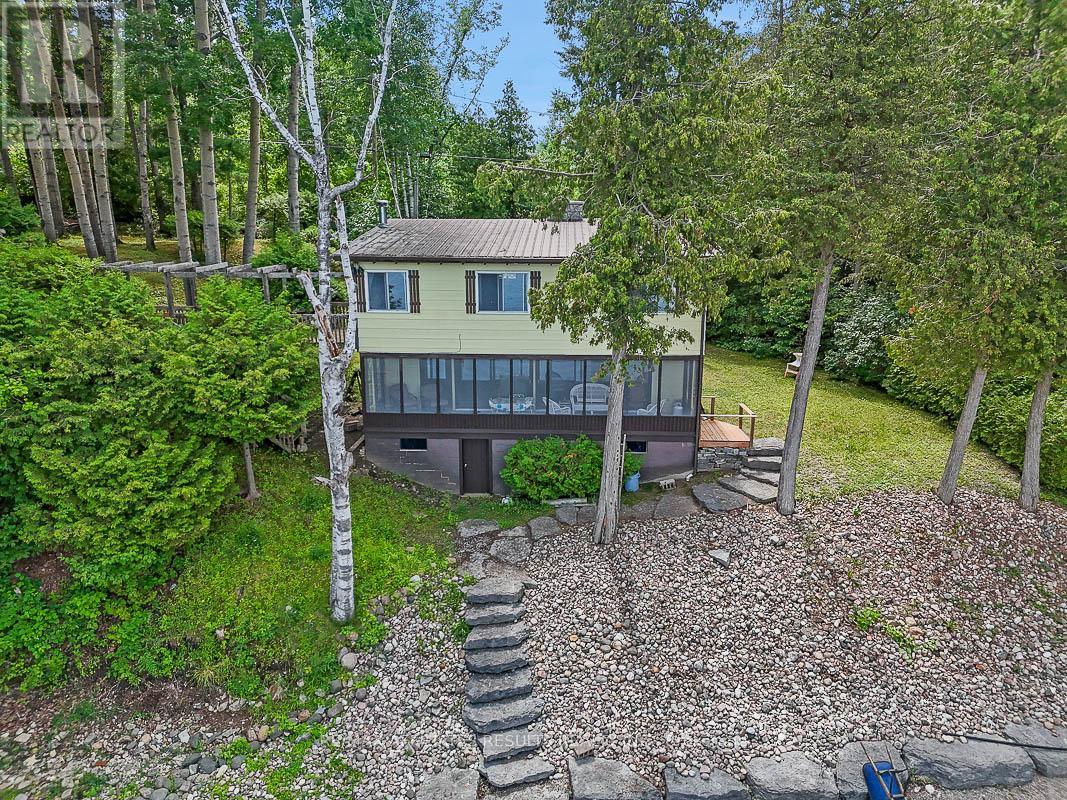
YOUR SEARCH IS OVER! 200 FEET OF PRISTINE WALK-IN WATERFRONT! Welcome to your charming riverfront getaway on the beautiful Ottawa River. Framed by mature trees in peaceful Braeside, this 3-bedroom, 1.5-bath split-level cottage offers timeless warmth, rustic character, and the perfect blend of relaxation and recreation, all just over an hour's drive from Ottawa and a short drive to Arnprior for shops, restaurants, and amenities. The main level opens to a generous dining room with warm wood floors, ideal for gathering with family and friends. The adjoining kitchen and laundry room (complete with sink) are practical and bright, while a handy 2-piece bath adds convenience. Downstairs, the spacious living room invites cozy evenings with its wood-burning stone fireplace, built-in bookshelves, wood floors, and beamed ceiling. The adjoining sunroom spans the width of the home, perfect for watching the seasons change, and leads directly out to a series of stone steps descending to the shoreline of Rhoddys Bay. Upstairs, you'll find two peaceful bedrooms, a spacious den/family room that could easily be converted into a third bedroom, each with beautiful beamed ceilings. A full 4-piece bathroom with a tub and an additional storage room complete the upper level. Outdoors, a wooden walkway with a charming pergola leads you from the gravel driveway to the front door. A grassy, level area is perfect for lawn chairs, games, or evening cookouts, and a storage space beneath the sunroom is ideal for stowing kayaks, paddles, and outdoor gear. Plenty of room for a dock plus boat lift. You are also just steps away from the natural beauty of the Algonquin Trail. If you're looking for a seasonal escape or a quiet retreat, 2130 River Road offers rare waterfront living with natural beauty, comfort, and a touch of rustic elegance. Paved road right to the door. Book your private viewing today. (id:16397)
AN ABSOLUTELY MUST SEE ONE OF A KIND HOME. Whether you want BIG space for entertaining or perhaps for MULTI-GENERATIONAL LIVING this home is perfect. Two artfully crafted additions make this one of the largest homes in the neighbourhood that truly must be seen to be appreciated. Manicured landscaping, mature trees and magnificent gardens provide a private park like setting. A lovely interlock walkway sets a welcoming tone as you approach the double front doors. Inside, a two-storey foyer introduces the home's generous proportions. Gleaming hardwood floors grace the main & second floors, Great sized main floor office for those working from home! The sunlit living room features a bay window, cozy gas fireplace and flows into the grand formal dining room with beautiful wood coffered ceiling, skylights and crown moulding. The updated kitchen boasts plentiful cupboards, granite counters and built-in appliances opening to a breakfast room and bright family room overlooking the serene rear yard. A full 3-piece bath and well-equipped laundry room with extra storage complete the main floor. Upstairs are four spacious bedrooms, including a grand primary suite with vaulted ceilings, walk-in closet, and ensuite with accessible shower and cozy heated floors. A second bedroom also features a walk-in closet, while a third enjoys its own bay window. Great potential for multi generational living here as the fourth bedroom is very spacious and offers a private ensuite with soaker tub and separate shower. MOBILITY ISSUES? The cleverly installed two person elevator serves all three levels and makes the stairs a non issue. The finished lower level offers a large rec room, built-in bar with banquette seating, wine cellar, den, ample storage, & a full bath. Bonus - Generac generator. Beaverbrook has long been sought after for its excellent schools, plentiful greenspace, great shopping, restaurants & proximity to the 417. (id:16397)
Location, lifestyle, and luxury less than ten minutes from Russell Village! Set on 25.99 scenic acres at the end of a quiet, family-friendly crescent, where your children can enjoy the freedom of country living while maintaining an active social life, this exceptional private equestrian property offers the perfect balance of country living and convenience, only thirty minutes from Ottawa! The charming two-storey home features a wraparound covered porch, four spacious bedrooms plus a versatile bedroom/office in the basement, two 3-piece bathrooms, and a 2-piece bathroom. The inviting living room is highlighted by a stunning stone fireplace with a wood-pellet insert, while the updated kitchen offers abundant cabinetry, a large island, and poured concrete countertops, ideal for everyday living and entertaining. Designed with the equestrian enthusiast in mind, the property includes a well-appointed 5-stall barn with tack room and lockers, a tile-drained sand riding ring providing excellent footing, and a paddock complete with a shelter and automatic waterer! Approximately 17 acres are in productive hay fields, including 11 tile-drained acres. A large storage building, formerly an airplane hangar, provides storage space for hay and equipment. Complete with a beautiful inground saltwater pool, this turnkey horse farm offers privacy, functionality, and breathtaking views! A rare opportunity to own a truly special property that must be seen to be fully appreciated. Hydro (2025): $3,666.68. Heat (wood pellets): approximately $2,285.71. This is a mixed-use property due to hay production. HST may apply to the farming portion of the property. Buyer to provide HST number for self-assessment/remittance. 48 HR Irrevocable on all offers. (id:16397)
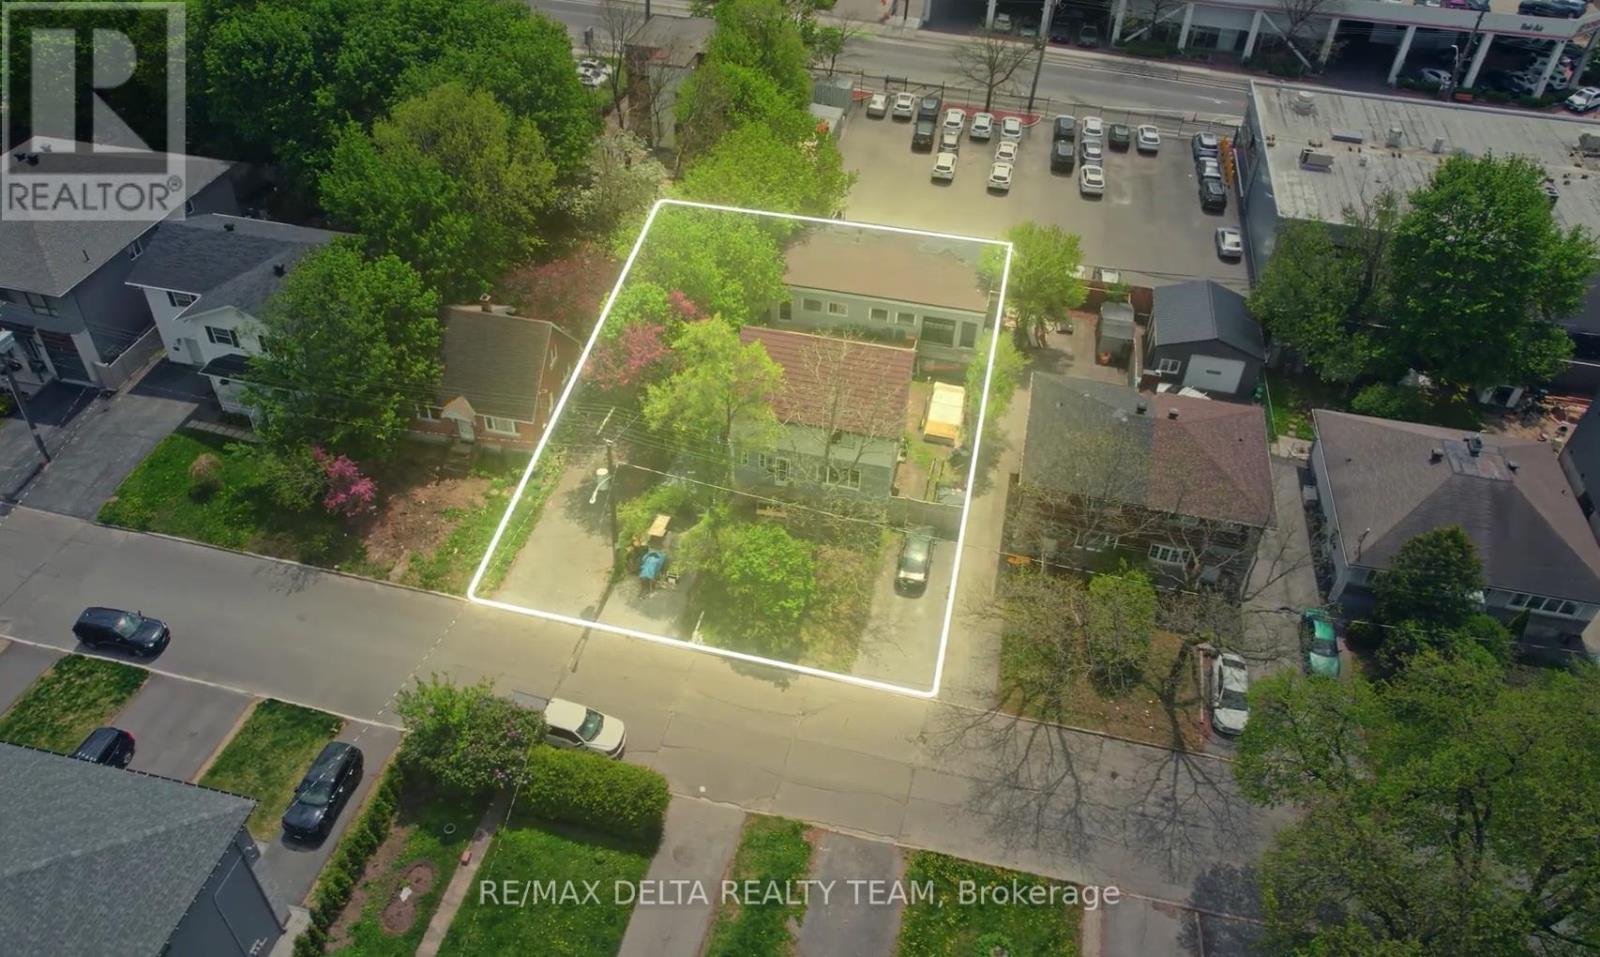
Exceptional development opportunity in the heart of Castle Heights. Situated on a 60' x 111' lot and currently improved with a tenanted triplex providing holding income, this property offers compelling future redevelopment potential. A substantial rear concrete block building with high ceilings-larger than the existing residential structure-creates a rare opportunity for adaptive reuse or future development, subject to buyer due diligence and required approvals. Zoned N4B (buyer to verify), the property may support a variety of residential development concepts under Ottawa's evolving zoning framework. Located in a neighbourhood experiencing significant reinvestment and infill activity, this is an outstanding opportunity for builders, developers, and investors seeking both current income and long-term upside. AI renderings included for illustration purposes only. Buyers are advised to verify zoning, permitted uses, development potential, and all approvals required for their intended use. (id:16397)
LOCATION, LOCATION!! LOW CONDO FEES AND PROPERTY TAXES! Check this Beautiful townhouse in a desirable family-oriented neighborhood in Orleans. A great place to call home near everything: Schools English and French, Park, Bike paths, Shopping, Transportation, Orleans Mall, LRT, Etc.This 3bedroom townhouse offers you attached garage with long driveway and oversize backyard for your gardening and enjoy nice BBQS. Main level offers you a functional kitchen with double sink, lots of cabinets and breakfast bar, nice dinning area with large living room with sliding doors to nice deck with HUGE backyard without rear neighbors. Second level with lots of NATURAL LIGHT, large primary room with great closets, a second and third bedroom with closets, beautiful laminate floors, a lovely bathroom with storage space, an beautiful skylight keeping the staircase with plenty light. SPACIOUS Basement, partly finished with laundry room, storage pace, perfect for family game room, office space or whatever your creativity desires.The neighborhood is very friendly, with LOTS OF GREEN AREAS perfect for walking, bike paths, access to OTTAWA RIVER or visit Petrie Island beaches or fishing spots. There are Shopping centers walking distance /Orleans Mall and incredible Community centers for swimming, jockey, dancing programs. Main LRT station will be walking distance. This home offers you a great home, a community and perfect lifestyle for your family or yourself.A great investment and Home!! (id:16397)
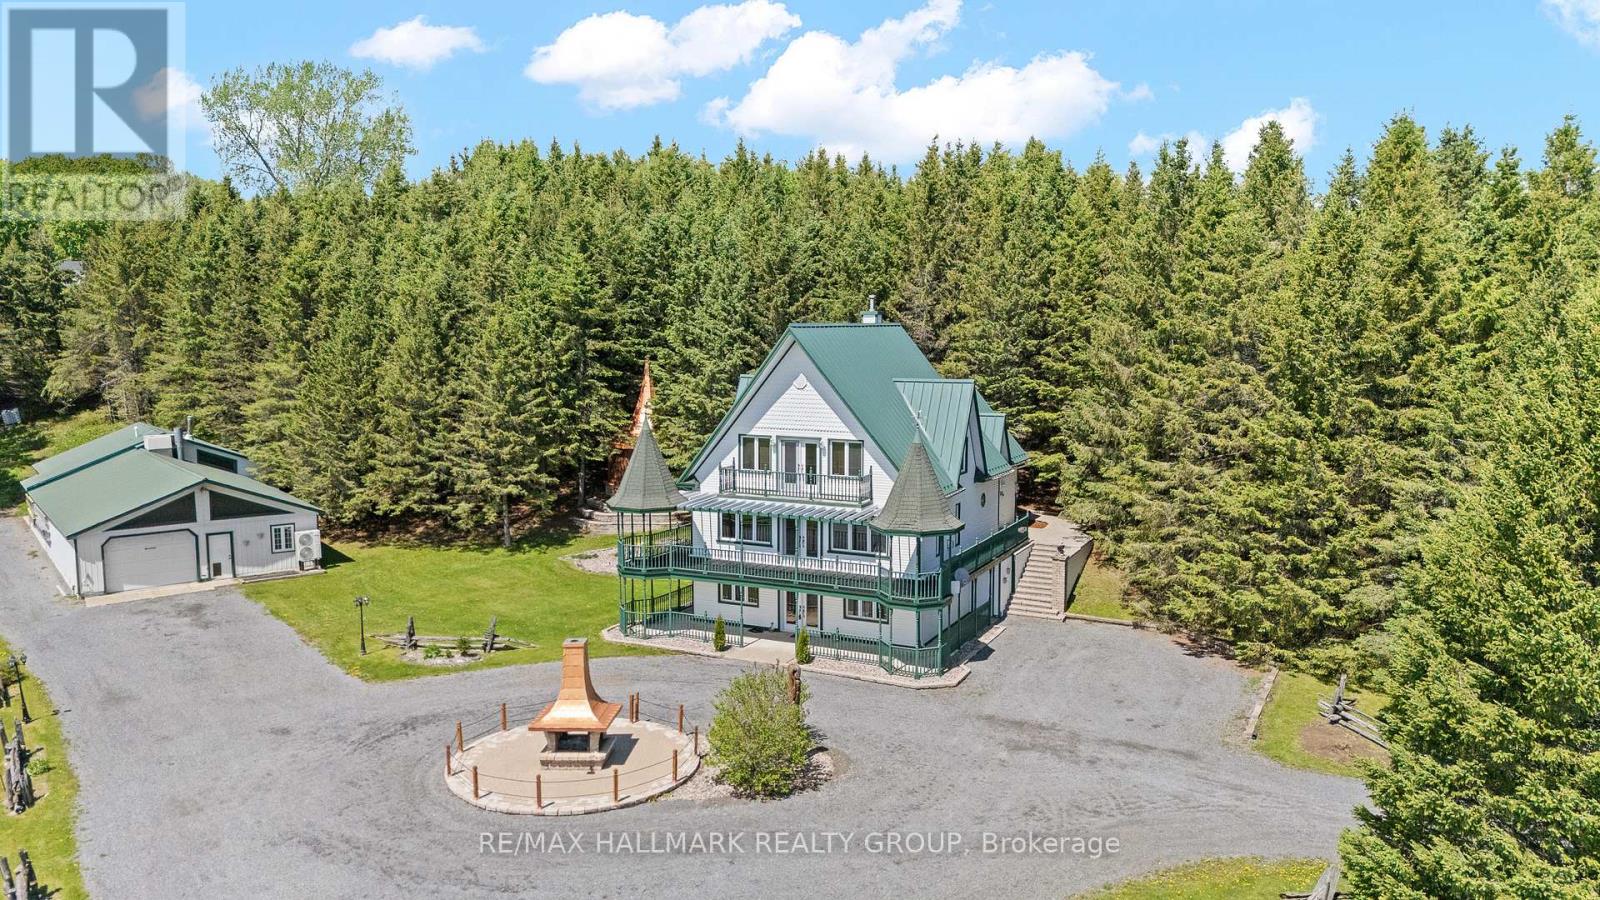
This country estate spans 2 acres of private, scenic land, offering spectacular views and tranquility. The main residence is a three-story, 3,700 square foot home with four bedrooms and three bathrooms, equipped with reliable radiant floor heating for consistent comfort. The property includes a spacious 3,000 square foot garage and shop, also featuring dependable radiant floor heating, ideal for any project or storage needs. Relax in the hot tub or gather around the fire pit for cozy evenings outdoors. The house and garage/shop are climate-controlled year-round by energy-efficient and highly reliable air-to-water heat pumps. Additionally, the property is supported by solar panels and a backup propane heating system, ensuring all systems are dependable and efficient throughout the seasons. (id:16397)
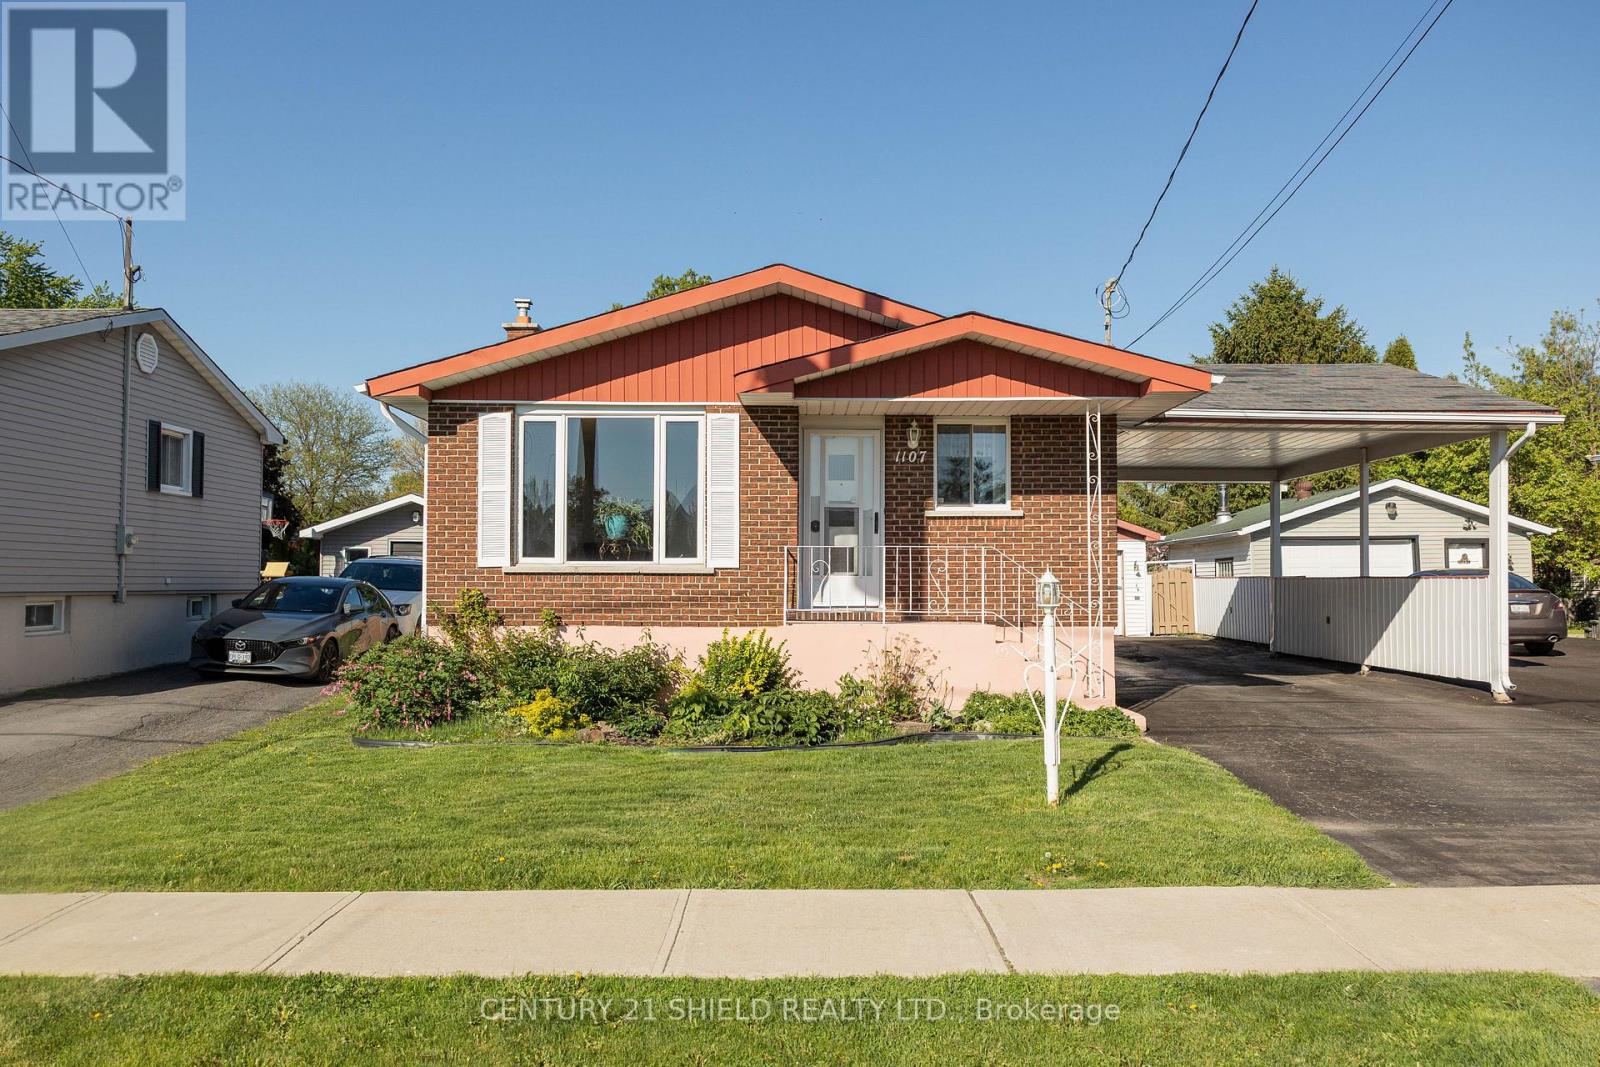
Welcome to 1107 Grand Avenue, Cornwall! Nestled in a quiet, family-friendly neighbourhood close to schools, parks, and all amenities, this beautifully maintained home is completely turnkey and ready for its next owners. Offering something for everyone, this property combines comfort, functionality, and space to enjoy. Featuring 3 bedrooms on the main floor and a full bathroom, this home is ideal for families or those looking for convenient one-level living. The finished basement offers a spacious rec room perfect for entertaining, family movie nights, or relaxing, along with a second bathroom and plenty of storage throughout the home. Outside, you'll find a single-car garage plus a double carport, providing ample parking and workspace. Major updates have already been taken care of, including a new furnace (2024) and heat pump- central air (2024), gas line for dryer and BBQ (2023) giving you peace of mind for years to come. This move-in-ready home is waiting for you to start creating lasting memories - all that's left to do is unpack and enjoy! (id:16397)
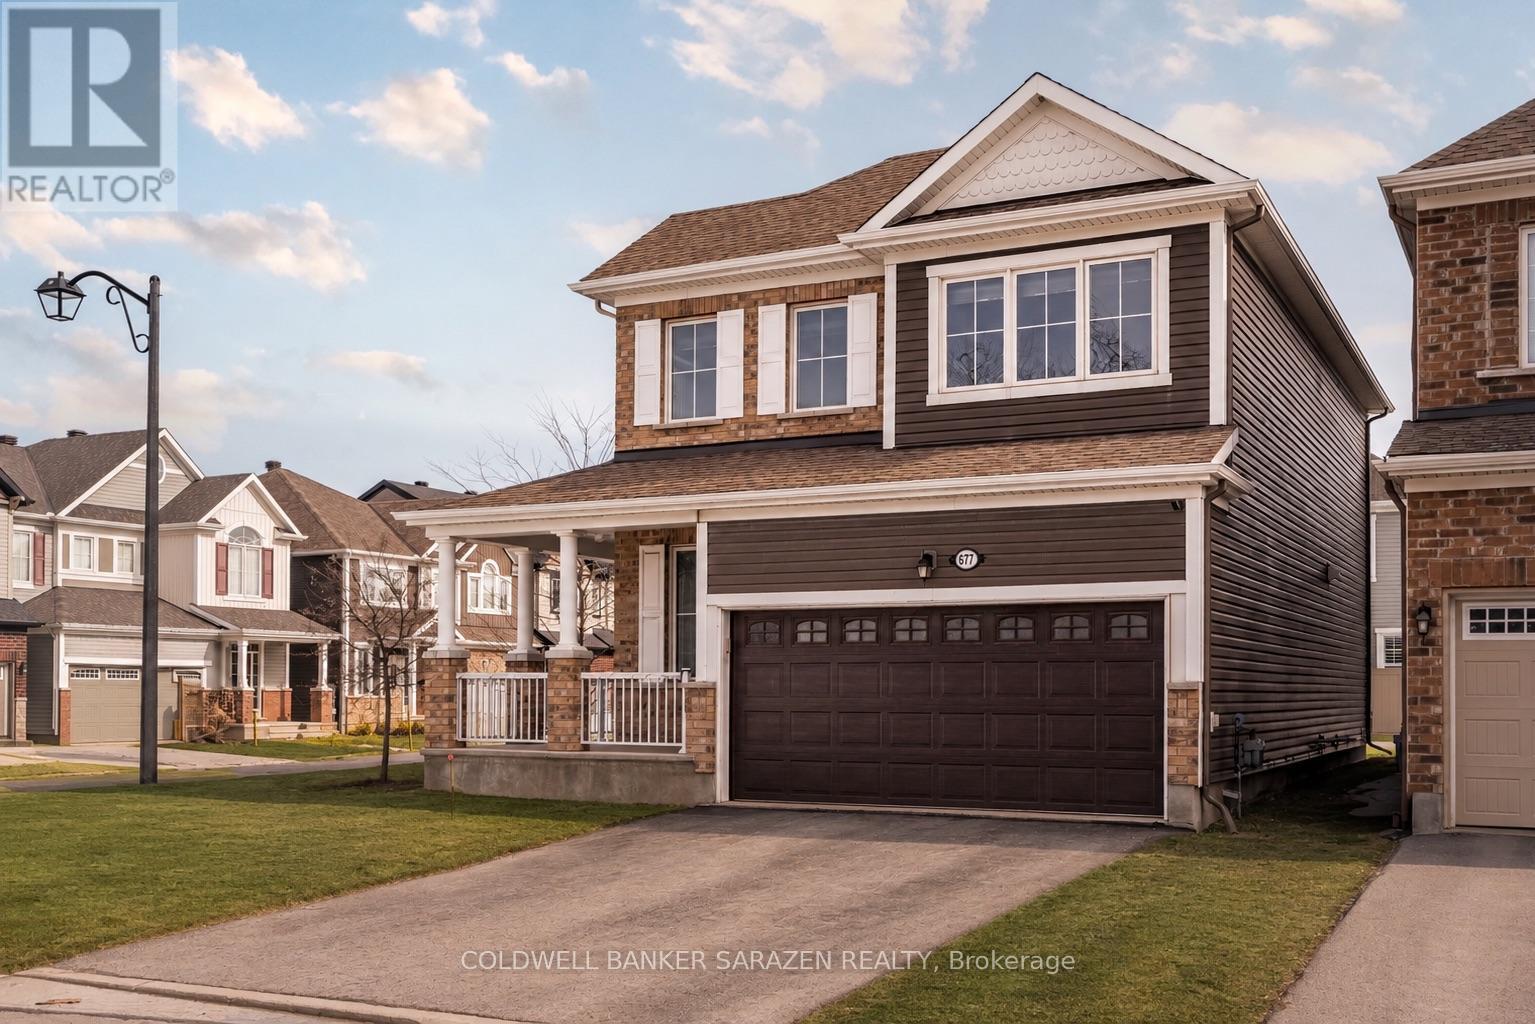
Welcome to 677 Broad Cove Way, a beautifully appointed detached corner home in the sought-after Quinn's Pointe community. Offering 3 spacious bedrooms plus a versatile loft, 2.5 bathrooms, and a double-car garage, this home combines modern design with exceptional functionality for today's family.Step inside to an open-concept main floor featuring a stylish kitchen with contemporary finishes, ample cabinetry, and plenty of space for cooking and entertaining. The thoughtfully designed layout includes a tucked-away powder room for added privacy and a bright, inviting living and dining area perfect for everyday living.Upstairs, you'll find a generous primary retreat complete with a private ensuite and two closets, along with two additional well-sized bedrooms and a spacious loft that can easily serve as a home office, playroom, or second family room.Situated on a premium corner lot, this home is just steps from parks, top-rated schools, and scenic walking trails. Enjoy the convenience of being minutes from Chapman Mills Marketplace, Costco, shopping, restaurants, cafés, and everyday amenities, with quick access to major roadways for an easy commute. This is an outstanding opportunity to own a move-in-ready home in one of Barrhaven's most desirable family-friendly communities. (id:16397)
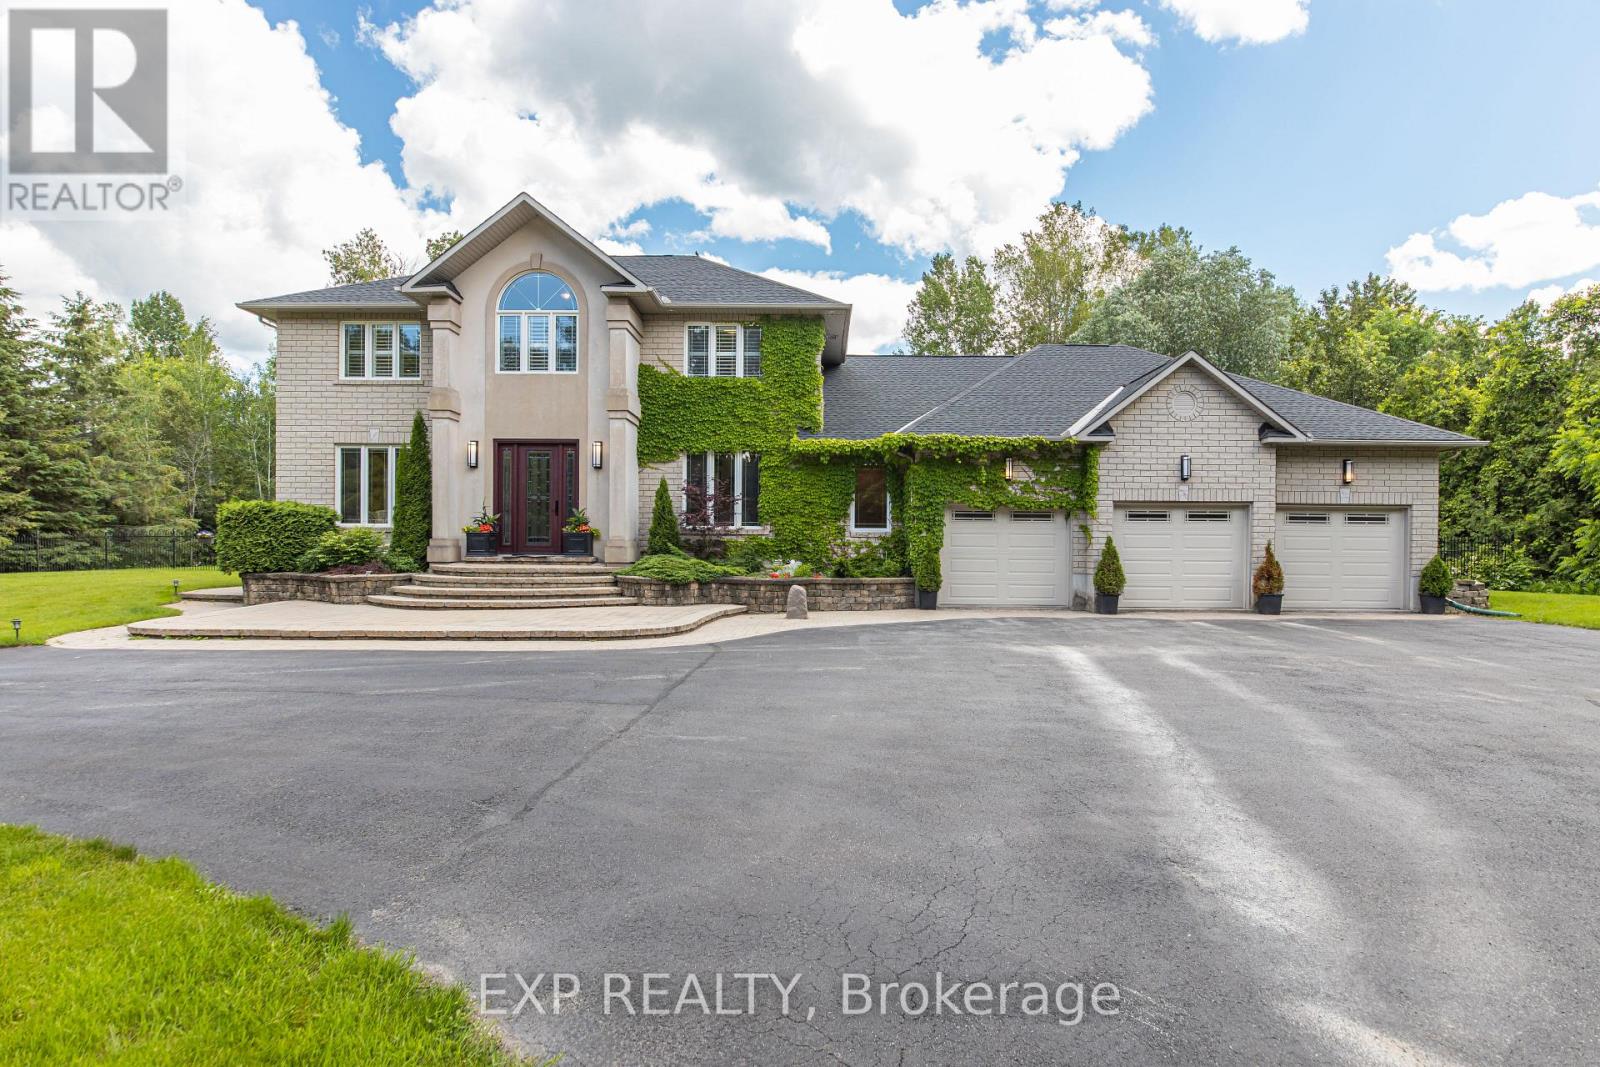
Tucked into the prestigious enclave of Rideau Forest in Manotick,this classic two-storey detached home sits on a private, southern-exposure 2-acre lot surrounded by mature trees & open meadows.The location is the headline: Rideau Forest is one of Ottawa's most coveted estate communities, prized for its large wooded lots, quiet country setting, & sense of seclusion-all while offering an easy commute to the city & just minutes from the charming shops, restaurants, & riverfront of Manotick village.Nearby golf & the natural beauty of the Rideau area only add to the appeal. It's a rare blend of pastoral privacy & everyday convenience.Inside, the home is designed for both family living & entertaining. A spacious kitchen opens to a light-filled family room, while a bonus sunroom with vaulted ceilings offers a flexible space ideal as an art studio or playroom.A dedicated home office makes remote work a pleasure, & a practical mudroom with separate entrance keeps a busy household organized. New hardwood graces the second level, where the generous primary bedroom (an impressive 25' x 12'9") anchors four bedrooms & the home's well-appointed bathrooms.The fully finished basement is a standout, offering additional 2 bedrooms, full bathroom, expansive recreation & games rooms, & a built-in bar.Thanks to the attached 3-car garage with a separate interior entrance leading down into the basement, this lower level presents the perfect opportunity for a multi-generational family setup or an in-law suite-offering privacy, independence, & a dedicated point of access while keeping everyone comfortably under one roof.Outdoors is where this property truly shines. Three patio-door walkouts-from the dining room, kitchen, & sunroom-lead to a fully fenced backyard built for memorable summers. An 18' x 36' saltwater pool with gas heater, ample lounging & BBQ space, & a firepit area set the stage for everything from quiet evenings to lively gatherings,all framed by trees & natural surroundings. (id:16397)
Discover this modern 1 bedroom with large office/den, 2-bath, 843 sq. ft. loft-style eco-friendly apartment in Central 1. This unit boasts an open-concept layout with 9' ceilings, floor-to-ceiling windows, a contemporary kitchen and bathrooms, walk-in closet, in-unit laundry, underground parking and a storage locker. Enjoy amenities such as keyless FOB entry, a Courtyard with BBQs, gym, party room, and a theatre. The 119 sq. ft. terrace offers you the advantage of a serene view of theCourtyard, creating a quiet and peaceful outdoor retreat.Ideally situated close to downtown, restaurants, coffee shops, grocery stores, Rideau Canal, Parliament, The Glebe, and Lansdowne Park. You wont want to miss this opportunity! (id:16397)
This exceptional home in the heart of Rockland is a rare offering, perfectly positioned on a 0.2-acre park-facing lot with a private, fully fenced backyard oasis. Surrounded by mature trees, the backyard features a 16' x 32' inground pool, Jacuzzi, gas BBQ hookup and terraced gardens with ample yard. At the heart of the home is a beautifully designed central kitchen, featuring a gas cooktop, centre island, abundant cabinetry, and excellent sightlines to the principal living areas. Crisp white cabinetry and countertops are complemented by a striking exposed brick feature wall and a tiled cooking area with a stainless steel range hood, new S/S fridge, creating a warm blend of contemporary style and character.The entertainment-sized living and dining rooms are equally impressive, showcasing soaring ceilings, clerestory windows that flood the space with natural light, and rich new hardwood flooring. Overlooking the welcoming foyer, these elegant rooms are ideal for both everyday living and formal entertaining.The adjoining family room is a true showpiece, highlighted by a dramatic cathedral ceiling, a floor-to-ceiling stone wood-burning fireplace, and an impressive wall of windows that opens onto a covered balcony-an inviting space to relax and enjoy the views throughout the seasons.Tucked away at the rear of the home for maximum privacy, the spacious primary suite offers double windows, generous closet space, and a luxurious ensuite featuring a relaxing jet tub. The additional bedrooms are generously proportioned, making them ideal for family, guests, or a home officeDesigned with today's lifestyle in mind, the home also features a fully self-contained 1,000-square-foot in-law suite with a full bathroom, laundry hookups, and private access through the oversized heated double garage. Whether used for multigenerational living, extended family, guests, a home-based business, or as a potential income suite, this flexible space offers exceptional versatility and value. (id:16397)
Welcome to this exceptional Cardel built executive home nestled on a quiet, family-friendly street in the highly sought after community of Kanata Lakes. Situated on a premium 120-foot deep lot with no rear neighbours, this beautifully maintained 4+1 bedroom, 4 bathroom, 1 den detached house offers the perfect blend of elegance, comfort, and functionality. The main level features 9 foot ceilings, rich Bordeaux stained hardwood flooring throughout, an elegant hardwood staircase, a private den ideal for working from home, and spacious open-concept living and dining areas. The bright family room, complete with a cozy gas fireplace and large windows overlooking the private backyard, seamlessly connects to the gourmet kitchen featuring ample cabinetry, quality appliances, ceramic tile flooring, and a generous eating area. Upstairs, the oversized primary suite offers a peaceful retreat with a large walk in closet and a luxurious 5 piece ensuite featuring double sinks, a soaker tub, and a separate shower. 3 additional well sized bedrooms and another full size bathroom complete the second level. The professionally finished basement provides outstanding additional living space with a large recreation room, a 5th bedroom, a modern 4 piece bathroom, a custom wine cellar, and plenty of storage space. Recent upgrades include a high efficiency heat pump (2024). Roof(2014). The attractive full stucco exterior, interlock walkway, and beautifully landscaped surroundings add to the home's impressive curb appeal. Located minutes from top-rated schools, parks, scenic trails, Kanata Centrum, Tanger Outlets, the Canadian Tire Centre, and Highway 417, this move-in-ready home offers an exceptional lifestyle in one of Ottawa's most desirable neighbourhoods. 24 hours irrevocable on all offers. (id:16397)
Experience elevated living in the prestigious Blackstone community of Stittsville. This exceptional Richcraft Grafton end-unit townhome offers approximately 1,934 sq. ft. of beautifully upgraded living space, combining timeless elegance with modern comfort. Enhanced by additional end-unit windows that fill the home with natural light, this meticulously maintained residence features rich hardwood flooring throughout the main level, brand-new laminate flooring on the second level and professionally finished basement, fresh designer paint throughout, and plush new carpet on the staircase, creating a truly turnkey home.The thoughtfully designed open-concept main floor is perfect for both everyday living and elegant entertaining. At its heart is a stylish chef-inspired kitchen with a spacious island, premium finishes, and seamless flow into the dining area and inviting living room. Gather around the beautiful gas fireplace, creating a warm and sophisticated focal point for relaxing evenings or hosting family and friends.The second level offers three generous bedrooms, including a luxurious primary retreat complete with a spacious walk-in closet and private ensuite, while the additional bedrooms provide flexibility for family, guests, or a home office.The professionally finished lower level expands the home's living space with a versatile recreation room ideal for movie nights, a fitness area, children's playroom, or executive home office.Outside, enjoy the privacy and added curb appeal that only an end-unit can offer. Ideally located in one of Stittsville's most desirable neighbourhoods, you'll be just moments from parks, scenic walking trails, excellent schools, shopping, restaurants, and everyday conveniences.A rare opportunity to own a beautifully updated Richcraft home where exceptional craftsmanship, luxury finishes, and an unbeatable Blackstone location come together to create an extraordinary place to call home. (id:16397)
Nature Meets Connectivity | Waterfront Living Near Ottawa's New LRTA rare opportunity to enjoy peaceful waterfront living with convenient access to Ottawa's expanding rapid transit network. Located approximately 4 km from the LRT line scheduled for completion this summer, this exceptional residence combines natural beauty with improving connectivity to the city core, approximately 15 minutes away.Set on a non-flood-plain lot with over 300 feet of shoreline, the property offers privacy, open water views, and four-season enjoyment including boating, kayaking, canoeing, skating, ice fishing, and snowmobiling directly from your own property.The charming boathouse enhances the character of the setting, while the walkout basement creates a seamless connection between indoor and outdoor living spaces, ideal for entertaining or relaxing by the water.Thoughtfully updated with premium finishes, the home also features a chef-grade indoor BBQ, triple-car garage, automated gated entry, and a comprehensive alarm system, offering both comfort and peace of mind.With new rapid transit infrastructure nearing completion, this location benefits from increasing accessibility while maintaining the calm and space of waterfront living - a combination that is increasingly difficult to find within reach of Ottawa.A distinctive opportunity to enjoy nature, privacy, and evolving connectivity in one exceptional property. ** This is a linked property.** (id:16397)
Perfectly positioned in one of the city's most sought-after locations, just steps from the newly renovated Westboro Beach, the new Westboro Beach Pavilion, restaurant and waterfront park, this exceptional home offers the ideal blend of lifestyle, space and comfort. Nestled in a vibrant, walkable neighbourhood, you'll enjoy easy access to scenic waterfront trails, top-rated amenities and some of the best shops and dining the city has to offer. Inside, this expansive residence showcases beautiful hardwood flooring throughout and a thoughtfully upgraded kitchen designed for both everyday living and entertaining, featuring ample storage and modern finishes. The convenience of main floor laundry adds to the home's functional layout. Upstairs, the spacious primary retreat offers a true escape, complete with a large walk-in closet and a beautifully appointed ensuite bathroom. Generously sized principal rooms throughout provide flexibility for families of all sizes. The fully finished basement extends the living space even further, boasting a massive recreation room perfect for relaxing or hosting, along with a full bathroom-ideal for guests or additional living arrangements. Adding even more value and efficiency, the HVAC system was upgraded in late 2024 with a new high-efficiency furnace, heat pump and air conditioner. A rare opportunity to own a substantial home in an unbeatable location, where space, style and proximity to the water come together seamlessly. (id:16397)
Location, Lifestyle & Value! Welcome to this 3-bedroom townhouse in the sought-after River Park community. Ideally located with quick access to the new Waaban Crossing, downtown Kingston, CFB Kingston, Royal Military College, Highway 401, shopping, schools, public transit, and VIA Rail. Features include a white kitchen, laminate flooring throughout, inside entry from the garage, a primary bedroom with a walk-in closet, and an unfinished basement ready for your personal touch. Nestled along the scenic Cataraqui River, this community offers parks, walking trails, and easy waterfront access. Homes in this sought-after neighbourhood ,don't last long-book your private showing today! (id:16397)
Live the golf course lifestyle in this premium end-unit bungalow on a quiet corner lot within the sought-after Stonebridge community. The main floor features an airy, open-concept living and dining area. A granite-topped island with a breakfast bar anchors the functional kitchen, which boasts a separate eating area and direct access to the back deck. This outdoor oasis is enhanced by a remote-controlled awning, offering shade and extending your seasonal enjoyment for easy outdoor dining.Retreat to the spacious primary bedroom, complete with a walk-in closet and a full ensuite featuring a soaking tub and separate shower. A versatile second bedroom on this level currently serves as a den, located steps from an additional three-piece bathroom. Elegant California shutters complement the main floor, while main floor laundry adds ultimate convenience.The fully finished lower level significantly expands your living space, offering a massive family room centered around a cozy corner fireplace. Guests will appreciate the private third bedroom and another full three-piece bath. A dedicated flex space makes an ideal home gym or craft area, while a large unfinished section provides abundant storage. Enjoy low-maintenance living just minutes from the Stonebridge Golf Club, Minto Recreation Complex, and diverse Barrhaven amenities. Don't miss out on this turnkey lifestyle-schedule your tour today! (id:16397)
This beautifully crafted 2-bedroom bungalow with double garage is built by Rematex Construction Ltd, renowned for their exceptional quality and luxury homes throughout Clarence-Rockland. Located in the desirable Morris Village, this 1,357 sq. ft. home showcases stylish, professionally selected finishes and a thoughtfully designed layout. Enjoy engineered hardwood and ceramic flooring throughout the main level and an open-concept kitchen complete with quality cabinetry, stone countertops, and a walk-in pantry. The unfinished basement offers incredible potential with a rough-in for a bathroom and bar/kitchenette, a convenient interior stairway from the garage ideal for future in-law or entertainment space and drywall installed on exterior foundation walls. A hardwood staircase adds a refined touch, while the smart layout makes it easy to envision a seamless extension of living space. Additional highlights include a double-wide paved driveway, stone façade, ENERGY STAR casement windows with Low-E & Argon gas, owned furnace & air exchanger and fully sodded front and back yards. The garage is 464 sq. ft. as per builders plan. Covered by TARION Warranty. 24-hour irrevocable on all offers. NOTE: applicable taxes are in addition to the list price. (id:16397)
Welcome to 1609 ~ 415 Greenview Avenue, a bright and beautifully maintained 2-bedroom condo with incredible views of the Ottawa River, in one of Britannia's most desirable condo communities. Freshly painted and vacant with immediate possession available, this move-in ready unit is an excellent opportunity for downsizers, first-time buyers, or anyone seeking convenient, low-maintenance living in a vibrant setting. Step inside to a well-designed layout featuring easy-care laminate flooring and large windows that fill the home with natural light and beautiful sunsets. The updated kitchen offers generous cupboard and counter space, making meal preparation both comfortable and efficient. The open dining and living areas provide plenty of room for relaxing or entertaining and flow seamlessly toward the large covered balcony that spans the entire length of the unit. This outdoor space offers the perfect place to unwind, enjoy morning coffee, or take in the peaceful scenery throughout the seasons. Both bedrooms are bright and generously sized with ample closet space, creating comfortable and versatile living areas. Whether used as bedrooms, a guest room, or a home office, these spaces adapt easily to your lifestyle. This well-managed building is known for its welcoming atmosphere and extensive amenities, including an indoor pool, recreation centre, squash courts, party room, guest suites, and more. The unit also includes one underground parking space and a storage locker for added convenience. Even better, all utilities are included in the condo fees, making budgeting simple and stress-free. Ideally located just minutes from Britannia Beach, walking paths, shopping, transit, and everyday amenities, this home offers the perfect balance of nature, convenience, and community living. Don't miss this opportunity to enjoy beautiful river views and carefree condo living, schedule your private showing today. (id:16397)
Bright, stylish, and exceptionally well located, this 1-bedroom condo offers comfortable urban living in a quiet, well-kept building. Designed with both function and style in mind, the open-concept interior showcases engineered hardwood, tile flooring, and a sleek modern kitchen featuring granite countertops and stainless steel appliances.Enjoy the convenience of in-unit laundry, an included parking space, and access to a rooftop terrace with a bbq ideal for relaxing evenings or entertaining friends. Situated in a vibrant and accessible neighbourhood, this home is just minutes from restaurants, grocery stores, parks, public transit and Ottawa Airport, making everyday living effortlessly convenient. (id:16397)
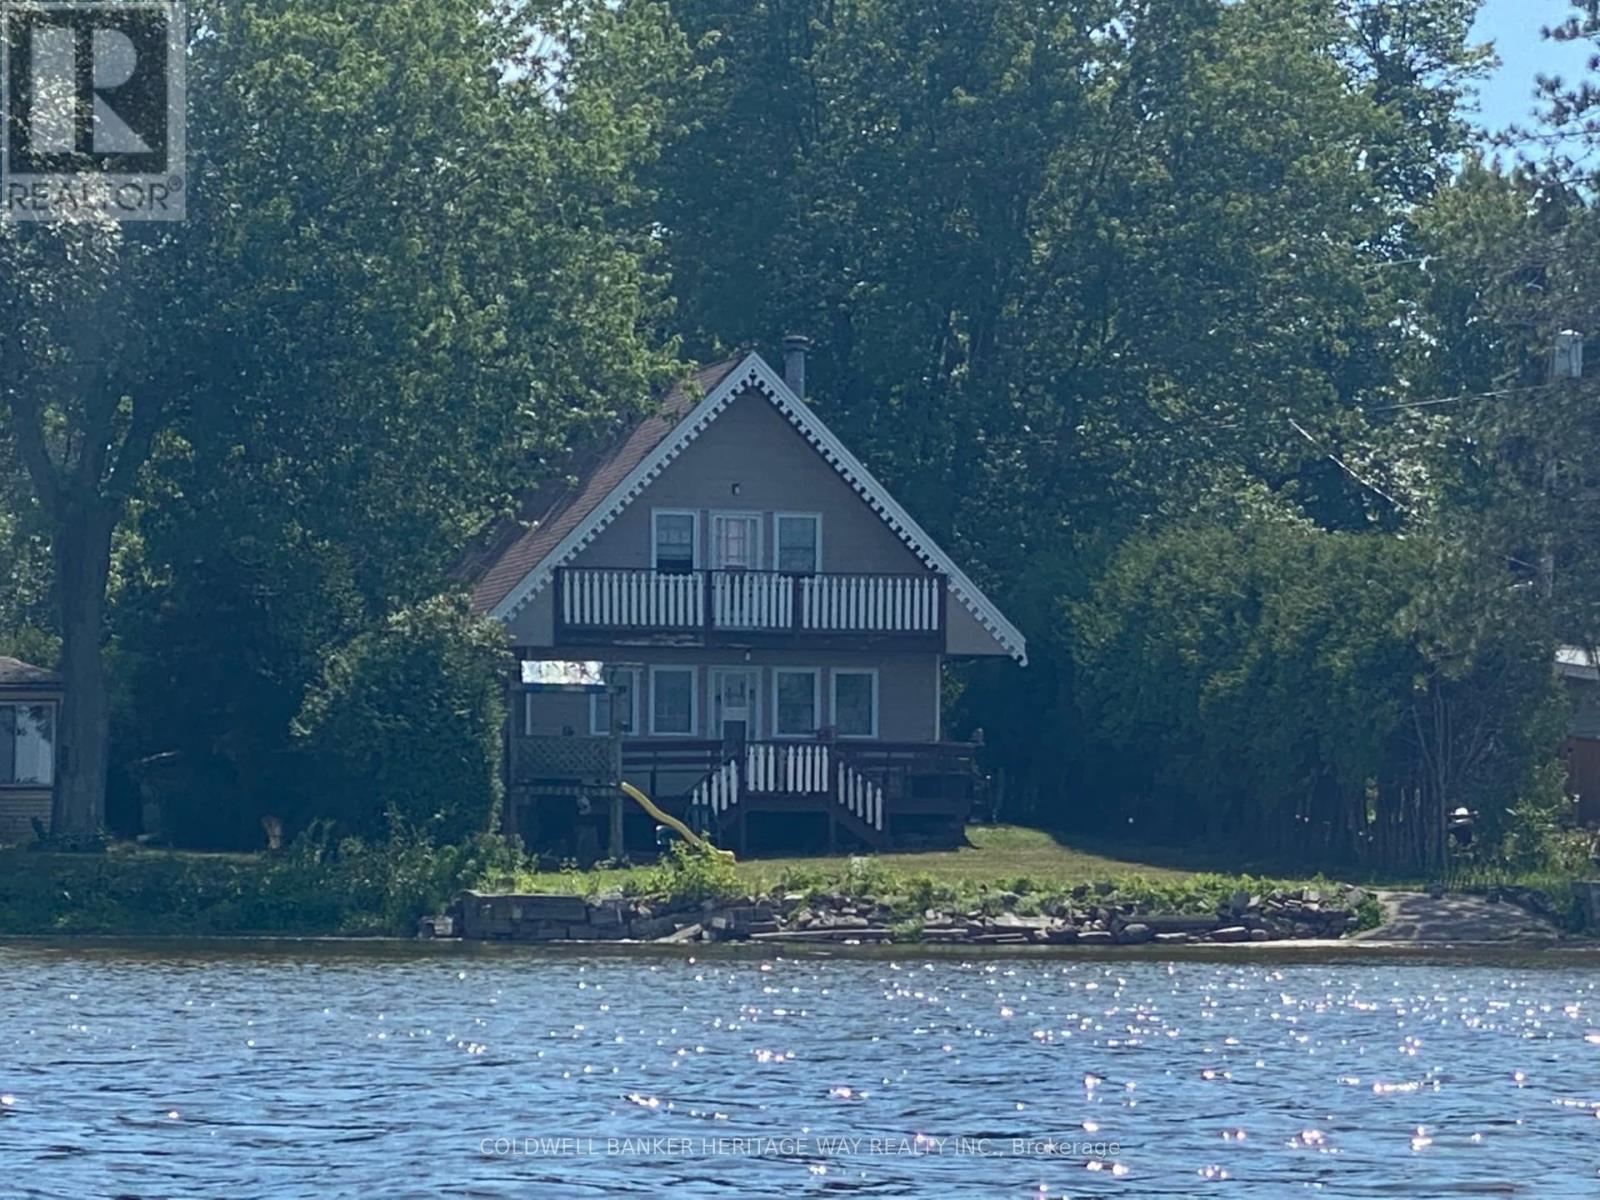
Welcome to this well-maintained waterfront home on the shores of beautiful Mississippi Lake, proudly owned and cherished by the same family since it was built in 1984. This charming chalet-style 1 1/2-storey home offers stunning water views from both the main level and the private second-level balcony off the spacious primary bedroom-perfect for enjoying peaceful mornings or sunset evenings. The main floor features a functional kitchen with ample storage, complete with a cooktop and built-in wall oven, alongside a generous dining area ideal for hosting family gatherings. The bright living room showcases a wall of windows that flood the space with natural light while framing picturesque waterfront views. A convenient 2-piece powder room with a compact laundry area completes the main level. Upstairs, you'll find a large primary bedroom with balcony access, two additional well-sized bedrooms, and a 3-piece bathroom-providing plenty of space for family or guests. Hardwood flooring runs throughout, with tile in the kitchen and bathrooms for added durability. Step outside to enjoy a spacious yard-perfect for kids, entertaining, or simply embracing waterfront living. A rare bonus, this property also includes a separate lot across the road featuring two garages, with its own PIN and roll number, all being sold together. Ideally located just a short drive to Carleton Place and offering an easy commute to Ottawa, this property combines tranquility with convenience. Don't miss your opportunity to own a piece of waterfront paradise. (id:16397)
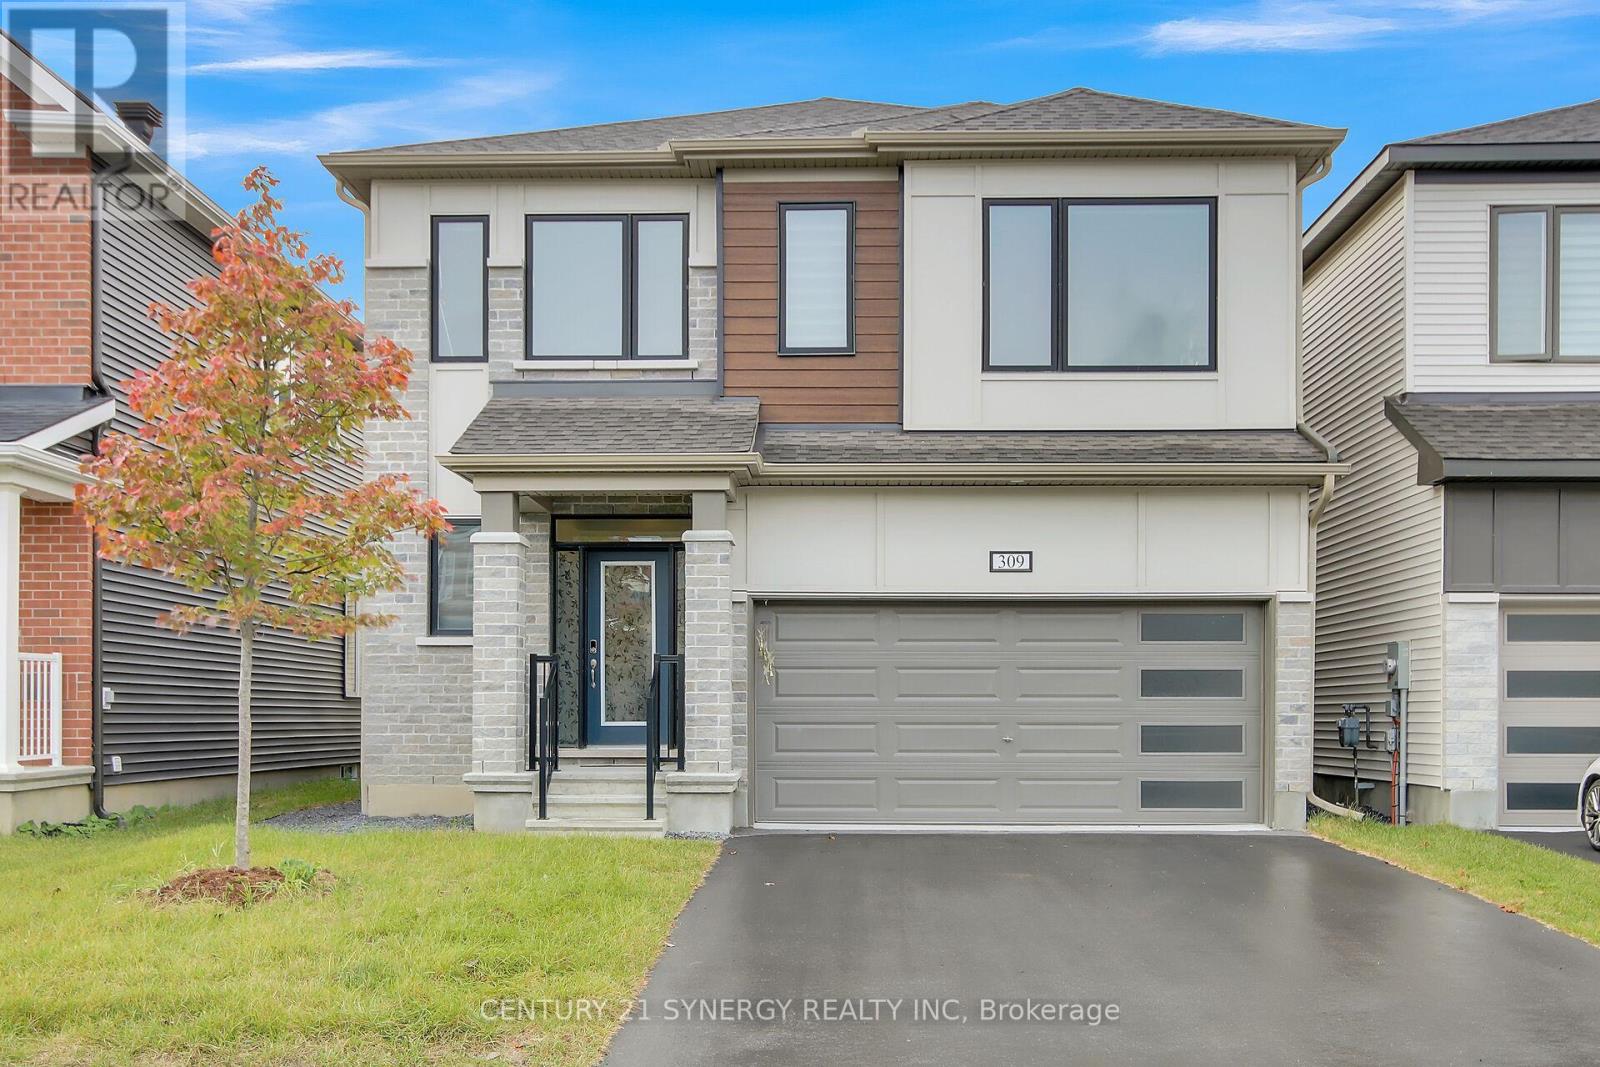
Welcome to 309 Crossway Terrace, an exceptional 2022-built home in one of Stittsville's fastest-growing and most desirable communities. Thoughtfully designed with contemporary finishes, generous living spaces, and a legal income-generating basement apartment, this home offers the ideal balance of elevated everyday living and long-term financial flexibility. From the moment you step inside, 9-ft ceilings and an open-concept layout set a tone of space and light, while rich hardwood floors ground the main living areas in warmth and quality. At the heart of the home, a chef-inspired kitchen anchors the entertaining space - a generous island, quartz countertops, and abundant cabinetry make weeknight dinners and weekend gatherings equally effortless. Thoughtful storage throughout means everything has its place. Upstairs, every generously sized bedroom offers the rare convenience of its own walk-in closet and attached bathroom, creating comfort and privacy for the entire family. The primary suite elevates the experience with a spa-inspired ensuite designed for slow mornings and unwinding evenings. The standout advantage: a legal 2-bedroom, 2-bathroom basement apartment with a separate entrance, currently rented at $1,800 plus utilities. It's a smart way to enjoy an elevated lifestyle while easing the monthly carrying costs - income and comfort under one roof. Location seals the appeal. Stittsville is a fast-growing, family-focused community rich in parks, trails, and top-rated schools, with everyday conveniences minutes away: Costco, Walmart, Canadian Tire Centre, and the Tanger Outlets. Downtown Ottawa is roughly 20 minutes out, with Highway 417 just around the corner and transit close at hand. This house offers Refined finishes, flexible income potential, and a location that keeps life moving - all in one address. Book your private viewing today. (id:16397)
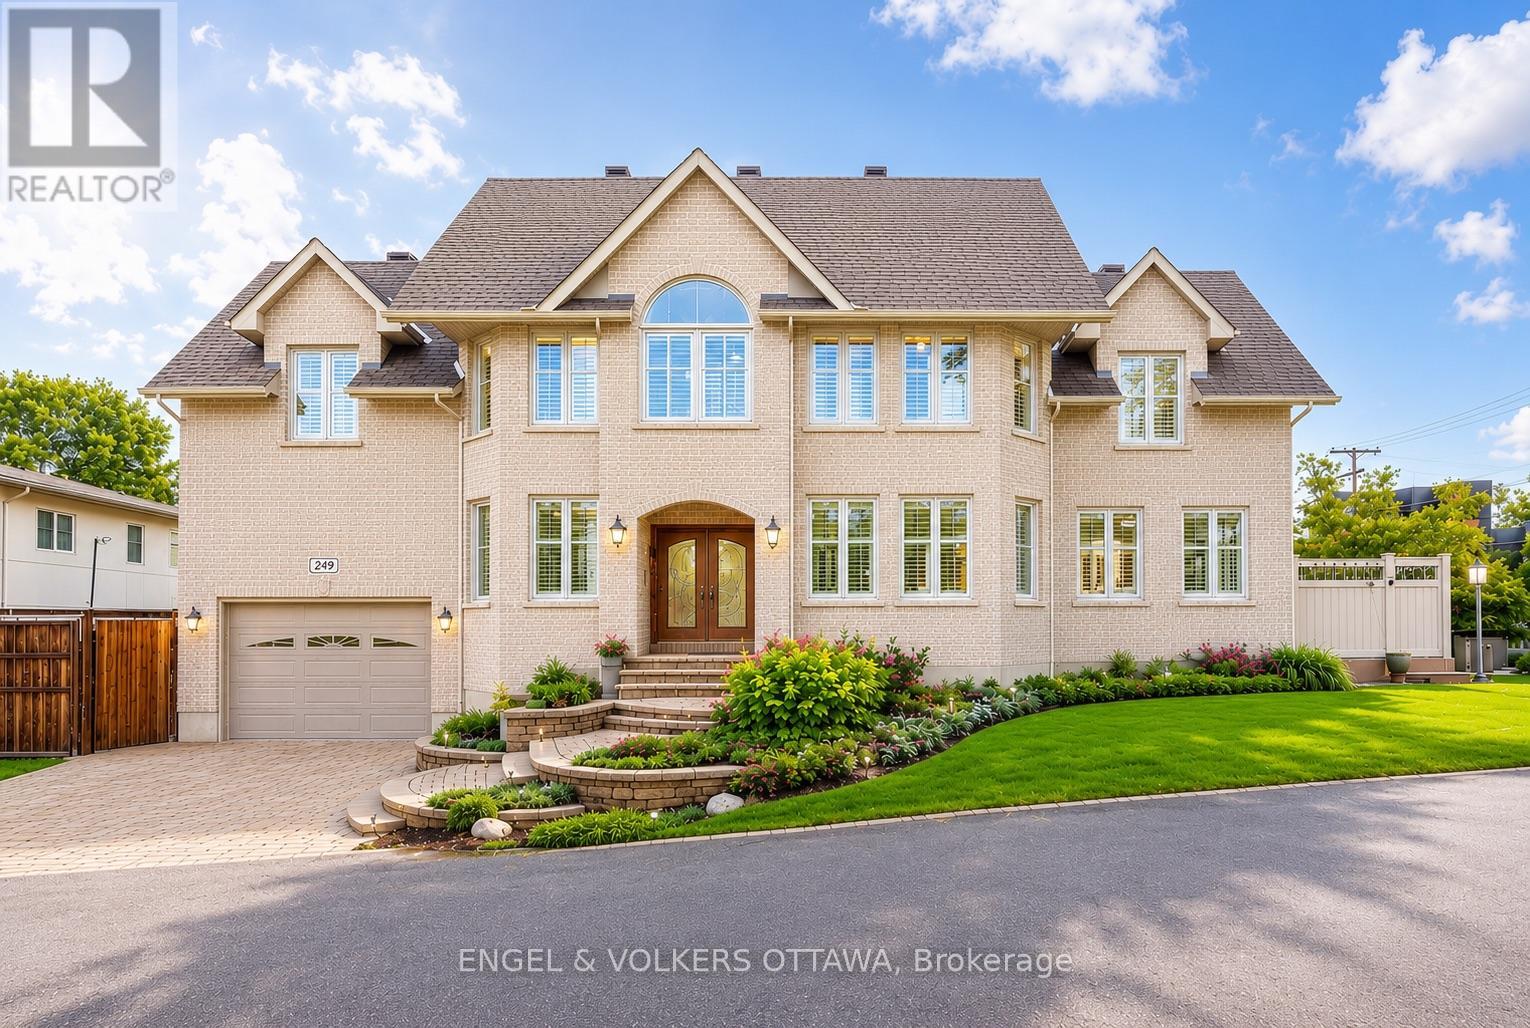
6 Bedroom6 Bathroom2,500 - 3,000 sqft
Century 21 Synergy Realty Inc.
SERVING MY CLIENTS IN
Ottawa East
Orleans
Embrun
Casselman
Russell
Ottawa West
Ottawa South
& additional surrounding areas