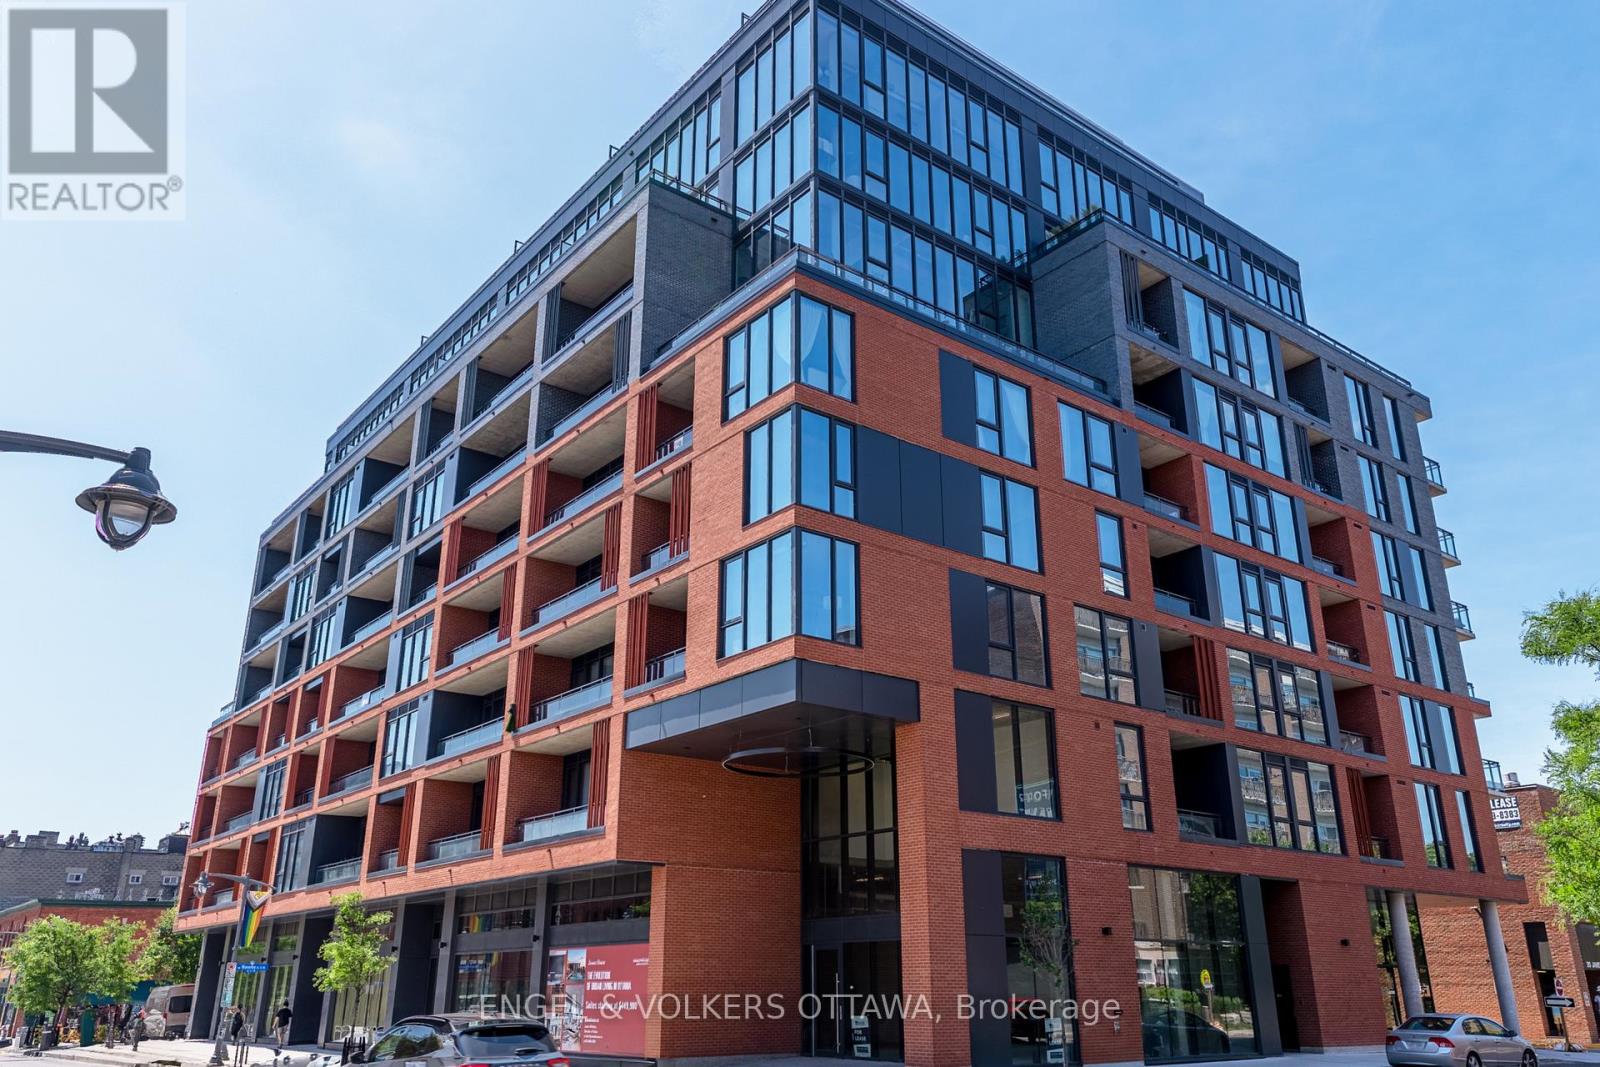
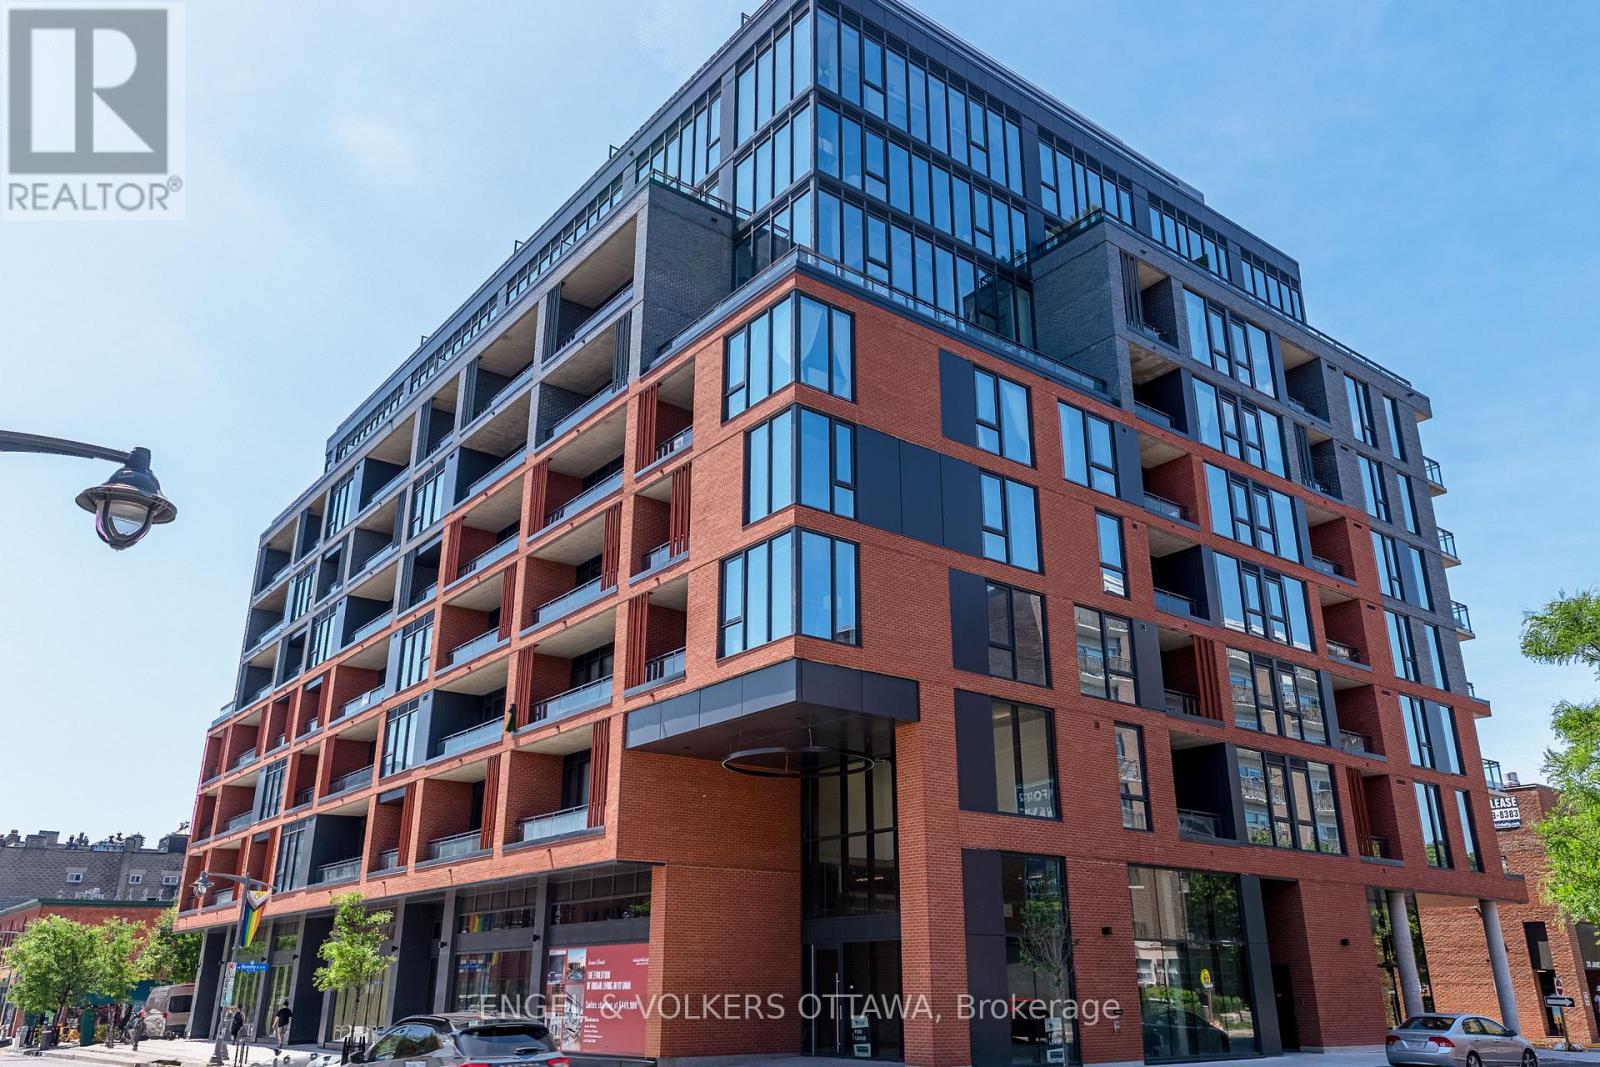
Experience elevated living at James House, a boutique condominium redefining urban sophistication in the heart of Centretown. Designed by award-winning architects, this trend-setting development offers contemporary new-loft style living and thoughtfully curated amenities. This stylish 2-bedroom corner suite spans 921 sq.ft. of interior space and features 9-ft ceilings, large windows, exposed concrete accents, and a private balcony. The modern kitchen is equipped with a sleek island, quartz countertops, built-in refrigerator and dishwasher, stainless steel appliances, and ambient under-cabinet lighting. The primary bedroom features a walk-in closet and 3-piece en-suite with walk-in shower. The thoughtfully designed layout includes in-suite laundry conveniently located near the entrance and a second full bathroom with modern finishes. James House enhances urban living with amenities including a west-facing rooftop saltwater pool, fitness center, yoga studio, zen garden, stylish resident lounge, and a dog washing station. Located steps from Centretown and the Glebe's finest dining, shopping, and entertainment, James House creates a vibrant and welcoming atmosphere that sets a new standard for luxurious urban living. On-site visitor parking adds to the appeal. Other suite models are also available. Inquire about our flexible ownership options, including rent-to-own and save-to-own programs, designed to help you move in and own faster. Pricing reflects anticipated savings from the proposed Ontario New Housing HST Rebate program, subject to purchaser eligibility and applicable legislation. (id:16397)
Experience elevated living at James House, a boutique condominium redefining urban sophistication in the heart of Centretown. Designed by award-winning architects, this trend-setting development offers contemporary new-loft style living and thoughtfully curated amenities. This stylish junior one-bedroom suite spans 581 sq.ft. of interior space and features 10-ft ceilings, floor-to-ceiling windows, and exposed concrete accents. The modern kitchen is equipped with quartz countertops, a built-in refrigerator and dishwasher, stainless steel appliances, and ambient under-cabinet lighting. The thoughtfully designed layout includes in-suite laundry and a full bathroom with modern finishes. James House enhances urban living with amenities including a west-facing rooftop saltwater pool, fitness center, yoga studio, zen garden, stylish resident lounge, and a dog washing station. Located steps from Centretown and the Glebe's finest dining, shopping, and entertainment, James House creates a vibrant and welcoming atmosphere that sets a new standard for luxurious urban living. Other suite models are also available. Inquire about our flexible ownership options, including rent-to-own and save-to-own programs, designed to help you move in and own faster. Pricing reflects anticipated savings from the proposed Ontario New Housing HST Rebate program, subject to purchaser eligibility and applicable legislation. (id:16397)
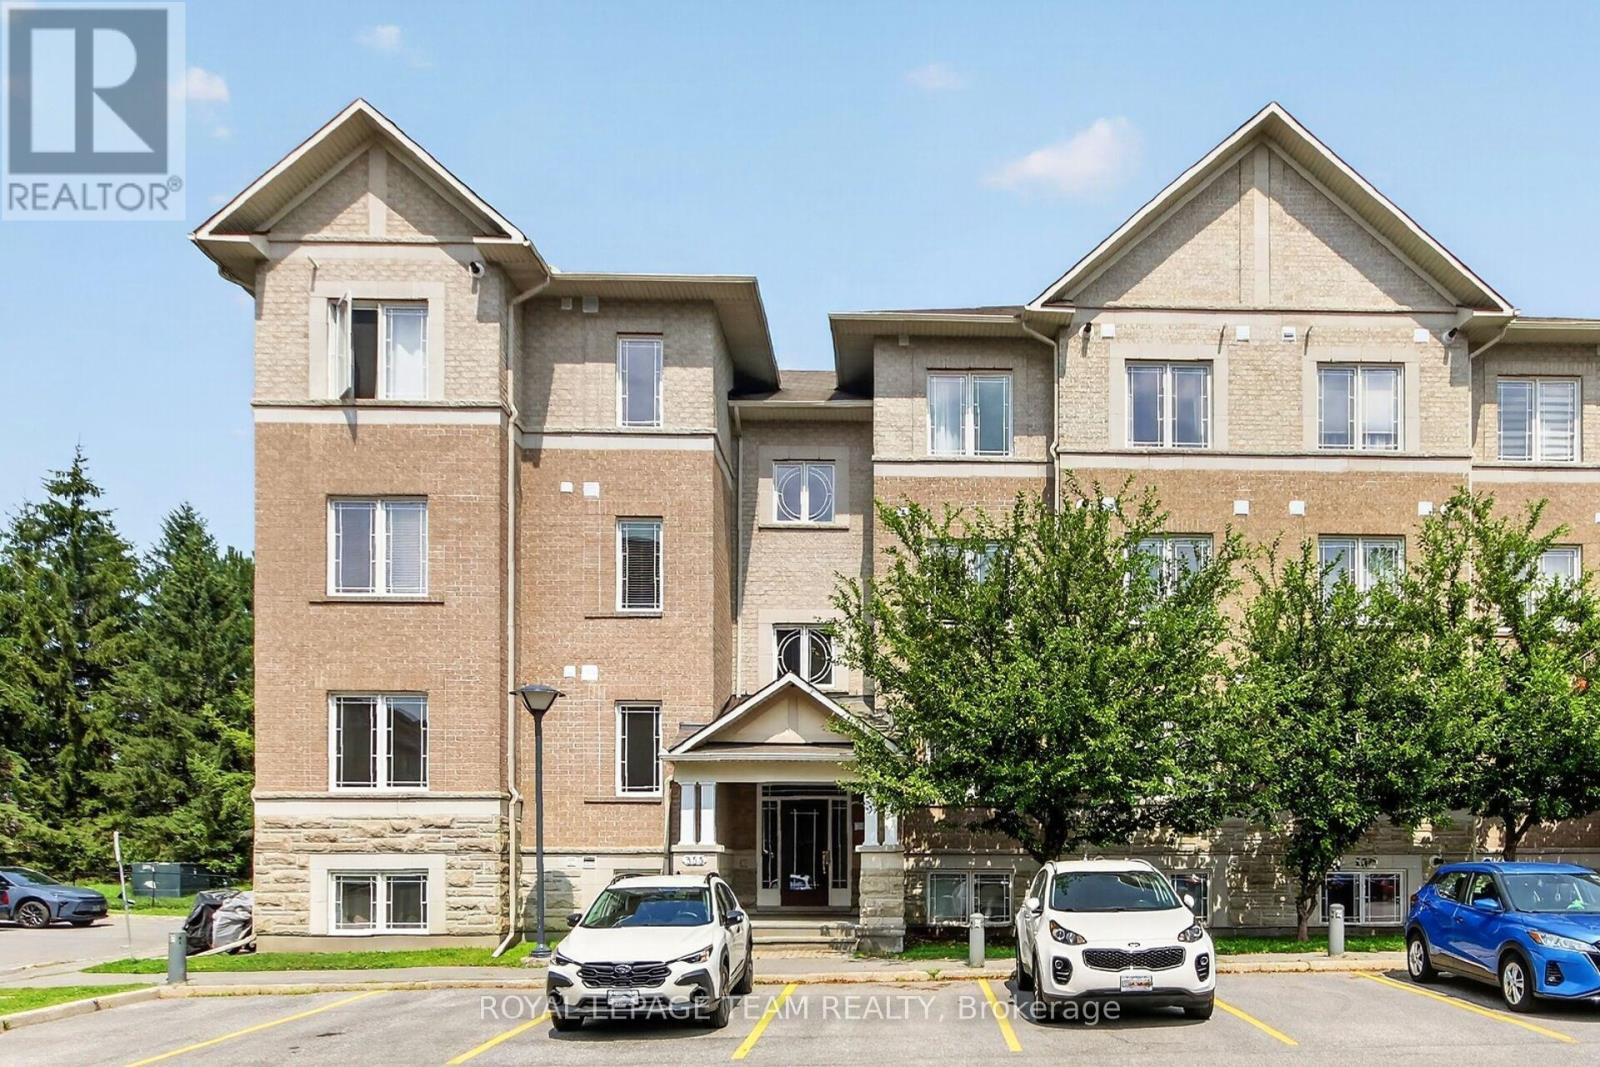
Wonderful corner two bedroom, two bath apartment on the first level, backing onto Centerpointe Park. Open plan living, dining & kitchen areas plus a den! Freshly painted throughout & ready to move into. Western exposure in the main living area brings the natural light in. Excellent location: walk to Centrepointe park & trails, transit, shops, restaurants, library, Meridian Theatre, Sir Guy Carleton on Centrepointe Drive. Algonquin College, shops at College Square & 417 mins away. A few steps up from the front door of the building & into this lovely spacious apartment. Big foyer with easy care flooring & double closet with mirrors. 2nd door to stairs to back of building & park side. Open & bright living & dining area with 3 windows, coffered ceiling & patio door to private balcony facing trees & parkland. Kitchen has many cabinets & lots of counter space, tiled backsplash, island with breakfast bar & additional pantry cabinets. All appliances are included. 2 big bedrooms with tall windows & overhead lighting. One bedroom has a double closet & the other bedroom has a triple closet. Main bath is close by & has a combined tub & shower with tile surround, long vanity with drawers, medicine cabinet & a window for natural light. 2 linen closets in the hall are handy. A combined laundry & utility room has a stacked washer & dryer & room for storage. Fantastic den or flex space for a home office, guests, music or tv room. A powder room with pedestal sink is steps away from the den and main living area. One parking space is included and their is plenty of visitor parking. Enjoy easy living in this lovely move-in ready condo apartment with excellent location & low condo fee. 24 hours irrevocable on offers. (id:16397)
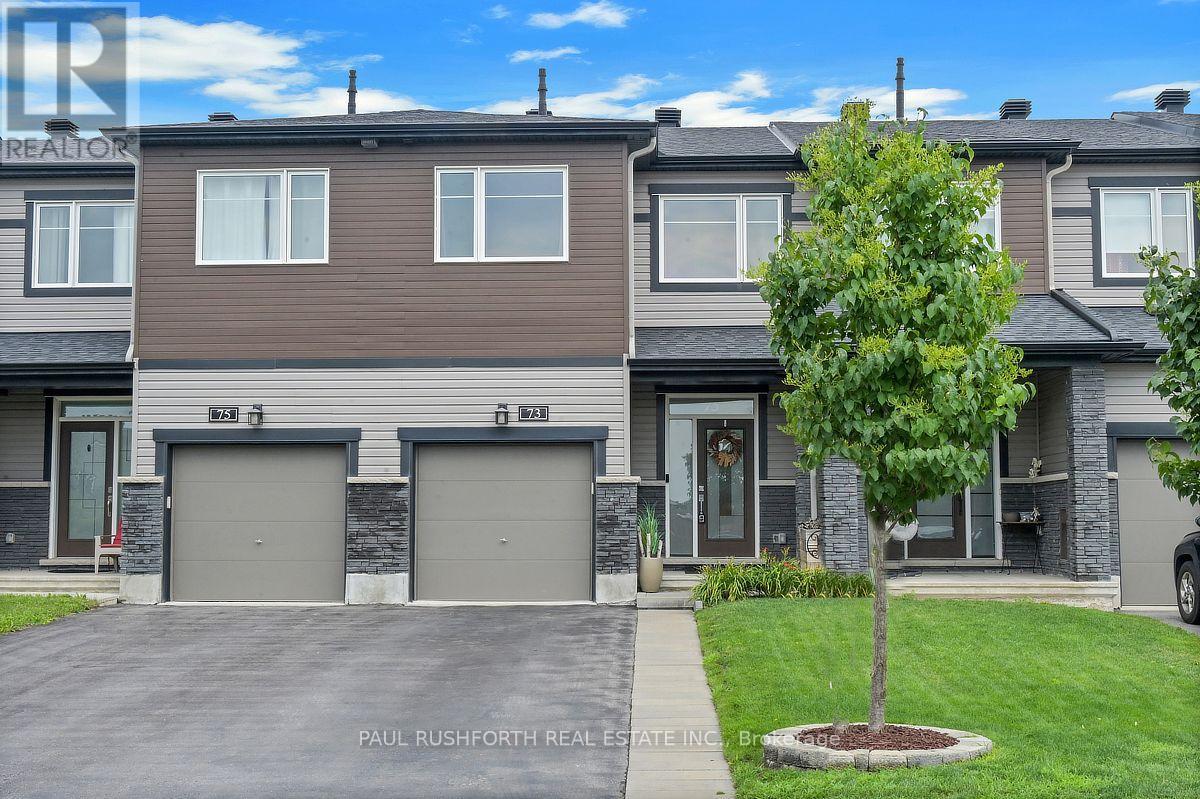
Executive Townhome in Avalon West - Turnkey & UpgradedBeautifully maintained 1,684 sq. ft. townhome with an open-concept layout, located in sought-after Avalon West, just off Mer Bleue near Brian Coburn. Ideally situated minutes from excellent schools, parks (including a dog park), shopping, and everyday amenities.This Energy Star-certified Minto Laguna home offers numerous upgrades throughout, including smooth ceilings, gorgeous oak hardwood flooring on the main level, and a bright, modern kitchen featuring quartz countertops, ample workspace, pantry, and stainless steel appliances. Central vacuum with kick plate is also included.The dining area showcases a stylish feature wall with additional cabinetry, adding both character and practical storage.Upstairs, the spacious primary bedroom includes a 3-piece ensuite with glass shower and a walk-in closet with added shelving. Two additional generously sized bedrooms share a full bathroom with a deep soaker tub. Convenient second-floor laundry room includes washer, dryer, and extra storage.The fully finished basement offers an electric fireplace, a large window, and versatile living space currently used as a gym, along with a utility room featuring finished walls, additional shelving, and a rough-in for a future bathroom.Enjoy a low-maintenance backyard with stamped concrete, fully PVC-fenced yard, gas hookup for BBQ, and a 10 x 12 gazebo-perfect for entertaining. The extended front driveway with Techno-Bloc pavers and landscaped flower beds enhances curb appeal.Additional features include a garage door opener and ample storage solutions in the garage.Move-in ready-book your showing today! (id:16397)
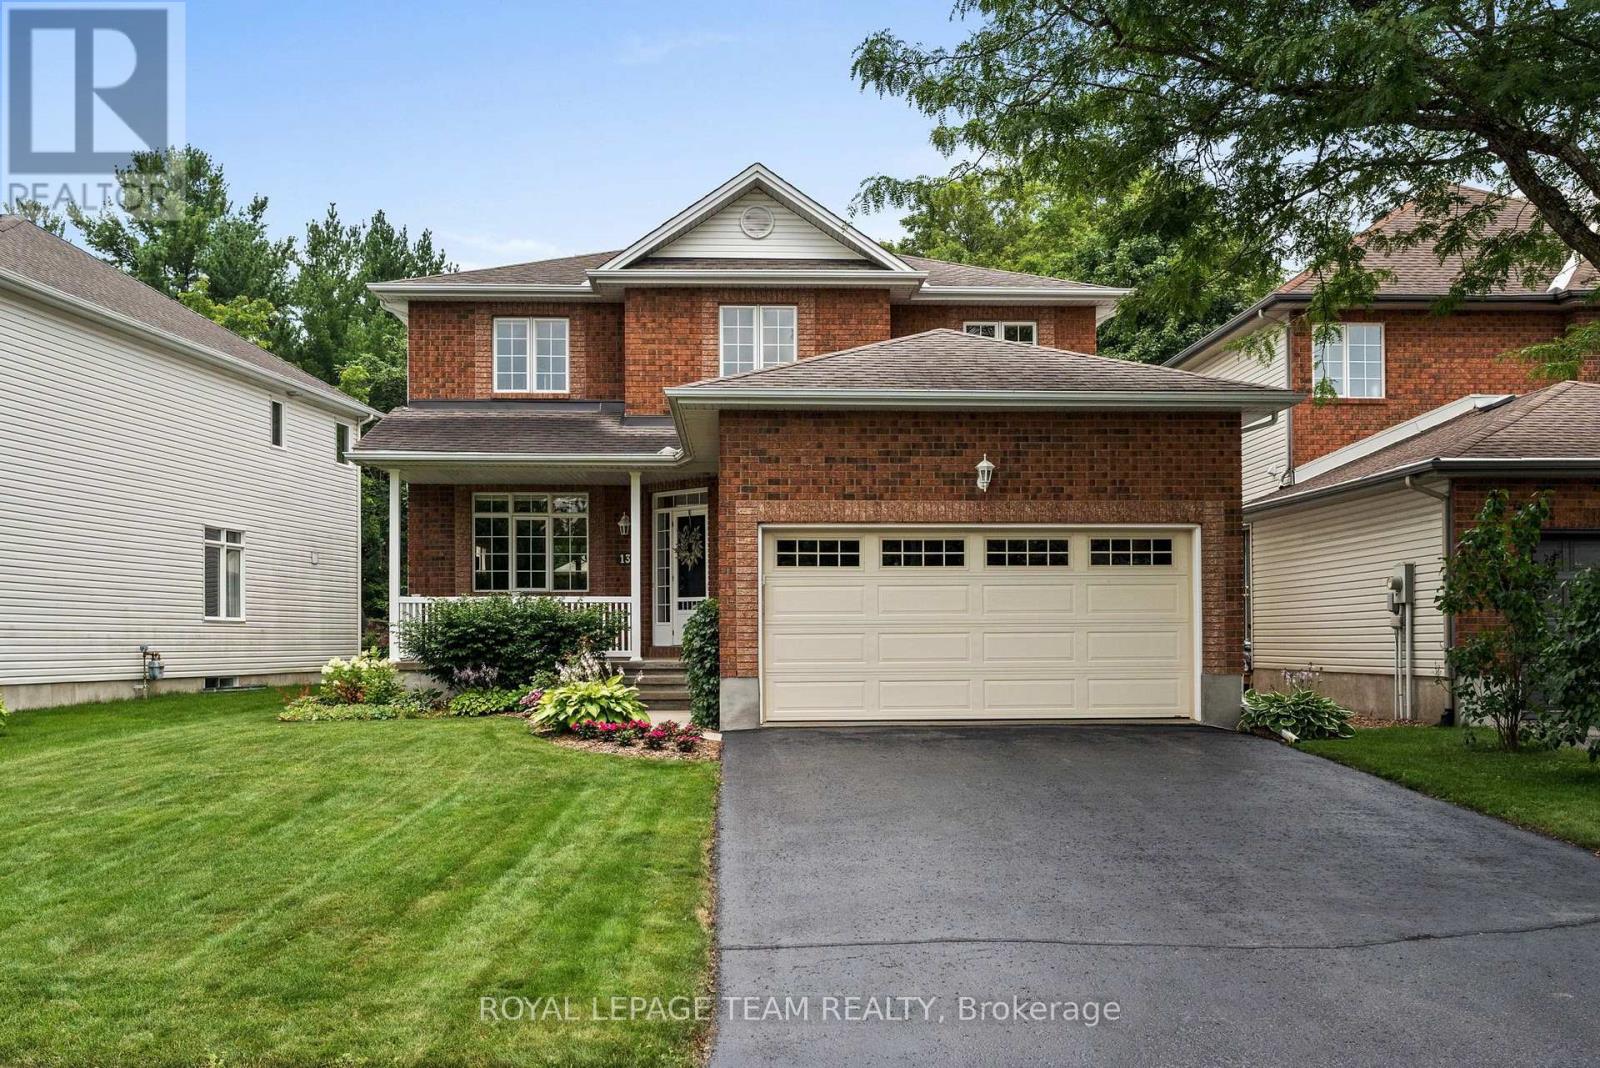
Backing onto a breathtaking natural landscape of mature trees & dramatic rock outcrops that form part of the protected greenspace & walking trails, this meticulously maintained 4 bdrm, 3 bath home with a main floor den enjoys one of the most coveted settings in Kanata Lakes. Offering 2,382 sq. ft. AG (per MPAC), timeless curb appeal & an exceptional backdrop, it perfectly blends nature, privacy & convenience. Tucked away on a quiet family-friendly street and offering an exceptional layout for everyday living & entertaining, this is a home you'll enjoy for years to come. Framed by a classic brick façade, inviting covered front porch & recently resealed driveway (2026), it welcomes you with 9-ft ceilings, a graceful curved staircase & maple HW flooring throughout the living, dining, family rm & den. Main floor laundry w/ cabinetry & inside access to the double garage add everyday convenience. The updated kitchen features quartz countertops, tile backsplash, under-cabinet lighting, SS appliances, a functional island & pantry (2021). The breakfast area features vaulted ceilings & a striking floor-to-ceiling patio door w/ dramatic arched window overlooking the backyard, while open sightlines connect to the family rm w/ electric FP & elegant white mantle. Upstairs, the private primary suite offers a WIC, second closet & ensuite w/ separate shower & soaker tub. Three additional bdrms share a full family bath. The basement offers a bathroom rough-in & abundant space for a future rec rm, gym or additional living area. Imagine your family spending evenings on the deck listening to birdsong, watching the seasons change through the trees & enjoying the walking trails leading to Judy Laughton Park. It's a setting that offers an exceptional sense of peace, privacy & connection to nature, all while being just minutes to Kanata's top-rated schools, shopping, golf courses, parks & Hwy. 417. 24 hr irrevoc. on all offers. (id:16397)
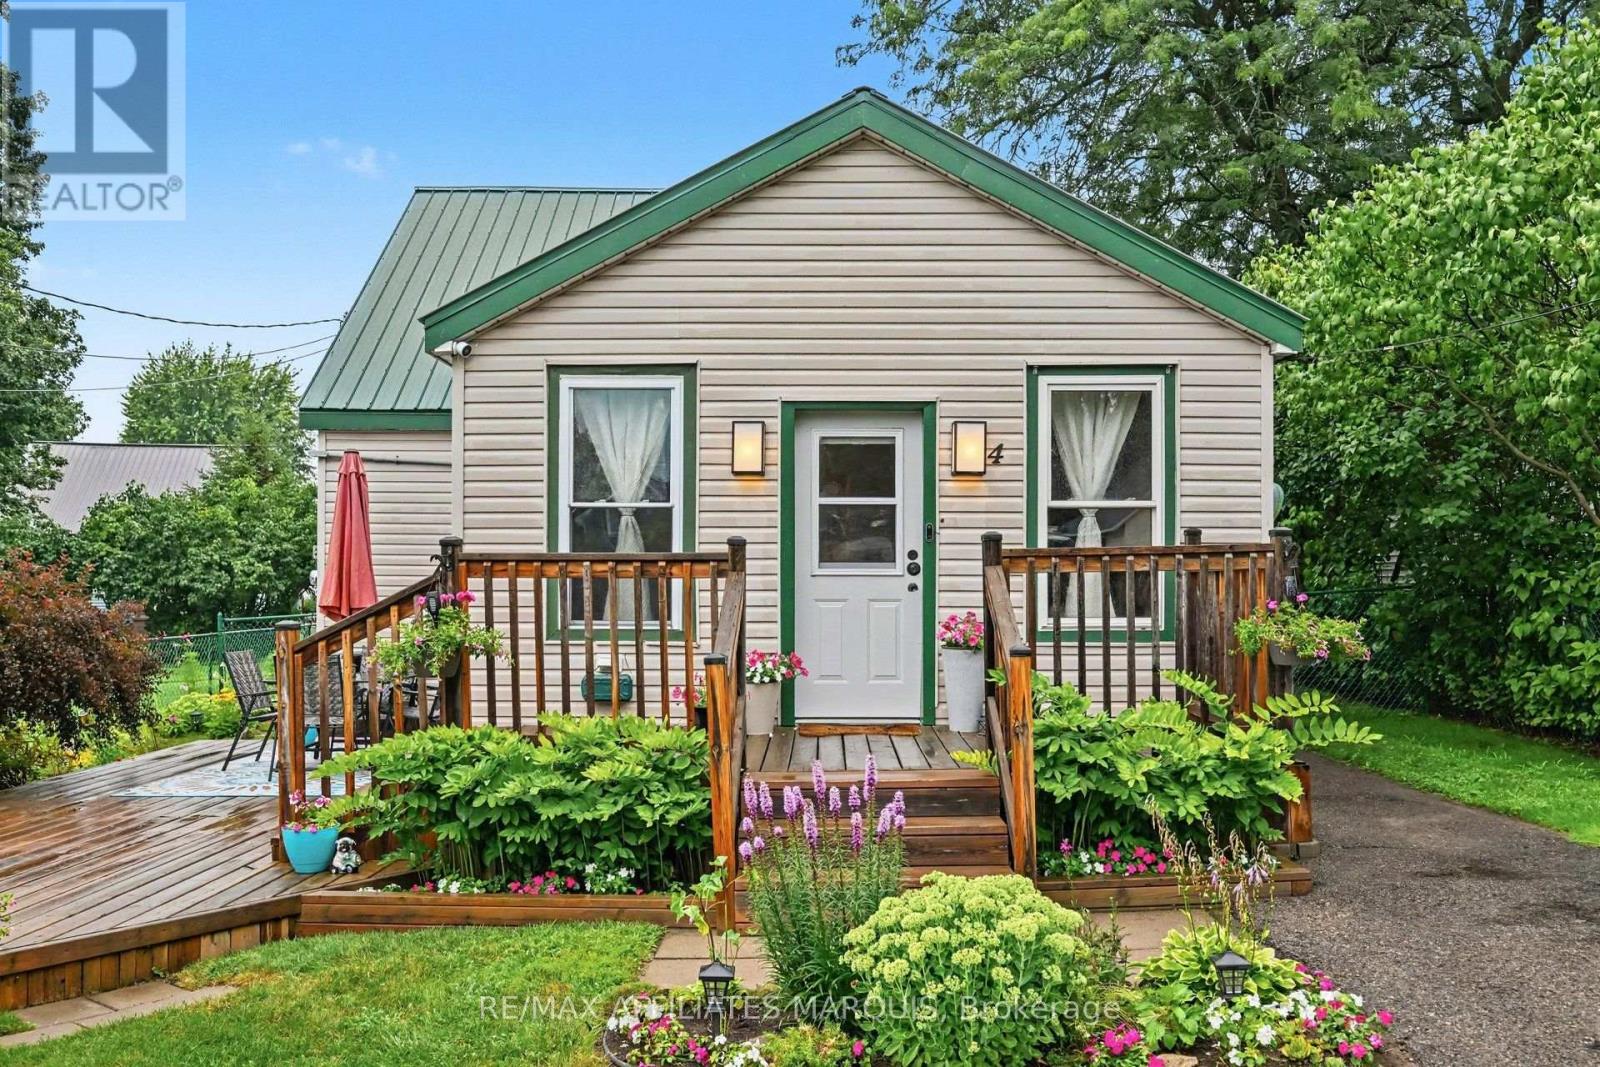
Move in ready and showcasing pride of ownership throughout! This beautifully maintained home blends thoughtful updates with timeless charm. Freshly painted throughout with stylish new lighting, including smart home features, this bright and inviting property offers a modern feel while maintaining its warm, welcoming character. Designed for flexibility, the main floor features an office or 3rd bedroom, a full 3 piece bathroom, plus a convenient powder room/laundry combination, making one level living an easy option. The living room features vaulted ceilings, while the open concept kitchen and dining area offer plenty of cabinetry, generous counter space, and is perfect for everyday living and entertaining. Upstairs you'll find two generously sized bedrooms, along with two separate attic storage spaces offering convenient extra storage. Outside, pride of ownership continues with a fenced backyard highlighted by a stunning Japanese cherry blossom tree, mature perennial gardens, paved driveway and walkway, enclosed front porch, and two handy storage sheds. Enjoy the expansive multi level deck where you can relax, entertain, and even enjoy the Canada Day fireworks right from home. Thoughtfully maintained and updated, this home features a steel roof, a newer natural gas forced air furnace, central air conditioning, a tankless on demand hot water system, and a sump pump in the crawlspace. Spray foam insulation has also been added to the crawlspace walls and beneath the front porch floor, improving comfort and energy efficiency. Together, these features provide comfort and peace of mind for years to come. Whether you're purchasing your first home, downsizing, or simply looking for a property that's truly move in ready, this one checks all the boxes. Just unpack, settle in, and enjoy. (id:16397)
**OPEN-HOUSE SUNDAY AUGUST 2nd 2-4PM** This is the kind of home buyers remember. Welcome to 279 Stiver Street, a distinctive 4-bedroom 3-bedroom bungalow set on one of the larger lots in this established Russell neighbourhood. With no rear neighbours, the backyard backs directly onto a park, with a private gate providing convenient access to the greenspace. Designed for enjoyment with minimal upkeep, the backyard features extensive interlock, artificial turf, a large covered gazebo, a hot tub, an outdoor movie setup, and even a built-in pet door. Inside, the open-concept main level offers a spacious kitchen with quartz countertops, a large island, dark cabinetry, stainless steel appliances, and a gas range, all overlooking the inviting living area with a fireplace. The main level also includes a generous primary bedroom with double closets. The fully finished lower level feels like a true extension of the home, featuring three additional bedrooms, large windows, nearly 9-foot ceilings, a full bathroom, laundry area, and flexible family or recreation space. With 2.5 bathrooms, a jetted tub, thoughtful storage, distinctive finishes, a finished double garage, and a 40-amp EV charger, this home delivers privacy, character, functionality, and an outdoor lifestyle that is anything but ordinary. (id:16397)
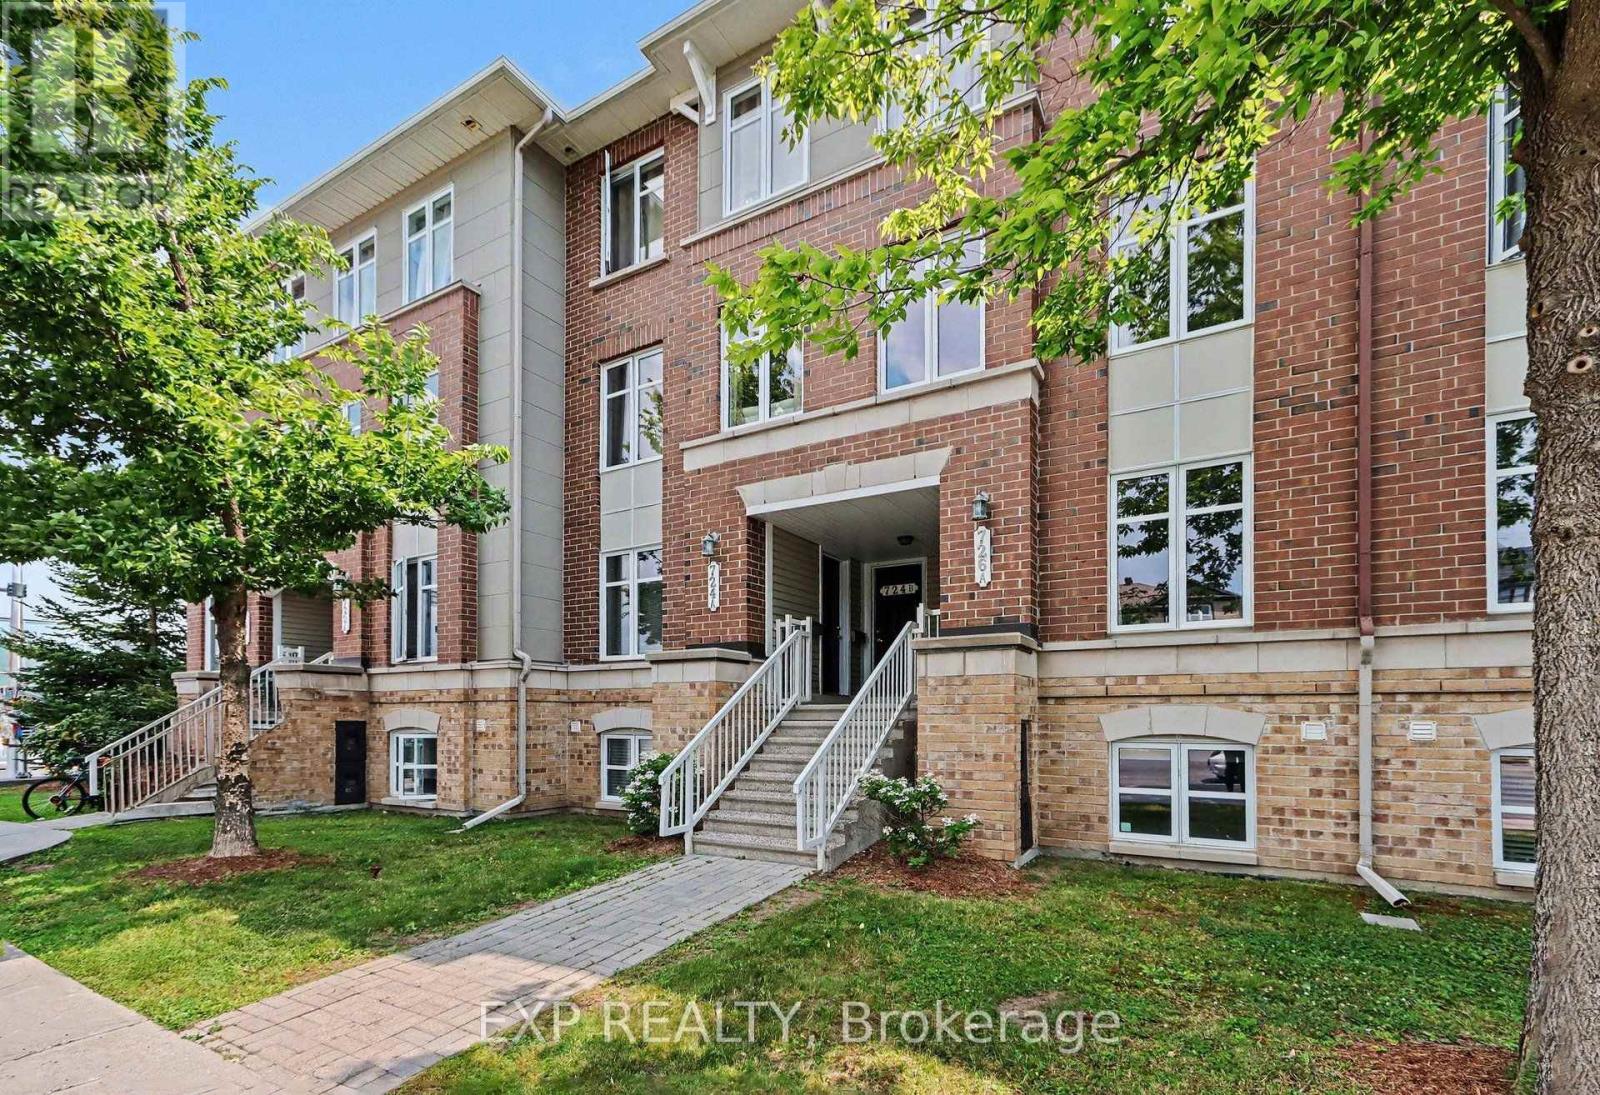
Step into luxury and convenience in the highly sought-after, family-friendly neighbourhood of Chapman Mills in Barrhaven. Beautifully maintained and move-in ready, this home offers the perfect blend of modern style and everyday comfort.The bright main level welcomes you with an open, flowing layout filled with natural light and upgraded finishes. The modern kitchen features stainless steel appliances, a mosaic tile backsplash, a peninsula with breakfast bar, built-in wall pantry, and a spacious eat-in area. The inviting living room flows seamlessly into the separate dining room, creating an ideal space for entertaining. A convenient main floor powder room completes this level. Downstairs, you'll find two generously sized bedrooms, each with its own private four-piece ensuite and excellent closet space, creating the perfect layout for families, guests, or roommates. This level also features a dedicated laundry area and a separate storage room for added convenience. Step outside to your private patio, complete with stairs leading to the parking area, where you'll enjoy one dedicated parking space. Located in one of Barrhaven's most desirable communities, you're just moments from top-rated schools, neighbourhood parks, scenic walking trails, public transit, and the Chapman Mills Marketplace, offering restaurants, shopping, groceries, and a movie theatre all within walking distance. Enjoy the perfect balance of peaceful suburban living with every convenience close at hand. Don't miss this exceptional opportunity to own a home where comfort, functionality, and location come together beautifully. (id:16397)
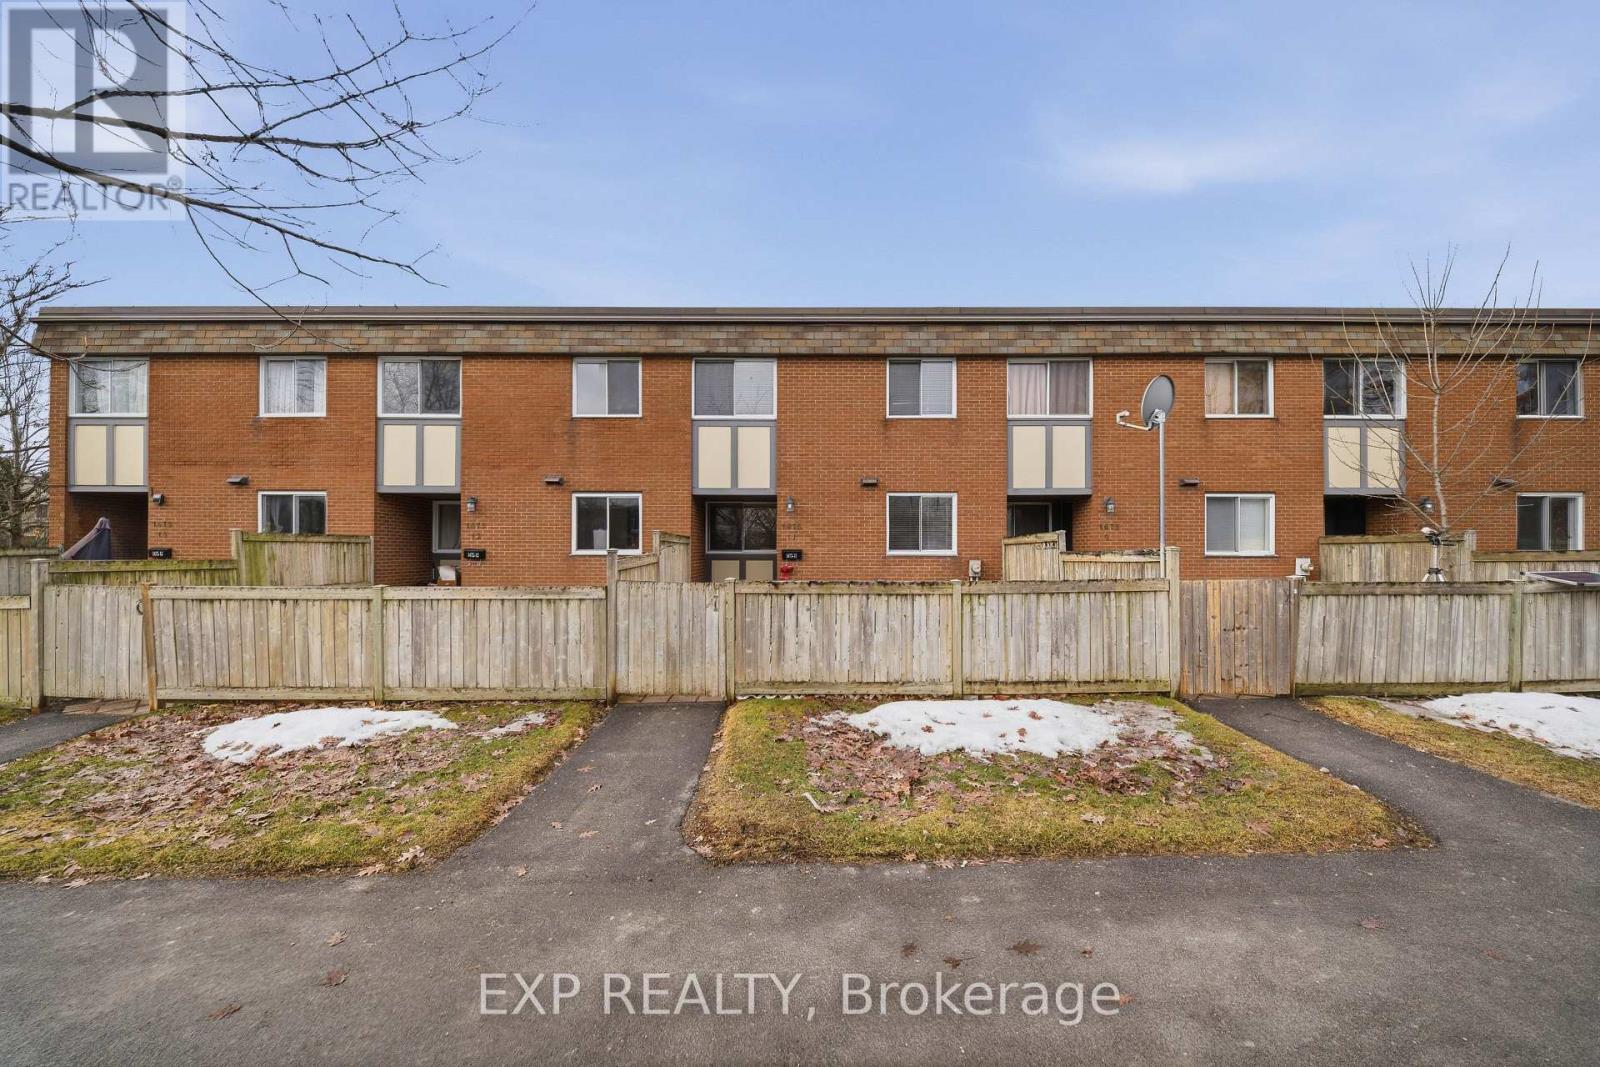
Welcome to 1675 Heatherington Road, a beautifully renovated condo townhouse offering comfort, functionality, and great value. This 2-bedroom, 2-storey home features a bright and practical main level with updated flooring throughout-no carpet anywhere-creating a clean, modern feel from the moment you walk in. The kitchen offers ample cabinetry and workspace, flowing into a cozy living area with large windows that bring in plenty of natural light. Upstairs, you'll find two well-sized bedrooms and a refreshed full bathroom, all part of the home's overall renovation, delivering a cohesive and move-in-ready space. The layout is efficient and easy to maintain, ideal for everyday living. The basement is currently being completed and will be finished prior to closing, offering additional living space perfect for a rec room, home office, or extra storage. This two-bedroom garden townhouse is located near everything. Just steps away you'll find everyday essentials and dining options including Food Basics, and McDonald's. A quick five-minute drive brings you to South Keys Shopping Centre with Cineplex, Walmart, a wide selection of shops, plus convenient access to the O-Train Park & Ride. Located in a well-connected and established neighbourhood, this is a turnkey opportunity in a prime location. (id:16397)
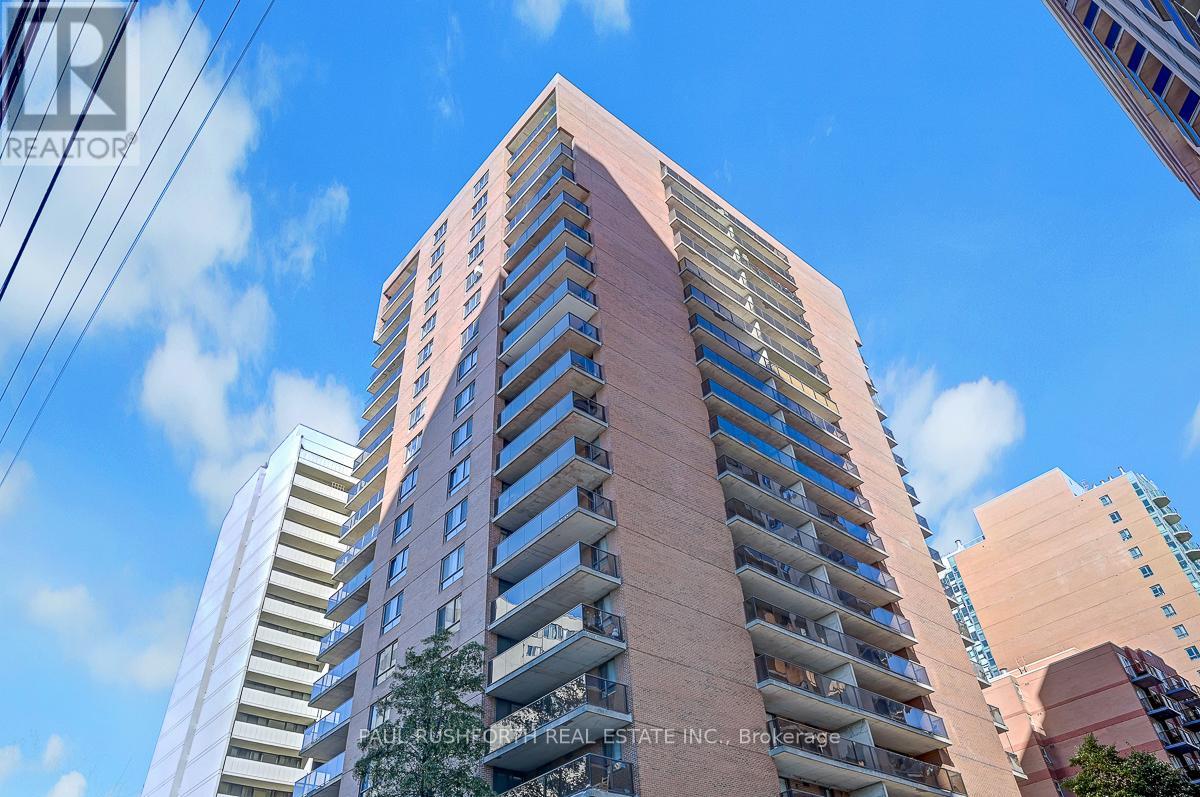
Fantastic central location, just steps to parliament hill, shopping, dining and the LRT. This renovated apartment features all new flooring, a new open concept kitchen with island and stainless steel appliances and a new bathroom with walk-in glass shower. Modern finishes and in an unbeatable location with a spacious balcony and fantastic view this is a great place to call home. Some photos have been virtually staged. (id:16397)
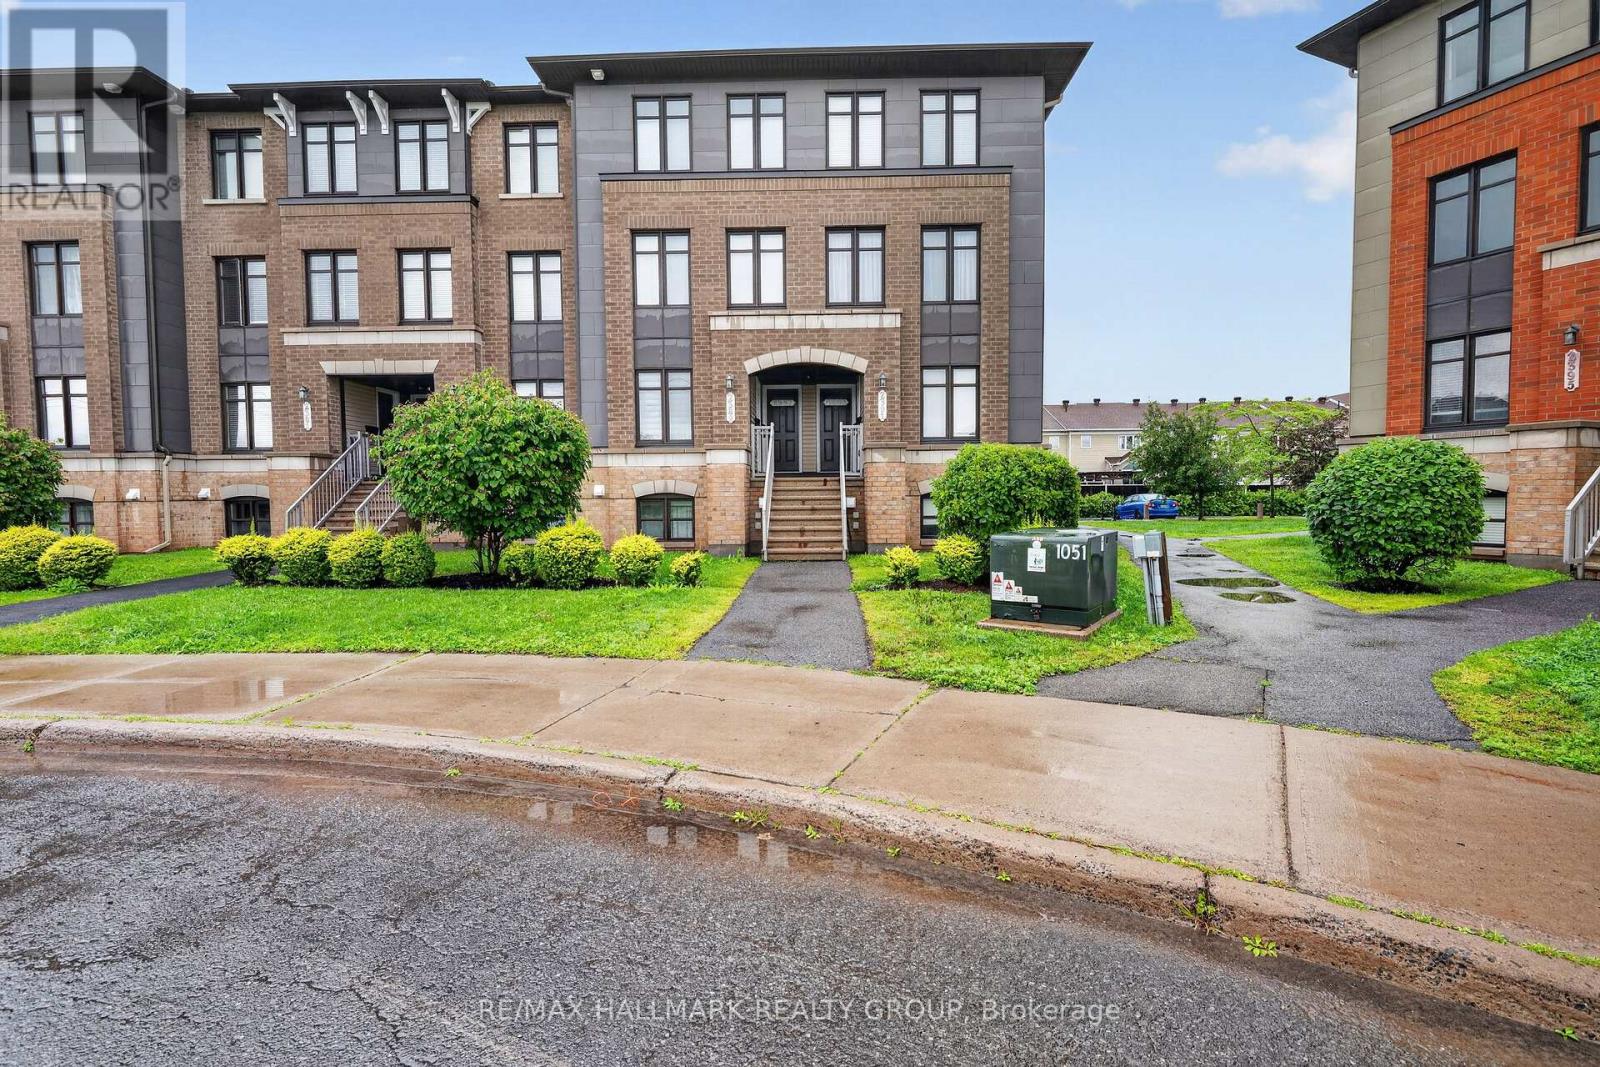
Welcome to this charming upper-level condo offering the perfect blend of style, comfort, and convenience. The open-concept main floor features a spacious living and dining area, with large sun-filled windows - creating an inviting space for relaxing or entertaining. The kitchen boasts ample white cabinetry, a stylish grey backsplash, plenty of counter space and includes all appliances. A versatile den/eating area with patio doors opens onto a large private balcony-an ideal spot to enjoy your morning coffee or unwind at the end of the day. A convenient powder room completes the main level. Upstairs, you'll find two generously sized bedrooms, each featuring its own private 4-piece ensuite, providing exceptional comfort and privacy. One bedroom also offers direct access to an upper level balcony. The second floor also includes in-suite laundry and a utility/storage area conveniently located between the bedrooms. This home includes one assigned outdoor parking space, with plenty of visitor parking nearby. Ideally situated in the highly desirable Avalon community of Orléans, you'll enjoy peaceful residential living with easy access to scenic walking trails, parks, schools, public transit and the François Dupuis Recreation Centre. Minutes away from shopping, restaurants, and all everyday amenities. Offering low-maintenance living with a functional layout, this turnkey home is perfect for first-time home buyers, investors, downsizers, professionals, or small families looking for a move-in-ready property in a fantastic location. (id:16397)
Two complete living spaces. One smart opportunity. Welcome to 1557 Belcourt Boulevard, a modern 2+2 bedroom, 3-full-bathroom bungalow offering exceptional flexibility for families, multigenerational living, or rental income. Built in 2016, this property features two legal, self-contained residential units, each with its own kitchen, living space, bedrooms, bathroom, laundry, and private entrance. The property also includes two utility meters and a shared owned hot water tank. The bright upper bungalow residence offers 2-bedrooms, 2-full bathrooms, direct garage access, and its own additional lower-level family room. The main level features hardwood and tile flooring, cathedral ceilings, and an open-concept living and dining area. The spacious kitchen includes quartz countertops, stainless steel appliances, rich cabinetry, a built-in wine rack, and access to the private backyard. The primary bedroom features dual closets and a 5-piece ensuite with double sinks. With its own separate entrance, the second residence offers approximately 1,234 sq. ft. of comfortable living space. It features 2-bedrooms, 1-full bathroom, a complete kitchen, a living area, private laundry, large windows, and radiant heated flooring. This setup is ideal for larger or multigenerational families who want to live close while still enjoying their own private spaces. It also provides the opportunity to live in one unit and rent the other to help offset the mortgage. Complete with four parking spaces, an attached garage, nearby transit, and convenient access to Place d'Orléans, shopping, schools, parks, and everyday amenities, this is a unique property with space, privacy, and flexibility for a variety of living arrangements. (id:16397)
4 Bedroom3 Bathroom1,100 - 1,500 sqft
Exit Realty Matrix
SERVING MY CLIENTS IN
Ottawa East
Orleans
Embrun
Casselman
Russell
Ottawa West
Ottawa South
& additional surrounding areas