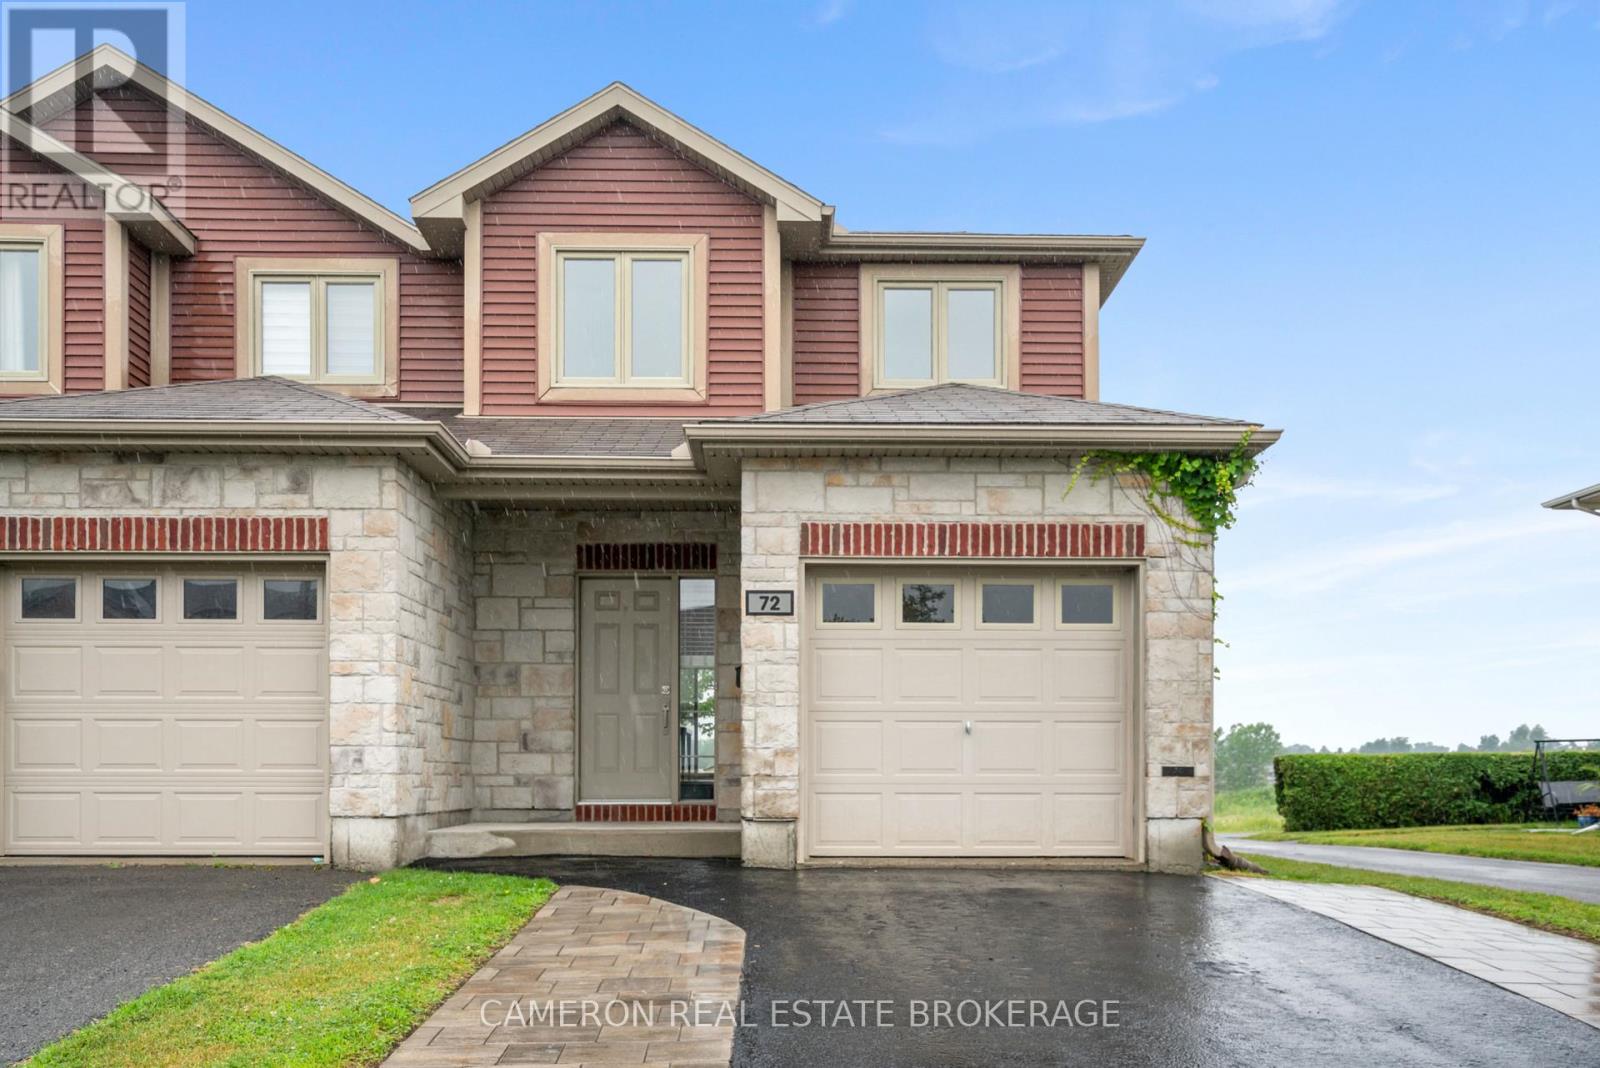
MODERN 2-STOREY END UNIT TOWNHOME! Are you in the market for a move-in condition + beautifully updated end unit townhome with an attached garage that's situated on an established Street in the North End of the City? The main level features an open concept layout complete with a 2pc bath off the foyer, an eat-in kitchen with s.s. appliances overlooking the dining area which provides access to the fully fenced yard, a nice sized living room and on the second level you will find a large primary with a walk-in closet + cheater door to a gorgeous 5pc bath, a second bedroom and a stunning laundry room which could easily be converted to a third bedroom, nursery or office should the new homeowner require. The basement is currently a blank canvas and could host a future rec. room, an additional bedroom + there's a rough in for a future 3pc bathroom. The home is warmed by a f.a. natural gas furnace complete with central a/c and recent updates have just been completed throughout the home including brand new engineered hardwood + tile flooring, LED lighting, both bathrooms + the laundry, the kitchen countertops, fresh paint + interior door hardware and more! The sale includes all the appliances and the Seller can accommodate a quick closing should the Buyers require. This end unit townhouse sits on a deep 138' lot with no immediate rear neighbours and offers a pet friendly backyard with a shed + pergola and out front there's a paved + recently sealed driveway featuring interlock pathways. Situated within walking distance to the Park + Walking Trails, Public Transit, Blessed Sacrament Parish, a Shopping Plaza, Restaurants and more with easy access to the Highway 401 + 138. Less than an hour commute outside of the Ottawa & West Island of Montreal area. Seller requires SPIS signed & submitted with all offer(s) and 2 full business days irrevocable to review any/all offer(s). (id:16397)
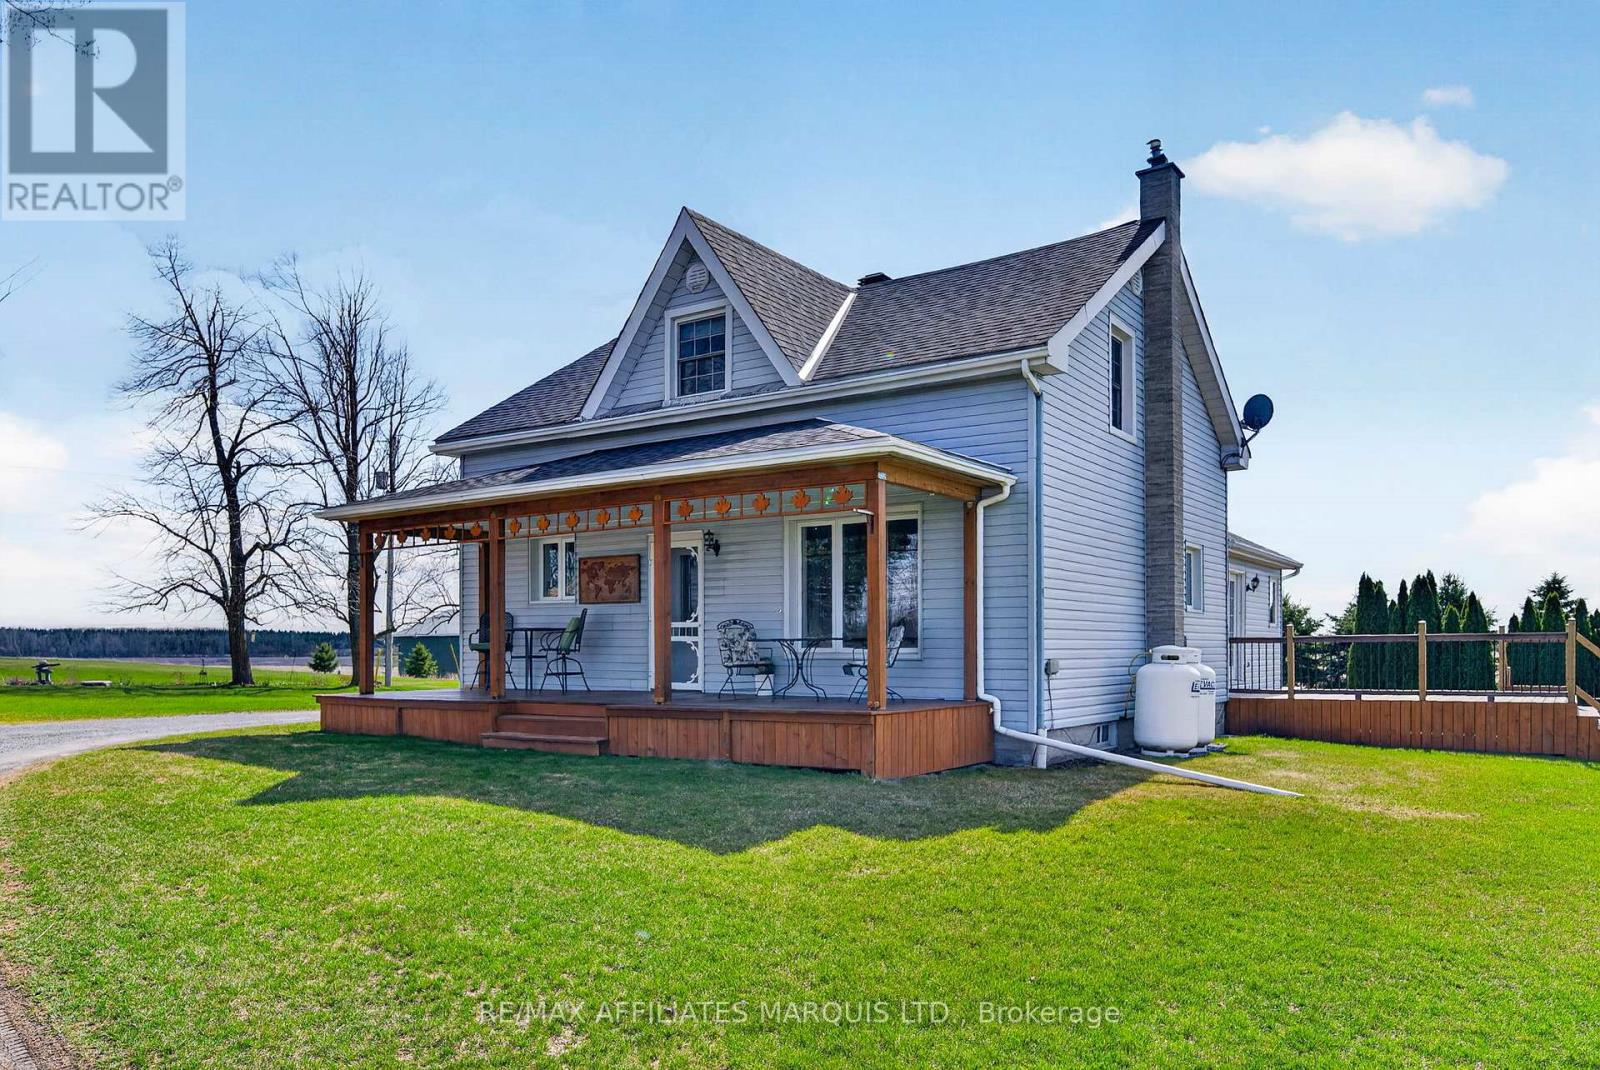
Welcome to "Big Sky", a name earned by the unforgettable sunsets that stretch endlessly across this stunning countryside property. Set on just under 3 acres of peaceful, private land just south of Martintown, this immaculate century home offers over 2,000 sq ft of warm, inviting living space with room for the whole family to grow and gather. Step inside to discover spacious rooms throughout, highlighted by a massive country kitchen designed for both function and connection. An abundance of cabinetry, a large dining area with soaring cathedral ceilings finished in rich pine, and a striking two-tier island create the perfect setting for everyday living and entertaining alike. The main floor also features a cozy living room, a separate sitting room (ideal as a formal dining space or flex room), convenient main floor laundry, and a full bathroom. Upstairs, you'll find three generously sized bedrooms, each offering ample closet space, along with a well-appointed 4-piece bathroom. The partially finished basement includes a small rec room and office, while the remaining space offers excellent storage potential. An attached three-car garage provides incredible versatility, perfect for hobbyists, storage, or workshop space, with the option to easily add heat. This property truly shines outdoors, where the open skies, privacy, and breathtaking sunset views create a setting that's hard to replicate. A rare opportunity to own a beautifully maintained country home where space, comfort, and scenery come together, ready for your family to call home. (id:16397)
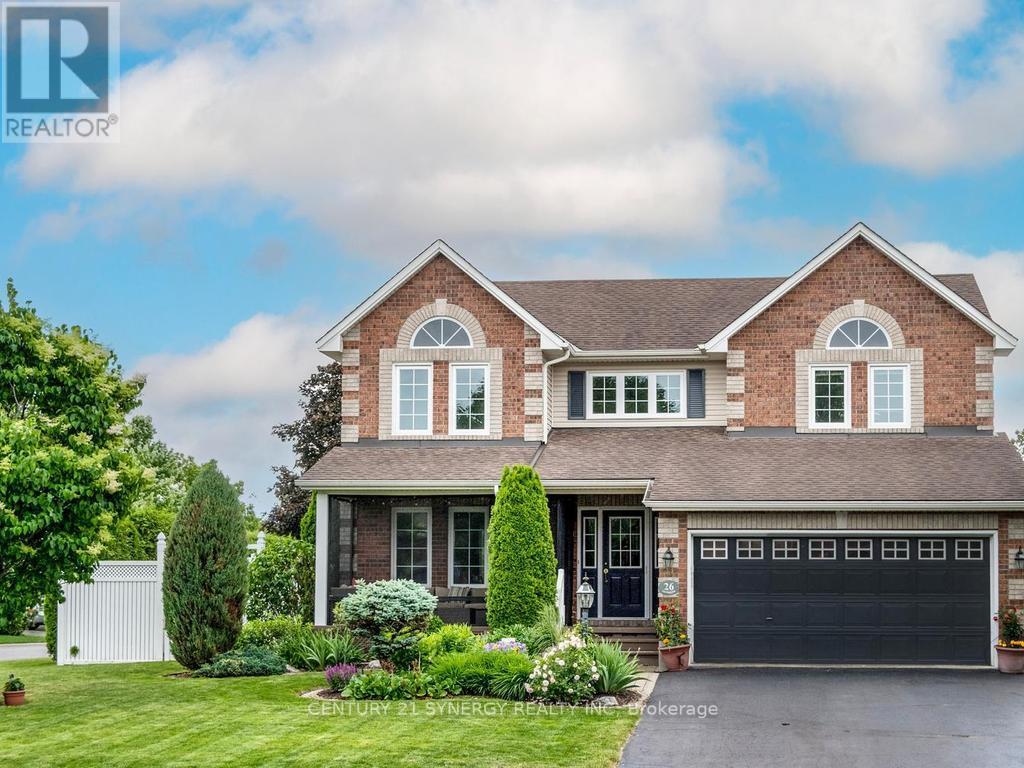
Welcome To This Wonderful Family Oriented Neighborhood, That Offers So Much With-In Walking Distance, Including Transit, Recreation Schooling and Everything Else Stittsville Is Known For, Lovingly Maintained Inside And Out By Original Owner. Spacious Foyer Open To 2nd Level, With New Tile Flooring. Spacious Living/Dining Rooms With Natural Oak Flooring, Crown Molding and Lots of Natural Light. The New Kitchen With Shaker Style Cabinetry Huge Island/Breakfast Bar, Pantry, Decorative Lighting, Gas Cooktop With S/S Hood Fan , Built-In Desk Area and Access to Back Deck Through Duel Opening Patio Doors With Southern Exposure Makes This A Real Enjoyable Space. Family Room With Upgraded H/Wood Flooring And Gas Fireplace. Newly Renovated 2-Pc Bath And Modern Laundry Room Are Sure To Please. Upper Level Access By Sweeping Staircase Offers Large Landing 4 Good Sized Bedrooms, 1 Has A Built In Wall Unit Ideal For Teens, While The Master with It's Curved Wall, Walk-in Closet And 4-Pc Ensuite With Soaker Tub Complete The Master Suite. Updated Main Bath On The Upper Level. The Lower Level Is A Clean Slate, Awaiting Your Own Custom Finish, Which When Finished Will Still Accommodate Loads Of Storage And Workshop. The Property Itself Is Extremely Private With Tall Cedar Hedge Offering A Screened In Gazebo Interlock Patio BBQ Landing And Wonderful Gardens Both Front And Back. The Front Verandah Is Also Screened In For Your Enjoyment. Upgrades Include Furnace '25, Windows '24/25, Kitchen & Appliances '18, Laundry Room '25, Shingles '17, Deck '24, Shed Is Generator Ready With Outlets To Mudroom (id:16397)
RARE VALUE! PRICED TO SELL IN CENTREPOINTE!Opportunities like this don't come often. This WELL-MAINTAINED TAMARACK END-UNIT townhome offers EXCEPTIONAL VALUE in one of Ottawa's most desirable communities. Featuring 3 BEDROOMS, 2.5 BATHROOMS, SECOND-FLOOR LAUNDRY, and a BRIGHT, FUNCTIONAL LAYOUT, this home is perfectly situated just minutes from PUBLIC TRANSIT, SHOPPING, PARKS, RECREATION, SCHOOLS, and all everyday amenities.The welcoming main floor features a spacious living room with a COZY GAS FIREPLACE, a functional EAT-IN KITCHEN, and durable laminate and tile flooring throughout. Upstairs offers THREE GENEROUSLY SIZED BEDROOMS, including a spacious PRIMARY SUITE, TWO FULL BATHROOMS, and the convenience of SECOND-FLOOR LAUNDRY.Major updates include a HIGH-EFFICIENCY GOODMAN FURNACE (2014), CENTRAL AIR CONDITIONING (2014), and DURABLE 40-YEAR ROOF SHINGLES (2013). Step outside to enjoy the PRIVATE BACKYARD with a LARGE DECK, perfect for relaxing or entertaining.Whether you're a FIRST-TIME BUYER, DOWNSIZER, or INVESTOR, this is one of the BEST VALUES currently available in CENTREPOINTE. SERIOUS VALUE. PRIME LOCATION. MOVE-IN READY. DON'T MISS THIS OPPORTUNITY. (id:16397)
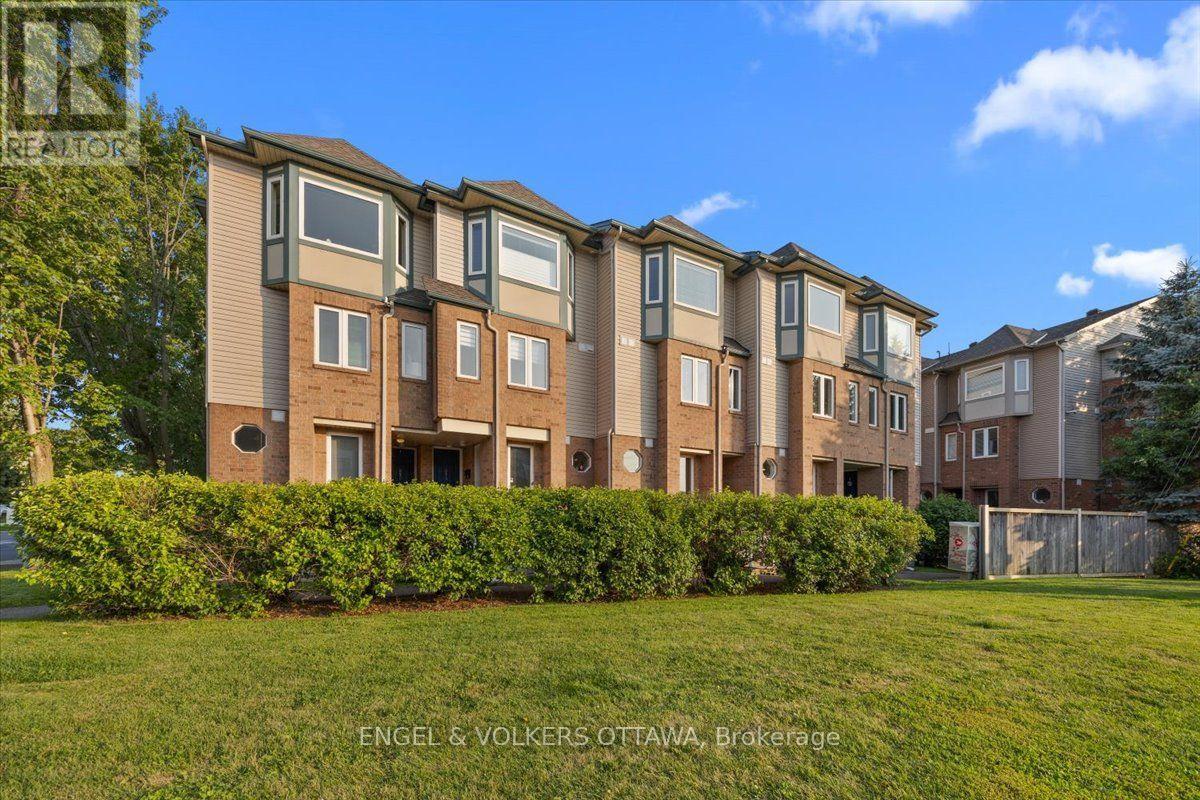
Welcome to 1512 Walkley Road #86 (built in 2006). This stunning 2-storey stacked home on the top floor offers no rear neighbours, 2 private balconies, and hardwood flooring throughout-including the second-floor bedrooms. Conveniently located within walking distance to shopping, restaurants, schools, recreational trails, and transit.The upper level features a loft area-perfect for a home office or reading space-along with two generously sized bedrooms, including a primary bedroom with a walk-in closet and cheater-door access to a 3-piece bathroom with an oversized tub. Upgrades include flooring, lighting, trim, and some updated appliances. This is a well-managed condo in a great location just off Walkley Road.The main floor boasts an open-concept living and dining area with a bright, spacious layout enhanced by dramatic two-storey "open-to-below" windows. The eat-in kitchen includes an island bar, ample cabinet and counter space, appliances, and access to a private balcony with no rear neighbours. A must-see private unit. (id:16397)
Central location, minutes to Queensway access, Queensway Carleton Hospital, and transit. This 3 bed, 1.5 bath terrace home is move-in ready with updated appliances, flooring, and baths, with a spacious layout. A small foyer leads into the open-concept main floor, with hardwood and tile, featuring a kitchen with stainless steel appliances and breakfast bar that overlooks the dining and living room. A gas fireplace adds warmth on cooler nights, and the south-facing balcony brings in light all day, an outdoor retreat right off the main living area. A third bedroom on this level offers flexibility as a home office or guest room, next to the 2 piece bath. Upstairs, two bright bedrooms share a full updated bath, with laundry conveniently located on the same floor. The primary bedroom includes its own private balcony, giving you a second outdoor space entirely separate from the main level - rare to find at this size. Neutral finishes, including new laminate flooring in the bedrooms and entrance stairs, new carpet on the upper stairs, and generously sized rooms round out the home. Along with one included parking space in a central, well-connected pocket of the city. The location is what sets this home apart. Baseline Road offers quick access east and west across the city, with the Queensway close by for anyone commuting further out. Queensway Carleton Hospital is just minutes away, a real advantage whether you work there or simply want that proximity. Transit, along with everyday shopping, groceries, and errands, all within easy reach. This is a fit for first-time buyers, downsizers, or investors looking for a low-maintenance home in a location that genuinely works. (id:16397)
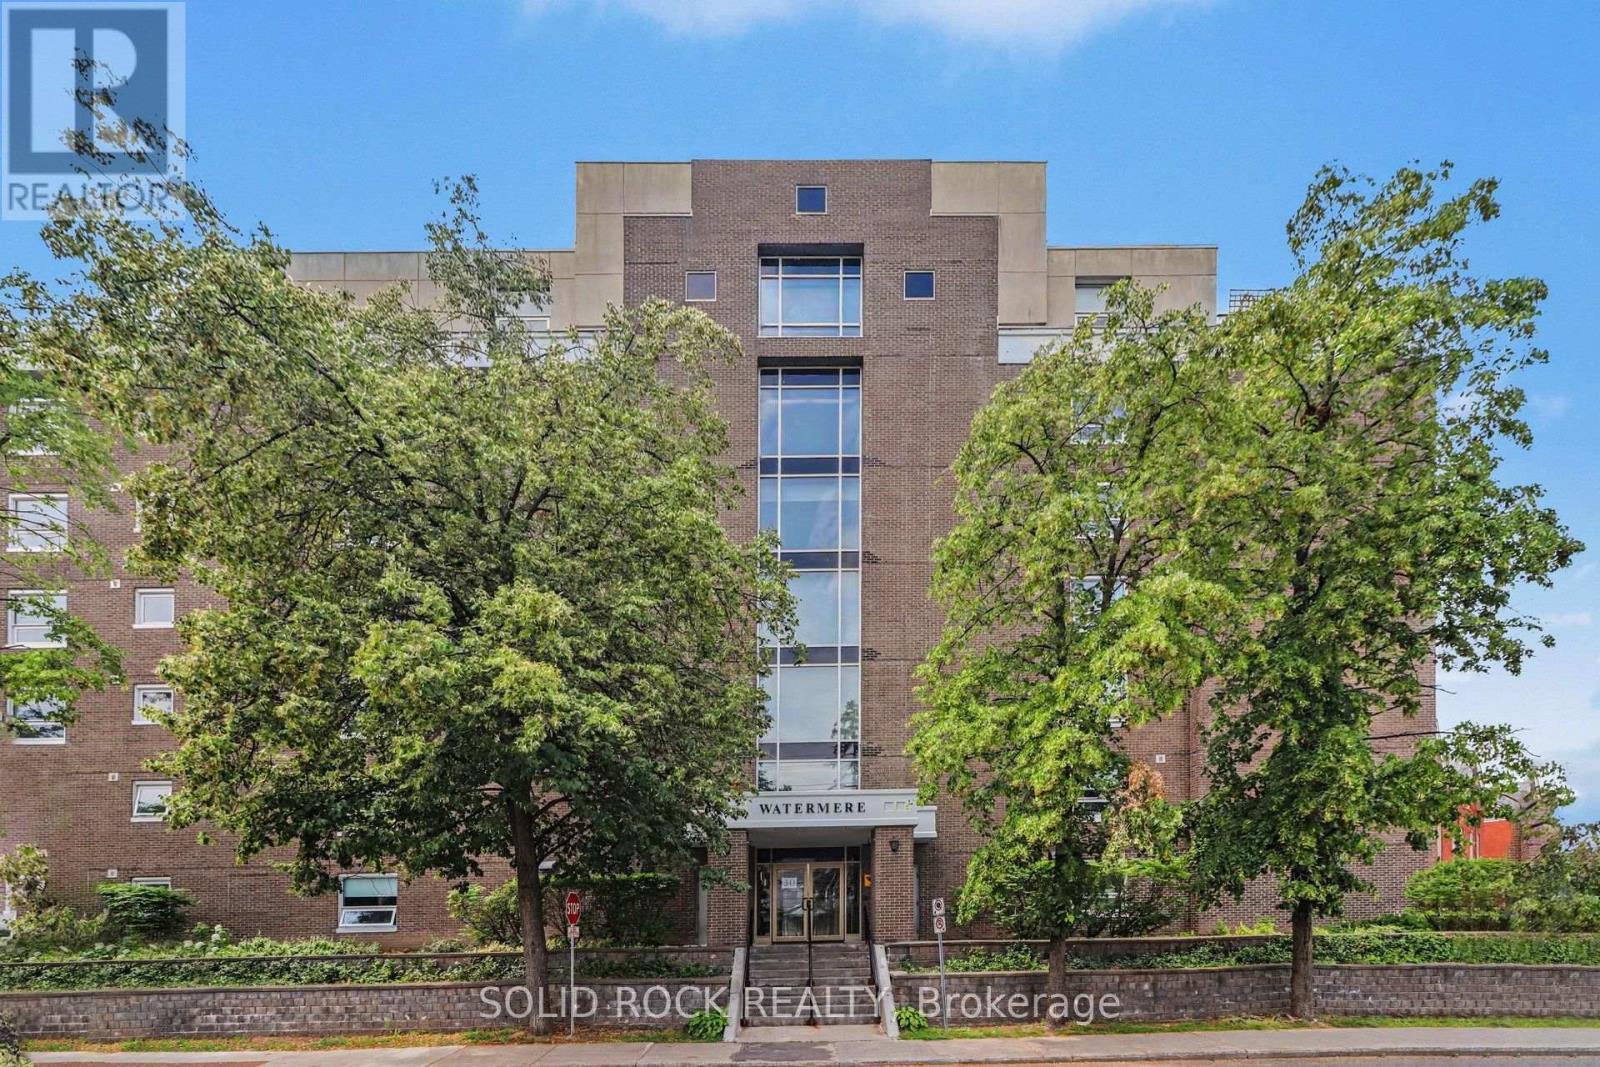
Who doesn't want a newly renovated condo? AND it overlooks the Rideau River- just steps from trendy Beechwood Avenue. The Watermere is a lovely building, with an attentive management team and only a few units per floor. This beautiful unit is open concept- the upgraded ktichen over looks the eating area and the living room Recently renovated - the kitchen has Stone countertops, a Penninsula with a breakfast bar, new cabinets and new appliances. The Primary Bedroom has a custom, built-in closet to maximize storage, as well as a fully renovated ensuite bathroom. There is a second bedroom- perfect for guests of your home office, plus there is another FULL bathroom (also fully renovated)- so your guests don't have to share your ensuite! Even better- there is In Unit Laundry located in the storage room off the kitchen! The South West view of this condo means it receives lots of natural light and the srap around balcony looks out over not only the River but also Greenspace and the biking trails. This building is in a fantastic location putting it close to all of the trendy shops in Beechwood, but also it is a mere 30 min walk to downtown! All of this, plus Underground parking and a storage locker! If you've been considering a condo but don't love being in a tower- consider this extremely quiet building. (id:16397)
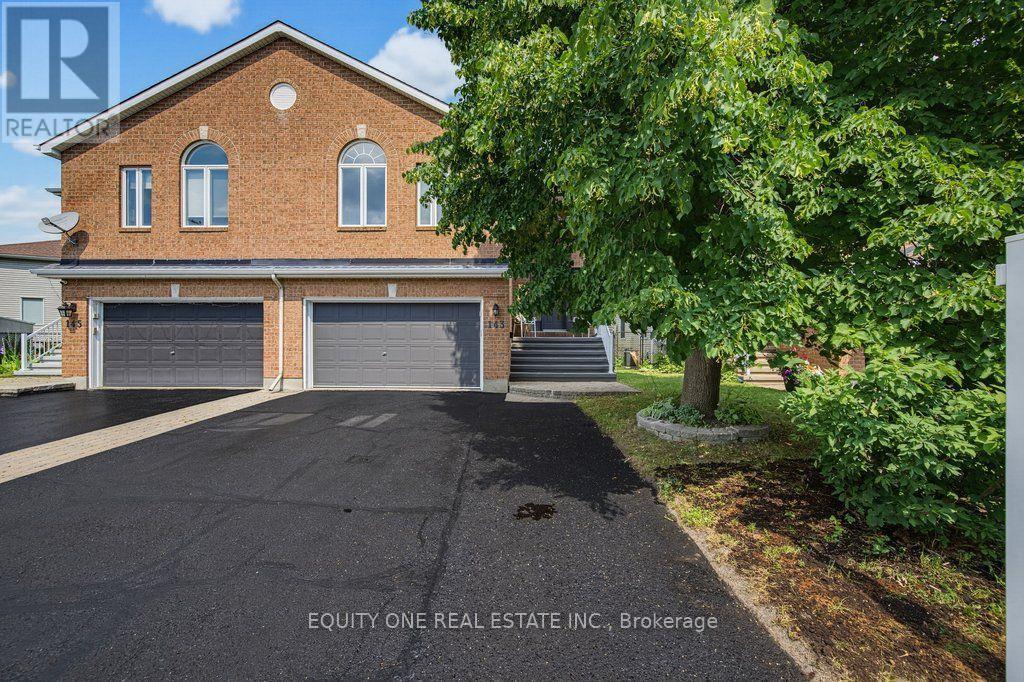
Welcome to 143 Castle Glen, a uniquely designed semi-detached raised bungalow offering approximately 2,450 sq. ft. of above-ground living space, as per MPAC, along with a 2-car garage. Thoughtfully divided between two practical levels, this spacious home provides excellent flexibility for families, older teens, in-laws or long-term guests. Over $10,000 in renovations were completed in 2026, including fresh paint, new light fixtures, polished hardwood flooring, new vent covers, electrical plate covers and more. A large two-storey entrance welcomes you with an impressive mirrored-door closet. Hardwood flooring extends throughout the home, while abundant natural light creates a bright and inviting atmosphere. The upper level features spacious open-concept living and dining rooms, ideal for everyday living and entertaining. The well-appointed kitchen includes stainless steel appliances, a convenient preparation island, ample cabinetry and generous counter space. Two well-sized bedrooms are located on this level, both offering walk-in closets, including one with an impressive 6-piece ensuite. A second full bathroom serves family and guests.The fully above-grade lower level offers a comfortable family room with a gas fireplace and patio-door access to the fenced backyard. Two additional generously sized bedrooms are located here, including one with cheater access to the full 4 pcs bathroom. This level also provides laundry facilities, storage space and convenient inside entry from the two-car garage. The secondary entrance from the garage includes additional walk-in closet space, offering exceptional everyday storage. Ideally situated close to shopping, restaurants, parks, recreation facilities, the Bell Sensplex and highly regarded schools, including A.Y. Jackson Secondary School and Bridlewood Community Elementary School. A spacious, updated and versatile home in a convenient, family-friendly location. (id:16397)
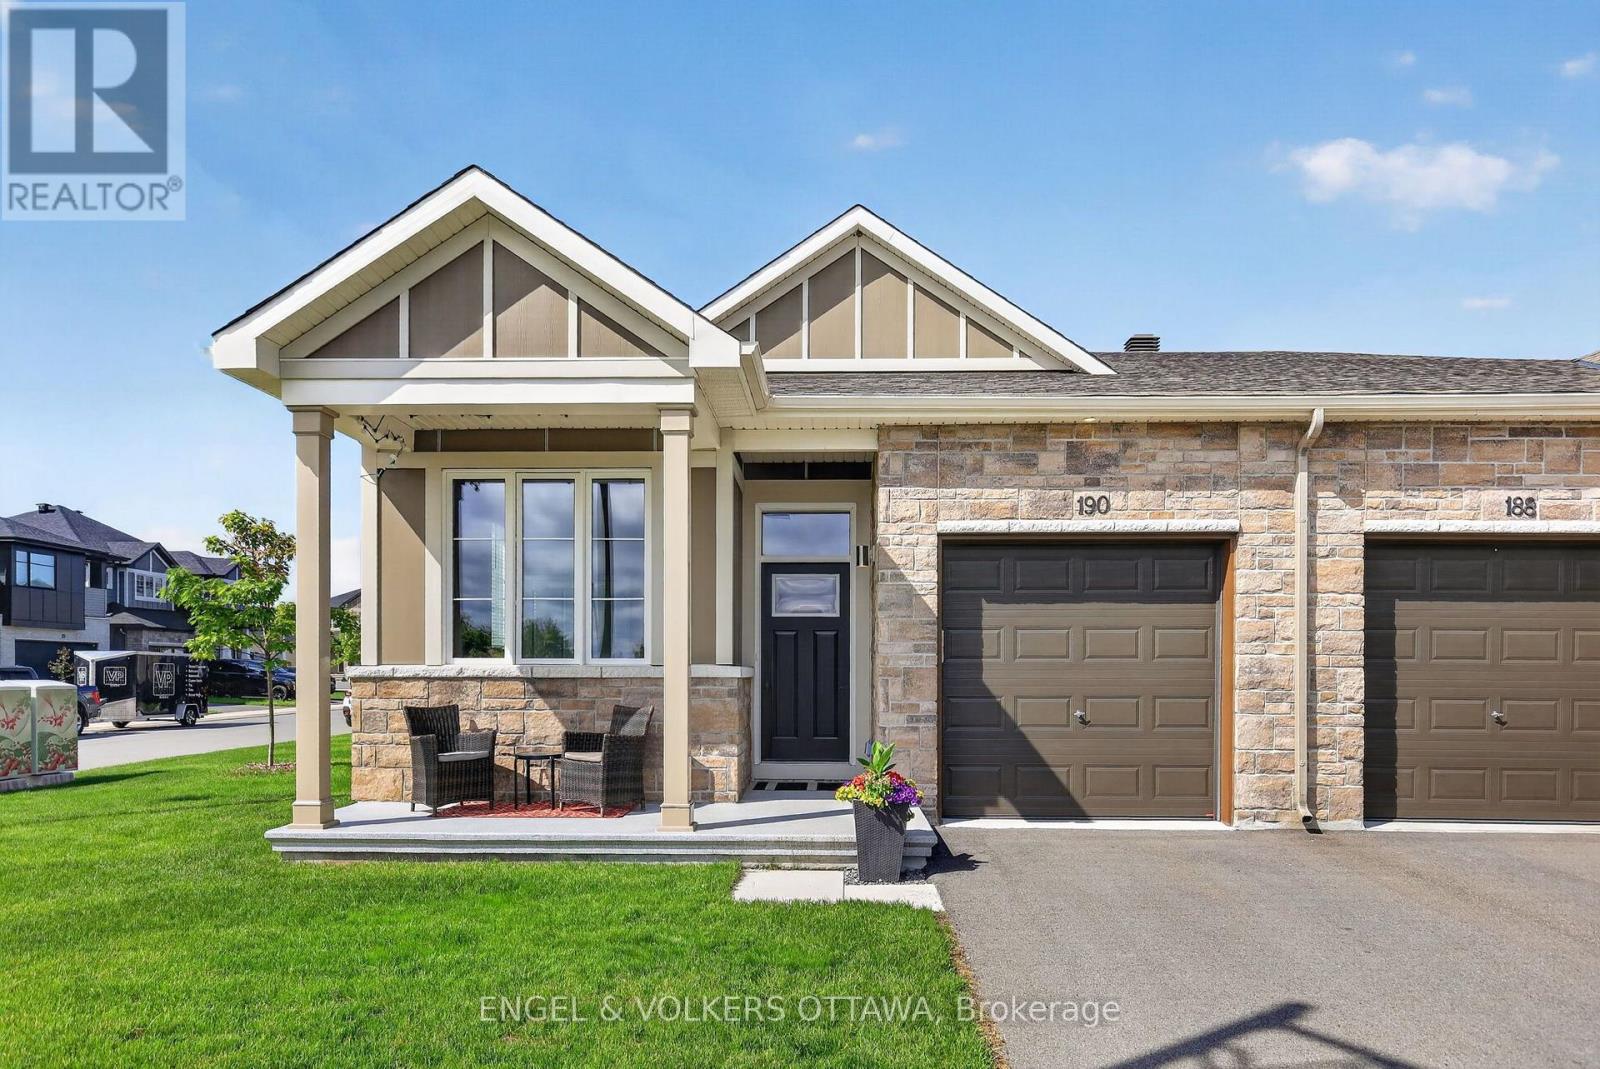
Welcome to 190 Rathwell Street - a rare end-unit bungalow in Carleton Place that delivers the one-floor lifestyle buyers have been waiting for. With 2+1 bedrooms and 3 full bathrooms, this home is thoughtfully designed for those who refuse to compromise on comfort or convenience.Step inside to high ceilings that create an immediate sense of space and light. The upgraded kitchen is the heart of the home, large island featuring sleek quartz counters that extend seamlessly into the bathrooms - a cohesive, polished touch throughout with cozy natural gas fireplace. The primary suite boasts a private ensuite and walk-in closet, offering a quiet retreat at the end of the day. Storage is abundant, solving the one complaint that plagues most bungalows.End-unit living means extra privacy, more natural light, and no neighbour on one side - a meaningful upgrade you'll appreciate every day. Main level laundry room with utility sink. For downsizers looking to be closer to kids and grandkids in the Ottawa Valley, Carleton Place puts you right in the middle of everything. Highway 7 is moments away, with a direct four-lane connection to Ottawa in roughly 45 minutes. Toronto? A straightforward 4-hour drive on the Trans-Canada Highway - close enough for weekend visits, far enough for a fresh start. Professional couples will love the walkable downtown core along Bridge Street, home to Black Tartan Kitchen, St. James Gate Pub, and a growing mix of independent restaurants, cafes, and boutique shops. The Mississippi River waterfront, nature trails, and Riverside Park offer recreation steps from your door. Schools in both English and French boards serve the community well.Carleton Place is one of Eastern Ontario's most sought-after small towns - genuine charm, real amenities, and a community that feels like home from day one. Don't miss this one. (id:16397)
Positioned in an ideal location, this move in ready condominium offers stylish, low maintenance living with easy access to the amenities of both Barrhaven and Riverside South, including parks, walking and cycling trails, the Rideau River, Chapman Mills Conservation Area, shopping, restaurants, and public transit. Bright, neutral finishes complement the open concept layout, where the kitchen, dining, and living areas flow seamlessly together. The updated kitchen features ample cabinetry, stainless steel appliances, and a centre island that adds both workspace and space for casual seating. The thoughtfully designed layout offers two bedrooms, a full bathroom with a double vanity, rain shower head, and tub with a glass panel, along with a convenient powder room. Additional highlights include in unit laundry, one owned parking space, and a private patio providing outdoor space to enjoy. (id:16397)
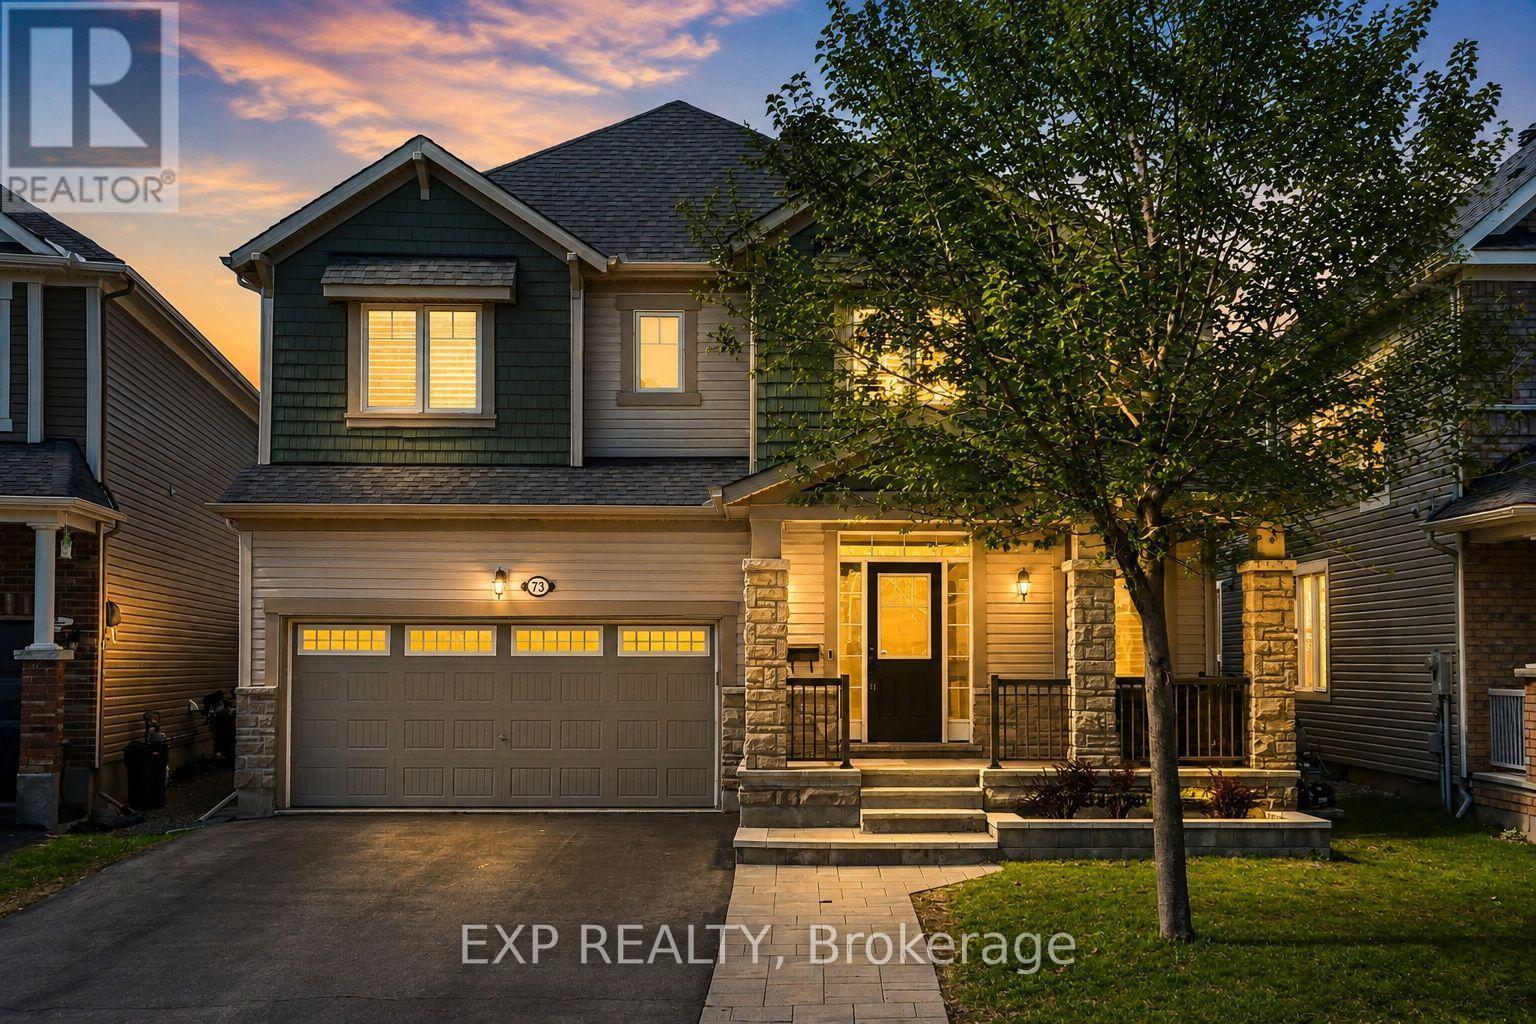
Stunning 4 bedroom, 2.5 bathroom family home offering a bright, open living space from the moment you walk in. Located in the highly sought-after Half Moon Bay neighbourhood. This home is surrounded by multiple parks, nearby schools, and is just around the corner from the Minto Recreation Centre, with elementary and high schools conveniently located close by- an ideal setting for growing families. Featuring 9 Ft ceilings, hardwood floors throughout the main level and stairs, pot lights throughout, and large windows that fill the home with natural light. This space feels warm, inviting, and perfect for everyday living. The front living room welcomes you in and flows seamlessly into a formal dining room which is perfect for hosting family and friends. The kitchen with eat-in area offers plenty of space for everyday meals and gatherings, complete with a large island with seating for 2, stainless steel appliances, timeless white cabinetry with crown molding, backsplash, and valence lighting. At the back of the home, the family room is a true showstopper with a cozy fireplace featuring a floor-to-ceiling stone surround and a vaulted ceiling, creating the perfect place to unwind. Upstairs, enjoy the convenience of a full laundry room with sink and storage. The primary bedroom retreat features two walk-in closets and a 4Pc ensuite with a soaker tub, glass shower, and rainfall shower head. Three additional bedrooms are all generously sized and include walk-in closets, along with a shared 4Pc bathroom. Step outside to your own backyard oasis with interlock, floating decking, an inground fiberglass heated pool, and a custom gazebo - awaiting sunny summer days, evening gatherings, and making lasting memories. The interlock walkway adds beautiful curb appeal. Additional features include shutter-style blinds/cascade blinds, and rough-in plumbing in the basement offering a blank canvas and tons of future potential! Schedule your private viewing today! (id:16397)
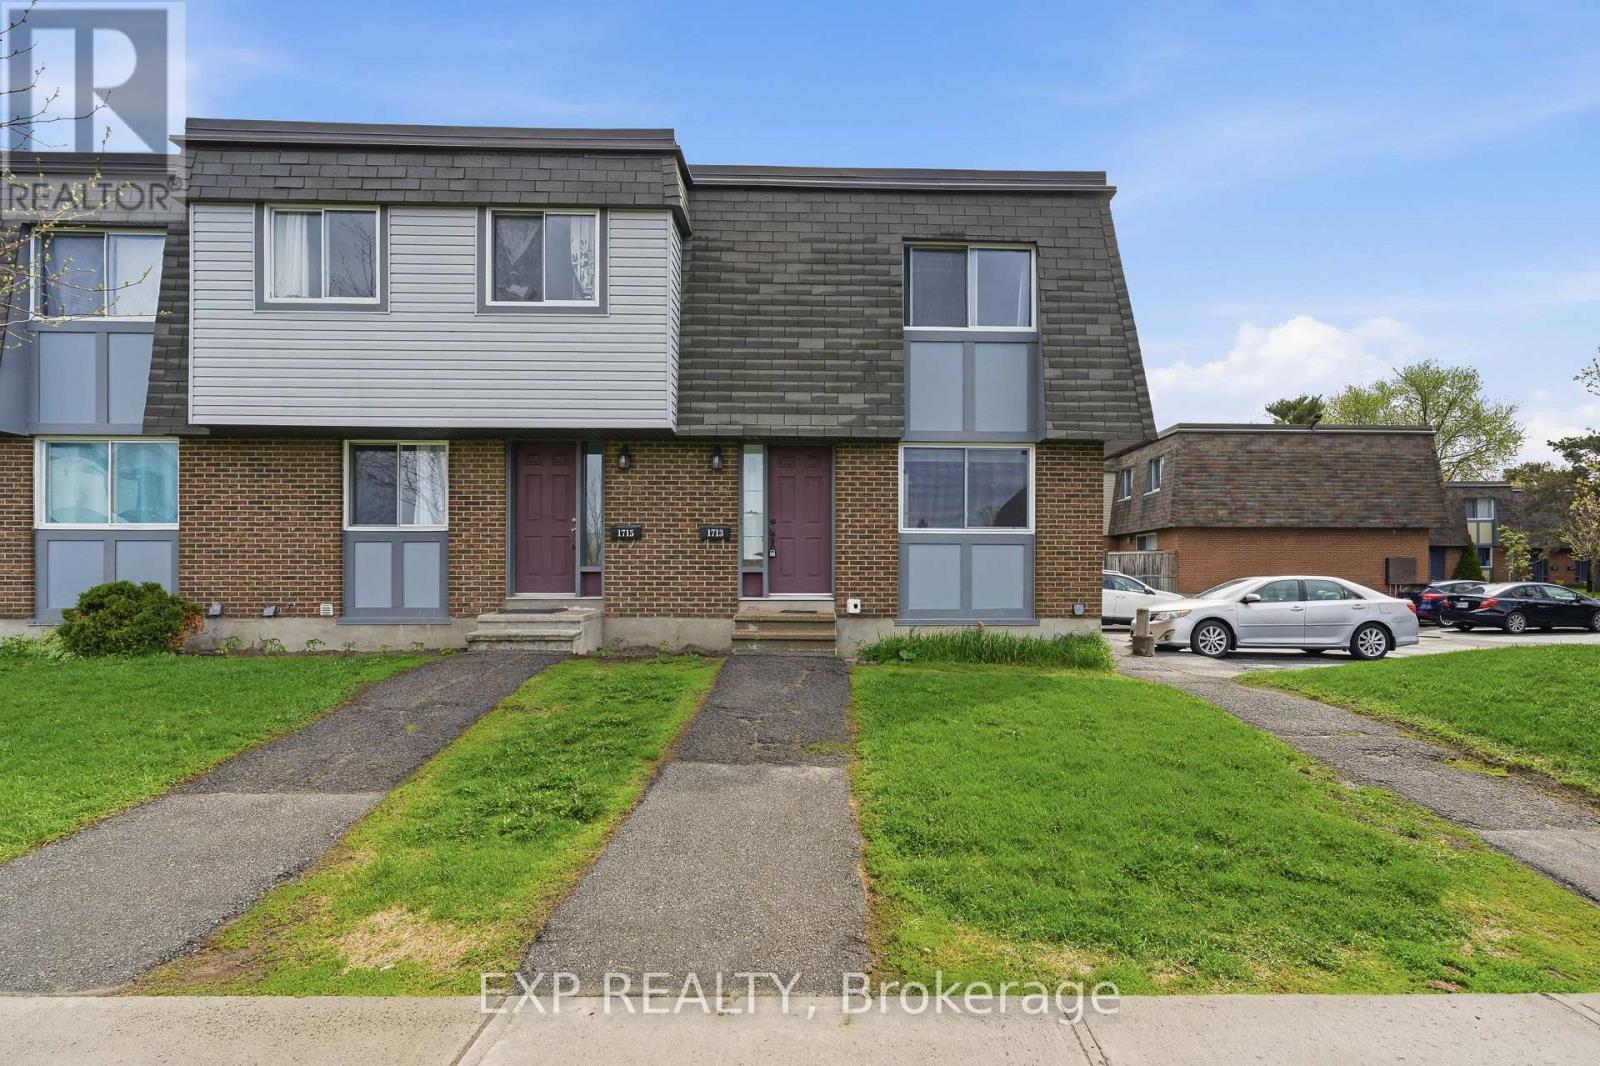
Discover this bright and spacious end-unit townhome at 1713 Heatherington Road in the heart of Hunt Club - South Keys, offering 3 generous bedrooms and 2 full bathrooms designed for comfort and convenience. The main level welcomes you with a sun-filled living area that flows seamlessly into a functional kitchen, featuring ample cabinet space, modern appliances, and a layout ideal for cooking, entertaining, or everyday living. Adjacent dining and living spaces create an open and airy feel, perfect for hosting or relaxing while enjoying natural light streaming through multiple windows. Upstairs, the bedrooms are well-proportioned with abundant light and easy access to two full bathrooms, including a master bath that combines style and practicality. The fully finished basement offers versatile space with a large recreation area, laundry, and extra storage, providing room for hobbies, fitness, or media entertainment. This home's end-unit location ensures enhanced privacy, no rear neighbours, and a dedicated parking spot conveniently located right next to the unit. Outdoors, the backyard provides a serene, private setting, ideal for outdoor activities or peaceful moments, while mature trees and well-maintained landscaping enhance the home's charm. Nestled in a welcoming community, residents enjoy proximity to parks, schools, shopping, and public transit, while the vibrant amenities of Hunt Club - South Keys are just minutes away. This home combines comfort, functionality, and privacy, offering a rare opportunity to enjoy a thoughtfully designed townhome in one of Ottawa's sought-after neighbourhoods. Every feature, from the bright interiors to the private backyard and convenient parking, contributes to a lifestyle of ease and convenience, making this end-unit townhome a standout choice for those seeking a perfect blend of space, light, and location. (id:16397)
3 Bedroom2 Bathroom1,000 - 1,199 sqft
Exp Realty
SERVING MY CLIENTS IN
Ottawa East
Orleans
Embrun
Casselman
Russell
Ottawa West
Ottawa South
& additional surrounding areas