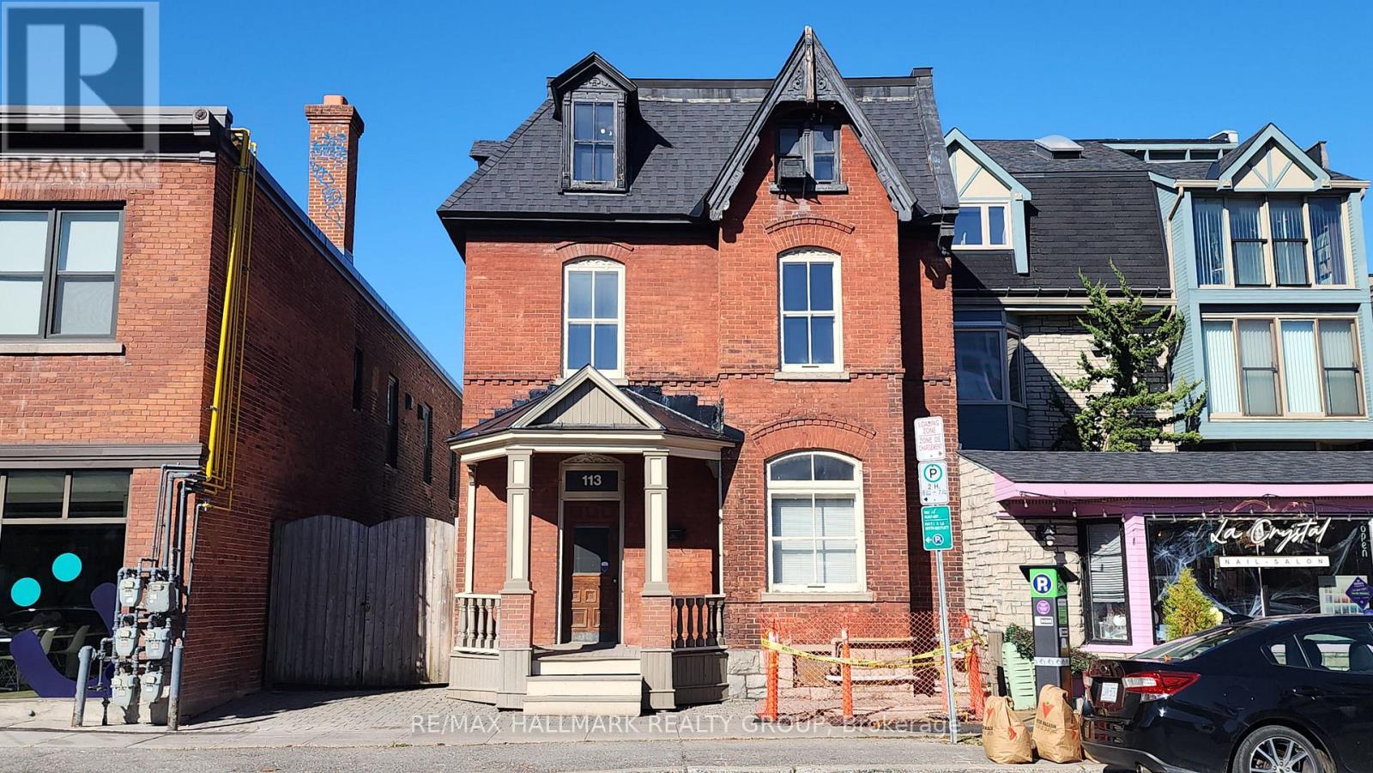
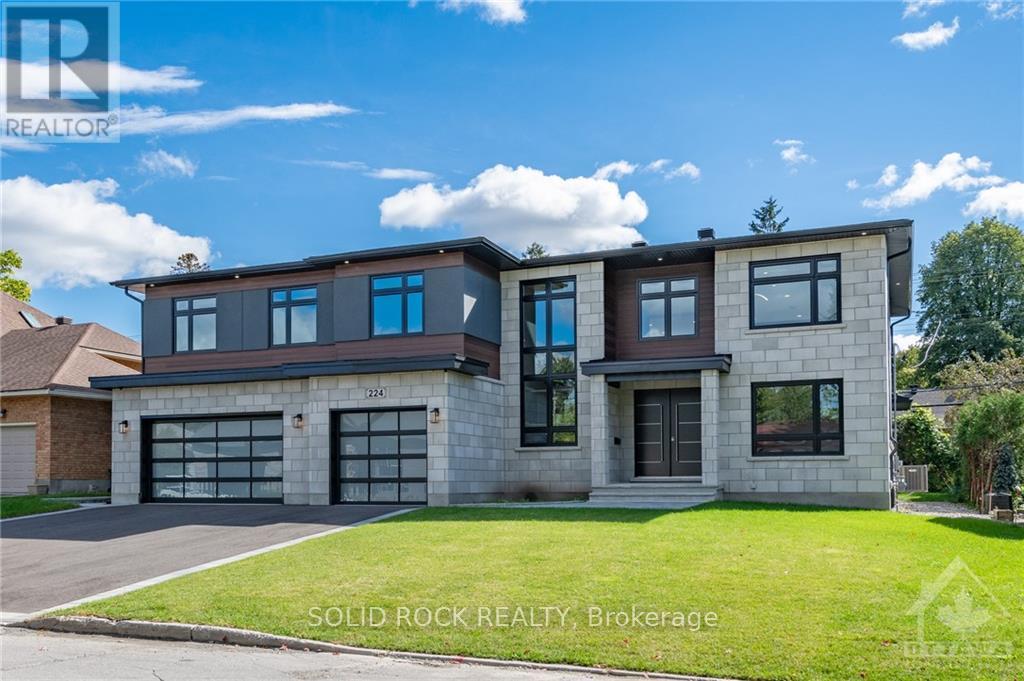
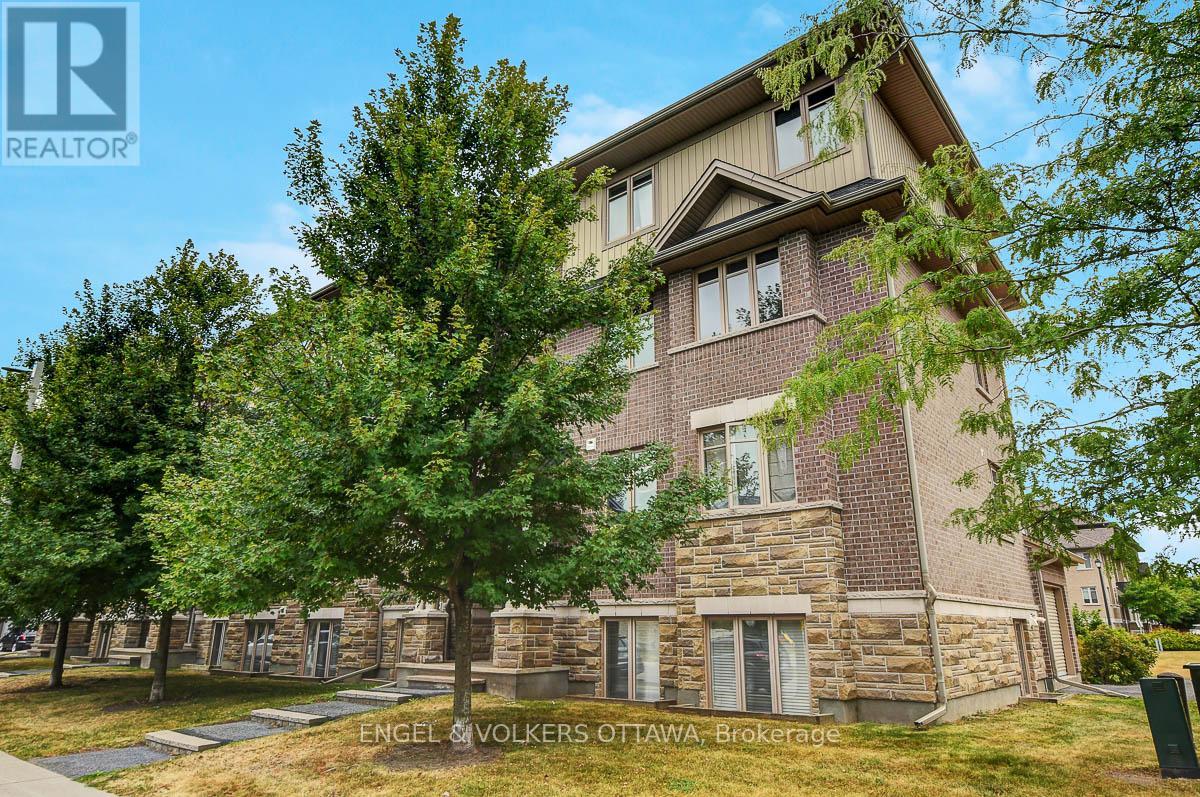
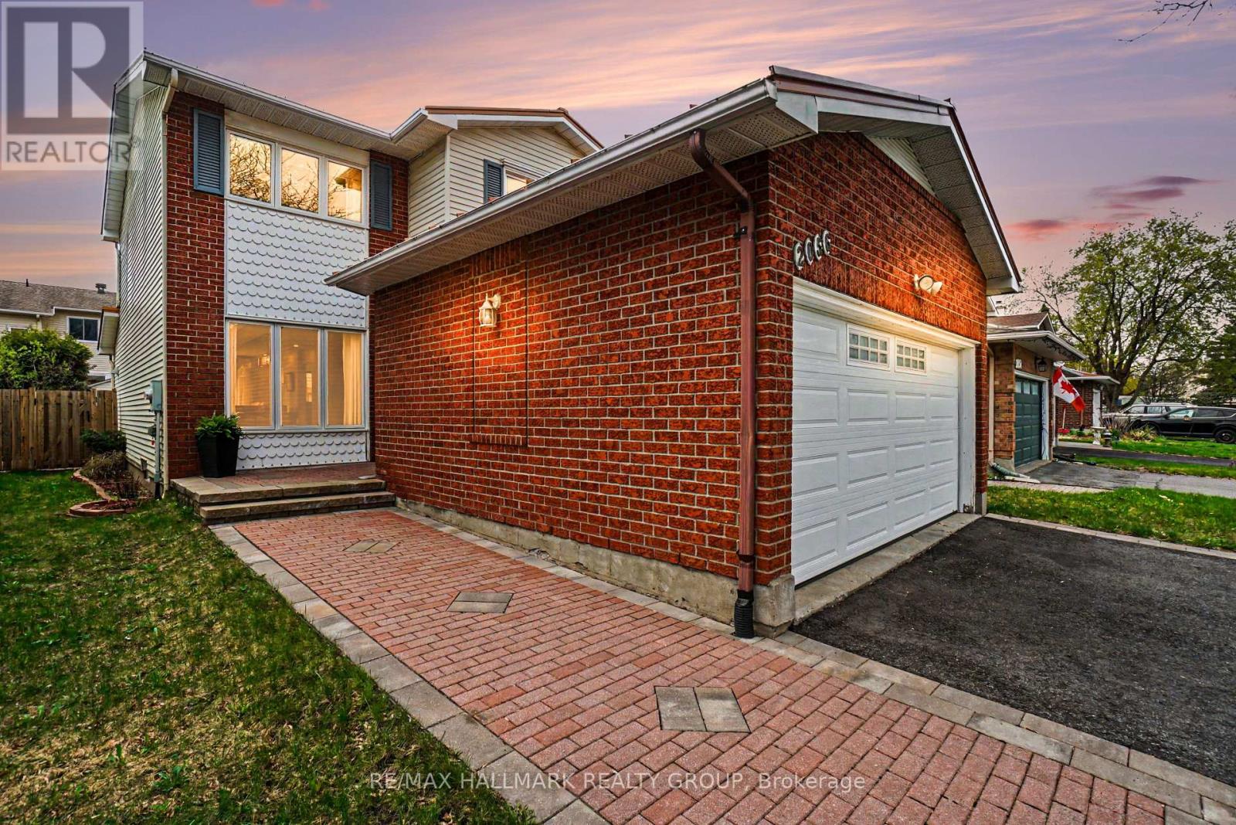
Grand Victorian classic 3 storey with all the charm and architectural detailing you would expect of this era. Approximately 3300 sq ft with large rooms [the main floor itself is over 1400 sq'], bay windows, high ceilings, tall baseboards. A Special feature is the private gated driveway. Behind the gate is an amazing secluded and private space set away from the hustle and bustle of the Byward. The laneway in impressive interlock pavers allows for ~4 vehicles, plus it leads to a 32' x 18' modern concrete double garage with a 10' wide overhead door and 10 ft ceiling height under steel trusses. Located in the Byward Market Special District. The zoning will allow just about any use you can imagine - commercial and residential. Live and work in the same building. The space is easily dividable into several businesses, or a mix of business and residential uses. Located a few doors from Dalhousie Street - the original "urban village", 1/2 a block from the Rainbow Bistro, 2 doors from the French Baker, right in the heart of the tourist mecca and nightlife scene. Has a kitchen, 3 washrooms. 3 years old f/a gas furnace, back roof ~3 years and the front roof ~10 years. _______Some of the uses allowed are: - residential dwelling unit - animal care establishment - artist studio - bank - broadcasting and production studio - catering establishment - community centre - courthouse - day care - emergency service - government service centre - hotel - indoor entertainment facility - instructional facility - library - market - medical facility - micro-distribution facility - museum - nightclub - office - payday loan establishment - personal service business - place of assembly - place of worship - recreation and athletic facility - research and development centre - restaurant - retail store - school - sports arena - storefront industry - theatre. (id:16397)
LUXURY LIVING in Alta Vista. This stunning custom home offers approximately 7,300 sq. ft. of total living space on a large lot, with 6 bedrooms and 5.5 bathrooms. Thoughtfully designed with premium finishes throughout, including hardwood, tile, and quartz countertops.The main floor features a private guest suite with a 3-piece bath, a dedicated home office with walk-in closet, and a chef's kitchen complete with a grand waterfall island, gas cooktop, pot filler, range hood, double wall ovens, built-in microwave, fridge, and a butler's pantry with sink and mini fridge. The great room impresses with a floor-to-ceiling, four-sided stone gas fireplace. A modern open-riser staircase with glass railings leads to a loft overlooking the space.The luxurious primary suite includes a coffee station, mini fridge, electric fireplace, custom walk-in closet with island, and a spa-inspired ensuite. The second level also offers a large laundry room with washer, dryer, sink, and cabinetry, two spacious bedrooms with walk-in closets sharing a 5-piece bath, and a private bedroom with its own walk-in closet and 4-piece ensuite.The fully finished lower level features a home theatre, gym, recreation room with kitchenette and mini fridge, an additional bedroom with walk-in closet, a full bath, and a study. Custom accent walls add style to both the main and lower levels.Exterior highlights include a covered porch with glass railings and a gas BBQ hookup. A true blank canvas, this backyard offers endless potential to design your ideal outdoor retreat. Bring your vision to life and create a personalized oasis tailored to your lifestyle.This smart home is equipped with an 8-camera security system, central vacuum, and a 3-car garage with EV rough-in.Ideally located steps from schools, parks, and hospitals, and just minutes to shopping and amenities. Many other features are available upon request; please contact the listing agent for a private showing. (id:16397)
Bright & Spacious Corner Unit Condo Perfect for First-Time Buyers or Downsizers. This well-designed corner unit offers windows on three sides, filling the home with natural light and creating an open, inviting atmosphere. Ideally located near shopping, groceries, sports facilities, and major commuting routes, convenience is at your doorstep. The open-concept kitchen features a new quartz countertop, stainless steel appliances, and an island that flows seamlessly into the living space perfect for cooking and entertaining. Step out to your private balcony with easterly views, ideal for enjoying sunsets, and note that electric BBQs are permitted.Hardwood flooring runs through the main living areas, while the bedrooms are carpeted for comfort. The spacious primary suite includes a walk-in closet and ensuite bath, while the main bathroom offers a full 4-piece with tub/shower. Parking is included (space 1C, just four spots from the back entrance) for added convenience. Water included in condo fee. A fantastic opportunity for those seeking a bright, modern condo in an excellent location with a functional layout and stylish updates. (id:16397)
Well-designed 3 bedroom home offering a functional layout and thoughtful updates throughout. The main level flows naturally from the living and dining areas into the kitchen, creating a comfortable space for both everyday living and entertaining. French doors lead from the foyer into the living room, adding a touch of character and separation to the space. A separate family room is centered around a wood-burning fireplace, creating a warm and inviting focal point - perfect for relaxing or gathering. The renovated kitchen stands out with white cabinetry, quartz countertops, a ceramic backsplash, stainless steel appliances, and pot lights. A center island with seating for four, along with ample storage, generous prep space, and direct access to the backyard, make this space as practical as it is inviting. Upstairs, you'll find three well-proportioned bedrooms, including a primary suite with a walk-in closet and a private full ensuite. The main bathroom is also a full bath, offering added convenience for family or guests. The finished lower level extends the living space with a spacious recreation room featuring cork flooring throughout, along with a separate office/den. The utility and laundry room provides excellent storage with shelving to keep everything organized. The backyard is designed for low-maintenance outdoor living, featuring a large deck with steps leading down to a stone interlock patio, surrounded by decorative rock and enclosed within a fenced yard. A dedicated deck area with an included gazebo provides a comfortable and inviting space for outdoor relaxation or entertaining. Additional features include a welcoming front porch, a double car garage with inside entry, and a durable steel roof for long-term value and peace of mind. Ideally located close to shopping, parks, schools, trails, and everyday amenities! (id:16397)
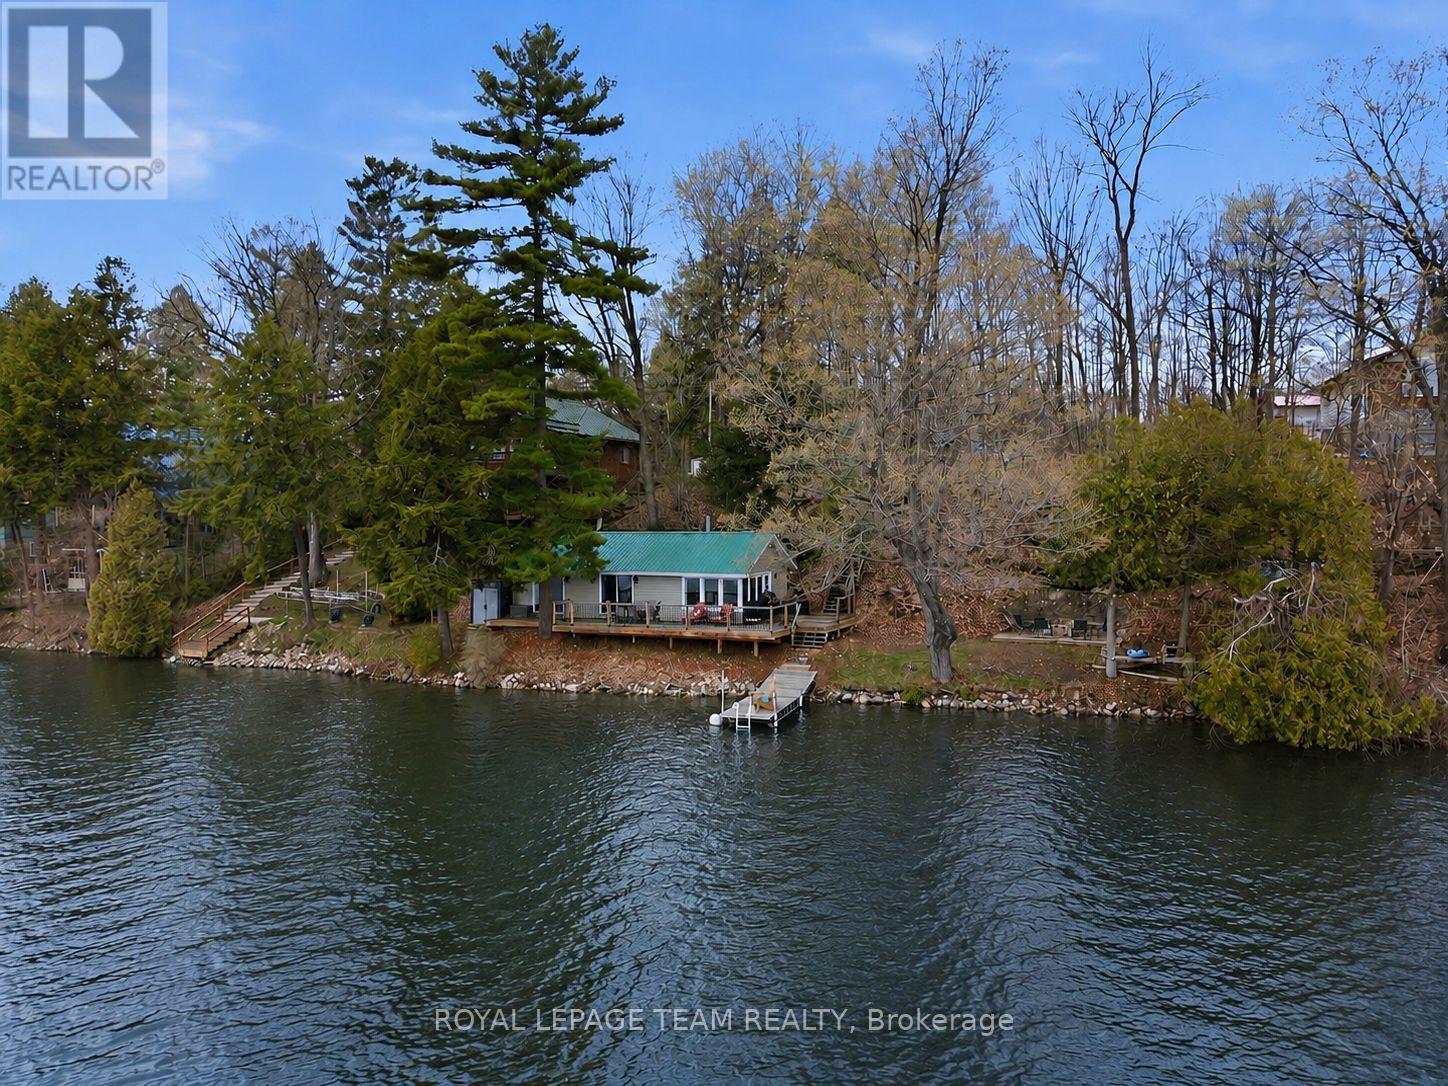
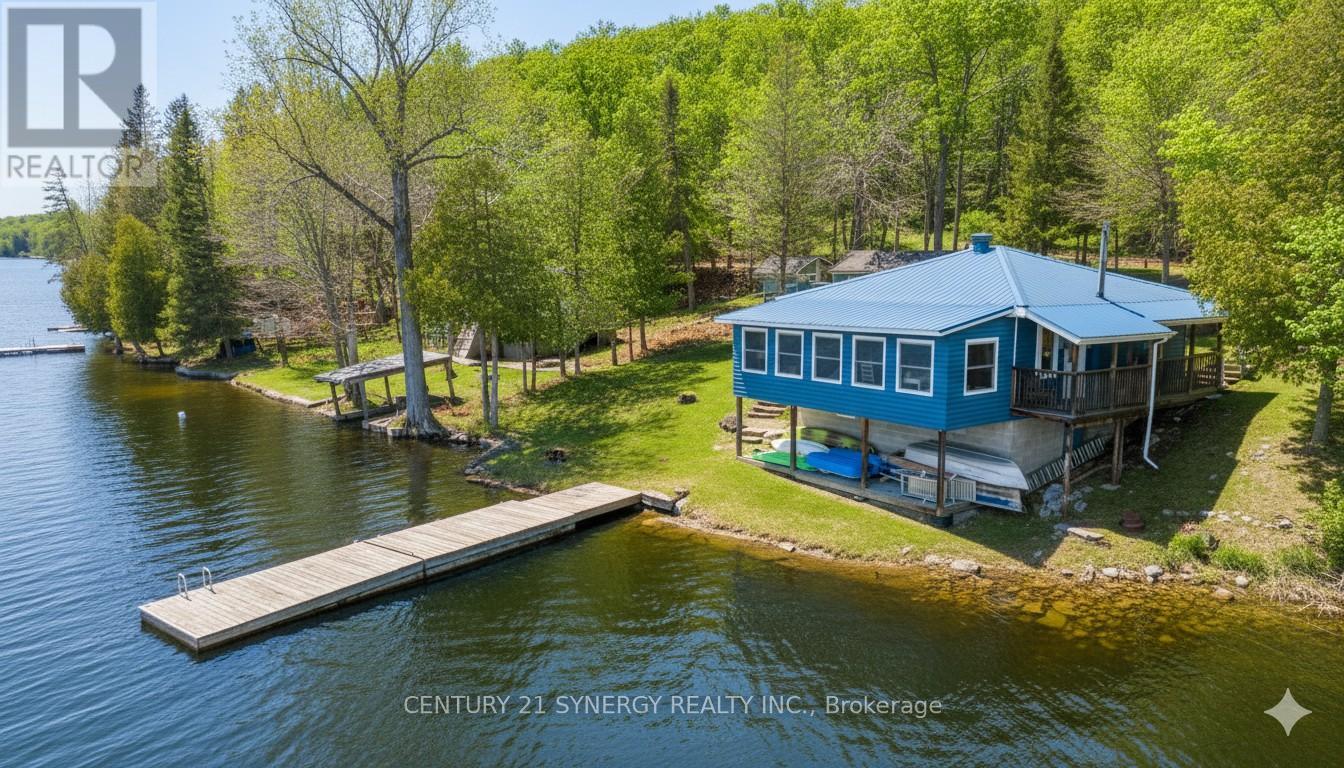
Welcome to your ideal waterfront retreat on beautiful Otter Lake; where long summer days, peaceful surroundings, and unforgettable family memories await. Tucked among mature trees and natural landscape, this beautifully maintained 2-bedroom, 1-bathroom cottage offers the perfect blend of comfort, privacy, and true lakeside living.From the moment you arrive, the property invites you to slow down and enjoy cottage life. Inside, the bright and inviting interior features a thoughtfully updated kitchen (2018), designed for effortless entertaining and everyday comfort. Warm, welcoming living spaces create the perfect atmosphere to relax after a day spent on the water.Step outside and experience what makes this property truly special. The expansive waterfront deck becomes an extension of the living space; ideal for morning coffee, sunset dinners, and evenings gathered with family and friends overlooking the lake. The shoreline offers the best of both worlds: shallow, gradual entry perfect for children to safely swim and play, while only steps from shore the water deepens for exceptional boating, swimming, and fishing.Meticulously cared for and extensively updated, this cottage provides peace of mind with major improvements including new windows and siding (2018), updated 100-amp electrical service (2018), a heat pump (2023), and a fully renovated kitchen (2018).Whether you're searching for a quiet weekend getaway, a turnkey family cottage, or a place to create lifelong traditions, this Otter Lake gem delivers the waterfront lifestyle buyers dream about; surrounded by nature, beautifully updated, and ready to enjoy from day one. (id:16397)
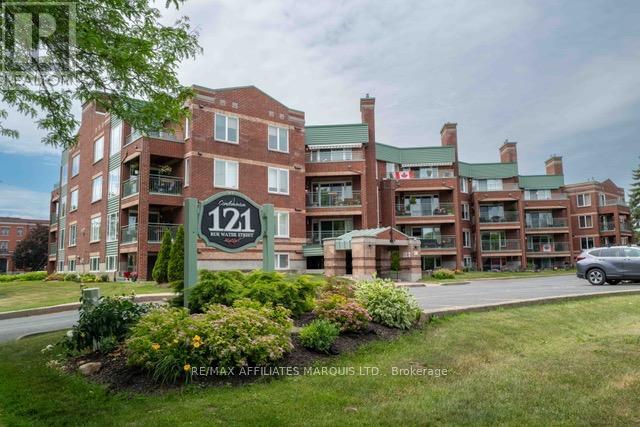
Front facing unit on south east corner of sought after building overlooking Lamoureux Park. A counter separates the functional and efficient upgraded kitchen (appliances included) from the spacious open concept dining/living room with gas fireplace and French doors to enclosed sunroom and outer sundeck for great views of the Park. Hardwood floors throughout, except bathrooms and kitchen. Primary bedroom has full ensuite bathroom. Good sized second bedroom. Full main bathroom includes stackable washer/dryer. Weather friendly Indoor parking. Great location,just west of downtown. (id:16397)
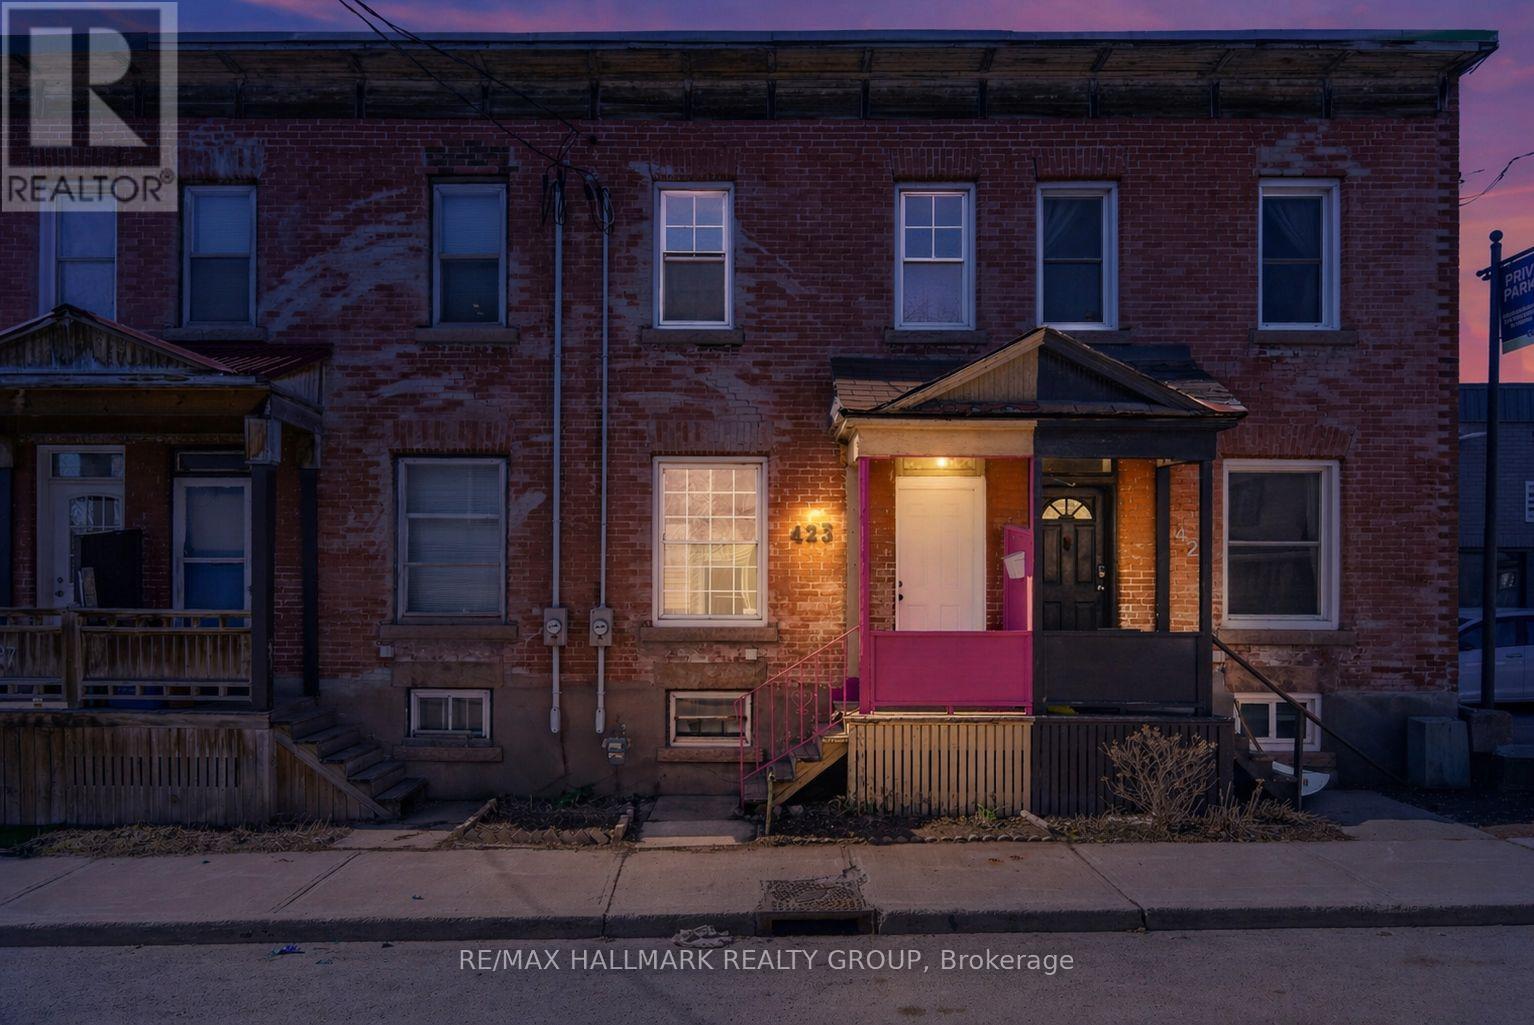
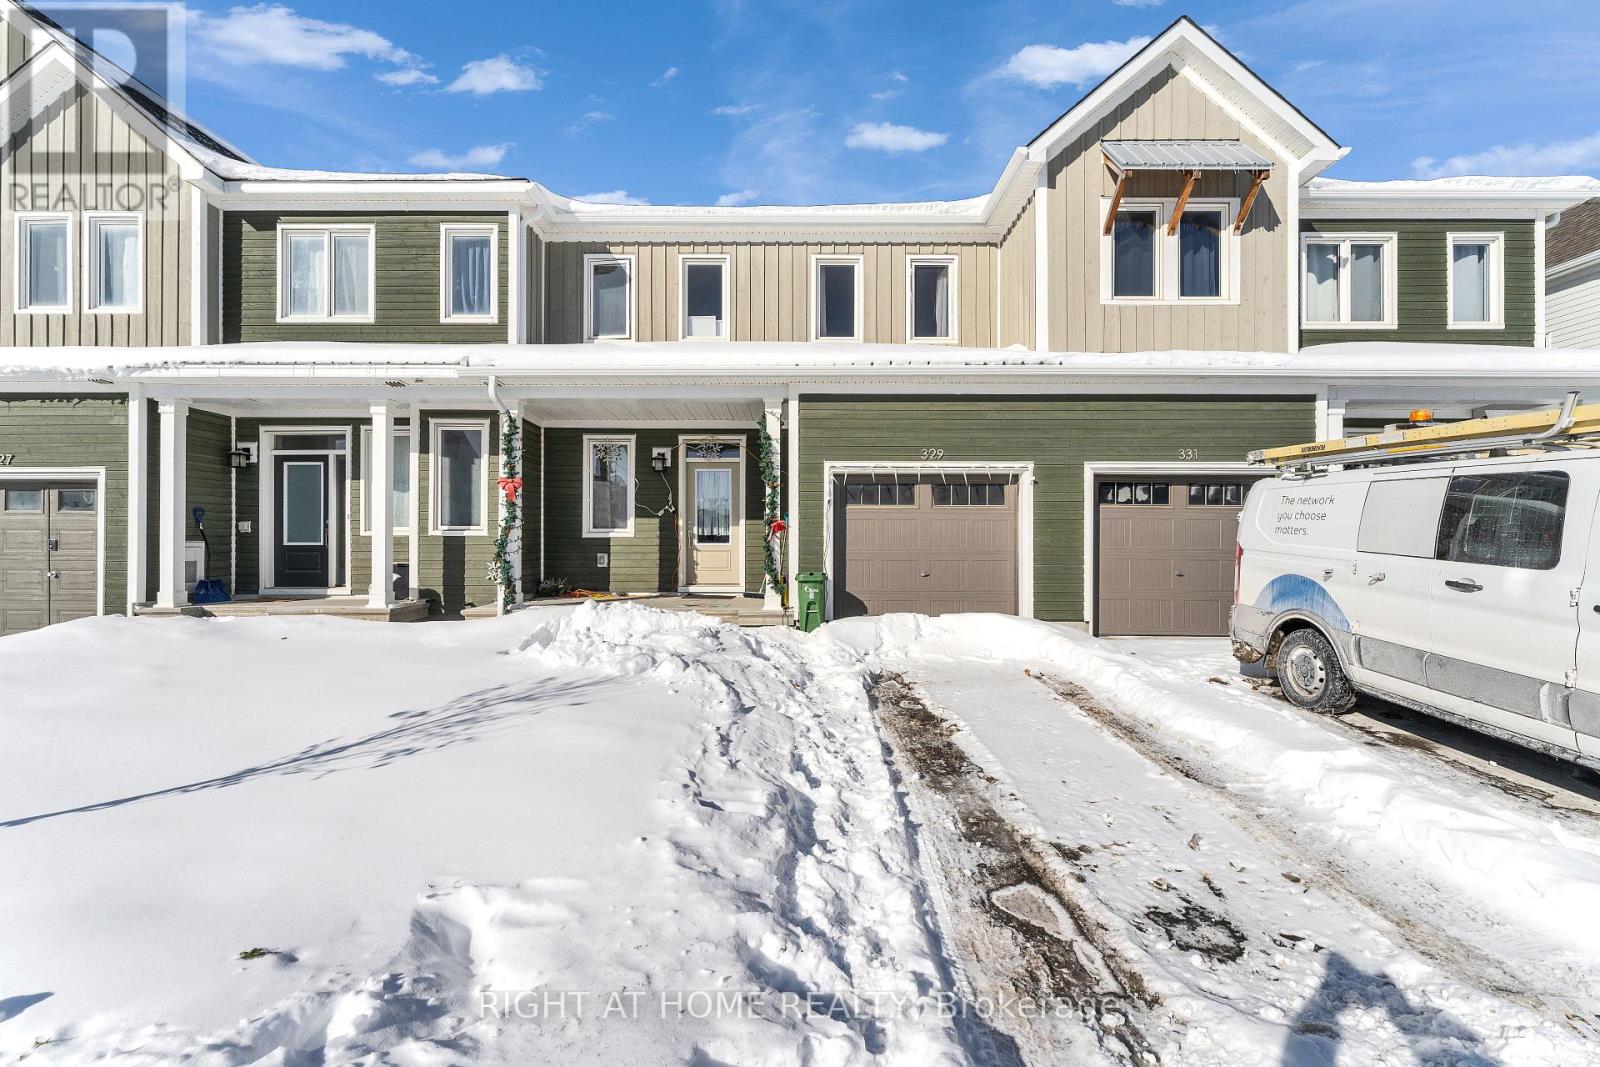
Opportunity knocks in the heart of West Centretown! Welcome to 423 Arlington Avenue a three bedroom townhome brimming with potential and perfectly suited for Buyers looking to roll up their sleeves and make a space their own. Whether you're a first-time buyer, investor, or a handy homeowner with vision, this property offers an incredible chance to add value in a sought-after location! The main floor features a functional, open-concept layout connecting the living and dining areas - perfect for everyday living and entertaining! The updated kitchen (2026) features plenty of cabinetry perfect for the cooking enthusiast! On the second level, you'll find three well-proportioned bedrooms, including a sun-filled Primary Retreat with double closet space. Step outside to a backyard complete with a rear deck, ideal for summer BBQs or entertaining! This home does require TLC and updates, but for the right buyer, the upside is undeniable! Located just steps from Chinatown, Little Italy, and minutes to downtown, you'll love the walkability, vibrant local restaurants, cafes, and amenities right at your doorstep. Street parking is plentiful and convenient. A rare opportunity to invest in location and potential - bring your vision and make it your own! Property being sold as is. Some photos are virtually staged to show the home's potential. (id:16397)
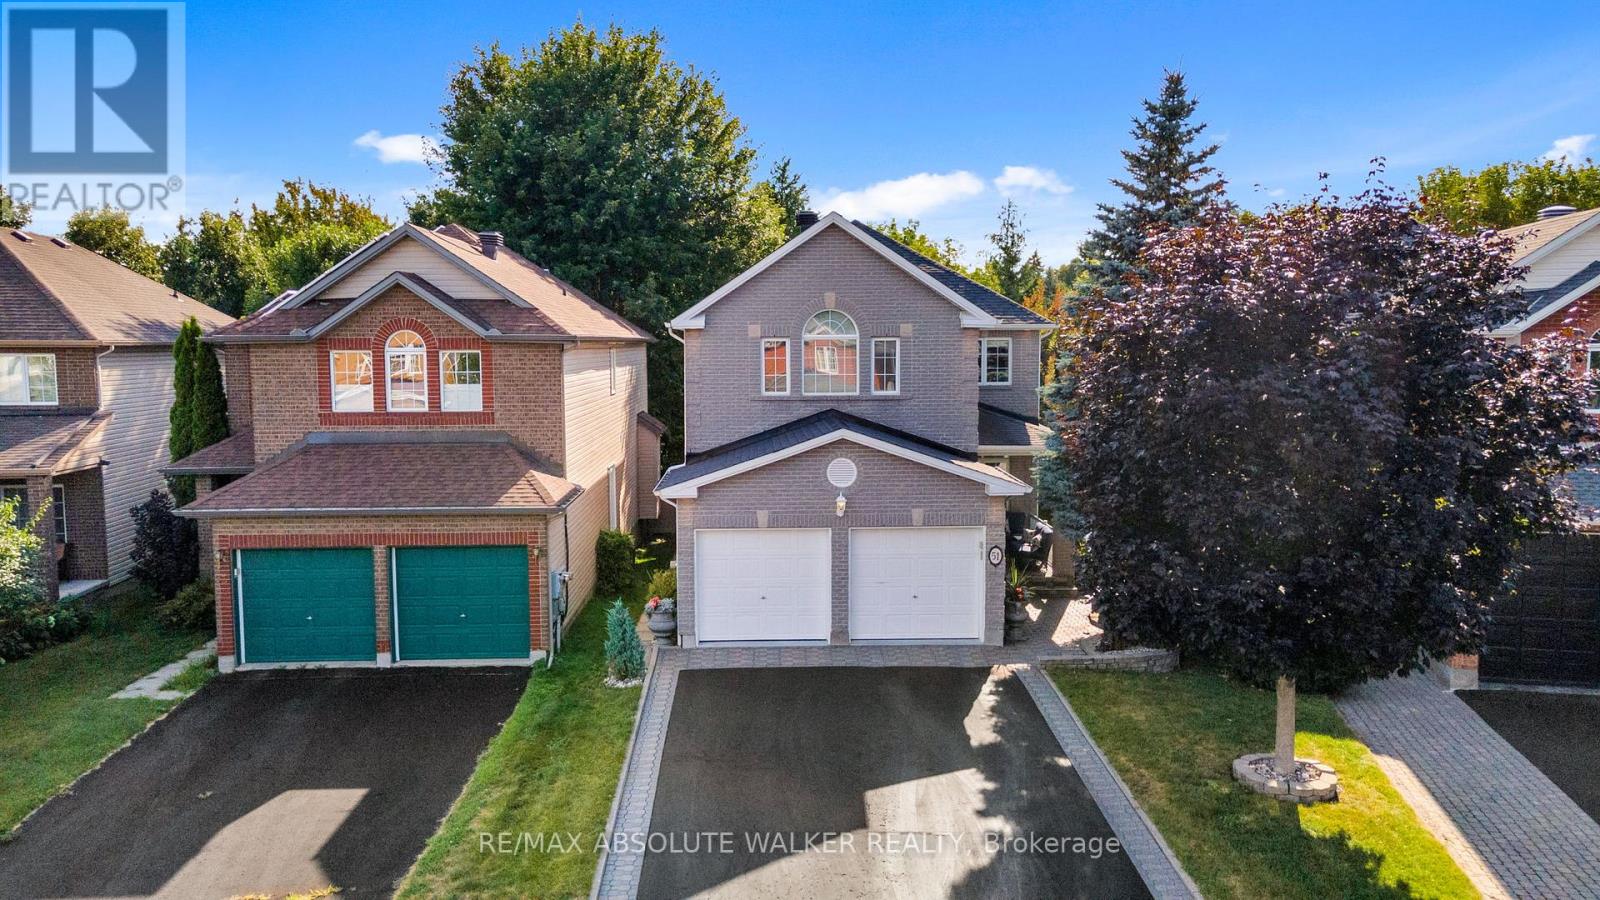
Welcome to 51 Borealis Crescent, an exceptional executive residence in the sought-after Carson Grove community, where space, privacy, and refined living converge. This is a pet free, smoke free home set on a premium lot with no rear neighbours, this impressive Claridge Kingsborough model offers over 3,200 sq. ft. of thoughtfully designed living space, featuring 5 spacious bedrooms and 4 bathrooms, ideal for families and those who love to entertain. From the moment you arrive, the home's upgraded brick exterior and large, welcoming front porch set the tone for quality and curb appeal. Inside, the main level showcases rich hardwood and tile flooring, elegant crown moulding carried throughout every room, and a seamless open-concept layout anchored by a striking two-sided gas fireplace connecting the family room and kitchen. The kitchen is designed for both everyday living and entertaining, offering stone countertops, stainless steel appliances, a breakfast bar, and direct access to the private backyard retreat, complete with a large deck, stone patio, and mature surroundings. Upstairs, the spacious primary suite offers a true retreat with a sitting area and a luxurious ensuite featuring a therapeutic bath. The second bedroom has been thoughtfully customized as a home office with three dedicated workstations and high-quality, made-to-measure built-in furniture, ideal for today's work-from-home lifestyle. The finished basement adds exceptional versatility with an insulated floor, creating a comfortable space for recreation, fitness, or additional living needs. This meticulously maintained home offers an outstanding combination of function, upgrades, and privacy in one of Ottawa's most established and convenient neighbourhoods. (id:16397)
Welcome to your escape on the shores of Adam Lake-a place where life slows down and the water is always within reach. With direct access to the Rideau Waterway, you can set out by boat and explore for hours... or simply stay close and enjoy the quiet beauty right at your doorstep. This charming cottage-style home sits just steps from the shoreline, with uninterrupted views of the lake. Inside, the space feels bright, cozy, and easy to settle into. Three comfortable bedrooms offer plenty of natural light and a peaceful place to recharge after a day outdoors or a busy workweek. The main living area brings everyone together, with an open kitchen, dining, and living space that's perfect for hosting or just spending time with family. Large windows line the wall facing the water, letting in sunlight and framing the lake like a living painting. Step outside to the covered deck or patio-ideal for slow mornings with coffee or winding down at sunset. Down by the water, a private dock extends into the lake, ready for swimming, boating, fishing, or simply sitting with your feet in the water. The home blends nicely into its surroundings with a log-style exterior and a durable steel roof, while inside, hardwood floors add warmth and character throughout. It's built for all seasons too, with a heat pump, baseboard heating, and air conditioning to keep things comfortable year-round. The spray-foamed basement adds extra efficiency and peace of mind. Whether you're looking for a weekend getaway or a full-time waterfront lifestyle, this is a place where you can truly relax, reconnect, and enjoy everything lake life has to offer. (id:16397)
Experience the allure of this immaculate executive townhome boasting 3 bedrooms and 3 bathrooms in the family-oriented Fox Run neighbourhood. The main floor exudes elegance with its gleaming hardwood flooring, 9' smooth ceilings, pot lights, and expansive windows that flood the space with abundant natural light. The inviting great room, complete with a cozy electric fireplace, seamlessly flows into the kitchen, which features quartz countertops, stainless steel appliances, a breakfast bar, and ample cabinet space. Upstairs, you'll find three generously sized bedrooms, including a spacious primary bedroom with a walk-in closet and a luxurious ensuite featuring a walk-in glass shower. The fully finished basement offers versatile space to suit your every need. Conveniently located near a plaza, schools, parks, and just minutes away from the highway, this remarkable townhouse is an opportunity not to be missed. Schedule your showing today and embark on a journey of refined living! (id:16397)
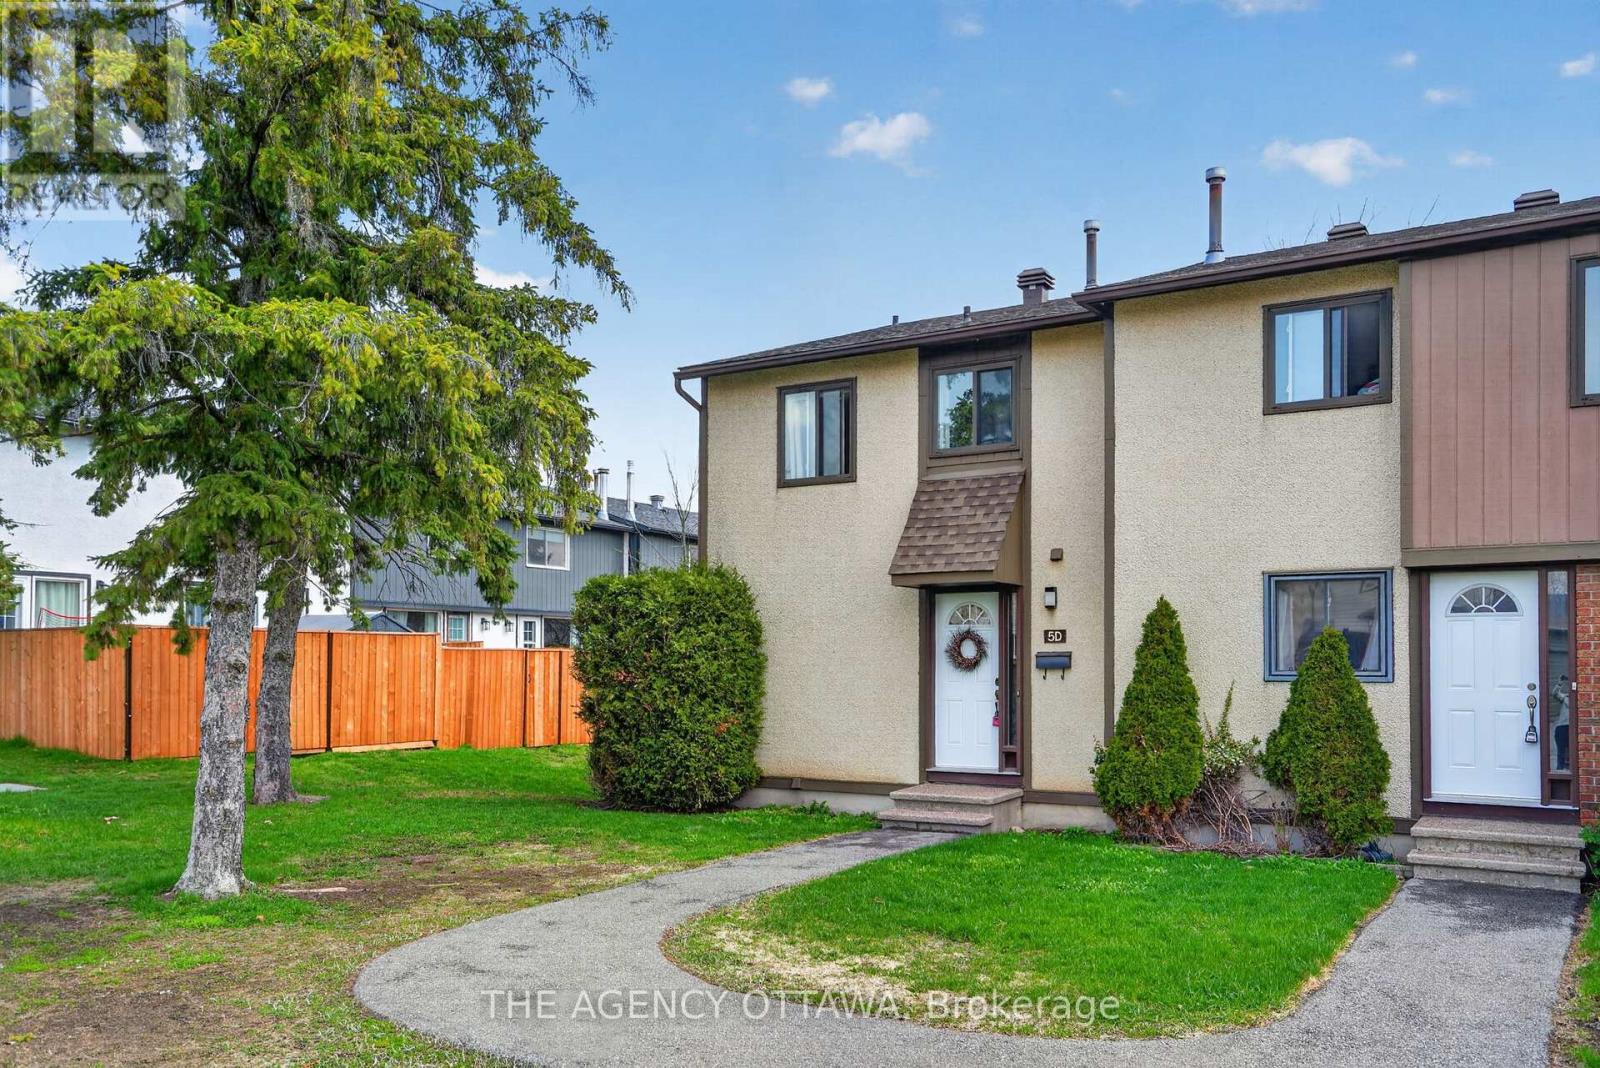
Bright and functional rarely offered 3-bedroom, 2-bathroom end-unit condo townhouse features an oversized side and rear yard, offering added privacy and an exceptional location beside green space. This unique outdoor setting is rarely found in similar units and adds to the home's overall appeal. Ideally situated within walking distance to schools, the public library, Walter Baker Recreation Centre, parks, shopping, and public transit.The main level offers a spacious and practical layout with an open living and dining area, a functional kitchen with ample cabinet space, and a convenient updated powder room. The living room overlooks the private outdoor setting and features a cozy fireplace, creating a warm and inviting atmosphere. Upstairs, the primary bedroom is set on its own level for added privacy, while two additional well-sized bedrooms and a full bathroom complete the upper floor.The fully finished basement extends the living space with a large recreation area, laundry room, and plenty of storage. A fantastic opportunity for buyers looking to add their personal touch and get into a family-friendly neighbourhood with excellent nearby amenities and long-term potential (id:16397)
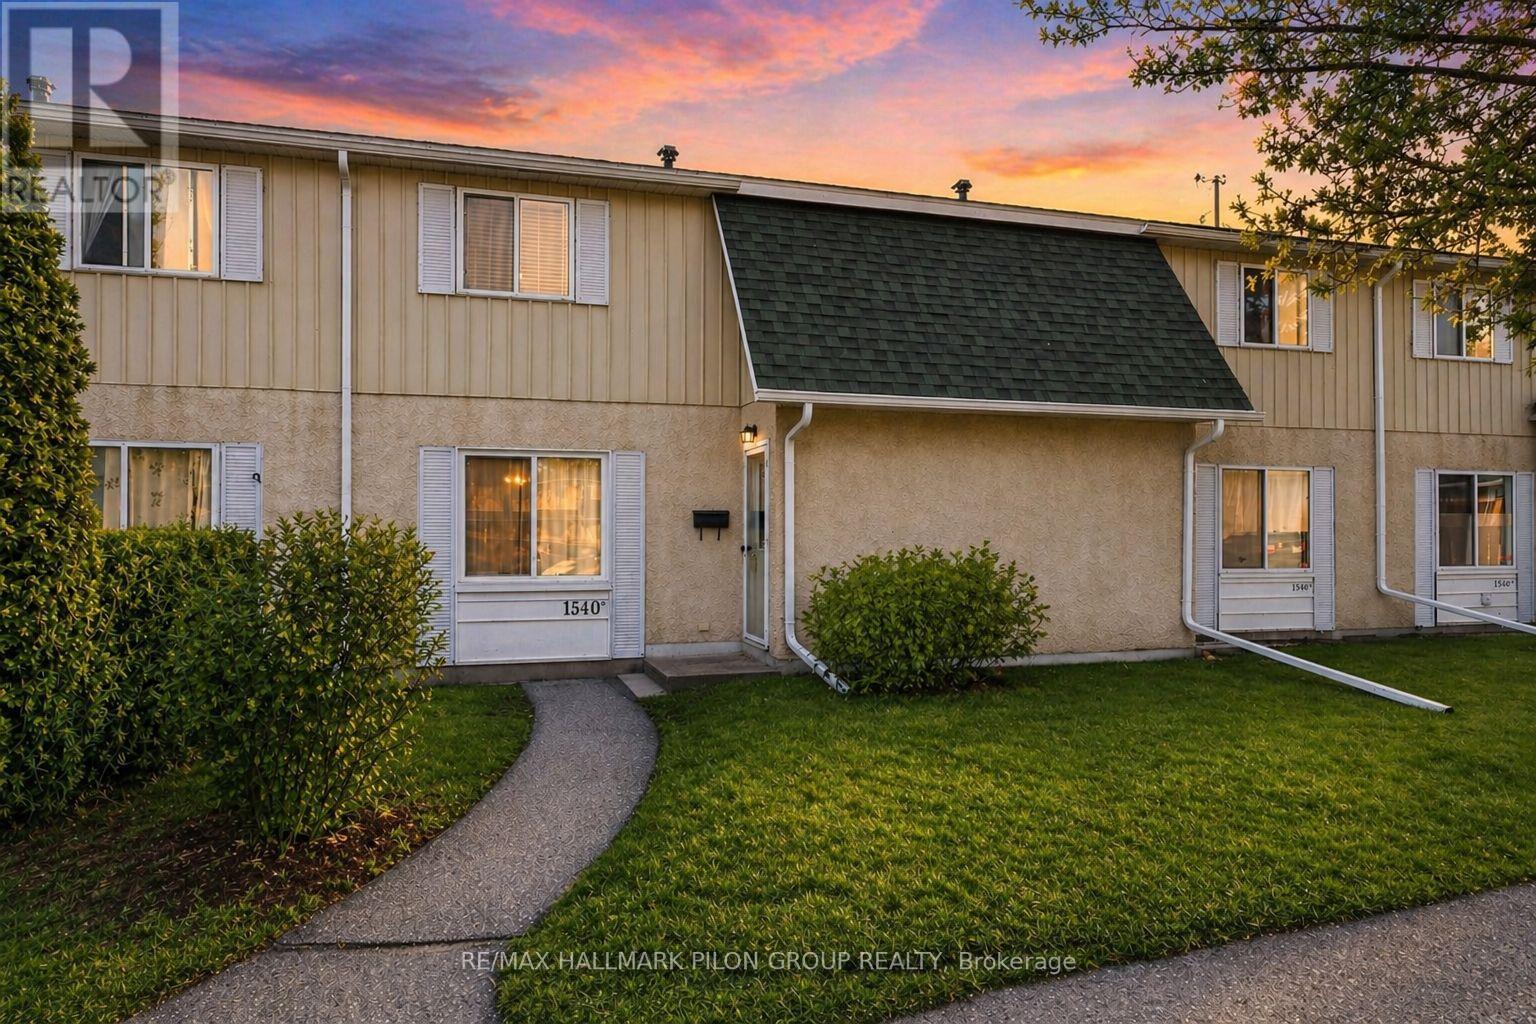
Welcome to this well-located condo townhouse in Pineview Court, offering comfort, functionality, and a great lifestyle just steps from Pineview Golf Course. The main floor features a bright and inviting layout with hardwood flooring and a spacious kitchen finished with white cabinetry and granite countertops, providing plenty of workspace for everyday cooking and entertaining.Upstairs, you will find three good-sized bedrooms and a full bathroom, offering a practical layout for families, guests, or a home office. The finished basement adds valuable living space with a cozy recreation room and an additional full bathroom, perfect for movie nights, a playroom, or a private retreat. Outside, enjoy a private fenced backyard with no direct rear neighbours, creating a quiet outdoor space to relax or entertain. Enjoy the added perks of an inground pool and clubhouse, just in time for summer. Water and sewer are included in the condo fees for added convenience. Recent updates include washer and dryer (2022), stove (2023), and refrigerator (2025). Ideally located within walking distance to Pineview Golf Course and close to shopping, amenities, and easy access to major routes, this home offers both convenience and comfort in a desirable community. Backyard virtually staged. (id:16397)
3 Bedroom2 Bathroom800 - 899 sqft
RE/MAX Hallmark Pilon Group Realty
SERVING MY CLIENTS IN
Ottawa East
Orleans
Embrun
Casselman
Russell
Ottawa West
Ottawa South
& additional surrounding areas