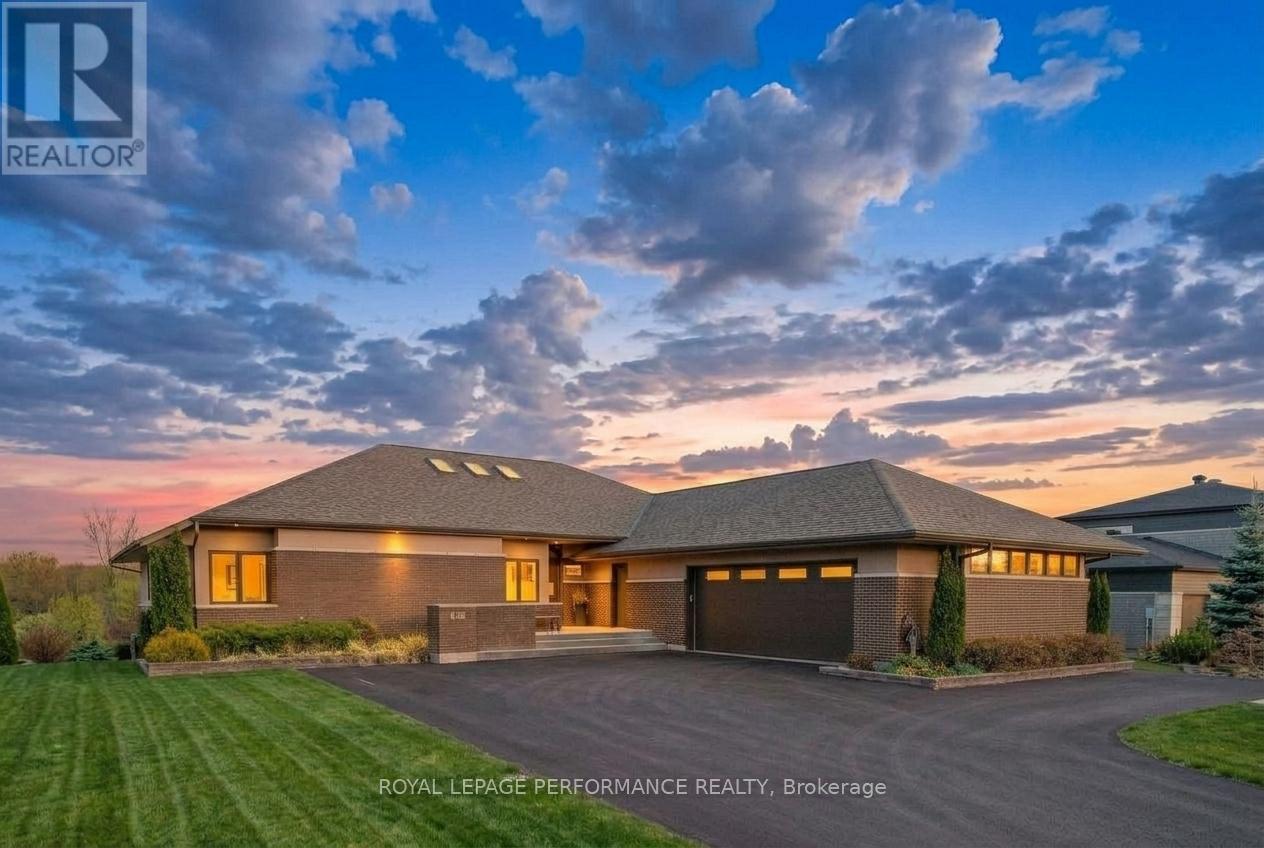
Modern and elegant 3+2 bedroom home with walkout situated in the prestigious Arrowhead Estates. A world of sophisticated design awaits you in this meticulously crafted modern home. The open-concept living area seamlessly flows into a gourmet kitchen. It features solid walnut cabinetry, stainless steel appliances, pantry and quartz countertops. An abundance of LED and natural lighting accentuate the clean lines and minimalist aesthetic. The ledge stone fireplace is the centrepiece of the spacious living room. The primary suite, complete with a spa-like ensuite bath, tiled shower and walk-in closet. The 2nd and 3rd bedrooms with ample closet space. Gaze at the morning sunrise from the large resin deck with glass railings. A perfect space for entertaining or relaxing. Finished walkout with in law suite potential, boasts a heated flooring, functional kitchen and breakfast bar, family room with gleaming tile, 3pc bathroom, 4th and 5th bedroom, fitness room and laundry. Other notables: Power skylights, solid wood doors and trims, ICF construction, hot water on demand, 3 car garage with heated floor and room for toys, landscaped. With over 5000 sq feet of finished living space, the possibilities are endless. *Some photos have been virtually staged. (id:16397)
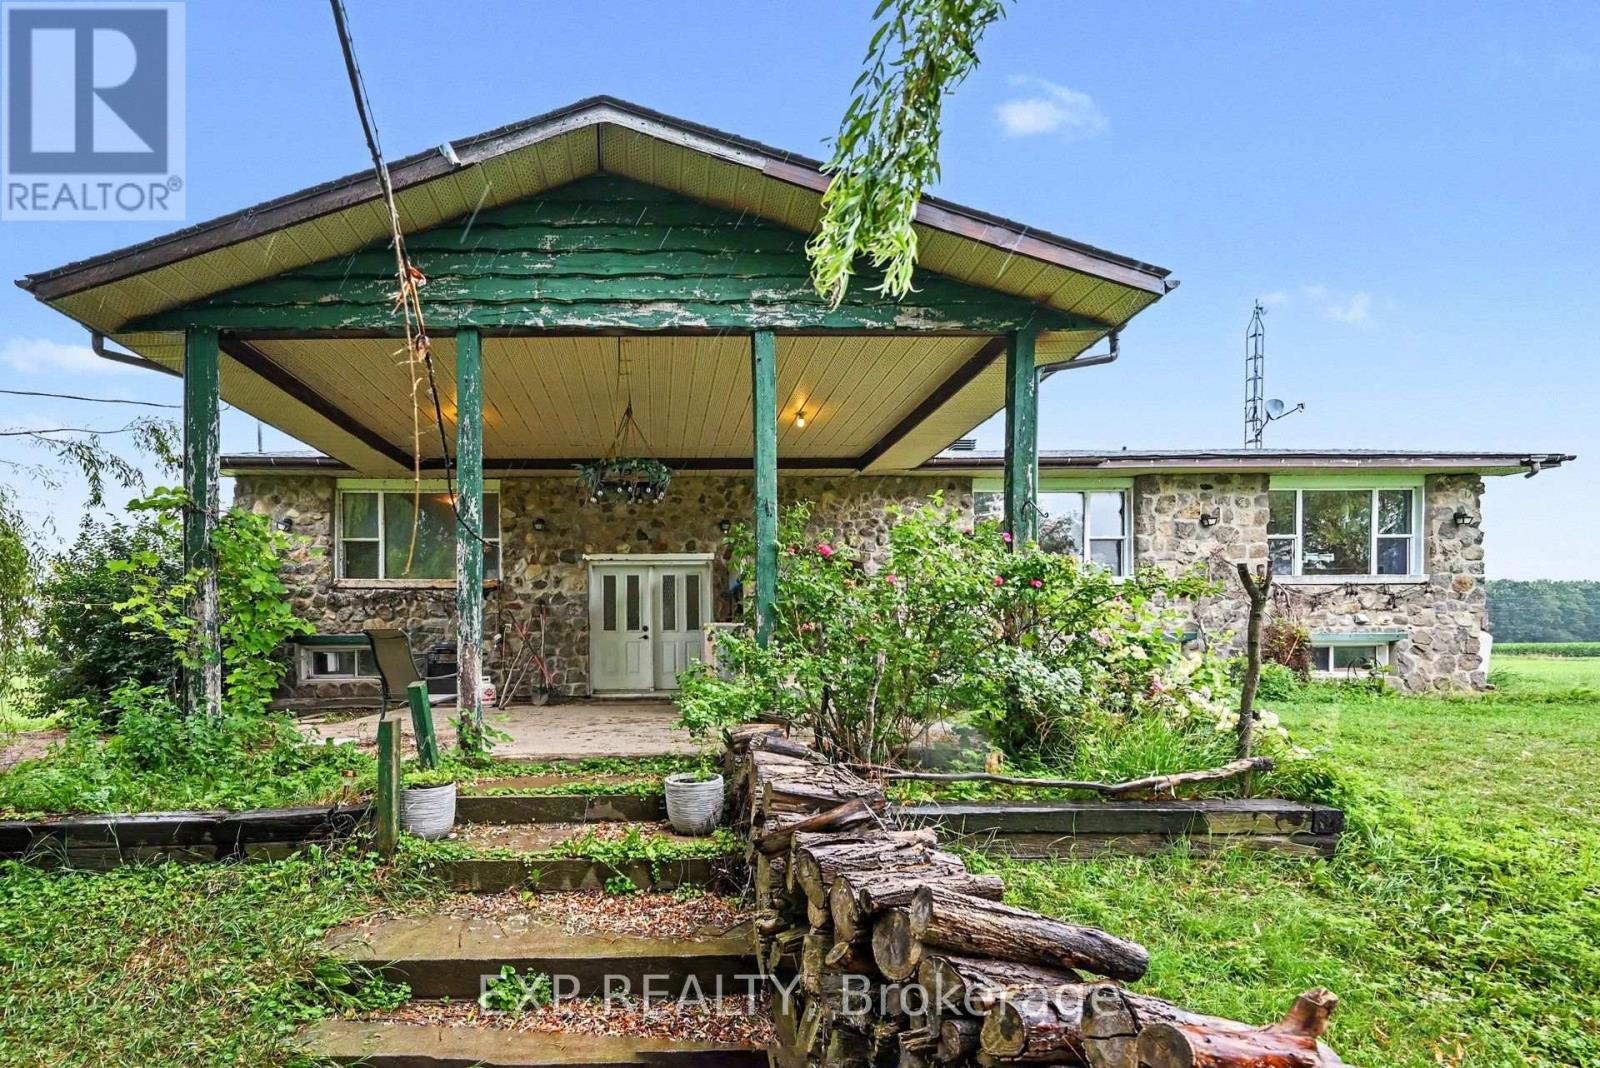
Welcome to your own private country retreat set on 6.75 acres of cleared land. This spacious raised bungalow offers the perfect blend of space, privacy and country living. With 4+3 bedrooms, 3 full bathrooms (1 is an en-suite) and a fully finished walk-out basement, there's plenty of room for a large family, multi-generational living or the potential to create an in-law suite.The bright and functional layout provides space for everyone, while two wood stoves and a heat pump installed in 2022 help keep the home comfortable throughout the seasons. Relax in the three-season porch overlooking your property or step outside and enjoy the peace and quiet with no immediate neighbours in sight.The barn and silo add character and open the door to a variety of hobby farm, storage or recreational possibilities. Located just 7 minutes from the Quebec border, you'll enjoy the privacy of rural living while still being within easy reach of nearby communities, shopping and services.If you've been searching for a property with room to grow, space to roam and the tranquility that only country living can provide, this is one you won't want to miss. (id:16397)
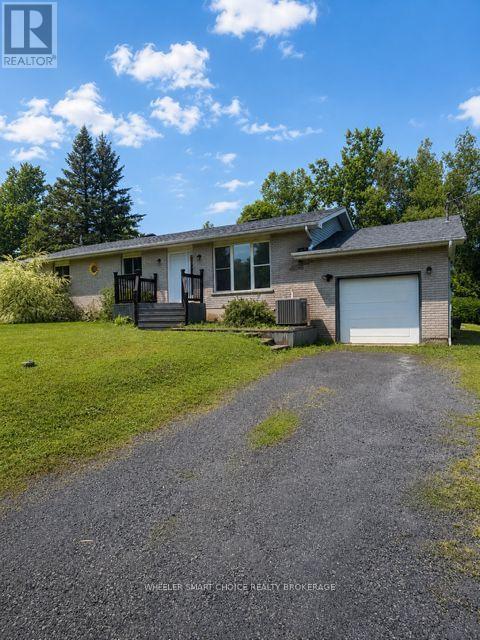
Welcome to this well-located family home in the sought-after South Stormont, on Headline Road West. Offering easy access to Highway 138 and a convenient commute to Ottawa, this property combines country living with excellent accessibility.Perfect for the handyman, investor, or buyer looking to add their own personal touch, this home offers tremendous potential. The main floor features three comfortable bedrooms, a bright living room, dining room, functional kitchen, and a charming three-season sunroom with patio doors leading to the rear deck and above-ground pool.The fully finished basement provides plenty of additional living space with a spacious recreation room, two bonus rooms ideal for a home office, hobby room or guest space, plus a combined laundry and three-piece bathroom.This home does require some TLC and repairs but offers a fantastic opportunity to build equity in an outstanding location. With a little vision, elbow grease, and updating, this property can be transformed into a wonderful place to call home and create lasting family memories.Roof replaced in 2024.Don't miss this excellent opportunity! Book your showing today. (id:16397)
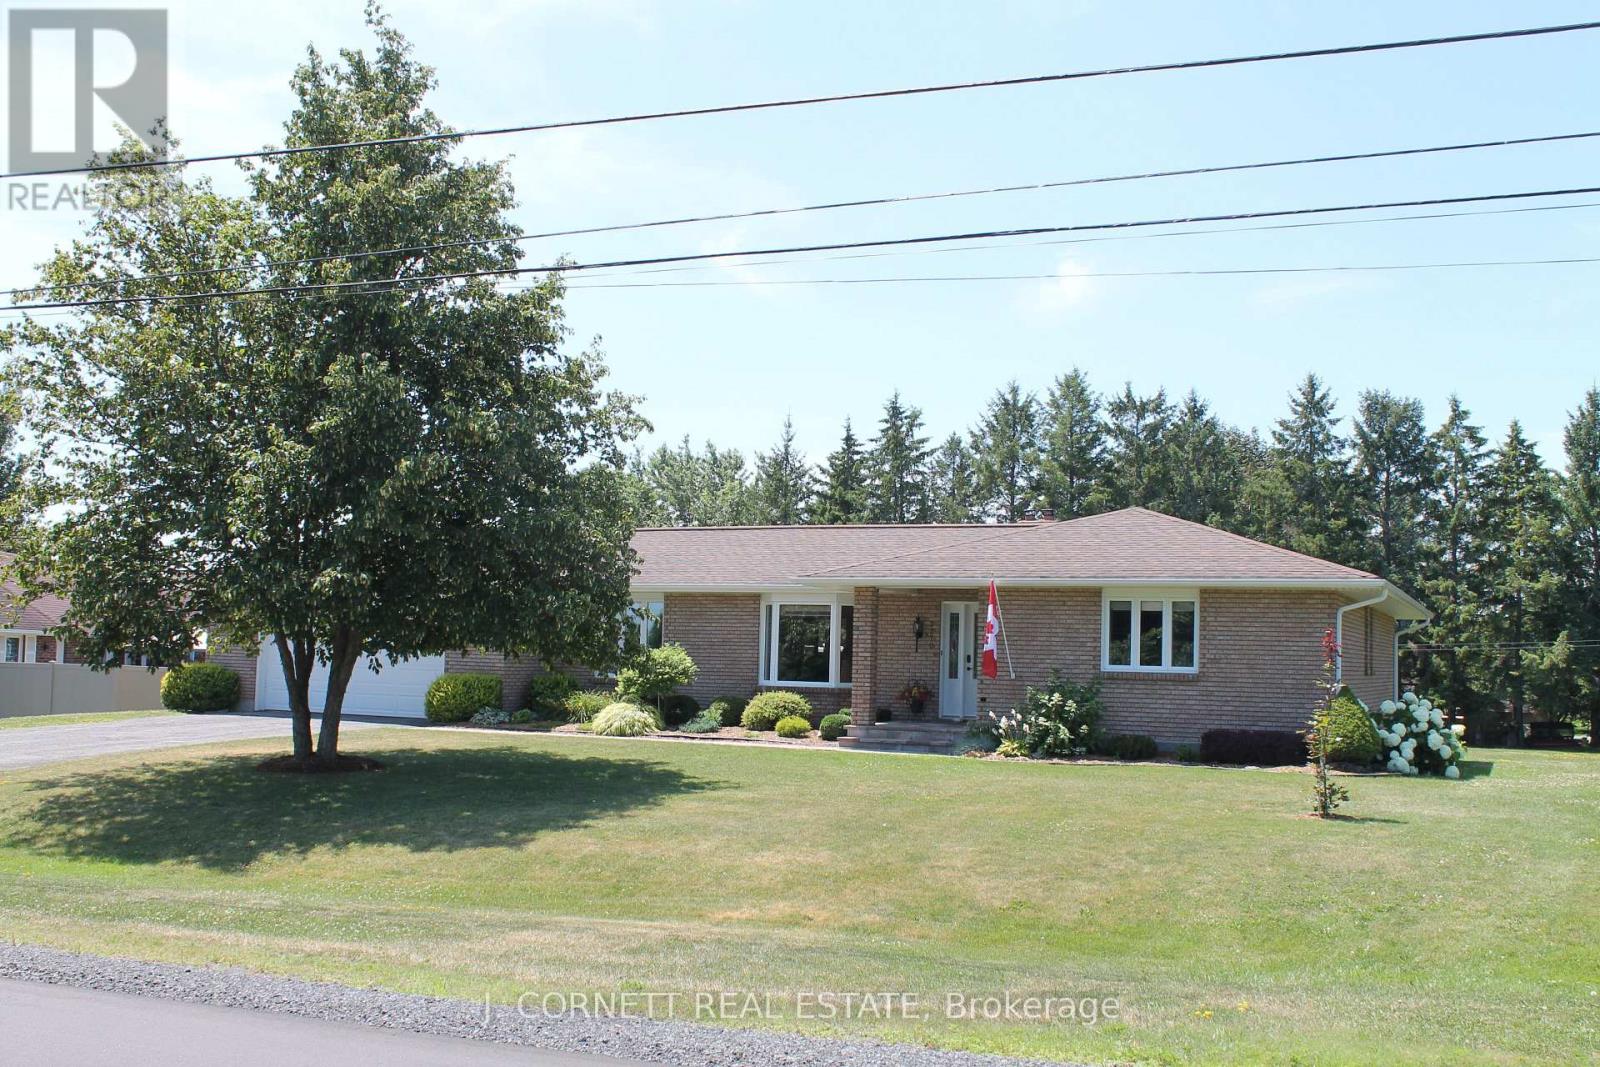
Welcome to 3270 Sunnyview Ave in Rosedale Terrace just minutes from Cornwall and the Hwy 401.This home has it all. Professionally landscaped updated kitchen with with granite counters, island with 4 stools, stainless steel appliances and ceramic floors, large formal dining room with hardwood floors and garden doors leading to patio deck. Bright airy living room with electric fireplace and foyer leading 3 spacious bedrooms all with hardwood floors. Primary bedroom boast relaxing en-suite bathroom with a whirlpool tub ,main bathroom offers a walk-in shower with ceramic tile. The backyard gives a feel of a resort with awesome decking with aluminum and plexiglass with a great view of the pool updated in 2018 and gas heater and small shed for pool equipment. The basement is everyone's dream of storage and updated and renovated rec room. Many of the storage rooms in the basement could be finished into further usable space such as bedrooms , game rooms or office.All windows were replaced in 2011,front door in 2018, 35 year shingles replaced in 2014, air ex-changer 2020,gas furnace replaced in 2025, also eaves troughs , down spouts, fascia and soffits were replaced. (id:16397)
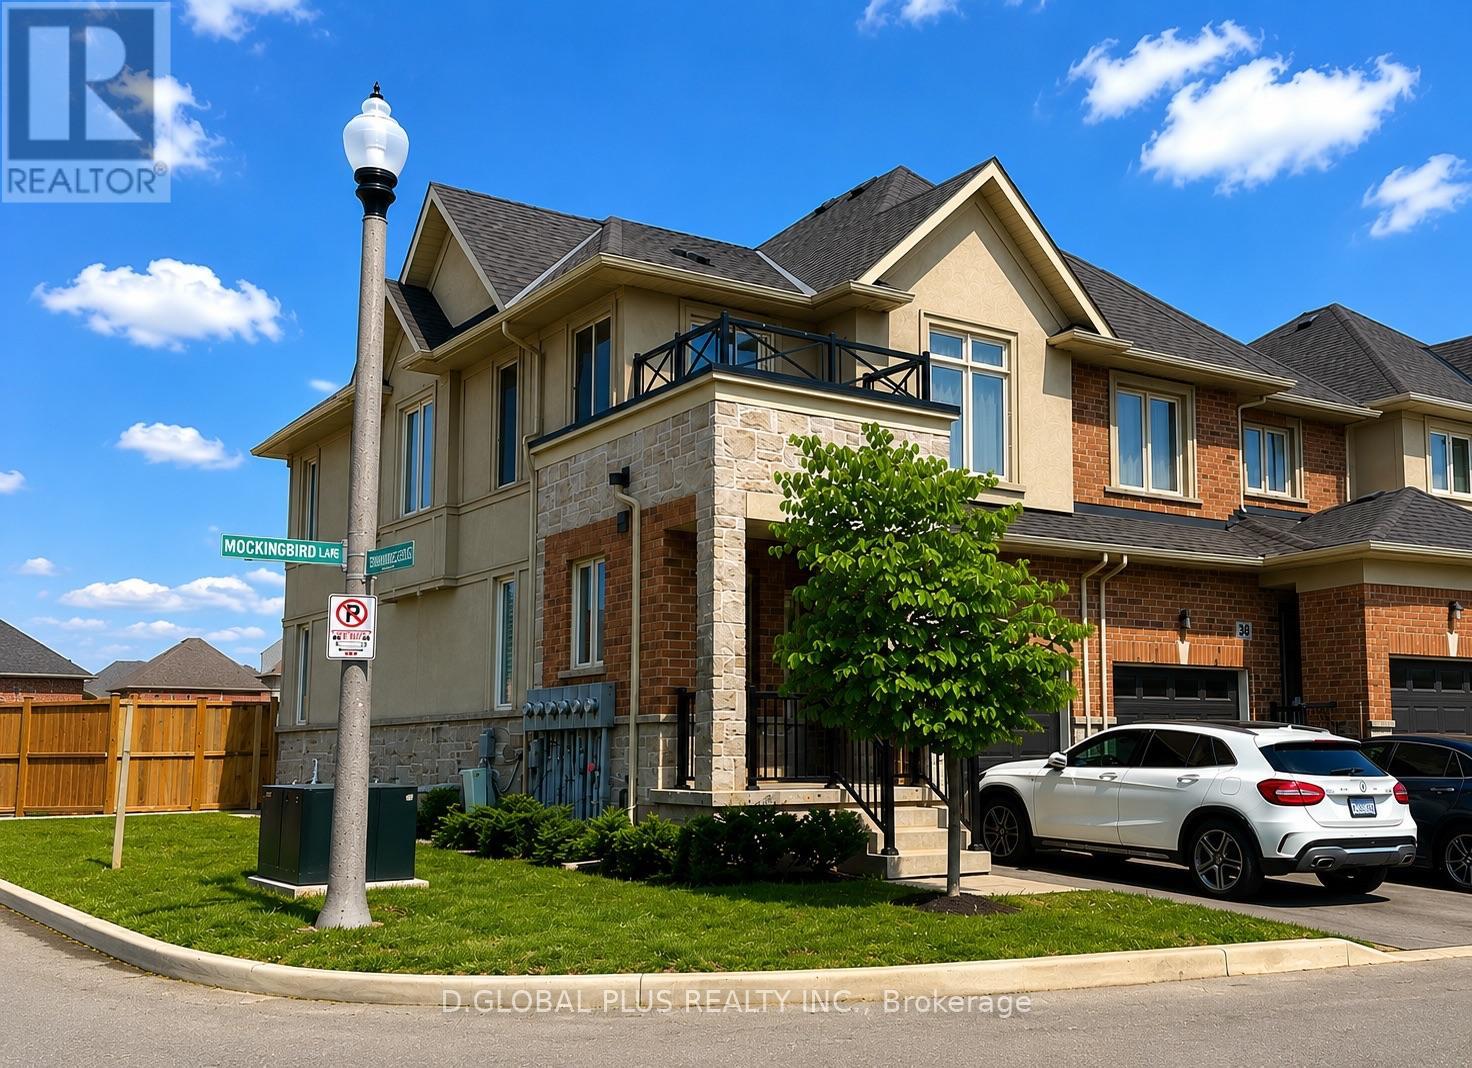
This beautifully maintained, end unit, move-in ready home offers the perfect blend of comfort, functionality, and modern style. Featuring 3 spacious bedrooms and 2.5 bathrooms, this thoughtfully designed residence is ideal for families, professionals, or anyone seeking a turnkey home in a desirable community.The bright open-concept main floor seamlessly connects the kitchen, dining, and living areas, creating an inviting space for everyday living and entertaining. The stylish kitchen features elegant granite countertops, an oversized island with a built-in dishwasher, and abundant cabinetry, providing exceptional storage and workspace for any home chef.Large windows throughout the home fill every room with an plenty of natural light, creating a warm and welcoming atmosphere. The generous primary bedroom and well-sized secondary bedrooms offer comfort and privacy, while the 2.5 well-appointed bathrooms provide convenience for both family members and guests.Situated on a premium corner lot, this property boasts outstanding curb appeal and an expansive backyard with endless possibilities for outdoor entertaining, gardening, children's play, or simply relaxing in your own private retreat.Perfectly located, the home is just minutes from Saint Gabriel Catholic Elementary School, Winona Park, home of the renowned Winona Peach Festival, the Casablanca GO Station, Fifty Point Conservation Area, Costco, restaurants, supermarkets, banks, and offers quick access to the Queen Elizabeth Way (QEW), making commuting throughout the Greater Toronto and Niagara regions exceptionally convenient. Visitor parking is also conveniently located nearby for family and guests.Combining quality finishes a functional layout, an exceptional location, and outstanding nearby amenities, this meticulously maintained home presents a wonderful opportunity to enjoy comfortable, modern living in one of Stoney Creek's most desirable communities. (id:16397)
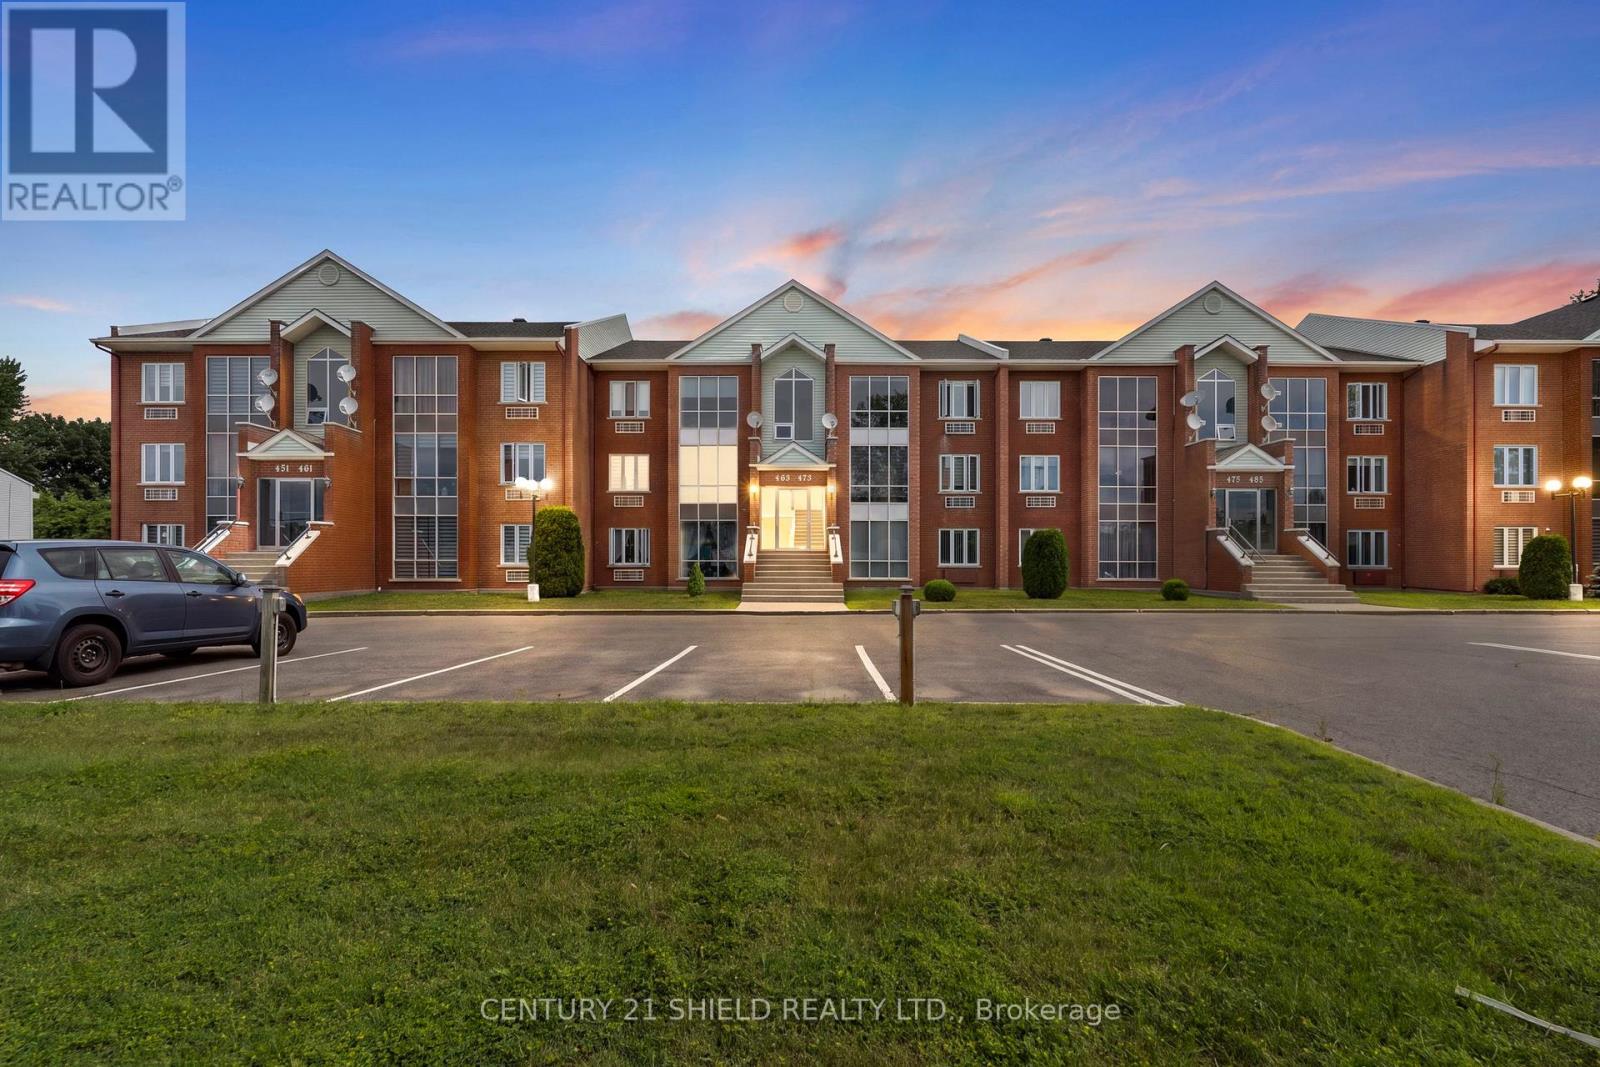
Wake up to beautiful sunshine every morning in this bright, move-in-ready condo that combines comfort, convenience, and exceptional value in one of Hawkesbury's most desirable locations. Introducing 465 Spence Avenue, a charming second-floor condo that's been tastefully updated and beautifully maintained. Offering the perfect amount of living space, this bright and inviting home is ideal for first-time buyers, retirees, busy professionals, or anyone looking to enjoy affordable, low-maintenance living in a conveniently located in the cozy small town of Hawkesbury, directly across from a shopping centre and just minutes from the hospital, community centre, walking trails, and everyday amenities. This condo also includes one dedicated parking space. The well-managed condominium corporation offers peace of mind with healthy reserve funds and excellent upkeep. As you enter, a short flight of stairs leads you into a warm and welcoming living space where natural light pours through a wall of south-facing windows. The open living and dining area is enhanced by modern décor and stylish paint colours, creating a comfortable place to relax or entertain. The functional U-shaped kitchen offers ample updated cabinetry and generous counter space while remaining open to the dining area, making meal preparation and entertaining both convenient and enjoyable. The condo features two spacious bedrooms, each offering plenty of room for rest and storage. One bedroom provides direct access to a private back deck with additional outdoor storage, perfect for enjoying your morning coffee or a quiet outdoor retreat. Please allow 24 hours irrevocable to all offers. (id:16397)
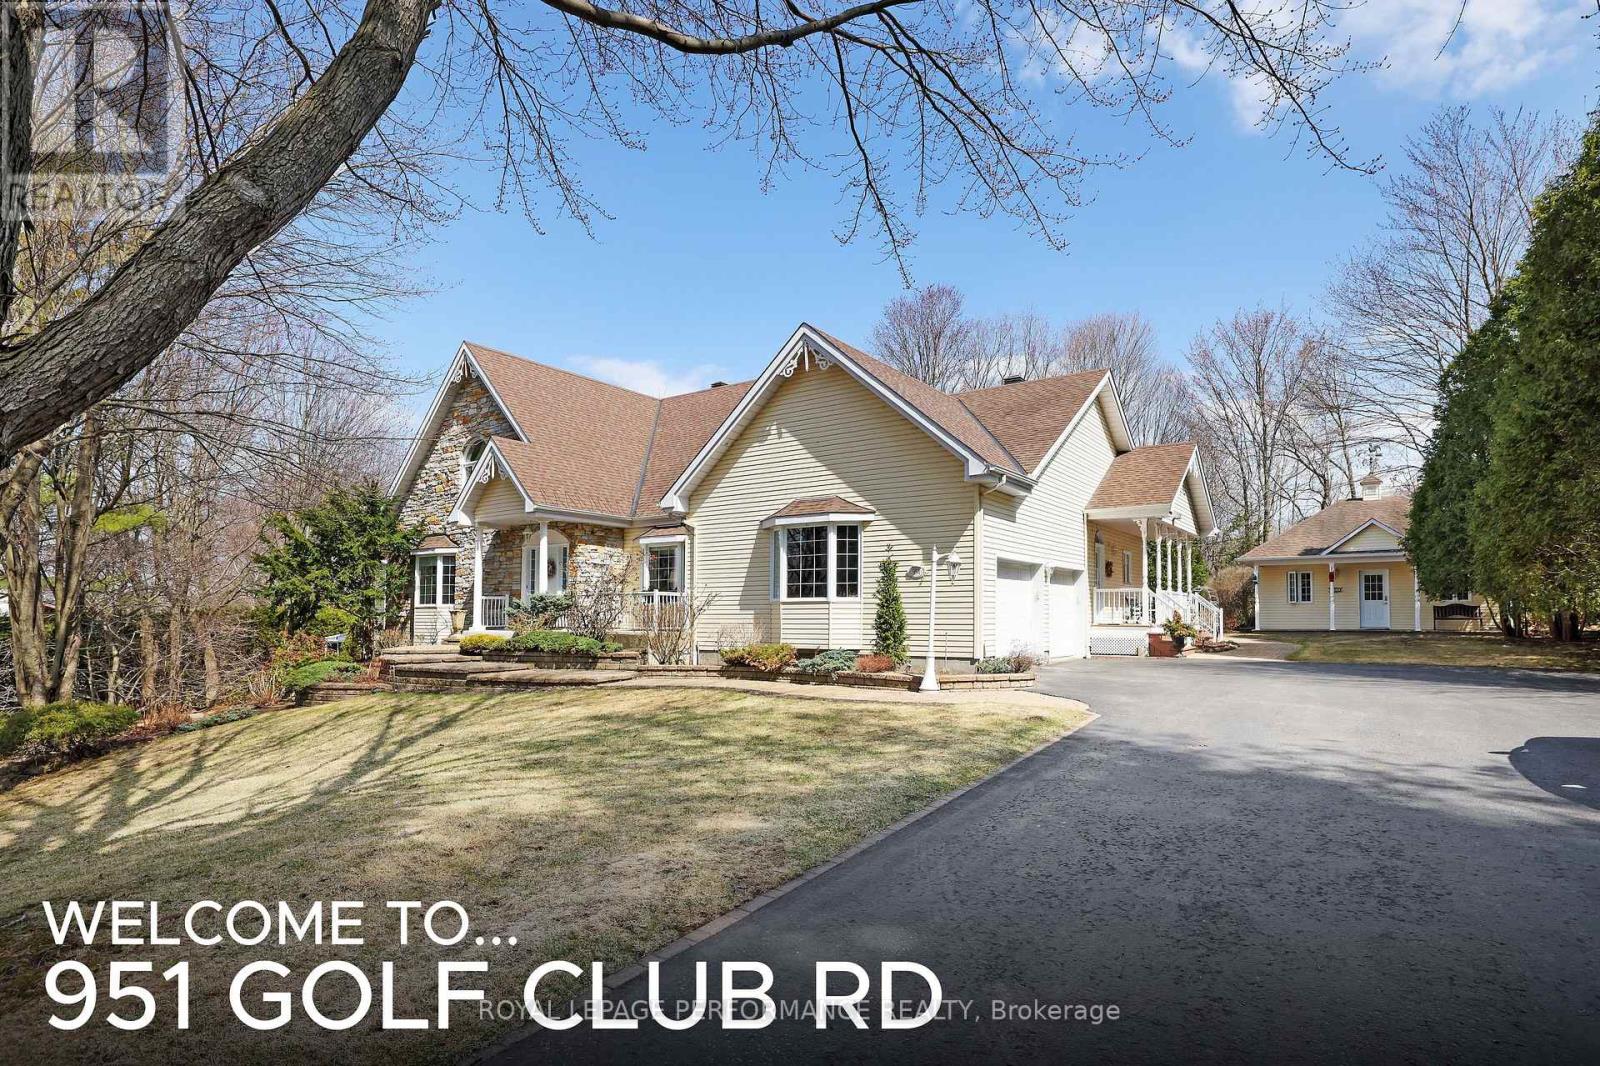
An exclusive executive estate with immaculately landscaped grounds. The 2.9-acre property is ideallylocated across from the Hawkesbury Golf Club. This meticulously maintained elegant home showcases over 4,500 sq ft of exquisite craftsmanship. Built by Daniel Rodrique, each room bears his distinctive, refined touch. The sunken living room with a gas fireplace and an elegant dining room complemented by a stylish butler's pantry and wet bar are perfect for large gatherings. The open-concept great room with fireplace features a 65 in TV and built-in sound bar and separate surround sound speakers with BOSE CD player. Access to a covered screened sunroom. A casual dining area and a generously appointed chef's kitchen with built-in luxury appliances. A private side entrance opens onto a covered porch or entry to garage. Located on the main floor is the large primary suite with a gas fireplace, his-and-her closets and a luxurious bathroom. On the main level are a powder room and a guest bedroom with an ensuite bathroom. Upstairs, a serene library/office space with built-in bookcases, two oversized bright bedrooms and a full bathroom. The lower level with high-quality laminated floors features a spacious family room with a walk-out to an all-season Zytco solarium and swim spa. Two additional guest bedrooms and a bathroom are also on this level. Basement includes a large game/hobby room and a professionally equipped workshop with 240V wiring and stairs to the garage with its own hot and cold-water taps. Bell fibre optic available. The exterior boasts professional landscaping with a unique water feature, an irrigation system, and a spacious garden garage. Have family fun with a skating rink in winter and a soccer field in summer. This property offers comfort and an exceptional living experience. (id:16397)
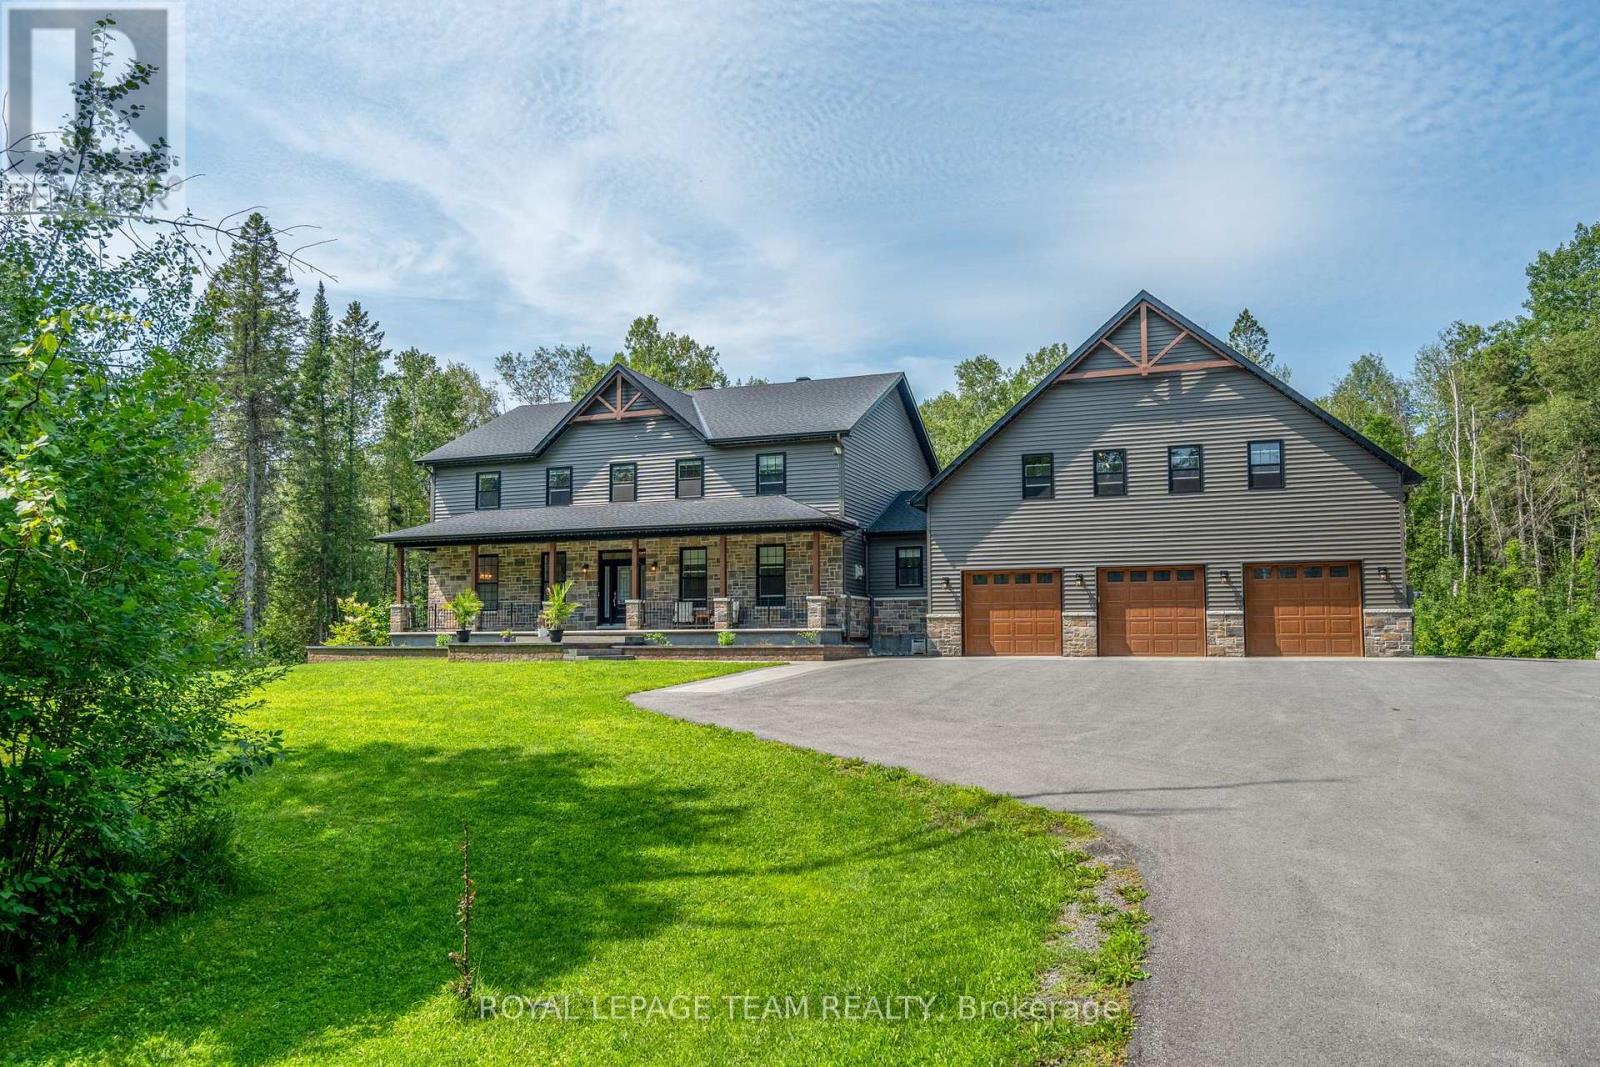
Exceptional custom-built 2021 home offering over 3,600 sqft of luxurious living space, plus an incredible 3-car, 6-bay garage designed for the enthusiast, hobbyist, or home-based business with bonus loft, all on 9+ acres. Outstanding curb appeal with expansive covered front porch, beautifully landscaped grounds with interlock gardens and walkways, paved driveway, and permanent Gemstone exterior lighting.The stunning open-concept main floor is highlighted by vaulted ceilings, plenty of windows, and a dramatic floor-to-ceiling stone fireplace. A custom chef's kitchen showcases premium finishes, abundant cabinetry, and an oversized centre island large enough for the whole family to gather, flowing seamlessly into the impressive dining area with open-to-above design-perfect for entertaining.The spacious main-floor primary suite offers a walk-in closet and luxurious 4-piece ensuite featuring a soaker tub and custom tiled walk-in shower. A thoughtfully designed mudroom includes full laundry, convenient dog washing station and walkout to the deck overlooking the expansive backyard.Upstairs offers four generous bedrooms, a large office, and a versatile craft room or den that could easily serve as a fifth bedroom. The finished loft above the garage provides exceptional bonus space and is currently used as a home gym.The finished lower level features a huge rec room and abundant storage.The impressive 6-bay garage with triple front bays plus three additional rear bays, including an oversized overhead door and vehicle hoist. The fully equipped shop features a WETT-certified wood stove, propane shop heater, dedicated A/C with air handler, and is prewired for a Generac standby generator with transfer switch already installed. GenerLink at the hydro meter. Additional features include a two-stage propane furnace, 4-ton central air conditioning, and premium mechanical systems throughout. A truly exceptional property where luxury, craftsmanship, and functionality come together. (id:16397)
Welcome to the HIGHLY SOUGHT AFTER neighbourhood of Central Park where UNBEATABLE CONVENIENCE meets an EXCEPTIONAL LIFESTYLE. Centrally located with QUICK ACCESS to the highway, you are surrounded by BEAUTY with the SCENIC Experimental Farm, the VIBRANT community of Westboro, and the MAJESTIC Ottawa River just a short stroll away. Whether you prefer to bike or drive to downtown, the EXCITING choice is entirely yours. Just down the street, Merivale Road offers an AMENITY RICH experience completely overflowing with FANTASTIC RESTAURANTS and INCREDIBLE SHOPPING. Tucked within this PERFECT LOCATION, there is something truly RARE and SPECIAL about a home that has been GENUINELY CARED FOR with absolute LOVE. From the moment you arrive, this BEAUTIFUL detached GEM makes that unmistakably clear. A CHARMING interlock pathway lined with gorgeous peonies, hostas, and magnolia welcomes you with the kind of INCREDIBLE curb appeal that stops you mid-step and fills you with PURE DELIGHT. The kitchen was BEAUTIFULLY reimagined into an INSPIRING GATHERING PLACE featuring MODERN TILE FLOORING, elegant neutral cabinetry, LUXURIOUS QUARTZ COUNTERS, a PREMIERE STONE BACKSPLASH, and STAINLESS STEEL APPLIANCES. This creates a space that is as HIGHLY FUNCTIONAL as it is REMARKABLE. Pristine HARDWOOD FLOORS flow seamlessly through every single room and up the graceful staircase. You will absolutely adore the CARPET FREE, impeccably CLEAN, and EFFORTLESS feeling underfoot. Upstairs, three PERFECTLY SIZED bedrooms offer a COMFORTABLE SANCTUARY for every stage of life. Two FULLY UPDATED BATHROOMS will completely IMPRESS you with gleaming QUARTZ COUNTERS and TILE FLOORS that carry the same POLISHED SENSIBILITY throughout. Step outside to your NEWLY REFRESHED DECK and a FULLY PATIO STONED BACKYARD expertly designed for ULTRA LOW MAINTENANCE LIVING and UNFORGETTABLE, GOLDEN summer evenings with the people you CHERISH. A detached home this DEEPLY LOVED and METICULOUSLY UPDATED does not come twice. (id:16397)
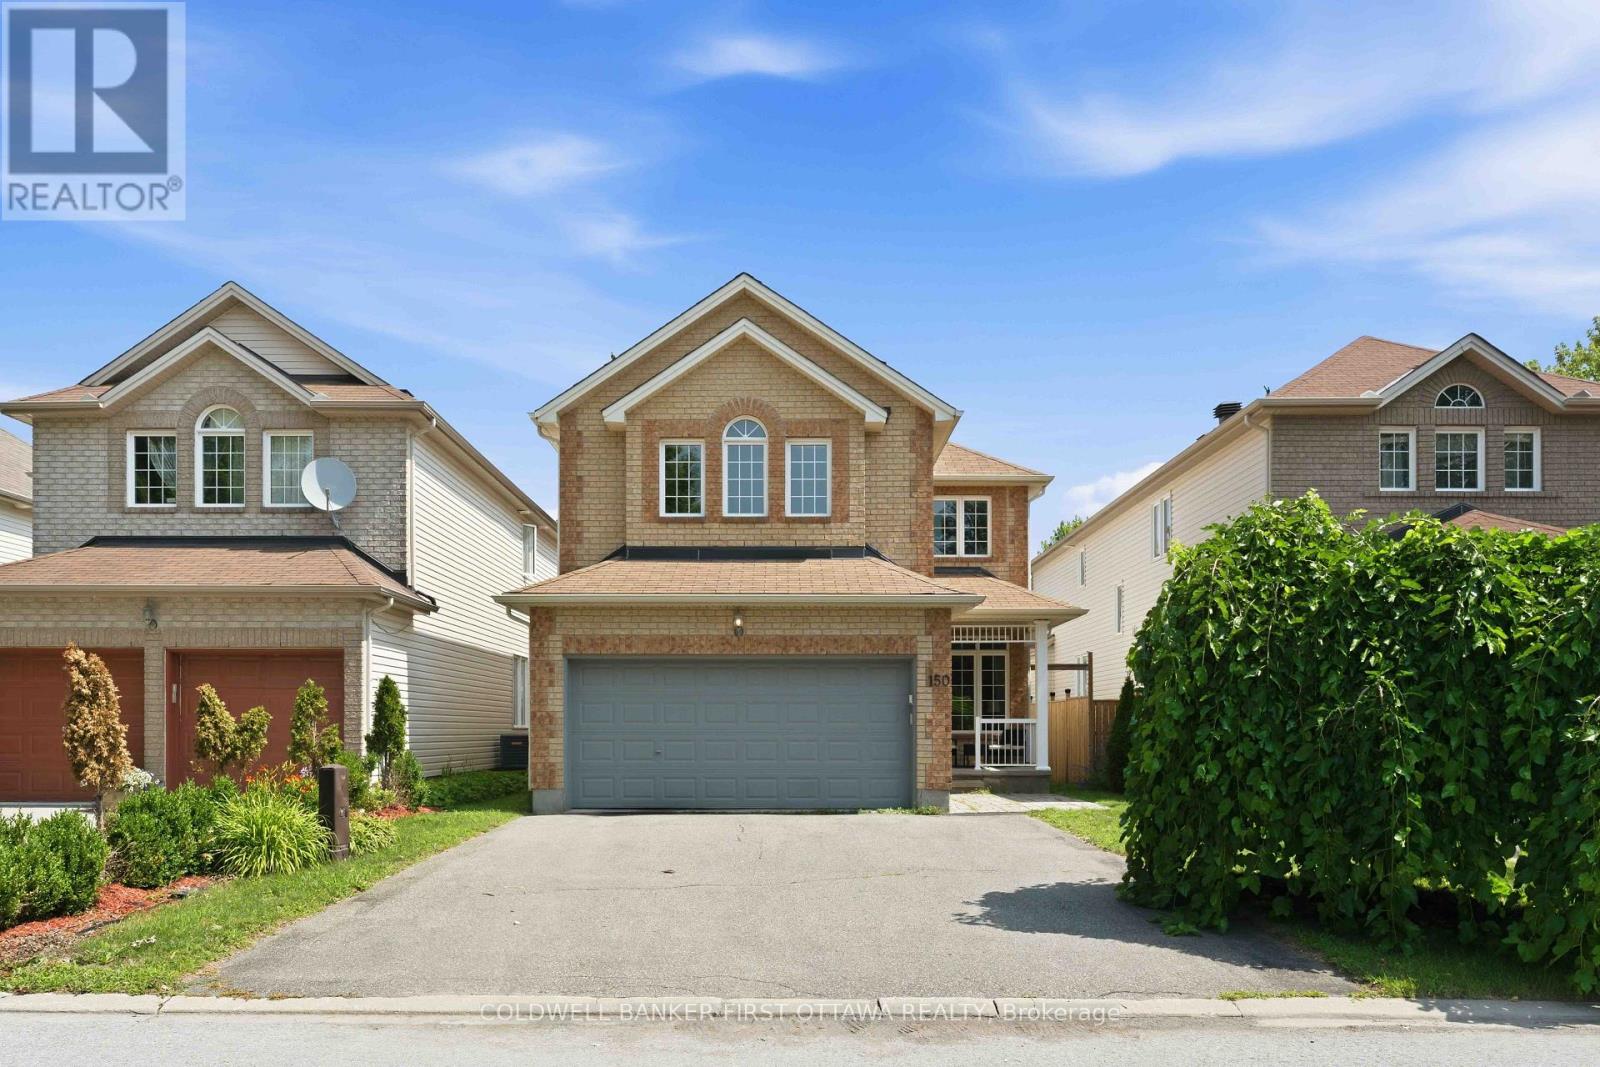
Welcome home to this beautifully maintained 5-bedroom residence, ideally situated in a quiet setting with no immediate neighbours directly across the street, offering privacy and tranquility.Step inside to a bright and spacious main floor featuring 9-foot ceilings, hardwood flooring, large windows, custom blinds, open-concept living and dining area. The impressive family room boasts soaring 17+foot ceilings, large bright window's, and a cozy gas fireplace-perfect for relaxing or entertaining.The enormous kitchen offers plenty of cabinetry, an extended pantry, and a gas range. Step outside to enjoy the private backyard, complete with a newer patio and fence (2021).Upstairs, four generously sized bedrooms offer plenty of natural light and walk-in closets. The primary bedroom features stunning 12-foot vaulted ceilings, a walk-in closet, and a private ensuite. Convenient second-floor laundry completes the level.The finished basement adds even more living space with a large recreation room, ample storage, a 6th bedroom, and a 3-piece bathroom with heated floors.Freshly painted and lightly lived in, this move-in-ready home offers the perfect blend of space, comfort, privacy, and functionality. A fantastic opportunity for families looking for a home with room to grow-come see it for yourself! (id:16397)
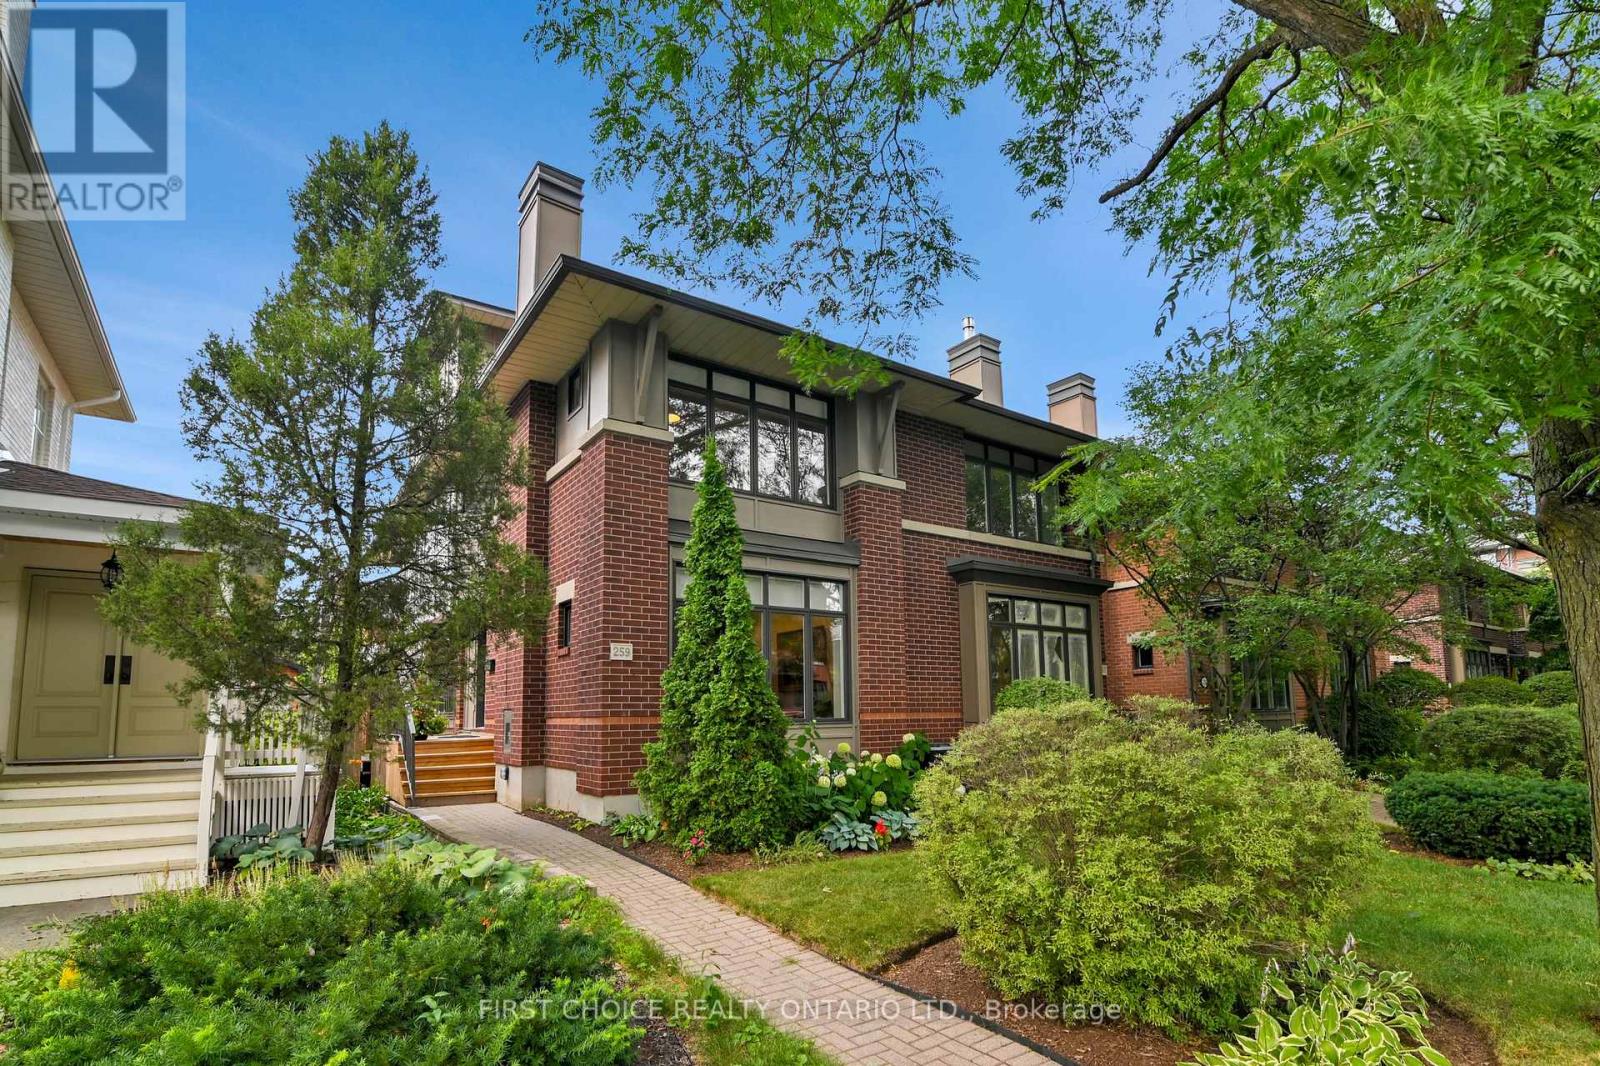
WOW! LOCATION! LOCATION! HERE IT IS AND IN OTTAWA'S MOST SOUGHT AFTER MATURE NEIGHBOURHOOD. YOU WILL WANT TO SEE THIS PROPERTY. RARELY DOES ONE OF THESE NEWER BUILT (1999) EXECUTIVE-STYLE SEMI-DETACHED HOMES COME FOR SALE. LIVE AMONGST THE CENTURY OLD HOMES BUT WITH MODERN CONSTRUCTION AND NONE OF THE OLDER HOME PROBLEMS. LOCATED IN THE HEART OF THE "GLEBE" JUST A BLOCK AND HALF WEST FROM BANK STREET. DESIGNED BY HOBIN ASSOCIATES AND BUILT BY ROUTEBURN THIS STYLISH DESIGNED HOME FEATURES HARDWOOD FLOORS THRU-OUT, NEW CUSTOM BLINDS THRU-OUT, 4 BEDROOMS, 4 BATHROOMS, LIVING/ROOM FIREPLACE, SEPARATE DINING ROOM, SPACIOUS EAT-IN KITCHEN WITH AMPLE CUPBOARDS AND COUNTERS , CONVENIENT 2ND FLOOR LAUNDRY, LARGE LOWER LEVEL STORAGE ROOM, 2 INDOOR GARAGE PARKING WITH INSIDE ENTRY, GORGEOUS LANDSCAPED FRONT IRRIGATED YARD, SUN DRENCHED 2 TIERED DECKED BACKYARD AND STORAGE SHEDS. BEDROOMS FEATURE LOADS OF CLOSET SPACE. FRESHLY PAINTED AND FLOORS REFINISHED IN 2025. PERFECTLY LOCATED CLOSE TO THE VIBRANT BANK STREET SHOPPING, RESTAURANTS, SCHOOLS, AND A SHORT WALK TO RIDEAU CANAL OR LANSDOWNE ENTERTAINMENT. DON'T MISS OUT. CALL NOW TO VIEW THIS UNIQUE FIND. (id:16397)
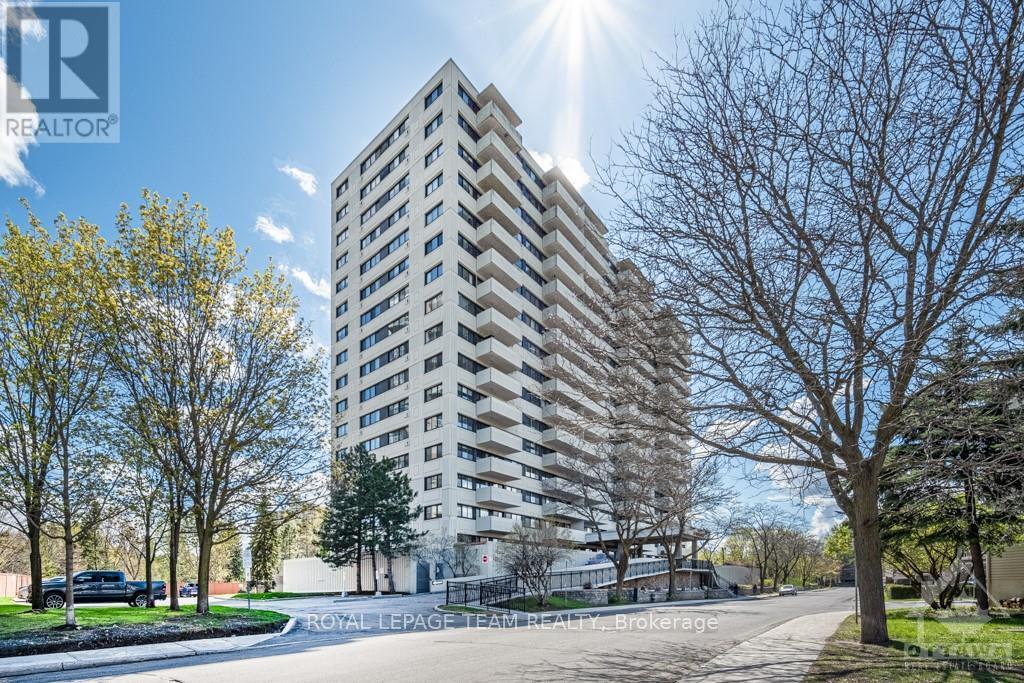
Set on the 17th floor of the highly regarded La Renaissance, this rare corner penthouse condo captures exceptional light, space, and sweeping views. Thoughtfully updated and renovated, the home blends modern finishes with timeless design, framed by expansive windows overlooking the Rideau River and surrounding green spaces. The front alcove opens into a thoughtfully designed kitchen where natural light pours through a rare skylight, flowing seamlessly into a spacious open-concept living and dining area. A substantial island, hardwood floors, and thoughtful details create a refined and inviting atmosphere. The corner primary bedroom is wrapped in windows, capturing light from sunrise to sunset, while a second bright bedroom offers flexibility for guests or a home office. Enjoy a private patio, premium amenities and the walkable lifestyle of Beechwood Village - steps from cafés, shops, downtown, and the riverfront. With its remarkable sense of light, space, and serenity, complemented by thoughtful renovations and an enviable Beechwood location, this penthouse is a rare opportunity! (id:16397)
2 Bedroom1 Bathroom900 - 999 sqft
Royal LePage Team Realty
SERVING MY CLIENTS IN
Ottawa East
Orleans
Embrun
Casselman
Russell
Ottawa West
Ottawa South
& additional surrounding areas