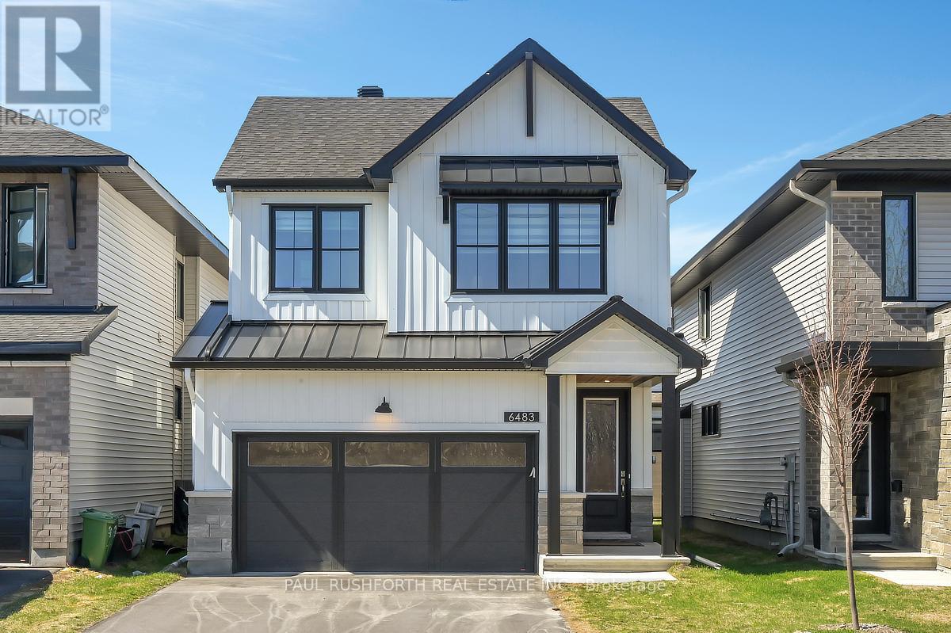
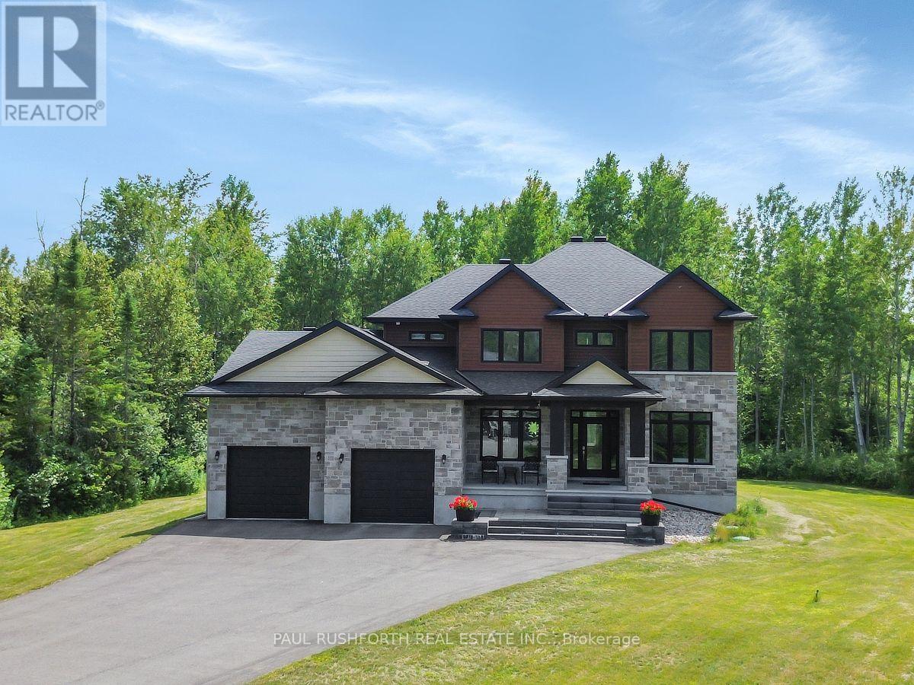
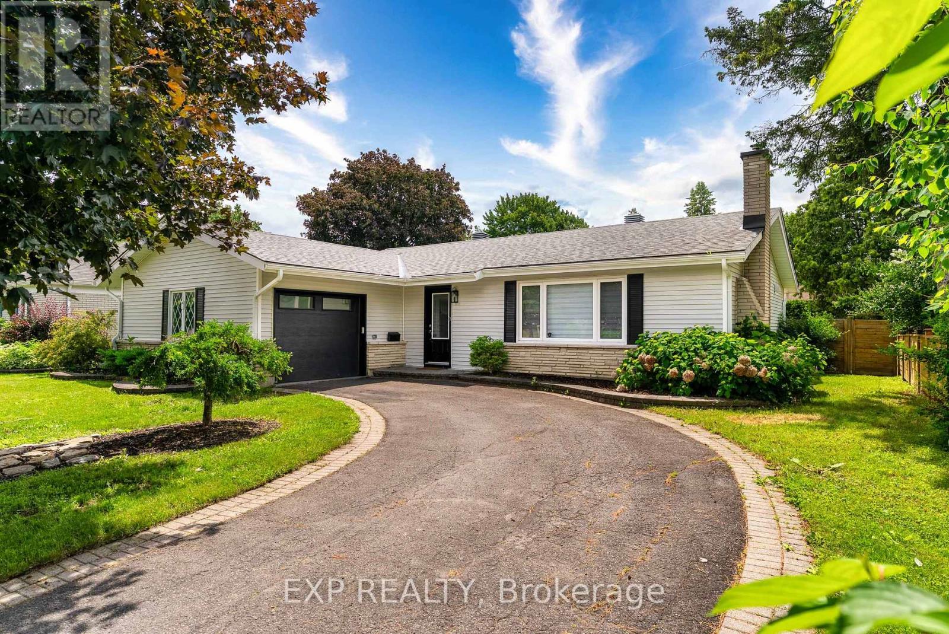
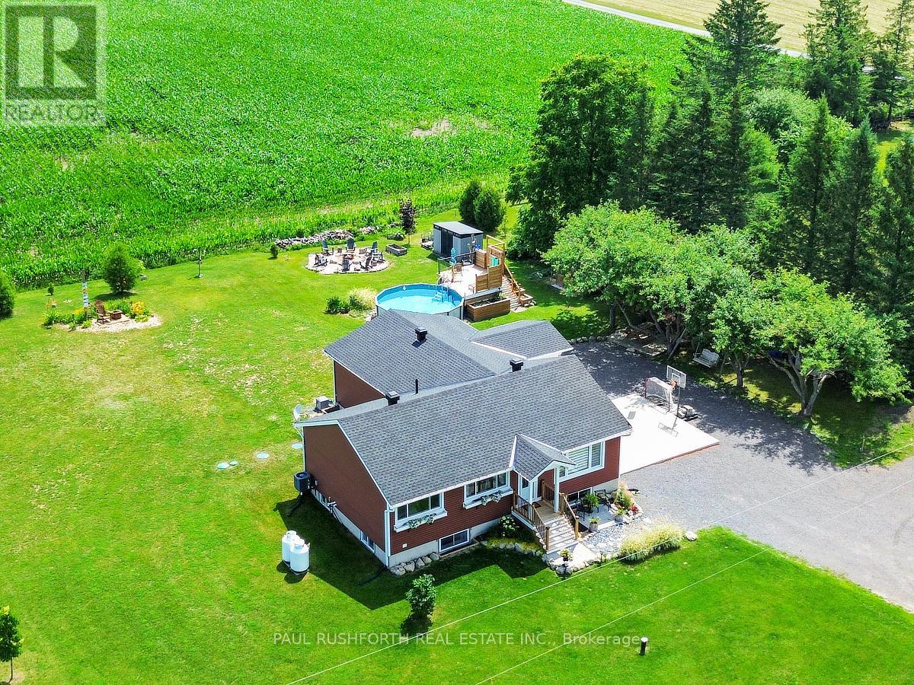
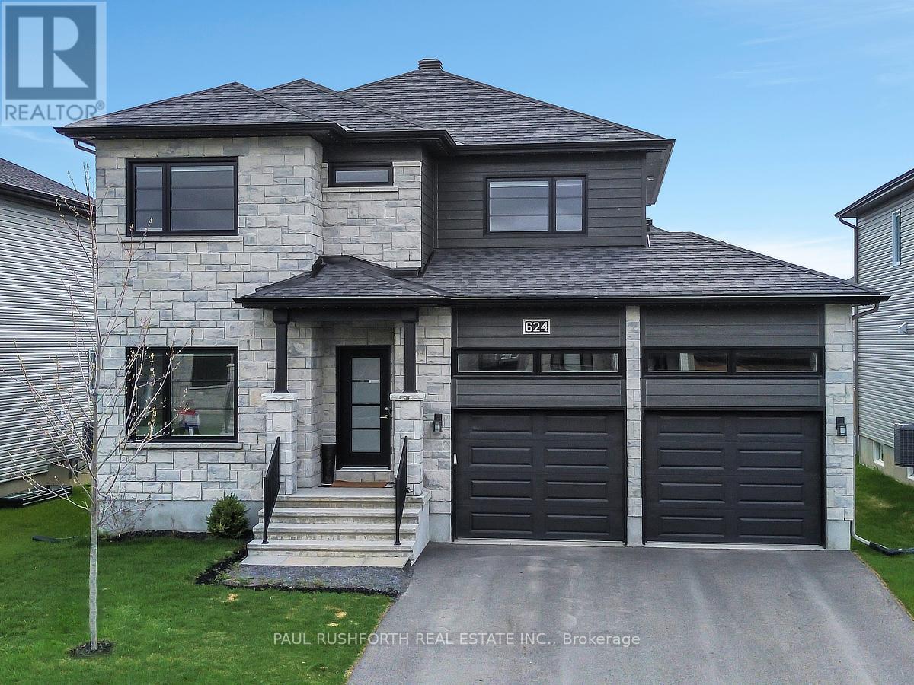
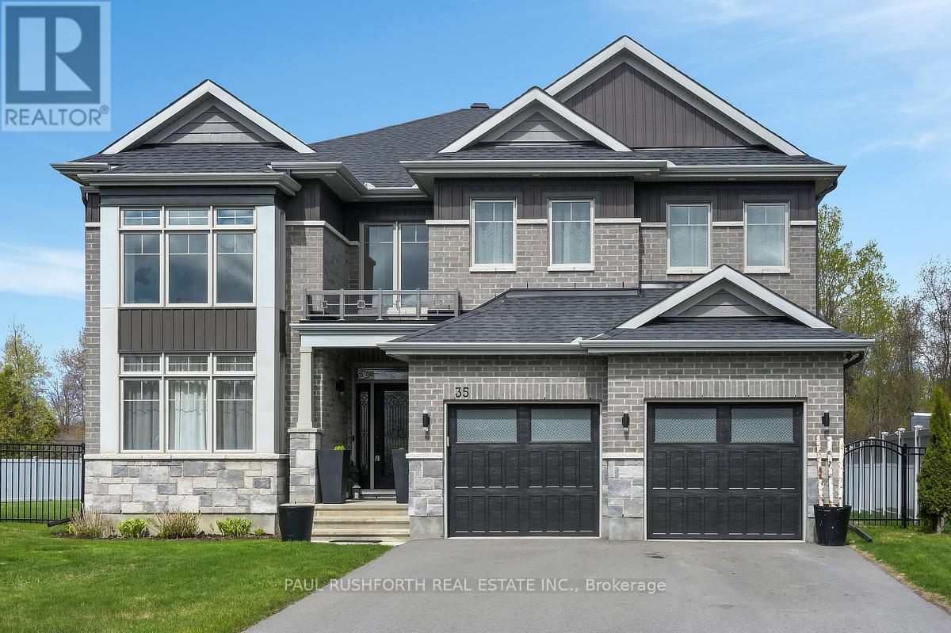
Step into this beautifully designed 2-storey detached home offering the perfect blend of space, style, and functionality. Featuring 4 spacious bedrooms and 3 bathrooms, this home is ideal for growing families and those who love to entertain.The main level showcases rich hardwood flooring, soaring 9-foot ceilings, and an abundance of natural light throughout. Enjoy multiple living spaces including dining room, elegant private living room (which could be used as main floor den or home office), and a stunning family room highlighted by a dramatic two-storey vaulted ceiling and cozy gas fireplace. The modern kitchen is a chef's dream with quartz countertops, stainless steel appliances, a gas range, and a convenient walk-in pantry. Upstairs, you'll find four generously sized bedrooms, including a luxurious primary suite complete with a spa-like ensuite featuring a soaker tub and glass-enclosed shower and walk-in closet. Second-floor laundry adds everyday convenience. The finished basement expands your living space with a large rec room, rough-in for a fourth bathroom, and a versatile flex area perfect for a potential fifth bedroom, home gym, media room, or expanding basement rec room. Ample storage completes the lower level. Additional highlights include an attached two-car garage with inside entry, thoughtful layout, and bright, open-concept living throughout. A perfect place to call home! (id:16397)
Welcome to 160 Country Meadow, the stunning Parkwood model by Mackie Homes, where country estate serenity meets exceptional craftsmanship and design, and only a 10 minute drive to Kanata! Offering approximately 3,254 sq. ft., this custom-built executive home features 5 bedrooms, 5 bathrooms, premium upgrades, and an ideal layout for families and entertainers alike. A grand foyer welcomes you into the bright, open-concept main level filled with natural light. The chef's kitchen with premium stainless steel appliances, a large island, and breakfast area flows seamlessly into the impressive great room. A butler's pantry connects the kitchen to the formal dining room, making entertaining effortless. The main level also features a private den, stylish wet bar/coffee station, convenient powder room, and direct access to the attached triple-car garage. Upstairs, the luxurious primary suite offers a spacious walk-in closet and spa-inspired 5-piece ensuite. Three additional generously sized bedrooms, including one with its own ensuite, a full main bathroom, and second-floor laundry provide exceptional space and convenience for the whole family. The professionally finished lower level features a spacious recreation room, fifth bedroom, and 3-piece bathroom, making it ideal for guests, teenagers, or multi-generational living. Enjoy exceptional privacy with no rear neighbours as the backyard backs onto beautiful wooded greenspace and county easment. Relax on the covered deck, store all your outdoor equipment in the impressive 10' x 24' shed, and enjoy the convenience of a Bluetooth-controlled lawn irrigation system. The home also boasts an EV charger and a 40 amp Generlink power back-up system. Blending luxury, functionality, and an unbeatable setting, this exceptional Mackie-built Parkwood offers the perfect balance of elegant living and modern convenience in one of the area's most desirable neighbourhoods. A truly outstanding place to call home. (id:16397)
Beautifully renovated family home nestled in the heart of Ottawa's sought-after Beacon Hill North community. Thoughtfully designed with families in mind, this home offers an ideal layout featuring 2 full bathrooms, 1 convenient powder room, and bright, functional living spaces filled with natural light from the abundance of windows throughout.The updated kitchen is both stylish and practical, complete with a breakfast bar that's perfect for busy mornings, casual meals, or entertaining guests. The spacious main living areas flow effortlessly, creating a warm and inviting atmosphere for everyday living. Step outside to your private backyard, featuring a large deck, fully fenced yard, and storage shed-ideal for summer barbecues, kids, pets, or simply relaxing in your own outdoor space. Located in the established neighbourhood of Beacon Hill North, you'll enjoy easy access to excellent schools, parks, walking and cycling trails, shopping, recreation centres, public transit, and quick access to Highway 174 for an easy commute downtown. Nearby amenities include the Gloucester Centre, Costco, the Ottawa River pathways, and the upcoming LRT expansion, making this a fantastic location for families and professionals alike. Move-in ready and beautifully updated, this home offers the perfect combination of comfort, convenience, and location. Roof ( 2021) Deck, fence, interlock in the backyard (2023) Freshly painted exterior (2025) Garage door (2025) Half of the basement fully renovated (2025) Laundry room (2025) (id:16397)
Set on a private one acre lot with no rear neighbours, this extensively updated and expanded country style home offers space, privacy, and a beautifully reimagined interior just a short drive from Orleans and the east end of Ottawa. A significant addition with in floor heating has transformed the main level into a bright, open living space anchored by a stunning new kitchen with quality finishes, seamlessly connected living and dining areas, and a sunroom that draws in natural light and opens to the surrounding landscape, along with a practical mudroom designed for everyday function. The main level also features well proportioned bedrooms and updated bathroom, all reflecting the care and investment throughout the home. The lower level has been fully renovated and includes a large rec room, additional bedroom, full bathroom, and a generous unfinished space ideal for a gym, studio, or flexible use. Outdoors, the property continues to impress with an above ground pool and custom deck, landscaped grounds, and multiple areas for entertaining or quiet enjoyment. A thoughtfully expanded home offering privacy, space, and modern comfort in a setting that feels a world away while remaining close to the city. (id:16397)
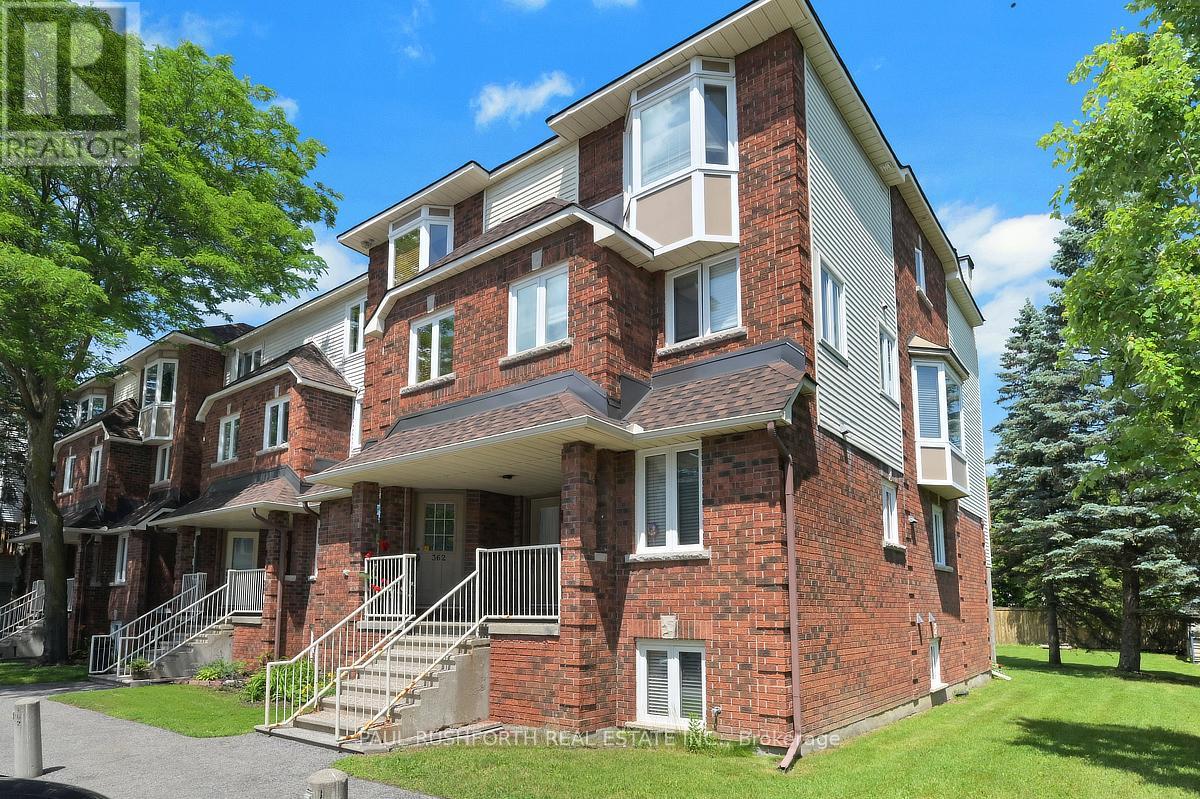
Welcome to this bright and well-maintained 2-bedroom, 1.5-bath stacked condo, ideally situated in a desirable central location close to parks, schools, shopping, restaurants, and public transit. Offering a functional layout with comfortable living spaces, this home is perfect for first-time buyers looking to enter the market, downsizers seeking low-maintenance living, or investors searching for an excellent addition to their portfolio. Enjoy the convenience of being just minutes from everyday amenities while living in a vibrant, established community. Don't miss this fantastic opportunity to own an affordable home in an unbeatable location! (id:16397)
Evenings glow a little brighter here, from the warmth of the fireplace inside to the soft ambiance of permanent outdoor lighting beyond the back deck. Built in 2023 by Melanie Homes, this 3+1 bedroom, 2.5 bathroom home in Ste Marie Hamlet, Embrun delivers modern comfort, thoughtful design, and the kind of space families grow into, all just 30 minutes to downtown Ottawa. Set on a large lot on a quiet crescent, this impeccably maintained home welcomes you with 9' ceilings and a bright, functional main floor. A dedicated front office creates the perfect work from home setup, while the open concept living, dining, and kitchen area is designed for connection. The living room is anchored by a gas fireplace, and the kitchen stands out with quartz countertops, upgraded cabinetry, and a walk in pantry that blends style with everyday practicality. Upstairs, the primary suite feels like a true retreat, featuring a spa inspired ensuite with a stand alone tub, double sinks, and elegant finishes, along with a spacious walk in closet. Two additional bedrooms offer comfortable accommodations for family or guests. The fully finished basement expands your options with a fourth bedroom, generous storage, and flexible space for a home gym, media room, or play area. Outside, the large backyard invites you to relax or entertain with a back deck, storage shed, and permanent exterior lighting that enhances both curb appeal and year-round enjoyment. A double car garage adds convenience to daily living. Located in a welcoming, family-friendly community close to parks, schools, the baseball diamond, and the future recreation center in Russell Township, this home offers the perfect balance of space, comfort, and connection. (id:16397)
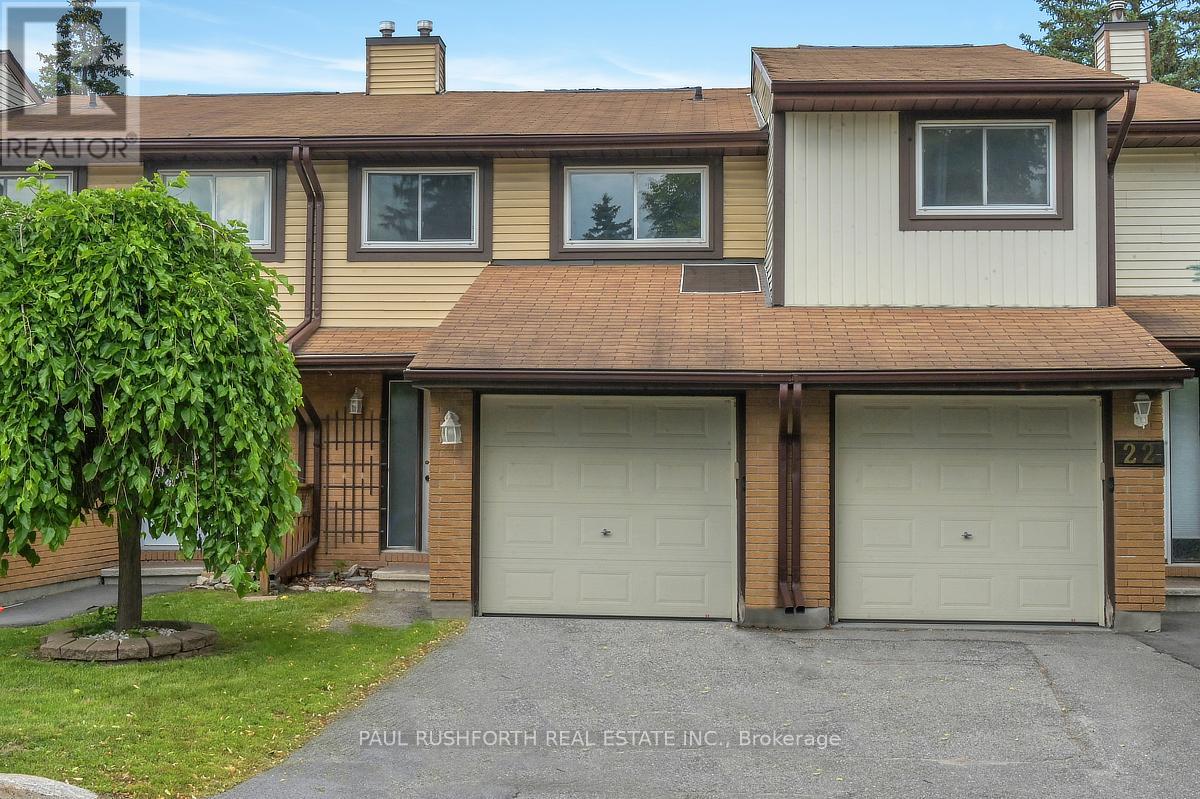
Welcome to this beautifully updated 3-bedroom, 3-bathroom townhome nestled in one of Kanata's most sought-after neighbourhoods. Featuring new flooring and freshly updated walls throughout, this move-in ready home offers a bright, functional layout designed for comfortable everyday living. The finished basement provides additional versatile living space, perfect for a family room, home office, or recreation area. Upstairs, you'll find a spacious primary bedroom complete with a walk-in closet, along with two additional bedrooms and multiple bathrooms to accommodate growing families or guests with ease. Enjoy the convenience of low condo fees, an attached garage, and an exceptional location within walking distance to four schools, including a high school, as well as parks, shopping, and everyday amenities. Whether you're a first-time buyer, young family, or looking to downsize without compromise, this is a wonderful opportunity to call a fantastic neighbourhood home. Simply move in and enjoy! Some photos have been virtually staged. (id:16397)
Set on an oversized lot in Carp, this exceptional home (4229+1800 square foot) offers a rare blend of luxury, space, & thoughtful design. Over$300,000 in premium builder upgrades, every detail has been carefully curated to deliver both style & everyday functionality. From the moment you enter, soaring ceilings & elegant finishes create a bright, open atmosphere. The main floor features a private office, formal living & dining areas, & a spacious family room filled with natural light all seamlessly connected for effortless living and entertaining. At the heart of the home isa stunning chef's kitchen, complete w/high-end integrated built-in appliances, all from Miele sleek cabinetry, & a layout designed for everything from quiet mornings to hosting unforgettable gatherings. Upstairs, you'll find a beautifully designed layout w/4 generous bedrooms. The primary suite offers a peaceful retreat, while the second bedroom features its own private ensuite perfect for guests or extended family. Bedrooms three & four are connected by a well-appointed Jack & Jill bathroom, combining privacy w/convenience. A standout feature of the home is the sun filled solarium an inviting space ideal for morning coffee, a work-from-home setup, or simply unwinding in natural light. The fully finished lower level expands your living space with 2 additional bedrms, a large recreation area, and a stylish bar perfect for entertaining, game nights, or relaxed family time. Gym & Theatre room as well. The basement has legal permit and built by the builder & can easily be converted to a separate suite if need be. Outside, the oversized fenced lot offers both privacy and endless potential, whether you envision a pool, custom patio, or outdoor retreat. Located in a quiet, upscale enclave just minutes from Kanata, this home delivers the perfect balance of tranquility and city convenience. Flat ceilings throughout and upgrades throughout a truly one-of-a-kind property. Monthly association fee: $299 (id:16397)
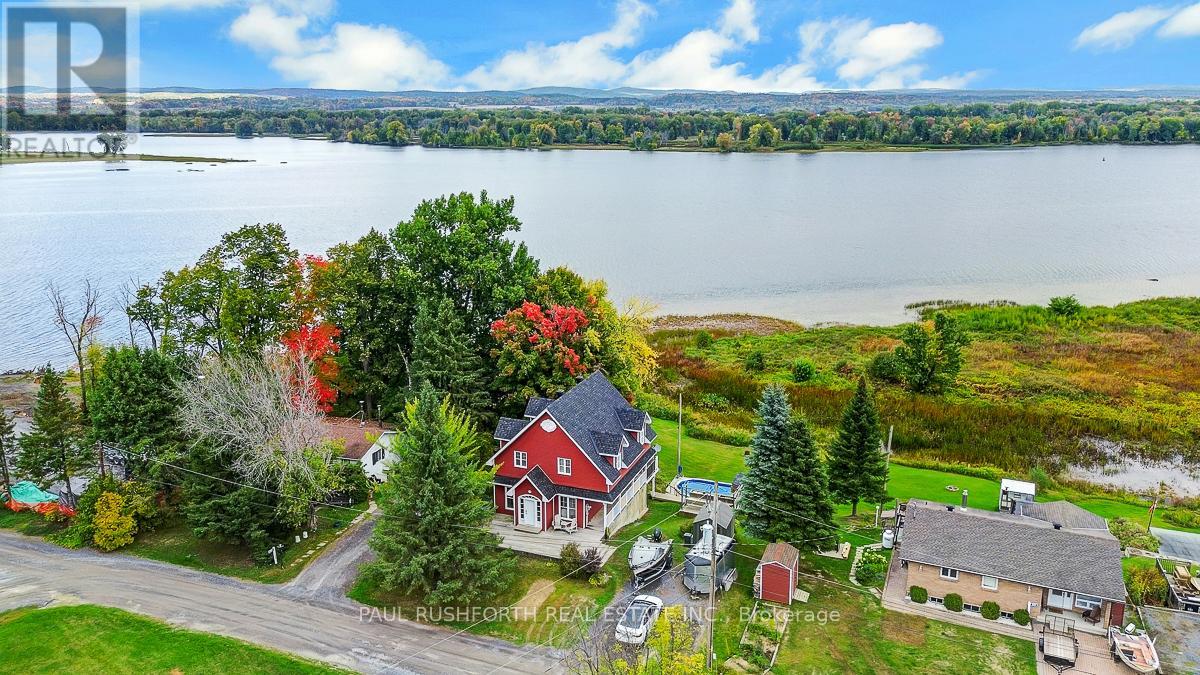
Welcome to your dream waterfront escape! This stunning 3+1 bedroom, 2 bath detached home offers breathtaking, unobstructed views of the Ottawa River from nearly every room. Thoughtfully designed for comfort and style, the property features a bright, open-concept kitchen with a central island that overlooks the water, perfect for morning coffee or evening entertaining. The heart of the home extends to a wrap-around porch, ideal for enjoying sunrise and sunset views, while the cathedral ceiling in the primary bedroom and glass wall bring the beauty of the river right into your private sanctuary. With a fully finished walk-out basement featuring an additional bedroom and a spacious rec room, there's plenty of space for family, guests, or a home office. This turn-key property is ready to enjoy as a year-round home. Don't miss your chance to own a piece of waterfront paradise where luxury meets tranquility on the majestic Ottawa River. Roof (2022), HWT (approx 2018) (id:16397)
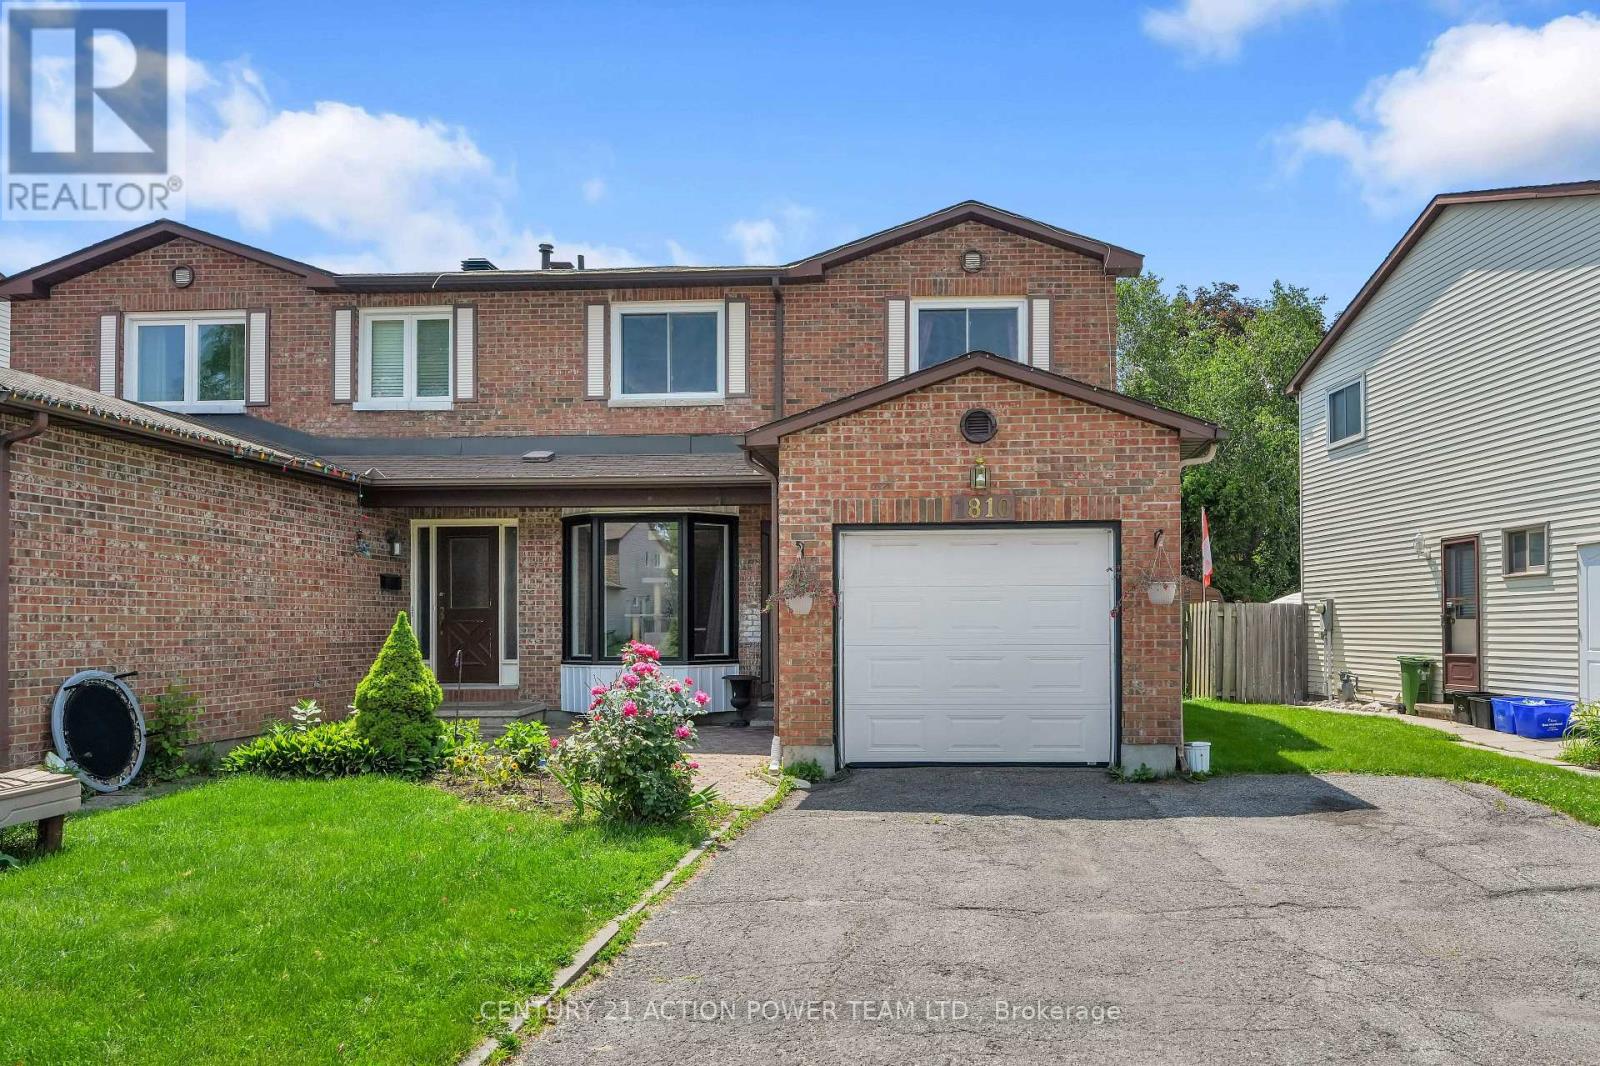
Lovingly maintained 3-bedroom semi-detached home in a fantastic Orleans location close to shopping, transit, and all amenities. This inviting property features hardwood floors in the combination living and dining rooms. Updated eat-in kitchen with tons of cupboards and ample counter space. Primary with walk-in closet, a separate vanity with sink, plus cheater ensuite. 2 other generously sized bedrooms. Finished lower-level rec room offers additional living space perfect for relaxing, entertaining, or working from home. Patio door leads to a cozy deck and private fenced yard. A wonderful opportunity in a convenient, sought-after Chateauneuf neighbourhood! (id:16397)
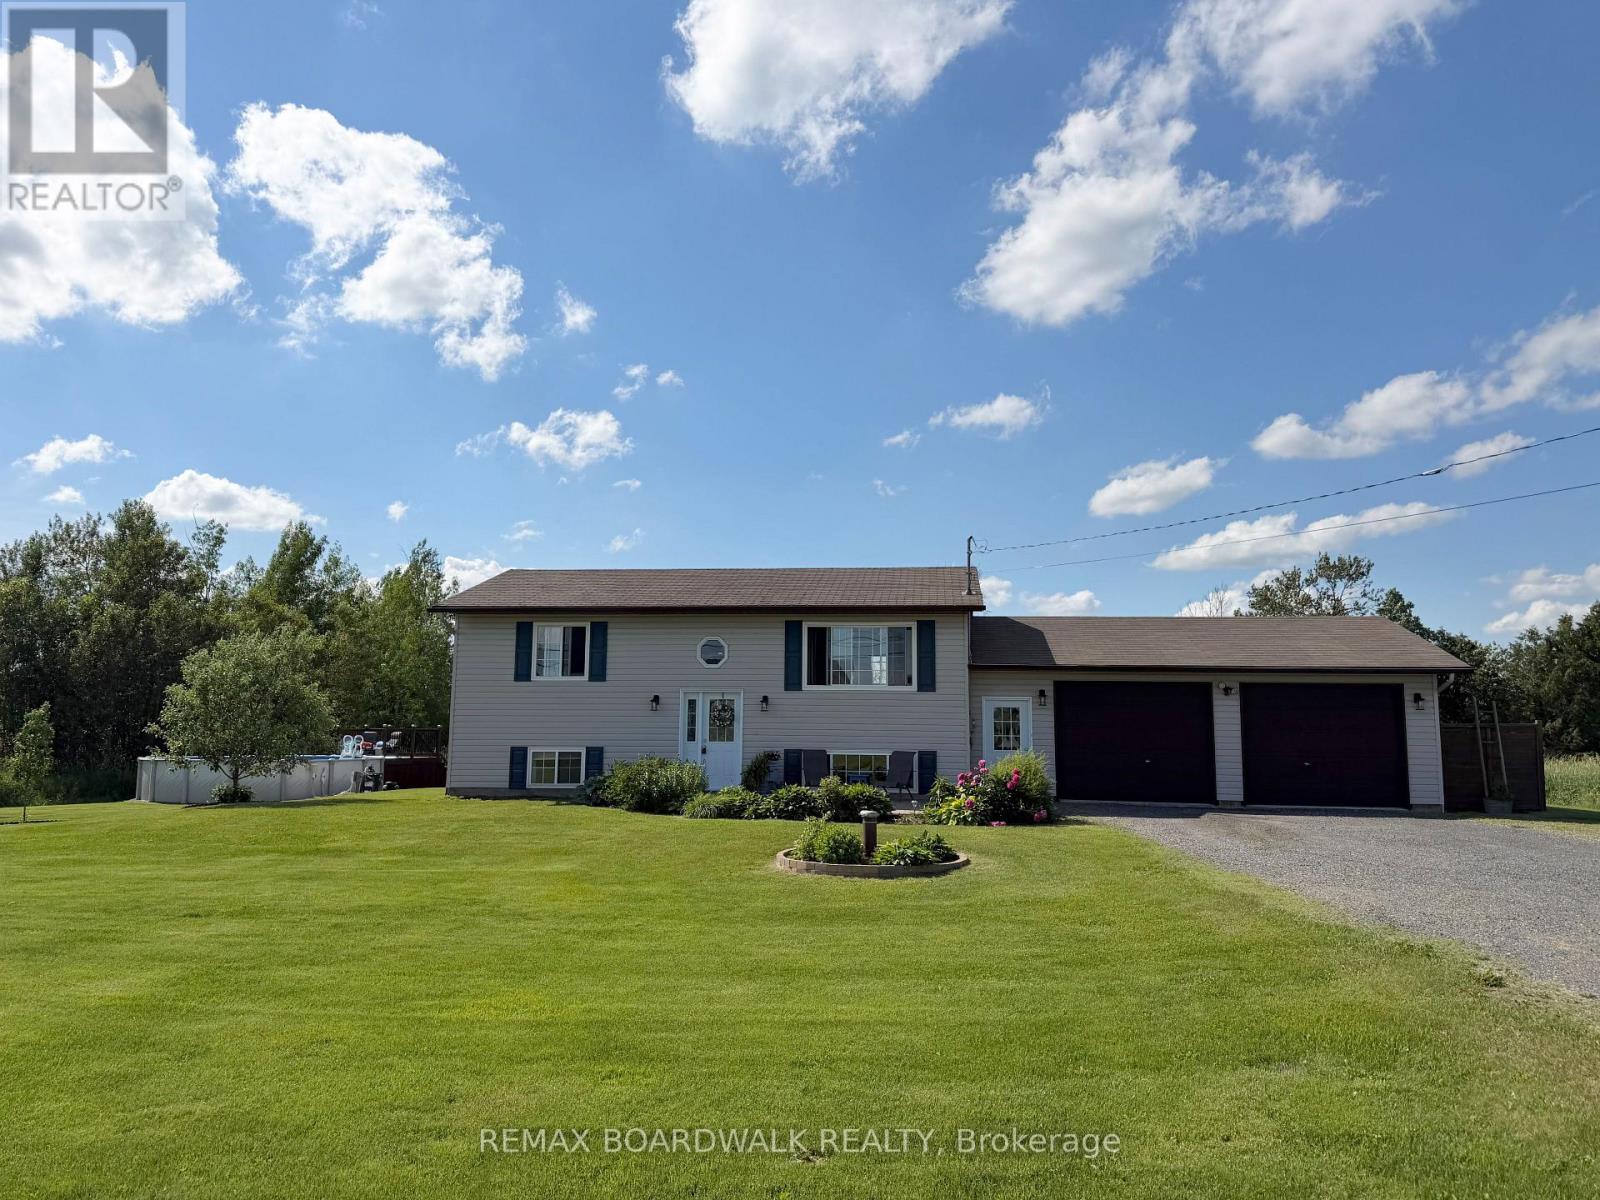
Welcome to your bright country retreat just minutes from Perth and Carleton Place. Set on a sunny 1-acre lot, this beautifully maintained 3-bedroom, 2-bath high-ranch bungalow offers exceptional flexibility for families, entertainers, or multi-generational living. The open-concept main floor is filled with natural light and features solid maple hardwood floors, updated lighting, and a spacious renovated kitchen with new cabinetry, countertops, sink, faucet, dishwasher, and ceramic tile backsplash. Garden doors off the living room lead to a 10' x 19' cedar deck with privacy wall, creating the perfect outdoor extension of the living space. The lower level offers a fully equipped in-law suite with its own entrance through the breezeway between the house and the garage. This level includes a large bedroom, full bathroom, family room, and a second kitchen with a beautiful island-ideal for extended family or flexible living arrangements.Outdoor entertaining truly shines here. Enjoy a 14' x 14' composite deck with pergola, bar area, fire pit with built-in bench seating, raised garden beds, raspberry patches, perennial gardens, a productive Cortland apple tree, and beautiful crabapple trees. A 24-ft heated above-ground saltwater pool with cedar deck adds to the summer fun (liner 2024, heater 2025, salt cell 2026). The insulated and drywalled double garage is ready to be heated and makes an excellent workshop. Two sheds offer additional storage, and seven newer appliances are included. A rare opportunity to enjoy sunshine, space, and incredible entertaining areas while remaining close to Perth, Carleton Place, and easy highway access for commuting. (0.95 acres to be precise.) (id:16397)
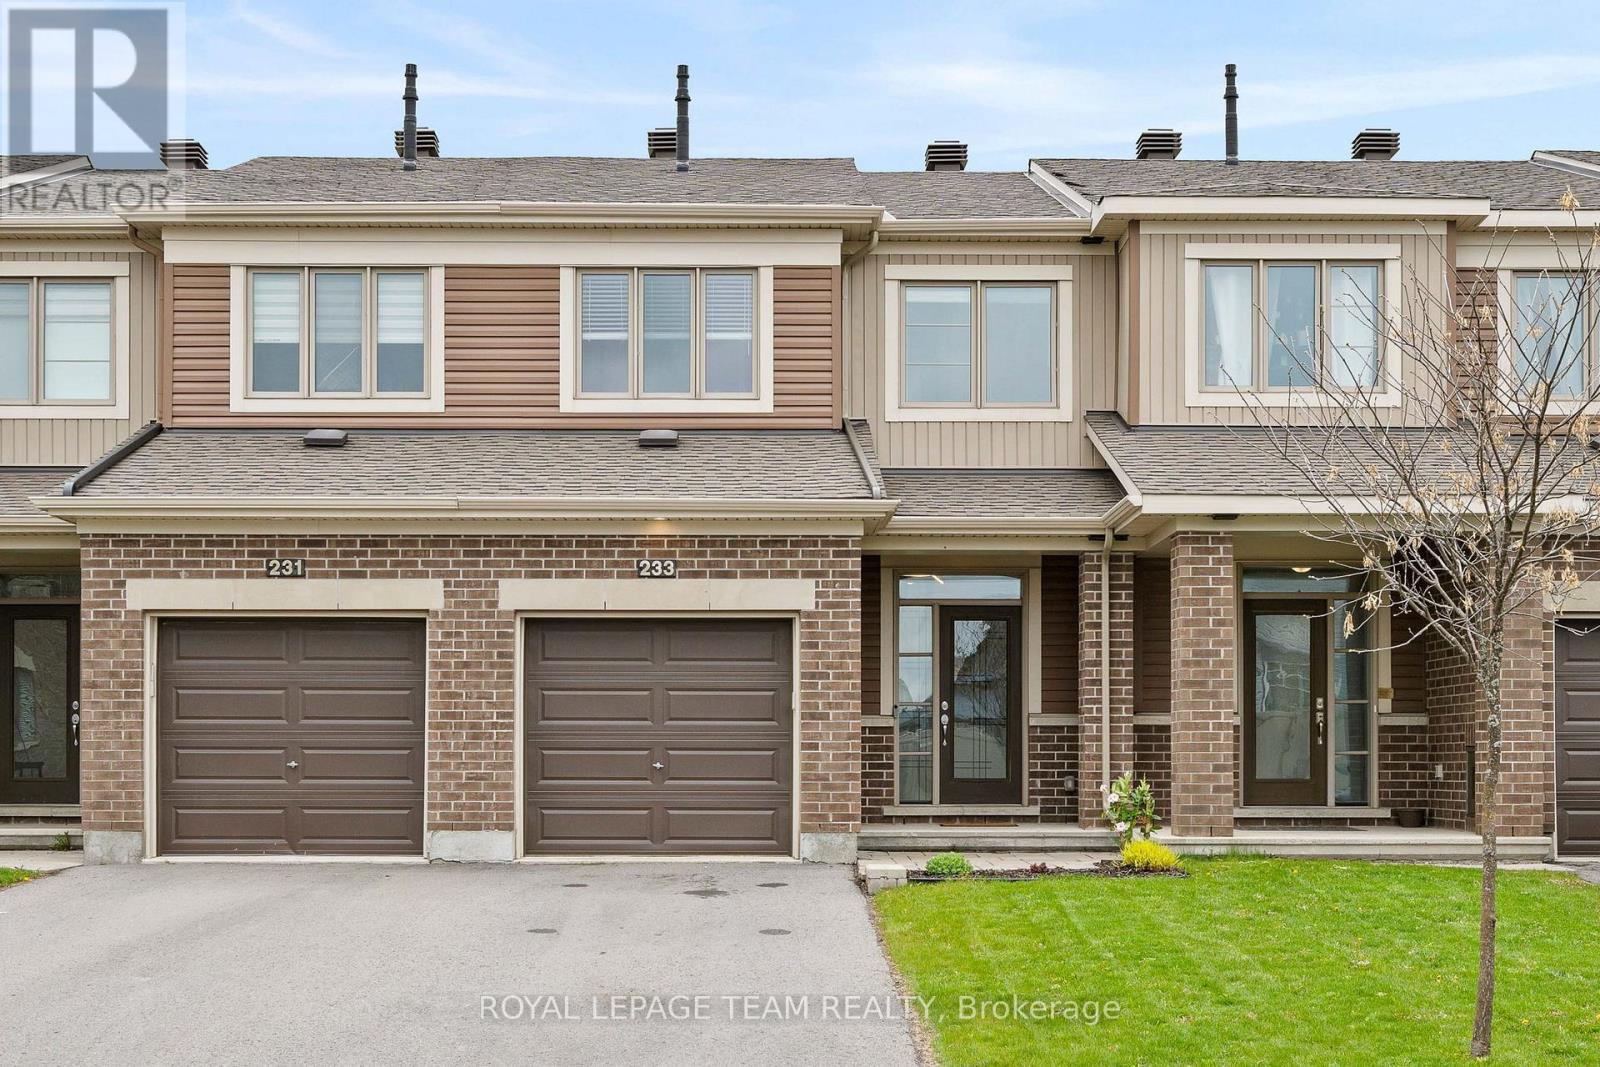
A perfect example of turn-key WITH NO REAR NEIGHBOURS! Welcome to the 233 MOUNTAIN SORREL WAY HOME! This 2018 built Minto home located in the super in-demand sector of Avalon offers NO REAR NEIGHBOURS! This 3 bedroom 3 bath home is the perfect blend of comfort, style & functionality. Main floor features a welcoming foyer, luxury vinyl plank flooring & ceramic throughout, spacious dining room & living room. A modern Chef's kitchen proudly boasting quartz counters, stainless steel appliances & oversized island! 2nd floor showcases a primary suite bedroom with a large walk-in closet & ensuite bathroom. 2 generously sized bedrooms & full bath completes this 2nd floor. A large sized lower room with a perfect space for a family rec room, gym or theater room as well as offering lots of storage room & functional laundry area. A modern home that is freshly painted, along with 9 foot high ceilings on the main floor will surely wow you! Enjoy the fully fenced backyard loaded with privacy, great views and an oversized wood deck with gazebo! Minutes from parks and all amenities needed! This superbly well kept home has to be seen! (id:16397)
3 Bedroom3 Bathroom1,100 - 1,500 sqft
Royal LePage Team Realty
SERVING MY CLIENTS IN
Ottawa East
Orleans
Embrun
Casselman
Russell
Ottawa West
Ottawa South
& additional surrounding areas