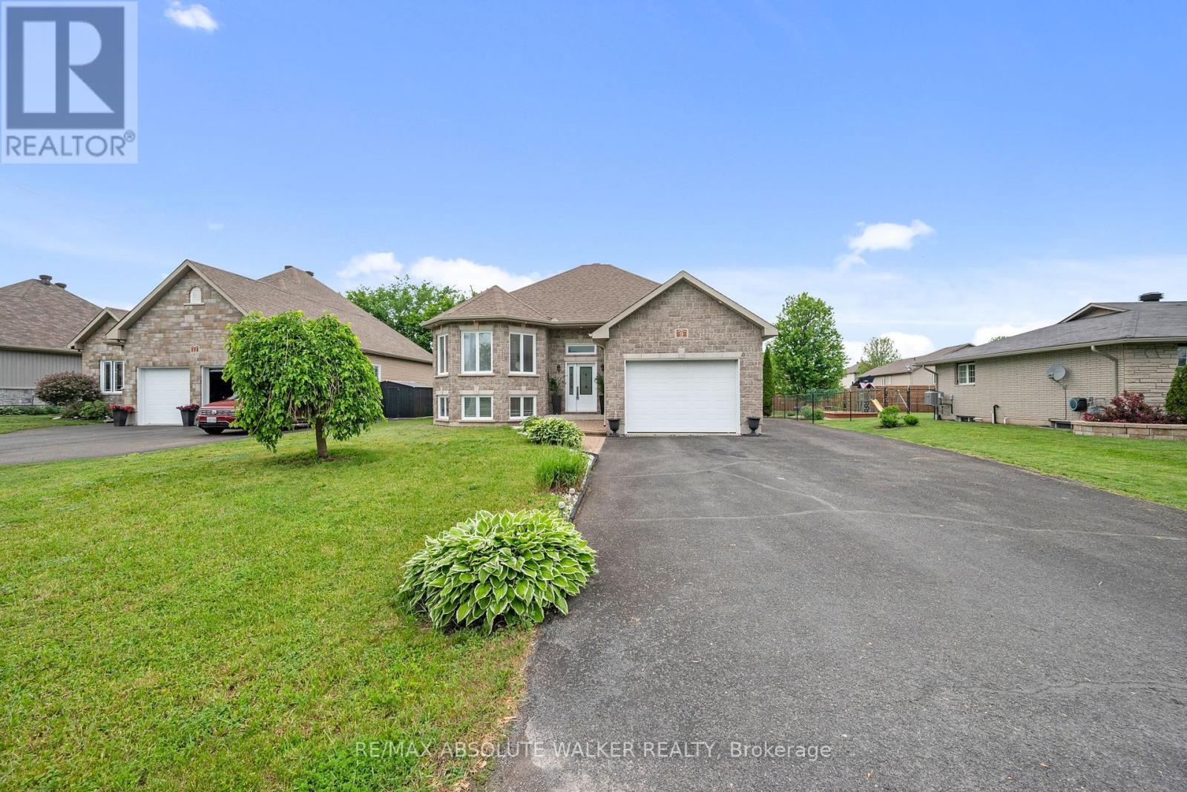
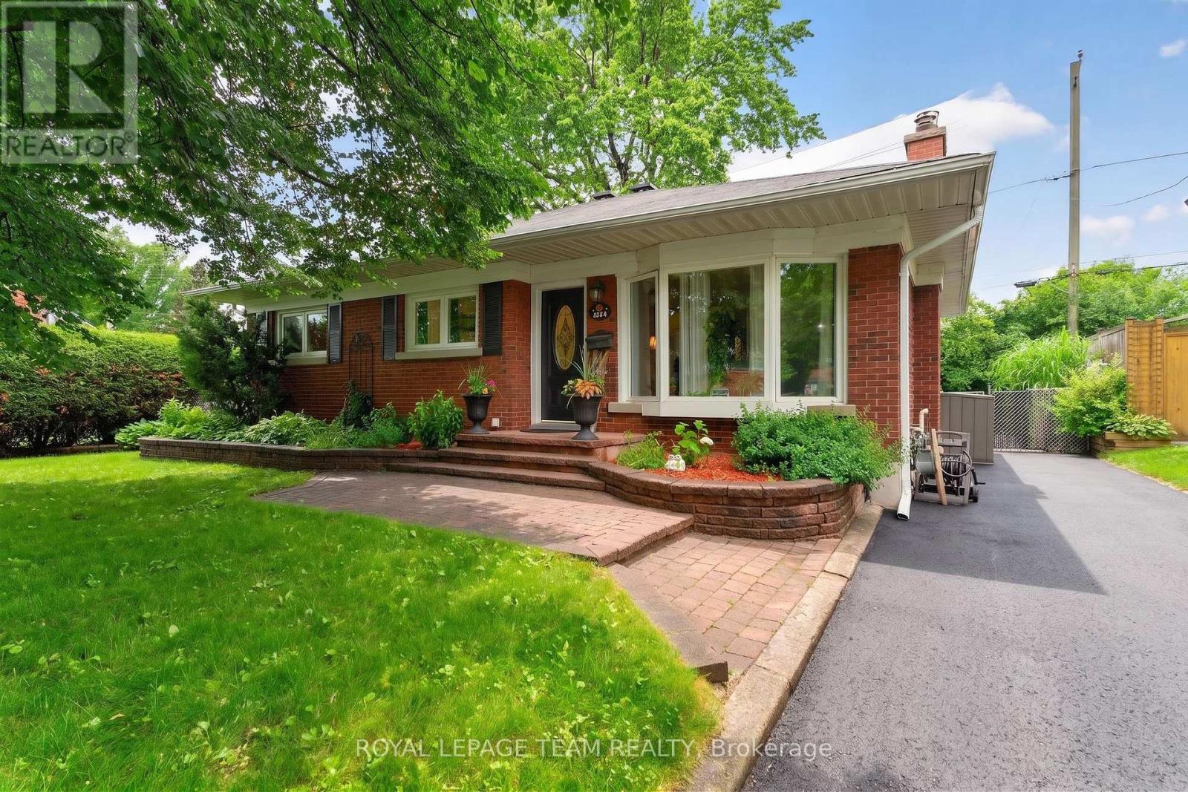
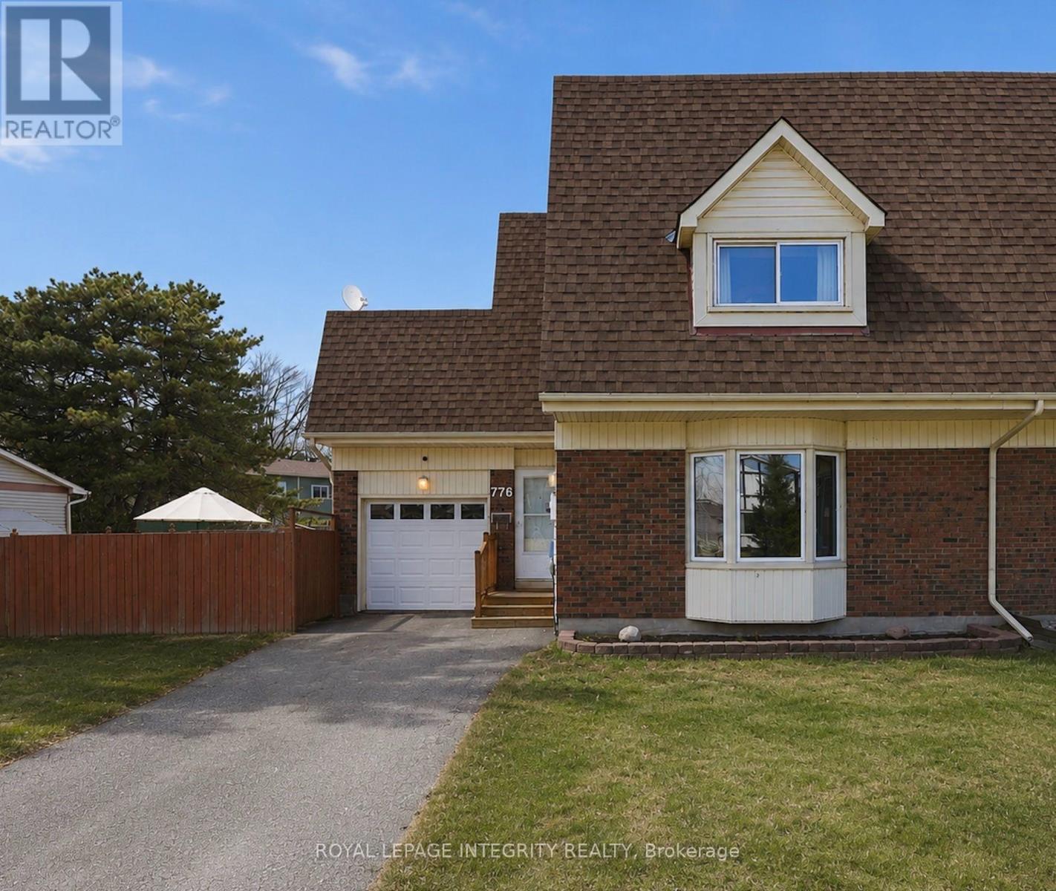
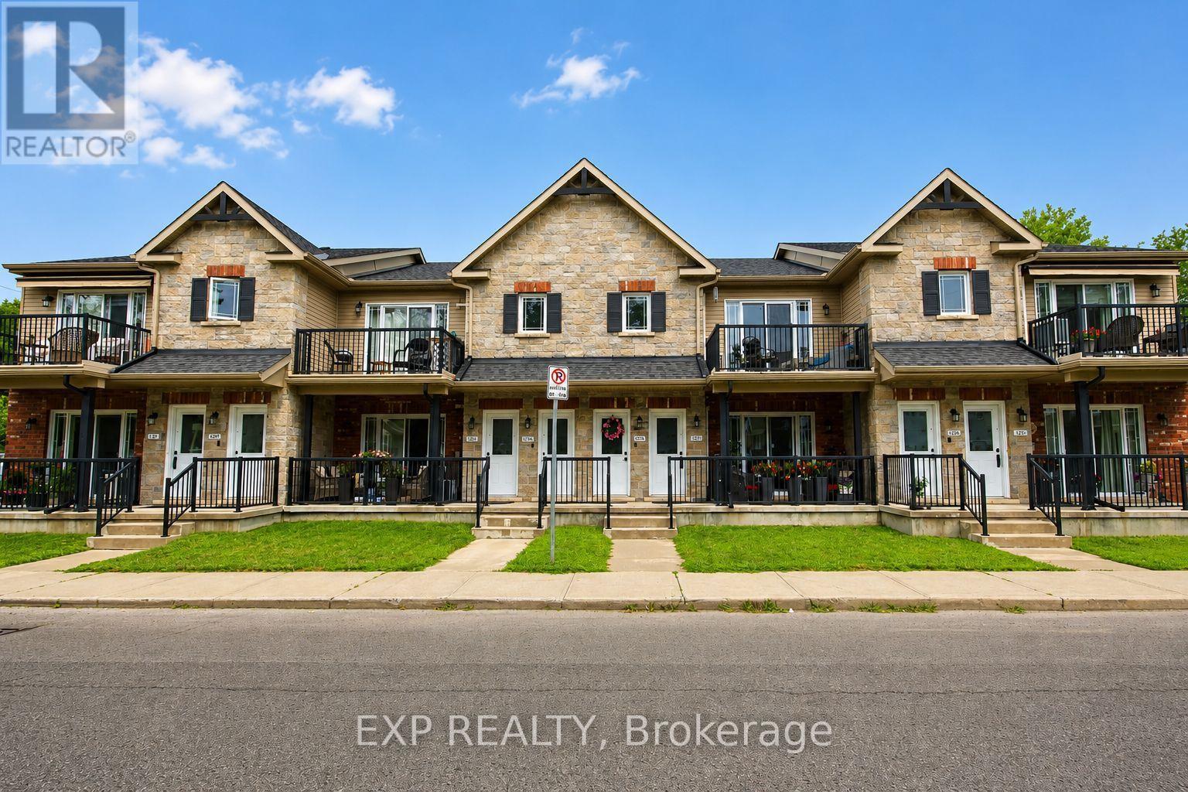
Well cared for raised bungalow showcasing timeless curb appeal w/ a stone exterior, landscaped gardens, an oversized attached single-car garage, and a welcoming front entry. A distinctive front bay window adds architectural character while allowing natural light to pour into the home. Main level features an open-concept layout designed for comfortable everyday living and entertaining. Spacious eat-in kitchen offers large centre island w/ breakfast bar seating, ample cabinetry, generous counter space, stainless steel appliances, and a convenient pantry for additional storage. Direct access to the backyard enhances the functionality of the kitchen, while the adjacent dining area provides a bright and inviting setting for family meals. Inviting living room w/ rich hardwood flooring and elegant crown moulding. Main level also offers two spacious bedrooms, a versatile den, a 5-piece bathroom with double sinks, large vanity, separate shower and bath tub, as well as a dedicated laundry room and interior access to the oversized garage. The fully finished lower level extends the living space with a large family room, spacious third bedroom, and full bathroom, offering excellent flexibility for guests, extended family, or a private retreat. Set on an impressive oversized lot measuring approximately 65.94 ft x 154.13 ft, the expansive backyard is complete with a spacious deck, providing the perfect setting for outdoor entertaining and relaxation. Built in 2009 and offering peace of mind with a furnace (2024) and central air conditioner (2022), this home is nestled in the heart of the charming village of Crysler, where you'll enjoy a peaceful lifestyle and all the benefits of a close-knit community while remaining conveniently located within easy commuting distance of Ottawa. (id:16397)
On an expansive corner lot on one of Manotick's hidden gem streets, this amazing split-level home is the one you have been waiting for.A spacious foyer opens into a sun-filled main level family room w a dedicated home office w warm wood built-ins overlooking the park-like backyard. Thoughtful everyday spaces include a walk-in pantry, mudroom w custom storage, spacious laundry room & a charming powder room all on the ground level.Just a few steps up is the space you will spend most of your time in, an inviting open-concept kitchen, dining & living space.The renovated kitchen is timeless in design, anchored by a stunning oversized wood island w custom millwork, thick stone countertops, extensive prep space, two sinks & excellent storage. Expansive windows & access to the multi-level deck create an effortless indoor-outdoor connection, while the living area is centred around a classic brick fireplace. Upstairs, 3 good sized bedrooms include a peaceful primary retreat complete w its own fireplace & private deck overlooking the tranquil, zen-inspired gardens below. The ensuite has sunny vintage tile, while the renovated main bathroom has gorgeous hexagon tile and a deep tub. The lower level provides additional flexible living space perfect for guests, a workout area or a quiet reading nook. Outside, the beautifully landscaped backyard feels like a private sanctuary, w intricate stonework, raised garden beds, fantastic green space, multiple entertaining areas & a large storage shed - every detail thoughtfully curated to create a sense of calm & connection to nature.This home uniquely has both well + municipal water. Located just off the back channel of the Rideau River, Lockview Road is steps to Beryl Gaffney Park, trails & the off-leash dog park along the water, while only minutes to Manotick's main street, local shops, restaurants and convenient access to Barrhaven. Arrive excited, leave restored - this one is special. (id:16397)
OPEN HOUSE SATURDAY AUGUST 1ST 2PM TO 4PM - Welcome to 1144 Cline Crescent, a beautifully renovated bungalow tucked away on one of Bel Air Heights' most coveted tree-lined streets. Backing directly onto protected NCC green space, this exceptional home offers a rare blend of privacy, nature, modern comfort- just minutes from the heart of Ottawa.Beautifully designed thoughtfully laid out, sunlight pours through expansive windows, illuminating the spacious open-concept main floor. With a feature fireplace, the living and dining spaces flow seamlessly to a beautifully renovated kitchen. With both beauty & function in mind, the kitchen boasts gleaming countertops, generous cabinetry, abundant counter space, wall pantry, quality finishes a handy breakfast bar. This is truly the heart of the home. Through sliding patio doors, the backyard itself has been designed as a gorgeous extension to the home's living space. A large tiered deck descends to your sparkling inground pool & Hot Tub. The view? A peaceful backdrop of protected greenspace that creates a tranquil setting that feels more like a private retreat than a city property. Morning coffee with birdsong, summer afternoons by the pool, evening dinners under the stars-this is a home where lifelong memories are made.The main level offers spacious bedrooms & an elegant renovated bathroom, while the fully finished lower level adds exceptional flexibility with a large family room, additional bedroom, home office or exercise space & laundry. Set on a generous 52' x 100' lot, this remarkable property combines timeless charm with thoughtful modern updates in one of Ottawa's most desirable and established neighbourhoods. Bel Air Heights is loved for its mature trees, welcoming community, excellent schools, nearby parks, shopping, transit, Highway 417, Algonquin College, and direct access to the NCC trail network. Move in ready and enjoy the trails/bike paths right in your backyard for all year-round leisure and recreational fun! (id:16397)
Tucked away on a quiet family-friendly crescent, with no immediate rear neighbours, this beautifully maintained semi-detached home offers the backyard buyers have been searching for. The heated kidney-shaped in-ground pool enjoys all-day sun and features multi-colour lighting for evenings spent entertaining family and friends. A low-maintenance concrete patio surrounds the pool, while the adjoining grassy side yard provides additional space for children, pets, or gardening. Inside, the bright and welcoming main floor features an open-concept kitchen and dining area with a versatile rolling island, creating a natural gathering space for everyday living. The spacious living room is filled with natural light from the large bay window and is anchored by a cozy wood-burning fireplace.Upstairs, you'll find three generously sized bedrooms, fresh new carpeting, and a full bathroom. The fully finished basement offers flexible additional living space, ideal for a family room, home office, gym, or playroom. An attached garage with convenient access to the backyard completes the home.Located just steps from the scenic Chatelaine Trails and minutes from Place d'Orleans, Petrie Island Beach, schools, parks, restaurants, and everyday amenities, with an easy 15-minute commute to downtown Ottawa.The pool is professionally opened and closed annually by Piscine Aquatech (approximately $500/year), is winterized with water in place (no seasonal draining required). (id:16397)
Welcome to easy, affordable condo living in this well-maintained upper-level unit, located in a friendly, close-knit condominium community. Built in 2014 and predominantly owner-occupied, this development offers a strong sense of pride of ownership and a welcoming atmosphere. This bright 2-bedroom condo features a spacious living room with a vaulted ceiling, creating an open and airy feel that's perfect for relaxing or entertaining. Step outside to your private balcony, enjoy the convenience of in-unit laundry, and appreciate that all appliances are included, making this home truly move-in ready. A wall-mounted air conditioning unit helps keep you comfortable throughout the summer months. Enjoy the ease of low-maintenance living with affordable monthly condo fees of just $275 through a self-managed condominium corporation. This pet-friendly community welcomes your furry companions, and one dedicated parking space is included for added convenience. Ideally situated close to downtown Cornwall, you'll be within walking distance of shopping, restaurants, parks, public transit, and many everyday amenities. Whether you're a first-time buyer, downsizer, or investor, this attractive condo offers comfort, convenience, and exceptional value in a desirable location. **Some photos have been virtually decluttered and staged to help showcase the property's potential; no renovations, alterations, or structural changes have been made.** (id:16397)
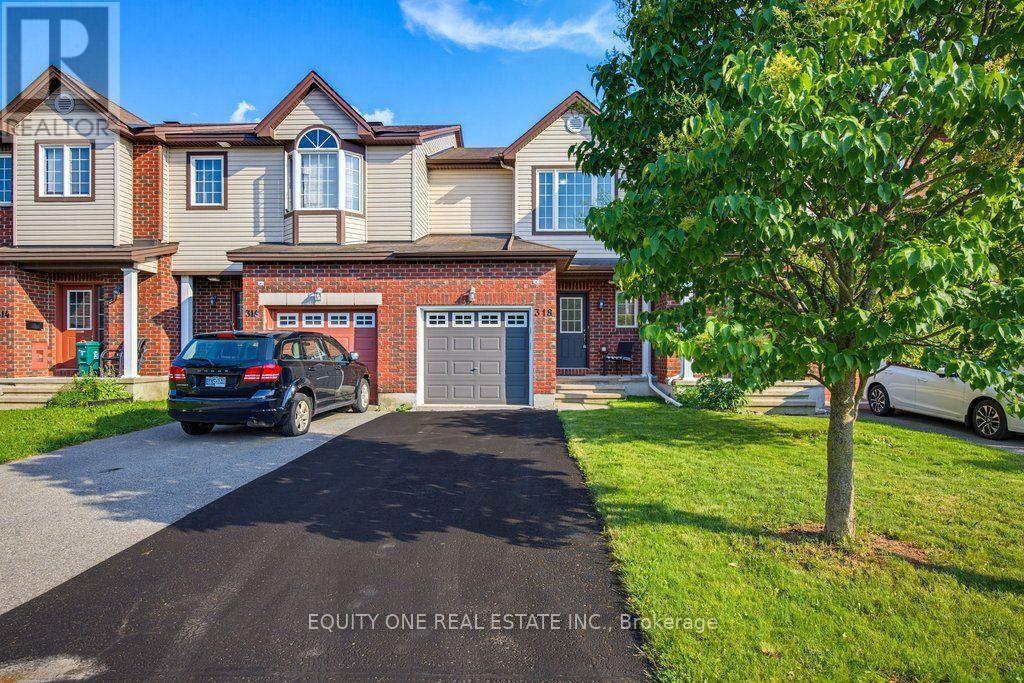
Welcome to this extensively renovated 3-bedroom Claridge "Avondale III" townhome in the desirable Bridlewood Trails community of Kanata South. Featuring approximately $18,000 in renovations completed in 2026, this move-in-ready home offers brand-new carpeting in the bedrooms, staircases and finished lower level, fresh paint throughout and beautifully refinished hardwood flooring on the main level. The functional layout includes a full bathroom upstairs, a convenient main-floor powder room and a bathroom rough-in in the basement. The bright kitchen is equipped with four stainless steel appliances, while the fully finished basement provides additional living space and storage. Additional highlights include central air conditioning, a wider garage with inside entry, a private driveway and a spacious, fully fenced backyard. Ideally situated near public transit, parks, shopping, Kanata's high-tech sector and well-regarded schools, including nearby options rated as high as 8/10. Walmart and other amenities along Fernbank Road are just minutes away. (id:16397)
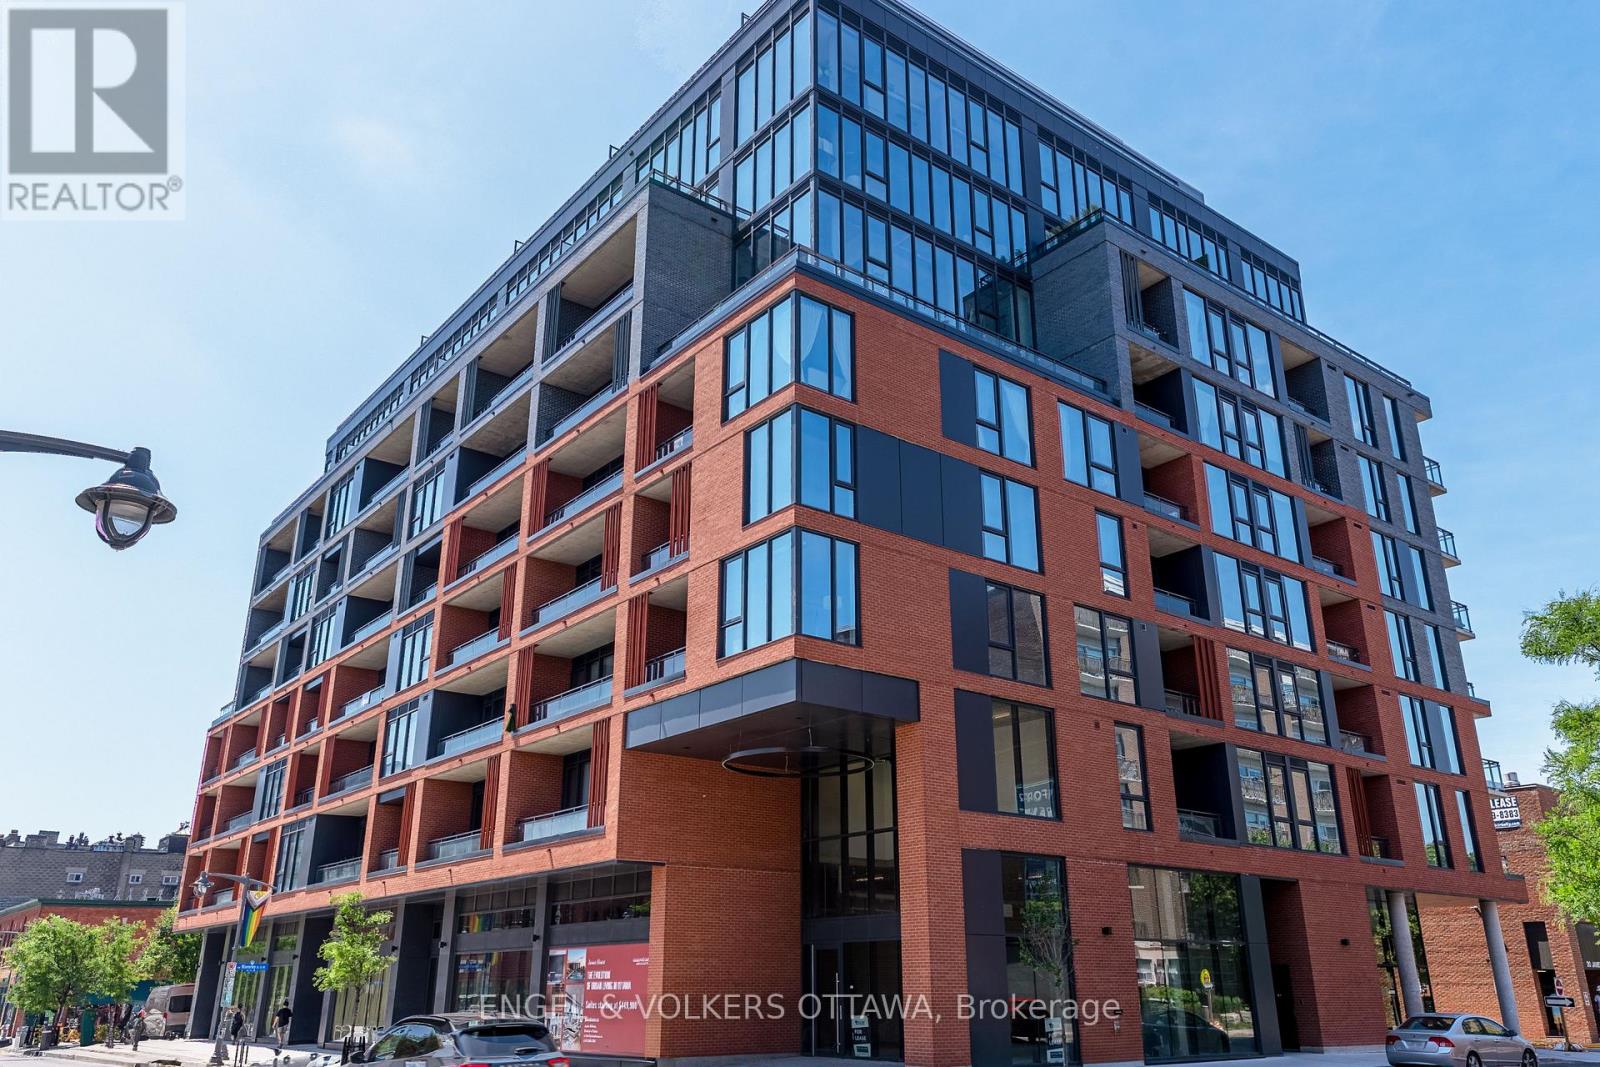
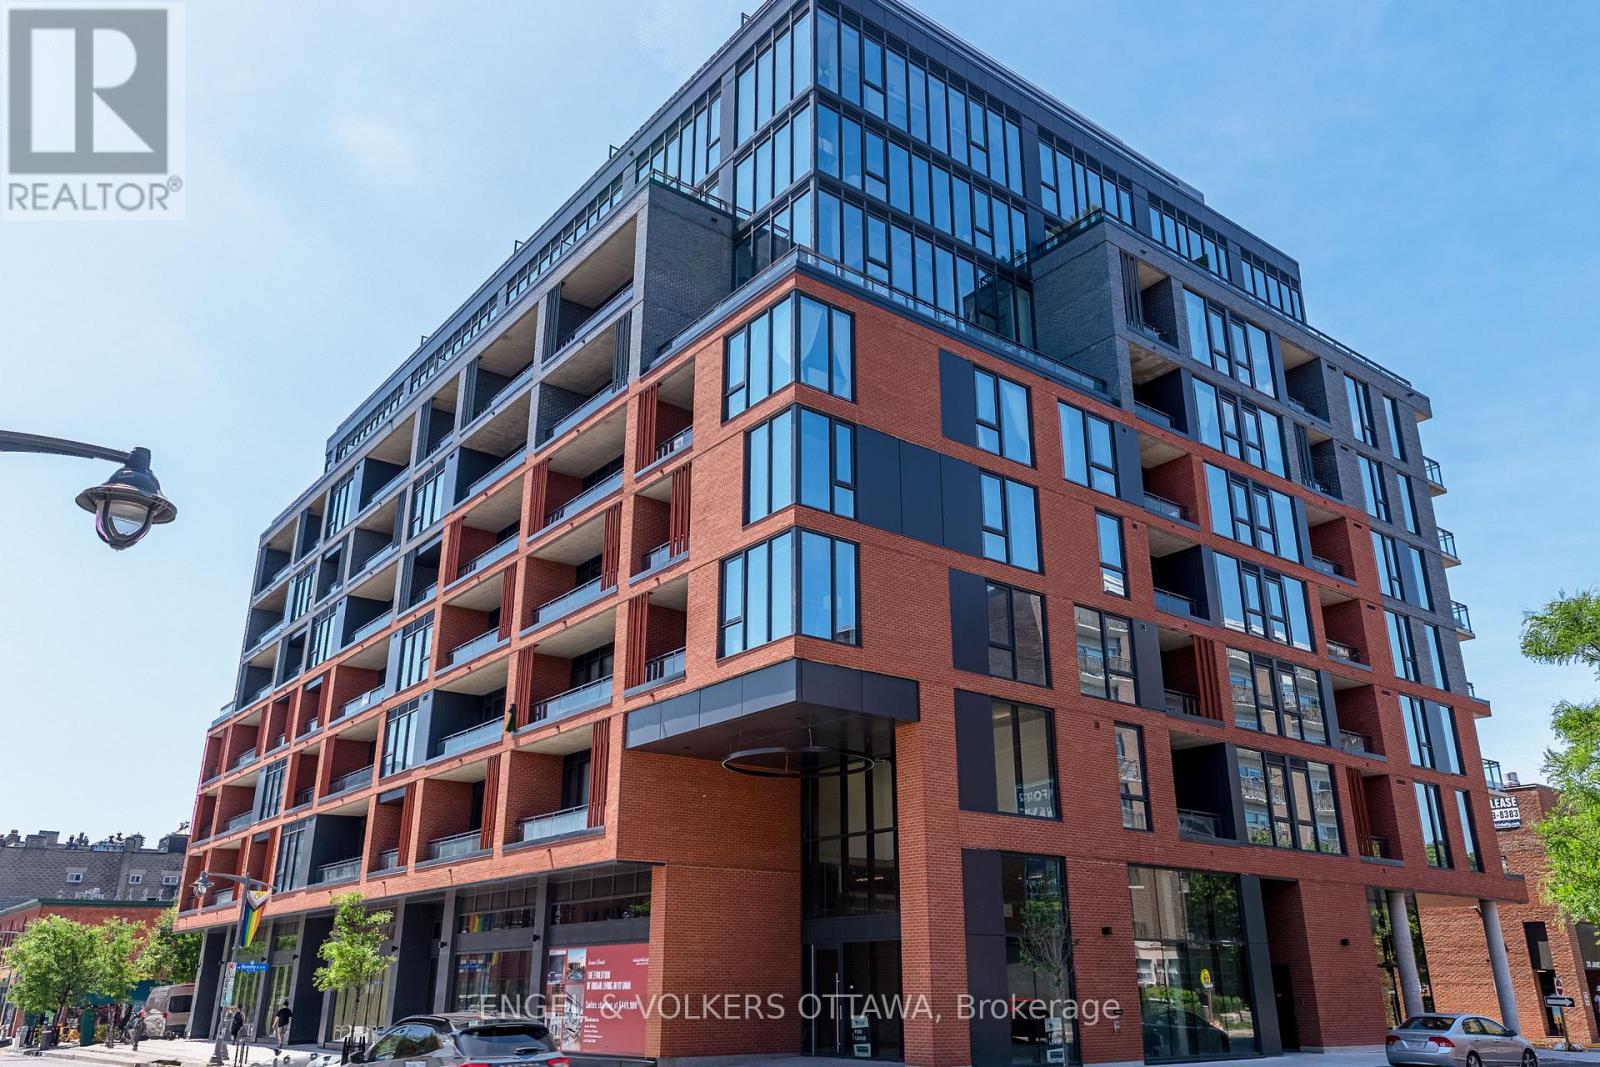
Experience elevated living at James House, a boutique condominium redefining urban sophistication in the heart of Centretown. Designed by award-winning architects, this trend-setting development offers contemporary new-loft style living and thoughtfully curated amenities. This stylish 2 bedroom suite with den spans 760 sq.ft. of interior space and features 10-ft ceilings, floor-to-ceiling windows, exposed concrete accents, and a terrace. The modern kitchen is equipped with quartz countertops, a built-in refrigerator and dishwasher, stainless steel appliances, and ambient under-cabinet lighting. The thoughtfully designed layout includes in-suite laundry and a full bathroom with modern finishes. James House enhances urban living with amenities including a west-facing rooftop saltwater pool, fitness center, yoga studio, zen garden, stylish resident lounge, and a dog washing station. Located steps from Centretown and the Glebe's finest dining, shopping, and entertainment, James House creates a vibrant and welcoming atmosphere that sets a new standard for luxurious urban living. Other suite models are also available. Inquire about our flexible ownership options, including rent-to-own and save-to-own programs, designed to help you move in and own faster. Pricing reflects anticipated savings from the proposed Ontario New Housing HST Rebate program, subject to purchaser eligibility and applicable legislation. (id:16397)
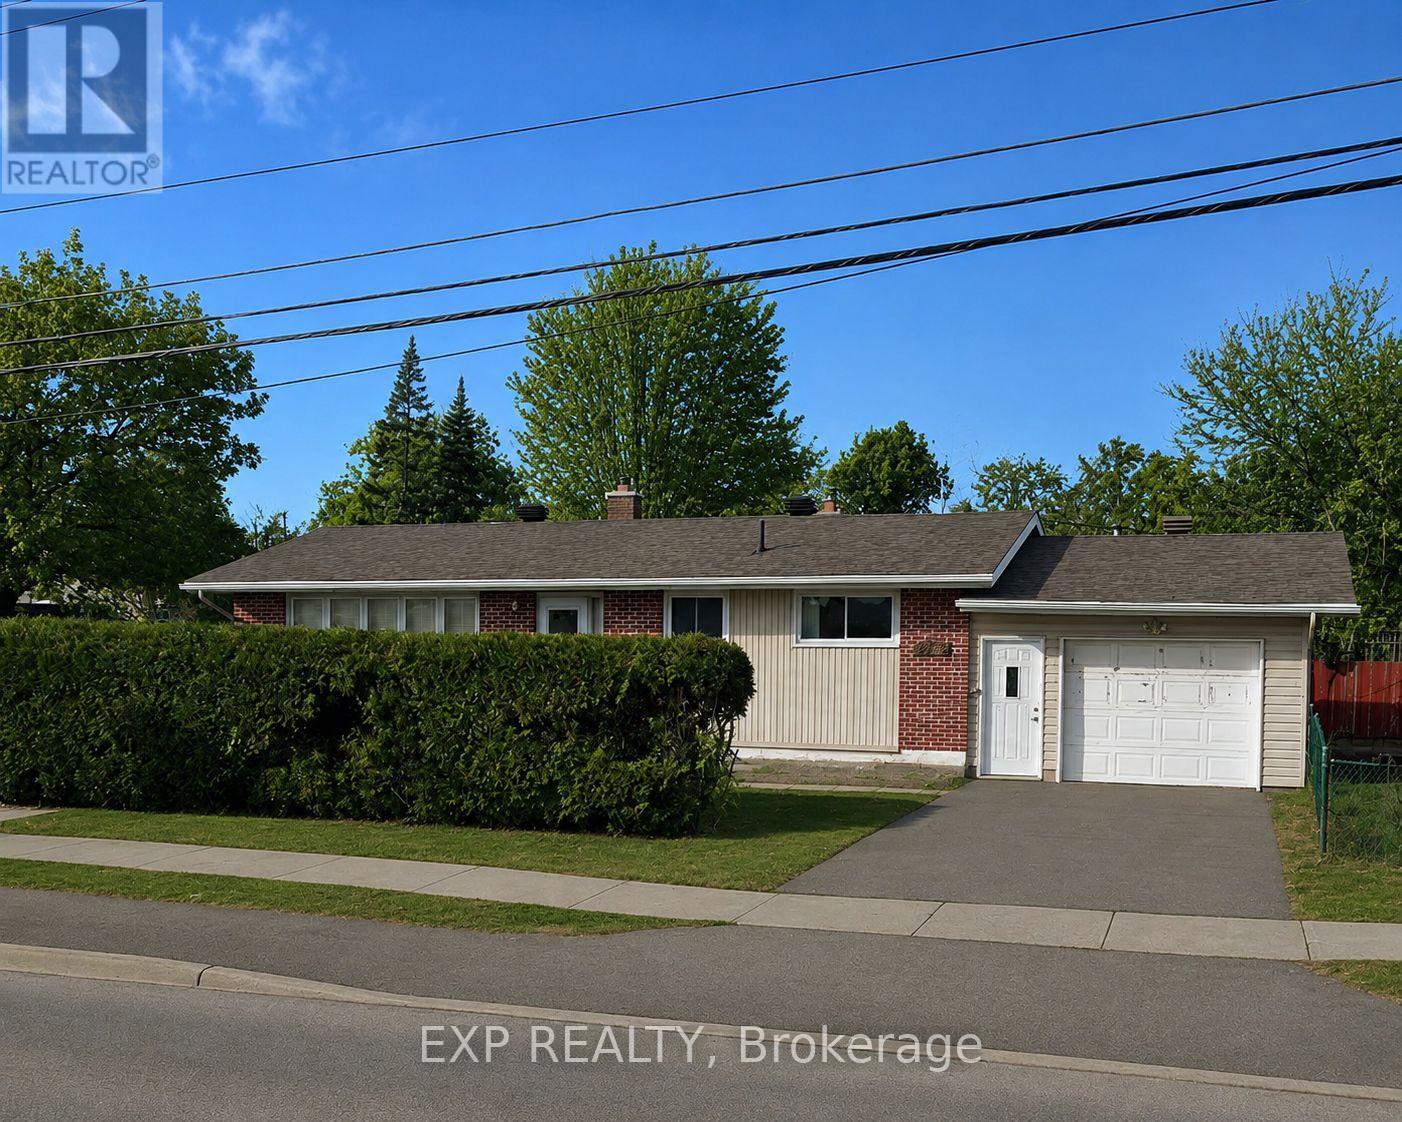
Welcome to this well-maintained bungalow in the desirable community of Hawthorne Meadows, offering comfort, space, and endless potential to make it your own. Freshly painted and move-in ready, this home is an excellent opportunity for first-time buyers, growing families, downsizers, or investors looking to add their personal touch. The main floor features a spacious living room, a generous eat-in kitchen with plenty of room for a future island or your dream kitchen renovation, and hardwood flooring throughout the living room, dining area, and bedrooms. The kitchen and bathrooms offer practical laminate flooring, while a newly installed smart thermostat (2025) adds modern convenience. A separate side entrance adds exceptional flexibility, making this home well suited for growing families, multigenerational living, or buyers looking to explore future in-law suite or income potential, subject to required approvals. The partially finished lower level offers a versatile bedroom, two-piece bathroom, and laundry area, providing the perfect space for a home office, playroom, games room, gym, or hobby area. Important updates include a furnace approximately 10 years old, garage roof replaced in 2007, and front deck completed in 2008. Outside, you'll find a private yard ready for summer enjoyment and future landscaping ideas. Ideally located in family-friendly Hawthorne Meadows, you'll enjoy quick access to shopping, restaurants, schools, parks, and everyday amenities, all within a 10-minute drive. Freshly painted, full of potential, and ready for its next chapter-this is your chance to turn your home wish list into reality. (id:16397)
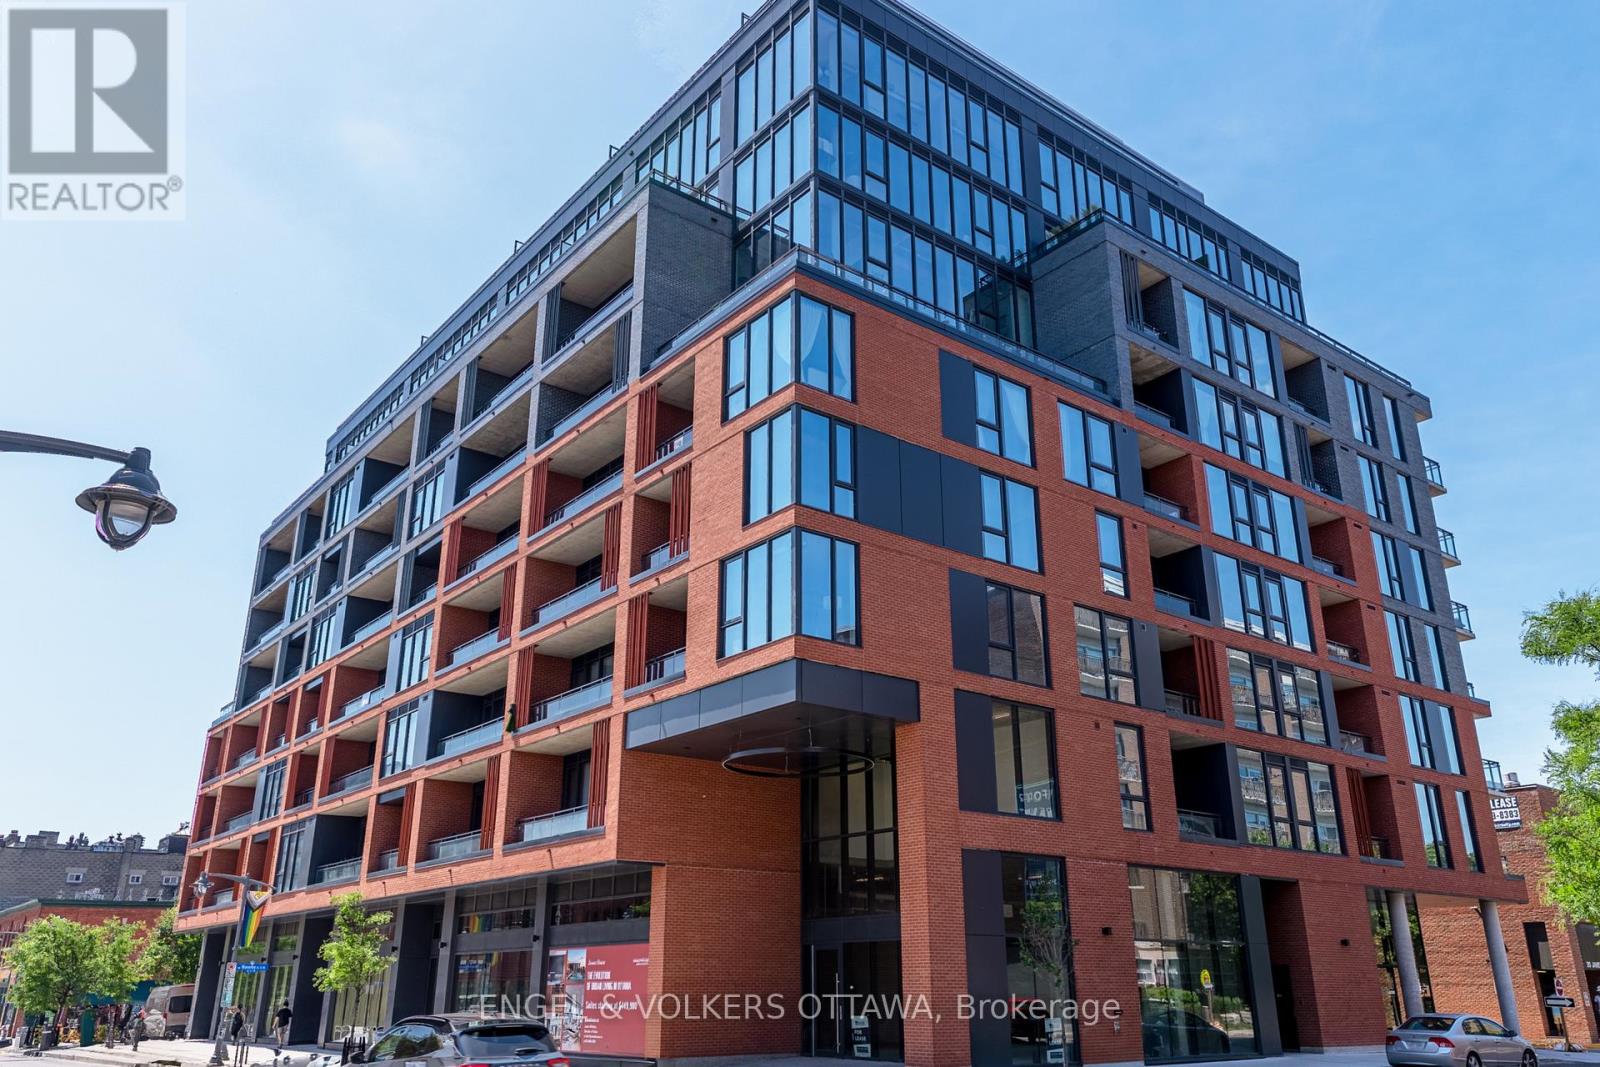
Experience elevated living at James House, a boutique condominium redefining urban sophistication in the heart of Centretown. Designed by award-winning architects, this trend-setting development offers contemporary new-loft style living and thoughtfully curated amenities. This stylish 2-bedroom corner suite spans 921 sq.ft. of interior space and features 9-ft ceilings, large windows, exposed concrete accents, and a private balcony. The modern kitchen is equipped with a sleek island, quartz countertops, built-in refrigerator and dishwasher, stainless steel appliances, and ambient under-cabinet lighting. The primary bedroom features a walk-in closet and 3-piece en-suite with walk-in shower. The thoughtfully designed layout includes in-suite laundry conveniently located near the entrance and a second full bathroom with modern finishes. James House enhances urban living with amenities including a west-facing rooftop saltwater pool, fitness center, yoga studio, zen garden, stylish resident lounge, and a dog washing station. Located steps from Centretown and the Glebe's finest dining, shopping, and entertainment, James House creates a vibrant and welcoming atmosphere that sets a new standard for luxurious urban living. On-site visitor parking adds to the appeal. Other suite models are also available. Inquire about our flexible ownership options, including rent-to-own and save-to-own programs, designed to help you move in and own faster. Pricing reflects anticipated savings from the proposed Ontario New Housing HST Rebate program, subject to purchaser eligibility and applicable legislation. (id:16397)
Experience elevated living at James House, a boutique condominium redefining urban sophistication in the heart of Centretown. Designed by award-winning architects, this trend-setting development offers contemporary new-loft style living and thoughtfully curated amenities. This stylish junior one-bedroom suite spans 581 sq.ft. of interior space and features 10-ft ceilings, floor-to-ceiling windows, and exposed concrete accents. The modern kitchen is equipped with quartz countertops, a built-in refrigerator and dishwasher, stainless steel appliances, and ambient under-cabinet lighting. The thoughtfully designed layout includes in-suite laundry and a full bathroom with modern finishes. James House enhances urban living with amenities including a west-facing rooftop saltwater pool, fitness center, yoga studio, zen garden, stylish resident lounge, and a dog washing station. Located steps from Centretown and the Glebe's finest dining, shopping, and entertainment, James House creates a vibrant and welcoming atmosphere that sets a new standard for luxurious urban living. Other suite models are also available. Inquire about our flexible ownership options, including rent-to-own and save-to-own programs, designed to help you move in and own faster. Pricing reflects anticipated savings from the proposed Ontario New Housing HST Rebate program, subject to purchaser eligibility and applicable legislation. (id:16397)
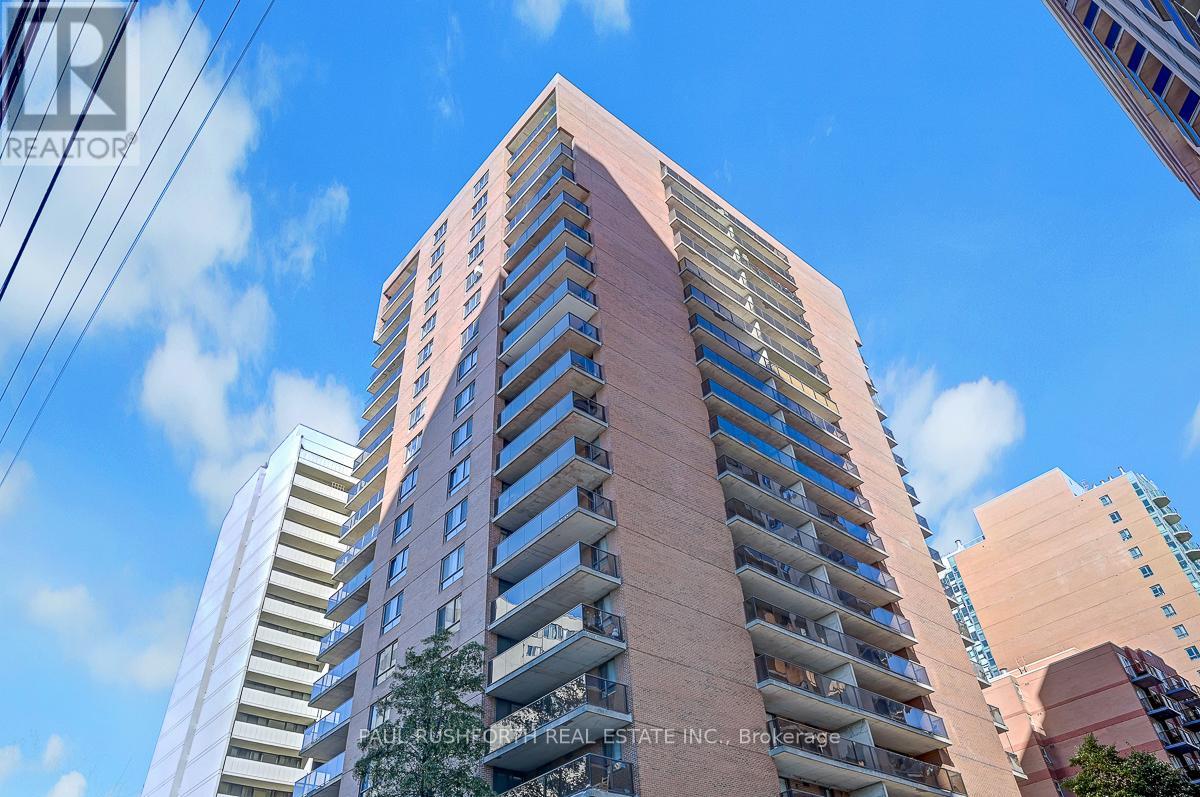
Fantastic central location, just steps to parliament hill, shopping, dining and the LRT. This renovated apartment features all new flooring, a new open concept kitchen with island and stainless steel appliances and a new bathroom with walk-in glass shower. Modern finishes and in an unbeatable location with a spacious balcony and fantastic view this is a great place to call home. Some photos have been virtually staged. (id:16397)
Experience contemporary waterfront living at The Docks at Mooney's Bay, an exceptional community of modern condominiums and townhomes nestled along the scenic Rideau River. Perfect for first-time buyers, professionals, growing families, and downsizers alike, this vibrant community offers an unmatched blend of natural beauty, urban convenience, and low-maintenance living.This corner unit boasts beautiful water views overlooking Mooney's Bay, with thoughtfully designed living spaces and modern finishes that maximize comfort and style. Enjoy some of Ottawa's most desirable views while being just steps from Mooney's Bay Park, sandy beaches, walking and cycling trails, and year-round recreational amenities.Ideally situated just 15 minutes from Ottawa's major hospitals, the airport, Preston Street, Lansdowne Park, and the ByWard Market, The Docks offers exceptional connectivity while maintaining a peaceful riverside atmosphere. Designed for long-term living, the community seamlessly balances tranquil waterfront surroundings with everyday convenience, creating a neighbourhood that is both welcoming and thoughtfully planned.Whether you're looking for your first home, a stylish urban retreat, or a carefree downsizing opportunity, this exceptional waterfront residence delivers the perfect combination of location, lifestyle, and contemporary design. 1 underground parking spot available to purchase for an extra $40,000.00. (id:16397)
2 Bedroom2 Bathroom900 - 999 sqft
The Agency Ottawa
SERVING MY CLIENTS IN
Ottawa East
Orleans
Embrun
Casselman
Russell
Ottawa West
Ottawa South
& additional surrounding areas