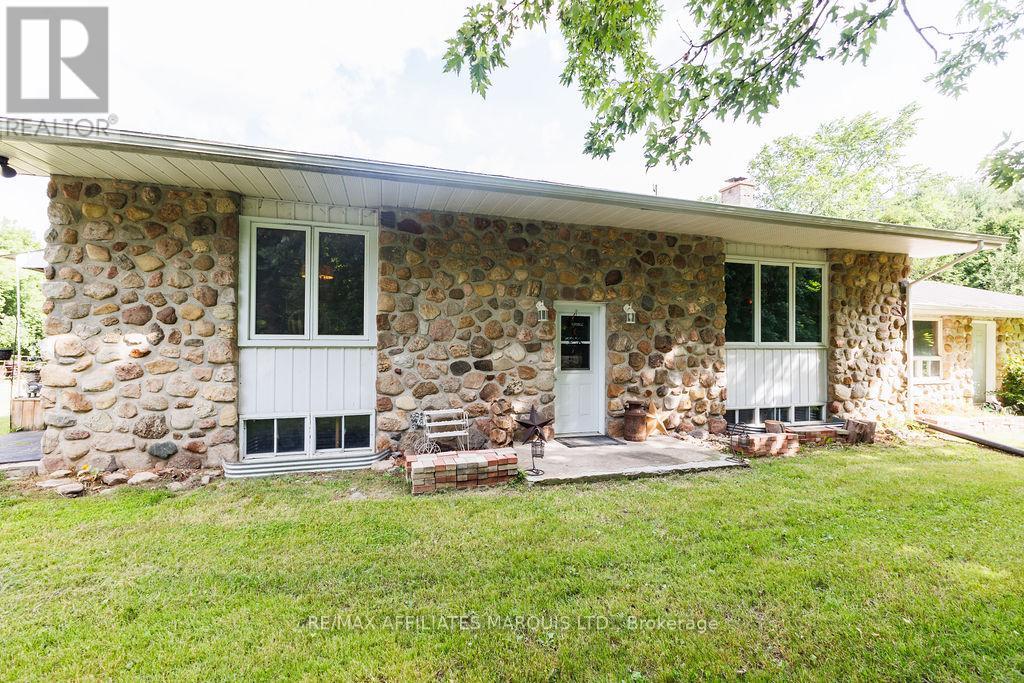
Approximately 33 Acres of Privacy, Space & Country Living! Welcome to 21111 Concession 8 in South Glengarry, a unique rural property, consisting of mature trees, open spaces and plenty of room to enjoy the freedom of country living. Set well back in a peaceful natural setting, this property offers privacy, versatility and endless possibilities for those dreaming of more space. The home provides comfortable living areas filled with natural light, including a welcoming living room, functional kitchen and dining area, bedrooms and a full bathroom. A spacious deck extends the living space outdoors and offers the perfect place to relax, entertain or simply enjoy the peaceful surroundings. Outside is where this property truly shines. The expansive acreage features a combination of open land, mature trees and wooded areas, creating a beautiful and private setting to explore and enjoy. Fenced areas and paddocks, multiple outbuildings and generous barn and storage space provide excellent potential for hobby farming, animals, equipment, recreational use or simply enjoying the extra room that rural living provides. Whether you envision keeping animals, creating your own hobby farm, exploring trails, enjoying outdoor recreation or simply escaping the neighbours and noise of town, this property offers the space to make it your own. Located in South Glengarry with convenient access to surrounding communities and amenities, 21111 Concession 8 is an opportunity to enjoy acreage, privacy and the relaxed pace of country living. Bring your ideas, your animals and your dreams-there is plenty of room for all three. (id:16397)
3 Bedroom1 Bathroom2,000 - 2,500 sqft
RE/MAX Affiliates Marquis Ltd. Real Broker Ontario Ltd.
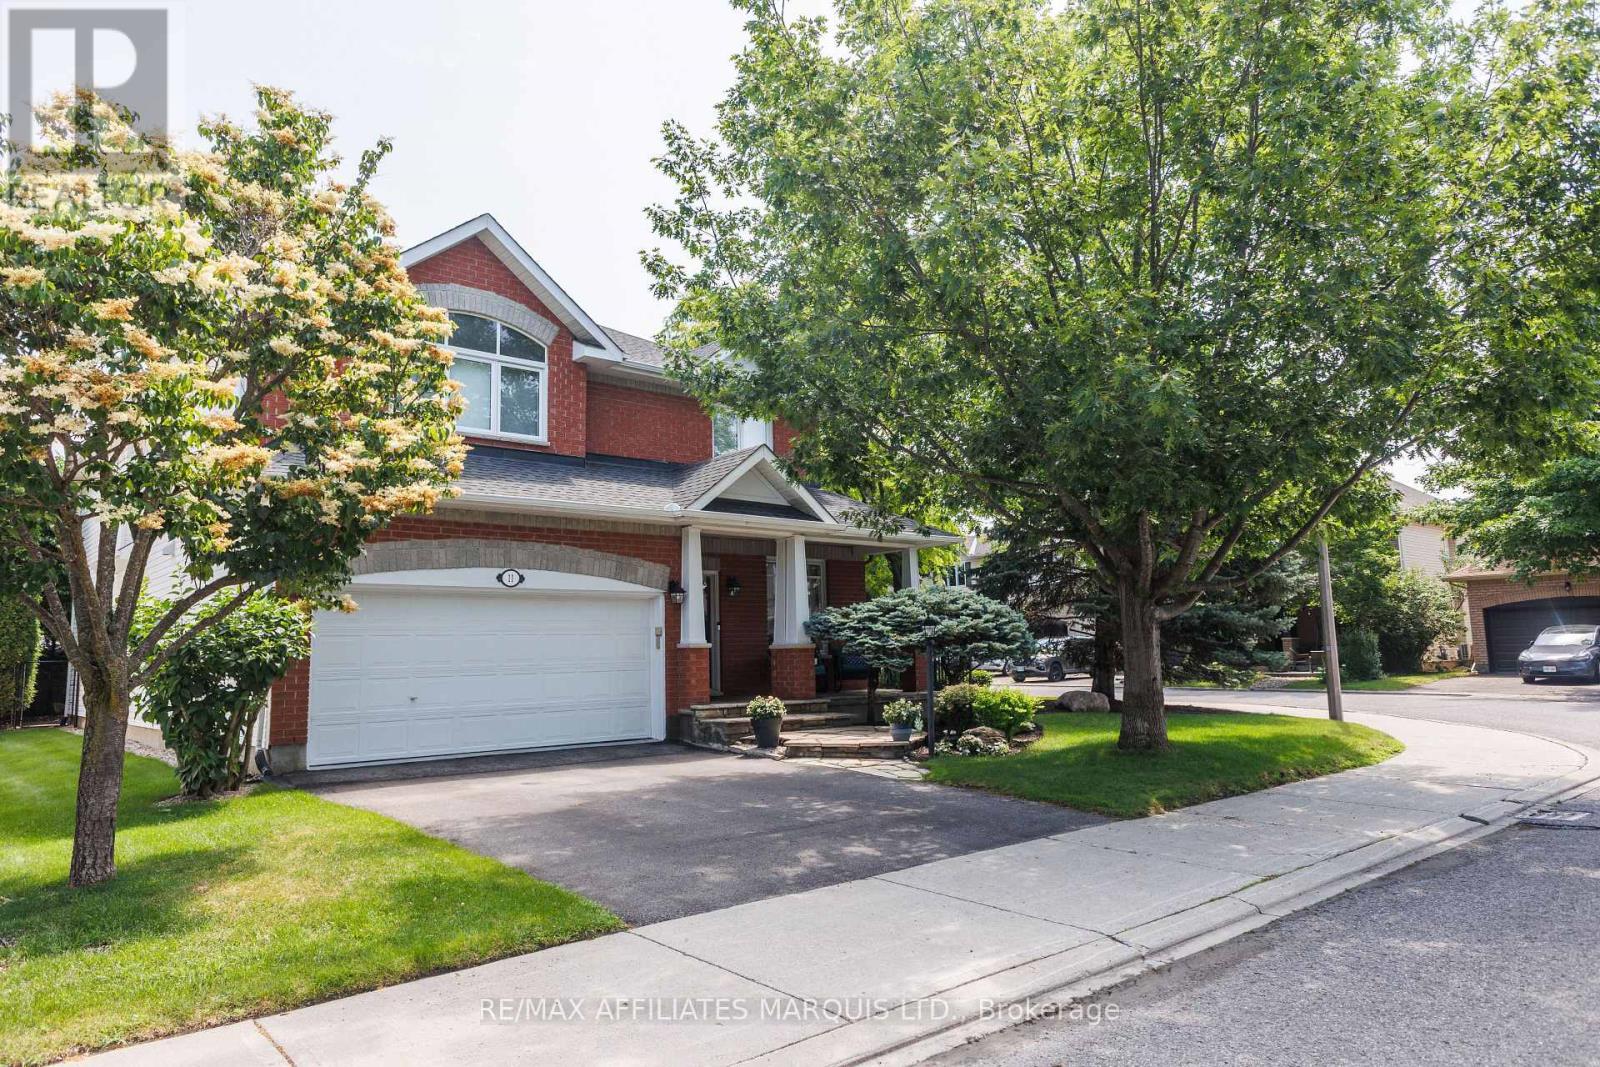
This stunning, meticulously maintained, and thoughtfully upgraded Royal Edward II model offers over 3,100 sq. ft. of refined living in one of Barrhaven's most desirable family-friendly neighborhoods. Set on an oversized, premium corner lot on a quiet, tree-lined crescent, the home's exceptional curb appeal is enhanced by professional landscaping and a peaceful, low-traffic setting. Inside, luxurious hardwood flooring flows seamlessly throughout the main floor, the grand staircase, and the upper level. The heart of the home features a dramatic two-storey formal living room and an elegant dining room adorned with custom crown moulding and wainscotting, creating an immediate sense of scale and sophistication. The chef inspired kitchen is a standout feature, boasting upgraded cabinetry, natural stone countertops, stainless steel appliances, a large walk-in pantry, and a bright breakfast area for casual dining. Adjacent, the massive family room is centered by a cozy gas fireplace, while a private main floor den provides the perfect dedicated space for a home office. A unique sunroom extends the living space, leading to an oversized, manicured, and fully fenced backyard complete with a natural gas BBQ hookup. Functional features continue with a convenient mudroom and laundry room offering custom cabinetry and direct access to the double car garage. The upper level is anchored by an immense primary suite featuring two walkin closets and a luxury spa like ensuite with quartz countertops, a large glass shower, and a relaxing soaker tub. Three additional spacious bedrooms with upgraded closets are joined by a flexible loft area, ideal as a playroom, study, or potential fifth bedroom. The finished lower level adds even more versatility with stylish engineered flooring, a full bathroom, a recreation room, and ample storage. Located with quick access to Highway 416, top rated schools, this well loved home perfectly blends luxury with family functionality on a rare premium lot. (id:16397)
4 Bedroom4 Bathroom3,000 - 3,500 sqft
RE/MAX Affiliates Marquis Ltd. Real Broker Ontario Ltd.
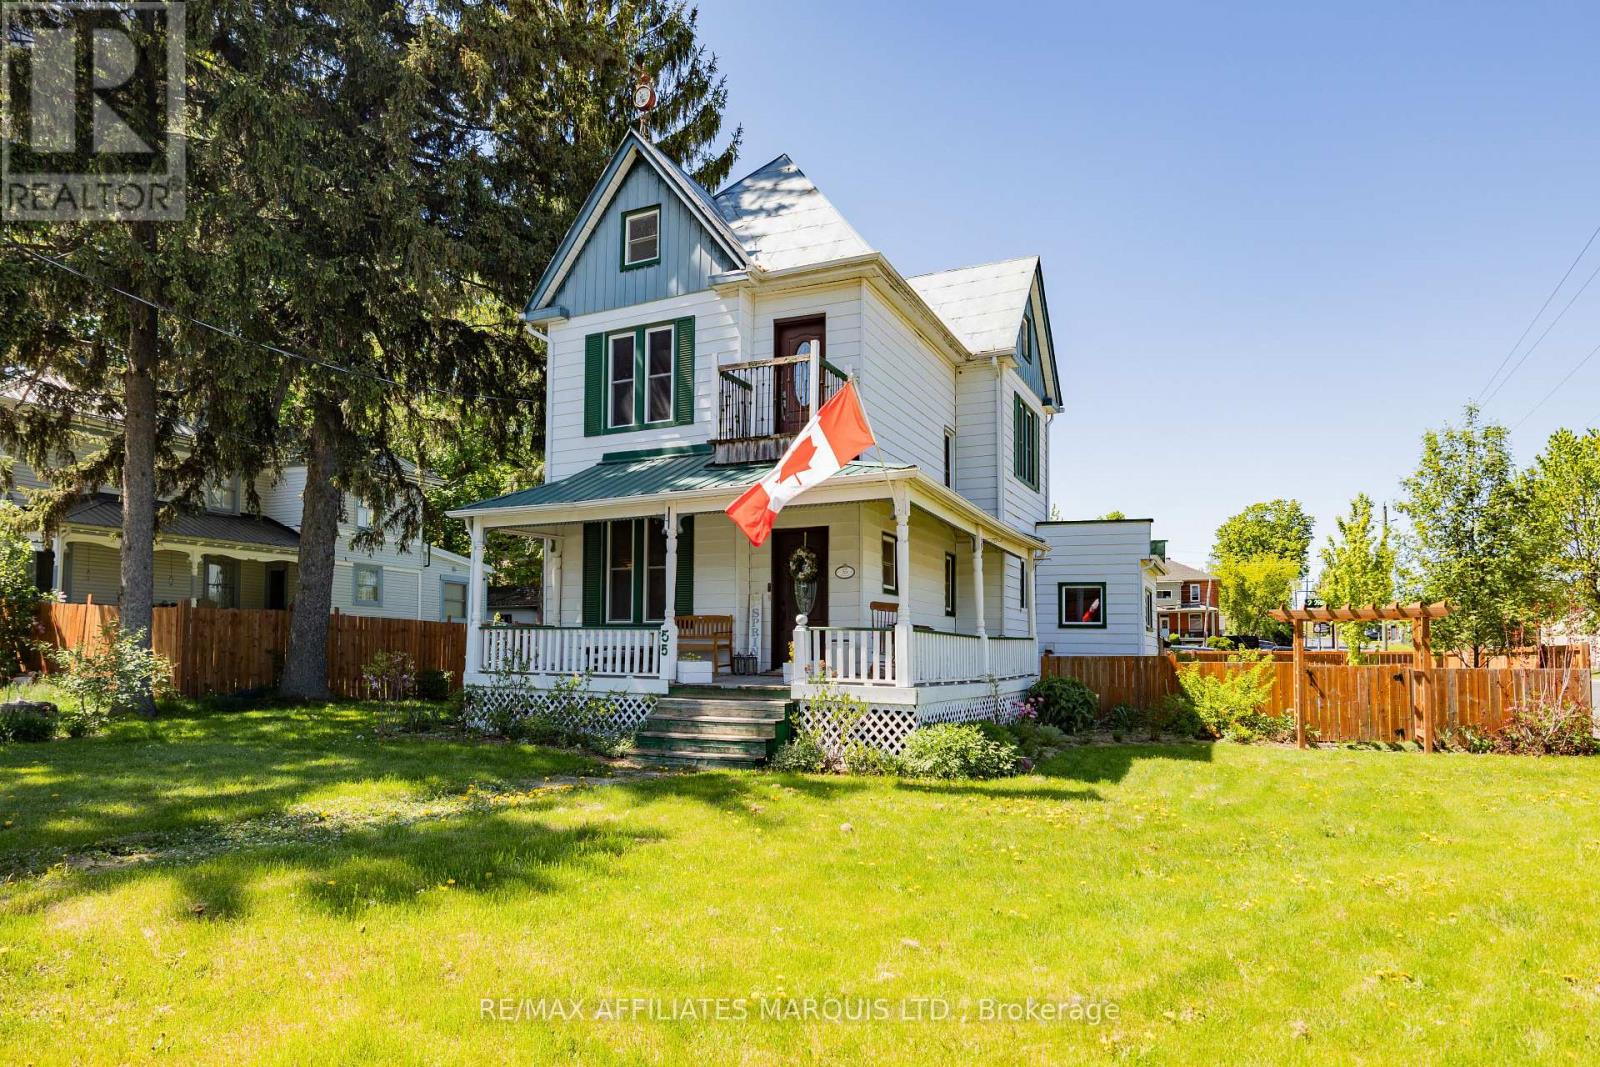
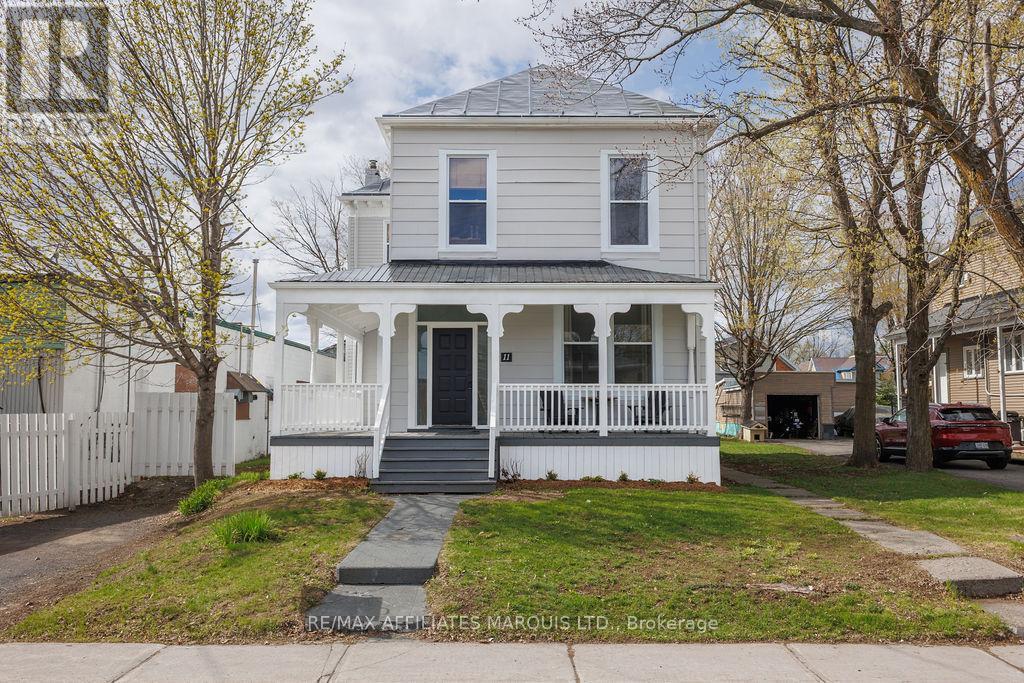
Step into timeless elegance with this beautifully maintained Victorian century home in the heart of Alexandria, Ontario. Rich in character and thoughtfully updated over the years, this charming residence offers the perfect blend of historic craftsmanship and modern comfort. Featuring 3 spacious bedrooms, this inviting home is ideal for families, professionals, or anyone who appreciates the warmth and charm of a classic century property. The main floor includes a convenient two piece bathroom, while the second level boasts a stunning bathroom complete with a custom walk-in shower, freestanding soaker tub, double vanity, and toilet. The bright and functional kitchen is sure to impress, offering solid oak cabinetry, ceramic countertops, and stainless steel appliances. Patio doors off the dining area lead to a private rear deck, creating the perfect space for summer barbecues, morning coffee or relaxing evenings outdoors. A unique bonus is the unfinished third-floor loft space, already spray-foam insulated and ready for your personal vision. Whether you're dreaming of a home office, studio, playroom, or additional living area, the possibilities are endless. Situated on a beautiful corner lot, the property also features a detached garage and paved driveway, providing ample parking and storage. Located in one of Alexandria's most established residential neighbourhoods, you'll enjoy the convenience of being within walking distance of schools, parks, shopping, restaurants, and community amenities. Alexandria is known for its friendly small-town atmosphere, rich heritage, excellent recreational facilities, and easy access to both Cornwall and Ottawa, making it a popular choice for families and commuters alike. This remarkable Victorian home offers a rare opportunity to own a piece of local history while enjoying the comforts of modern living. Don't miss your chance to make this Alexandria gem your own. (id:16397)
3 Bedroom2 Bathroom1,500 - 2,000 sqft
RE/MAX Affiliates Marquis Ltd. Real Broker Ontario Ltd.
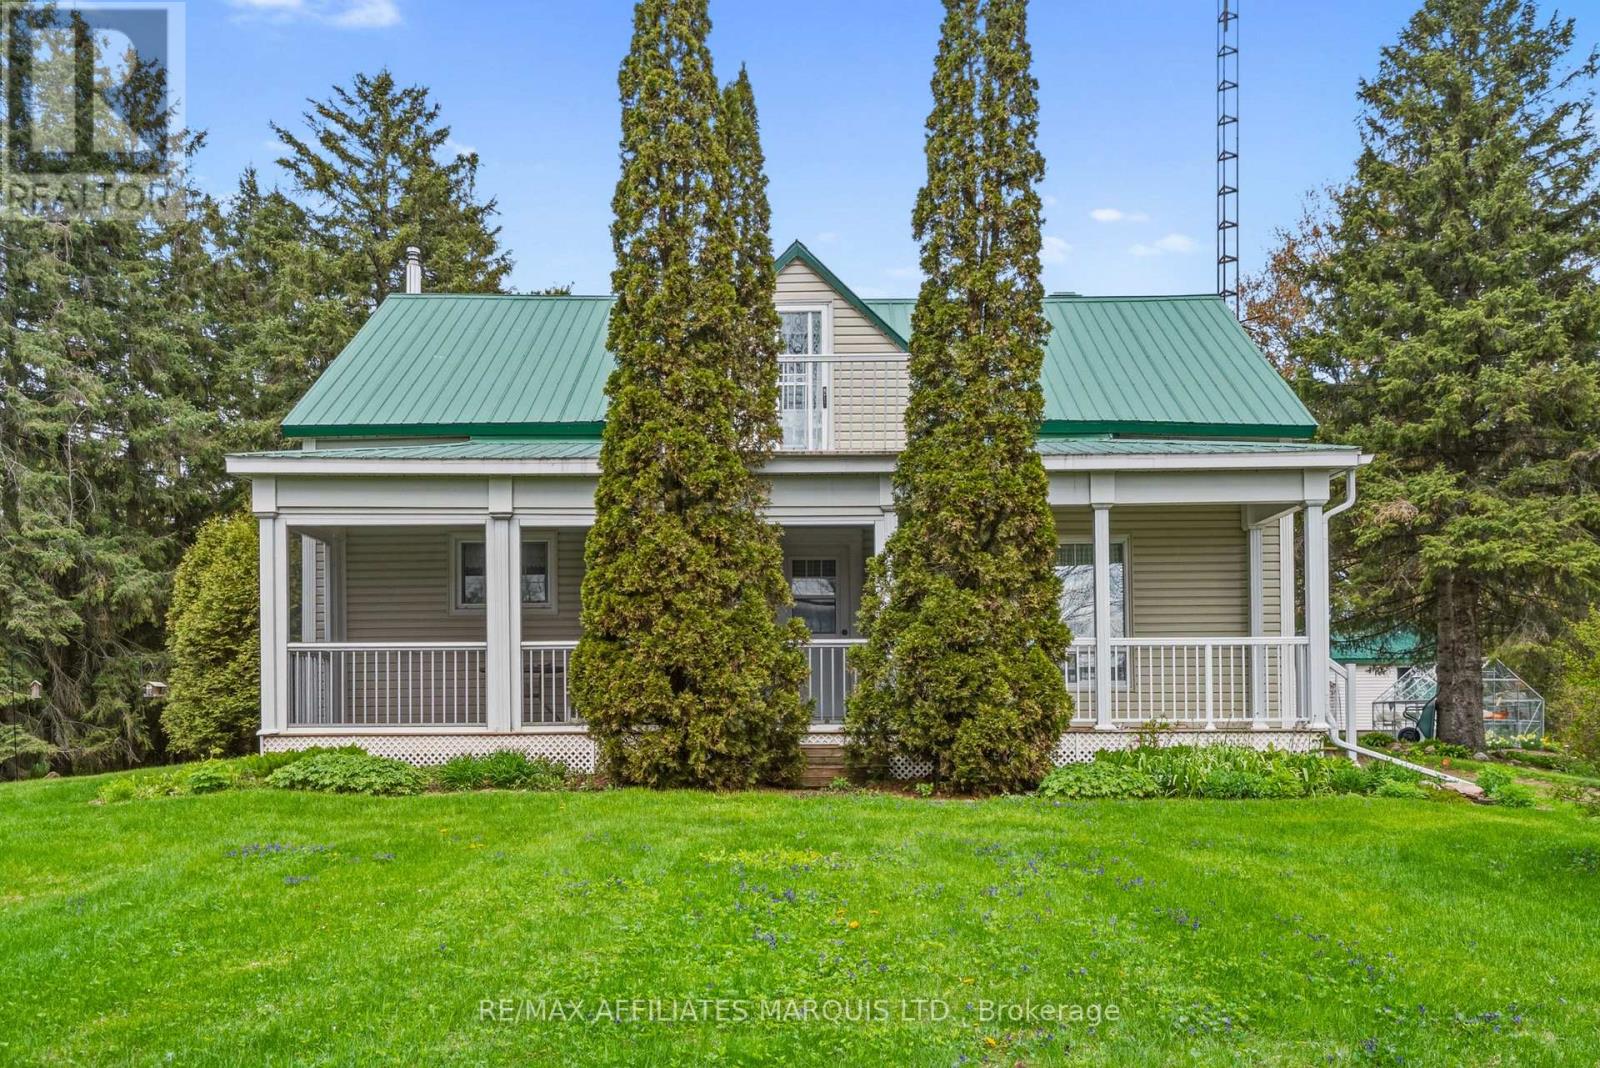
Escape to the tranquility of country living. This 1860's era home is nestled on a spacious 50+ acre rural property , that features an inviting 4 bedroom, 2 bathroom home that offers the perfect blend of privacy, comfort, and modern convenience. The house is surrounded by picturesque countryside, and thought out landscapes. The property provides ample outdoor space for entertaining, gardening, recreation, hobby farming, or simply enjoying the peaceful surroundings.Inside, you'll find welcoming living spaces designed for everyday family living. The windows fill the home with natural light while offering beautiful views of the surrounding landscape. The layout provides comfortable living areas, generous bedrooms, and plenty of space for family gatherings and entertaining guests.Outside, the expansive yard creates endless possibilities for outdoor enjoyment, with room for children to play, pets to roam, or hobbyists to pursue their passions. Located just a short drive from Cornwall and Highway 401, this property offers the serenity of rural living while maintaining convenient access to schools, shopping, dining, and everyday amenities.A wonderful opportunity to enjoy the best of country living in sought-after Paragon Road, South Glengarry. With Rural Zoning, two additional lot severance's maybe possible, subject to Township confirmation. This provides additional value. Call today to book your private showing. As per form 244. 48hrs irrevocability on all offers. "Property taxes are based on current assessment and may be subject to change. Buyers are encouraged to verify current and future tax amounts with the municipality and MPAC." (id:16397)
4 Bedroom2 Bathroom2,000 - 2,500 sqft
RE/MAX Affiliates Marquis Ltd. Real Broker Ontario Ltd.
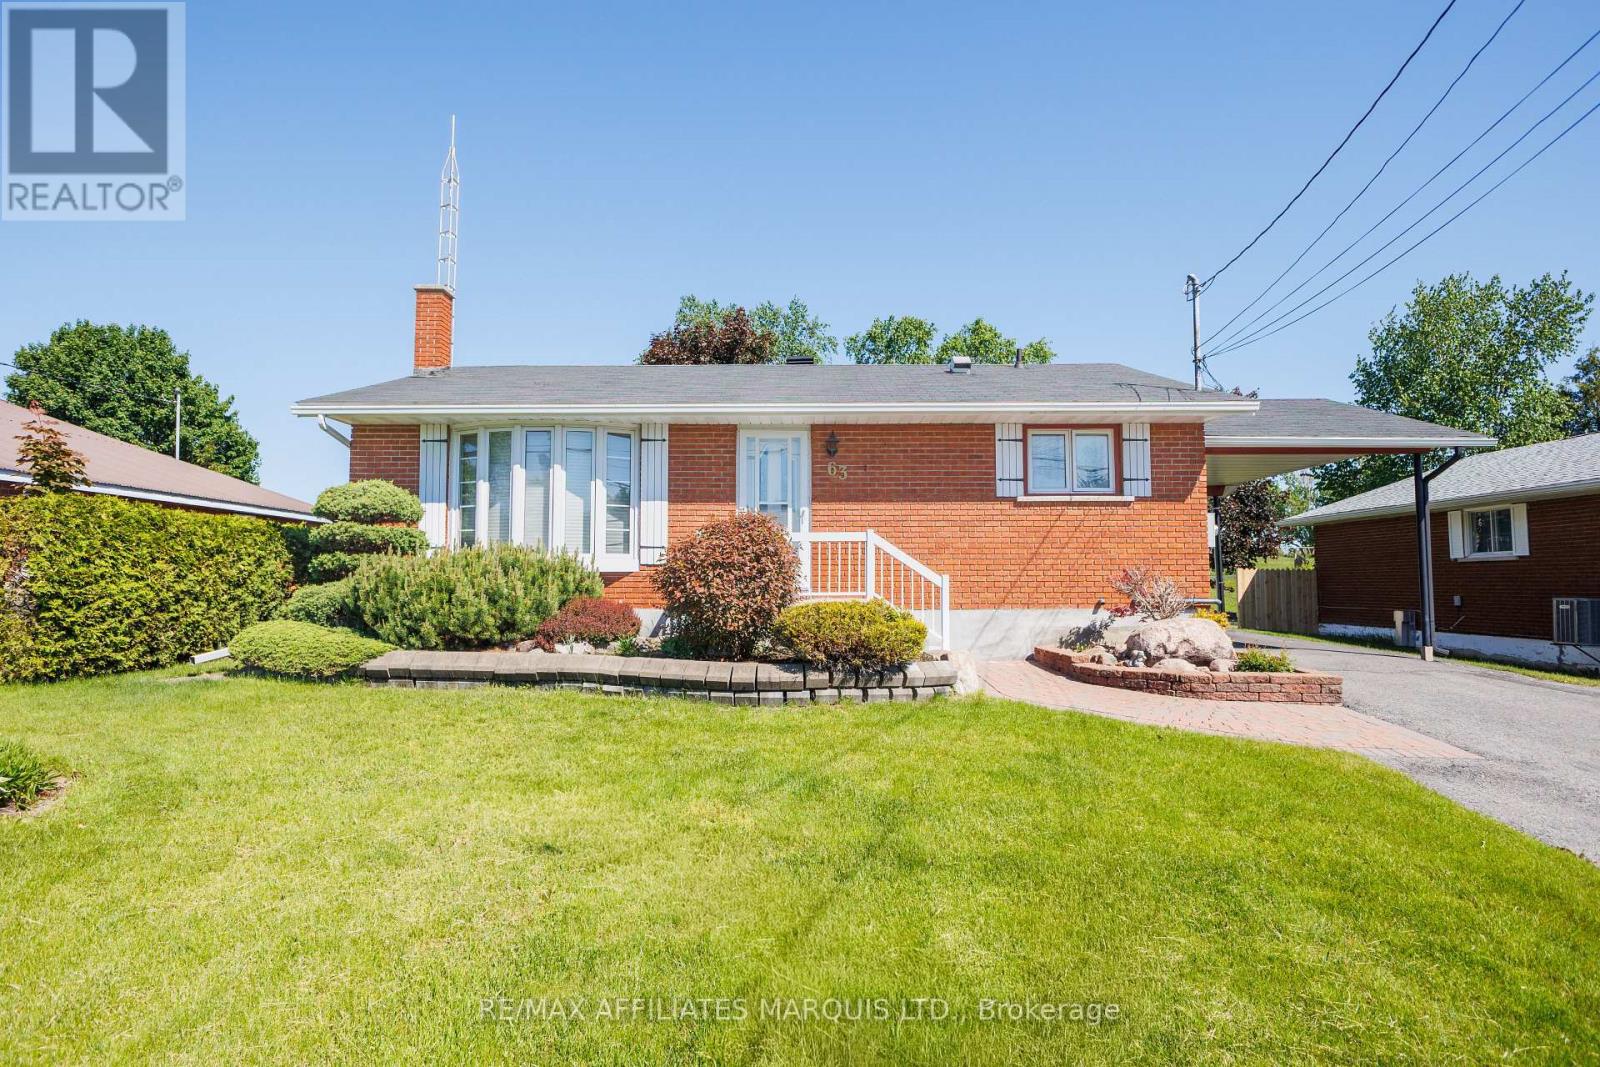
Welcome to easy country living in this well-maintained bungalow, offering comfort and space. Set on a picturesque property with no rear neighbours, this home combines a peaceful setting with a practical layout designed for everyday living. Step inside to a bright and inviting main floor featuring gleaming hardwood floors and large windows that fill the home with natural light. The spacious living room showcases a beautiful bay window overlooking the front yard, creating a warm and welcoming gathering space. The adjoining eat in kitchen offers an abundance of solid wood cabinetry, generous counter space, and room for family meals. A versatile bonus room located off the kitchen features built-in cabinetry, desk space, and patio door access to the deck, making it ideal as a home office or hobby room. This room can be easily converted back into a third bedroom making this a three bedroom home. Each bedroom offers hardwood flooring, ample closet space, and large windows. The primary bedroom is generously sized and provides plenty of room for a king-sized suite. A well-appointed 4-piece bathroom with tiled tub surround and extensive storage completes the main floor. Throughout the home, pride of ownership is evident with quality hardwood flooring, solid wood trim, neutral finishes, and an abundance of natural light. Outside, enjoy peaceful mornings and evening sunsets from the spacious rear deck overlooking a private back yard with mature trees. The property offers plenty of outdoor space for gardening, entertaining, or simply enjoying the privacy and tranquility. Whether you're looking to downsize without sacrificing space, purchase your first rural property, or simply enjoy the beauty of a quiet setting, this well cared for bungalow offers a wonderful opportunity to make yourself at home. (id:16397)
3 Bedroom3 Bathroom700 - 1,100 sqft
RE/MAX Affiliates Marquis Ltd. Real Broker Ontario Ltd.
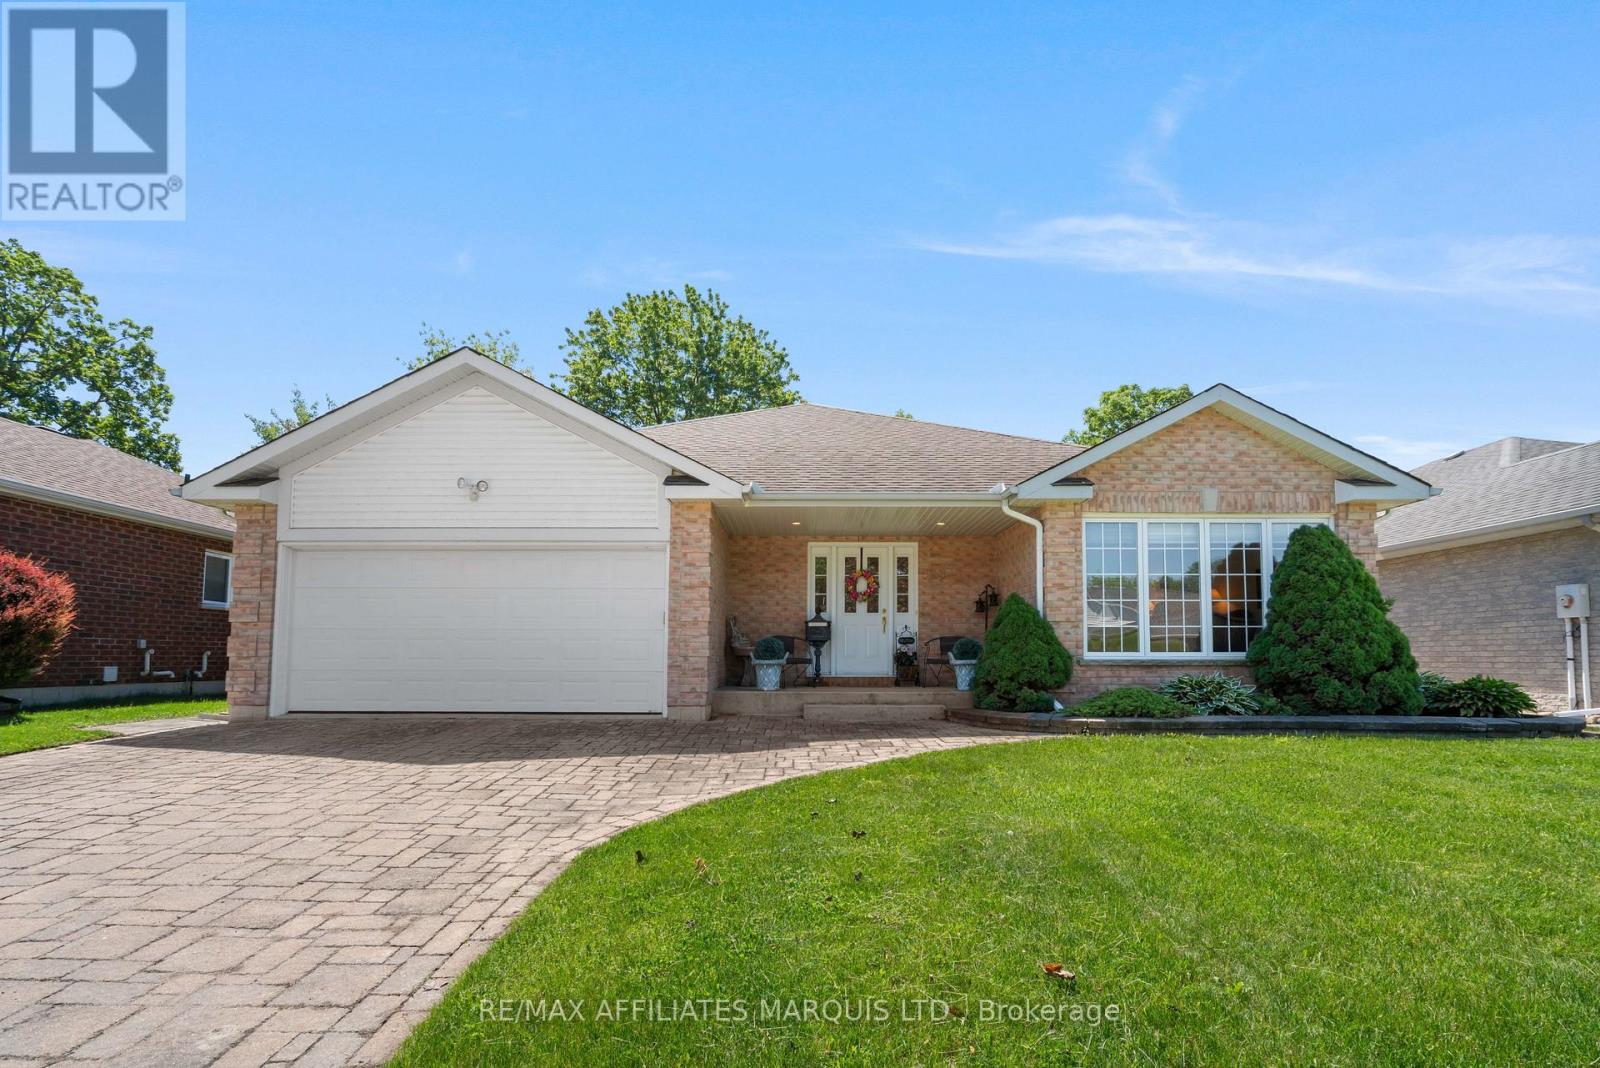
Welcome to 508 Jo Anne Cres. This immaculate 2100+ sq ft custom built Menard home featuring 3 bedrooms, and 2 bathrooms is on the market for the first time. Built in 2007, this property has been extremely well maintained, and is looking for its next family. The interlocking brick driveway leads to the large attached garage. The updated composite back deck is perfect for those morning coffee's overlooking the large School yard. (No rear neighbours) The yard has a sprinkler system installed to water the lawn! There is a cedar closet to storage all of your important clothing. The unfinished basement is like a blank canvas. Leave as is, add an in-law suite, or finish for extra living space for the growing family. There is a rough in for a 3rd bathroom if needed. The hot water tank and air exchanger were changed in 2025. This home is located on quiet Crescent, with very little traffic, close to many schools, shopping, other amenities. Call today to book your private showing. As per form 244. 24hrs irrevocability on all offers. (id:16397)
3 Bedroom2 Bathroom2,000 - 2,500 sqft
RE/MAX Affiliates Marquis Ltd. Real Broker Ontario Ltd.
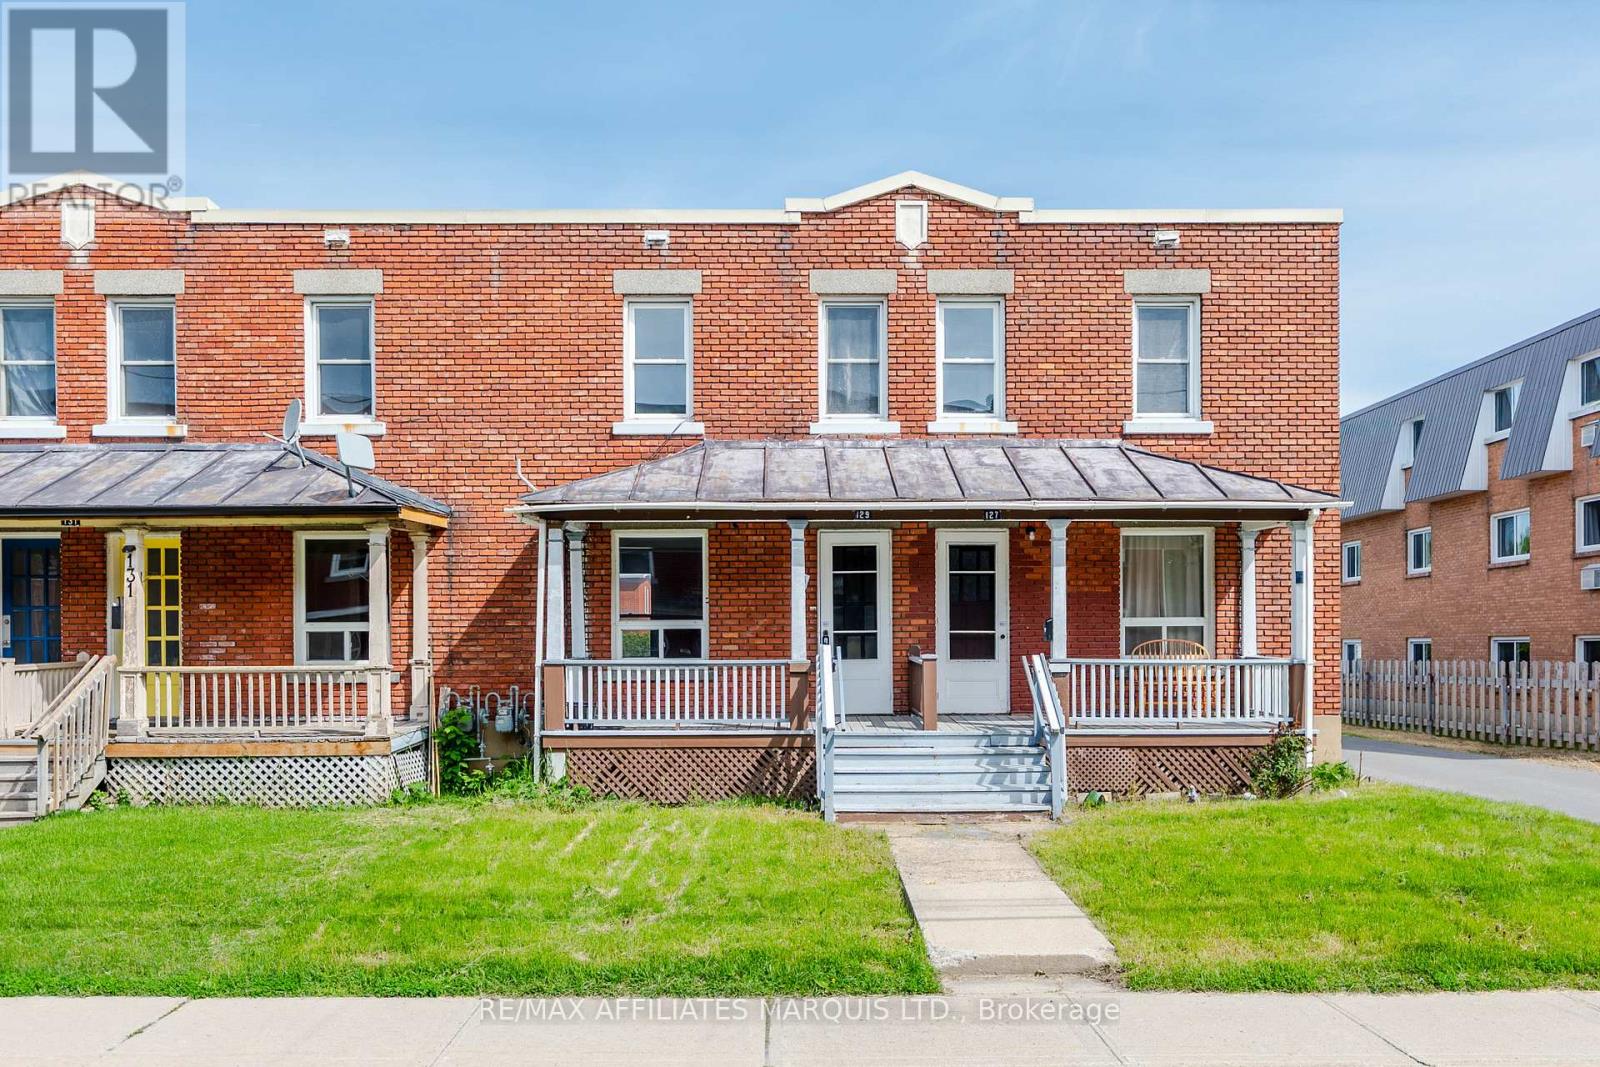
Welcome to 129 First Street West, a fantastic opportunity to own a townhome in Cornwall's sought-after west end. Conveniently located near schools, parks, shopping, public transit, and other everyday essentials, this home offers easy access to everything you need. The interior features three bedrooms and one bathroom, creating a comfortable and practical space for first-time buyers, growing families, downsizers, or investors. Filled with natural light, the home provides a great foundation for you to add your own style and finishing touches over time. A standout feature is the inclusion of two private parking spaces, offering added convenience for both residents and visitors. With its desirable location and excellent potential, this property presents an affordable entry into homeownership or a valuable addition to an investment portfolio. Please allow 48 hours irrevocable on all offers as per Form 244. (id:16397)
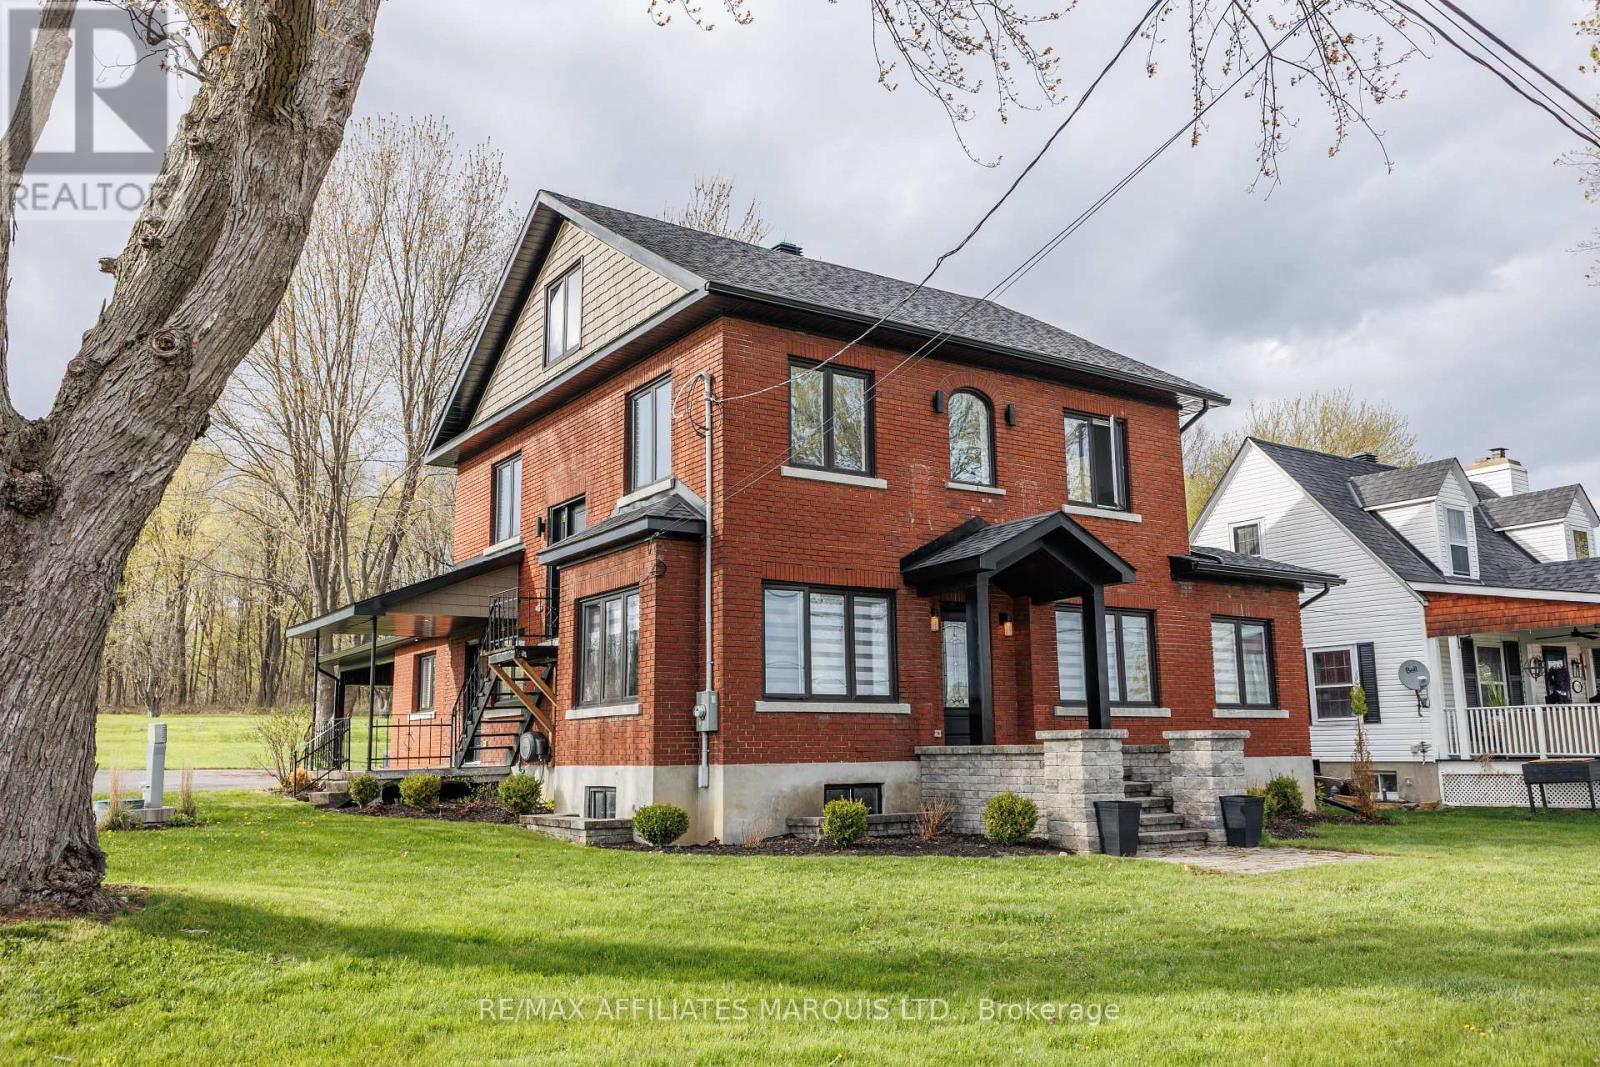
Completely rebuilt from the exterior walls inward, this stunning St. Lawrence River view property combines luxury residential living with Highway Commercial zoning, creating a rare opportunity just minutes from Cornwall. This home has been extensively renovated from top to bottom, including electrical, plumbing, insulation, windows, flooring, fixtures, kitchens, bathrooms, and mechanical systems, offering the peace of mind of modern construction while preserving its timeless character. The heart of the home is the beautifully designed custom kitchen featuring an oversized centre island, quality cabinetry, stone countertops, and an open-concept layout perfect for entertaining. Spacious living areas throughout the main floor provide flexibility for everyday living, working from home, or hosting guests. A large mudroom, laundry room, full bathroom, & versatile den/living room complete the main level. The second floor is highlighted by a remarkable primary suite featuring a walkin closet and spa-inspired ensuite with a double vanity, glass shower, and soaker tub. An additional bedroom and beautifully finished spaces continue the home's blend of comfort and sophistication. The finished loft offers exceptional flexibility and could serve as additional bedrooms, a home office, studio, recreation room, fitness area. Outside, mature trees, covered parking, ample driveway space, and beautiful views of the St. Lawrence River create a setting that feels both peaceful and connected. Adding even more value is the desirable Highway Commercial zoning, opening the door to a variety of permitted uses including professional services, retail, tourism-related ventures, office space, or a live-work arrangement (buyer to verify permitted uses). Whether you're searching for an exceptional family home, a unique live-work opportunity, or an investment in a highly visible location, this remarkable property offers possibilities rarely found in today's market. (id:16397)
3 Bedroom2 Bathroom2,500 - 3,000 sqft
RE/MAX Affiliates Marquis Ltd. Real Broker Ontario Ltd.
Are you looking for stunning family property located in the heart of Alexandria? This grand 3 bedroom, 2 bathroom home is centrally located, and is close to many schools and shopping. This home has been extensively renovated. New flooring and windows throughout, updated electric panel and wiring. New High Efficiency NG furnace and A/C. This home needs to be seen to be appriciated. The main level dining room could be a 4th bedroom. Call today to book your private showing. As per form 244, all offers must include 48hrs irrevocability. (id:16397)
4 Bedroom2 Bathroom1,500 - 2,000 sqft
RE/MAX Affiliates Marquis Ltd. Real Broker Ontario Ltd.
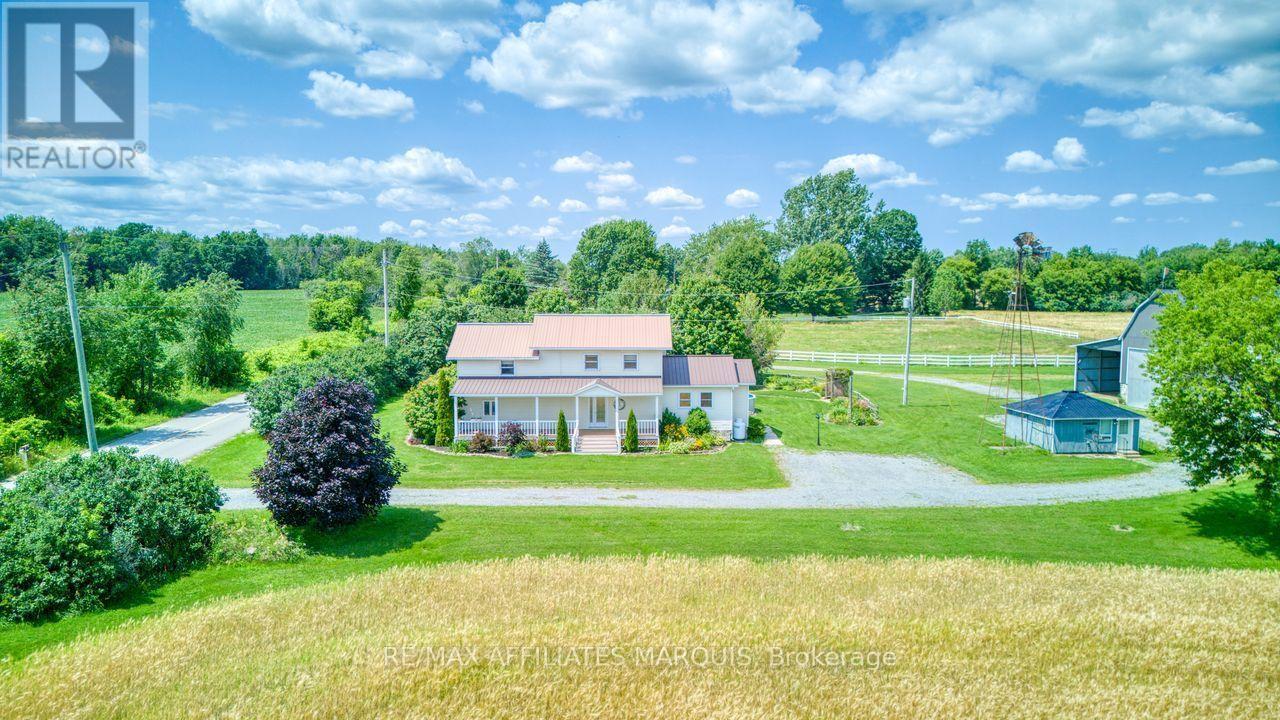
Escape to the peace and beauty of country living with this exceptional private estate, where charm, comfort, and functionality come together on a beautifully landscaped 3-acre property. The welcoming two-storey farmhouse is filled with warmth and character, offering 3 bedrooms and 2 bathrooms, along with multiple outdoor living spaces designed to enjoy every season. Expansive front and rear decks overlook the sparkling above ground pool, lush perennial gardens, and the surrounding countryside, creating the perfect setting for entertaining or simply unwinding. Step outside and discover an impressive collection of amenities. Animal enthusiasts will appreciate the fully fenced paddock, while the large barn and separate workshop provide endless possibilities for hobbies, equipment, or a home-based business. A self-contained guest house offers flexible space for extended family, visitors, or potential income opportunities. The grounds continue to impress with a charming screened-in gazebo featuring a stunning stone outdoor barbecue, a tranquil koi pond, and a small orchard ready to enjoy throughout the seasons. Two additional storage buildings provide even more space for tools, toys, and outdoor equipment. Surrounded by mature trees, stunning fields and thoughtfully designed landscaping, this one-of-a-kind property offers the privacy of a rural retreat while delivering everything needed for modern country living. Whether you're dreaming of hobby farming, entertaining family and friends, or simply embracing a quieter lifestyle, this remarkable property is ready to welcome you home. (id:16397)
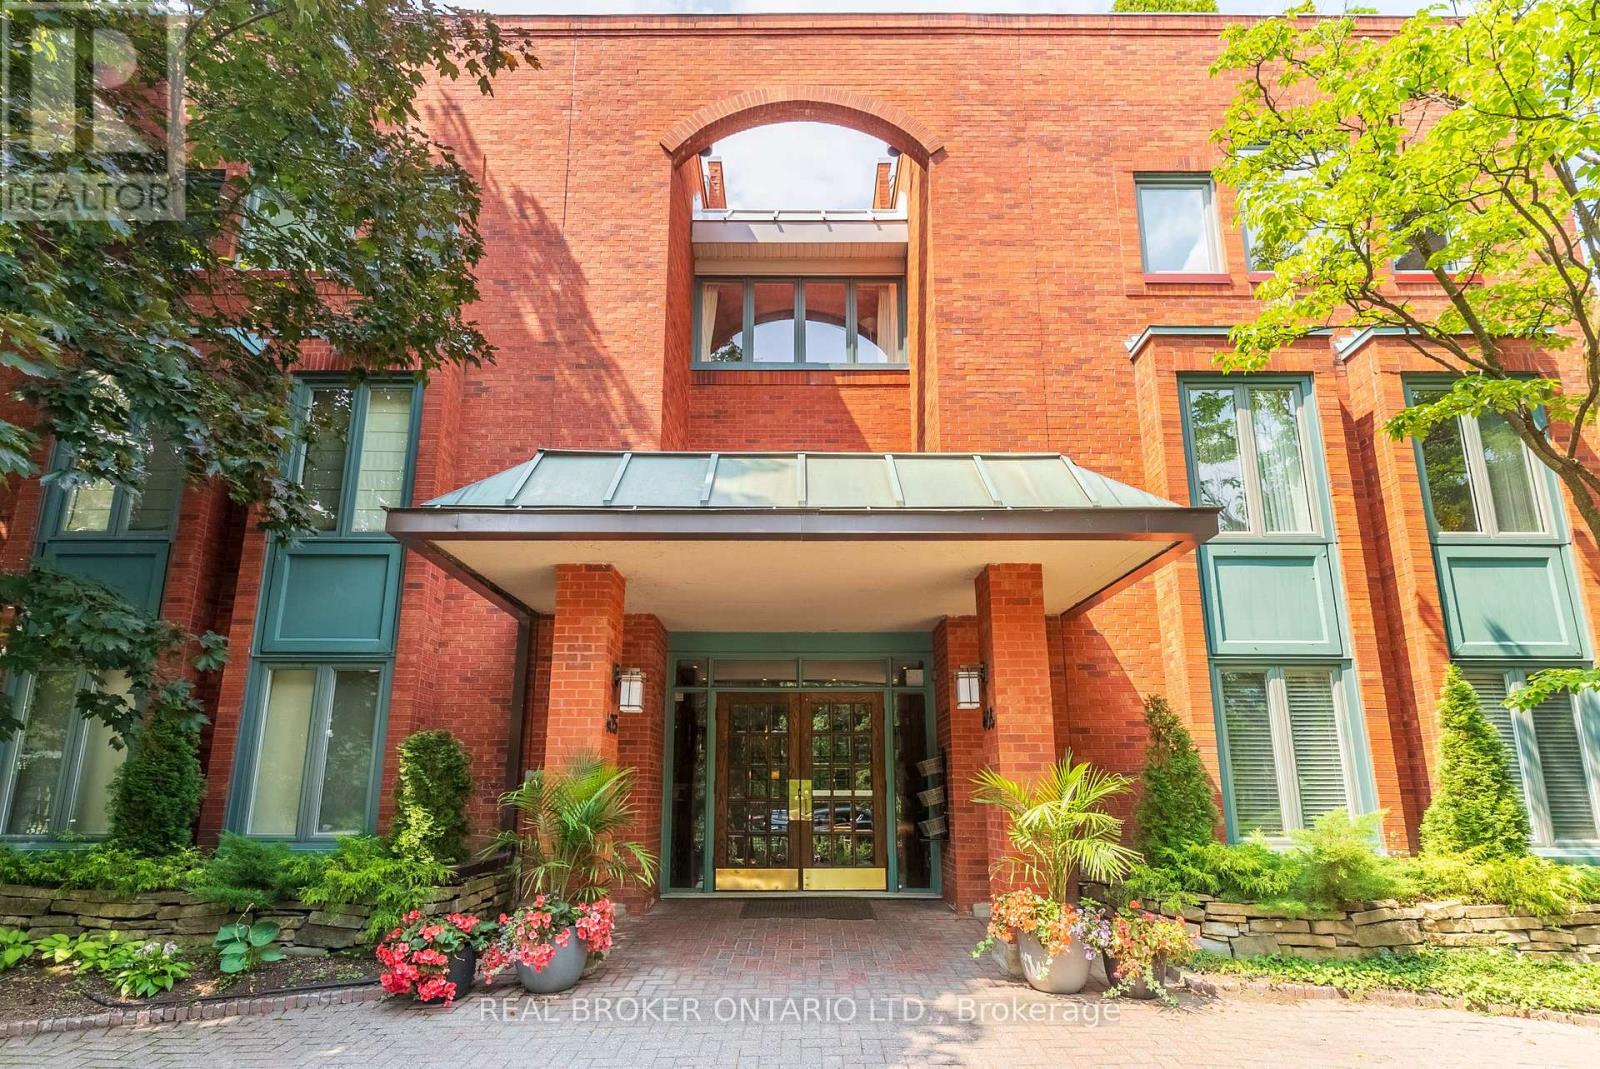
Downtown living doesn't have to mean crowded lobbies, long elevator rides, or hundreds of neighbours. Tucked away on Ottawa's prestigious Embassy Row in Sandy Hill, Suite 10 at The Marlborough offers a quieter, more comfortable alternative. This boutique condominium is home to just 12 suites, creating a sense of privacy that's increasingly hard to find in the downtown core. Inside, this corner unit enjoys south and east exposure, filling more than 1,100 sq.ft. with natural light while mature trees outside the windows provide a rare sense of seclusion. The thoughtful layout includes 2 bedrooms, 2 full bathrooms, and a distinctive den with vaulted ceilings and French doors; ideal as a home office, reading room, or flexible living space. The spacious primary suite features a walk-in closet, ensuite, and peaceful treed views. Complete with a balcony, in-suite laundry, generous storage, underground parking, elevator access, and central air (no clunky portable or window units!). Step outside, and you're moments from Strathcona Park, the Rideau River pathways, the University of Ottawa, ByWard Market, and the cafés and restaurants that make Sandy Hill one of Ottawa's most walkable and established neighbourhoods. (id:16397)
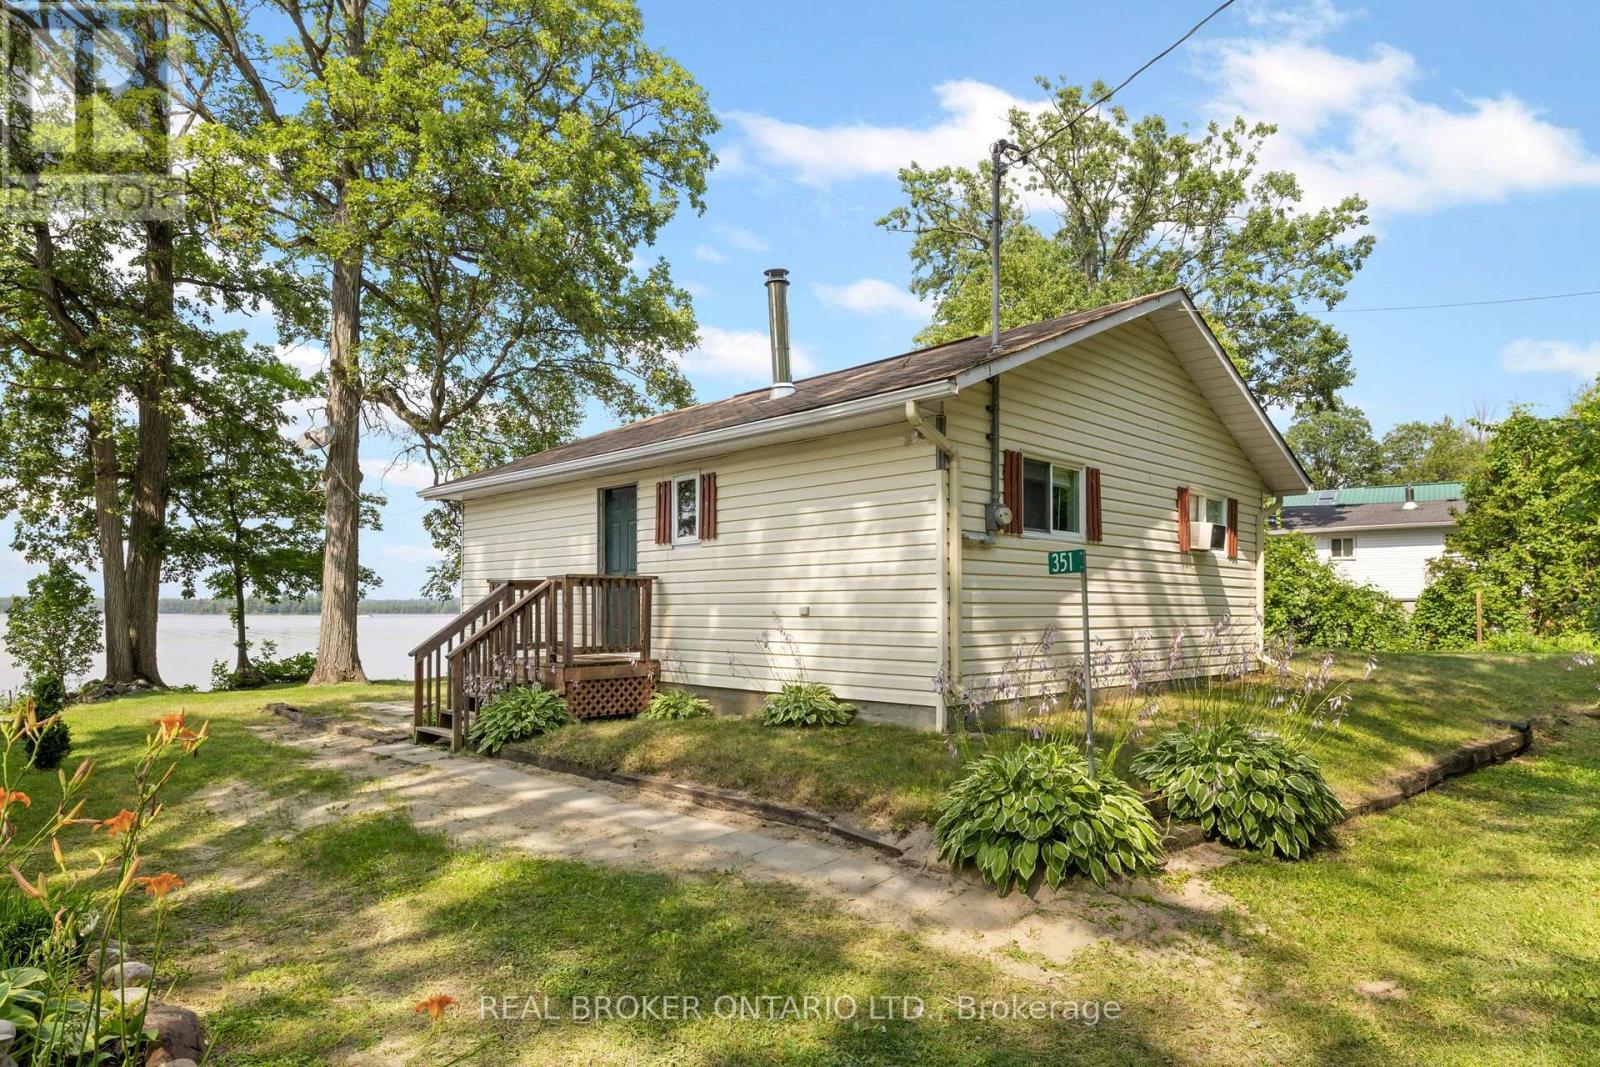
Welcome to 351 Leavoy Lane, a charming waterfront cottage on the beautiful Ottawa River, perfectly situated between Renfrew and Arnprior. Loved and cherished by the same family for generations, this is the kind of place where lifelong memories are made, and now it's ready for a new family to begin their own story. With two bedrooms and everything you need included, you can simply arrive, unpack, and start enjoying the rest of summer. Whether it's your morning coffee overlooking the water, afternoons spent swimming and boating, evenings around the campfire, or watching breathtaking sunsets from the shoreline, cottage life has a way of slowing everything down. Escape the hustle and bustle of everyday life and embrace a lifestyle where weekends feel longer, kids spend their days outdoors, and quality time comes naturally. From family barbecues and fishing off the dock to quiet mornings listening to the loons, this is a place where traditions are created and memories last a lifetime. Whether you're looking for your first cottage, a family retreat, or a peaceful getaway less than an hour from Ottawa, 351 Leavoy Lane offers a rare opportunity to own a piece of waterfront that has been filled with love for years. Summer isn't over yet! There's still time to enjoy everything cottage life has to offer! (id:16397)
2 Bedroom1 Bathroom700 - 1,100 sqft
Real Broker Ontario Ltd.
SERVING MY CLIENTS IN
Ottawa East
Orleans
Embrun
Casselman
Russell
Ottawa West
Ottawa South
& additional surrounding areas