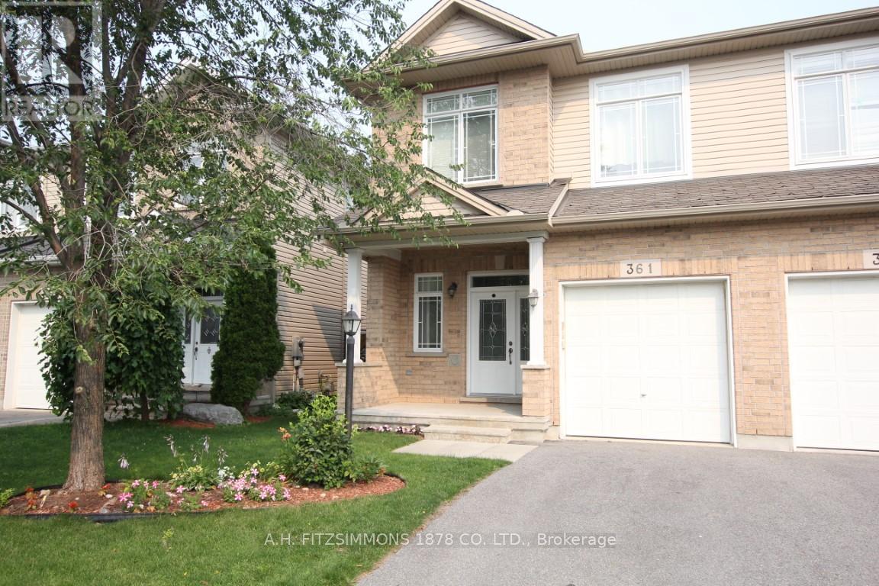
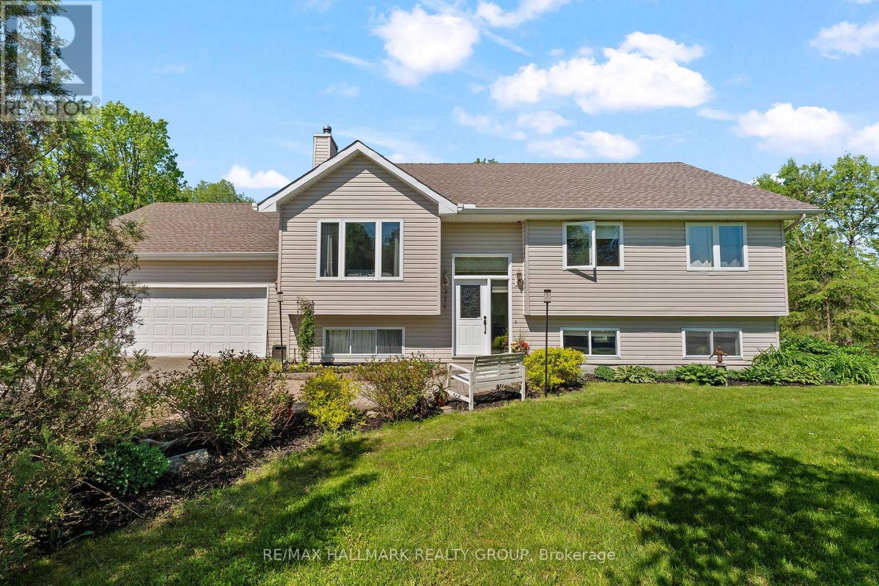
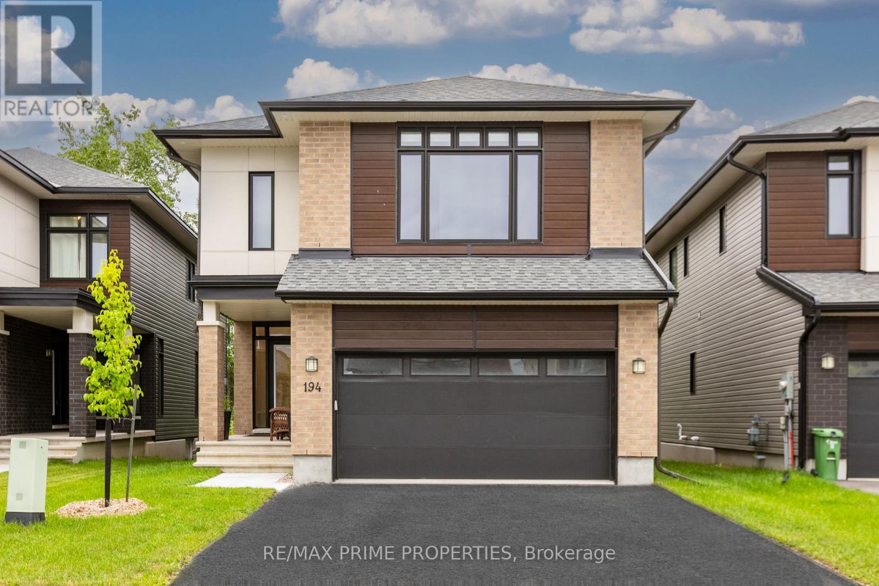
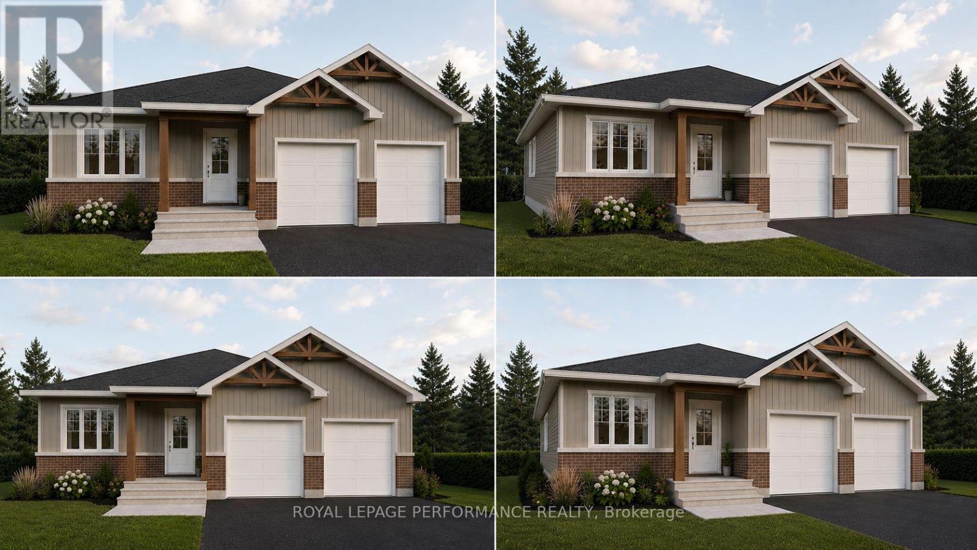
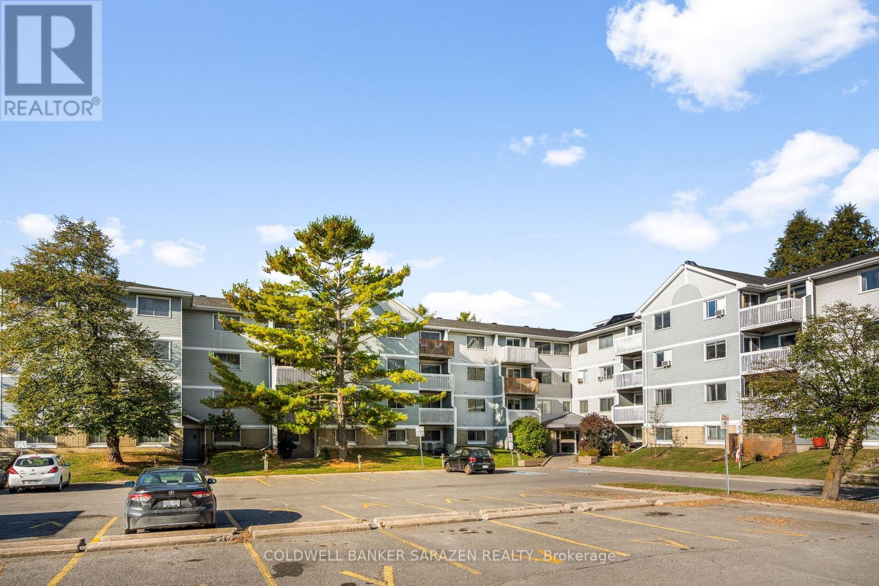
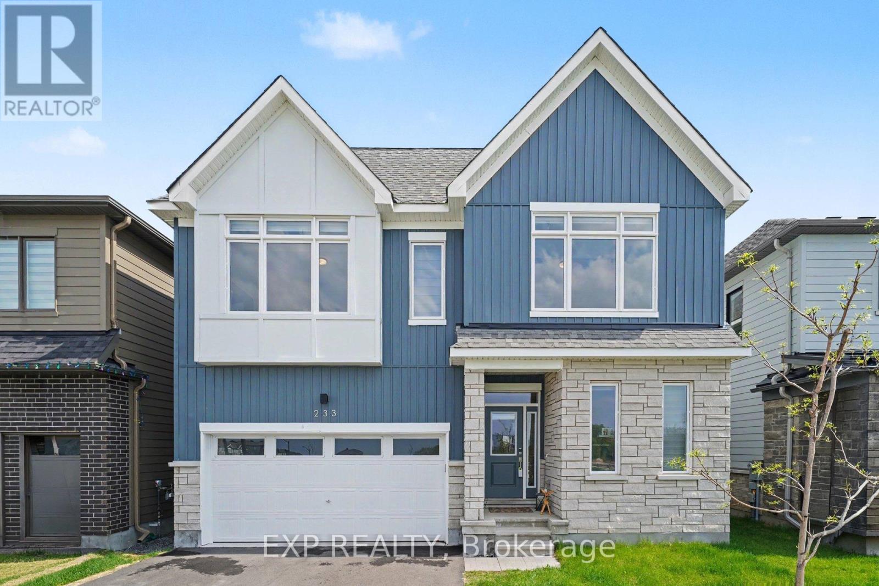
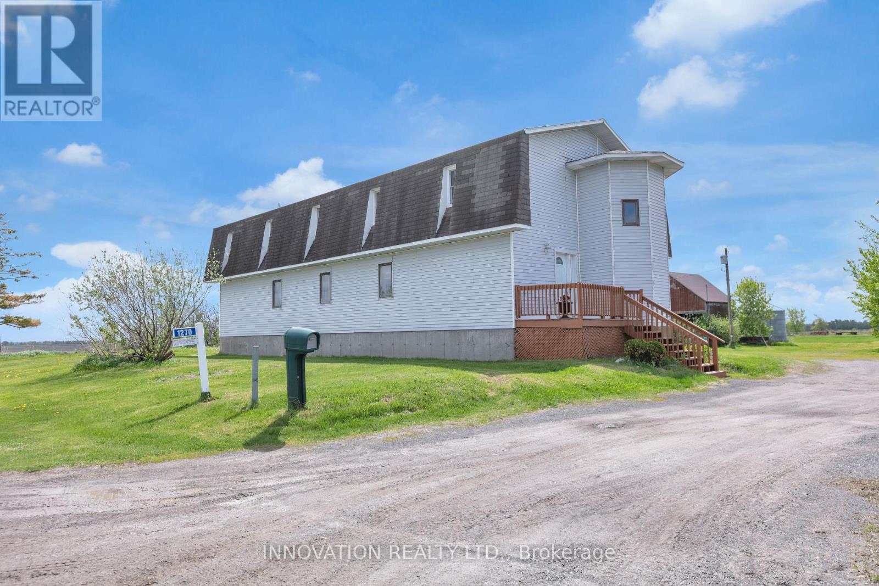
Fantastic value and versatility in this 3-bedroom, 4-bathroom semi-detached home with a finished basement in Morgan's Grant. The main floor offers separate living and dining rooms as well as an eat-in kitchen that leads to the patio. Perfect for everyday living and entertaining. Hardwood flooring flows throughout, adding warmth and charm. As well as expansive mud room that doubles as invaluable storage space. Three generous bedrooms, topped by the primary bedroom featuring its own private 5-piece ensuite. The fully finished basement expands your living space and includes a bathroom and cozy fireplace, making it ideal for guests, a home office, or a recreation area. The oversized single garage provides great storage and keeps the car warm and clean during winter. Good size backyard with a deck is great for enjoying those summer nights or building snowmen. Roof replaced in April 2024. (id:16397)
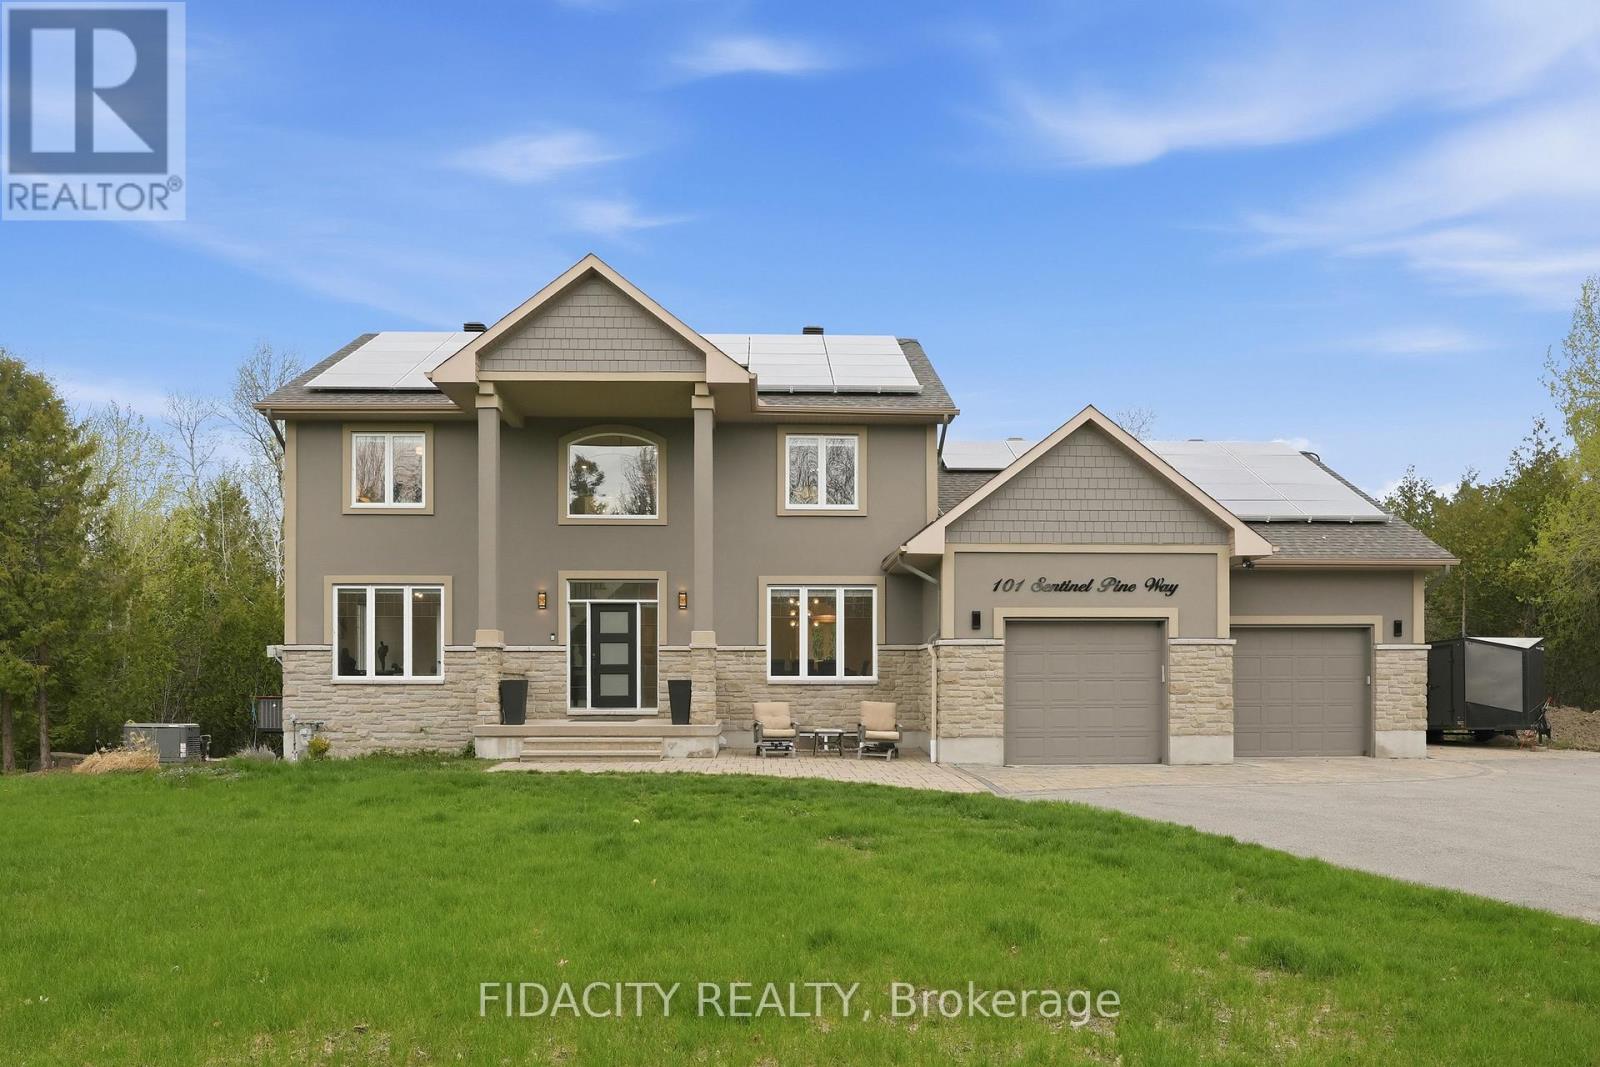
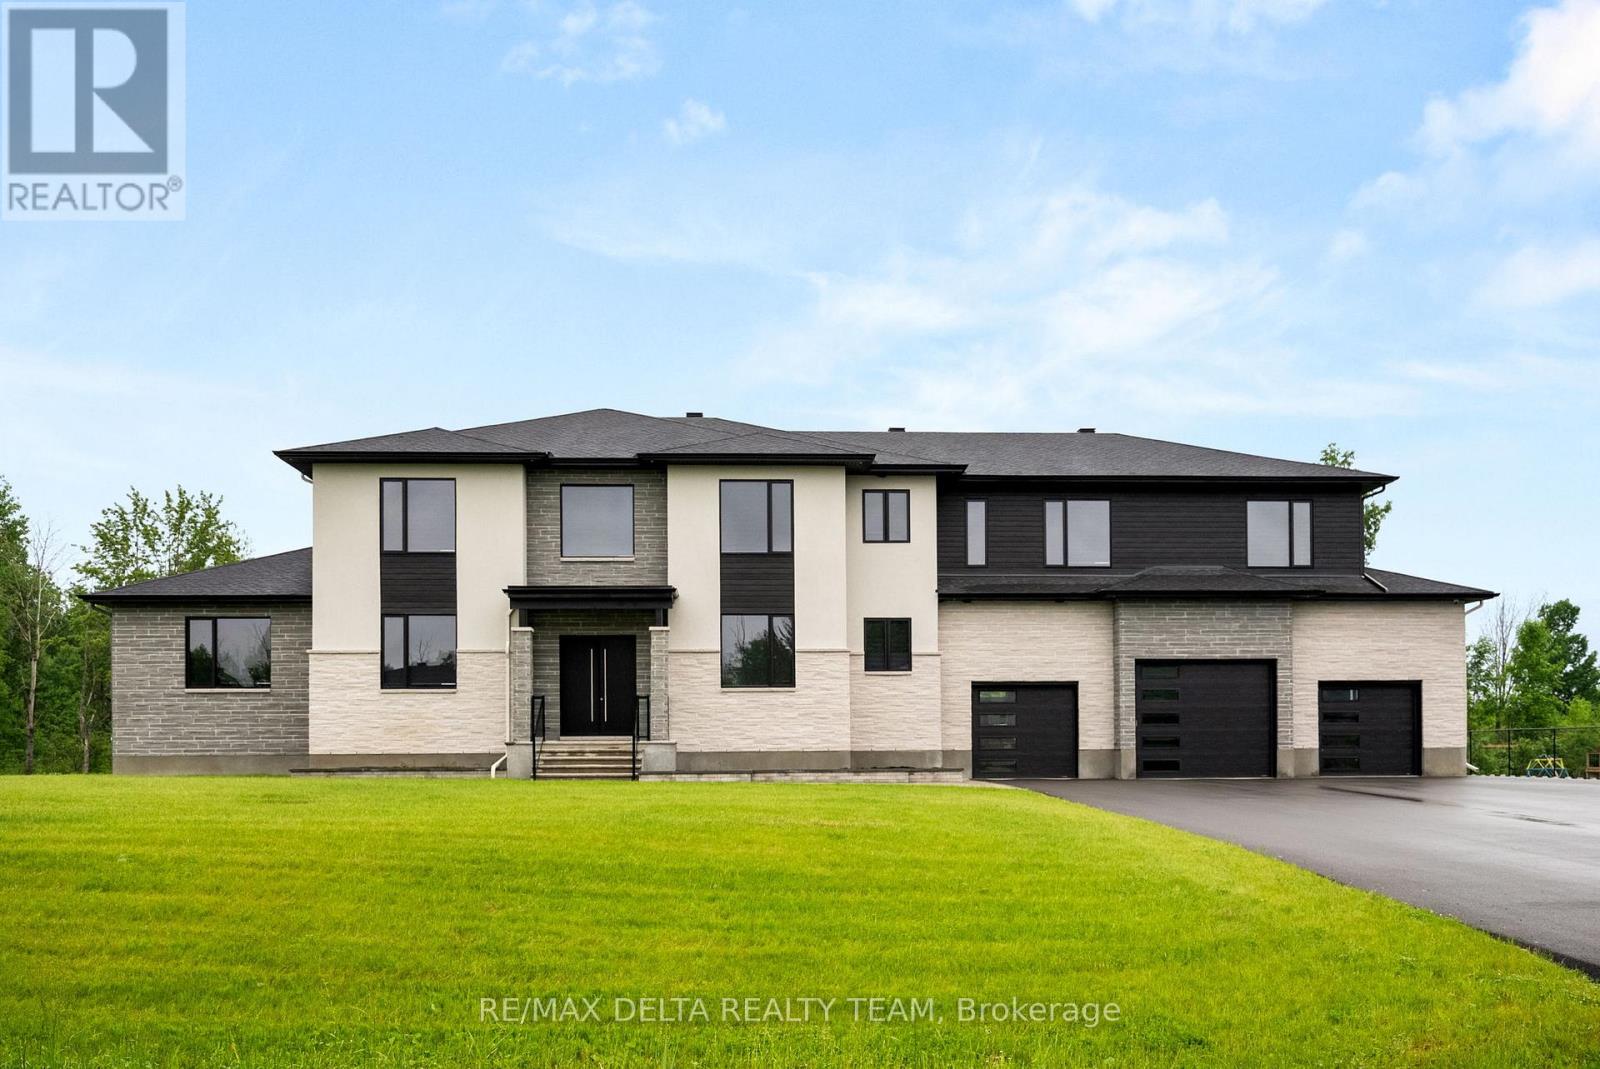
Rarely offered! Private 1.5+ acre treed estate with walkout in-law suite and saltwater pool, offering a unique opportunity for intergenerational living and income potential. This executive home features an open-concept main level with a custom Laurysen kitchen, Calacatta Gold countertops, oversized island with seating, upgraded cabinetry, and backsplash, flowing into bright living spaces. Main floor includes a family room with gas fireplace, formal dining room, and home office. Hardwood flooring runs throughout the main and second levels. A mudroom with laundry, powder room, and backyard access that adds convenience. Upstairs offers 4 spacious bedrooms, including a primary suite with walk-through closet, custom built-ins, and updated ensuite bathroom. The fully finished walkout lower level (2022) is ideal for extended family, teens or rental income, featuring a self-contained suite with heated floors, full kitchen with quartz counters, living room with gas fireplace, sunroom, 2 bedrooms, full bathroom, separate laundry, and private garage access. Surrounded by mature trees, the backyard offers privacy with a saltwater pool (2024 updates). Additional features include an oversized double garage with extra high ceilings and ample storage, 200 amp service, backup generator with auto switch, EV charger, dual high-speed internet lines, and solar panels generating income. The Arbourbrook association fee for 2025 was $150/year. (id:16397)
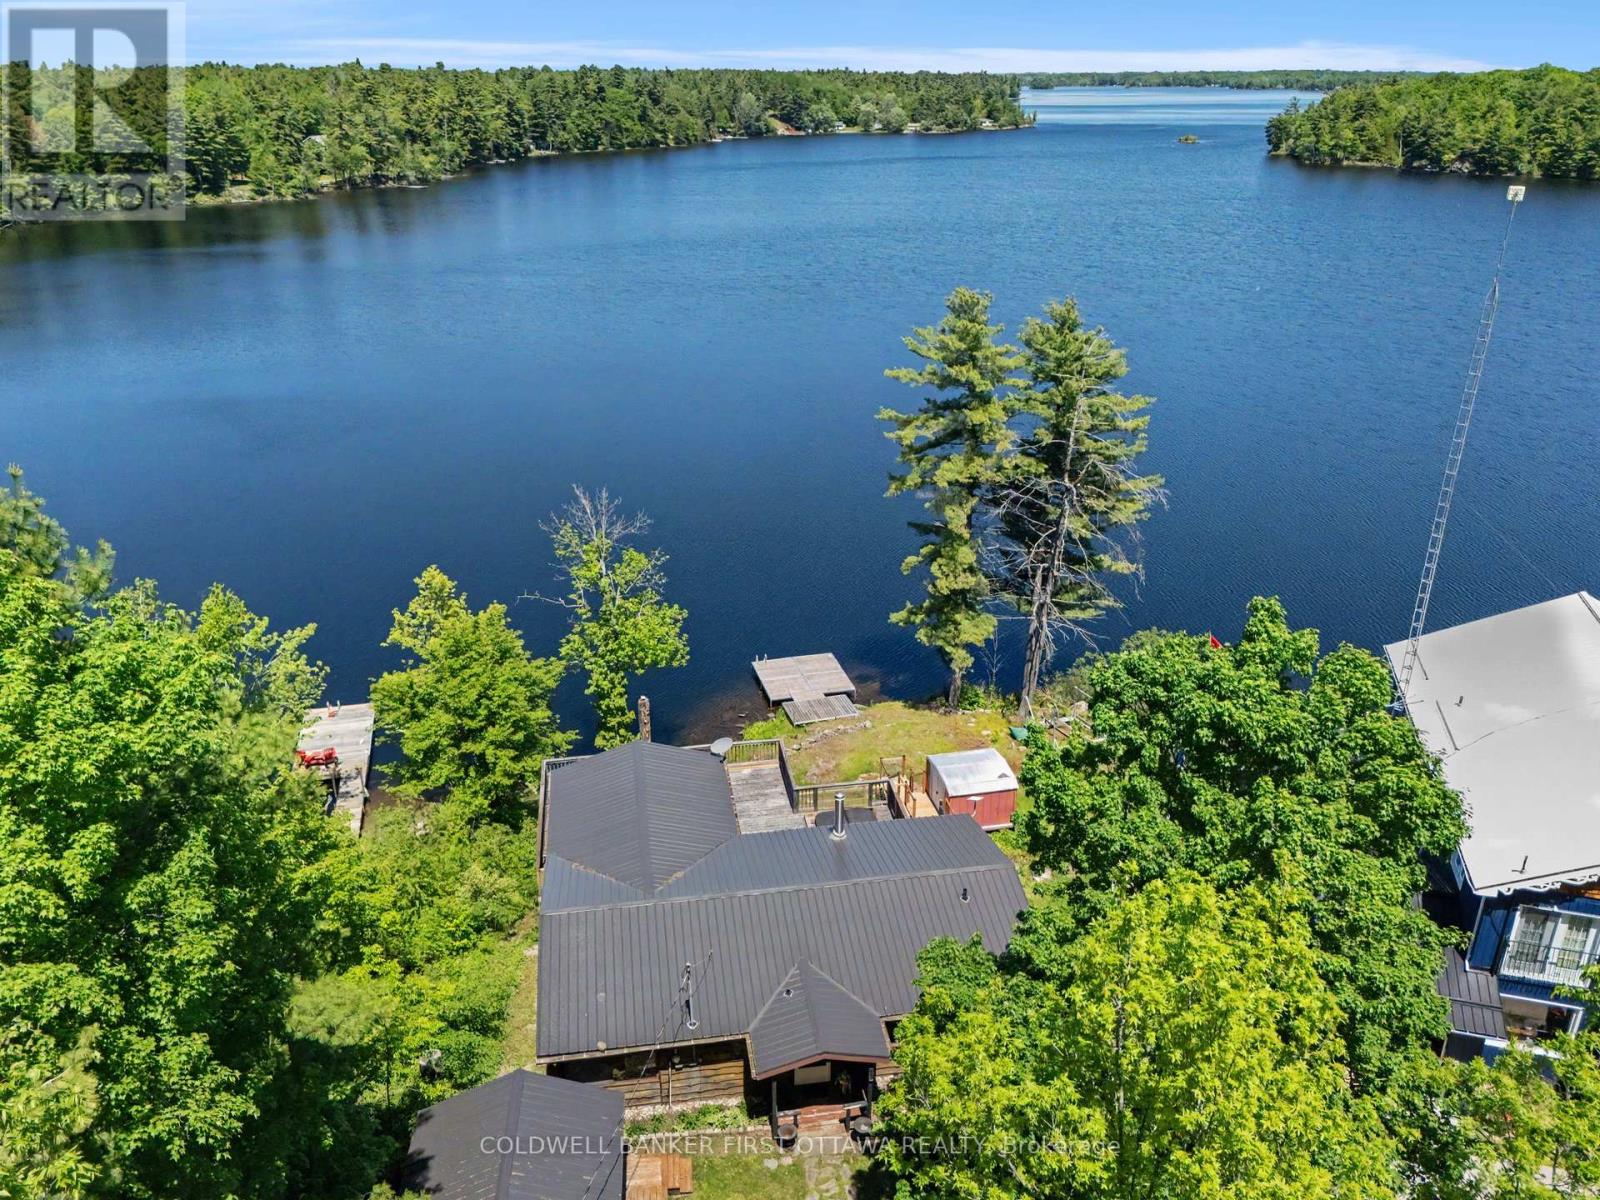
Forget the dock that bottoms out in August. Off this one you've got 15 to 20 feet of water, the kind of depth that means real swimming, real diving, and a boat that floats no matter how dry the summer gets. Welcome to 1394 Black Lake North Shore, a three-season cottage built for the way summers are supposed to feel. The open floor plan keeps everyone in the same room whether they're cooking, playing cards, or just landed from the lake. Off the main space, a big sunroom with oversized windows pulls the water and the treeline right inside, the spot you'll claim with a coffee at 7am and a book at 7pm. Three bedrooms mean room for the kids and the inevitable guests. One bath keeps it simple, the way a cottage should be. Out on the deck, the hot tub looks straight over the lake, the place everyone drifts to once the sun drops. A detached garage with power handles the toys, the tools, and the projects. And the practical stuff is already sorted: steel roof overhead, low maintenance throughout, so your weekends go to the water instead of the to-do list. Deep water like this is rare in cottage country, and cottages that have it do not sit. Book your showing before someone else claims your dock. (id:16397)
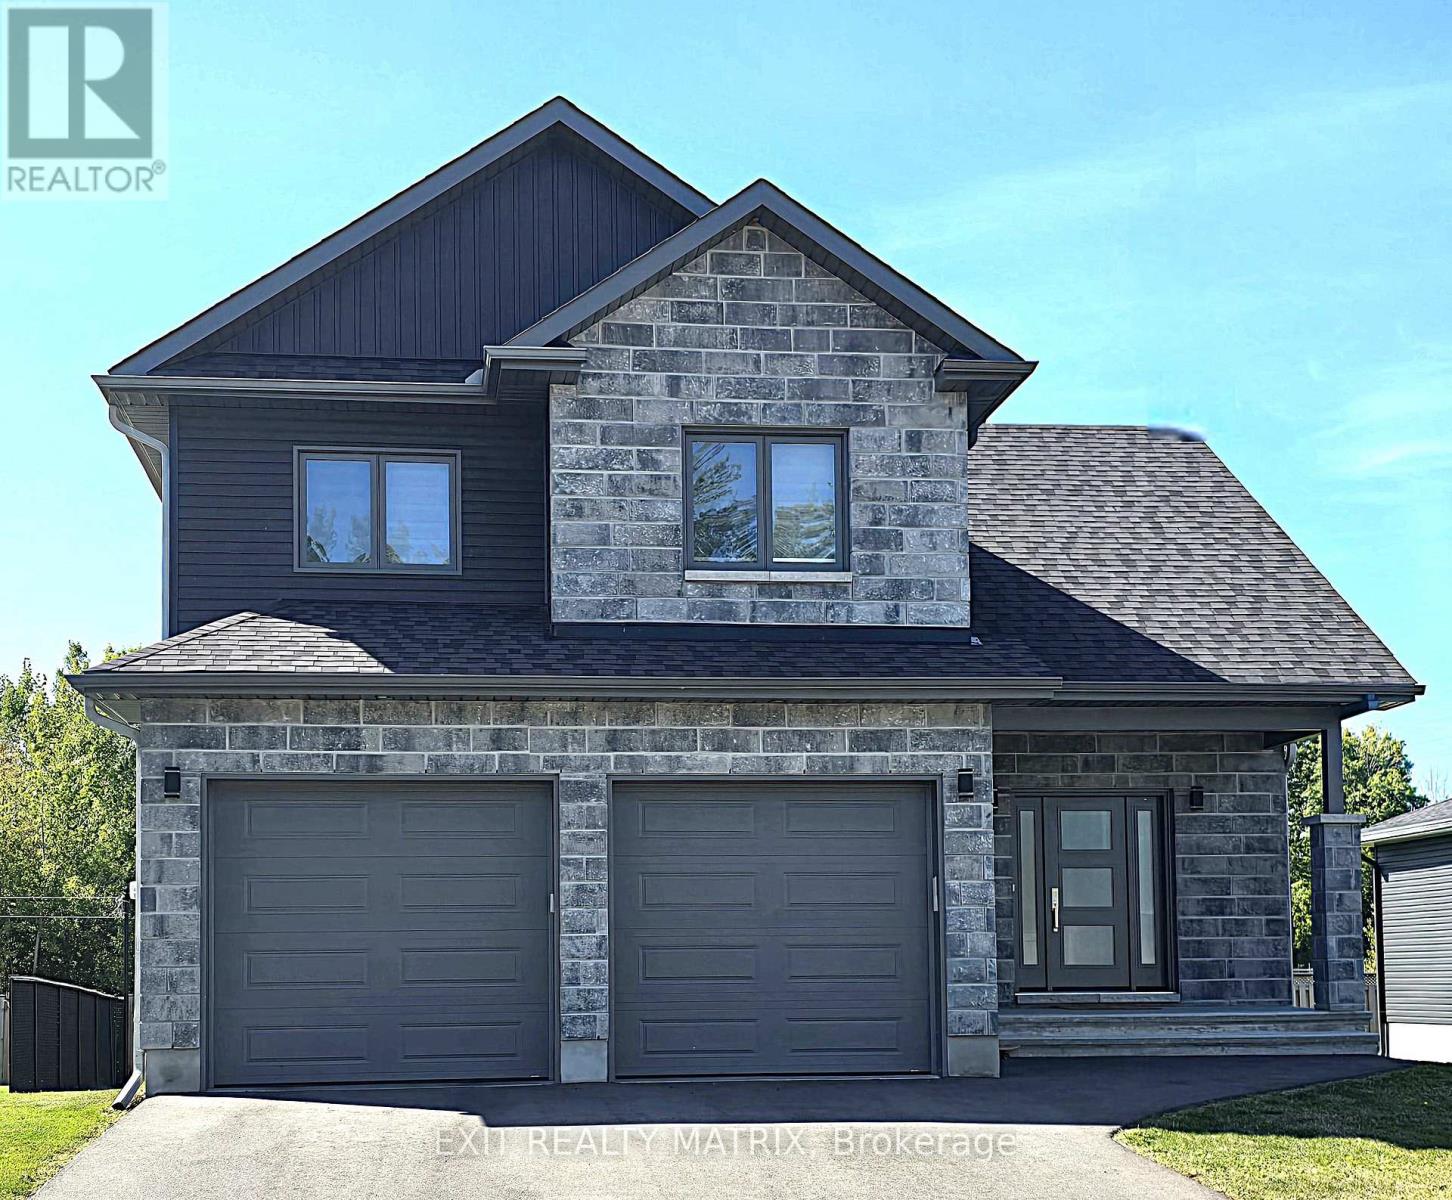
**HOUSE UNDER CONSTRUCTION** Welcome to this charming 2-storey family home offering the perfect combination of comfort, functionality, and room to grow. The bright and inviting living room features soaring cathedral ceilings, creating an open and airy space where family and friends can gather and make lasting memories. The practical kitchen is designed for everyday living, while the adjoining dining area features an impressive wall of pantry cabinetry, providing exceptional storage and organization for busy households. Upstairs, you'll find three comfortable bedrooms, including a spacious primary suite complete with a private ensuite bathroom featuring a tiled glass shower. With 2.5 bathrooms in total, there's plenty of convenience for the whole family. Step outside to enjoy the covered rear porch, a cozy spot for morning coffee, evening relaxation, or keeping an eye on the kids while they play outdoors. The double-car garage offers additional storage and protection from the elements year-round. The unfinished basement presents an excellent opportunity to create additional living space tailored to your family's needs. With a rough-in already in place for a future bathroom, the possibilities include a recreation room, home gym, playroom, or guest suite. Thoughtfully designed this home offers the space, storage, and flexibility that growing families will appreciate for years to come. Landscaping will include sod at the front, seeding at the back and paved driveway. Contact your realtor today for more information. ***Pictures are from a previous build and may not reflect the same house orientation, colors, fixtures, finishes*** *FULL HST REBATE INCLUDED IN LISTING PRICE as per the legislation* (id:16397)
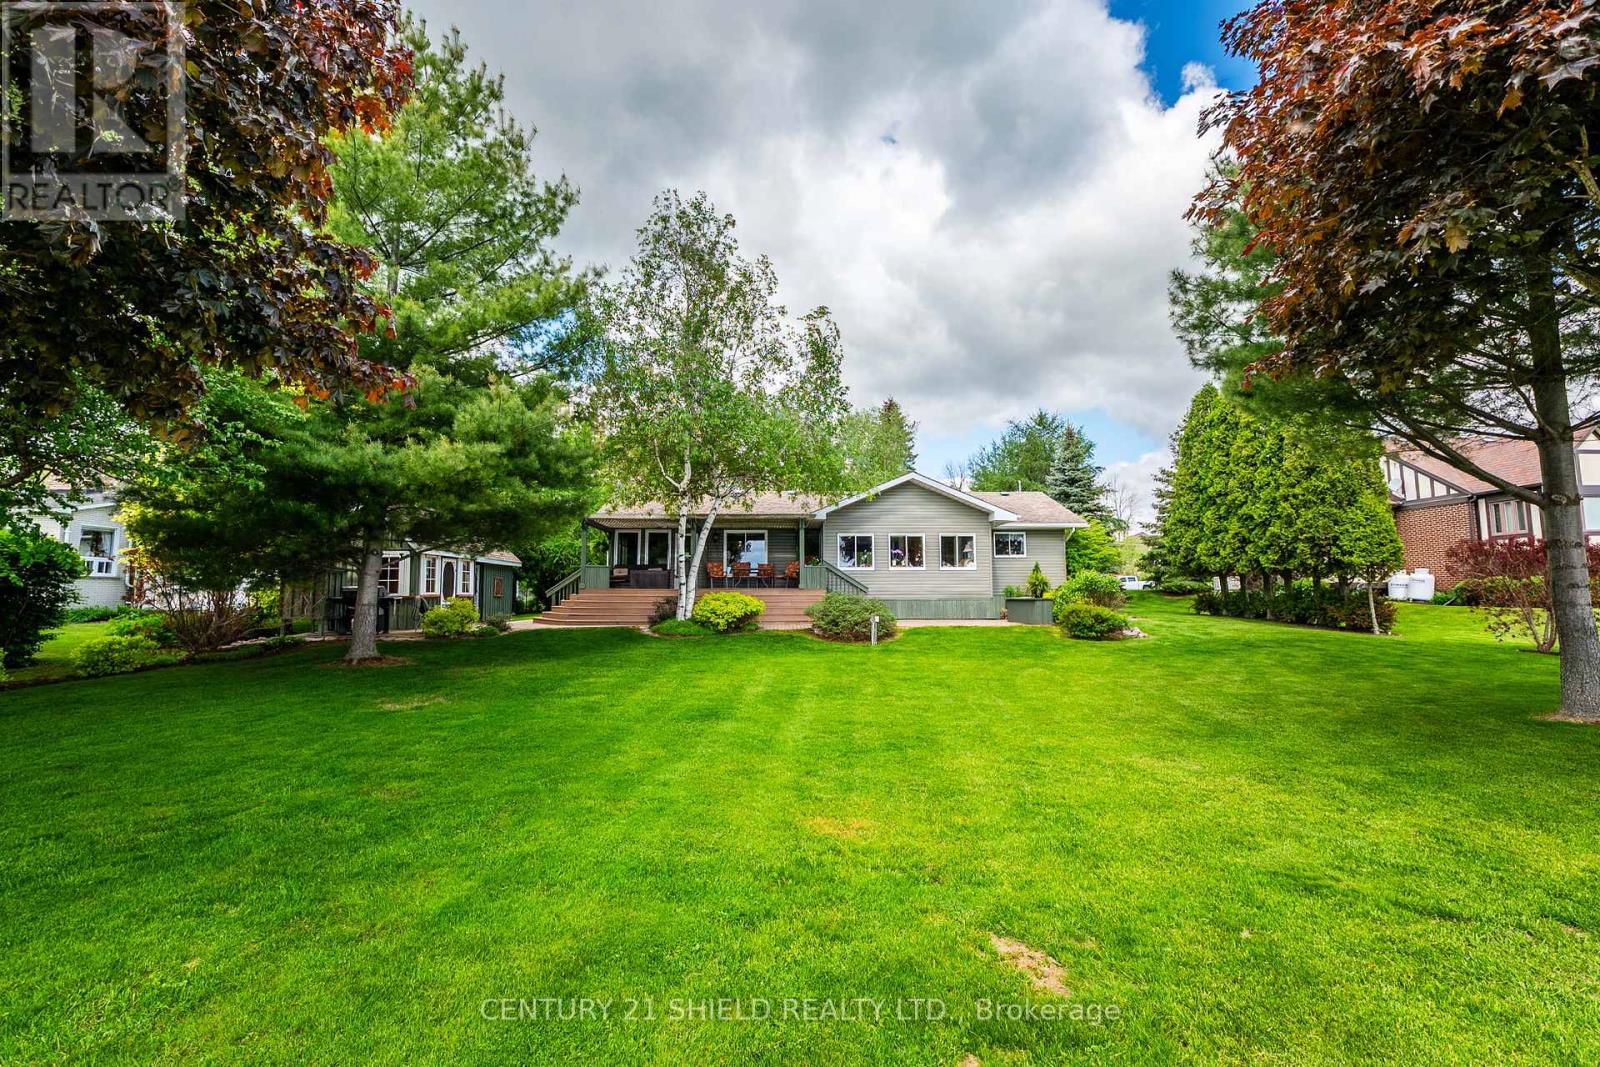
Welcome to waterfront living at its finest on highly desirable Ault Island. Situated on a generous 100 x 200 ft lot with sought-after southern exposure, this beautifully maintained and extensively updated bungalow offers breathtaking panoramic views of the St. Lawrence River and a rare sandy walk-in shoreline complete with a seasonal dock, creating the perfect setting for swimming, boating, fishing, or simply enjoying life on the water. Inside, the bright open-concept layout features hardwood flooring throughout the main living areas and stunning river views spanning the entire rear of the home. The spacious main floor offers two bedrooms, including a comfortable primary retreat, a modern full bathroom, an additional 3-piece bathroom, and convenient main floor laundry. The inviting living room flows seamlessly into the dining area and continues into a spectacular rear sitting room where walls of windows capture uninterrupted waterfront views year-round. The kitchen offers an abundance of quality cabinetry, ample workspace, and timeless appeal. A fully insulated and heated four-season recreation room provides additional living space ideal for entertaining, hobbies, or accommodating guests. Outside, the beautifully landscaped grounds feature interlock pathways, patio areas, and a pergola-covered deck overlooking the river, creating an exceptional outdoor living experience. Near the shoreline, a charming storage shed offers added flexibility for seasonal equipment, while the detached garage with heated workshop provides outstanding functionality for hobbyists and outdoor enthusiasts alike. Located just minutes from Ingleside and Morrisburg, this exceptional waterfront property combines privacy, comfort, and natural beauty in one of Eastern Ontario's most sought-after riverfront communities. (id:16397)
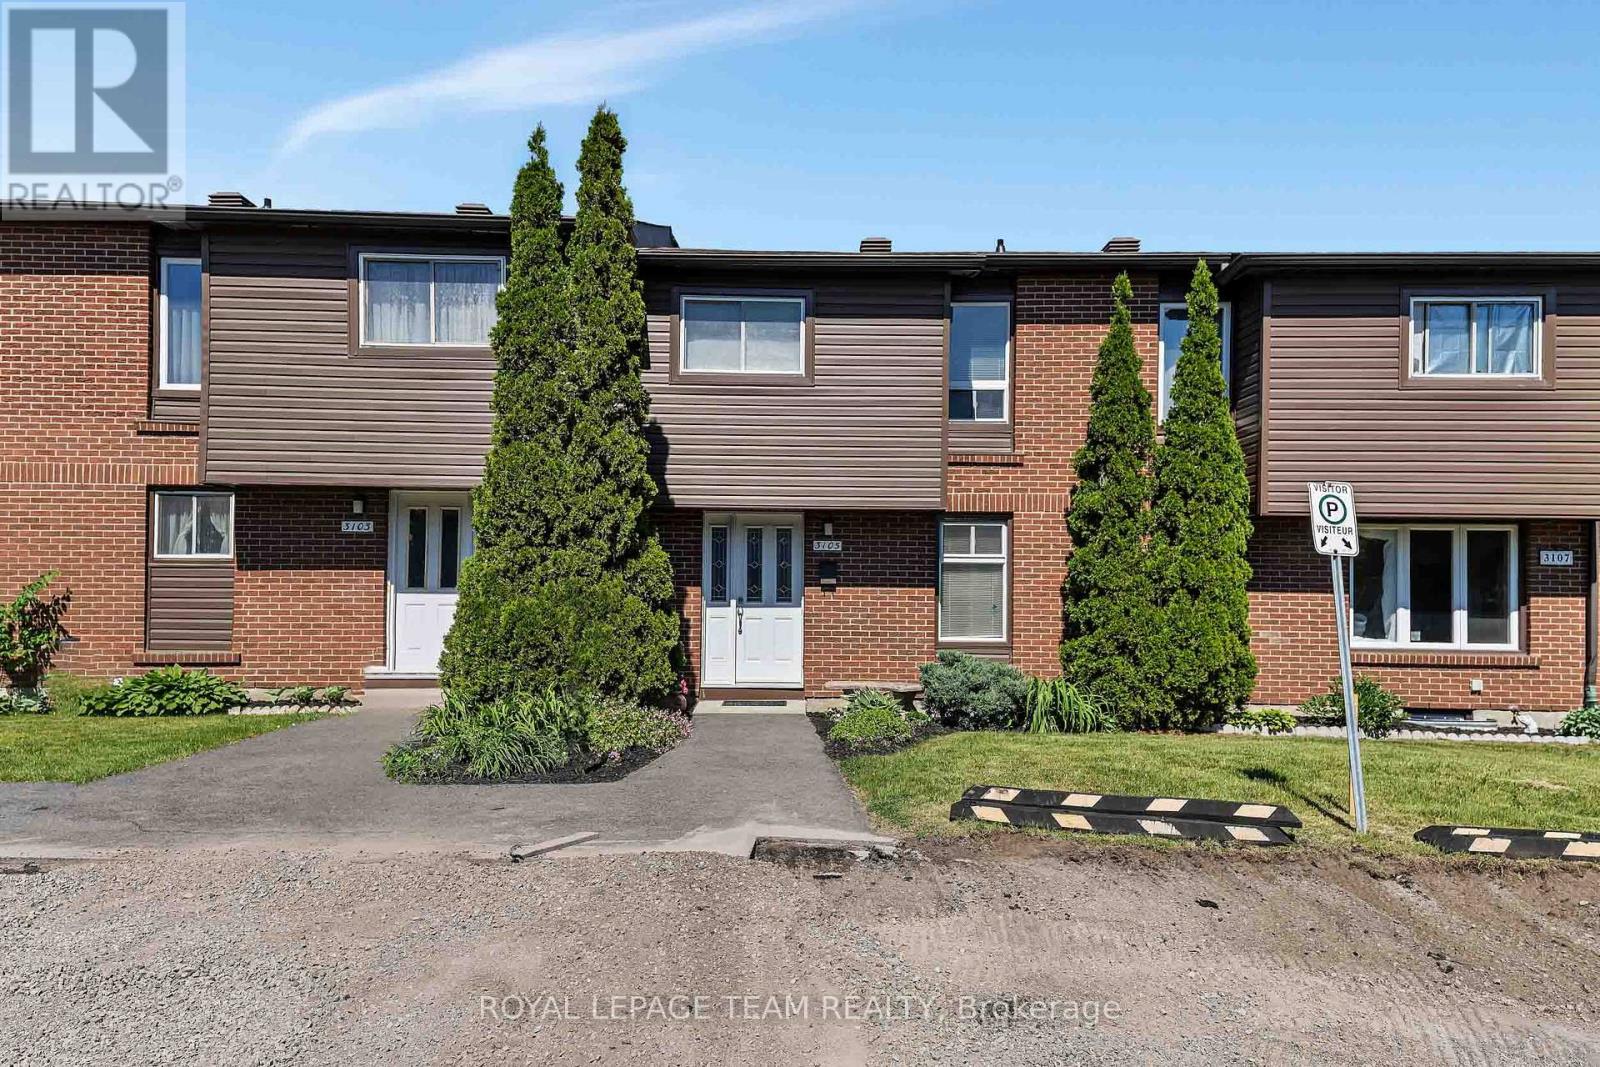
Welcome to 3105 Stockton Drive, a charming 3-bedroom townhome located on a quiet, family-friendly street in the much sought-after Blossom Park community. This well-maintained home is ideal for first-time buyers, families, downsizers, or investors. Step inside to a welcoming foyer featuring contemporary ceramic flooring that leads into a gourmet kitchen equipped with solid wood cabinetry, granite countertops, a ceramic backsplash, and high-end stainless steel appliances, all brightened by a large window streaming in natural light. The open concept living and dining area boasts gleaming hardwood floors, a built-in shelving unit, and patio doors that open onto a private, fenced backyard with no direct neighbors, perfect for relaxing or entertaining. Upstairs, the spacious primary bedroom includes double closets and a large picture window, while the two additional bedrooms offer generous space, large closets, and plush carpeting, providing comfort and style. The fully remodeled main bathroom showcases a custom, ceramic-surround shower and a contemporary vanity, blending function with modern appeal. The lower level is semi-finished and ready for your personal touch, featuring a designated laundry room with washer and dryer included, a two-piece bathroom area, and a large area ideal for a future family room. Parking is convenient with an assigned spot in front of the home w/second spot perhaps available for rent. Ideally situated, this home is just steps away from walking trails, parks & within walking distance to schools, public transit, shopping, and so much more. Only minutes from the Ottawa Airport and the vibrant Hunt Club/Bank Street area, this location offers outstanding convenience. Water costs are included in the condo fees, and a status certificate is on order. Pride of ownership is evident throughout this lovely, move-in-ready townhome, making it a wonderful opportunity to own a beautiful home in a friendly neighborhood at an affordable price. ~WELCOME HOME~ (id:16397)
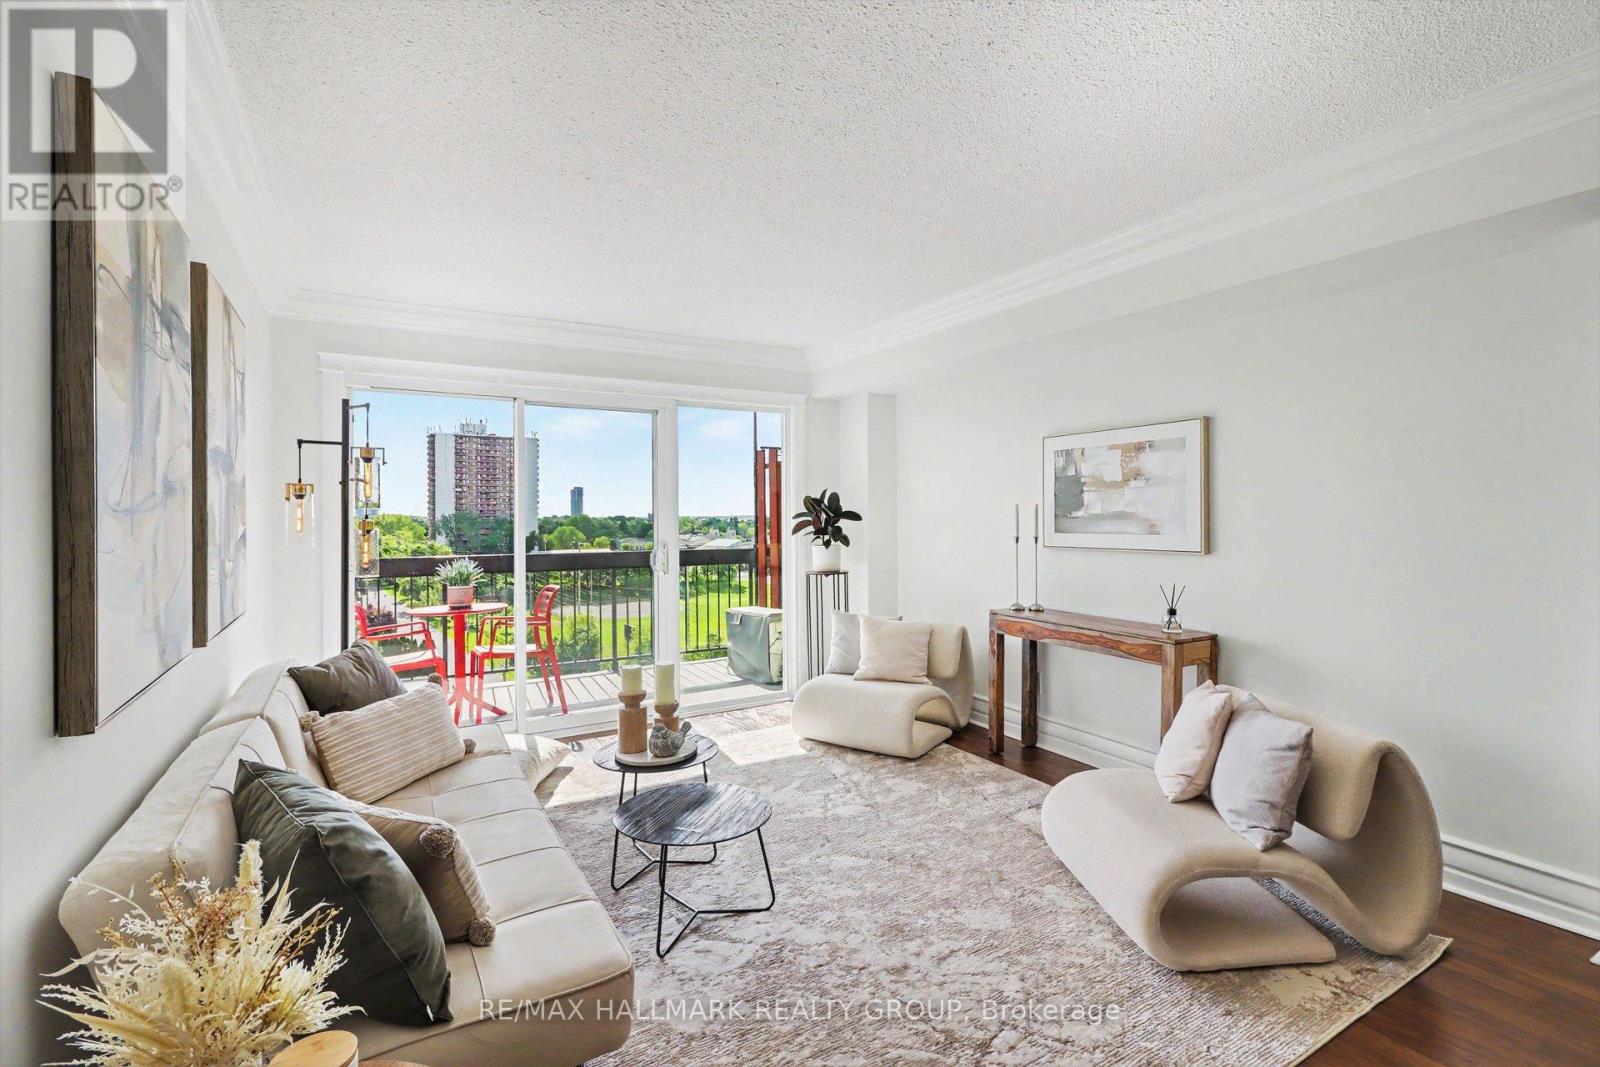
You aren't likely to find better than this amount of beautifully renovated space for this kind of affordability in a great urban Ottawa location. This 900 square foot has been so thoughtfully updated to address modern lifestyles and tastes. This north-west facing corner unit has incredible light all day long but doesn't get blasted with too much direct sun keeping the unit super comfortable. Enjoy the cross breeze, a rare feature in a condominium. When it's really hot, you can enjoy the wall mounted AC. Originally three bedrooms, the third has been converted to a den/family room space and if needed, could easily be closed back off. The Kitchen was opened to the living and dining rooms providing natural light and connection to your guests and family. the entrance foyer is separate form the main living area giving occupants more privacy when someone is at the door. You'll love the huge storage room inside the unit: so handy to have everything at arms reach! Yes, the exterior of the building represents that era of Brutalist styled architecture, but look past that and come inside this well maintained complex with renovated lobby and corridors. The common infrastructure is just being renewed now so the gym, pool, sauna and change rooms will all be refreshed and open in a short time. The only modern amenity missing is ensuite laundry. Flip the narrative and think that you can do an entire weeks laundry in just an hour or so in the comfortable main floor laundry room. It's really a small inconvenience. This location provides bus routes at your doorstep, easy walk or bike right to downtown, quick access to the rideau River bike and ski trails as well as walk to groceries and Ottawa's favourite Louie's Pizza! One underground parking space with elevator right to it and a unique locker right at your spot. Most units in the complex do not have additional locker spaces. Safe bike storage room for residents too. Don't pass this by: definitely worth your time to visit! (id:16397)
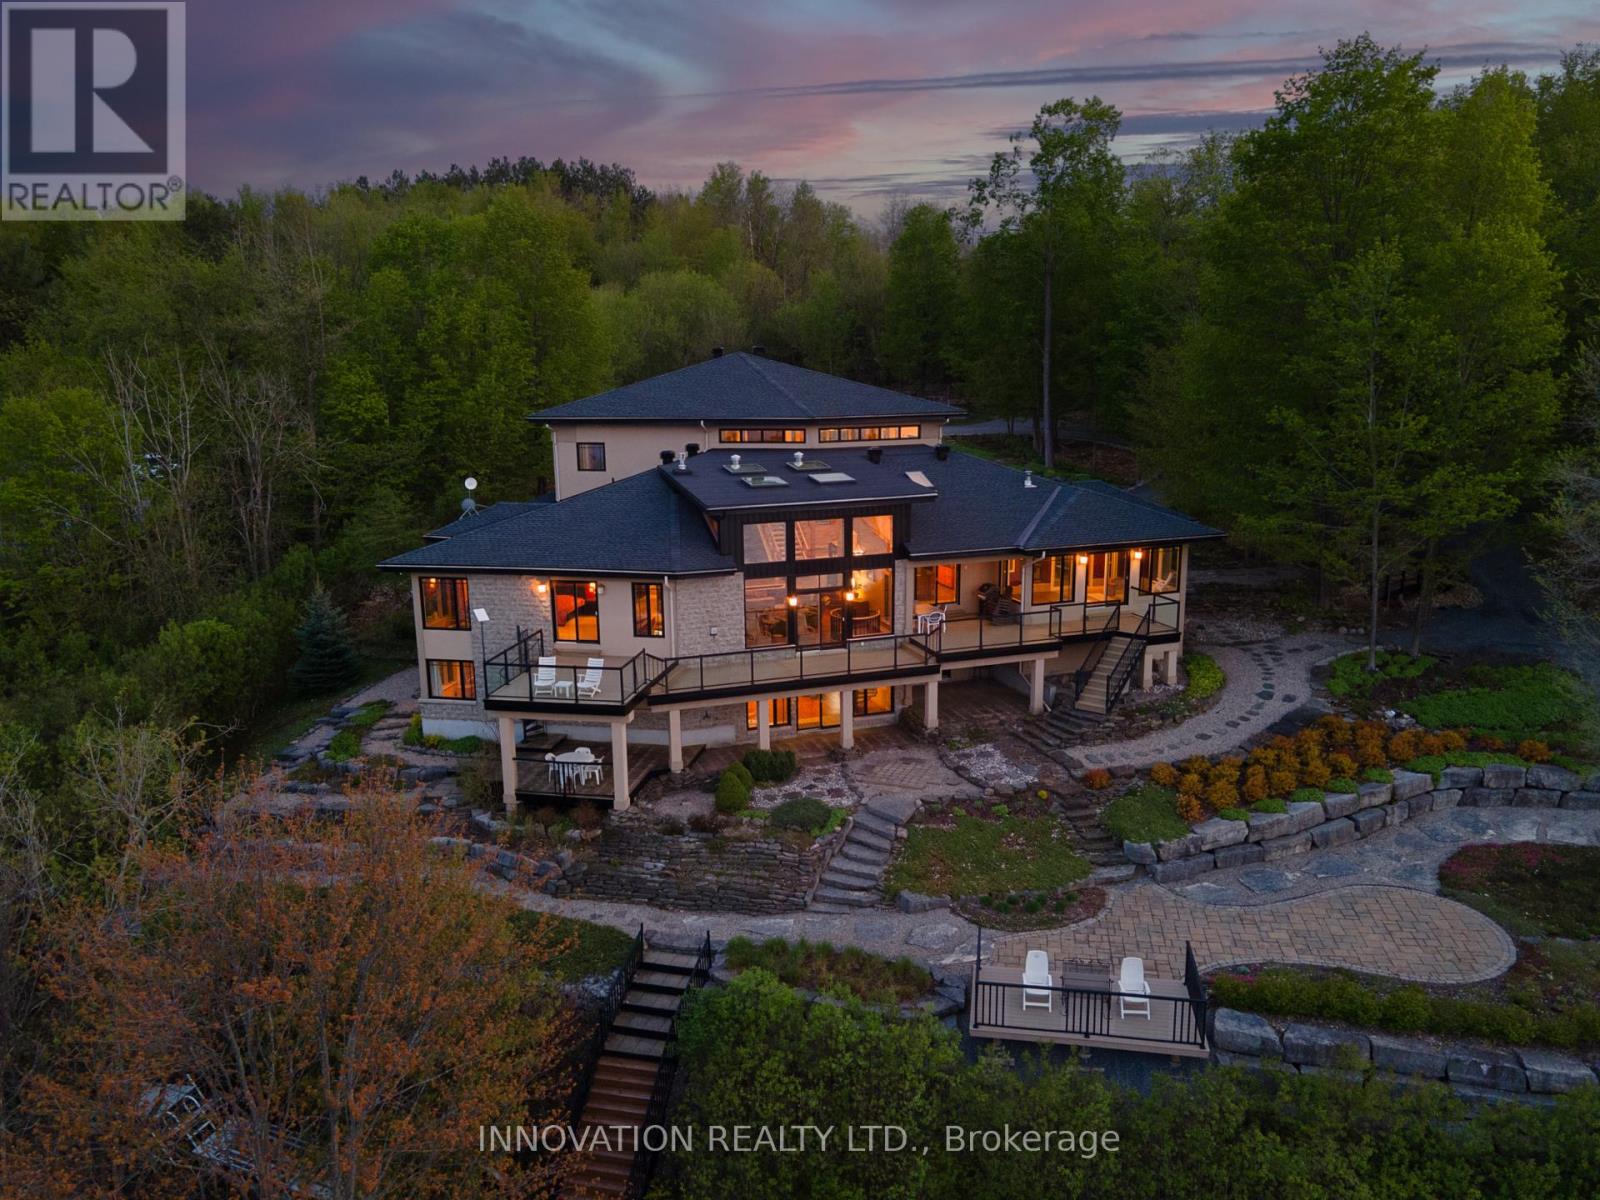
EXCEPTIONAL RIVERFRONT PROPERTY Perched safely above the Ottawa River this substantial highly customized home is designed to capture breathtaking views with private river access. Very private 1.59 acre property with 200ft riverfront. 180 degree views up & down river with fabulous city skyline vistas to the east. 5180 SQFTof living space above grade (MPAC) plus over 2000 sqft finished space in the walkout lower level. Unassuming entry loft level opens to large open concept space as you descend the stairs giving an indication to the scale of this home. Artisan built natural stonewalls respect the rocky terrain. Customized at every corner & curve each space takes advantage of walls of windows to feature views of river & Gatineau Hills and the customized gardens all around the property. Great Rm has lofty ceilings w/skylights, fireplace, and circular staircase to the Recreation Room below. Kitchen is central to Dining & Family Rm. This well equipped Kitchen is perfect for entertaining. Very large Dining Room is accented by natural stone walls and arches. Family Room next to the Kitchen offers lovely garden views with afternoon sun & a fireplace. Spa space offers hot tub, sauna, rain shower + bathroom. Primary Bedroom suite has it all: corner windows w/views of the city skyline, deck, sunken Library, 5pc Ensuite & spacious Walk-in. 2 main level secondary Bedrooms each have Walk-ins, 3 piece Ensuites & loft spaces accessed by spiral stairs. Finished walkout lower level provides for a 2nd Family Room with a bar, Recreation Room, Media Room, 2 additional Bedrooms, a 3 piece Bathroom, and another Office. There is also a workshop, two utility rooms, and several storage areas. Extensive landscaping w/rock gardens, Trex decks, stairs to rocky shore & dock. Rare offering. 4 bay drive through garage. Generac generator for automatic transfer to the whole home if Hydro goes out. Located in Rural Kanata North along millionaires row, just minutes to many amenities. (id:16397)
Hidden waterfront. Dead-end quiet. Ottawa address.184 Old Pakenham Road - Fitzroy Harbour Not all Ottawa waterfronts feel like this.This one hides on a dead-end road. Mature trees. Twisting gardens. The Snye flowing at your back door. Inside: 4 beds, bright main level, and a finished lower level with a walkout to the backyard - perfect for guests, teens, or a private retreat .A WETT-certified pellet stove keeps winter warm. But the real story is outside. An upper deck overlooks the Snye - a living landscape. Water rises in spring, falls in summer, reveals boulders and shoreline. Reeds filter the view. Wildlife visits. Stars come out clear. This isn't a postcard. It's Tuesday evening.The attached double garage? Currently set up with an electric furnace - workshop, studio, or storage, year-round. And here's the move that changes everything: The 0.6-acre waterfront lot next door is also available. Buy both, and you own ~1.4 acres of privacy, potential, and Snye frontage. An estate-scale retreat inside city limits. Fitzroy Harbour gives you a boat launch, provincial park, ATV trails, and a public school Ottawa gives you the address. You're not just buying a home.You're buying a place that makes you breathe deeper the moment you turn off the main road. (id:16397)
Tailored for the executive lifestyle, perfected for family living. Welcome to 663 Ballycastle Crescent a showstopping modern residence with commanding curb appeal, set on a quiet crescent lined with prestigious homes and backing onto peaceful open space. With over 5,700 sq. ft. of refined living space, this 5-bedroom, 6-bathroom home is a true architectural statement. The exterior offers bold, clean lines and grand scale, while inside, elegance meets innovation. Soaring 20-foot ceilings and a dramatic open-riser staircase set the tone in the main living area anchored by a double-sided porcelain-wrapped fireplace and lighted artwork niches. Maple and leather-finished porcelain floors run throughout the main level. The kitchen is both luxurious and functional, with dual waterfall quartz islands, Thermador appliances, a walk-in pantry, and a striking glass wine feature. A spacious main floor suite with walk-in closet and ensuite offers flexible comfort for guests or extended family. Upstairs, an 830 sq. ft. loft overlooks the great room, connecting two bedrooms each with private ensuites and walk-ins plus a bar area. The 540 sq. ft. primary suite offers a stunning gas fireplace, a dream walk-in closet with quartz island and a spa-inspired ensuite with freestanding tub, porcelain finishes, and custom-lit glass shower with rain heads and jets. The lower level features radiant-heated floors, a fireplace lounge, wet bar, theater, fifth bedroom and full bath, and a 900 sq. ft. commercial-grade gym with mirrors and glass dividers. Built-in media and smart systems run throughout. A 1,200 sq. ft. triple garage offers an oversized bay, loft storage, and backyard access. Two expansive decks add outdoor living space. Minutes from the new Hard Rock Casino and surrounded by luxury. This is a home that makes a statement. (id:16397)
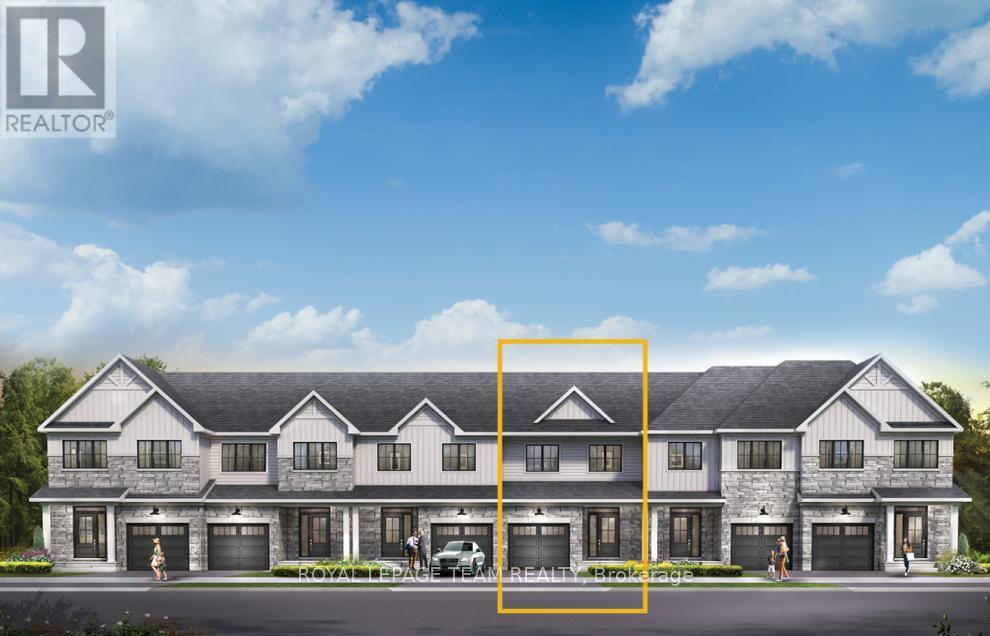
Unwind in the Ashbury Executive Townhome. The open-concept main floor is perfect for family gatherings, from the bright kitchen to the open-concept dining area to the naturally-lit living room. The second floor features 3 bedrooms, 2 bathrooms and the laundry room. The primary bedroom includes a 3-piece ensuite & a spacious walk-in closet. Finished basement rec room for even more space! Connect to modern, local living in Abbott's Run, a Minto community in Kanata-Stittsville. Plus, live alongside a future LRT stop as well as parks, schools, and major amenities on Hazeldean Road. October 21st 2026 occupancy! (id:16397)
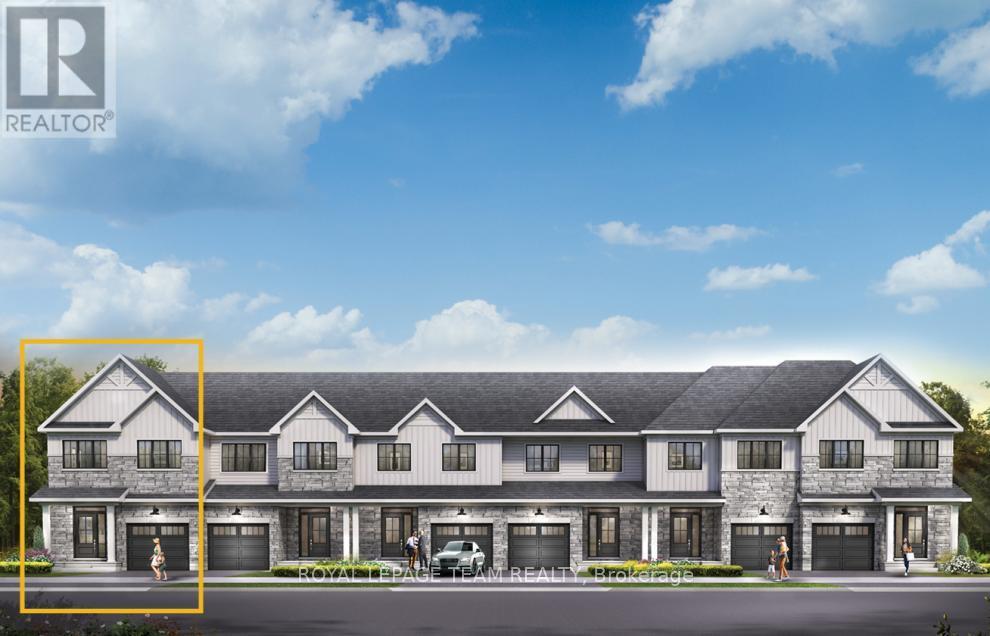
Discover dynamic living in the 3-Bedroom Rockcliffe Executive Townhome. You're all connected on the open-concept main floor, from the dazzling kitchen to the formal dining room and bright living room. There's even more space to live, work and play in the optional finished basement rec room. The second floor features 3 bedrooms, 2 bathrooms and the laundry room. Plus, a loft for an office or study, while the primary bedroom includes a 3-piece ensuite and a spacious walk-in closet. Connect to modern, local living in Abbott's Run, a Minto community in Kanata-Stittsville. Plus, live alongside a future LRT stop as well as parks, schools, and major amenities on Hazeldean Road. October 13th 2026 occupancy! (id:16397)
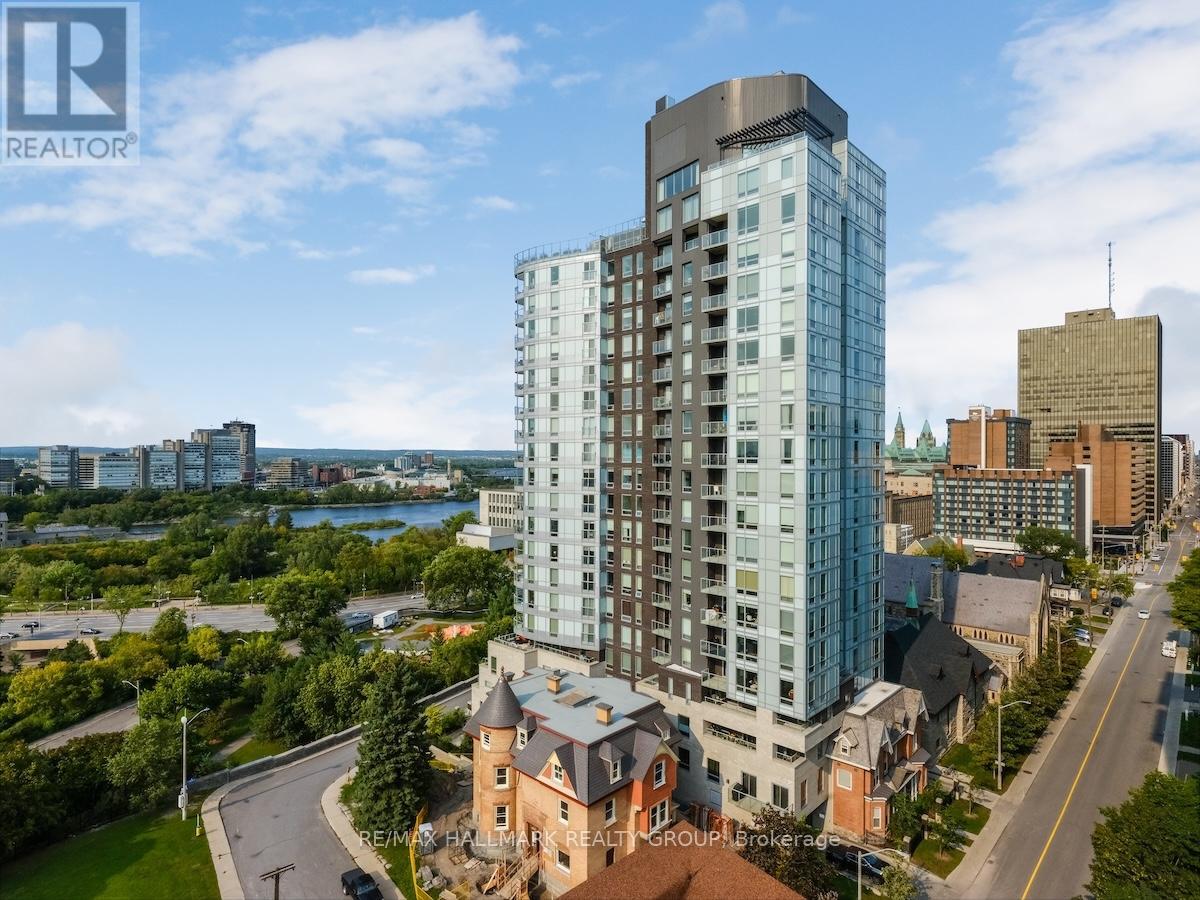
You will fall in love with the custom Spire Model and its design quality. This 962sf, 2bdrm unit was converted to a 1bdrm by the builder (as per the first owner's request). Enjoy more living space including a den/tv room and a custom-built office. Recent quality upgrades that were completed in 2024 by Louis L'artisan: upper kitchen cabinets, an 8' Corian counter with waterfall features on both ends, a thoughtfully designed built-in coffee/cocktail station with an abundance of storage space and convenient drawers. In addition; a new Faber hood fan, induction cooktop, oven and a 2in1 washer/dryer unit. Notice the custom lighting and wall panelling throughout including the walnut panel in the bedroom. Hanging tracks to display your favourite wall-art. Quality lighting throughout including ceiling fixtures from Cadieux Interiors. Enjoy the stunning views of Ottawa and the Gatineau Hills while barbequing from your spacious 115sf balcony with access from your bedroom and the living area. The balcony floor has been upgraded with engineered exterior tiles that dress up your outdoor living space. The Cathedral Hill building offers security and quality amenities; full time front desk service, guest suites, a lounge and a party room w/kitchen, an exterior BBQ, a gym, yoga room and sauna, a pet washing station, car wash station and bicycle racks. The underground parking spot comes with an EV charger. A short walk to LRT stations, Bronson Park, the Ottawa River Runners at the Pumphouse white water course, the Trans Canada Trail, Cirque du Soleil and many more destinations! You won't be disappointed! Condo fee covers water, hot water, cooling & heating (owner pays only electricity for lighting and appliances). (id:16397)
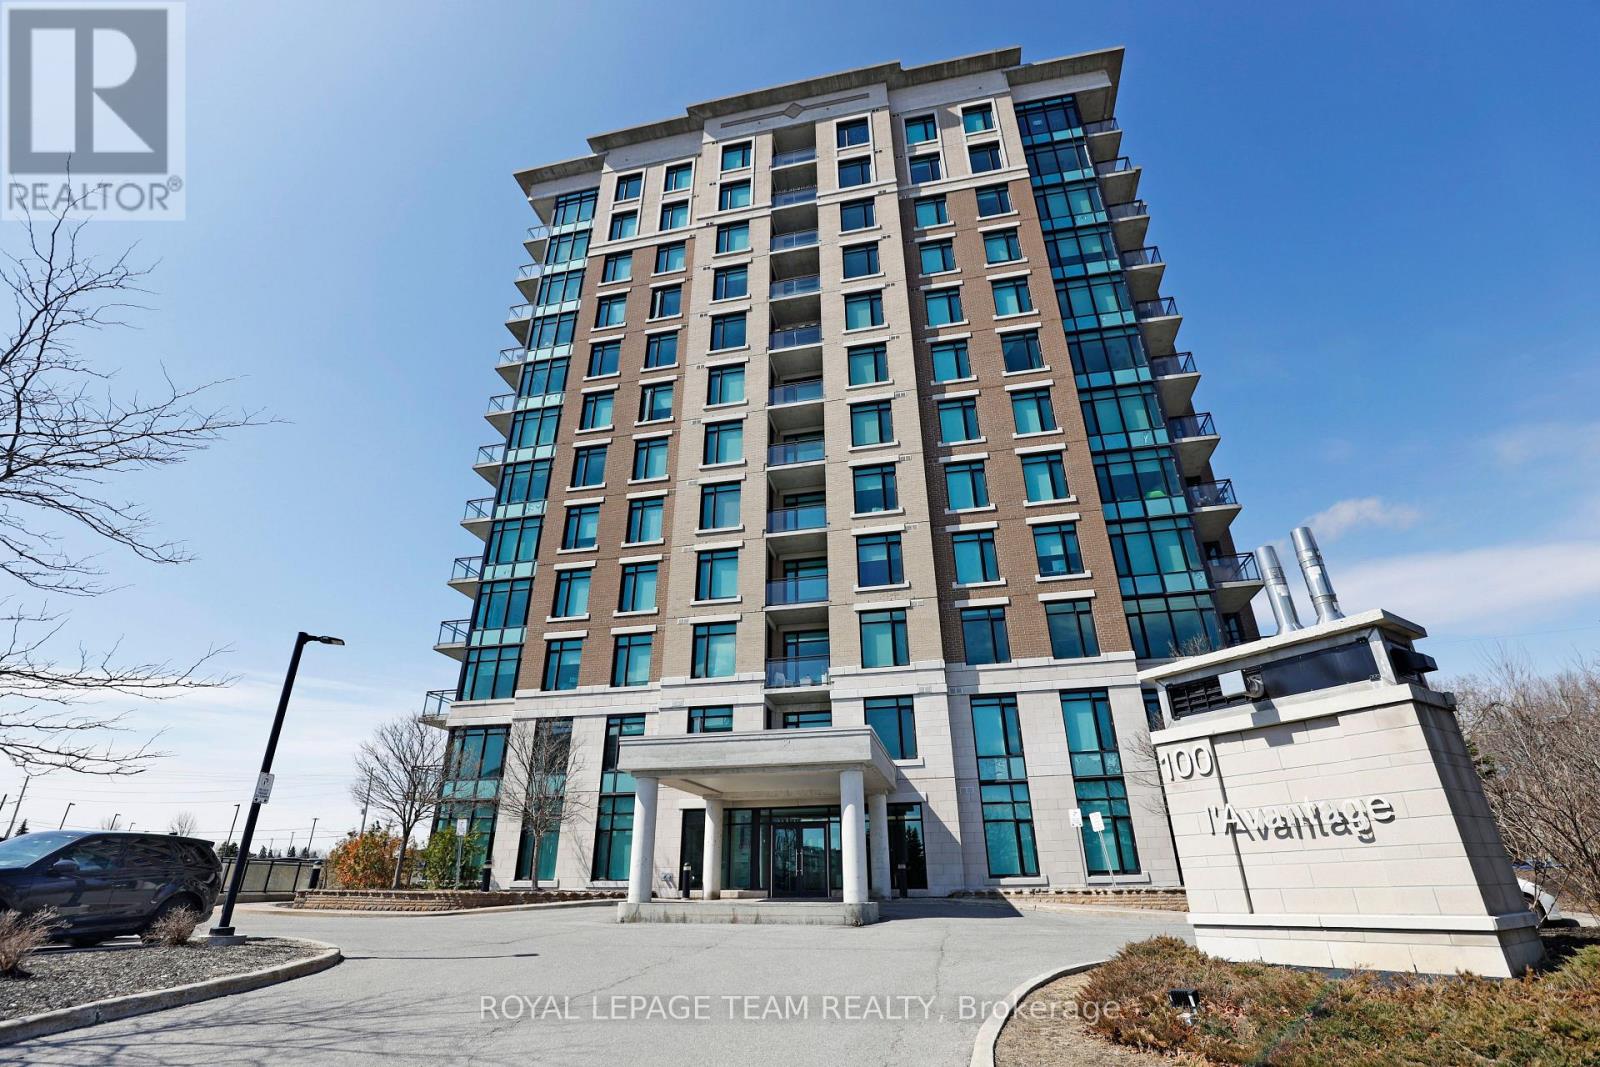
Welcome to L'Avantage Suites, a well-positioned building that offers both lifestyle and convenience in one package. This bright "Daffodil" model is one of the largest floorplans available, featuring a true open-concept design and oversized windows that bring in an incredible amount of natural light. Located just minutes from the General Hospital, CHEO, and the Ottawa Medical School, this address is a strong fit for medical professionals, students, and investors alike. The central location makes day-to-day living effortless, with quick access to work, school, transit, and nearby amenities. Inside, the layout is both practical and comfortable, offering two bedrooms and two full bathrooms, including a primary ensuite with a walk-in shower. The living and dining space feels open and airy, with natural light enhancing the overall sense of space. The kitchen is finished with granite countertops and comes fully equipped with all appliances. Added convenience is found in the in-unit laundry, private balcony, and underground parking. Set within a secure and well-managed building, residents enjoy excellent access to transit, the UOttawa shuttle, surrounding parks, and shopping at Trainyards, making this a turnkey option in a highly desirable urban location. (id:16397)
**FULL HST REBATE INCLUDED* Welcome to the Andreas model at 693 Chillon Street in Wendover. Thoughtfully designed for modern living, the bright open-concept main floor features a spacious living and dining area, a contemporary kitchen with a central island, and large windows that fill the home with natural light. The primary bedroom retreat includes a private ensuite and walk-in closet, while a second main-floor bedroom or office provides flexible space for families or professionals. (id:16397)
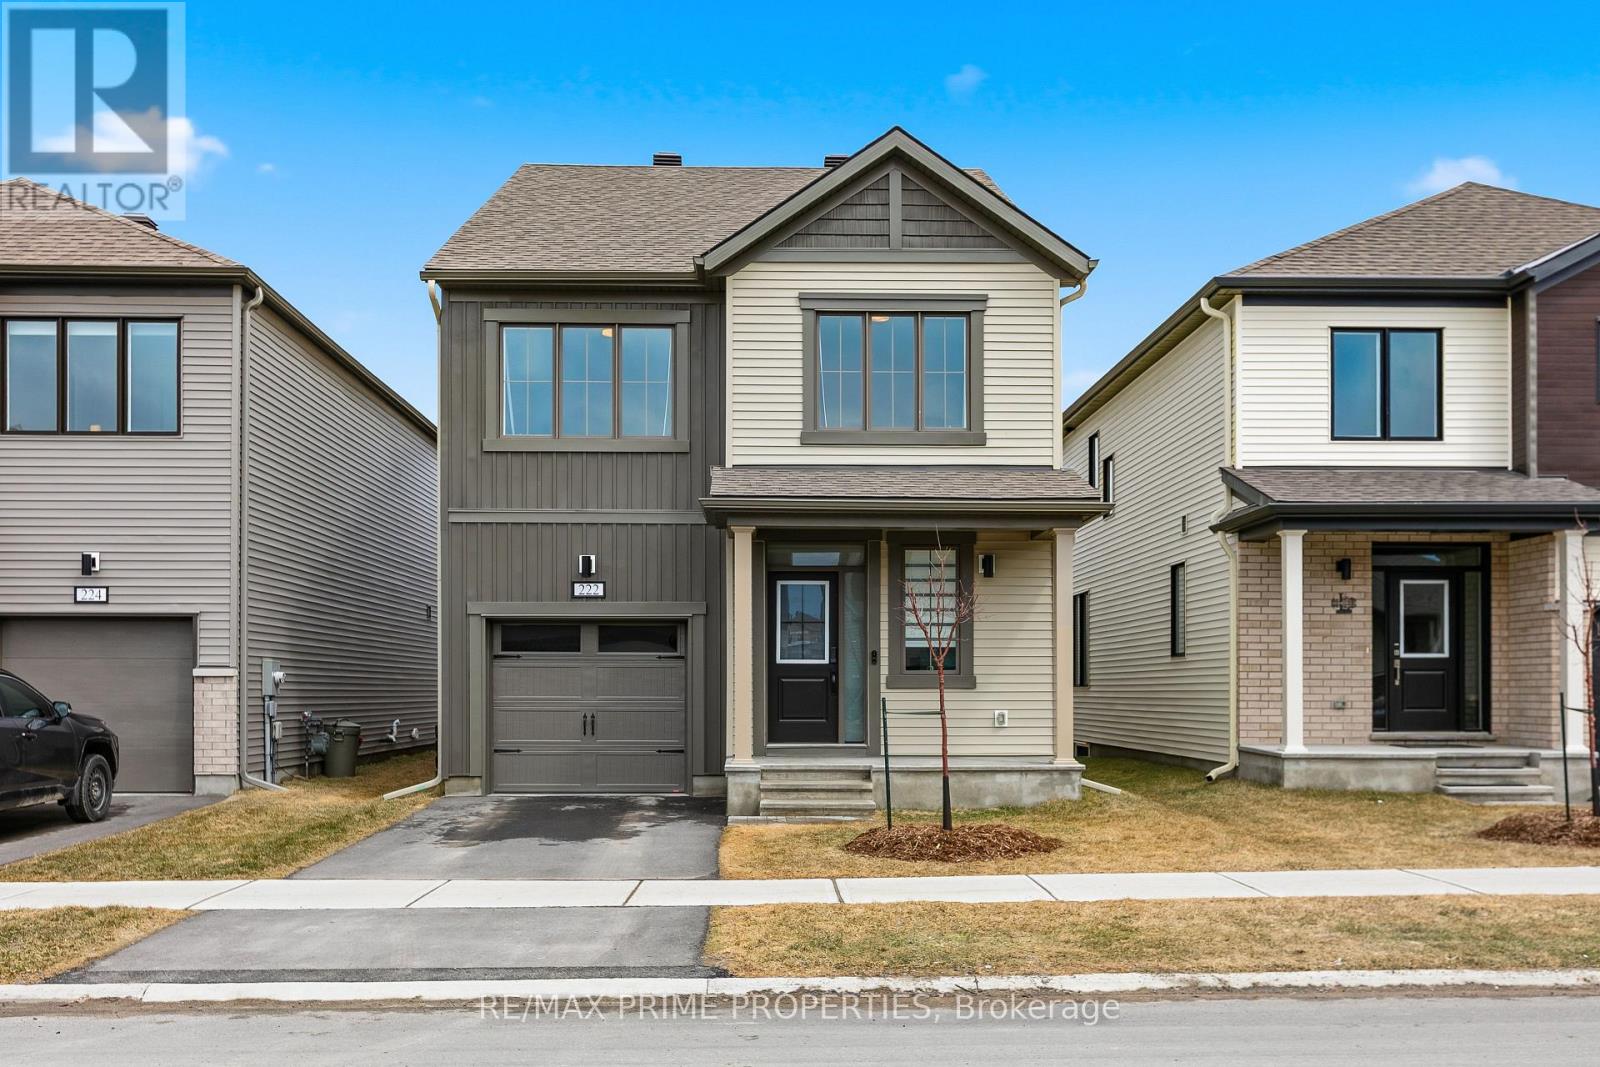
Step into this beautifully crafted, brand-new detached home offering the perfect blend of style, comfort, and modern Step into this beautifully crafted, brand-new detached home offering the perfect blend of style, comfort, and modern efficiency. Featuring 4 spacious bedrooms and 4 bathrooms, this home is thoughtfully designed for today's lifestyle. The main floor boasts a bright, open-concept layout with a stunning kitchen complete with stainless steel appliances, elegant countertops, stylish cabinetry, a large island with seating, and a convenient pantry. The living room is warm and inviting, highlighted by a cozy electric fireplace and seamless access to the backyard through screen doors perfect for indoor-outdoor living. A partially private dining area adds just the right touch of separation for hosting family dinners or entertaining guests. A powder room completes the main level. Upstairs, you'll find four generously sized bedrooms and two bathrooms, including a beautiful primary retreat featuring a private 3-piece ensuite. The fully finished basement has waterproof LVP flooring and expands your living space with a versatile recreational area and a full bathroom ideal for a home theatre, gym, guest suite, or the ultimate man cave. This Energy Star certified home is loaded with upgrades, including a 200-amp electrical service, EV charger, owned tankless water heater, and water softener offering both convenience and long-term savings. The backyard fence is scheduled to be installed in May, adding privacy and peace of mind. A perfect opportunity to own a move-in ready, modern home with premium features throughout don't miss it! (id:16397)
Welcome to the stunning Urbandale single home! The highly sought after Tofino model resides gracefully in 'The Creek,' Kemptville. With 4 beds + den, 3 baths, and abundant space complemented by expansive windows, it's an ideal haven for both growing and multi-generational families. Gleaming hardwood adorns the main and second floors, creating an elegant ambiance. The kitchen, a paradise for culinary enthusiasts, boasts a walk-in pantry. The main floor hosts a dining room and living area, perfect for gatherings. Four well-proportioned bedrooms include a primary suite with a spa-like en-suite and walk-in closet. The basement unveils a spacious rec room, suitable for movie nights or a personal gym. Privacy reigns supreme, thanks to the absence of rear neighbors. Meticulous design shines through every detail, from exquisite finishes to ingenious space utilization. Don't miss the opportunity to claim this exceptional residence as your own! (id:16397)
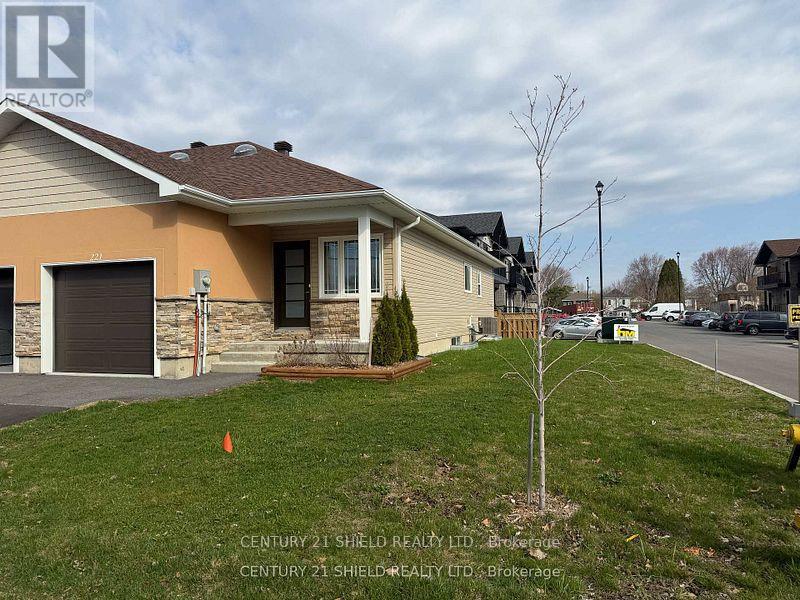
Welcome to 221 Third Street West, a charming 5-year-old custom-built townhouse bungalow, thoughtfully designed for high-density living. With 1300 square ft of total living space this home features, 5 bedrooms and an attached garage, this home is ideally located across from a peaceful park and just steps from Cornwall's vibrant downtown core. This low-maintenance property offers convenient main-floor living, making it an excellent choice for first-time buyers, retirees, or those looking to downsize without sacrificing location. The bright and functional layout includes a cozy living space with everything you need within reach. Outside, the fully fenced yard is perfect for summer BBQs and get-togethers. Whether you're walking to nearby shops, enjoying local dining, or relaxing at the park across the street, this home blends lifestyle and convenience in a well-loved neighborhood. Balance of new home warranty remains, with approximately two years still in place. (id:16397)
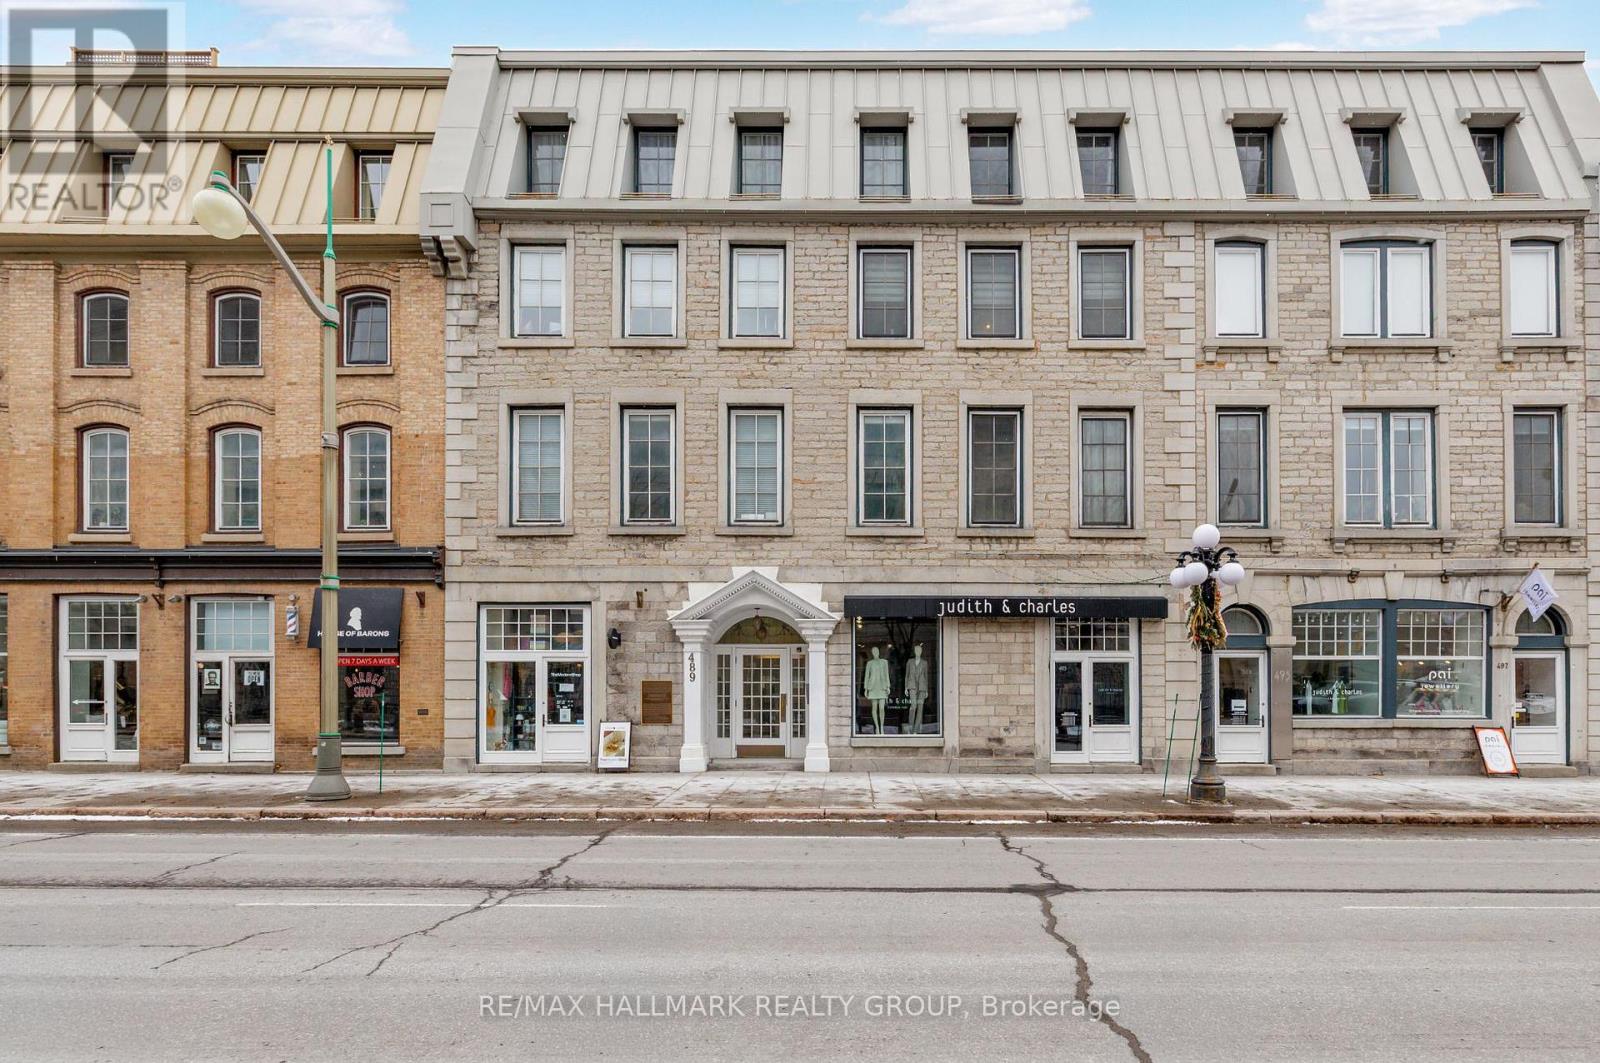
Experience refined urban living in this beautifully renovated heritage residence on prestigious Sussex Drive. Ideally situated in the heart of Ottawa's vibrant ByWard Market, just steps from boutique shops, trendy restaurants, the National Gallery, Rideau Centre, and scenic Major's Hill Park. Inside, an elegant and inviting interior welcomes you with a bright open-concept living and dining space, highlighted by rich hardwood floors, a cozy gas fireplace, and a striking exposed stone accent wall. The beautifully renovated kitchen features sleek quartz countertops, stainless steel appliances, and a convenient storage closet. The spacious bedroom offers charming views of Sussex Drive and includes a generous walk-in closet. Spa-like 3-piece bathroom, complete with an oversized glass shower and heated towel rack. Additional features include in-suite laundry, underground parking, and a storage locker. A rare opportunity to enjoy a seamless mix of historic charm and contemporary living - all in one of Ottawa's most iconic settings. NCC leased land, Co-Tenancy Corp - cash purchase only. 48 hour irrevocable. (id:16397)
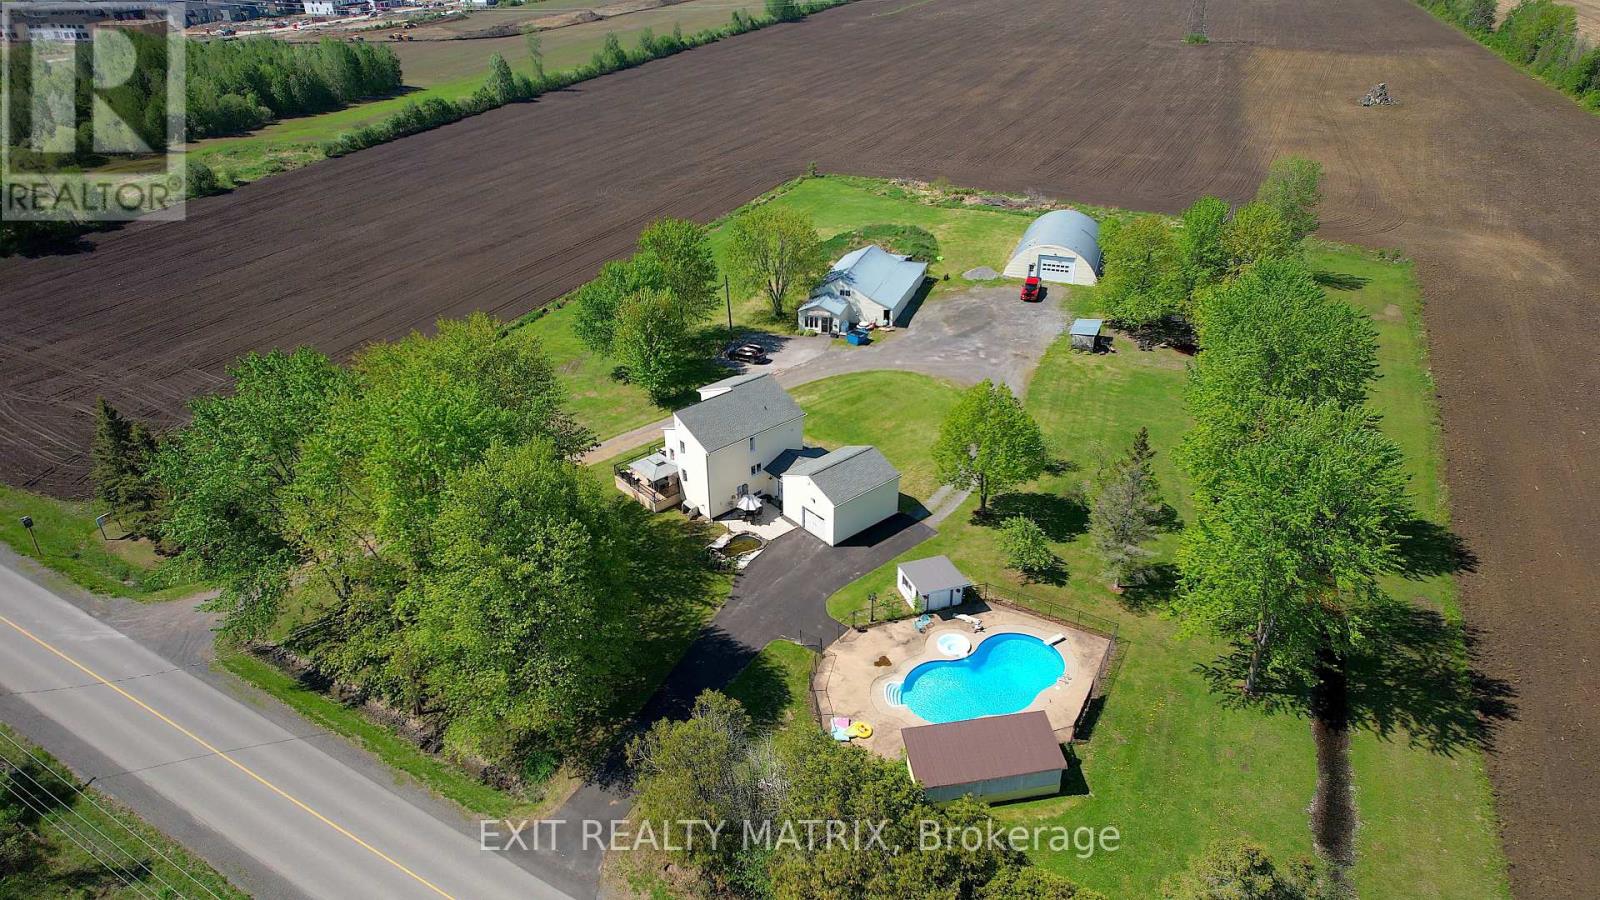
Welcome to 912 Eadie Road in Russell, a truly rare opportunity where lifestyle, business potential, and future possibilities converge on approximately 3.39 acres, just minutes from the village and an easy commute to Ottawa. This one-of-a-kind property offers the flexibility that family-run businesses, tradespeople, hobbyists, investors, and forward-thinking buyers have been searching for. At the heart of the property is a warm and inviting 3-bed, 3-bath detached home designed for both everyday living and entertaining. Outside, discover an incredible backyard retreat built to impress. The in-ground saltwater pool & Hot Tub with a surrounding outdoor entertaining area create the ultimate private oasis for hosting family gatherings, client events, or simply enjoying summer evenings at home. What truly sets this property apart is the exceptional collection of outbuildings and mixed-use potential. The detached dome shed measures approximately 42' x 60' and features a large 16' x 12' door along with 100-amp service, making it ideal for equipment storage, contractors, recreational vehicles, or workshop use. In addition, the detached 33' x 60' shop includes propane heat, air conditioning, plumbing, and its own 100-amp service. Currently rented to a commercial business, the shop presents an excellent opportunity for supplemental income, multi-generational business operations, or future expansion. With over three acres, excellent frontage, and a unique layout, buyers may wish to explore future severance or alternate-use possibilities with the appropriate authorities and approvals. Whether you envision operating a home-based business, expanding your investment portfolio, creating a live-work setup, or securing land with long-term upside development potential, 912 Eadie Road offers flexibility rarely found in today's market. Properties like this don't come along often: a private country setting with room to live, work, grow, and dream big. (id:16397)
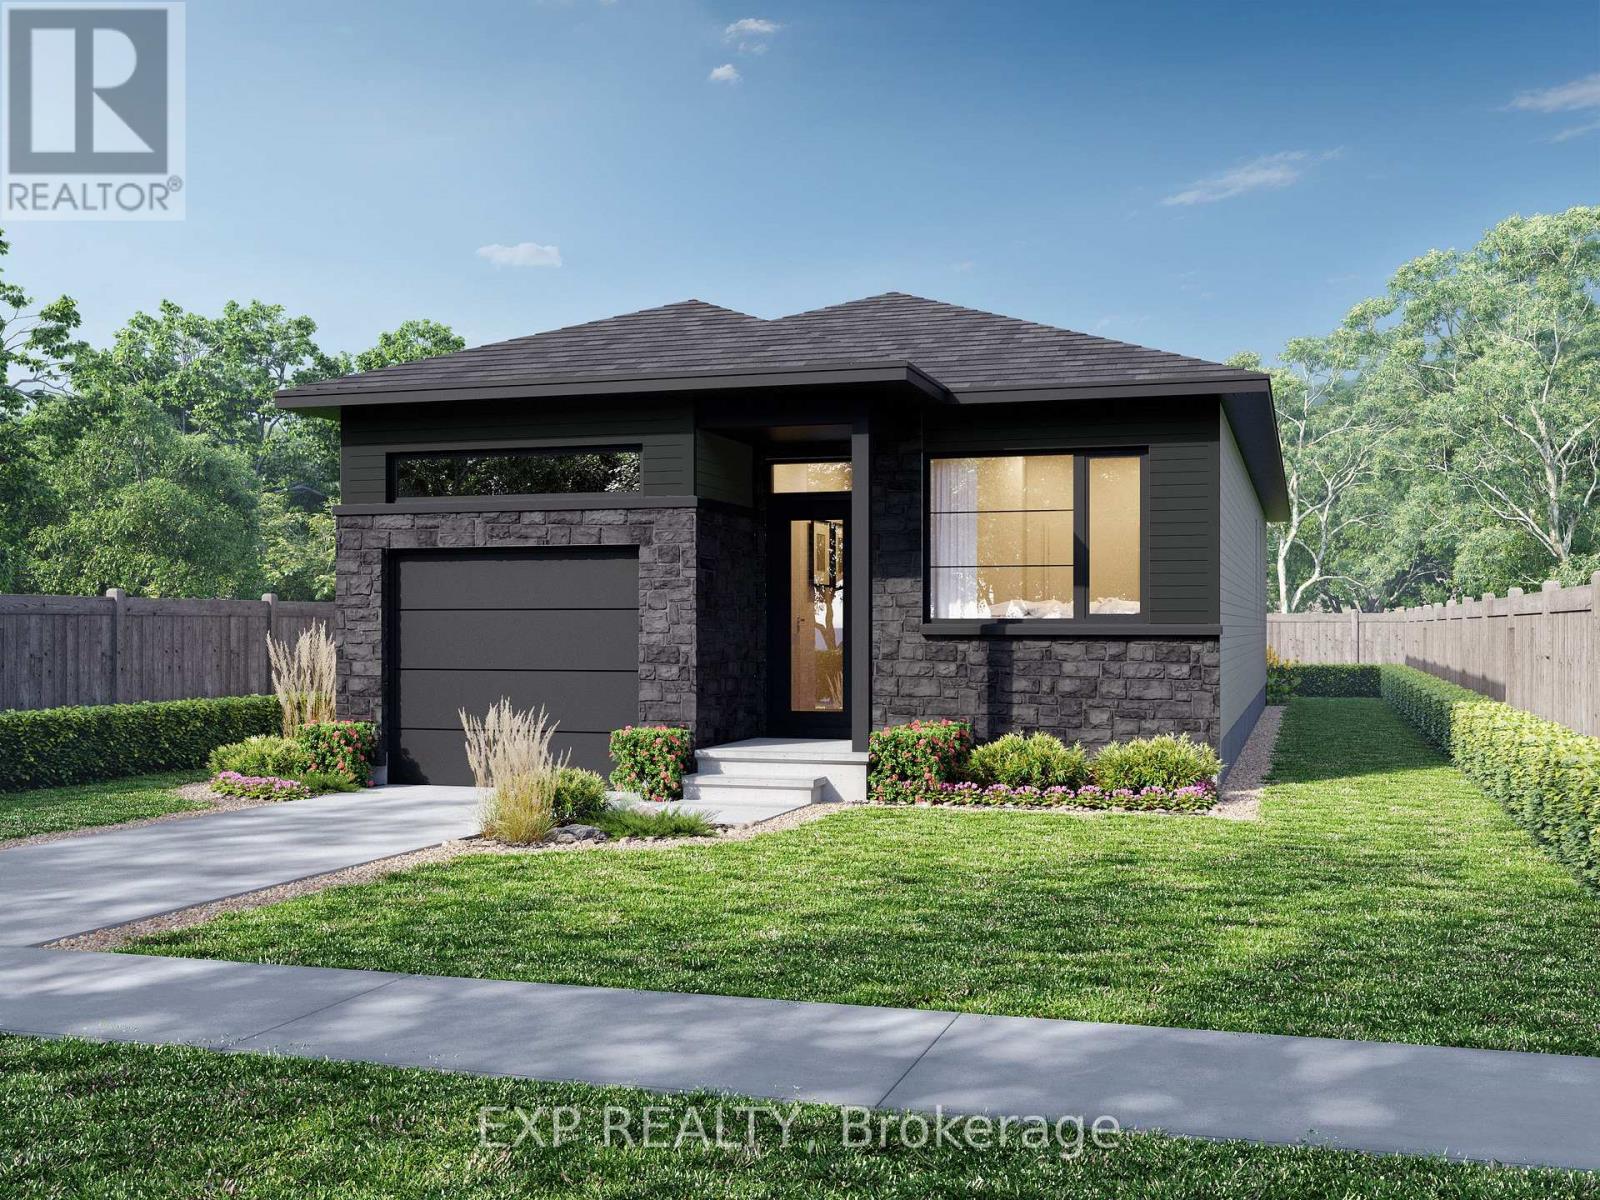
Welcome to 12 Mechanic St, in Maxville - a thoughtfully designed, bungalow! This beautiful 3-bedroom, 2-bathroom design offers 1,464 sq ft of bright, open-concept living space, plus a spacious 2-car garage, located on an oversized 54' x 118' lot in the heart of Maxville. Already under construction, ready as early as October 2026. Crafted by SNL Homes, a reputable local builder. Pricing, specs & details may be subject to change without notice. Renderings are concepts only, and could differ from finished construction plans. Colors & materials shall be confirmed by clients. *Price shown is net of New Rebates, such New Rebates are subject to the enactment of federal and provincial legislation and the purchase price is at all times subject to the terms of any APS between the builder and the buyer.* (id:16397)
Well located and affordable 1 Bedroom CORNER UNIT Condo right in the heart of Ottawa. Close to Shopping, Schools, Parks, and Transit. This 1 Bedroom condo offers an affordable entry to the housing market, and has tons of amenities nearby. The well thought out layout offers a spacious kitchen with ample storage, and an open concept living area with a bright and airy feel. The large main bedroom offers plenty of room, and a generous closet. The living area boasts a patio door for added light and offers private access to your own balcony. In-unit laundry, a recently updated building, and elevator add to the easy convenience of this unit. Once outside, you'll find everything you need within minutes...close to Grocery stores, Shopping, Dining, and Public transit. Nearby parks, bike-friendly streets and a straightforward commute to downtown Ottawa are all perks of this location. A great choice for investors, first time buyers, and more. Why pay rent when you can own for a great price? (id:16397)
Tucked in the heart of Barrhaven, this stunning property blends modern design with everyday livability in all the right ways. The main floor sets the tone immediately with rich hardwood floors, a bright open-concept layout, and a kitchen that's equal parts gorgeous and functional. Sit-at island, sleek finishes, and storage galore. The dining area flows right out to the backyard through patio doors, because why not take the party outside? Head upstairs and you'll find four generously sized bedrooms, each with its own walk-in closet (yes, all four). The primary suite is the crown jewel with a walk-in closet that opens directly to a spa-worthy ensuite. Rounding out the upper level is a handy laundry room, two full bathrooms, and a charming sitting room with balcony access for your morning coffee moments.The finished lower level is a blank canvas ready for whatever life throws at you, perfect for a home theatre, playroom, home office, or all three. This house is cozy, upgraded, and perfectly located, making it the perfect fit for you to call home! (id:16397)
Welcome to Your Private Country Retreat on 7.05 Acres. Discover the perfect blend of rustic charm and modern comfort in this well maintained 4-bedroom back-split farmhouse, set on 7.05 picturesque acres. Ideal for hobby farmers, nature lovers, or anyone seeking space and serenity, this unique property offers timeless character and exceptional functionality. Step inside to find hardwood floors throughout and a stunning living space highlighted by exposed wood beams that add warmth and architectural interest. The open kitchen is designed for both everyday living and entertaining, flowing seamlessly into the main living areas and offering inviting sightlines across the home. Stay cozy year-round with efficient wood pellet heating, combining comfort with cost-effective, eco-friendly warmth. The thoughtful back-split layout provides separation and privacy, with generously sized bedrooms and flexible living spaces. Outside, the property truly shines. The expansive acreage features a classic silo, chicken coop, and wide-open land ready for gardening, animals, or simply enjoying the peaceful countryside. Whether you envision a small farm, a homestead lifestyle, or a quiet rural escape, this property delivers endless possibilities. (id:16397)
4 Bedroom2 Bathroom3,000 - 3,500 sqft
Innovation Realty Ltd.
SERVING MY CLIENTS IN
Ottawa East
Orleans
Embrun
Casselman
Russell
Ottawa West
Ottawa South
& additional surrounding areas