Stunning custom-built executive home, perfectly positioned on a private 2.12-acre lot in one of Kanata's most prestigious neighbourhoods. This estate offers more than 5,500 sq. ft. of timeless architecture and high-end finishes, minutes from the Kanata Tech Centre, Bannockburn Park, shopping and top schools. A landscaped circular driveway sets the tone before you step inside. The two-storey foyer is crowned by a dramatic curved staircase with rich hardwood treads and wrought-iron railings, opening onto gleaming hardwood floors that flow throughout the sun-filled, open-concept main level. The chef's kitchen anchors the home with custom cabinetry, granite countertops, a gas cooktop set within an oversized centre island and premium stainless steel appliances. It opens to a dramatic two-storey great room with a fireplace and walls of windows overlooking open fields and greenery. A private office and laundry room complete the main level. The versatile floor plan offers two primary suites-one on the main level and one upstairs-each with a large walk-in closet and private five-piece ensuite. The upper-level primary retreat also features a sitting area, designer accent wall and expansive windows. Its striking ensuite is finished with black marble and includes a freestanding soaker tub, glass walk-in shower and dual vanities. An open landing overlooks the main living area and leads to two additional generously sized bedrooms and beautifully finished bathrooms. A separate half-level above the garage features an expansive recreation room, creating an ideal space for a home theatre, games room, fitness area or private family retreat. A distinguished estate combining exceptional space, privacy and versatility with convenient access to everything Kanata has to offer. (id:16397)
Spacious 4-bedroom, 2.5-bath semi sits on the quiet end of a low-traffic crescent, backing onto greenspace with mature trees for genuine privacy - no rear neighbours in sight. The lot has been recently surveyed and is neatly landscaped, with gravel added along the front and back and beneath the rebuilt front and back porches. Inside, the layout lives like a detached home. The professionally finished basement adds serious living space plus substantial storage shelving, mirrored by more storage in the garage. The kitchen has been upgraded with custom cabinetry, pot lights, crown moulding, additional insulation, a new countertop (2026), new stove (2026), and an additional window added for a brighter, more open feel. The second-floor bathroom was refreshed in 2026 with new sink fixtures, mirror, and cabinet. Flooring has been refinished throughout - second floor in 2025 and main floor in 2026 - and the washer (large-capacity) and dishwasher were both replaced in 2023. Major systems are well ahead of schedule: a new roof (2024), 200-amp electrical service, added insulation and outlets throughout, R50 attic insulation, central vac, and a quiet automatic garage door opener. Location is the other half of the story. Inside the Greenbelt, the neighbourhood still delivers a country feel - walking distance to schools, parks, a community centre, tennis and pickleball courts, and wooded trails accessible right from the back gate. (id:16397)
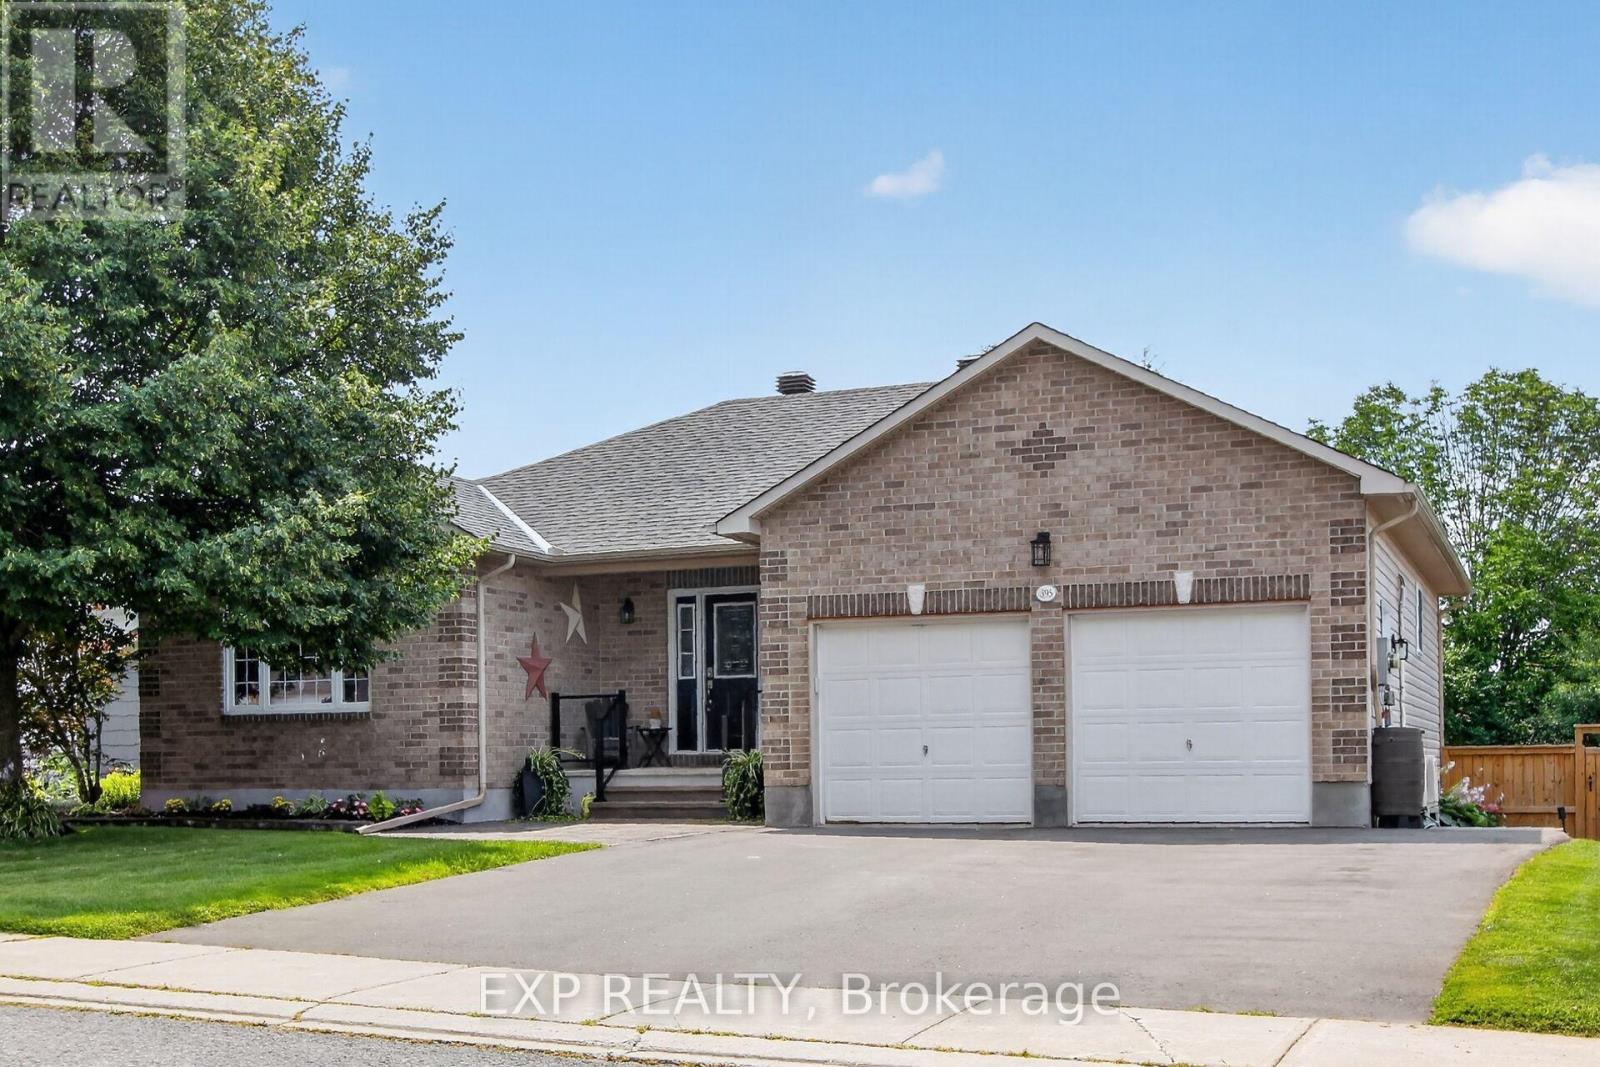
Welcome home to 395 Jamieson Street, a spacious 2005-build Neilcorp bungalow offering a flexible layout in the welcoming community of Almonte. The main level features two bedrooms & two full bathrooms, including a 4-piece ensuite, along with a bright, comfortable living space & freestanding electric fireplace. A bright kitchen with eating area & patio door access to the deck & yard. The finished lower level adds two generous legal bedrooms, a 3-piece bathroom and a cozy family room with a natural gas fireplace - ideal for teens, overnight guests & a home office.Outside, stamped concrete walkways add curb appeal, while the backyard is ready for summer with a gazebo and large on-ground pool. The attached double garage comfortably accommodates 2 vehicles, includes convenient side-door access & is heated/cooled by a heat pump. The generous driveway provides parking for approximately six vehicles.Enjoy the charm and community spirit that make Almonte such a special place to call home, with its historic downtown, independent shops, restaurants, recreation & scenic Mississippi River all close at hand. With updated major systems, no rental equipment and an extensive list of inclusions, this welcoming property offers practical features, versatile living space and plenty to enjoy - both at home and around town. (id:16397)
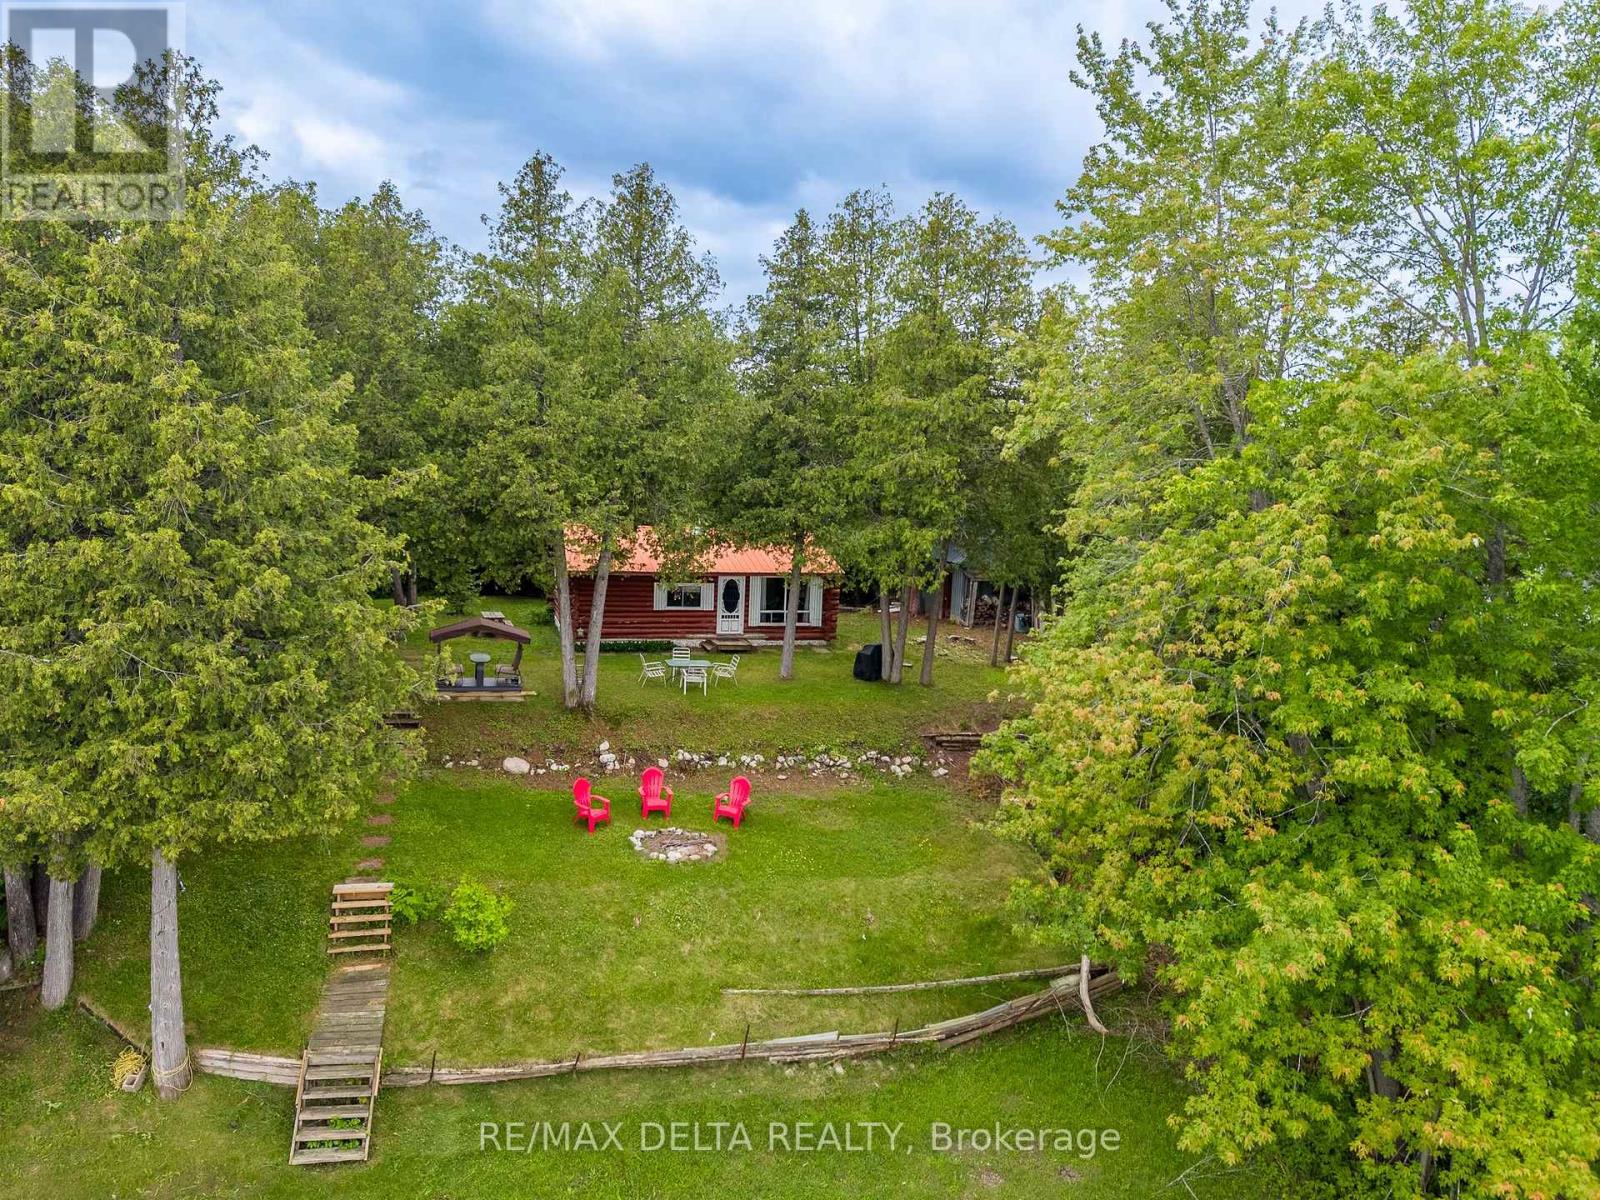
Discover this charming 3-season log cottage situated on a beautiful double waterfront lot with approximately 200 feet of frontage along the Ottawa River. Enjoy peaceful surroundings, excellent fishing, boating, kayaking, and breathtaking river views. The cottage is being sold furnished. The property features a private dock, a camper hookup with electrical service, and a high-elevation lot that has never been close to flooding. Located between the Arnprior and Pembroke dams, this stretch of the river experiences limited boat traffic, making it an ideal retreat. The seller recently had the logs inspected, with no concerns reported. Buyers are encouraged to complete their own due diligence regarding any future development or severance potential. A great opportunity to own a waterfront getaway within easy driving distance of Ottawa. (id:16397)
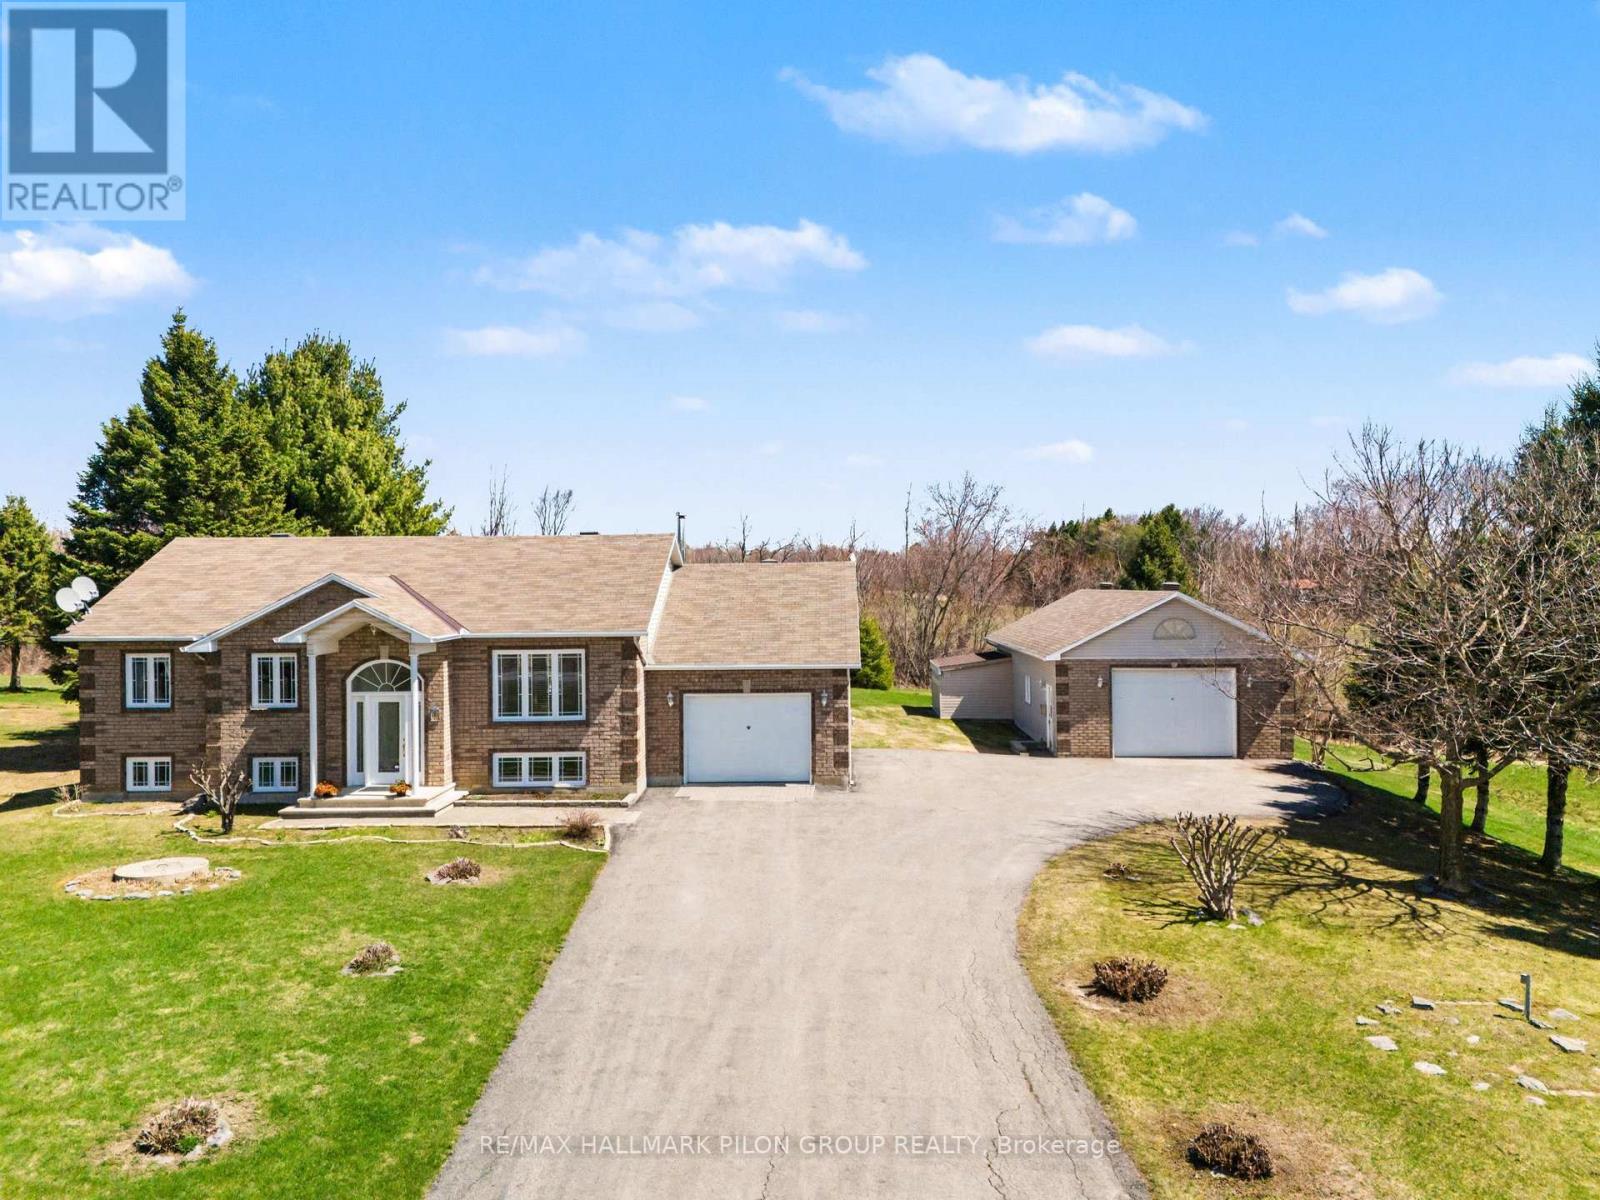
Welcome to 5029 Canaan Rd, a well-maintained raised bungalow on a 0.57-acre country lot with no rear neighbours, offering space, privacy, an attached garage, oversized detached garage/workshop & a long paved driveway with ample parking.The bright split-entry foyer features tile flooring, sidelights & an arched transom window. The main level offers hardwood flooring, vaulted ceilings, large windows & an open-concept living/dining area filled with natural light. The kitchen features plenty of cabinetry, generous counter space, centre island w/cooktop, built-in oven/microwave & patio doors from the dining area to the rear deck. 3 bedrooms are located on the main level, including the primary bedroom w/cheater access to the full bath. The finished lower level adds excellent living space with a large rec room, custom bar area w/seating, display shelving & storage, 4th bedroom, full bath, laundry/utility room & direct access to the attached garage. This layout is ideal for families, guests, teenagers, hobbies, a home office setup or extended living needs. A major highlight is the oversized detached garage/workshop with concrete floor, high ceilings, overhead door, shelving, workbench areas & exceptional room for vehicles, tools, equipment, recreational toys or storage. The attached garage adds everyday convenience, while the detached garage creates rare flexibility for buyers needing serious workspace or extra storage. Enjoy a spacious yard, mature trees, open views & a large rear deck w/pergola, ideal for outdoor dining and entertaining. The property offers plenty of usable outdoor space for children, pets, gardens, future projects or simply enjoying the peaceful country setting. Key updates include house roof 2020, detached garage roof 2022, HRV 2022, water softener 2024, oil tank 2024, HWT 2024, pressure pump 2015, septic pump 2016 & septic clean out 2025. Peaceful country living within reach of Rockland, Orleans & Ottawa. (id:16397)
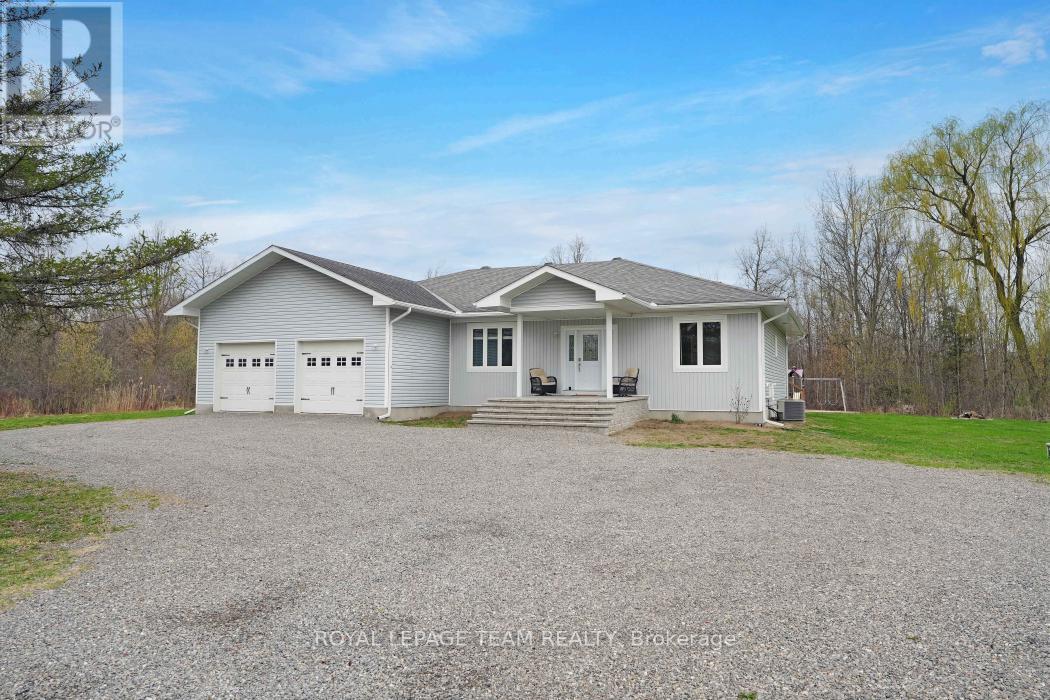
Welcome to 986 South Gower Drive where tranquility and peace of mind resonates. This recently built, (2012), spacious bungalow, approximately 2,300 square feet, sits on a beautiful lot, approximately 1.75 acres. Attention to detail is apparent the moment you enter the home. Lovely hardwood flooring, soaring ceilings in the primary rooms and an outstanding layout featuring a very spacious kitchen/breakfast area and a conveniently located pantry. The spacious south facing deck allows you to kick back and relax after a long hard day. Recent improvements include a newer hot water tank, owned, in 2021; furnace replaced in 2020, wood boiler, which has been used to heat the home and hot water installed in 2019, front steps replaced in 2022 and the basement done in 2020. (id:16397)
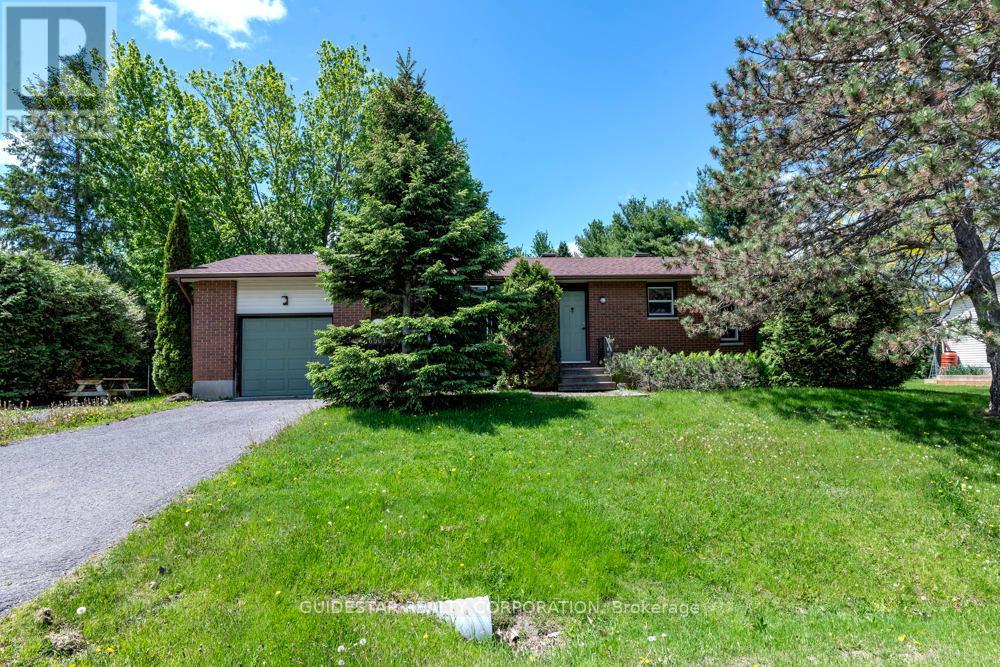
Superb North Gower location on 1/2 acre lot for this brick bungalow! Price reflects condition; substantial renovations required. Three bedroom layout converted to two, eat-in kitchen, living room with woodburning insert fireplace, unspoiled basement. 200 amp service, natural gas available. Property sold "as is", two business days for all offers, Seller's Schedule B required. (id:16397)
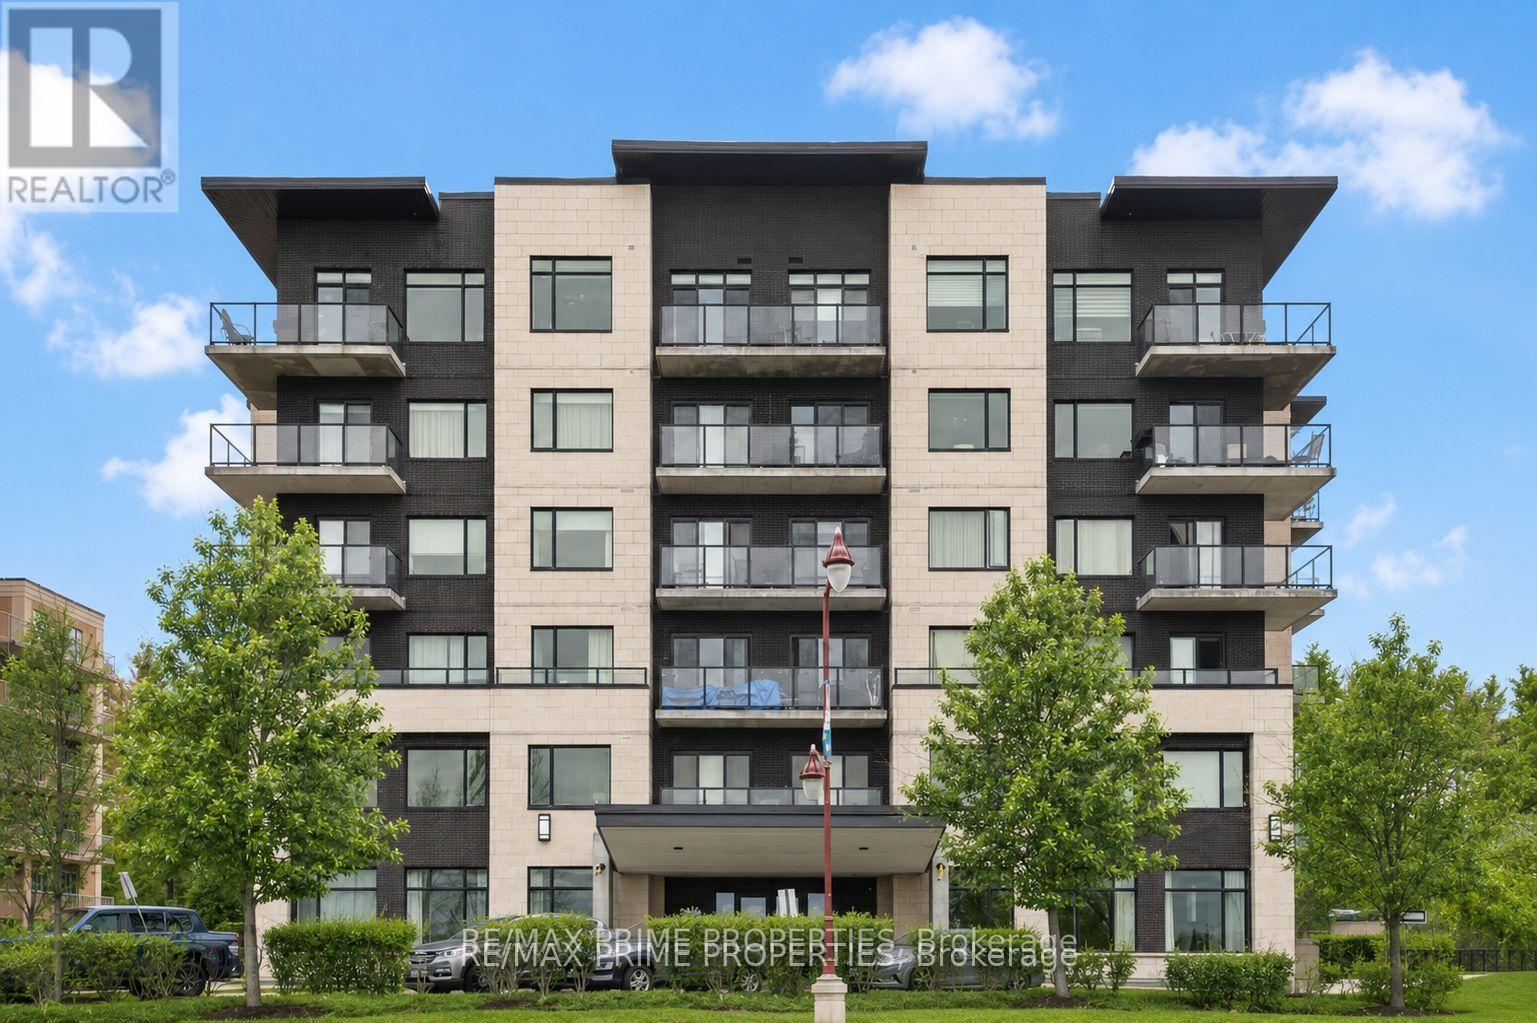
Positioned on the seventh floor, this well-composed condominium at 310 Centrum Blvd is defined by its southern exposure, elevated sight-lines, & thoughtfully organized interior plan.The entry sequence is efficient & welcoming, w/a generous foyer incorporating a double-width closet & direct access to a dedicated laundry/storage room; an intentional separation of service space from the main living areas. The kitchen is centrally located, designed for both function & interaction. A substantial island w/breakfast bar anchors the space, complemented by granite countertops, recessed sink, tile backsplash, & valance lighting integrated beneath upper cabinetry. The layout transitions seamlessly into the principal living areas. The open-concept living & dining rooms are unified by wide plank engineered hardwood flooring & refined baseboard detailing. The proportions are balanced, w/clear sight-lines & access to natural light, reinforcing the connection between interior & exterior. The primary bedroom is positioned for privacy & efficiency, featuring a full wall of closet storage & direct access to the balcony through sliding glass doors. The adjacent main bathroom is finished w/a moulded tub, oversized tile surround, quartz-topped vanity, & integrated medicine cabinet. A separate two-piece powder room w/large-format tile adds flexibility for guests. A covered balcony extends the living space outward, enclosed w/glass & aluminum railings to preserve unobstructed southern views. Common elements are equally considered. A rooftop terrace offers structured outdoor living w/pergola, lounge & dining zones, BBQ station, & panoramic views toward the Gatineau Hills. Interior amenities include a main floor social room w/kitchenette. The property is complete w/underground parking & a private storage locker, supporting a low-maintenance, design-forward lifestyle in the heart of Orléans. 24 Hour irrevocable on all offers. (id:16397)
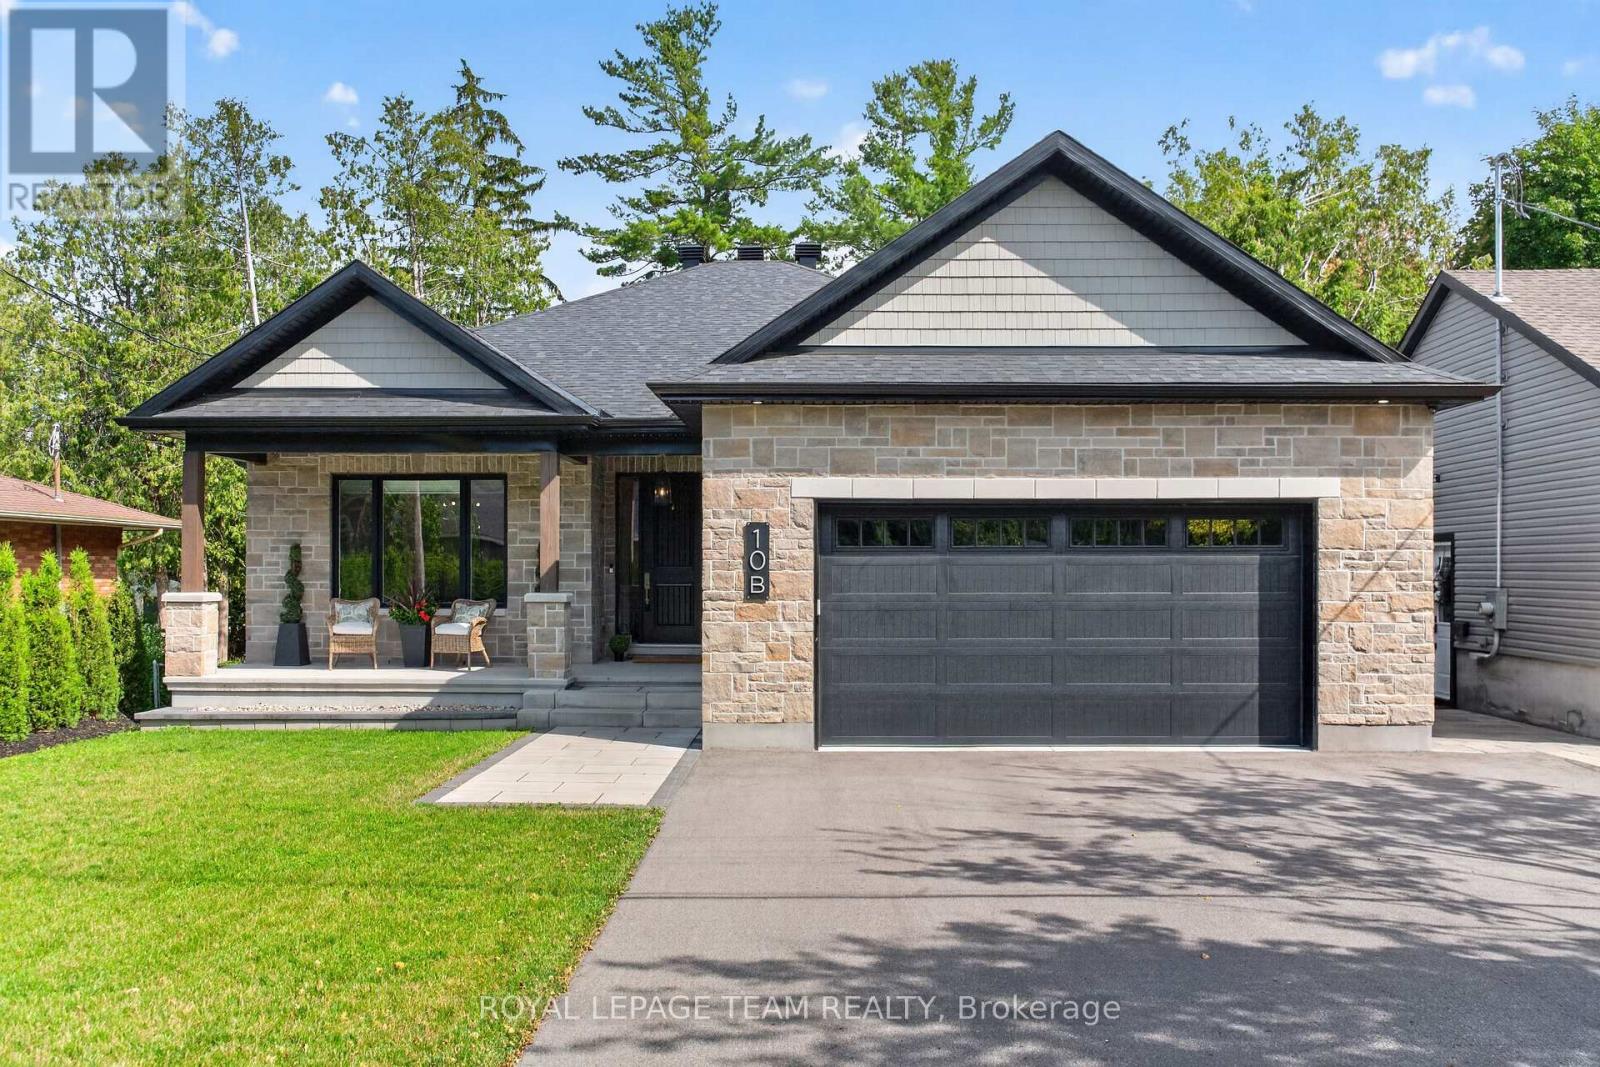
Rare opportunity to own this exceptional CUSTOM BUILT bungalow offering over 4,000 sq ft of potential living space, outstanding craftsmanship, timeless elegance & incredible future value. Impeccably maintained 2-bed, 3-bath home showcases refined finishes, thoughtful design & endless possibilities. Outstanding curb appeal features covered front porch, elegant entry, custom interlock, stamped concrete patio, pot lights & private interlock walkway to backyard. Inside, soaring 14' ceilings, oversized windows, stunning Logs End hardwood floors, custom blinds (electric blinds, rear windows) & dramatic floor-to-ceiling gas fireplace create an airy, light-filled living space. Designer white kitchen is beautifully appointed with S/S appliances, oversized quartz island, abundant cabinetry, extensive prep space, wet bar & double patio doors with double sliding screens, seamlessly blending indoor & outdoor living. Luxurious primary retreat features coffered ceiling, walk-in closet & spa-inspired ensuite with heated floors, double vanity, oversized glass shower & exceptional storage. Heated floors in both main-level bathrooms add everyday comfort. Lower level is where imagination becomes reality. Bright, airy & already framed for 2 bedrooms (1 with walk-in closet), full bath with plumbing roughed-in, abundant storage & direct garage access. Create exceptional in-law suite, multigenerational living, teen retreat, guest quarters, home office, gym, theatre, games room or expansive family space while adding significant value. Ideally located near top-rated schools, parks, walking trails & all amenities of Stittsville. Custom craftsmanship, luxury finishes, thoughtful design & extraordinary potential make this a truly remarkable offering. Rarely does a home of this caliber, craftsmanship & opportunity become available-experience it for yourself before someone else calls it HOME! (id:16397)
Bright and inviting, this 2-bedroom corner unit offers the perfect blend of comfort and value. Featuring an updated kitchen (2024), with no carpet throughout, and plenty of natural light, this move-in-ready condo is ideal for first-time home buyers, downsizers, or investors alike. Enjoy the convenience of one included parking space, a large storage room in your unit, low condo fees, and a well-managed building with a brand-new elevator and bike storage. Located just minutes from South Keys Shopping Centre, Greenboro LRT Station, parks, trails, the Diane Deans Greenboro Community Centre, and everyday amenities, this is low-maintenance living at it's best. *'Other' measurement is balcony & utility measurement is storage room (id:16397)
Welcome to Carling Terrace, a well-managed, low-rise building, walking distance to Carlingwood Mall & a variety of amenities including PublicTransit ,& quick access to The Civic Hospital & the Scenic Ottawa River Parkway network. This south facing unit features 2 well sized Bedrooms , 2 Full Updated Bathrooms and Garage parking. An Open Concept Living/Dining opens to the spacious sun-filled Atrium . This smartly Renovated Kitchen with its Modern Finishes creates a welcoming space for meal prep. The spacious Primary Bdrm has a Walk In Closet leading to 4 Pc ENSUITE. The 2nd Bdrm is also a generous size 15'x10'4 with access to the Atrium. The ATRIUM offers a multi-purpose function from home office, your private sitting aera or a special spot to enjoy casual dining . The Atrium provides flexible bonus living space with a unique outdoor connection. Convenient IN UNIT LAUNDRY is always an appreciated feature. Gorgeous HARDWOOD runs throughout the living-dining & second bedroom areas. Hidden Storage/ Utility room behind closet in Foyer. Enjoy socializing on those fair weather days at the scenic Outdoor Heated POOL & Sitting Area surrounded by beautiful gardens. An EVENT ROOM & VISITOR SUITE is available to rent to host larger social gatherings w Family & Friends. Pets are permitted, w restrictions. Building Amenities include Party/ Social Room, Outdoor Heated Pool, Guest Suite--- Newly installed Windows. 48Hrs IRREVOCABLE on OFFERS. (id:16397)
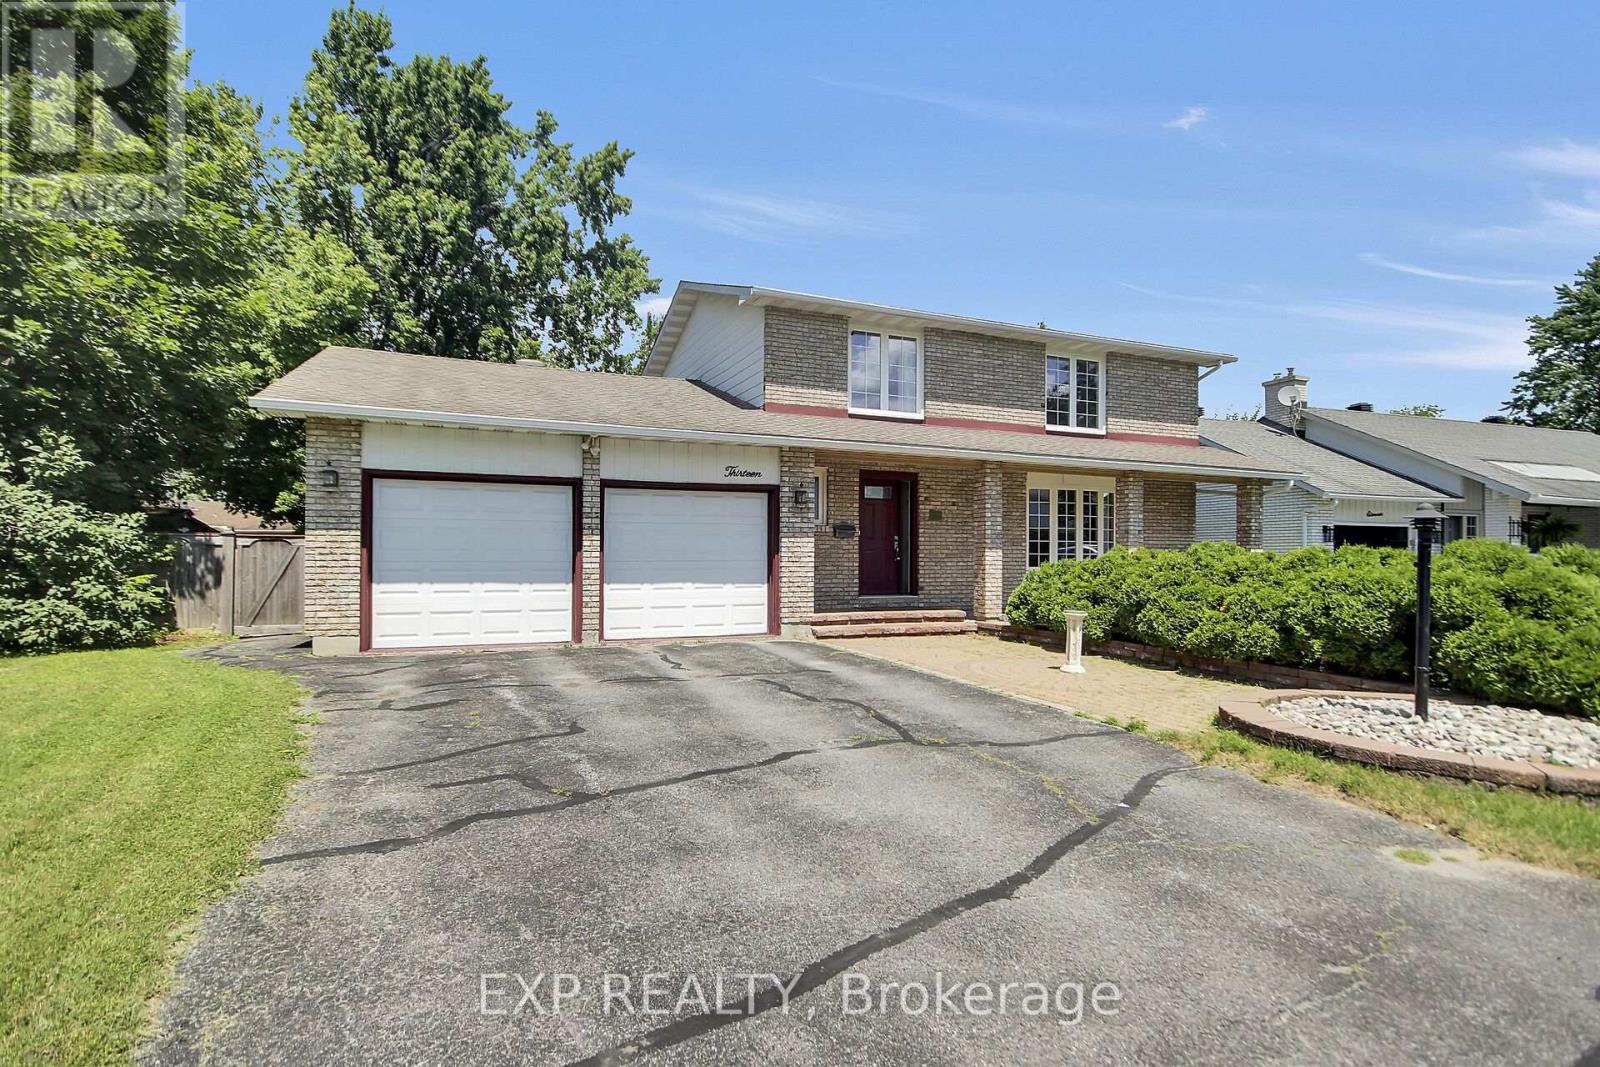
Freshly painted July 2026. 13 Shanel Place - in a rarely offered, sought after, quiet area. Double garage with inside access, lots of parking, nice interlock patio, covered porch, and lots of brick. 4 bedrooms upstairs along with a 2pc ensuite and a 4pc full bath. Living room, dining room, 2pc powder room, Large comfy Family room with gas fireplace, and a spacious kitchen on the main floor. Basement has large rec room, another room, 2pc bathroom, laundry room, utility room, and lots of storage areas. Great yard with inground POOL! Gazebo on interlock, shed, lots of space, Fully Fenced - make up the awesome, hard to find, and Unique Backyard! Furnace 2025, owned hot water tank 2021, no rentals! Great Location - walk to Walter Baker/John McCrae/Jockvale Elementary/St.Patrick/ Barrhaven Public/ Larkin & Malvern Parks. Good access to Greenbank/416/417 - quick for shopping, restaurants, Market Place, Home Depot, Costco - all that Barrhaven has to offer! (id:16397)
4 Bedroom4 Bathroom1,500 - 2,000 sqft
Exp Realty
SERVING MY CLIENTS IN
Ottawa East
Orleans
Embrun
Casselman
Russell
Ottawa West
Ottawa South
& additional surrounding areas