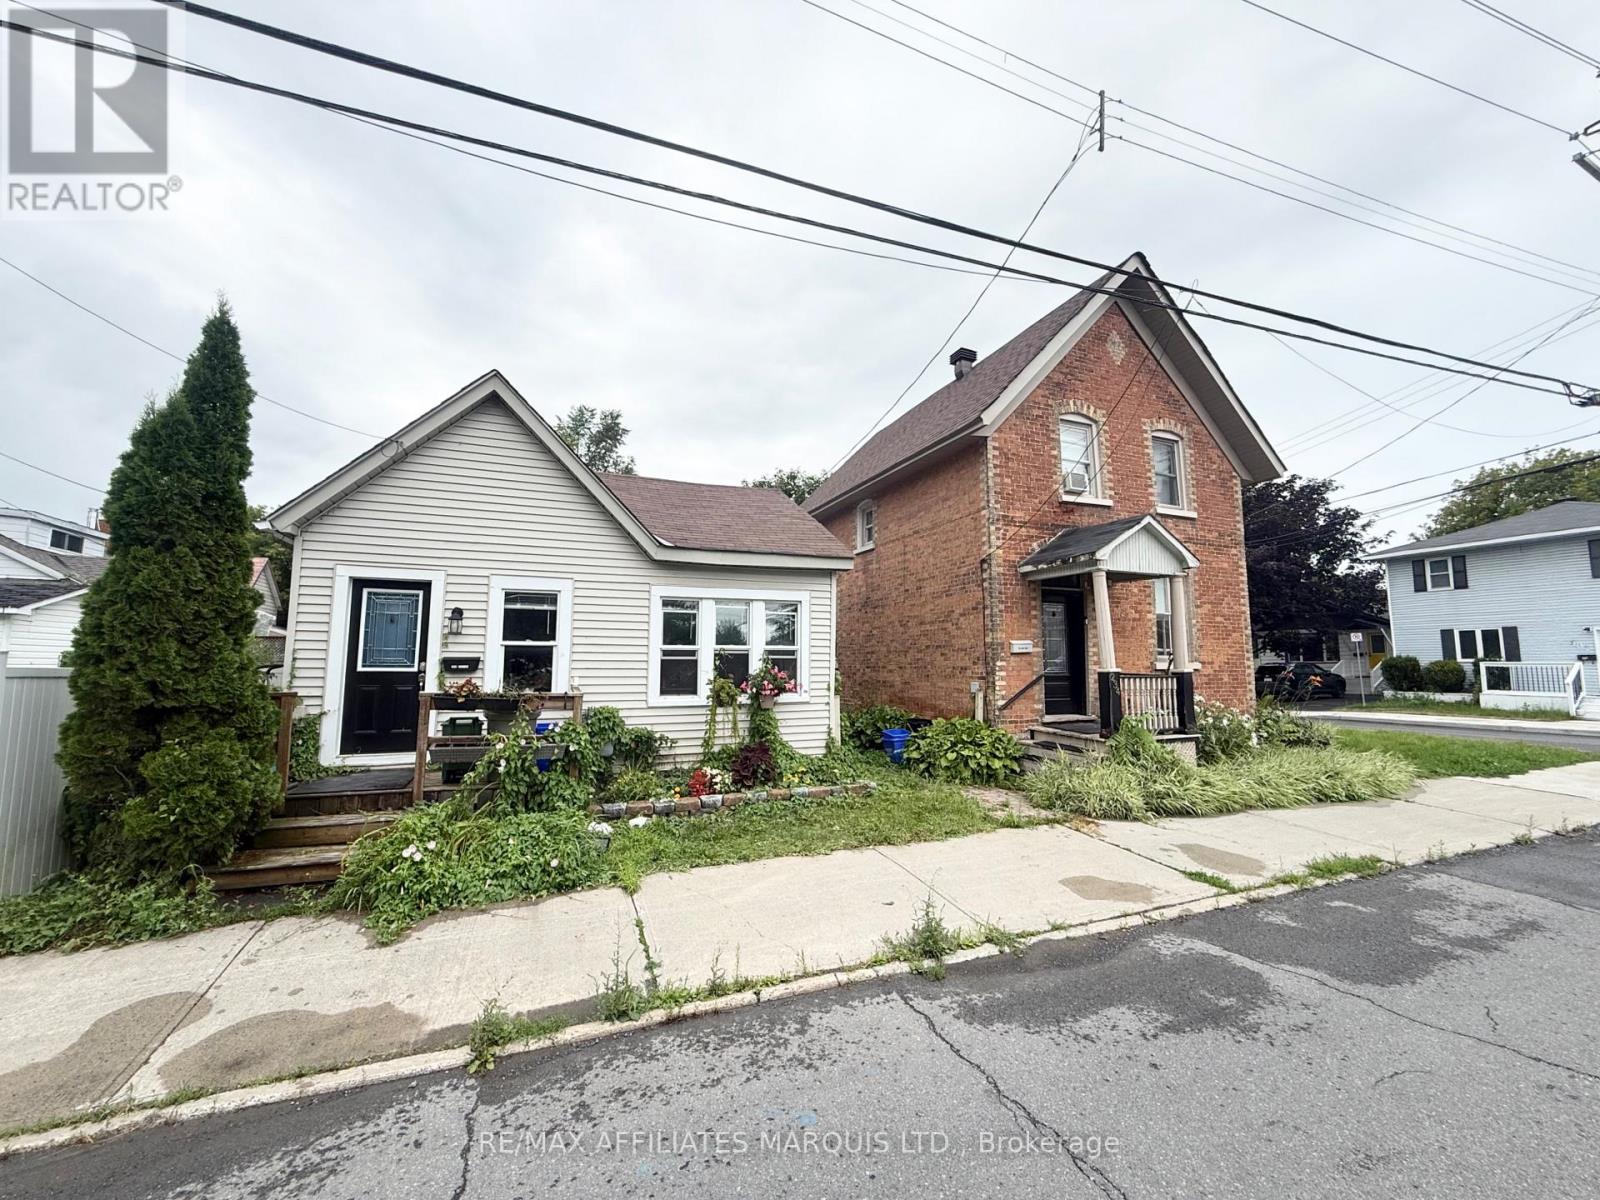
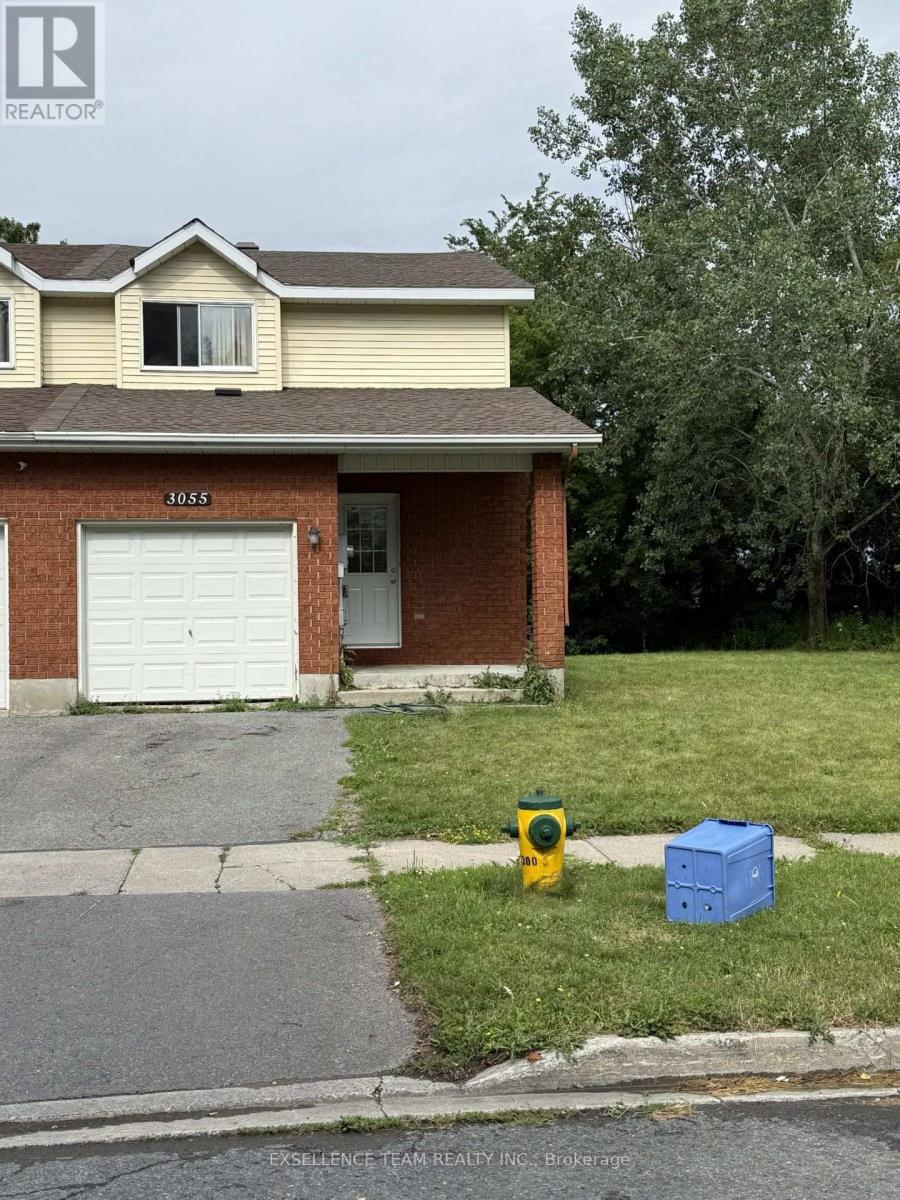
Discover an exceptional investment opportunity in the heart of Cornwall! This unique property features two fully renovated homes on one lot, offering outstanding income potential or the flexibility to live in one home while generating rental income from the other.The first home is a charming century residence filled with timeless character and warmth. It offers three bedrooms, two bathrooms, and beautiful architectural details that showcase its historic appeal. The second home has been tastefully renovated and features one bedroom plus a generous den that could easily serve as a second bedroom.Conveniently located just minutes from downtown Cornwall, you'll enjoy easy access to parks, grocery stores, shopping, restaurants, schools, public transit, and all the amenities the city has to offer. A detached one-car garage, additional parking, and a cozy, low-maintenance yard complete the package.Whether you're an investor looking to expand your portfolio or a homeowner seeking a mortgage helper or multi-generational living, this versatile property offers endless possibilities. Don't miss this rare opportunity to own two beautifully renovated homes in a prime location with excellent income potential. The tenant in 230 Bedford, (smaller home) pays $1200 plus utilities. The Brick home will be vacated September 1 2026. Call today for your private viewing!!! (id:16397)
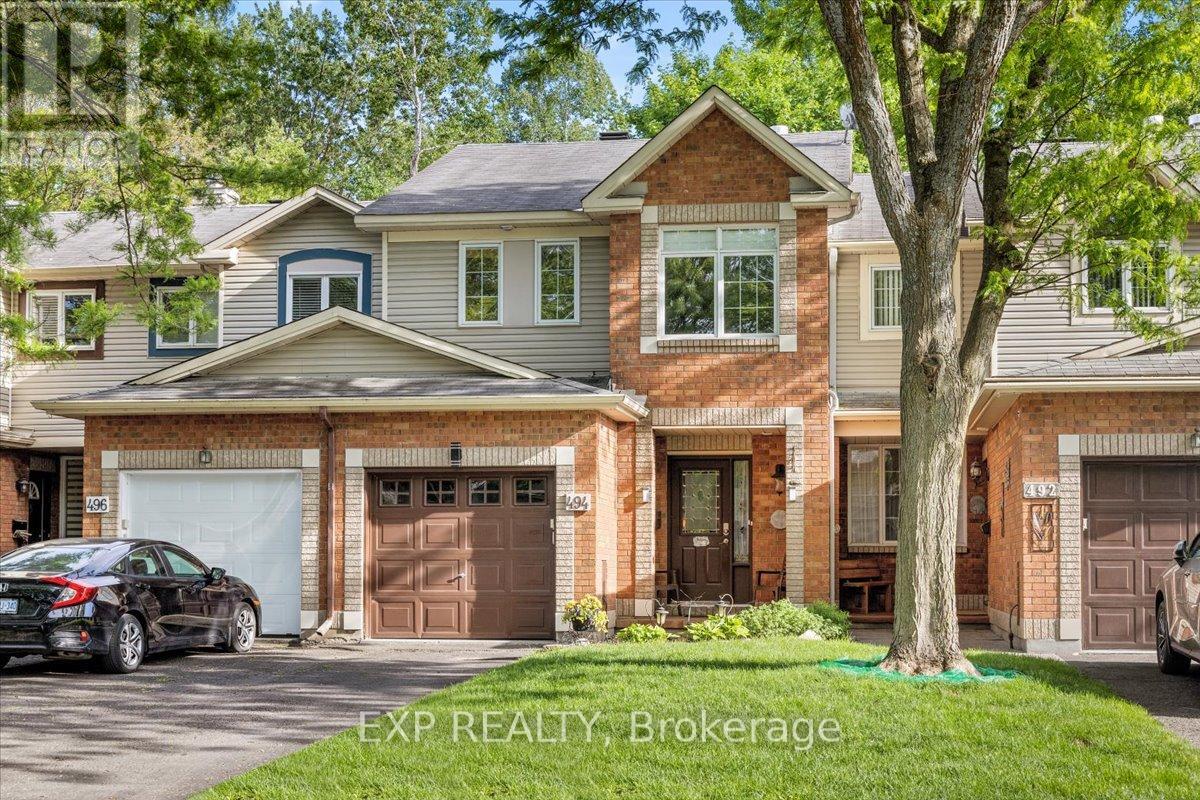
Welcome to 494 Lawler Crescent, a beautifully maintained home in the heart of Orleans, offering the perfect combination of comfort, privacy, and convenience and 2,000 square feet of finished living space. Situated on a premium lot with no rear neighbours, this property provides a peaceful setting and enhanced privacy rarely found in suburban living. Step inside to discover bright, welcoming living spaces designed for both everyday living and entertaining. The functional floor plan offers generous principal rooms filled with natural light, creating a warm and inviting atmosphere throughout. Whether hosting family gatherings or enjoying a quiet evening at home, this residence offers the space and versatility to suit your lifestyle. The well-appointed kitchen serves as the heart of the home, featuring ample cabinetry, generous workspace, and a layout that flows seamlessly into the adjoining living and dining areas. Thoughtfully designed for modern family living, the home offers comfortable accommodations and flexible spaces to meet the needs of growing families, professionals, or those working from home. One of the property's most desirable features is the private backyard with no rear neighbours, creating a tranquil outdoor retreat perfect for relaxing, entertaining, gardening, or enjoying time with family and friends. The unobstructed rear setting provides a sense of space and privacy that is increasingly difficult to find. Ideally located in a family-friendly Orleans neighbourhood, you'll enjoy easy access to parks, schools, walking paths, shopping, restaurants, recreation facilities, and public transit. With a convenient location and a private backyard setting, this home offers an exceptional opportunity to enjoy the best of suburban living. A wonderful place to call home, offering comfort, privacy, and a sought-after location close to everything Orleans has to offer. Walking distance to the Ottawa River, with paths and just around the corner from the beach. (id:16397)
Welcome to your ultimate 19-acre rural retreat, perfectly blending rustic log-home charm with extensive modern luxury! This gracious 4-bedroom, 2-bathroom log home welcomes you with a covered front deck opening into bright, soaring spaces with pine plank floors. The main level features a cozy family room with a stone fireplace, a formal dining room with stunning Algonquin glass windows, and a den with a certified woodstove. The heart of the home is the harvest-sized, eat-in kitchen boasting an extra-long granite counter, breakfast bar, and 16' ceilings open to the upper level. Upstairs, a massive hallway leads to a custom library/office loft, a charming bedroom with a hexagon window, and a spacious primary bedroom with a walk-in closet and cheater ensuite. Outside, experience a true staycation paradise featuring a massive 20x40 Inground pool (fully updated 2022-2025) with a pool house, gazebo, pergola, and a custom outdoor theater setup (2025) amidst private hiking trails. The estate also includes a double garage with hydro and a two-stall barn/workshop with a finished "man-cave." Enjoy total peace of mind with unprecedented turn-key upgrades, including New Septic (47K - 2025); Heat Pump (2024); Propane Furnace (2026); Hot Water Heater (2022); Water Softener (2022); Well Pump (2024); Pool Liner (2022); Pool Cement (2023); Pool Fence (2024); Pool Pump (2025); Upstairs Bath Refresh (2026); Custom Railings (2022); Outdoor Theatre (2025); 2 Hexagon Windows (2023); Dishwasher (2024). Perfectly situated in the desirable Montague school catchment area (with lower taxes), and just 2 km to the boat launch and Rideau Canal Locks, this deeply loved family treasure is ready for its next spectacular chapter! (id:16397)
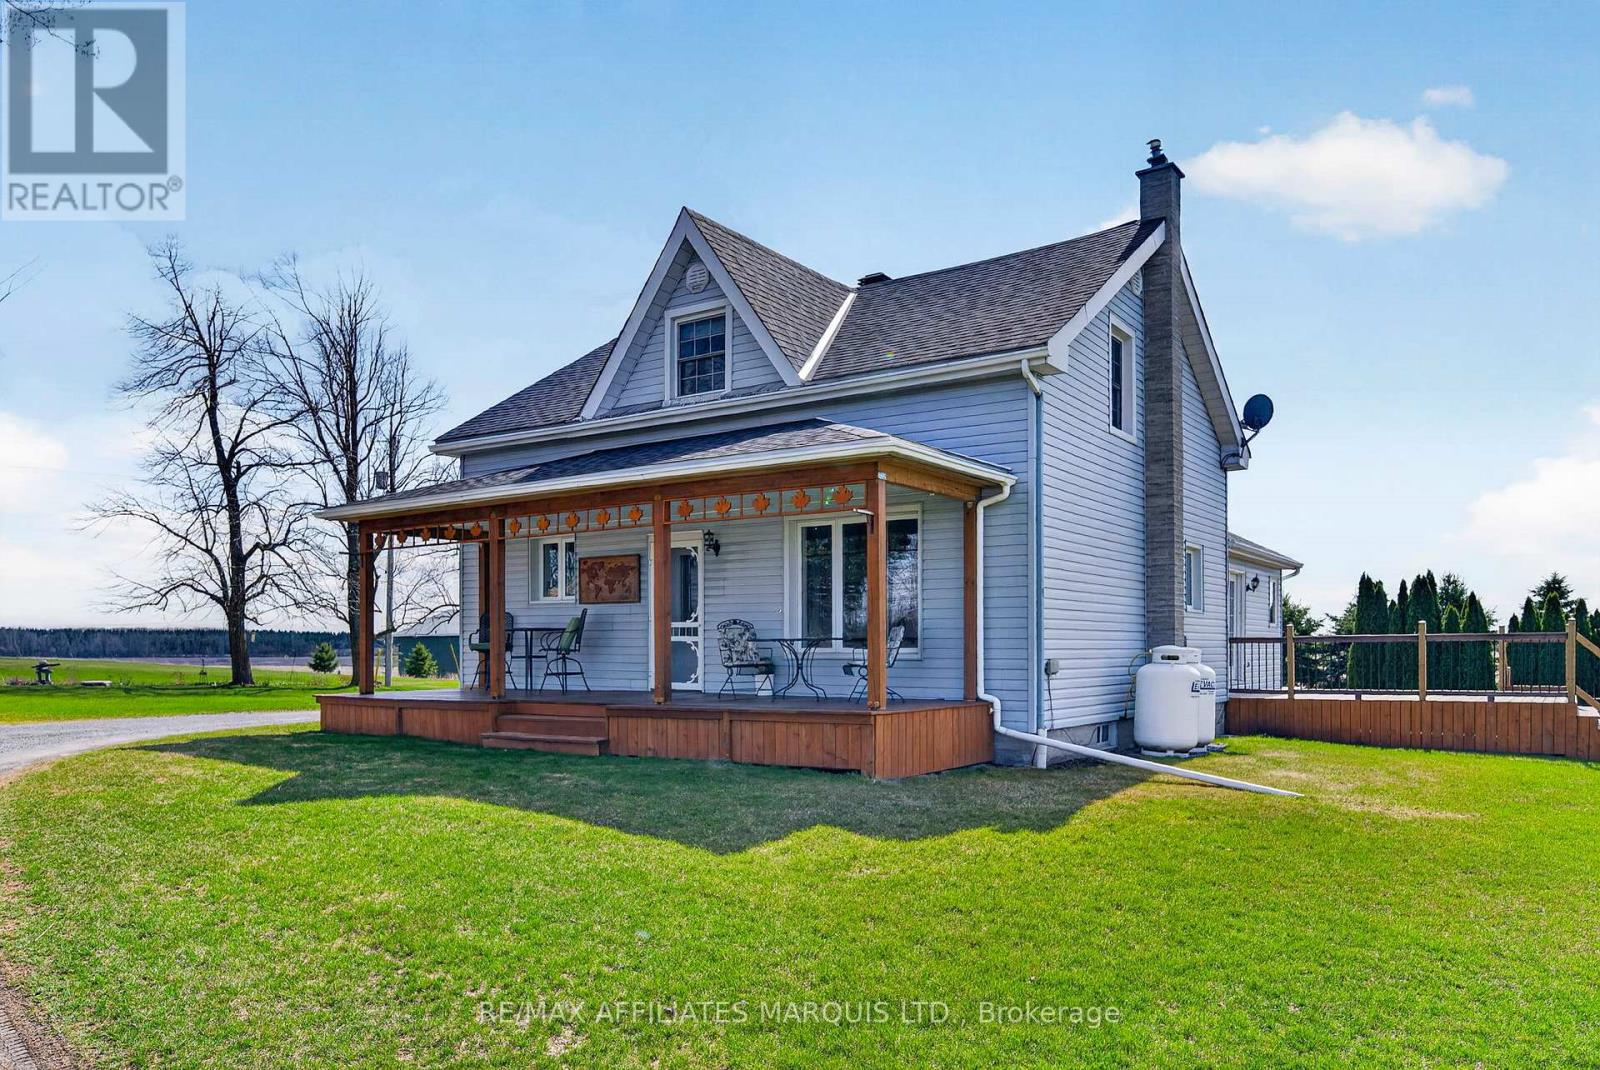
Welcome to "Big Sky", a name earned by the unforgettable sunsets that stretch endlessly across this stunning countryside property. Set on just under 3 acres of peaceful, private land just south of Martintown, this immaculate century home offers over 2,000 sq ft of warm, inviting living space with room for the whole family to grow and gather. Step inside to discover spacious rooms throughout, highlighted by a massive country kitchen designed for both function and connection. An abundance of cabinetry, a large dining area with soaring cathedral ceilings finished in rich pine, and a striking two-tier island create the perfect setting for everyday living and entertaining alike. The main floor also features a cozy living room, a separate sitting room (ideal as a formal dining space or flex room), convenient main floor laundry, and a full bathroom. Upstairs, you'll find three generously sized bedrooms, each offering ample closet space, along with a well-appointed 4-piece bathroom. The partially finished basement includes a small rec room and office, while the remaining space offers excellent storage potential. An attached three-car garage provides incredible versatility, perfect for hobbyists, storage, or workshop space, with the option to easily add heat. This property truly shines outdoors, where the open skies, privacy, and breathtaking sunset views create a setting that's hard to replicate. A rare opportunity to own a beautifully maintained country home where space, comfort, and scenery come together, ready for your family to call home. (id:16397)
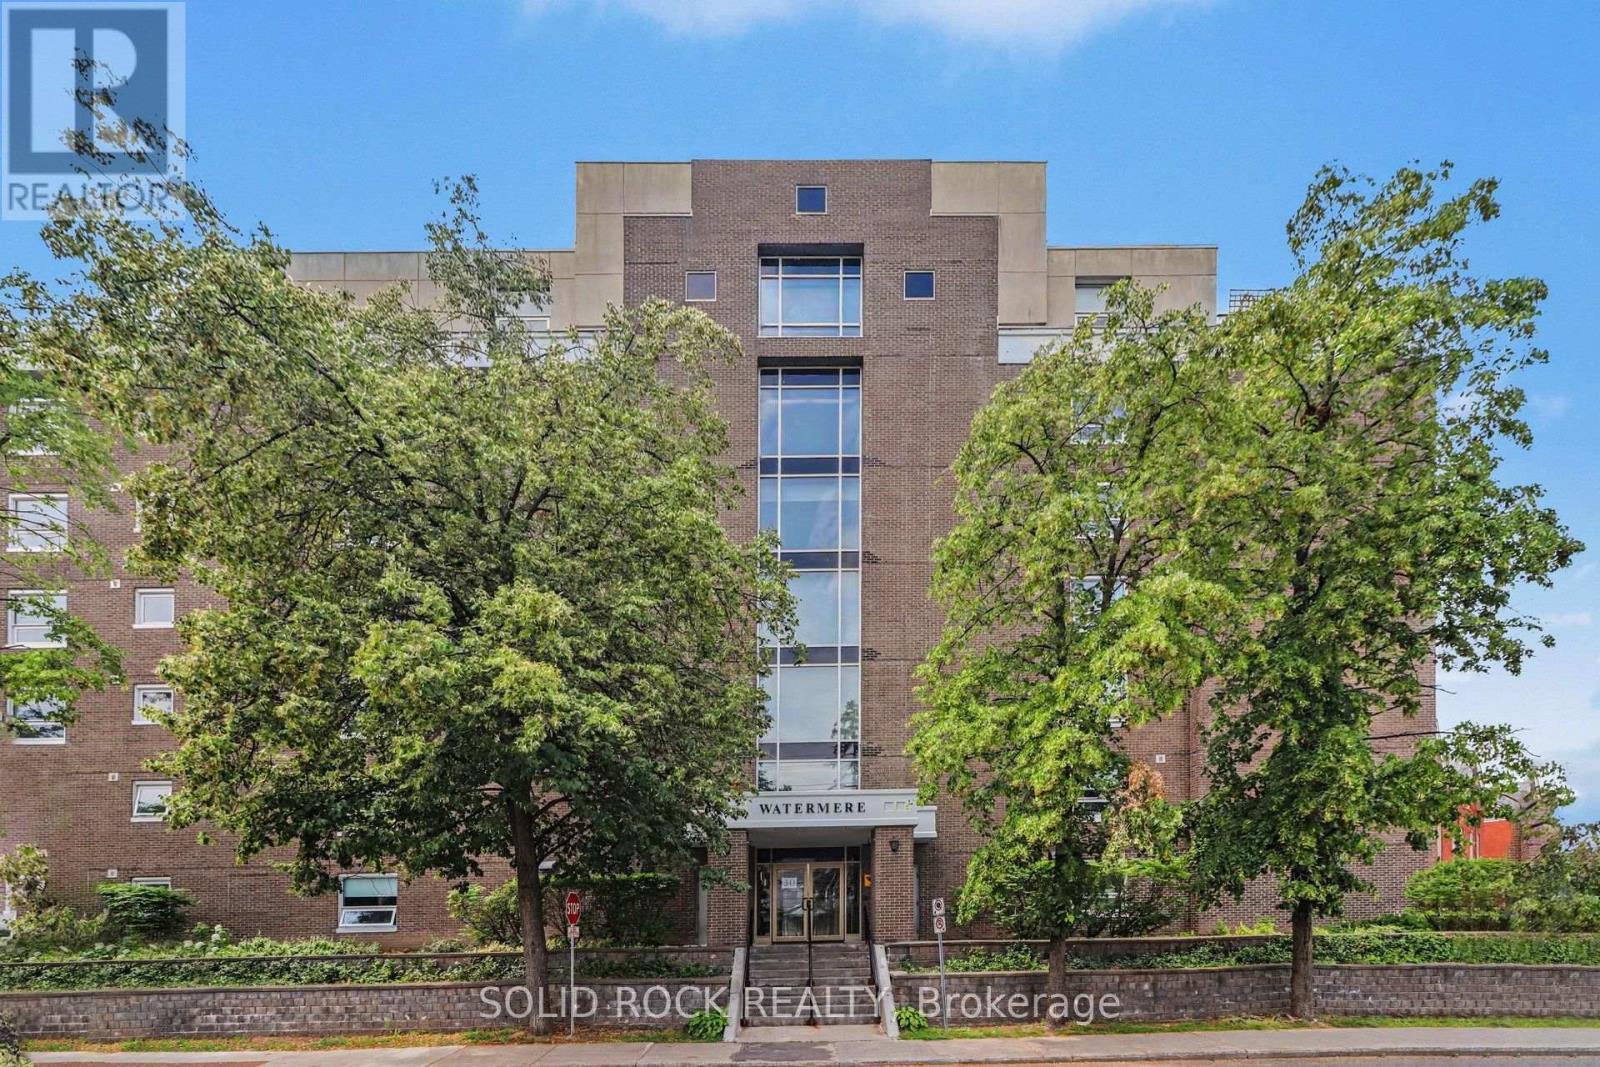
Who doesn't want a newly renovated condo? AND it overlooks the Rideau River- just steps from trendy Beechwood Avenue. The Watermere is a lovely building, with an attentive management team and only a few units per floor. This beautiful unit is open concept- the upgraded ktichen over looks the eating area and the living room Recently renovated - the kitchen has Stone countertops, a Penninsula with a breakfast bar, new cabinets and new appliances. The Primary Bedroom has a custom, built-in closet to maximize storage, as well as a fully renovated ensuite bathroom. There is a second bedroom- perfect for guests of your home office, plus there is another FULL bathroom (also fully renovated)- so your guests don't have to share your ensuite! Even better- there is In Unit Laundry located in the storage room off the kitchen! The South West view of this condo means it receives lots of natural light and the srap around balcony looks out over not only the River but also Greenspace and the biking trails. This building is in a fantastic location putting it close to all of the trendy shops in Beechwood, but also it is a mere 30 min walk to downtown! All of this, plus Underground parking and a storage locker! If you've been considering a condo but don't love being in a tower- consider this extremely quiet building. (id:16397)
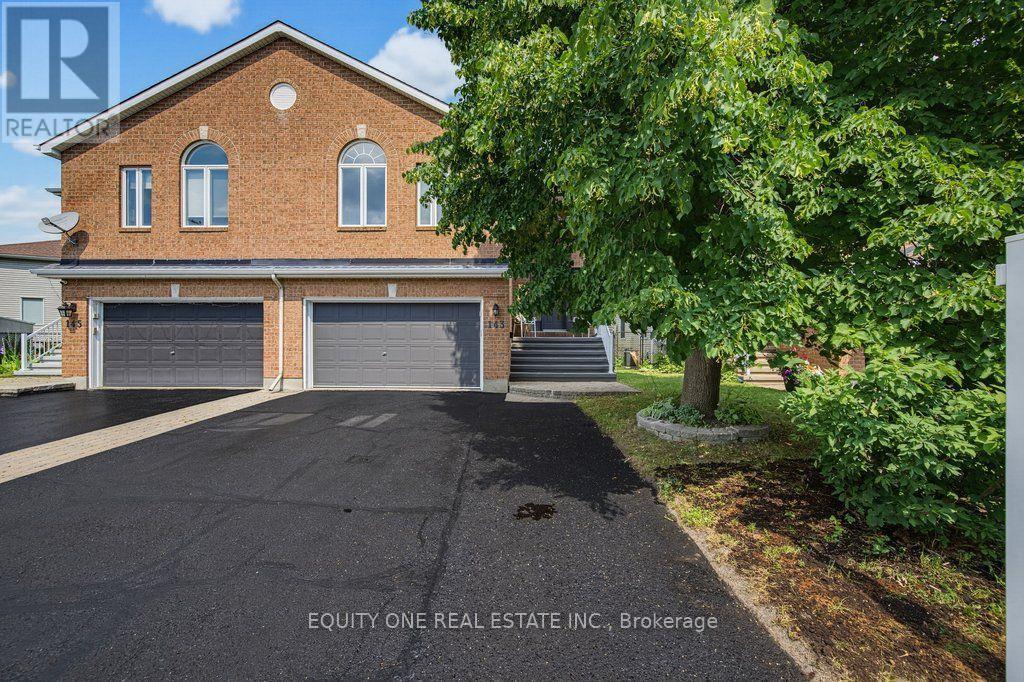
Welcome to 143 Castle Glen, a uniquely designed semi-detached raised bungalow offering approximately 2,450 sq. ft. of above-ground living space, as per MPAC, along with a 2-car garage. Thoughtfully divided between two practical levels, this spacious home provides excellent flexibility for families, older teens, in-laws or long-term guests. Over $10,000 in renovations were completed in 2026, including fresh paint, new light fixtures, polished hardwood flooring, new vent covers, electrical plate covers and more. A large two-storey entrance welcomes you with an impressive mirrored-door closet. Hardwood flooring extends throughout the home, while abundant natural light creates a bright and inviting atmosphere. The upper level features spacious open-concept living and dining rooms, ideal for everyday living and entertaining. The well-appointed kitchen includes stainless steel appliances, a convenient preparation island, ample cabinetry and generous counter space. Two well-sized bedrooms are located on this level, both offering walk-in closets, including one with an impressive 6-piece ensuite. A second full bathroom serves family and guests.The fully above-grade lower level offers a comfortable family room with a gas fireplace and patio-door access to the fenced backyard. Two additional generously sized bedrooms are located here, including one with cheater access to the full 4 pcs bathroom. This level also provides laundry facilities, storage space and convenient inside entry from the two-car garage. The secondary entrance from the garage includes additional walk-in closet space, offering exceptional everyday storage. Ideally situated close to shopping, restaurants, parks, recreation facilities, the Bell Sensplex and highly regarded schools, including A.Y. Jackson Secondary School and Bridlewood Community Elementary School. A spacious, updated and versatile home in a convenient, family-friendly location. (id:16397)
Positioned in an ideal location, this move in ready condominium offers stylish, low maintenance living with easy access to the amenities of both Barrhaven and Riverside South, including parks, walking and cycling trails, the Rideau River, Chapman Mills Conservation Area, shopping, restaurants, and public transit. Bright, neutral finishes complement the open concept layout, where the kitchen, dining, and living areas flow seamlessly together. The updated kitchen features ample cabinetry, stainless steel appliances, and a centre island that adds both workspace and space for casual seating. The thoughtfully designed layout offers two bedrooms, a full bathroom with a double vanity, rain shower head, and tub with a glass panel, along with a convenient powder room. Additional highlights include in unit laundry, one owned parking space, and a private patio providing outdoor space to enjoy. (id:16397)
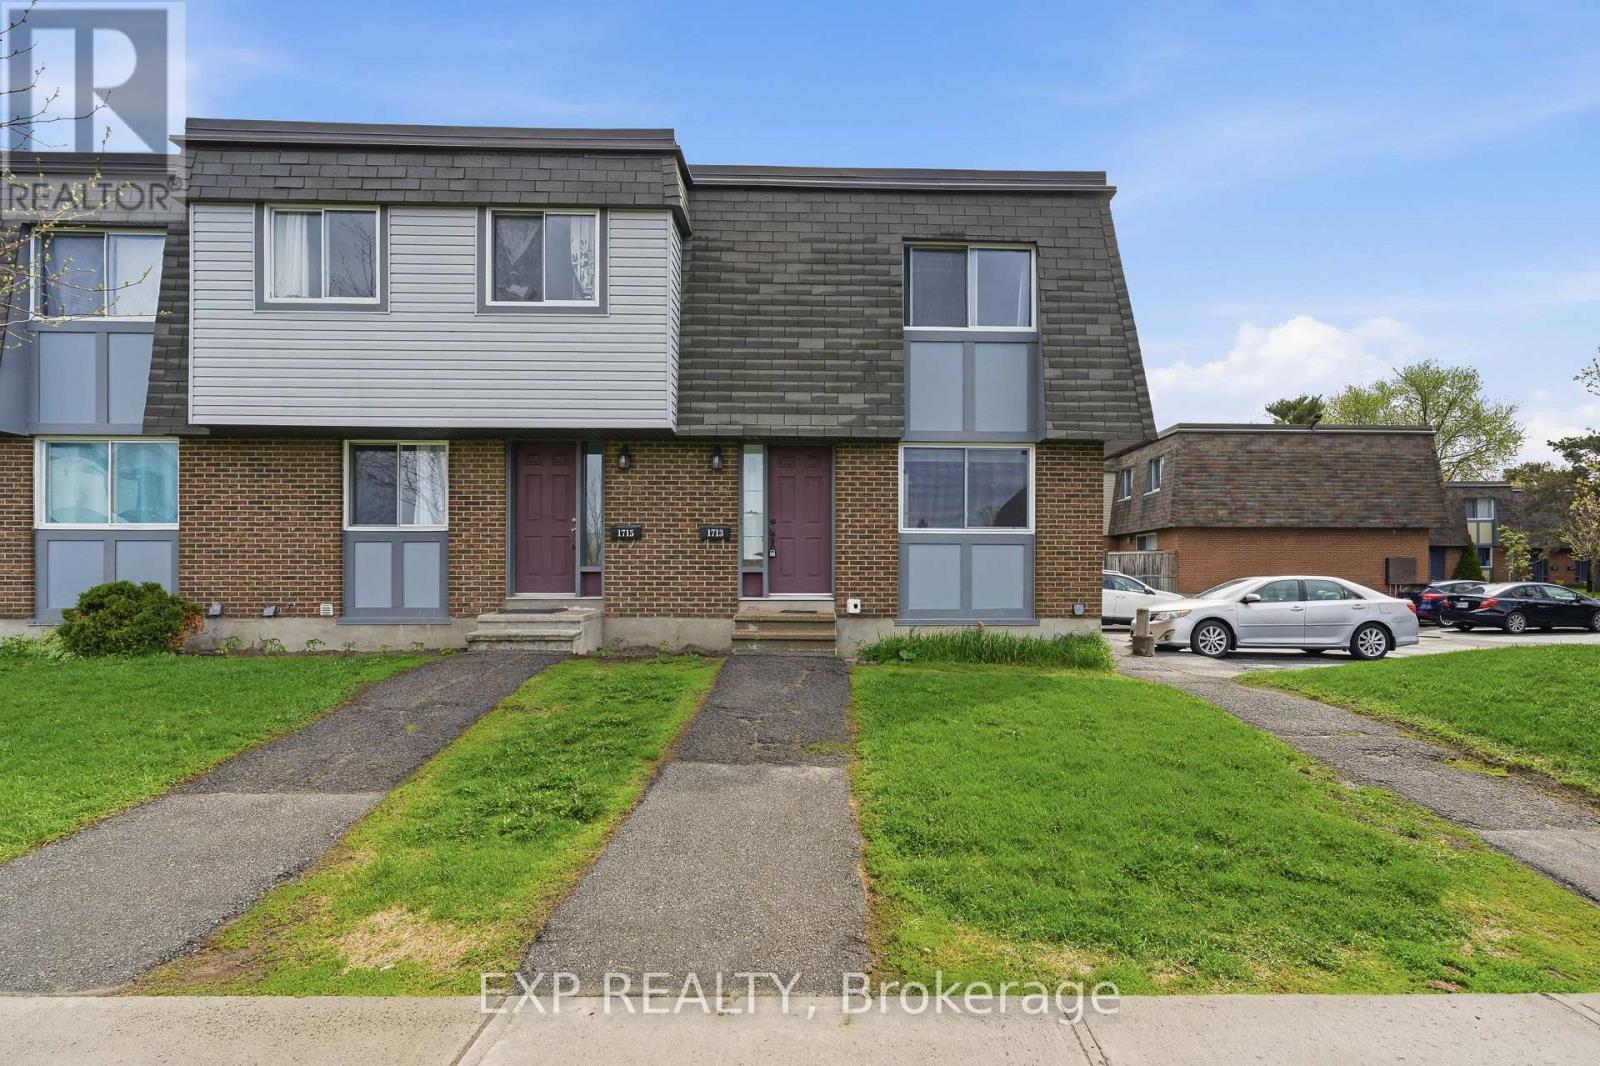
Discover this bright and spacious end-unit townhome at 1713 Heatherington Road in the heart of Hunt Club - South Keys, offering 3 generous bedrooms and 2 full bathrooms designed for comfort and convenience. The main level welcomes you with a sun-filled living area that flows seamlessly into a functional kitchen, featuring ample cabinet space, modern appliances, and a layout ideal for cooking, entertaining, or everyday living. Adjacent dining and living spaces create an open and airy feel, perfect for hosting or relaxing while enjoying natural light streaming through multiple windows. Upstairs, the bedrooms are well-proportioned with abundant light and easy access to two full bathrooms, including a master bath that combines style and practicality. The fully finished basement offers versatile space with a large recreation area, laundry, and extra storage, providing room for hobbies, fitness, or media entertainment. This home's end-unit location ensures enhanced privacy, no rear neighbours, and a dedicated parking spot conveniently located right next to the unit. Outdoors, the backyard provides a serene, private setting, ideal for outdoor activities or peaceful moments, while mature trees and well-maintained landscaping enhance the home's charm. Nestled in a welcoming community, residents enjoy proximity to parks, schools, shopping, and public transit, while the vibrant amenities of Hunt Club - South Keys are just minutes away. This home combines comfort, functionality, and privacy, offering a rare opportunity to enjoy a thoughtfully designed townhome in one of Ottawa's sought-after neighbourhoods. Every feature, from the bright interiors to the private backyard and convenient parking, contributes to a lifestyle of ease and convenience, making this end-unit townhome a standout choice for those seeking a perfect blend of space, light, and location. (id:16397)
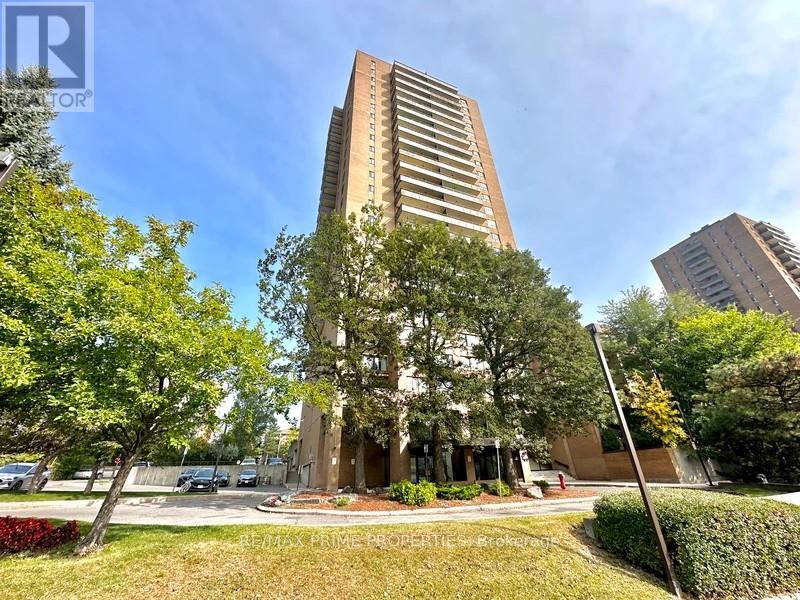
Welcome to this thoughtfully updated 2 bed condo offering the perfect blend of space, functionality, and effortless living in an established, amenity rich community. Meticulously maintained, this unit features a clean, modern aesthetic with updated finishes throughout. Luxury vinyl plank flooring runs seamlessly across the space, complemented by pot lights in the kitchen and a fresh, refined palette. A spacious entrance with sliding closet doors leads into a bright, open concept L shaped living and dining area, filled with natural light from large windows. Ideal for everyday living and entertaining. Step out to the large east facing balcony with a quiet, long horizon view. The galley style kitchen is beautifully updated with 12 x 24 tile flooring, granite countertops, stainless steel appliances, updated floor to ceiling cabinetry, pot lights, and a deep wall pantry, offering excellent storage and functionality. The bedroom wing is privately separated by a door. Both bedrooms are generously sized with wall to wall Pax style closets. Updated 4pce bathroom with large vanity and clean finishes. Shaker style doors throughout add a timeless touch. In unit laundry with dedicated storage adds everyday convenience. Well managed building with strong community feel and all inclusive lifestyle. Amenities include in-ground outdoor pool, gym, sauna, library, hair salon, underground heated parking + car wash, 24h security, and green space. Conveniently located near transit, shopping, parks, bike lanes, trails & healthcare. Condo fees include building insurance, amenities, caretaker, heat, hydro, water, sewer, management, and 1 underground heated parking space. (id:16397)
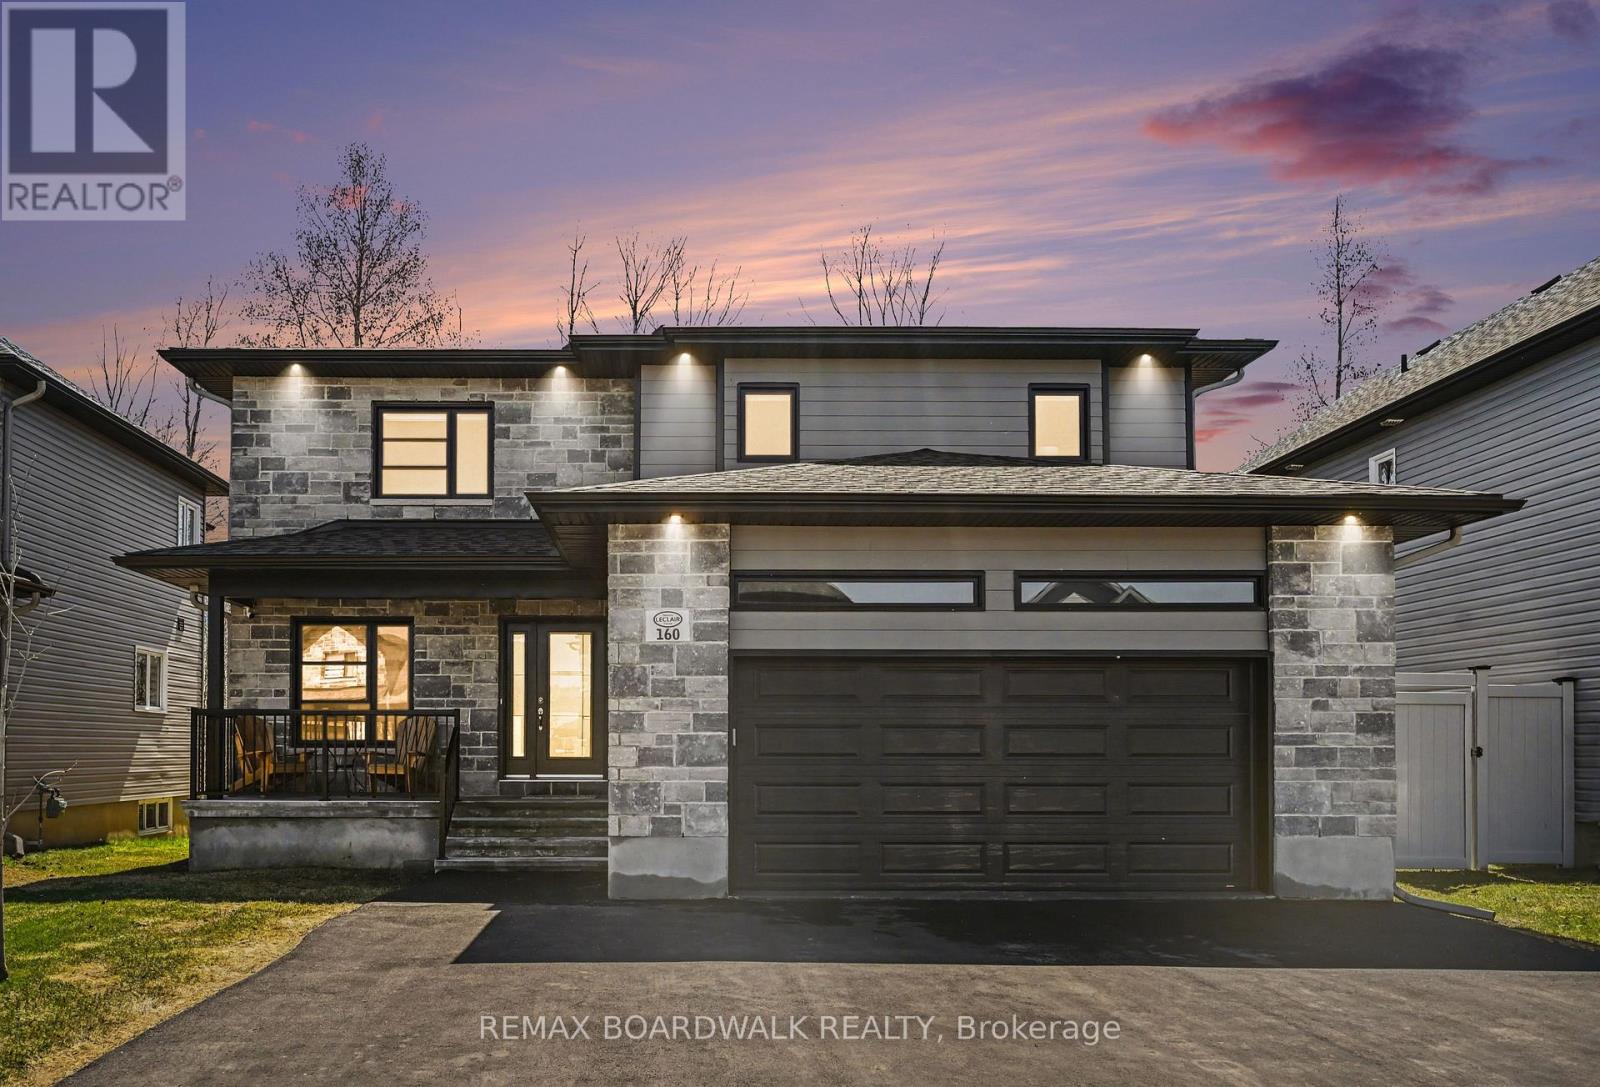
NO REAR NEIGHBOURS! Backing directly onto Embrun's scenic bike path, this exceptional 2-storey home offers the perfect blend of privacy, natural beauty, and modern family living. Step inside to a bright, open-concept main floor where soaring windows fill the home with an abundance of natural light. The stylish kitchen flows seamlessly into the dining and living areas, creating an inviting space ideal for entertaining or relaxing with family. Patio doors lead to the backyard and deck, where you'll enjoy peaceful views with no homes behind.The main level also features a versatile office that can easily serve as a home workspace, playroom, or quiet retreat, along with a convenient powder room and main-floor laundry.Upstairs, the spacious primary suite is your private sanctuary, complete with a walk-in closet and luxurious 5-piece ensuite. Two additional generously sized bedrooms and a full 4-piece bathroom provide plenty of room for the whole family.The unfinished basement offers endless possibilities to create the space you've always wanted-whether it's a recreation room, home gym, theatre, or additional bedrooms.Located in one of Embrun's most desirable neighbourhoods, this move-in-ready home offers the rare combination of modern finishes, exceptional natural light, and a premium lot backing onto the bike path. A fantastic opportunity you won't want to miss! (id:16397)
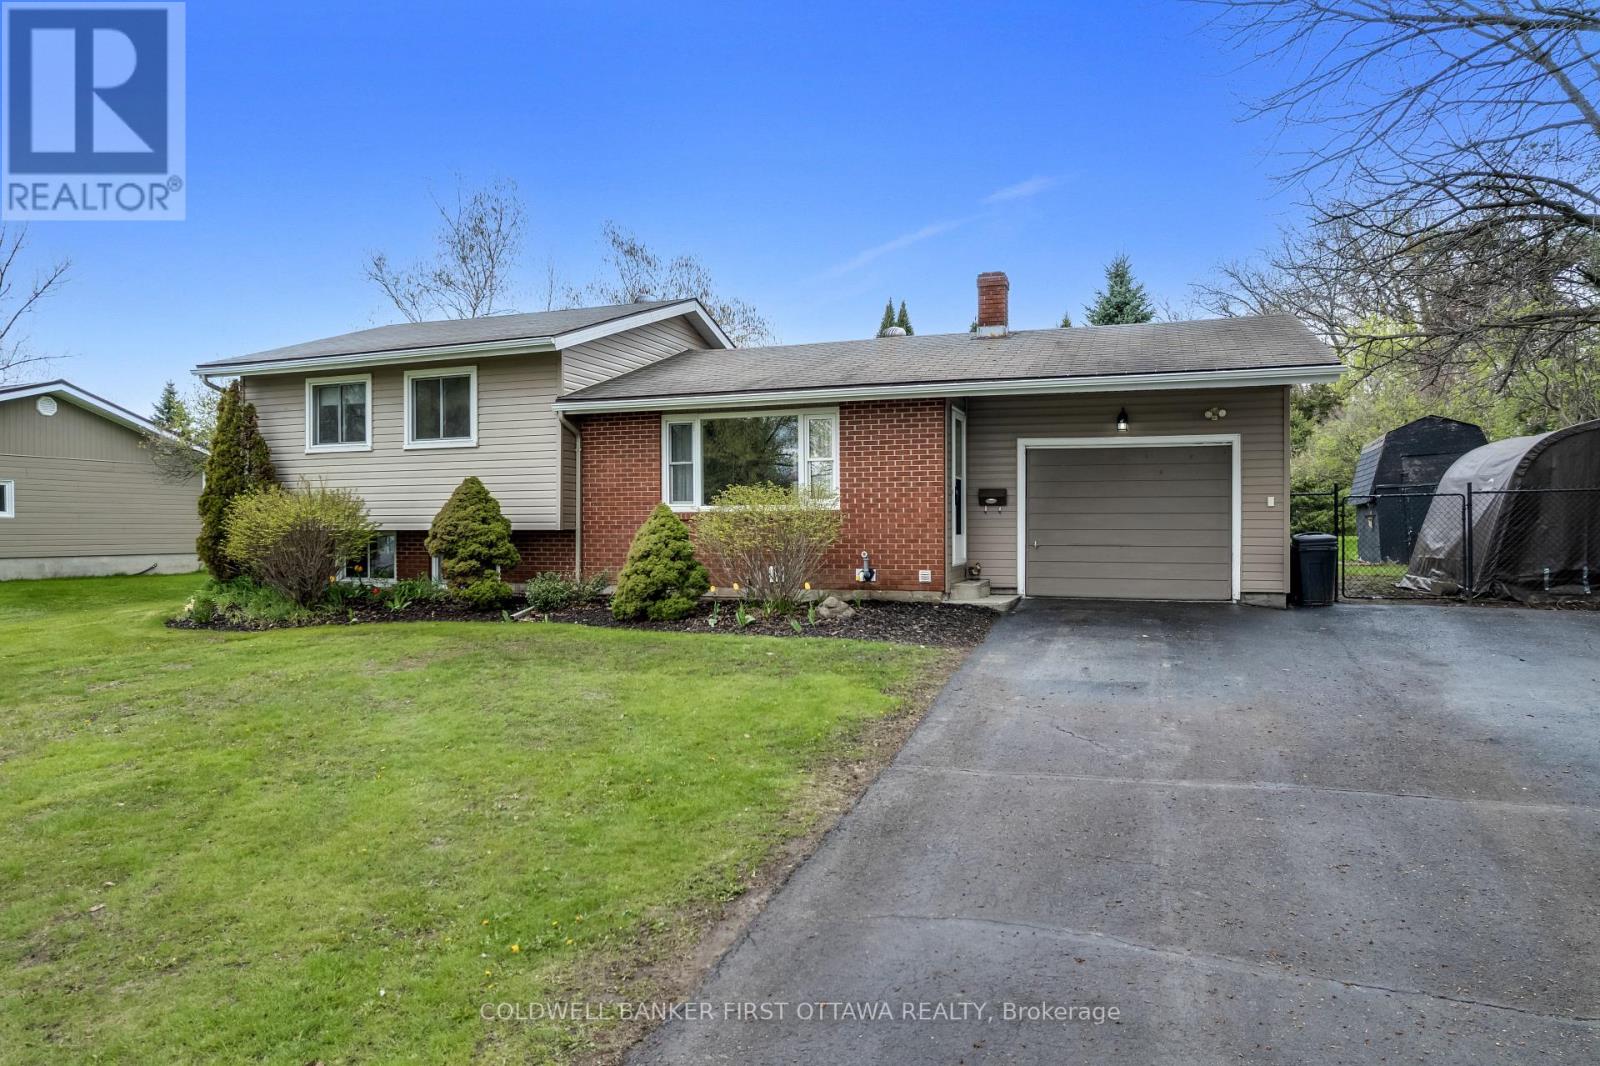
Welcome to 114 Morris Road South! This side split home has been well cared for and offers comfort, functionality, and a fantastic location just outside the historic Town of Perth. Featuring a classic combination of brick and vinyl siding, this charming 3-bedroom, 1-bath is perfectly suited for first-time buyers, downsizers, or anyone looking for a practical and inviting place to call home. Inside, you'll find a well-laid-out floor plan designed for everyday living. The bright and comfortable living spaces flow seamlessly throughout, while the fully finished basement adds valuable extra space with a dedicated laundry area and plenty of storage room. Step outside to enjoy the back deck-perfect for summer BBQs and relaxing evenings overlooking the large, fenced backyard, offering ample space for children, pets, gardening, or entertaining family and friends. The property includes an attached one-car garage and a spacious driveway with plenty of parking. Conveniently located just minutes from Perth, you'll enjoy quick access to local shops, schools, parks, restaurants, and all the amenities this vibrant community has to offer. A wonderful opportunity to own a move-in-ready home in a desirable location with both privacy and convenience. (id:16397)
3 Bedroom1 Bathroom700 - 1,100 sqft
Coldwell Banker First Ottawa Realty
SERVING MY CLIENTS IN
Ottawa East
Orleans
Embrun
Casselman
Russell
Ottawa West
Ottawa South
& additional surrounding areas