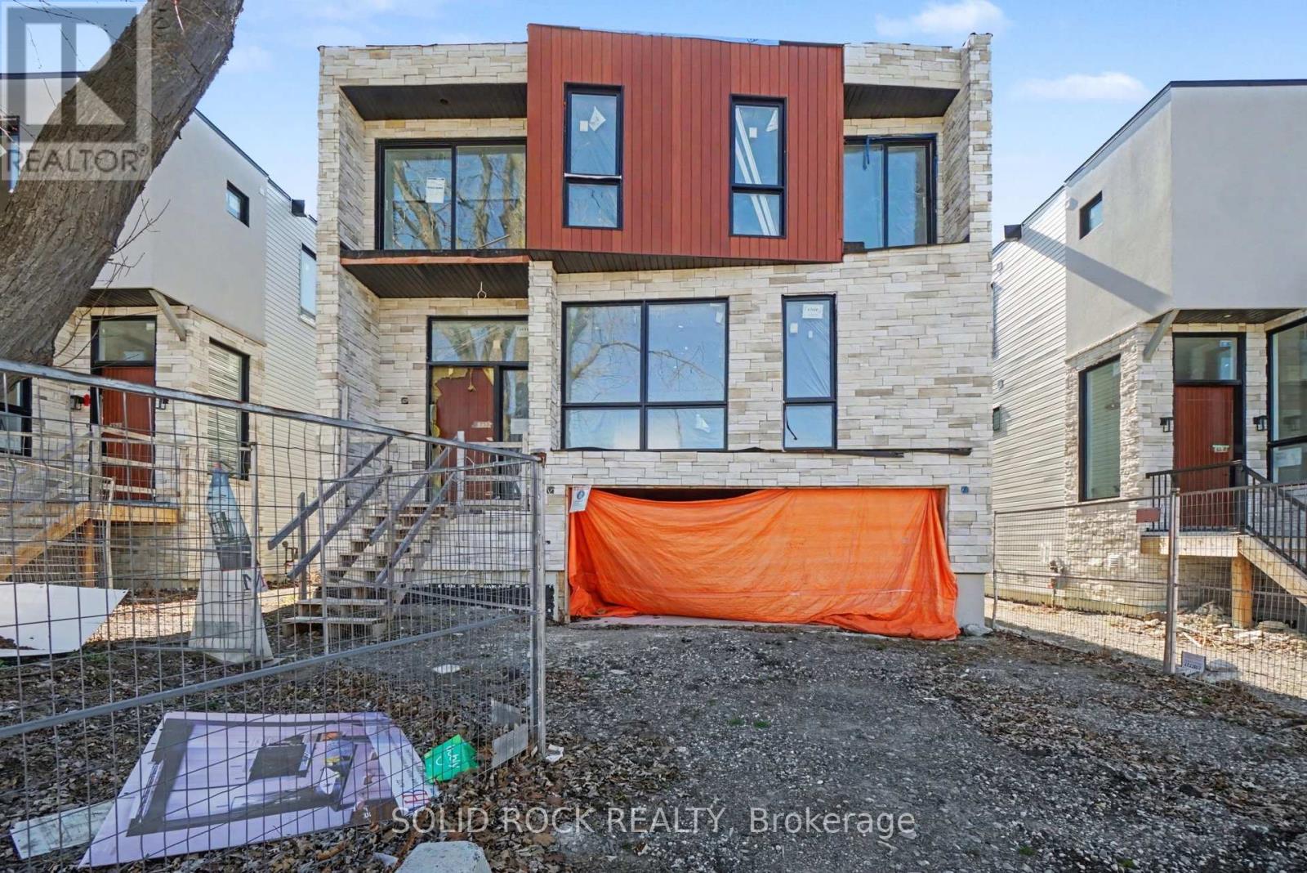
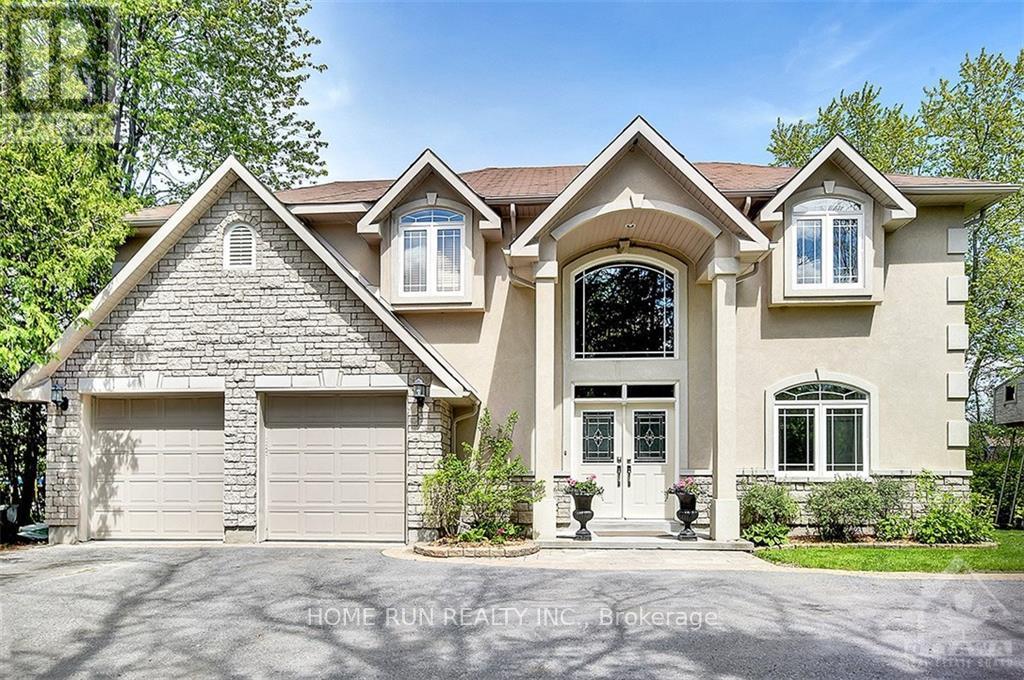
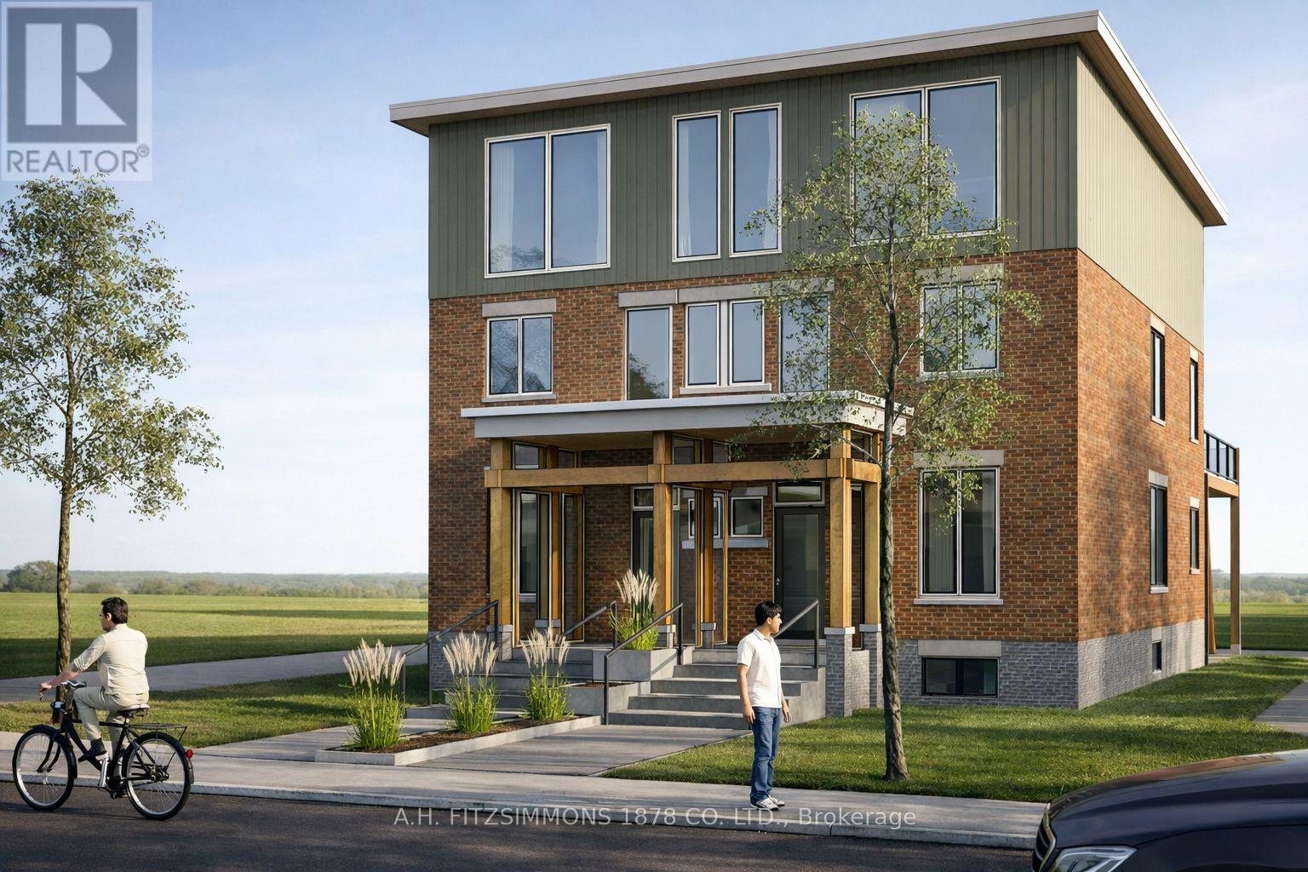
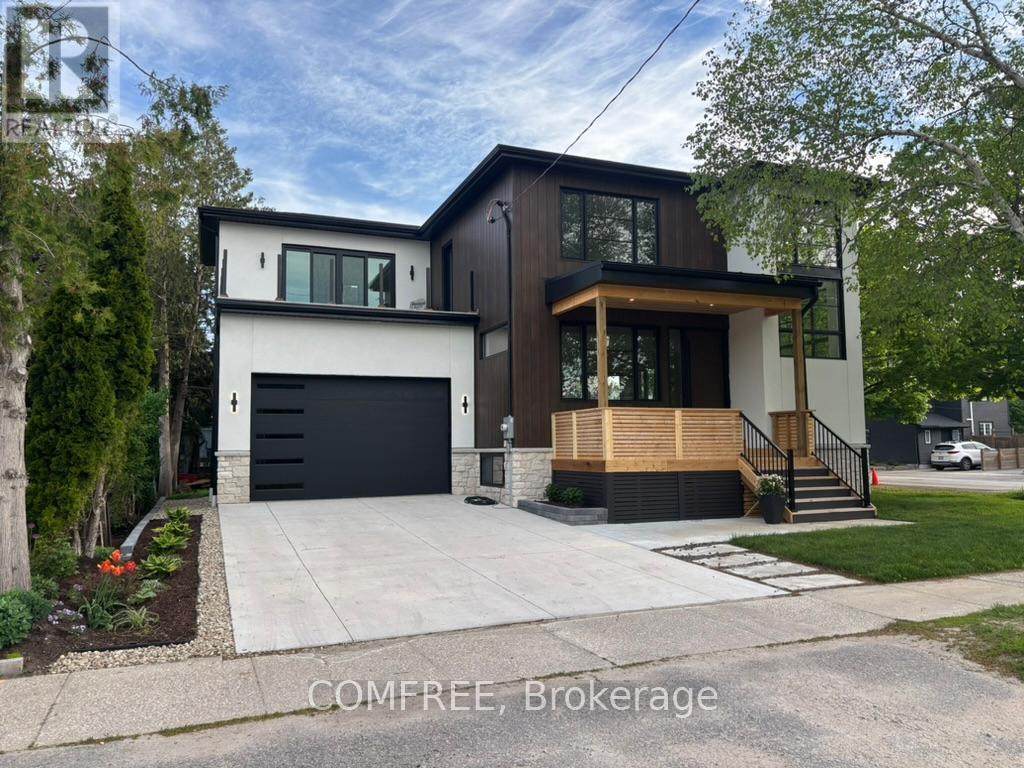
This brand-new, detached family home is situated on a quiet street in desirable Queensway Terrace! And what a customization opportunity! Have you been looking for a new build home but don't like the finishings chosen by builders? This open concept home is waiting for your personalization. Your new home has a beautiful 8' slab entry door, an open-concept main floor plan with 10' ceilings and huge windows. The main floor has the layout you've been looking for: A family room with large windows overlooking the street, a HUGE 27 ' x 255 great room for the kitchen/ eating and living space + a convenient main floor den and powder room. The family room has a fireplace roughted in too! Upstairs the Primary bedroom layout also has everything you're looking for,a walk-in closet plus an ensuite bathroom. The other 3 bedrooms each have their own ensuite bathroom and there is a convenient 2nd floor laundry room too. The separately metred basement is a flexible space- perfect for in-laws or as a fabulous recreation room. The suite has an open concept kitchen/ dining/ living area and a full bathroom. Minutes to public transit, shopping, schools but also close nature- Brittania beach and the cycling trails along the river. This property is your opportunity to finish it and make it truly your own. Taxes are not yet assessed. Sold under power of sale. Sold As-Is, Where Is. Seller does not warranty any aspects of property, including but not limited to: sizes, taxes or condition. (id:16397)
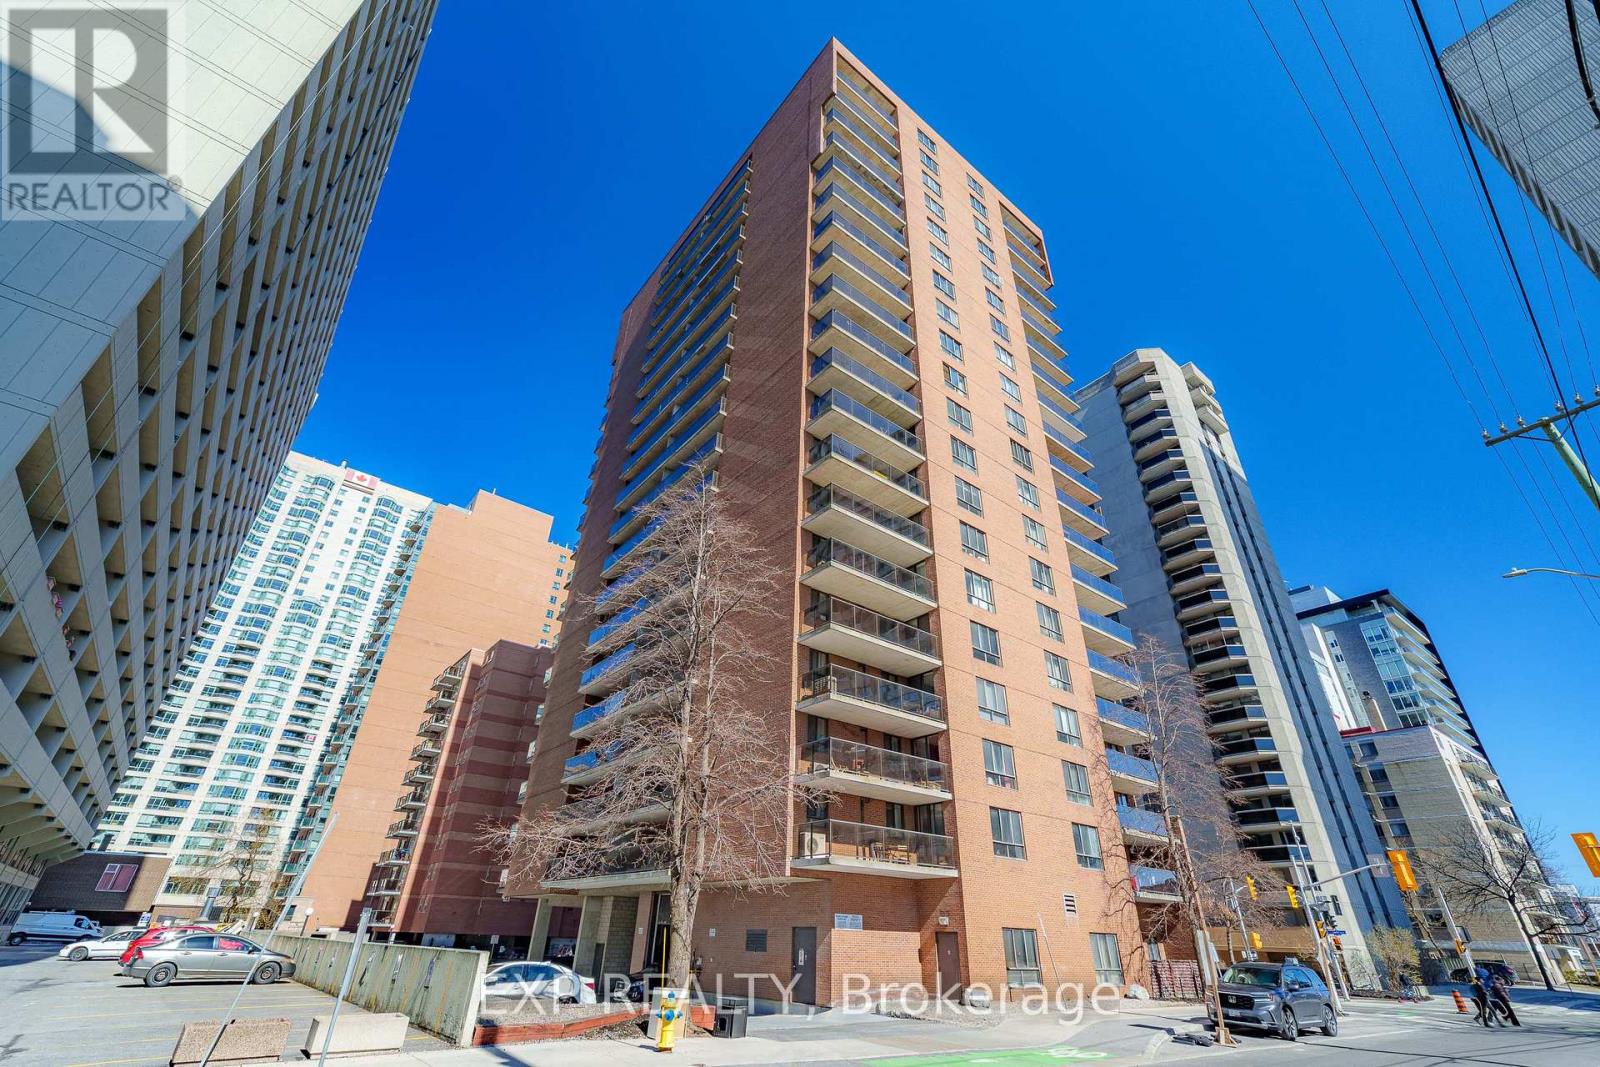
Enjoy the CITY VIEWS from this bright 2-bedroom CORNER UNIT on the 10th floor, with well-sized windows and a LARGE BALCONY that gives you plenty of room to relax and take in the skyline. The layout features kitchen and a comfortable living and dining area filled with NATURAL LIGHT. Set just minutes from downtown Ottawa, this location offers EASY ACCESS to the O-Train, transit, and the city core. Walking and cycling paths along the Ottawa River are close by, perfect for getting OUTDOORS, while grocery stores, pharmacies, cafés, restaurants, and parks are all within a short distance. A well located home that offers a great balance of EVERYDAY CONVENIENCE and CITY LIVING. (id:16397)
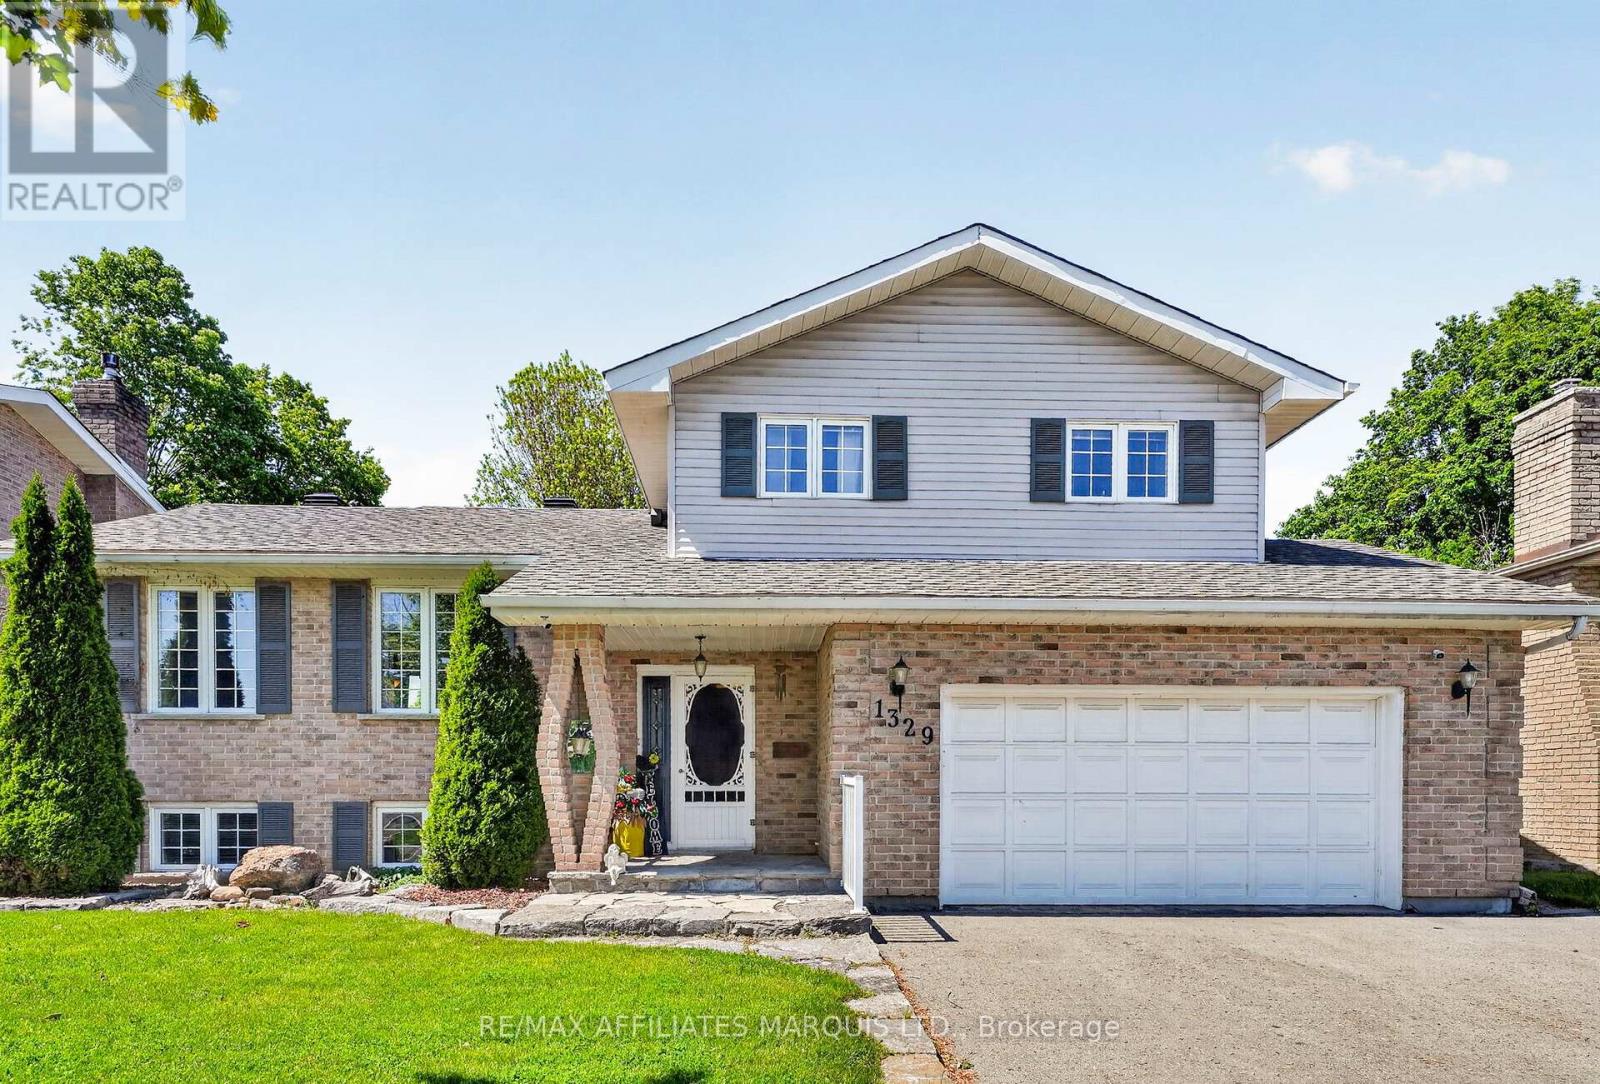
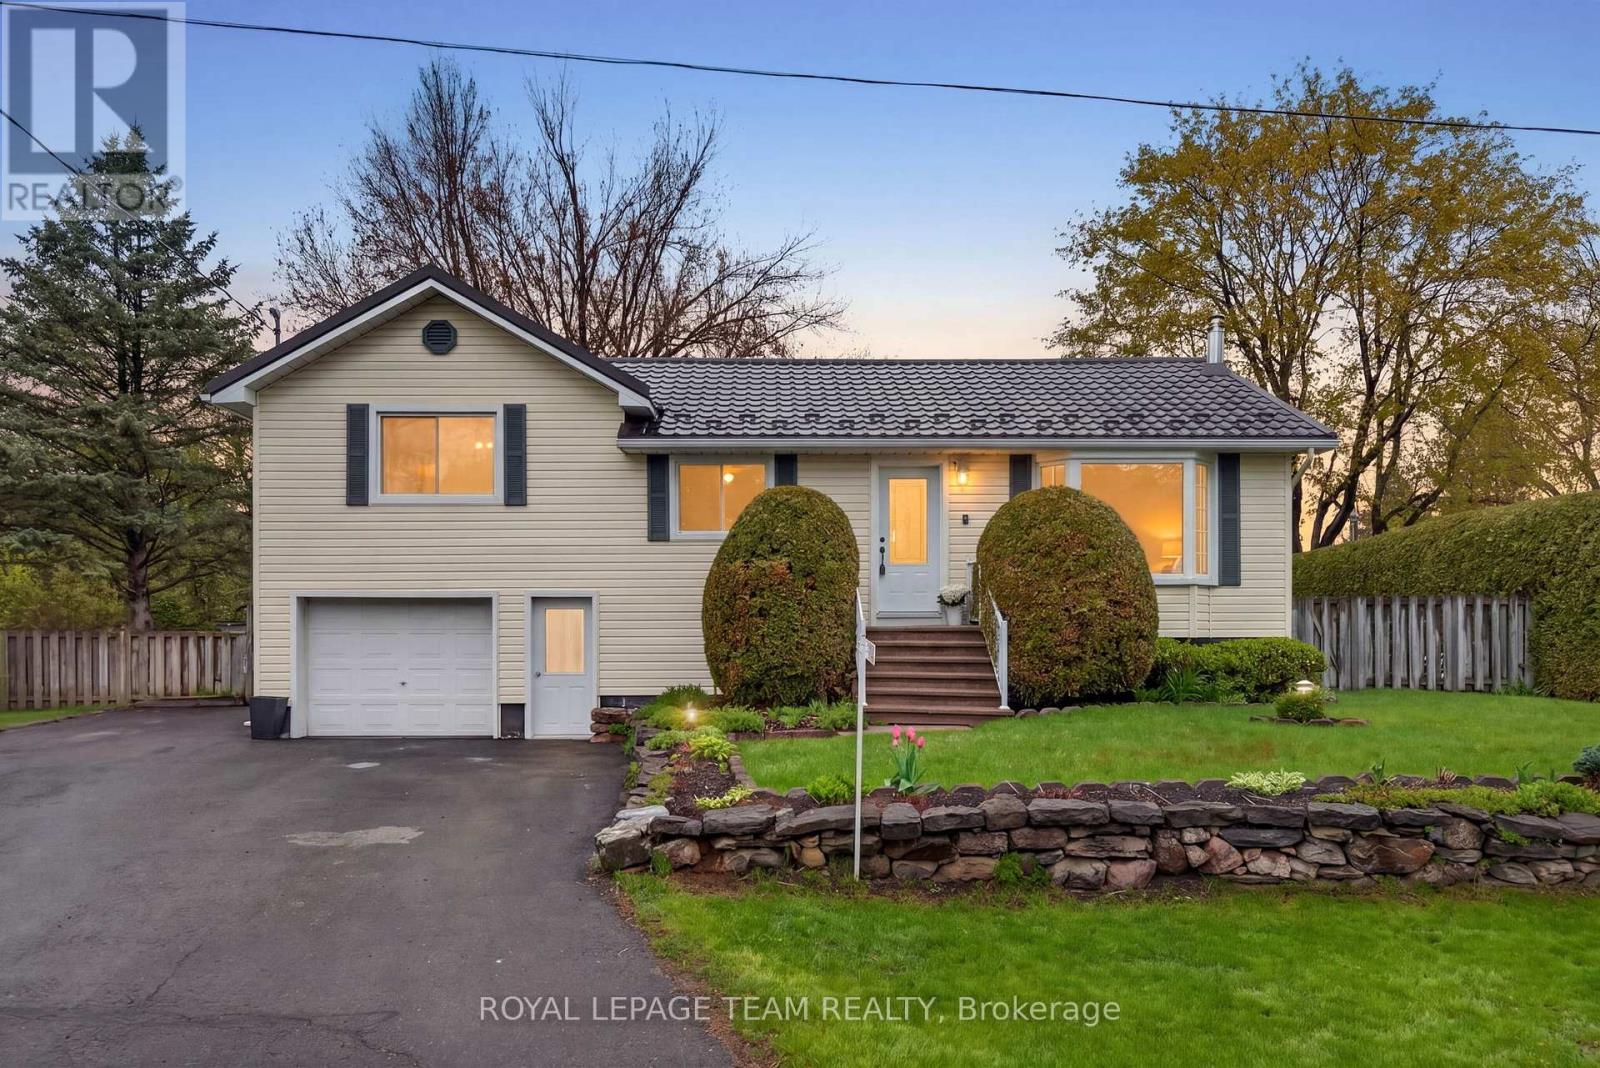
Nestled in a desirable residential neighbourhood and conveniently located close to shopping, schools, and everyday amenities, this 4-level split home offers 1,525 sq ft of comfortable living space. Many of the major capital improvements have already been completed, allowing the next owner to focus on making it their own. The main floor is designed for both everyday living and entertaining, featuring a bright formal living room, a spacious family room with patio doors leading to the backyard, a functional kitchen with ample workspace and storage, and an adjoining dining area ideal for family meals. A convenient 2-piece bathroom completes this level. All kitchen appliances, as well as the washer & dryer, are included. The upper level offers three bedrooms, including a primary bedroom with a walk-in closet and direct access to the 5-piece bathroom. The lower level adds valuable living space with a large recreation room currently being used as a bedroom, making it ideal for growing families or those requiring additional flexibility. This level also features a 3-piece bathroom, laundry room, and excellent storage space. Outside, you'll find a fully fenced backyard that provides a safe space for children and pets, along with a deck that's perfect for relaxing, entertaining, or enjoying your morning coffee. Combining space, functionality, and a sought-after location, this home presents an excellent opportunity for buyers looking to add their own touches while benefiting from many important updates already completed. Click on the multi-media link for virtual tour & floor plan. The Seller requires 24 hour irrevocable on all Offers. (id:16397)
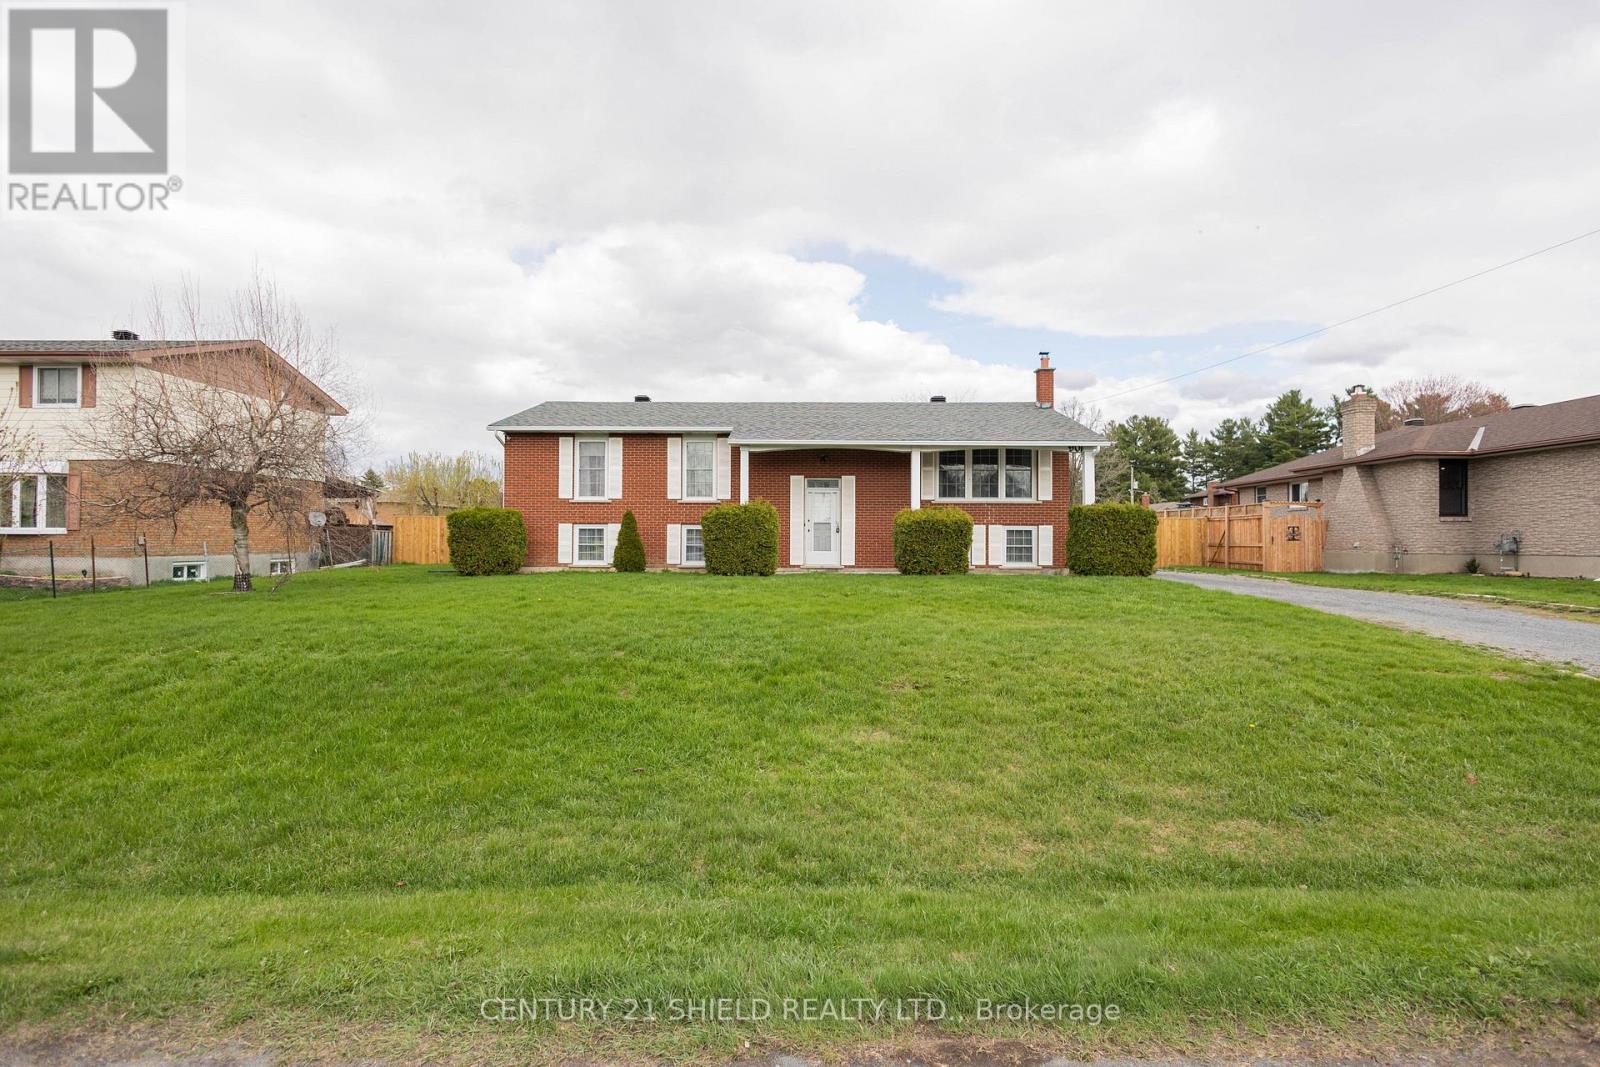
Welcome to 901 Laflin - a truly special home, lovingly built and meticulously maintained by its original owner. This one-owner residence stands apart in the subdivision, situated on the only lot of its size, offering exceptional outdoor space, a rare sense of privacy, and a completely fenced backyard perfect for children, pets, and outdoor entertaining. Set on an impressive 100 ft x 150 ft lot, this property provides an abundance of room to enjoy both inside and out. Nestled in a wonderful, family-friendly neighbourhood, this home offers the perfect balance of comfort and convenience. Enjoy being just moments from parks, reputable schools, and a wide range of everyday amenities, while also benefiting from quick access to Highway 401 - ideal for commuters traveling to Montreal or Ottawa. Inside, the home features a spacious and functional layout with inviting main floor living spaces that include a bright living room, kitchen, dining area, 3 bedrooms and two bathrooms. The finished basement offers even more versatility, complete with a large family room, two additional bedrooms, and an oversized utility room with ample storage and workspace. With impressive 8-foot ceilings in the basement, the home provides endless possibilities for comfortable family living, entertaining, or multi-generational use. The property can comfortably function as a 3+2-bedroom home and also includes a rough-in for a third bathroom, offering added flexibility for future customization. Recent updates include a beautifully constructed new deck, completed in November 2025 - perfect for relaxing or entertaining while enjoying the expansive yard.901 Laflin is more than just a house; it's a thoughtfully designed home that combines space, quality, location, and potential in a way that's rarely available. (id:16397)
First time buyers/investors delight! Spacious 3 bedrooms home with large living room, formal dining room, 1.5 bathroom, finish lower level with bedroom and storage that can be a den. large fenced backyard, close to all amenities. (id:16397)
Rarely offered and exceptionally spacious, this elegant two-bedroom, two-bathroom residence offers nearly 2,000 square feet of refined living in one of Ottawa's most sought-after downtown addresses. According to MPAC, the suite measures approximately 1,976 square feet, providing the generous proportions of a house while enjoying the convenience and security of luxury condominium living. The beautifully proportioned open-concept living and dining areas create an inviting setting for both entertaining and everyday comfort. Expansive south-facing windows fill the space with natural light throughout the day and lead to two private balconies, offering ideal spots to relax and take in views of the vibrant surrounding neighbourhood. The well-designed kitchen opens seamlessly to the main living spaces, allowing for effortless entertaining. The spacious primary suite offers a quiet retreat, complete with a walk-in closet, dedicated dressing room, and a private ensuite bathroom. A second bedroom and full bathroom provide excellent flexibility for guests, a home office, or additional family space. Residents of this distinguished building enjoy a full range of upscale amenities including a 24-hour concierge, indoor swimming pool, fitness centre, sauna, meeting room, and convenient car wash facility. Ideally located in the heart of the ByWard Market, this residence is just steps from Ottawa's finest restaurants, cafés, galleries, boutiques, and the Rideau Centre, while also offering easy access to Parliament Hill and scenic pathways along the Ottawa River. A rare opportunity to own a generously sized luxury condominium in one of the city's most dynamic and walkable neighbourhoods. Second walk-in-closset is dressing room. Parking #316 Locker #P3-L58 (id:16397)
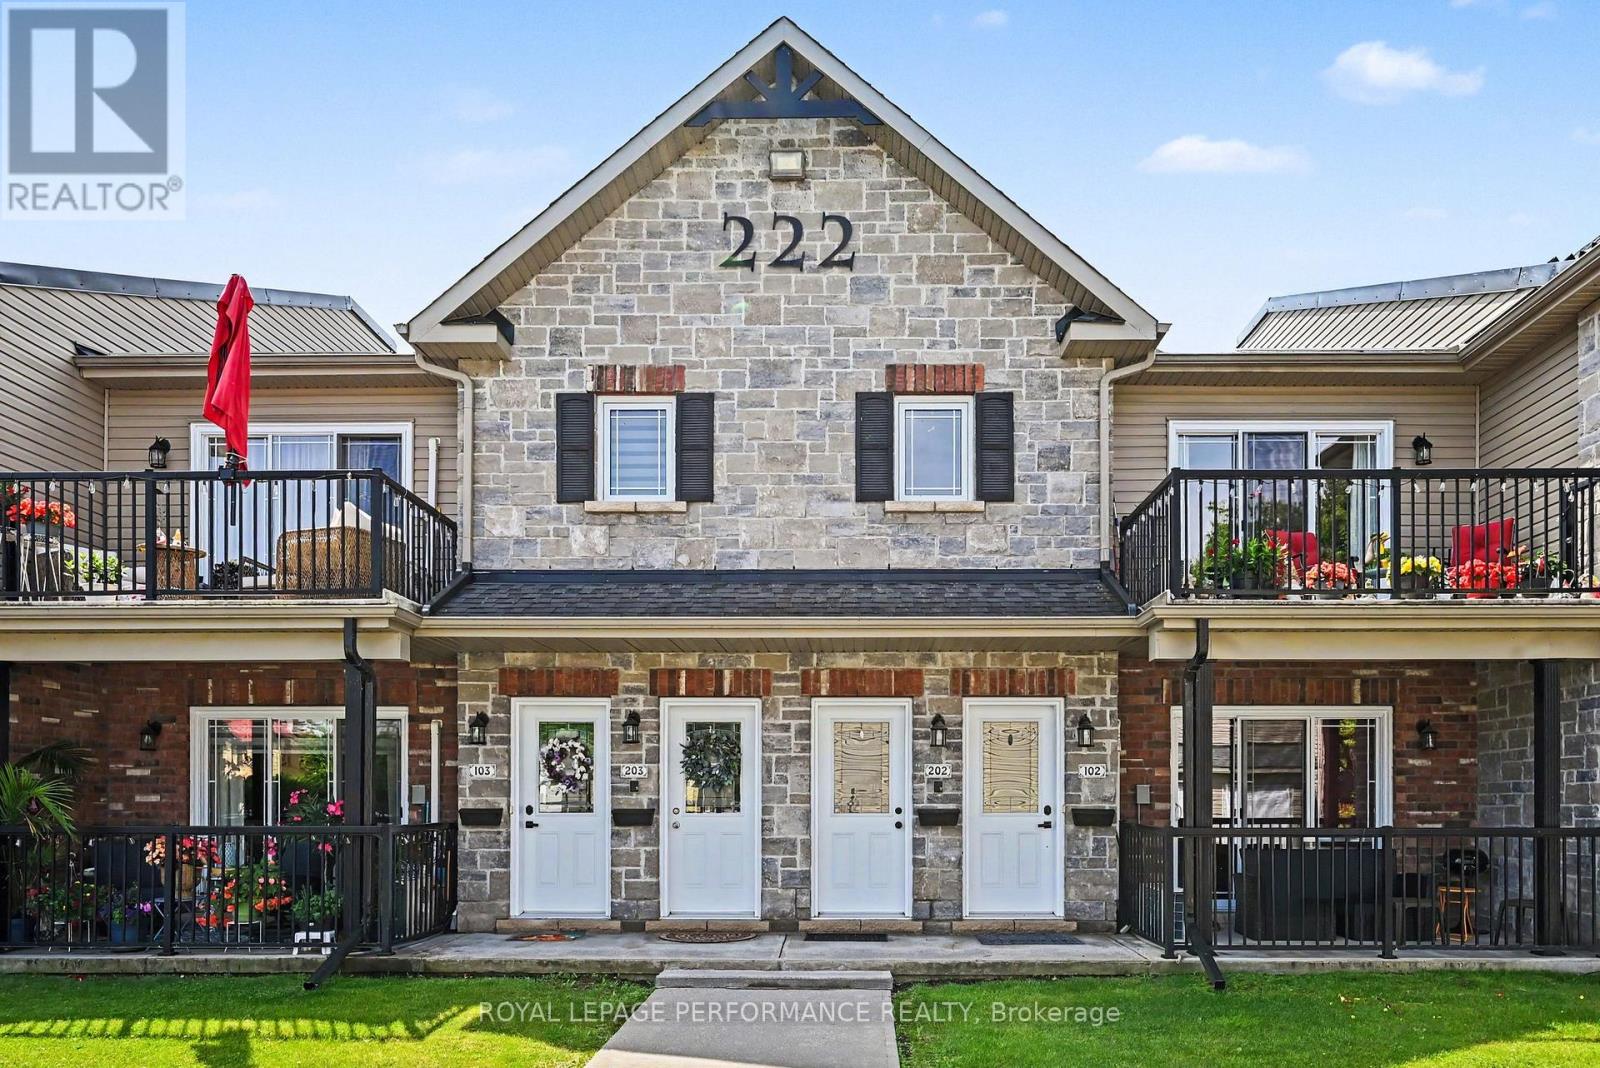
Low-maintenance living meets modern comfort in this stylish 2-bedroom condo located in one of Cornwall's most convenient downtown settings. Thoughtfully designed with an open layout, the main living area is enhanced by impressive vaulted ceilings and large windows that create a bright, welcoming atmosphere throughout the home.The kitchen offers a timeless appeal with granite countertops, quality cabinetry, abundant storage, and a full complement of included appliances, making everyday living both functional and enjoyable. In-floor heating provides year-round comfort, while the in-suite laundry adds an extra level of convenience. The updated 3pc bathroom features a spacious walk-in shower and granite-topped vanity, delivering a clean, contemporary feel. Both bedrooms are generously sized and adaptable to your lifestyle, whether you require space for guests, a home office, or simply extra room to unwind. Enjoy the added bonus of a private balcony, offering a peaceful outdoor space to start your day or relax in the fresh air. This unit also includes an assigned parking space and a separate storage locker for seasonal items and additional belongings. Ideal for professionals, retirees, investors, or anyone seeking an easier pace of life, this move-in-ready condo offers the freedom to spend less time on maintenance and more time enjoying everything downtown Cornwall has to offer, with shops, restaurants, waterfront trails, and local amenities just moments from your doorstep. Seller can accommodate quick possession. (id:16397)
Nestled on a beautifully tranquil 0.37-acre lot in the heart of Greely, 1509 Mayrene Crescent offers the perfect blend of privacy, charm, & thoughtful updates. This lovingly maintained 3-bedroom, 2 full bathroom home sits on an impressive 71 x 150 ft fully fenced lot surrounded by mature healthy trees & garden beds, creating a peaceful retreat just minutes from city conveniences. Enjoy summer evenings on the expansive two-level deck with a gas BBQ hookup, relax in the screened-in 3-season porch, or unwind in the private landscaped backyard oasis. Inside, timeless character meets tasteful renovations. The bright and functional kitchen was beautifully updated in 2022 & features refinished & painted wood cabinetry, quartz countertops, & new SS appliances. Charming architectural details such as bay windows, French pocket doors, & built-ins add warmth & functionality throughout the home. The spacious living areas are designed for year-round comfort w/ multiple heating options, including baseboard heating, a heat pump, & a cozy natural gas fireplace. Both full bathrooms have been recently renovated & feature cozy heated floors, while the primary bedroom offers a walk-in closet for added convenience. Numerous major upgrades provide peace of mind, including a new heat pump (2021), owned hot water tank (2023), new electrical panel and breakers (2024), & a durable metal roof with new eavestroughs installed in 2024. A whole-home GenerLink generator system was also added in 2024 for extra reliability and preparedness. Additional highlights include a 16'4 x 24'2 attached garage with inside & outside entry, septic tank pumped in May 2026, two storage sheds, & beautifully maintained grounds ideal for families, downsizers, or anyone seeking a quieter lifestyle with space to enjoy both indoors & out. A rare opportunity to own a beautifully updated home on a private, oversized lot in the family-friendly community of Greely, 30 minutes away from Downtown Ottawa. (id:16397)
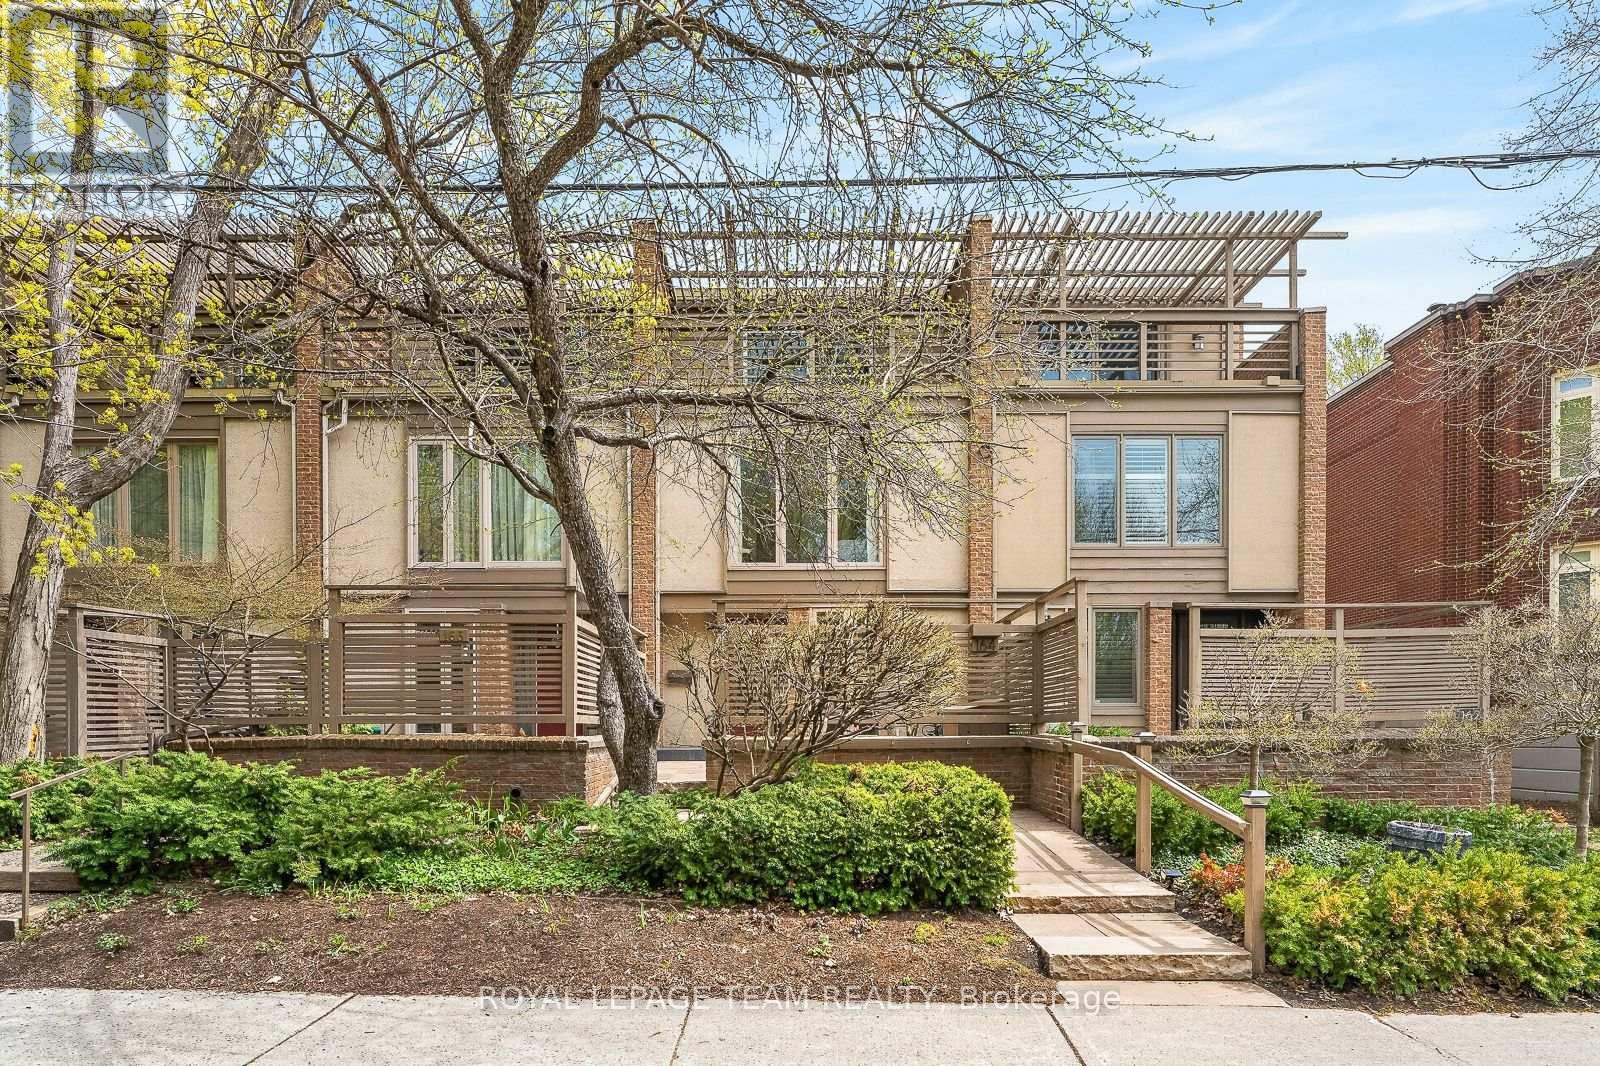
At one of New Edinburgh / Lindenlea's most desirable addresses, facing the lush grounds of Rideau Hall, this architecturally striking 3-storey residence offers a compelling blend of light, space, and privacy. The main level features a dramatic two-storey living room with wall of windows, wood-burning fireplace and hardwood floors, flowing to a raised dining area and bright kitchen with breakfast nook. Enjoy both front and rear outdoor spaces, including a fully enclosed, private deck surrounded by greenery. Upstairs, the primary bedroom offers a full wall of custom closets and generous five piece ensuite with jacuzzi and walk-in shower. A mezzanine-style office adds flexible living space. Thethird level feels like a private retreat: two bedrooms, each with its own balcony, and abeautifully designer renovated full bath. Double garage. Impeccably maintained freehold property. A large lower level with high ceilings offers future potential. A rare opportunity in one of Ottawa's most walkable, picturesque and charming neighbourhoods. (id:16397)
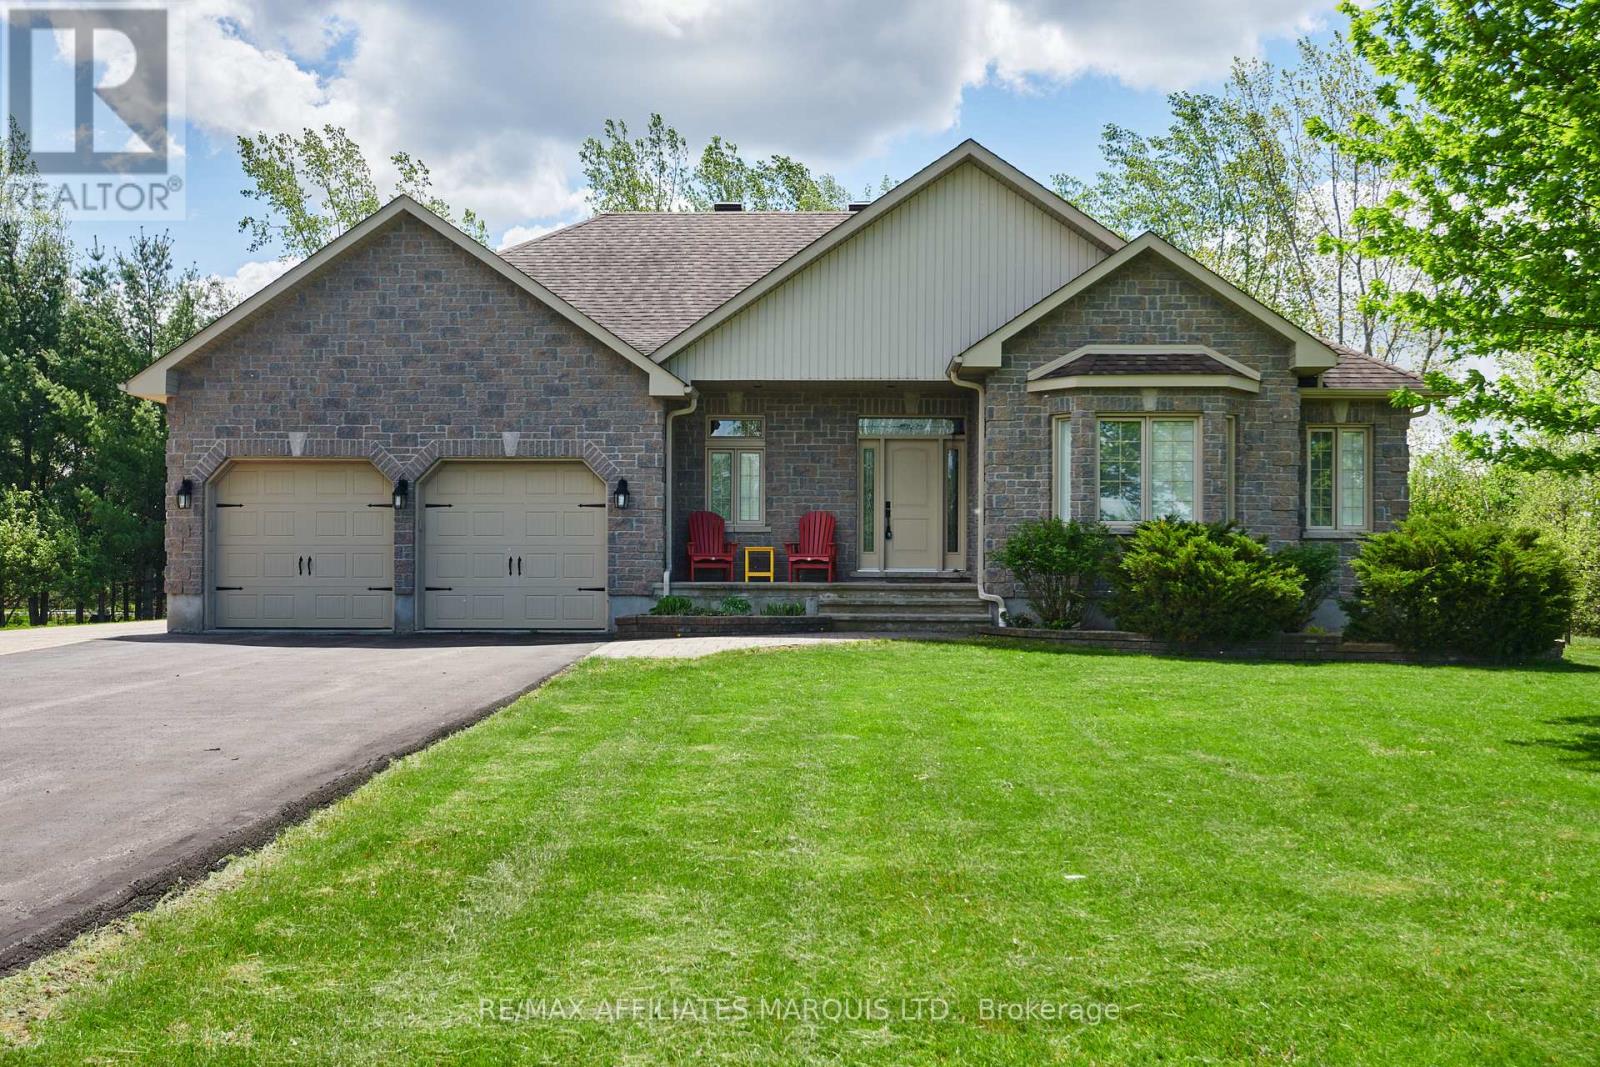
Tucked away on a peaceful street in a sought-after neighbourhood, this beautifully crafted stone and brick bungalow showcases quality construction, and thoughtful design throughout. On the main level the home offers two spacious bedrooms and three well-appointed bathrooms, making it ideal for comfortable, low-maintenance living. Step inside to a welcoming foyer that opens into a bright, flowing main living area. The living room is warm and inviting with a gas fireplace, seamlessly connecting to an expansive dining area-perfect for entertaining. The kitchen is both stylish and functional, featuring a central island, generous cabinetry, pull-out pantry storage, and a convenient built-in workspace. From the kitchen, patio doors lead to a generous deck with gazebo and hot tub overlooking a private, beautifully landscaped backyard-an ideal spot to relax or host guests. The primary bedroom retreat boasts a walk-in double closet, elegant tray ceiling, and a stunning ceramic ensuite complete with a seated shower. A second bedroom with double closet sits near a full four-piece bathroom, offering comfort and privacy for guests or family. Hardwood and ceramic flooring enhance the main level, which also includes a combined laundry and powder room for added convenience. The partially raised lower level is equally impressive, offering a generously sized, finished recreation/family room ideal for entertaining or everyday relaxation. The remaining unfinished space includes a bathroom rough-in and presents an excellent opportunity to create an additional bedroom or expand the living area, allowing the home to adapt effortlessly to your lifestyle. There have been significant updates to the home including replacing the furnace and air conditioner in 2025, water treatment system, interlocking driveway installed, fencing along rear of property, hot tub, see the feature sheet for complete list. This well-designed home combines comfort, quality, and future potential in a serene setting. (id:16397)
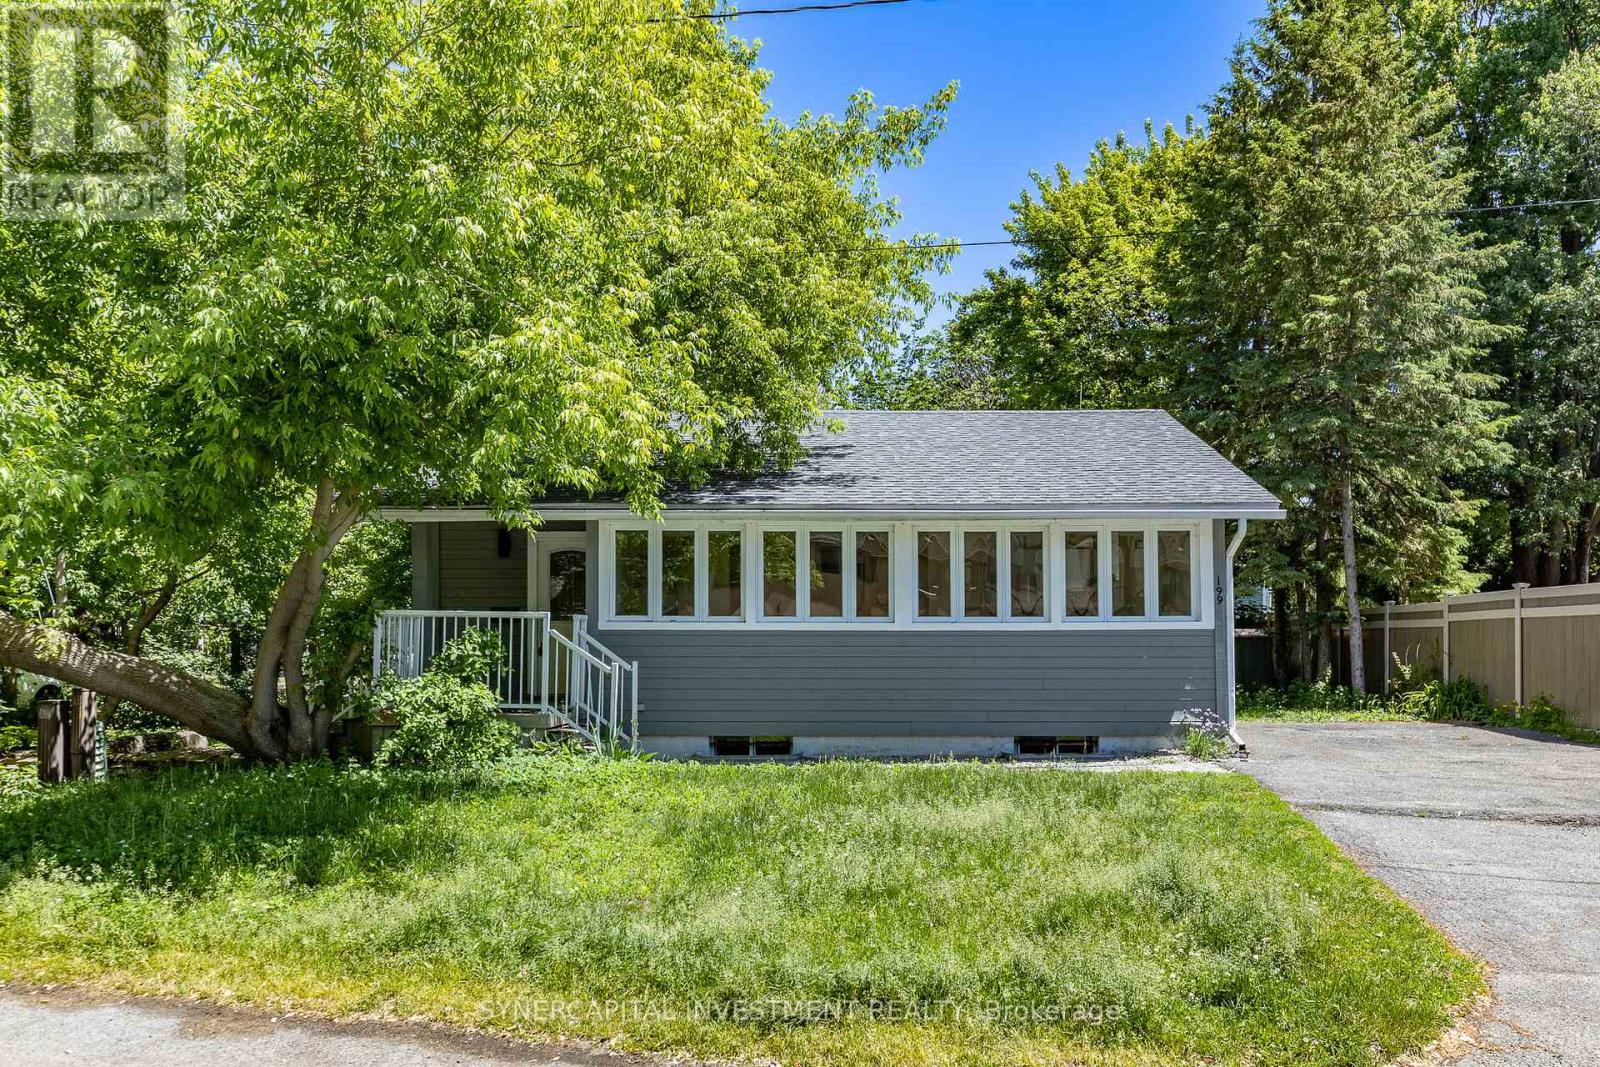
Charming Renovated Bungalow in Coveted Britannia Village! Steps from Britannia Beach and the Ottawa River, this 2-bedroom, 2-bathroom bungalow offers an exceptional lifestyle in one of Ottawa's most desirable locations. Perfect for downsizers, professional couples, or small families, this home features a bright, sun-drenched open-concept layout enhanced by stunning vaulted ceilings. The interior finishes include hardwood floors, a spacious kitchen and two bathrooms with stone counters. Virtually rebuilt from the inside out, a comprehensive, top-to-bottom renovation (2006-2013) replaced and upgraded almost everything: roof framing and shingles, electrical and plumbing, hvac, doors and trim, hardwood and tile flooring, and Cape Cod exterior wood siding. Situated on a premium 70ft x 100ft corner lot, the property offers a large and private backyard and side yard, framed by mature trees, and generous setbacks from adjacent properties, along with a large multi-vehicle driveway. This expansive lot also provides exciting future redevelopment potential of extending the existing house or building a new custom home. Live steps from Britannia Park, the Britannia Yacht Club, Mud Lake Nature Reserve, and year-round walking, cycling, and cross-country ski trails along the River Parkway. (id:16397)
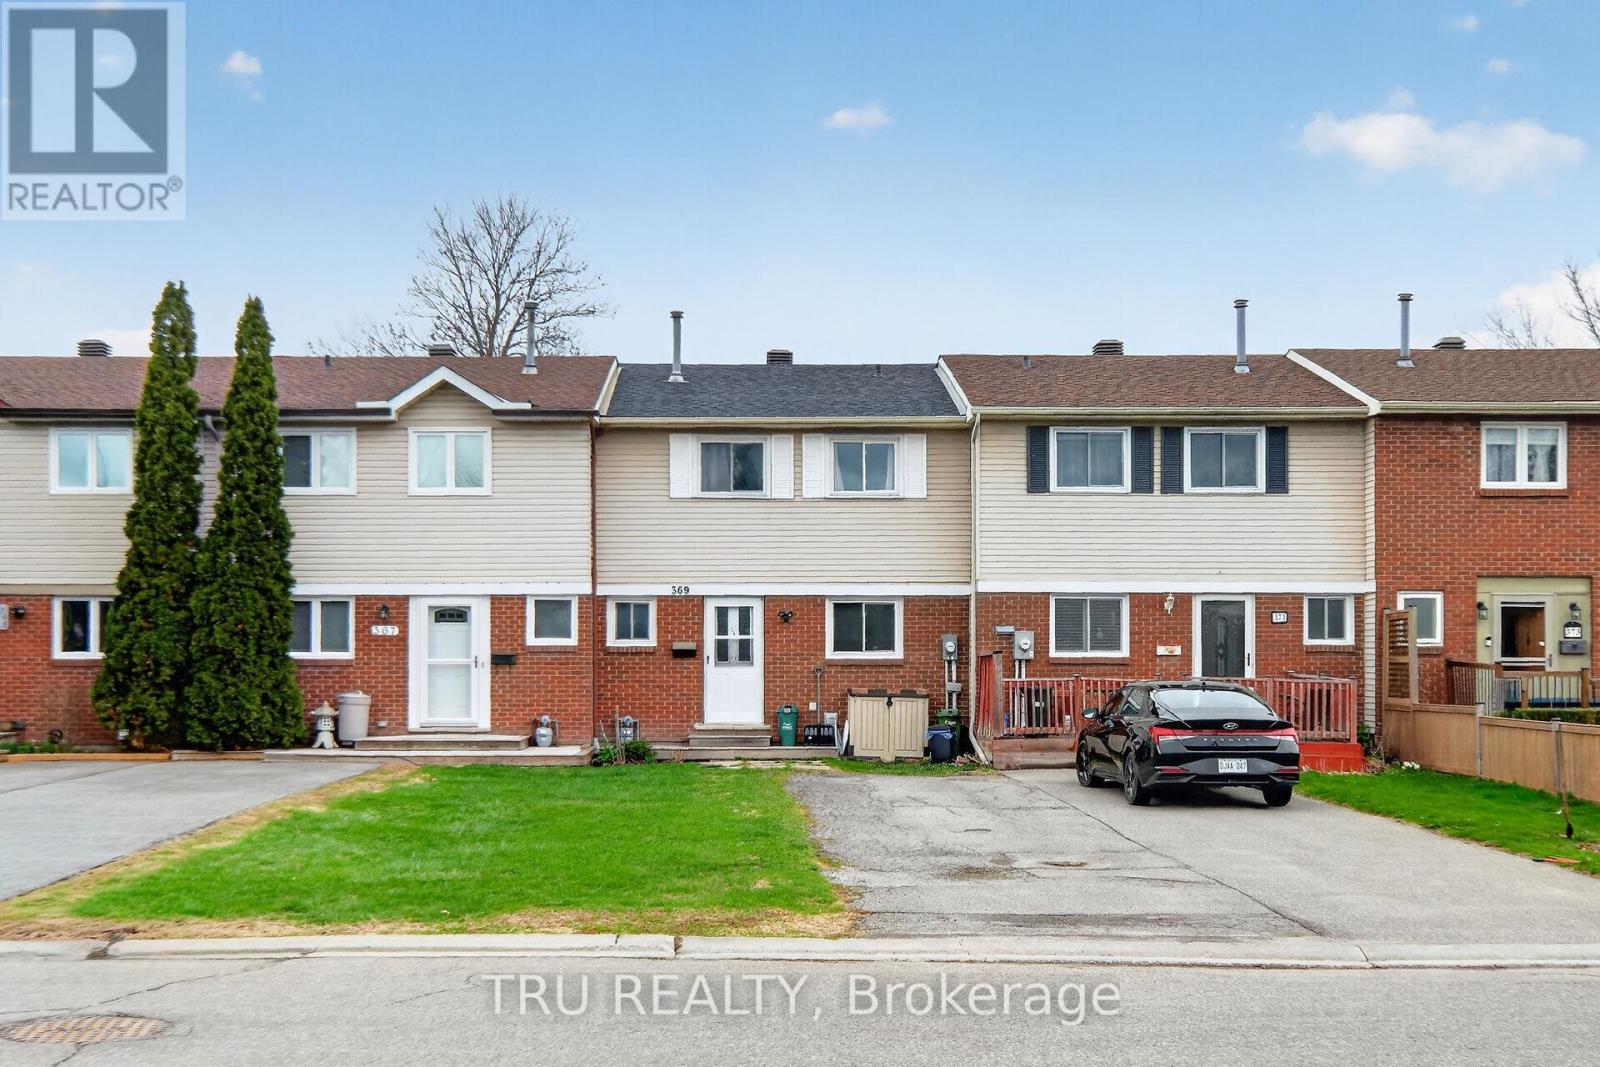
Charming home located in a quiet and family-friendly neighborhood in Orleans, Ottawa. This much loved property offers a comfortable and functional living space, ideal for families, first-time buyers, or investors. Conveniently situated close to schools, parks, shopping, and everyday amenities. Easy access to public transit and Highway 174 makes commuting simple. A great opportunity to own a lovely home in a growing and desirable community! Backs on a beautiful park. (id:16397)
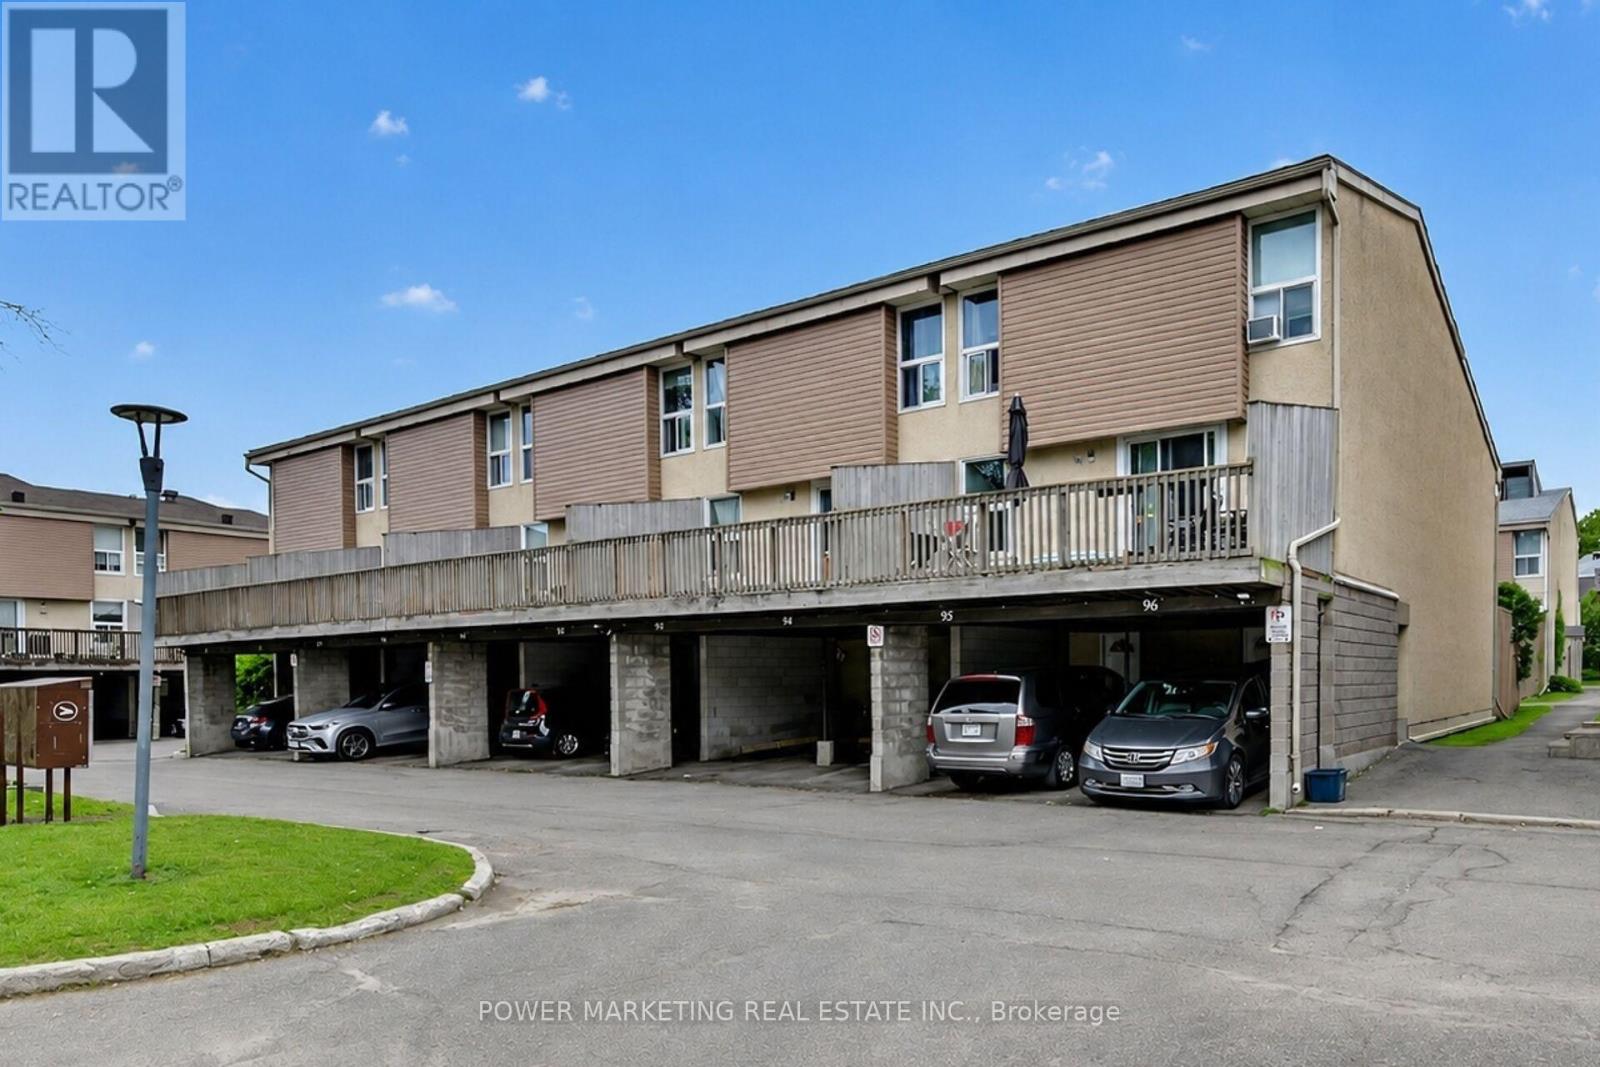
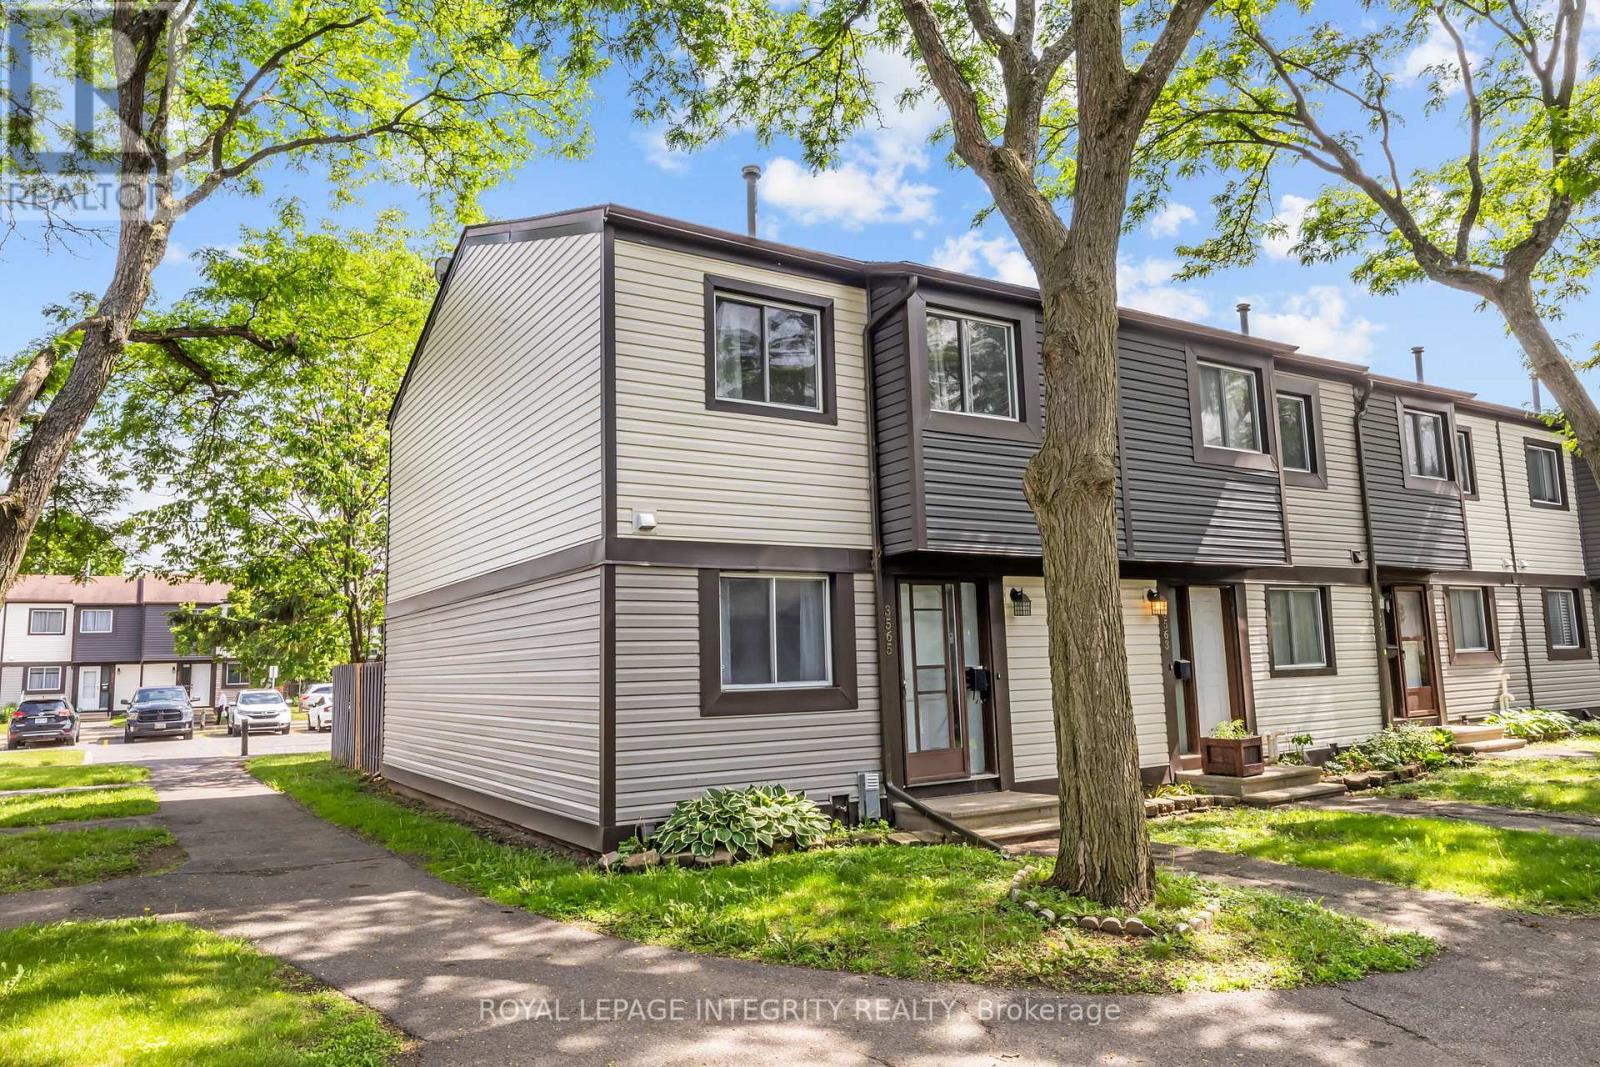
Welcome to 3565 Aladdin Lane! This bright and spacious END UNIT townhouse is perfectly situated in the heart of Hunt Club, making it an ideal choice for first-time buyers or savvy investors. The main level features a functional layout with an open-concept feel and lots of natural light. This carpet-free home offers modern laminate and tile throughout all levels for easy maintenance. The second floor hosts 3 generous bedrooms and a full family bathroom. The fully finished basement adds significant living space, complete with a convenient powder room, perfect for a recreation room, home office, or gym. Enjoy the outdoors in your private, fully fenced backyard-perfect for pets or summer entertaining. Located steps from Aladdin Park and minutes from South Keys shopping, transit, the Airport Parkway, and the O-Train. Move-in ready and incredibly convenient! **Condo fees cover water, insurance & maintenance of common areas.** (id:16397)
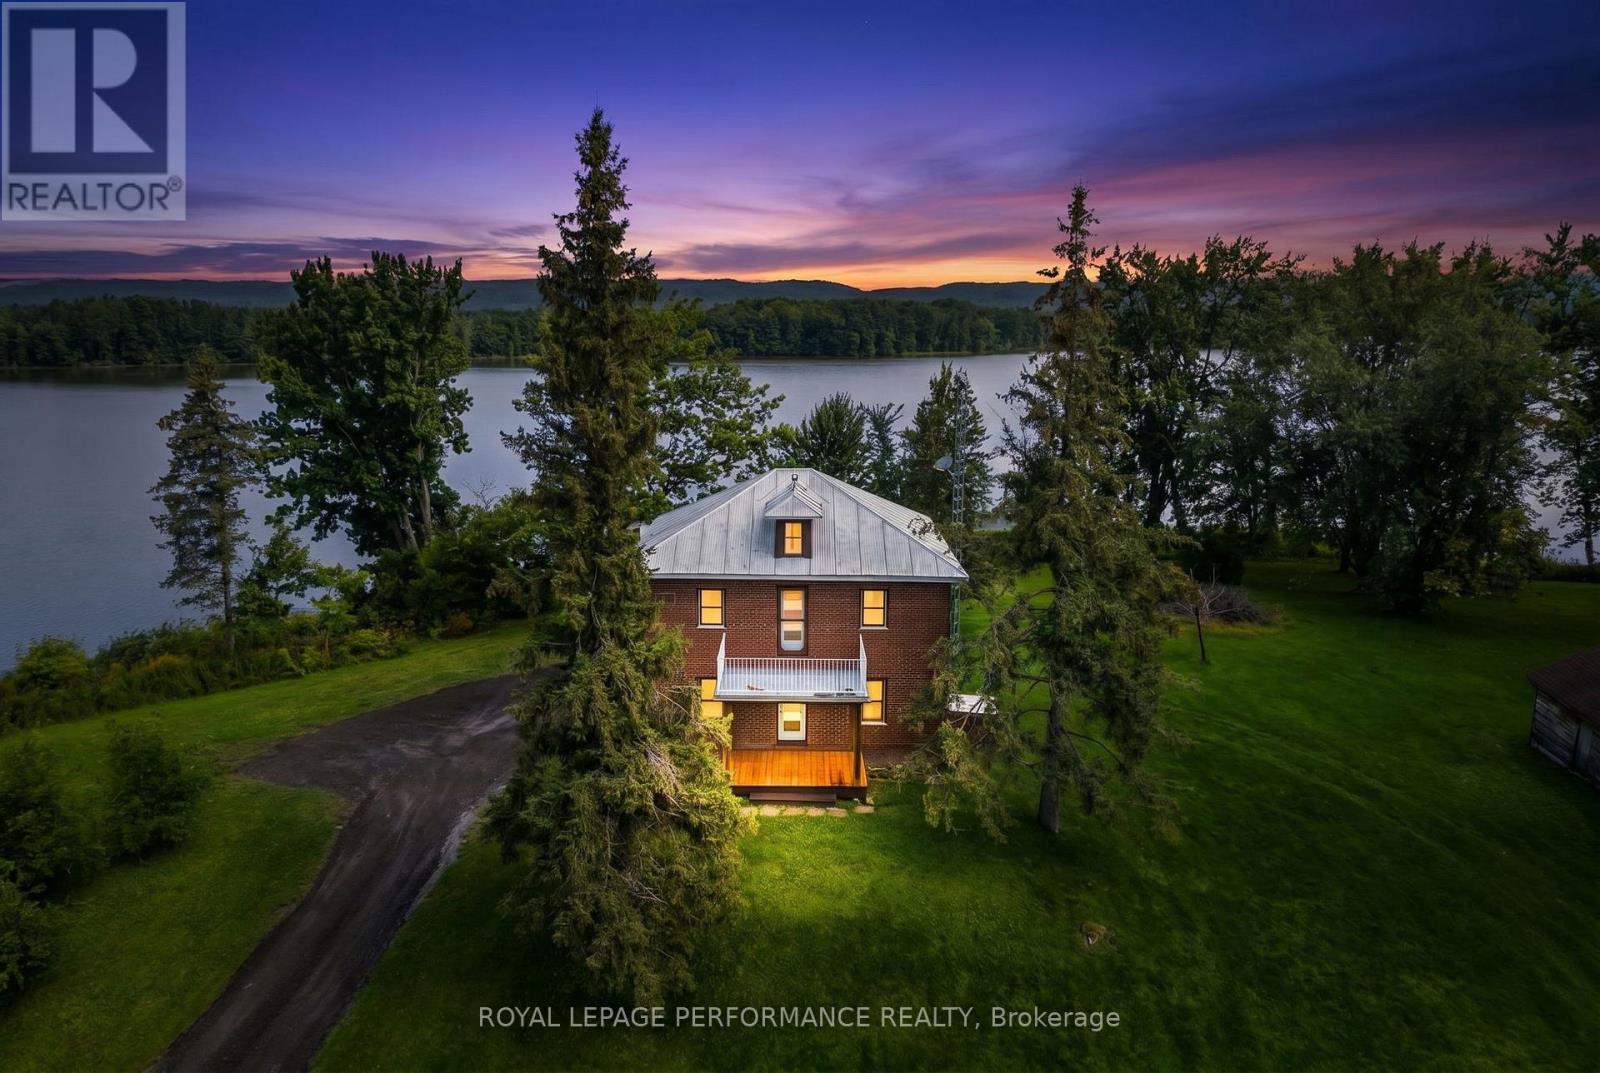
Welcome to your own private WATERFRONT retreat - a rare opportunity offering over 600 feet of shoreline and nearly 7 acres of breathtaking land to enjoy, explore, and make your own. Whether you dream of peaceful mornings by the water, boating right from your dock, or creating a legacy property for generations to come, this one delivers endless possibilities.Nestled in complete privacy, this solid all-brick 2story home features 4 bedrooms, 2 full bathrooms, approximately 1,400 sq. ft. of comfortable living space, a durable tin roof, and a charming covered porch perfect for relaxing and taking in the natural surroundings.The expansive property offers room to roam, entertain, rebuild, or potentially explore future development possibilities (to be verified). A setting like this is increasingly hard to find - where freedom, nature, waterfront living, and privacy all come together in one exceptional package.A truly special property where the possibilities are as wide as the waterfront itself. This is an Estate sale Sold as is where is. (id:16397)
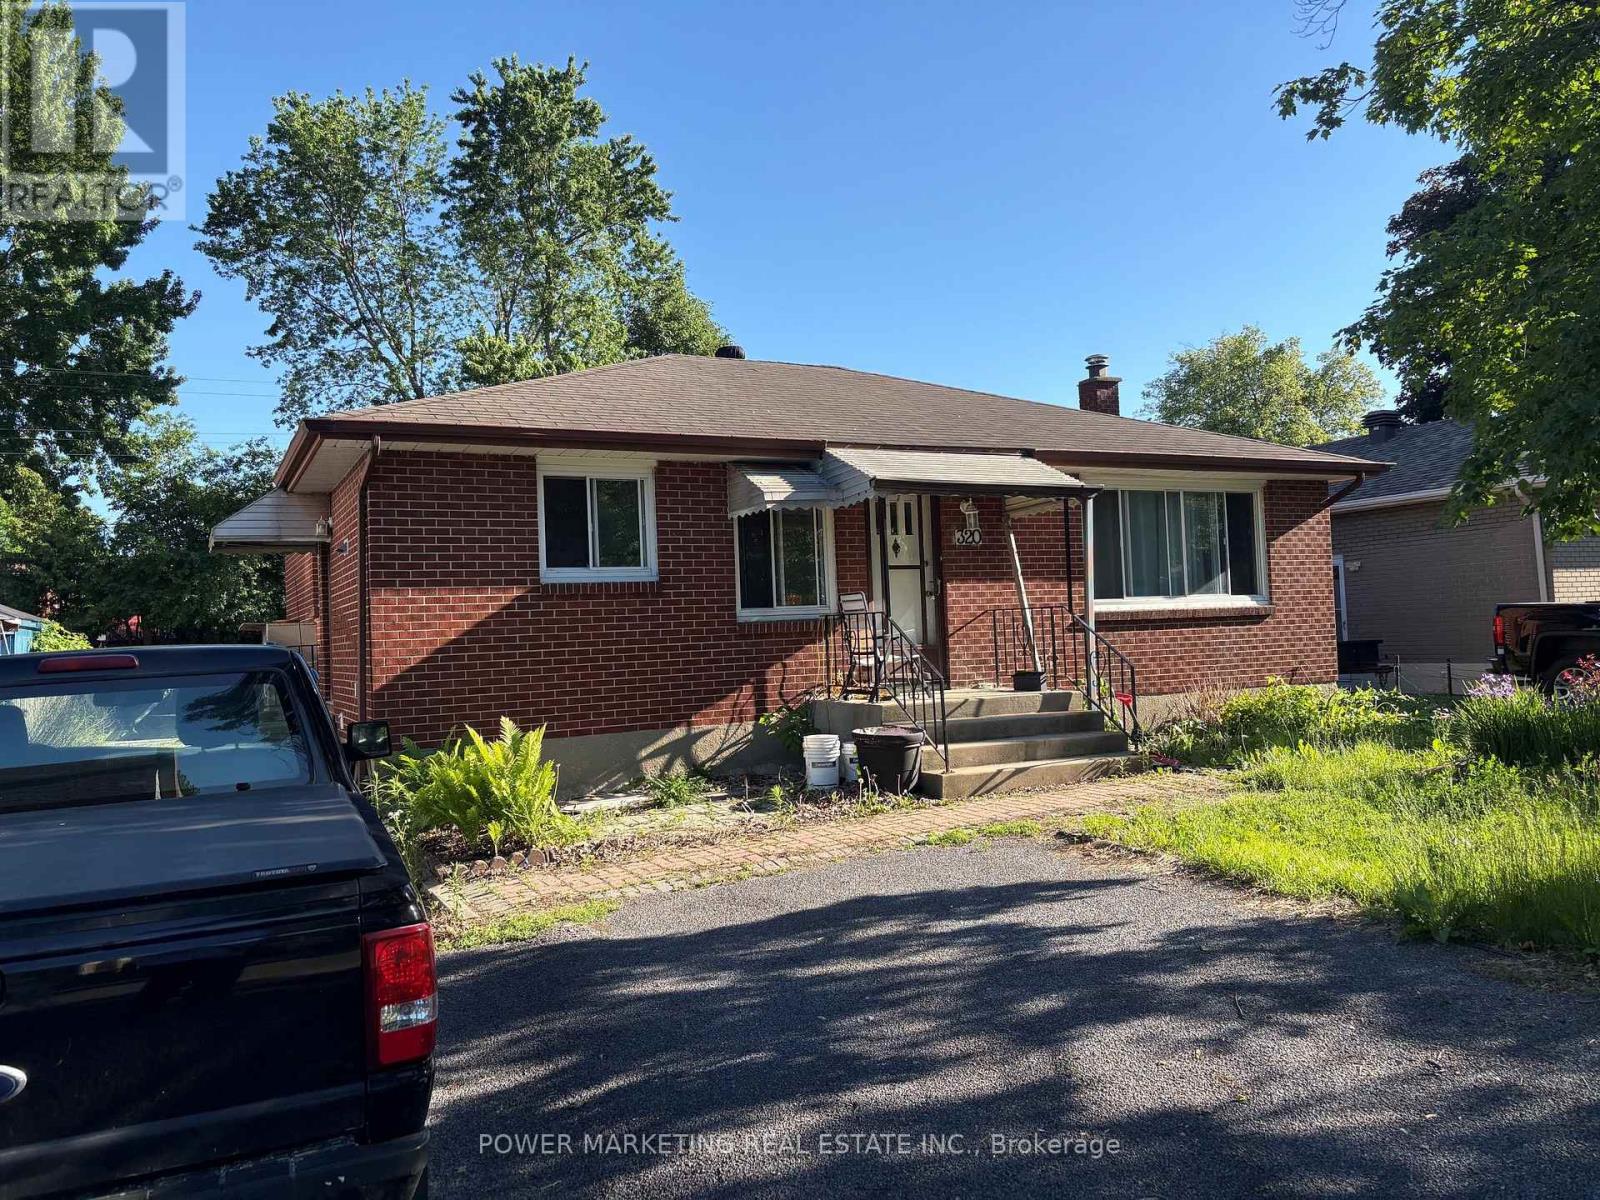
The best deal! Large All brick bungalow with 3 bedroom, 2 bathrooms, large living room, newer windows, newer furnace, oak kitchen cabinets, finished lower level with recreation room, full bathroom, close to schools, shopping centers and all amenities! A great property to convert to a duplex or build a new building! tenant occupied, needs 24 hours and tenant prefers 6-8 pm showings! Call Now! (id:16397)
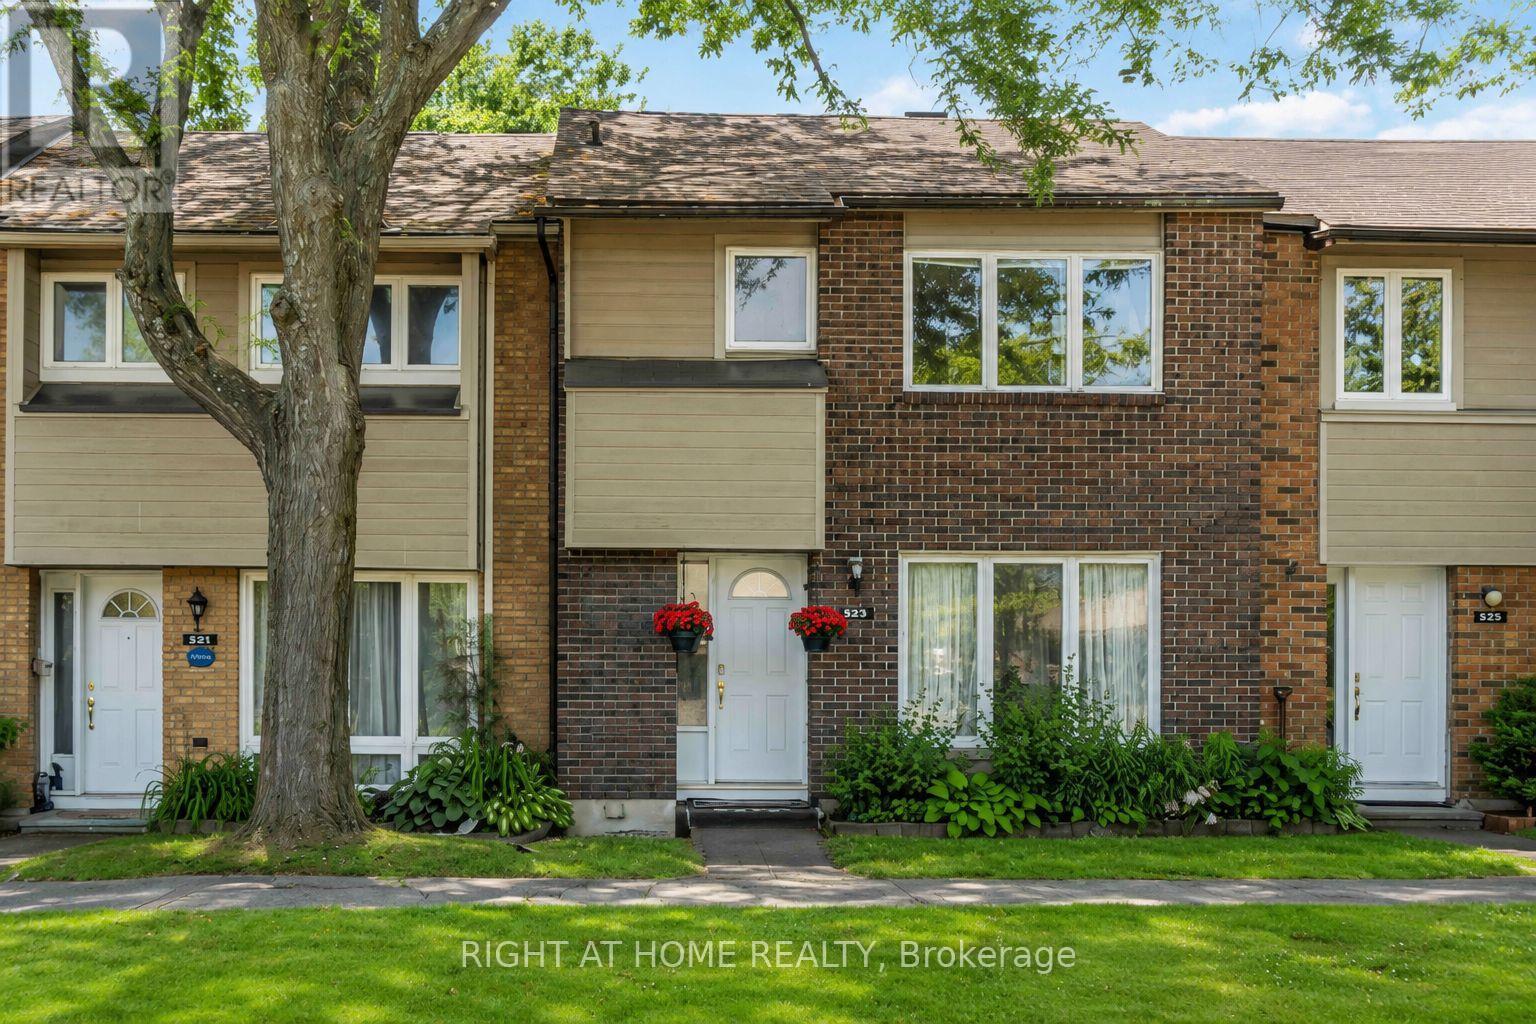
Beautifully updated 3-bedroom, 2-bathroom condo townhome nestled in the heart of family-friendly Arlington Woods a vibrant community surrounded by parks, trails, and top-rated schools. This modern home offers exceptional value and space for growing families, first-time buyers, or investors. Step into a bright and spacious living and dining area. The renovated kitchen features stainless steel appliances, ample cabinet space, and a sunny breakfast area with access to your private, fully fenced backyard. Upstairs, three generously sized bedrooms and a beautifully updated full family bathroom. The fully finished lower level includes an additional bedroom and a second full bathroom. Enjoy being just a short walk to public transit, shopping, schools, and recreation. Explore nearby walking trails, a dog park, and bike paths. This move-in-ready home combines comfort, location, and lifestyle. (id:16397)
Exceptional Rideau River Waterfront Living! Enjoy unmatched privacy and spectacular waterfront views in this custom-built home situated along the beautiful Rideau River. A grand foyer welcomes you into a thoughtfully designed residence featuring rich cherry hardwood flooring throughout, a dedicated main-floor office, and elegant living spaces. The gourmet kitchen offers maple cabinetry, granite countertops with a breakfast bar, stainless steel appliances, and a spacious breakfast area overlooking the river. The impressive family room showcases soaring 18-foot cathedral ceilings, a gas fireplace, and breathtaking waterfront views. The main-floor primary suite is a true retreat, featuring river views, a walk-in closet, and a luxurious ensuite bathroom. Upstairs, a spacious loft recreation area with a gas fireplace provides additional living space, accompanied by three generously sized bedrooms and two ensuite bathrooms. A large theatre room/gym adds even more versatility to this exceptional home. Step outside to a wraparound concrete patio designed for entertaining, complete with an outdoor kitchen and storage shed. The beautifully landscaped grounds offer lush greenery, privacy, and direct access to the river. A private dock provides the perfect launching point for boating, canoeing, kayaking, and other waterfront activities. Located at the end of the street, Chapman Mills Conservation Area offers 23 acres of protected natural beauty with walking and biking trails. Enjoy approximately 7.8 km of scenic pathways leading to Long Island along the picturesque Rideau River. A rare opportunity to own an extraordinary waterfront retreat where luxury, nature, recreation, and privacy come together in one exceptional setting. (id:16397)
Situated on Fifth Avenue, steps from Bank Street, Lansdowne Park, top-rated schools, cafés, parks, and the Rideau Canal, this address offers one of Ottawa's most walkable and desirable lifestyles. Enjoy mature tree-lined streets and a vibrant community atmosphere while living in a thoughtfully constructed home. A unique chance to own a carefully designed, high-quality home that blends architectural character with contemporary comfort. The kitchen anchors the main floor with a large island, stone countertops, premium appliances, and carefully curated finishes. The third floor primary retreat is a dream space with massive windows, dressing room closet with island. En-suite featuring tile shower, free standing tub, his/hers sinks, makeup table and heated floors. Two generous bedrooms on second floor with respective walk-in closets. Second floor also features walkout patio with natural gas hookup for grilling. Whether hosting guests or enjoying family evenings, the flow between kitchen and living areas is seamless and inviting. Photos are artists renderings. Some finished items may vary. (id:16397)
Absolutely gorgeous 1bed Unit + Den with stunning southern views including Rideau River and Cummings Bridge. You won't want to miss this well appointed 11th floor unit in La Tiffani 2 by Claridge. Steps to Ottawa's Multi-Use Pathways, this unit features hardwood floors throughout the living space and the bedroom. Large, open living room area with loads of natural light. South-facing with balcony. Kitchen features granite counters, plenty of cabinetry, stainless steel appliances including space-saver microwave, island with breakfast bar. Bonus Den for your gaming/office work station. In-unit Laundry. Good-size Primary Bedroom, walk-in-closet and full bathroom. Comes with one underground parking space, and one locker. Both owned. Building has plenty of amenities including gym, indoor pool, and party room. Minutes to Beechwood shops, a short jaunt to the ByWard Market, uOttawa, easy access to Highway 417 via Vanier Parkway. Just move-in! (id:16397)
Fantastic opportunity to own income property with good tenants. Both the charming main house and the coach house are on the same lot. A RARE INVESTMENT! Located in the up-and-coming neighbourhood of Vanier and both are carpet free. The Main House is a 2-storey with 3 bedrooms, 1.5 bathroom. The main floor is bright and spacious with an open concept living /dining room, powder room, a spacious kitchen with pantry, hardwood flooring, laundry, and access to the backyard. The upper floor has hardwood flooring, a 3pc bathroom, 2 bedrooms and a good-sized closet. The main house has forced air heating and central A/C. The little coach house is an income-producing fully serviced 1 bedroom/1 bathroom with laundry located in the backyard, an ideal set-up to maximize the potential of this unique property. Both houses are presently rented monthly and tenants would like to stay. Plenty of parking, great location, walking distance to stores and restaurants...with amazing long term potential. (id:16397)
5 BEDROOMS - 4.5 BATHROOMS!!!This is an Eq Homes Piper II - an executively upgraded 3,263 SQ FT detached home in the family-oriented Clearance Rockland neighborhood. This 2023 built property boasts multiple upgrades and exquisite finishes, exuding warmth and elegance from the moment you step onto the porch. The main level impresses with a 10ft ceiling Foyer, versatile Flex room/office, elegant Living room, Dining room, and open concept Kitchen perfect for entertaining. Additional highlights include a spacious Mudroom, cozy Fireplace, and functional powder room. The upper level retreats to luxury, featuring a stunning Primary bedroom with a spacious walk-in closet and opulent 5-piece ensuite bathroom with freestanding tub. Three additional bedrooms, including one with its own ensuite, offer ample space and comfort. A 4-piece bathroom, laundry, and generous storage complete this level. The lower level provides a spacious Bedroom, Full bathroom, and expansive Family Room ideal for bonding time, movie nights, and memories. Enjoy the convenience of a 2-car garage with automatic openers and a fenced backyard perfect for summer BBQs and outdoor fun. Experience the best of both worlds in this family-friendly neighborhood, offering peace of mind and a sense of community. Book your private visit today and discover your dream home! (id:16397)
RARE OVERSIZED LOT IN CARLINGTON! Nestled on an impressive 77'x140' lot, 1357 Thames Street presents a unique opportunity for developers, investors, and homeowners alike. Located in one of Ottawa's most desirable central neighbourhoods, this N3B-zoned property offers exciting future potential while remaining an exceptionally well-maintained and move-in-ready home today.The charming one and a half storey home features 2 bedrooms, 1 full bathroom, and a finished basement that provides valuable additional living space ideal for a family room, home office, gym, or guest retreat. Whether you're looking for your next home, an investment property, or a strategic land acquisition, this property offers incredible flexibility.Step outside and discover a backyard oasis rarely found in the city. With no rear neighbours, a large private yard, and an in-ground pool, you'll enjoy exceptional privacy and space to relax, entertain, and make lasting memories. The expansive lot creates a peaceful setting while still being just minutes from everything Ottawa has to offer.Ideally situated in the heart of Carlington, you'll enjoy convenient access to schools, parks, shopping, public transit, the Experimental Farm, Civic Hospital campus, Highway 417, and downtown Ottawa. Whether you're planning for the future or searching for a home you can enjoy immediately, 1357 Thames Street offers the perfect blend of lifestyle, location, and long-term potential. (id:16397)
Rare opportunity to acquire 120.155 acres of productive rural/agricultural land in Montague Township. Currently utilized for hay production, this property offers approximately 40% open field with the balance consisting of mature bush, varied terrain, and a picturesque valley landscape. Fronting on a municipally maintained road and zoned RU with a Rural designation in the Official Plan, this property presents an excellent opportunity for farmers seeking additional acreage, agricultural investors, recreational landowners, or those looking to secure a significant long-term land holding. The combination of workable acreage, mature forest, natural features, and abundant wildlife habitat creates a property that is both productive and enjoyable. Whether your goal is expanding an existing farming operation, generating agricultural income, pursuing outdoor recreation, exploring outfitter-related opportunities, or investing in a substantial piece of Eastern Ontario countryside, this property offers exceptional versatility and potential. Large rural parcels with this combination of agricultural utility, natural beauty, privacy, and road access are becoming increasingly difficult to find. Buyers are encouraged to complete their own due diligence regarding zoning, permitted uses, severance potential, conservation authority requirements, and any approvals that may be required for their intended use. Taxes shown are estimated. The current tax bill reflects both parcels combined. Drone video may include portions of adjoining Richardson Road parcels. Buyers are encouraged to review parcel mapping and legal descriptions to verify the lands included in each listing. (id:16397)
Welcome to Charming Collingwood Living. Where Luxury Meets Location! Discover the perfect blend of elegance, comfort, and convenience in this stunning fully renovated located in the heart of Collingwood. Featuring 4 spacious bedrooms, 3.5 beautifully appointed bathrooms, and a thoughtfully designed layout, this home offers upscale living just steps from downtown shops, restaurants, the lake, and scenic trails. The main living area showcases oversized windows throughout, bathing the home in natural light. A gas fireplace creates a warm and inviting focal point, while the open-concept design seamlessly connects the kitchen, dining, and living spaces perfect for entertaining. Retreat upstairs to the luxurious primary suite, complete with spa-like bathroom features, a walk-in closet, and a private balcony to enjoy peaceful mornings or evening sunsets. The finished basement offers flexible living space for a media room, home office, or guest room, and features heated floors throughout for ultimate comfort. Additional heated flooring extends to the garage, gear area, and powder room, making every corner of this home warm and inviting. A functional mudroom off the garage entrance helps keep daily life organized for active families and outdoor adventurers. Out back, enjoy the covered porch, perfect for year-round relaxation and entertaining. Located in-town and walking distance to everything Collingwood has to offer, this home is a rare opportunity to enjoy luxury living in a vibrant, walkable community. (id:16397)
4 Bedroom4 Bathroom2,000 - 2,500 sqft
Comfree
SERVING MY CLIENTS IN
Ottawa East
Orleans
Embrun
Casselman
Russell
Ottawa West
Ottawa South
& additional surrounding areas