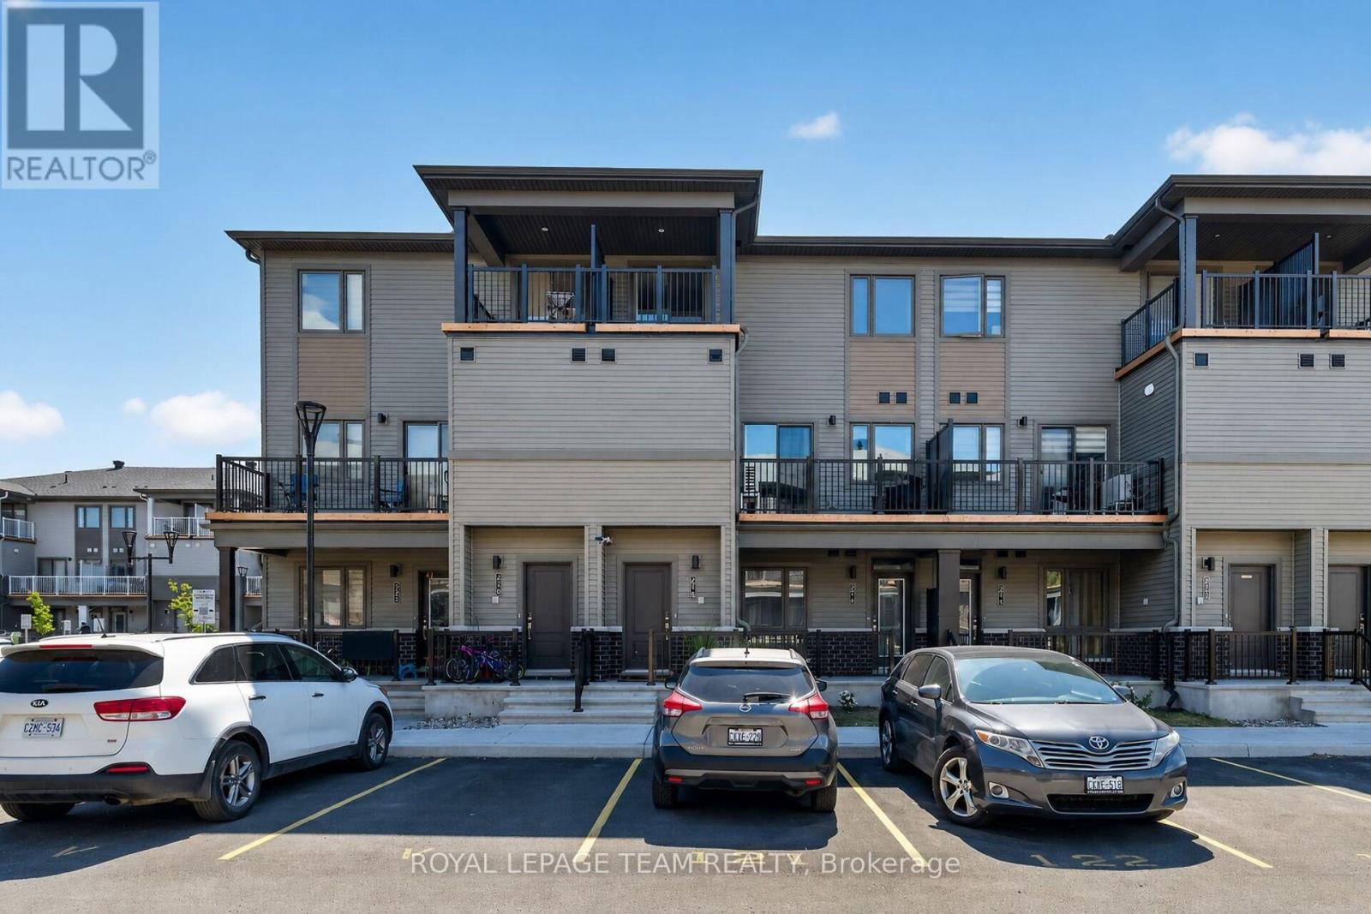
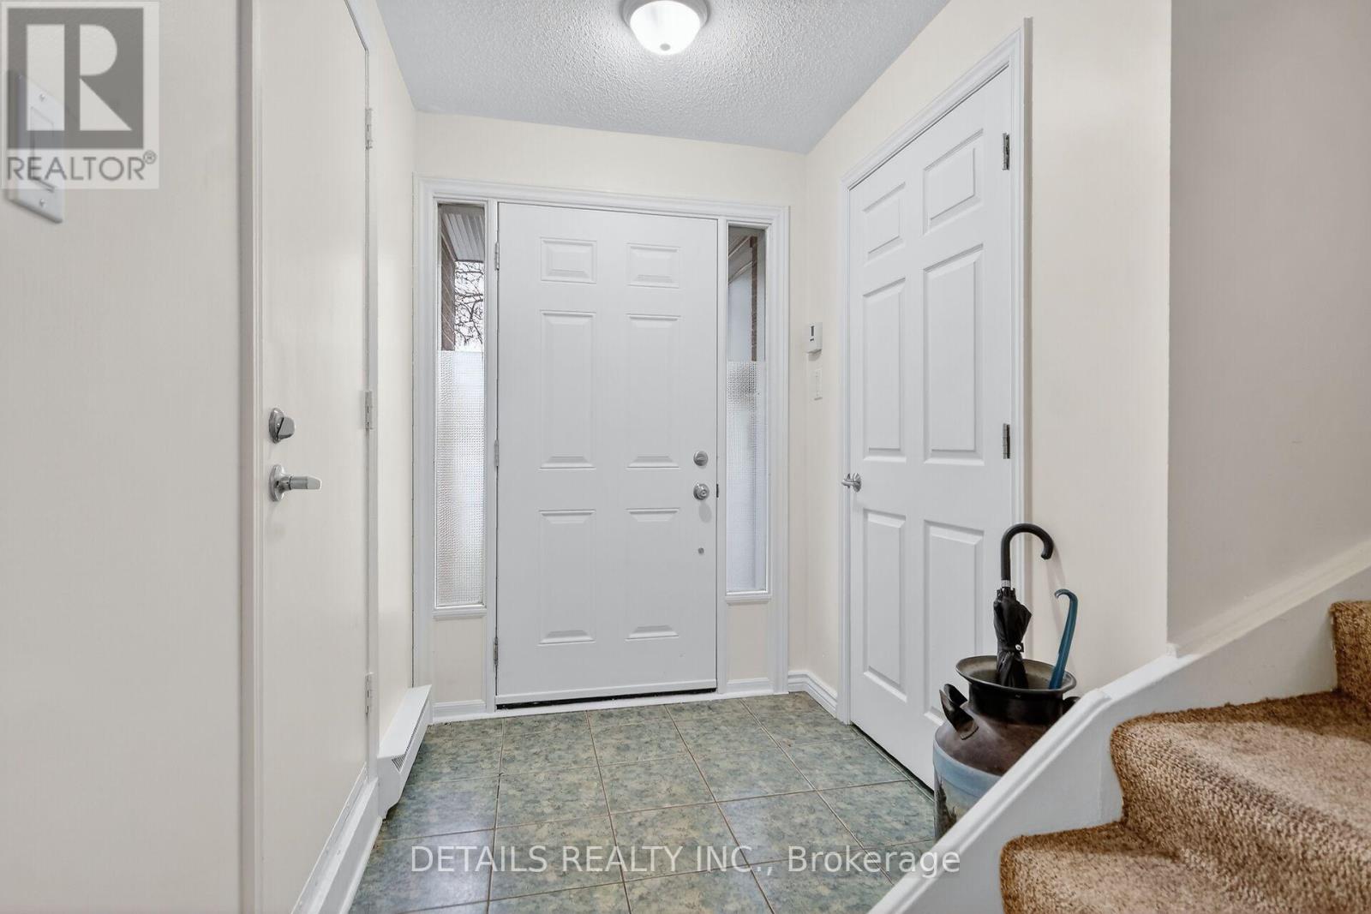
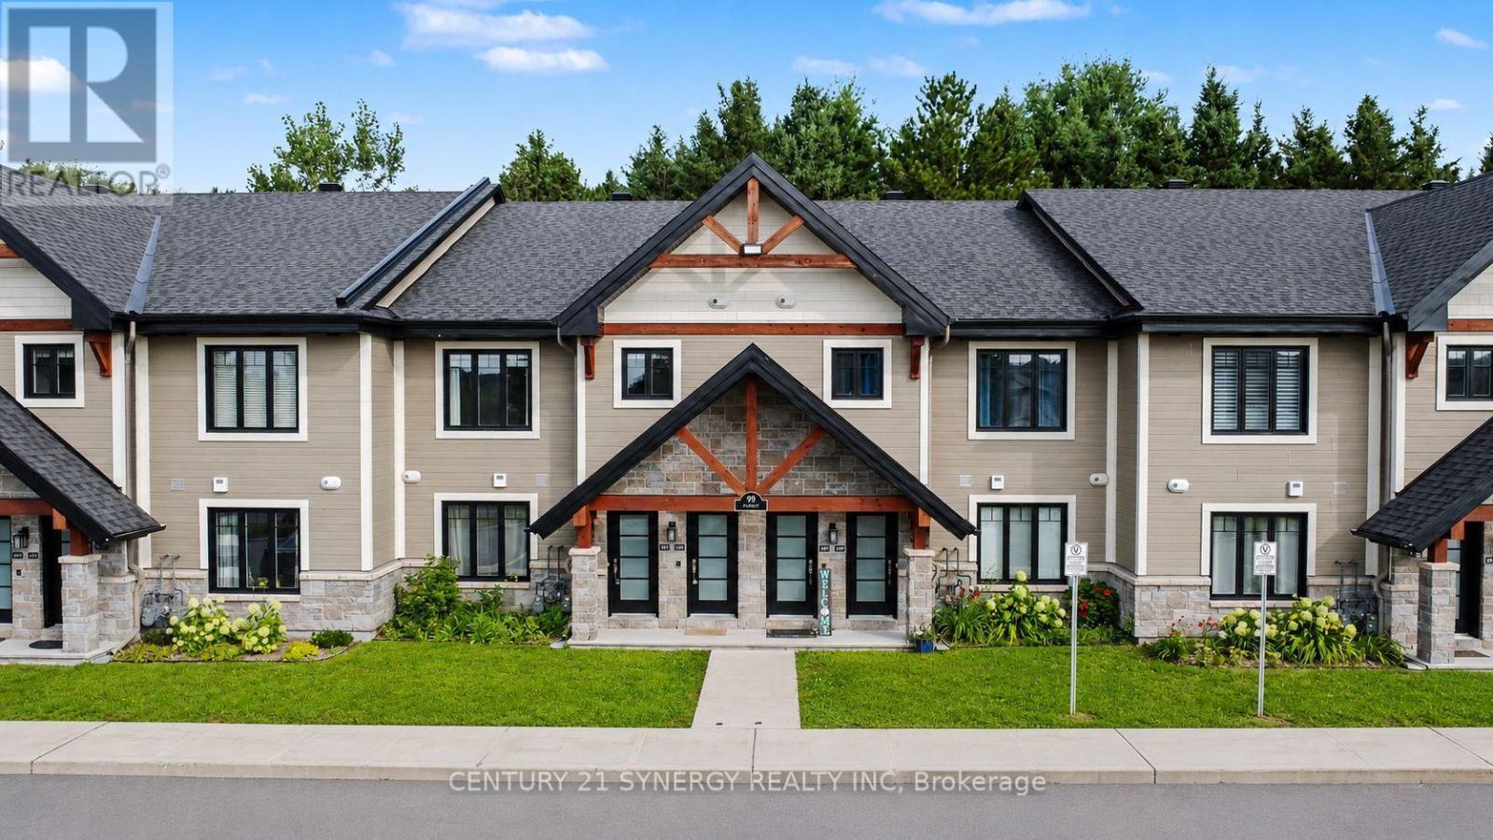
Welcome to 218 Parnian Pvt - Beautifully designed 2-storey stacked townhome condominium offers modern living, quality finishes, and the convenience of two parking spaces. The welcoming foyer features ceramic tile and leads to a bright, open-concept living and dining area highlighted by elegant tray ceilings, a cozy electric fireplace, and patio door access to a private deck-perfect for relaxing or entertaining. A spacious utility/storage room provides excellent additional storage and convenient 2 pce powder room. The contemporary kitchen is both stylish and functional, featuring quartz countertops, stainless steel appliances, a breakfast bar, pot drawers, and ample cabinetry. Luxury vinyl flooring extends throughout the main level. The upper level offers two generously sized bedrooms, each with its own private ensuite bathroom. The primary suite features a 3-piece ensuite with walk-in shower, while the second bedroom includes a 4-piece ensuite and access to a private balcony. A conveniently located second-floor laundry closet adds to the home's practical and efficient layout. Blending contemporary design with low-maintenance living, this exceptional home is ideal for first-time buyers, professionals, or those looking to downsize while enjoying the benefits of a newly built home. Upgrades at time of construction and noteworthy items include: Electric fireplace, luxury vinyl flooring, carpet, quartz counters, SS appliances, 2 parking spaces, 2 ensuites, hot water heater owned. Parking spaces 98 & 115 included. Book your viewing today! (id:16397)
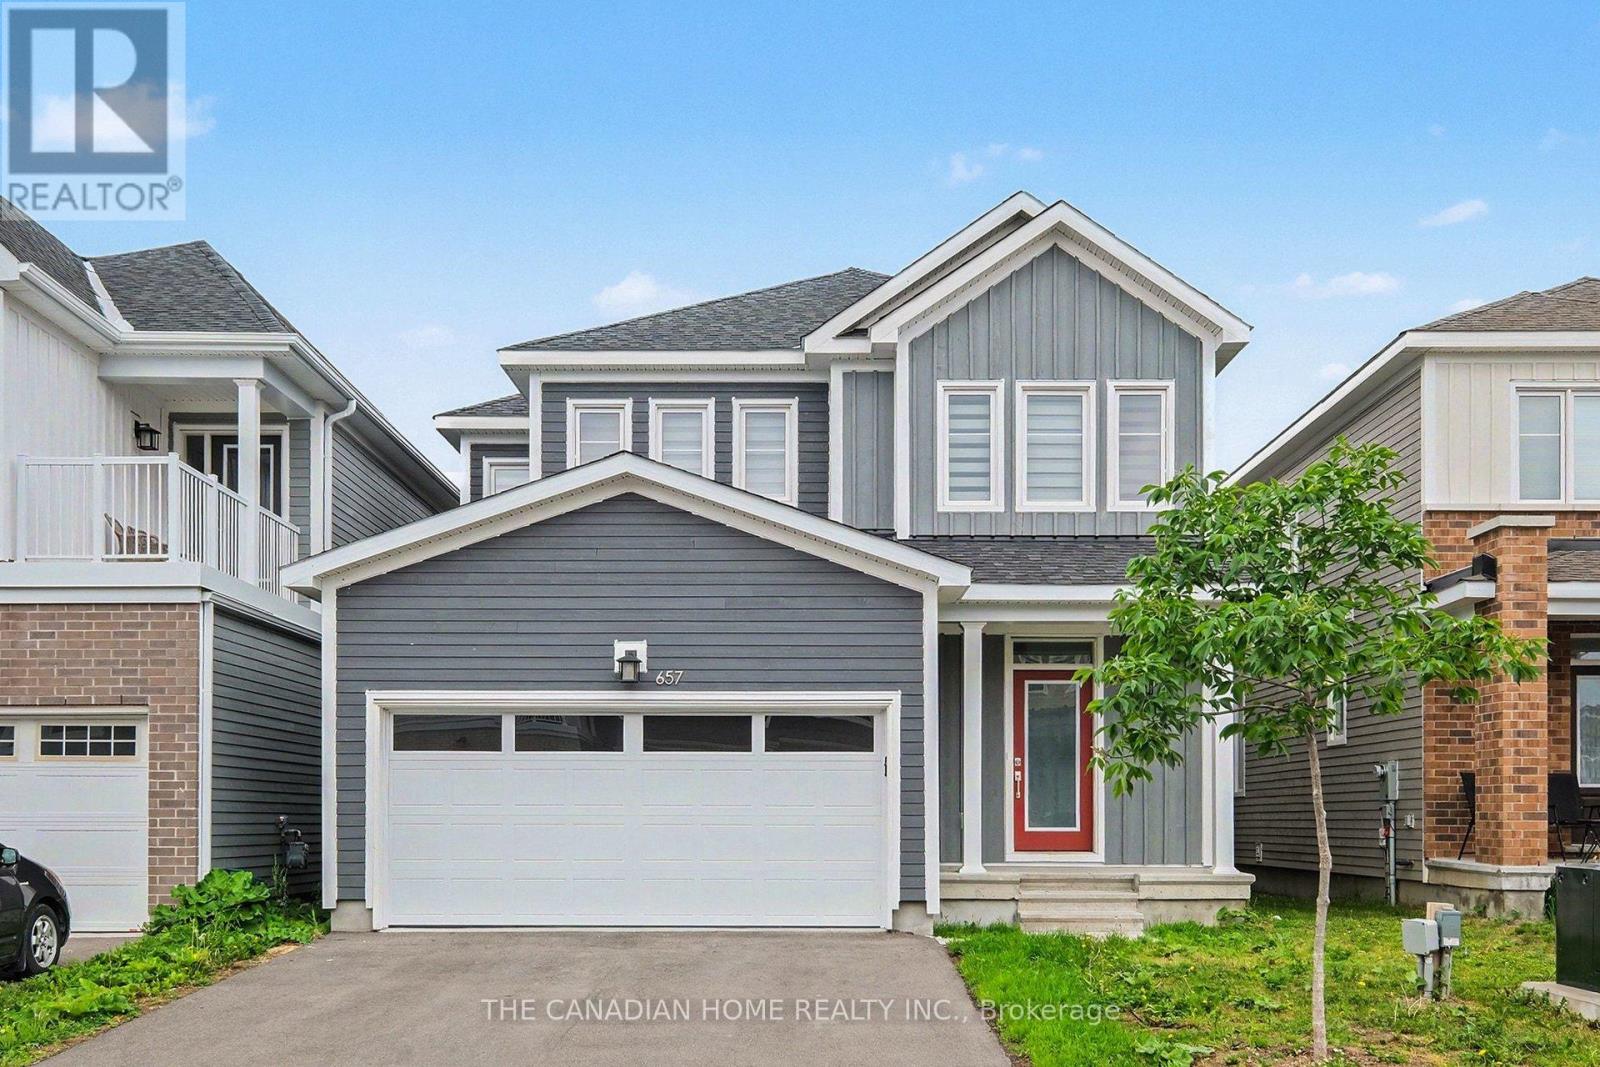
Welcome to 657 Terrier Circle, the beautifully built home in late 2023 located in the Heart of Richmond! Showcasing a modern design filled with natural light and functional layout. This house has 4 bedrooms, 4bathrooms, 2 car garage and 2 driveway parking. The open concept main floor comes with beautiful living area has built-in gas fireplace and full dining space, a modern kitchen with quartz countertops, stainless steel appliances. Upstairs the spacious primary suite features a walk-in closet and a luxurious 5-piece suite and 3 more bedrooms with an other full washroom. This home offers a fully finished basement with a full 3 piece washroom. Flooring: Hardwood and wall to wall carpet. This family home is just steps away from Meynell Park and the scenic pond with surrounding walking trails, just minutes to shopping, restaurants, & all this close-knit community has to offer. Don't miss out on this amazing opportunity!! (id:16397)
This beautifully designed 3-bedroom, 3-storey end-unit townhouse, offering the perfect blend of space, comfort, and modern living. Ideally situated with only one shared wall, this bright and private home benefits from additional windows that fill the interior with natural light.The ground level features a welcoming foyer with convenient access to the garage and a versatile space that can serve as a family room, home office, or recreation area, with direct access to the backyard.On the second level, you'll find the heart of the home-an open-concept living and dining area that's perfect for entertaining. The kitchen offers ample cabinetry, generous counter space, and a functional layout including convenient laundry. The third floor hosts three well-appointed bedrooms, including a spacious primary suite complete with its own ensuite bathroom and ample closet space. Two additional bedrooms and a full bathroom provide comfortable accommodations for family members or guests.Additional highlights include multiple bathrooms for added convenience, abundant natural light, and the privacy that comes with being an end unit.This great townhome is conveniently located in a enclave of well maintained grounds with a wonder outdoor pool and back yard privacy fencing. (id:16397)
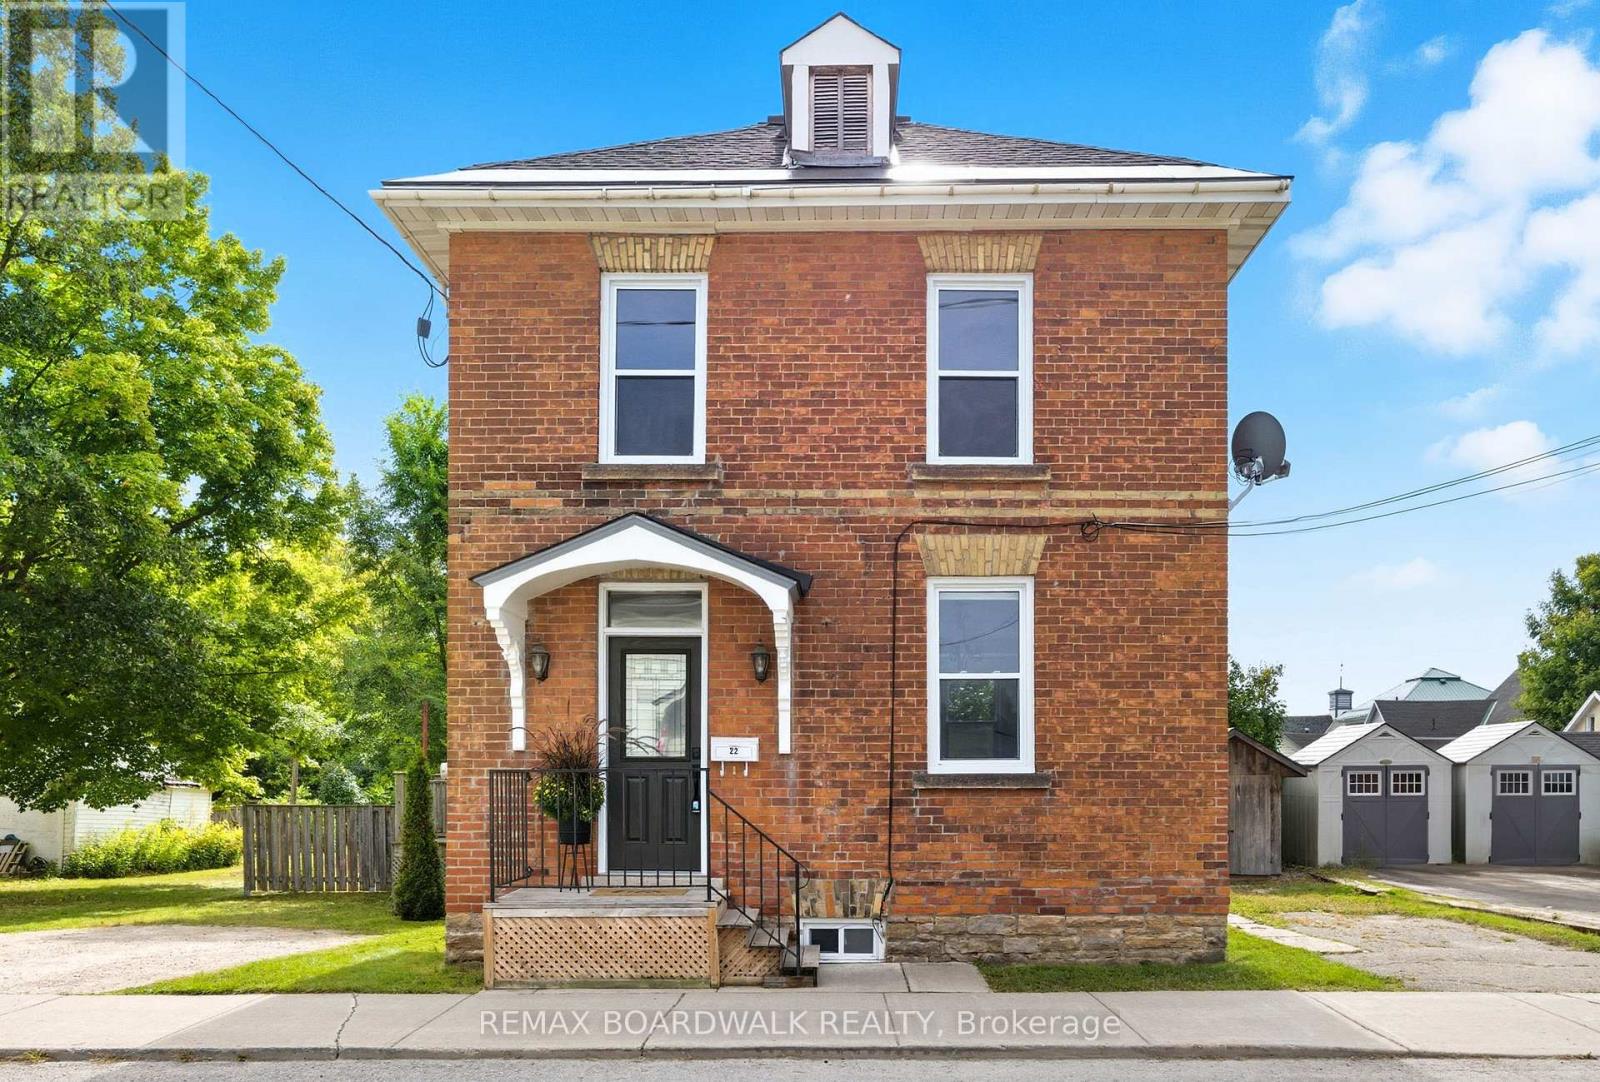
When we say move-in ready, we truly mean it. Every major update has already been thoughtfully completed, so you can simply pack your bags, turn the key, and start making memories. Recent improvements include a new roof (2025), windows (2024), furnace and A/C (2022), flooring (2025/2021), attic and crawl space insulation (2022), new appliances (2022/2023), and a 240-amp copper wiring system. The work has been done, leaving you with no unexpected projects, no costly surprises, and more time to enjoy everything this home has to offer.Inside, you'll fall in love with over 1,700 sq. ft. of character and charm. Exposed brick accent walls and bright windows fill the home with warmth and natural light, creating inviting spaces for everything from family dinners and holiday celebrations to quiet mornings with coffee. Three bedrooms, each with its own closet, provide comfort for family and guests, while the convenient second-floor laundry makes everyday living that much easier. With parking for four vehicles, there's plenty of room for family and friends to gather.The location is just as special as the home itself. Steps from grocery stores, schools, parks, gyms, the community pool, and the vibrant downtown strip, you'll quickly discover why people love living here. Enjoy evening strolls, local shops and restaurants, community events, and the welcoming small-town atmosphere that makes it so easy to feel at home.This isn't just a beautifully updated house- it's a place where new traditions begin, lasting memories are made, and you'll feel at home from the moment you walk through the door. (id:16397)
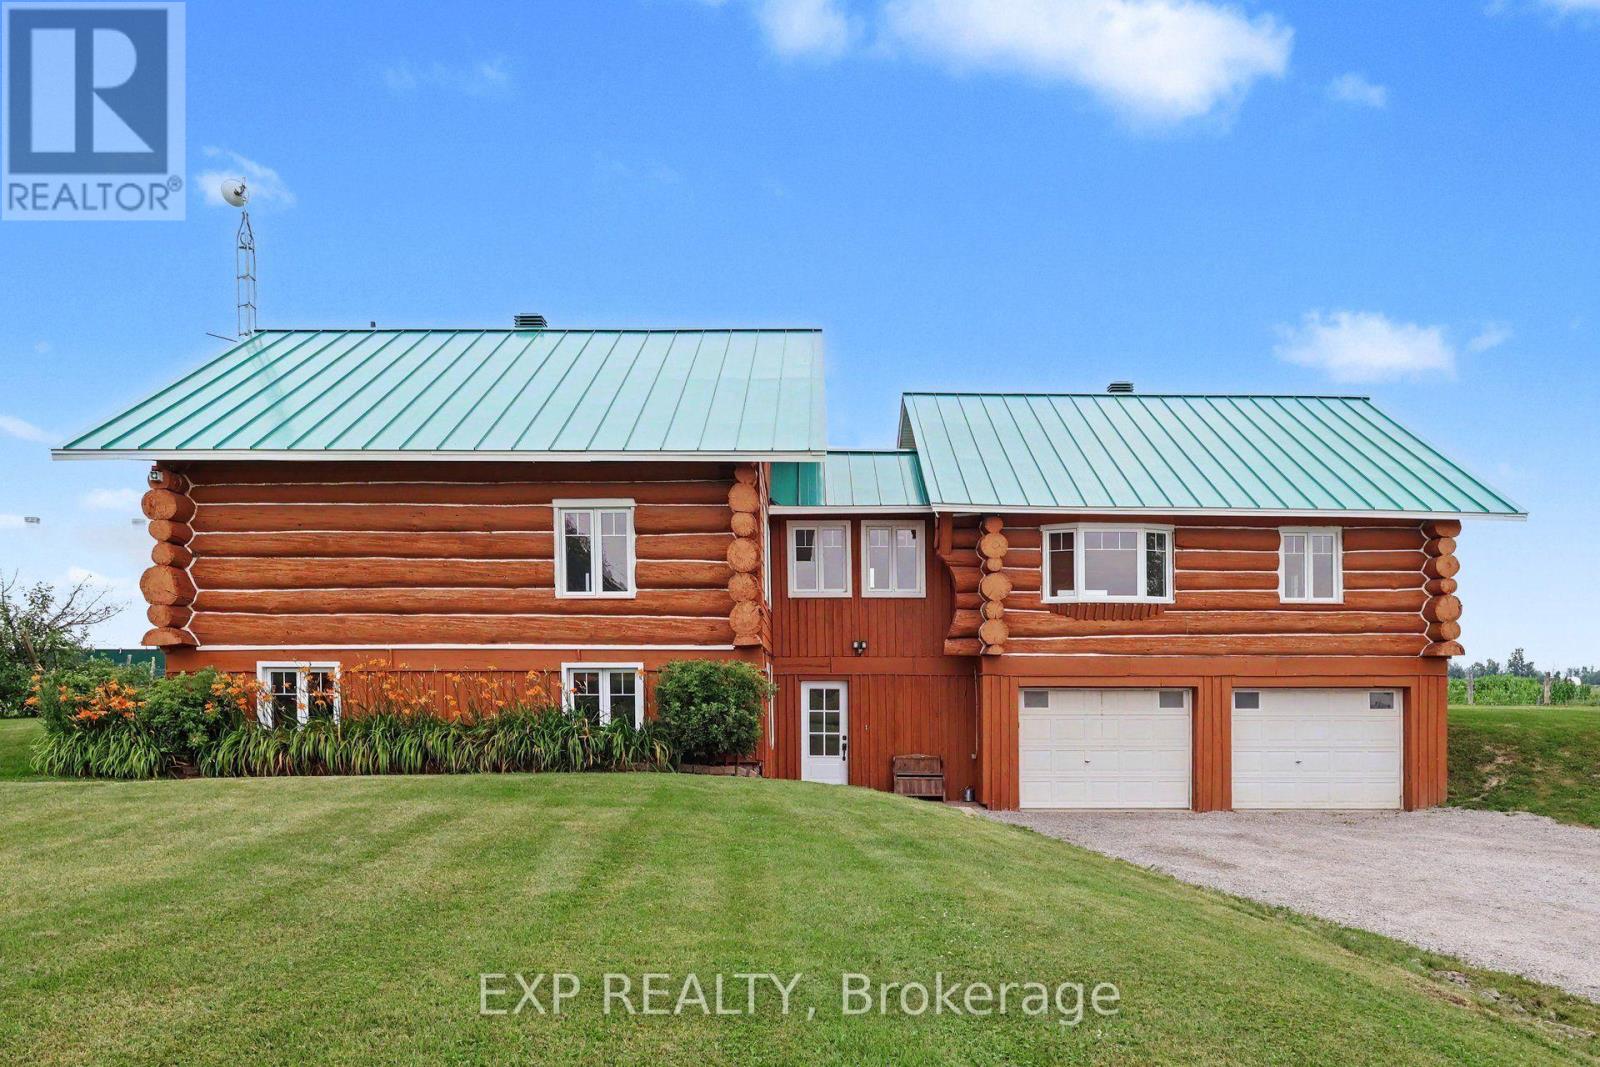
Discover a truly unique equestrian hobby farm set on over 5 private acres in the peaceful community of Wendover. This exceptional property combines a 3+2 bedroom log home with outstanding horse facilities, offering endless possibilities for equestrian enthusiasts, hobby farmers, multigenerational living, or those seeking a tranquil country lifestyle. The bright, open-concept main level features hardwood floors throughout, a spacious living dining area ideal for entertaining & an updated kitchen (2023) complete with large centre island, backsplash & abundant cabinetry. Numerous windows & patio doors flood the home with natural light while providing seamless access to the rear deck. The spacious primary bedroom offers a walk-in closet & private deck access, while two additional generously sized bedrooms, seating area & bathroom complete the main level. The fully finished lower level offers excellent flexibility & features a spacious family room, two additional bedrooms, 3-piece bathroom, laundry room, storage area with workshop & direct access to the heated attached garage. Extensive updates in recent years include two new furnaces, two central A/C units (2025), updated kitchen and bathrooms (2023), new flooring (2023), roof (2023), water treatment system (2023), windows (2022) & CanExel siding on the east and west elevations. Designed with the horse enthusiast in mind, the impressive equestrian facilities include a stall barn with water service, hay storage, a bright Coverall indoor riding arena, multiple paddocks & an exceptional setup ready for horses or a variety of agricultural & recreational uses. This rare turnkey property offers the perfect blend of modern updates, rustic charm, and outstanding equestrian amenities in a picturesque rural setting. Not to be missed! (id:16397)
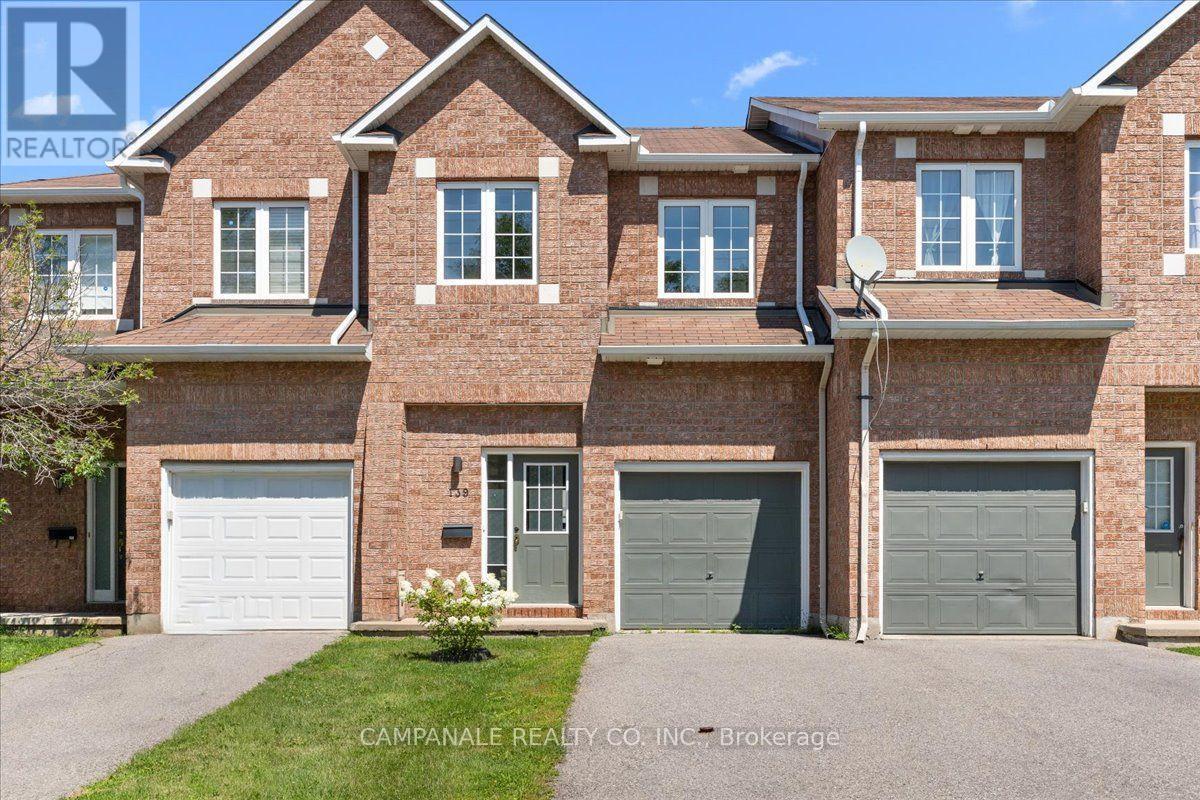
Welcome to 139 Sawmill Private, a beautifully laid-out home offering comfortable living across three levels. The main floor features a bright and functional open-concept layout with laminate plank flooring throughout, a spacious living and dining area, and a well-appointed kitchen with updated white cabinetry and ceramic tile flooring. A convenient powder room completes the main level. Upstairs, you'll find three generously sized bedrooms, including a primary suite with a walk-in closet and private ensuite, as well as an additional full bathroom. The finished lower level provides excellent additional living space with a cozy gas fireplace, perfect for a family room, recreation area, or home office. Ceramic tile in the kitchen and bathrooms, updated finishes, and a thoughtful floor plan make this a wonderful home for both everyday living and entertaining. (id:16397)
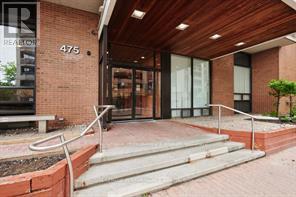
Well maintained and clean corner unit with unobstructed west view. Public transit at front door, LRT within a short distance. New public library within 3 blocks. Close to recreational and the Ottawa River bike path. (id:16397)
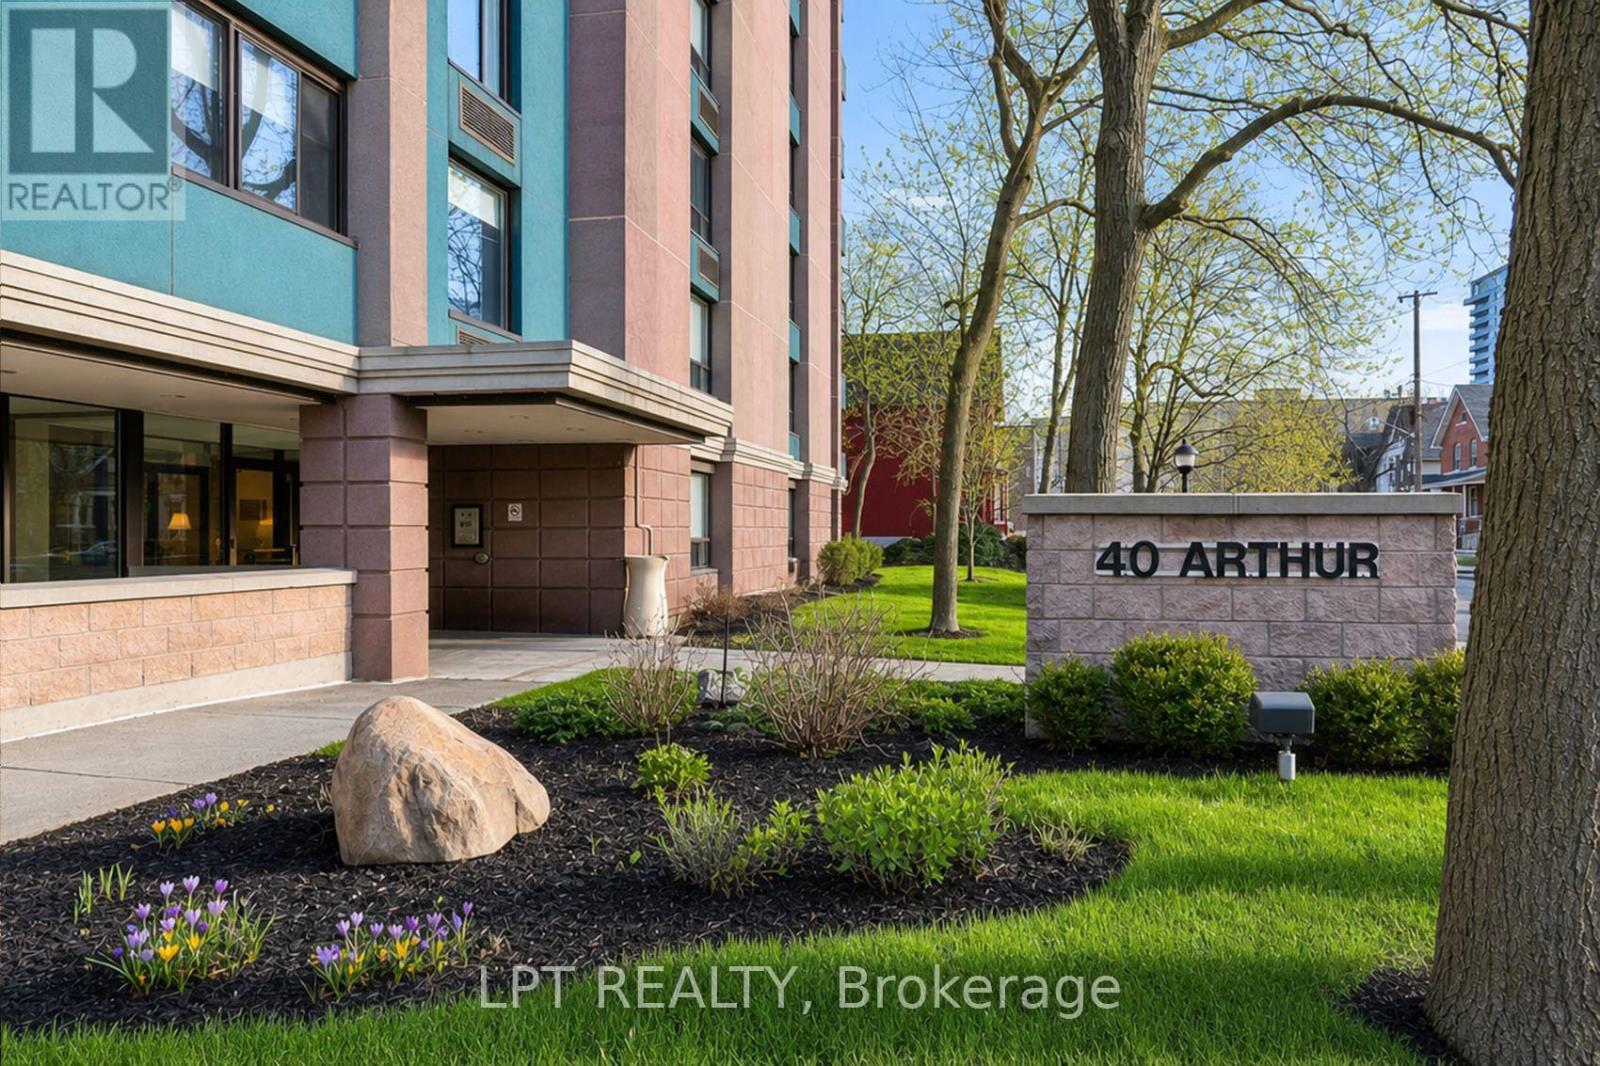
Discover the perfect blend of character and modern luxury in this stunning corner unit at 40 Arthur Street. Bathed in natural light, this 2-bedroom residence features a total 2023 kitchen renovation designed for the culinary enthusiast. The massive social island with a built-in induction cooktop and warm wood counters serves as the center piece for an airy, open-concept floor plan rarely found in buildings of this scale. Enjoy your morning coffee on the private veranda or retreat to the redesigned bathroom featuring custom cabinetry and premium finishes. High-quality flooring runs throughout the spacious layout, including two oversized bedrooms with extensive storage. This unit includes the convenience of in-unit laundry and a secure oversized underground parking space. 40 Arthur is renowned for its vibrant community spirit and active social scene, offering residents access to an exercise room, sauna, patio / park area with BBQ's and a library. Located just steps from the LRT, the eclectic shops of Little Italy, and the scenic beauty of Dow'sLake, this home offers a sophisticated lifestyle for professionals and downsizers alike. Experience move-in-ready elegance in the heart of the city. 24 hours irrevocable on all offers. (id:16397)
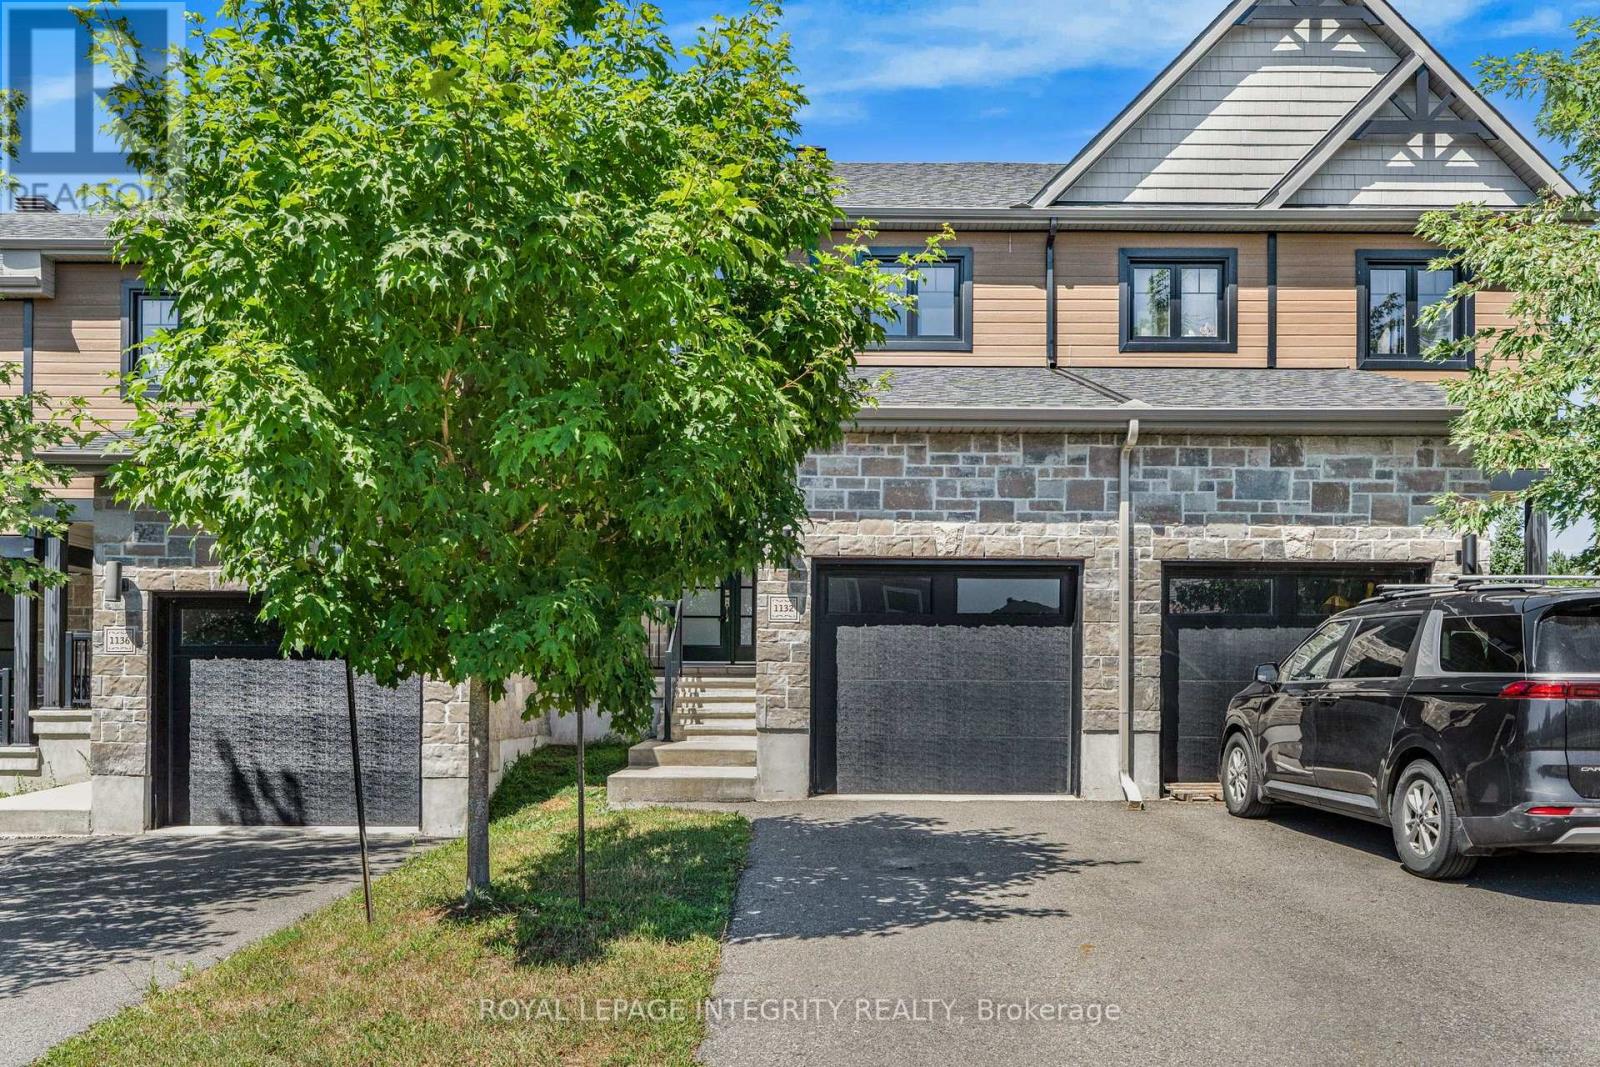
Welcome to 1132 Dr Corbeil! Built by a trusted local builder, this beautiful 3-bedroom townhouse blends modern style with thoughtful design and quality craftsmanship, all in a friendly, family-oriented community. As you step inside, you are greeted by a bright and spacious foyer that leads into the open-concept main floor. The kitchen, living, and dining areas flow seamlessly together, making it the perfect space for both everyday living and entertaining. Natural light pours in, highlighting the rich hardwood floors, while the foyer, kitchen, and bathrooms feature durable ceramic tile for easy care.This home is move-in ready with 5 appliances, a paved driveway, eavestroughs, and a good sized backyard all the little details that make a big difference. Upstairs, you will find three inviting bedrooms, while the lower level offers a bathroom rough-in, giving you the flexibility to expand as your needs grow. Every detail has been carefully chosen, from the elegant 5" baseboards to the 6 reinforced concrete party wall for extra peace and quiet, plus an energy-efficient furnace (owned) to keep your home comfortable year-round.All thats left is to add your personal touch for the lower level. Come see why so many families are falling in love with Clement Townhouses in Rockland, a community where quality and comfort truly come together. (id:16397)
2 PARKING SPOTS INCLUDED! Welcome to this stunning 2-bedroom, 1-bathroom upper-level condominium, offering exceptional privacy, modern luxury, and a beautiful natural setting with no rear neighbours. Thoughtfully designed with high-end finishes and attention to detail throughout, this home offers both style and comfort. Enjoy the cozy warmth of radiant heated floors throughout the colder months, while the concrete construction provides excellent sound insulation for a peaceful and quiet living experience. Backing onto the Castor River, the home offers a tranquil and picturesque backdrop that can be enjoyed from the impressive enclosed balcony, featuring glass panels that open to let in the fresh air and surrounding views. Additional features include in-suite laundry, two parking spaces, ample storage, and plenty of thoughtfully designed living space. Located in a growing community with convenient access to major highways, shopping, parks, dining, and entertainment, this is a wonderful opportunity to enjoy modern condo living surrounded by nature. Parking spot #35 and #8 (id:16397)
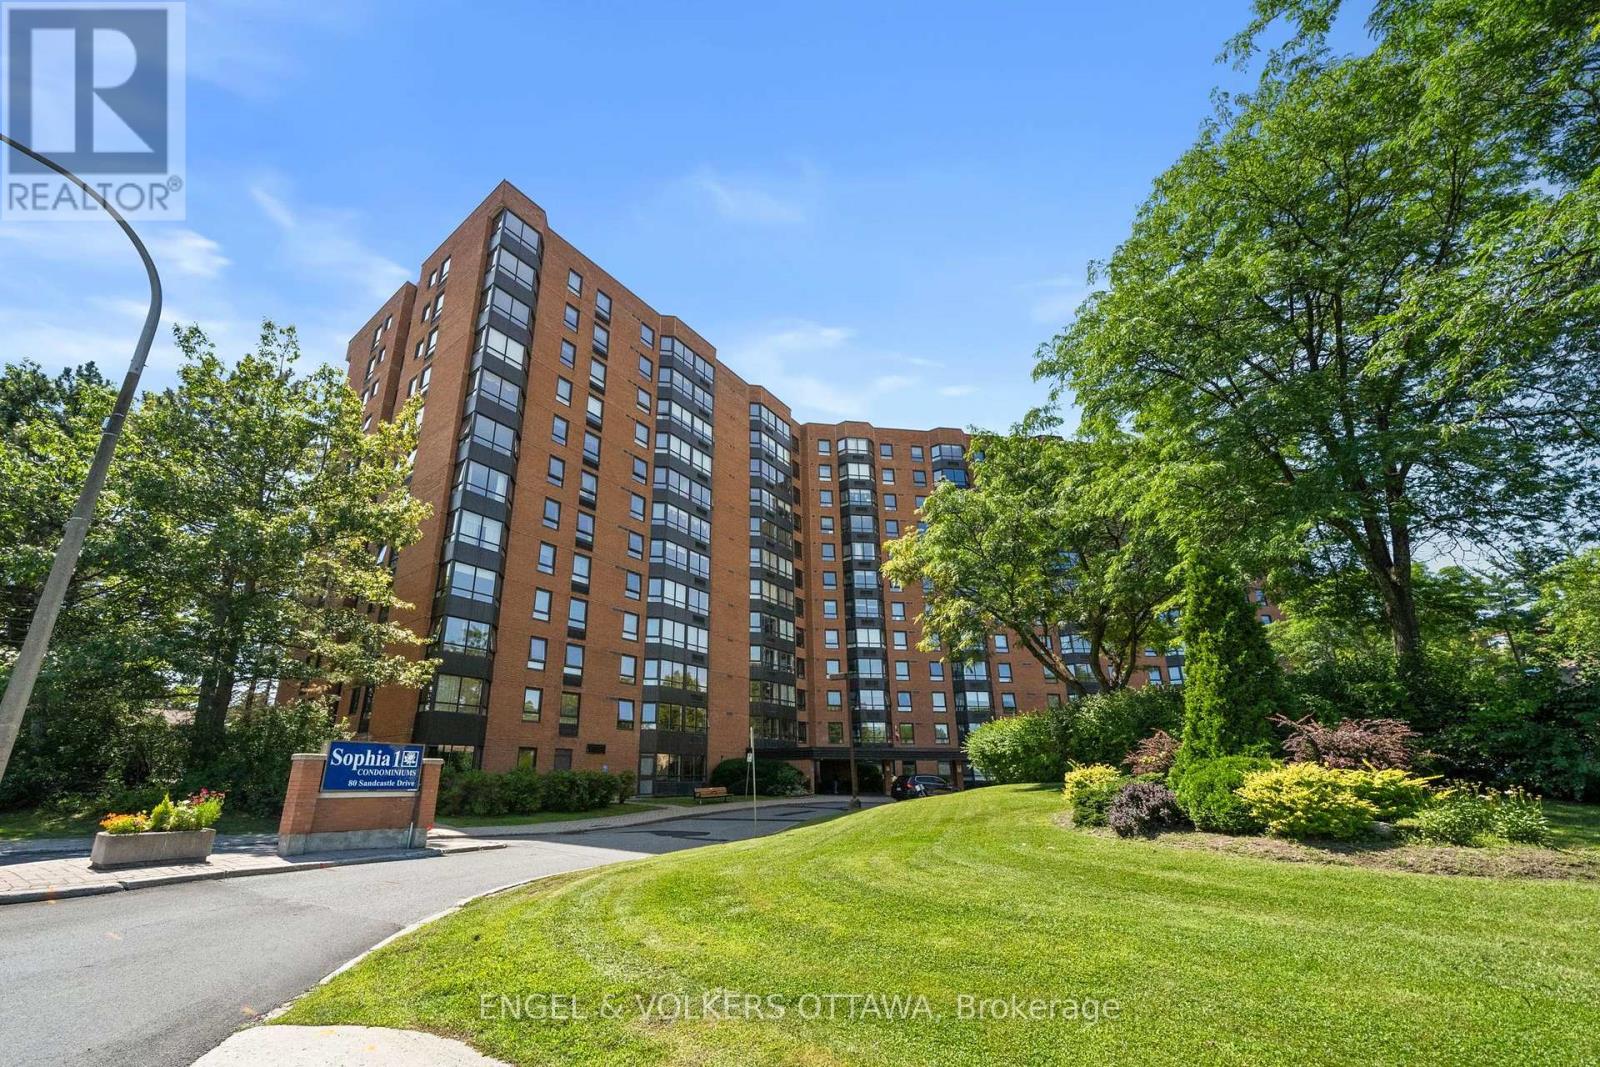
Welcome to 80 Sandcastle Drive #1213, a fully renovated 2-bedroom, 1.5-bathroom apartment with elevated views across mature treetops toward the Ottawa River, offering spectacular sunsets. Located in Leslie Park, this upper-floor residence combines a functional layout, generous storage, and low-maintenance living close to all the best west-end amenities. A welcoming tiled foyer opens to the dining area and expansive living room, where wide, multi-panel windows allow for plenty of natural light. The kitchen features stainless steel appliances, a subway tile backsplash, and a wide pass-through that keeps it connected to the principal living areas. The enclosed sunroom provides a peaceful space for a home office, reading area, or creative space while taking full advantage of the views. The generously sized primary bedroom includes a walk-in closet and proximity to a 4-piece bathroom, while the second bedroom offers outstanding versatility with built-in cabinetry and direct access to the sunroom. A refreshed full bathroom with a tub-and-shower combination, a separate powder room, and an additional storage room complete the layout. Residents of the Sophia enjoy access to an exercise centre, guest suite, outdoor pool, party room, and sauna. Queensway Carleton Hospital is within walking distance, and Bayshore Shopping Centre, College Square, Bells Corners, and Algonquin College are also nearby. Those who enjoy spending time outdoors will appreciate nearby Bruce Pit and the Stony Swamp trail network, which offer excellent opportunities for walking, cycling, and dog walking! (id:16397)
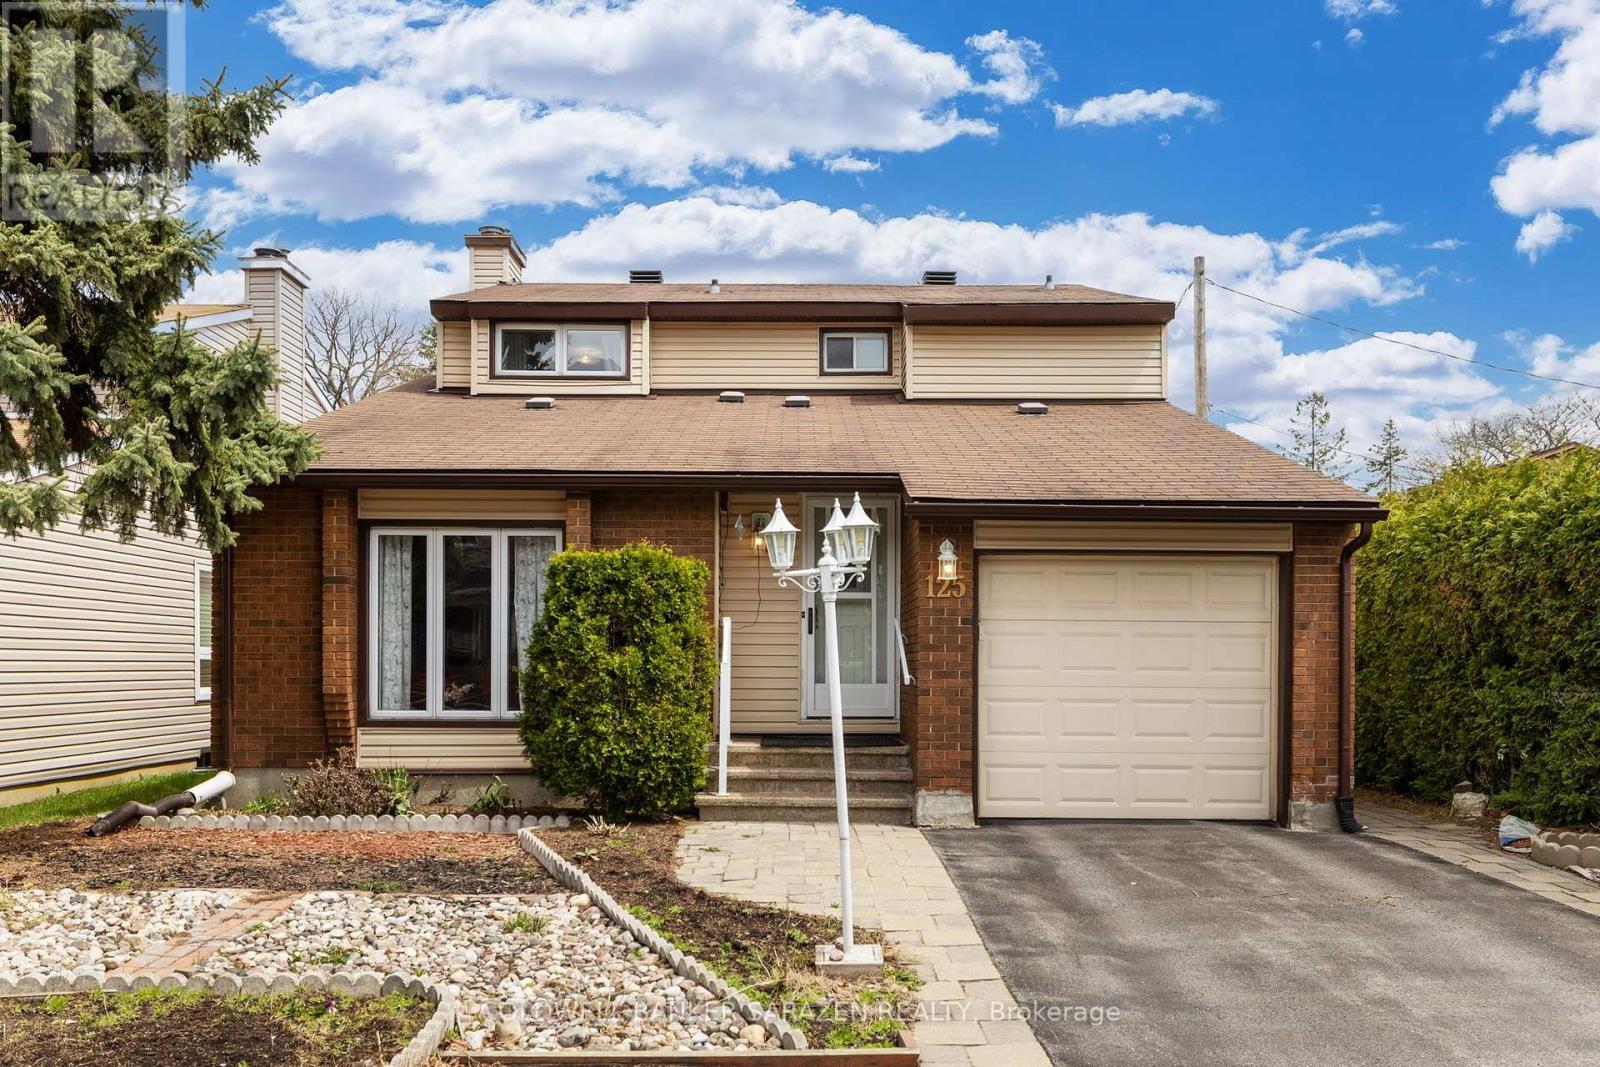
Welcome to 125 Lanark Avenue, a customized Orchard model by Minto featuring four spacious bedrooms + 2 full baths (ensuite), located on the second floor. Welcoming entrance with a double closet and energy-saving glass door. Hardwood flooring runs through the hall and dining room, which is separated from the family room by a French door. The kitchen is well-appointed with a double stainless sink, pantry, granite tops and ample cabinetry. Vertical blinds in both the kitchen and family room. Patio doors from the family room open to an east-facing yard. The main floor den, originally designed as a bedroom. Conveniently located 2 pc bath. The laundry/mudroom provides access to the attached garage and includes a laundry tub, closet, and extra cupboard space.L-shaped rec room with a wet bar is ideal for entertaining. Additional highlights include built-in shelves in the cold storage room, central air conditioning, central vacuum. Roof (2008) Kitchen/ Bathrooms (2024) A/C (2012) Furnace (2009) Exterior Siding (2014) 24 Hour Irrevocable on all offers. (id:16397)
4 Bedroom3 Bathroom1,500 - 2,000 sqft
Coldwell Banker Sarazen Realty
SERVING MY CLIENTS IN
Ottawa East
Orleans
Embrun
Casselman
Russell
Ottawa West
Ottawa South
& additional surrounding areas