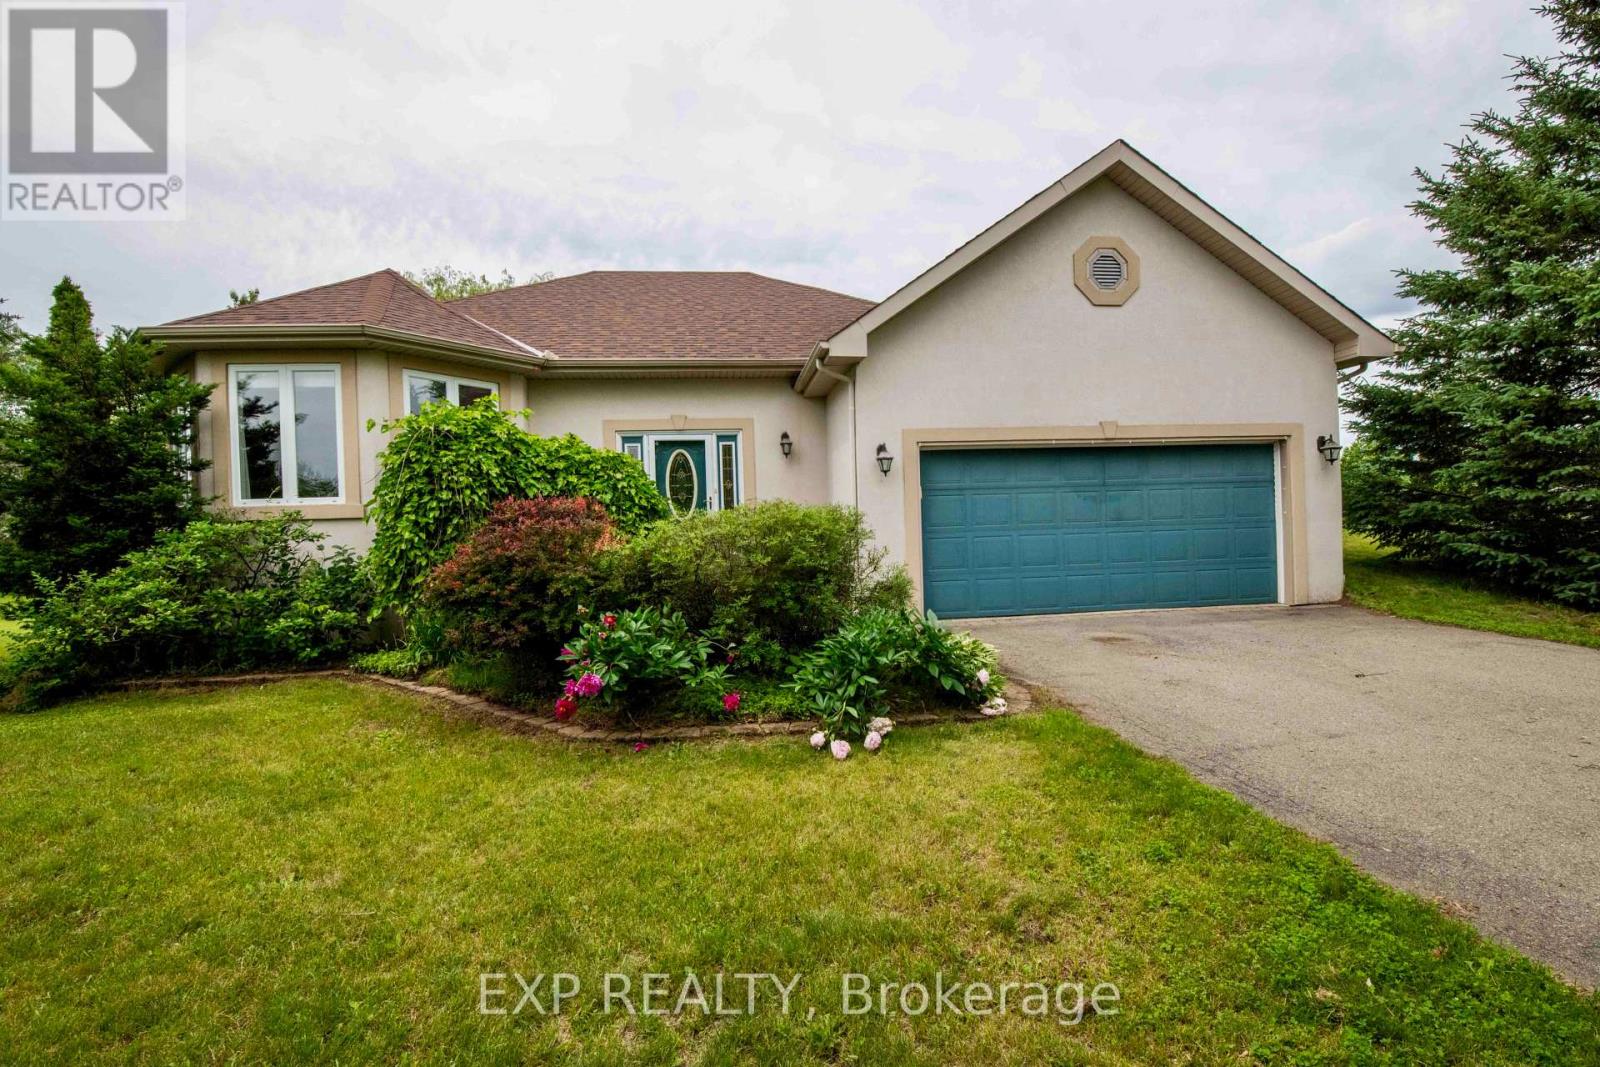
Welcome to this move-in-ready bungalow, set on a private lot just under an acre, offering the perfect blend of comfort, style, and functionality. The beautifully designed kitchen features a spacious granite island, updated stainless steel appliances (2018), and an inviting layout ideal for entertaining. A bright eating area with ceramic tile leads to the backyard, complete with a large deck and above-ground pool. The main level offers gleaming hardwood floors, abundant natural light, two spacious bedrooms, and an updated full bathroom with a soaker tub and separate stand-up shower. The primary bedroom includes a walk-in closet for added convenience. The fully finished lower level expands your living space with a cozy recreation room featuring a gas fireplace, a custom bathroom, and an oversized third bedroom large enough to comfortably accommodate a king-size bed. New carpeting (2020) adds warmth and comfort throughout the lower level. Major updates provide peace of mind, including a new furnace and A/C (2023), roof (2022), hot water tank (2020), pressure tank (2023), dual sump pumps (2020), a Generac whole-home generator (2019), and a 50-amp RV plug. Located just minutes from all of Kemptville's amenities, this meticulously maintained, turnkey home offers exceptional value in one of the area's most desirable neighbourhoods. (id:16397)
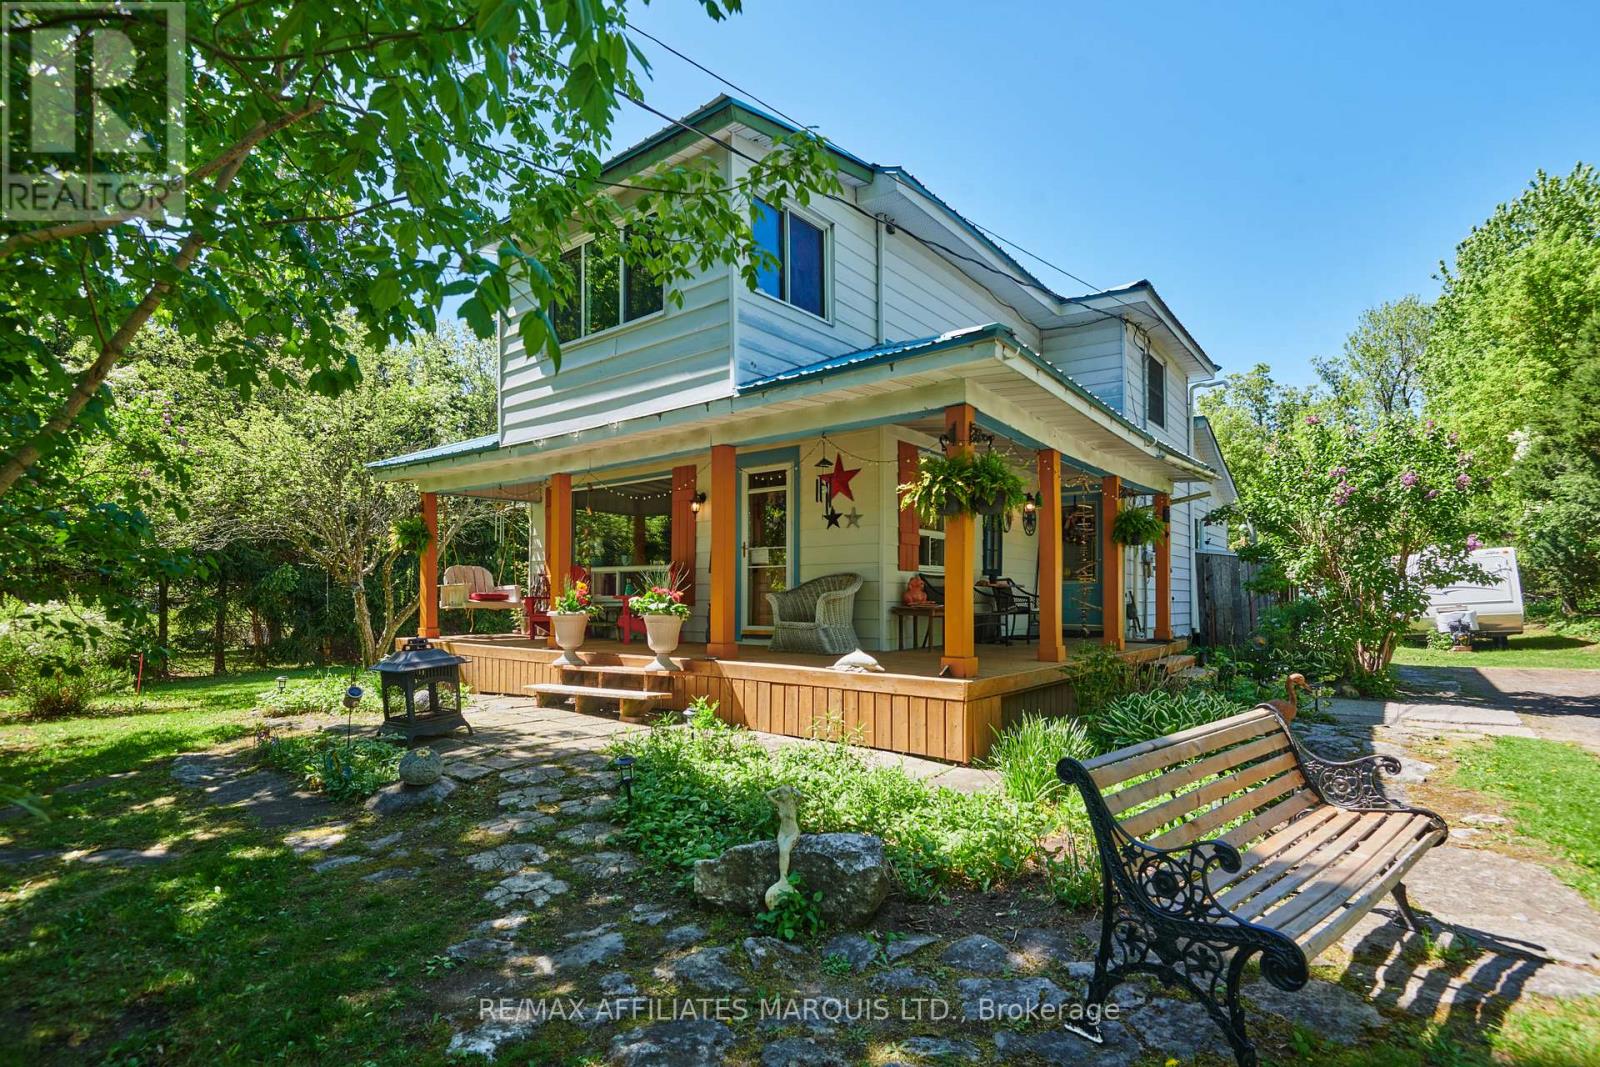
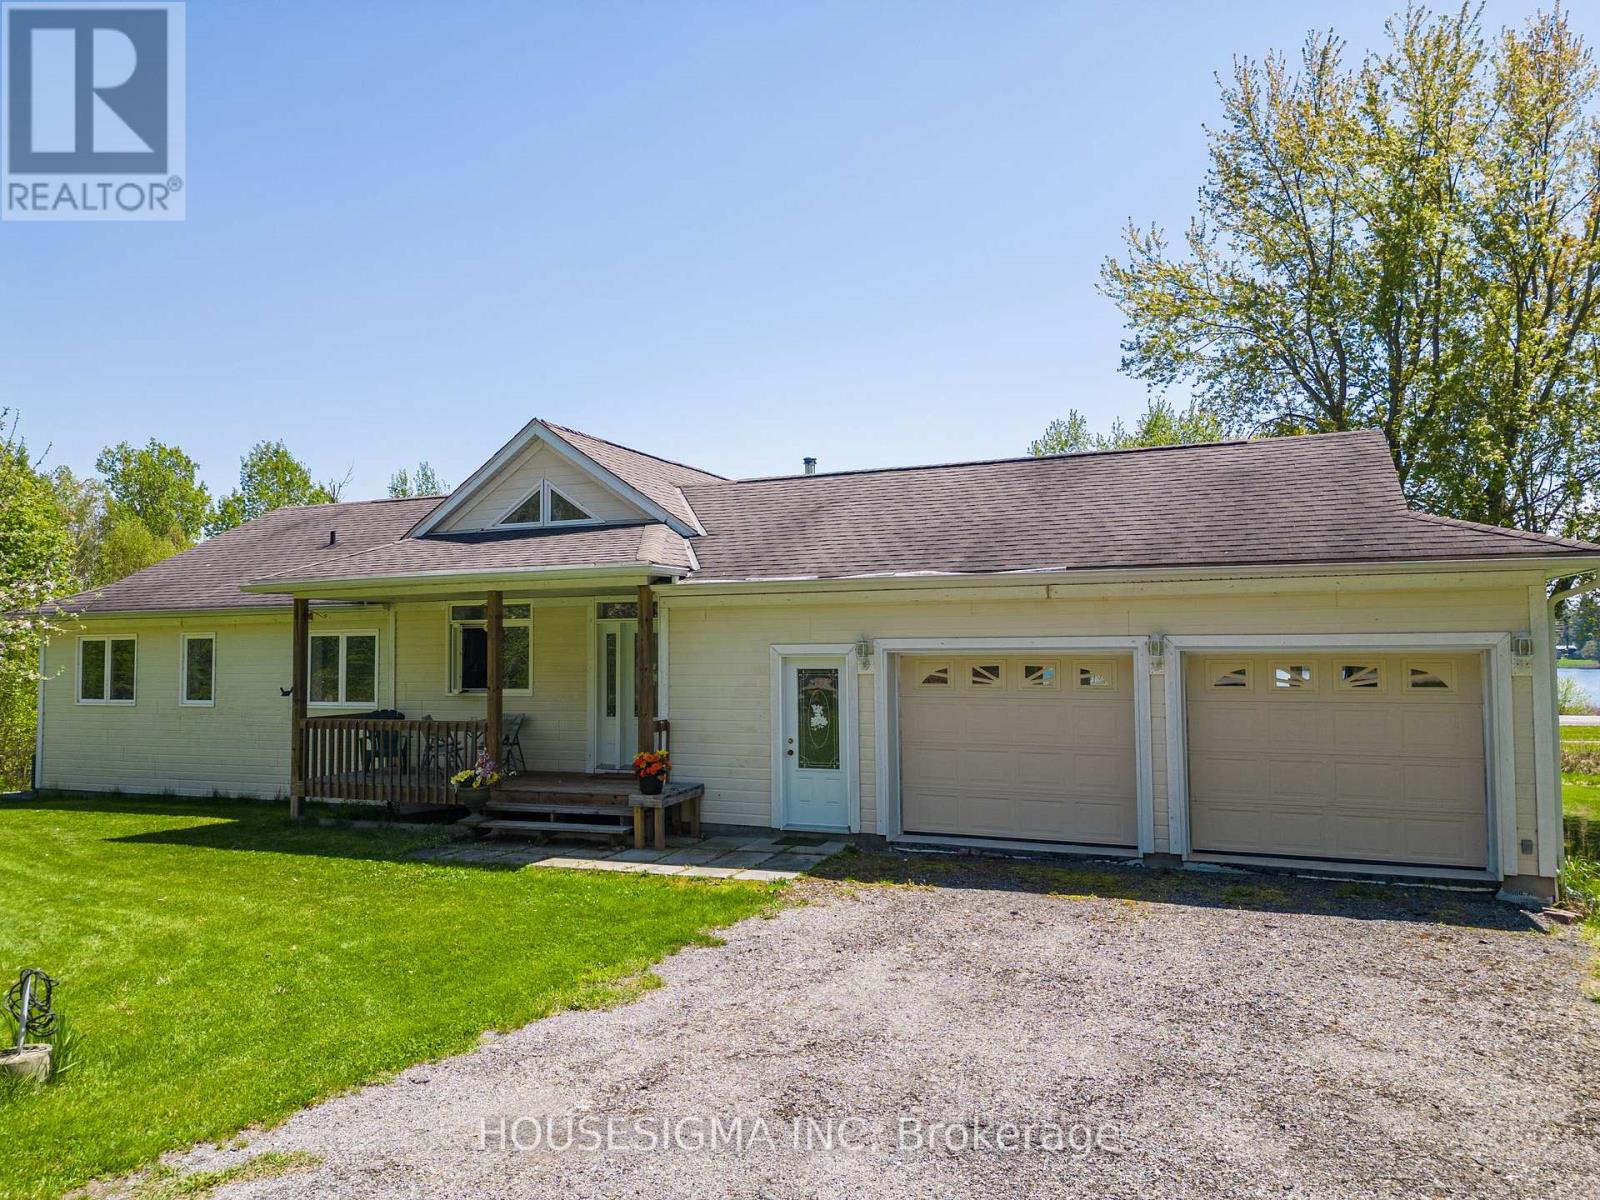
Nestled along the scenic Raisin River in the charming village of St. Andrews West, this inviting property offers the perfect blend of comfort, space, and country charm. Featuring 3 bedrooms and 1 bathroom, this warm and welcoming home boasts an updated kitchen, cozy wood stove, and a charming front porch perfect for relaxing mornings or quiet evenings.Step outside to enjoy the oversized lot stretching over 500 feet deep, complete with an above-ground pool, large deck, fire pit area, and plenty of room to entertain or unwind. Find a secondary shed with attic area for your creative projects, shelter for your outdoor toys or a kids playhouse. A separate garage adds extra storage and functionality. With its cozy atmosphere, beautiful riverfront setting, and peaceful village location, this property is the perfect place to call home. (id:16397)
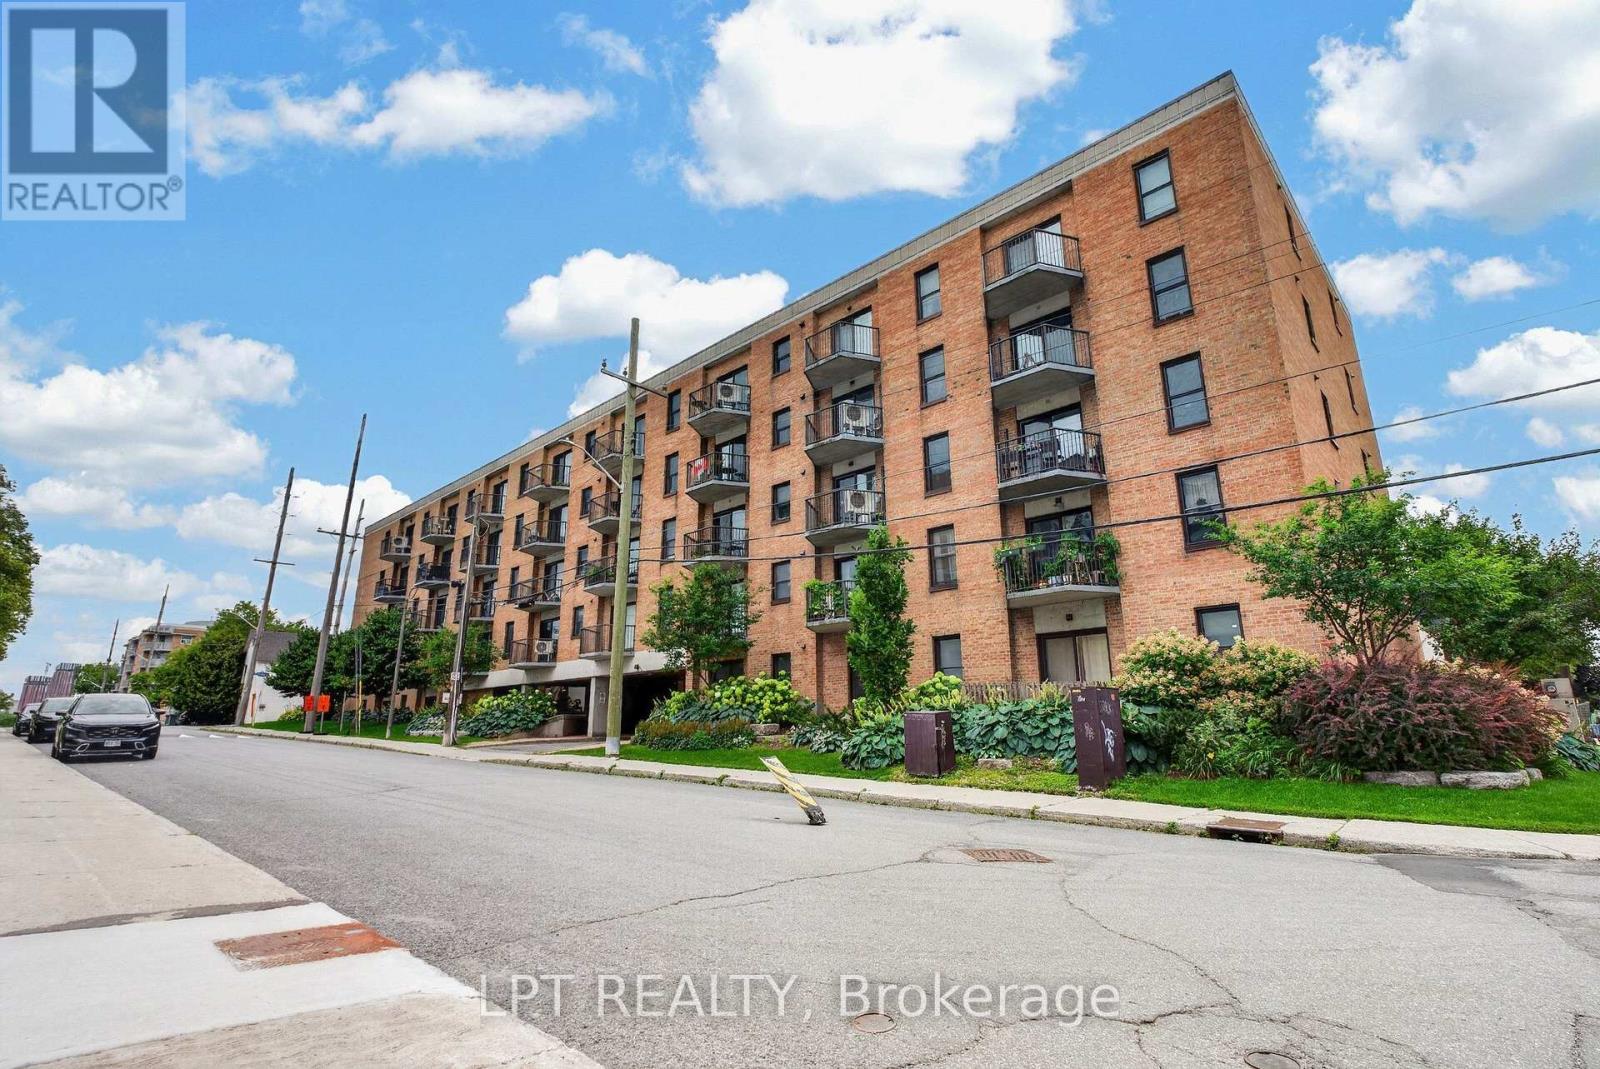
Renovated top to bottom. New wood floors run through the whole suite, the kitchen has been opened up to the living room with counter seating, the main bathroom has a new tub and new tiles, both bathrooms have new sinks, laundry has been added in the unit, and a heat pump now handles both the heat and the air conditioning. Fresh paint throughout, with new door locks and handles.823 square feet on the second floor of a low-rise brick building, one block off Parkdale. Living and dining run together across the front of the suite with a patio door to their own balcony. The primary bedroom measures 15'9" by 11'6" - large for the price band - with a wall of mirrored closets, a patio door to a second balcony, and a walk-through to the four-piece bathroom. The second bedroom takes a queen plus a desk and sits beside the main bathroom. One heated underground parking space (29) is included and the condo fee of $535 a month includes water. The building has a renovated lobby and mail room, a landscaped courtyard, and permits pets. Condo Corp 232, managed by Astro. Burnside is a quiet street a block from Parkdale Market, with the restaurants of Wellington West and Hintonburg on foot and the Ottawa River pathway two minutes north. Tunney's Pasture and Bayview LRT stations are roughly a fifteen-minute walk, putting downtown about ten minutes away. Currently tenanted month to month; 24 hours notice for all showings. 24 hours irrevocable on all offers. (id:16397)
Welcome to 138 Somerset St W #604! This beautifully maintained & freshly painted 1 bedroom + den condo is located in the heart of Centretown. Steps away from restaurants, transit, parks, shopping and scenic pathways along the Rideau Canal, this condo has it all! As you step inside, you're greeted by a functional & open-concept layout, complete with hardwood flooring, a bright solarium, and newly installed tile flooring in the kitchen. The kitchen features stainless steel appliances and a convenient breakfast bar, flowing seamlessly into the dining and living area. A spacious bedroom, full bathroom, additional den (perfect to use as office space) and in-unit laundry complete this condo. Amenities include a stunning rooftop terrace, party/meeting room & bike storage! (id:16397)
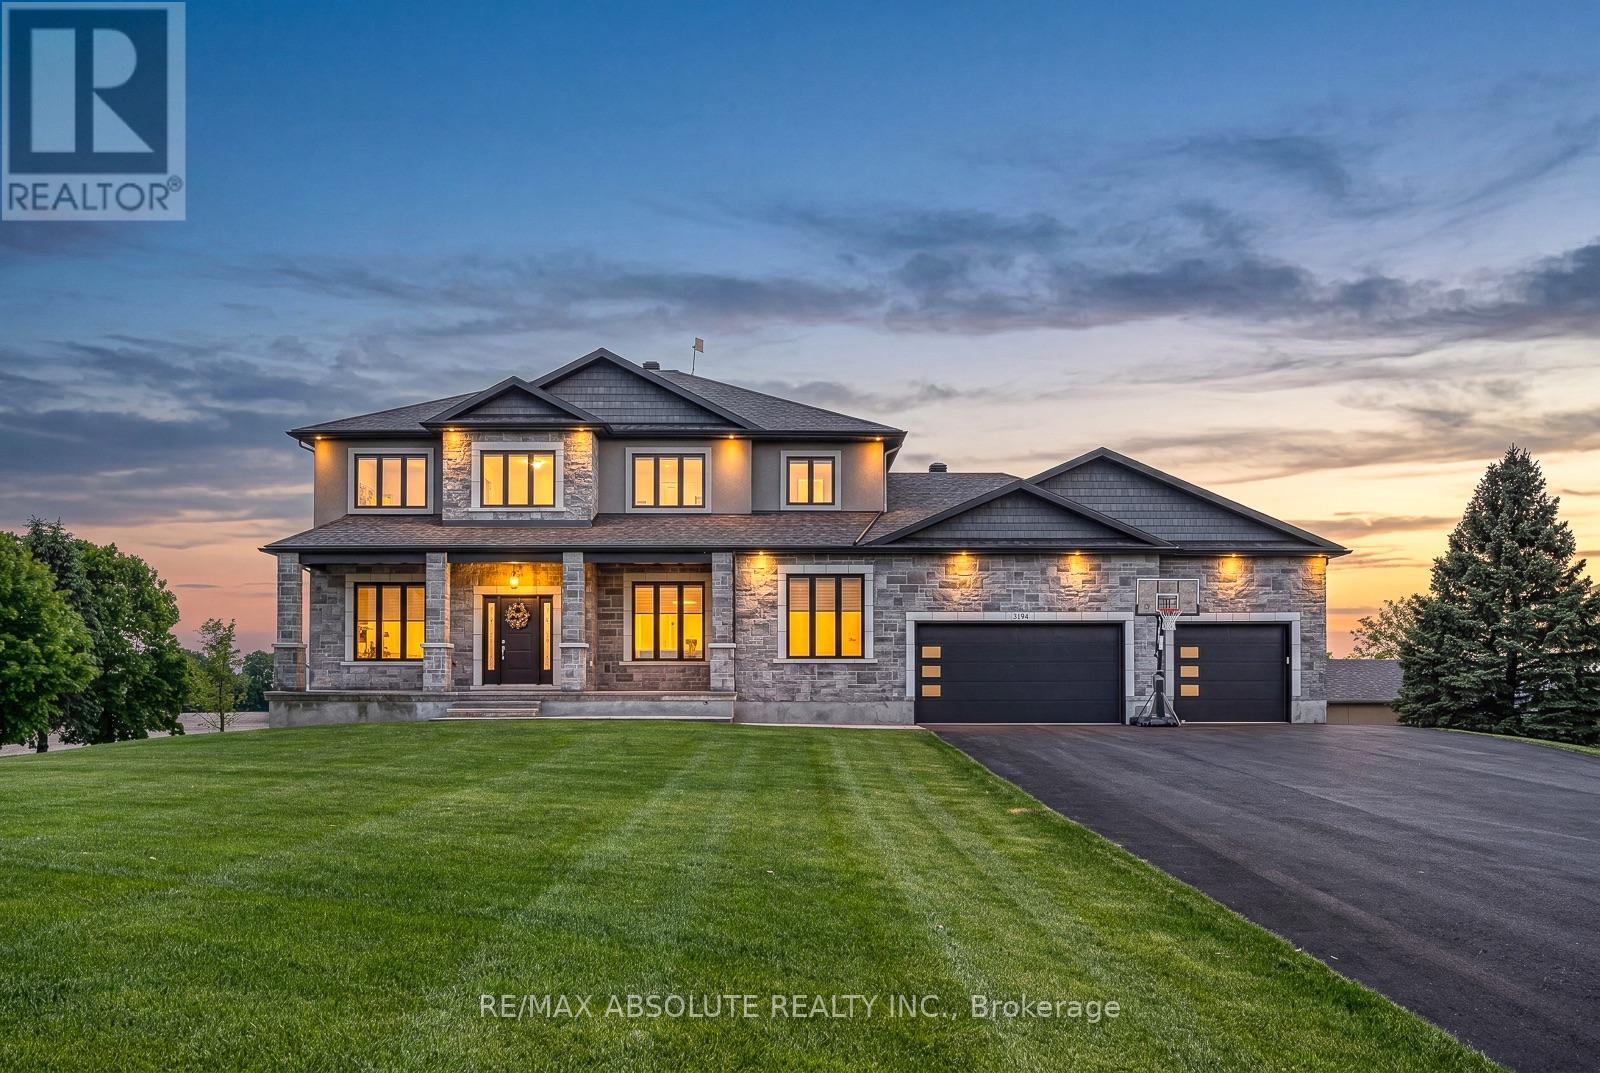
This STUNNING custom OVER 5600 square foot home sits on just over 1.5 acre. Close enough to all amenities but far enough to enjoy your very own peaceful PRIVATE serenity, the BEST of both worlds!! The STONE & stucco surround & PERFECT attention to detail on the exterior demands' attention, if you LOVE the outside, wait until you see the interior! The 3+ car garage is 1700 SF.. It offers access to the lower level, has heated floors, a ductless split for heating & cooling, ceilings are over 13 feet AND it has a loft!!! A dramatic 2 story staircase sets the tone, once you walk through the front door you can see the entire main floor. 10-foot ceilings on the main floor, that has a HUGE impact on the feel of the home, 9 foot on the upper & lower! The kitchen is sleek & SUPER functional, there is quartz counters, backsplash & a built-in table! A huge walk-in pantry & top of the line Chef's appliances! The butler pantry allows for easy entertaining & flow from the kitchen into formal dining room. A main floor office & ENVIABLE mudroom. The primary retreat offers a walk in closet big enough for someone who LOVES & has LOTS of clothes! There is a cheater door from the walk-in closet to the laundry room, so convenient! The shower in the ensuite is a WOW & offers multi jets!! 3 additional good size bedrooms. The main bath has a tub & bath combination with glass doors! The WALKOUT fully finished lower level can be accessed from the home & garage, has heated floors, a sunroom the width of the home plus a 7 person hot tub, a 300+ wine cellar, 5th bedroom & FULL bath. This lower level does NOT feel like your typical lower level There are SOOO many amazing features the whole family will enjoy! 100 head irrigation system, outdoor wood fired sauna, constant pressure tank & built in entertainment, sound wired throughout, tractor shed with ramp & so much more! (id:16397)
More than 3,000 sq. ft. of livable space, including the walkout basement with two large bedrooms. Welcome to this beautiful 5-bedroom, 3-bathroom home, perfectly situated on 2 acres with breathtaking views of the St. Lawrence River. From the moment you step inside, you'll be captivated by the soaring cathedral ceilings, sun-filled windows, and spacious living areas designed for both relaxed family living and effortless entertaining. Lovingly maintained and gently lived in, this home has primarily been enjoyed as a weekend retreat, offering a cottage-like feel with minimal day-to-day wear and presenting in excellent condition. The home features a double attached garage, along with a third garage on the walkout level-ideal for storing outdoor equipment, a boat, recreational vehicles, or creating your own workshop space. Built with insulated concrete forms from top to bottom, this property offers exceptional energy efficiency, ensuring comfort through every season. The versatile walkout basement adds incredible flexibility, with two bedrooms, a two-piece bathroom, a cozy family room, and plenty of additional space-perfect for a guest suite, games room, or whatever suits your lifestyle. Nestled in a peaceful neighbourhood, this property offers the perfect balance of privacy and convenience, with easy access to local amenities. (id:16397)
Bright spacious open concept main floor, 3 Bedroom, 2.5 Bath townhome on a quiet crescent, perfectly located off the 416, across from Costco, shopping and restaurants. Hardwood floors on main floor, kitchen with granite countertops, peninsula, walk-in pantry and floor to ceiling windows in eating area. Large Primary Bedroom with 2 closets leading to ensuite with tub and shower. Carpet on 2nd floor and basement family room, 2nd floor laundry, central vac and finished basement with fireplace. (id:16397)
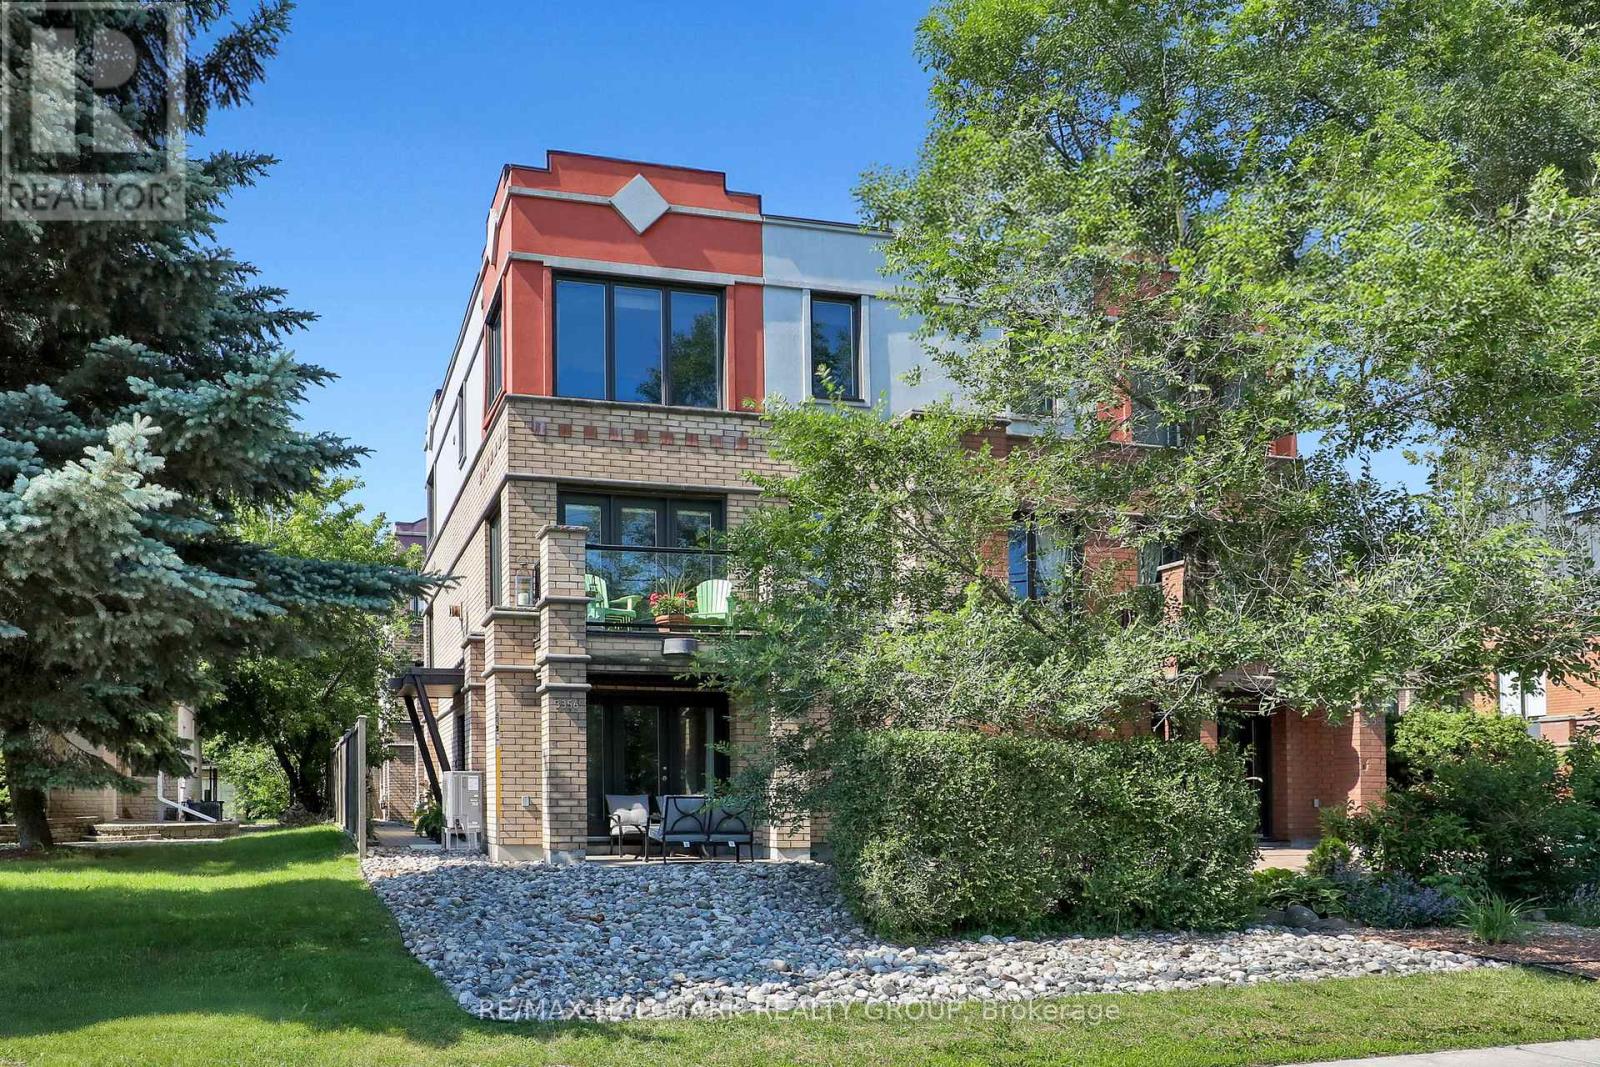
Welcome to 3356 Carling Avenue, a spacious and beautifully maintained home offering an exceptional west-end lifestyle just steps from Andrew Haydon Park, the waterfront pathways, Britannia Beach, and Nepean Sailing Club. Filled with natural light, this turnkey home features generous principal rooms, hardwood floors, granite countertops, stainless steel appliances, three large bedrooms, a three-sided gas fireplace, and a rare double-car garage with excellent storage. Enjoy morning coffee from the front porch, evening walks by the water, and easy access to sailing, cycling, beaches, parks, shopping, restaurants, and everyday conveniences. Perfectly positioned minutes from DND Carling Campus, Kanata's high-tech sector, Bayshore Shopping Centre, Queensway access, and transit, this location offers both lifestyle and convenience. Bonus heat pump/air conditioner provides efficient year round climate control or forced air gas heating if you prefer. Association fees $2000 yr include snow removal, common area insurance, and common area lighting. (id:16397)
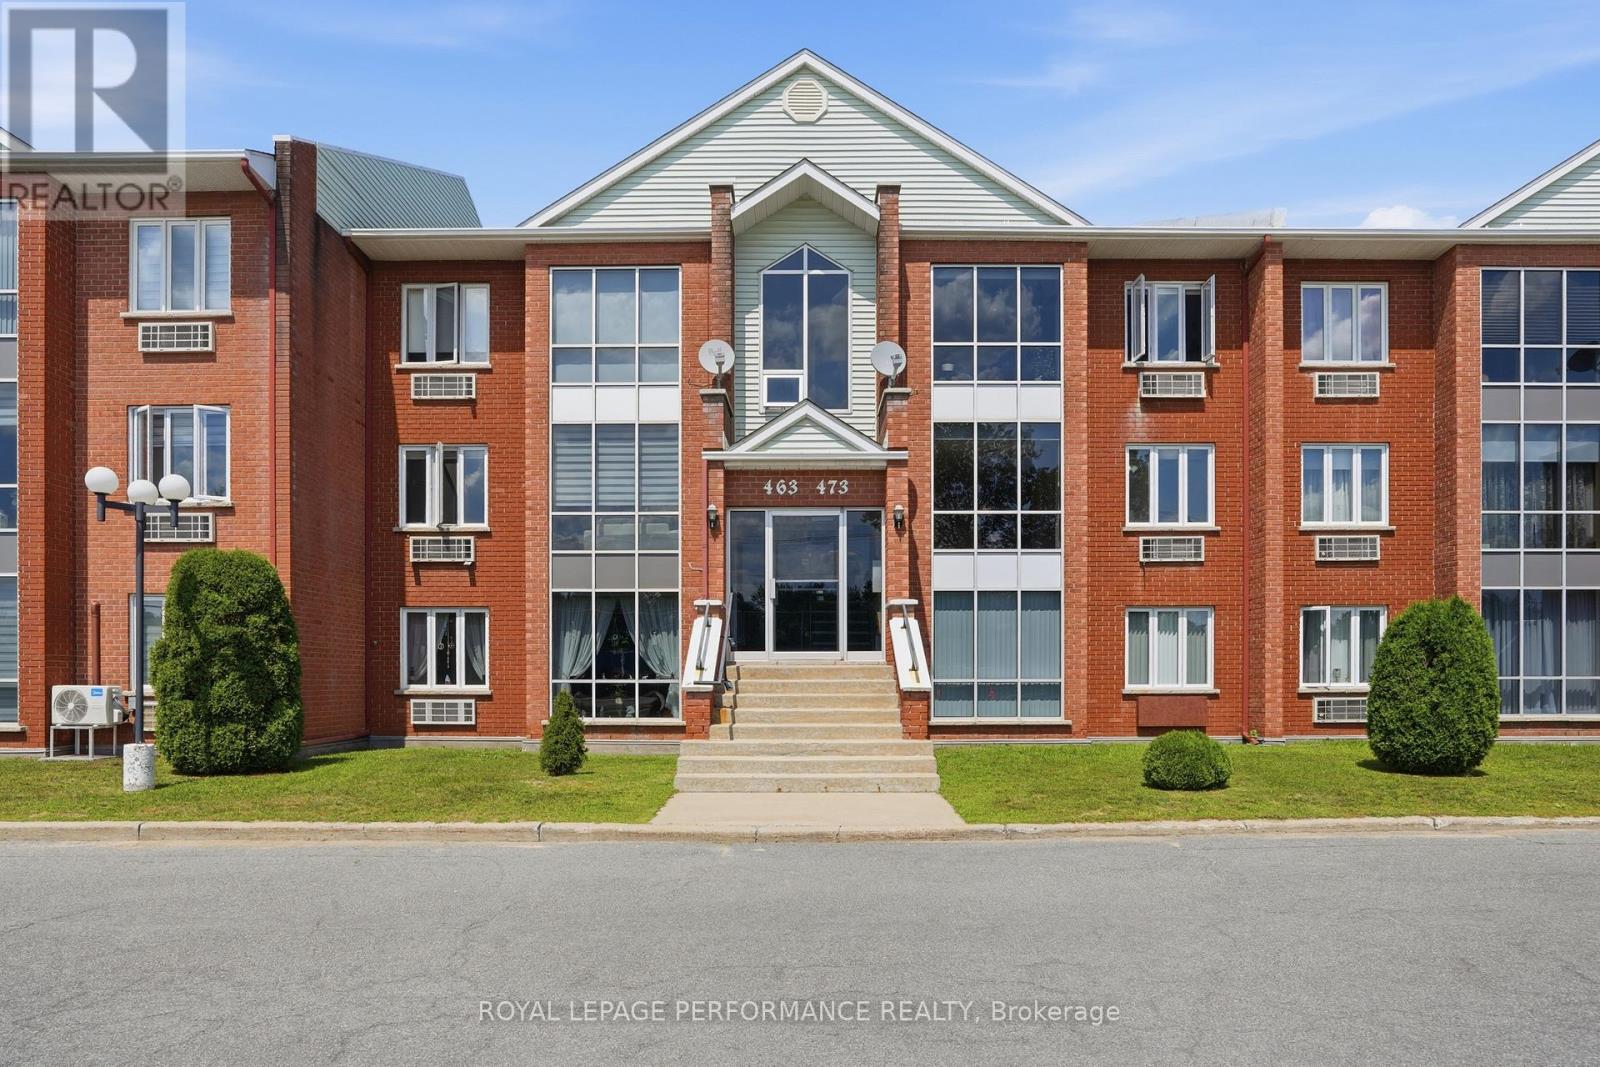
Location, location, location - and this one truly delivers. Welcome to 471 Spence Street, a bright and beautifully practical two-bedroom condo on the second level, perfectly positioned directly in front of the Hawkesbury mall. Step outside and daily life is already waiting for you: the pharmacy just a few steps away, RBC bank, a grocery store and a dollar store nearby, and the Hawkesbury General Hospital only moments from your door. If you have ever wanted to leave the car parked and simply walk to everything, this address is hard to beat. Inside, warm hardwood and easy-care ceramic flooring flow through a comfortable living and dining area, complete with a generous living room, a full separate dining room, and a functional kitchen with dishwasher. The spacious primary bedroom offers a walk-in closet, while the second bedroom opens through patio doors to your own rear balcony - with exterior storage right there for the patio set, or the seasonal items you would rather keep out of the way. Comfort and convenience are built right in: wall-unit air conditioning, ceiling fans, electric blinds, central vacuum, intercom system, and a four-piece bathroom with washer and dryer in the unit. A dedicated in-unit storage area gives you even more room to work with, and baseboard electric heating means room-by-room control all winter long. One exclusive-use parking space is included, with visitor parking available for your guests. First-time buyer ready to stop renting? Downsizer looking for a simple, low-maintenance lifestyle? Investor searching for a well-located unit in one of Hawkesbury's most convenient pockets? This one deserves a look. Book your private showing today - opportunities in this location do not last. (id:16397)
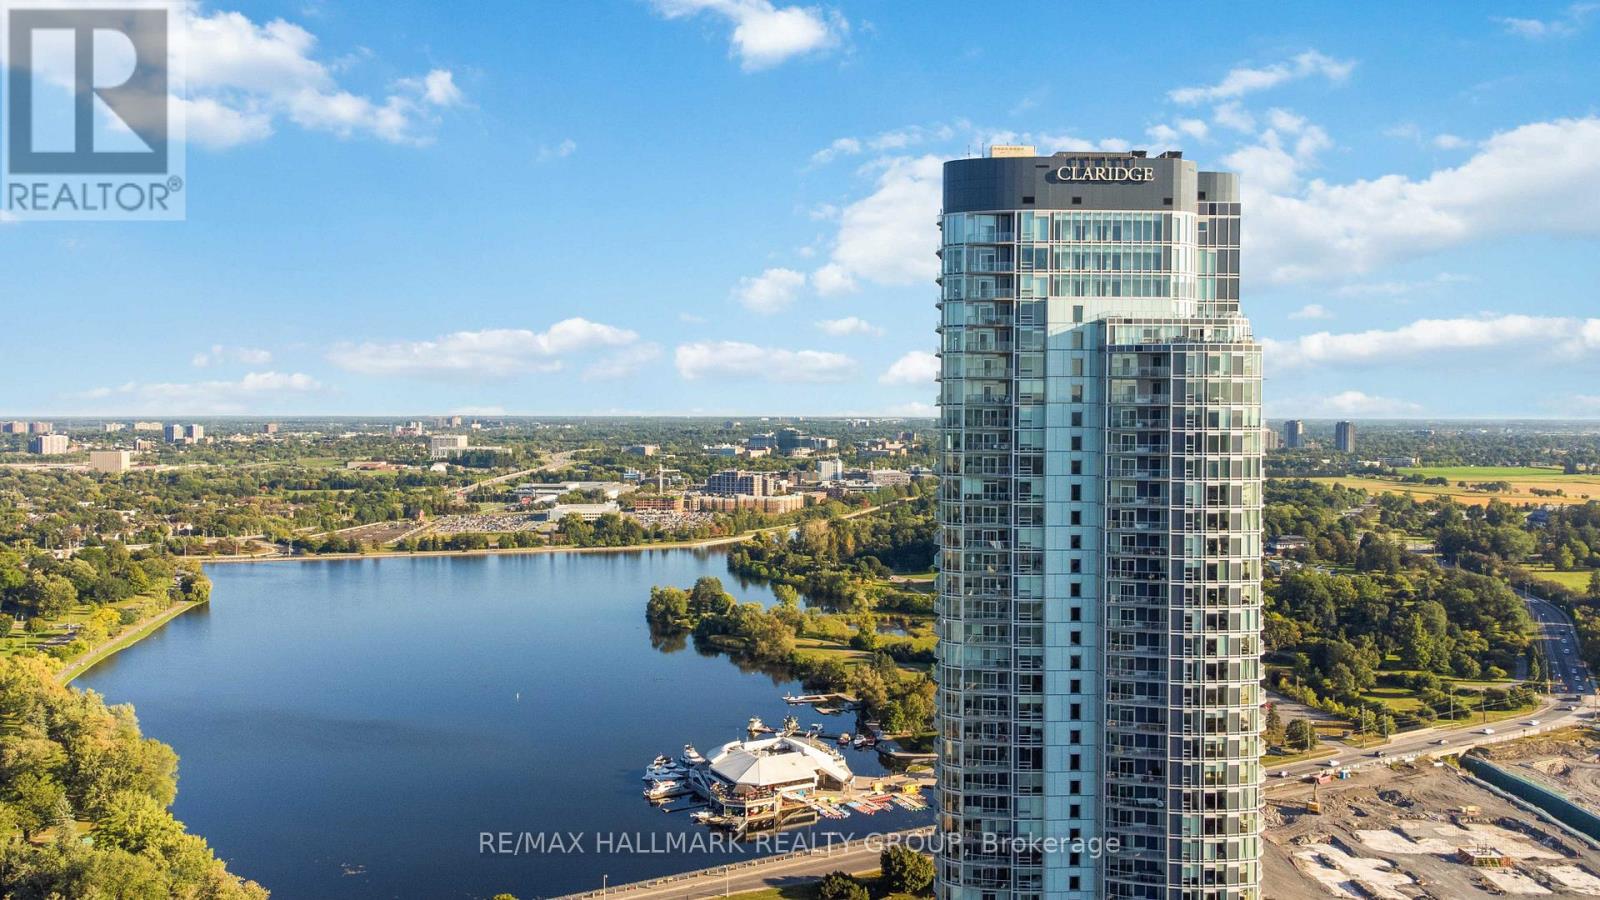
Luxury Living in Ottawa's Tallest Condominium Tower! This impressive 2-bedroom, 1-bathroom unit is located on the 30th floor, offering amazing views of the city and Dow's Lake. Underground heated parking and a storage locker add convenience, while the prime location at the gateway to Little Italy puts restaurants, cafés, entertainment, and scenic walking and cycling paths just steps away. The bright open-concept interior features hardwood floors, ceramic tile, quartz countertops, and a modern kitchen with six stainless steel appliances. Enjoy the views from your private balcony or take advantage of the building's exceptional amenities, including an indoor pool, fitness centre, sauna, yoga studio, games room, party room, guest suites, and rooftop terrace with BBQs. 24-hour security and concierge service provide added convenience and peace of mind. An exceptional opportunity to enjoy upscale living in one of Ottawa's most sought-after addresses! (id:16397)
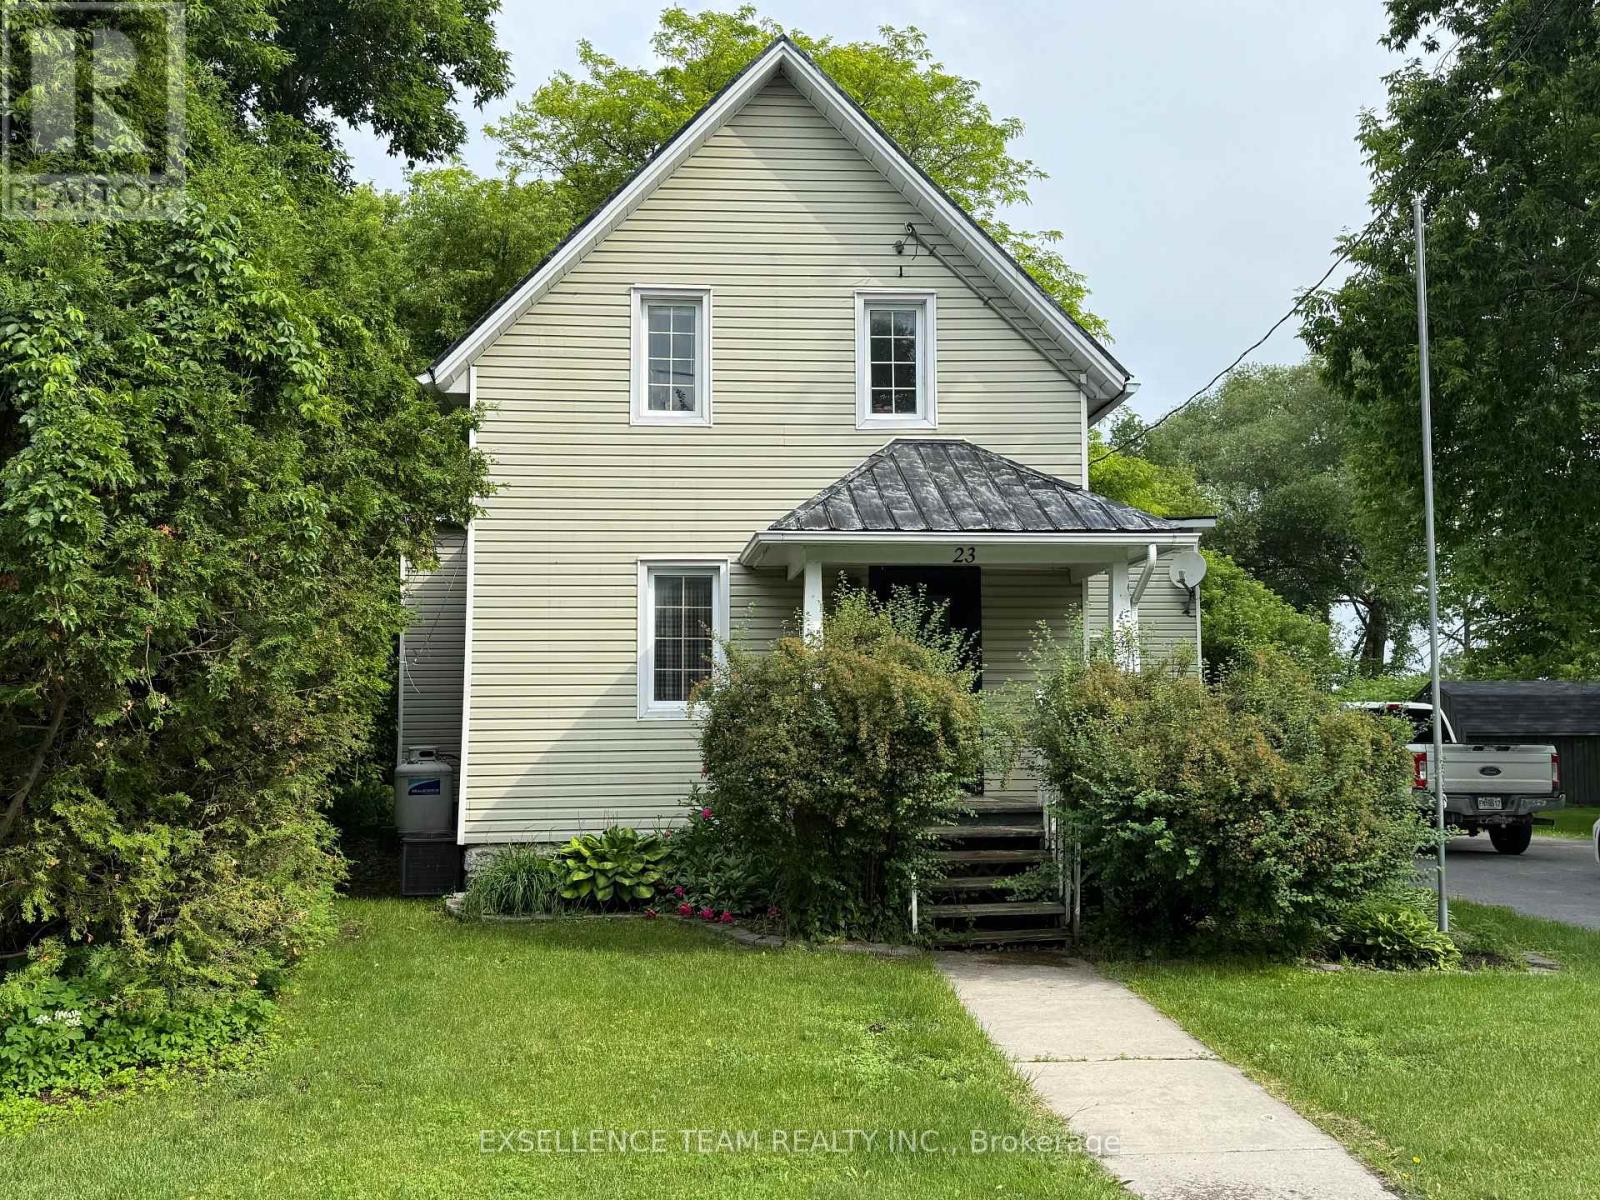
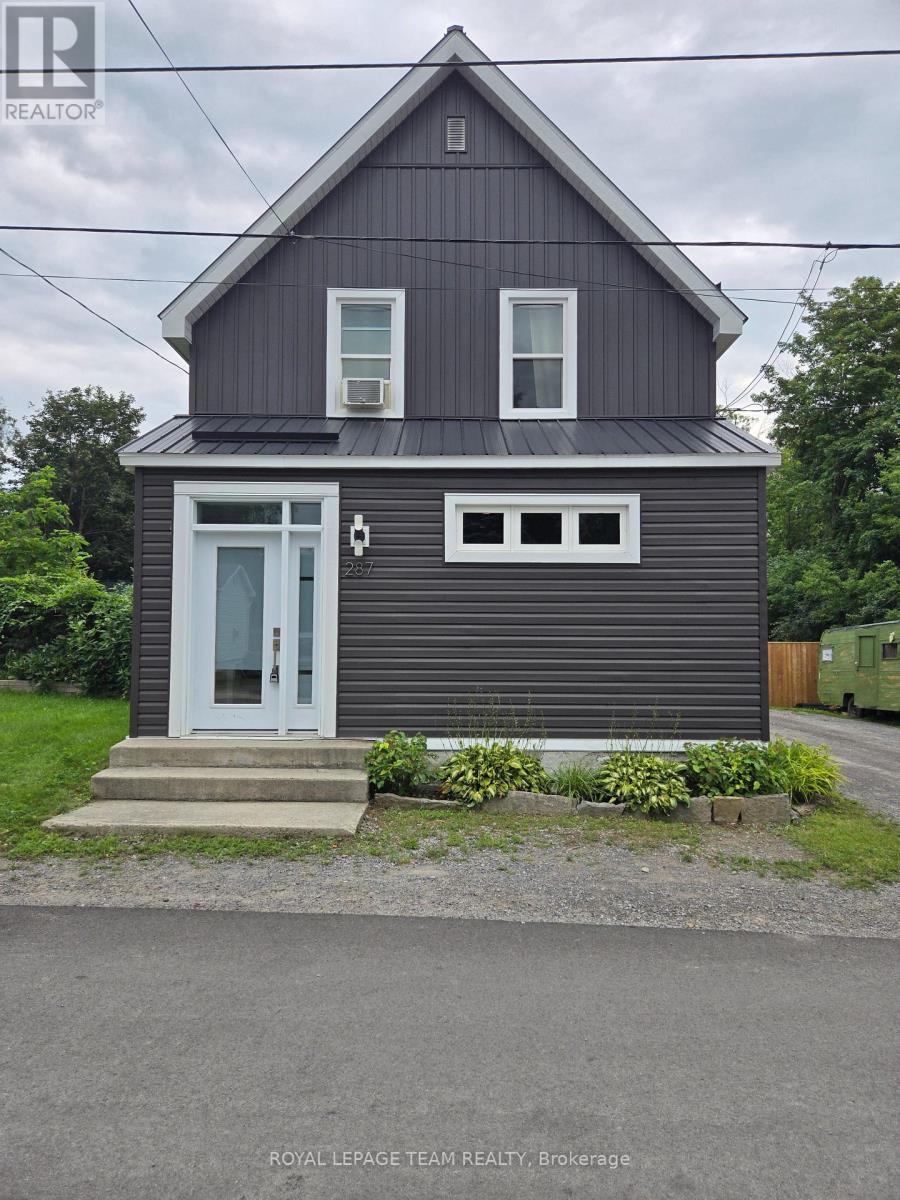
This no exit street brings you to a quiet part of town within walking distance to the shops and restaurants of Almonte's heritage downtown core, not to mention steps away from Almonte Fair, the North Lanark Highland Games and other cultural festivities at the Agricultural Grounds. Lots of curb appeal with the newly finished exterior vinyl siding, metal roof, front entry and wood fencing. Step inside where modern style meets vintage character. The primary bedroom is located of the main foyer and comes complete with a walk-in closet and ensuite bath/laundry. This room could also function as a dining room if more family space is required on this level. The walk-in closet could easily function as a butler's pantry or just more storage. Moving on to the the small but efficient kitchen, you will find stainless steel appliances and granite counters as well as a room for a breakfast table. To the rear of the house is the family room accessed from the kitchen as well as a convenient side door through the enclosed porch from outside. The family room also features a patio door leading out to the 12' x 8' deck which in turn overlooks the fully fenced large back yard. Upstairs you will find 3 generous size bedrooms and a 4 pc bath. (id:16397)
4 Bedroom2 Bathroom1,100 - 1,500 sqft
Royal LePage Team Realty
SERVING MY CLIENTS IN
Ottawa East
Orleans
Embrun
Casselman
Russell
Ottawa West
Ottawa South
& additional surrounding areas