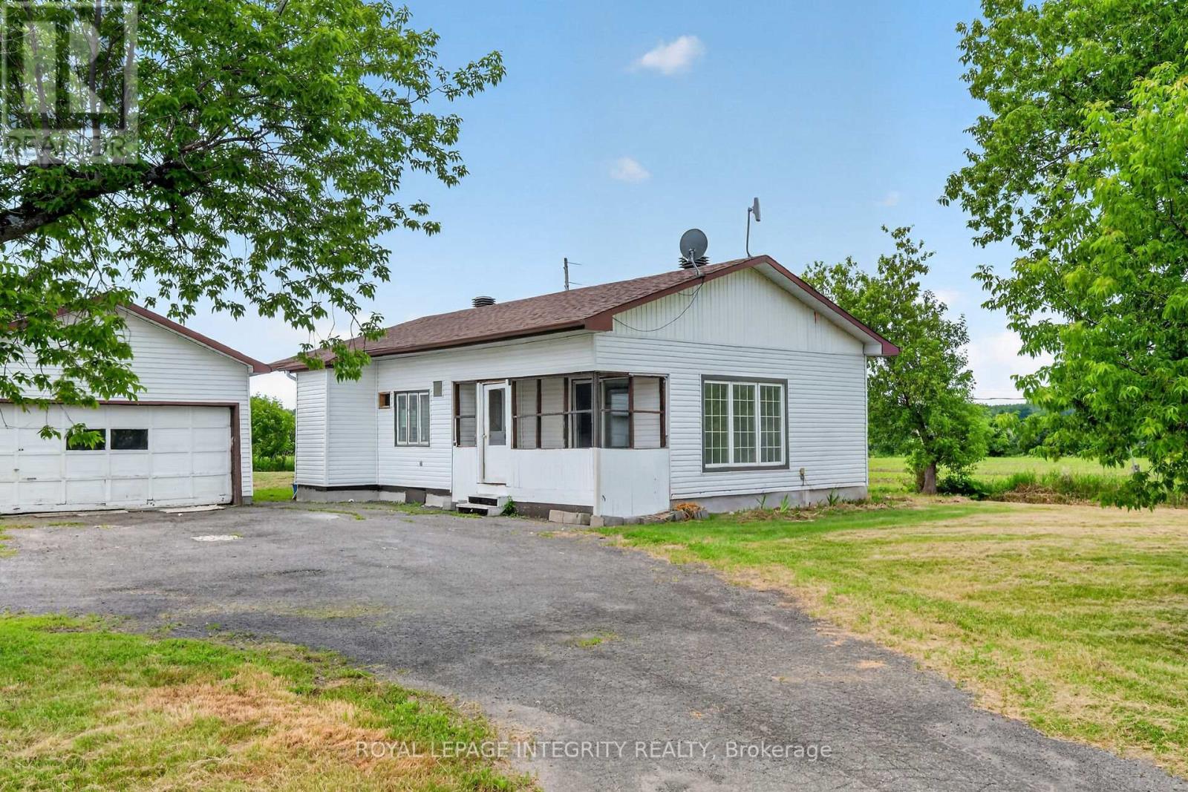
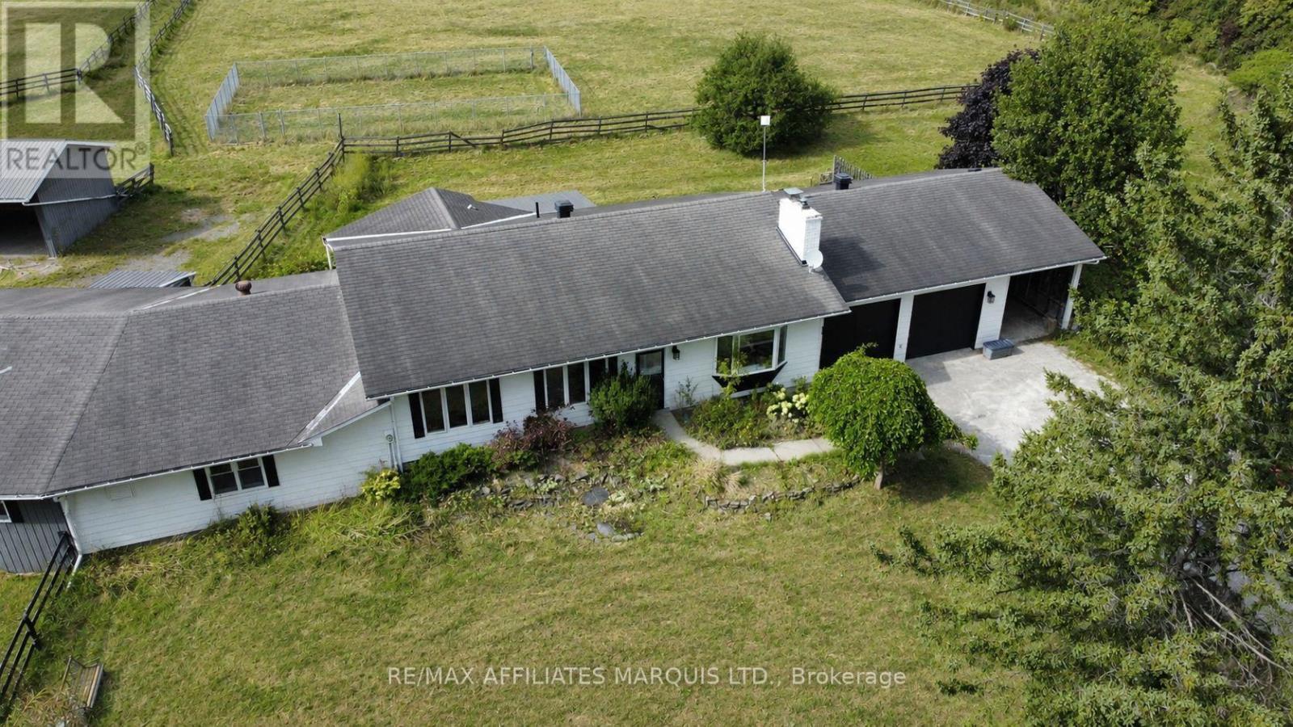
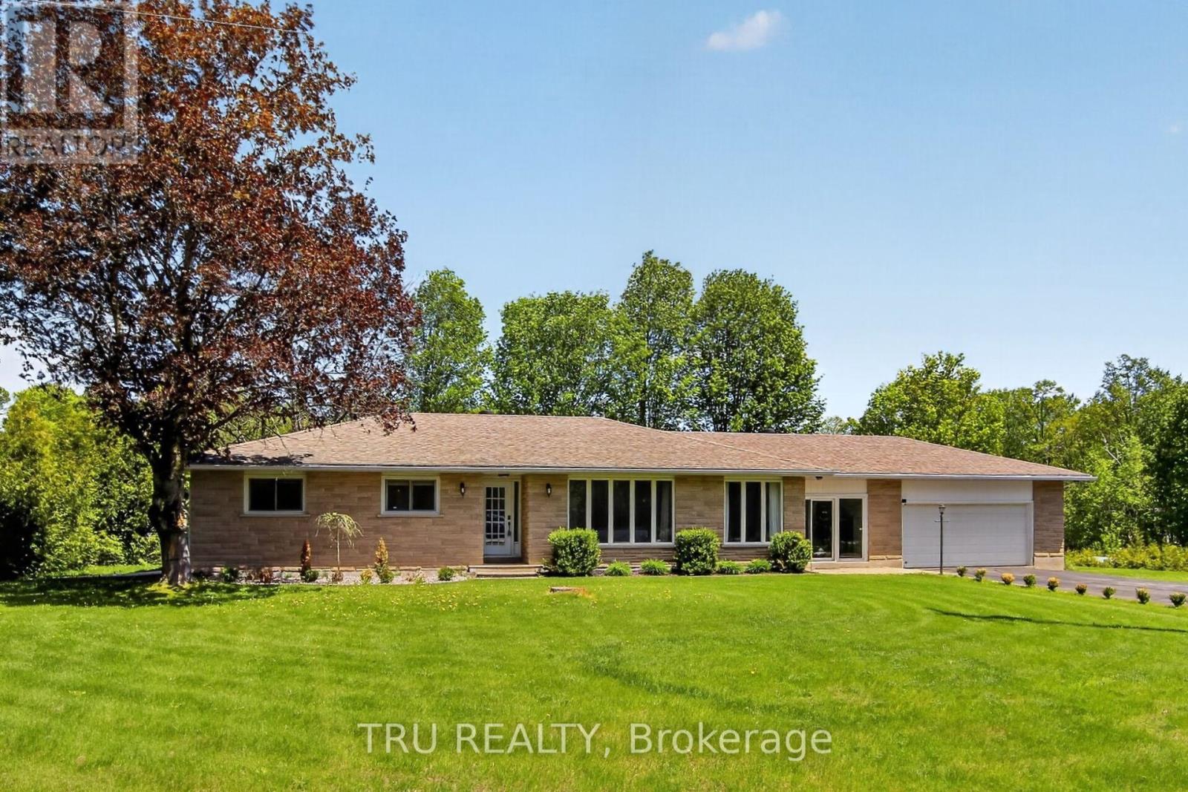
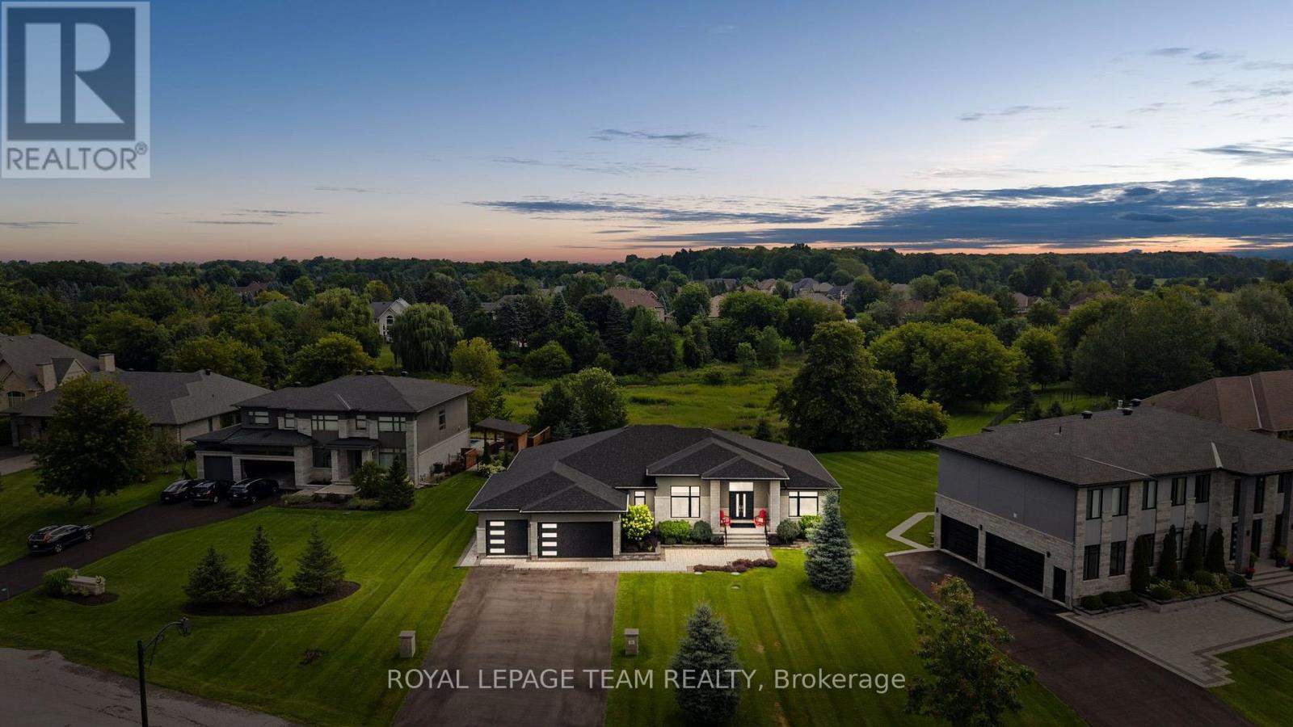
High-Potential Investment Opportunity Near the Ottawa River in Rockland! Located in the thriving and rapidly growing community of Rockland, surrounded by ongoing new builds and development, this property offers exceptional long-term value in a high-demand corridor just minutes from the Ottawa River.Set on a large, oversized lot, the property provides outstanding outdoor space with strong potential for future improvements, expansion, or redevelopment (buyer to verify). A rare opportunity for investors, builders, or end-users seeking land value and future appreciation in an area experiencing steady growth and modernization.Conveniently situated along Old Hwy 17, with easy access to major routes, schools, parks, amenities, and commuter connections. The nearby Ottawa River enhances the lifestyle appeal with recreation, nature, and scenic surroundings.This detached bungalow features 2 bedrooms, 1 bathroom, a bright living room, dining area, kitchen, and laundry space. Includes a detached garage plus parking for up to 5 vehicles, offering excellent functionality and convenience.A strong opportunity in a fast-developing Rockland location-ideal for buyers seeking location, land, and long-term upside near the Ottawa River. Book your showing today.Property is sold as-is. Seller has never occupied the property. (id:16397)
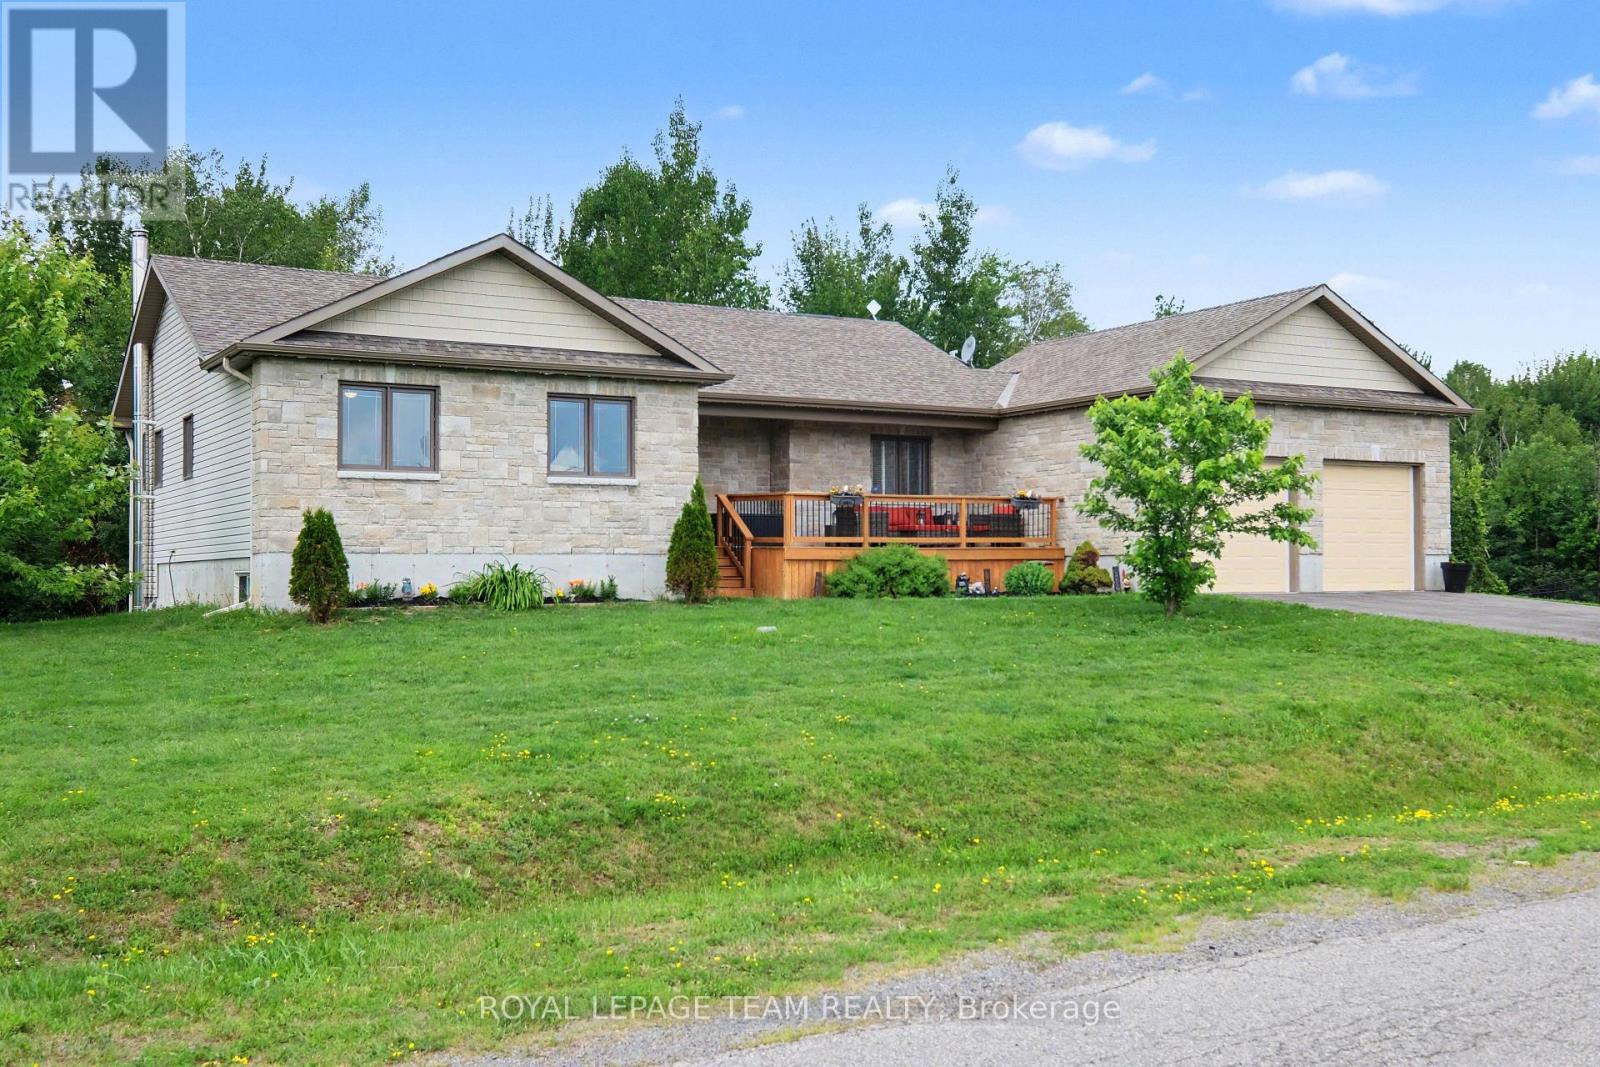
Set against breathtaking Ottawa River views & rolling hills beyond, this custom-built bungalow redefines one-level living. Situated on 1.27 acres within the scenic estate setting of Clarence-Rockland, this exceptional residence blends architectural elegance with timeless comfort & thoughtful design. A dramatic wall of windows captures panoramic water views & glowing sunsets while seamlessly connecting the interior living spaces, covered veranda & beautifully landscaped grounds. Rich architectural details define the interior, including custom wood beam & plank ceilings, natural stone accents & a stone-surround gas fireplace that anchors the main living area with warmth & understated sophistication. Designed for both entertaining & everyday living, the chef-inspired kitchen features quartz countertops, a pot filler, under-cabinet lighting, coffee wet bar & a breakfast area overlooking the backyard. Cathedral ceilings elevate the dining area, complemented by a dramatic stone feature wall & contemporary electric fireplace. The primary suite becomes a daily retreat, where soft morning light filters through a walk-through shower wrapped in organic stone textures & a hand-carved stone soaking tub designed for a private luxury escape. A separate wing with two additional bedrooms & a full bath provides privacy for family or guests, while the dedicated home office creates an ideal work-from-home setting. Additional highlights include radiant in-floor heating, porcelain & engineered hardwood flooring, powder room/laundry, storage room with built-in cabinetry & utility sink, irrigaton system, smart home technology, attached double garage & an impressive 40' x 22' detached garage ideal for hobbyists, collectors, or workshop. Adding distinction, authentic lamp posts from the historic Rideau Canal illuminate the meticulously maintained grounds & lush gardens. Timeless craftsmanship, elevated finishes & scenic views! (id:16397)
Welcome to 76 Manitou Street, a beautifully maintained 3+2 bedroom, 3 full bathroom bungalow in the sought-after Forest Park community of Embrun. Backing onto no rear neighbours and surrounded by mature trees, this home offers exceptional privacy, comfort, and family-friendly living just 30 minutes from Ottawa. Built in 2003 by Branco Developments Inc., the traditional brick bungalow features beautiful oak hardwood flooring, crown moulding throughout the main floor, and a bright open-concept layout. The inviting living room showcases a cozy gas fireplace, while the kitchen offers stainless steel appliances, a gas stove, centre island, wine rack, abundant cabinetry, and patio doors leading to a relaxing 3-season sunroom. The main level includes three spacious bedrooms, including a primary suite with double closets and a private 3-piece ensuite. The fully finished lower level adds two additional bedrooms, a large recreation room, flexible living space, and a stylish 3-piece bathroom, making it ideal for growing families or guests. Enjoy the fully fenced backyard featuring an expansive custom deck with wrought iron spindles, fire pit, mature trees, storage shed, hot tub (as-is), and existing hookups for a future above-ground pool pump and heater. Additional highlights include an oversized attached garage with wiring for a future EV charger, central vacuum, municipal water and sewer, gas stove, gas dryer, 100-amp service, and new gas furnace (2024), heat pump (2024), and owned gas hot water tank (2024) with transferable warranties. Located in one of Embrun's most desirable neighbourhoods, Forest Park offers quiet streets, parks, walking trails, excellent schools, the Nation Sports Complex, shopping, restaurants, and everyday amenities. Enjoy the perfect balance of small-town charm and convenient access to Ottawa in this exceptional family home. Feature sheet attached . (id:16397)
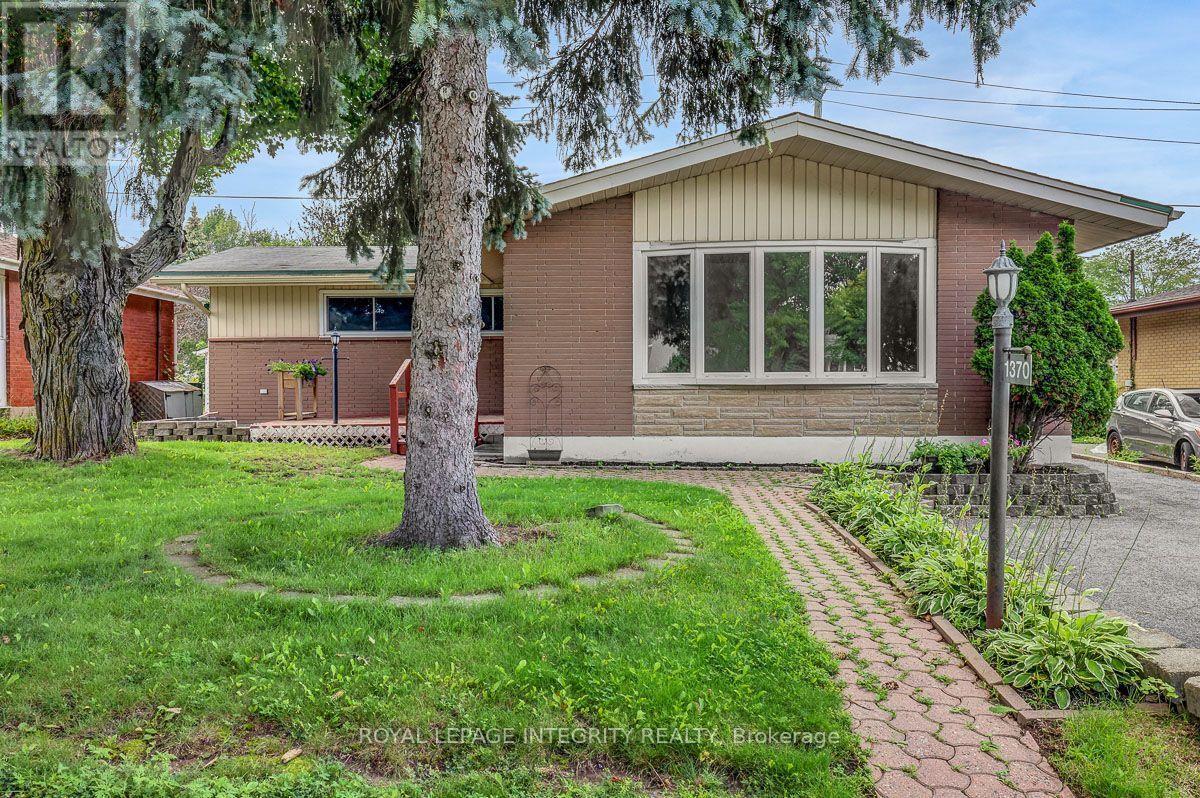
Welcome to this 3-bedroom home in the sought after central community of Parkway Park offering excellent potential for investors, renovators, and buyers looking to add value. The inviting entrance opens into a spacious living room with hardwood flooring extending throughout the main level. The kitchen connects seamlessly to the formal dining room, which features patio doors leading to a bright solarium. The main floor includes a primary bedroom and two additional bedrooms, along with a full bathroom featuring a Jacuzzi tub and separate shower. Access the lower level through the side door featuring a spacious L-shaped recreation room, full bathroom rough in, cold room, and workshop, providing ample space and versatility. Situated on a generous 55' x 110' lot with established perennial gardens and mature fruit trees, this property presents an excellent opportunity to renovate, personalize, and explore the potential for a Secondary Dwelling Unit (SDU) and additional rental income. (id:16397)
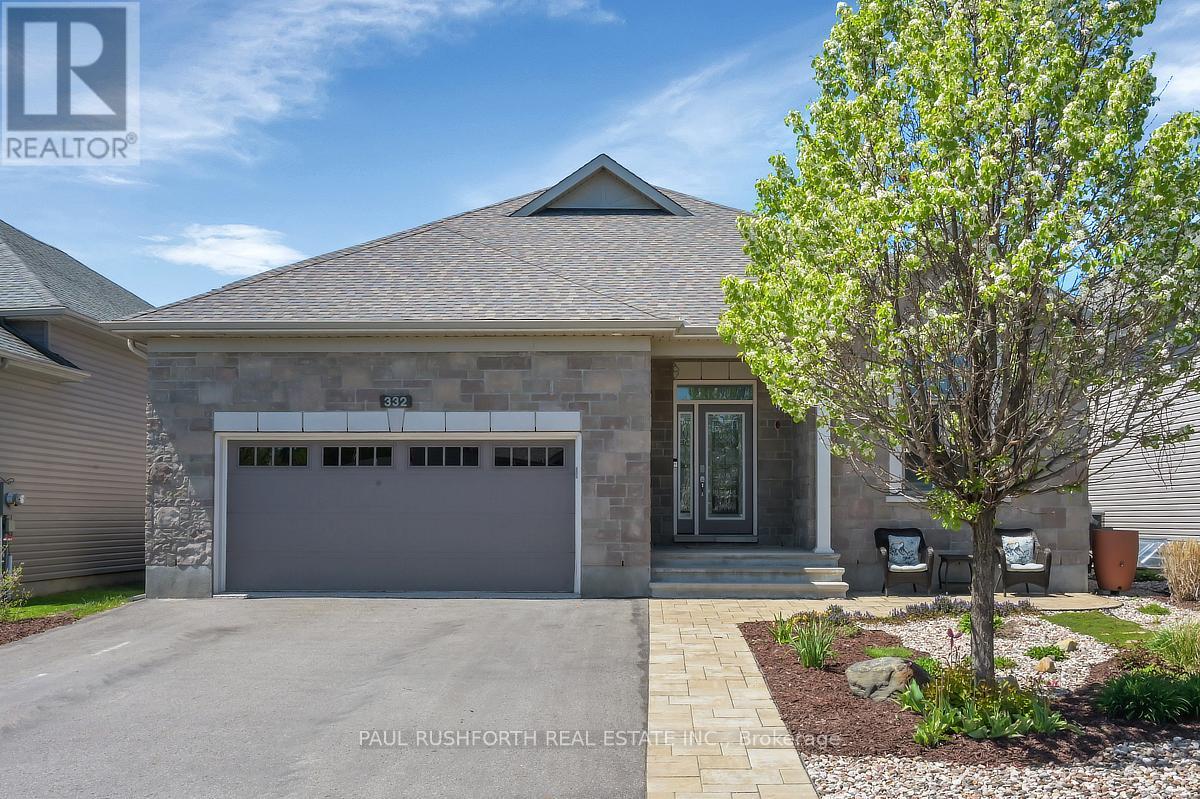
Welcome to this exceptional 3+1 bedroom executive bungalow where elegance, comfort, and thoughtful design come together effortlessly. From the moment you step inside, discover a bright, airy interior defined by soaring ceilings, and rich hardwood flooring that carries throughout the main living spaces. The open-concept layout is both functional and refined, anchored by a stunning fireplace with stone wall that adds warmth and architectural interest. At the heart of the home is a custom-designed kitchen that will impress. Featuring tons of cabinetry, quartz countertops, stainless steel appliances, and an oversized island with seating, this space is perfectly suited for entertaining or everyday living. The main level offers three spacious bedrooms, including a serene primary retreat complete with large windows, a walk-in closet, and a spa-like 5-pc ensuite with dual vanities and sleek, modern finishes and a second full bathroom to accommodate the additional two bedrooms. The fully finished lower level adds even more living space with a fourth bedroom and third full bathroom. Outdoors, enjoy peaceful country living under the expansive rear patio, complete with a maintenance free composite deck + and additional pergola for relaxing or hosting guests while overlooking manicured lawns and lush gardens. Additional features includes a widened garage with additional door. This remarkable property showcases exceptional craftsmanship and attention to detail throughout-offering a rare opportunity to enjoy luxury living with minimal stairs. A home that truly stands apart, welcome home! 24 hour irrevocable as per form 244. (id:16397)
Beautifully situated in the heart of Emerald Meadows, this spacious 4-bedroom, 3.5-bathroom home (over 2500 sqft of living space) offers a thoughtful layout and plenty of space for everyday family living. Set on a generous lot, it provides room to gather, relax, and enjoy both indoors and out. The main floor features a large kitchen with an eat-in area overlooking the backyard, a comfortable family room, formal living and dining spaces, and the convenience of main-floor laundry. It's a layout that works just as well for busy weekdays as it does for hosting family and friends. Upstairs, you'll find four generously sized bedrooms, including a primary suite with a walk-in closet and private ensuite. Whether you need space for a growing family, guests, or a home office, there's flexibility to suit a variety of lifestyles. The fully finished basement adds valuable living space, complete with a full bathroom, making it ideal for a recreation room, home gym, playroom, or guest room. Outside, the oversized backyard offers plenty of room for kids to play, gardening, entertaining, or simply enjoying some quiet time outdoors. Located in the established community of Emerald Meadows, this home is close to parks, schools, shopping, restaurants, recreation facilities, and offers easy access to major commuting routes. Some photos have been digitally enhanced. 24 hours irrevocable on all offers. (id:16397)
New Price! Bright open concept bungalow with walk out basement set on 2.13 acres. Kitchen features large island and newer cupboard doors (2 years)stainless appliances and a pantry. Open concept living and dining space which opens to a deck area for the BBQ and relaxing. Plenty of room for entertaining on the main level or in the games room and family room area of the walkout basement. Hardwood in main living areas and and primary bedroom, berber carpets in 2 of the bedrooms. Neutral palette throughout. Lower level features a cozy woodstove, storage, and a 2 piece bath with changing area before jumping into your enclosed hot tub room Which features removable screened in windows. Primary bedroom includes a walk in closet and second closet area for the those bulky sweaters, etc. and an ensuite bathroom. Two other generous sized bedrooms on the main floor. Great location minutes from the Dwyer Hill Military base, Stittsville and Richmond. Numerous schools available. Generlink backup for those occasional hydro outages and peace of mind. Basement area finished with laminate flooring- so much space! 12' by 20' garden shed included and also 10' X 10' gazebo for those warm summer days. New permanent lighting installed 'Showlights' festive lighting for all seasons by an app on your phone.This all on a lot over 2 acres which has a private treed area behind. Access to all city of Ottawa schools and facilities. Just move in! (id:16397)
Step inside and discover The Granville, a thoughtfully designed Urban Townhome that maximizes space and comfort. With three bedrooms, this Rear-Lane-Townhome provides ample room for your family to grow and thrive.This home also features a double-car garage, providing not only convenience but also security for your vehicles and additional storage space. Say goodbye to the hassles of street parking and revel in the convenience of having your own private parking area. Connect to modern, local living in Abbott's Run, a Minto community in Kanata-Stittsville. Plus, live alongside a future LRT stop as well as parks, schools, and major amenities on Hazeldean Road. December 16th 2026 Occupancy. (id:16397)
Step inside and discover The Granville, a thoughtfully designed Urban Townhome that maximizes space and comfort. With three bedrooms, this Rear-Lane-Townhome provides ample room for your family to grow and thrive.This home also features a double-car garage, providing not only convenience but also security for your vehicles and additional storage space. Say goodbye to the hassles of street parking and revel in the convenience of having your own private parking area. Connect to modern, local living in Abbott's Run, a Minto community in Kanata-Stittsville. Plus, live alongside a future LRT stop as well as parks, schools, and major amenities on Hazeldean Road. December 15th 2026 Occupancy. (id:16397)
Discover the perfect blend of country living and equestrian lifestyle on this exceptional 53-acre horse farm! Featuring a balanced mix of fenced pastures, tiled farmland, and mature bush, this property offers endless possibilities for horse enthusiasts, hobby farmers, or those seeking a private rural retreat. The spacious mid-1970s bungalow offers four bedrooms, two wood-burning fireplaces, an attached double garage, and a convenient carport for firewood or equipment storage. Designed for comfortable family living, the home enjoys beautiful views of the surrounding countryside. A truly unique feature is the attached 8-stall horse barn, allowing you to access your horses without ever stepping outside. The primary bedroom includes a one-of-a-kind viewing window overlooking the stable, while a basement walk-out provides direct access to the barn for effortless daily chores. The well-maintained barn is complemented by fenced paddocks and several additional outbuildings for hay, equipment, and farm storage. The land offers an ideal combination of productive acreage and natural beauty, with open pasture, workable tiled fields, and mature woodland suitable for riding, hay production, or recreation. Properties offering this combination of quality farmland, established equestrian facilities, and the rare convenience of an attached stable are seldom available. An outstanding opportunity to enjoy country living at its finest. Call to see this one now! (id:16397)
Welcome to your private oasis! Nestled on an incredible, private lot with no rear neighbors, this expansive bungalow offers the perfect blend of modern luxury and rural tranquility, located just minutes from the pristine waters of White Lake and all the conveniences of Arnprior. Step inside to a bright, sun-filled layout designed for both effortless entertaining and cozy family living, featuring a large, formal dining room, a sun-drenched living room, and a massive main-floor family room anchored by a cozy pellet fireplace. The heart of the home is the large, updated chef's kitchen, complete with newer stainless steel appliances and ample workspace. The main level hosts three generously sized bedrooms and two beautifully renovated bathrooms, including a stunning "oasis" family bath with a deep soaker tub and a luxurious primary ensuite boasting a massive custom shower. Seamlessly connecting the main house to the oversized attached garage is a brilliant 25x10-foot enclosed breezeway, serving as the ultimate mudroom or transition space. Downstairs, the newly finished basement adds incredible utility and comfort, showcasing a brand-new recreation room with comfortable cushioned flooring and a classic wood-burning stove, an additional fourth bedroom perfect for guests or teen, a dedicated workshop area, a cold storage room, and an abundance of extra storage space. The exterior features an outdoor hot tub for ultimate relaxation, while a premium Generac backup power link ensures absolute peace of mind through every season. Don't miss this opportunity! (id:16397)
Located in the heart of Manotick, moments from the village's charming restaurants, boutique shops, street-front cafés, and local amenities, this exceptional bungalow enjoys a prime setting in a picturesque community. Step inside this beautifully appointed four-bedroom, four-bathroom residence, where timeless style is complemented by rich hardwood flooring, coffered and tray ceilings, expansive windows, and refined finishes throughout. A sophisticated neutral colour palette, thoughtful architectural details, and abundant natural light create an elegant and inviting atmosphere, while a dramatic floor-to-ceiling fireplace anchors the living room. The kitchen is both impressive and inviting, with two-tone cabinetry, abundant storage, sleek brass hardware, statement pendant lighting, and a striking tile backsplash. A generous quartz island with waterfall-edge detail provides a beautiful centrepiece and natural gathering place, while the adjacent dining room offers a formal setting for entertaining. The primary bedroom features a spacious walk-in closet and spa-inspired ensuite, while two additional bedrooms share a Jack-and-Jill bathroom. A convenient laundry room and interior access to the three-car garage add to the functionality of the main level. The finished lower level continues the quality and attention to detail found throughout the main floor, with a recreation room featuring a linear fireplace, a bar and adjoining flex space, an additional bedroom, and a full bathroom. Outdoors, the manicured grounds provide a natural extension of the home's living spaces. A covered porch overlooks the landscaped setting, while the fenced yard and surrounding greenery create a private backdrop for enjoying the outdoors. (id:16397)
4 Bedroom4 Bathroom2,000 - 2,500 sqft
Royal LePage Team Realty
SERVING MY CLIENTS IN
Ottawa East
Orleans
Embrun
Casselman
Russell
Ottawa West
Ottawa South
& additional surrounding areas