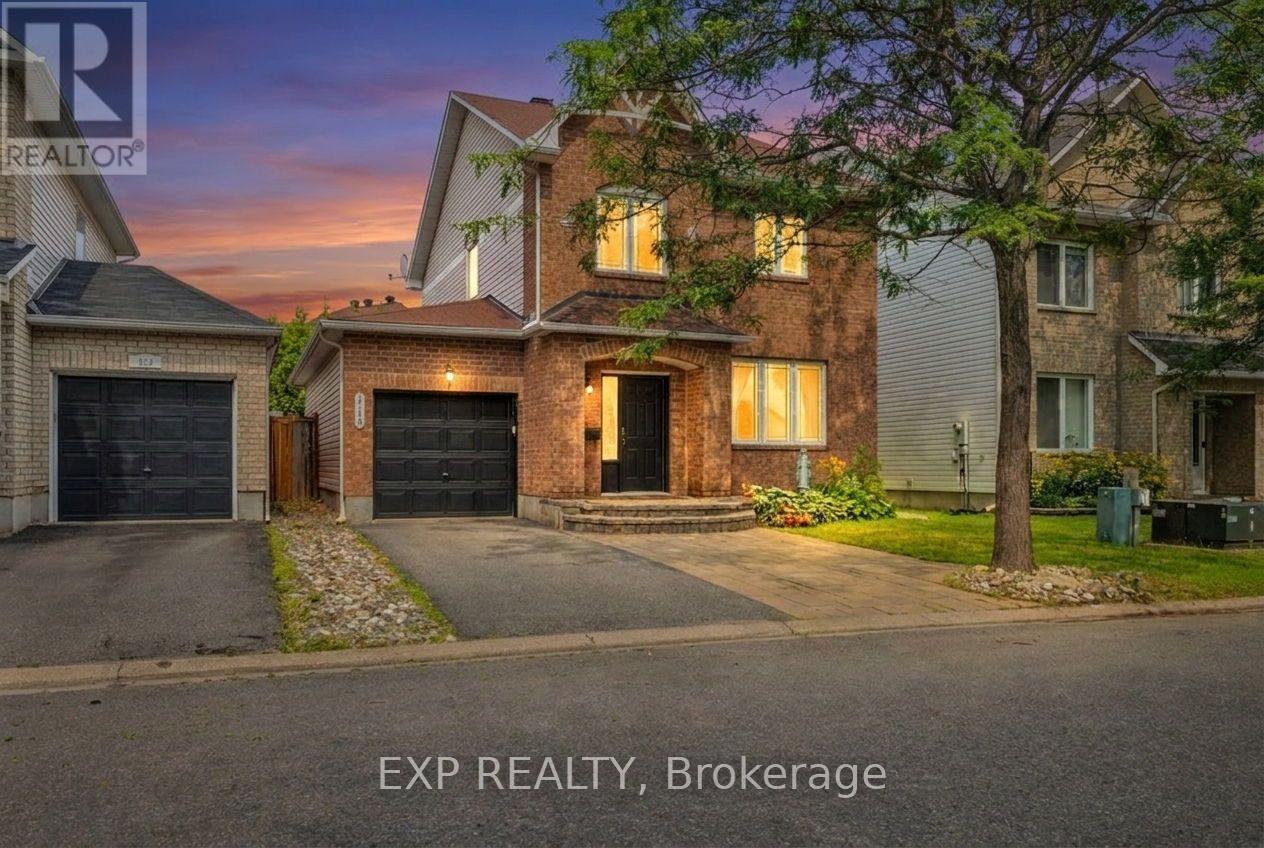
Welcome to 114 Ashmore Drive, a warm and inviting detached home showcasing true pride of ownership, lovingly maintained by its original owner. Offering just under 2,000 square feet above grade, a finished basement, and a flexible layout, this home provides plenty of space for comfortable family living.Freshly painted in July 2026, the main level features a wonderful combination of formal and casual living spaces, including separate living and dining rooms, a spacious family room with a cozy fireplace, and a bright breakfast area just off the kitchen. Pot lights add a modern touch and create a bright, welcoming atmosphere throughout the main floor.Upstairs, you will find three generously sized bedrooms, including a spacious primary retreat and two secondary bedrooms equipped with custom closet organizers for added functionality and storage.The finished basement offers a large open living space that can easily accommodate a recreation room, home theatre, gym, or play area, along with an additional bedroom and a convenient three-piece bathroom. The unfinished portion provides plenty of valuable storage space.Outside, enjoy a fully fenced backyard complete with a gazebo and patio stones, creating a comfortable space for summer dining, entertaining, or relaxing outdoors. An attached garage and parking for up to three vehicles add everyday convenience.Located in a welcoming, family-friendly Barrhaven neighbourhood, this home is close to schools, parks, walking paths, public transit, shopping, restaurants, and the many amenities along Strandherd Drive, with easy access to Prince of Wales Drive for commuting throughout the city. With its spacious layout, thoughtful features, and evident pride of ownership, 114 Ashmore Drive is ready to welcome its next family. (id:16397)
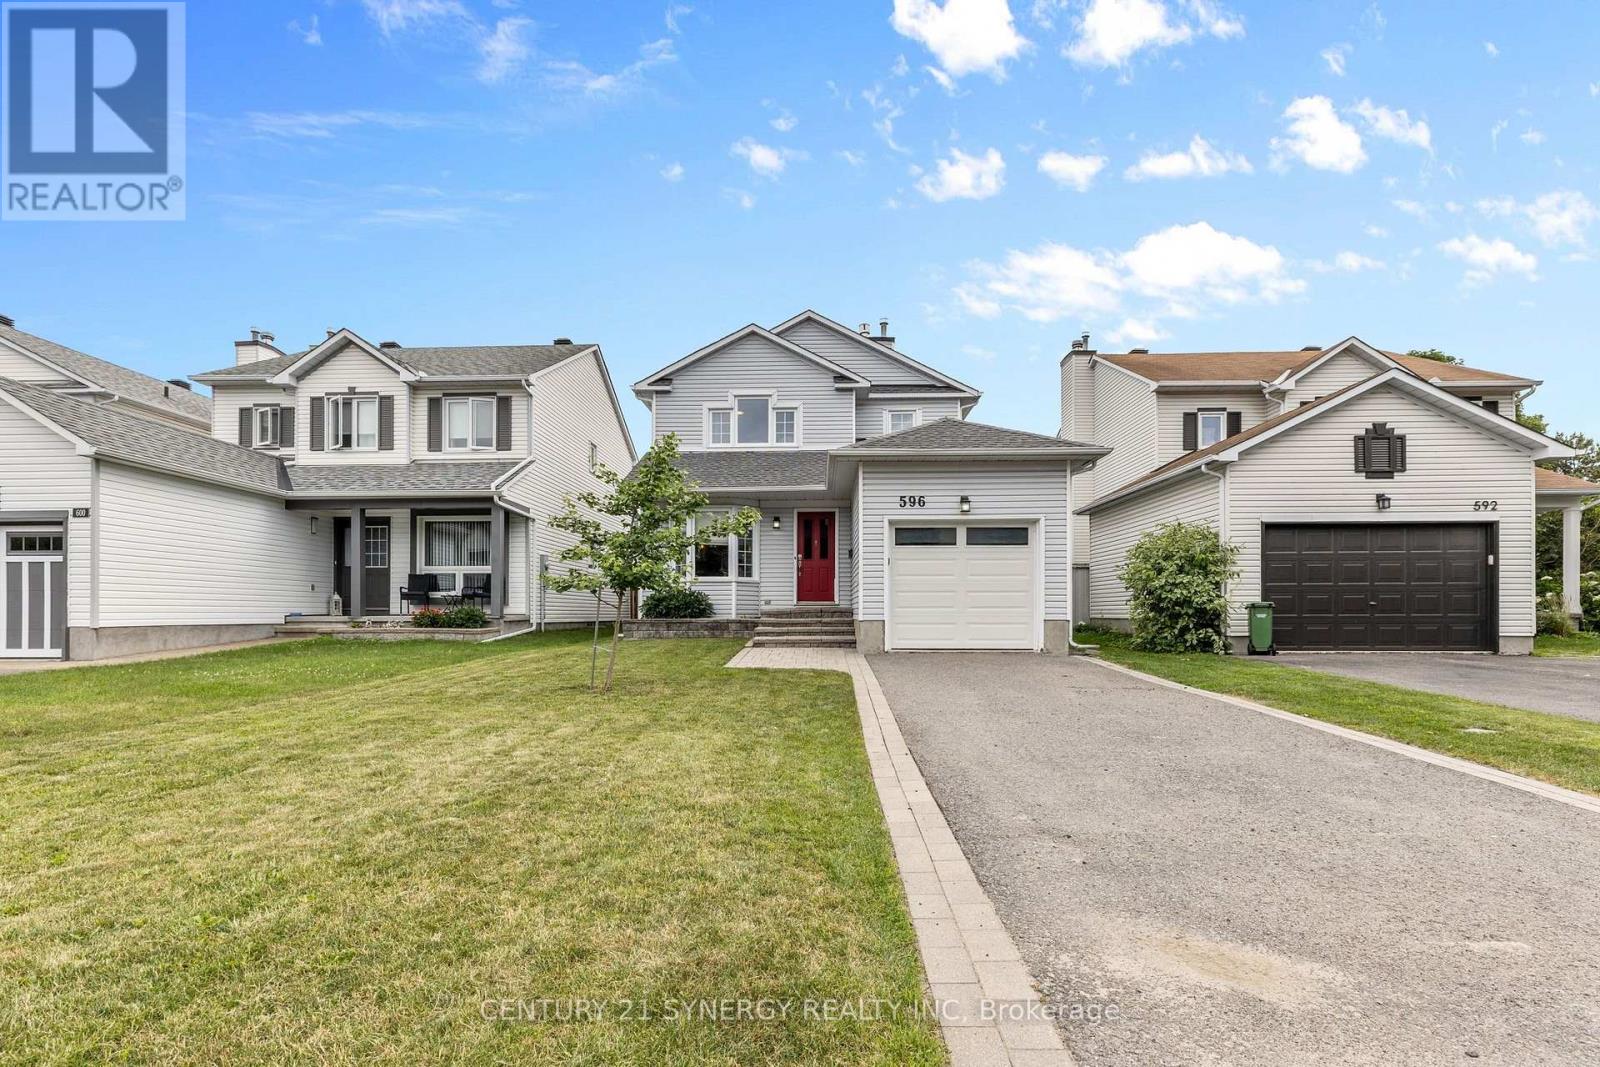
This stylish 3-bedroom, 3-bathroom family home blends modern upgrades with timeless comfort. The updated kitchen is the heart of the main floor-with quartz countertops, tile backsplash, stainless-steel appliances, and a breakfast bar that opens to a cozy sitting area, perfect for morning coffee, casual entertaining or a home office space. Gleaming hardwood floors flow through the L-shaped living and dining rooms, anchored by a gas fireplace that adds warmth and ambiance in cooler months. CARPET-FREE living upstairs with laminate flooring throughout. A generous primary bedroom with a walk-in closet and an updated 3-piece ensuite (2023) bathroom. Two additional bedrooms share a fully renovated main bathroom (2024), offering stylish, move-in-ready comfort for the whole family. The lower level delivers flexible space with high ceilings-ideal for a home gym, media room, or playroom-plus loads of storage. Step outside to a fully fenced backyard with a nice patio, a natural gas BBQ line for effortless summer grilling, and raspberry bushes ready for picking. Enjoy bright, sun-filled principal rooms. Welcome to a peaceful, tight-knit neighbourhood with excellent neighbours. Top-rated elementary and high schools steps away. Walking trails, parks, splash pads, shopping, and restaurants all within easy reach-central to everything, yet tucked away from the hustle. Roof Shingles (2020), Furnace (2011, refurbished 2019), A/C (2011), Windows (2012), New Insulated Garage Door and Opener (2025). Utilities: Gas ($ 71 monthly), Hydro ($ 120 monthly) (id:16397)
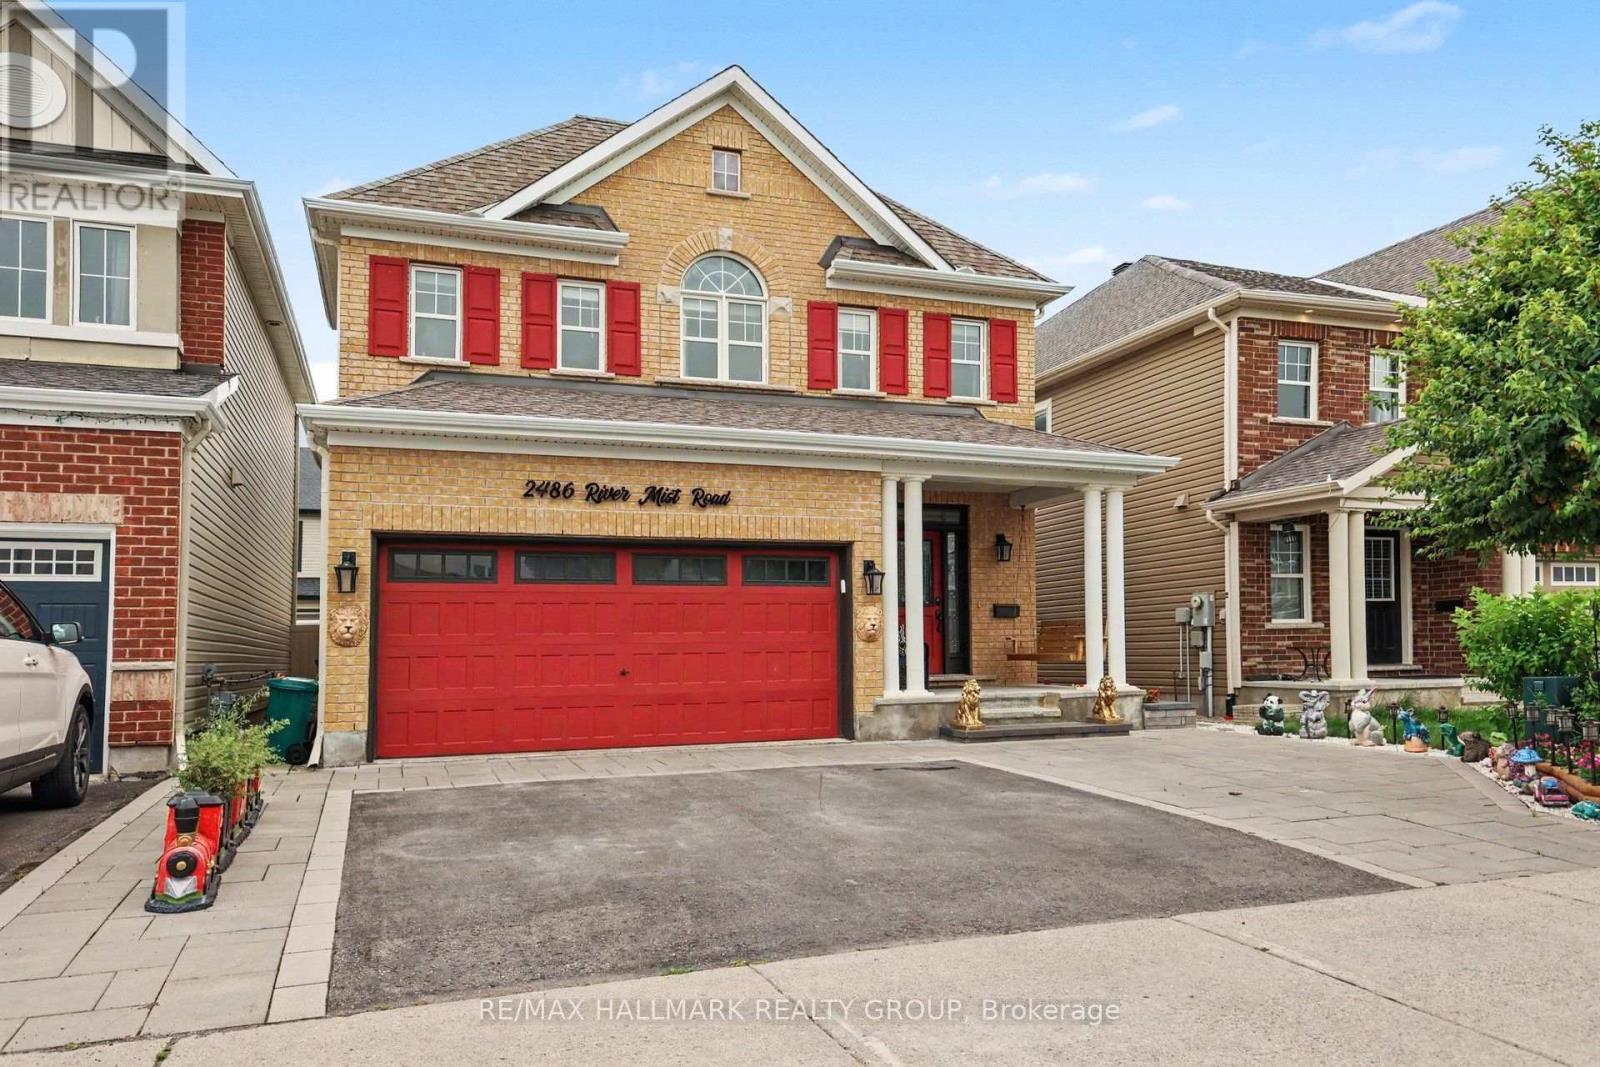
Welcome to 2486 River Mist Rd, a stylish and modern 5 bedroom, 4 bathroom detached home located in the sought-after Half Moon Bay community of Barrhaven. Backyard designed for relaxation and entertaining. A double car garage and a driveway for 3 cars. This stylish home features a meticulously maintained layout that balances open-concept living with space for entertaining family and friends. The bright, open-concept main floor is highlighted by a modern kitchen with quality finishes, huge kitchen island overlooking the spacious living and dining areas-ideal for entertaining and everyday living. Ideally situated in a vibrant, family friendly neighborhood, just steps from schools, parks, shopping and public transit. Lower level is finished with a bedroom, 3 pc bathroom, family room workshop and an additional laundry room. (id:16397)
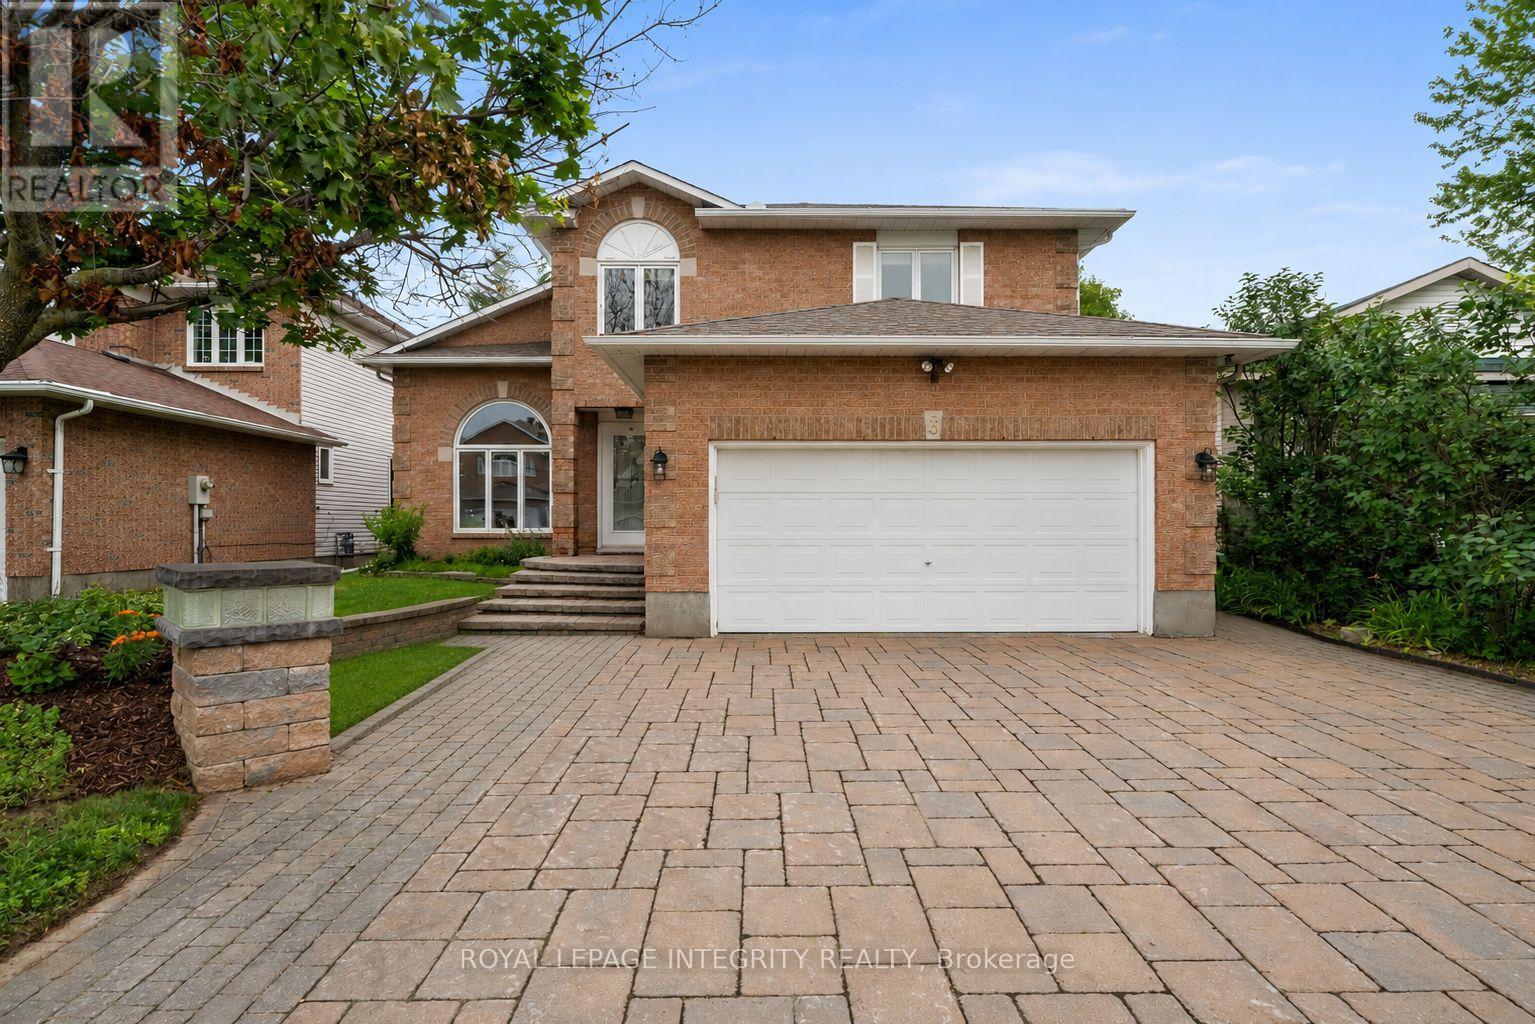
Set on a mature lot in Barrhaven's sought-after Longfields community, this meticulously maintained Holitzner home offers over 3,000 sq. ft. of finished living space, w/ a layout that feels even larger thanks to its soaring ceilings, oversized principal rooms, & timeless design. A spacious foyer welcomes you w/ a dramatic winding staircase & opens to an impressive formal living room w/ soaring ceilings, expansive windows, & hardwood flooring. Large enough to accommodate multiple seating areas, this elegant space flows seamlessly into the generous dining room overlooking the private backyard. Designed for entertaining, the custom kitchen features extensive cabinetry, quartz waterfall countertops, a substantial centre island w/ additional storage, wine fridge & gas cooktop, built-in wall oven & microwave, & abundant prep space. Overlooking the kitchen is the inviting sunken family room w/ a gas fireplace, creating the perfect gathering space. A spacious home office, main floor laundry, mudroom w/ garage access, & powder room complete this level. The primary suite offers hardwood flooring, a walk-in closet, & a spacious ensuite w/ dual sinks, a soaker tub, separate shower, & dedicated vanity area. Three additional generously sized bdrms & a full bath complete the upper level. The finished lower level adds exceptional flexibility w/ a 5th bdrm, full bathroom, large recreation area, storage, & ample space for a home theatre, gym, games room, or playroom. Outside, escape to your own private backyard oasis framed by mature trees that provide a level of privacy rarely found in Barrhaven. Whether you're enjoying summer days by the above-ground pool, relaxing in the hot tub or hosting friends on the expansive deck, this outdoor space was designed to be enjoyed. Ideally located just minutes to Farm Boy, shopping, restaurants, parks, recreation, transit, & every amenity you could need, this is a home that truly offers the complete package. (id:16397)
Welcome to this beautifully cared-for detached Bungalow Loft home set on a premium lot in Riverside South. Offering 6 bedrooms and 4bathrooms, this property combines comfort, style, and multi generational living space throughout.The main level features spacious living and dining areas with hardwood flooring and oversized California shutter windows that fill the home with natural light. The kitchen is finished with quartz countertops, pot lighting, and a bright eat-in area with a fireplace perfect for enjoying breakfast or your morning coffee. The main floor has a primary bedroom with ensuite and a second bedroom with a full bath.Upstairs, you'll find an open loft and 2 good sized bedrooms. The lower level provides a large, bright living room with 2 additional bedrooms and a full bath. The landscaped PVC fenced backyard with custom deck and shed complete this spectacular home. (id:16397)
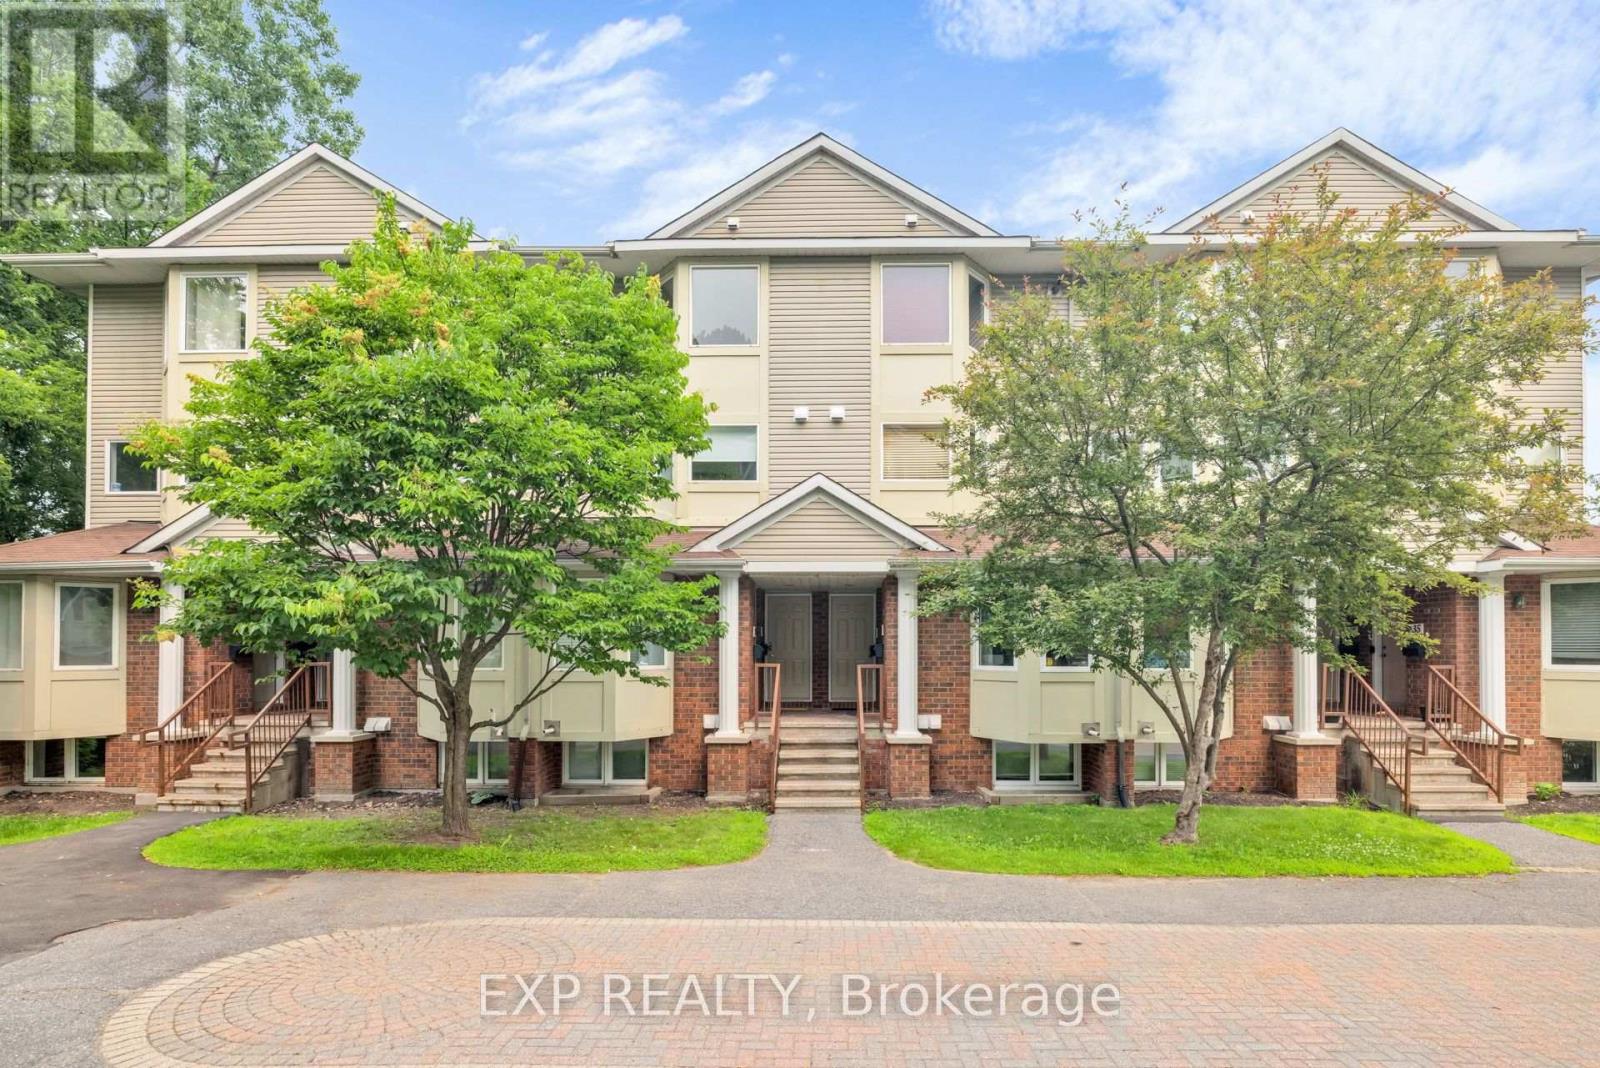
Welcome to 1400 Wildberry Court #30, a bright and beautifully maintained two-bedroom condo townhouse tucked into a quiet, private setting in the heart of Chapel Hill. Filled with natural light and offering picturesque views of the Gatineau Hills, this move-in-ready home delivers comfort, convenience, and an easy low-maintenance lifestyle.The spacious main level features laminate flooring and an inviting living room with a cozy natural gas fireplace. Large windows and patio doors make the space feel open and airy while leading to a covered private balcony, perfect for enjoying your morning coffee or relaxing at the end of the day.The bright eat-in kitchen offers crisp white cabinetry, quartz countertops, stainless steel appliances, generous counter space, and multiple windows that bring in plenty of morning sunlight. A convenient powder room completes the main level.Upstairs, you will find two comfortable bedrooms, including a generous primary bedroom with large windows and access to its own private balcony. A full bathroom and in-suite laundry add to the home's practical layout.Two owned parking spaces are a rare and valuable bonus. Enjoy being within walking distance of Racette Park, schools, public transit, restaurants, cafés, and everyday amenities along St. Joseph Boulevard. Jeanne d'Arc Station is also nearby, making commuting across the city simple.Bright, peaceful, and exceptionally well cared for, this welcoming home is ready for its new owners. Book your private viewing and come see everything it has to offer in person! (id:16397)
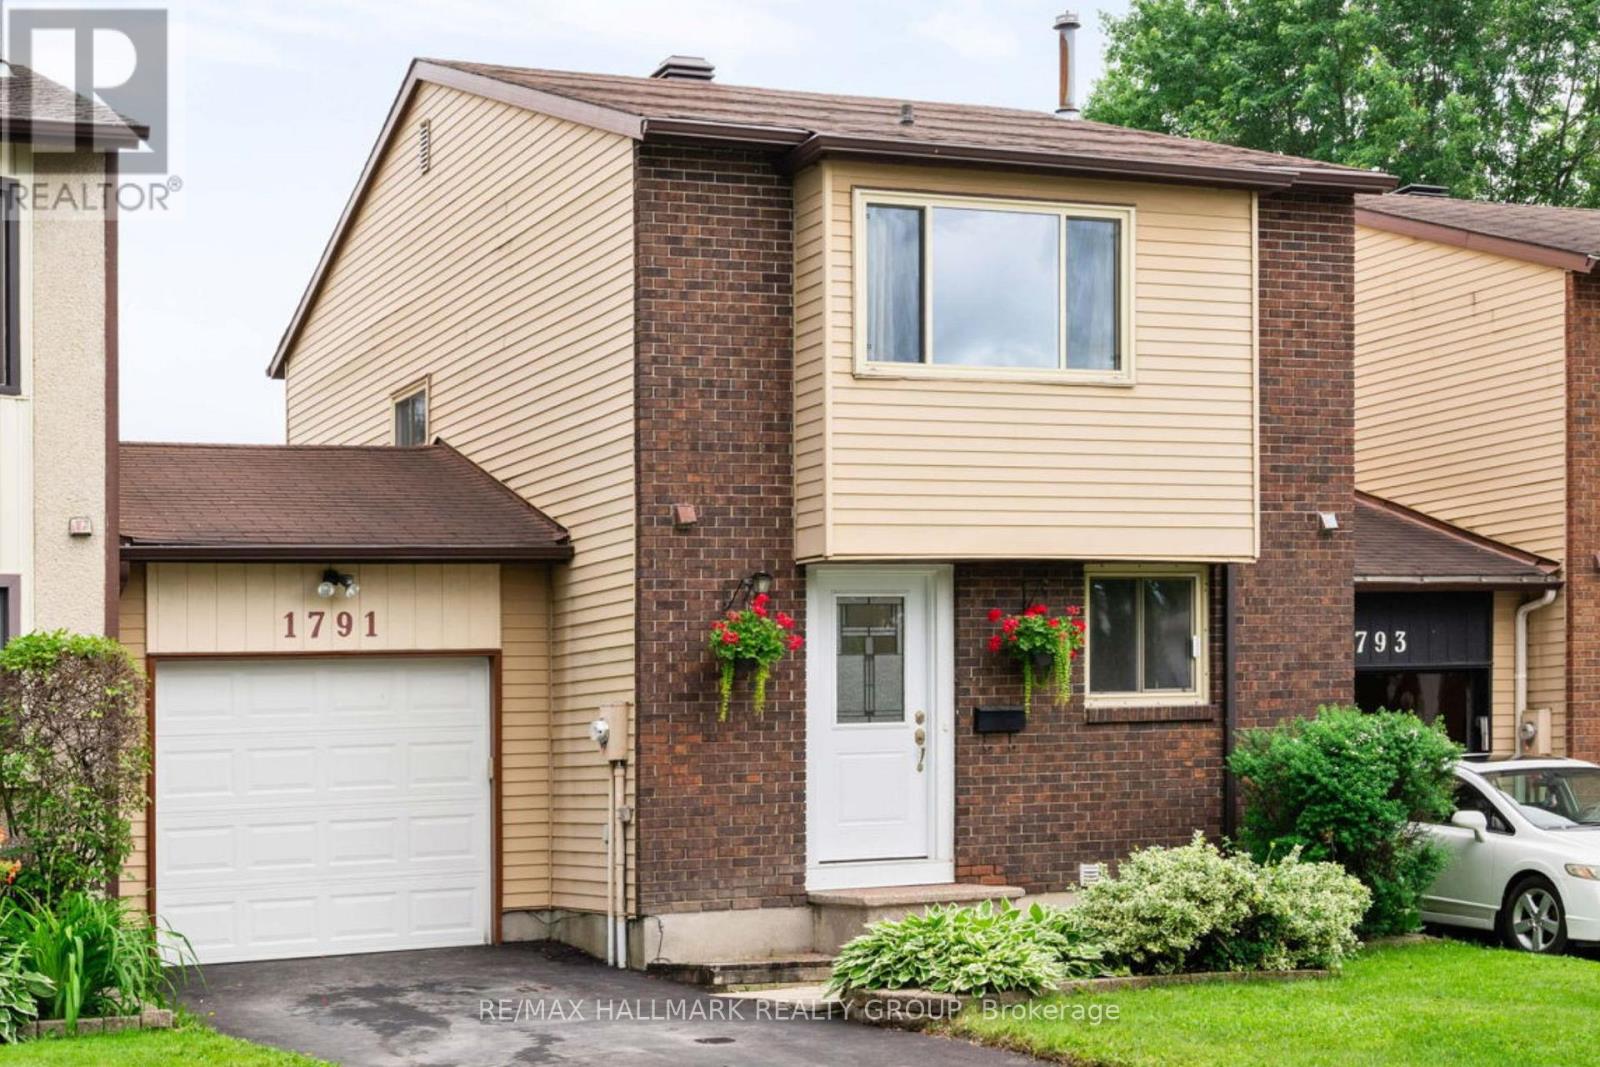
Don't miss out! Carriage townhome attached only by the garages, giving you the privacy and feel of a detached home at a townhome price, with very low condo fees! This beautifully maintained 3-bedroom, 1.5-bath home is located in one of Orléans' most sought-after family-friendly neighbourhoods and is move-in ready. Location is everything, and this home delivers! Walk to Dunning-Foubert Elementary School and Sir Wilfrid Laurier Secondary School, plus enjoy being just steps from GoodLife Fitness, the Ottawa Public Library, Ray Friel Recreation Complex, Home Hardware, Metro, parks, restaurants, and everyday amenities. The spacious backyard is perfect for entertaining, relaxing, or spending time with family. A brand-new patio (June 2026) creates the ideal outdoor gathering space, the spacious, backyard is ideal for entertaining, gardening, outdoor activities, and giving children and pets plenty of room to enjoy.. Inside, the updated kitchen features granite countertops, soft-close cabinetry, stainless steel appliances, and luxury vinyl tile flooring. Bright living and dining areas showcase beautiful bamboo hardwood flooring, creating a warm and inviting atmosphere. Upstairs, you'll find three generously sized bedrooms filled with natural light, offering plenty of space for a growing family, guests, or a home office. Additional updates include a new driveway (2023) and central air conditioning (2021). The attached garage offers convenient inside entry plus a rear door with direct access to the backyard. Perfect for first-time buyers, growing families, or downsizers, this exceptional home combines thoughtful updates, low-maintenance living, and outstanding value. With very low condo fees, the privacy of a garage-only connection, and an unbeatable location close to schools, recreation, shopping, dining, and transit, this is a rare opportunity to own a home that truly stands out in today's Orléans market. (id:16397)
Welcome to 6408 Fourth Line Road! This magnificent, all-brick 2,115 sq ft plus fully finished basement bungalow is nestled on a beautifully landscaped, private 1-acre lot. True pride of ownership shines with mature perennial gardens, an interlock walkway, and a double paved driveway.Step inside the grand ceramic foyer through double glass doors into spacious, light-filled formal living and dining rooms boasting brand-new, gleaming hard flooring and fresh, professional paint throughout. The gourmet kitchen is designed with distinction and practicality, offering extensive counter space, a brand-new quartz island with an eating bar, a cozy eat-in nook, and new appliances (ice-making fridge & dishwasher). Adjacent is the warm family room with a gas fireplace, opening to a lovely screened-in porch with a deck and an interlock patio.The main level features a primary bedroom with an upgraded ensuite with a freestanding soaking tub and a walk-in shower, 2 additional bedrooms with their own newly renovated ensuite baths (one with skylight), and a versatile den perfect for a home office or extra bedroom. A new powder room and a laundry/mudroom complete this floor.The fully finished basement offers separate entrance via the garage, a spacious den/bedroom, huge 3-pc bath, private spa room with hot tub, massive 26'x25' recreation room, and endless storage space.RECENT UPGRADES & EXTERIOR FEATURES: * 2026 Upgrades: Brand-new main floor flooring, fresh paint, quartz island, fridge, dishwasher, hot water tank, and 4 updated bathrooms + 1 powder room! * high-efficiency Heat Pump (2024). * Backyard Oasis: Complete with a children's treehouse, a chicken coop, and organic vegetable garden beds. * Bonus Parking: A newly cleared right side of front area parking 6+ extra cars, trucks, or trailers. Don't miss this turn-key country gem! (id:16397)
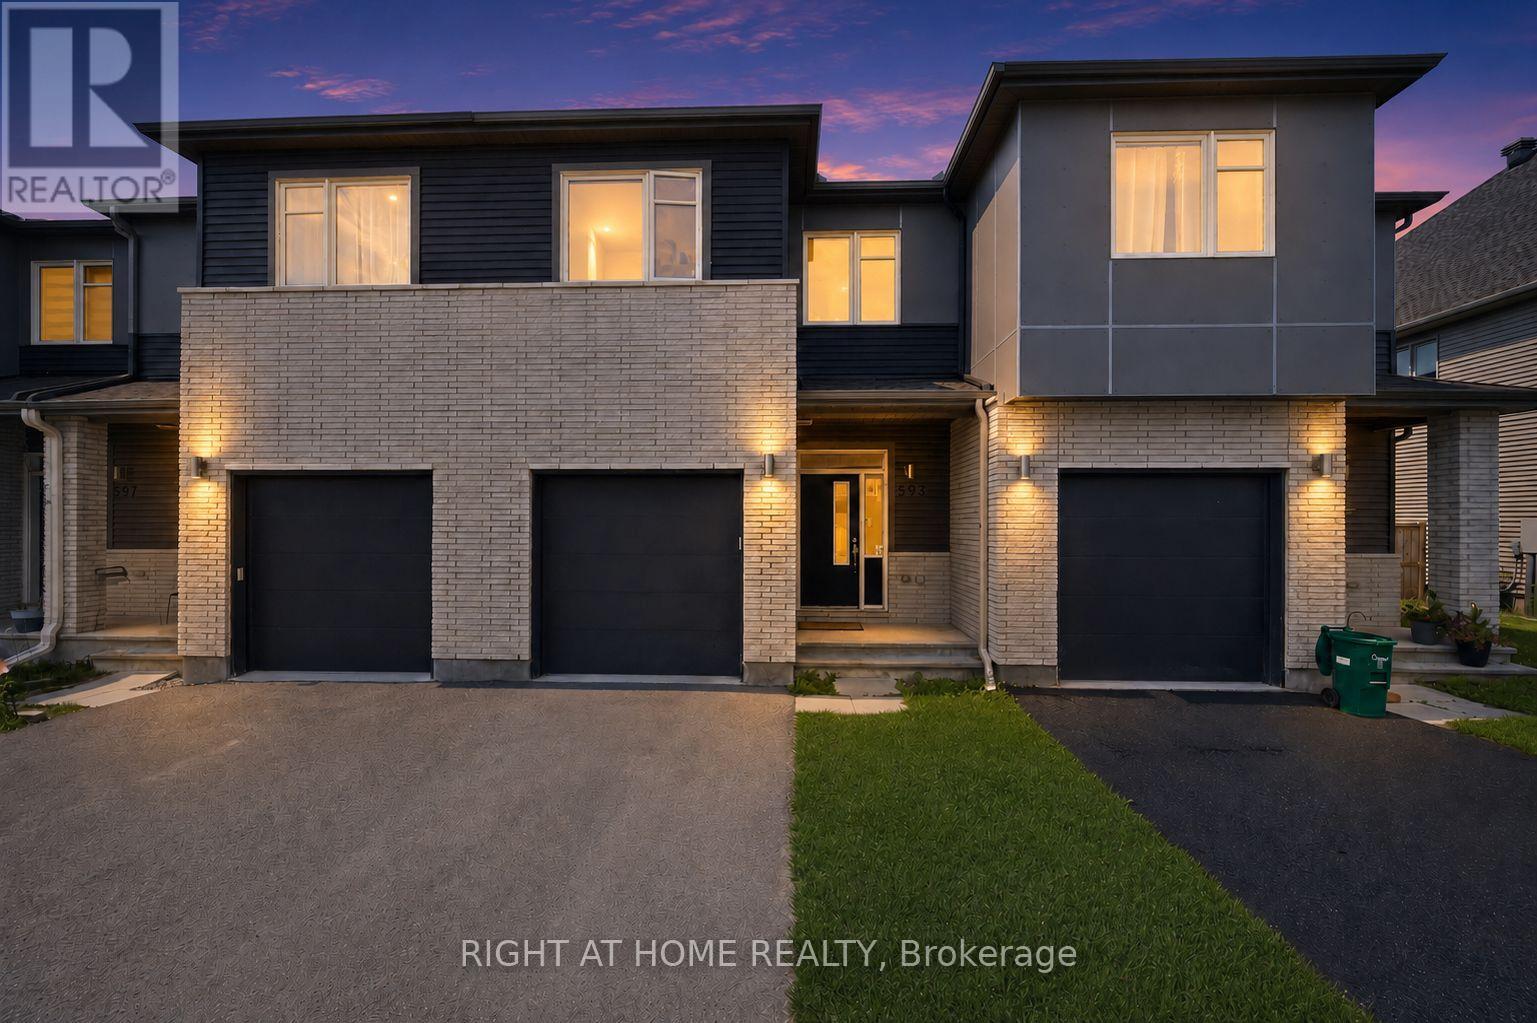
Welcome to 593 Edenwylde Drive. This 3 Bedroom, 2.5 Bathroom luxury home is in the brand new community of Edenwylde! The Main floor boasts hardwood throughout, an open concept floor plan with a conveniently separated living room & dining room. Open concept kitchen with upgraded granite counters, island, and S/S Appliances. 2nd level features 2 spacious bedrooms, a master bedroom with walk-in closet, and an upgraded ensuite with tiled shower. The upper level features a loft/secondary family room and kids area.The lower level finished (Basement) provides extra living space and plenty of extra storage space.Close to all amenities such as schools, restaurants, shopping malls, public transportation with quick access to the highway. This gorgeous home is available to be moved right away! (id:16397)
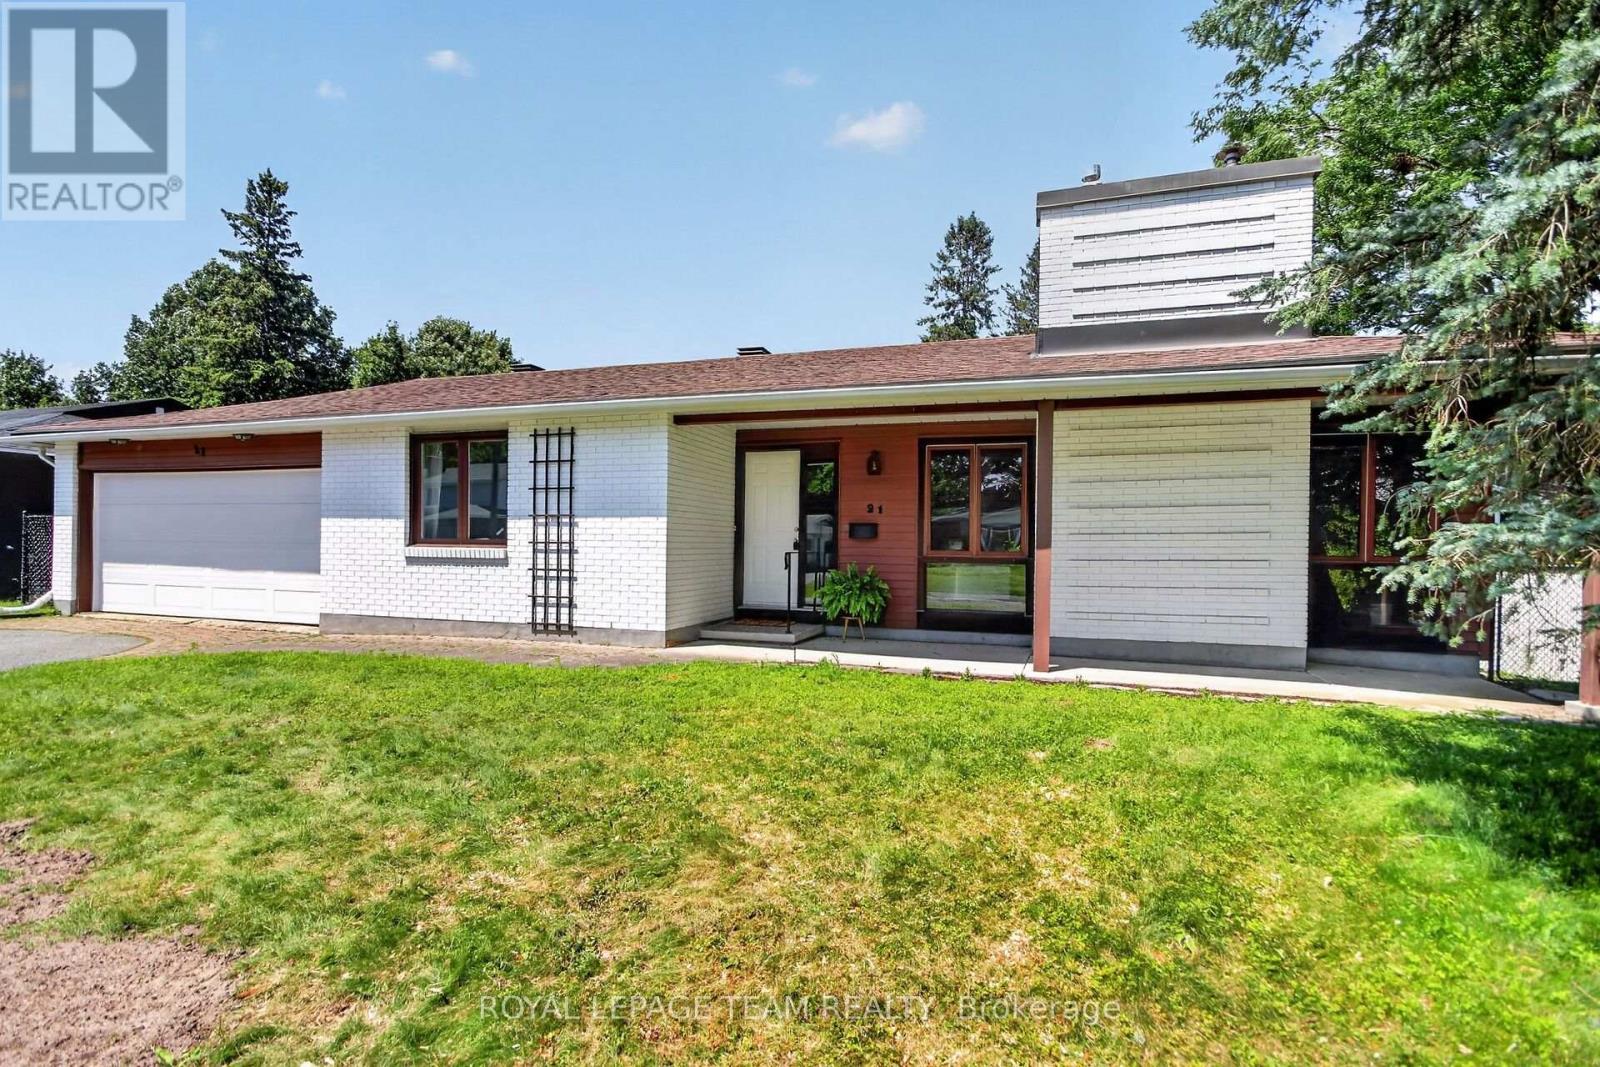
This charming single family bungalow, nestled in a mature family friendly neighborhood, offers exceptional space and comfort. Featuring four bedrooms and double car garage. This well maintained home welcomes you with an enclosed foyer, spacious living room highlighted by a cozy natural gas fireplace. The large dining room, ideal for family gatherings, while the updated kitchen offers ample cabinetry and newer stainless steel appliances. The primary bedroom features a private two piece ensuite, with 3 additional bedrooms good size rooms and 3 pce family bathroom. Fully finished lower level expands your living space with a generous recreation room, and additional versatile room perfect for a home office or home gym. Large storage and laundry area. Enjoy the convenience of inside access to the double car garage, which also provides direct access to the backyard. Step outside to a fully fenced backyard designed for relaxation and entertaining, complete with an interlock patio. Recent updates include a new garage door and front door (2026), adding both curb appeal and peace of mind. This spacious bungalow is a wonderful opportunity to own a beautifully maintained home in an established community. Noteworthy: linoleum flooring has been installed on subfloor covering original hardwood throughout main floors living room, dining room, and bedrooms. Accessibility features include: Wheel chair ramp in garage and accessible bathroom with mobility assistance features. Others rooms: LL storage and laundry area, additional versatile finished space in LL (id:16397)
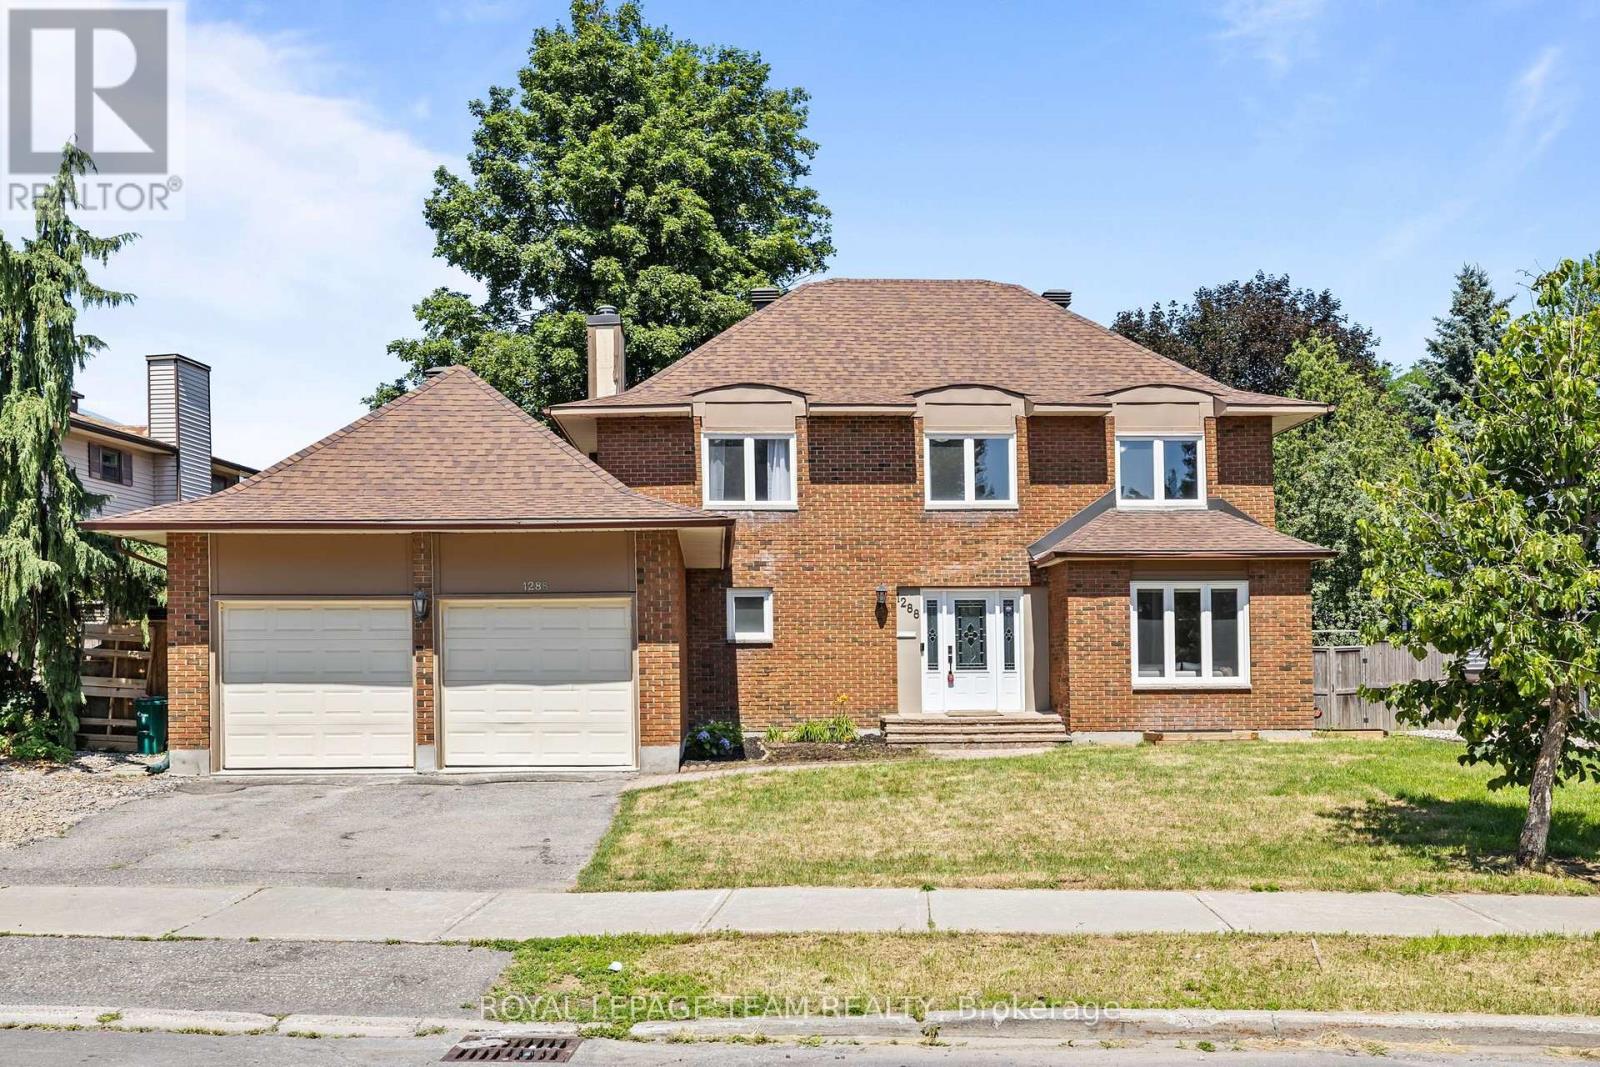
**OPEN HOUSE SUNDAY JULY 26TH 11AM-1PM** PREPARE TO FALL IN LOVE! Welcome to 1288 Plante Drive, a beautifully maintained Sandbury Saratoga model nestled in the sought-after, family-friendly neighbourhood of Hunt Club! Offering 6 bedrooms, 3.5 bathrooms, a double-car garage, main-floor laundry, and a LEGAL 2 BED 1 BATH UNIT IN THE BASEMENT! The entire home has been COMPLETELY RENOVATED (2025-2026) and 110% TURNKEY! Step inside to discover a bright, functional layout featuring hardwood flooring throughout the main level, elegant formal living and dining rooms perfect for entertaining, and a spacious eat-in kitchen overlooking the backyard. Kitchen features a newly redesigned LAURYSEN kitchen with stunning quartz countertops, tons of cabinetry, high-end appliances, and bar seating! The inviting family room is the heart of the home, complete with a cozy wood-burning fireplace and patio doors leading to your private outdoor retreat. Upstairs, the generous primary suite offers a walk-in closet and a private 4-piece ensuite with glass shower & soaker tub. Three additional spacious bedrooms and a full bathroom provide ample room for a growing family or overnight guests. The basement offers a legal 2 bedroom 1 bathroom unit with SEPARATE ENTRANCE, own laundry, and rental potential of $2300/month! The backyard is an oasis featuring tons of privacy, newly laid interlock, custom shed, gazebo, and deck! Ideally located close to parks, schools, shopping, restaurants, public transit, and everyday amenities, this exceptional home offers the perfect blend of space, comfort, and convenience. Whether you're looking for a multi-generational home, have a large family, or want to make lots of rental income, this home is perfect you! (id:16397)
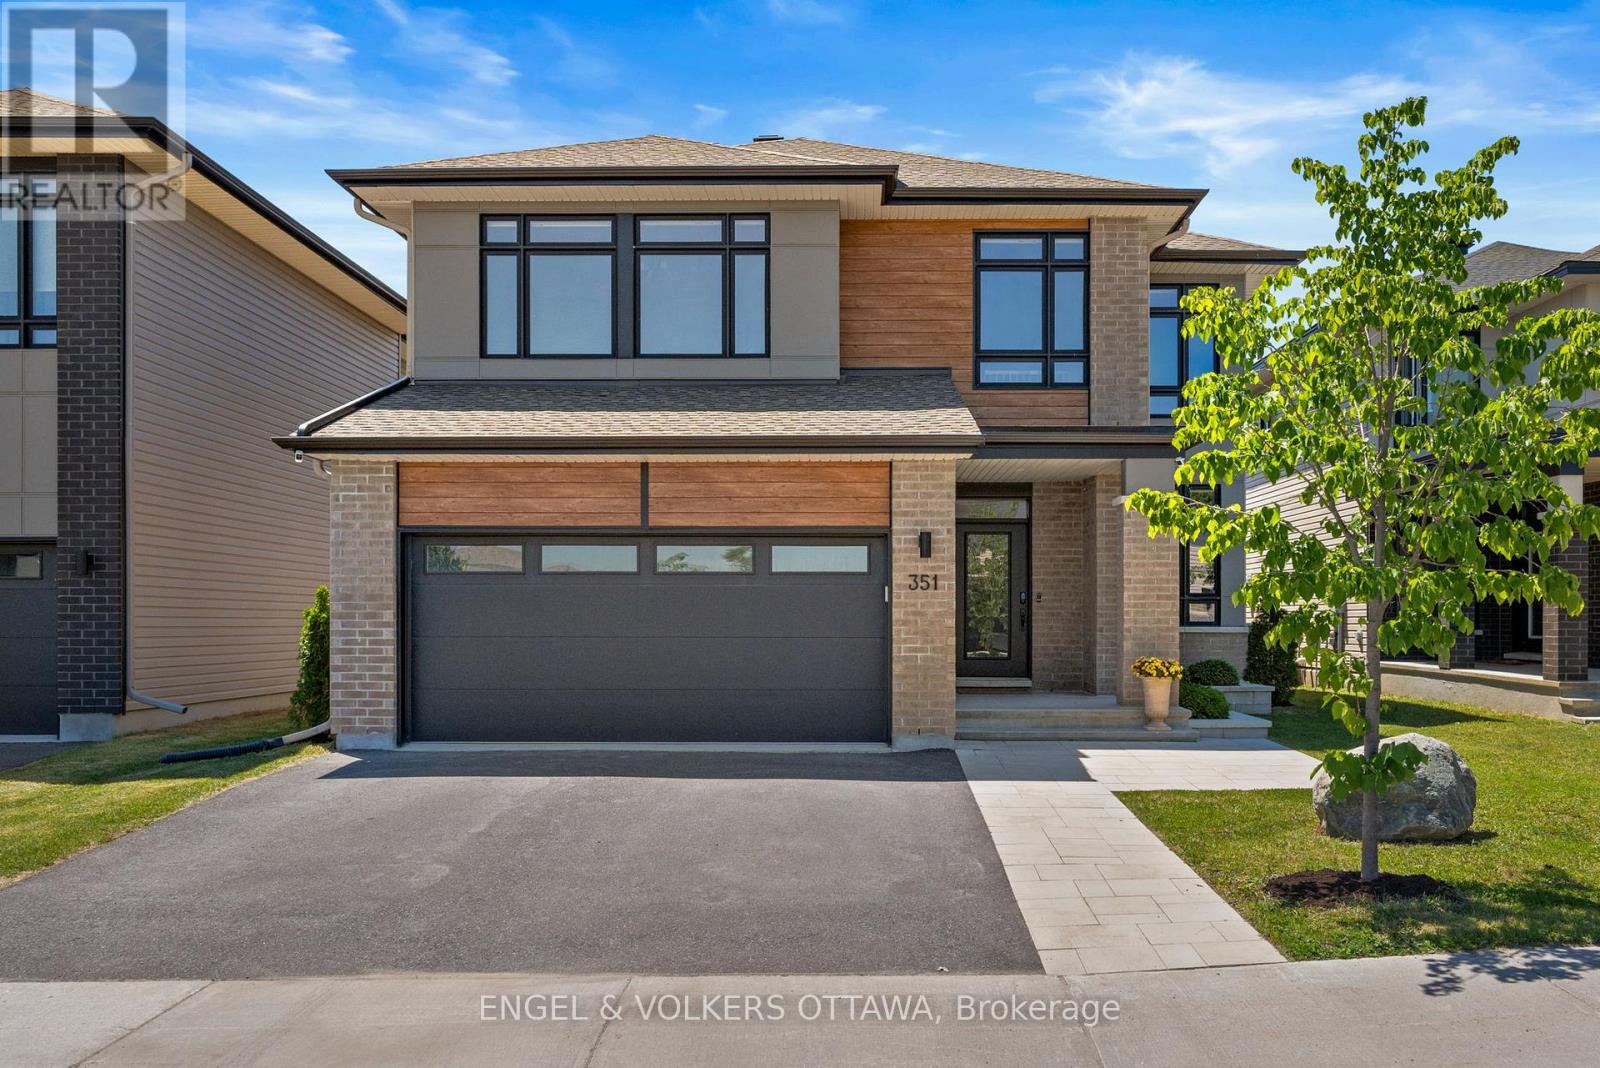
Welcome to 351 Shuttleworth Drive, where timeless elegance meets modern luxury in this exceptional Urbandale-built R-2000 certified home. Showcasing over $150,000 in post-builder upgrades, this Energy Star rated residence offers 4 spacious bedrooms, a versatile loft, 4 beautifully finished bathrooms, and a professionally finished lower level.The heart of the home is a stunning custom chef's kitchen featuring a rebuilt oversized island with Calacatta Laza quartz, upgraded cabinetry, designer backsplash, and an open-concept layout that flows seamlessly into bright, spacious living areas highlighted by a custom fireplace with elegant tile, mantle, and wainscoting. Premium finishes continue throughout with custom mudroom built-ins and sink, bedroom wainscoting, custom blinds, designer floor vents, and a basement entertainment bar with Calacatta quartz countertops, beverage fridge, and wood feature wall.Step outside to your professionally landscaped backyard oasis featuring a 12' x 21' heated in-ground fibreglass saltwater pool with upgraded pump, natural gas heater, cartridge filtration, automated multi-colour lighting, and a large wood deck-creating the perfect space for entertaining or relaxing.Completing this exceptional home are a high-efficiency heat pump, smart home technology including thermostat, lighting, and keypad entry, and the superior quality and energy savings of R-2000 construction. A rare opportunity to own one of the community's most impressive turnkey homes. (id:16397)
4 Bedroom4 Bathroom3,000 - 3,500 sqft
Engel & Volkers Ottawa
SERVING MY CLIENTS IN
Ottawa East
Orleans
Embrun
Casselman
Russell
Ottawa West
Ottawa South
& additional surrounding areas