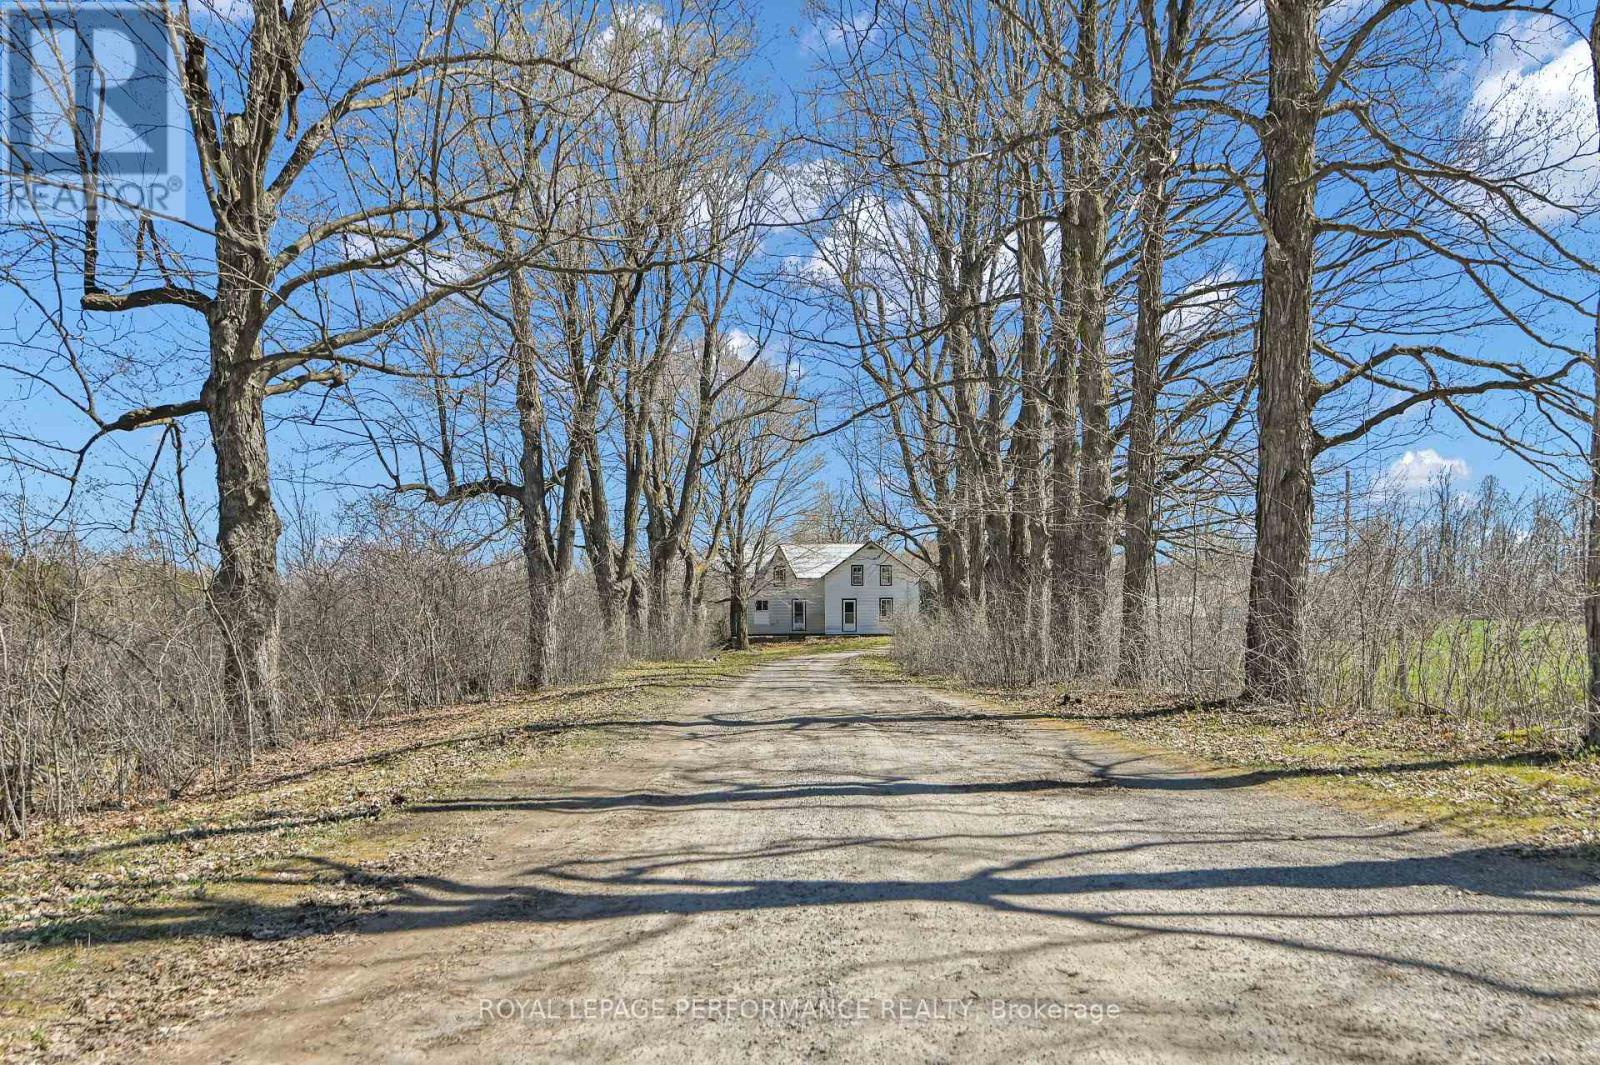
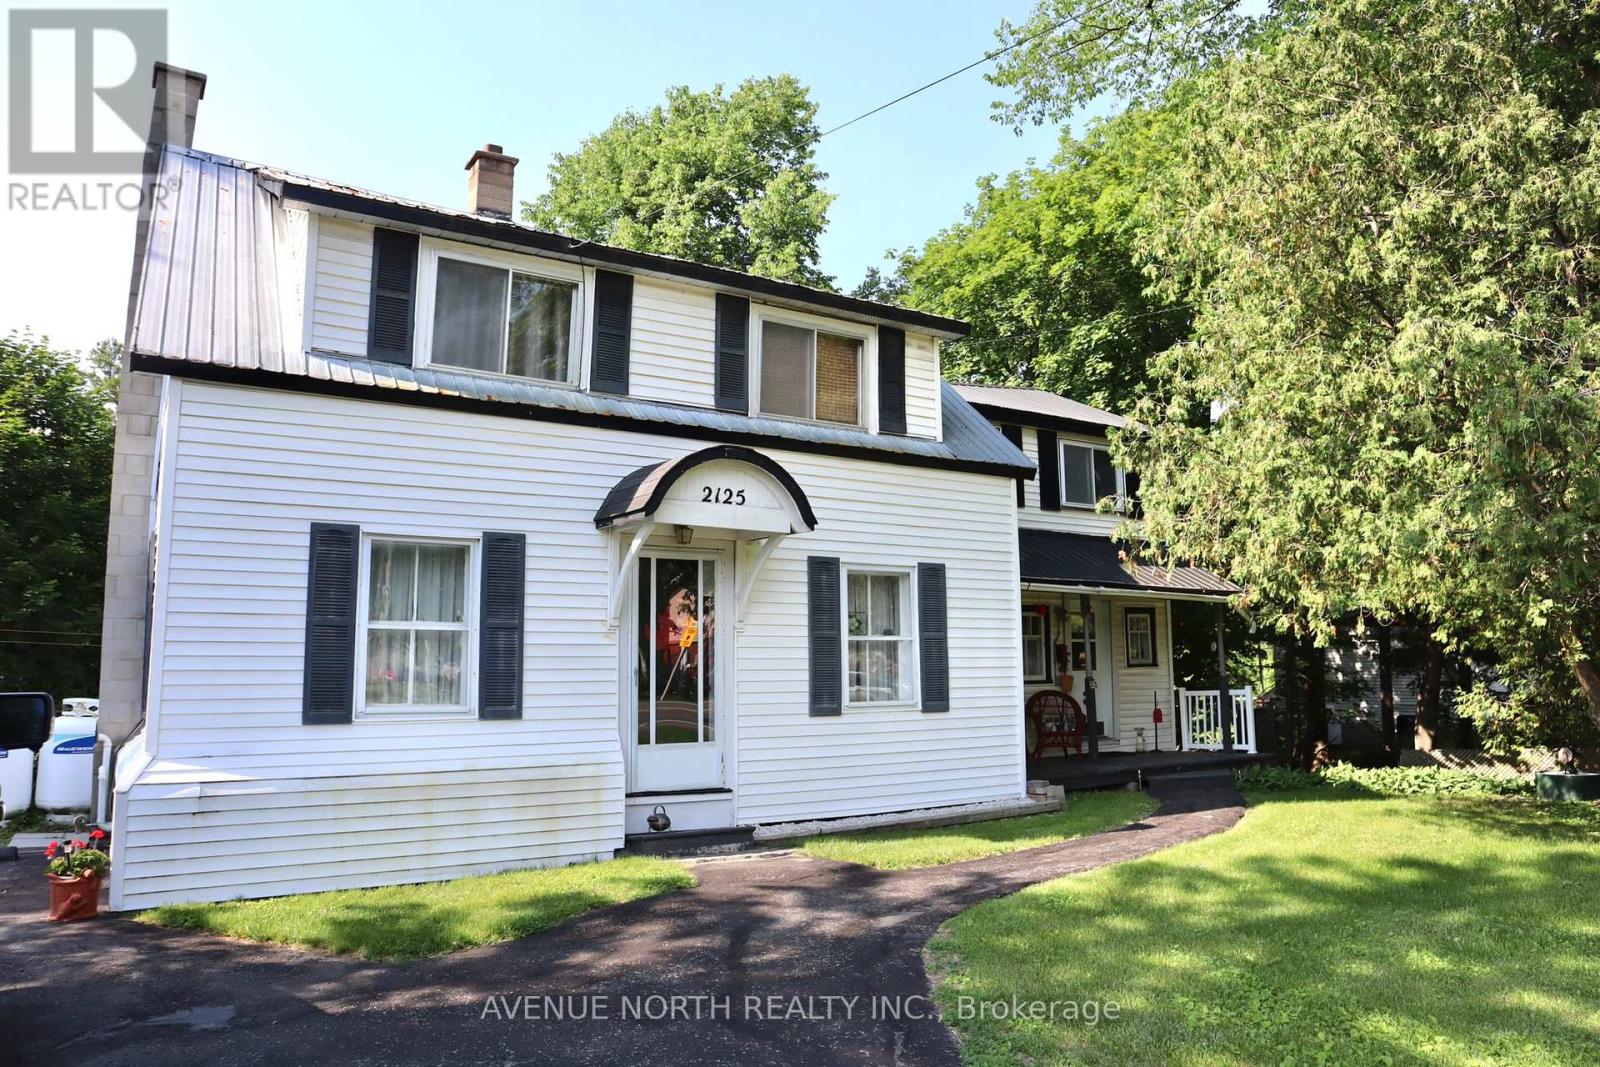
Opportunity awaits on this expansive rural property offering over 130 acres of mixed-use land, ideally suited for a hobby farm, recreational retreat, or expansion of an existing agricultural operation. Featuring a combination of open hay fields and treed/uncleared areas, the property offers excellent versatility and long-term potential. Conveniently located just north of Spencerville, the property benefits from road frontage on both Buckwheat Road and Smith Road, providing added flexibility for future use. The existing 4-bedroom, 2-bathroom farmhouse is in need of significant renovation and is being sold in "as is" condition, offering an opportunity for those looking to restore or rebuild. Several outbuildings are also located on the property, supporting a variety of agricultural or storage needs. A unique chance to secure a sizable parcel in a desirable rural setting-bring your vision and make it your own. Future severance potential of up to 2 building lots, via the proposed 'County Official Plan Amendment' (proposed rezoning). (id:16397)
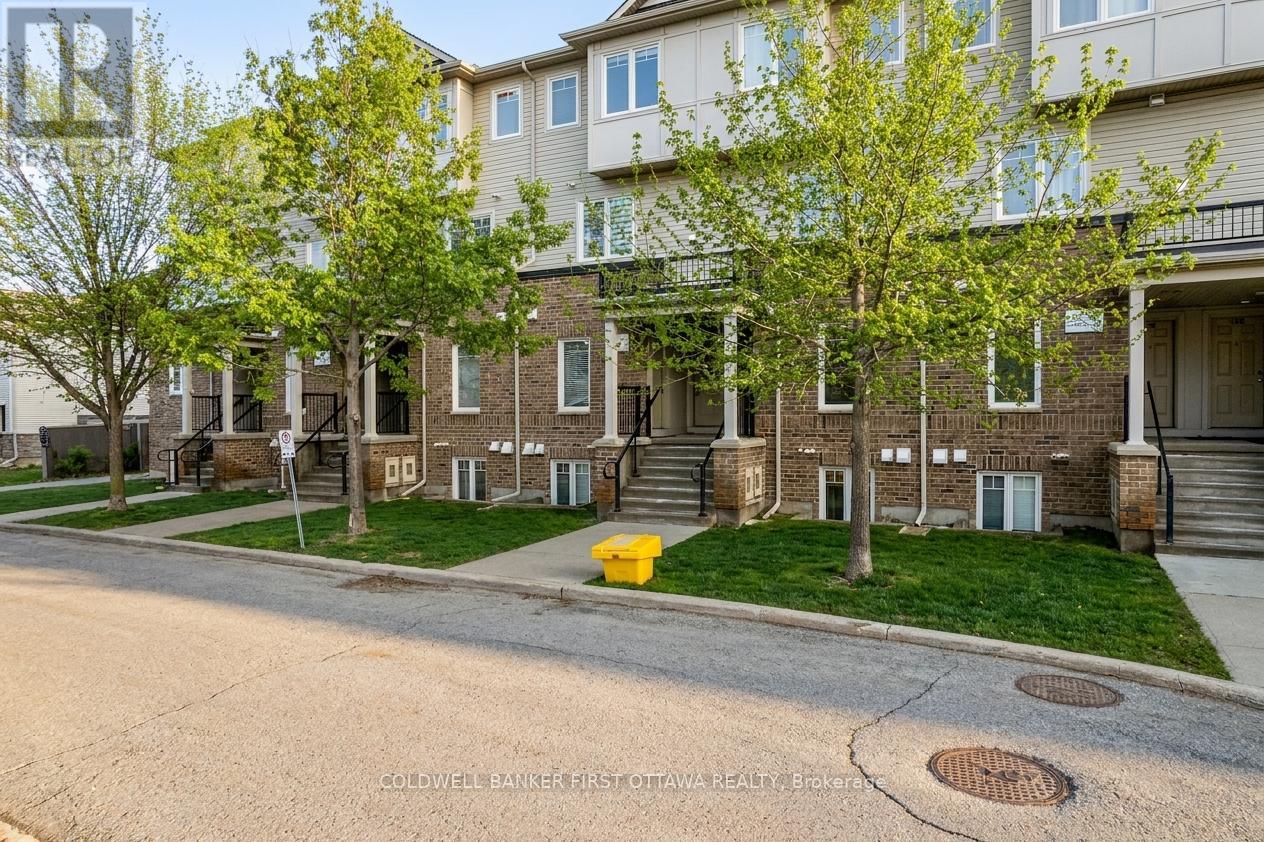
Stop paying someone else's mortgage. 150 Urbancrest Private is a 2013 townhome condo that makes the jump from renting to owning about as painless as Barrhaven gets: painted this year, new carpet in both bedrooms, and nothing on the to-do list but moving in. The main floor is one open, sensible space. Stainless appliances in a kitchen that opens to a dining and living area, with clean laminate and tile throughout. Off the living space is a private patio, the morning coffee spot you didn't know you needed. Downstairs, two bedrooms with brand new carpet, and each one has its own bathroom. No negotiating counter space on workday mornings, and overnight guests can have a real setup instead of a couch. The practical side is covered: in-unit laundry, natural gas heat, central A/C, and a dedicated parking spot, so winter mornings skip the street shuffle. And because this is a ground floor unit, groceries roll straight from the car to the kitchen without hiking up a mountain of stairs. The location does a lot of the selling. Five minutes on foot to Half Moon Bay Park and the Stonebridge trail system. The nearby rec centre provides a rink, pool, turf, courts, gym, and classes. Strandherd Drive's groceries and shops are minutes away, and downtown Ottawa is 30 minutes. Ground floor units here rarely come up, and when they do, they tend to sell for more than the ones upstairs. This one is priced to compete. Book a showing before another renter figures that out. (id:16397)
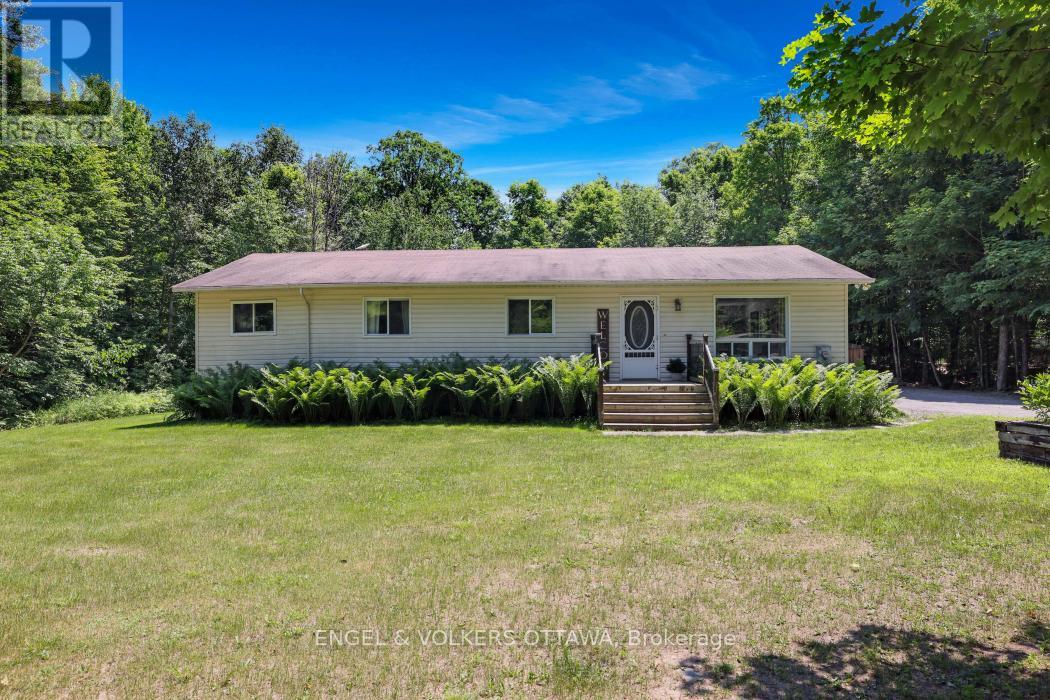
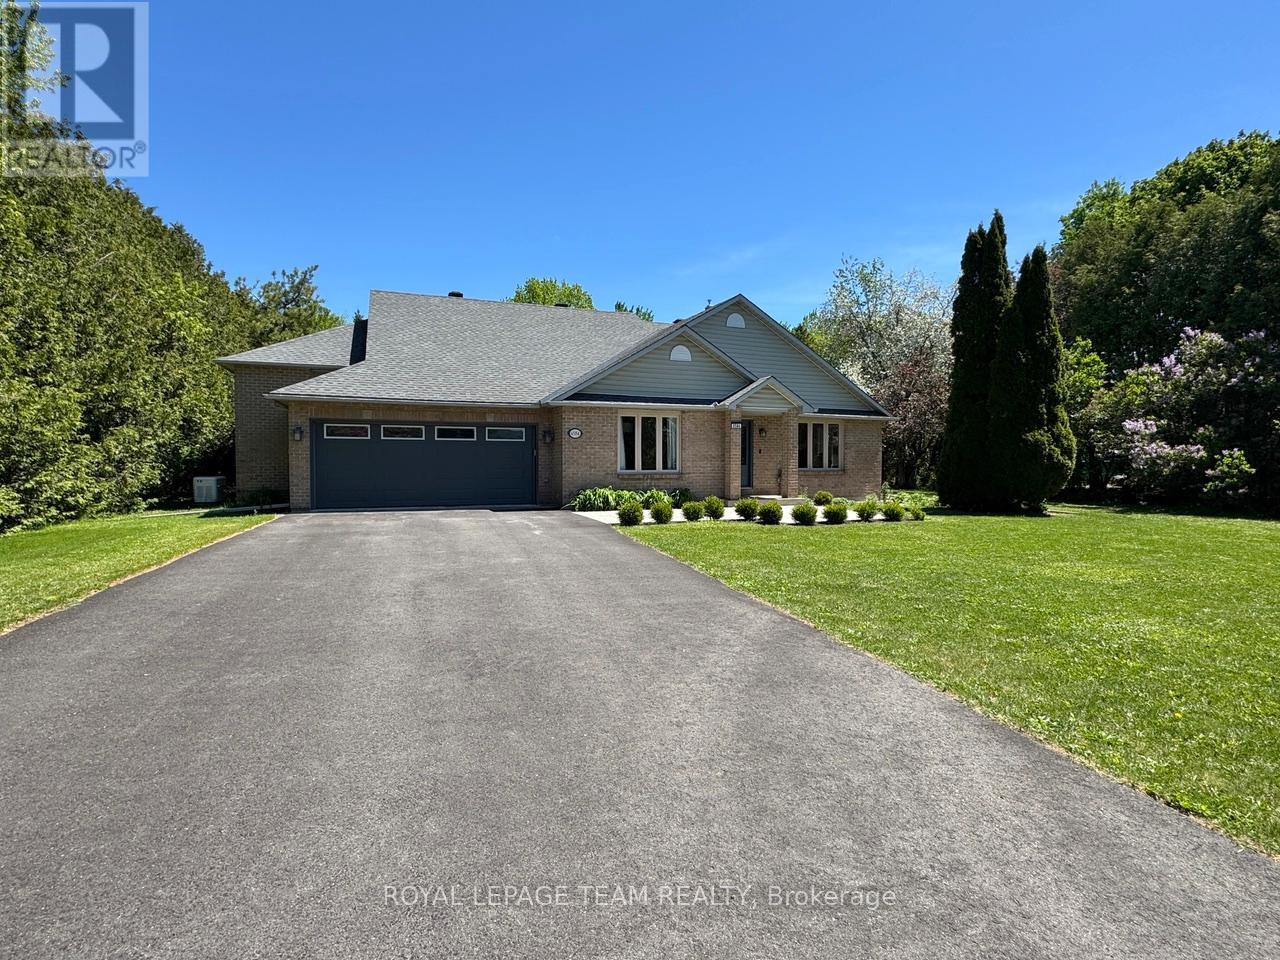
Discover the charm of country living without sacrificing the convenience of nearby amenities. This beautifully maintained bungalow is ideally situated on a quiet, family-friendly street with no rear neighbours, offering a peaceful setting just steps from schools, parks, Canada Post, the LCBO, a convenience store, and only minutes to Highway 17 for an easy commute. Designed with both comfort and functionality in mind, the bright open-concept main level features soaring cathedral ceilings, rich hardwood flooring, pot lights, and an abundance of natural light throughout. The inviting living room flows effortlessly into the updated kitchen, complete with a large centre island, ceiling-height cabinetry, generous counter space, and an adjoining dining area overlooking the private backyard and composite deck-an ideal space for everyday living and entertaining. The main floor offers a spacious primary bedroom with his-and-hers closets, a generously sized second bedroom, and the convenience of a combined laundry and mudroom with direct access to the backyard. The fully finished lower level expands your living space with high ceilings, oversized windows, a cozy gas fireplace, a large third bedroom, and flexible areas that can easily accommodate a recreation room, family room, home gym, playroom, or home office to suit your lifestyle. Outside, enjoy the oversized lot with plenty of room for children to play, pets to roam, gardening, or hosting family and friends. An oversized garage provides excellent storage and workspace, completing this exceptional property. Please note: A previous owner removed a skylight, and the roof was professionally repaired at that time. As a result, a small section of shingles differs slightly in colour. The roof has since been inspected by a professional roofer and has been reported to be in good condition. (id:16397)
Escape to the peace and privacy of country living, just minutes from Carleton Place and Mississippi Lake. Set on a beautifully treed lot just shy of an acre, this charming 3-bedroom, 2-bath bungalow offers the perfect balance of rural tranquility and everyday convenience. Inside, you'll find a bright and welcoming layout with spacious principal rooms, a functional and renovated kitchen, a cozy living room with a fireplace, and a comfortable primary bedroom complete with its own private deck-an ideal spot to enjoy your morning coffee or unwind at the end of the day. The finished lower level provides additional living space with a large recreation room and plenty of storage. Step outside and enjoy everything this property has to offer. The expansive yard provides ample space for entertaining, gardening, or simply relaxing while taking in the peaceful surroundings. A heated and insulated detached garage, offers excellent space for vehicles, hobbies, and all your outdoor equipment. Offering the charm of country living with the convenience of nearby amenities, this is a wonderful opportunity to enjoy a slower pace of life without being far from town. Book your viewing today! (id:16397)
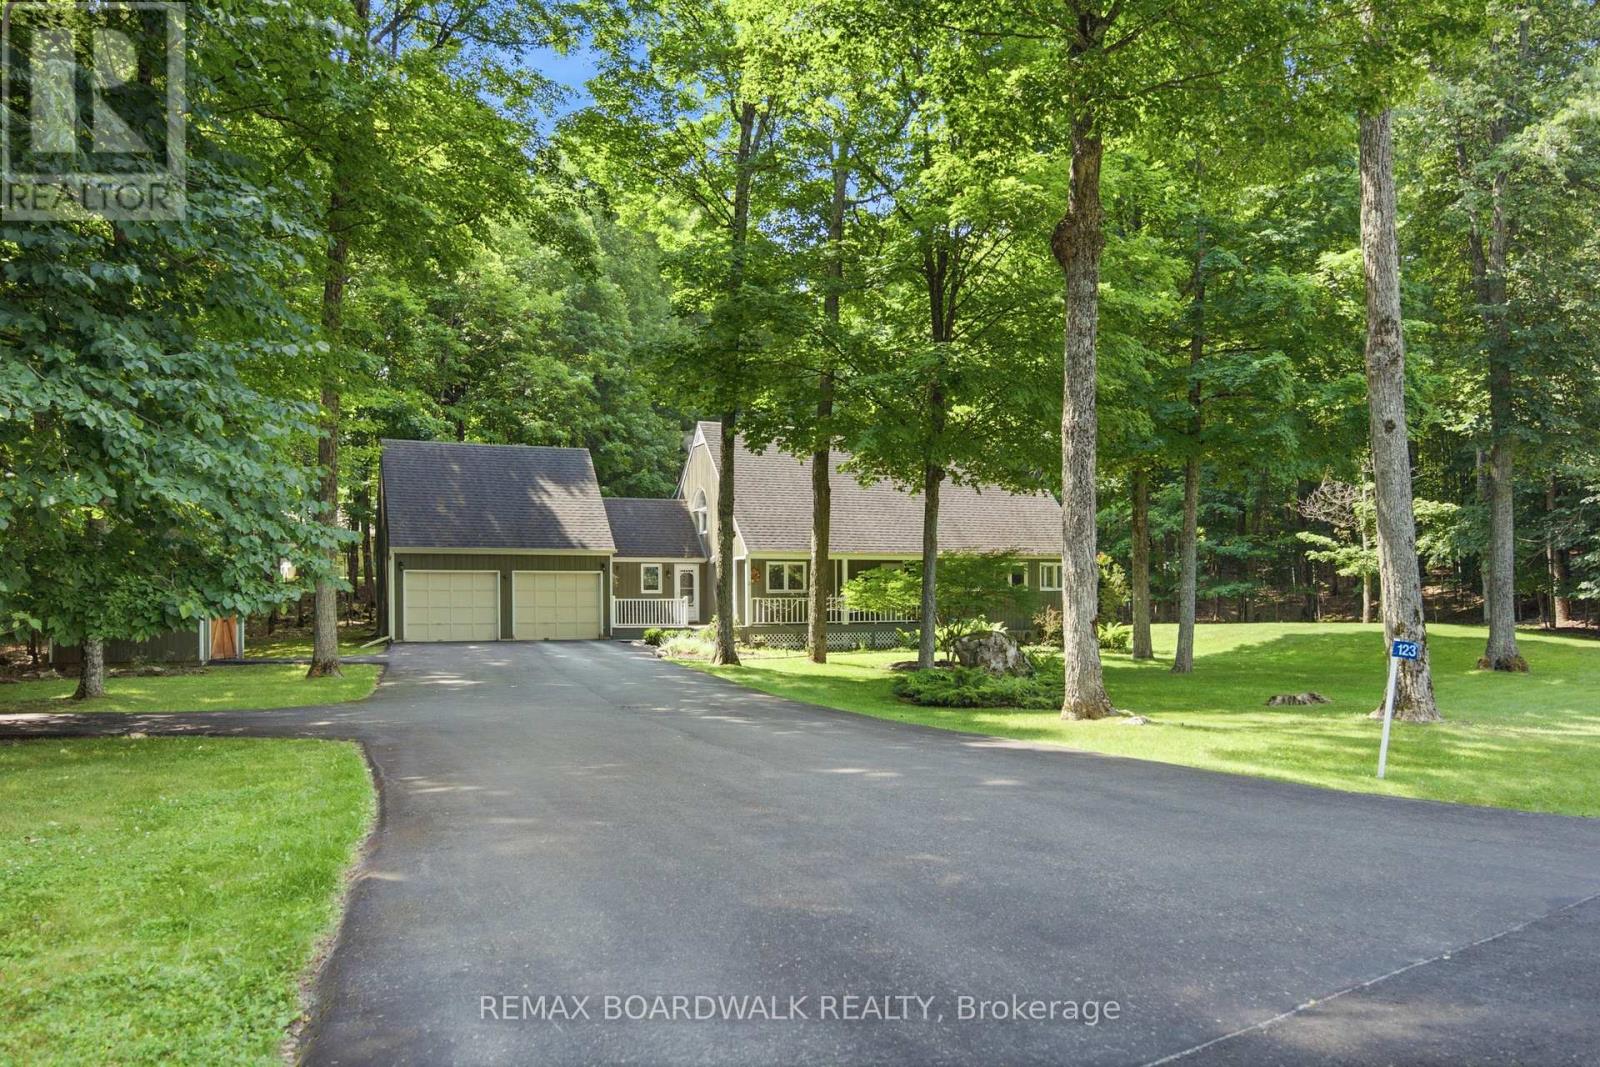
Nestled among the towering trees in the mature, highly sought-after community of Trillium Estates, this stunning home offers exceptional curb appeal and a setting that's beautiful in every season. Situated on a picturesque 1.5-acre corner lot, you'll enjoy the perfect blend of privacy, nature and convenience, all just minutes from Otty Lake, the Town of Perth. From the moment you arrive, you'll feel at home. Step inside to soaring ceilings, rich hardwood flooring and timeless character that creates an inviting atmosphere throughout. This is a home that simply feels like family. Designed for comfortable everyday living, the main floor features a spacious primary suite complete with a walk-in closet and private ensuite. Upstairs, you'll find two additional bedrooms and a full bathroom, offering plenty of space for family or guests. The fully finished lower level expands your living space with a fourth bedroom, a generous recreation room and an abundance of storage, making it ideal for growing families and hobbies. From the moment your car turns into the driveway, you'll know this property is something special and that feeling only grows as you explore everything this incredible home has to offer. (id:16397)
Welcome to Greely West, a safe, family-oriented neighbourhood that's truly an ideal place to raise your kids. This full-brick, high-value home offers a flexible, spacious layout with approximately 2,600 sq. ft. of living space, set on a beautifully treed 0.75-acre lot for exceptional privacy and outdoor enjoyment. This home has been meticulously maintained and extensively updated with top-quality finishes throughout. Main Floor Renovations: Redesigned kitchen featuring 1-inch granite countertops 3/4 inch Red oak hardwood and ceramic tile flooring, Triple-pane Euro-Tech windows on east and south sides, GAF roofing system with a 50-year warranty. Major Upgrades (2019): Generac 16 kW whole-home generator for uninterrupted power. Recent Renovations (2022-2026): Both upper-level bathrooms fully renovated, 700 sq. ft. finished basement room - ideal for a private office, games room, or TV lounge - complete with an electric fireplace, Carrier Infinity furnace & AC (top-of-the-line), New hot water tank, 1-HP submersible well pump, Miele dishwasher with 10-year warranty, New rear deck, New asphalt driveway and new concrete garage flooring. Down a few steps from the finished basement room, you'll find the furnace/utility area with additional storage space. Greely West is known for its peaceful, family-friendly atmosphere and easy access to outdoor recreation. Greely West Park is just around the corner, The 12 km Greely Loop walking/biking trail runs through the subdivision. Only 1 km away, the 22 km Osgoode-Leitrim Trail stretches from South Keys to Osgoode - perfect for walking, cycling, birdwatching, and even snowmobiling in winter. This property combines high-quality construction, major recent upgrades, and exceptional outdoor access, all in one of Greely's most desirable neighbourhoods. It's a rare opportunity to own a move-in-ready home that offers comfort, reliability, and a truly outstanding lifestyle. (id:16397)
Meticulously maintained and thoughtfully upgraded, this inviting family home truly needs to be seen to be fully appreciated. From the moment you arrive, you'll notice the pride of ownership, highlighted by the interlock paver laneway (2021) and new front door (2022), creating exceptional curb appeal. Step inside to a spacious and welcoming main floor, freshly painted (2023. The well-appointed kitchen, updated with a new stove and complemented by a bright breakfast nook, offers ample cabinetry, generous counter space, and a seamless flow into the separate dining area and cozy living room featuring a charming wood-burning fireplace. Step through the newer PELLA patio door (2019) to your private backyard, complete with a spacious deck and above-ground pool-featuring a newer liner and skimmer (2015) and sand filter (2019)-ideal for making the most of warm Stittsville summers. Upstairs, you'll find a generous primary bedroom along with two additional well-sized bedrooms and a full bathroom, offering plenty of space for growing families. The finished lower level expands your living space with a recreation room. Major updates provide peace of mind, including a new kitchen (2020), roof shingles (2019), air conditioner (2019), updated kitchen window (2019), and refreshed shed with new siding. Nestled in a quiet, sought-after corner of Stittsville, this home offers the perfect balance of privacy and nature while being just minutes from top-rated schools, parks, trails, restaurants, shopping, and everyday amenities. (id:16397)
Situated on a generous lot just under half an acre, this 3-bedroom, 1-bathroom home offers an excellent opportunity for investors, renovators, or buyers looking to create their own vision. Ideally located beside the Camelot Golf Course, the property provides a rare combination of space and a desirable setting. The home is being sold in "as is, where is" condition, with no representations or warranties made by the Seller regarding the property or its chattels and fixtures. Buyers are encouraged to conduct their own due diligence regarding the property's condition and intended use. (id:16397)
Welcome to The Park, an exclusive community offering the perfect blend of comfort, privacy and connection. This bright and spacious bungalow is filled with natural light and designed for ease of living. You are welcomed by an inviting deck with ample space for outdoor furniture. The open-concept layout features a front entrance with a closet and a generous living room with a cathedral ceiling. The well-appointed kitchen features an island/breakfast bar, pot-lighting, stainless steel appliances and dining area. The home offers a primary bedroom featuring a walk-in closet and a private 3 piece en-suite with glass shower. The 2nd bedroom offers ample closet space. Main level laundry room and a full 4 piece bathroom. The expansive backyard with partial fencing and 2nd deck. Enjoy a low-maintenance lifestyle with a monthly land lease fee that includes taxes, common area maintenance, garbage removal, management fee, septic maintenance real estate taxes and snow removal. This is a rare opportunity to enjoy peaceful, connected living in this community designed for your next chapter. Land Lease $598/month includes taxes, Includes Common Area Maintenance, Septic Maintenance, Garbage Removal, Management Fee, Real Estate Taxes, Snow Removal (id:16397)
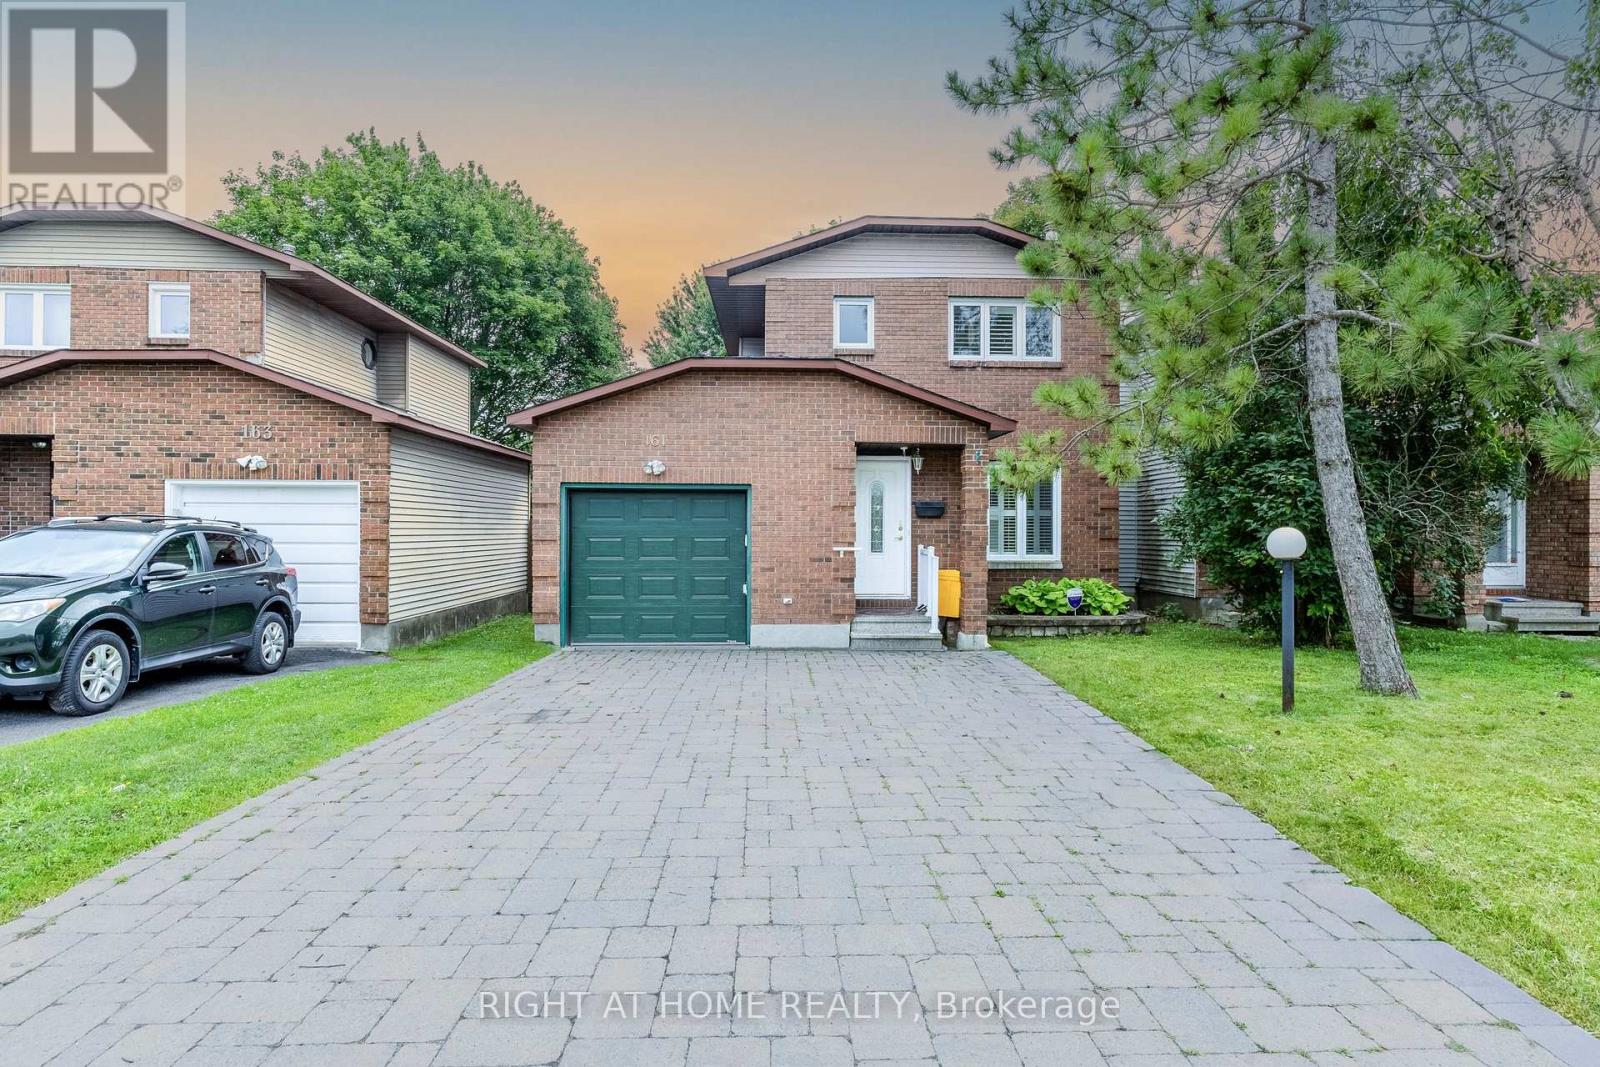
Welcome to 161 Pheasant Run Drive, a beautifully updated detached home situated on a rare premium 35' x 150' lot with no rear neighbours, offering exceptional privacy and one of the largest backyards in the neighbourhood. This move-in-ready home features smooth ceilings (2026) throughout the main and second floors, new flooring (2026), fresh paint, a finished basement, and major updates including a new roof (2018) and a high-efficiency furnace (2020 with transferable warranty through 2031). The expansive backyard offers endless possibilities for outdoor entertaining, gardening, or simply enjoying the peaceful setting, while buyers may wish to explore future development potential, subject to municipal approvals. Ideally situated just minutes from Cedarview Middle School, John McCrae Secondary School, St. Joseph Catholic High School, Costco, parks, public transit, restaurants, and everyday amenities. This home offers an exceptional combination of space, privacy, and convenience in one of Barrhaven's most sought-after neighbourhoods. (id:16397)
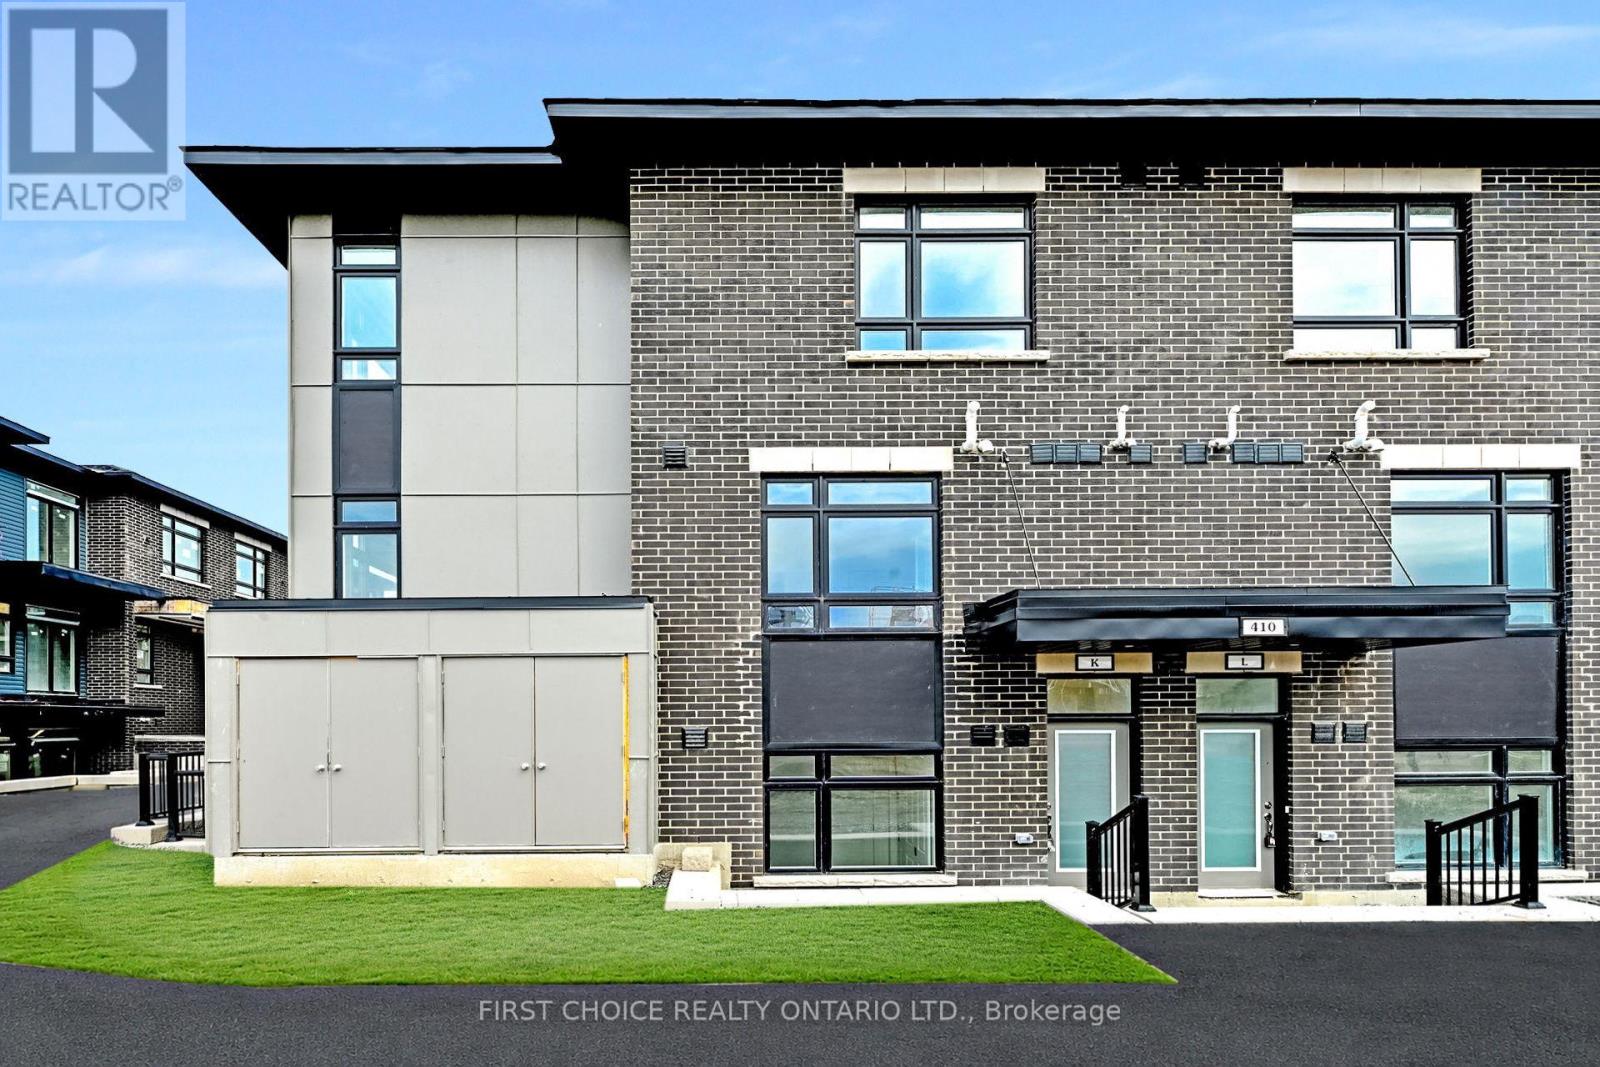
A TOTALLY "CHIC" 2 BEDS + 2 BATHS + DEN "ZEN URBAN FLAT" IN ORLEANS !! JUST A STEP INTO THIS WELL-APPOINTED "DHARMA II" .... WITH IMMEDIATE "WOW" FACTORS AND YOU KNOW YOU'VE FOUND "HOME" .... offering you a complete urban lifestyle with a convenient ground floor location and PRIVATE TERRACE (13'2" x 7'4"), a sizeable DEN tucked away off your living/ dining room, quartz counter tops in your kitchen & baths, vinyl hardwood and tile flooring thru-out makes it CARPET-FREE. Your open-kitchen offers lots of prep area and 4 stainless steel LG appliances (including microwave oven/ hood fan) and the utility room includes a convenienent stack washer and dryer (white). The Seller has also included MOTORIZED LUXE window blinds (with remote) in your living room AND SOFTLIFT in the bedrooms ! AND AND AND an "Owned" surface parking space (#29) conveniently located to your front door. Condo fees of $258.98 include: grass & snow maintenace (Owners responsible to remove snow from stairs down to Terrace and at your front entrance)/ Property Mgmt/ Reserve Fund/ Building Insurance/and the Parking Space (#29) condo fee. NOTE: Professional Photography was taken prior to Builder completion of landscaping etc..... ALL LANDSCAPING, EXTERIOR WORK , PAVING AND ASSOCIATED AMENITIES HAVE BEEN COMPLETED .... THIS CONDO IS ABSOLUTELY FABULOUS. DO NOT BE DISAPPOINTED .... ASK YOUR REALTOR TO SCHEDULE YOUR VIEWING TODAY. NOTE: Photos taken spring 2022 and all exterior work, paving and associated amenities have been completed by Builder 2022. (id:16397)
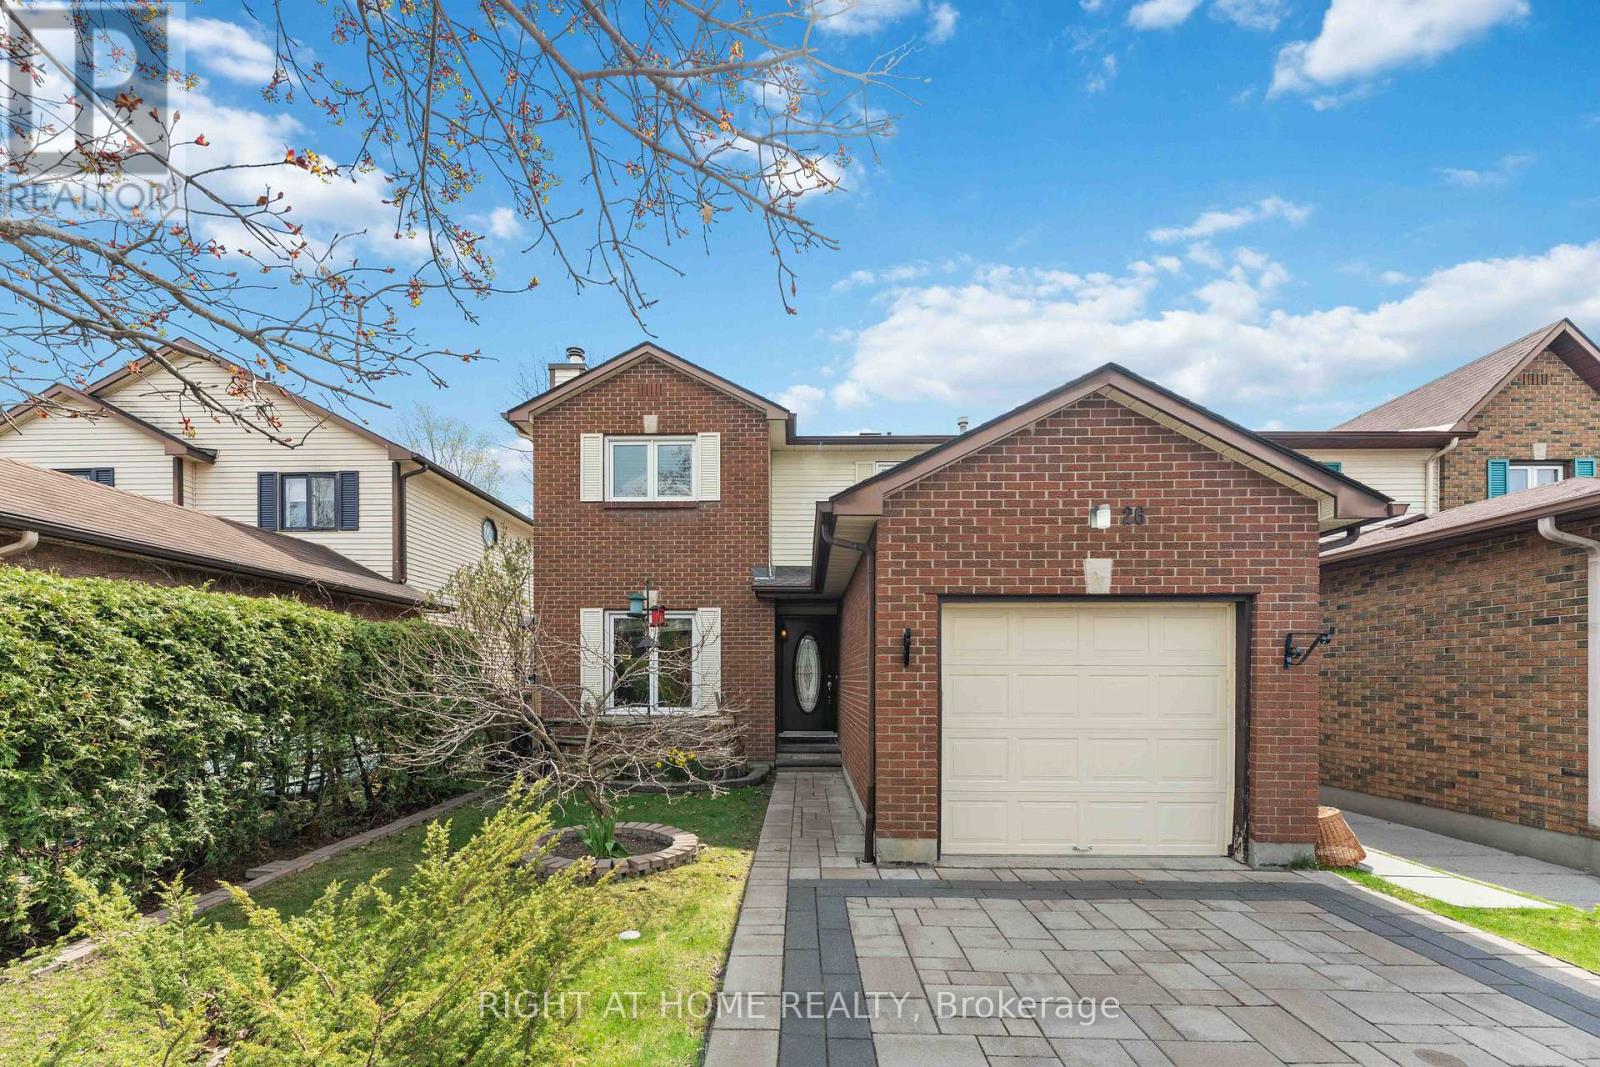
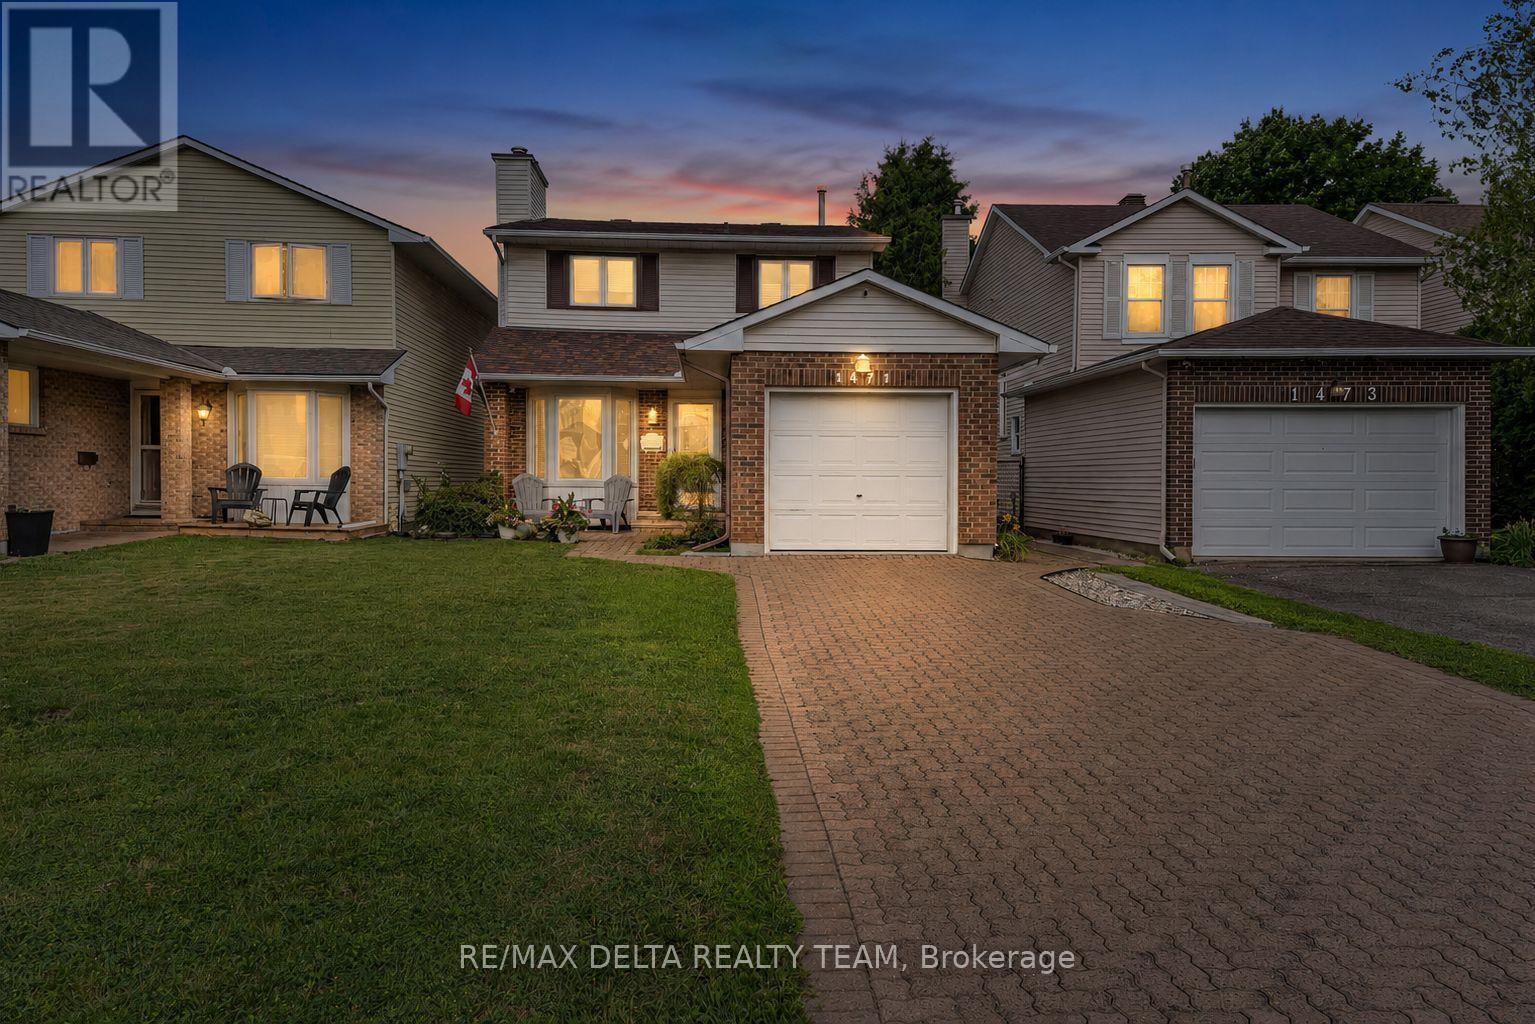
Welcome to 1471 Kamouraska Circle, a spacious and beautifully maintained 3+1 bedroom, 4 bathroom detached home located on a quiet street in the family-friendly community of Orleans. Offering generous living space across all three levels and no direct rear neighbours, this property delivers an excellent combination of privacy, functionality and convenience. The bright main level features hardwood flooring throughout the spacious living and dining areas. The updated kitchen offers new countertops, ample cabinetry and bonus lighting features at the top, ceramic flooring and a sun-filled eating area overlooking the backyard. Patio doors provide direct access to the large deck and fully fenced, west-facing yard-an ideal setting for summer entertaining, family gatherings and evening sunsets. The convenient main-floor laundry room offers additional storage and direct access to the attached garage. Upstairs, the generous primary bedroom features a walk-in closet and private 2PCS ensuite bathroom. Two additional well-proportioned bedrooms and a full family bathroom complete the second level. The finished lower level significantly expands the home's living space with an oversized family room, a fourth bedroom*, separate office and plenty of storage. This versatile layout is ideal for a growing family, overnight guests, teenagers or anyone working from home. Additional features include central air conditioning, a humidifier, natural gas BBQ connection and backyard storage shed. Recent improvements include new kitchen countertops completed in 2026 and roof shingles replaced in 2021. Ideally located close to parks, schools, recreation, shopping, public transit and everyday amenities. A wonderful opportunity to own a spacious and versatile family home in one of Orléans' most established neighbourhoods. (id:16397)
4 Bedroom4 Bathroom1,100 - 1,500 sqft
RE/MAX Delta Realty Team
SERVING MY CLIENTS IN
Ottawa East
Orleans
Embrun
Casselman
Russell
Ottawa West
Ottawa South
& additional surrounding areas