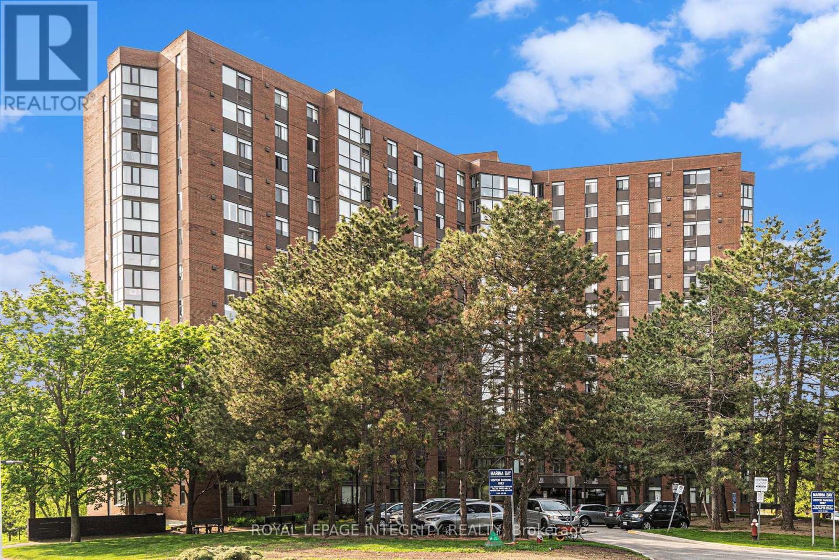
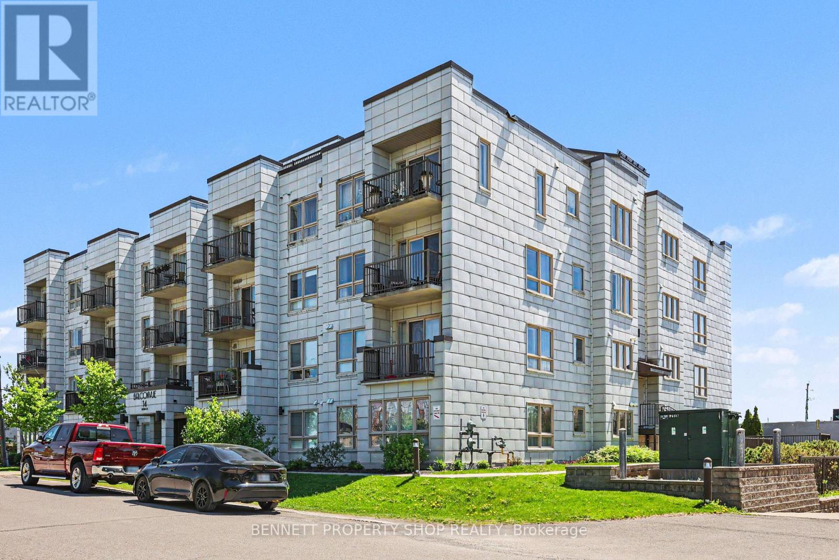
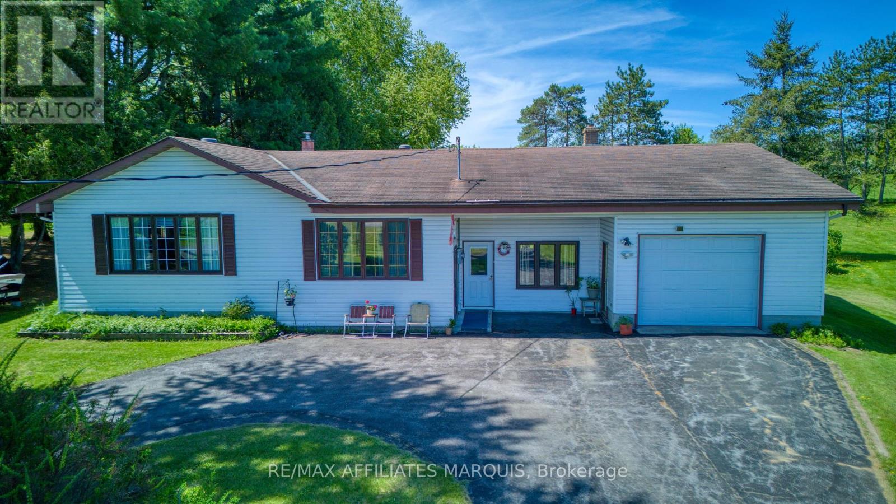
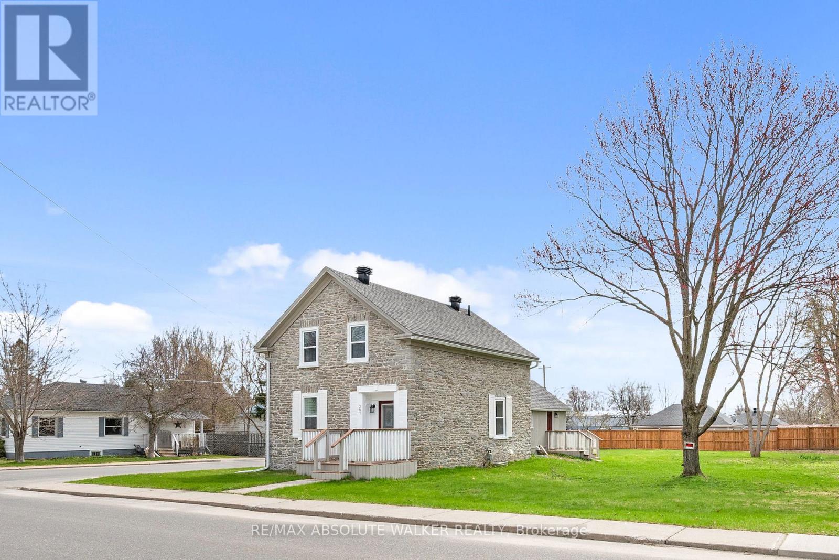
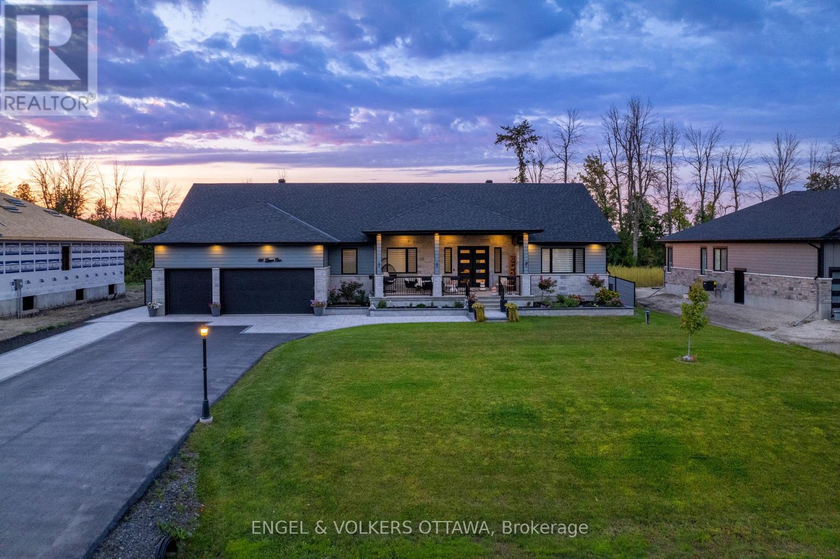
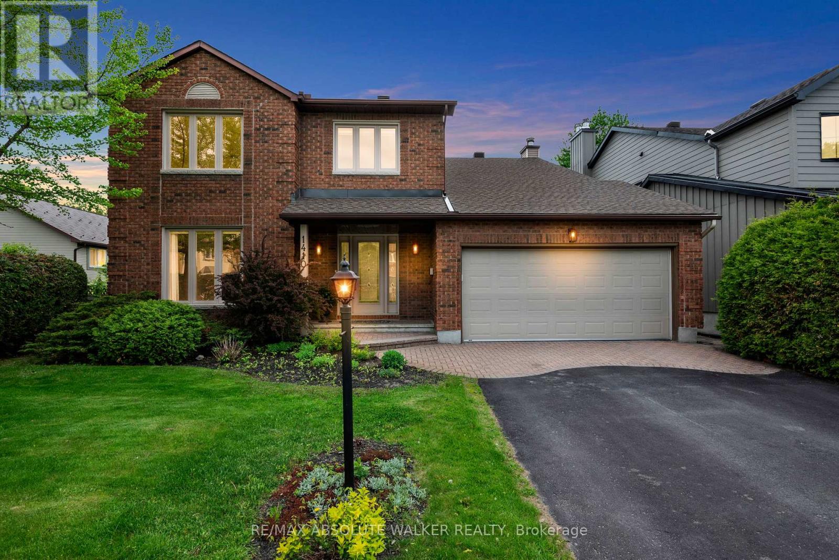
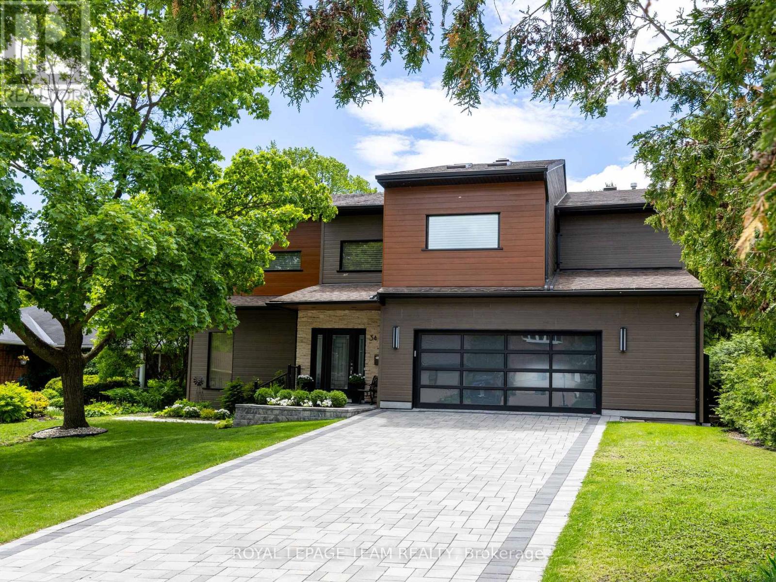
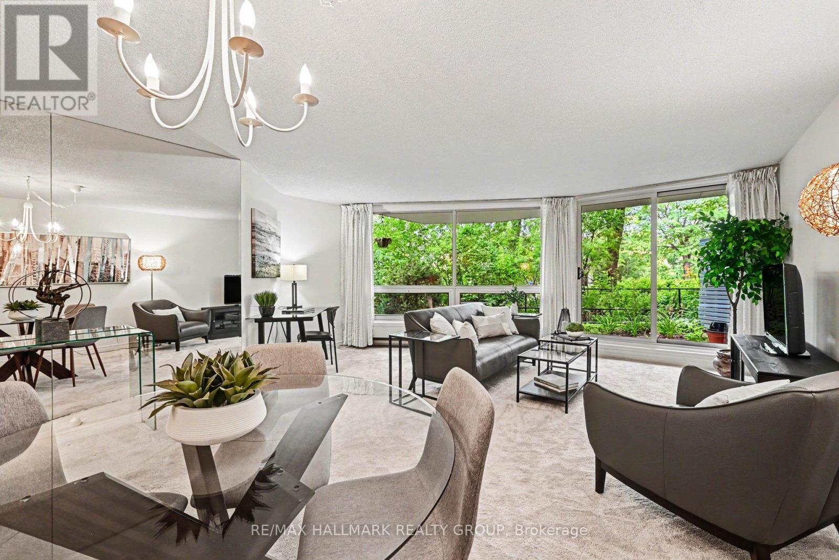
Check out this bright 2 bedroom 2 bath condo with amazing view of the water! Its positioning and 16th floor advantage make for premium river views. When you enter the unit, the kitchen is to your right. Continue straight to the open concept living dinning room. Off the dinning room you will find the Atrium where your can fully enjoy the beautiful view. Heading down the hall you will find the very convenient in-suite laundry room, main bathroom and 2nd bedroom. At the end of the hall you will find the primary bedroom with walkthrough double closet and 2 piece ensuite. This amenities-rich building includes: inground pool, fitness room, whirlpool, sauna, racquetball court, carwash (manual), library, workshop, and billiard room. One underground parking spot and storage locker are included. The location is exceptional with easy access to transit, shopping, Farm Boy, the Ottawa River at Britannia Beach and the 417 highway. Be sure to check out the 3D Walkthrough! (id:16397)
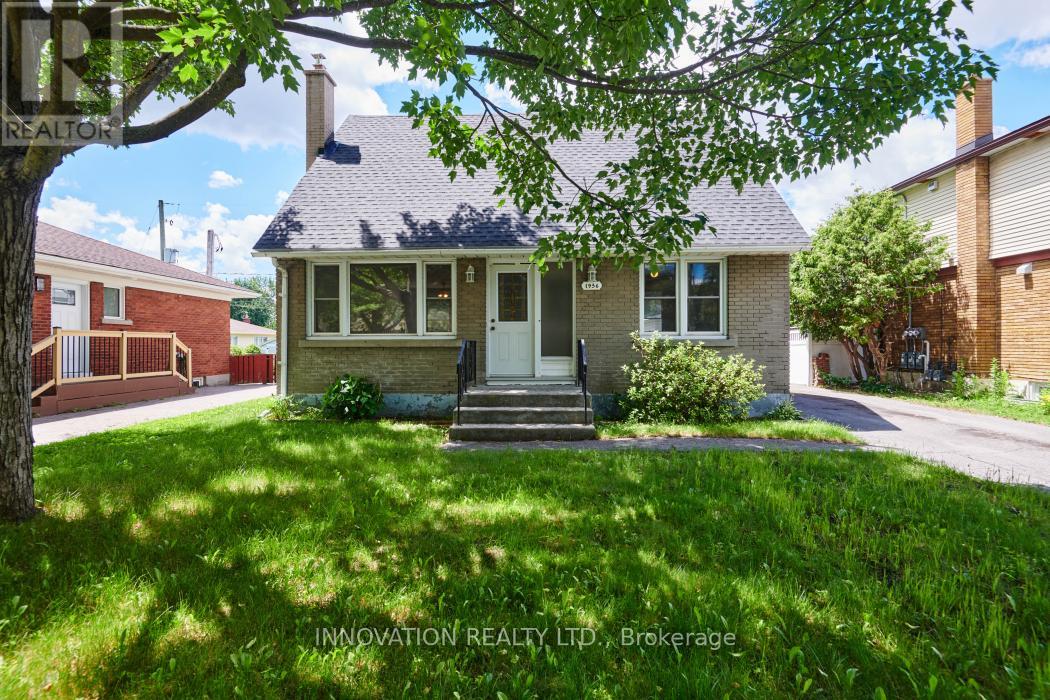
Location is key. A short walk to Elmvale Acres Plaza (Large Grocery Store, Library, Hardware store, Bank, restaurants, and more). Close to Hospitals (General and CHEO), School, bus stop, parks, community centre, and other. This 1/12 storey single house is on 50 ft X 100 ft lot. The main floor offers Living room/Dining room, a main floor bedroom, and Kitchen. Second floor offers two bedrooms with hardwood floors, and a full bathroom. One car detached garage and driveway that can take three cars. Partly finished basement. Roof, house and garage (May 2026), Fresh paint (May 2026). (id:16397)
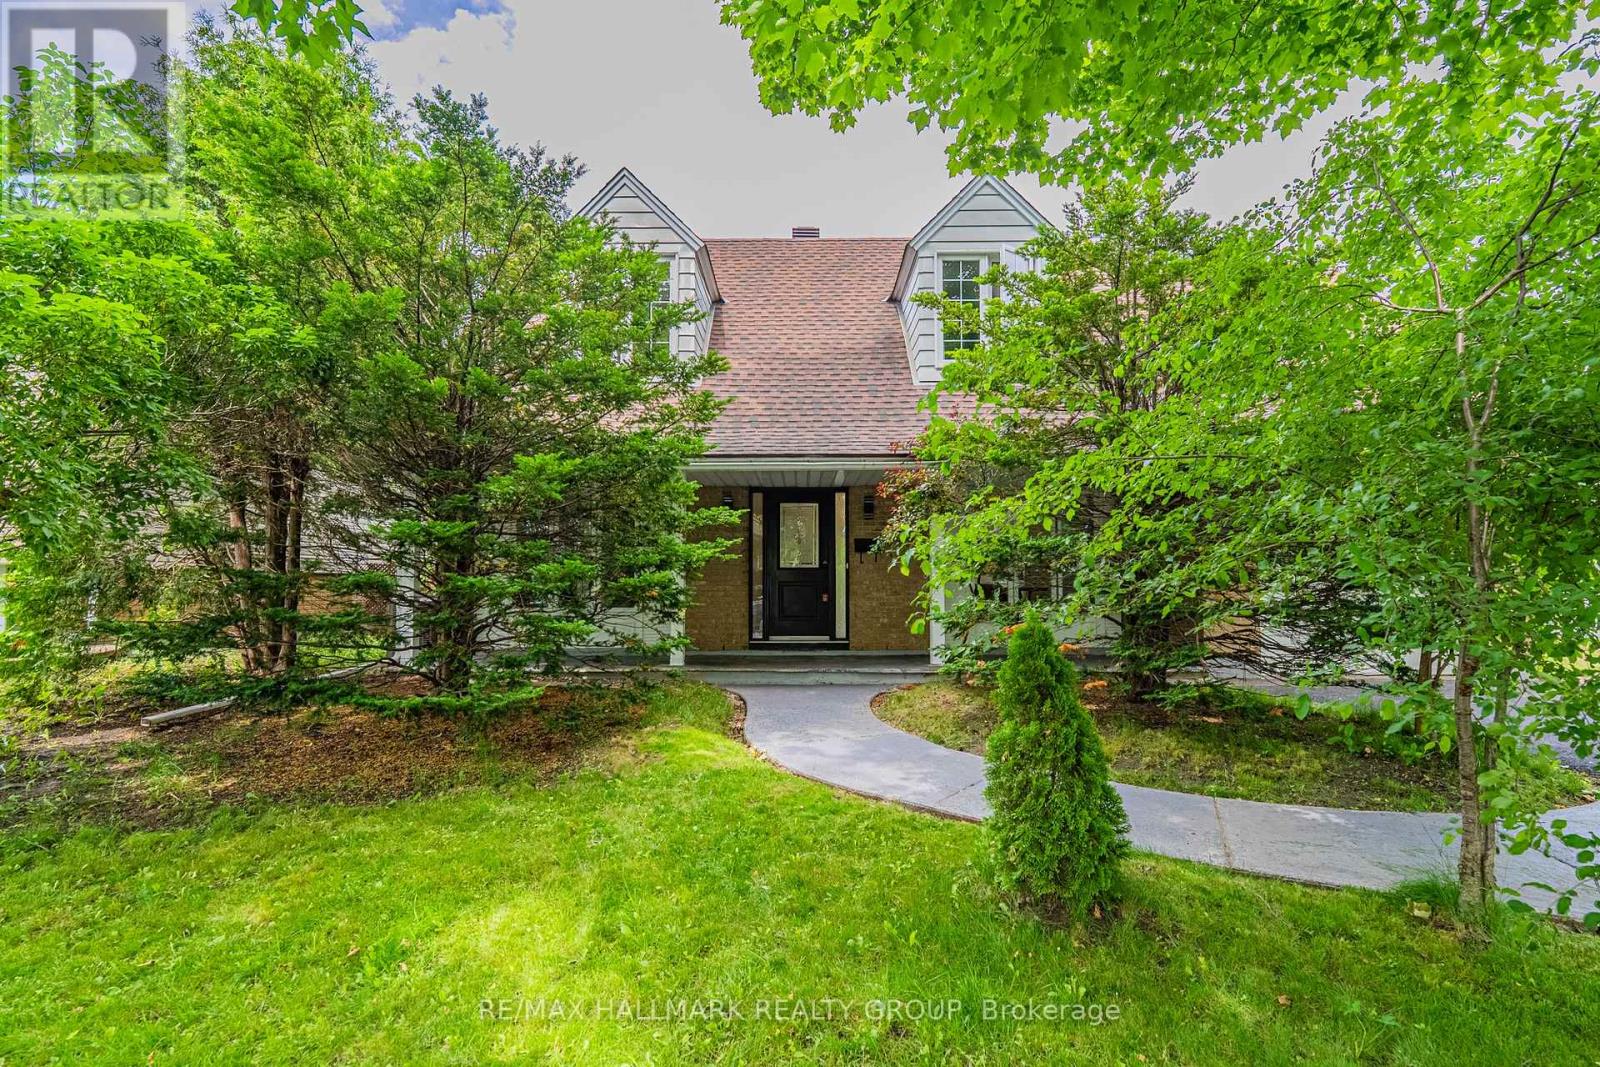
Welcome to 3319 Kodiak Street! This charming 4-bedroom single-detached home sits on a generous 60' x 100' lot in the highly sought-after, family-friendly community of South Keys. Offering a perfect blend of space, comfort, and potential, this property presents an incredible opportunity for growing families to move into an established neighbourhood and truly make it their own. The main level features a functional layout designed for everyday family living, with a bright dining area, a kitchen overlooking the backyard, a comfortable family room, and a convenient powder room. Upstairs, you'll find four well-appointed bedrooms and a full bathroom, providing ample space for growing families, home offices, or guest rooms. The finished basement extends the living space with a versatile recreation area - perfect as a playroom, media room, home gym, or kids' hangout space. Outside, the spacious backyard offers plenty of room for outdoor enjoyment, gardening, family activities, and entertaining. Additional highlights include an attached single-car garage and a hard-to-beat location. Just minutes from schools, parks, South Keys Shopping Centre, restaurants, cinema, the LRT South Keys Station, and everyday amenities. A wonderful opportunity to establish roots in one of Ottawa's most convenient and established family communities. Main level windows 2026. Back door 2026. Furnace 2014. Newer roof shingles. Kitchen appliances 2026 (stove, refrigerator, dishwasher, hood fan). (id:16397)
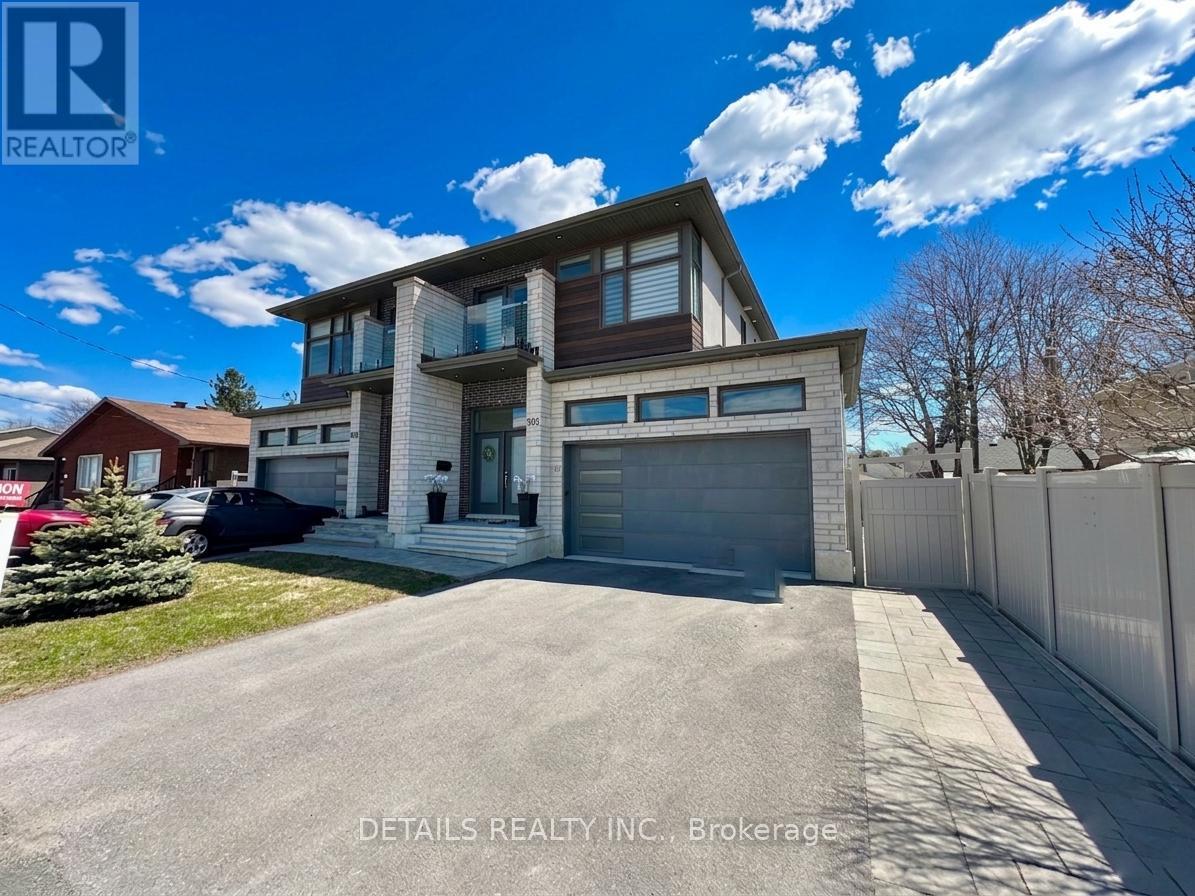
Welcome to 992 Baseline Rd - A Masterpiece of Modern Comfort & Refined Living, semi-detached home, offering over 2,500 sqft of total living space (approx. 1,945 sqft above grade + 633 sqft finished basement). This residence showcases upscale finishes throughout, including hardwood flooring and elegant oak stairs. The open-concept main level is thoughtfully designed for both everyday living and entertaining, featuring a stunning waterfall quartz island, sun-filled living and dining areas, a cozy gas fireplace, and a custom accent wall. The primary suite serves as a private retreat, a balcony, and a luxurious 5-piece ensuite with a Roman tub. The fully finished basement, with a separate side entrance, it features a spacious living area with a well-appointed kitchenette (including sink, dishwasher, hood fan, and full-size fridge), laundry (washer and dryer), radiant in-floor heating, a bedroom, and a full bathroom. Previously permitted by the City of Ottawa for short-term stay use, this level reflects quality construction, safety compliance, and thoughtful planning. It is perfectly suited as a premium in-law suite for multigenerational living, a guest retreat, or a sophisticated home office. Additional highlights include a double garage with a generously sized driveway, offering practical and convenient parking, as well as professionally landscaped front and backyards with interlock, full PVC fencing, and durable composite decking. Conveniently located with a bus stop at your doorstep, providing direct routes to Algonquin College and easy transit to Carleton University, and just minutes to Costco, shopping, and everyday amenities. This turnkey property seamlessly blends modern elegance with practical living, offering exceptional value in a well-connected and sought-after area. Discover all that this remarkable home has to offer. (id:16397)
Welcome home! Enjoy the ease and accessibility of this spacious 1-bedroom + den, open-concept ground-level condo, ideally situated in a well-maintained "boutique style" building in a quiet residential neighbourhood near Merivale Mall. The northwest-facing unit is filled with natural light and enhanced by elegant California shutters throughout. The chef's kitchen features abundant cabinetry and an oversized peninsula, perfect for everyday living and entertaining. Easy-care flooring and neutral tones create a warm, versatile space ready for your personal touch. Enjoy the convenience of in-unit laundry, ample storage, one underground parking space via the heated ramp, and a first-floor storage locker. Head down the hall after your morning coffee, and enjoy a healthy lifestyle in the well-equipped fitness room, or gather with friends in the building's party room. Beautifully maintained grounds showcase mature perennial gardens and a fenced backyard oasis for residents, complete with an interlock patio and lounge area, perfect for enjoying the warmer months. New furnace & AC installed June 2026. Some photos are digitally enhanced. (id:16397)
Clean and well-maintained 3-bedroom, 1.5-bath bungalow offering comfort, functionality, and excellent potential for family living or home-based business use. This solid home features a spacious heated attached garage with floor drain (5.00m x 9.53m), ideal for vehicles, hobbies, or workshop space. Situated on a large yard, the property also includes a detached garage (7.03m x 5.97m) with additional storage area (3.60m x 3.73m), providing plenty of room for tools, equipment, recreational vehicles, or extra workspace. Enjoy the generous back deck (3.10m x 4.94m) complete with a remote awning, perfect for relaxing or entertaining outdoors. A separate entrance to the office area offers an ideal setup for a home-based business, private office, studio, or flexible workspace. With great bones, versatile spaces, hardwood floors and plenty of potential to make it your own, this property is a fantastic opportunity for families, entrepreneurs, hobbyists, or anyone looking for extra space inside and out. (id:16397)
A rare offering, this beautifully restored stone home (circa 1840) blends timeless character with thoughtful updates. Rich in history, it showcases refinished original floors, a reconstructed railing, repointed stone exterior, deep-set windows, and an exposed interior stone wall that adds warmth and authenticity throughout. The kitchen has been left as a blank canvas-an opportunity to create a space perfectly suited to your lifestyle. Situated on a desirable double corner lot, the property presents exceptional future potential, including possible severance or space for a garage. Ideally located close to recreation, shopping, schools, and everyday amenities. Upstairs features three bedrooms, a newly updated bathroom, and access to a full attic with additional potential. A full basement with a stone foundation adds functionality. The main floor features elegant formal living and dining rooms, complemented by the convenience of main-floor laundry. Charming porches at the front, back, and side complete this one-of-a-kind home-an opportunity that truly needs to be experienced. (id:16397)
Welcome to 424 Ginger Crescent, an exceptional custom home offering luxury, space and privacy in the family-friendly community of Metcalfe. Situated on a premium half-acre lot with no rear neighbours, this impressive residence delivers the perfect blend of elegant living and outstanding outdoor amenities. A welcoming 300 sqft. covered front porch provides the ideal place to relax and enjoy peaceful mornings. Inside, thoughtfully designed living space features an open-concept layout with a bright living room, dining area, dedicated office and a stunning chef-inspired kitchen complete with brand-new high-end stainless steel appliances and under-cabinet lighting.The main floor showcases hardwood flooring throughout and includes a spacious primary suite featuring a luxurious 5-piece ensuite and two walk-in closets. Two additional bedrooms are connected by a convenient Jack-and-Jill bathroom, while a powder room, oversized laundry room with premium appliances, mudroom and insulated oversized garage complete the level.The fully finished basement expands the living space dramatically, offering a large recreation room, home gym, bar area with kitchenette and endless possibilities for entertaining family and friends. Step outside to your private backyard retreat. Designed for both relaxation and entertaining, the outdoor space features a beautiful in-ground pool, hot tub, expansive deck with plenty of seating areas and generous green space for children, pets and outdoor activities.This remarkable property offers the perfect combination of luxury finishes, functional living space and resort-style outdoor living in one of Metcalfe's most desirable settings. (id:16397)
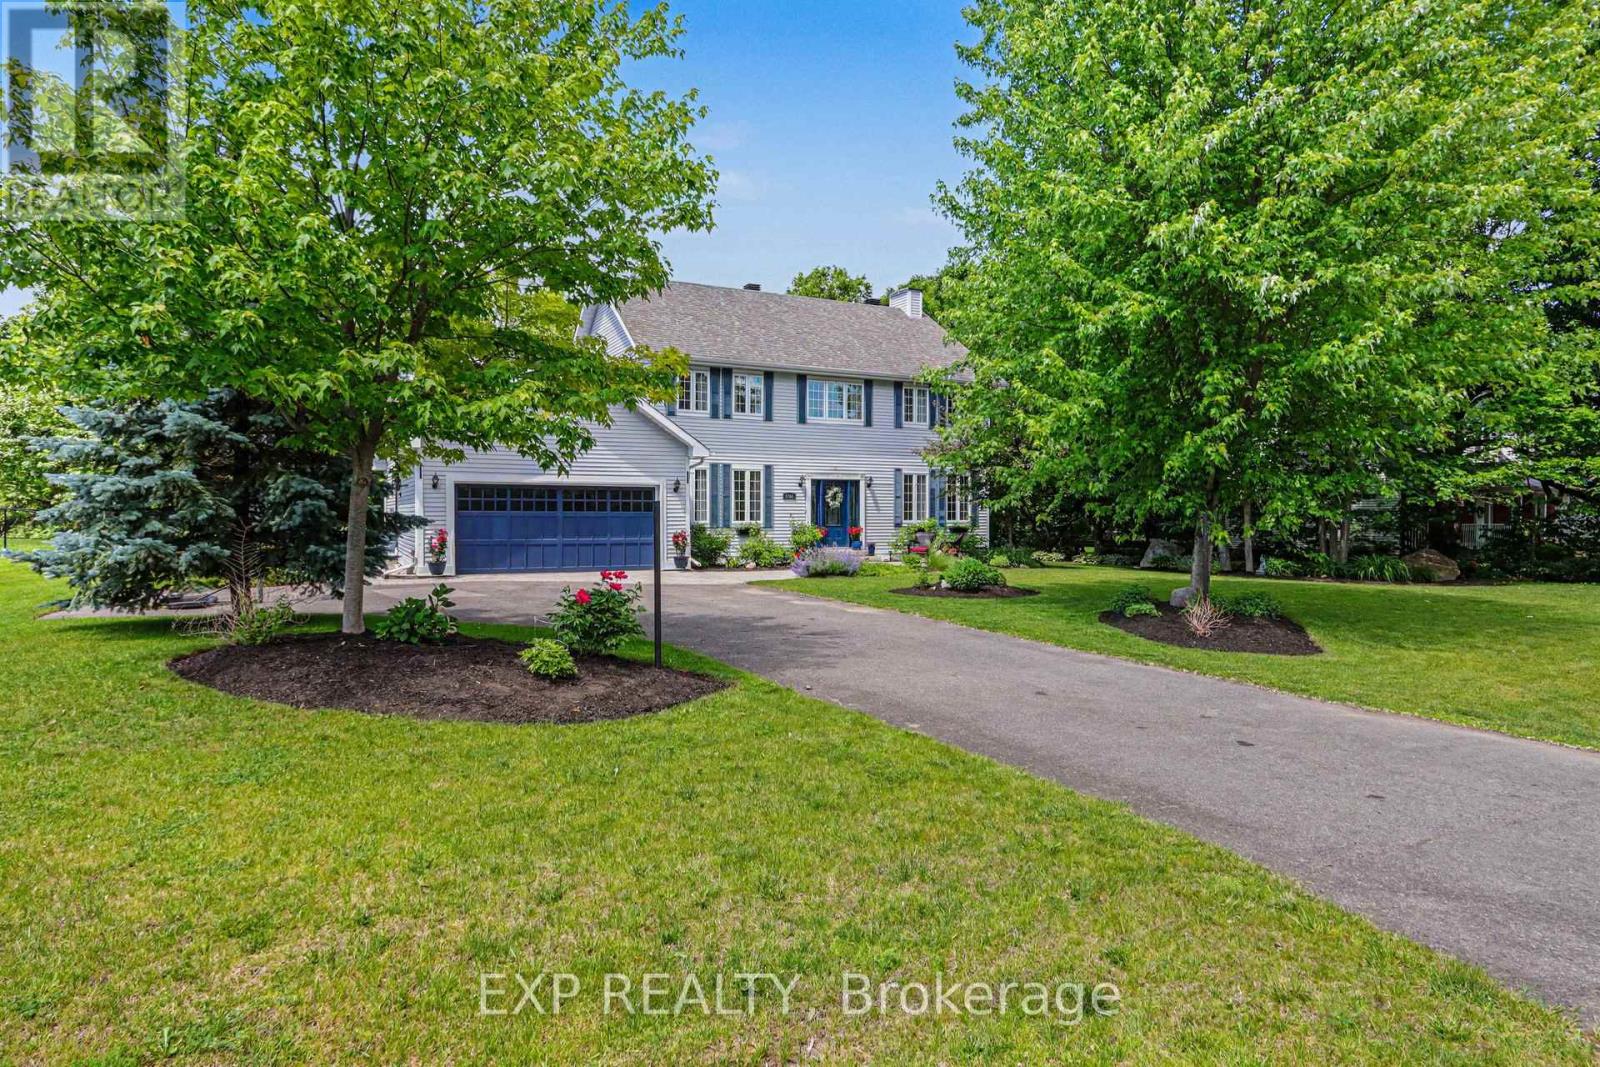
Nestled on a beautifully landscaped half-acre lot in Osgoode's prestigious Ridgewood Estates, this immaculate 6-bedroom, 3.5-bathroom home offers the perfect blend of space, comfort, and privacy. Surrounded by mature trees and lush gardens, the backyard is a private retreat with a large patio, full irrigation system, fenced yard, and stunning natural surroundings.The spacious main level is designed for both family living and entertaining, featuring 9-foot ceilings, a dedicated home office, and elegant formal living and dining rooms. Two gas fireplaces add warmth, while a standout sunken family room boasts soaring 10-foot ceilings for an airy, open feel. The bright sunroom is the perfect place to relax and enjoy views of the picturesque backyard year-round.At the heart of the home is a beautifully appointed kitchen with soft-close cabinetry, integrated appliances (fridge/freezer, dishwasher, and hood fan), and ample workspace for the home chef. Upstairs, generous bedrooms and well-designed living spaces accommodate growing families with ease.The fully finished basement adds incredible versatility with a large recreation room, two additional bedrooms, a 4-piece bathroom, and both exterior and garage access-ideal for extended family, guests, a home business, or a potential in-law suite. Additional features include a central vacuum system, owned water softener, and owned reverse osmosis drinking water system. Meticulously maintained and exceptionally clean, this impressive estate offers a rare opportunity to enjoy country-style tranquility with all the space and amenities today's families desire. (id:16397)
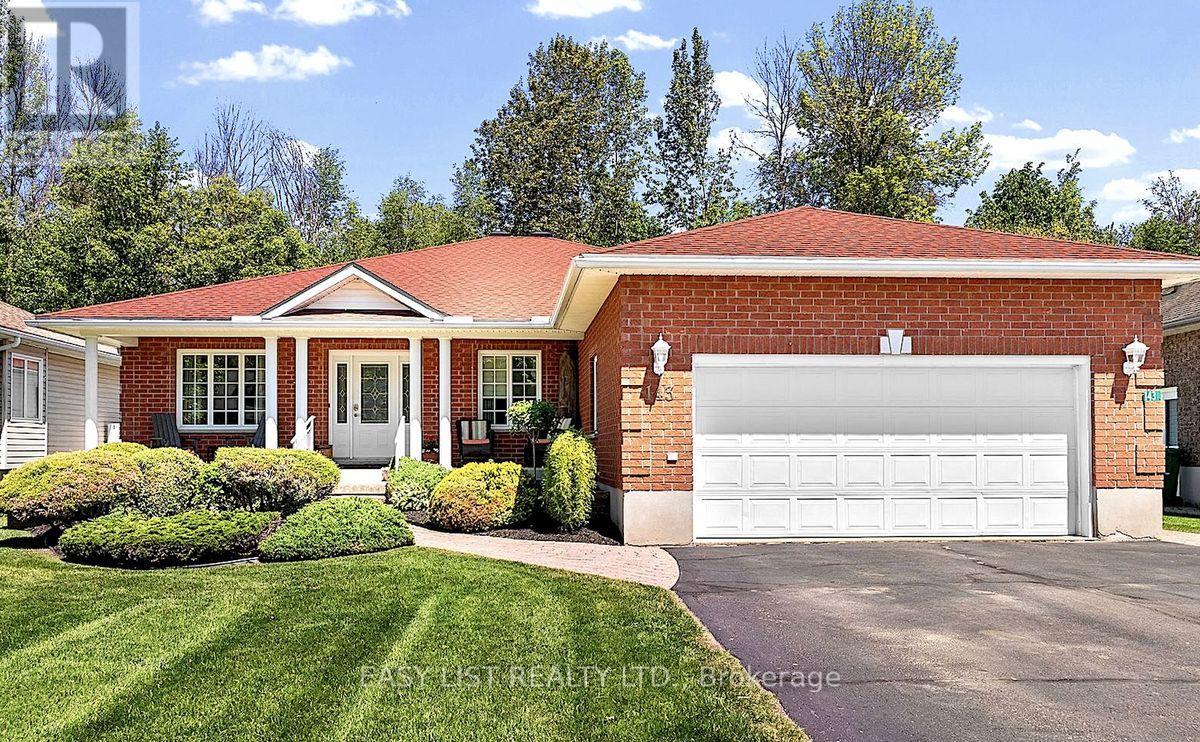
Visit the REALTOR website for further information about this listing. Custom-built bungalow offering exceptional curb appeal in one of the area's most desirable neighbourhoods. Nestled on a quiet cul-de-sac, this tree-lined street is known for its peaceful, semi-rural atmosphere while remaining within walking distance of Champlain Discovery Public School. The thoughtfully designed main floor features 3 spacious bedrooms and 2 full bathrooms, along with a bright and inviting layout. Enjoy a large combined living and dining area, an open-concept kitchen, and a cozy family room with a fireplace and walkout to the private backyard-perfect for relaxing or entertaining. Additional highlights include a natural gas generator, a new furnace (2025), and a new refrigerator (2025). The unfinished basement offers approximately 1,950 sq. ft. of additional space, providing endless possibilities for future development, storage, or customization to suit your needs. Set on a private lot in a sought-after location, this exceptional property combines comfort, space, and convenience in a truly desirable setting. Cross Street Cedar Brae FROM DOWNTOWN ........TAKE MACKAY STREET SOUTH LEFT TO BELL ST & RIGHT ON ELIZABETH STREET, LEFT ON OWENS, RIGHT TO CEDAR BRAE TO POPLAR RIDGE. (id:16397)
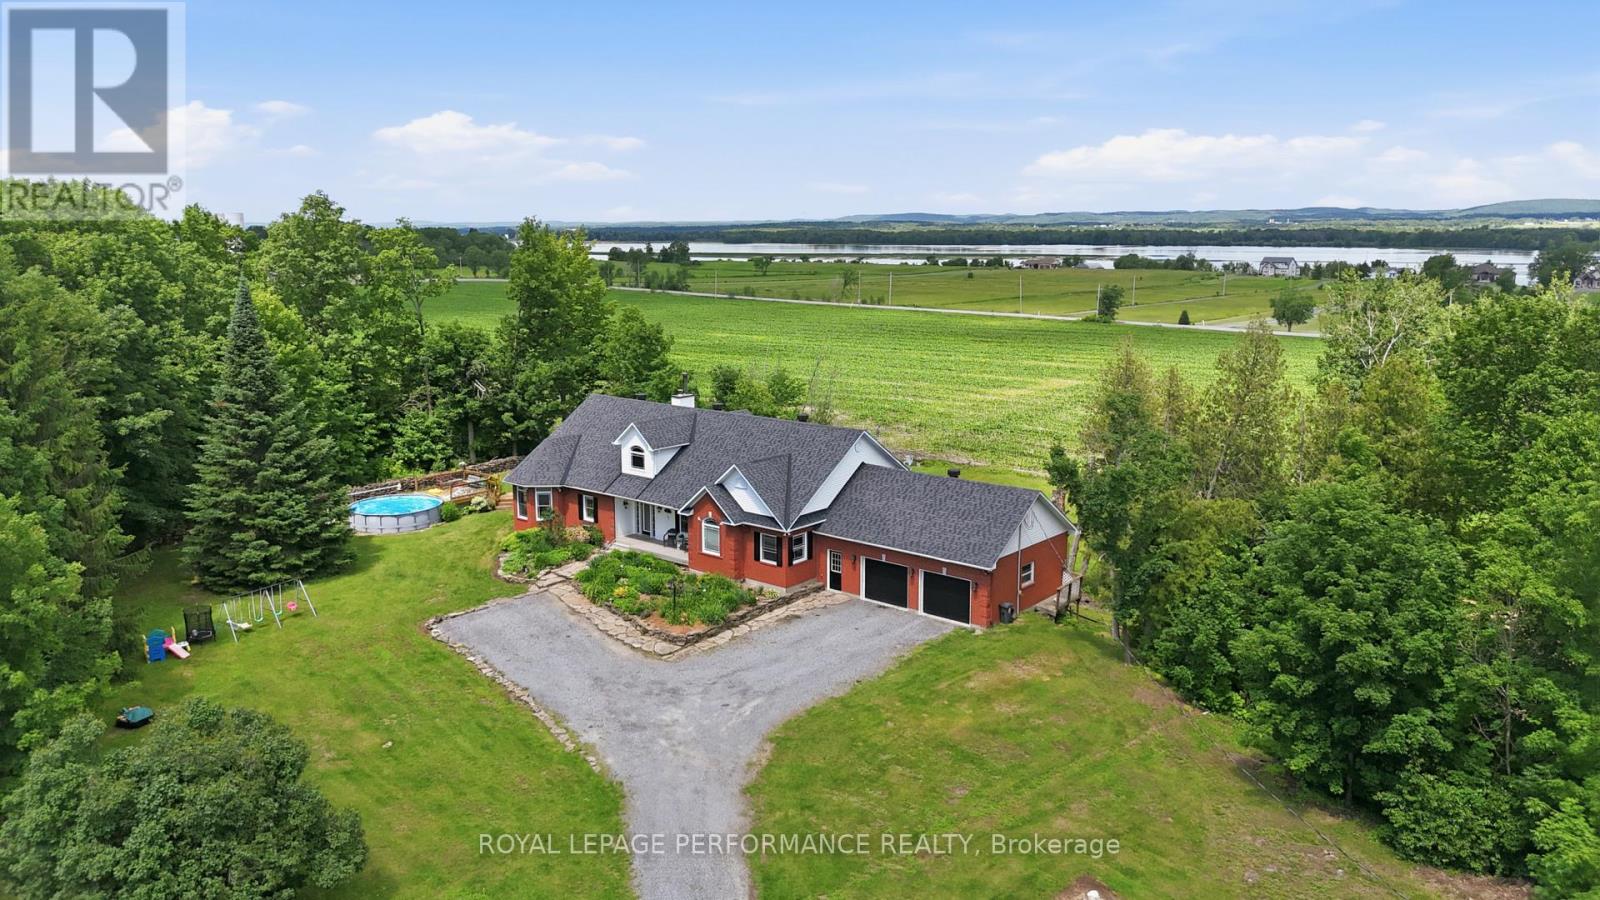
Discover a rare country opportunity in Plantagenet. This 1999-built bungalow offers 2 bedrooms on the main floor, 2 full and 1 half baths, a warm fireplace, and a spacious double-door attached garage - comfortable living with room to spread out.The bright open main floor connects kitchen, dining, and living areas - an inviting space for family gatherings and quiet evenings alike. Downstairs, the finished lower level adds a generous recreation room, a third bedroom, a full bathroom, and ample storage - perfect for guests, a growing family, or a home office. But the land is the real story. A productive maple sugar bush with roughly 1,500 taps and a well-organized pipeline system feeds a sugar shack equipped with a boiler and evaporator - ready to run come syrup season. You'll also find sections of cultivable land, mature woodland, and accessory farm buildings, all set on rural RU-1 zoning. Whether you're dreaming of a hobby farm, your own maple syrup operation, or simply a private rural retreat with space to breathe, this property delivers character, versatility, and genuine possibility. The surrounding fields and forest offer privacy and a true connection to nature.Book your private showing today and experience everything this exceptional Plantagenet property has to offer. Approximately 42.77 acres remaining following a recent severance of approximately 25 acres from the original 67.788-acre parcel. The severance process is expected to be fully finalized on or around July 1, 2026. Acreage is approximate and has not been confirmed by survey. Buyers to verify lot size, dimensions and boundaries to their own satisfaction. Seller verifying with accountant; HST may apply to a portion of the property. Buyers to make own inquiries regarding HST. Also across the road concession 1, there is a deeded water river access. (Ottawa River). (id:16397)
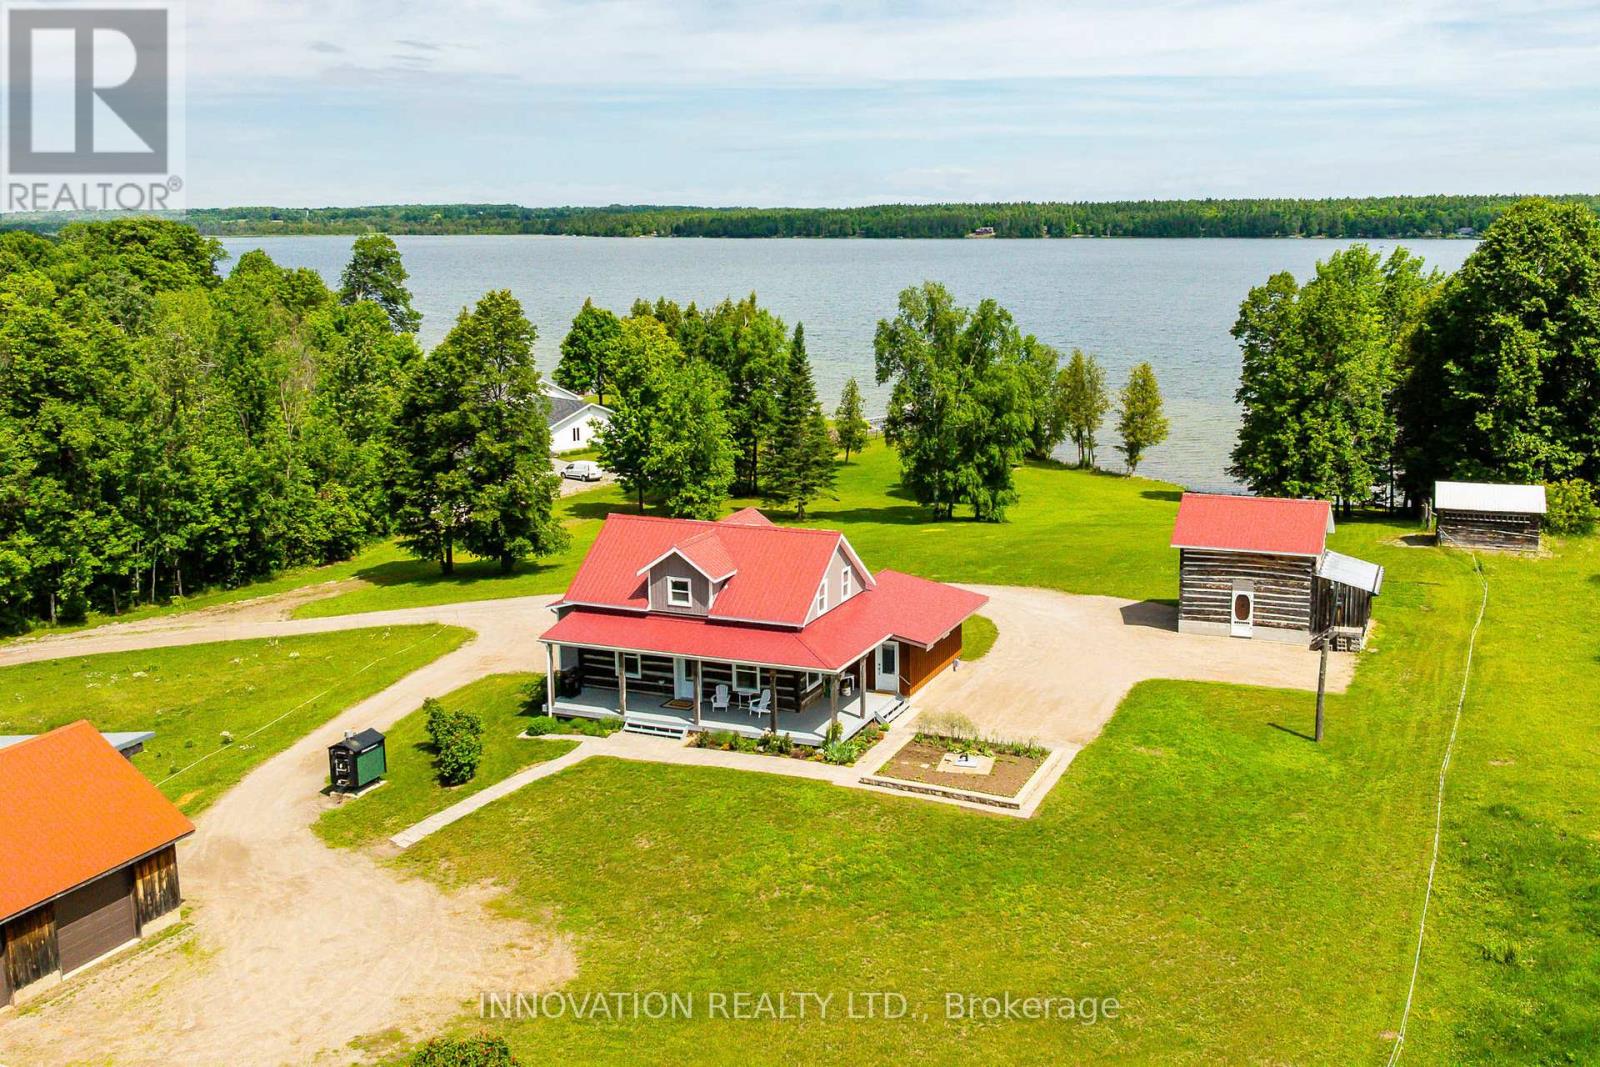
History, character, and modern luxury at this exceptional waterfront estate on over 12 private, beautifully landscaped acres with 220 feet of pristine frontage on the crystal-clear waters of Mink Lake. This remarkable 4-bedroom, 3-bathroom home seamlessly combines the charm of a meticulously restored 1800s log cabin with the comfort and efficiency of modern renovations. The original log home showcases exposed beams, deep window sills, and timeless craftsmanship, while a full interior renovation included professionally spray-foamed log walls and a 2017 ICF addition built to the roof. The open-concept kitchen and dining area is perfect for entertaining with stainless steel appliances, gas cooktop with griddle, wall oven, abundant cabinetry, and expansive windows overlooking the landscape. Double doors lead to a private patio, creating indoor-outdoor living. The main floor features a spacious primary bedroom with an updated ensuite, while the upper level offers three additional bedrooms and a full bathroom. A versatile salon space is ideal for a home business, studio, office, or future mudroom/laundry with existing washer and dryer hookups. The bright walkout lower level overlooks the lake and beautiful grounds. Outside, enjoy peaceful mornings and spectacular sunsets from the wrap-around covered porch. The property is equipped with a detached single-car garage with loft, a three-car detached garage with heated workshop, loft, in-floor heating and water service, attached hay storage and chicken coop, plus a three-stall horse barn. Major updates include the roof, furnace, central air, hot water tank, PEX plumbing, triple-pane windows, and upgraded electrical service (all 2018), with 200-amp service to the home and 100-amp service to the garage/barn. Generac Generator, Fibre internet Available. A truly one-of-a-kind waterfront retreat offering exceptional privacy, timeless character, and modern country living. (id:16397)
Experience resort-style living on one of Orléans' most desirable family crescents, where privacy, and exceptional outdoor living come together. Tucked away on a quiet cul-de-sac & backing directly onto parkland with no direct rear neighbours, this exceptional 4+2 bedroom executive home offers rare privacy, generous living space, & a truly outstanding outdoor setting. The backyard is the true highlight of the property - a private retreat featuring an in-ground pool, mature landscaping & expansive entertaining areas. A covered deck extends the living space outdoors, creating the perfect setting for summer gatherings or quiet evenings at home. Inside, the home offers a bright, well-proportioned layout w/ spacious principal rooms, hardwood flooring, & seamless flow between the kitchen, breakfast area, the family room and outdoor spaces - ideal for everyday living and effortless entertaining. Upstairs, the generous primary suite features a private balcony overlooking the backyard, a beautiful five-piece ensuite, & ample closet space, while the additional bedrooms offer flexibility for family, guests, or home office use. The fully finished lower level adds exceptional versatility w/ two additional bedrooms & flexible living areas ideal for a media room, home gym, recreation space, or multigenerational living. Thoughtfully maintained & updated throughout, including: New roof shingles (2025) Gas pool heater (2025) Renovated main bathroom (2026) Updated powder room (2026) New lighting throughout (2026) Fresh interior paint throughout (2026) Updated door hardware (2026) Located in a highly sought-after family neighbourhood close to schools, parks, shopping, recreation, & transit, this home offers a rare combination of privacy, outdoor living, and everyday convenience. A rare opportunity to own a park-backed property with resort-style outdoor living nested on a quiet family-friendly crescent. Some photos have been virtually staged to illustrate potential furnishing layouts. (id:16397)
Spacious, sun-filled, luxurious & elegant. This WATERFRONT residence sits at the end of a cul-de-sac in a PRESTIGIOUS enclave & backs onto the Green Valley Inlet of the Rideau Canal. At 4,600+ sf, this exquisite home is well-suited for entertainment on many scales with GENEROUS-SIZED open-concept living areas on multiple levels. A show-stopping L&K custom cabinetry kitchen is truly a chef's delight with 6-burner Wolf stove, Sub-Zero fridge, double-drawer dishwasher, 10-ft ISLAND, coffee station, floor-to-ceiling showcase WINE CELLAR and a hidden pantry that is another kitchen unto itself with 2nd fridge & dishwasher, perfect for prep or keeping the mess away during a gathering. Retreat to the large primary suite that boasts a double shower, free-standing tub, double sink vanity, heated flooring, large walk-in closet & sunny balcony - perfect for morning coffee. 4 bdrs, 5 baths, 3 fireplaces, an over-sized 2-car garage, multiple balconies & a fully finished walk-out lower level to the back & side decks that provide direct views of the water. Separate furnaces & a/c units for each level provide maximum comfort. The magnificent wall of windows in the SOUTH-FACING family room, office & 2-storey GREAT ROOM overlook the water & let the sun pour in all day long. Additional highlights include a HOME THEATRE, ART GALLERY, LIBRARY, 2nd floor laundry/craft space with skylights, patio with natural gas hook-up, SMART LIGHTING, SONOS & alarm system. Meticulously maintained and renovated with QUALITY craftsmanship & high-end DESIGN FORWARD finishes. With an exceptional layout & inviting spaces, this home offers elevated urban living on the water. A private dock allows you to paddle up to your backyard and through the Rideau Canal waterways. Superb location across from the trails through the Experimental Farm & Arboretum that lead to Dow's Lake. Convenient shopping along Baseline or Merivale. Minutes to Carleton University, Civic Hospital & downtown Ottawa. (id:16397)
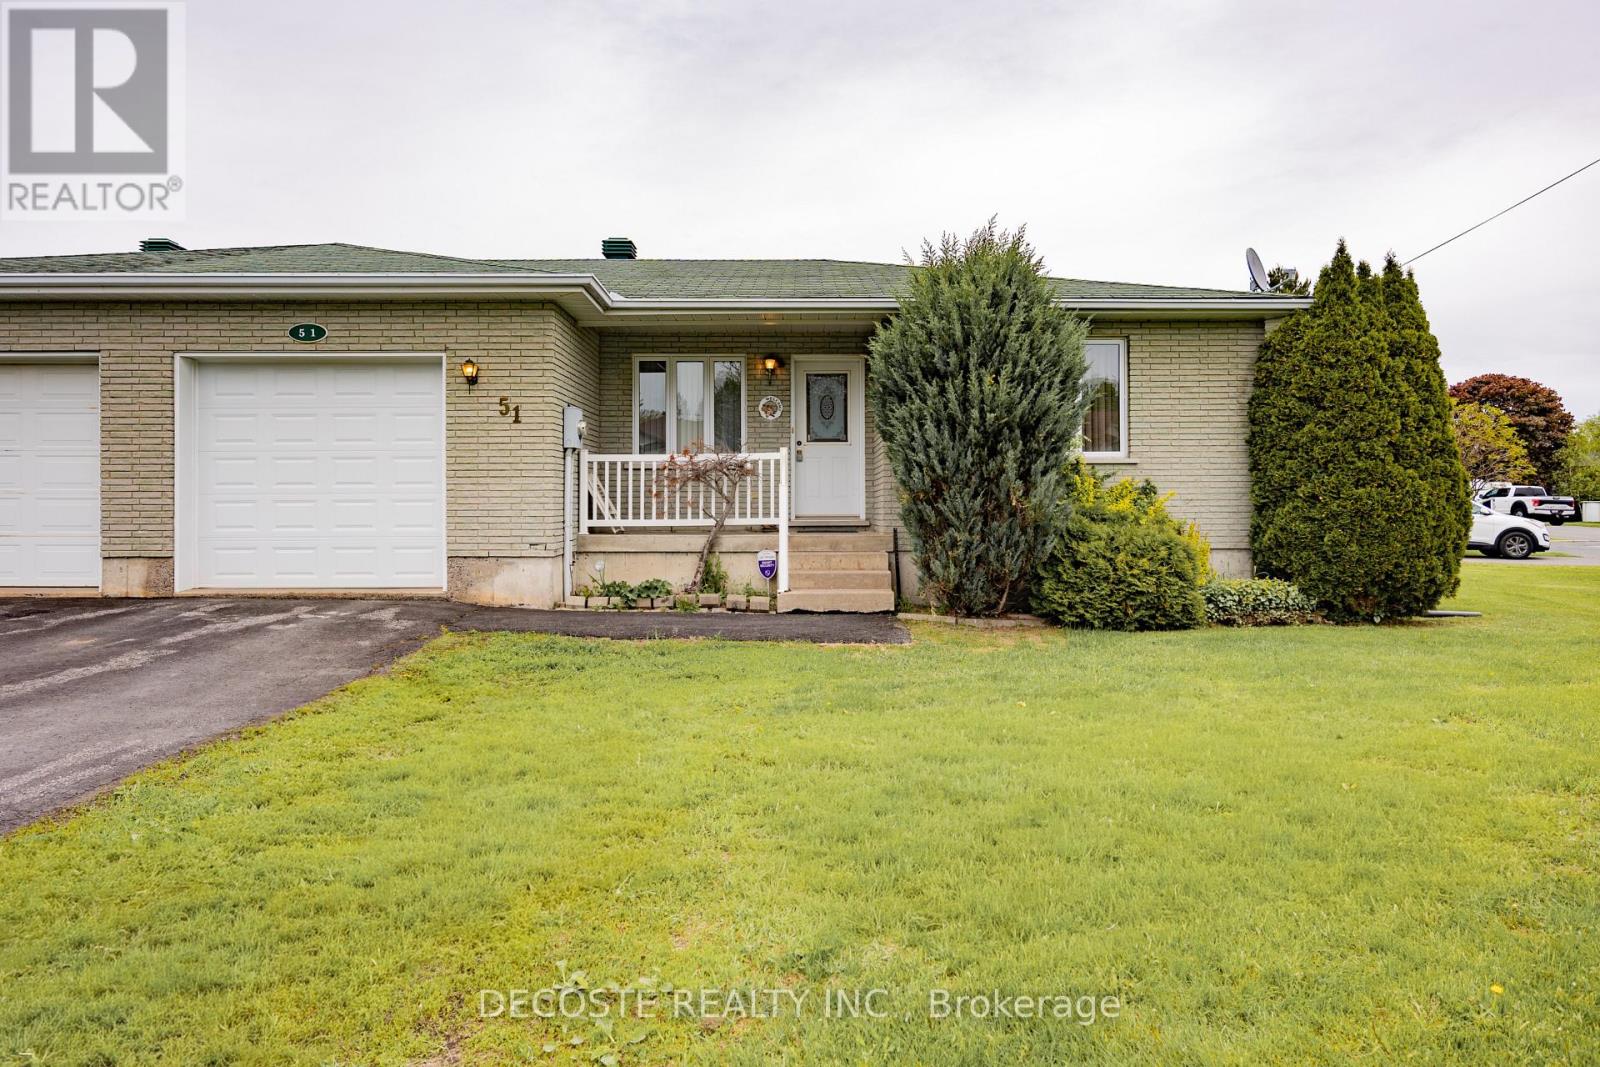
Semi-detached home located in a quiet area of Alexandria. An excellent option for investors, downsizers, or retirees, this brick bungalow offers comfortable and practical living. The main floor features 2 bedrooms, a 4-piece bathroom, convenient main floor laundry, and an attached insulated garage. The finished basement adds valuable living space and includes 2 bedrooms and an additional 3-piece bathroom, ideal for guests, hobbies, or a family room. Enjoy the back deck and oversized side yard complete with 2 storage sheds. Low-maintenance living in a peaceful neighbourhood close to local amenities. (id:16397)
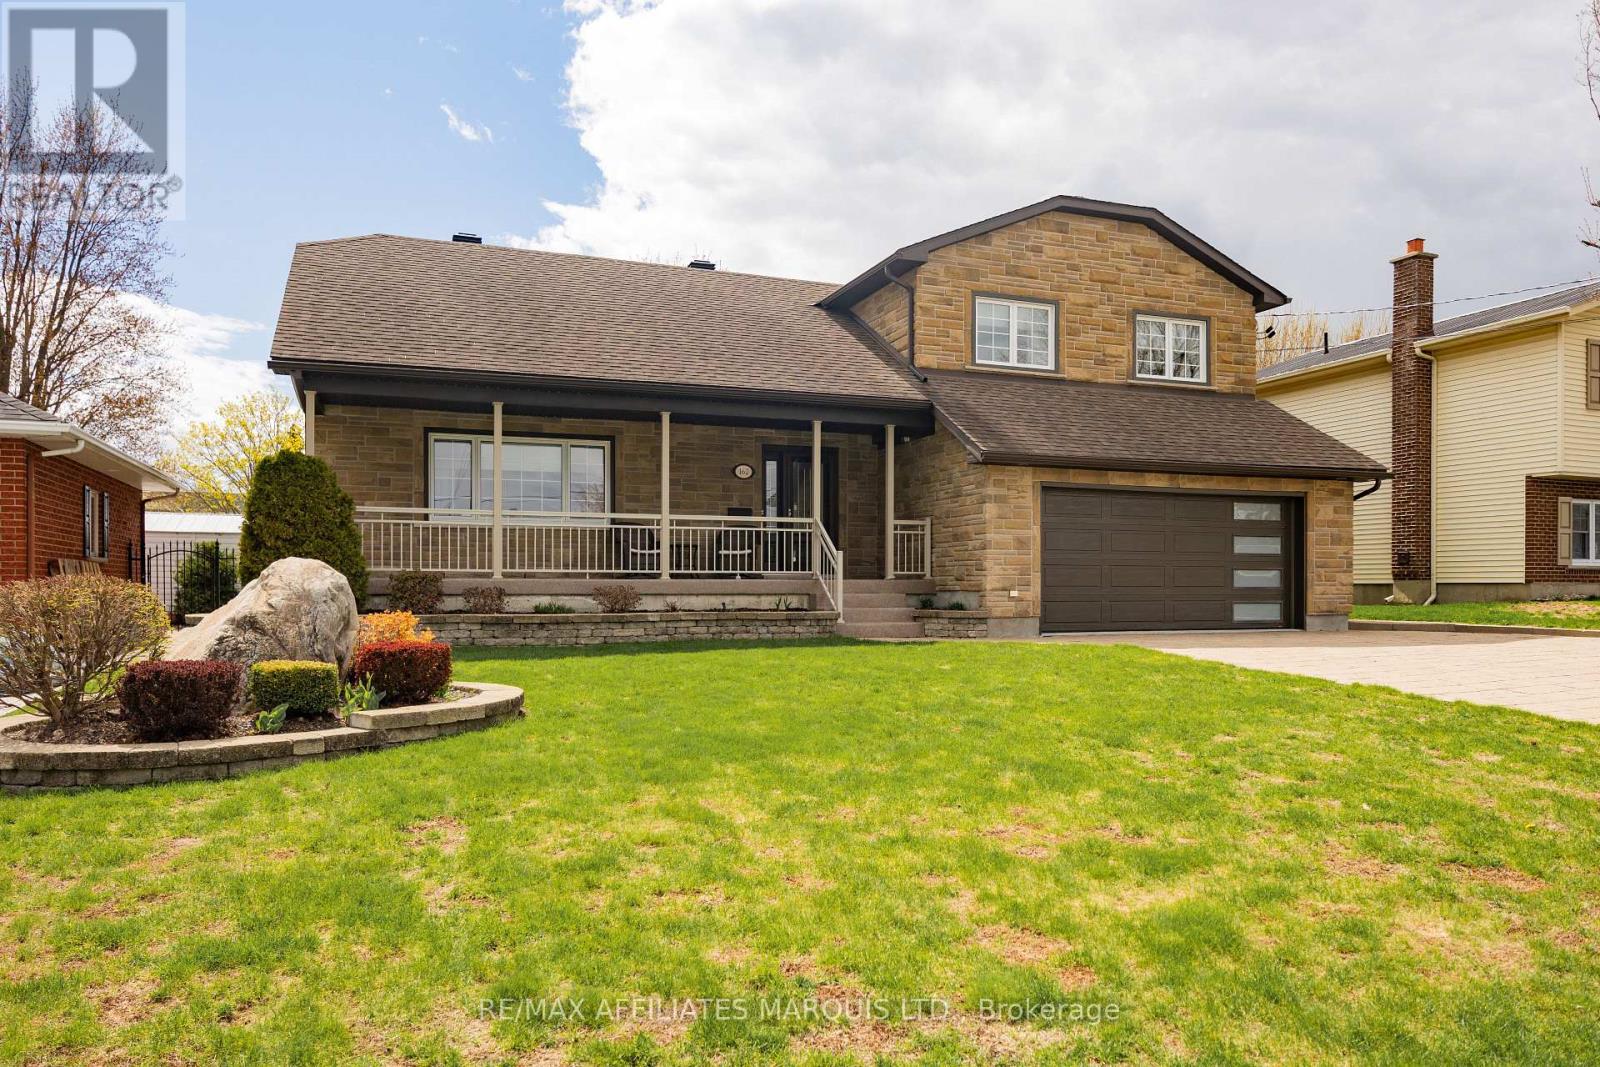
Welcome to 162 Hope Street - a stately stone home that perfectly blends timeless character with thoughtful modern updates. This beautifully maintained 3-bedroom, 3-bath residence offers elegant living spaces highlighted by crown moldings throughout and rich black walnut flooring in the living room.The renovated kitchen is designed for both everyday living and entertaining, featuring granite countertops, a gas cooktop, and stunning skylights that fill the space with natural light. Additional skylights in the upstairs bathroom and ensuite create a bright and airy atmosphere throughout the upper level, where hardwood flooring extends throughout all bedrooms and hallways.The finished basement offers exceptional flexibility and can easily function as a home office, recreation room, or potential fourth bedroom. Relax in the charming three-season sunroom overlooking the private, fully fenced backyard complete with a garden shed - an ideal retreat for outdoor enjoyment.Outside, the home continues to impress with a stone interlock driveway, sprinkler system for your lawn and a beautifully finished front porch featuring durable epoxy surfacing, adding both style and curb appeal.A rare opportunity to own a distinguished stone home with quality finishes, functional living space, and classic charm in a sought-after location. (id:16397)
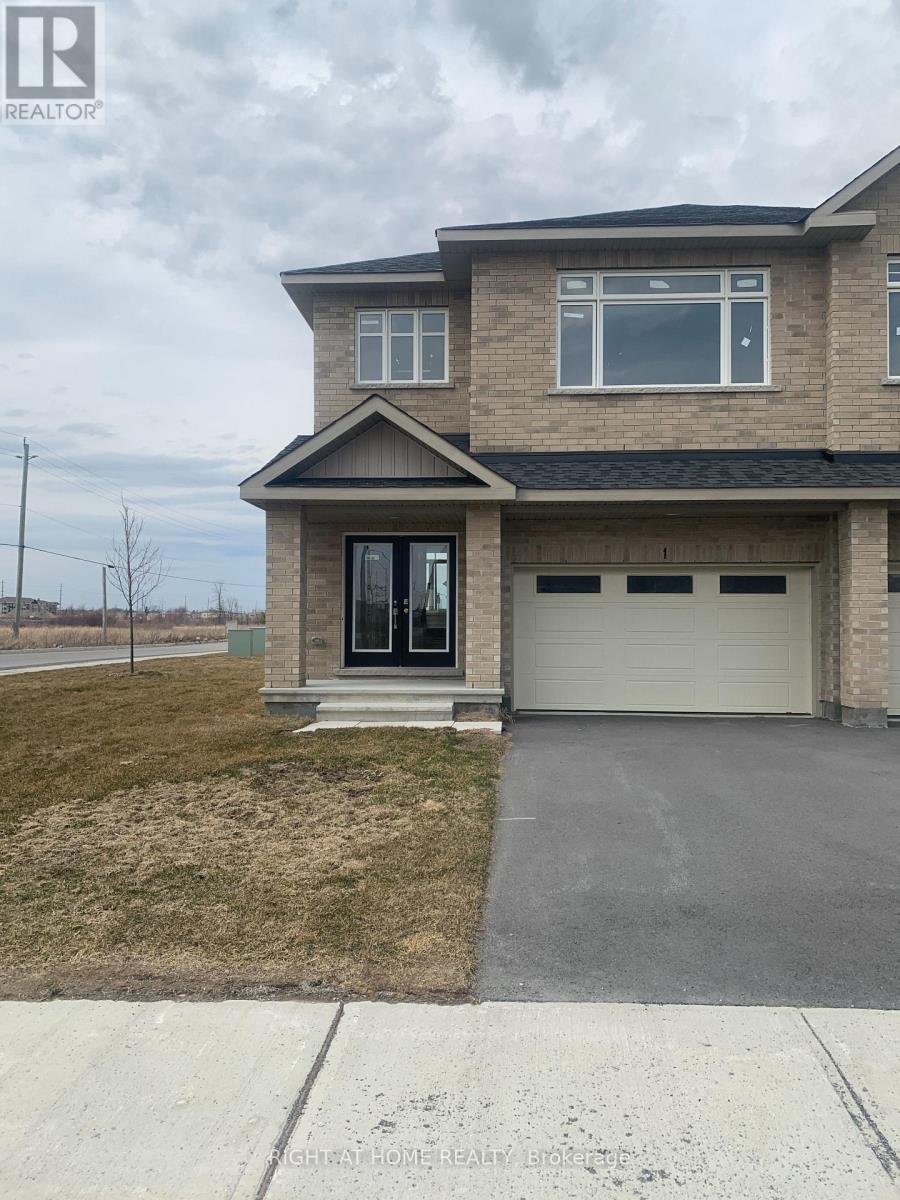
4 Bedroom3 Bathroom2,000 - 2,500 sqft
RE/MAX Affiliates Marquis Ltd. Decoste Realty Inc.
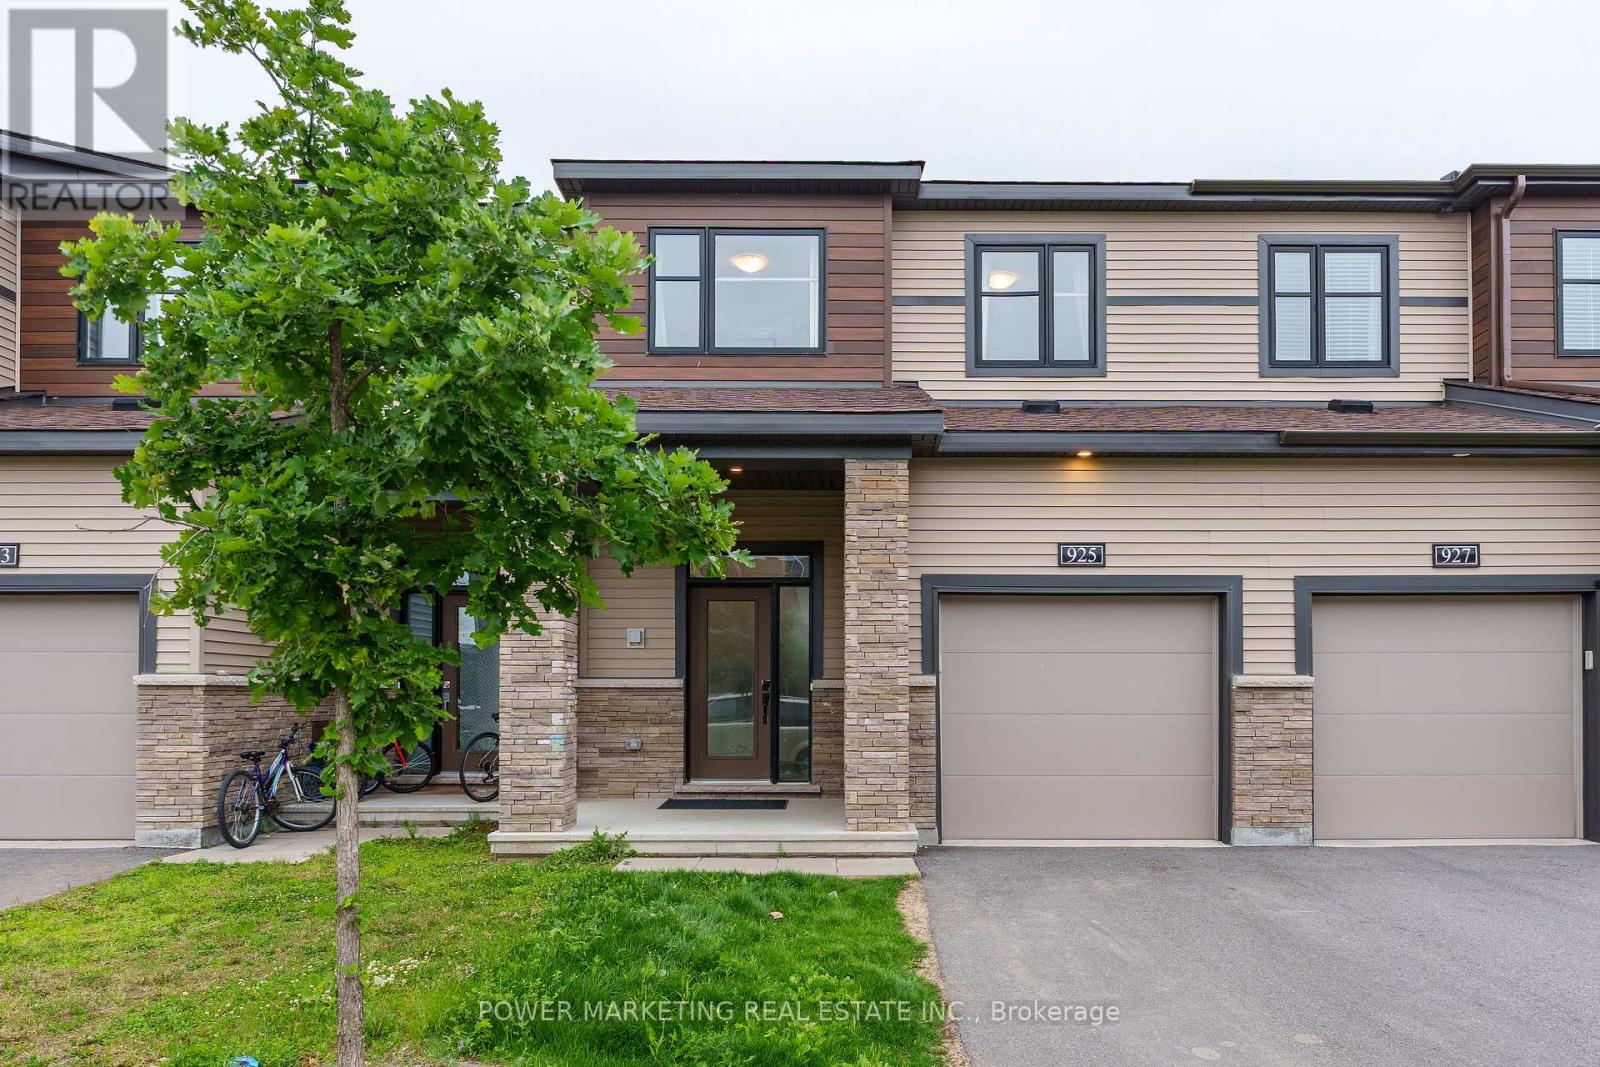
Welcome to 925 Athenry Court, a beautifully maintained and bright 3-bedroom, 3-bathroom townhome located in the highly sought-after Quinn's Pointe community of Barrhaven. This move-in-ready home features a spacious and functional layout filled with natural light, along with a fully finished basement that provides additional living space perfect for a family room, home office, gym, or play area. Conveniently located close to excellent schools, parks, shopping, public transit, and all essential amenities. Just minutes from the Barrhaven Islamic Centre (BIC Mosque), this home offers the perfect blend of comfort, convenience, and location. Don't miss this fantastic opportunity to own a well-cared-for home in one of Ottawa's fastest-growing communities. Book your private showing today! (id:16397)
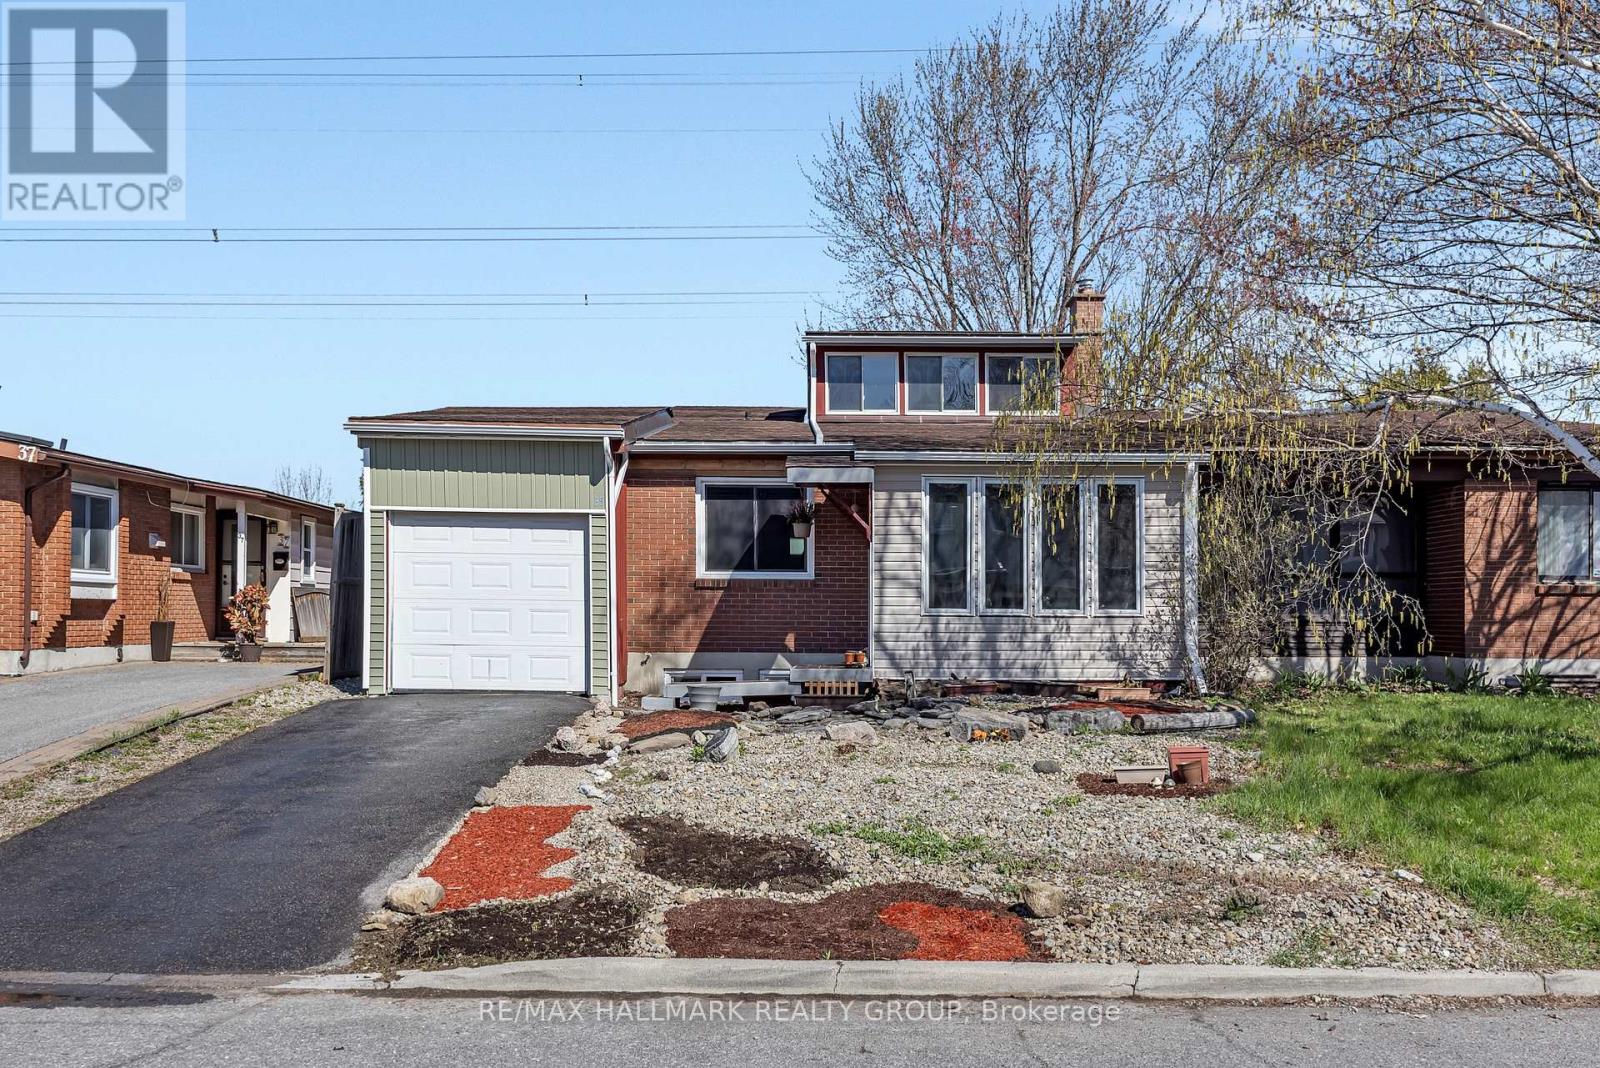
Welcome to 35 Benlea Drive. A 4 bedroom semi detach home located in sought after Tanglewood. Upon arrival you are greeted with an open concept layout that features a lovely foyer with large windows allowing natural light to flow in. Making your way through the home you will see hardwood floors and a living room with a loft above. An updated kitchen with modern cabinets, butcher block counters, large modern sink, stainless steel appliances and tile floors. Just off the kitchen there is a breakfast area. Continuing on through you will find 4 good size bedrooms and 2 bathrooms. 2 of the bedrooms featuring walk in closets. Downstairs you will see an updated laundry room with tile floors and a finished basement rec room along with an extra storage area. A single car garage with interior access provides extra convenience and storage. Property backs onto green space and features a large deck in the back yard perfect for entertaining or enjoying with family and friends. Furnace 2020. Located moments to Algonquin College. Close to shopping, recreation, walking trails, parks, transit. (id:16397)
New Price reflects new HST legislation. Situated in the second phase of Hogan Heights, this well-appointed bungalow offers the serenity of country living with convenient access to recreation, shopping, retail, schools, and nearby trails. The Benton Walkout Model by Mackie Homes offers approximately 1,978 sq ft of above-ground living space, showcasing quality craftsmanship and an elegant design throughout. This thoughtfully designed home features three bedrooms, two bathrooms, and a desirable walkout elevation, with an unfinished lower level that provides flexibility for future living space. The kitchen is equipped with ample cabinetry, granite countertops, a pantry, and a spacious island with space for casual seating. Open sightlines extend into the dining area and great room, highlighted by a fireplace and access to the rear porch and backyard beyond. Additional features include a family entrance with laundry area and interior access to the attached three-car garage. The primary bedroom is complete with a walk-in closet and a luxurious 5-piece ensuite. Two secondary bedrooms and a full bathroom complete the layout. This property is currently under construction. HST is not included in the Listed Price. (id:16397)
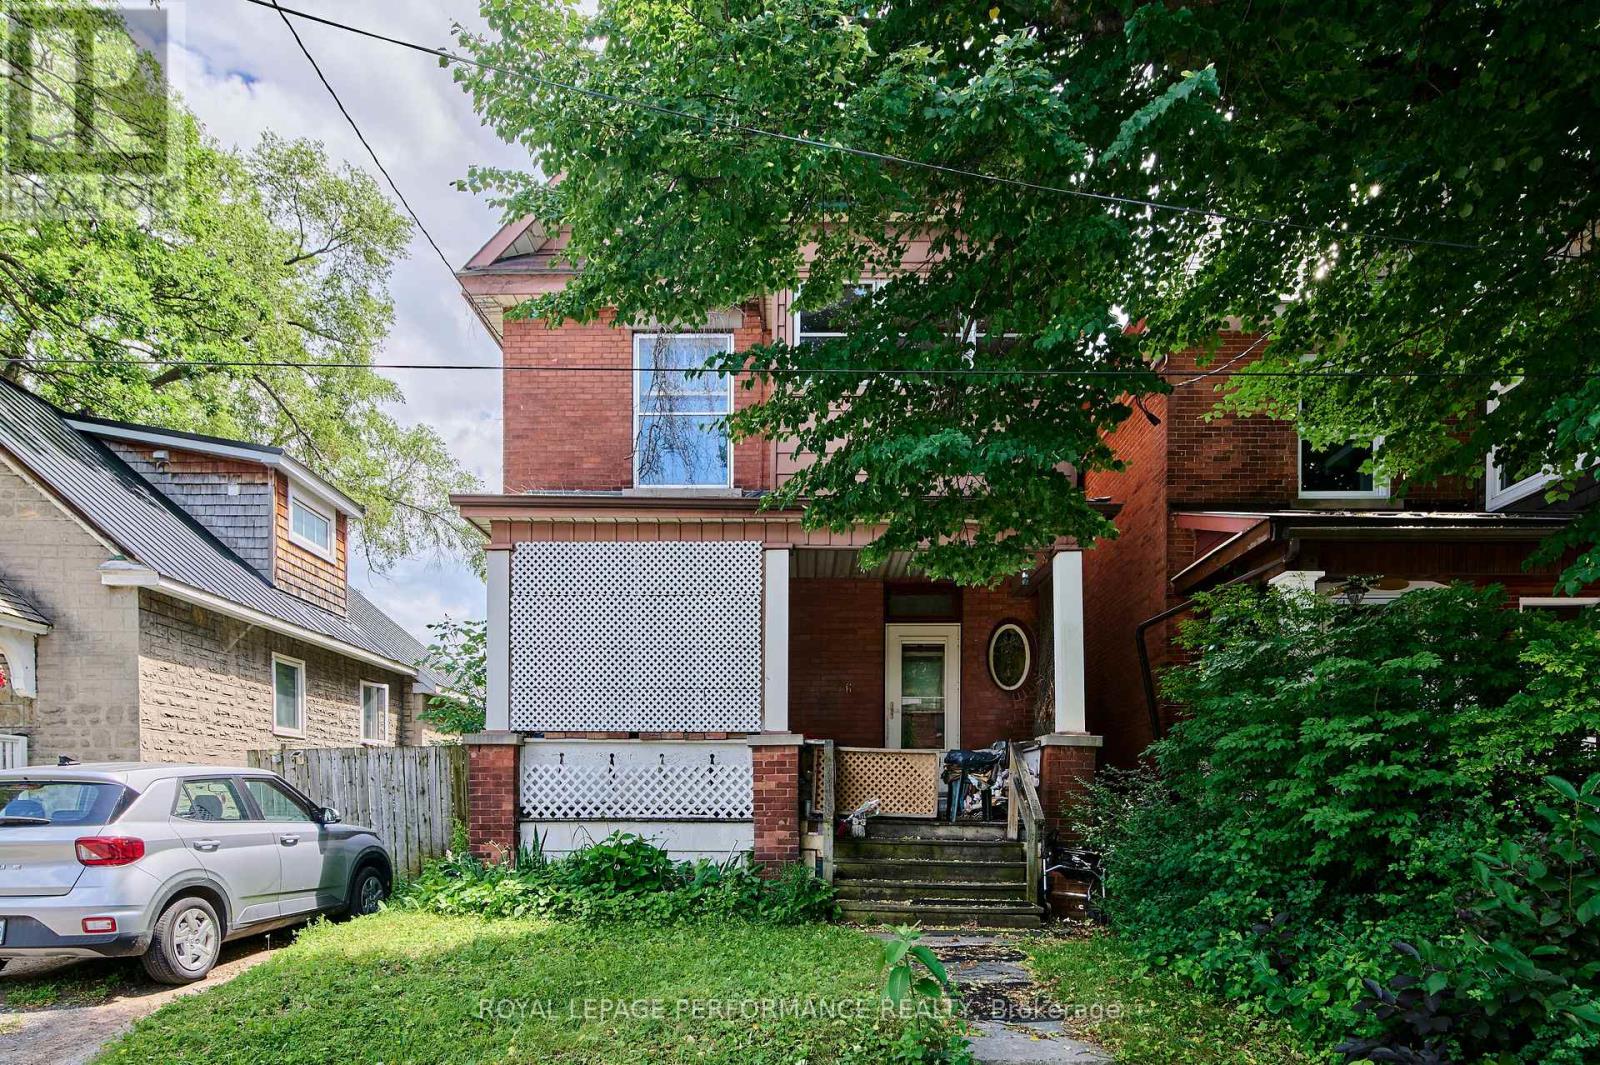
Opportunity awaits for investor and or builder. This property is a prime location on one of the most sought after streets in Old Ottawa South. Just steps from Bank street , Rideau and parks This property has not traded since at least 1951 , don't miss out on an opportunity to be one of the few owners of this address in the last 100 years! The home itself is in need of extensive repair and price reflects lot value. Zoning N3B H(9) (id:16397)
Are you looking for an urban Ottawa bungalow style residence? Check out this lovely main floor condo with private west facing patio in the heart of Beechwood Village and all it has to offer. Not vibing a box in the sky? Try this! The Watermere is a 26 unit condo community of mostly owner occupied units where you'll get to meet your neighbours. This well appointed home is waiting for its new owner. Bright and cheerful, the open living plan gives a sense of spaciousness and opportunities to customize the way you use the space. There are two modest bedrooms both with good closet space as well as two full bathrooms. These condos heat with electric baseboards but enjoy a central air conditioning system. there is an owned underground, secure garage parking spot as well as an exclusive use locker in the basement area. The condo just installed new windows throughput for improved heat/cold efficiency and sound attenuation: they are amazing! There is no long elevator ride to get out and enjoy all that the area has to offer: bike/ski and walking paths along the river, loads of fun coffee shops and restaurants along Beechwood and the ability to get all your daily necessities taken care of on foot or bike such as grocery, drycleaner, specialty butcher and cheese shop as well as so many neat shops and other services. Comparable in price to many 1 bedroom offerings, we think you'll be impressed. Status Certificate on file. (id:16397)
Experience premium Riverside living at The Docks, a thoughtfully planned boutique community designed for those seeking comfort, sophisticated style, and a seamless connection to nature right within the heart of the city. This beautifully designed 3-bedroom, 3-bathroom townhome offers 1,664 sq. ft. of bright, modern living space tailored for both busy families and professionals alike. The main floor welcomes you with an airy, open-concept layout elevated by gleaming hardwood flooring throughout. The heart of the home is the contemporary chef's kitchen, which boasts an oversized 60" x 36" center island, premium Silestone countertops, and sleek, modern cabinetry offering ample storage. This level flows effortlessly into your own private backyard oasis, perfect for outdoor dining, gardening, or relaxing.Upstairs, the home continues to impress with dramatic vaulted ceilings in all three spacious bedrooms. The primary suite serves as a true retreat, featuring a luxury ensuite bathroom and a private balcony overlooking the peaceful surroundings. For maximum everyday convenience, the dedicated laundry room is also located on this second level. Parking and storage are a breeze with a single-car attached garage plus additional laneway parking.Location is unparalleled: you are just steps from Mooney's Bay Beach, Hog's Back Park, and Carleton University. Enjoy instant access to scenic walking trails, summer recreation, and excellent transit routes that offer a quick, stress-free commute to downtown Ottawa. Don't miss your chance to own a modern sanctuary in one of the city's most desirable riverside neighborhoods! (id:16397)
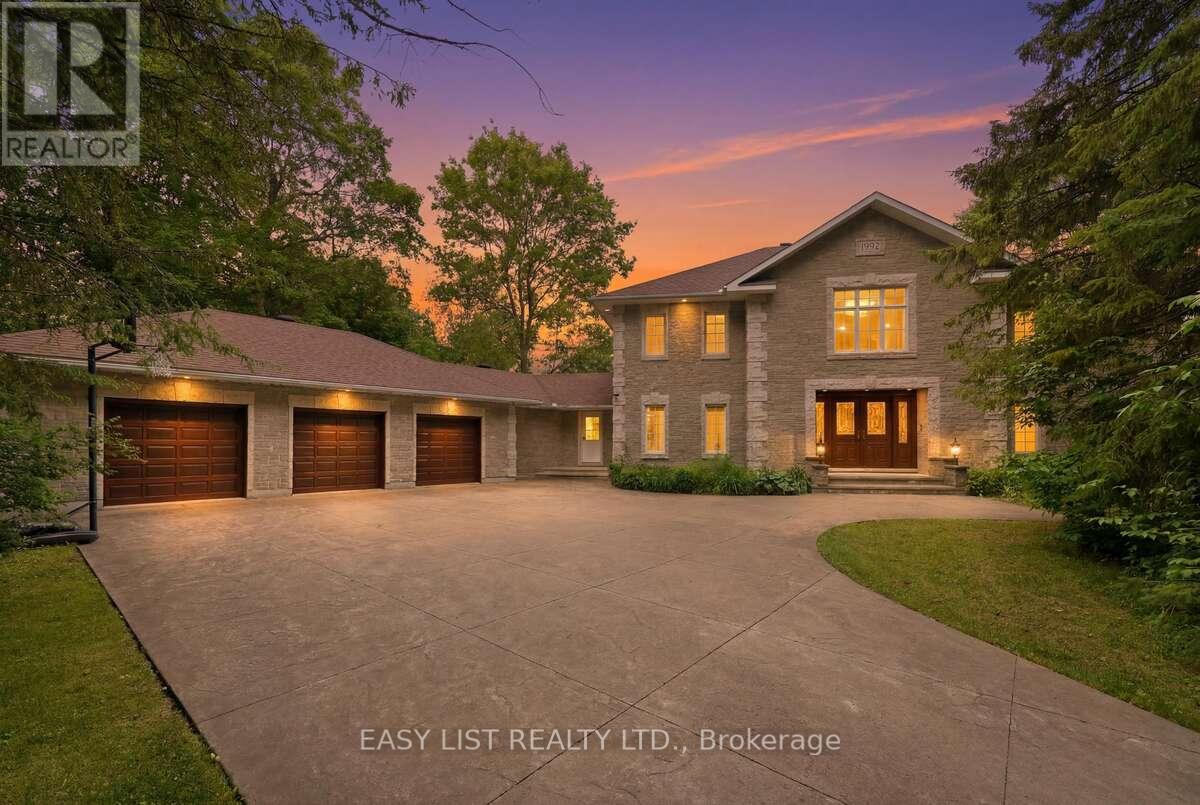
Visit the REALTOR website for further information about this listing. Welcome to 28 Marchbrook Circle - a magnificent custom French Colonial stone estate nestled on a breathtaking private 2-acre lot in the coveted Emerald March Estates. Minutes from golf courses, scenic trails, parks, top-rated schools, and everyday conveniences, this home truly has it all. A grand stamped concrete driveway welcomes you to solid wood double doors opening into a soaring marble foyer with 9-foot ceilings on both storeys. Entertain effortlessly across the oak-panelled office, formal living and dining rooms, four-season sunroom, and the warm walnut-panelled family room anchored by a classic wood-burning fireplace. The bright eat-in kitchen and sunroom both flow to an enclosed veranda, all framing a spectacular pool and private treed backyard with no rear neighbours. Upstairs, five generous bedrooms include a primary retreat with wood fireplace, private ensuite, walk-in closet, and a stunning balcony overlooking the pool. A second ensuite, additional walk-in closets, and a coveted second-floor laundry complete this level beautifully. The finished basement awaits your vision. Outside, enjoy an oversized heated inground pool, pool house, and full irrigation system. Two geothermal systems (2023), new roof (2022), pool pump (2023), and pool heater (2024). A truly rare and irreplaceable Ottawa estate. (id:16397)
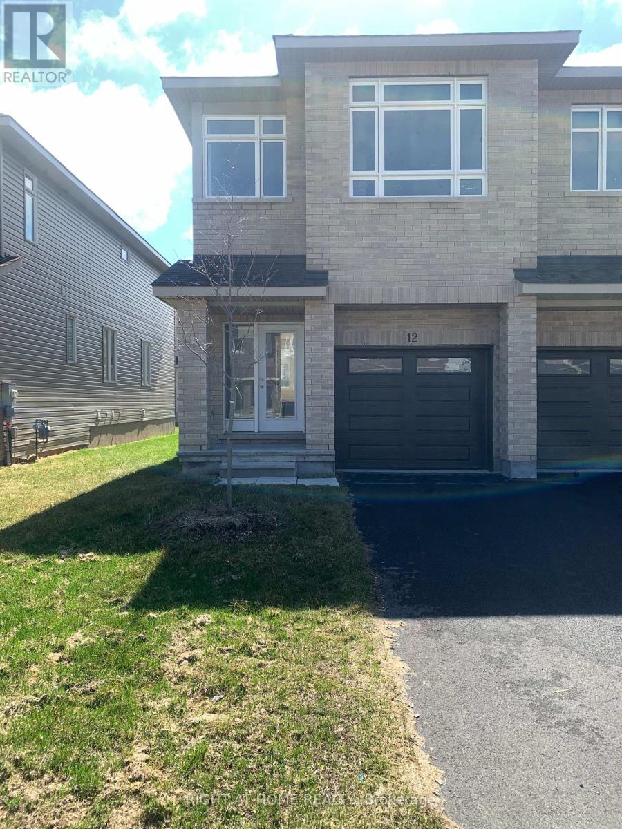
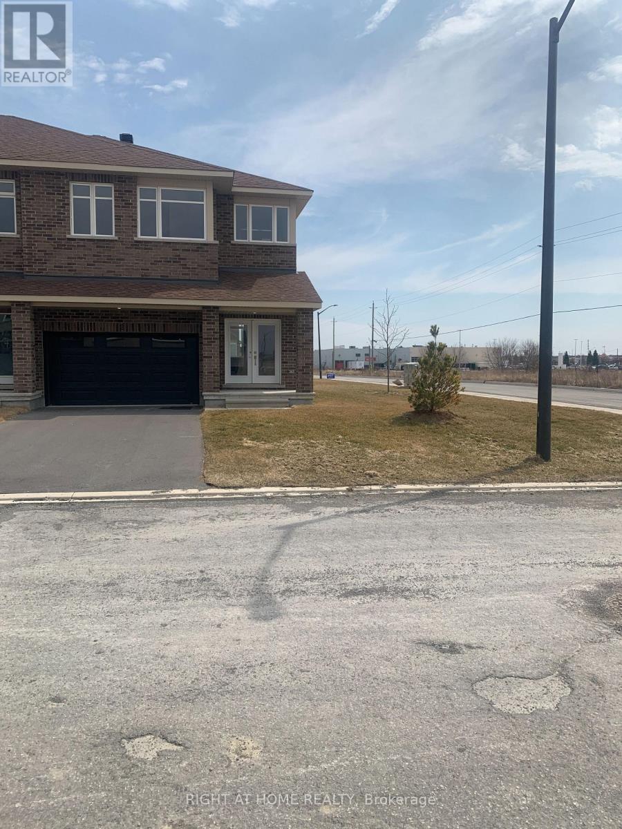
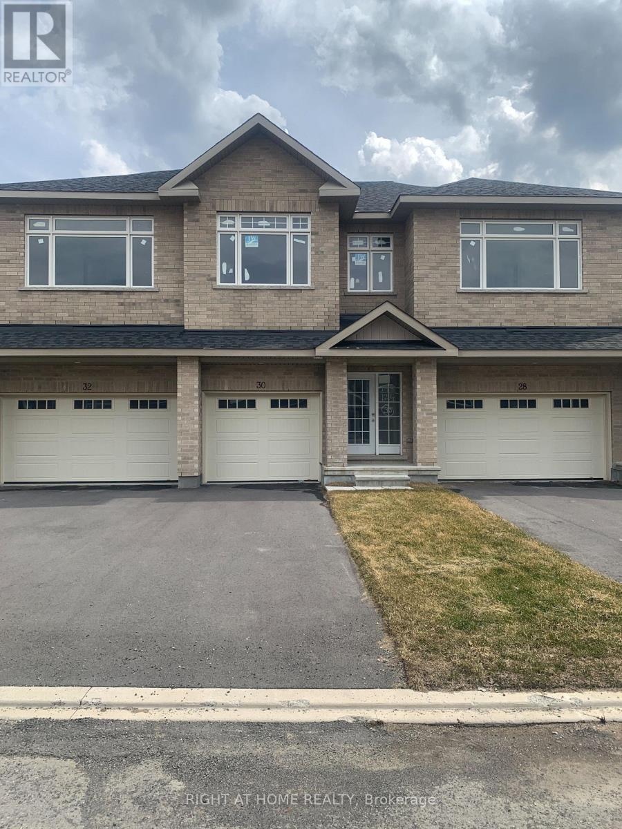
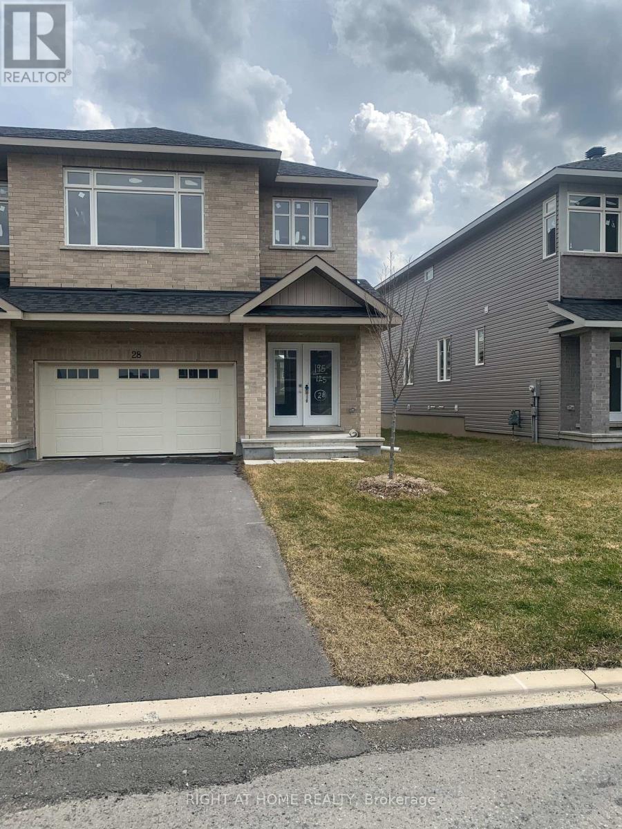
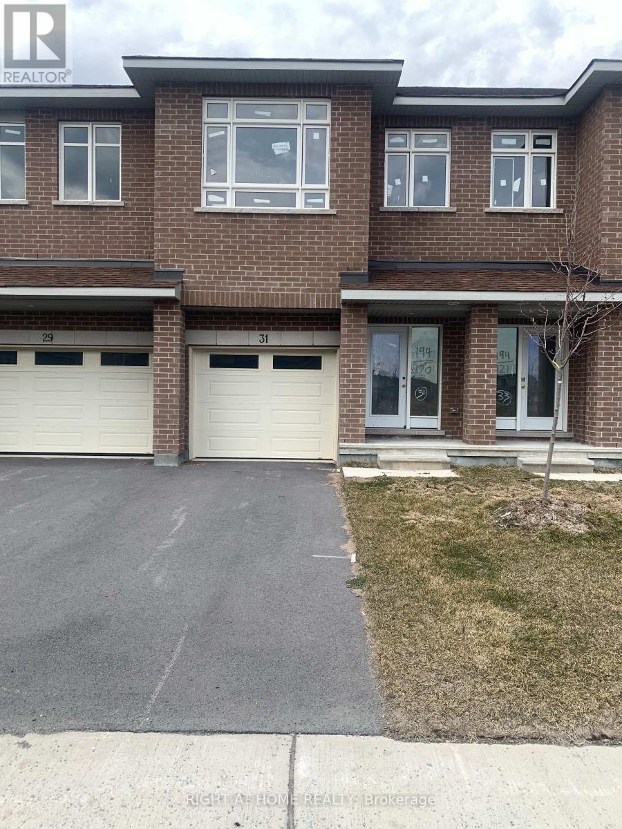
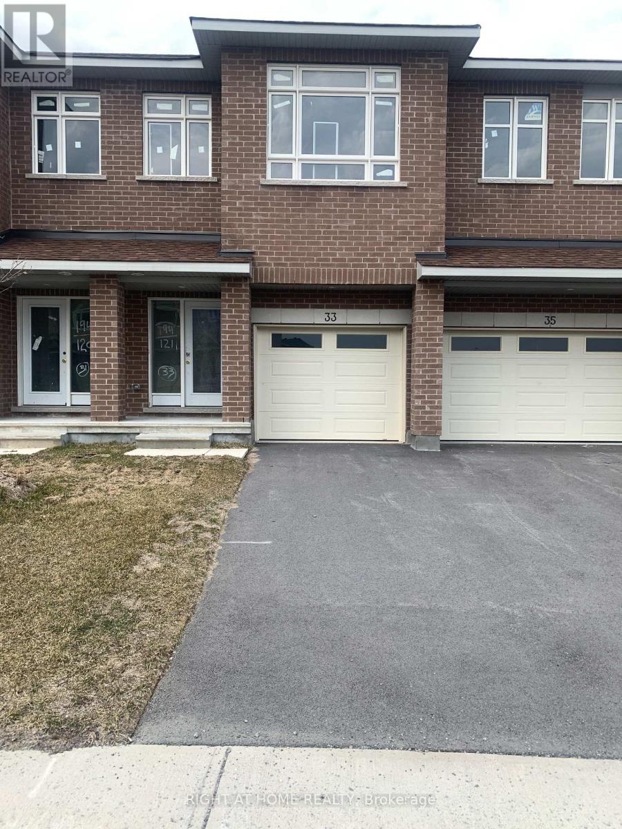
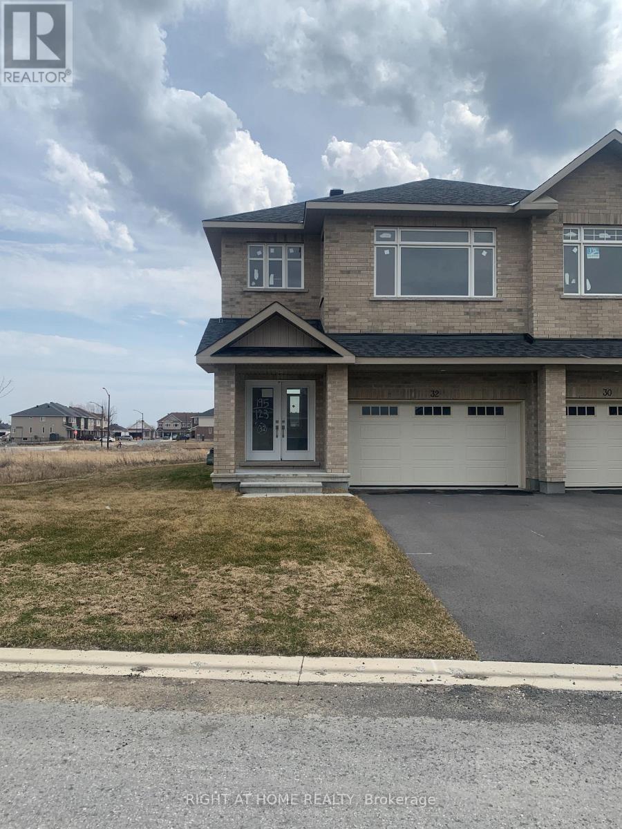
Carleton Landing offers the charm of life in a heritage town but with premium big brand shopping, schools, medical services and recreation at your doorstep. Carleton Landing is an entirely new community of newly built homes and only a 17-minute drive from Kanata. New construction, Occupancy for Summer 2026. Main floor features a Huge Open-Concept Great Room/Kitchen. Kitchen Cabinets to are to the ceiling. Porcelain tiles through-out and Laminate Flooring on the main level. Ask about what can be upgraded. Optional Finished Rec Room or a Completely Finished Basement with 3 Piece Bathroom is possible. Ask what could be installed and upgraded to truly customize your home. Call today to schedule an appointment to find out what works best for you and your family's needs. (id:16397)
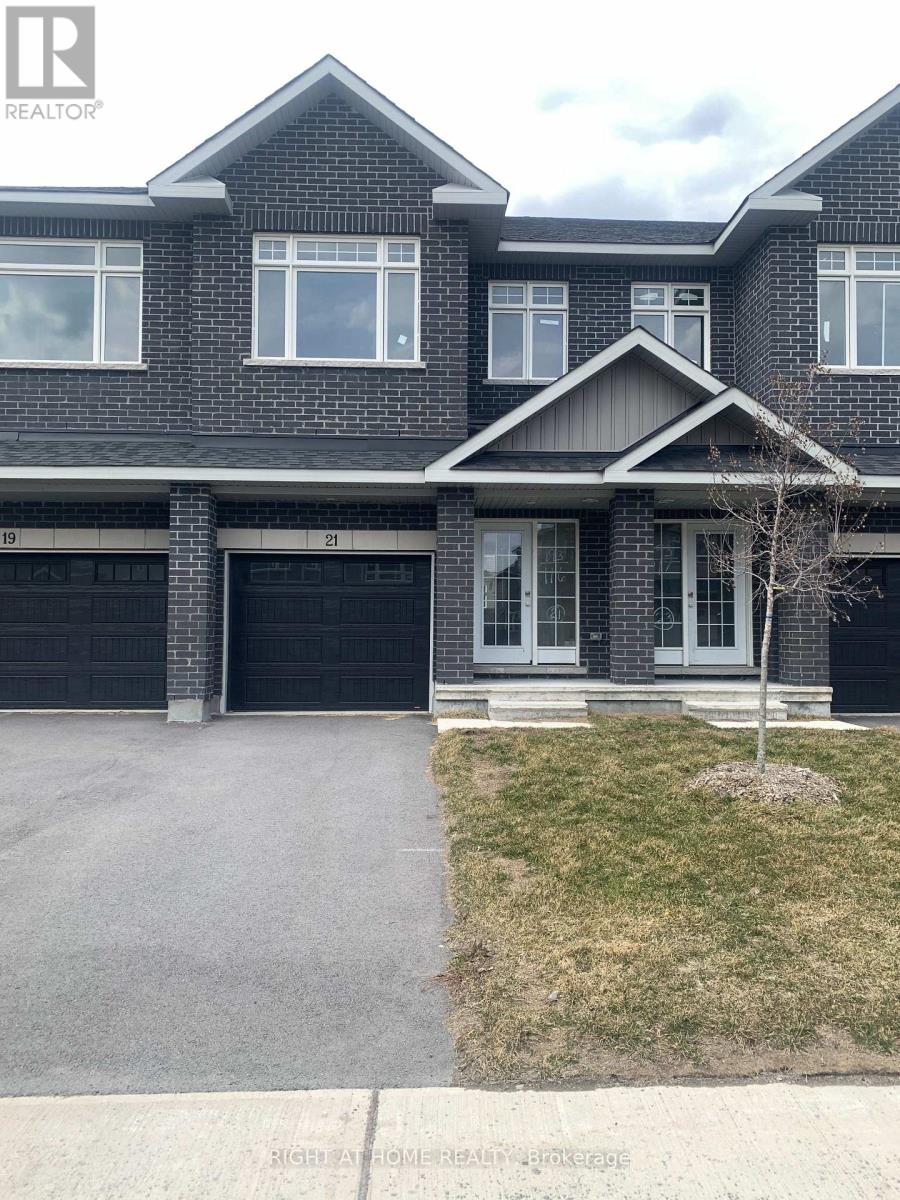
Welcome to Carleton Landing, a new residential development that offers the charm of life in a heritage town but with premium big brand shopping, schools, medical services and recreation at your doorstep. Carleton Landing is an entirely new community of newly built homes and only a 17-minute drive from Kanata. New construction, Occupancy for summer 2026. Magnolia Model with Standard Features Include: Huge open-concept Great Room, Convenient Kitchen Island W/Breakfast Bar, Including Kitchen Cabinets to the Ceiling, Spacious Mudroom Entry and Closet, Free Standing Tub in the EnSuite, Hardwood Flooring throughout the Main Floor, as per Plans and Quartz Countertops for all surfaces. Ceramic Tiles throughout the kitchen and bathrooms. Ask if you care to finish a Rec Room in the Basement. Call today to schedule an appointment to find out what works best for you and your family's needs. (id:16397)
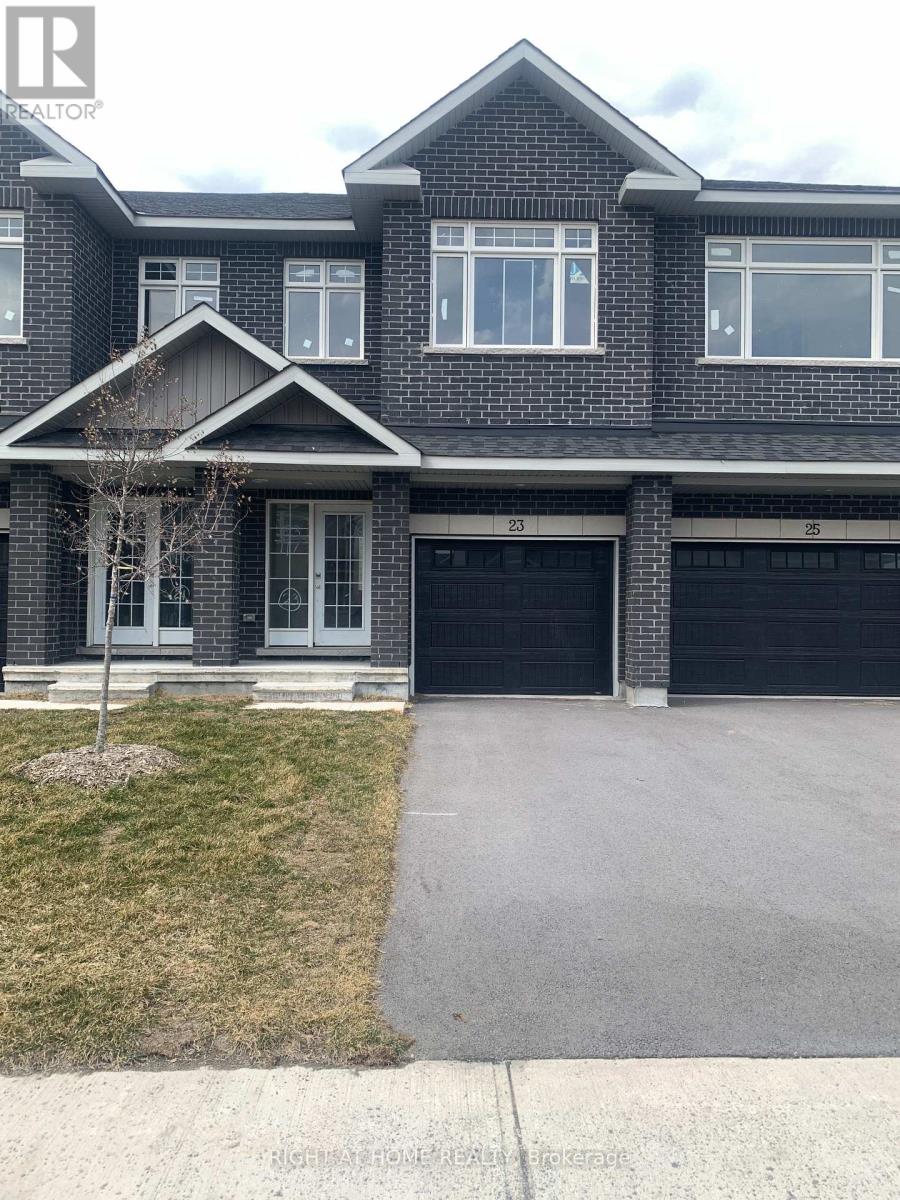
Carleton Landing offers the charm of life in a heritage town but with premium big brand shopping, schools, medical services and recreation at your doorstep. Carleton Landing is an entirely new community of newly built homes and only a 17-minute drive from Kanata. New construction, Occupancy for Summer 2026. Main floor features a Huge Open-Concept Great Room/Kitchen. Kitchen Cabinets to are to the ceiling. Porcelain tiles through-out and Laminate Flooring on the main level. Ask about what can be upgraded. Optional Finished Rec Room or a Completely Finished Basement with 3 Piece Bathroom is possible. Ask what could be installed and upgraded to truly customize your home. Call today to schedule an appointment to find out what works best for you and your family's needs. (id:16397)
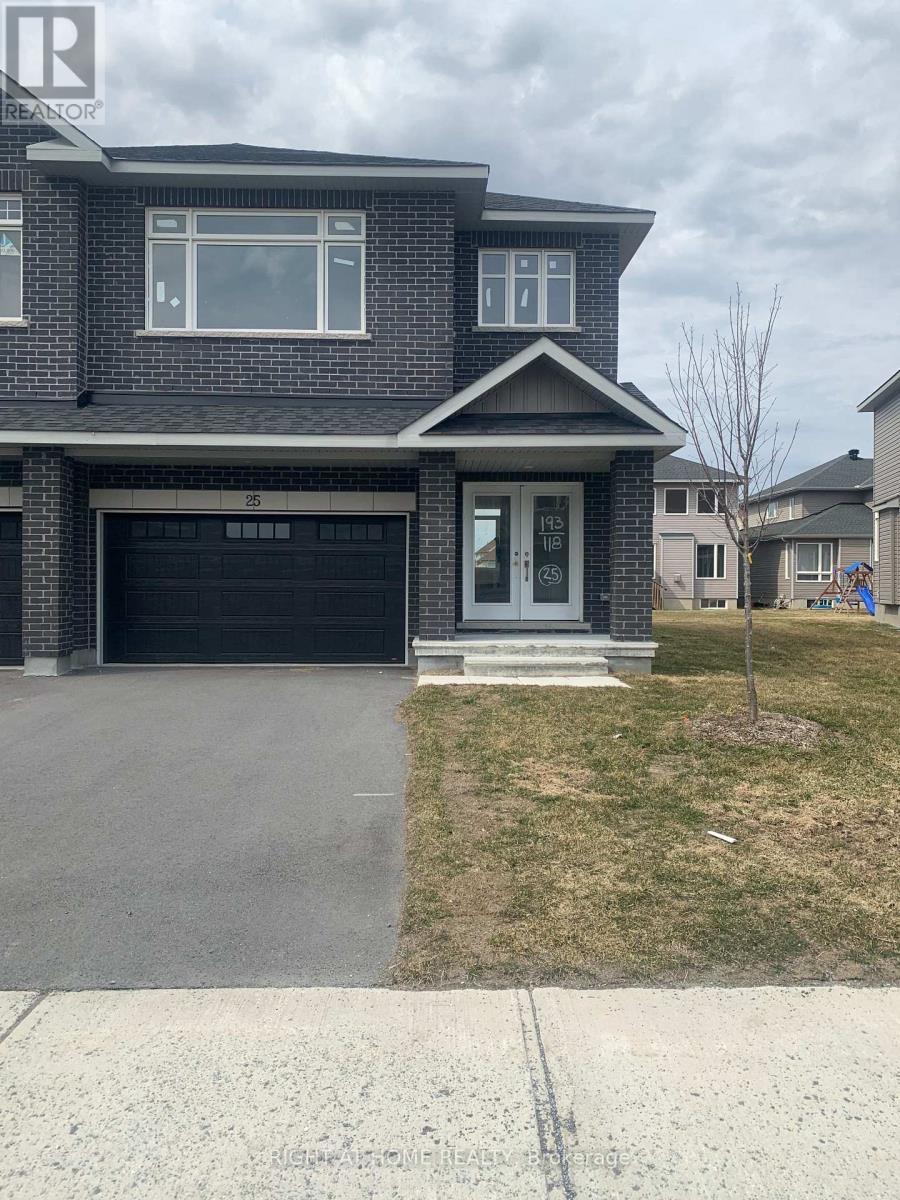
Carleton Landing offers the charm of life in a heritage town but with premium big brand shopping, schools, medical services and recreation at your doorstep. Carleton Landing is an entirely new community of newly built homes and only a 17-minute drive from Kanata. New construction, Occupancy for Summer 2026. Main floor features a Huge Open-Concept Great Room/Kitchen. Kitchen Cabinets to are to the ceiling. Porcelain tiles through-out and Laminate Flooring on the main level. Ask about what can be upgraded. Optional Finished Rec Room or a Completely Finished Basement with 3 Piece Bathroom is possible. Ask what could be installed and upgraded to truly customize your home. Call today to schedule an appointment to find out what works best for you and your family's needs. (id:16397)
Carleton Landing offers the charm of life in a heritage town but with premium big brand shopping, schools, medical services and recreation at your doorstep. Carleton Landing is an entirely new community of newly built homes and only a 17-minute drive from Kanata. New construction, Occupancy for Summer 2026. Main floor features a Huge Open-Concept Great Room/Kitchen. Kitchen Cabinets to are to the ceiling. Porcelain tiles through-out and Laminate Flooring on the main level. Ask about what can be upgraded. Optional Finished Rec Room or a Completely Finished Basement with 3 Piece Bathroom is possible. Ask what could be installed and upgraded to truly customize your home. Call today to schedule an appointment to find out what works best for you and your family's needs. (id:16397)
Carleton Landing offers the charm of life in a heritage town but with premium big brand shopping, schools, medical services and recreation at your doorstep. Carleton Landing is an entirely new community of newly built homes and only a 17-minute drive from Kanata. New construction, Occupancy for Summer 2026. Main floor features a Huge Open-Concept Great Room/Kitchen. Kitchen Cabinets to are to the ceiling. Porcelain tiles through-out and Laminate Flooring on the main level. Ask about what can be upgraded. Optional Finished Rec Room or a Completely Finished Basement with 3 Piece Bathroom is possible. Ask what could be installed and upgraded to truly customize your home. Call today to schedule an appointment to find out what works best for you and your family's needs. (id:16397)
Welcome to Carleton Landing, a new residential development that offers the charm of life in a heritage town but with premium big brand shopping, schools, medical services and recreation at your doorstep. Carleton Landing is an entirely new community of newly built homes and only a 17-minute drive from Kanata. New construction, Occupancy for summer 2026. Magnolia Model with Standard Features Include: Huge open-concept Great Room, Convenient Kitchen Island W/Breakfast Bar, Including Kitchen Cabinets to the Ceiling, Spacious Mudroom Entry and Closet, Free Standing Tub in the EnSuite, Hardwood Flooring throughout the Main Floor, as per Plans and Quartz Countertops for all surfaces. Ceramic Tiles throughout the kitchen and bathrooms. Ask if you care to finish a Rec Room in the Basement. Call today to schedule an appointment to find out what works best for you and your family's needs. (id:16397)
Welcome to Carleton Landing, a new residential development that offers the charm of life in a heritage town but with premium big brand shopping, schools, medical services and recreation at your doorstep. Carleton Landing is an entirely new community of newly built homes and only a 17-minute drive from Kanata. New construction, Occupancy for summer 2026. Magnolia Model with Standard Features Include: Huge open-concept Great Room, Convenient Kitchen Island W/Breakfast Bar, Including Kitchen Cabinets to the Ceiling, Spacious Mudroom Entry and Closet, Free Standing Tub in the EnSuite, Hardwood Flooring throughout the Main Floor, as per Plans and Quartz Countertops for all surfaces. Ceramic Tiles throughout the kitchen and bathrooms. Ask if you care to finish a Rec Room in the Basement. Call today to schedule an appointment to find out what works best for you and your family's needs. (id:16397)
Welcome to Carleton Landing, a new residential development that offers the charm of life in a heritage town but with premium big brand shopping, schools, medical services and recreation at your doorstep. Carleton Landing is an entirely new community of newly built homes and only a 17-minute drive from Kanata. New construction, Occupancy for summer 2026. Magnolia Model with Standard Features Include: Huge open-concept Great Room, Convenient Kitchen Island W/Breakfast Bar, Including Kitchen Cabinets to the Ceiling, Spacious Mudroom Entry and Closet, Free Standing Tub in the EnSuite, Hardwood Flooring throughout the Main Floor, as per Plans and Quartz Countertops for all surfaces. Ceramic Tiles throughout the kitchen and bathrooms. Ask if you care to finish a Rec Room in the Basement. Call today to schedule an appointment to find out what works best for you and your family's needs. (id:16397)
Carleton Landing offers the charm of life in a heritage town but with premium big brand shopping, schools, medical services and recreation at your doorstep. Carleton Landing is an entirely new community of newly built homes and only a 17-minute drive from Kanata. New construction, Occupancy for Summer 2026. Main floor features a Huge Open-Concept Great Room/Kitchen. Kitchen Cabinets to are to the ceiling. Porcelain tiles through-out and Laminate Flooring on the main level. Ask about what can be upgraded. Optional Finished Rec Room or a Completely Finished Basement with 3 Piece Bathroom is possible. Ask what could be installed and upgraded to truly customize your home. Call today to schedule an appointment to find out what works best for you and your family's needs. (id:16397)
Carleton Landing offers the charm of life in a heritage town but with premium big brand shopping, schools, medical services and recreation at your doorstep. Carleton Landing is an entirely new community of newly built homes and only a 17-minute drive from Kanata. New construction, Occupancy for Summer 2026. Main floor features a Huge Open-Concept Great Room/Kitchen. Kitchen Cabinets to are to the ceiling. Porcelain tiles through-out and Laminate Flooring on the main level. Ask about what can be upgraded. Optional Finished Rec Room or a Completely Finished Basement with 3 Piece Bathroom is possible. Ask what could be installed and upgraded to truly customize your home. Call today to schedule an appointment to find out what works best for you and your family's needs. (id:16397)
Welcome to Carleton Landing, a new residential development that offers the charm of life in a heritage town but with premium big brand shopping, schools, medical services and recreation at your doorstep. Carleton Landing is an entirely new community of newly built homes and only a 17-minute drive from Kanata. New construction, Occupancy for summer 2026. Magnolia Model with Standard Features Include: Huge open-concept Great Room, Convenient Kitchen Island W/Breakfast Bar, Including Kitchen Cabinets to the Ceiling, Spacious Mudroom Entry and Closet, Free Standing Tub in the EnSuite, Hardwood Flooring throughout the Main Floor, as per Plans and Quartz Countertops for all surfaces. Ceramic Tiles throughout the kitchen and bathrooms. Ask if you care to finish a Rec Room in the Basement. Call today to schedule an appointment to find out what works best for you and your family's needs. (id:16397)
Carleton Landing offers the charm of life in a heritage town but with premium big brand shopping, schools, medical services and recreation at your doorstep. Carleton Landing is an entirely new community of newly built homes and only a 17-minute drive from Kanata. New construction, Occupancy for Summer 2026. Main floor features a Huge Open-Concept Great Room/Kitchen. Kitchen Cabinets to are to the ceiling. Porcelain tiles through-out and Laminate Flooring on the main level. Ask about what can be upgraded. Optional Finished Rec Room or a Completely Finished Basement with 3 Piece Bathroom is possible. Ask what could be installed and upgraded to truly customize your home. Call today to schedule an appointment to find out what works best for you and your family's needs. (id:16397)
Carleton Landing offers the charm of life in a heritage town but with premium big brand shopping, schools, medical services and recreation at your doorstep. Carleton Landing is an entirely new community of newly built homes and only a 17-minute drive from Kanata. New construction, Occupancy for Summer 2026. Main floor features a Huge Open-Concept Great Room/Kitchen. Kitchen Cabinets to are to the ceiling. Porcelain tiles through-out and Laminate Flooring on the main level. Ask about what can be upgraded. Optional Finished Rec Room or a Completely Finished Basement with 3 Piece Bathroom is possible. Ask what could be installed and upgraded to truly customize your home. Call today to schedule an appointment to find out what works best for you and your family's needs. (id:16397)
Welcome to Carleton Landing, a new residential development that offers the charm of life in a heritage town but with premium big brand shopping, schools, medical services and recreation at your doorstep. Carleton Landing is an entirely new community of newly built homes and only a 17-minute drive from Kanata. New construction, Occupancy for summer 2026. Magnolia Model with Standard Features Include: Huge open-concept Great Room, Convenient Kitchen Island W/Breakfast Bar, Including Kitchen Cabinets to the Ceiling, Spacious Mudroom Entry and Closet, Free Standing Tub in the EnSuite, Hardwood Flooring throughout the Main Floor, as per Plans and Quartz Countertops for all surfaces. Ceramic Tiles throughout the kitchen and bathrooms. Ask if you care to finish a Rec Room in the Basement. Call today to schedule an appointment to find out what works best for you and your family's needs. (id:16397)
Carleton Landing offers the charm of life in a heritage town but with premium big brand shopping, schools, medical services and recreation at your doorstep. Carleton Landing is an entirely new community of newly built homes and only a 17-minute drive from Kanata. New construction, Occupancy for Summer 2026. Main floor features a Huge Open-Concept Great Room/Kitchen. Kitchen Cabinets to are to the ceiling. Porcelain tiles through-out and Laminate Flooring on the main level. Ask about what can be upgraded. Optional Finished Rec Room or a Completely Finished Basement with 3 Piece Bathroom is possible. Ask what could be installed and upgraded to truly customize your home. Call today to schedule an appointment to find out what works best for you and your family's needs. (id:16397)
Welcome to Carleton Landing, a new residential development that offers the charm of life in a heritage town but with premium big brand shopping, schools, medical services and recreation at your doorstep. Carleton Landing is an entirely new community of newly built homes and only a 17-minute drive from Kanata. New construction, Occupancy for summer 2026. Magnolia Model with Standard Features Include: Huge open-concept Great Room, Convenient Kitchen Island W/Breakfast Bar, Including Kitchen Cabinets to the Ceiling, Spacious Mudroom Entry and Closet, Free Standing Tub in the EnSuite, Hardwood Flooring throughout the Main Floor, as per Plans and Quartz Countertops for all surfaces. Ceramic Tiles throughout the kitchen and bathrooms. Ask if you care to finish a Rec Room in the Basement. Call today to schedule an appointment to find out what works best for you and your family's needs. (id:16397)
Carleton Landing offers the charm of life in a heritage town but with premium big brand shopping, schools, medical services and recreation at your doorstep. Carleton Landing is an entirely new community of newly built homes and only a 17-minute drive from Kanata. New construction, Occupancy for Summer 2026. Main floor features a Huge Open-Concept Great Room/Kitchen. Kitchen Cabinets to are to the ceiling. Porcelain tiles through-out and Laminate Flooring on the main level. Ask about what can be upgraded. Optional Finished Rec Room or a Completely Finished Basement with 3 Piece Bathroom is possible. Ask what could be installed and upgraded to truly customize your home. Call today to schedule an appointment to find out what works best for you and your family's needs. (id:16397)
Welcome to Carleton Landing, a new residential development that offers the charm of life in a heritage town but with premium big brand shopping, schools, medical services and recreation at your doorstep. Carleton Landing is an entirely new community of newly built homes and only a 17-minute drive from Kanata. New construction, Occupancy for summer 2026. Magnolia Model with Standard Features Include: Huge open-concept Great Room, Convenient Kitchen Island W/Breakfast Bar, Including Kitchen Cabinets to the Ceiling, Spacious Mudroom Entry and Closet, Free Standing Tub in the EnSuite, Hardwood Flooring throughout the Main Floor, as per Plans and Quartz Countertops for all surfaces. Ceramic Tiles throughout the kitchen and bathrooms. Ask if you care to finish a Rec Room in the Basement. Call today to schedule an appointment to find out what works best for you and your family's needs. (id:16397)
Welcome to Carleton Landing, a new residential development that offers the charm of life in a heritage town but with premium big brand shopping, schools, medical services and recreation at your doorstep. Carleton Landing is an entirely new community of newly built homes and only a 17-minute drive from Kanata. New construction, Occupancy for summer 2026. Magnolia Model with Standard Features Include: Huge open-concept Great Room, Convenient Kitchen Island W/Breakfast Bar, Including Kitchen Cabinets to the Ceiling, Spacious Mudroom Entry and Closet, Free Standing Tub in the EnSuite, Hardwood Flooring throughout the Main Floor, as per Plans and Quartz Countertops for all surfaces. Ceramic Tiles throughout the kitchen and bathrooms. Ask if you care to finish a Rec Room in the Basement. Call today to schedule an appointment to find out what works best for you and your family's needs. (id:16397)
Carleton Landing offers the charm of life in a heritage town but with premium big brand shopping, schools, medical services and recreation at your doorstep. Carleton Landing is an entirely new community of newly built homes and only a 17-minute drive from Kanata. New construction, Occupancy for Summer 2026. Main floor features a Huge Open-Concept Great Room/Kitchen. Kitchen Cabinets to are to the ceiling. Porcelain tiles through-out and Laminate Flooring on the main level. Ask about what can be upgraded. Optional Finished Rec Room or a Completely Finished Basement with 3 Piece Bathroom is possible. Ask what could be installed and upgraded to truly customize your home. Call today to schedule an appointment to find out what works best for you and your family's needs. (id:16397)
Welcome to Carleton Landing, a new residential development that offers the charm of life in a heritage town but with premium big brand shopping, schools, medical services and recreation at your doorstep. Carleton Landing is an entirely new community of newly built homes and only a 17-minute drive from Kanata. New construction, Occupancy for summer 2026. Magnolia Model with Standard Features Include: Huge open-concept Great Room, Convenient Kitchen Island W/Breakfast Bar, Including Kitchen Cabinets to the Ceiling, Spacious Mudroom Entry and Closet, Free Standing Tub in the EnSuite, Hardwood Flooring throughout the Main Floor, as per Plans and Quartz Countertops for all surfaces. Ceramic Tiles throughout the kitchen and bathrooms. Ask if you care to finish a Rec Room in the Basement. Call today to schedule an appointment to find out what works best for you and your family's needs. (id:16397)
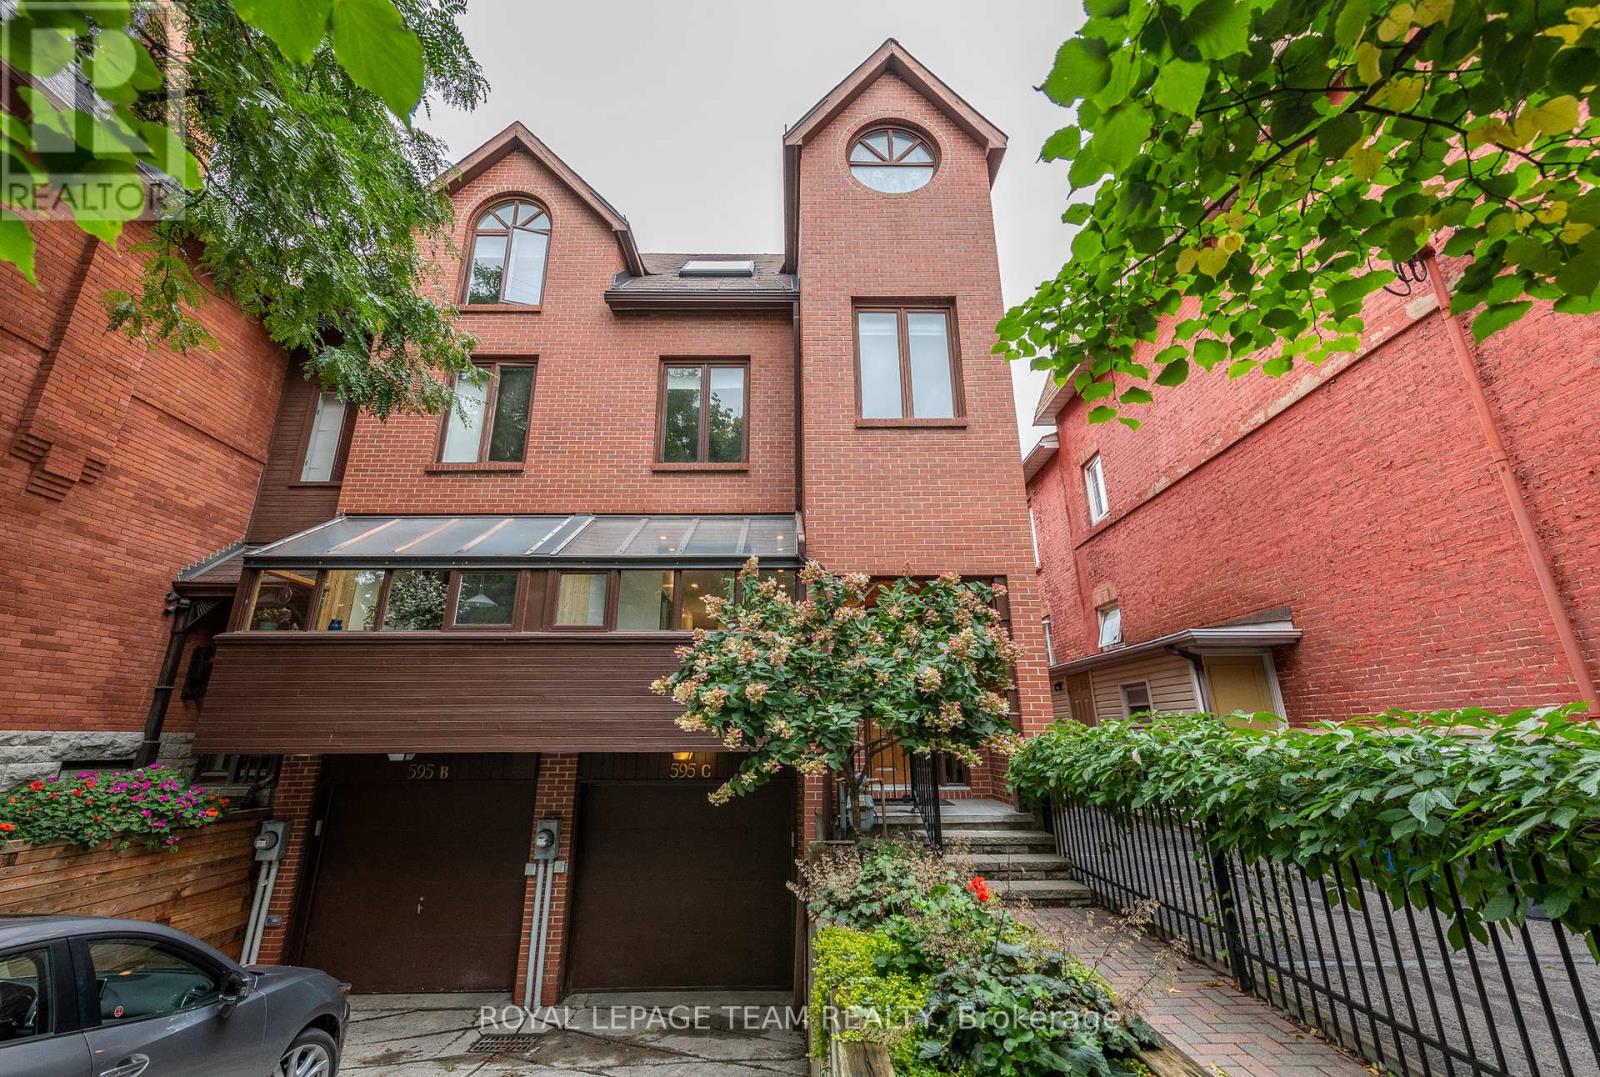
Welcome to 595C Besserer Street, a stunning three-storey, brick end unit that perfectly captures the charm of historic Sandy Hill. Tucked away on a quiet, tree-lined dead-end street, this home offers a serene escape with the pulse of the city just steps away. The interior is a masterclass in architectural elegance, featuring leaded glass windows, ornate crown moldings, soaring ceilings, and rich hardwood flooring. The main level is designed for both comfort and sophistication, boasting a newly renovated modern kitchen and a bright solarium that invites the outdoors in. Host elegant dinners in the formal dining room before retreating to the sunken living room, where a cozy wood fireplace serves as the focal point. On the second floor, you'll find a generous primary suite with a charming reading nook, an updated bathroom, and a second bedroom featuring private access to a large balcony. The third floor serves as a secluded sanctuary with a spacious bedroom under vaulted ceilings and a full bathroom illuminated by a bright skylight. A rare find for the area, this property includes a private garage with interior access to the lower-level family room and laundry room. Step outside to your own private garden and patio, an urban oasis perfect for quiet relaxation or summer entertaining. The location is second to none, within walking distance to the Rideau River, Rideau Sports Centre, and the lush greenery of Strathcona, MacDonald Gardens, and Riverain Parks. Families and students will appreciate the proximity to the University of Ottawa and top-tier schools like De La Salle and York Street Public. This is a unique opportunity to own a piece of Sandy Hill's history with every modern convenience. (id:16397)
Welcome to Carleton Landing, a new residential development that offers the charm of life in a heritage town but with premium big brand shopping, schools, medical services and recreation at your doorstep. Carleton Landing is an entirely new community of newly built homes and only a 17-minute drive from Kanata. New construction, Occupancy for summer 2026. Magnolia Model with Standard Features Include: Huge open-concept Great Room, Convenient Kitchen Island W/Breakfast Bar, Including Kitchen Cabinets to the Ceiling, Spacious Mudroom Entry and Closet, Free Standing Tub in the EnSuite, Hardwood Flooring throughout the Main Floor, as per Plans and Quartz Countertops for all surfaces. Ceramic Tiles throughout the kitchen and bathrooms. Ask if you care to finish a Rec Room in the Basement. Call today to schedule an appointment to find out what works best for you and your family's needs. (id:16397)
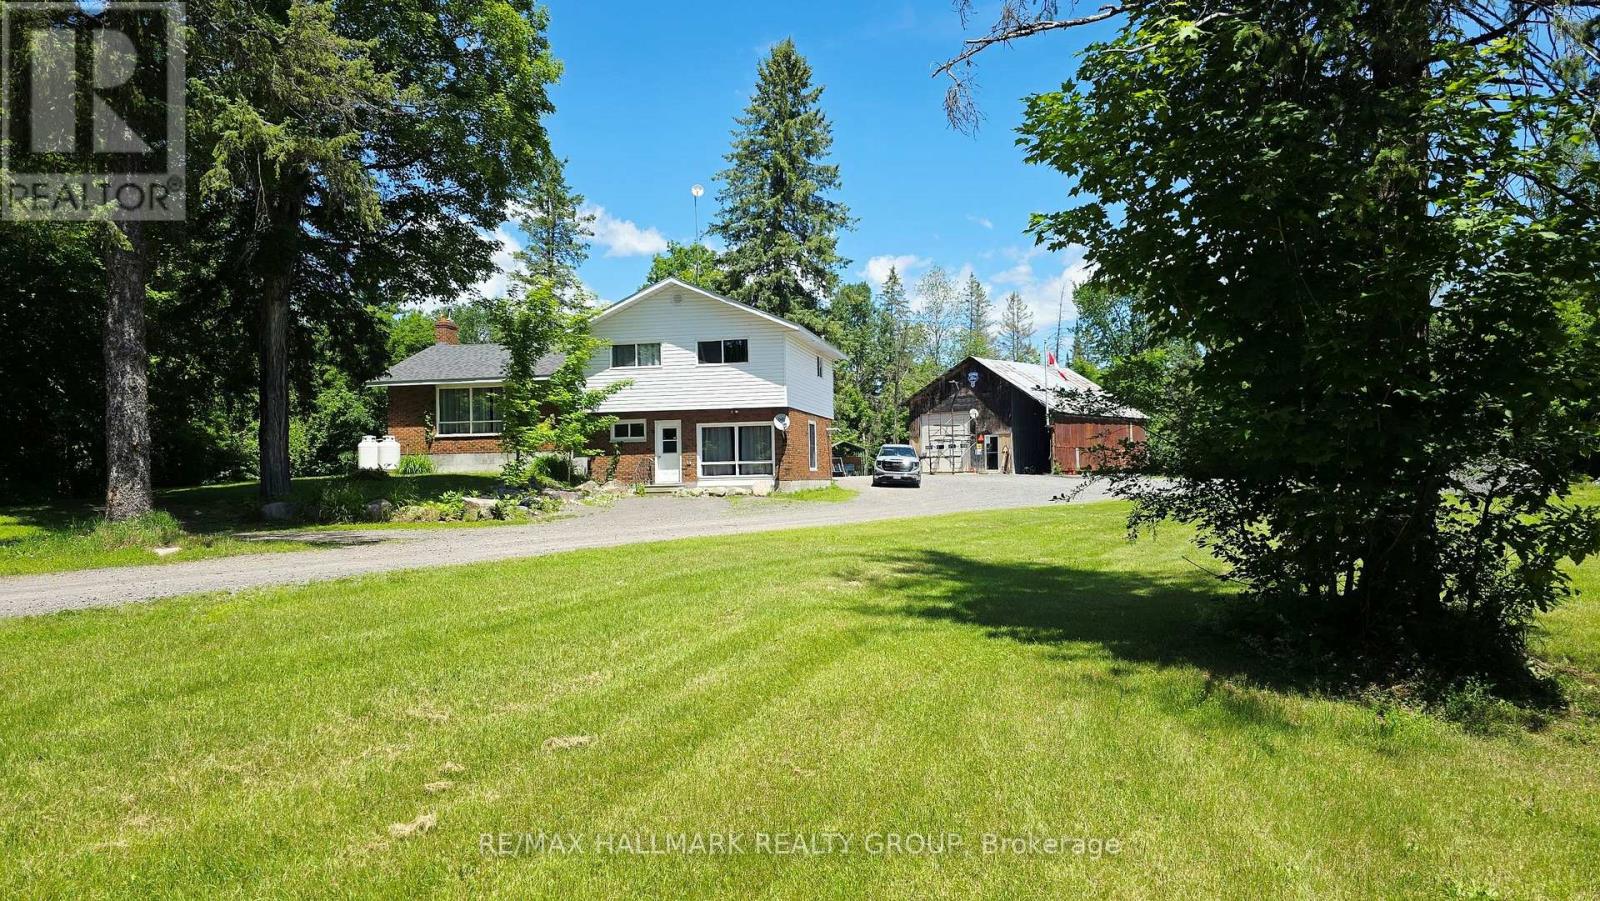
Tucked away on a peaceful 12.5-acre forested property, this warm and welcoming 3-bedroom, 2-bath split-level home offers the perfect blend of space inside and out, privacy and outdoor adventure. A huge front entrance leads into a freshly painted interior. An open-concept layout connects the oak kitchen and its centre island to the dining area with built-in corner cabinets and the bright living room highlighted by a large picture window. A cozy family room on the ground floor with a wood pellet stove invites you to unwind after exploring your own network of wooded trails, complete with a small creek running through the property. The renovated bathroom adds a touch of modern style with its glass shower and updated finishes and has a pass through to the Primary Bedroom. The large mud room/laundry room leads to the back yard. Outside, a large 24' x 10' back deck overlooks the property and the two outbuildings-a 24' x 36' shop (former barn) and a 22' x 30' oversized garage, both with lean-tos-provide endless possibilities for hobbies, storage or workspace. Handy second entrance to property off of Kilmaurs Side Road. With upgraded attic insulation, spray foam basement wall insulation, a propane furnace (2018), newer shingles (5 years approx.), a submersible well pump (2025) and Pioneer high-speed internet, the home is as functional as it is inviting. All of this is just minutes from the Ottawa River, golf courses, Pakenham Ski Hill, local farm stands and easy access to Ontario and Quebec snowmobile trails, while still only 20-25 minutes from major amenities in Ottawa or Arnprior. Rural zoning. A rare opportunity to live privately, play freely and enjoy nature every day! (id:16397)
3 Bedroom2 Bathroom1,500 - 2,000 sqft
RE/MAX Hallmark Realty Group
SERVING MY CLIENTS IN
Ottawa East
Orleans
Embrun
Casselman
Russell
Ottawa West
Ottawa South
& additional surrounding areas