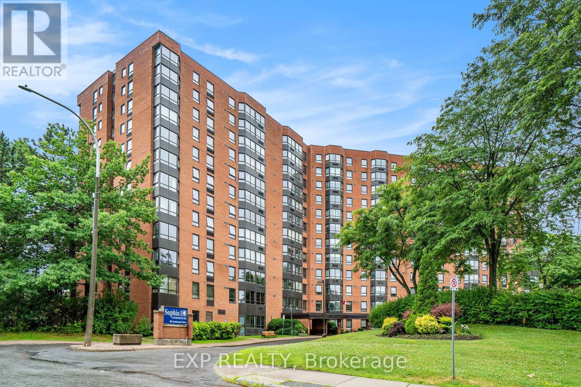
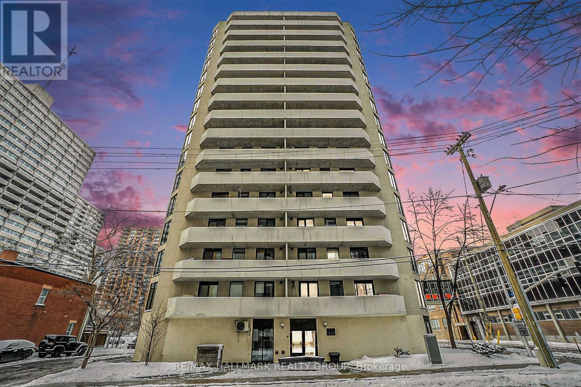
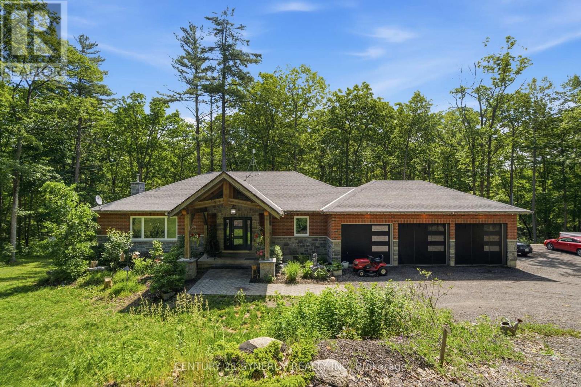
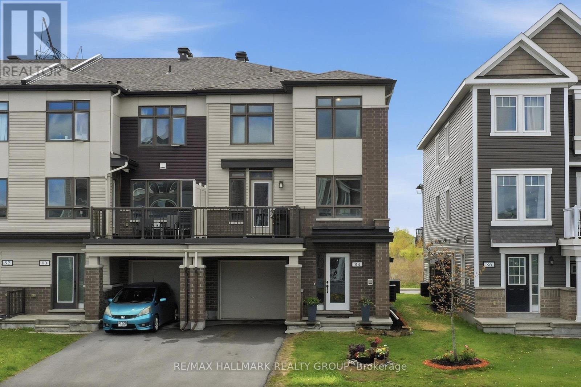
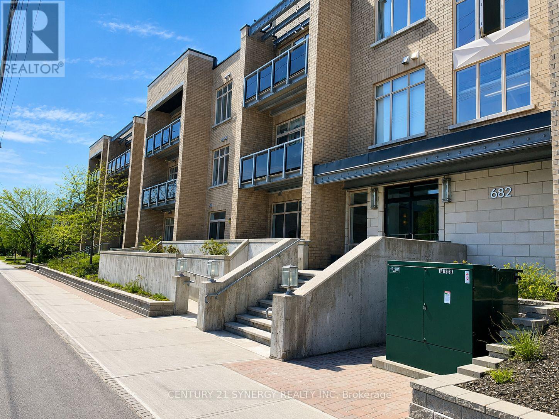
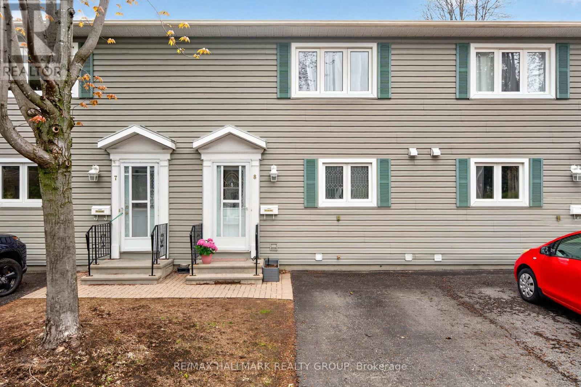
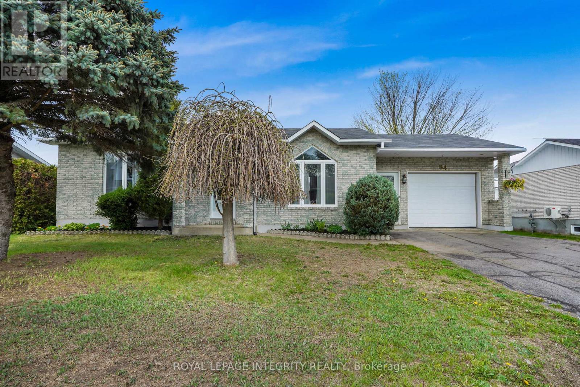
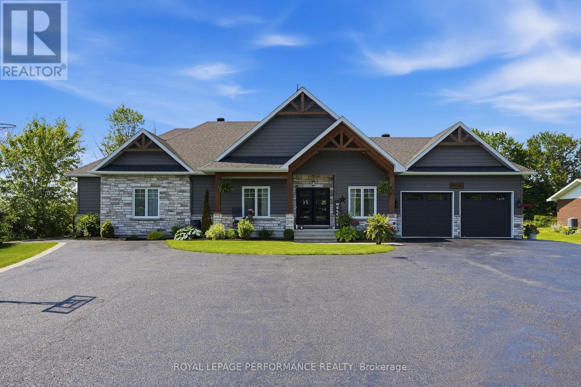
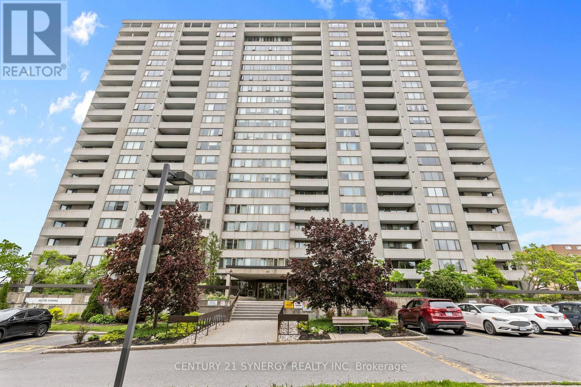
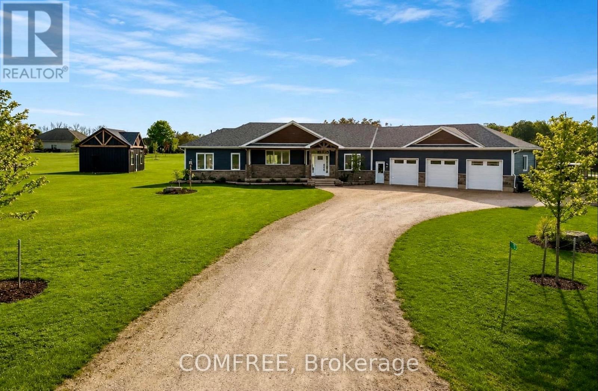
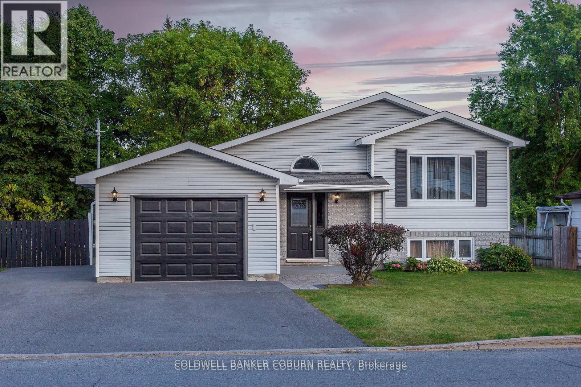
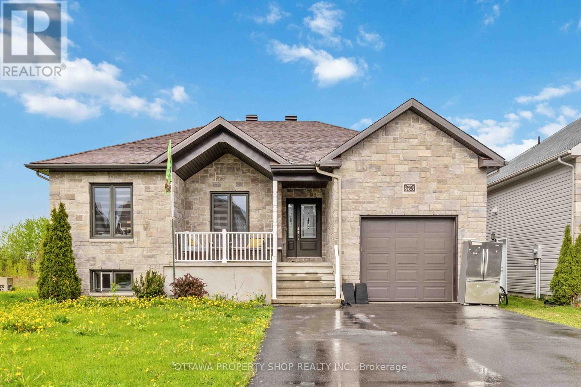
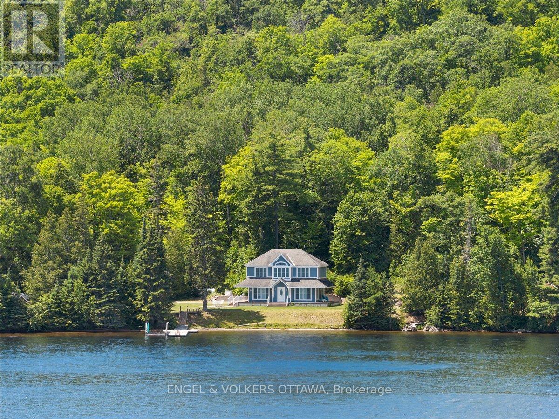
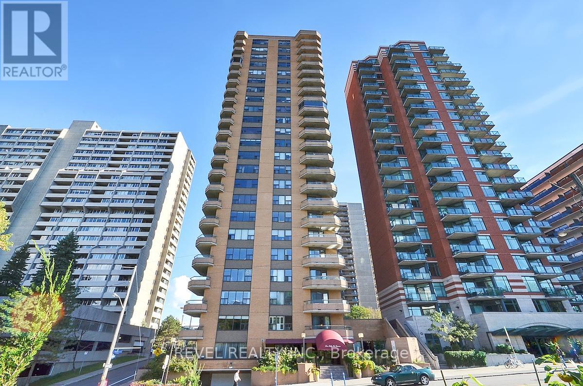
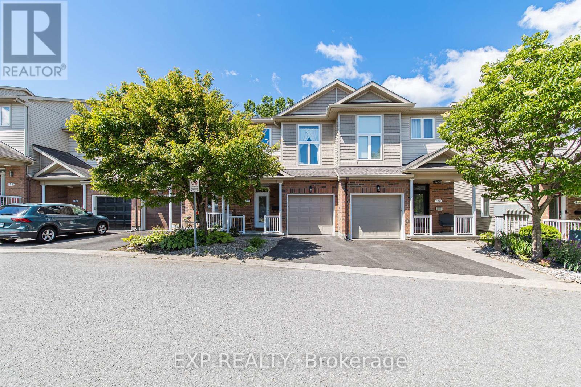
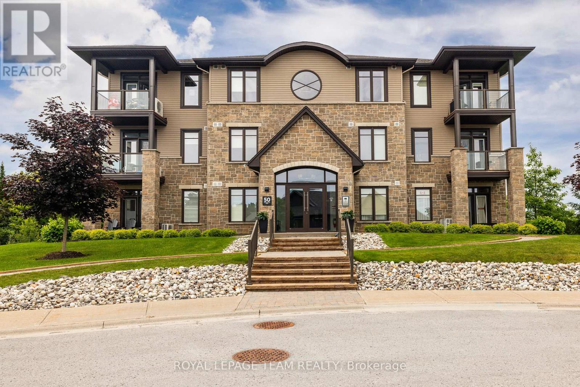
Welcome to this spacious and move-in ready 1-bedroom, 1-bathroom, 4th floor condo, offering comfort, convenience, and excellent building amenities in a prime Ottawa location.This well-designed unit features a large, functional layout with recent new flooring and abundant storage throughout, including a walk-in pantry off the kitchen and generous closet space. Bright and inviting, the unit is ideal for first-time buyers, downsizers, or investors alike.The building is quiet, clean, and exceptionally well maintained, offering a full suite of amenities including a gym, library, party room, bike storage, guest suites, and a shared outdoor swimming pool-perfect for both everyday living and entertaining.Additional peace of mind comes with a newly installed, tenant-owned hot water tank.Ideally located close to transit and the Queensway Carleton Hospital, this home offers unbeatable convenience with easy access to essential services and major routes.A fantastic opportunity to own a unit in a sought-after, amenity-rich building! (id:16397)
Welcome to downtown living with wonderful walkability to everything! This large, bright one bedroom and one bath home is moments from the LRT and walkable to Parliament Hill and now minutes away from a Food Basics just around the corner on Queen St. Updated kitchen features a large island for breakfast or as a work station. Extra built ins hold the essentials and much more. The open concept living and dining room space provide plenty of room for entertaining guests. With oversized windows and patio doors leading to a large balcony with great views of the downtown core - Ensuite laundry. Plus modern updated bath. Underground parking included. Pets are allowed with some restrictions. Windows (2016), new furnace/AC (2023), Hot Water Tank (2024) owned. Call today! (id:16397)
Discover the perfect blend of luxury, privacy, and endless possibilities with this custom all-brick bungalow, built in 2019 and set on a spectacular 50-acre property in the sought-after Oak Hills. Boasting over 2,100 feet of road frontage with potential for future severance (buyer to verify), this exceptional estate offers peaceful country living just minutes from city amenities.Thoughtfully designed with an open-concept layout, the home is filled with natural light and showcases breathtaking views from every window. The chef-inspired kitchen features granite countertops, a large centre island, walk-in pantry, and flows seamlessly into the spacious dining and living areas, complete with a cozy fireplace. Step outside to the expansive 38' covered deck overlooking the beautifully landscaped grounds.The main level offers 3 spacious bedrooms and 2 full bathrooms, including a stunning primary suite with a walk-in closet and private ensuite. The fully finished walkout lower level features a warm family room with a wood stove, wet bar, laundry, and access to a second covered patio.Ideal for multi-generational living, the fully self-contained 1-bedroom in-law suite includes its own private entrance, custom kitchen, full bathroom, laundry, and walkout basement, offering comfort and privacy for extended family or guests.Additional highlights include a triple-car garage, professional landscaping, hot tub rough-in, and dual walkout basements. Conveniently located just 15 minutes to Belleville, Trenton, and Highway 401, only 2 minutes to Oak Lake and 5 minutes to the Trent River. Whether you're looking for a luxury family home, country retreat, or property with future investment potential, this one-of-a-kind estate offers a lifestyle you'll love for years to come. (id:16397)
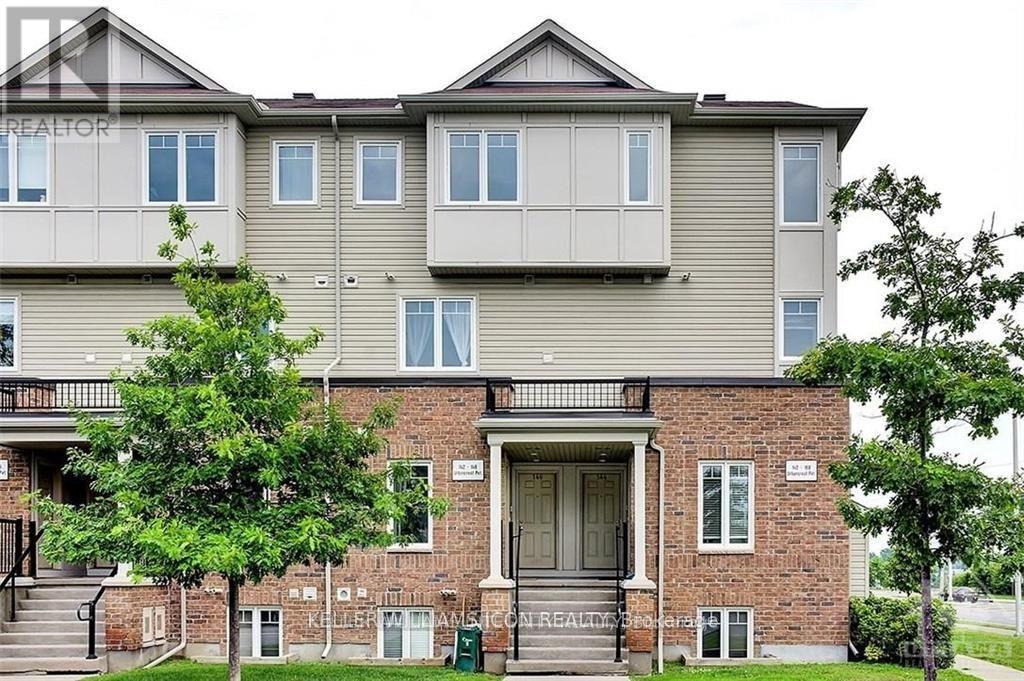
Gorgeous 3 storey, 3 bedroom, 2 bathroom Freehold END UNIT Townhome in family community of Abbottsville Crossing in Stittsville. Excellent location close to schools, shopping/restaurant amenities on Hazeldean Rd + walking distance to 3 parks! Fronts onto quiet street for added privacy. The Thornbury Model by Mattamy Homes, Main Level features spacious ceramic entrance, laundry + furnace rooms + access to single attached garage. Second Level features open concept dining room/living room accented by laminate floors + door to balcony + 2 pc powder room. Gourmet kitchen features stainless steel appliances (including microwave), island with breakfast nook + functional eating area. Third Level features carpeting throughout + large primary bedroom. Good sized secondary bedrooms can also be used as an office/den. Third Level also features 4 pc main bathroom with ceramic floors. Perfect for Investors or First Time Home Buyers! Great Value!!! *** PLEASE NOTE: this unit is attached to 224 Clintonia St (also FOR SALE MLS X13138612) and is ideal as a multigenerational home *** (id:16397)
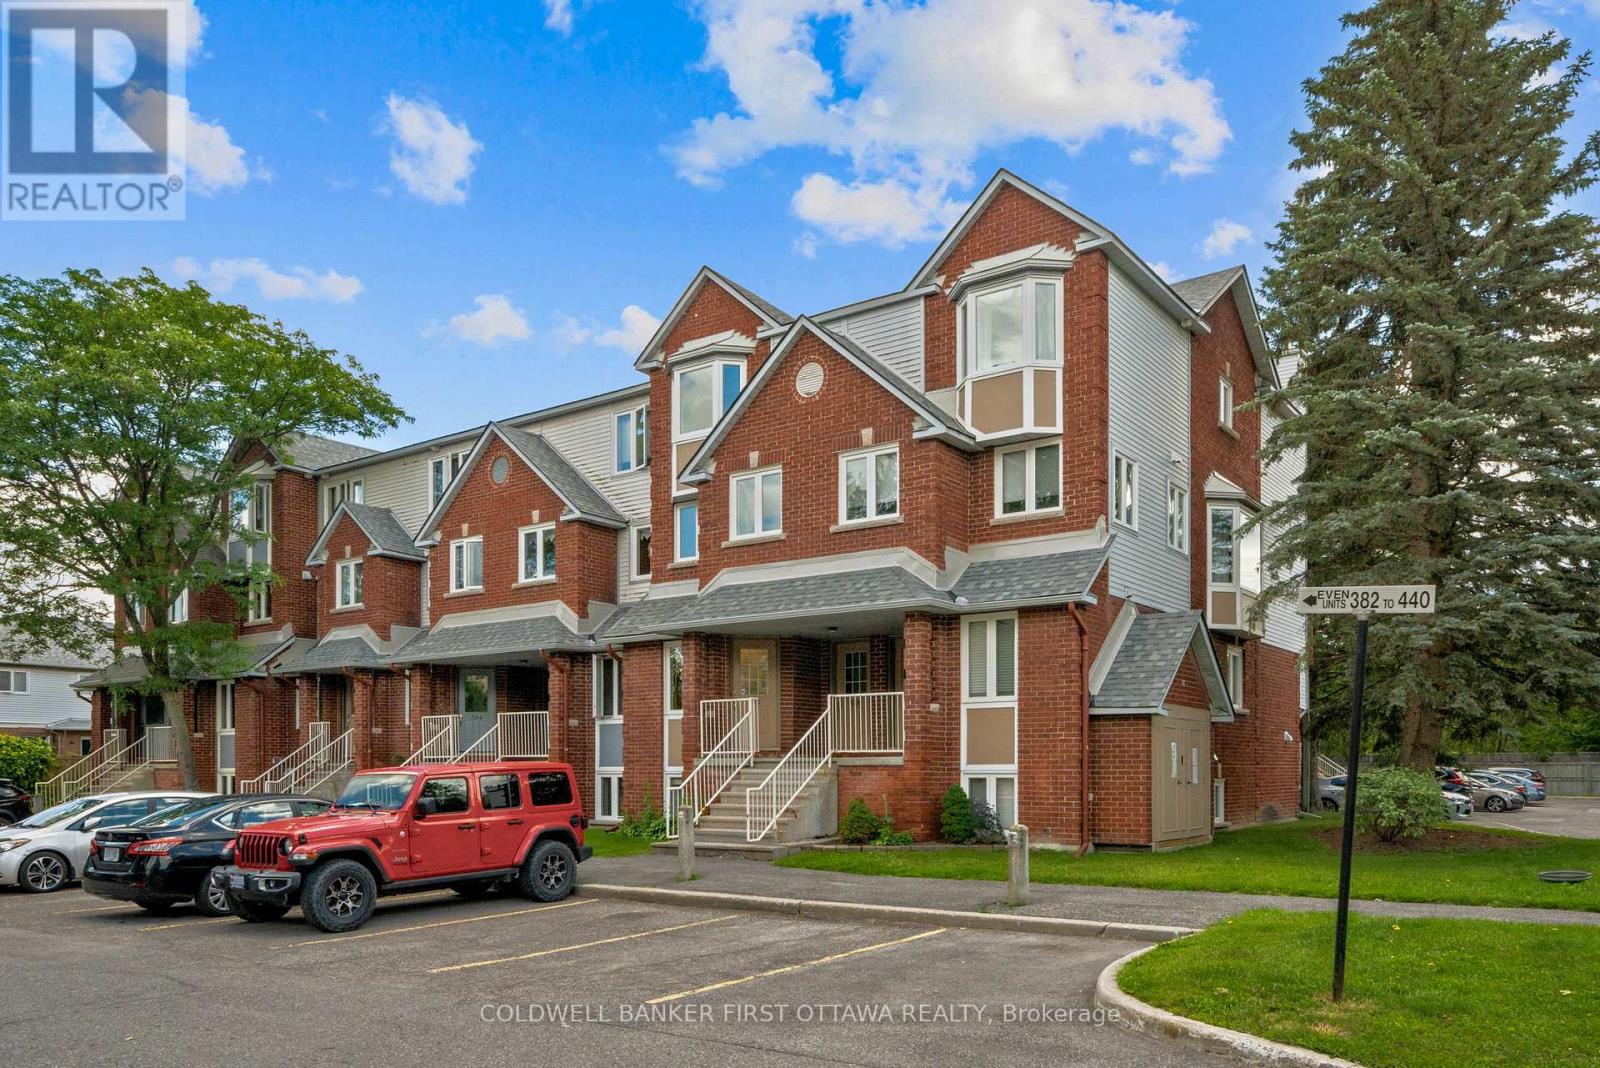
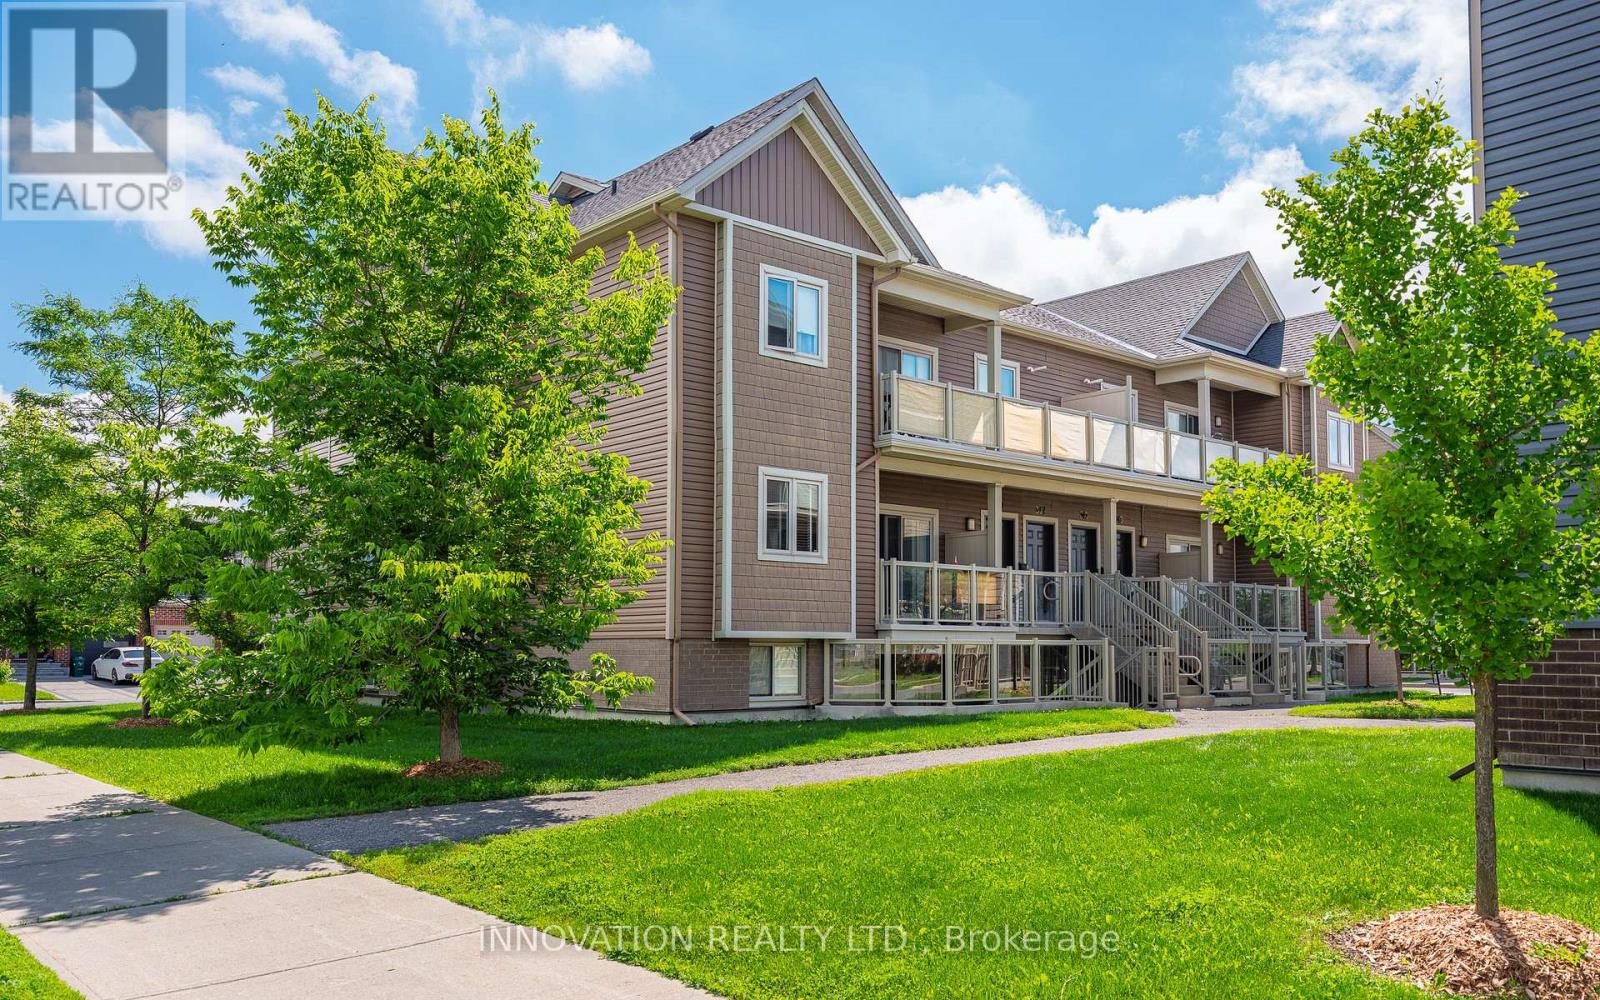
Welcome to this well maintained 2-bed, 1.5-bath stacked condo in the very central and well connected Hunt Club community! Freshly painted and featuring a new smart thermostat, this move-in-ready unit offers a fantastic combination of comfort and convenience. The bright main level features an open-concept kitchen, living, and dining area, ideal for everyday living as well as entertaining, and laminate/tile floors throughout (no carpet here!). The kitchen offers ample cabinet space and is open to the living room so friends can watch as you unpack the Uber Eats while they hang out on the back porch with a cold drink (or by the wood-burning fireplace in the winter months, which creates warm and inviting atmosphere). The lower level includes two spacious bedrooms with tons of closet space, a nicely updated full bathroom, a dedicated laundry room (not just a tight closet!), and additional storage room for the annual decorations you've been collecting. With this location you're close to schools, parks, walking trails, tennis courts, transit, shopping, and everyday amenities. Enjoy the convenience of your parking space directly outside your front door and plenty of visitor parking to entice friends to drop by as well. A fantastic opportunity for first-time buyers, down sizers, or investors looking for a move-in-ready home in a desirable location! (id:16397)
Experience the best of downtown living in the sought-after Laurier West community! This bright and spacious south-facing 1-bedroom condo offers an impressive 770 sq. ft. of thoughtfully designed living space, providing exceptional value in today's market. Large windows fill the home with natural light while showcasing beautiful city views. The well-designed open-concept layout features a spacious living and dining area with hardwood flooring, with the dining space also serving as an ideal home office or den. The well-appointed kitchen overlooks the main living area, creating an inviting space for everyday living and entertaining. The generous primary bedroom offers ample closet space and convenient access to the full bathroom. Step outside to your large private balcony, perfect for enjoying your morning coffee or unwinding at the end of the day. Complete with a secure underground parking space and a separate storage locker, this condo is ideally located just steps to public transit, Parliament Hill, LeBreton Flats, parks, pathways, restaurants, shopping, and endless recreation. An excellent opportunity for first-time buyers, professionals, downsizers, or investors seeking the convenience of urban living. 24-hour irrevocable on all offers, 24 hours notice required for showings. (id:16397)
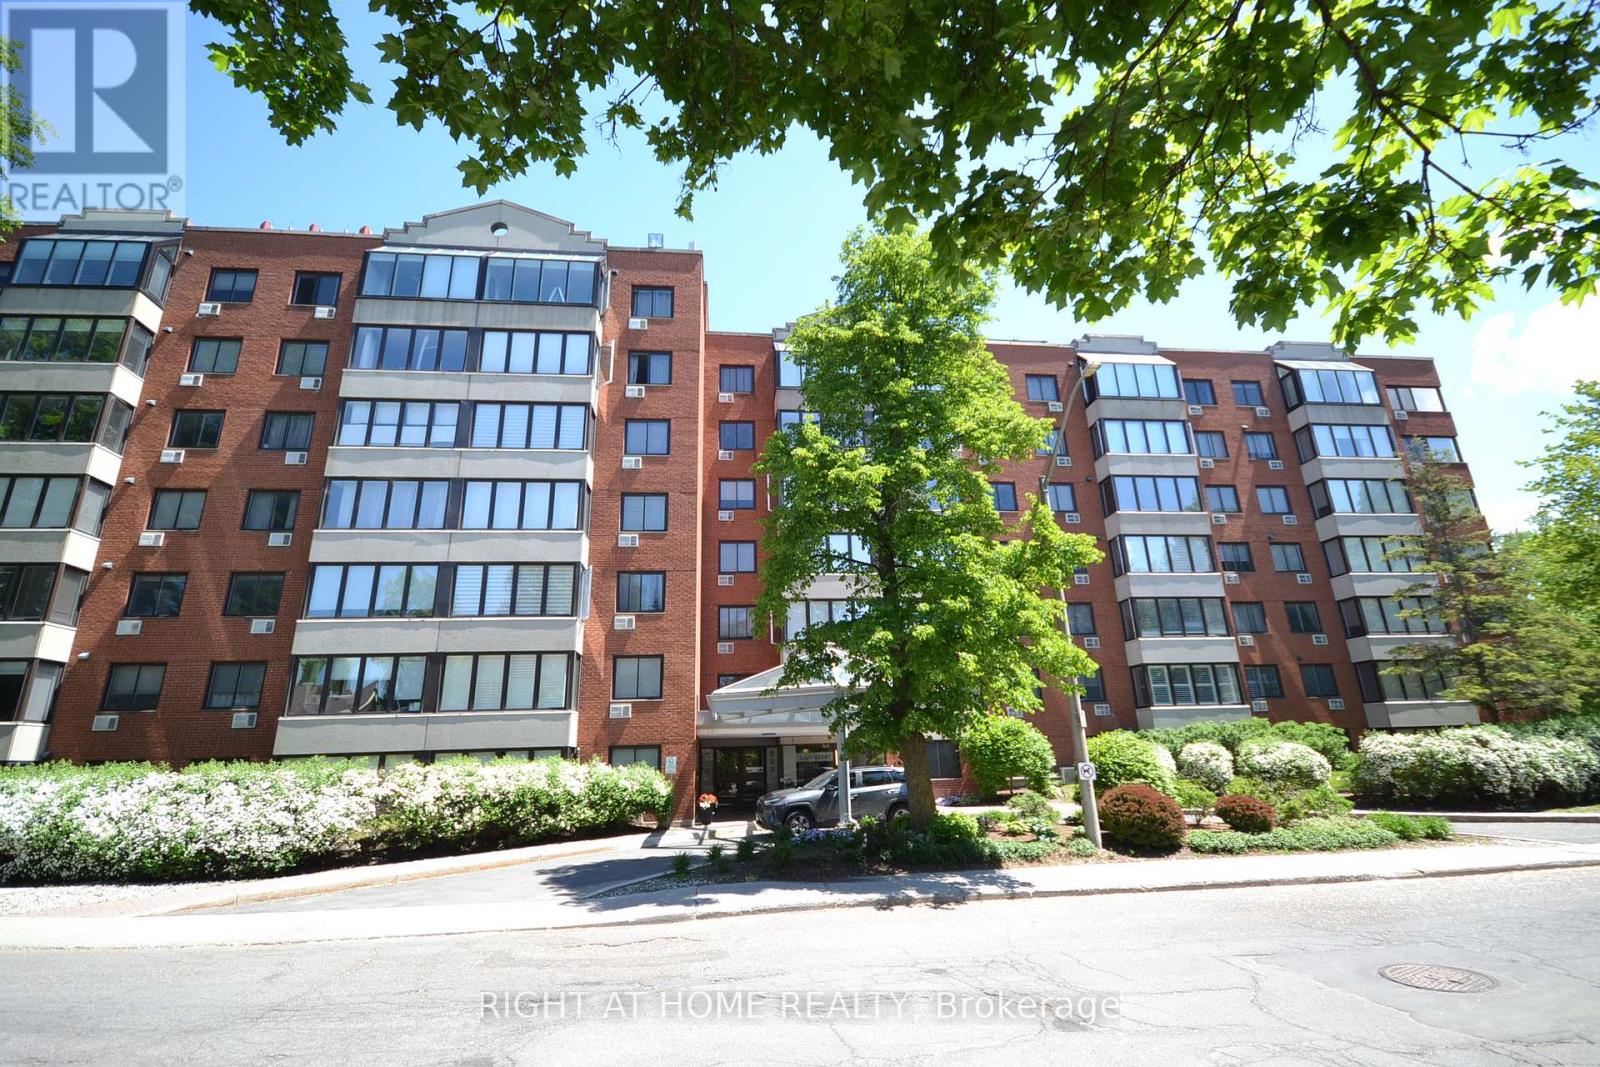
Welcome home to freedom and a carefree, luxury lifestyle! Situated in sought after Manor Park, the Lancaster's location offers a unique "natural parkland setting" adjacent to the Aviation Parkway. This well-maintained building offers a perfect balance of nature and urban convenience. Located just 10 minutes from Downtown Ottawa. Ideal for professionals, first time buyers or active retirees looking for space and serenity. Modern, light and bright one bedroom apartment. Kitchen with breakfast bar open to the Living and Dining room with warm hardwood flooring and large windows that flood the home with natural light. Generous bedroom. Updated bathroom. In suite laundry rough-in. Enjoy a premier lifestyle with 360-degree rooftop terrace overlooking the Gatineau Hills, fully equipped gym, sauna and newly renovated party room. Steps to transit, restaurants and wooded walking parks. Near Ottawa River, bike path, shopping malls and Montford Hospital. Rare find in this price range. First time buyers, here's your opportunity make that dream of home ownership a reality. This is the one you've been waiting for! (id:16397)
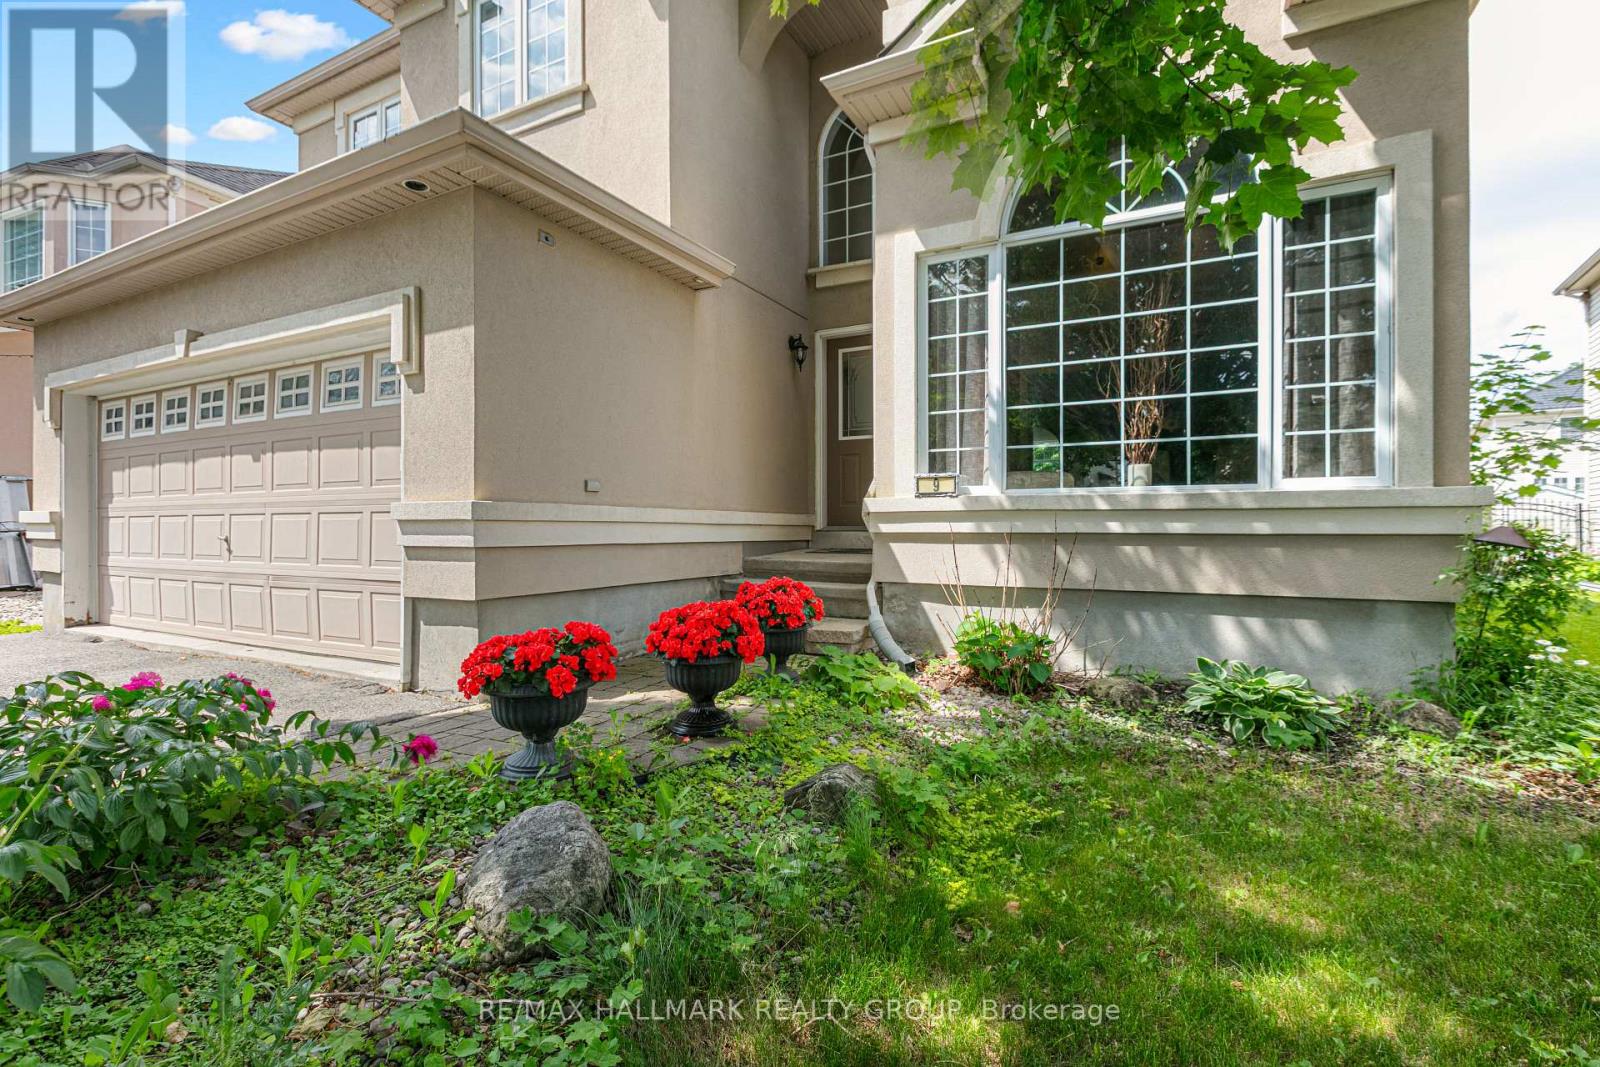
Beautiful Cardel home situated on a large lot with a 60-ft rear yard, located on a quiet and desirable street at 9 Blackshire Circle. This spacious 4-bedroom, 3-bathroom open-concept home features hardwood and ceramic flooring throughout the main living areas, with wall-to-wall carpeting in select spaces for added comfort.The generous kitchen offers a large island and opens into a sunken family room with a cozy gas fireplace-ideal for everyday living and entertaining. Formal living and dining rooms, along with a private den, provide plenty of functional space for both relaxation and work.The primary suite serves as a comfortable retreat, complete with a 5-piece ensuite and a walk-in closet.Step outside to a fully fenced backyard with mature trees and an interlock patio, offering great potential for outdoor enjoyment and future personalization.Located in a family-friendly neighborhood, this home presents a fantastic opportunity to add your own updates and make it truly your own in a highly desirable area. Measurements as per builder. (id:16397)
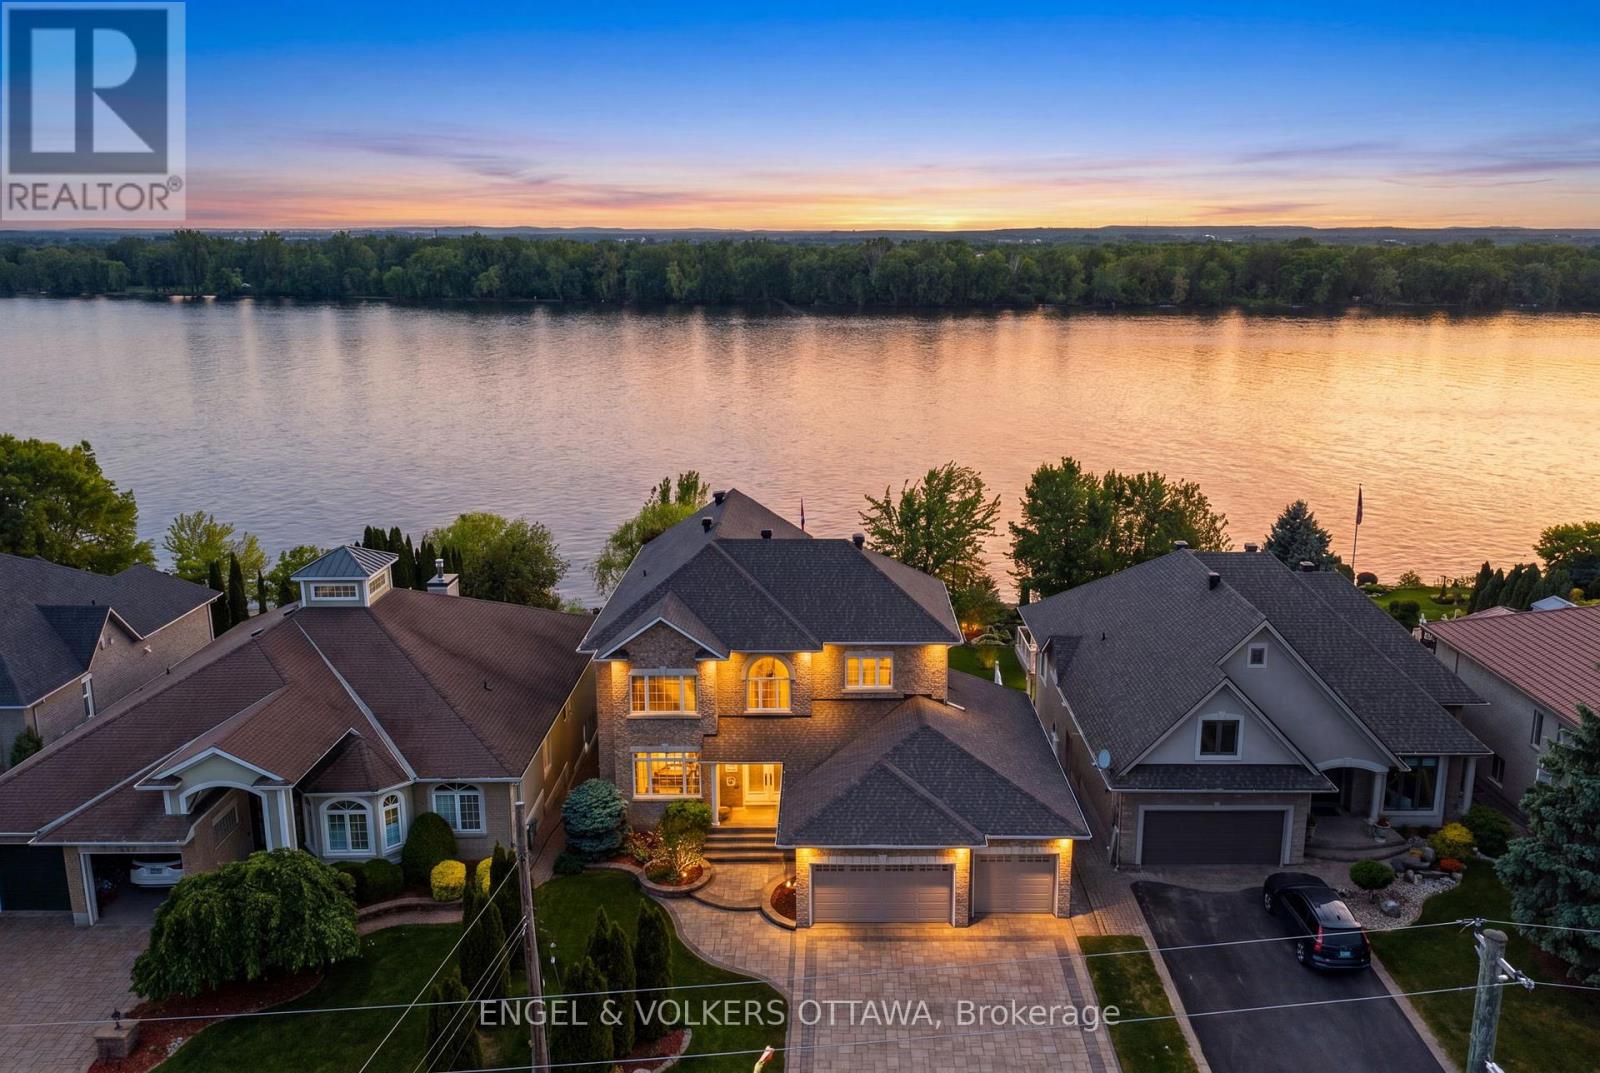
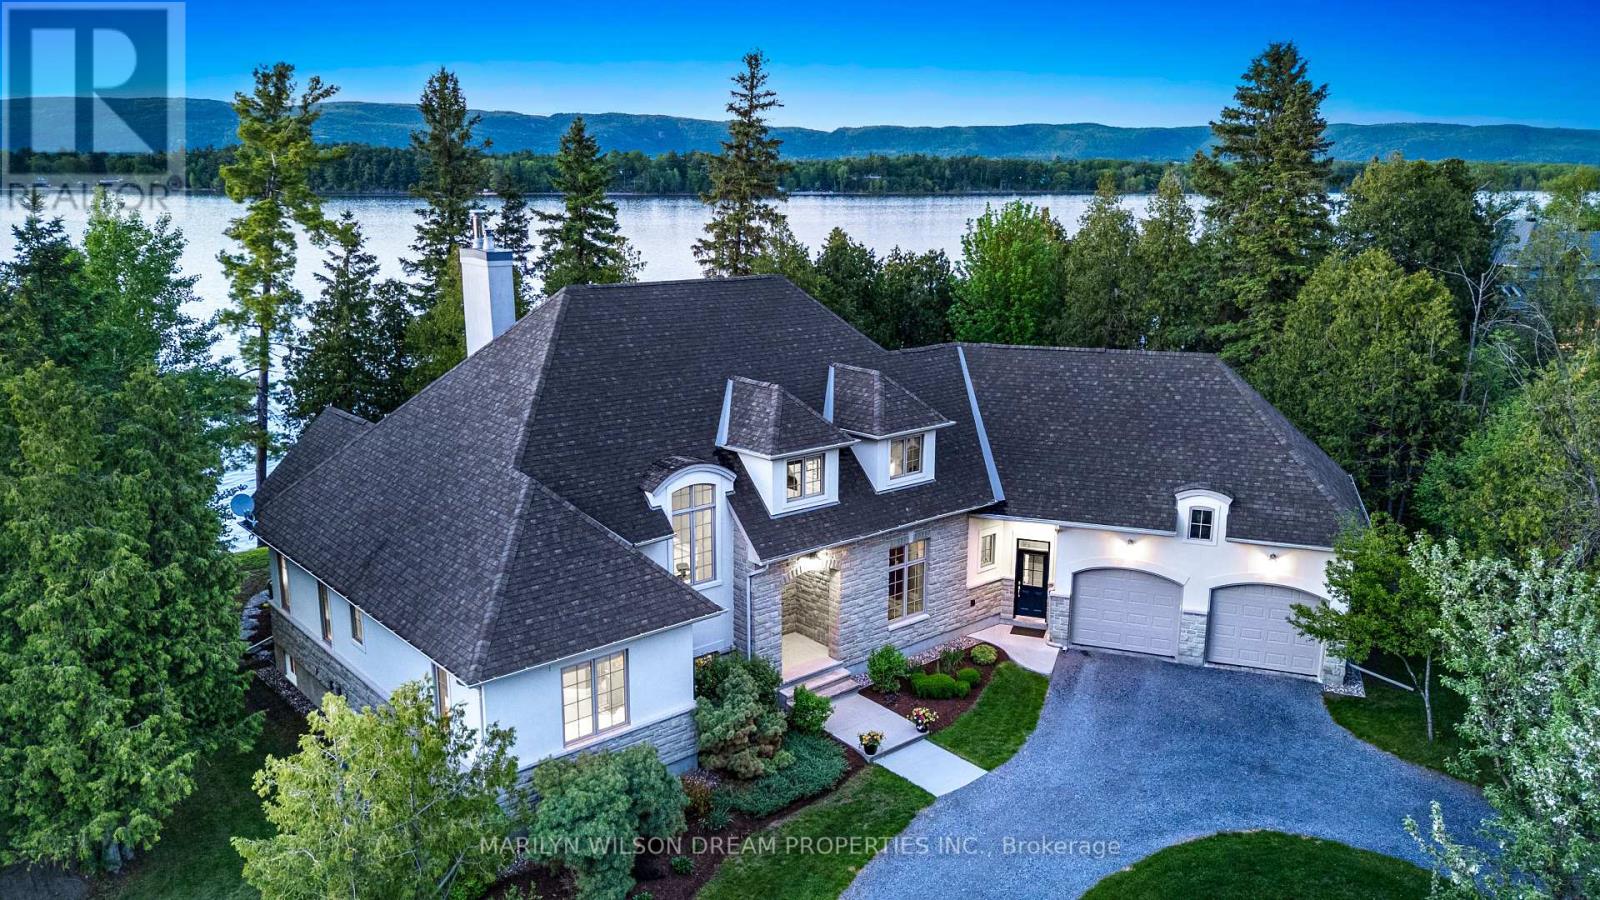
Set along the serene shores of the Ottawa River, this exceptional waterfront residence offers a rare blend of elegance, comfort and thoughtfully designed living. Professionally landscaped grounds create stunning curb appeal and a picturesque setting that complements the home's natural surroundings. Inside, rich oak hardwood floors flow throughout the main living areas, enhancing the warm and refined atmosphere. The beautifully designed Laurysen kitchen is both stylish and functional, featuring quality cabinetry and a spacious walk-in pantry-perfect for everyday living and entertaining alike.The living space is anchored by a striking marble fireplace, creating an inviting focal point for gatherings or quiet evenings at home. For ultimate convenience, the home also includes a private elevator connecting multiple levels. Upstairs, the expansive primary suite offers a peaceful retreat with a luxurious ensuite designed for relaxation. Two additional bedrooms each feature their own private ensuite bathrooms, providing comfort and privacy for family members or guests. The walk-out basement extends the living space and includes a bathroom, making it ideal for entertaining, recreation or accommodating guests. From here, step outside and experience the true highlight of the property-your own waterfront oasis. With easy access to the river and beautifully maintained outdoor spaces, this home offers a lifestyle defined by tranquility, natural beauty and refined living. A rare opportunity to enjoy elegant waterfront living in an extraordinary setting. Some photos have been virtually staged. Home includes a Generac 24 KW generator, automatic blinds, and sprinkler system that draws from the river which translates to significant savings on the water bill (id:16397)
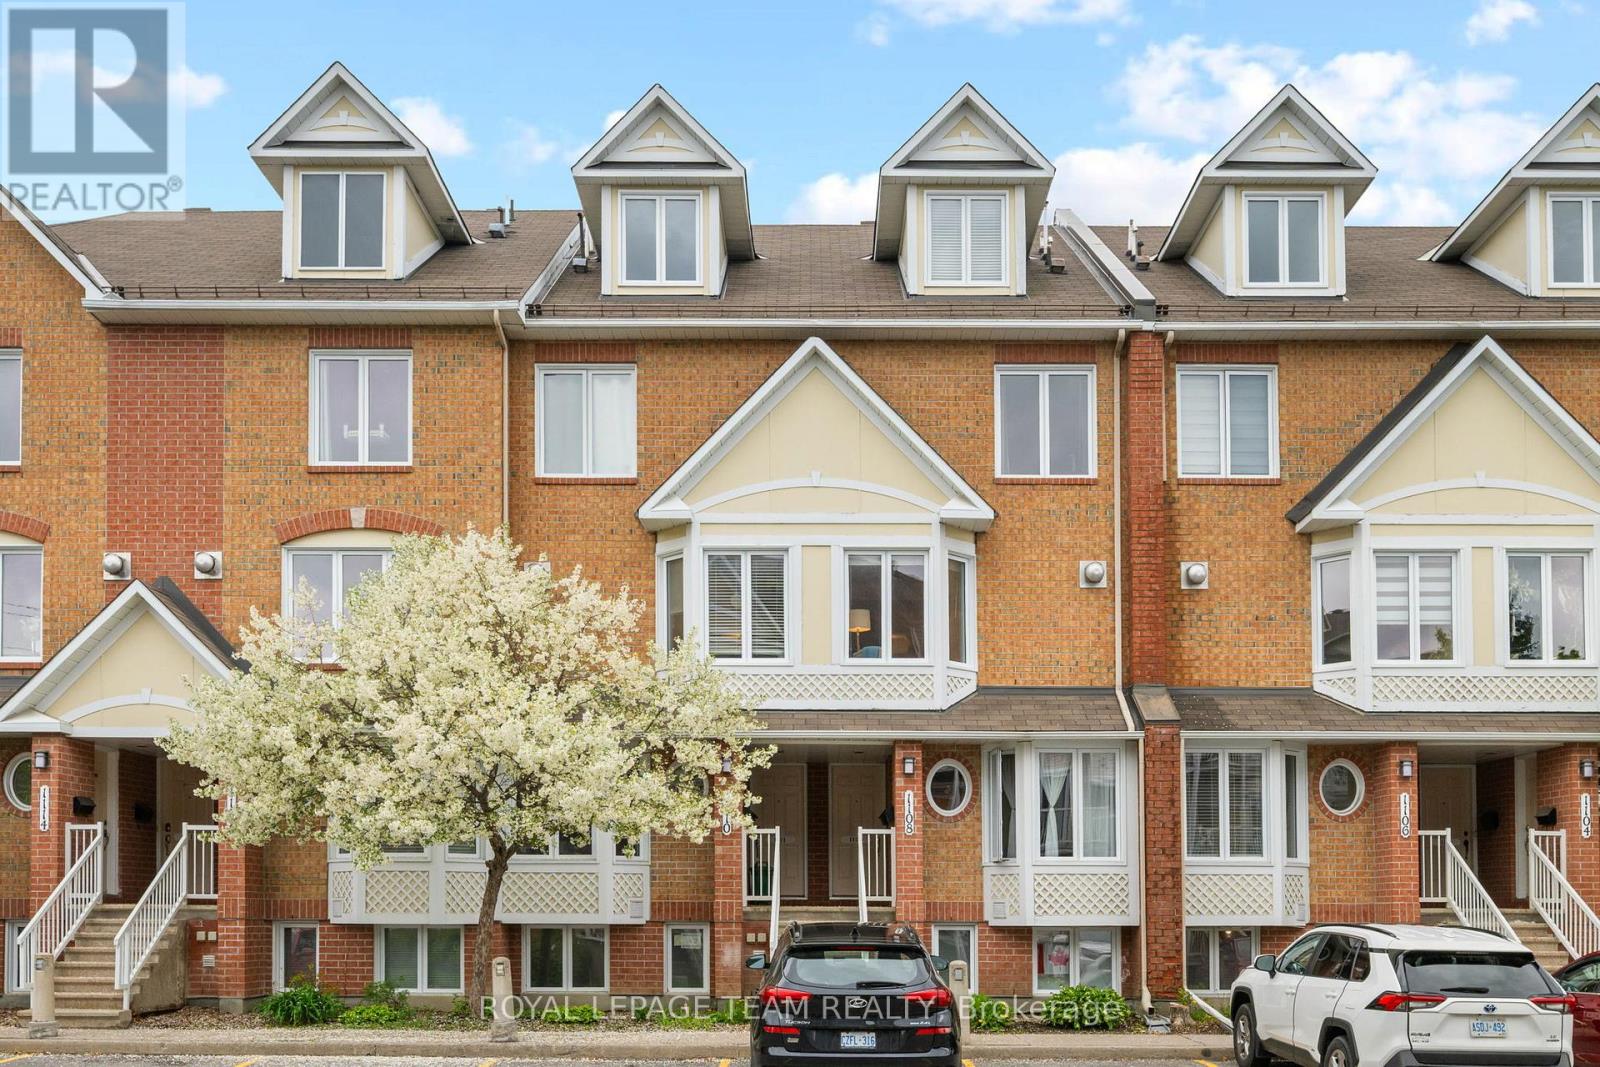
Welcome to 1108 Gablefield Private, a beautifully maintained condominium in the sought-after Beaconwood neighbourhood. Ideally located just minutes from downtown Ottawa, this home is within walking distance of the National Research Council, CMHC, CSIS, Montfort Hospital, parks, shopping, and transit. Blair LRT Station, Costco, St. Laurent Shopping Centre, and Highways 174 and 417 are all nearby. Families will appreciate its location within the Colonel By Secondary School catchment, home to the renowned International Baccalaureate (IB) Program.The bright main floor features ceramic tile in the kitchen and foyer, hardwood flooring in the living room, and a spacious kitchen with abundant cabinetry, generous counter space, and a sunny breakfast area surrounded by three windows. A convenient two-piece powder room completes this level. The inviting living room offers a cozy corner gas fireplace and opens onto a private deck overlooking the rear outdoor space.The lower level features two generous bedrooms and a full four-piece bathroom with cheater access from the primary bedroom. The primary offers a wall of closets and views toward the rear patio, while the second bedroom also provides excellent space and storage. The laundry/utility room includes the washer, dryer, rented hot water tank, furnace, and additional storage shelving, with even more storage available off the hallway.Numerous updates include all windows (2019), Rheem furnace and central air conditioning (2018), refrigerator (2022), hot water tank (2023), stove (2024), and gas fireplace repairs. Shut-off valves have also been installed for the sinks, dishwasher, and main water supply.One parking space is conveniently located just outside the unit. Condo fees include lawn care, snow removal, and exterior maintenance. Move-in ready in a prime east-end location, this home offers exceptional value and a wonderful lifestyle. All interior photos have been virtually staged. (id:16397)
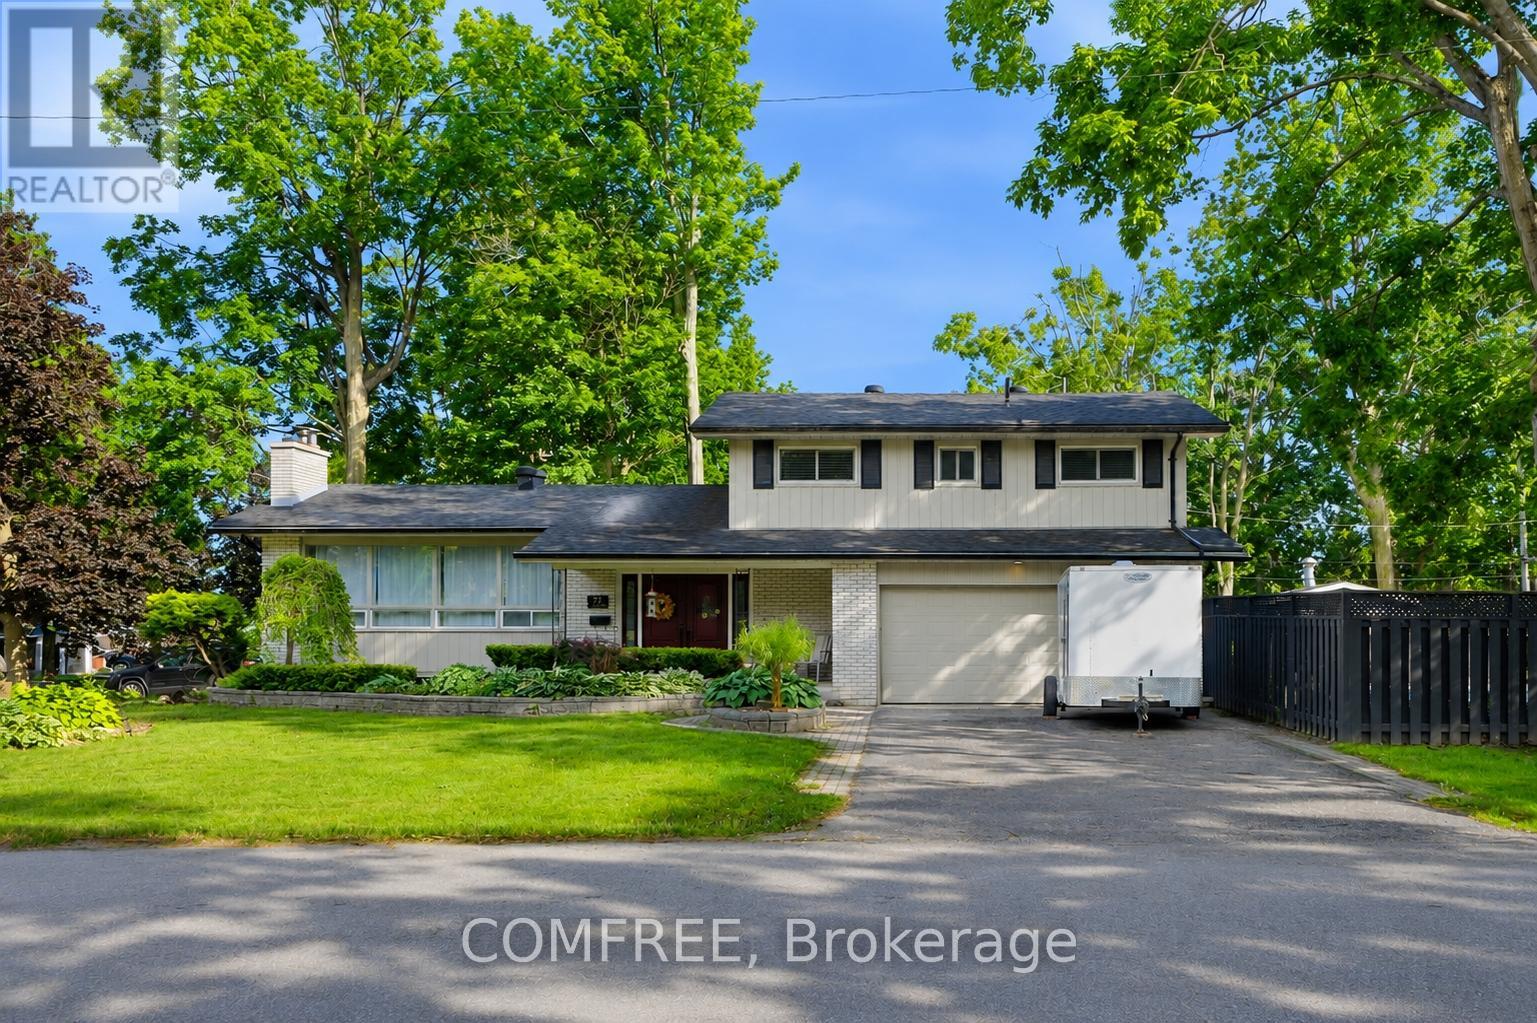
Welcome to this beautifully updated 4-bedroom, 2.5-bathroom home in Orillia's highly sought-after North Ward. Situated on a spacious corner lot with mature gardens, this exceptional property offers the perfect blend of comfort, style, and outdoor living, complete with a private inground pool that comes as is for endless summer enjoyment. At the heart of the home is a stunning chef-inspired kitchen featuring an impressive 11-foot quartz island, matching quartz backsplash, gas stove, built-in refrigerator and freezer, built-in microwave, and dishwasher. Large windows throughout fill the home with natural light, creating bright and inviting spaces where family and friends naturally gather. Whether you're enjoying a quiet morning coffee overlooking the beautifully landscaped gardens, hosting summer poolside gatherings around the inground outdoor pool, or sharing meals at the expansive kitchen island, this home is designed for both everyday living and memorable entertaining. The thoughtfully designed layout offers ample space to live, relax, and connect, while the private backyard retreat provides the perfect setting to unwind. Ideally located close to schools, parks, shopping, and everyday amenities, this exceptional North Ward property offers a rare combination of location, lifestyle, and timeless appeal. Enjoy the best of indoor-outdoor living in a home that is ready to be enjoyed for years to come. (id:16397)
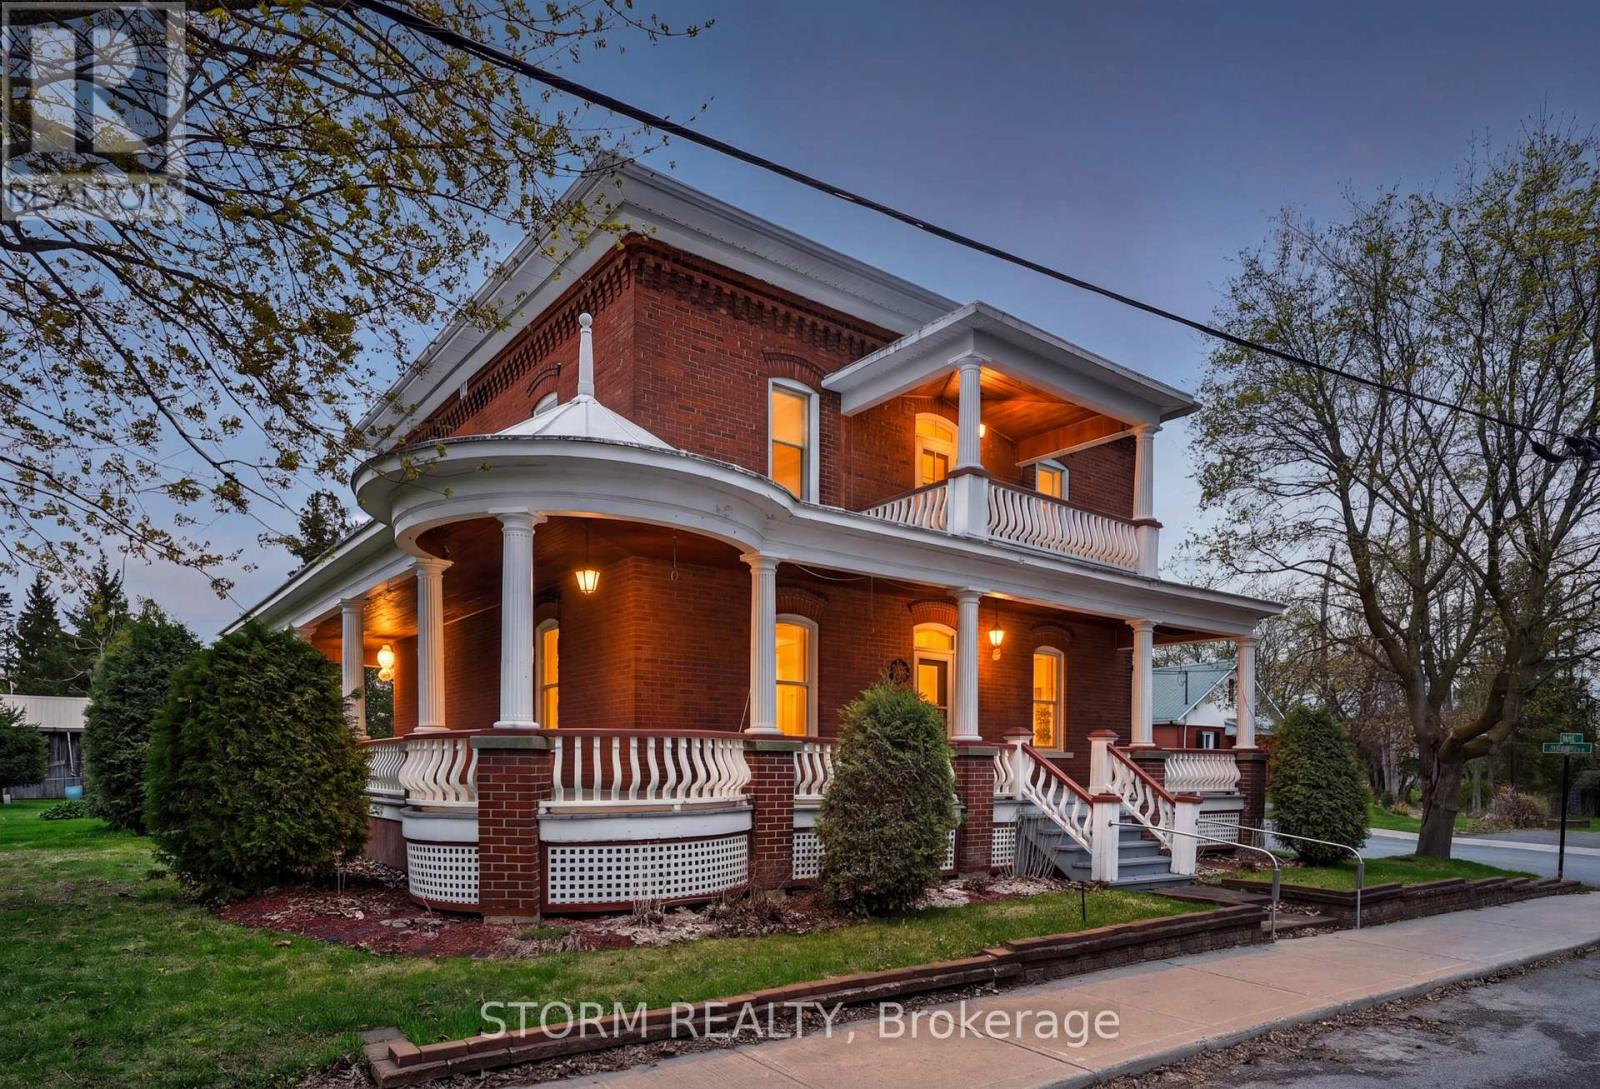
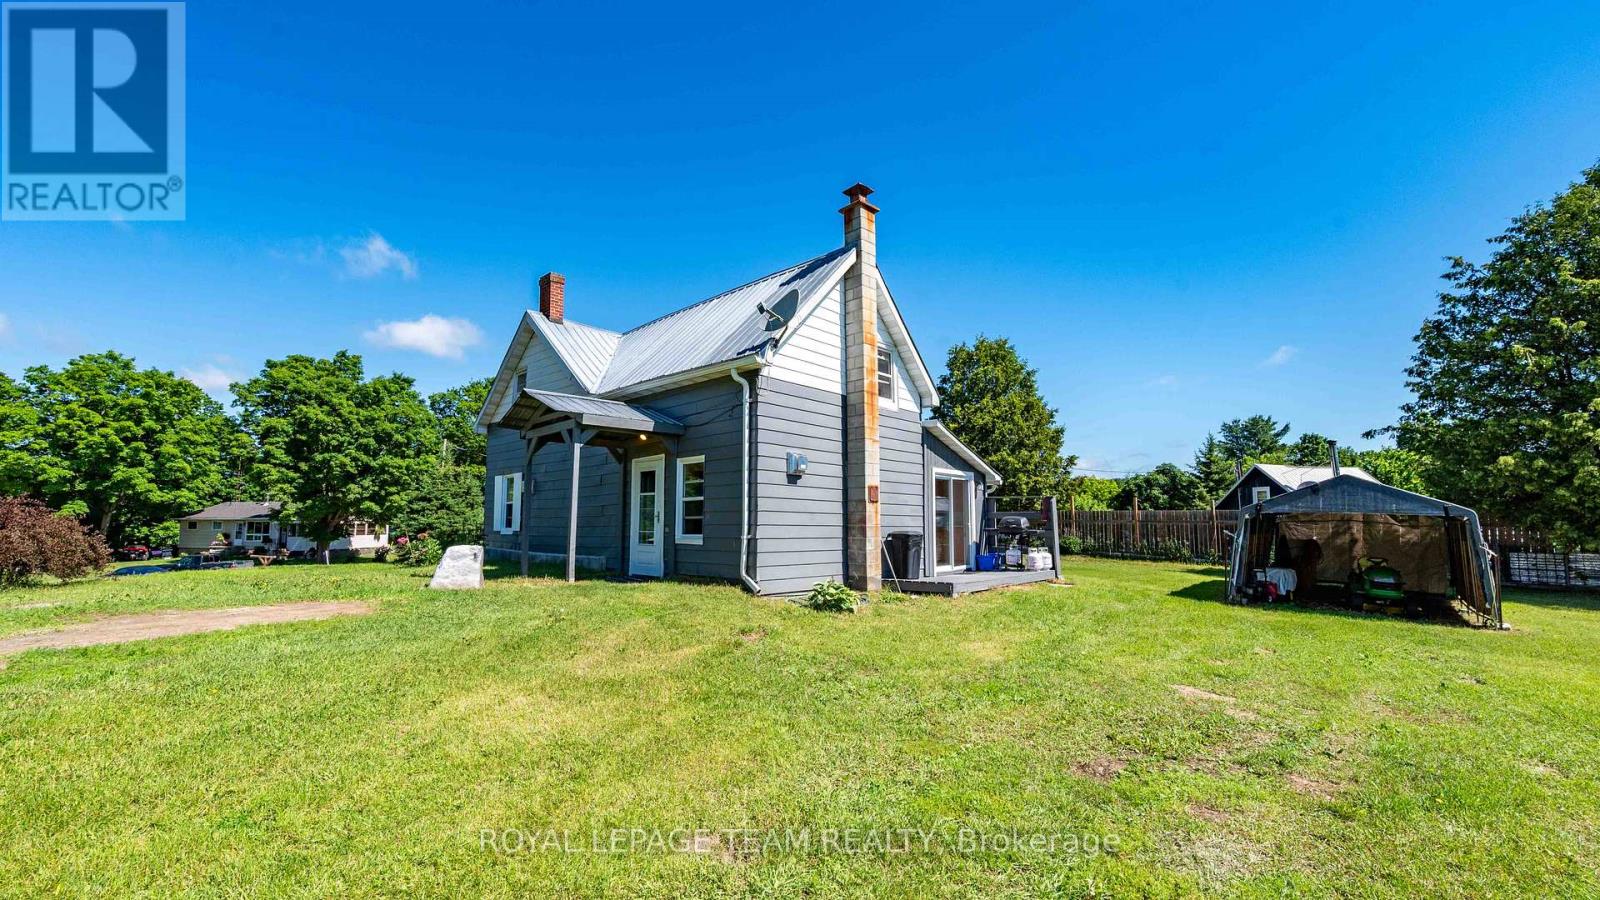
Charming and full of character, this beautifully maintained 2-storey all-brick home offers 3 bedrooms, 2 bathrooms, and timeless appeal throughout. Relax and unwind on the stunning wrap around porch, perfect for morning coffee, evening sunsets, or entertaining family and friends. Inside, you'll find warm and inviting spaces filled with charm and personality. Outside, the property also features a spacious 39'5" x 23'7" shop ideal for hobbies, storage, or a workshop setup. Conveniently located close to the world-renowned Glengarry Highland Games, this home offers the perfect blend of small-town living, character, and convenience. (id:16397)
Excellent investment opportunity or ideal place to call home in the highly sought-after Westboro neighbourhood. This bright and spacious 2-bedroom, 2-bathroom condominium is perfectly situated close to shopping, restaurants, parks, public transit, and convenient Highway 417 access, offering the perfect blend of comfort, convenience, and long-term value. The thoughtfully designed open-concept layout features high ceilings, hardwood and tile flooring, and large east-facing windows that fill the living space with natural light. Step outside to the generously sized balcony, perfect for enjoying your morning coffee or unwinding at the end of the day. The well-appointed kitchen is equipped with stainless steel appliances, granite countertops, and a convenient breakfast nook, seamlessly connecting to the living and dining areas for effortless entertaining. The spacious primary bedroom includes a private 4-piece ensuite bathroom. The second bedroom features a walk-through closet and semi-ensuite access to the full main bathroom, providing a thoughtful layout that offers both comfort and functionality. Additional conveniences include in-unit laundry, one underground parking space, and a dedicated storage locker. Residents also enjoy access to building amenities including a shared rear patio and a main-floor exercise room. Enjoy being just minutes from Westboro's renowned shops, cafés, restaurants, parks, public transit, and recreational pathways, making it easy to embrace an active and connected lifestyle. An excellent opportunity to enjoy low-maintenance living or expand your real estate portfolio in one of Ottawa's most desirable communities. (id:16397)
Welcome home to 740 Morin Street Unit 8! A rarely available three bedroom townhome nestled on a quiet cul-de-sac in the heart of the city. This hidden gem offers the perfect balance of convenience, comfort, and privacy in a sought-after central location. Filled with natural light from its desirable south-facing exposure, the main floor boasts a beautifully renovated kitchen with ample cabinetry and workspace, flowing seamlessly into the open-concept living and dining area. Whether you're hosting friends or enjoying a quiet night at home, this functional layout is designed for easy everyday living. Step outside to your private backyard retreat featuring an interlock patio - the perfect place to relax, garden, entertain, and take in stunning sunset views. On the second level, you'll find three spacious bedrooms, each offering generous closet space, along with a stylishly updated full bathroom. Whether you need room for a growing family, overnight guests, or a dedicated home office, this versatile floor plan can accommodate it all. The finished lower level provides even more living space, complete with a cozy recreation room, convenient powder room, and a large laundry/storage area, adding both comfort and practicality to the home.Located within an intimate enclave of just 10 homes, this unique community offers a rare sense of tranquility and neighbourly charm. Concrete adjoining walls provide enhanced sound insulation, while the no-through-traffic setting creates a peaceful and secure environment. Enjoy an unbeatable lifestyle with easy access to everything the city has to offer. Walk to the St. Laurent LRT, parks, shopping, and everyday amenities, or explore nearby Beechwood Village, Stanley Park, and scenic walking and cycling paths. Downtown Ottawa, the ByWard Market, and the Rideau corridor are all less than 15 minutes away.Offering exceptional value, generous living space, and an outstanding central location, this is a rare opportunity to enjoy urban living. (id:16397)
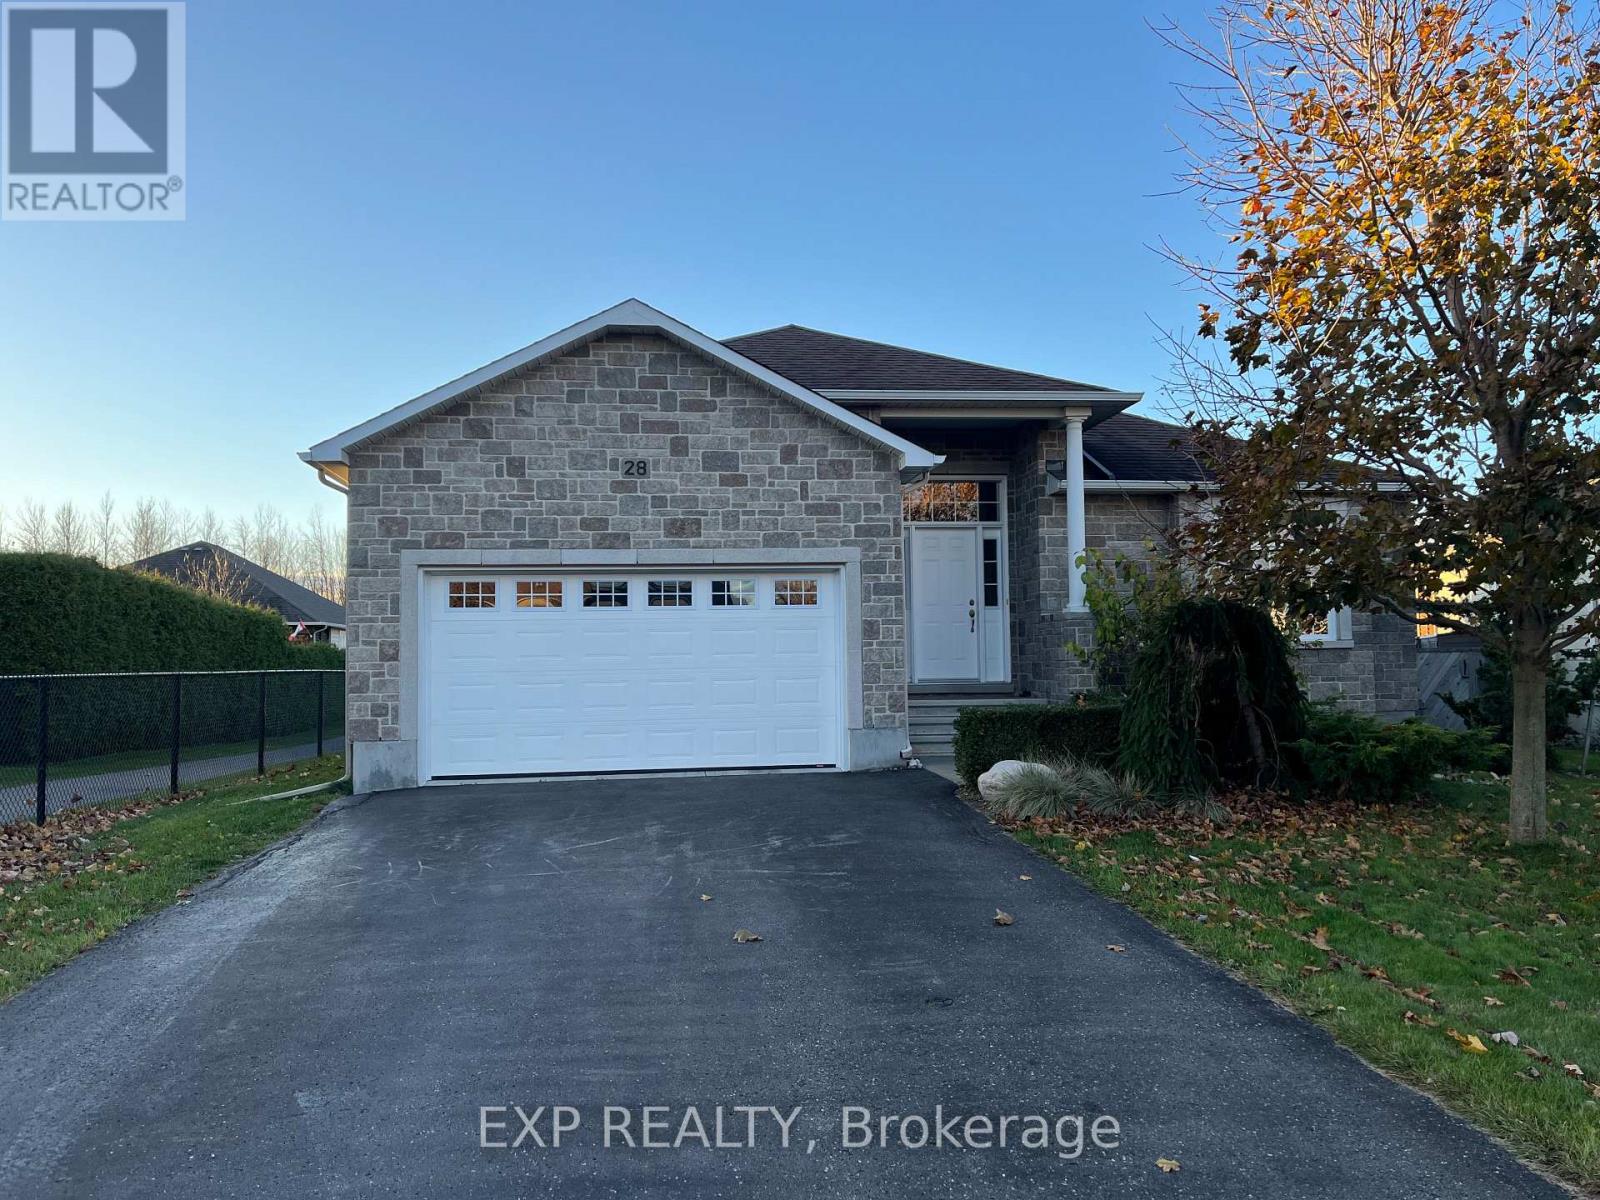
Welcome to 84 Lalande Crescent, a charming and well-maintained 2+2 bedroom bungalow situated on one of Alfred's most desirable and quiet streets. Ideally located with easy highway access and close proximity to shops and restaurants, this home offers both comfort and convenience for family living. The main level features a bright, open-concept kitchen and dining area with beautiful ceramic flooring, along with a sunken living room highlighted by an oversized picture window that fills the space with natural light. Two good-sized bedrooms and a full bathroom complete the main floor, offering a practical and inviting layout. The finished lower level extends your living space with two additional bedrooms, a second full bathroom with shower, and a spacious family room centered around a stunning brick gas fireplace-perfect for cozy evenings or entertaining guests. Additional storage space adds to the home's functionality. Step outside to enjoy a private backyard, accessible through the kitchen or garage, featuring a large deck and a screened in gazebo-ideal for relaxing or hosting. A standout feature is the impressive oversized workshop, set on a cement slab and equipped with its own electrical panel, offering excellent potential for hobbies, projects, or extra storage. The attached garage is wired for heating and provides convenient inside entry. With no carpet throughout and located in a well-kept, family-friendly neighbourhood, this home is a fantastic opportunity to enjoy space, privacy, and versatility in a sought-after location. (id:16397)
Pinterest worthy! This modern farmhouse offers a refined, clean aesthetic, and a true lifestyle upgrade. Gorgeous spacious home features 4 bedrooms, an office, a versatile flex room, and 3 bathrooms for a total of 4794sq'. The double attached heated garage is turned into a 598sq' gym. The property is designed with versatility in mind the with a 862sq' multigenerational space with it's own private entrance to independent living with 1 bed - 1bath, kitchenette, living room, plus, patio doors to it's own deck; or maybe you turn this space into a sports lounge. The main level, has a beautifully appointed kitchen with a quartz center island , generous counter space, a pantry too. The inviting living room with timeless gas fireplace has french doors to the elegant backyard deck with 24' above ground heated pool with, a natural gas BBQ included. A fully finished basement provides additional room for recreation, perfect for families with children or teens. Blending classic charm with modern design, this home features a warm neutral palette and clean lines throughout, simply move in and relax. Perfect for multigenerational living-where children stay close, parents remain at home, and everyone enjoys their own space without compromise. A rare opportunity offering comfort, flexibility, and privacy-all under one roof. 2018 Construction- Natural gas HVAC. Starlink Internet. 2 large sheds, 10'x20 and 10'x24' . Back up sump pump included. Although Sandy Hill is known for its excellent natural spring water, the owners have also installed a UV purification system and a water softener, both of which are professionally maintained annually. Generlink included. (id:16397)
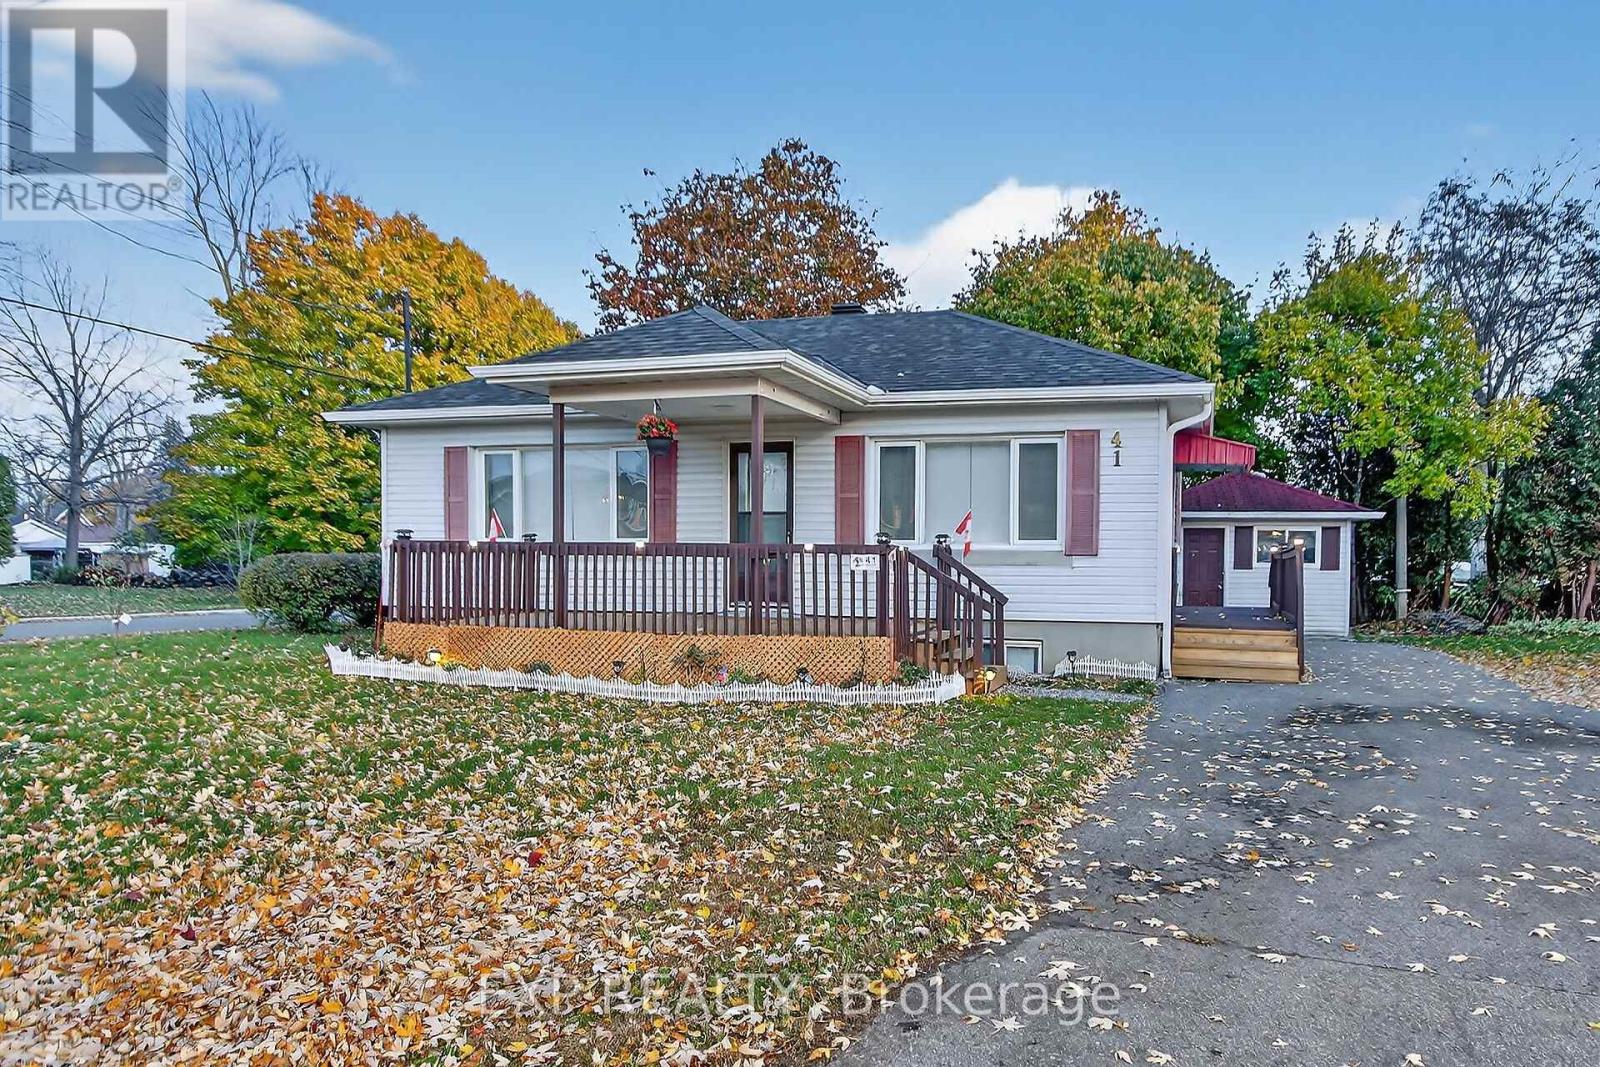
Beautifully renovated detached bungalow ideal for first-time buyers. The main floor features an updated kitchen with modern finishes, abundant natural light, two well-proportioned bedrooms, and a full bathroom. The fully finished lower level offers two additional bedrooms and a spacious recreation room with great potential for an in-law suite. Additional features include a brand-new air conditioner, ample parking, a private lot, and a shed for extra storage. Move-in ready and conveniently located. (id:16397)
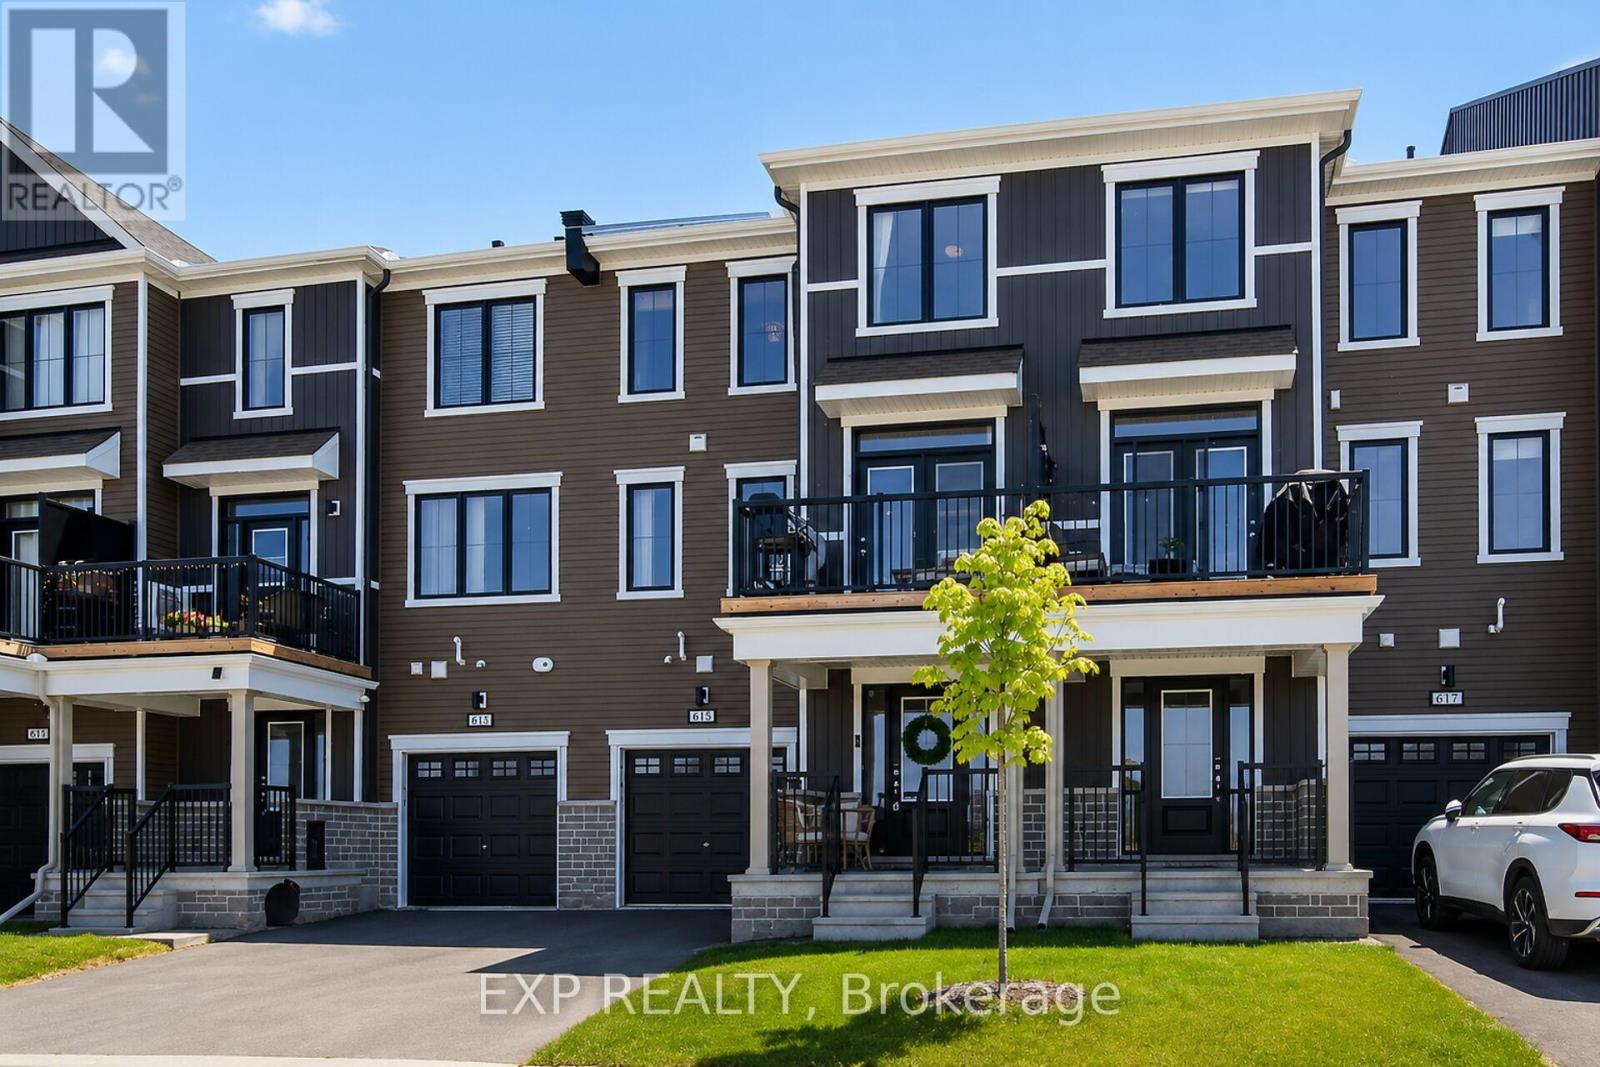
Like-new 3-storey Mattamy townhome in Richmond Meadows is move-in ready. The Gemstone Model offers low-maintenance living with no front neighbors. Step into the welcoming main foyer with convenient access to the attached one-car garage. The second level features a bright, open-concept layout with quartz countertops in the kitchen, a breakfast bar, and a spacious living room finished with stylish touches throughout. The dining area is perfect for entertaining and overlooks your private patio, offering ample privacy and the ideal spot to enjoy sunset views. A convenient powder room completes this level. The third floor offers a large primary bedroom, a second generously sized bedroom, and a full bathroom. Feeling brand new throughout, this home offers the perfect blend of comfort and convenience in a growing community. Book your showing today. (id:16397)
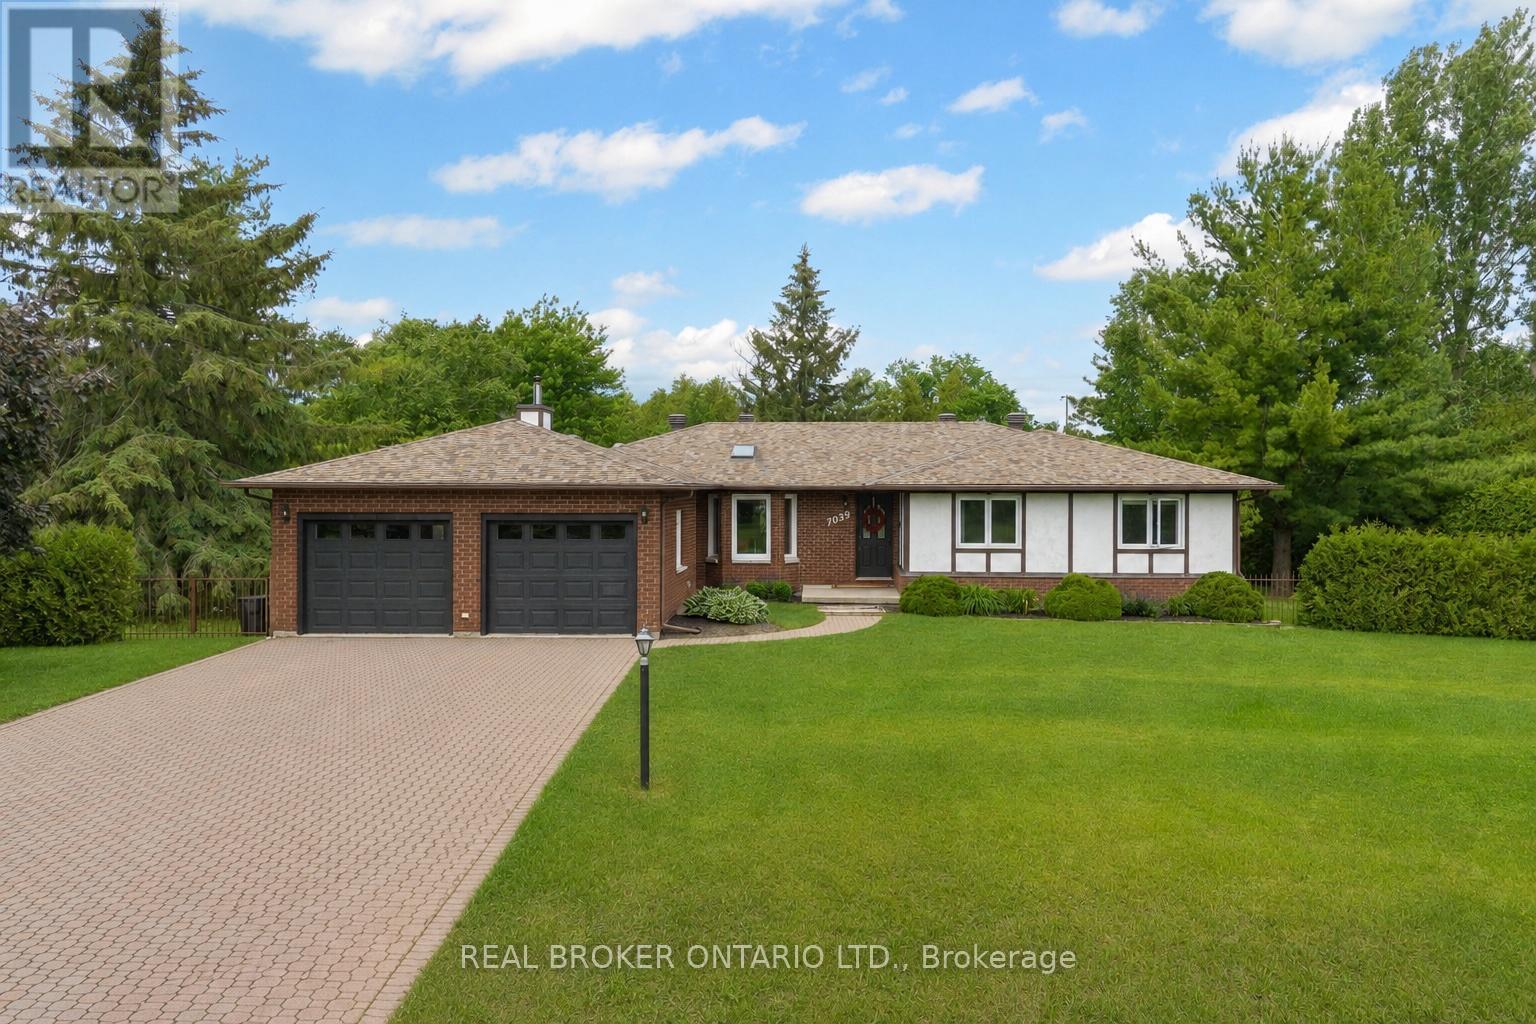
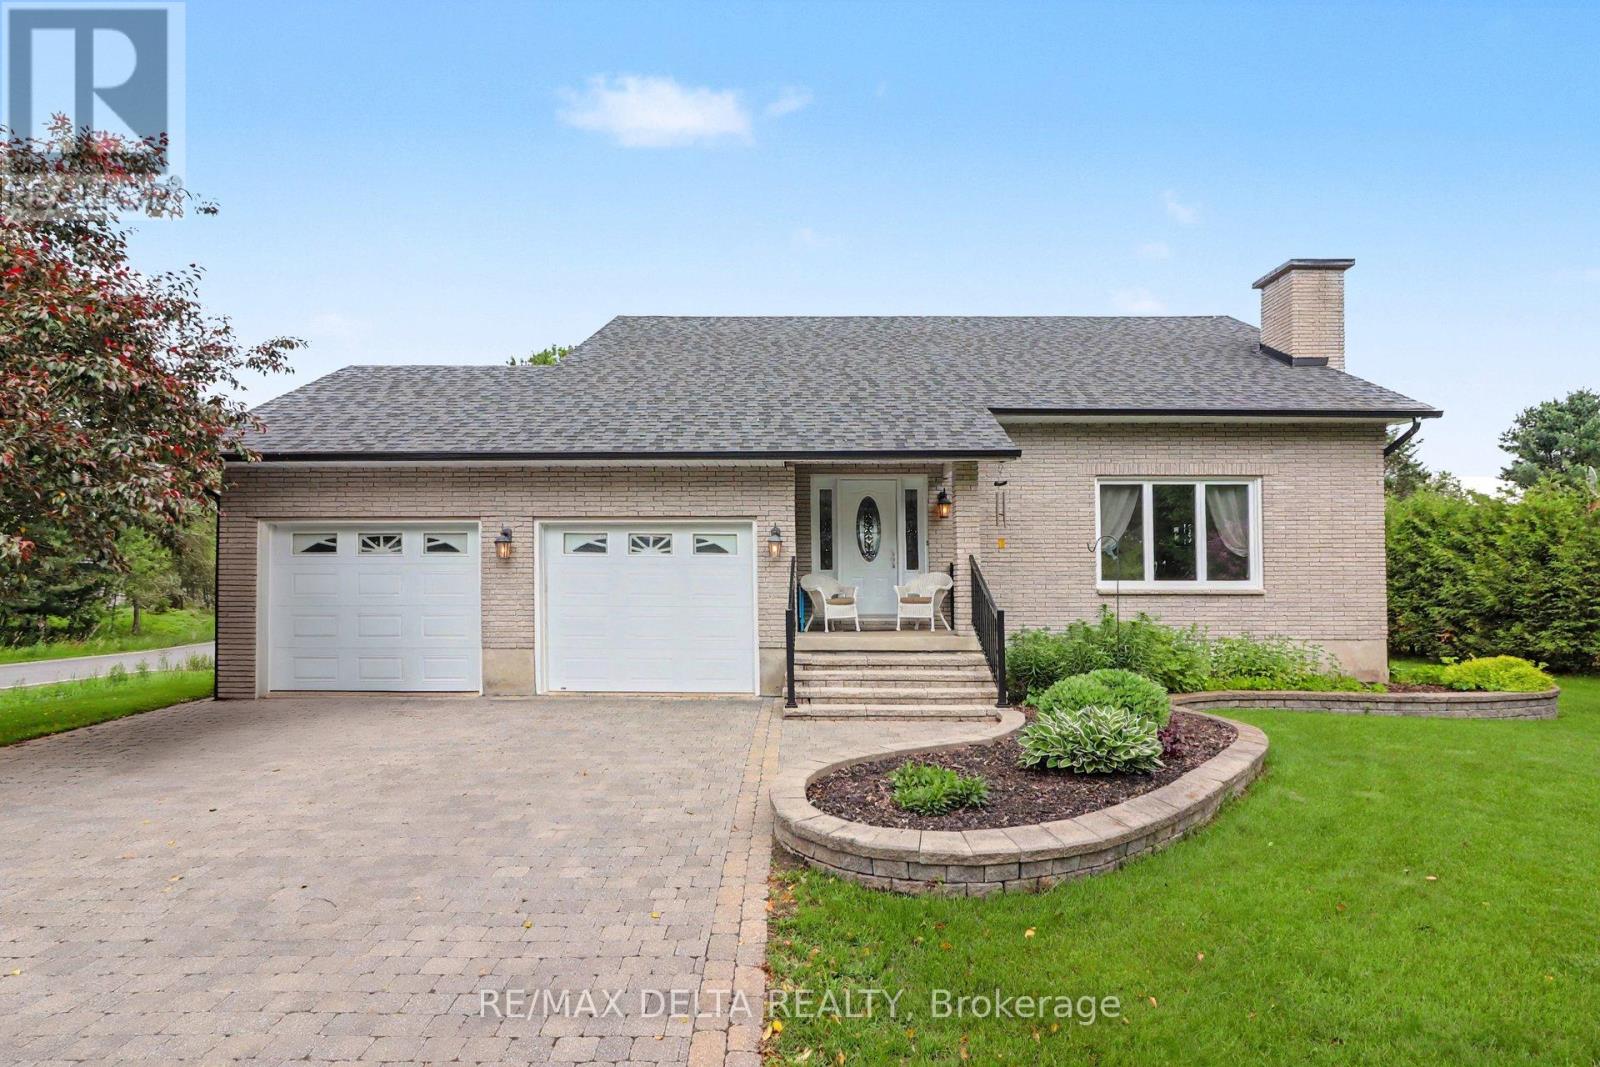
Welcome to 7039 Quinnfield Way, a stunning custom bungalow in the heart of Greely's sought-after Shadow Ridge community. Deceptively large and offering an incredible amount of living space, this home sits on what is quite possibly one of the nicest lots in the neighbourhood. Surrounded by mature hedges for complete privacy, the spacious backyard is fully fenced for your furry family members and features a beautiful wrap-around deck that extends along the back and side of the home, creating the perfect setting for relaxing or entertaining. Even better, you'll enjoy direct access to parks, baseball diamonds and walking trails right next door. Inside, you'll find a warm and inviting layout with a cozy kitchen and breakfast area featuring beautiful granite countertops, alongside a separate formal dining room for hosting family and friends. Large windows throughout the home fill the space with natural light. The expansive living room offers plenty of room for gathering, while the separate family room/den with a gas fireplace creates a peaceful retreat. Lined with windows across the back and complete with patio access, this bright and airy space overlooks the private backyard and deck.The main level offers three generously sized bedrooms, all recently updated with stunning high-quality hardwood flooring that seamlessly matches the rest of the home. The spacious primary suite features a beautifully renovated ensuite, while a full guest bathroom, convenient powder room and main floor laundry room with inside access to the garage add to the home's thoughtful design. Downstairs, the possibilities are endless. The massive lower level has already been insulated, drywalled, painted and trimmed: just add flooring to create an enormous finished space and nearly double your living area! Beautifully maintained and filled with unique features, this exceptional custom home offers the perfect combination of privacy, space and location in one of Greely's most desirable communities. (id:16397)
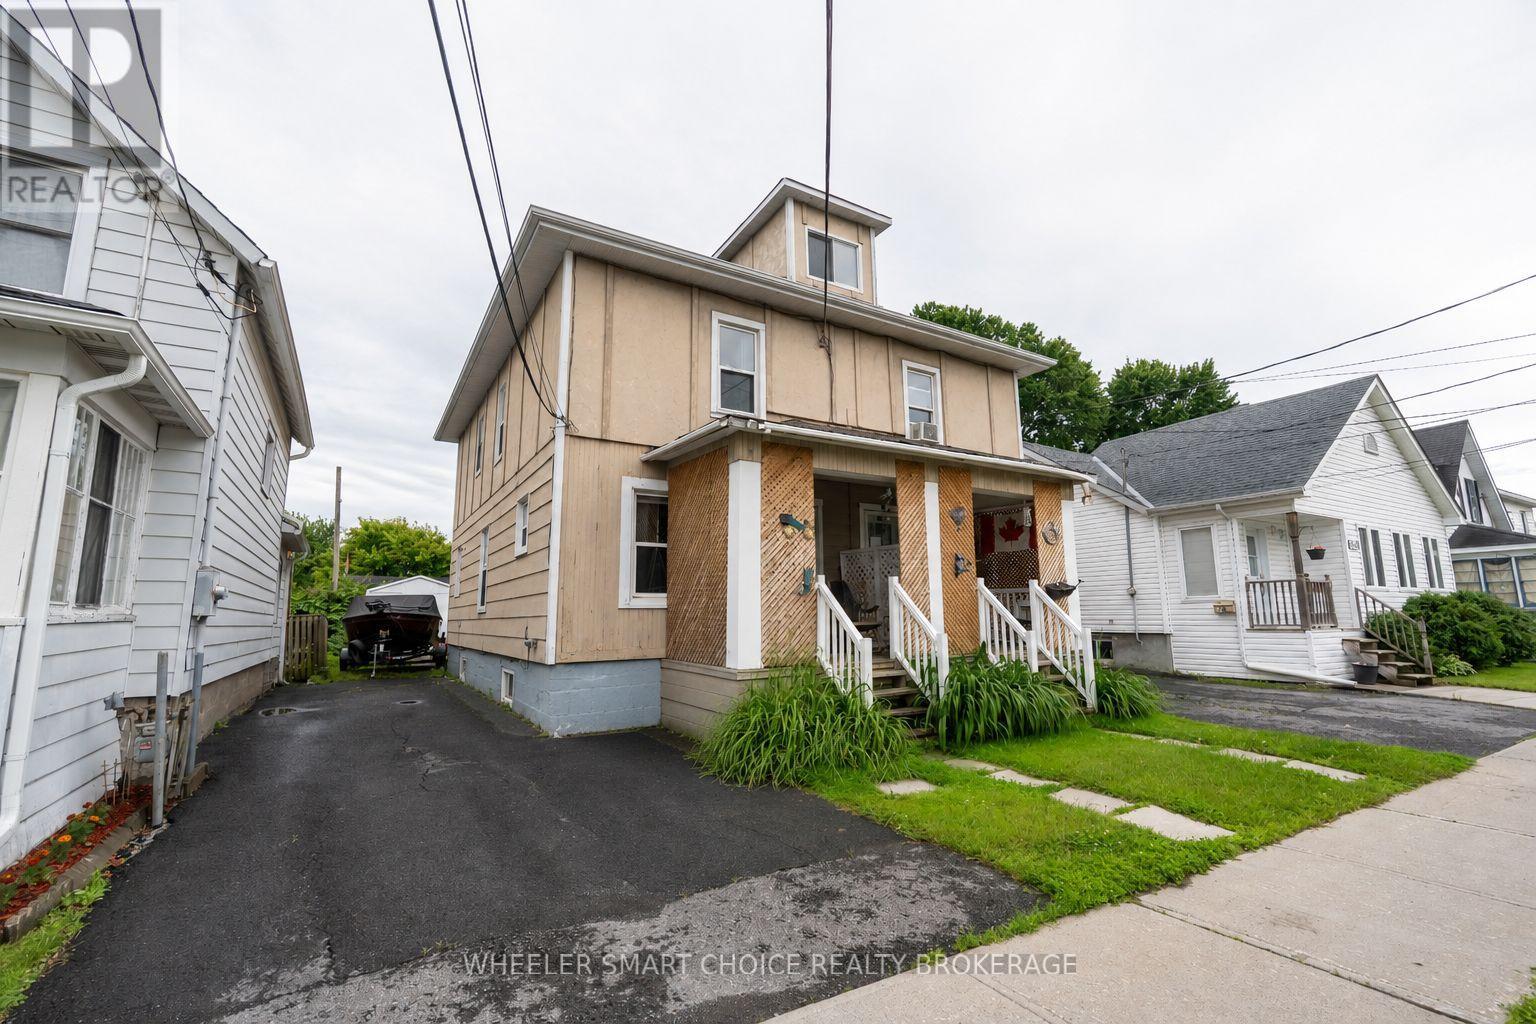
Investor Opportunity! Don't miss this solid side-by-side duplex offering excellent income potential. Each spacious two story unit features 3 bedrooms and 1 bathroom, providing comfortable living space for tenants or future owner occupants. The property includes separate parking for each unit and is located in a desirable area close to schools, shopping, parks, and other amenities. An added bonus is vacant possession available after August 1st, giving buyers flexibility to set market rents or occupy a unit themselves. A great opportunity to add to your investment portfolio in a sought-after location! (id:16397)
Welcome to this beautifully appointed, meticulously maintained, freshly painted, 1-bedroom + den condo featuring 9-foot ceilings, elegant hardwood and tile flooring, and a spacious oversized balcony. The modern kitchen is complete with granite countertops, stainless steel appliances, and new Samsung refrigerator and microwave hood fan (2025), while the unit also includes a full-size washer and dryer for added convenience. Located in the highly sought-after La Tiffani, one of Ottawa's premier condominium communities, you'll be just steps from the charming boutiques, cafés, and restaurants of Beechwood Village. This unit comes with an oversized indoor parking space and a storage locker. Residents enjoy exceptional amenities, including an indoor pool, fitness center, and party/meeting room. Plus, you're only a 15-minute walk to the vibrant ByWard Market, scenic NCC bike paths, and the beautiful Rideau River. A perfect blend of comfort, style, convenience, and maintenance free living. Furniture, dishes, cookware are all negotiable with any offers. Don't miss your opportunity to own this turnkey condo. Book your private viewing today! (id:16397)
Positioned on a rare and private point along one of the Ottawa River's most coveted stretches, this extraordinary waterfront estate offers over 382ft feet of deep, boat-access shoreline - an exceptional feature in an area where water depth can vary significantly. Here, the shoreline transitions naturally into clean, swimmable water with the ability to dock and enjoy true waterfront living at its finest. Held by the same family since the 1930s, the original cottage was replaced in 2005-2006 with a custom-designed residence by acclaimed designer André Godin, blending timeless architecture with the surrounding natural landscape. Privately nestled among mature trees and natural stone terraces, the home was designed to embrace panoramic sunrise and sunset views while offering a rare sense of calm, privacy, and permanence. Inside, soaring ceilings, site-finished hardwood floors, and expansive windows create an atmosphere of understated luxury. The chef's kitchen features custom Deslaurier cabinetry, new quartz surfaces, updated appliances, and seamless access to the covered porch and expansive cedar deck with hot tub. The main-floor primary suite offers tranquil water views and a spa-inspired ensuite with radiant heated floors. Three additional bedrooms and the four piece bathroom complete the second level, while the finished lower level features radiant in-floor heating, two staircases, media/games spaces, and exceptional flexibility. A remarkable offering where refined living and iconic waterfront lifestyle converge - moments from Eagle Creek Golf Club, Port of Call Marina, and Kanata just minutes beyond. 24 hours on all offers. 24 hours notice for showings please. (id:16397)
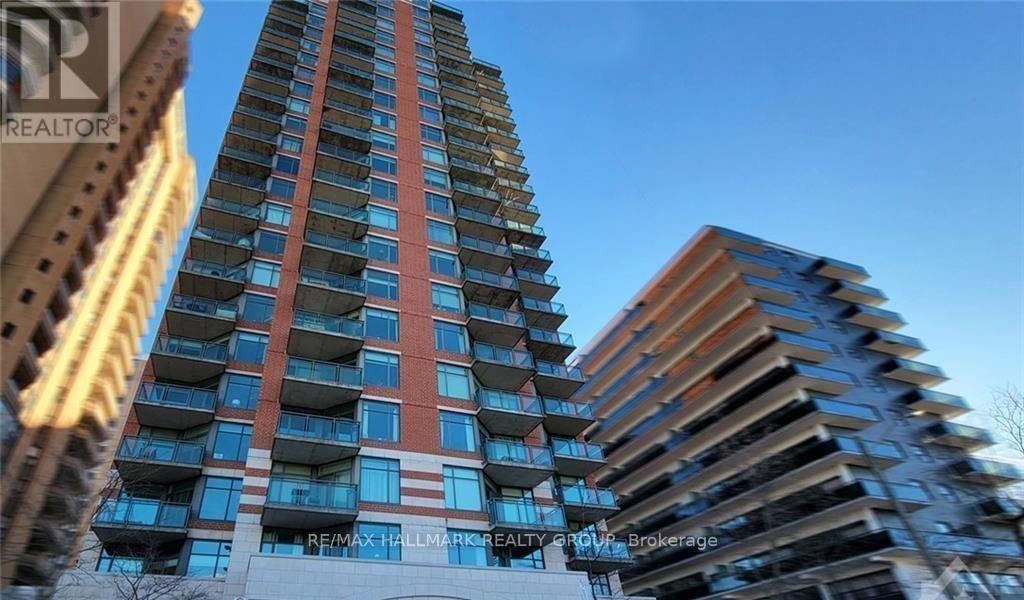
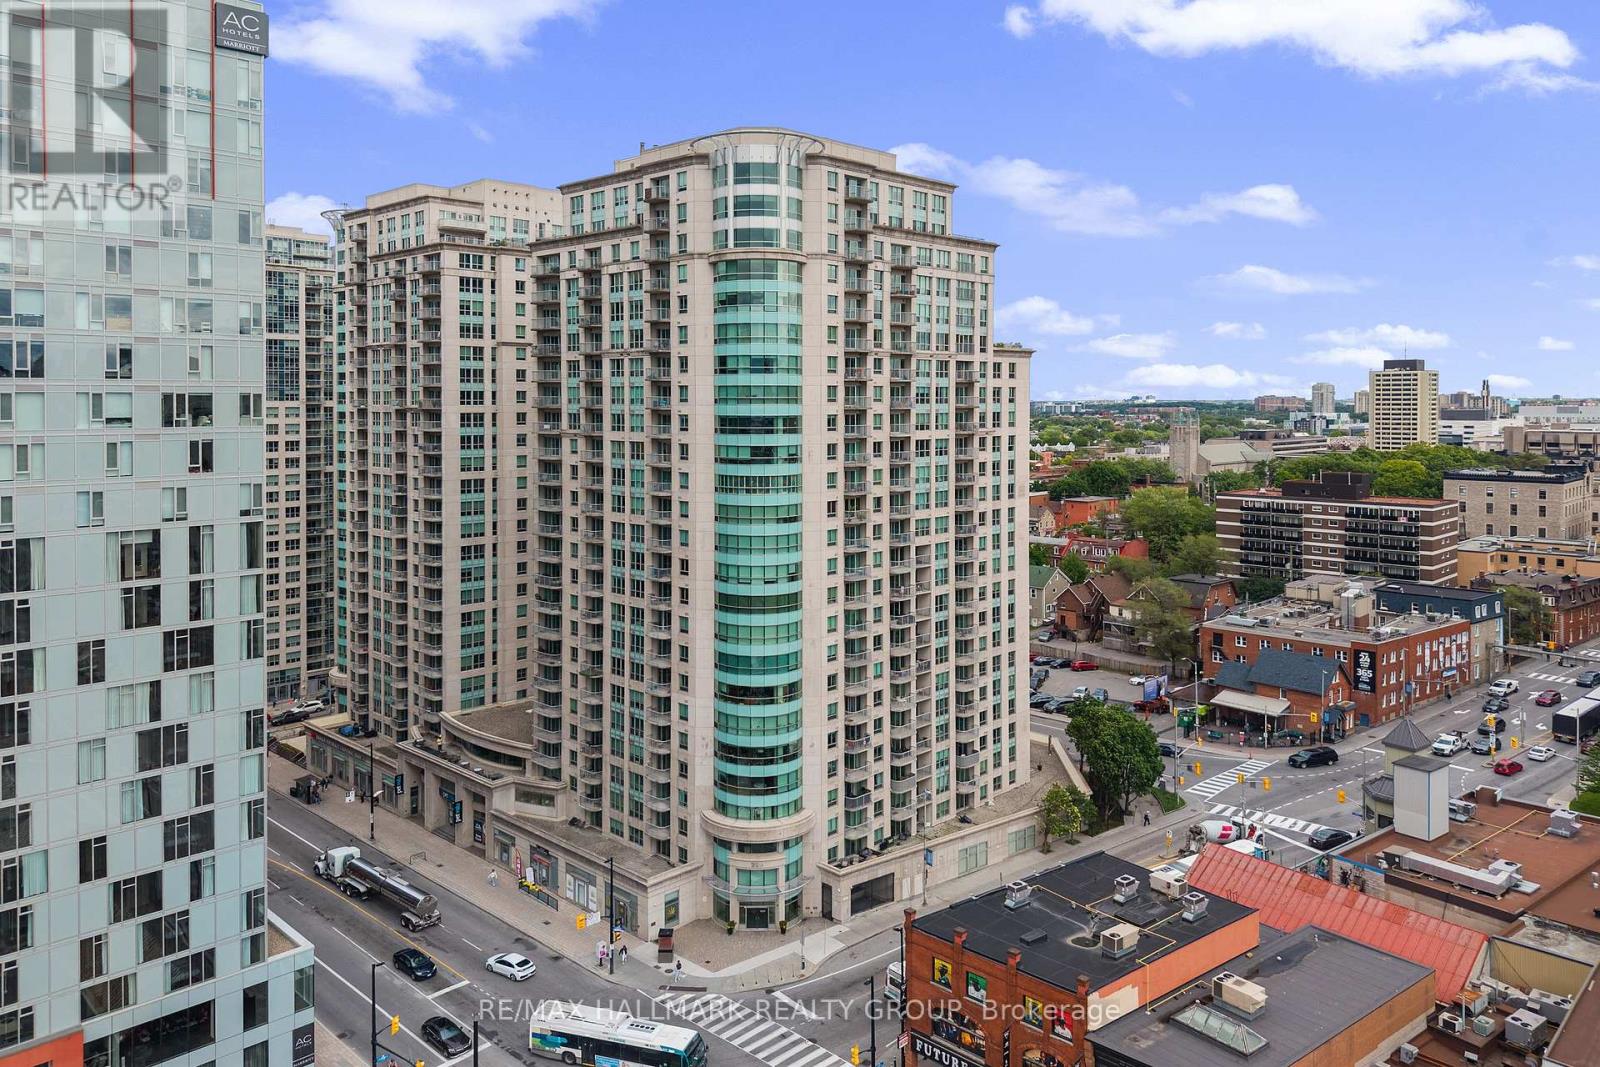
Welcome home to the heart of downtown Ottawa, 17 floors up. At a comfortable 701 sq ft, this well-sized 1-bed-plus-den lives larger than its footprint, thanks to a smart square floor plan - no long awkward hallways or wasted corners, just a balanced layout where every foot earns its keep. Set just across the hall from the elevators: close enough to come and go with ease, quiet enough that you'd never know. Living downtown is cool; parking downtown is not. This unit solves it - a dedicated parking spot and storage locker on P2, both right by the elevator. In, out, done. The den is the home office you've been promising yourself. The kitchen is one you'll actually want to cook in: spacious, with generous counter space and ample cabinetry to keep everything in its place. Drywall ceilings and warm light fixtures give it a cozy, lived-in feel rather than a cold, over-modern showroom. Add floor-to-ceiling windows that pour in light, an updated bathroom, in-suite laundry, and a private balcony for morning coffee and a slice of skyline. You're steps from the ByWard Market, Rideau Centre, the canal, and the LRT, with Metro, Loblaws, Farm Boy, and OC Transpo right at ground level. The University of Ottawa is just minutes away - never miss a meeting or class again. The amenities are resort-level: a heated saltwater pool, sauna, exercise room, theatre room, party room with library, and two rooftop terraces with sweeping city views. A 24-hour concierge, friendly on-site staff and cleaners, security cameras, visitor parking, secure bike storage, and a dedicated condo website keep day-to-day and life-admin running smoothly. Pets are welcome too (subject to building rules; some exceptions apply).Best of all? Move in with nothing but a suitcase - available fully furnished. Ideal for the professional wanting turnkey simplicity or the investor eyeing a rental-ready opportunity. (id:16397)
Nestled on a large, high-and-dry lot, this well-maintained property offers the perfect blend of comfort, space, and outdoor recreation. Nearly all appliances have been updated within the last two years, providing peace of mind and modern convenience. Inside, you'll find a bright, freshly painted interior and a functional layout designed to suit a variety of lifestyles. The spacious primary bedroom features a walk-in closet and private ensuite, while a second generously sized bedroom upstairs offers plenty of room for family or guests. The main floor includes a versatile space that could serve as a third bedroom, home office, or hobby room. Step outside to enjoy the freshly painted decks overlooking the expansive yard, ideal for entertaining or relaxing. The detached shop offers incredible potential for storage, a workshop, home-based business, or future customization. Located just minutes from the K&P Trail, Joe's Lake boat launch, and local ball diamond, this property is a dream for outdoor enthusiasts. Enjoy easy access to fishing, hunting, boating, ATVing, and vast stretches of nearby Crown land, all while enjoying the peace and privacy of country living. This is a rare opportunity to own a move-in-ready property in a sought-after recreational area with endless possibilities both inside and out. Under 1 hour to Perth, Carleton Place, Almonte, Calabogie and just over an hour to Kanata. (id:16397)
This bright and impeccably maintained terrace condo apartment offers comfortable, low-maintenance single level living in an unbeatable location. The functional layout features spacious principal rooms, an inviting open-concept kitchen with breakfast bar, a living-dining area, and a private balcony-perfect for enjoying your morning coffee or unwinding at the end of the day. Both bedrooms are generously sized, while the kitchen provides ample storage and workspace for everyday living. Included is one exclusive-use parking space just steps away for added convenience. Ideal for first-time buyers, downsizers, investors, or anyone seeking an affordable home close to shopping, restaurants, transit, parks, golf, everyday essentials - all complemented by quick and easy commuting options. Simply move in and enjoy all that this well-situated condo community has to offer! Some photos are virtually staged. (id:16397)
Welcome to 124 Macassa Circle - an extensively renovated and turnkey executive end-unit townhome in the heart of prestigious Kanata Lakes. Richcraft's sought-after Quail Model blends upscale finishes, a double car garage, thoughtful design, and an exceptional location just steps to Kanata Centrum, top-rated schools, golf, tennis courts, walking trails, restaurants, and everyday amenities. Set on a rare oversized pie-shaped lot, this property showcases stunning curb appeal and exceptional outdoor living. Professionally landscaped from front to back, the home features beautiful gardens, irrigation, upgraded walkways, expansive interlock stonework, and newer fencing, creating a private backyard retreat perfect for relaxing or entertaining. Inside, the home has been beautifully redesigned with timeless, designer-inspired finishes throughout. The remodelled and expanded kitchen features modern stone countertops, premium stainless steel appliances, upgraded custom cabinetry, and a seamless connection to the bright and airy main living spaces. Soaring 12-foot ceilings, recently installed designer hardwood flooring and railings, elegant lighting, and tasteful finishes elevate every room. A bright solarium overlooking the landscaped rear gardens adds a unique living space rarely found in townhomes and fills the home with natural light. The finished lower level offers exceptional additional living space complete with a spacious family room, guest suite, and full bathroom. Additional updates include a recently replaced furnace and central air conditioning (2023), windows (2022), roof (2019), irrigation system, and more - providing comfort and peace of mind for years to come. Offering an exceptional blend of luxury, low-maintenance living, and functional space, this home is a perfect fit for professionals, downsizers, families, and anyone seeking an elevated lifestyle in one of Kanata's most desirable communities. (id:16397)
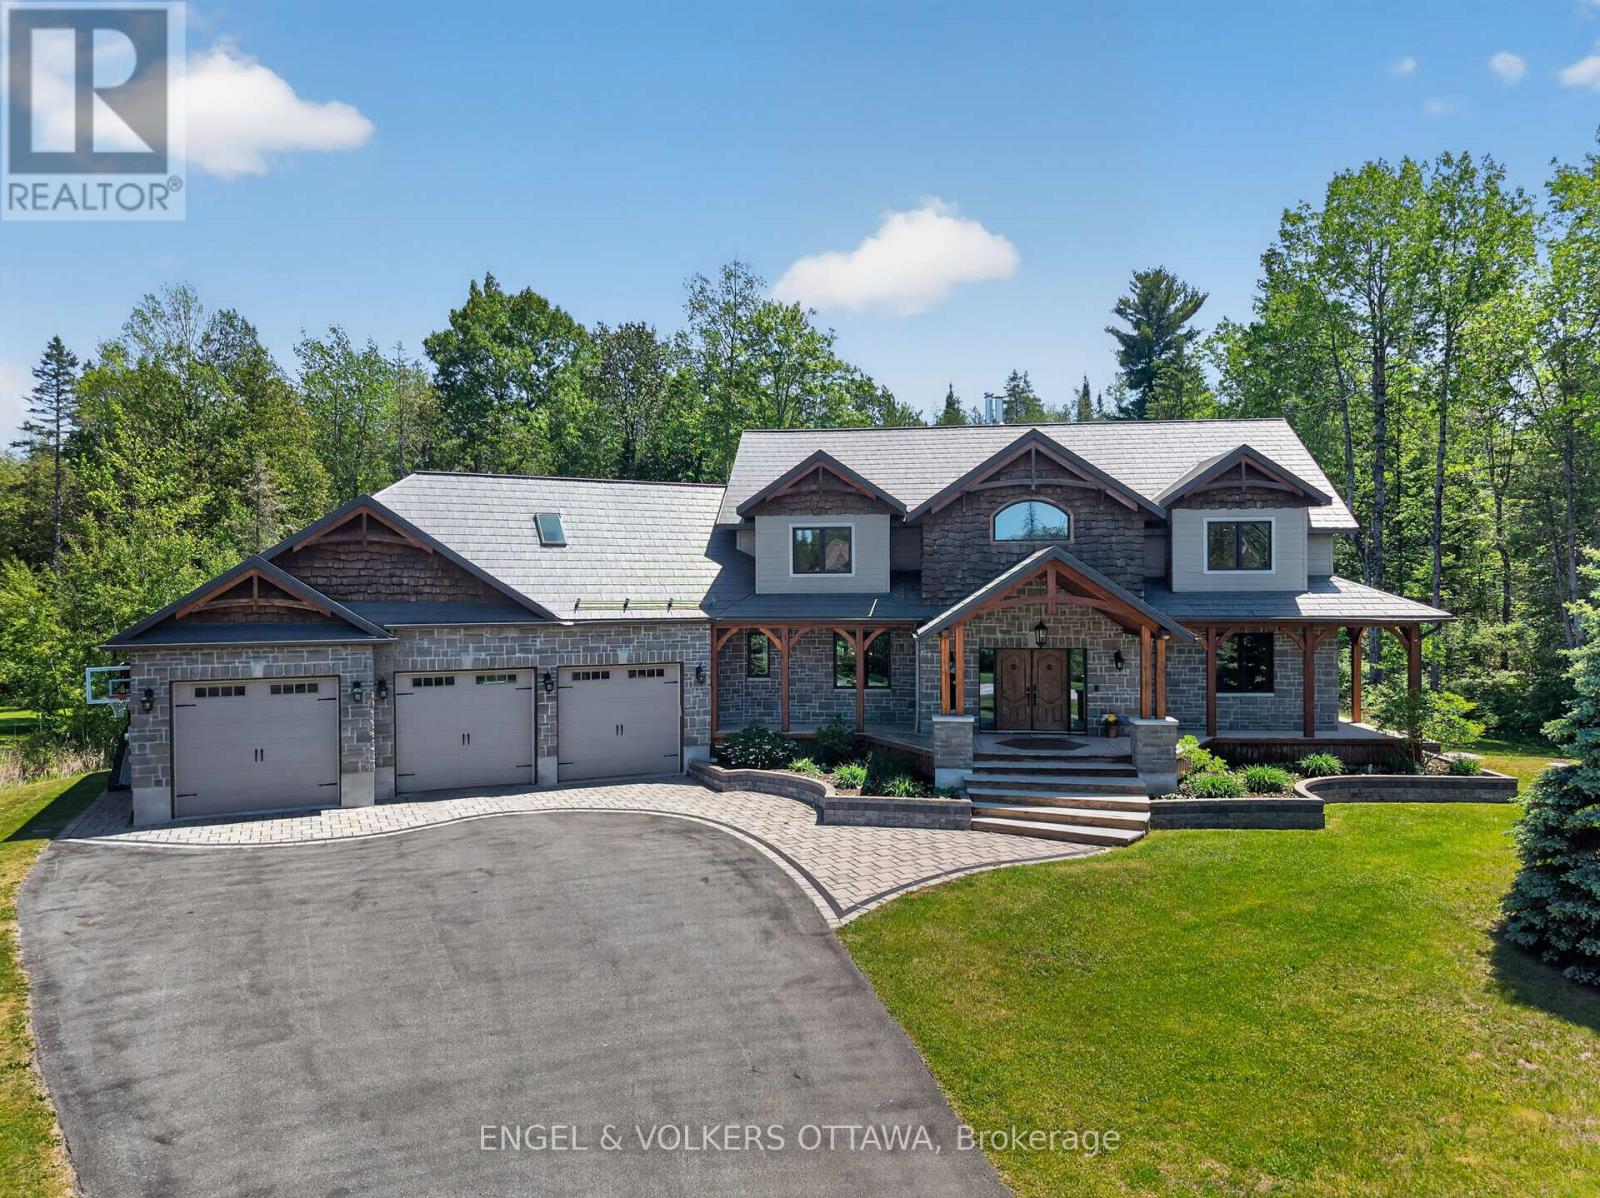
Tucked away on a cul-de-sac behind a long private drive on two treed acres in Spruce Woods - twenty minutes from the city - 328 Silent Wood Grove is a custom-built estate where the quality is unmistakable from the moment you arrive. A stone-and-timber entrance, cedar shakes, a metal roof, and a heated triple-car garage announce a home built with premium materials, and built to last. Inside, a dramatic two-sided open staircase, soaring vaulted pine ceilings, and hardwood floors set the tone, with solid wood trim, doors, and railings throughout. The great room is anchored by a 22-foot limestone wood-burning fireplace. The chef's kitchen offers granite counters, high-end appliances, a walk-in pantry, and a large island with prep sink. A year-round sunroom and a main-floor guest bedroom with walk-in closet and full bath round out the main level - ideal for in-laws or guests. Upstairs, the primary suite features a five-piece ensuite with heated floors, custom shower, walk-in closet, and private balcony, plus two additional bedroom and an office/bedroom with its own balcony, a full bath, and upper-level laundry. A finished, radiant-heated, lower level adds a second fireplace, a full bath, a large rec room, and a sixth bedroom currently set up as a home theatre. Outside is a private retreat: a heated saltwater in-ground pool, deep enough for diving, with a water feature and stamped-concrete surround, wraparound decks, irrigation system, and total privacy behind dozens of mature trees in the fully fenced yard. Highlights include a heated 3-car garage with rear carriage door for trailer or boat, Generac generator, Eco-Flo septic, and in-ceiling speakers. No expense has been spared in the construction of this spectacular residence. Minutes to the Village of Carp, Kanata, Almonte, and Highway 417. (id:16397)
Great Investment Opportunity! Large lot , .56 acres with plenty of Parking and no rear neighbours. Large detached garage/shed on the property with 60 amp service, potential for storage income. Updates include, but are not limited to: Furnace 2019, Drywall Fire Separations, Electrical, Air conditioning 2022, kitchen cabinets Unit # 1, 2019, new flat roofs, 2023, Septic cleaned and water tested regularly. The property has had 3 Apt. units for over 25-30 years. The buyer will need to conduct their own due diligence with the city regarding the property, as a legal non-conforming Triplex, at their own expense. Rental Income Apt. 1,2 bedroom $1500 per month, Apt. 2 1 bedroom, $1400, Apt. 3, 2 Bedroom, $ 1600/mos. Property generates a total of $ 4500/mth. 2 of 3 leases are now m-t-m with the latest tenant on a 1-year lease. Summary of expenses available upon request. Above-grade square footage is an estimate. Enjoy the amenities & lifestyle offerings of lovely Manotick, walking distance to St Mark's High School & George Nelms Sports Park, a short commute to downtown and close to the 416. Don't miss this opportunity! Property and appliances are being sold " as is, where is " condition. SHOWINGS REQUESTS: 48 hours notice for Showings as the property is tenant-occupied. ** This is a linked property.** (id:16397)
Welcome to this bright and inviting bungalow in the highly sought-after Russell Trails community! Offering a functional and thoughtfully designed layout, this beautiful home features 2+2 bedrooms and 3 full bathrooms, providing plenty of space for families, downsizers, or those who love to entertain. Sunlight pours through the large windows, filling the home with warmth and creating an airy, welcoming atmosphere throughout. The open-concept living spaces flow effortlessly, offering comfortable everyday living and the flexibility to suit your lifestyle. Perfectly positioned beside the pathway leading directly to the New York Central Fitness Trail, you'll enjoy easy access to kilometres of scenic trails ideal for walking, running, cycling, or simply taking a leisurely stroll while enjoying the beauty of the surrounding nature. Located in one of Russell's most desirable neighbourhoods, this home offers the perfect balance of peaceful living and outdoor recreation, all while being just minutes from schools, parks, shopping, and everyday amenities.Please note: The property is currently tenant occupied. A minimum of 24 hours' notice is required for all showings. (id:16397)
Welcome to this beautifully maintained, 2-bedroom, 2-bathroom upper-unit stacked home, ideally situated in the highly desirable Stonebridge Golf Course Community, complete with TWO PARKING SPACES! The bright main level features a convenient 2-piece powder room and a spacious, open-concept living and dining area with patio doors leading to a private balcony. The sun-filled kitchen boasts modern dark cabinetry, a stylish backsplash, stainless steel appliances, and convenient in-unit laundry. The upper level offers two generously sized bedrooms and a full bathroom. The large primary retreat features dual closets, its own private balcony, and a cheater ensuite door to the main bath. Enjoy a low-maintenance lifestyle just steps from top-rated schools, transit, parks, walking trails, the Minto Recreation Complex, premium golf, and all local amenities! (id:16397)
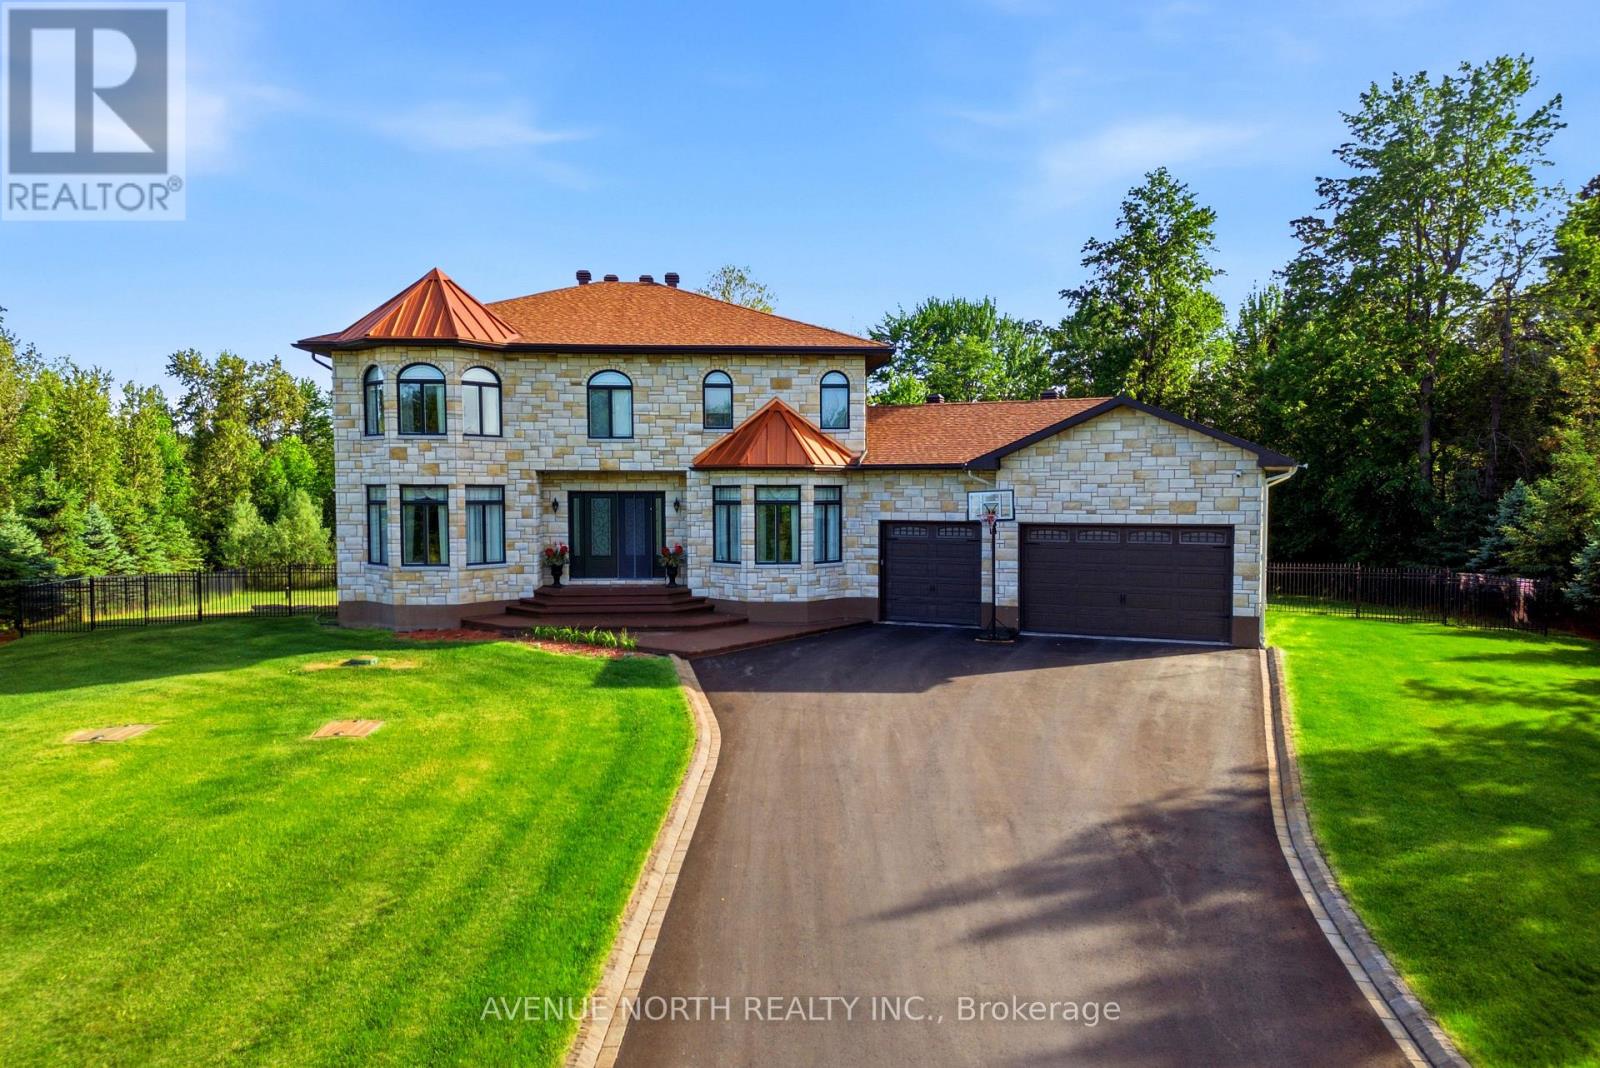
Welcome to 699 Ballycastle Crescent, a stunning masterpiece & exceptional custom-built 5 bed/5 bath estate home nestled on a premium pie shaped lot in the highly coveted Emerald Creek Estates. Backing onto tranquil green space w/ no rear neighbours, this impressive residence offers nearly 5,000 sq. ft. of beautifully finished living space, combining timeless elegance w/ outstanding functionality. Set within one of Ottawa's most prestigious communities, renowned for its mature landscaping, estate-sized properties, and architecturally distinctive homes, this property offers a rare blend of peaceful seclusion & everyday convenience. Designed for entertaining & comfortable family living, the main level showcases elegant formal living & dining rooms, curved staircase, welcoming family room anchored by a wood-burning fireplace, and a chef-inspired kitchen featuring granite countertops, island, premium appliances and custom cabinetry. A built-in bar, four-season sunroom & screened-in porch create seamless indoor-outdoor living while overlooking your private backyard retreat. Step outside to discover your own resort-style oasis complete with a sparkling saltwater pool, lush landscaping and uninterrupted views of the surrounding green space. The second level offers four spacious bedrooms, incl. two w/ private ensuites and walk-in closets, an additional full bathroom, and the convenience of second-floor laundry. The fully finished walkout lower level provides exceptional versatility, featuring in-law, nanny, or teen suite potential w/ its own bedroom, full bathroom, spacious family room w/ gas fireplace & wet bar with fridge & sink-perfect for multigenerational living or guests. Additional features include hardwood flooring, 9-foot ceilings, a 3-car garage, in-ground irrigation system, and much more. Ideally located near top-rated schools, shopping, golf courses, transit, and major commuter routes, this remarkable property offers the lifestyle today's discerning buyers seek. (id:16397)
Welcome to this beautifully maintained custom-built two-storey family home, perfectly situated on a landscaped lot of almost half an acre in a sought-after neighbourhood. Offering 3+1 spacious bedrooms and 2.5 bathrooms, this move-in ready home combines timeless craftsmanship with modern updates. The inviting main level features hardwood and tile flooring throughout, and a bright, spacious living room with an impressive cathedral ceiling. The well-appointed kitchen offers classic oak cabinetry and comes complete with all new appliances, making it ready for your family's next chapter. Step outside to enjoy the large deck overlooking the easy-to-maintain above-ground pool with an ionizer system-perfect for relaxing or entertaining all summer long. The beautifully landscaped yard, oversized interlock driveway, and abundant parking provide exceptional curb appeal and functionality. With plenty of storage throughout, this home offers space for the whole family. Located close to parks, schools, and everyday amenities, you'll enjoy the perfect balance of peaceful country living with the convenience of nearby services. Don't miss this exceptional opportunity to own a quality custom home on a generous lot that's truly move-in ready! (id:16397)
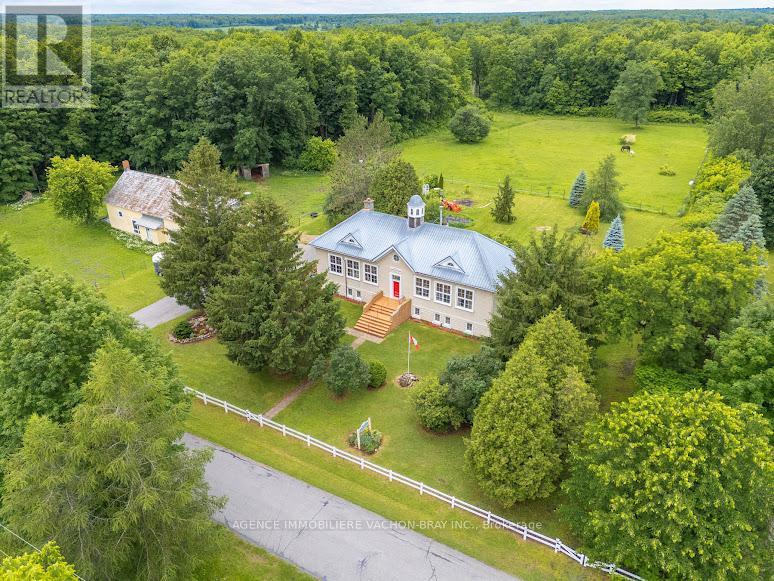
Own a remarkable piece of local history ! Built in 1912, this one-of-a-kind former elementary school sits on +-15 picturesque acres and offers the perfect blend of history, character, and country living. Once serving as the local elementary school beside the former high school, this century-old landmark has been thoughtfully updated while preserving its unique charm. Featuring 5+1 bedrooms and 2.5 bathrooms, this spacious home is ideal for a large family, multi-generational living, or those who love to entertain. Offering approximately 2,200 sq. ft. of living space, plus a partially finished basement and a full attic with future development potential, there is plenty of room to grow or even create a charming bed and breakfast.The property is approved for animals and is perfectly suited as a hobby farm, with approximately 2 acres cleared and fenced for horses, complete with a run-in shelter, three stables, and ample room for chickens and other livestock. A detached two-car garage and the expansive reception hall addition offer endless possibilities for a workshop, studio, storage, or entertaining space.Enjoy approximately 650 feet of frontage on the Rivière Beaudette, providing a peaceful waterfront setting with opportunities for kayaking, canoeing, fishing, or simply unwinding by the water. The land leading to the river has already begun to be cleared, creating easier access and opening up beautiful views while maintaining the natural beauty and privacy of the surrounding landscape.The property is also home to a number of mature maple trees, offering the opportunity to tap your own trees and produce your own maple syrup-a true Canadian country experience right in your own backyard.This exceptional property is more than a home-it's a lifestyle. Rich in history, surrounded by nature, and offering incredible flexibility for family living, hobby farming, or entertaining, this is a rare opportunity to own a truly unforgettable piece of Glengarry's heritage. (id:16397)
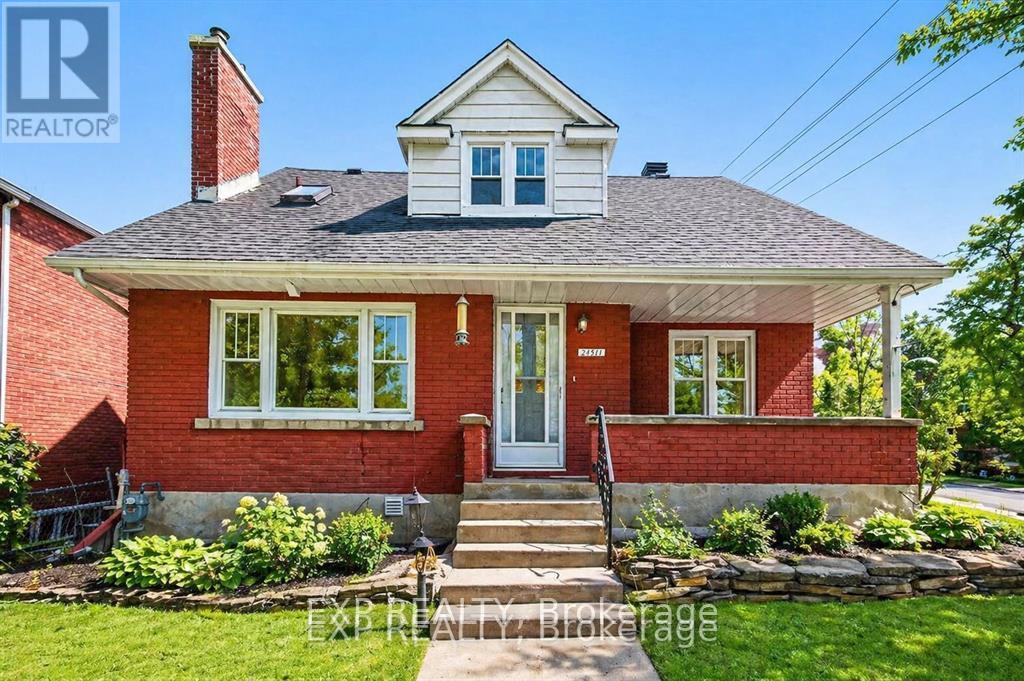
Welcome to 2511 Junction Avenue-an increasingly rare offering combining a spacious family home with significant redevelopment potential in one of Ottawa's most central and connected neighbourhoods. Situated on a large corner lot and zoned R3A, this property presents an outstanding opportunity for homeowners, investors, and developers alike. The existing 3+1 bedroom home is solid and well-proportioned. Set across from beautiful treed city land, the home enjoys a peaceful and private setting rarely found in such a central location. From a lifestyle perspective, this location is hard to beat-just minutes to Carleton University, Billings Bridge Shopping Centre, Mooney's Bay Park, and Hog's Back Falls, with quick access to downtown via the Airport Parkway. The nearby O-Train further enhances convenience and long-term value. For those looking beyond the existing home, the R3A zoning opens the door to a variety of infill possibilities, including low-rise multi-unit development (buyer to verify). The prominent corner lot adds flexibility and design potential, making this a strategic acquisition in an area seeing continued intensification. Whether you're looking to move in, rent out, or redevelop, this property offers location, lot, and long-term upside-a combination that's becoming increasingly hard to find. (id:16397)
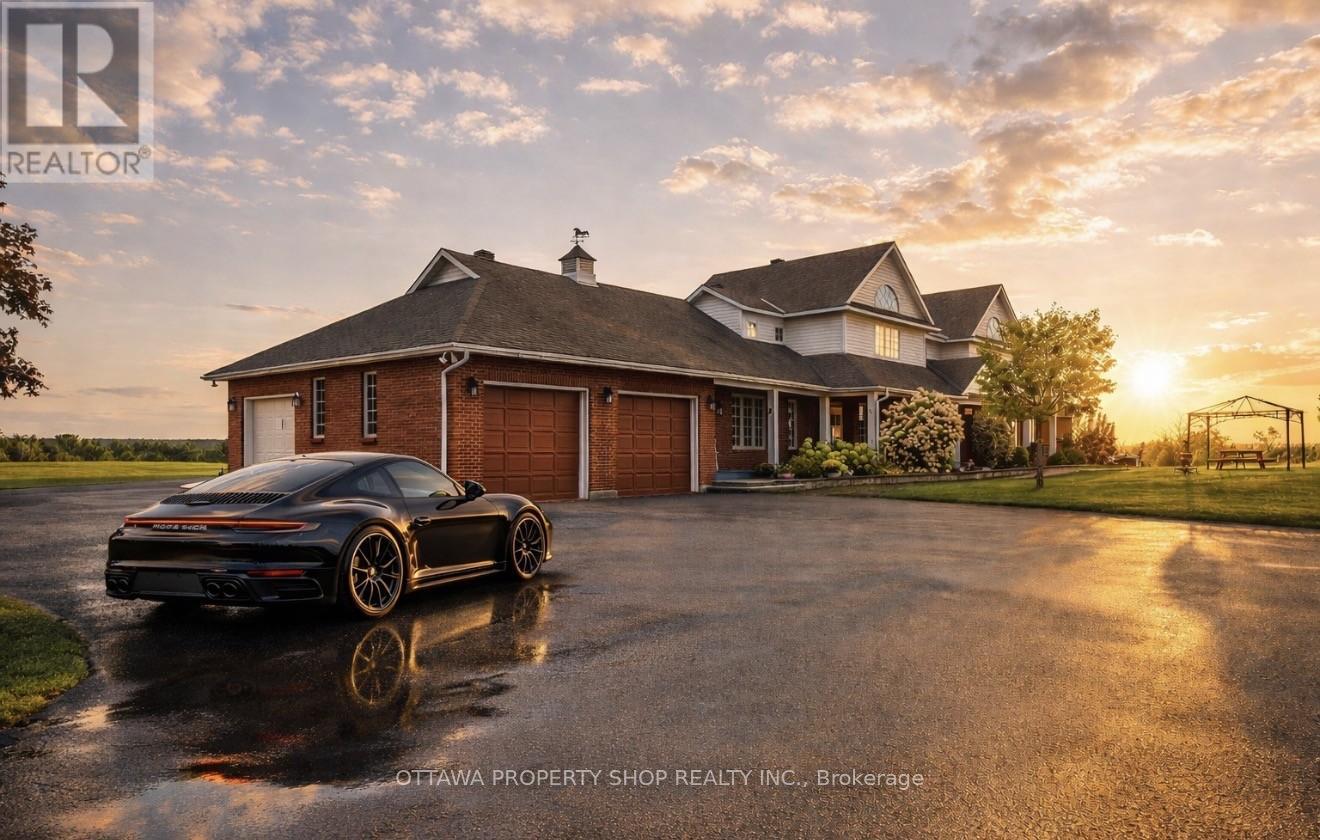
Offering breathtaking views, spectacular sunsets, mature trees, a winding approach, and extensive landscaping, this attractive residence captures the best of both worlds: the seclusion of the country, yet just minutes to the conveniences of Kanata and Ottawa all with the luxury of fiber-optic internet in the countryside. Set on 25.55 acres, this extraordinary estate blends privacy, elegance, and modern comfort. The impressive approximately 4,700 sq. ft. home showcases timeless architectural details, abundant natural light, and a thoughtful layout. At the heart of the home is a gourmet kitchen, thoughtfully designed with maple cabinetry accented by crown molding, sleek Corian countertops, glass-front cabinets, and a center island with breakfast bar. Smart features such as a microwave sling, lazy Susan, desk nook, bread pantry box, and extensive storage solutions enhance both function and style. The main level also features elegant double French doors, expansive principal rooms, and a cathedral-ceiling primary suite with extensive closets and a spa-inspired ensuite with double vanity, oversized shower, and tiled floors. Upstairs, two staircases lead to three generously sized bedrooms, each enhanced by vaulted ceilings, Palladian windows, and balcony access with sweeping views of the property. The walk-out lower level extends living space with a recreation room, games area, hobby room, office/den a full bath with oversized shower, and ample storage. Patio doors open to a 20 x 30 interlock stone terrace, seamlessly connecting indoor and outdoor living. Please note, The Seller is offering an additional 2-acre parcel and an adjoining 4-acre parcel for purchase. The 4-acre parcel features an approximately 800 sq. ft. heated storage space for commercial use currently used as a tire shop, adding exceptional value and income (id:16397)
Welcome to this spacious and sun-filled northwest-facing corner suite, offering an exceptional combination of comfort, natural light, and an unbeatable location surrounded by nature. This beautifully maintained 2-bedroom condominium features a bright, open layout with large windows that fill the living spaces with afternoon sunshine and showcase peaceful green-space views.The updated kitchen is both stylish and functional, complete with quartz countertops, ample cabinetry, and plenty of workspace for cooking and entertaining. Gleaming hardwood floors flow throughout the main living areas. Both bedrooms are generously sized, including a spacious primary bedroom with a walk-in closet. Additional conveniences include in-suite storage and underground parking.One of the home's standout features is the impressive 40-foot-long veranda, surrounded by beautifully landscaped perennial gardens and mature trees, creating a peaceful and private outdoor retreat. Enjoy your morning coffee or unwind in the evening while taking in the tranquil setting and lush greenery.Residents enjoy access to outstanding facilities including a large indoor saltwater pool, sauna, fitness centre, billiards room, library, workshop, party room, guest suites, and a welcoming BBQ and patio area perfect for outdoor gatherings. The beautifully maintained grounds create a resort-like atmosphere year-round.Nature lovers will appreciate the prime location adjacent to Britannia Conservation Area (Mud Lake), Britannia Park, and Britannia Beach. Enjoy scenic walks, birdwatching, cycling, or jogging along the nearby NCC pathways and waterfront trails. With nature at your doorstep and an abundance of amenities within the community, this is condominium living at its finest.A rare opportunity to enjoy a bright corner suite in one of Ottawa's most desirable waterfront and nature-oriented neighbourhoods, where peaceful natural surroundings and exceptional amenities come together to create an outstanding lifestyle. (id:16397)
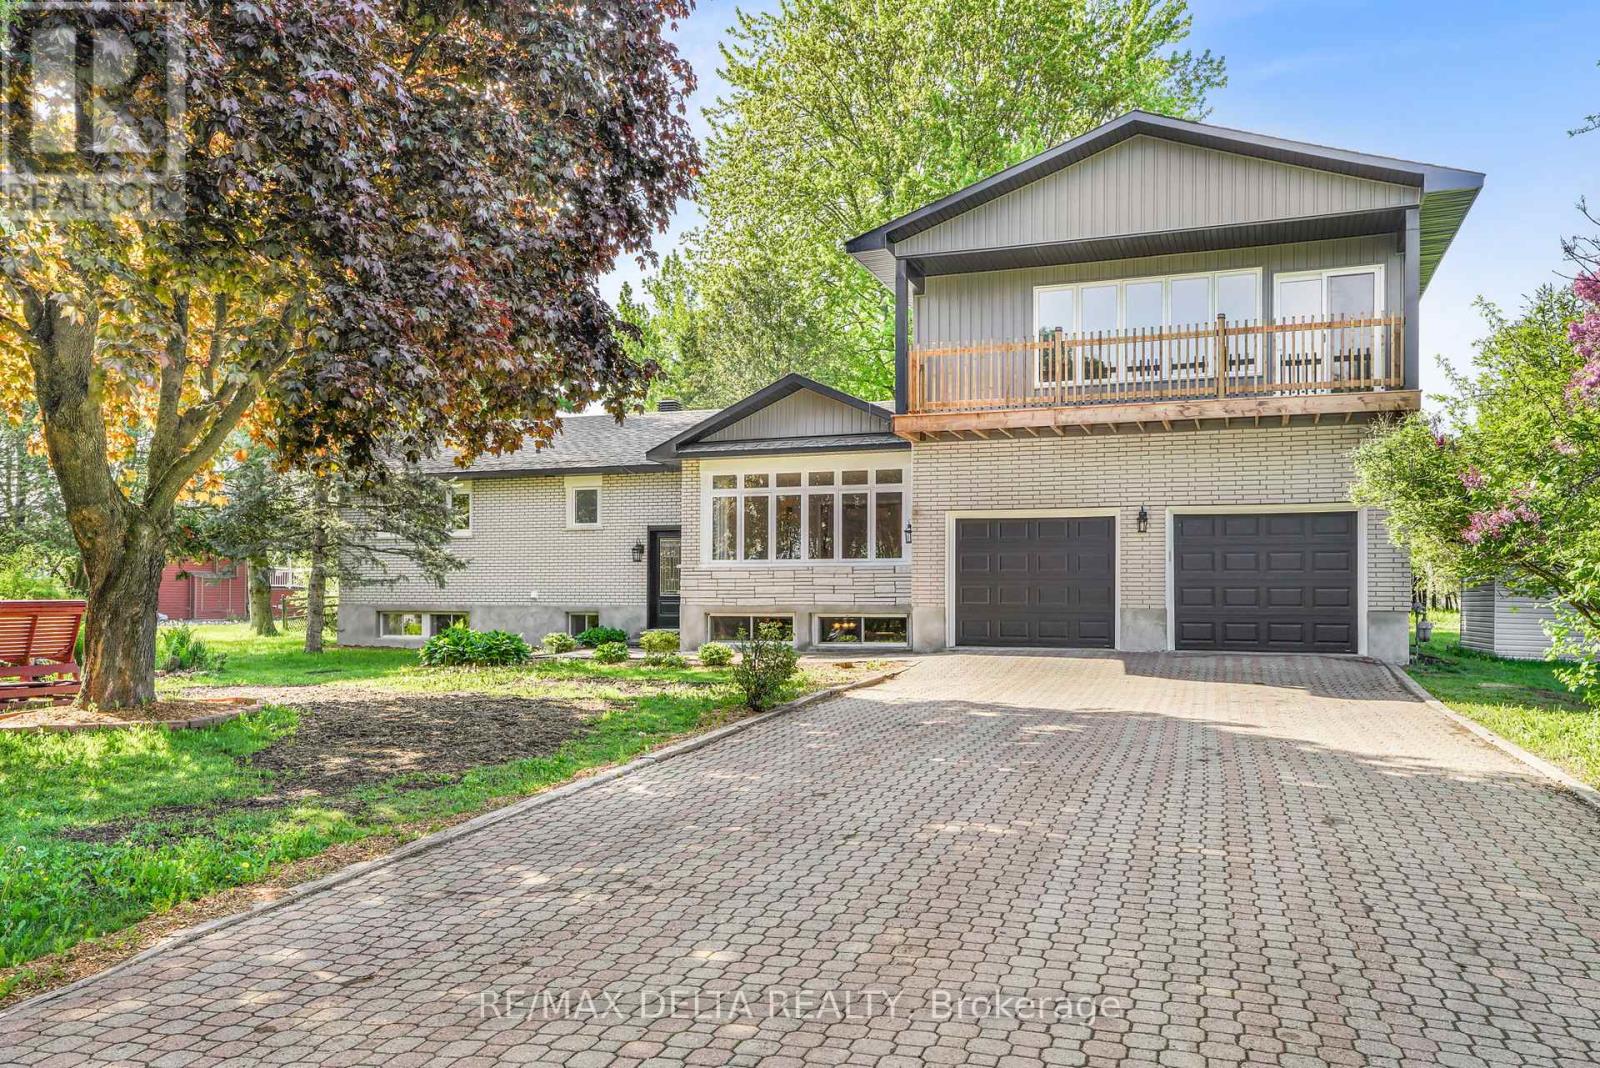
Welcome to this exceptional custom executive bungalow in the highly sought-after Marshall Heights subdivision, just minutes south of Durham. Set on a private 1.54-acre rectangular lot, this stunning home offers over 4,200 sq. ft. of beautifully finished living space, designed for both everyday comfort and upscale entertaining. The open-concept main floor features 9' ceilings, engineered hardwood flooring, and a bright, inviting living space centered around a chef-inspired kitchen with quartz countertops, gas stove, walk-in pantry with custom shelving, and a 6' x 3'6" island. A sunlit coffee station and main floor laundry add both charm and convenience. Three spacious bedrooms include a luxurious primary suite with a 5-piece ensuite featuring a soaker tub, walk-in tiled shower, and walk-in closet. The fully finished lower level offers two additional bedrooms, a 3-piece bathroom with walk-in tiled shower, a massive cold room, and extensive storage space. The showpiece home theatre includes eight reclining chairs, a 135" 4K screen, Sony projector, in-wall speakers, custom Douglas Fir built-ins, bar top, and a full built-in bookshelf. Enjoy beautifully landscaped grounds, cedar garden beds, and a back deck with a built-in Napoleon BBQ set in granite-perfect for entertaining. With the well and septic located at the front, the expansive backyard remains completely unobstructed, ideal for a future pool or custom outdoor retreat. The heated triple-car garage (over 960 sq. ft.) features epoxy flooring, speaker wiring, custom staircase to the basement, and a generator-ready panel. A fully insulated 18' x 20' workshop offers Trusscore ceiling, pot lighting, and a 6' tall loft for added storage. Additional features include fibre internet, reverse osmosis water system with UV treatment, and parking for up to 25 vehicles. (id:16397)
This beautifully updated, multi-functional home is centrally located within easy walking distance to Madawaska Boulevard and the Algonquin Trail. The fully finished lower level, complete with a bathroom, provides versatile living space perfect for an in-law-suite, adult children, or private guest quarters. Furnace (2023) Air Conditioner (2012, serviced annually and in good condition) Gas Fireplace (2025 with a 5 year warranty) Fridge (2024) Stove (2023) Dishwasher (2021) Washer/ Dryer (2022) Come take a look, you won't be disappointed! (id:16397)
Introducing an enchanting bungalow featuring five bedrooms with three on the main level, two baths, and a main-floor laundry room with a walk-in closet. Nestled on a corner lot, enjoy the luxury of no rear neighbors, a secluded backyard, and a covered deck for ultimate relaxation. Embrace the seamless flow of laminate and tile flooring throughout the open-concept living, dining, and kitchen area equipped with stainless steel appliances. The master suite boasts a five-piece ensuite with a generous shower. The newly renovated finished basement offers two extra bedrooms, a newly installed kitchenette fully equipped with hookup, and a family room. Explore nearby parks on foot and enjoy close proximity to schools and highways. (id:16397)
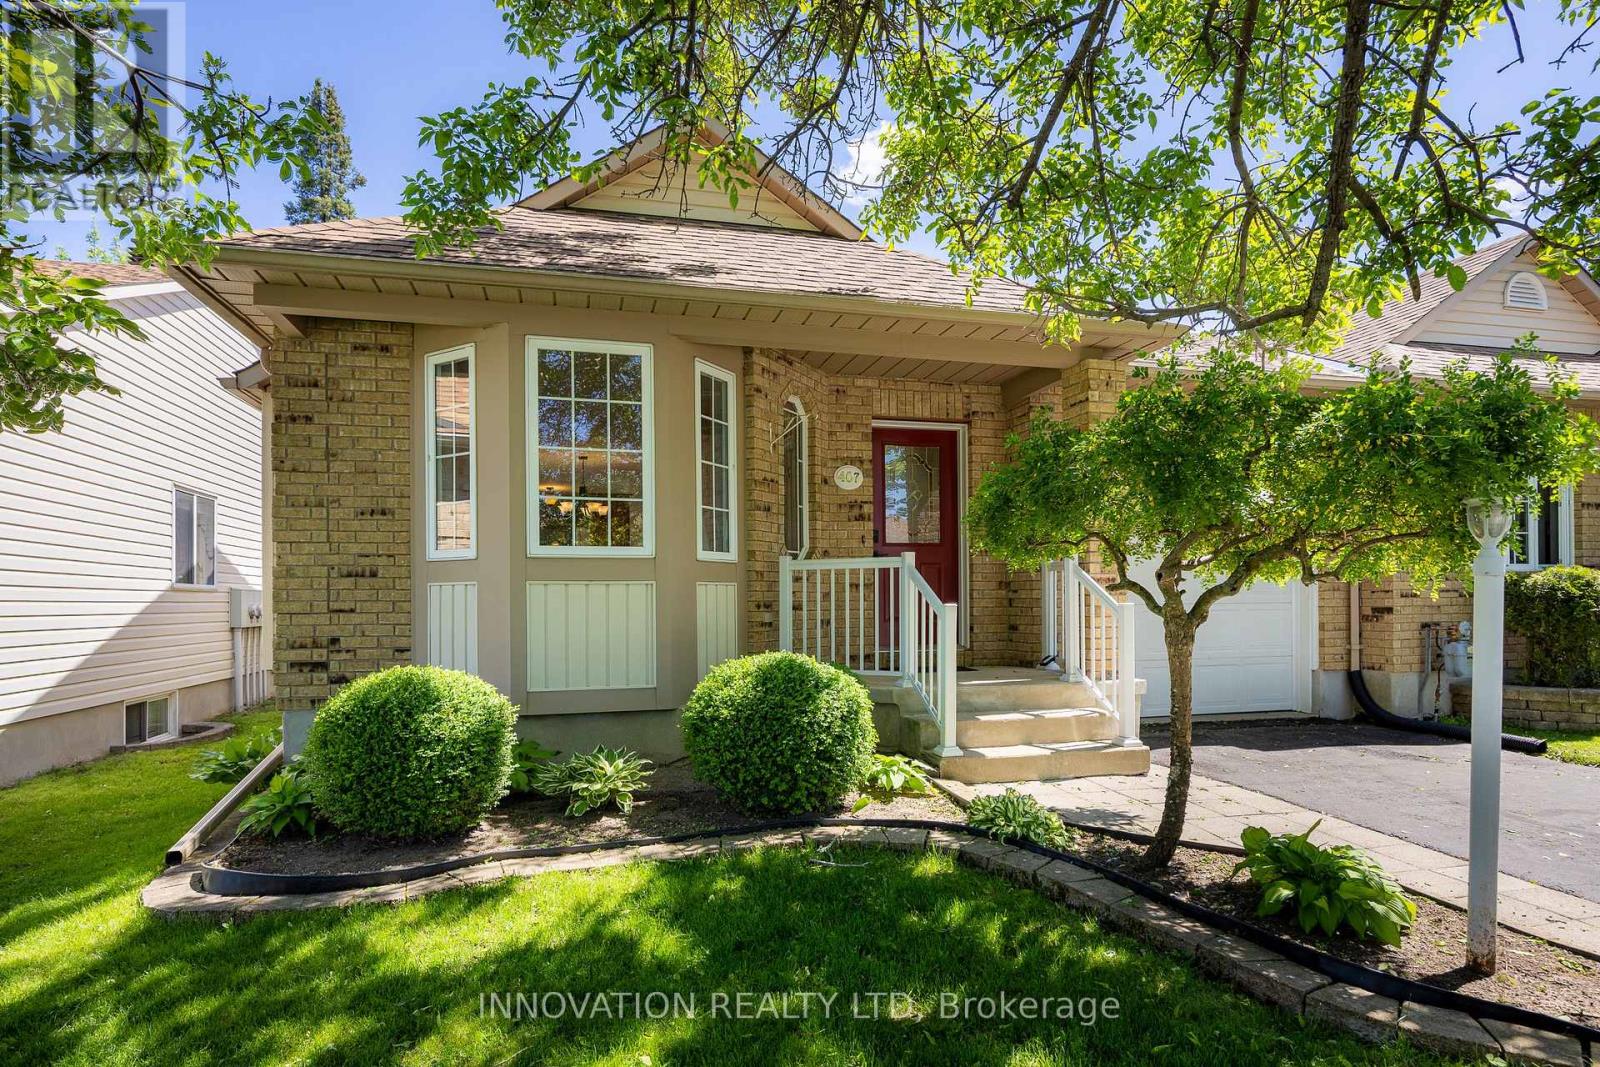
One of the prettiest homes on the street 407 Flora St is in immaculate condition and move-in ready! An end unit bungalow, that has been freshly painted and cleaned. The formal living and dining rooms boasts stunning hardwood floors, a fireplace and elegant windows. The cozy breakfast area leads directly to a lovely three-season sunroom, ideal for enjoying morning coffee or relaxing in the evening. The kitchen is designed for both function and style, featuring a large pantry and ample counter space, making meal prep a breeze. For added convenience, the main floor laundry room provides easy access to the garage. The basement is fully finished, offering a spacious family room complete with a second fireplace, a third bedroom, and a full bathroom-perfect for accommodating guests. There is plenty of storage throughout the home, ensuring that all your belongings have a place. This bungalow is not just a house; it's a home ready to create new memories. Whether you're hosting gatherings, enjoying a quiet evening, or simply relaxing in the sunroom, this property offers everything you need for comfortable living. Don't miss the opportunity to make this delightful bungalow your own. 48 hour irrevocable on all offers. (id:16397)
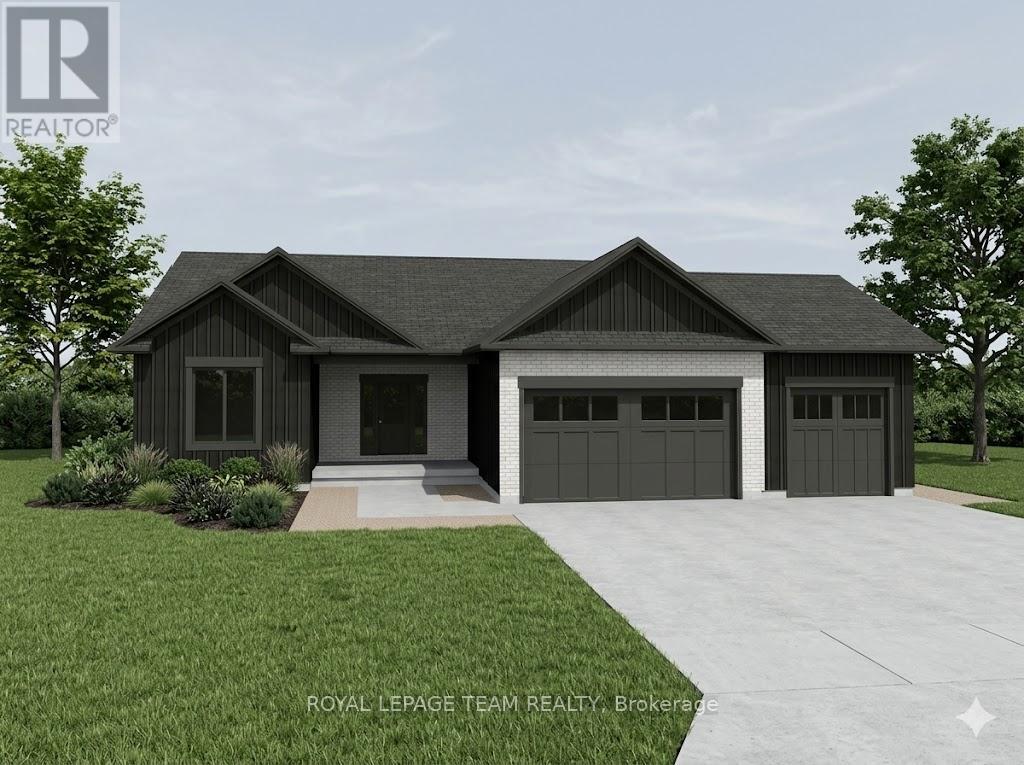
Welcome to your future custom-built dream home by Copperwood Homes, beautifully positioned on a premium lot backing onto scenic Kemptville Creek. Anticipating a November closing, this thoughtfully designed, pre-construction 2-bedroom, 2-bathroom bungalow showcases meticulous attention to detail. The expansive main level boasts 9-foot ceilings, a massive open-concept great room, and a spacious custom kitchen. Convenience is key with a large mudroom off the garage and a highly desirable, separate secondary entry leading directly from the garage to the basement. Built to exceptional 2026 construction standards, this energy-efficient home features a high-end Bosch (or equivalent) air-to-air heat pump system, HRV air exchanger, R-60 ceiling insulation, and a 200-amp electrical service . The striking exterior blends brick cladding with premium wood-grain composite. Complete with standard Tarion warranty protection, a drilled well, and a modern septic system, this property combines worry-free country living with top-tier craftsmanship. Don't miss the chance to finalize your custom interior selections! Other lots also avaialable. Bring your plans! HST rebate assigned to back to the builder. Not yet Built or under construction. This price reflects the Provincial and Federal governments new policy on removing HST on New Builds and it is subject to approval of the HST rebate being passed by the Government. (id:16397)
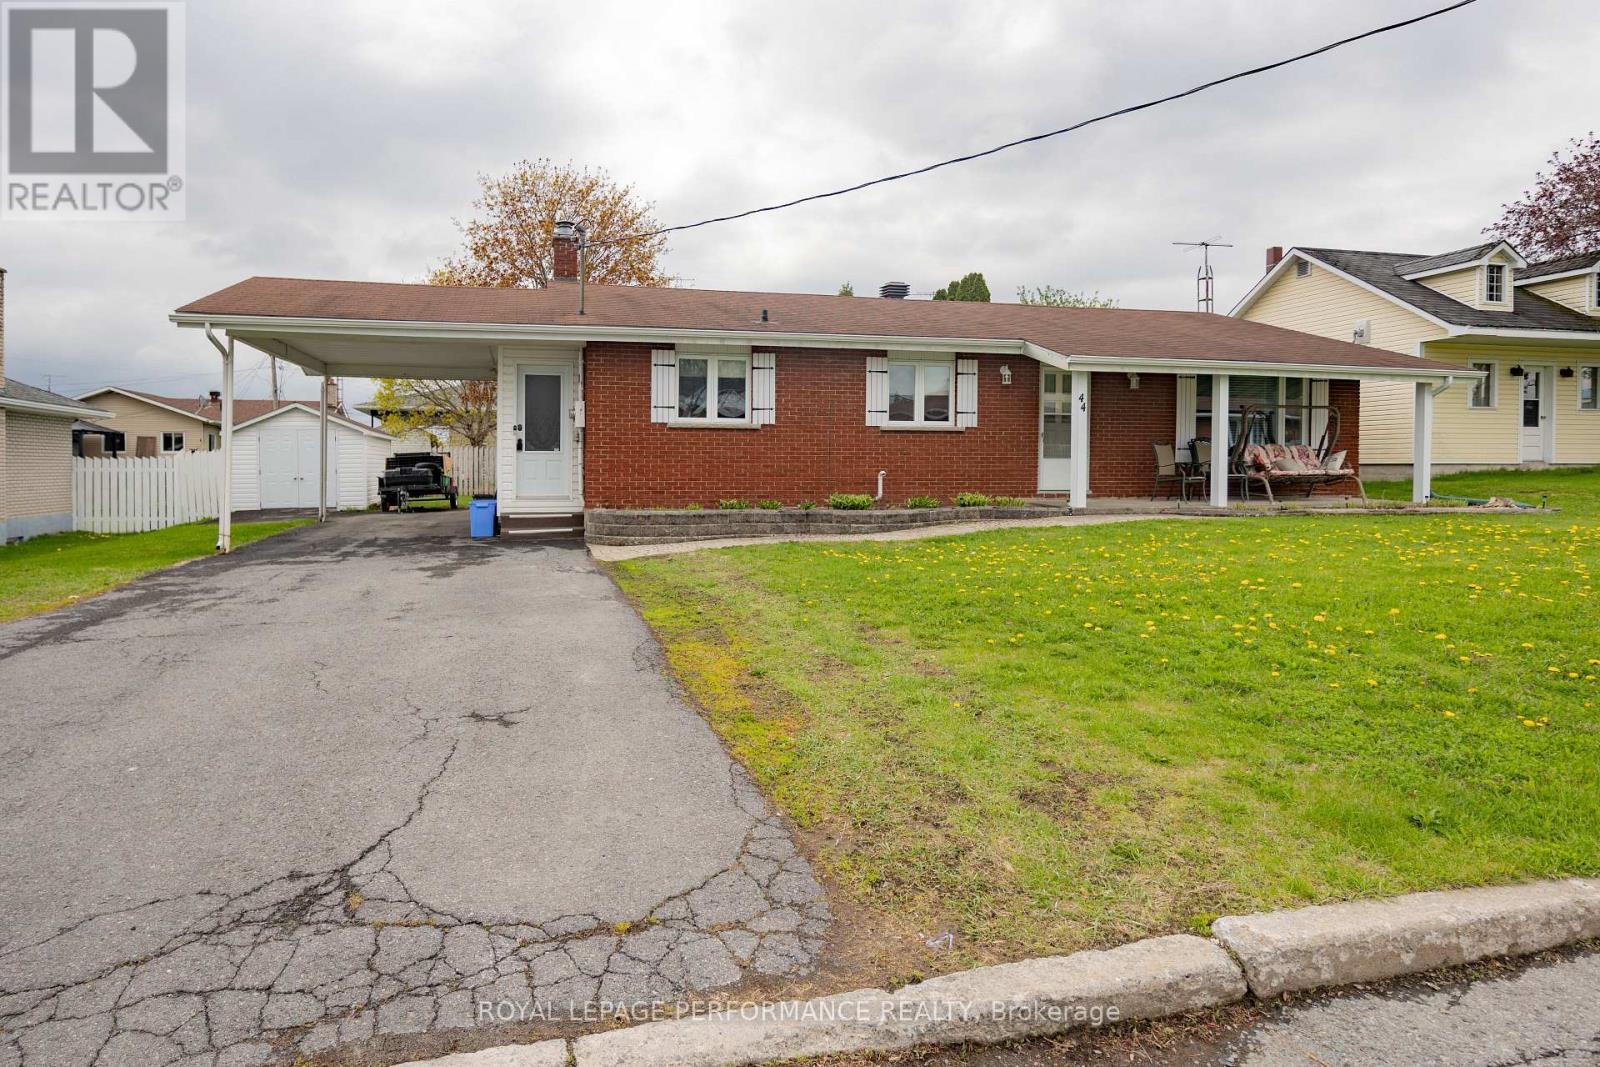
Convenient south end location for this 4 level brick back split home with carport. Main floor contains kitchen, dining area, living room and a handy mud room area in the side entrance. Upper level has 3 bedrooms & one 4 pc bath. Lower level (partially below ground) contains a large bright family room with a natural gas fireplace, 4th bedroom and a 2 pc bath/laundry room. The 4th level is ideal for storage & workshop area. This home is in move-in condition, very clean & well maintained. Gas stove, dryer & basement refrigerator is included. Furnace installed 2026, Heat pump 2024, warranty can be transferred to new owner. (id:16397)
Welcome to this renovated bungalow offering 3642 sq/ft of living space in Wendover, the perfect blend of comfort, functionality, and income potential. Featuring a 2-bedroom basement apartment, this property is ideal for multi-generational living or homeowners looking to offset expenses with rental income. Over $115,000 has been invested in recent upgrades, making this home truly move-in ready. The exterior has been beautifully refreshed with new board & batten siding, soffit, fascia, eavestroughs, some new windows (all windows are on lifetime warranty) and 2 new patio doors, enhancing curb appeal. Inside, the main level offers a bright and inviting layout with hardwood and tile flooring, a cozy gas fireplace, radiant natural gas heating with a 3-zone boiler system, and ductless A/C for year-round comfort. The home has been professionally painted throughout and features refinished hardwood floors, updated trim and baseboards, new interior doors and hardware, and refreshed bathrooms with new toilets and vanity updates. The lower level includes a 2-bedroom in-law suite with a full kitchen (stove and fridge), bathroom, laundry hookups, built-in cabinetry, and ample storage space-offering excellent flexibility for extended family or potential rental income. Enjoy your private outdoor retreat surrounded by mature trees, featuring balconies, a large deck off the kitchen and a waterfall pond, . Additional highlights include a double heated garage, Generac backup generator, sump pump with backup power, municipal water and sewer, and roof shingles replaced in 2020. A true turnkey property offering exceptional versatility, modern updates, and pride of ownership throughout. See upgrade list in attachment. See pictures for floor plans. (id:16397)
At the heart of Centretown's vibrant urban rhythm, SoBa Ottawa places cafés, restaurants, canal pathways, yoga studios, and music venues right outside your door. This stunning corner suite is defined by dramatic light and modern architecture, with floor-to-ceiling windows, exposed concrete ceilings, and striking pillars creating an atmosphere that feels sophisticated and serene. The sleek kitchen features under mount lighting, extensive storage, and a generous island ideal for entertaining. The expansive living area feels beautifully open and airy, while upgraded ceiling fixtures, track lighting, and electric blinds add polish throughout. Relish in the deep peace found within the light-filled primary bedroom, complemented by a refined modern ensuite bathroom. Enjoy an exceptionally long balcony with gas BBQ hookup, two parking spaces, and an oversized 6' x 4' storage locker directly adjoining one of the parking spots - an exceptionally convenient touch. Residents enjoy concierge service, gym facilities, party spaces, and an outdoor pool. Upgrades include ceiling lighting throughout, glass shower enclosures, remote blinds. (id:16397)
Welcome to 541 Morglan Lane with 935 feet of the most coveted shoreline on Calabogie Lake. Tucked into a quiet, protected bay and wrapped around a gentle point, this unique 6-acre waterfront estate (two parcels) offers something increasingly rare - true privacy on a lake known for its four-season lifestyle. Located minutes from Calabogie Peaks, championship golf, the motorsport park, and a network of trails, this location is one of the region's most active communities. A long, winding laneway sets the tone before you even arrive. At the end, you'll find breathtaking views of Calabogie Lake. It features a main home built in 2007 with 3 bedrooms and 3 baths, plus a bonus second staircase leading to a separate family room for a quiet space. It is positioned to capture sweeping lake views, enjoy your morning coffee under the covered porch. In addition to the main home, there is a fully separate second home with its own kitchen and bath, ideal for extended family, guests, or future rental income. Septic and well are shared between the two. The shoreline curves enough to give you multiple vantage points, from the sunrise over the water from one side to a backlit sunset from the other. The waterfront offers a sandy entry, making swimming with kids or wading in with your morning coffee truly special. Known for its calm waters, fantastic fishing, and clean swimming, you will love the advantages of this spectacular property. Whether your vision is to renovate and refine what's here, build new, or simply move in and start making memories on the water, 541 Morglan Lane gives you the canvas. Opportunities like this on Calabogie Lake don't repeat themselves. (id:16397)
Welcome to a truly exceptional residence in the heart of downtown. This stunning 2-storey condo offers a rare "townhouse in the sky" experience, combining the spaciousness and privacy of a traditional home with the convenience and prestige of a luxury condo in a very well run building. Thoughtfully designed and extensively renovated, this 1880 square foot, 3-bedroom + DEN, 2.5-bathroom, home showcases over $270,000 in high-end upgrades completed in recent years. The main level features a completely reimagined open-concept layout, anchored by a breathtaking kitchen renovated in 2023. Designed for both everyday living and entertaining, the kitchen boasts a professional chef's level of modernity, premium finishes, abundant workspace, and a seamless flow into the expansive living areas. Brand new hardwood flooring (2023), running throughout, adds style and continuity to the space. Large windows and patio door access to the North West facing terrace flood the interior with natural light while framing uninterrupted panoramic views. Newly renovated powder room (2025) and the stately private dining room that could also be a top-notch office complete this level. Downstairs, the private quarters offer three bedrooms, including a luxurious primary retreat. The primary bedroom features its own North West facing private balcony, creating a serene escape where you can unwind while enjoying breathtaking views of the Ottawa River and Gatineau Hills. A massive walk in closet and brand new luxurious ensuite (2025) complete this hotel like getaway. The bright second bedroom is perfect for guests or kids and the comfortable 3rd bedroom provides a great area for office or relaxing. This level also has a renovated family bathroom (2025) and laundry room which house a second private entrance for the unit. 2 parking spots included! 24hrs irrevocable on all offers. (id:16397)
Welcome to 172 Parkrose Pvt - This recently renovated and 3 + 2.5-bathroom townhouse offers an exceptional blend of comfort, style, and backyard serenity. The spacious kitchen features overlooks the dining and living room highlighted by a cozy gas fireplace. On the mid-level, you'll find a versatile loft which can be used as a bedroom with soaring ceilings, on the top floor we have 2 bedrooms with the primary suite having its own ensuite bathroom and a walk-in closet.Convenience continues on the top floor with a second bathroom, upstairs laundry and an open staircase that creates a bright, connected flow between levels. The fully finished walk-out lower level expands the living space with a comfortable family recreation room, opening to a tranquil backyard oasis ideal for relaxing and entertaining. Did I mention there's no rear neighbours?Within walking distance of the future light rail station, and less than a 15-minute drive away from the big box stores like Costco, Rona, Home Depot, Wall Mart, Canadian Tire, and the Place d'Orleans Shopping Centre, This home meets many homeowners and investors must haves so schedule your private showing today and experience the perfect combination of location and lifestyle this home has to offer. (id:16397)
Welcome to condo living with exceptional views of the eQuinelle Golf Course and the community gardens. Positioned in a quiet, twelve-suite building with only four units per floor, this second-floor property features The Jones floor plan, one of the largest layouts available with two bedrooms plus a den. The modern interior is finished with hardwood and ceramic flooring throughout. In the kitchen, a large granite island provides an ideal setup for cooking and entertaining, complemented by stainless-steel appliances,The spacious primary bedroom easily accommodates a king-size bed, offers peaceful treetop views, and includes a private three-piece ensuite. The second bedroom sits adjacent to a full four-piece bathroom, making it perfect for guests. Added flexibility comes from the multi-purpose den, which is enclosed by stylish French doors. an energy-efficient air conditioner installed October 2025. This unit comes with a premium underground parking space and a dedicated storage locker. Residents enjoy elevator access, community garden allotments, and the option to join the eQuinelle Residence Club for premium lifestyle amenities. Located in a premier North Grenville golf community, this property offers an ideal lock-and-leave lifestyle for frequent travellers, commuters, and down-sizers alike. (id:16397)
2 Bedroom2 Bathroom1,000 - 1,199 sqft
Royal LePage Team Realty
SERVING MY CLIENTS IN
Ottawa East
Orleans
Embrun
Casselman
Russell
Ottawa West
Ottawa South
& additional surrounding areas