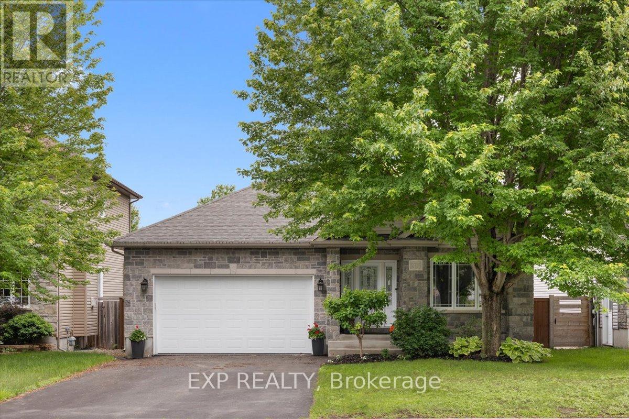
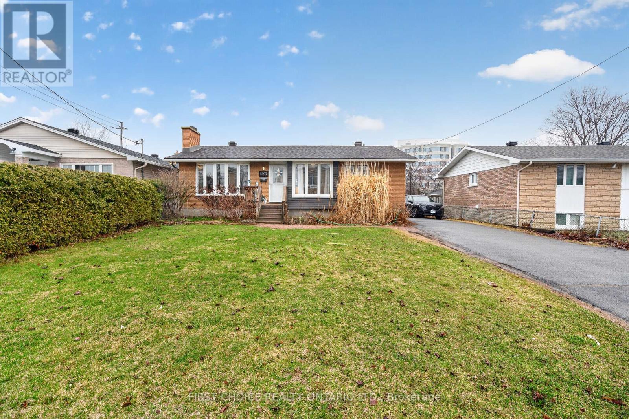
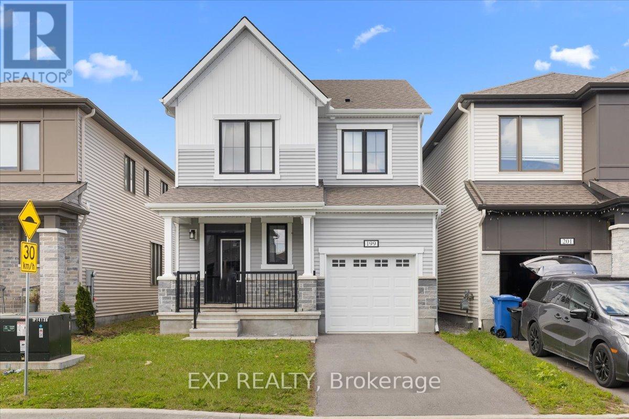
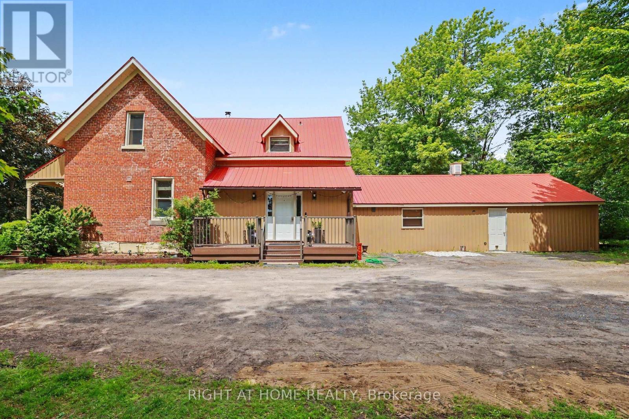
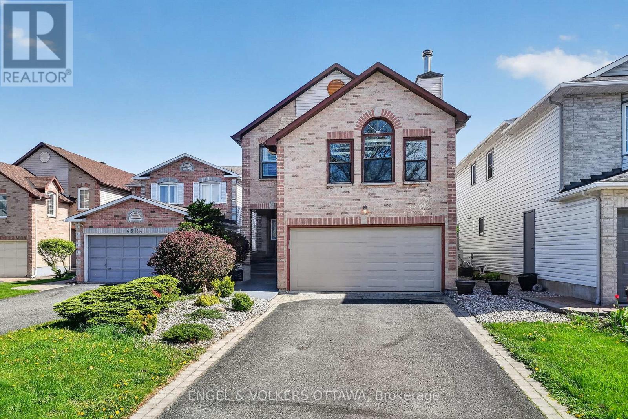
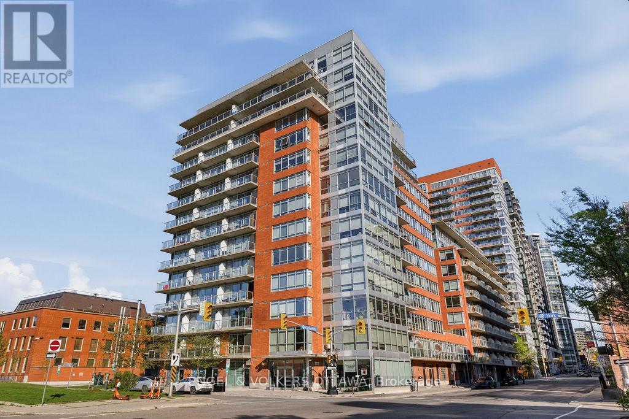
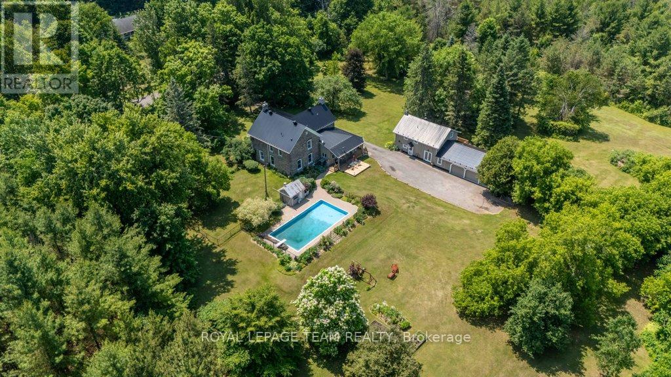
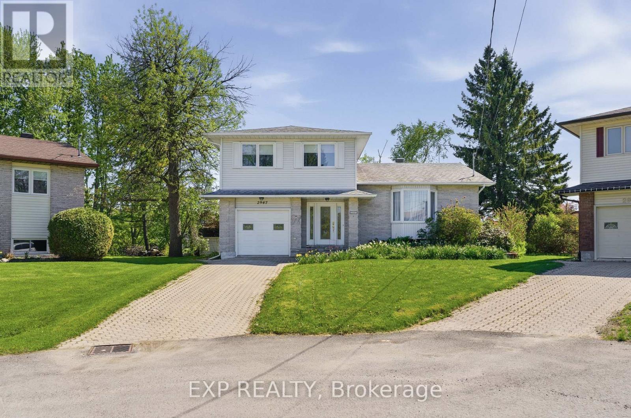
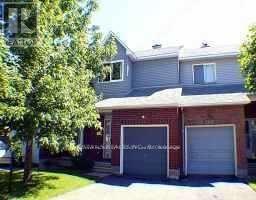
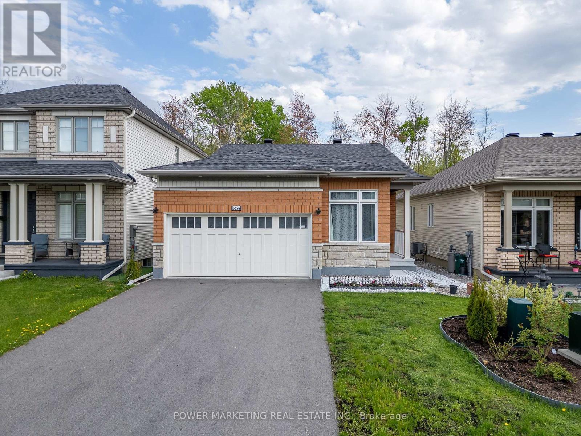
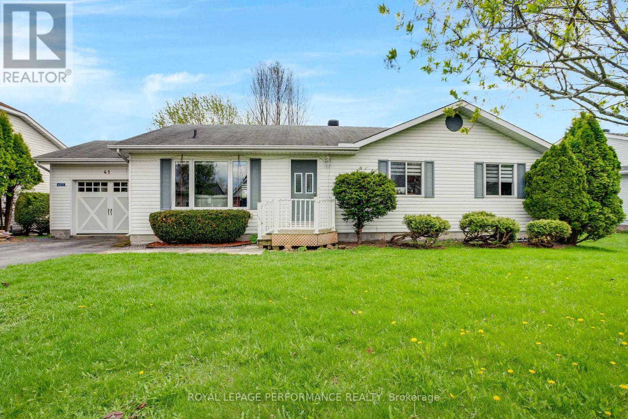
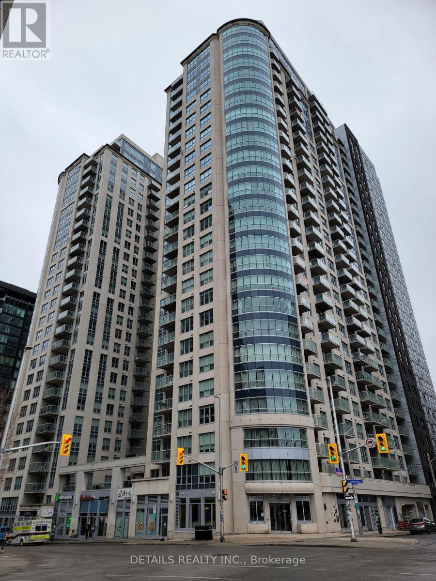
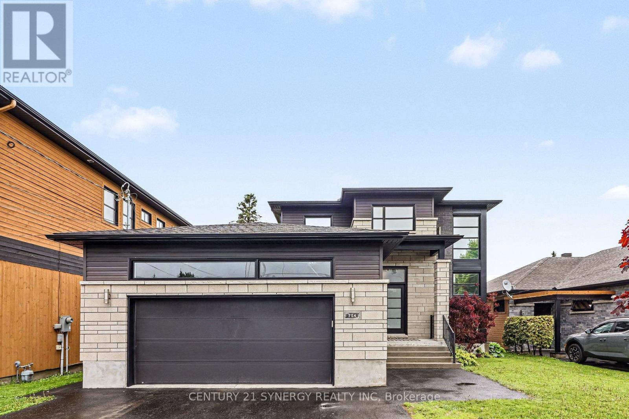
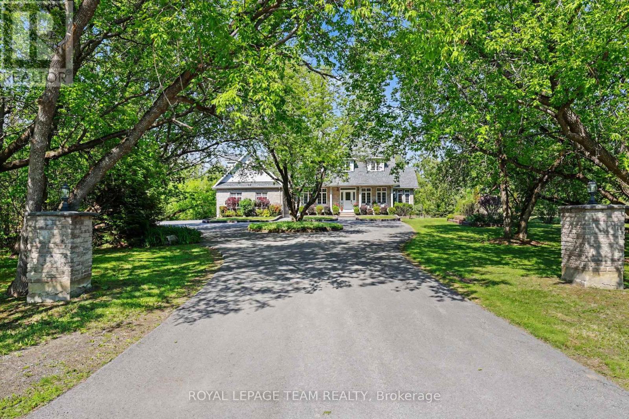
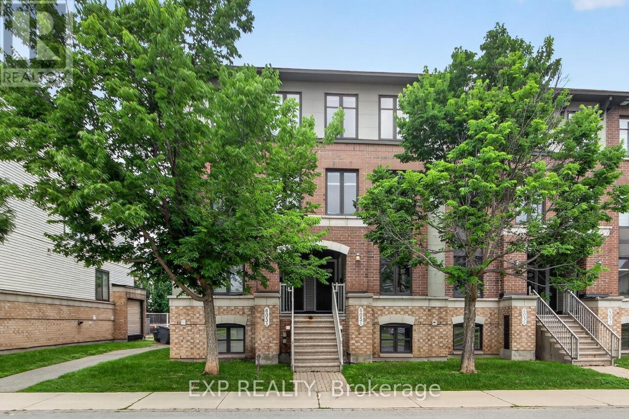
Welcome to 35 Honoré Crescent in The Nation-a beautifully upgraded bungalow offering a rare and highly functional main floor layout. Featuring 2+1 bedrooms and 3 full bathrooms, this home delivers exceptional versatility for families, downsizers, and investors alike. The main level showcases a spacious and inviting layout with crown mouldings throughout and a stunning oversized primary ensuite complete with matching granite countertops, creating a cohesive and elevated feel. The kitchen has been thoughtfully enhanced with a custom pantry, offering added storage and everyday convenience. The fully finished lower level expands your living space with an additional bedroom, full bathroom, updated flooring (2-3 years), and new carpet on the stairs-perfect for guests, extended family, or a private retreat. A cozy fireplace in the den adds warmth and character. The garage has been fully renovated with fresh paint, epoxy flooring, a new garage door, and opener-ideal for both parking and functional workspace. Step outside to a beautifully landscaped yard featuring a second-tier deck with new railings, hot tub, and a full sprinkler system in both the front and back-designed for effortless outdoor living and entertaining. All windows on the main floor were recently updated. Loaded with thoughtful upgrades inside and out, this move-in ready bungalow offers comfort, style, and exceptional value in a growing community. (id:16397)
Welcome to this beautifully maintained and versatile home in a desirable family neighbourhood in Ottawa only 15 minutes to downtown offering the perfect blend of comfort, functionality, and income potential! This charming 3-bedroom bungalow features a bright and inviting main level with spacious principal rooms, large windows that flood the space with natural light, and a seamless layout ideal for both everyday living and entertaining. The open living area provide a warm, welcoming atmosphere, while the well-appointed kitchen offers both ample cabinetry and workspace for effortless meal preparation. Main level also features 2 generously sized bedrooms and den, which could double as an office or guest space, along with a full bathroom designed for convenience and style. A standout feature of this property is the fully self-contained in-law suite with its own private entrance, kitchen, living area, and bathroom-perfect for multi-generational living, guests, or generating rental income to help offset mortgage costs. The lower level adds valuable flexibility with renovated kitchen, living room and bathroom and 1 bedroom. The backyard offers a great outdoor space for relaxing, gardening, or entertaining. Located close to schools, parks, shopping, transit, and major routes, this home combines suburban tranquility with urban convenience. Whether you're a growing family, investor, or buyer seeking additional living space. Please note with this home offering private side entry and generous open parking to deliver its future Buyer exceptional value and opportunity in one of Ottawa's established communities.24 notice for all showings.24 hrs Irrevocable on all offers, as per form 244. (id:16397)
Welcome to 199 Yearling Circle, a beautifully appointed Mattamy Broadleaf model offering 1,593 sq. ft. of thoughtfully designed living space. This stylish 3-bedroom, 3-bathroom (2+1) home features an open-concept main floor with 9-foot ceilings, creating a bright and inviting atmosphere ideal for both everyday living and entertaining. The modern kitchen is the heart of the home, showcasing quartz countertops, abundant cabinetry, generous counter space, and seamless flow into the dining and living areas. The living room offers a cozy gas fireplace, perfect for relaxing evenings, while the elegant hardwood staircase adds warmth and sophistication to the home's design. Upstairs, the spacious primary retreat features a walk-in closet and a spa-inspired ensuite complete with a double vanity and glass-enclosed walk-in shower. Two additional well-sized bedrooms, a full bathroom, and a convenient second-floor laundry room provide comfort and functionality for the whole family. The full unfinished basement offers a rare opportunity to create the space you've always wanted. Whether you envision a recreation room, home gym, office, additional bedroom, or extra storage, this blank canvas is ready for your personal touch and future expansion. Located in a sought-after family-friendly community, this home is close to schools, parks, walking trails, shopping, restaurants, and everyday amenities, with easy access to major commuter routes. A wonderful opportunity to own a modern, move-in-ready home in one of Ottawa's growing neighbourhoods. (id:16397)
A Rare Piece of West Carleton Heritage - Where Character Meets Country!!! Homes like this simply don't come to market often. This cherished century home carries the kind of craftsmanship and soul that modern builds can't replicate, from the rich hardwood floors and soaring vaulted ceilings to the warm wood panelled walls and tongue and groove wood ceilings that give every room a true log cabin warmth.Nestled in the peaceful West Carleton countryside yet just under 15 minutes to Kanata, this is the one you've been waiting for. Set on a generous 4.4 acres lot with the rare blend of treed privacy and open land you'll feel the pace of life slow the moment you arrive.Inside, the home offers generous bedroom space with standout architectural charm throughout, angled ceilings, picture windows framing lush green views, and natural wood details at every turn. The main level features a spacious bedroom with an attached full washroom that functions beautifully as a private in-law or guest suite, ideal for multigenerational living or added flexibility. Enjoy the delicious apples from the 8 apple trees. Sturdy, timeless, and lovingly maintained, this is the country home that rewards those who appreciate quality over quick. The woodworkers will love the workshop space off the back of the home. Families will appreciate being close to West Carleton Secondary School, one of the top rated schools in the Ottawa area, along with easy access to golf, skiing, and the Ottawa River. Fridge, Water Softener (EEC1502 SERIES - 2 Tank 30,000 Grain Electronic Demand) + Water Filter (ERO 385 REVERSE OSMOSIS DRINKING WATER SYSTEM) (2025), Water Jet Pump, for well water (2026), 2 New Sump Pumps (2023), Furnace, AC, HWT (2013), Propane heater lower bedroom (2016), Metal roof (2005). The generator stays with the property. Bell Optical Fiber connection for Internet (1.5G speed). Some pictures have been virtually staged. (id:16397)
Welcome to 204 Baltic Private. A stylish, move-in-ready Richcraft townhome in the heart of Riverside South. Overlooking a park, this bright and modern home offers 2 bedrooms, 4 bathrooms, and a versatile main-floor flex space that's perfect for a home office, gym, or library. The open-concept living space features tons of natural light, a contemporary kitchen with granite countertops, stainless steel appliances, subway tile backsplash, and a large island ideal for entertaining. Enjoy your private covered balcony with a morning coffee or after work beverage and peaceful green space views. The spacious primary bedroom includes a private ensuite, while the second bedroom, full bath, and convenient upper-level laundry complete the home. An attached garage with inside entry and additional storage adds everyday convenience. Located just steps to parks, schools, walking trails, shopping, restaurants, transit, and the Limebank LRT station, this home offers a low-maintenance lifestyle in one of Ottawa's fastest-growing communities. Whether you're buying your first home, simplifying your lifestyle, or looking for a smart investment, this home checks all the boxes. (id:16397)
Welcome to Windsong Avenue-a rare opportunity to own one of Orléans' most coveted family home layouts in a mature, tree-lined neighbourhood. Lovingly maintained by its original owner, this bright and spacious 3-bedroom, 3-bathroom home features generous principal rooms flooded with natural light. The heart of the home is a striking family room boasting vaulted ceilings and a cozy fireplace, perfect for gathering. Step outside to a private, beautifully landscaped backyard that backs onto quiet neighbouring properties rather than busy roads. Exceptionally located near top-tier schools, parks, and recreation, this home offers the perfect canvas to customize, renovate, and build instant equity in a prime location. 24 hours irrevocable on all offers. (id:16397)
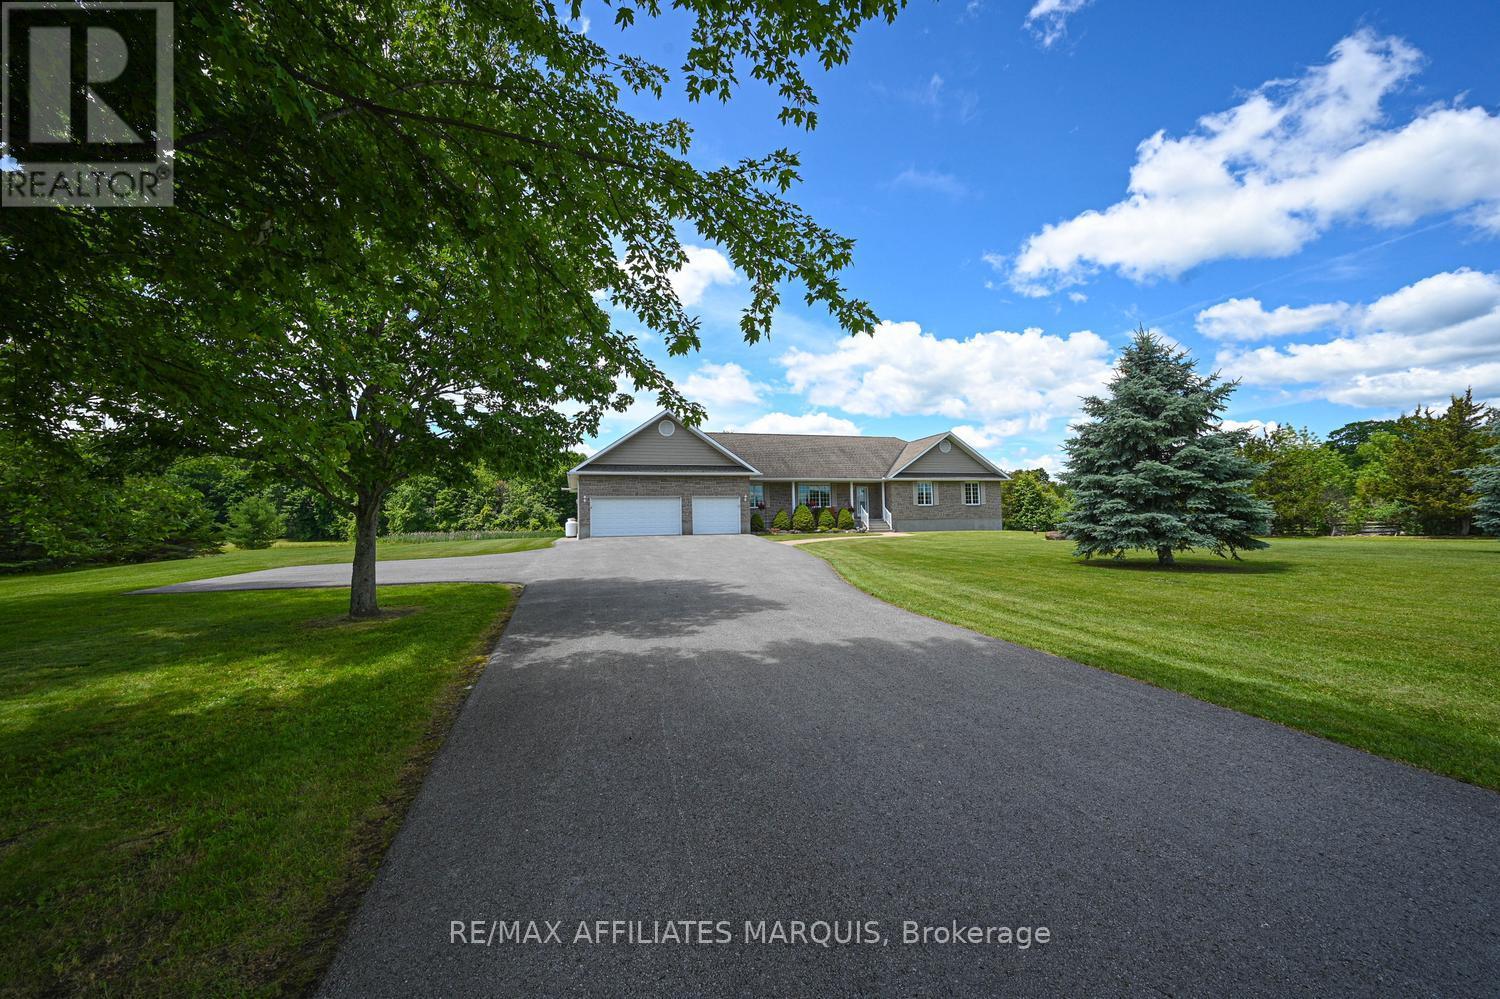
Private 2.5 acre haven with Jebbs Creek meandering thru the property, for kayaking to the Tay River. Surrounded by mature trees, you have solid brick bungalow with attractive architectural style. Built with integrity, the 2+1 bed, 3 full bath home offers upgraded features that add extra comfort and bright spaces for the family. The home's superior ICF construction, from foundation to attic, creates unmatched durability and warm energy efficiencies. High ceilings and flooring of upscale laminate plank, luxury vinyl plank and ceramic tile. Efficient radiant in-floor heating thru-out the home, on both main and lower levels. Front foyer has double closet and impressive 4" wide oak trim. Living room large windows with deep sill due to the ICF walls. Showcase fireplace includes woodstove insert that has blower fan distributing heat thru ducts to main and lower level. Dining room open to living room & kitchen, with huge windows overlooking the tranquil outdoors. Wonderful wrap-around kitchen has rich cherry cabinets with easy-access doors on upper cupboards; new 2024-25 wall oven, stovetop and dishwasher. Fully equipped laundry room includes wrap-about cabinets, counters for folding, sink and window. Primary suite offers high-end laminate flooring and walk-in closet with wrap-about clothing rod; the 3-pc ensuite has granite vanity & deep soaker tub. Second bedroom with two big double closets. Three-piece bathroom granite vanity and large shower. Lower level family room vinyl plank flooring and large windows overlooking yard. Plus, rec room, or gym/office. Lower level third bedroom, 3-pc bathroom, storage room and workshop with workbench. Oversized attached double garage has loft for projects or studio and, inside entry to both main level and lower level. New 2022 architectural roof shingles. Outlet for a generator. High speed and cell service. On private road with four other residents; approx 500' on private road to township road and then, quick 5 min drive to Perth. (id:16397)
This rare corner suite offers approximately 1,100 sq ft of beautifully updated living space plus a 600 sq ft wrap-around terrace with sweeping South, West, and East exposures showcasing breathtaking city skyline views. This bright and spacious 2-bedroom, 2-bathroom condominium features floor-to-ceiling windows spanning the entire living space, filling the home with natural light throughout the day (high-quality custom blinds on every window). The renovated kitchen is both stylish and functional, complete with quartz countertops, high-end appliances, and sleek modern cabinetry.The generous primary suite includes a walk-in closet and an updated ensuite with a glass walk-in shower. The versatile second bedroom offers extended storage and functions perfectly as a guest room or home office. Both bathrooms have been tastefully upgraded with contemporary tile work and fixtures. The show-stopping wrap-around terrace is truly an urban oasis - enjoy sunrise and sunset views, multiple lounge areas, and mature planters that create exceptional privacy rarely found in condo living. Additional features include heated underground parking and two storage lockers. Residents enjoy access to excellent building amenities including a fitness centre, party room, games room, and large BBQ patio. Unbeatable location just steps to the University of Ottawa, Parliament Hill, Rideau Centre, and the boutiques, cafes, and world class restaurants of the historic ByWard Market. (id:16397)
Timeless Stone Estate on 75 Acres of Pure Charm. This property includes a 3 Bedroom, 2.5 bath main home and a 3 Bedroom, 2 bath Guest house. Step back in time without giving up a single modern luxury in this stunning stone home originally built in 1876, beautifully preserved and thoughtfully upgraded to blend historical character with todays conveniences. This property also has a 3 Bedroom/2 Full Bath Guest House with it's own Furnace and Electrical. Nestled on 75 private acres with meticulously cleared trails (approx 5km worth!), this breathtaking estate is truly one-of-a-kind. From the moment you step inside, you'll be greeted by original pine floors, old time character and a warm, inviting atmosphere. The main floor boasts a cozy living room with a wood-burning stove, perfect for crisp evenings, and a powder room cleverly tucked beneath the stairs. The former summer kitchen has been fully insulated and transformed into a chefs dream complete with granite countertops, reverse osmosis system, and a classic gas AGA stove offering additional heat and featuring two burners and FOUR ovens, ready to handle anything from Sunday roasts to holiday feasts. The kitchen entrance also has heated flooring. Upstairs, you'll find three bedrooms, including a private primary suite with its own staircase, a tranquil ensuite bath with heated floors, and thoughtful details throughout. The second level also features a 4-piece bathroom, plus a unique Jack and Jill bathroom offering smart storage and a hidden washer/dryer for added convenience. The exterior is just as dreamy, featuring a newly built porch and railing, 20 x 40 in-ground pool with new stonework, liner, and diving board, surrounded by a relaxing gazebo and tranquil pond. There is a pool heater but not connected or installed (though never used by the sellers), making it easy to extend swim season if desired. (id:16397)
Escape to Country Living in the Heart of Rockland! Bienvenue à la vie en campagne au coeur de Rockland! Discover this beautifully updated 3+1 bedroom home at 2947 Fontaine Place - where modern sophistication meets peaceful riverside living, all while enjoying full city services. Nestled on a spectacular pie-shaped ravine lot with coveted southern exposure, this property shines with its standout, low-maintenance backyard oasis. This natural paradise features a thoughtfully designed ecosystem of perennials and flowering plants that bloom in waves throughout the seasons, offering ever-changing beauty with almost zero effort. Enjoy direct creek frontage and effortless access to the Ottawa River - perfect for launching a kayak or small watercraft and embracing the best of nature right at your doorstep. Inside, the home impresses with premium finishes and thoughtful upgrades. Highlights include prefinished hardwood floors, granite countertops, a designer kitchen with a generous center island, a spacious primary suite with walk-in closet and spa-like ensuite, a cozy gas fireplace, a convenient main-floor powder room, and a fully finished basement complete with an additional bedroom, full bath, and dedicated home cinema area. Recent updates ensure peace of mind and lasting value: Roof (2013) Attic insulation R-50 (2015) Patio doors (2016) Gas furnace + A/C (2014) Hot water tank (2020) Pool (2020)...and many more. All appliances are included. This motivated seller is ready to move - don't miss this opportunity to own a true rare find in Rockland. Contact Mathieu Jacques today at 343-596-9322 or Mathieu@AssetAmbitions.ca to schedule your private showing and experience this exceptional property firsthand. (id:16397)
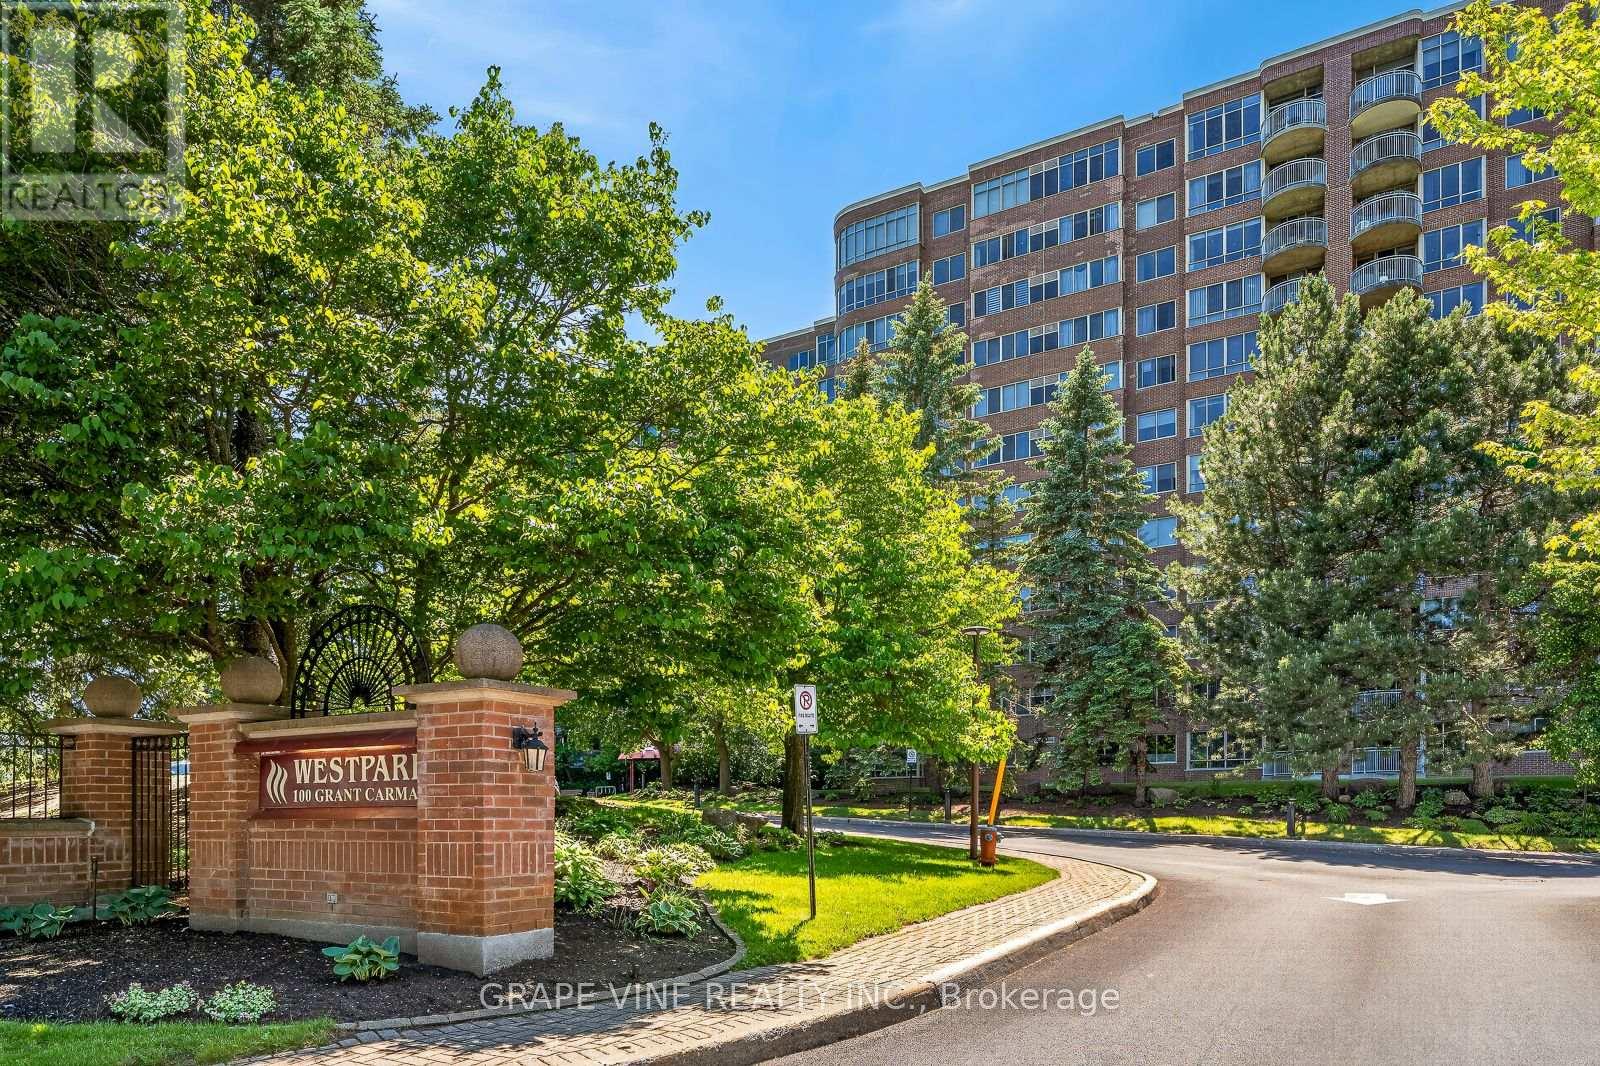
Welcome to Westpark - refined condo living in Ottawa's west end. Among Ottawa's most admired luxury condominiums, Westpark at 100 Grant Carman Drive offers resort-style living in one of the city's most convenient locations. This striking 12-storey building features notable floor-to-ceiling windows and a classic brick exterior. Residents enjoy a gorgeous indoor pool, whirlpool, sauna, exercise centre, and common room - all on the main floor - set within a serene, park-like four acres of splendid gardens with a gazebo and walking paths. Perched on the 11th floor, this exceptional west-facing suite is a front-row seat to some of Ottawa's most spectacular sunsets. As evening light floods across the Gatineau Hills and Centretown skyline, the views from your living room and balcony are simply breathtaking - a nightly reminder of why this is one of Westpark's most coveted exposures. The suite's generous layout offers two well-proportioned bedrooms, including a primary bedroom with a private ensuite, plus a second full bathroom. The open living and dining area flows naturally to a separate eating area and a well-appointed kitchen with generous cabinet and counter space. A private in-suite laundry room adds the ultimate everyday convenience. High ceilings, hardwood flooring, and expansive windows ensure the space is bright, airy, and elegant throughout. Perfectly positioned in Ottawa's west end, Westpark places residents just moments from Merivale Road - one of the city's most complete retail and service corridors, with groceries, restaurants, pharmacies, and everyday essentials all within easy reach. Commuters are equally well served, with OC Transpo's Baseline Station nearby offering direct connections to downtown Ottawa and beyond, while quick access to the Queensway (Highway 417) makes the rest of the city effortlessly accessible. A truly unbeatable address for those who want the calm of a mature, established neighbourhood without sacrificing a single convenience. (id:16397)
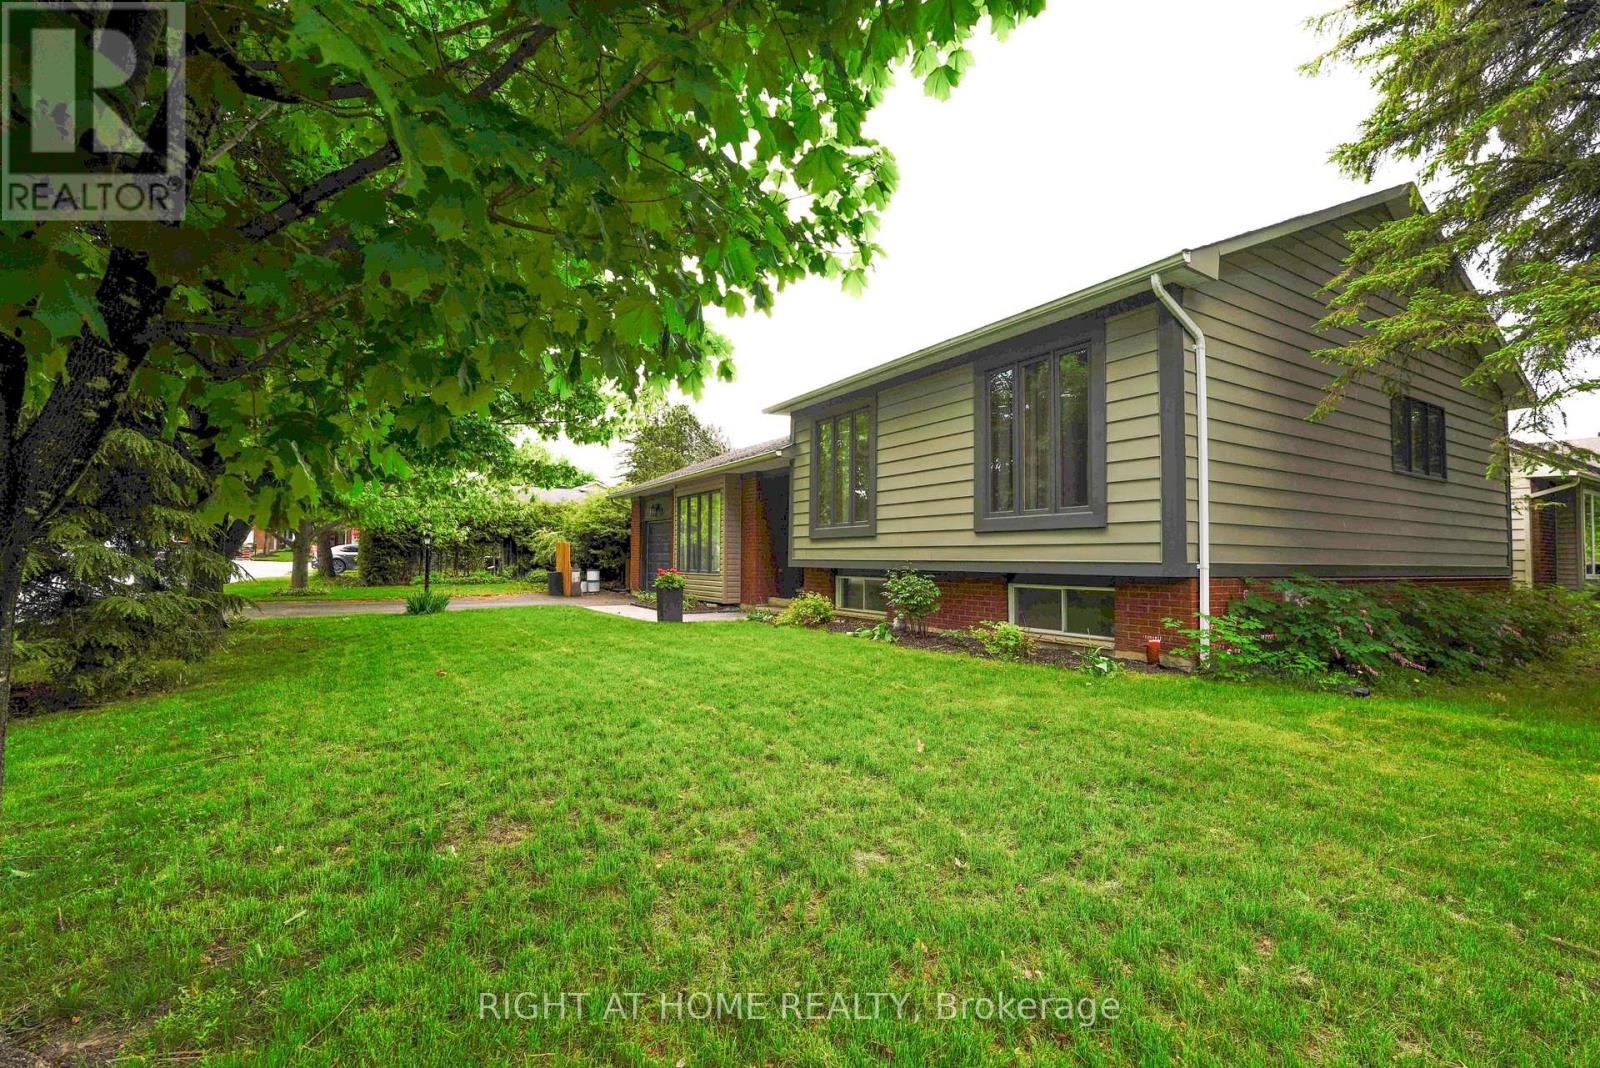
Fantastic opportunity to own a detached home on a large corner lot in the family-friendly neighbourhood of Bridlewood! Surrounded by mature trees and conveniently located close to parks, schools, nature trails, and everyday amenities, this spacious side split offers an updated kitchen and baths. Featuring hardwood flooring throughout, the bright open-concept living and dining area flows into a beautiful functional kitchen with ample cabinetry and counter space with quartz counters. The upper level offers 3 generously sized bedrooms and an updated full bathroom. The versatile lower level includes two large rooms with above-ground windows, ideal for additional bedrooms, a home office, family room, or flex space, along with an updated 3-piece bath, as well as a laundry area, and abundant storage. Enjoy summer BBQs in the private backyard and the convenience of a single-car garage for snow-free parking in winter. Updates include the kitchen, bathrooms, some windows (2001), A/C (2007), shingles (2009), furnace (2015), and hot water tank (2022), Kitchen and baths updated (2022), Added insulation (2022). (id:16397)
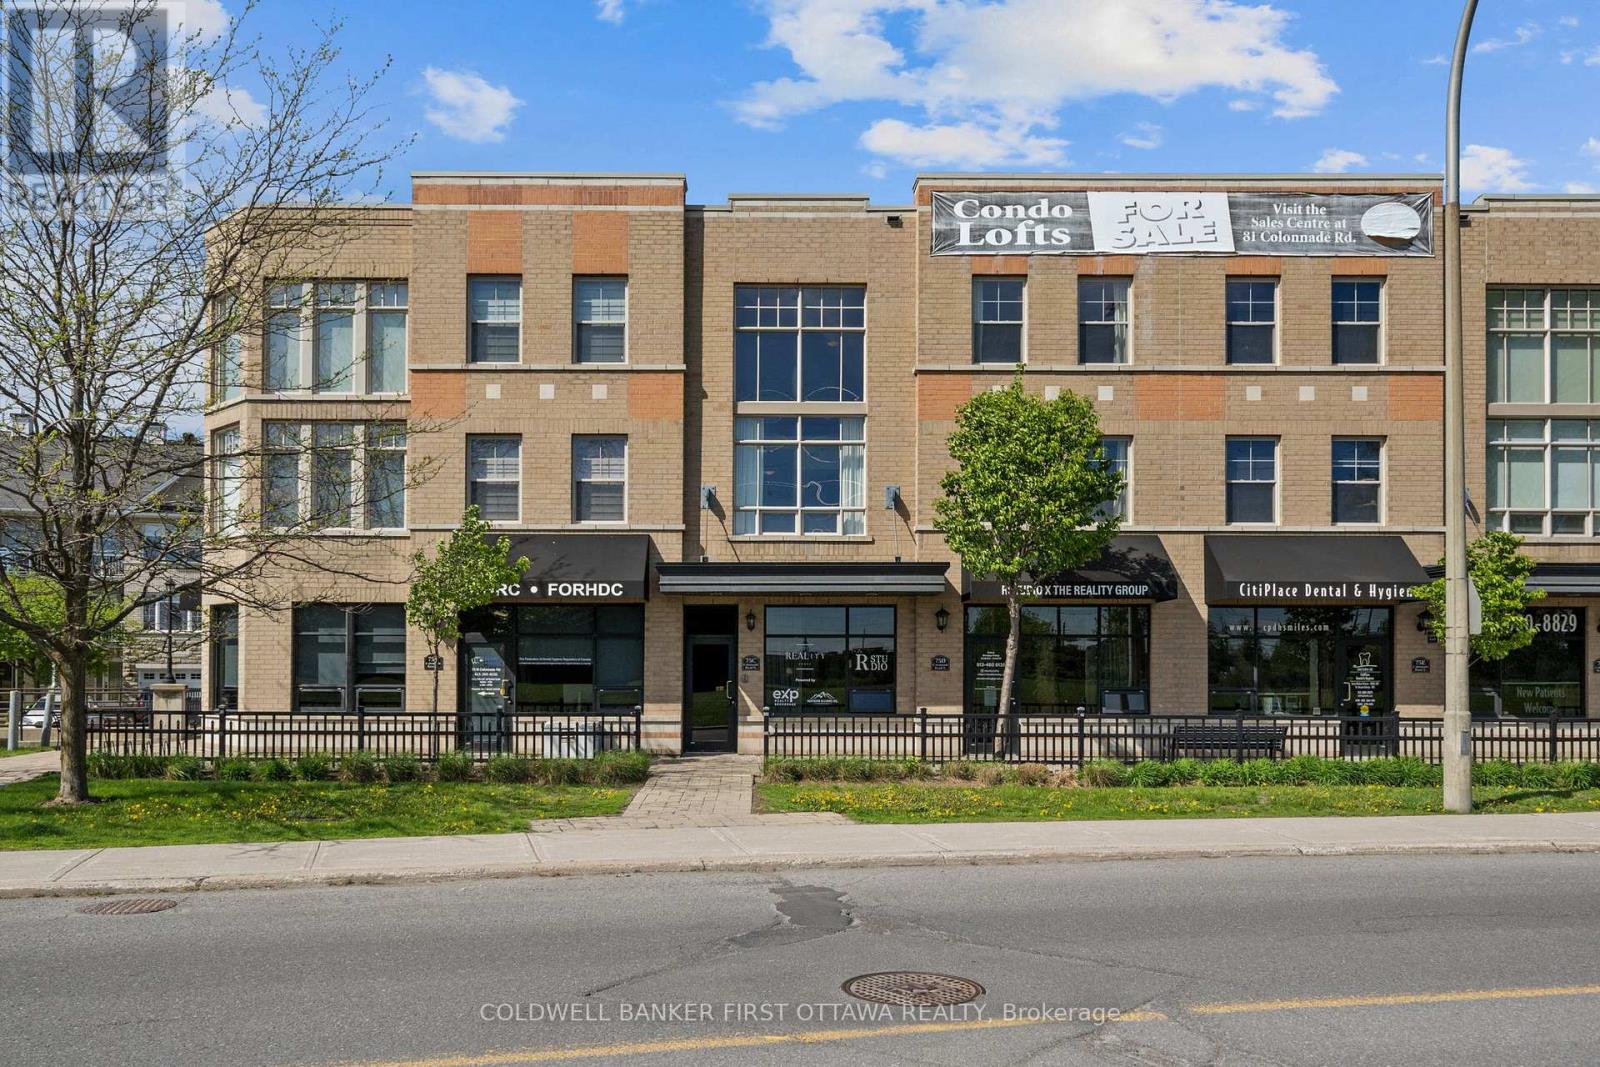
NEW YORK LOFT STYLE CONDO MINUTES TO EVERYTHING! A sunlit, south-facing condo offering 2 bedrooms, 2 bathroom plus a loft. A private entrance leads you to the main living space highlighted by 2 storey windows and ceilings and an open concept kitchen/living room. This level also offers a large bedroom and full bathroom. The impressive upper level features a spacious primary bedroom, full bathroom, laundry room and a versatile loft which overlooks the living room. Ideal location minutes to all Merivale Road amenities and close proximity to the airport, Hogs Back and transit. Underground parking and storage locker included. (id:16397)
Bungalow-style living condo nestled in wooded enclave of Eagle Ridge, Kanata. One of the largest models, fully updated; 3 Beds, 2 Baths, w/inside entry to attached garage. Spacious open concept main living areas ideal for family gatherings or entertaining. Living rm leads to glorious solarium where you feel like you are among the clouds w/beautiful nature & sky views. Completely remodelled kitchen will delight the chef in you, loaded with extras! Contemporary white cabinetry, large island, sparkling quartz, tile b/s, pot filler, pots & pans drawers, pantry, broom clst & SS appl. Cozy cork flooring throughout, LED pot lights in main living areas. Large primary bed offers double closet, updated 4ce Ensuite. 2 secondary beds separate from Primary bed wing, currently used as guest bed/office featuring French doors to main living area & a hobby room. Updated main bath w/walk-in shower & HEATED tile floor. Lrg Laundry/storage. Walking trails, shopping, recreation & public transit. 24hr irrev., Flooring: Ceramic, Flooring: Other (See Remarks) (id:16397)
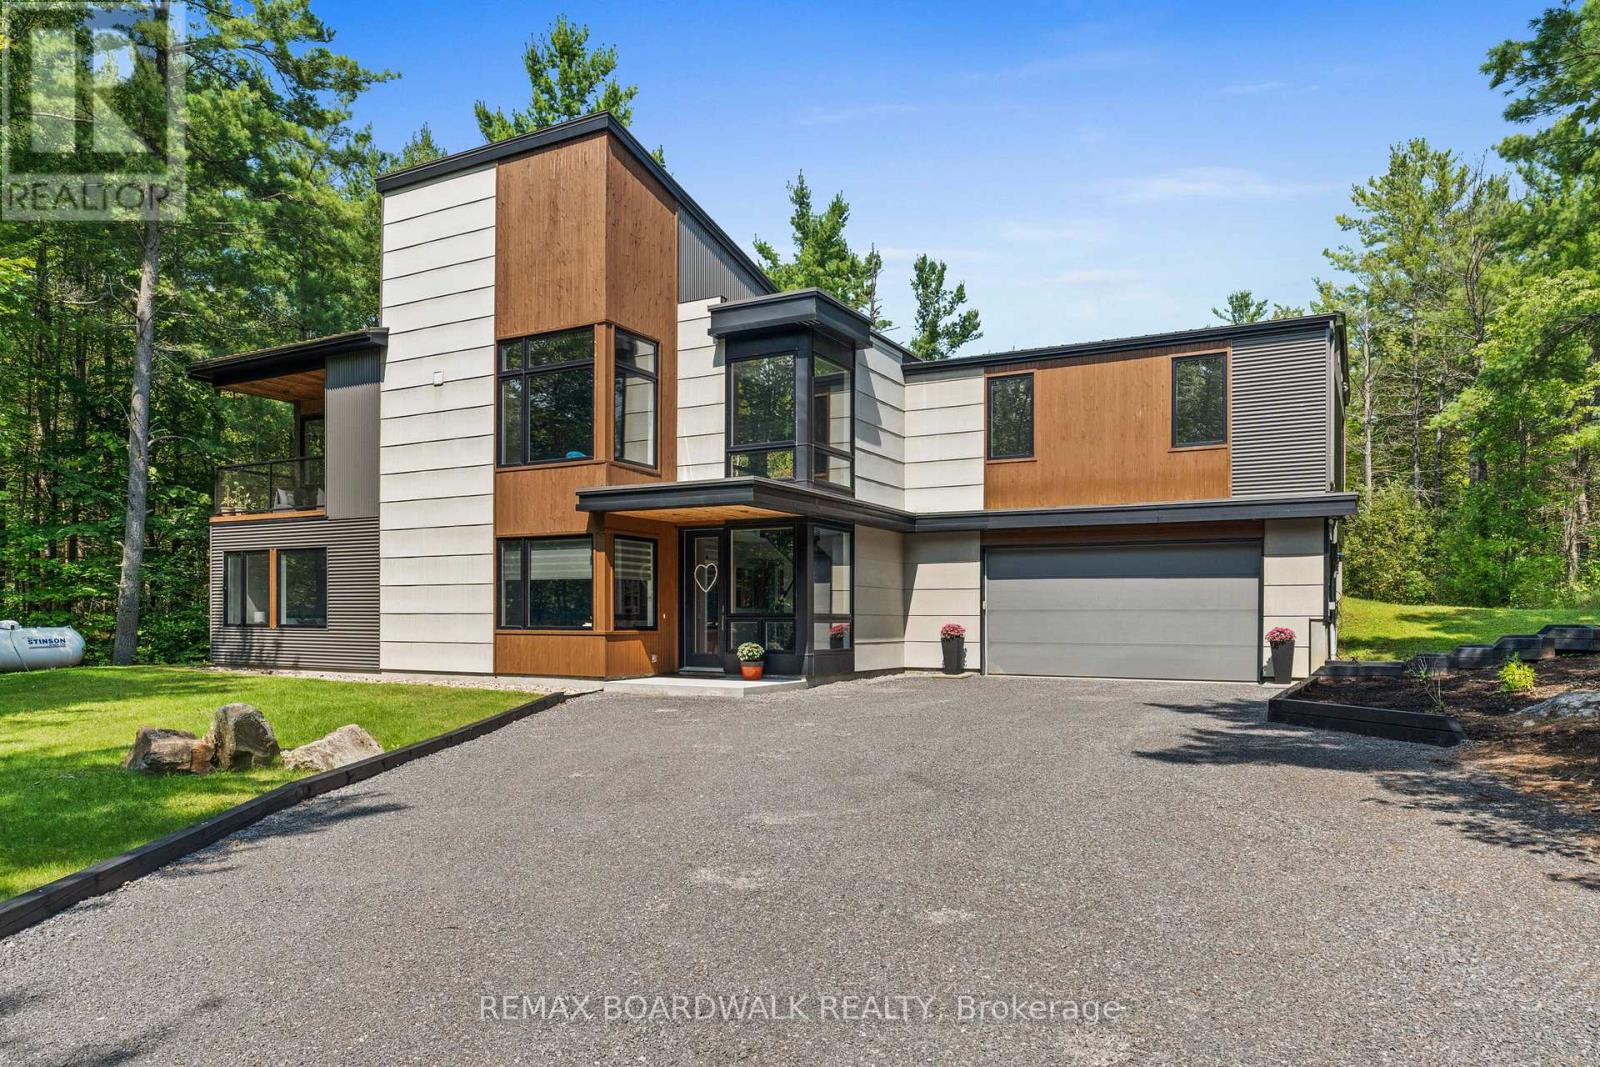
Welcome to Saddlebrook Estates, where modern sophistication meets rural tranquility in this award-winning residence designed by Brian Saumure and built by Maple Leaf Custom Homes. Nestled on a private, treed 3.33-acre lot backing onto more than 500 acres of Crown land with resident-maintained hiking, snowshoeing, and cross-country ski trails, this property offers guaranteed unobstructed views and exceptional privacy.This reverse-concept home features 2,775 sq ft of refined living space (1,650 sq ft on the main level and 1,125 sq ft on the lower level), plus a 175 sq ft three-walled covered outdoor entertaining area. Radiant in-floor heating warms the lower level, while an architectural steel-and-glass staircase and abundant interior and exterior lighting create an open, airy ambiance.The great room, anchored by a Napoleon fireplace with built-in speakers, flows seamlessly into the chef's kitchen complete with professional appliances, a walk-in pantry, electronic push-button cabinetry, a dining area, and a powder room roughed-in for a future bath or shower. Designed for convenient living, the primary suite is located on the main living level and features a dressing area and spa-style ensuite. A bright office on the main level opens to a private balcony and yard walkout.The lower level includes a media room, three additional bedrooms, a full bath, mudroom, storage or gym area, mechanical room, and direct access to the full two-car garage.Built for both style and durability, the exterior combines cedar accents, concrete board siding, and metal cladding. Tucked at the end of a quiet cul-de-sac just minutes from Carp Village and central Kanata, this is a rare opportunity to enjoy upscale, efficient living surrounded by nature. (id:16397)
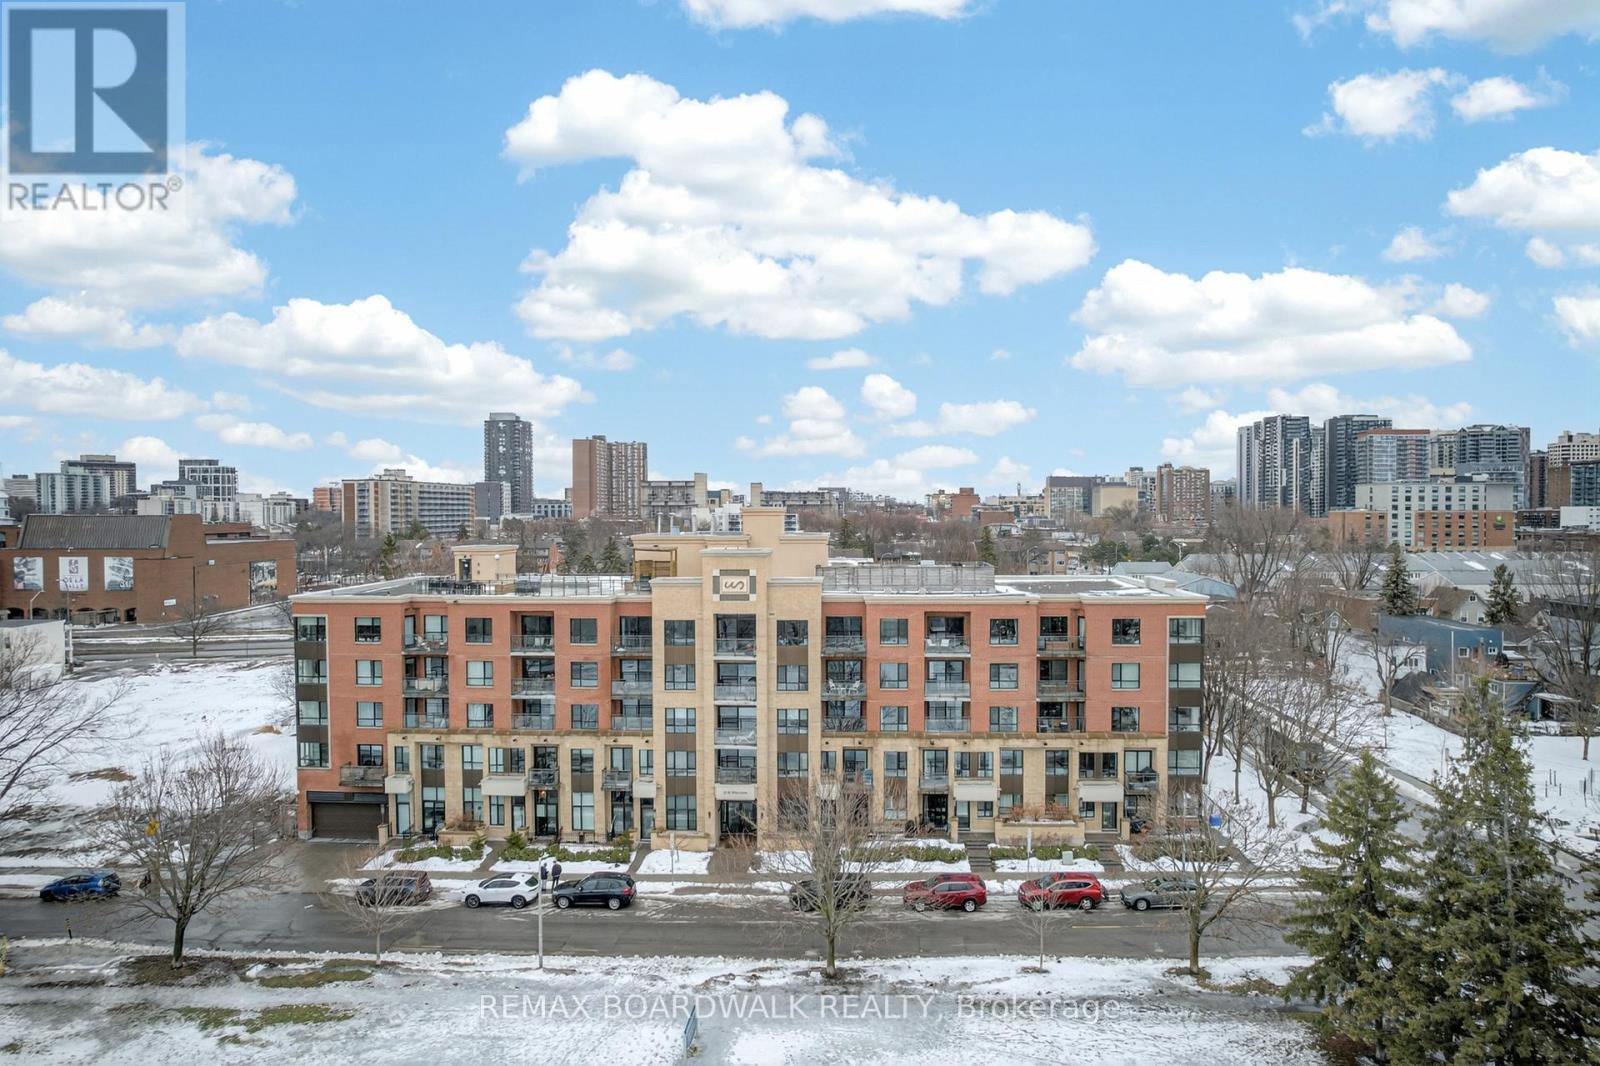
Nestled in a charming pocket of green parkland and historic character in the heart of Ottawa, this stylish low-rise building offers the perfect balance of tranquility and urban living, featuring brand new floors and granite countertops throughout. This approximately 890 sq. ft. open-concept layout is ideal for entertaining and everyday living, with a spacious living area that flows seamlessly onto a large private terrace securely set back from the public. The unit offers two bedrooms, two full bathrooms, and in-suite laundry, along with the convenience of indoor parking. The building also features a rooftop patio and a canoe storage room, perfect for storing your kayak or canoe and taking full advantage of the nearby Rideau River just steps away. Located moments from the vibrant ByWard Market, this home delivers the best of both worlds-peaceful surroundings with unbeatable access to city amenities. (id:16397)
Welcome to this stunning Mattamy-built end-unit executive townhome, a sophisticated three-story residence that masterfully combines modern luxury with everyday practicality. As a coveted end unit, this home benefits from an abundance of natural light that pours through additional windows, beautifully illuminating the seamless open-concept layout and rich hardwood flooring. The heart of the home is a gourmet kitchen featuring gleaming granite countertops and premium stainless steel appliances, which transitions effortlessly into a bright living space and out onto a spacious balcony situated over the garage-an ideal spot for morning coffee or evening relaxation. Beyond the main living area, the home offers exceptional versatility with a ground-floor den that serves perfectly as a home office or media room, alongside the rare convenience of a full in-unit walk-in laundry room equipped with a deep utility sink. The upper level provides a private retreat with two generously proportioned bedrooms, including a primary suite boasting a lavish five-piece ensuite and a secondary full bathroom. Completing this impressive package is an attached garage with secure inside entry and a prime location that puts you just moments away from public transit, recreational facilities, and vibrant shopping districts. (id:16397)
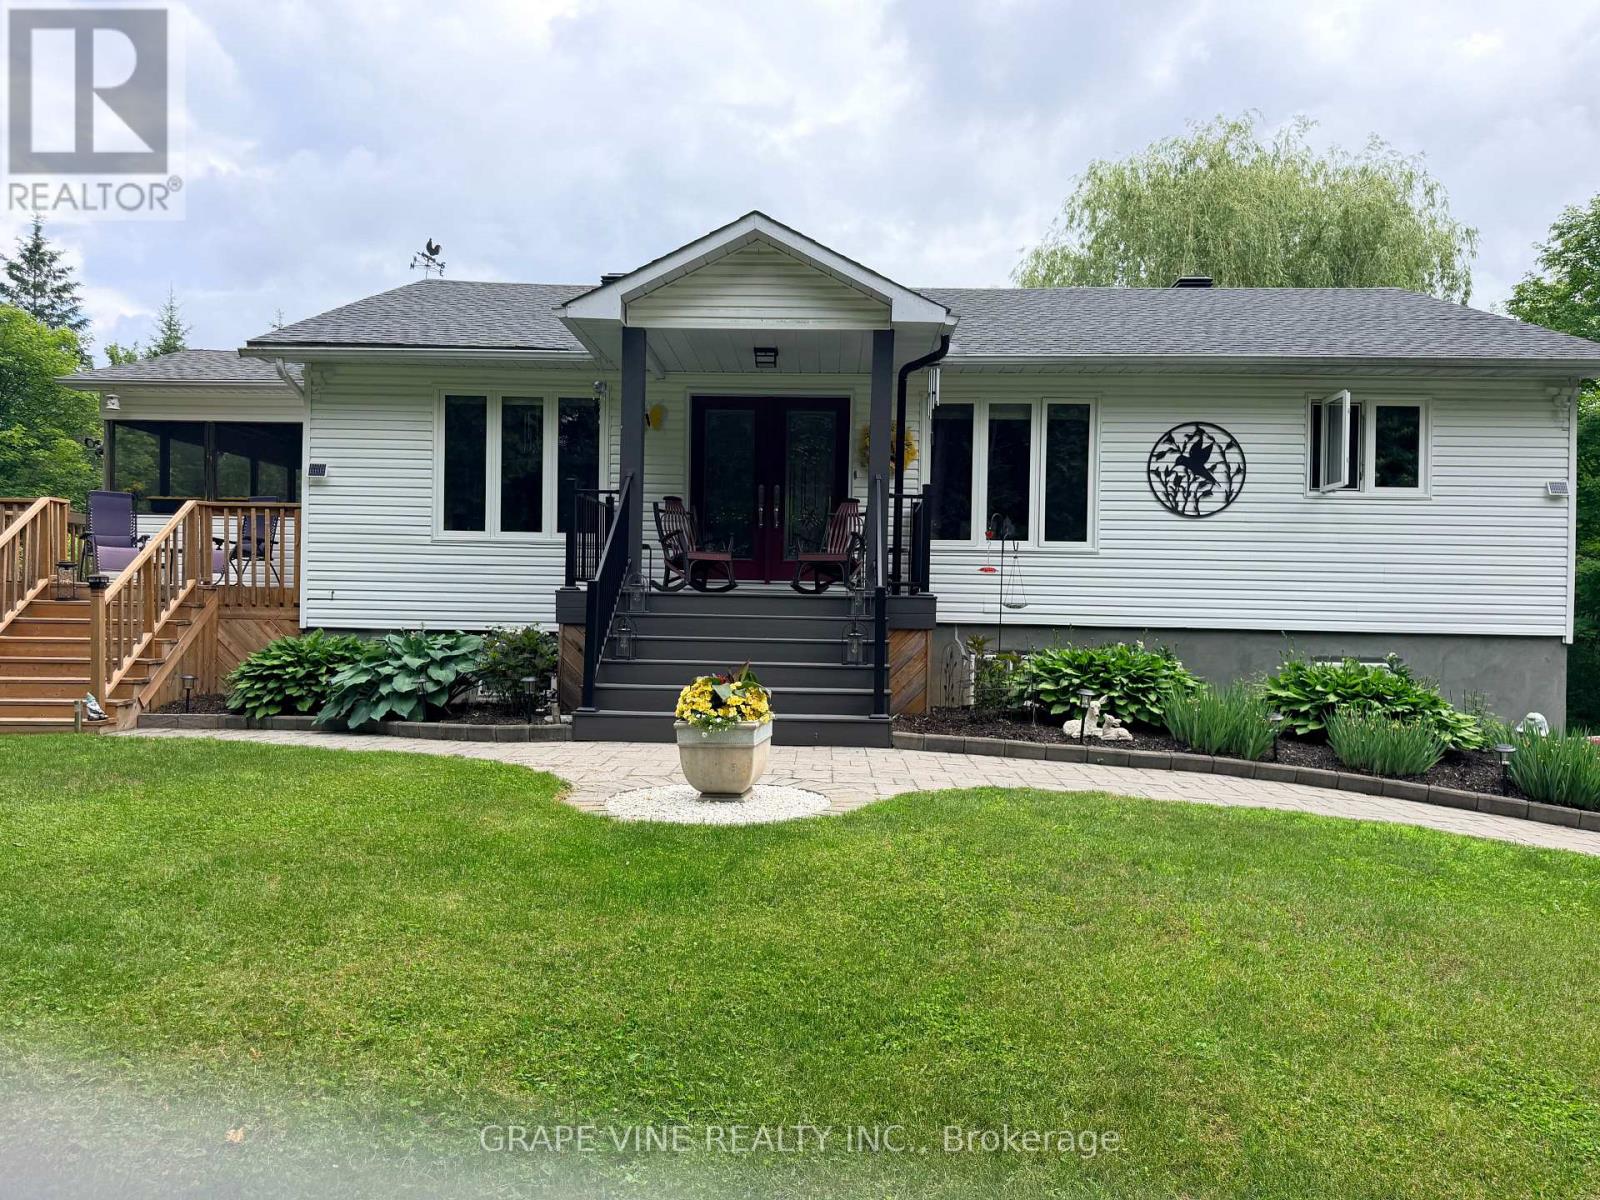
A magical setting in BEAUTIFUL Sierra Woods! Exceptional curb appeal from the extensive landscaping. Nestled on over 2.3 wooded acres, this well-maintained bungalow in desirable Sierra Woods offers an open concept floor plan for your lifestyle! Step inside to a bright and inviting layout filled with natural light. A spacious sunken living and sitting room with maple hardwood floors and large windows all overlooking this quiet neighborhood. Off the living area is the most magical room in the house with a raised 3-season screened in sun room. The dining area is ideal for everyday living and entertaining with a large window to capture the afternoon sun. The kitchen features plenty of cabinets and counter space, as well as a large 2 tier island. New fridge and stove with valid warranties. Off the kitchen are patio doors to a surround deck for BBQing and entertaining, overlooking the large, private backyard. Downstairs you will find a recreation area for entertaining and a large space with lots of storage. Included are fridge, laundry facilities and central vac. Front trek decking done in 2022. New kitchen/dining room and stairs to basement flooring in 2024. New roof in 2023. Additional highlights include, walk out patio doors to a luxurious hot tub, natural pond with bridge, raised gardens, beautiful Willow, interlocking walkways and tasteful landscaping. Don't miss your opportunity to enjoy peaceful, spacious living just outside the city. Country living but minutes to Greensmere golf course, 3k from the 417 and 10min from Kanata, Carp and Almonte. (id:16397)
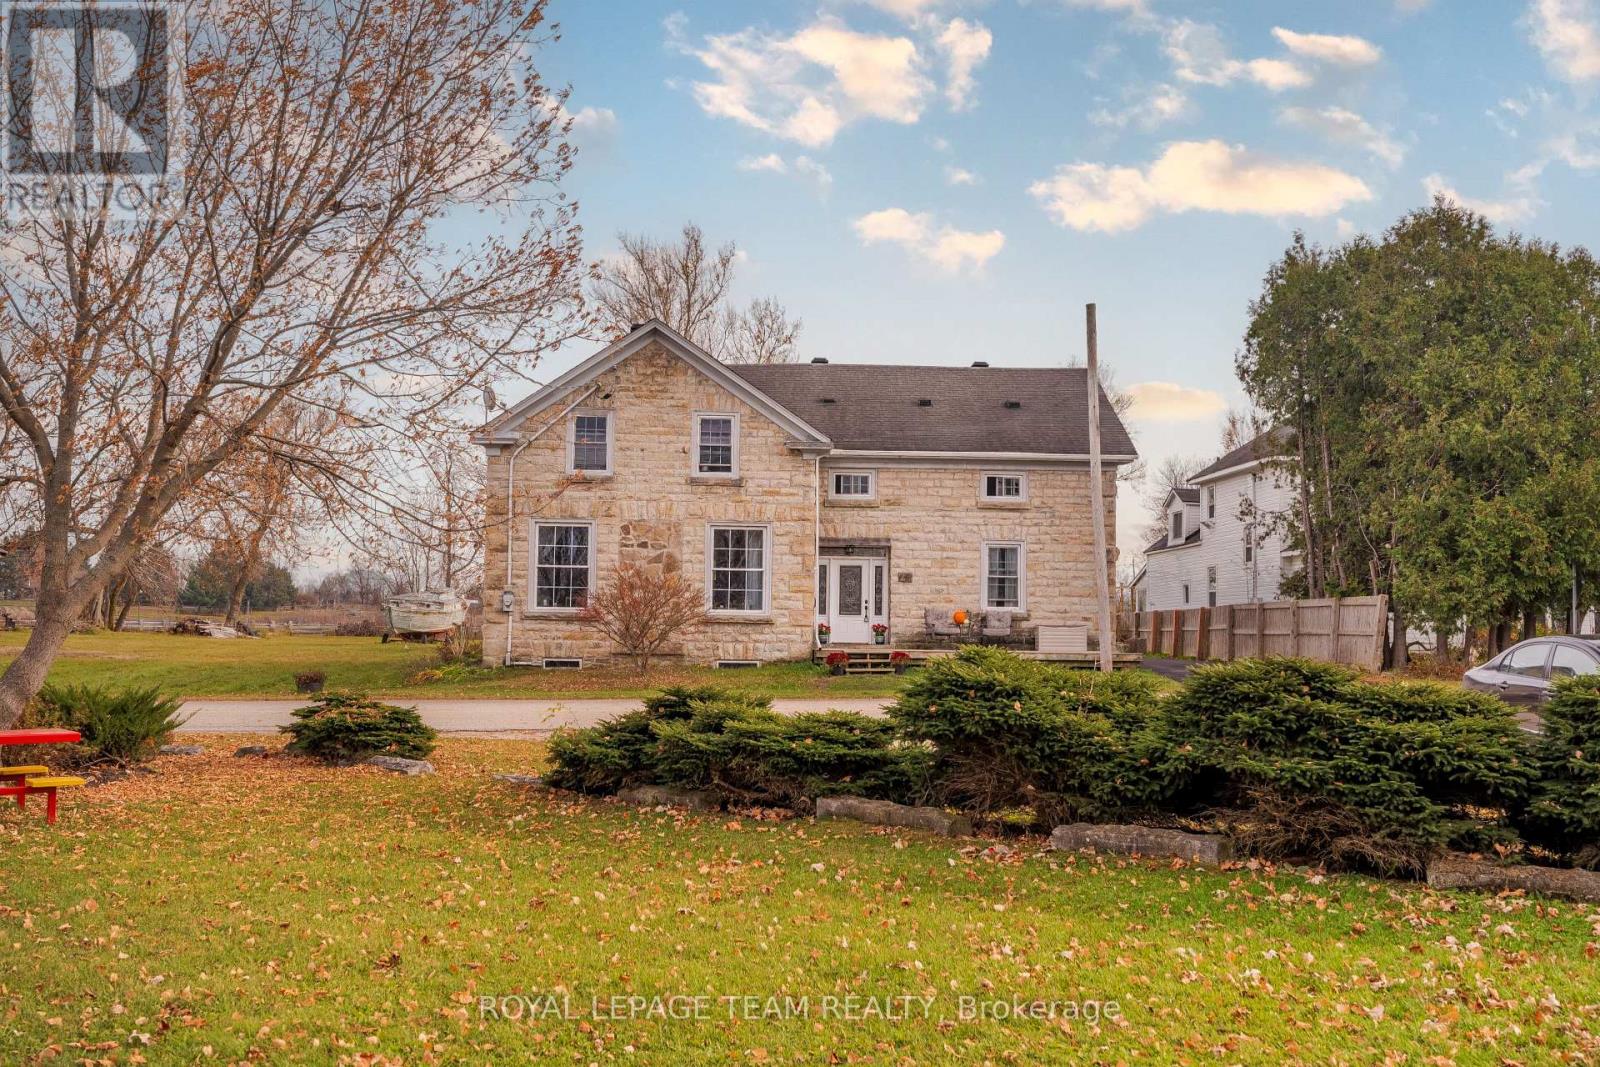
OPEN HOUSE - SUNDAY, JUNE 28TH, 2 - 4 PM. Nestled in the heart of the prestigious Rideau Lakes area, this stunning century home offers a rare blend of 19th-century architectural integrity, reimagined for the 21st century. Set on a half-acre lot, spanning two levels, the interior is connected by two separate staircases, a classic feature of grand century homes that provides both architectural interest and a versatile floor plan. The kitchen is light-filled, with ample cabinetry & counter space, making it as functional for family life as for large-scale entertaining, while also boasting grand-scale living & dining rooms and main-floor laundry. The home boasts four generously sized bedrooms and two baths. The primary suite showcases the home's unique geometry with vaulted ceilings and integrated window seats perfect for afternoon reading. Deep-set sills are highlighted throughout, showcasing the thickness of the original stone walls. The exterior presents a commanding presence with its original limestone facade, reflecting its classic stone-masonry heritage, defined by authentic six-over-six windows. Many updates are present, with over $100,000 recently invested in system modernizations and aesthetic refinements. Being positioned across from Otter Creek, residents enjoy a tranquil waterfront atmosphere and easy access to the renowned recreational lifestyle of the Rideau Lakes community, offering nearby outdoor recreation - boating, fishing, and golf, as well as cross-country skiing, snowmobile trails, and the Cataraqui hiking/biking trails while being within easy reach of convenient amenities, including a varriety of restaurants, hospitals, box stores, specialty shops, and schools, Recent inspection reports are available. 24 hours irr. on offers. (id:16397)
QUIET CRESCENT THAT IS IN THE HEART OF BARRHAVEN, LOVELY HARDWOOD FLOORS ON MAIN LEVEL, CARPETING ON STAIRS AND UPPER LEVEL. FULLY FENCED BACK YARD. MASTER HAS A FULL ENSUITE, BASEMENT IS FULLY FINISHED. THE APPLIANCES ARE INCLUDED ALL WORKING AS IS. Flooring: Hardwood, Flooring: Ceramic, Flooring: Carpet Wall To Wall (id:16397)
Welcome to this beautifully maintained newer bungalow featuring a double-car garage in the sought-after community of Orléans. Situated on a fully landscaped lot with stunning gardens and extensive interlock patio stone, this home offers exceptional curb appeal and outdoor living. Inside, you'll find 2 spacious bedrooms and 3 full bathrooms. The primary suite features a large walk-in closet and a luxurious 4-piece ensuite with double sinks, granite countertops, and a glass walk-in shower. Designed for comfortable living and entertaining, the home offers a formal den and a bright family room with rich hardwood flooring and a cozy gas fireplace. The open-concept eat-in kitchen boasts abundant cabinetry and counter space, stainless steel appliances, and ceramic flooring. The partially finished basement expands your living space with a generous recreation room, a dedicated office, and a full bathroom-ideal for guests, hobbies, or working from home. Step outside to enjoy the fully fenced, private backyard with no rear neighbours, creating the perfect setting for relaxing or entertaining. Conveniently located within walking distance to parks, scenic trails, schools, public transit, and the Park & Ride station, this exceptional home offers the perfect blend of comfort, style, and convenience. ** This is a linked property.** (id:16397)
Tucked away on a quiet cul-de-sac near the St. Lawrence River, 6277 Macrae Court offers the kind of lifestyle people search for when they are ready to trade noise and stress for comfort, connection, and a slower pace. Here, mornings can begin with coffee in the screened sunroom overlooking the backyard, afternoons spent on the water, and evenings gathered on the cedar deck with family and friends. Inside, the bright open-concept layout feels warm and inviting, with oversized windows, hardwood floors, and a beautifully renovated kitchen designed to be both functional and welcoming. Granite countertops, radiant heated floors, and a dedicated on-demand hot water unit at the kitchen sink add a level of everyday comfort that quietly elevates daily living. The dining area flows effortlessly outdoors through patio doors, creating the perfect setup for entertaining or simply enjoying peaceful summer nights. Heating is provided by a forced air propane system complemented by a modern heat pump for year-round efficiency and comfort, along with a new whole-home on-demand hot water unit installed in 2025. The spacious basement offers outstanding potential for future living space, hobby areas, or recreation. Thoughtful upgrades throughout the home include Generac backup power, HVAC improvements, a drainage system with battery backup sump pump, water treatment system, leaf-free gutters, and more. Beyond the property itself, the lifestyle continues with HOA amenities including a salt water swimming pool, clubhouse, tennis and pickleball courts, community gardens, boat launch, docks, and snow removal. Even better, enjoy dedicated dock access through the backyard canal system-making boating part of everyday life rather than a weekend plan. A rare opportunity to enjoy waterfront community living just minutes from Lancaster, Cornwall, Highway 401, and the Quebec border. (id:16397)
Stunning Claridge Plaza 2 bedroom, 2 bathroom condo. Conveniently located in downtown, near Ottawa University, Rideau Center, Parliament Hill, LRT, public transportation. Popular 2 bedroom, 2 bathroom plus den Yankee model. South facing unit with abundant light. Spacious, Open concept, living and dining room with patio door to balcony. Overlooking Ottawa University and amazing city views. Kitchen with Quartz counter top, upgraded cabinet, and SS appliances. Primary bedroom with double closet. En-suite bathroom with quartz counter, and upgraded tub. Hardwood floors in Living, dining, and all bedrooms. Building has 24 hours security desk, indoor pool, recreation room, and party room. Parking and storage locker included. Metro grocery store just one step away. Ideal location for Ottawa U student, young professional works in downtown. (id:16397)
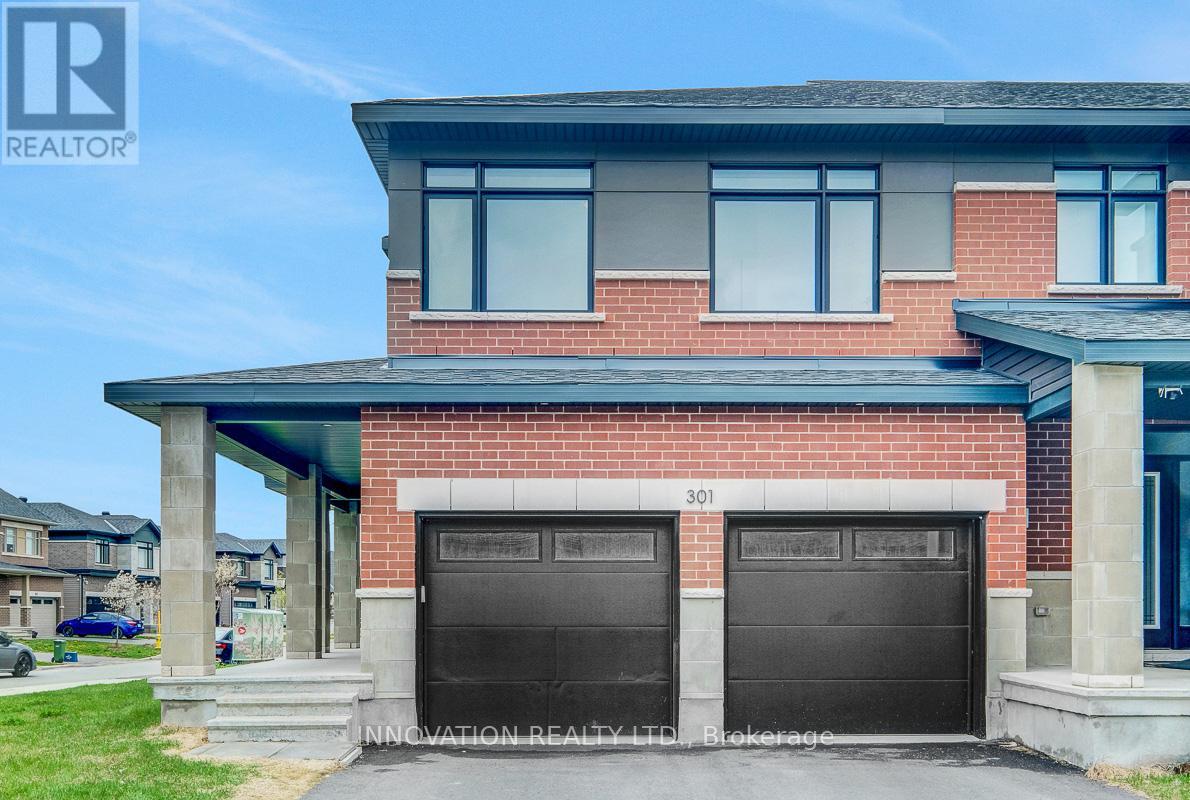
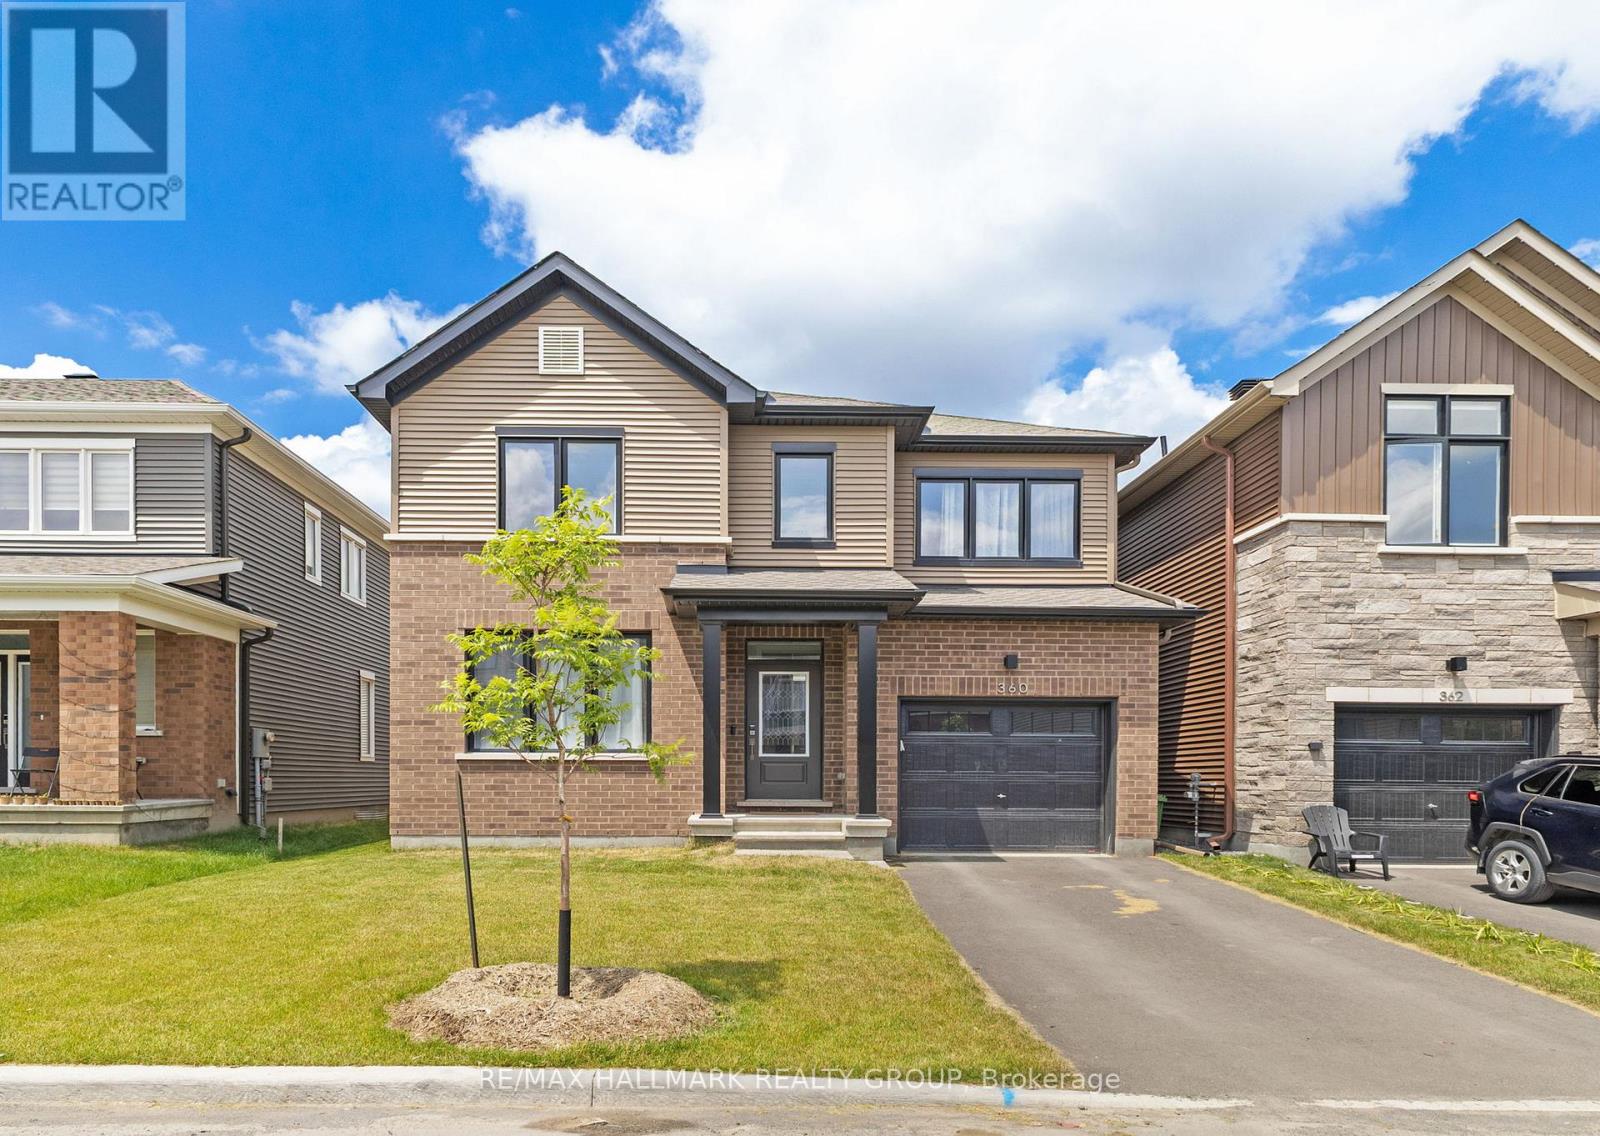
Discover modern living in the heart of Riverside South at 301 Makobe Lane. Built in 2023, this stunning corner-lot townhouse offers the perfect blend of style, space, and convenience. Featuring 4 spacious bedrooms, a double-car garage, and a fully finished basement complete with a full bathroom, this home is ideal for growing families or professionals seeking comfort and functionality. The upgraded kitchen is designed to impress with sleek stainless steel appliances, elegant quartz countertops, and modern finishes throughout. Quartz counters continue into the bathrooms, adding a luxurious touch to every space. Bright and airy living areas, enhanced by the premium corner-lot location, provide plenty of natural light and a welcoming atmosphere. Located just minutes from schools, parks, shopping, restaurants, and everyday amenities, this home also offers quick access to the Vimy Memorial Bridge, making commuting easy and convenient .A rare opportunity to own a nearly new home in one of Ottawa's most desirable communities - don't miss it! (id:16397)
Spacious 2100+ sf 2-level 3 bedroom condo located on a quiet cul-de-sac in Kanata Lakes. This is a rare opportunity for space & privacy-especially if you're downsizing from a multi-bedroom home w/yard. No need to squeeze into a typical two-bedroom condo. Always-present beautiful views from large windows. The building is elevated & high above Greenspace (still owned by Clublink) well-used for dogs and kite flying. Or look across to the Gatineau Hills. Enjoy the same views from the private balcony. Create shade by extending the motorized awning. No city sounds although so close to everything you would need. Enter suite by stepping into open concept custom kitchen with 15-ft quartz island, tile backsplash, more cabinets extending through eating area - much-appreciated additional storage so rare for a condo. Recessed lights and under the counter lighting. S/S appliances. Never miss a golf score or a playoff goal on the 75" TV - even during dinner preparation. This open layout uses almost every square foot of space. Hardwood throughout both levels - tile in both bathrooms. No carpet anywhere. Vaulted ceiling in primary bedroom. Large ensuite with more storage cabinets on the wall opposite the walk in closet. 2nd bedroom can be office or bedroom. Loft could be separate private living quarters. Nook with oversized closet & overhead skylight is 3rd bedroom - or this space could be used as private office. Loft has a marble gas fireplace, extra storage behind the furnace room - and large window that offers the same gorgeous views as the main floor. Lock and leave. 2 owned underground parking spaces. Two visitor parking spaces beside building. Non-smoking building. Steps to Goldridge Park, Jim Malone Park, Kanata Centrum, Signature Centre and more. Minutes to access the 417 at Terry Fox or Castlefrank Drive. (id:16397)
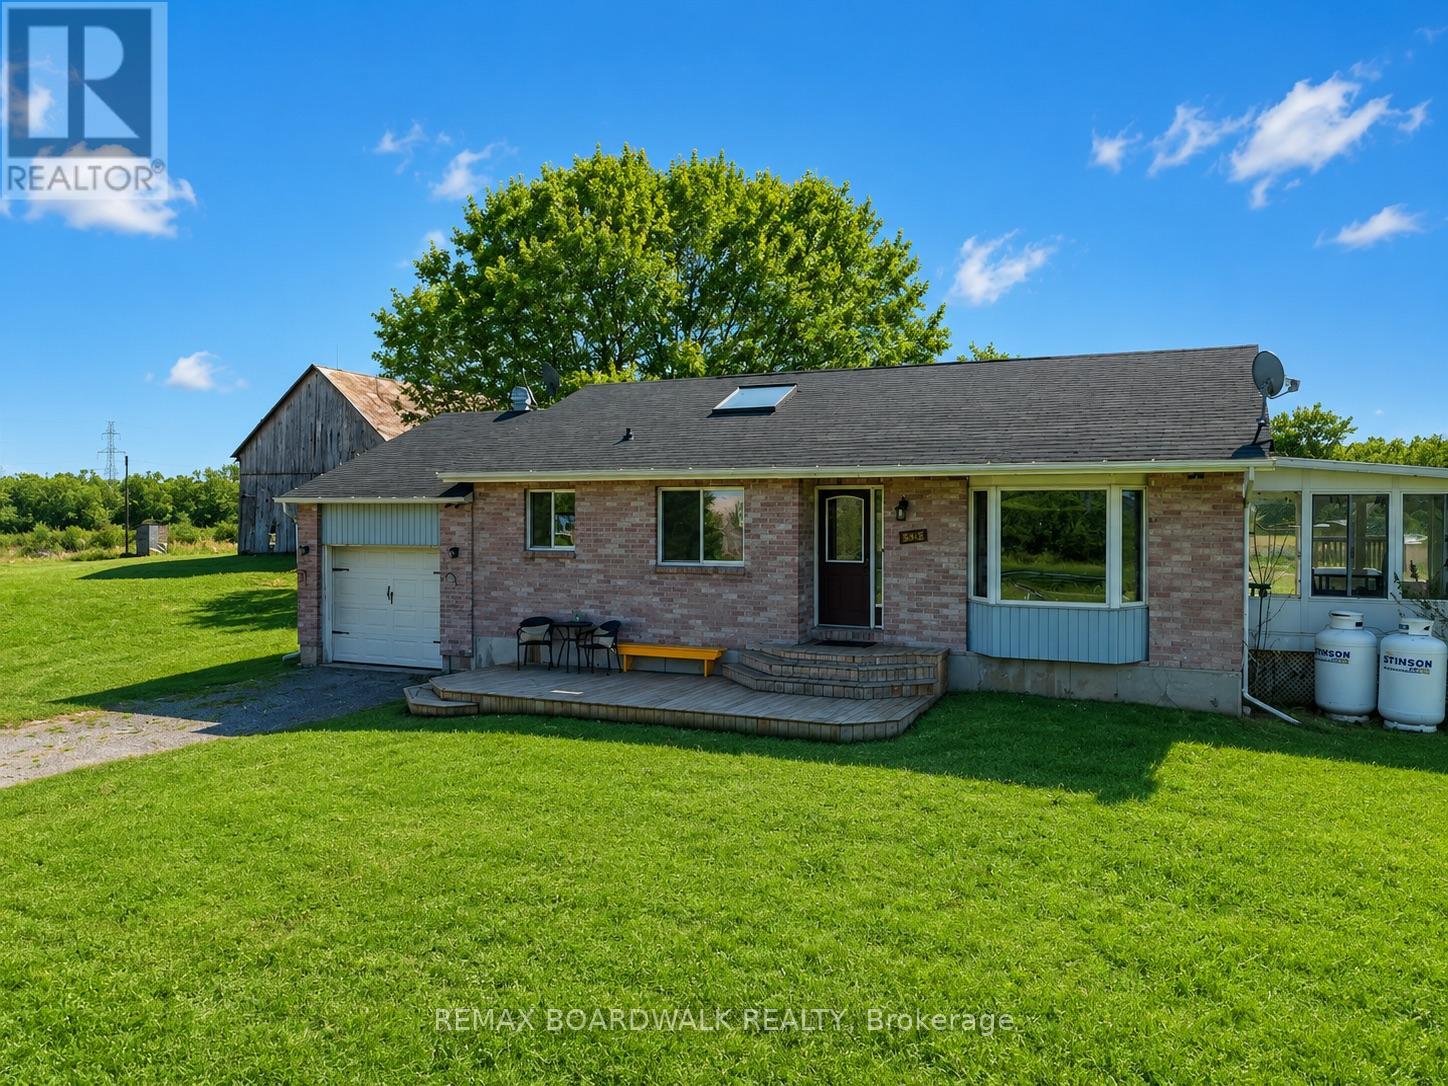
Wide-open skies, fresh country air, and the freedom to live life your way. Welcome to 885 Townline Road, where country charm meets modern comfort on 15 private, beautifully cleared acres just minutes from Smiths Falls. This move-in-ready bungalow is more than a home; it's a lifestyle waiting for you to embrace. Hobby farmers and horse lovers will fall in love with the possibilities here. With three barns already on site, there's plenty of room for your animals, your equipment, and your farm-to-table dreams. Step inside and you will find an inviting open-concept living, dining, and kitchen area flooded with natural light, perfect for both family connection and entertaining. The main level features two spacious bedrooms and 1.5 bathrooms, while the lower level adds two additional bedrooms ideal for guests, teens, or a growing family. Patio doors lead to a bright 3-season sunroom, seamlessly flowing out to a large deck and an above-ground pool with a slide, the ultimate summer retreat for fun and relaxation. An attached single-car garage and a long private driveway add both convenience and privacy, with the home set well back from the road for peace and quiet. With a pre-listing inspection, septic inspection, and water testing already completed, you can buy with confidence. Annual costs are approximately $2,500 for hydro and $2,500 for propane, keeping country living both comfortable and affordable. Whether you're bringing your horses, starting a homestead, or simply seeking space to breathe, 885 Townline Road is ready to welcome you home. You can book your private showing today and begin your next chapter in the country. (id:16397)
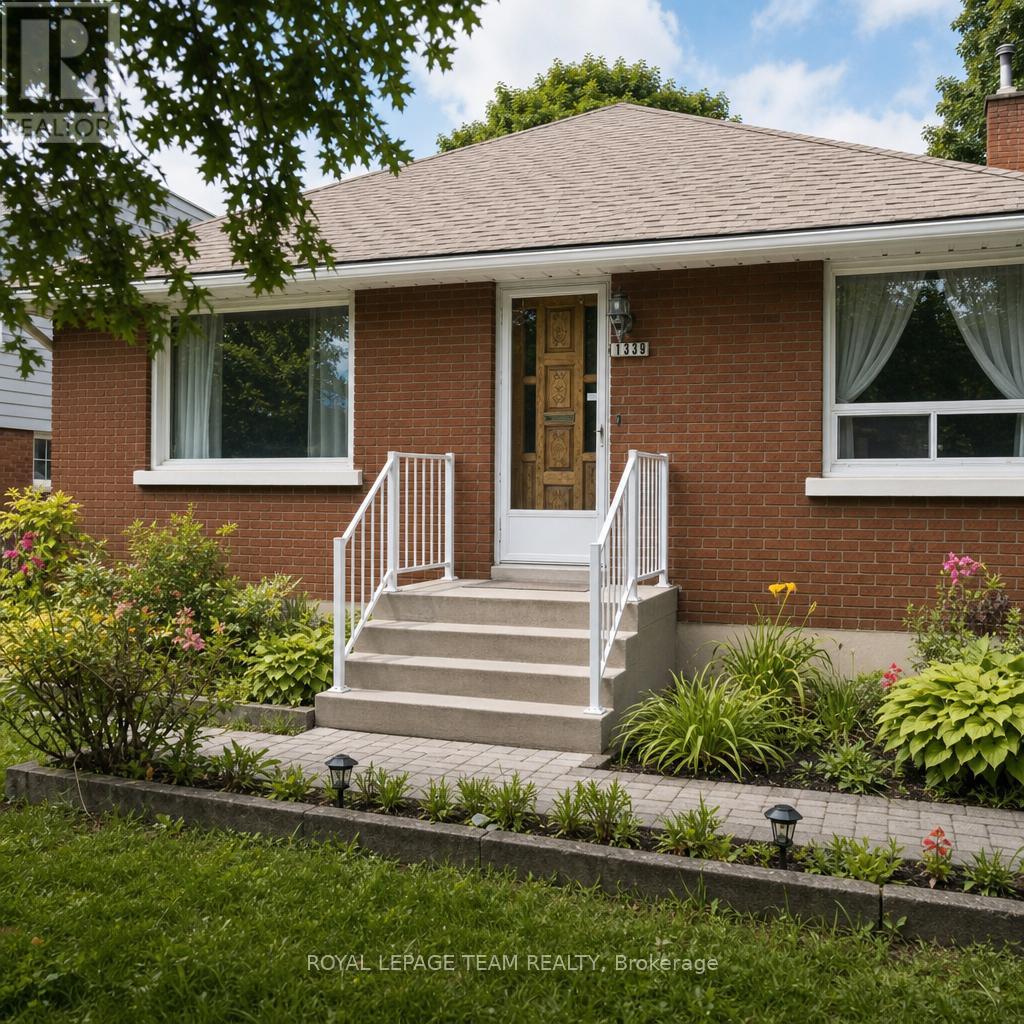
Location, Great lot, separate entrance to the basement! Flooring: Hardwood, Charming, solid, all brick bungalow in the heart of Alta Vista Applewood Acres. Beautiful hardwood flooring throughout the main level and plenty of large windows allowing for a super bright space. 2 bedrooms and 1 bath, spacious living room, dining room and kitchen on the main level plus 2 large bedrooms, recreation room and laundry/storage in the basement. Side door entry off the driveway which offers space for at least 3 cars to park. The lot is 120 feet deep and is partially fenced. Roof was done in 2020. (id:16397)
Welcome to your dream country retreat in the highly sought-after waterfront community of Sheldon's Landing on beautiful Big Rideau Lake! Set on a private and beautifully landscaped 2.1-acre lot, this sprawling stone bungalow offers the perfect blend of peaceful rural living and exceptional waterfront lifestyle. As a resident of Sheldon's Landing, you'll enjoy deeded access to a stunning shared waterfront featuring a sandy beach for swimming, a convenient boat launch, and a gathering area where neighbours can relax and enjoy lakeside living. Designed with comfortable main-floor living in mind, this spacious home offers three bedrooms, three bathrooms, and a bright office-ideal for working from home or a quiet reading space. A generous mudroom connects the heated triple-car garage to the home and includes the laundry area and convenient three-piece bath. The expansive kitchen flows effortlessly into a sun-filled eating area overlooking the picturesque backyard, while the cozy sitting room with propane fireplace, formal living room, and elegant dining room provide plenty of space for entertaining family and friends. The full lower level is ready for your vision, offering endless possibilities for a recreation room, home theatre, fitness area, hobby workshop, or additional living space. With direct access to the garage, it's as practical as it is spacious. Step outside to discover a beautifully manicured backyard complete with a premium Trex deck and patio-the perfect setting for morning coffee, summer barbecues, or simply unwinding while surrounded by nature. Ideally located among the charming communities of the Rideau Lakes, you'll enjoy the tranquility of country living while remaining just a short drive from shopping, dining, golf, marinas, and everyday amenities. Whether you're looking for a year-round residence or the ultimate lifestyle property, this exceptional home offers the best of Big Rideau Lake living 12 months of the year. Call today! (id:16397)
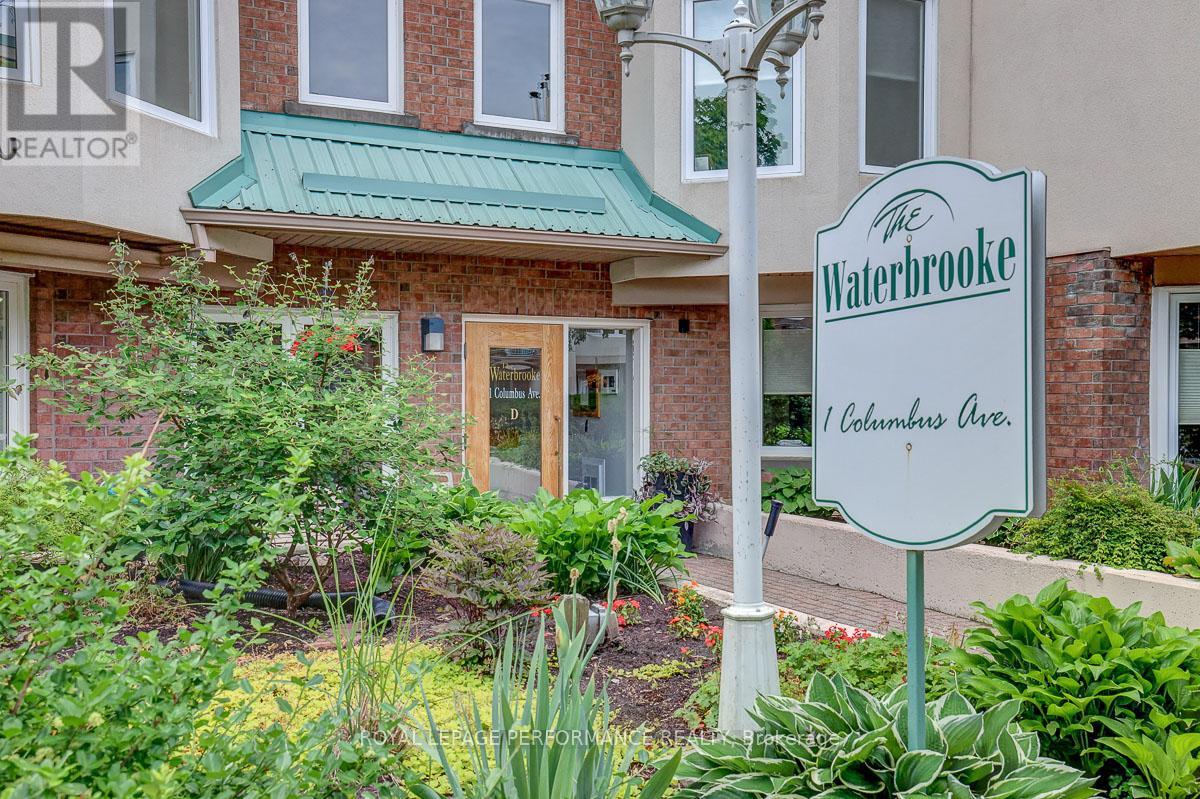
Penthouse condo overlooking stunning courtyard! Ideally located along the banks of the Rideau River and NCC Park in the highly coveted community of Overbrook, this top-floor 920 sq.ft 2bed/2bath condominium in the Waterbrooke is the ideal fit for any urbanite who wants a turn-key sun-soaked condominium with a functional floorplan, modern conveniences and doesn't want to compromise on proximity to greenspace and the downtown core. Warm and inviting front foyer. Bright and airy open-concept main living space with maple hardwood floors, wood-burning fireplace, and floor-to-ceiling windows overlooking the tranquil Waterbrooke gardens. Patio doors lead to your private balcony. Timeless white kitchen with skylight, marble backsplash, tiled floor, and tons of storage space. Convenient powder room. Oversized primary bedroom with wall-to-wall closet, juliette balcony, and semi-ensuite. Well-proportioned secondary bedroom with patio door leading to balcony. Full bathroom with soaker tub. In-unit laundry. Heat-pump replaced in 2022 with electric baseboards as back-up heating system. Central A/C. 1 underground parking with elevator access. 1 storage locker. Visitor parking and secure bicycle storage room. Pet friendly building. Join the community at the Waterbrooke with garden committee and monthly social activities. Easy access to 417, public transit, Loblaws, bicycle path network along the Rideau River, and downtown core via the Adawe Footbridge to Sandy Hill. Walk to the community hub at the Rideau Sports Centre where you can eat, do yoga, exercise, swim, play tennis and pickleball. Don't forget about the dog park, splash-pad, and the Rideau Winter Ski Trail all at your doorstep. Status Certificate on file. (id:16397)
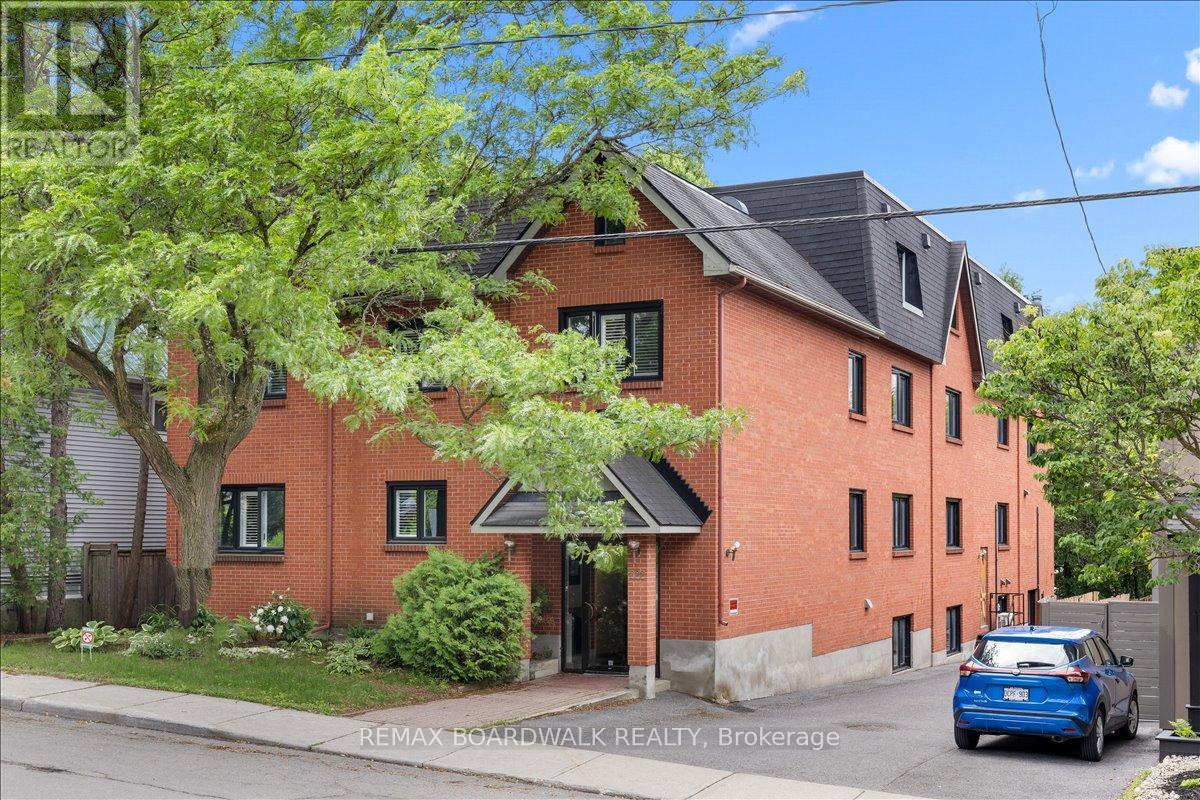
Rarely does a condominium offer this much space, flexibility and location in the heart of Sandy Hill. Welcome to Unit 304 at 222 Russell Avenue, a 2-storey, 3-bedroom condominium in a self-managed 9-unit brick building just minutes from the University of Ottawa, the Rideau Centre, Rideau Canal pathways & everything downtown Ottawa has to offer. The 2 level layout creates a natural separation between living & sleeping spaces, making the home equally appealing to professionals, families, downsizers & more. Hardwood floors, the modern kitchen, induction cooktop, huge island and wood burning fireplace make it easy to live in! Huge primary bedroom with walk-in closet and cheater door to bathroom fits any bedroom set. 2 more bedrooms and a second floor laundry make this a great purchase. Southwest exposure, windows on 2 sides & a skylight fill the unit with natural light while the private balcony provides outdoor space rarely found in urban living. The unit also comes with a dedicated parking space and a large storage locker. The building's boutique size contributes to a strong sense of ownership & community while helping avoid the feel of a large high-rise complex. For parents of university-aged children, this property presents an opportunity worth considering. Instead of paying rent for several years, ownership allows students to live in a safe, established neighbourhood within walking distance of campus while potentially offsetting ownership costs with roommates. Sandy Hill continues to be one of Ottawa's most consistently desirable urban neighbourhoods thanks to its proximity to the University of Ottawa, Parliament Hill, government offices, transit, parks, restaurants, recreation and the Canal. Whether you're looking for a primary residence, a downtown pied-à-terre, housing for university students or an investment in a location with enduring demand, Unit 304 offers a combination of space, location and versatility that is increasingly difficult to find. (id:16397)
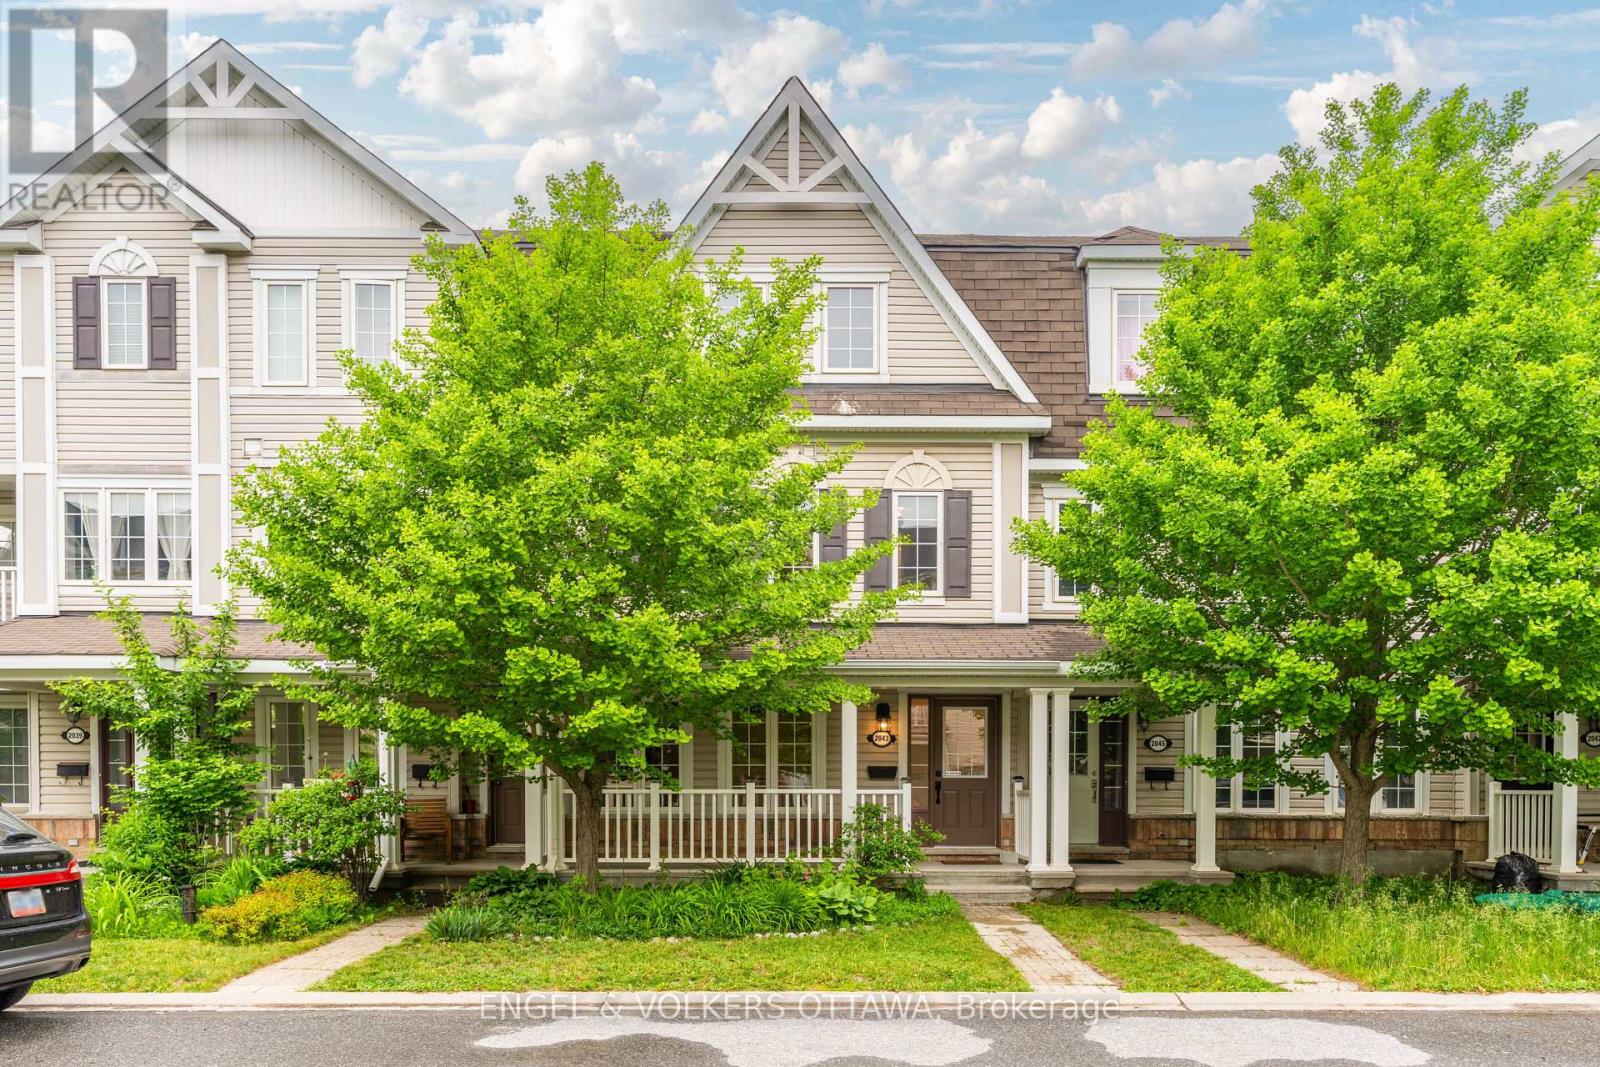
Welcome to this beautifully renovated 3-bedroom, 3-bathroom townhome offering approximately 2,043 sq. ft. of stylish living space in Barrhaven Mews, complete with a rare double car garage. Thoughtfully designed and move-in ready, this home features hardwood and tile flooring throughout, appliances, a large deck, butler's pantry, breakfast bar, and a bright eat-in area. A separate laundry and storage room adds everyday convenience, while the spacious primary bedroom includes a walk-in closet and private ensuite. The main-level den offers flexibility and can easily serve as a 4th bedroom, home office, or guest room. (id:16397)
Welcome to this stunning luxury 2-storey detached home nestled in the heart of Casselman. Custom built in 2015, this impeccably maintained residence offers 3+1 bedrooms and 2+1 bathrooms, showcasing elegant finishes throughout, including engineered hardwood flooring on the main and second levels, soaring 9-foot ceilings, and a show-stopping hardwood staircase that makes an unforgettable first impression. Designed with both sophistication and functionality in mind, the expansive open-concept main floor is ideal for entertaining. The gourmet kitchen features quartz countertops, abundant cabinetry, and a spacious hidden walk-in pantry, while patio doors lead to a covered 12 x 14 composite TREX deck complete with a natural gas BBQ hookup-perfect for seamless indoor-outdoor living. The inviting living room is anchored by a stunning floor-to-ceiling stone fireplace with floating shelves on either side, creating a warm yet refined atmosphere. The second level offers a luxurious primary retreat with a walk-in closet, accompanied by two additional generously sized bedrooms and a beautifully appointed 4-piece bathroom featuring a heated towel rack for added comfort and elegance. The fully finished lower level extends the home's exceptional living space with an additional bedroom featuring a walk-in closet, a versatile flex room ideal for a home office, gym, or media room, and a stylish 3-piece bathroom with quartz countertops (2022). Completing the home is the insulated and drywalled garage (2024), offering added convenience and year-round comfort. Blending upscale finishes with thoughtful design, this exceptional property delivers luxury living in a desirable family-friendly community. Walking distance to schools and all other necessary amenities. An easy 35min drive to Ottawa. Don't miss out on this one! (id:16397)
Welcome to this beautifully upgraded 2021 built, 2 car garage, townhome in Richmond. With its striking board-and-batten style exterior this home stands out from the moment you arrive. Step inside to a bright open-concept main floor filled with natural light that beautifully highlights the dark hardwood flooring. The modern kitchen features quartz countertops, stylish black fixtures and plenty of counter space. A convenient powder room and mudroom provide direct access to the 2 car garage. The living room showcases stunning dark railings that extend all the way to the second level and continues along the hallway, creating a beautiful focal point and adding to the home's open and airy feel. Upstairs, a versatile loft offers endless possibilities and leads to an impressive 18-foot balcony. The primary suite features a walk-in closet and a gorgeous ensuite with quartz countertops and a generously sized stand-up shower. Two additional bedrooms with large windows, a full bathroom featuring quartz countertops and its own linen closet and conveniently located second-floor laundry complete this level. The finished basement adds even more functional living space with a large rec. room, powder room and plenty of storage. Located in the growing community of Richmond, you'll enjoy nearby restaurants, shops, grocery stores, parks and everyday amenities while being just a short drive from Ottawa. Stylish, functional and move-in ready, this home offers the perfect blend of comfort and convenience! (id:16397)
Welcome to this beautifully maintained, east-facing 4-bedroom home, ideally situated in the heart of Half Moon Bay with no rear neighbors for added privacy. This residence offers a modern and convenient lifestyle with close proximity to top amenities, including Costco, the Minto Recreation Centre, highly rated schools, golf courses, shopping plazas, and all the best that Barrhaven has to offer. Step inside to a bright and welcoming foyer that leads to a formal dining room and an expansive open-concept kitchen and family area-an ideal layout for everyday living and entertaining. The home showcases elegant modern finishes such as stainless steel appliances, contemporary light fixtures, and a fully finished basement with stylish kitchenette area that flows into the cozy den/living space, added room, and full washroom. With a thoughtful blend of tile, hardwood, and wall-to-wall carpeting throughout, this home offers both comfort and style. From the moment you walk through the door, you'll feel right at home. Enjoy your showing! (id:16397)
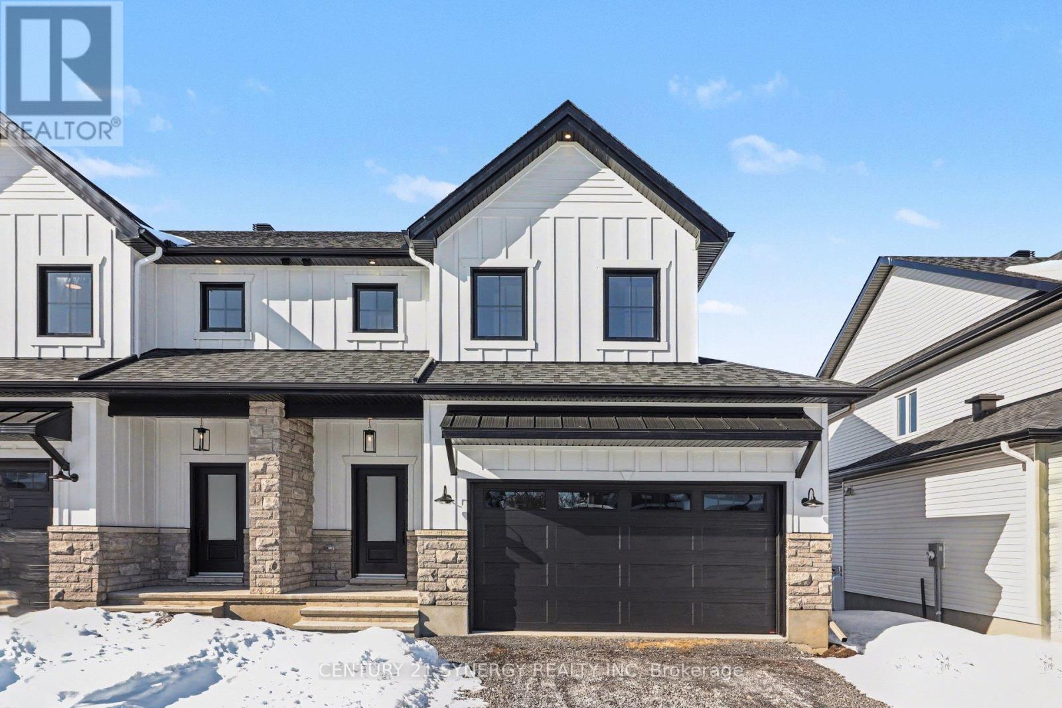
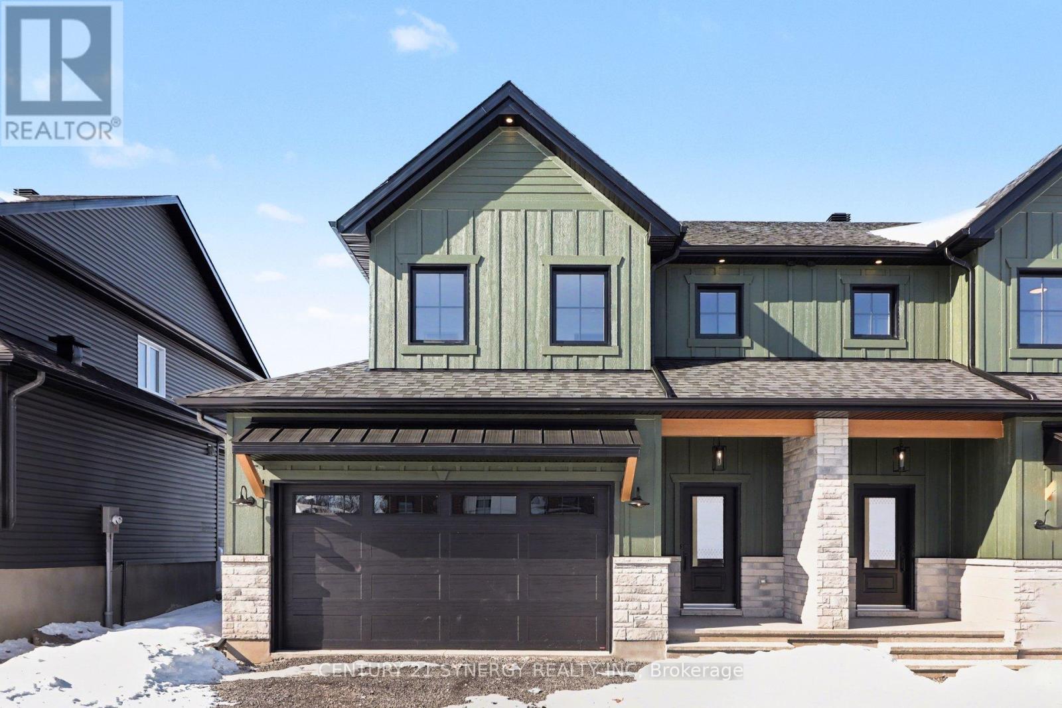
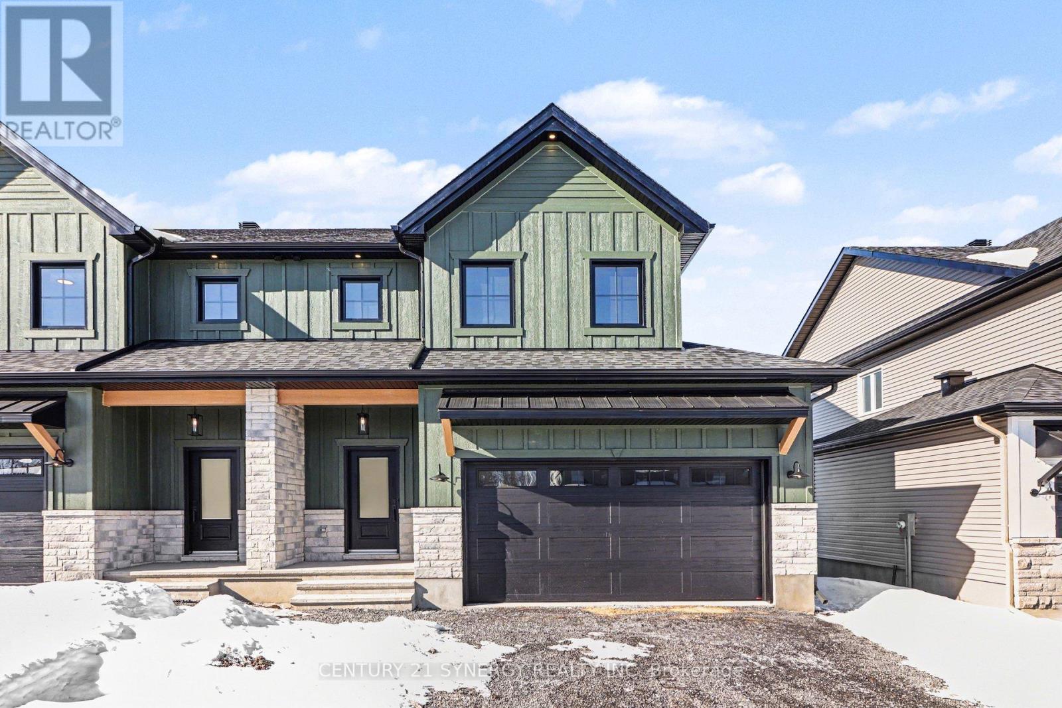
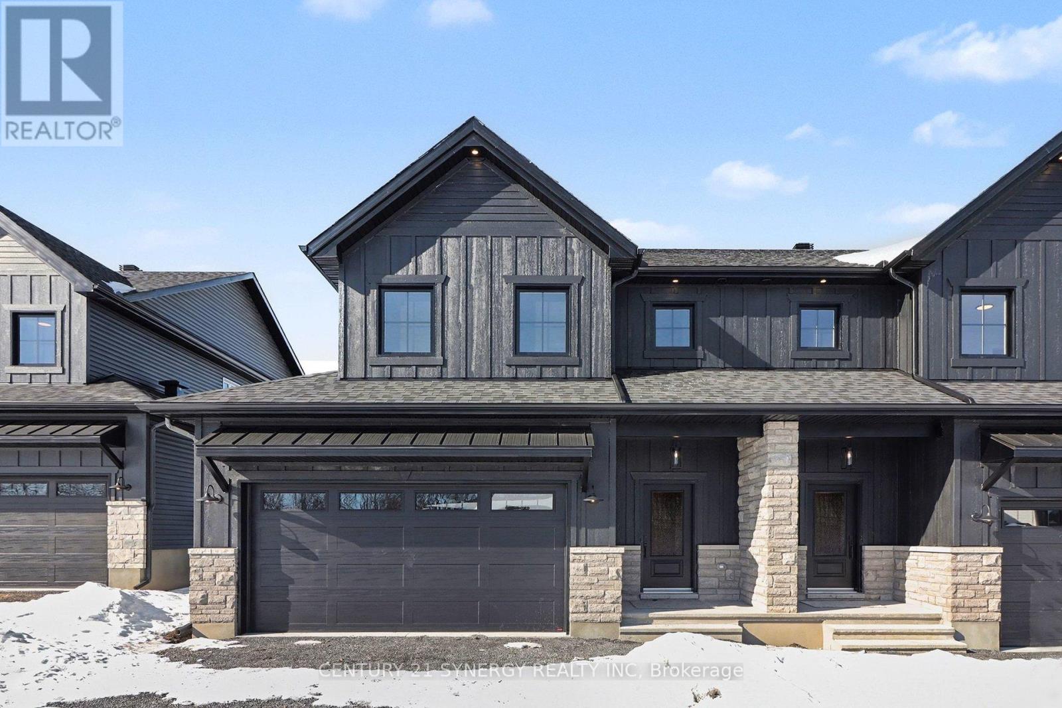
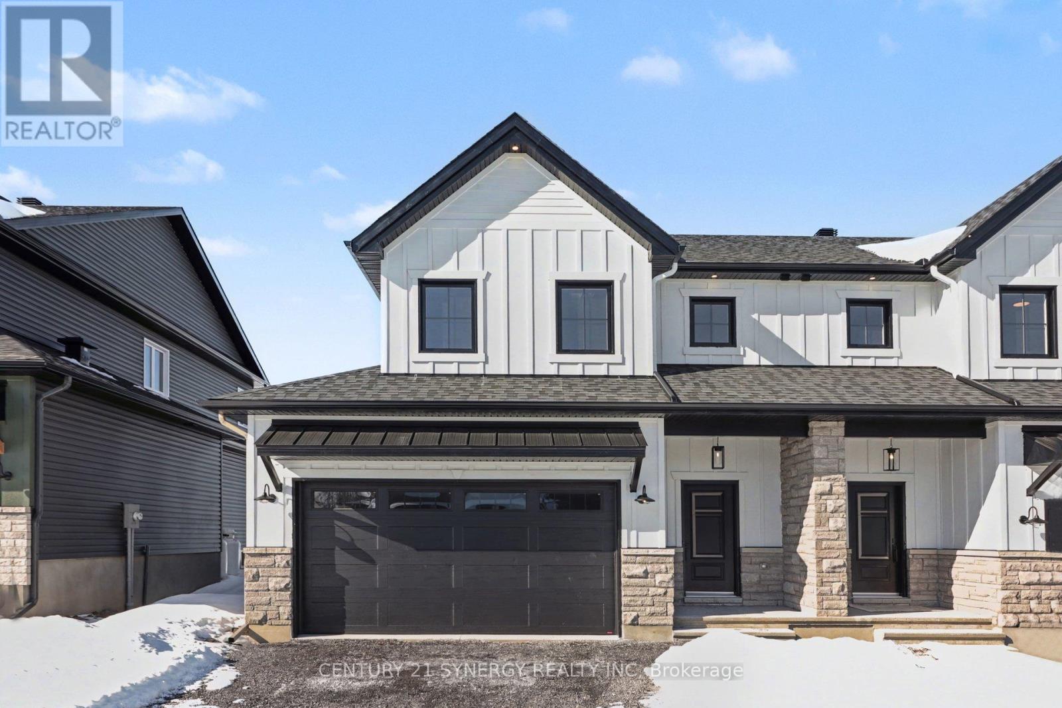

*FULL HST REBATE INCLUDED IN LISTING PRICE*Agent must be present on initial visit*Beautiful modern property built by trusted local builder. Gorgeous semi detached 2 Storey with approximately 1761sq/ft of living space, 3 beds & 3 baths and a massive double car garage to provide plenty of room for your vehicles and country toys. The main floor has an open concept layout with quartz counters in your spacious kitchen, a large 9ft island with breakfast bar, ample cabinets & a large kitchen walk-in pantry. Luxury vinyl floors throughout the entry way, living room, dining room, kitchen, bathroom & hallway. Plush carpeting leads you upstairs into the bedrooms. Primary bedroom offers a spacious walk-in closet & a 3pc ensuite bath. 2nd/3rdbedrooms are also spacious with ample closet space in each. Full bathroom & Laundry room on second floor. No Appliances or AC included. Site plan, Floorplan, Feat. & Specs/upgrades attached! (id:16397)
*FULL HST REBATE INCLUDED IN LISTING PRICE*Agent must be present on initial visit* Beautiful modern property built by trusted local builder. Gorgeous semi detached 2 Storey with approximately 1761sq/ft of living space, 3 beds & 3 baths and a massive double car garage to provide plenty of room for your vehicles and country toys. The main floor has an open concept layout with quartz counters in your spacious kitchen, a large 9ft island with breakfast bar, ample cabinets & a large kitchen walk-in pantry. Luxury vinyl floors throughout the entry way, living room, dining room, kitchen, bathroom & hallway. Plush carpeting leads you upstairs into the bedrooms. Primary bedroom offers a spacious walk-in closet & a 3pc ensuite bath. 2nd/3rdbedrooms are also spacious with ample closet space in each. Full bathroom & Laundry room on second floor. No Appliances or AC included. Site plan, Floorplan, Feat. & Specs/upgrades attached! (id:16397)
*FULL HST REBATE INCLUDED IN LISTING PRICE*Agent must be present on initial visit* Beautiful modern property built by trusted local builder. Gorgeous semi detached 2 Storey with approximately 1761sq/ft of living space, 3 beds & 3 baths and a massive double car garage to provide plenty of room for your vehicles and country toys. The main floor has an open concept layout with quartz counters in your spacious kitchen, a large 9ft island with breakfast bar, ample cabinets & a large kitchen walk-in pantry. Luxury vinyl floors throughout the entry way, living room, dining room, kitchen, bathroom & hallway. Plush carpeting leads you upstairs into the bedrooms. Primary bedroom offers a spacious walk-in closet & a 3pc ensuite bath. 2nd/3rdbedrooms are also spacious with ample closet space in each. Full bathroom & Laundry room on second floor. No Appliances or AC included. Site plan, Floorplan, Feat. & Specs/upgrades attached! (id:16397)
*FULL HST REBATE INCLUDED IN LISTING PRICE*Agent must be present on initial visit* Beautiful modern property built by trusted local builder. Gorgeous semi detached 2 Storey with approximately 1761sq/ft of living space, 3 beds & 3 baths and a massive double car garage to provide plenty of room for your vehicles and country toys. The main floor has an open concept layout with quartz counters in your spacious kitchen, a large 9ft island with breakfast bar, ample cabinets & a large kitchen walk-in pantry. Luxury vinyl floors throughout the entry way, living room, dining room, kitchen, bathroom & hallway. Plush carpeting leads you upstairs into the bedrooms. Primary bedroom offers a spacious walk-in closet & a 3pc ensuite bath. 2nd/3rdbedrooms are also spacious with ample closet space in each. Full bathroom & Laundry room on second floor. No Appliances or AC included. Site plan, Floorplan, Feat. & Specs/upgrades attached! (id:16397)
*FULL HST REBATE INCLUDED IN LISTING PRICE*Agent must be present on initial visit* Beautiful modern property built by trusted local builder. Gorgeous semi detached 2 Storey with approximately 1761sq/ft of living space, 3 beds & 3 baths and a massive double car garage to provide plenty of room for your vehicles and country toys. The main floor has an open concept layout with quartz counters in your spacious kitchen, a large 9ft island with breakfast bar, ample cabinets & a large kitchen walk-in pantry. Luxury vinyl floors throughout the entry way, living room, dining room, kitchen, bathroom & hallway. Plush carpeting leads you upstairs into the bedrooms. Primary bedroom offers a spacious walk-in closet & a 3pc ensuite bath. 2nd/3rdbedrooms are also spacious with ample closet space in each. Full bathroom & Laundry room on second floor. No Appliances or AC included. Site plan, Floorplan, Feat. & Specs/upgrades attached! (id:16397)
*FULL HST REBATE INCLUDED IN LISTING PRICE* Beautiful modern property built by trusted local builder. Gorgeous semi detached 2 Storey with approximately 1761sq/ft of living space, 3 beds & 3 baths and a massive double car garage to provide plenty of room for your vehicles and country toys. The main floor has an open concept layout with quartz counters in your spacious kitchen, a large 9ft island with breakfast bar, ample cabinets & a large kitchen walk-in pantry. Luxury vinyl floors throughout the entry way, living room, dining room, kitchen, bathroom & hallway. Plush carpeting leads you upstairs into the bedrooms. Primary bedroom offers a spacious walk-in closet & a 3pc ensuite bath. 2nd/3rdbedrooms are also spacious with ample closet space in each. Full bathroom & Laundry room on second floor. No Appliances or AC included. Site plan, Floorplan, Feat. & Specs/upgrades attached! (id:16397)
Welcome to this beautiful 3-bedroom, 3-bathroom home, thoughtfully designed to combine style, comfort, and functionality. The bright open-concept main floor features 9' ceilings, spacious living and dining areas, and a modern kitchen with a large island, breakfast bar seating, and plenty of cabinetry-perfect for everyday living and entertaining. Elegant quartz countertops throughout the home add a touch of sophistication and durability.Upstairs, you'll find three generously sized bedrooms, convenient second-floor laundry, and a spacious primary suite complete with a walk-in closet and a luxurious spa-inspired ensuite, creating the perfect retreat after a long day. The basement offers endless possibilities to create a recreation room, home office, gym, or additional living space tailored to your needs.Additional highlights include inside access from the garage, central air conditioning, and parking for multiple vehicles. Ideally located close to parks, schools, shopping, restaurants, public transit, and major commuter routes, this move-in ready home offers the perfect blend of modern comfort, quality finishes, and everyday convenience. Don't miss your opportunity to make it yours-book your private showing today! ** This is a linked property.** (id:16397)
WELCOME HOME! Experience modern living in this stunningly updated 3-bedroom, 3-bathroom detached home, perfectly situated near parks and shopping. The main floor boasts a spacious living room and dining room, an eat-in kitchen with direct access to a sunken family room featuring a vaulted ceiling and cozy fireplace, a convenient powder room, and a laundry/mud room with outside access. The second floor offers three generously-sized bedrooms, including a luxurious primary suite with a large walk-in closet and private en-suite bathroom. Recent upgrades include a natural gas furnace and garage heater (2022), freshly painted interiors (2022), cleaned air ducts (2022), new front bay window, front door, and patio door (2021), a central air conditioner (2021), and a roof replacement (2019). The partially finished basement is ready for you to create your dream space, whether it's a home theater, gym, or extra living area. Don't miss the chance to make this exquisite home yours. (id:16397)
Welcome home to modern creek-side living! This stunning, open-concept one-bedroom plus den condo backs directly onto the serene Barnes Creek, offering a perfect blend of nature and style. The interior has been freshly painted and features brand-new hardwood floors throughout the great room and bedroom, complemented by sleek ceramic tile and stainless steel appliances in the kitchen. The spacious primary suite offers convenient "cheater" access to the main bathroom, while the versatile den and private balcony provide ample space for work or relaxation. Complete with the rare luxury of two outdoor parking spots and in-suite laundry, this unit offers ultimate convenience. The building itself is well-equipped with an elevator, exercise room, party room, and storage lockers, while the condo fee conveniently includes both heat and water. (id:16397)
Welcome to this beautifully designed Sonoma model by Minto, offering 2,279 sq ft of bright and functional living space in a sought-after family-friendly neighbourhood. This spacious home features 4 generous bedrooms, a large kitchen perfect for entertaining, and a thoughtfully designed layout that maximizes comfort and flow. Sunlight pours through the home, creating a warm and inviting atmosphere throughout. The unfinished basement provides endless potential for future customization. Double car garage with inside entry, beautiful yard, freshly painted, Move in ready! Ideally located a stones throw from Portobello Park, this home is perfect for growing families looking for space, convenience, and a vibrant community. (id:16397)
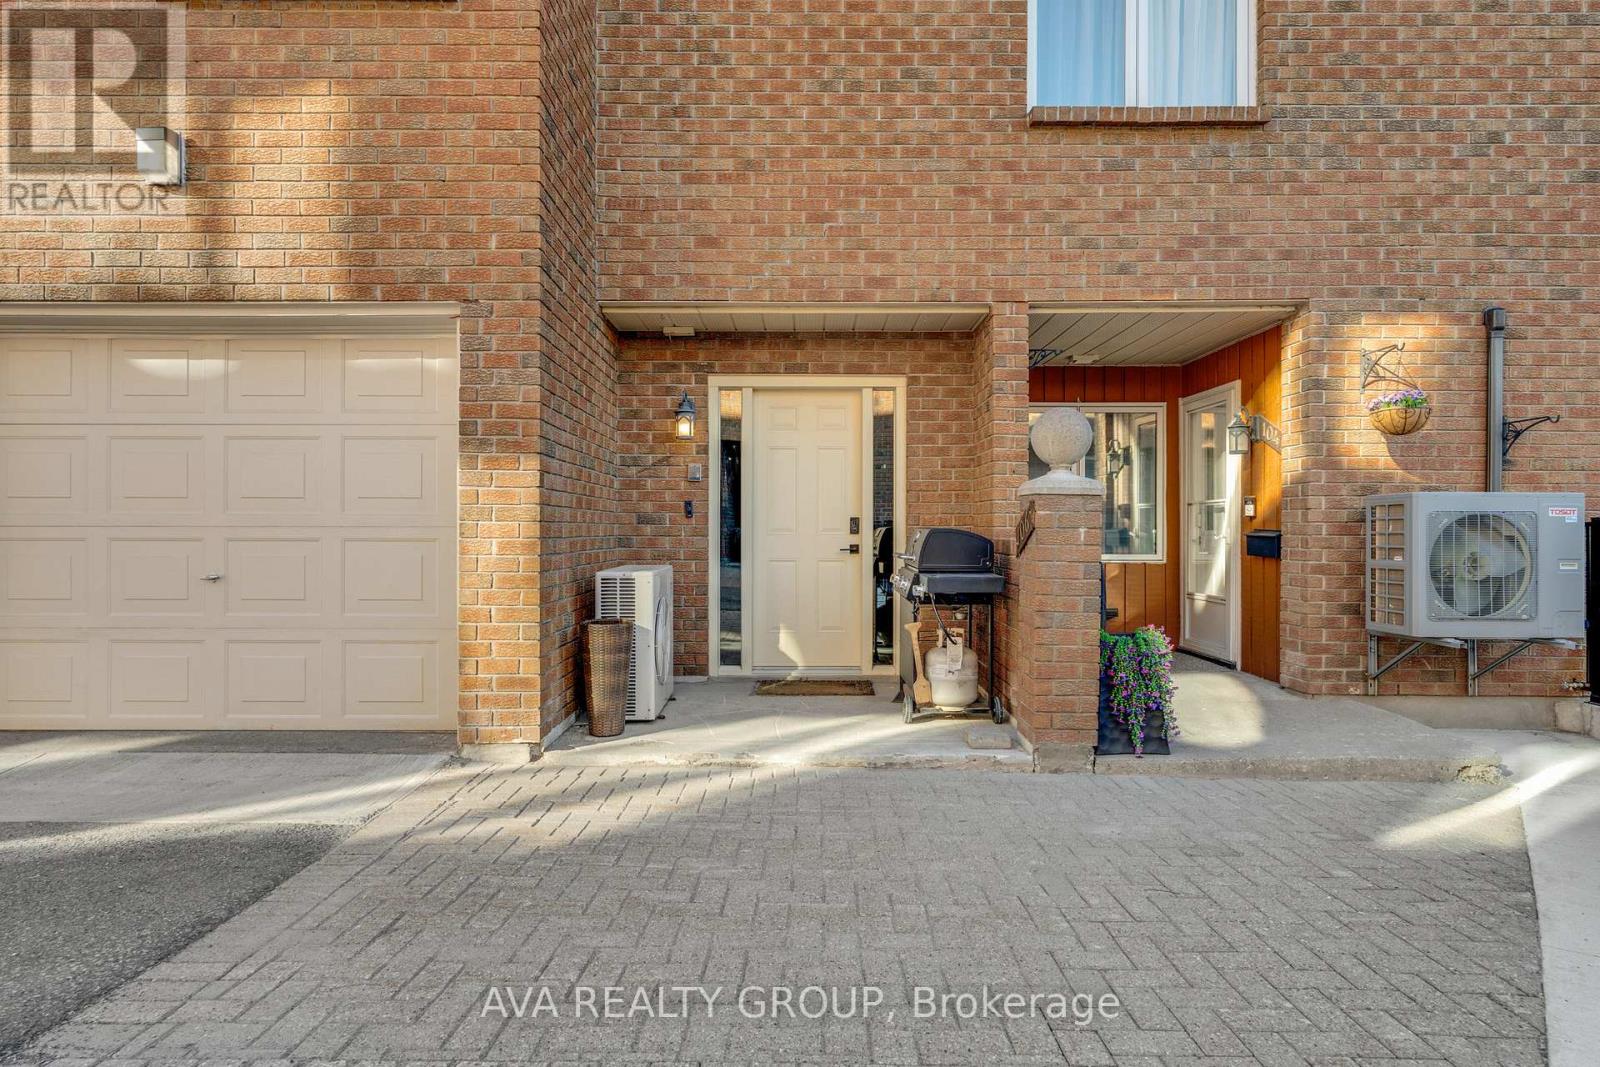
Welcome to this rarely offered, beautifully maintained 3-bedroom, 2.5-bathroom townhome with a double-car garage, ideally located in a highly sought-after neighborhood close to parks, schools, public transit, grocery stores, and all essential amenities.The main floor features gleaming hardwood floors, 9-foot ceilings, a spacious combined living and dining area, a cozy family room, and an open-concept kitchen with a bright breakfast area-perfect for everyday living and entertaining.Upstairs, you'll find a generous primary bedroom complete with a walk-in closet and a luxurious 4-piece ensuite, along with two additional spacious bedrooms. Convenient second-floor laundry adds to the home's functionality.The fully finished basement offers a versatile recreation room, ideal for a home office, gym, media room, or children's play area. The entire home has been freshly painted, creating a bright and move-in-ready space.Step outside to enjoy a private, maintenance-free backyard, perfect for relaxing or hosting family and friends. Additional highlights include an owned hot water tank, eliminating rental fees.Don't miss this fantastic opportunity to own a stunning, move-in-ready home in a prime location! (id:16397)
Discover unmatched elegance at 3 Kimini Drive, a custom-built home nestled in the highly coveted enclave of Red Pine Estates, a premium neighborhood where properties rarely hit the market. Perfectly positioned on a beautifully landscaped corner lot, this timeless stone-exterior residence seamlessly blends expansive space, modern comfort, and sophisticated character. Inside, gleaming hardwood floors flow throughout a thoughtfully designed main level featuring a formal dining area, a dedicated home office or den, and a spectacular four-season sunroom. At the heart of the daily living space, two spacious family rooms are joined by elegant glass French doors and anchored by a cozy wood-burning fireplace, creating the perfect ambiance for both lively entertaining and quiet family evenings. This impressive property offers 3 large bedrooms, 3 full bathrooms, and an expansive 3-car garage with abundant storage. Enhancing its versatility, the home features a rare separate basement entrance, providing exceptional potential for a private in-law suite, accessory apartment, or a functional private retreat for extended family and friends. Outside, the residence sits on over 2 acres of pristine, picturesque land, where mature trees and vibrant gardens create a stunning natural extension of the home. As an exclusive bonus, ownership includes a 1/32 shared stake in the private Red Pine Estates park and pond, a restricted green space reserved solely for a select few neighborhood homeowners. Complete with premium additions like a hardwired motion-detection security system and automatic driveway lighting, this estate offers a rare opportunity to acquire a high-end, private masterpiece. Please visit the property website for additional information and full video! (id:16397)
Opportunity knocks! END UNIT in a Great Location! Enjoy this 2 Bedroom, 3 Bathroom affordable home. Walk into nice foyer and handy kitchen location, Breakfast area/ work desk area. Nice SS Appliances and lots of upgraded cupboard space, Closet and a Powder Bathroom, Dining area, and Large Living Room with that end unit extra window! Living room has backyard access to your deck and parking spot (#63). Downstairs to the two Master Bedrooms with tons of closet space and big windows! Each room has it's own 4 piece ensuite. Laundry is in the mechanical room, Owned Hot water on demand, No Rental Contracts to deal with! Lots of Street and Visitor parking. Great Location for Schools, Parks, Gyms, Shopping - all that Barrhaven has to offer! (id:16397)
Welcome to your new oasis at Chorus! This beautifully maintained one bedroom plus den condo is the perfect blend of modern sophistication and cozy comfort. The open-concept living area features a kitchen with granite countertops, perfect for entertaining guests or enjoying a quiet night in. The den is a versatile space that can be used as a home office or guest bedroom, offering plenty of flexibility. Located in a prime area close to restaurants, shops, public transportation, Hospitals, Experimental Farm and parks, this condo truly has it all. Don't miss your chance to make this your new home sweet home - schedule a viewing today and get ready to fall in love with Chorus. Surface Garage Parking, Locker and Bike Rack Included. (id:16397)
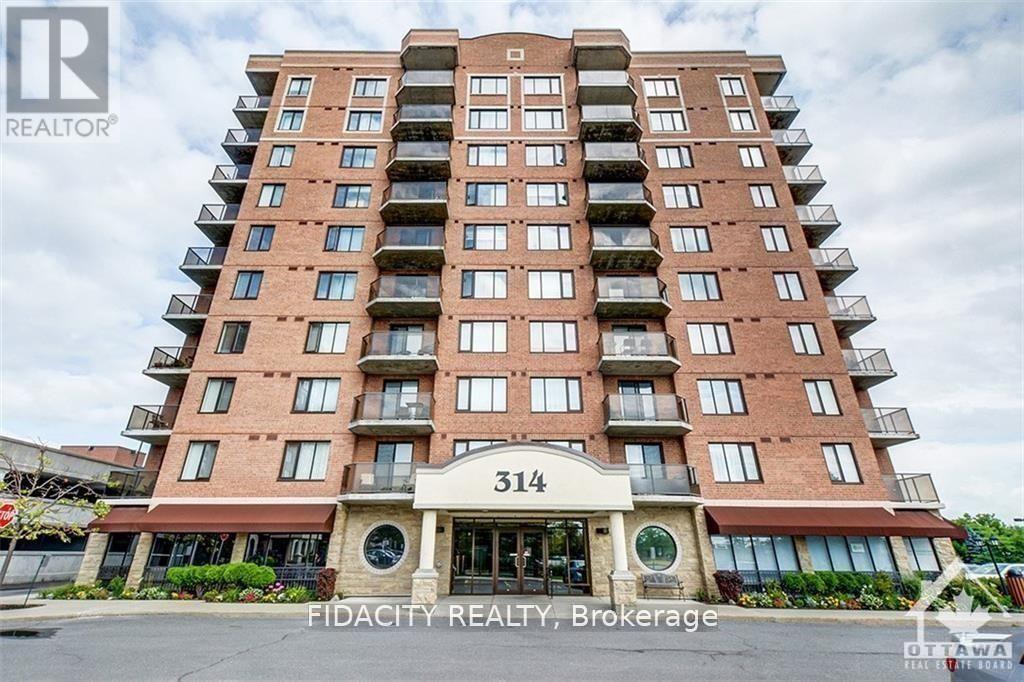
1 Bedroom1 Bathroom700 - 799 sqft
Fidacity Realty
SERVING MY CLIENTS IN
Ottawa East
Orleans
Embrun
Casselman
Russell
Ottawa West
Ottawa South
& additional surrounding areas