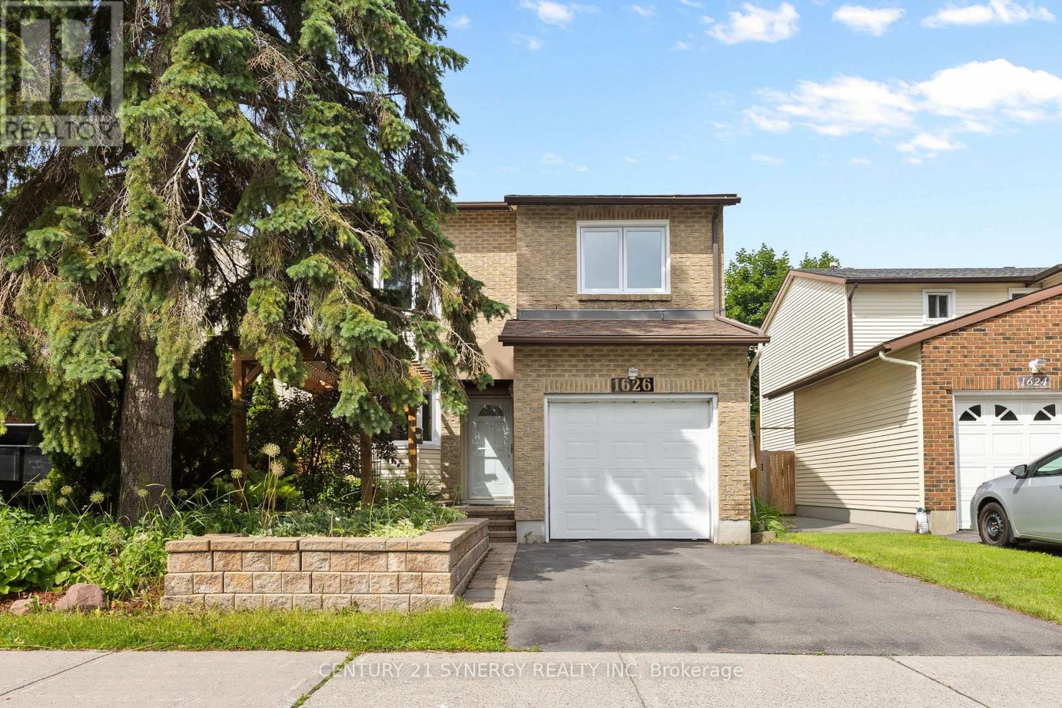
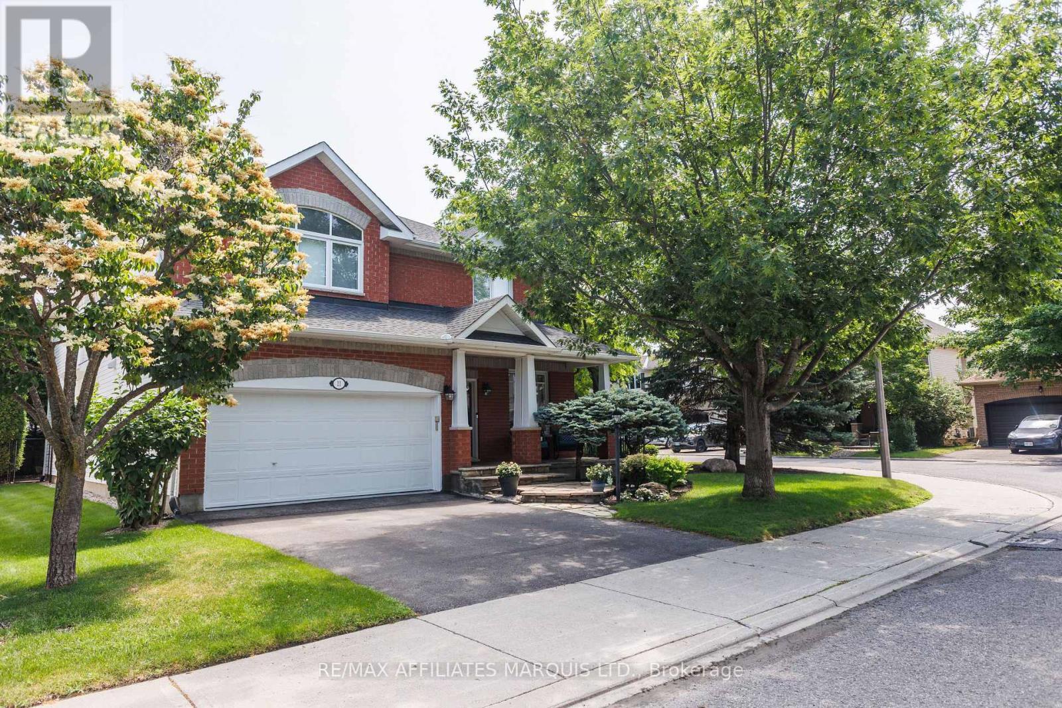
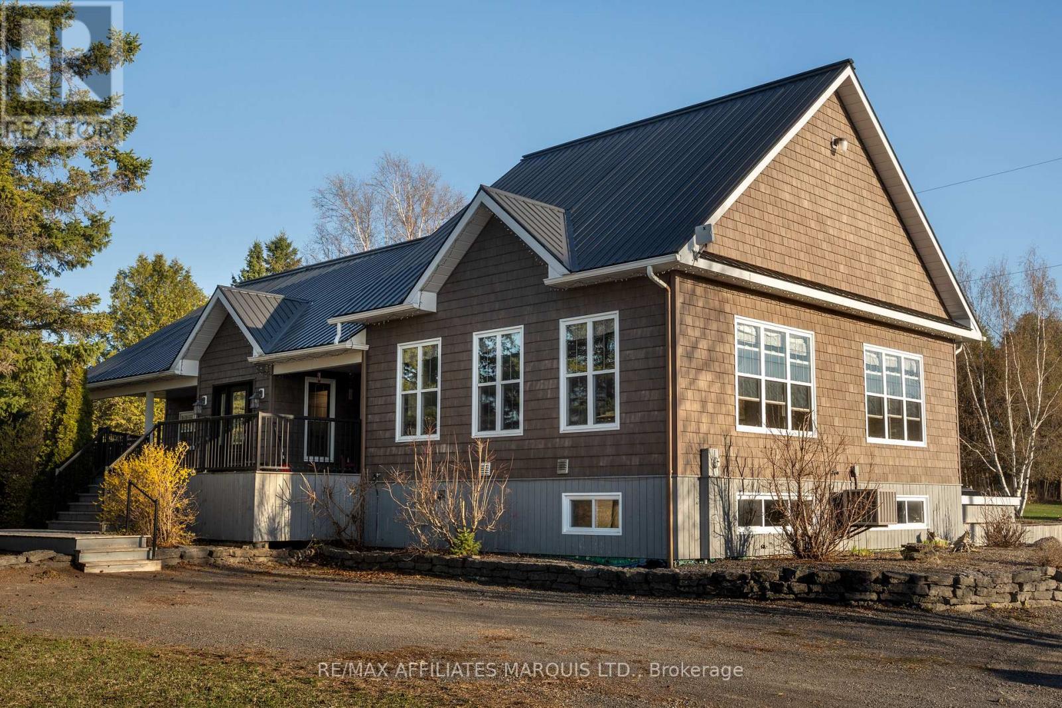
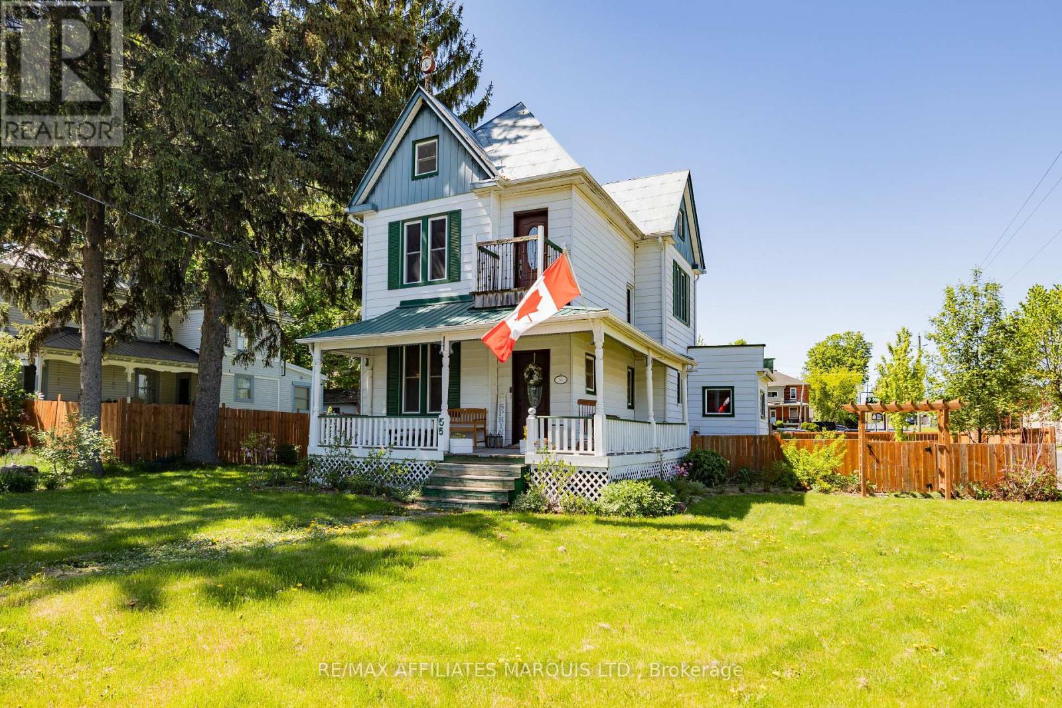
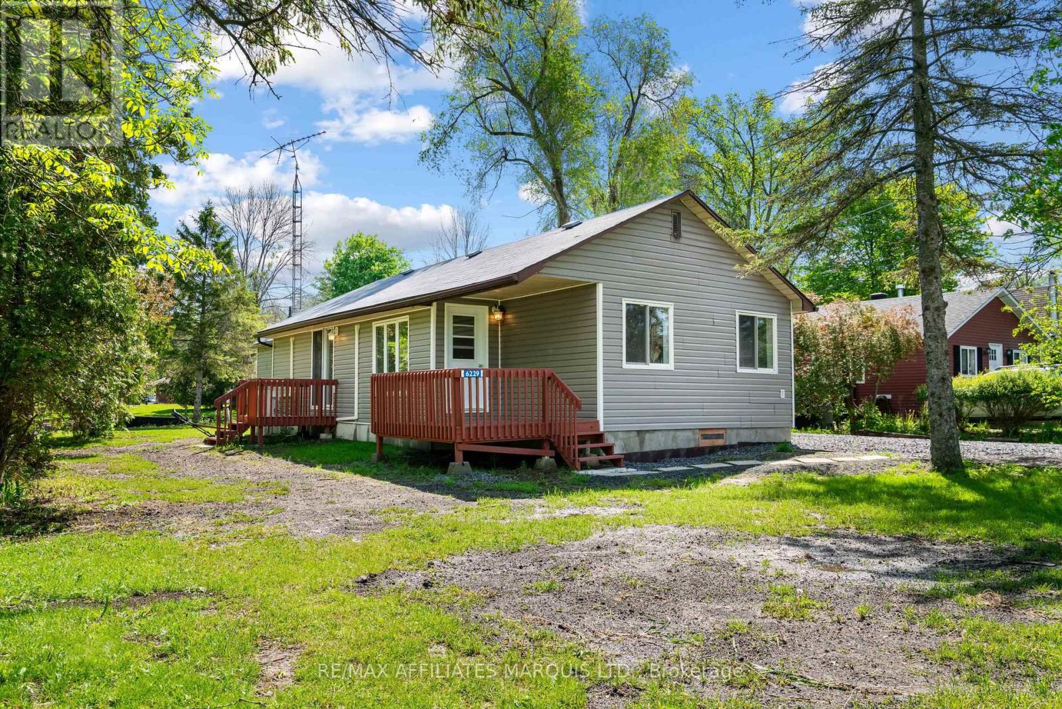
Nestled in the neighbourhood of Queenswood Heights Orleans. 1626 Prestwick Dr is a detached home with 1 car garage ready for its new family. As you approach the home you are welcomed by a great seating area with a pergola perfect for your morning coffee, with interlock bringing you right to the front door. The home has been freshly painted through out in 2026. Hardwood floors flow through the main level including the powder room and kitchen. The kitchen is a wonderful space to prepare a meal and entertain with its open concept design, breakfast bar and expansive granite countertops. Cozy up in the living room with the Gas Fireplace or head outside from the dining room to enjoy an evening on the deck with a pergola and covered BBQ space. The deck was built with additional storage and roll out trays below for easy access. The yard offers great space for those that like to garden, while appeasing those that like to tinker in the shed with electricity. (tools and contents of the shed to stay) Yard is fully fenced. The Primary bedroom is a generous size with bay window, Walk-In closet and ensuite bathroom. The upper level is complete with 3 additional bedrooms, full bathroom and large linen closet. The basement is full height and awaits your vision to accommodate your families needs. The basement does have a rough in for future bathroom. Queenswood Heights is known for its sense of community. A variety of schools for all ages, parks, recreation trails, Outdoor rinks surrounded by the every day much needed amenities. Shops, restaurants, public transit, Ray Friel complex, public library and more. Hot water tank is owned, Central vacuum, Windows 2018 (25yrs warranty). (id:16397)
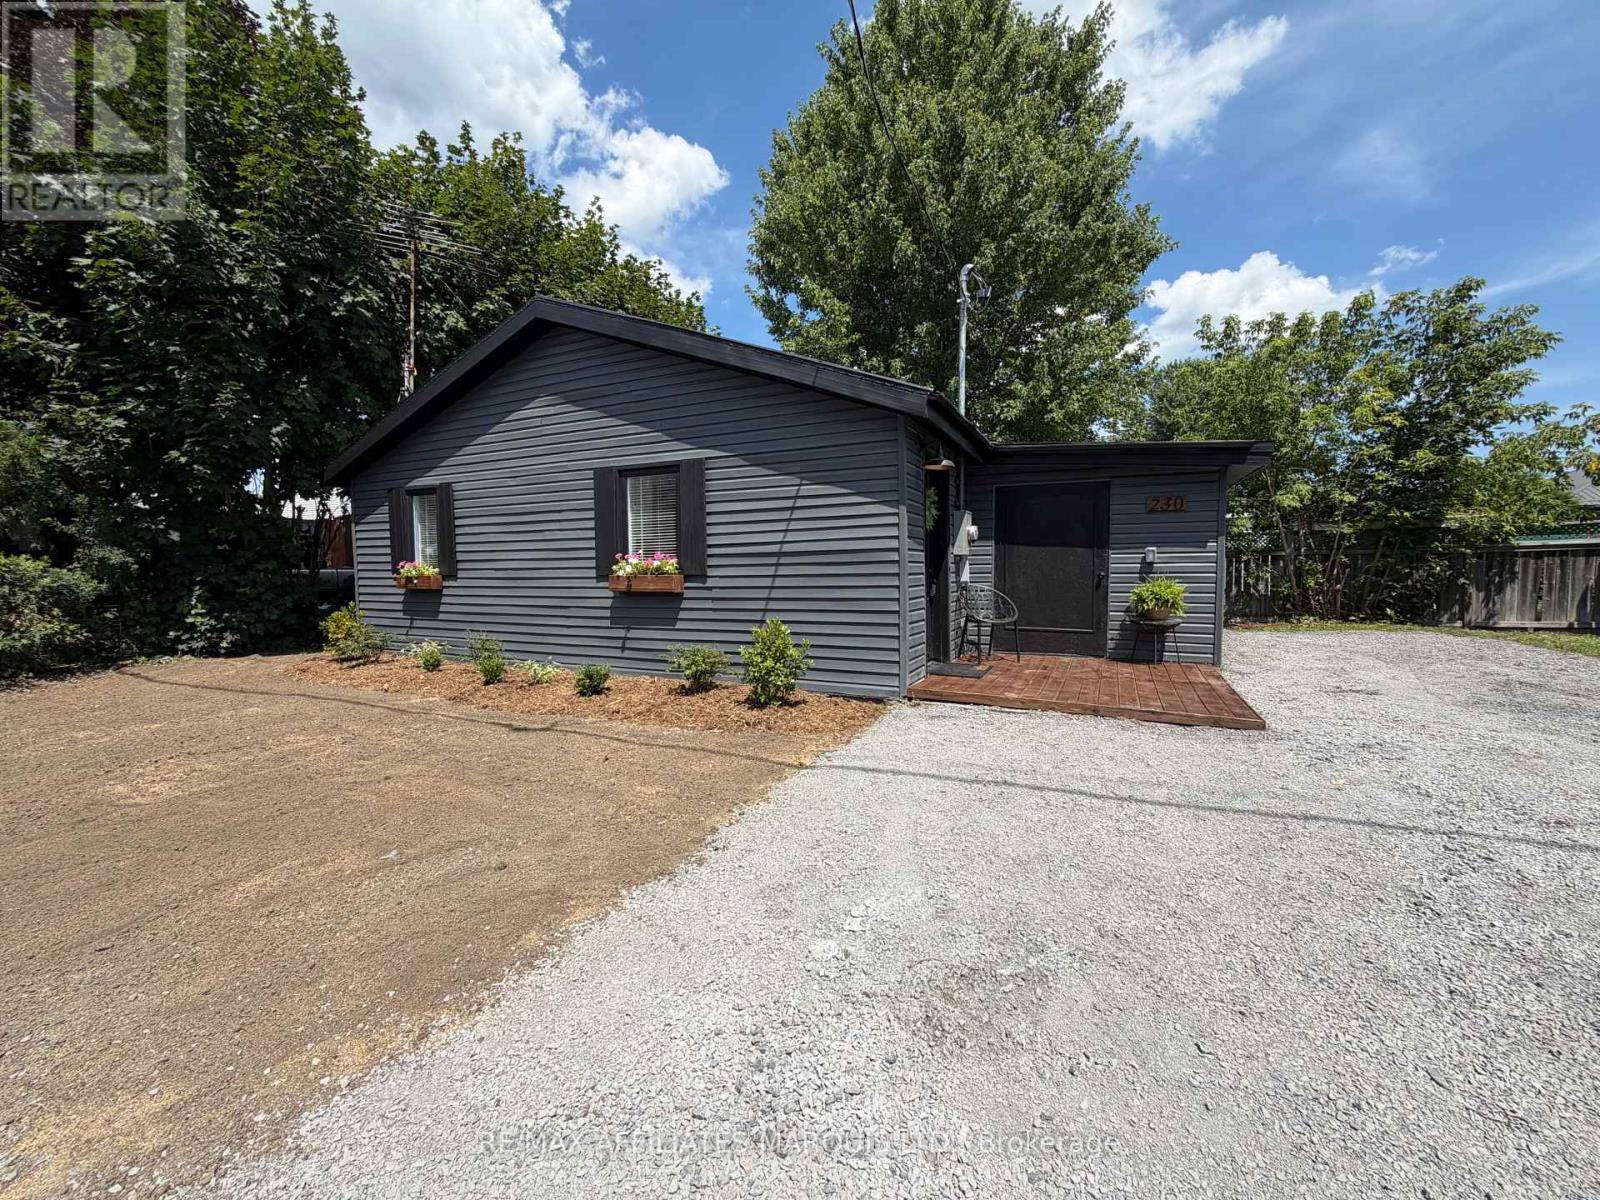
Welcome to 230 Boundary Road East, Alexandria. Renovated from top to bottom, this stylish 2-bedroom, 1-bath bungalow offers the perfect blend of modern comfort and low-maintenance living. Whether you're a first-time home buyer, downsizer, or investor, this move-in-ready home is sure to impress. Step inside to discover a bright, open-concept floor plan featuring quality laminate flooring, recessed lighting, and contemporary finishes throughout. The beautifully designed kitchen boasts timeless white shaker cabinetry, warm butcher block countertops, stainless steel appliances, and a custom island with seating-ideal for casual meals or entertaining guests. The inviting living room offers a cozy electric fireplace and plenty of natural light, creating a warm and welcoming space to relax. The renovated bathroom features classic subway tile, matte black fixtures, modern vanity, and the added convenience of in-suite laundry. Both bedrooms are tastefully finished, offering comfortable accommodations with clean, neutral décor ready for your personal touch. Outside, you'll love the striking charcoal exterior with a durable metal roof, attractive landscaping, charming flower boxes, and an oversized gravel driveway providing ample parking. A spacious insulated storage room offers endless possibilities for seasonal storage, a workshop, hobby space, or outdoor equipment.With virtually every surface updated, this home offers the peace of mind of modern renovations while maintaining a warm, inviting feel. Conveniently located close to everyday amenities, this is an exceptional opportunity to own a beautifully finished home that's truly move-in ready.Don't miss your chance to make this stunning property your own-book your private showing today! As per form 244. 24hrs irrevocability on all offers. (id:16397)
2 Bedroom1 Bathroom0 - 699 sqft
RE/MAX Affiliates Marquis Ltd. Real Broker Ontario Ltd.
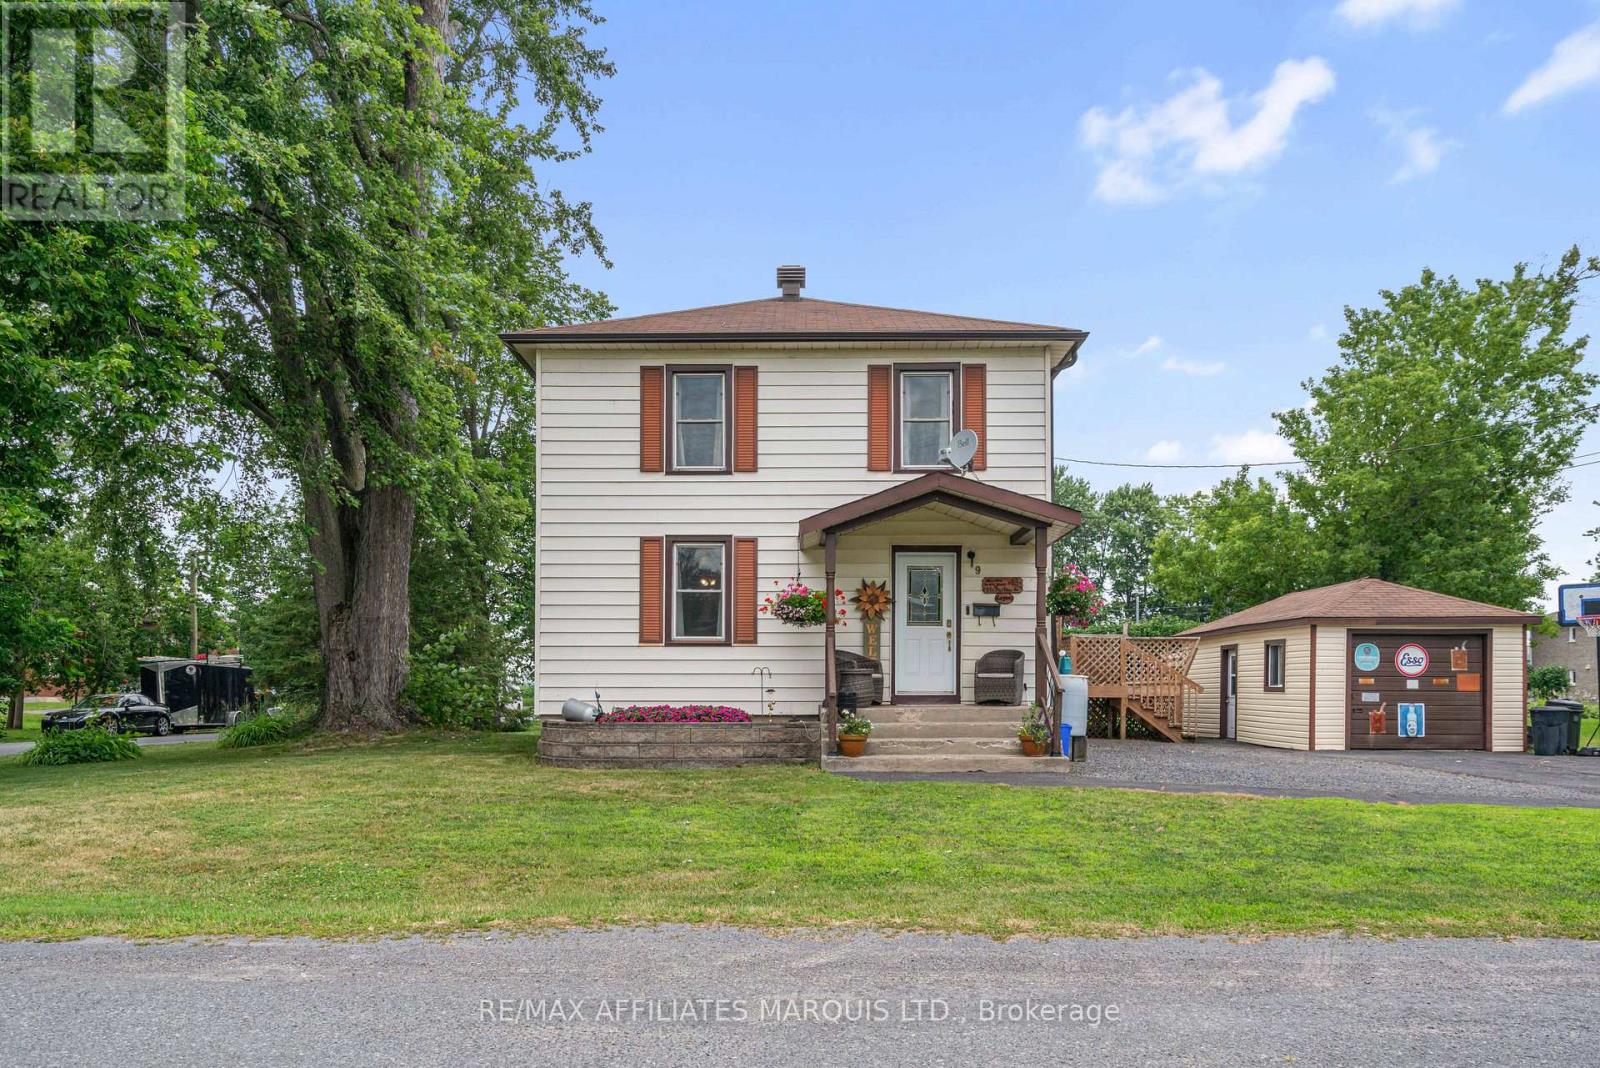
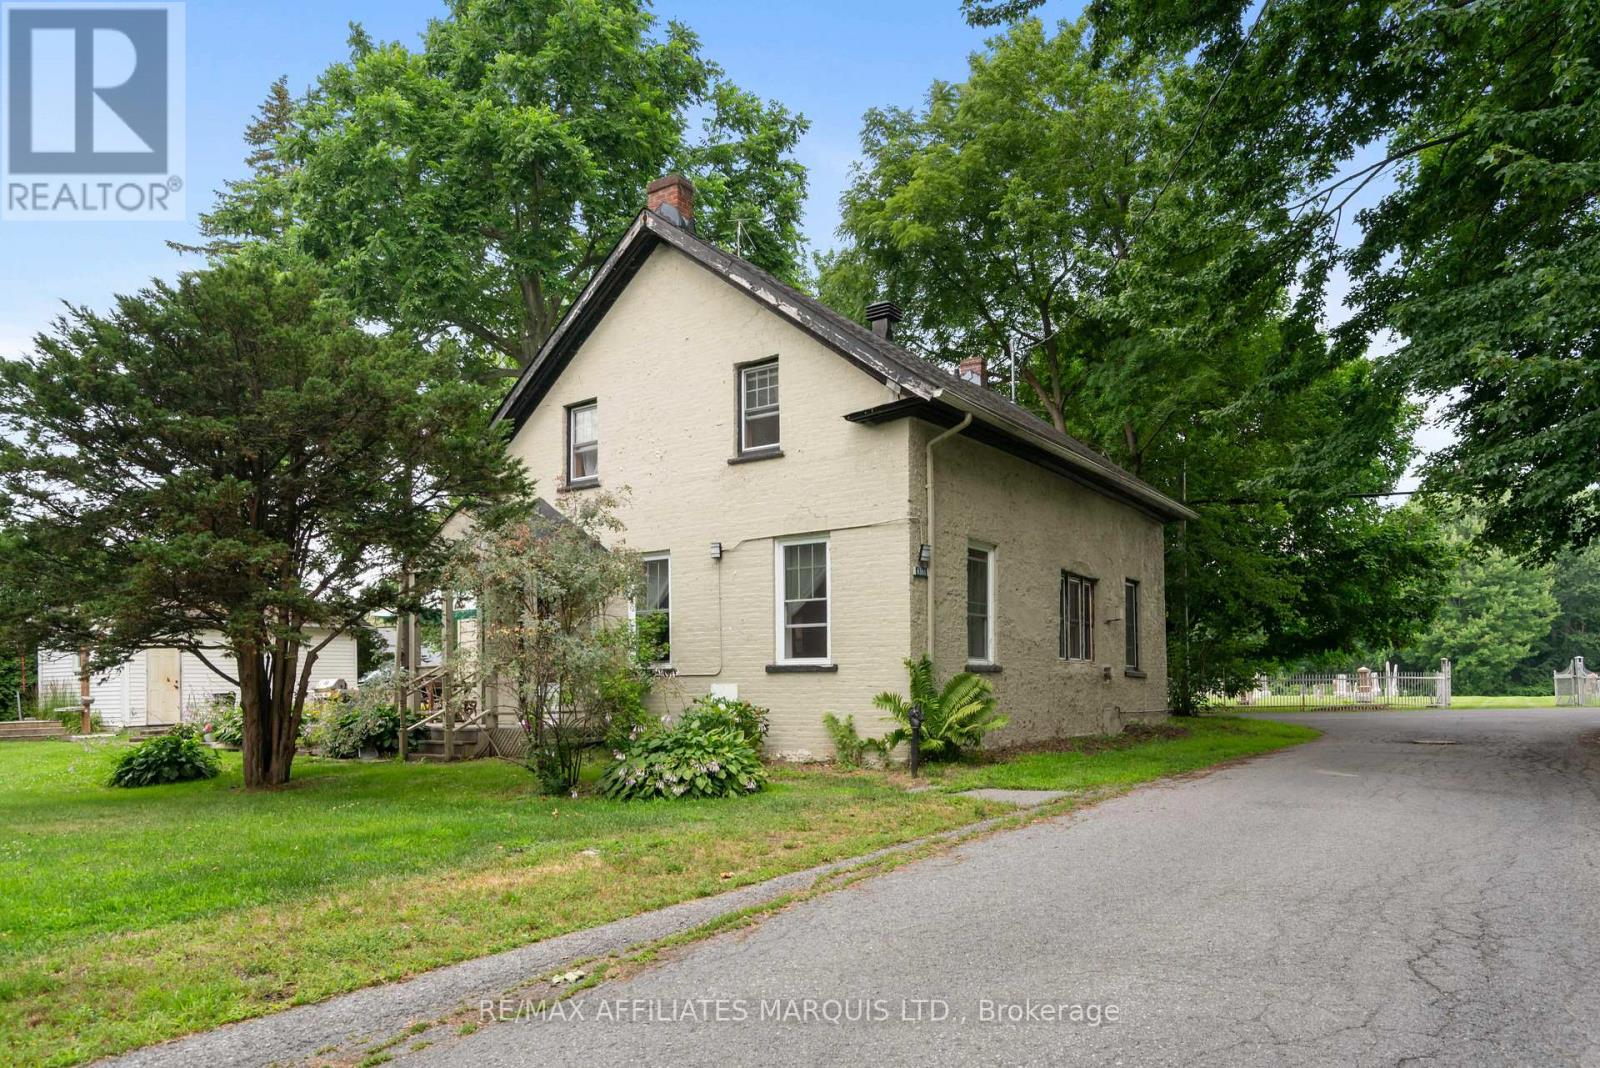
Welcome to this well maintained 3-bedroom, 1-bath home nestled in the heart of the Village of Lancaster. Blending timeless character with thoughtful updates, this inviting home features original hardwood floors, a stunning original staircase, and spacious principal rooms filled with natural light.The bright, updated kitchen offers ample cabinetry, generous counter space, and direct access to an expansive rear deck-perfect for entertaining family and friends or enjoying your morning coffee. The open-concept living and dining areas provide an ideal setting for everyday living and gatherings alike. Upstairs you'll find three comfortable bedrooms and a beautifully renovated full bathroom, while the main floor offers a welcoming foyer that showcases the home's historic charm. Outside, enjoy a large yard shaded by mature trees, a detached garage, plenty of parking. Conveniently located within walking distance to shopping, restaurants, and other village amenities. This home offers the perfect blend of small-town charm and everyday convenience. Easy access to Highway 401 makes commuting to Montreal, Brockville, and Ottawa a breeze. A wonderful opportunity to own a character-filled home in one of Eastern Ontario's most welcoming communities. Severance possible in back yard. Call today to book your private showing. As per form 244. 24hrs irrevocability on all offers. (id:16397)
3 Bedroom1 Bathroom1,100 - 1,500 sqft
RE/MAX Affiliates Marquis Ltd. Real Broker Ontario Ltd.
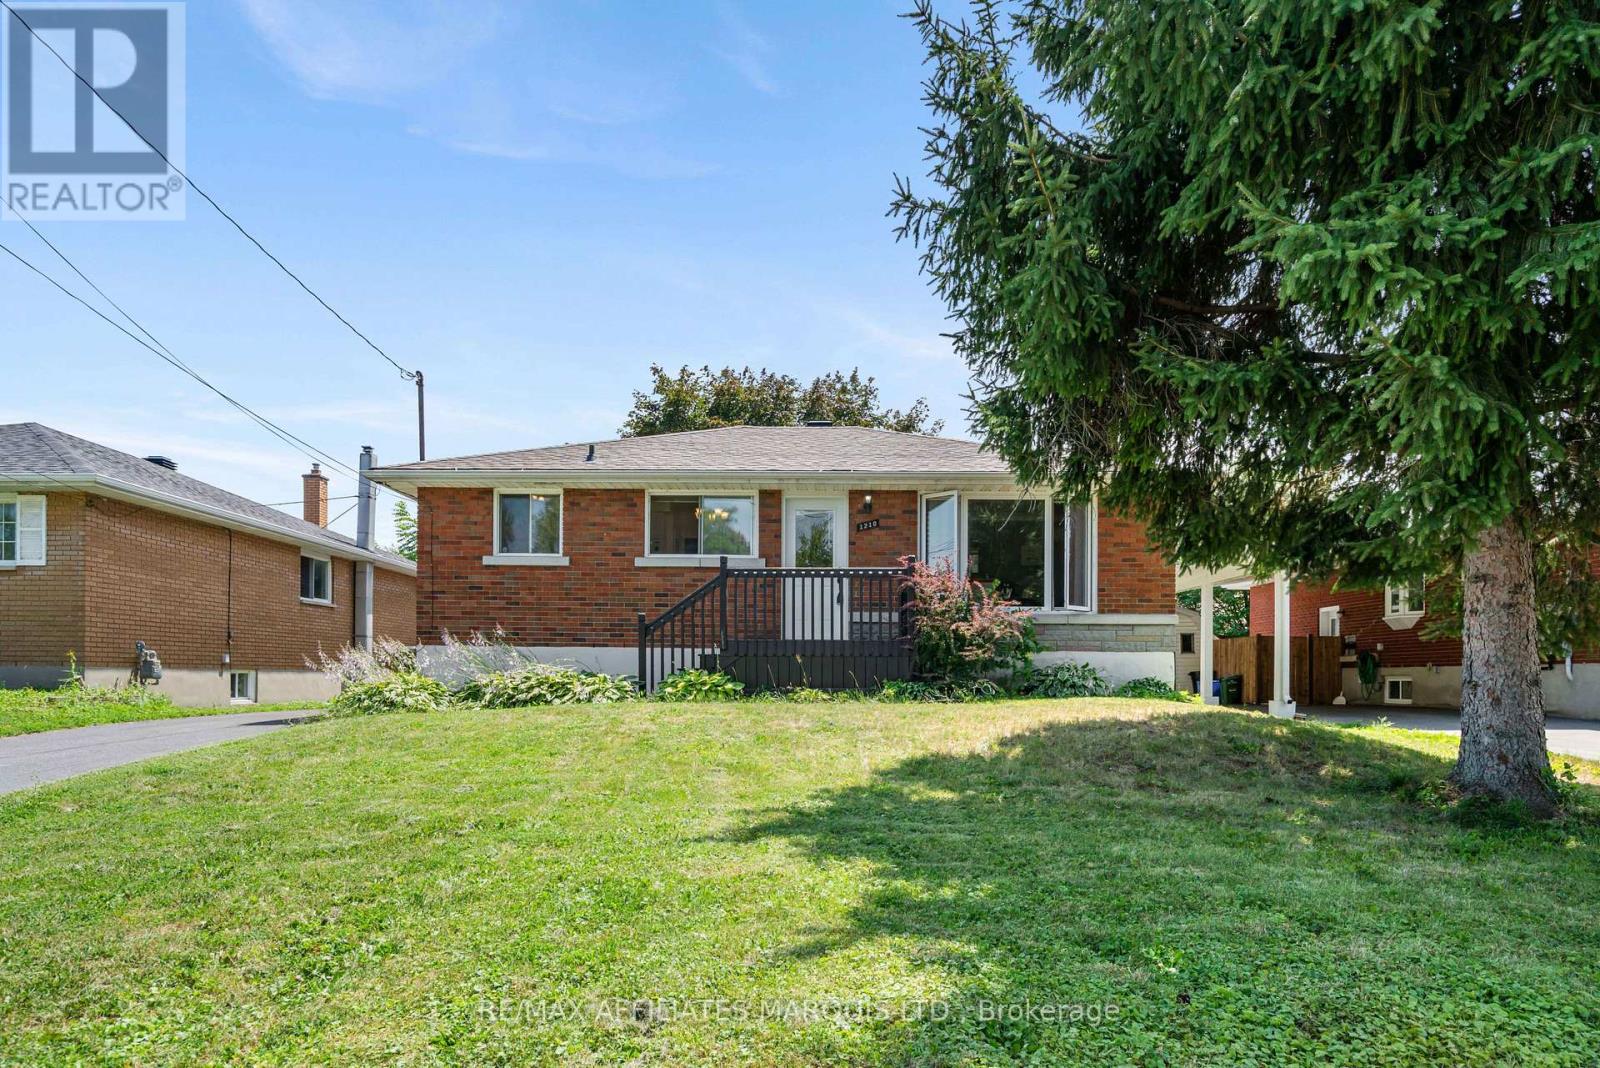
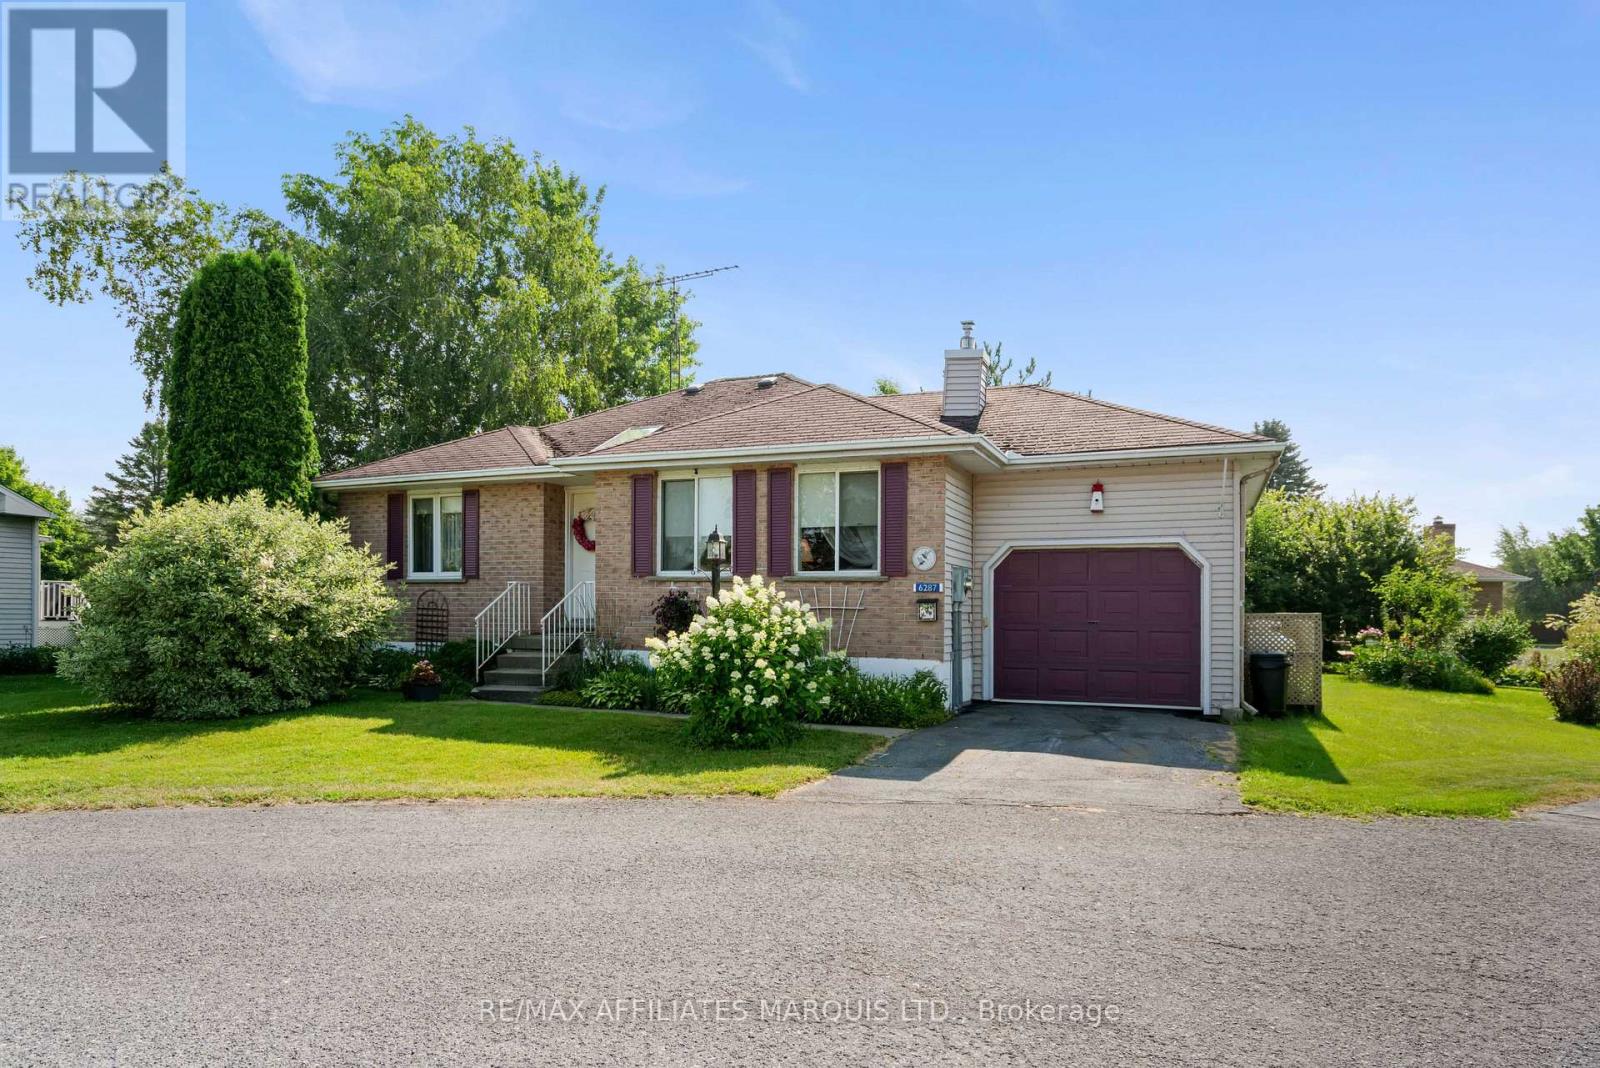
Welcome to this well maintained 3+1 bedroom, 1 bathroom brick bungalow offering the perfect blend of comfort, functionality, and space for the whole family. Situated on a generous fenced lot, this move-in ready home features a bright and inviting main floor with hardwood flooring throughout the spacious living and dining areas, an updated kitchen with modern cabinetry, stylish backsplash, and ample workspace, plus three well-sized bedrooms and a renovated 4-piece bath.The finished lower level expands your living space with a large recreation room, for entertaining, or growing families. You'll also appreciate the dedicated laundry and storage areas. Step outside to enjoy your private backyard oasis featuring mature trees, a beautifully landscaped yard, storage sheds, and a spacious patio complete with a covered gazebo-perfect for relaxing or hosting summer gatherings. New Roof July 2026 , New paved driveway (2023) provide convenient parking. Located in the desirable family-friendly neighbourhood of Riverdale, close to schools, parks, shopping, and everyday amenities. This home offers exceptional value with plenty of space both inside and out. Don't miss your opportunity to make this one yours! Call today to book your private showing. (id:16397)
4 Bedroom1 Bathroom700 - 1,100 sqft
RE/MAX Affiliates Marquis Ltd. Real Broker Ontario Ltd.
Timeless charm meets everyday comfort in this well maintained 4-bedroom, 2-bathroom century home nestled in the quiet hamlet of South Lancaster. Rich in character and filled with warmth, this inviting residence showcases original hardwood floors on the main level, exposed wood beams, high ceilings, and a spacious open-concept living and dining area. The functional kitchen offers ample workspace and flows seamlessly into the main living areas, while a cozy family room featuring a wood stove provides the perfect retreat on cooler evenings. The main floor bathroom with laundry adds everyday practicality. Upstairs, you'll find 4 comfortable bedrooms and a full bathroom, offering plenty of space for a growing family, guests, or a home office. Outside, enjoy a large backyard shaded by mature trees, providing an ideal setting for entertaining, gardening, or simply relaxing. A detached garage and generous driveway offers ample parking and storage. Blending historic character with comfortable living, this unique property is perfect for buyers looking for space, charm, and a peaceful setting. Don't miss your opportunity to own a home conveniently located close to parks, shopping, restaurants, and other village style amenities. Easy access to Highway 401 makes commuting to Montrall, Brockville, and Ottawa a breeze. A wonderful opportunity to purchase your own character-filled home in one of Eastern Ontario's most welcoming communities, full of timeless appeal. Call today to book a showing. As per form 244. 24hrs irrevocability on all offers. (id:16397)
4 Bedroom2 Bathroom1,500 - 2,000 sqft
RE/MAX Affiliates Marquis Ltd. Real Broker Ontario Ltd.
Are you looking to downsize? This cozy 2 bed 2 bathroom home with attached garage is located in the adult community of Creg Quay, located 1hrs from downtown Montreal, and 45 minutes from YUL. This home features an electric awning on the back deck, fire place in the living room, and a generac backup system for peace of mind. The backyard features many perennial plants, which is sure to please the avid gardener. Monthly Association fee of $345/month which includes water/sewer, snow removal in residents driveways and streets, tennis and pickleball courts, club house, veggie gardens, swimming pool, boat launch, docks use and maintenance of all common area's + amenities etc. There is a special assessment of $ 5,000 to top up the reserve fund, payable at $ 1,000 per year from 2026 to 2030. Call today to book your showing. (id:16397)
2 Bedroom2 Bathroom1,100 - 1,500 sqft
RE/MAX Affiliates Marquis Ltd. Real Broker Ontario Ltd.
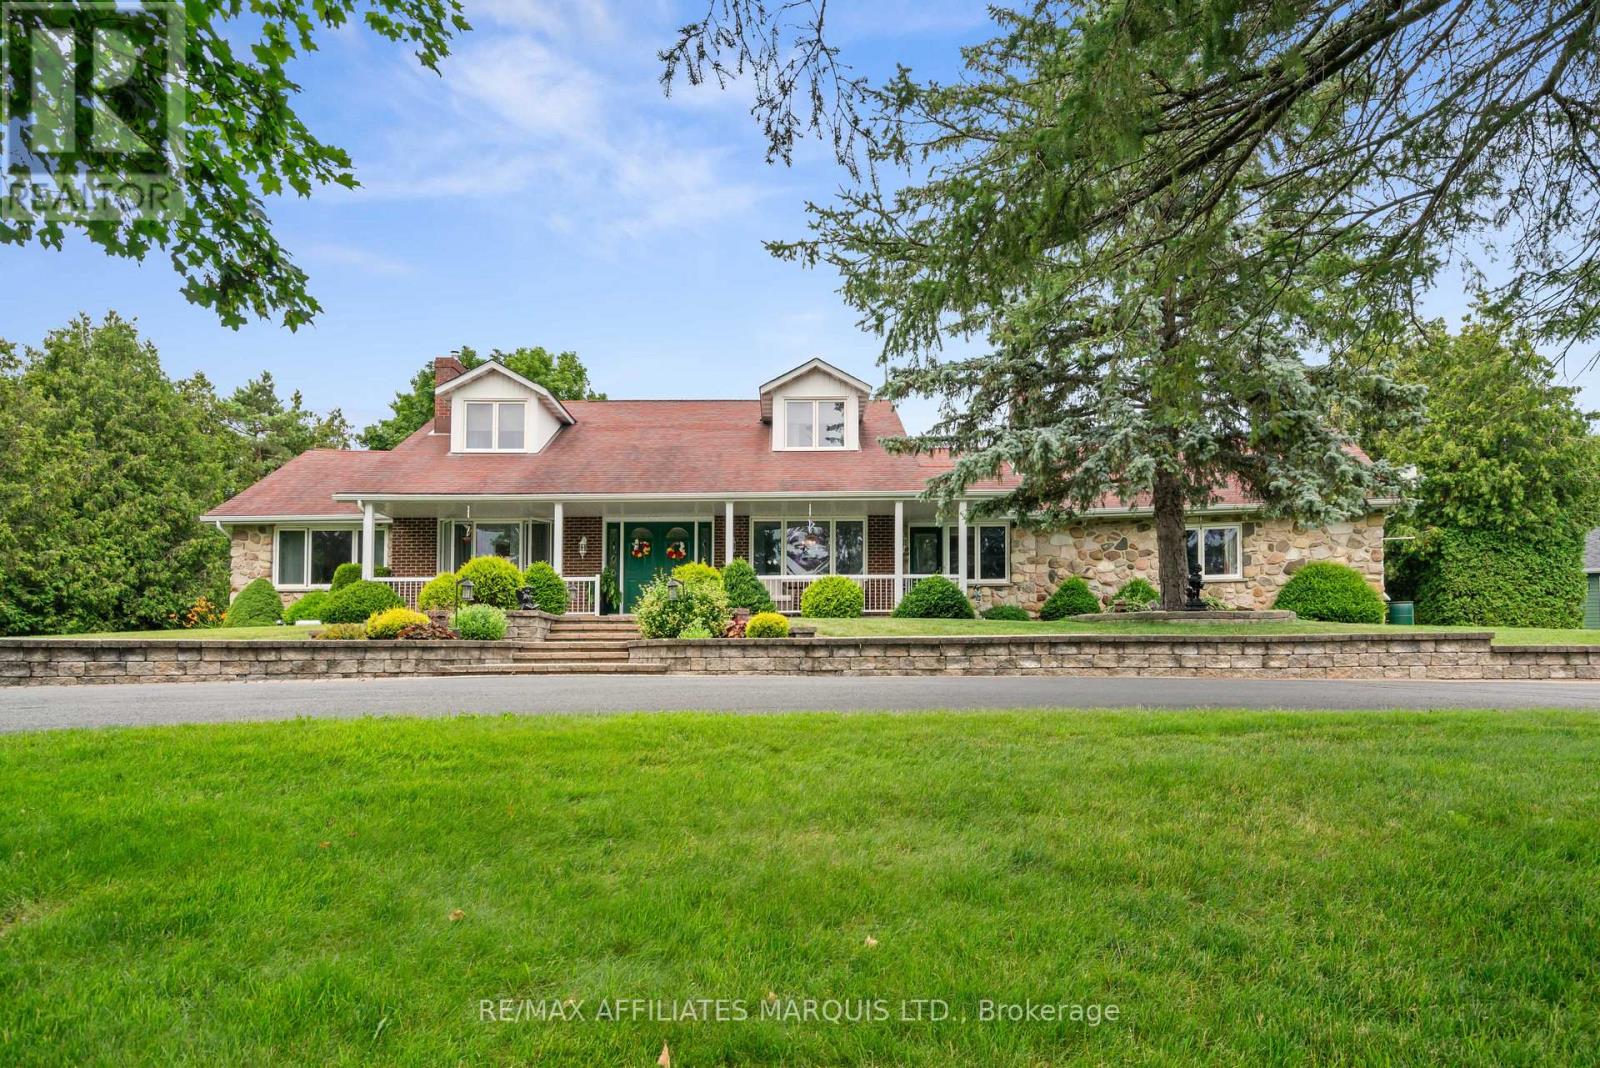
Welcome to 20233 Kenyon Concession 4. This executive estate, perfectly situated on over 3.2 beautifully landscaped acres, offering the ideal blend of privacy, elegance, and comfort. From the moment you arrive, the winding paved driveway, mature trees, impressive stone landscaping, and stately façade create an unforgettable first impression. Inside, you'll find a thoughtfully designed home featuring 3 spacious bedrooms, 3 bathrooms, and a dedicated home office, providing the perfect balance of everyday functionality and refined living. The grand two-storey foyer, complete with its sweeping staircase, sets the tone for the quality craftsmanship found throughout. Designed for both entertaining and family living, the home offers generous principal rooms, including a formal living room with a cozy fireplace, an elegant dining room, and an expansive open-concept kitchen overlooking the family room. Large windows throughout the home flood the interior with natural light while showcasing picturesque views of the surrounding grounds.The spacious primary suite provides a peaceful retreat, while two additional bedrooms offer comfort for family or guests. A beautifully updated bathroom and convenient main-floor amenities complete this exceptional layout. One of the home's standout features is the large three-season sunroom, create the perfect space to enjoy morning coffee, evening sunsets, and gatherings with family and friends while overlooking the private backyard with the large heated inground pool. Car enthusiasts and hobbyists will appreciate the attached two-car garage, along with the impressive detached garage/workshop offering additional storage and endless possibilities.Whether you're looking for a peaceful country estate, space to entertain, or room for a growing family, this remarkable property delivers a lifestyle that's increasingly difficult to find. Call today for your private showing. As per form 244, 24hrs irrevocability on all offers. (id:16397)
3 Bedroom3 Bathroom2,000 - 2,500 sqft
RE/MAX Affiliates Marquis Ltd. Real Broker Ontario Ltd.
Approximately 33 Acres of Privacy, Space & Country Living! Welcome to 21111 Concession 8 in South Glengarry, a unique rural property, consisting of mature trees, open spaces and plenty of room to enjoy the freedom of country living. Set well back in a peaceful natural setting, this property offers privacy, versatility and endless possibilities for those dreaming of more space. The home provides comfortable living areas filled with natural light, including a welcoming living room, functional kitchen and dining area, bedrooms and a full bathroom. A spacious deck extends the living space outdoors and offers the perfect place to relax, entertain or simply enjoy the peaceful surroundings. Outside is where this property truly shines. The expansive acreage features a combination of open land, mature trees and wooded areas, creating a beautiful and private setting to explore and enjoy. Fenced areas and paddocks, multiple outbuildings and generous barn and storage space provide excellent potential for hobby farming, animals, equipment, recreational use or simply enjoying the extra room that rural living provides. Whether you envision keeping animals, creating your own hobby farm, exploring trails, enjoying outdoor recreation or simply escaping the neighbours and noise of town, this property offers the space to make it your own. Located in South Glengarry with convenient access to surrounding communities and amenities, 21111 Concession 8 is an opportunity to enjoy acreage, privacy and the relaxed pace of country living. Bring your ideas, your animals and your dreams-there is plenty of room for all three. (id:16397)
3 Bedroom1 Bathroom2,000 - 2,500 sqft
RE/MAX Affiliates Marquis Ltd. Real Broker Ontario Ltd.
This stunning, meticulously maintained, and thoughtfully upgraded Royal Edward II model offers over 3,100 sq. ft. of refined living in one of Barrhaven's most desirable family-friendly neighborhoods. Set on an oversized, premium corner lot on a quiet, tree-lined crescent, the home's exceptional curb appeal is enhanced by professional landscaping and a peaceful, low-traffic setting. Inside, luxurious hardwood flooring flows seamlessly throughout the main floor, the grand staircase, and the upper level. The heart of the home features a dramatic two-storey formal living room and an elegant dining room adorned with custom crown moulding and wainscotting, creating an immediate sense of scale and sophistication. The chef inspired kitchen is a standout feature, boasting upgraded cabinetry, natural stone countertops, stainless steel appliances, a large walk-in pantry, and a bright breakfast area for casual dining. Adjacent, the massive family room is centered by a cozy gas fireplace, while a private main floor den provides the perfect dedicated space for a home office. A unique sunroom extends the living space, leading to an oversized, manicured, and fully fenced backyard complete with a natural gas BBQ hookup. Functional features continue with a convenient mudroom and laundry room offering custom cabinetry and direct access to the double car garage. The upper level is anchored by an immense primary suite featuring two walkin closets and a luxury spa like ensuite with quartz countertops, a large glass shower, and a relaxing soaker tub. Three additional spacious bedrooms with upgraded closets are joined by a flexible loft area, ideal as a playroom, study, or potential fifth bedroom. The finished lower level adds even more versatility with stylish engineered flooring, a full bathroom, a recreation room, and ample storage. Located with quick access to Highway 416, top rated schools, this well loved home perfectly blends luxury with family functionality on a rare premium lot. (id:16397)
4 Bedroom4 Bathroom3,000 - 3,500 sqft
RE/MAX Affiliates Marquis Ltd. Real Broker Ontario Ltd.
Horse lovers this is the one you've been waiting for. Welcome to a rare opportunity in the countryside of Vankleek Hill, where country living meets thoughtful design and true equestrian functionality. Set on a well planned 6.59 acre property, this horse ready setup is designed for living, riding, and enjoying the lifestyle you've been working toward. The heated barn/garage combination features a garage at the front and multiple stalls at the rear, with a hay mow above for convenient storage. A paddock and sand ring provide ideal space for turnout and training, and with additional acreage, there's room to grow and make the property your own. Inside, the home delivers an immediate sense of space and light. Vaulted ceilings and large windows anchor the main living area, while the open concept layout seamlessly connects the kitchen, dining, and living spaces, perfect for both everyday living and entertaining.The great room offers warmth and comfort with an airy design, while the kitchen features rich cabinetry, generous counter space, and a central island that naturally becomes the gathering place. The primary bedroom is a peaceful retreat with direct outdoor access, ideal for quiet mornings or unwinding at the end of the day. Additional bedrooms offer flexibility for family, guests, or a home office. The fully finished lower level adds versatility with a large entertainment area, built-in bar, pool table, and wood-burning stove. A bonus room with its own small garage door provides practical space for hobbies or storage. Located just minutes from the charm of Vankleek Hill, where you'll enjoy local shops, schools, and a strong sense of community while coming home to your own private setting. This is more than a home, it's a lifestyle! https://www.youtube.com/watch?v=vaZUk4zCREU&feature=youtu.be (id:16397)
3 Bedroom2 Bathroom1,500 - 2,000 sqft
RE/MAX Affiliates Marquis Ltd. Real Broker Ontario Ltd.
Step into timeless elegance with this beautifully maintained Victorian century home in the heart of Alexandria, Ontario. Rich in character and thoughtfully updated over the years, this charming residence offers the perfect blend of historic craftsmanship and modern comfort. Featuring 3 spacious bedrooms, this inviting home is ideal for families, professionals, or anyone who appreciates the warmth and charm of a classic century property. The main floor includes a convenient two piece bathroom, while the second level boasts a stunning bathroom complete with a custom walk-in shower, freestanding soaker tub, double vanity, and toilet. The bright and functional kitchen is sure to impress, offering solid oak cabinetry, ceramic countertops, and stainless steel appliances. Patio doors off the dining area lead to a private rear deck, creating the perfect space for summer barbecues, morning coffee or relaxing evenings outdoors. A unique bonus is the unfinished third-floor loft space, already spray-foam insulated and ready for your personal vision. Whether you're dreaming of a home office, studio, playroom, or additional living area, the possibilities are endless. Situated on a beautiful corner lot, the property also features a detached garage and paved driveway, providing ample parking and storage. Located in one of Alexandria's most established residential neighbourhoods, you'll enjoy the convenience of being within walking distance of schools, parks, shopping, restaurants, and community amenities. Alexandria is known for its friendly small-town atmosphere, rich heritage, excellent recreational facilities, and easy access to both Cornwall and Ottawa, making it a popular choice for families and commuters alike. This remarkable Victorian home offers a rare opportunity to own a piece of local history while enjoying the comforts of modern living. Don't miss your chance to make this Alexandria gem your own. (id:16397)
3 Bedroom2 Bathroom1,500 - 2,000 sqft
RE/MAX Affiliates Marquis Ltd. Real Broker Ontario Ltd.
Escape to the river and discover a unique property offering the perfect blend of lifestyle, flexibility, and income potential. Nestled on the banks of Westly's Creek, this waterfront property features a year-round cottage-style home, a private boathouse for your own personal riverside retreat.The home features a bright and inviting layout with two bedrooms, a full bathroom, a functional kitchen, and a spacious living room. Enjoy morning coffee on the front porch or relax on the rear deck with convenient access to the waterfront and your private boathouse. This property invites you to embrace a true four-season waterfront lifestyle. Spend your days boating, fishing, or simply taking in spectacular St. Lawrence River sunsets. Whether you're looking for a family home, an investment property, or a permanent staycation destination, this one-of-a-kind offering delivers exceptional value and endless potential. As per form 244, 48hrs irrevocability on all offers. (id:16397)
2 Bedroom1 Bathroom700 - 1,100 sqft
RE/MAX Affiliates Marquis Ltd. Real Broker Ontario Ltd.
SERVING MY CLIENTS IN
Ottawa East
Orleans
Embrun
Casselman
Russell
Ottawa West
Ottawa South
& additional surrounding areas