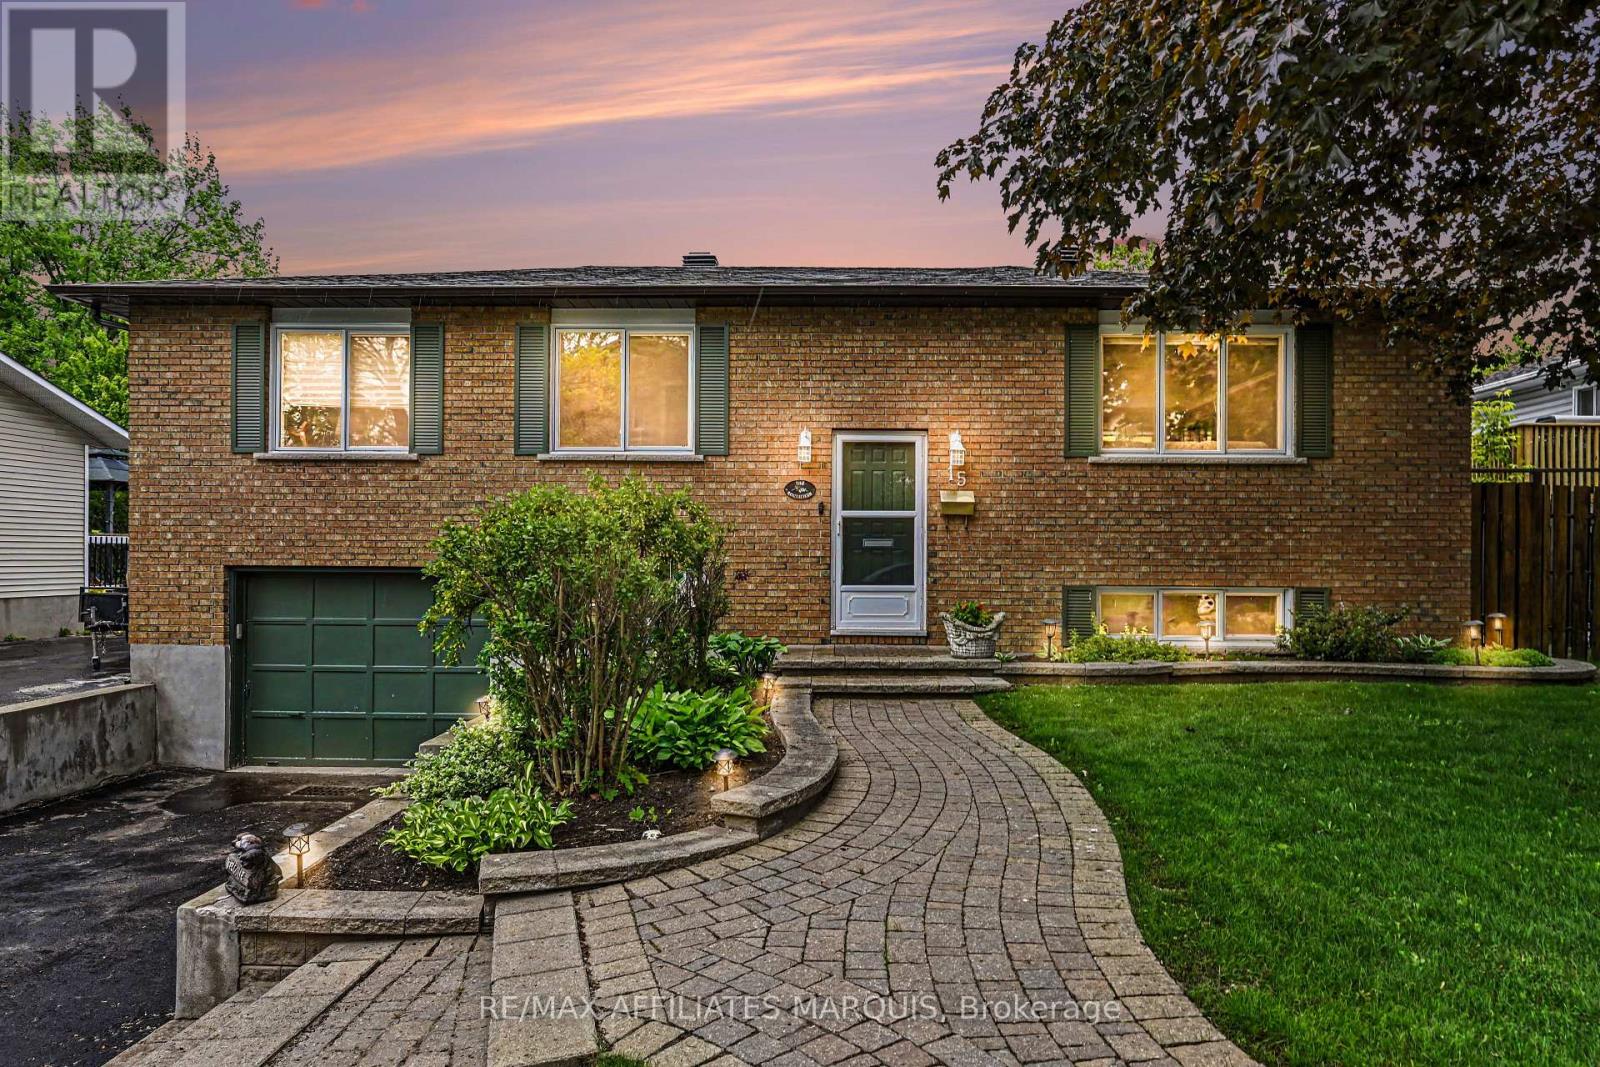
A perfect place to be! This lovely home comes loaded with updating plus a backyard retreat that leaves nothing behind. Well cared for inside and out you are first greeted by the impressive front walkway and well cared gardens, then welcomed into the main foyer. Head up to the main level offering a great living space, dining area and kitchen with an open feel. The kitchen has had a make over the recent years including granite countertops, tile flooring, backsplash and lighting. There is a generous master bedroom with a full 4-piece ensuite plus 2 additional main level bedrooms and also a main 4-piece bathroom. The lower level adds a large family room, a 4th bedroom, a 2-piece bathroom, utility room and storage room. There is also an access to the oversized one car garage. Now for the pampering part. The back yard has been transformed to a place of pleasure. The large upper deck is made from Trex maintenance free materials. It offers a screened gazebo plus... a hot tub to soak away the stress. Heading down to the lower patio level finds you steps from the L shaped pool with jetted sting area. The pool includes a gas heater (2025) and there is a handy garden shed with pool filtration. This home includes 5 appliances, built in vacuum. Natural Gas furnace with central air, 200-amp breaker panel, Shingles approx. 6 yr old, Windows 3 years old, Quality hardwood, tile and laminate throughout most of the home. Paved main driveway and side driveway too. Home Inspection completed on July 27 available on file. (id:16397)
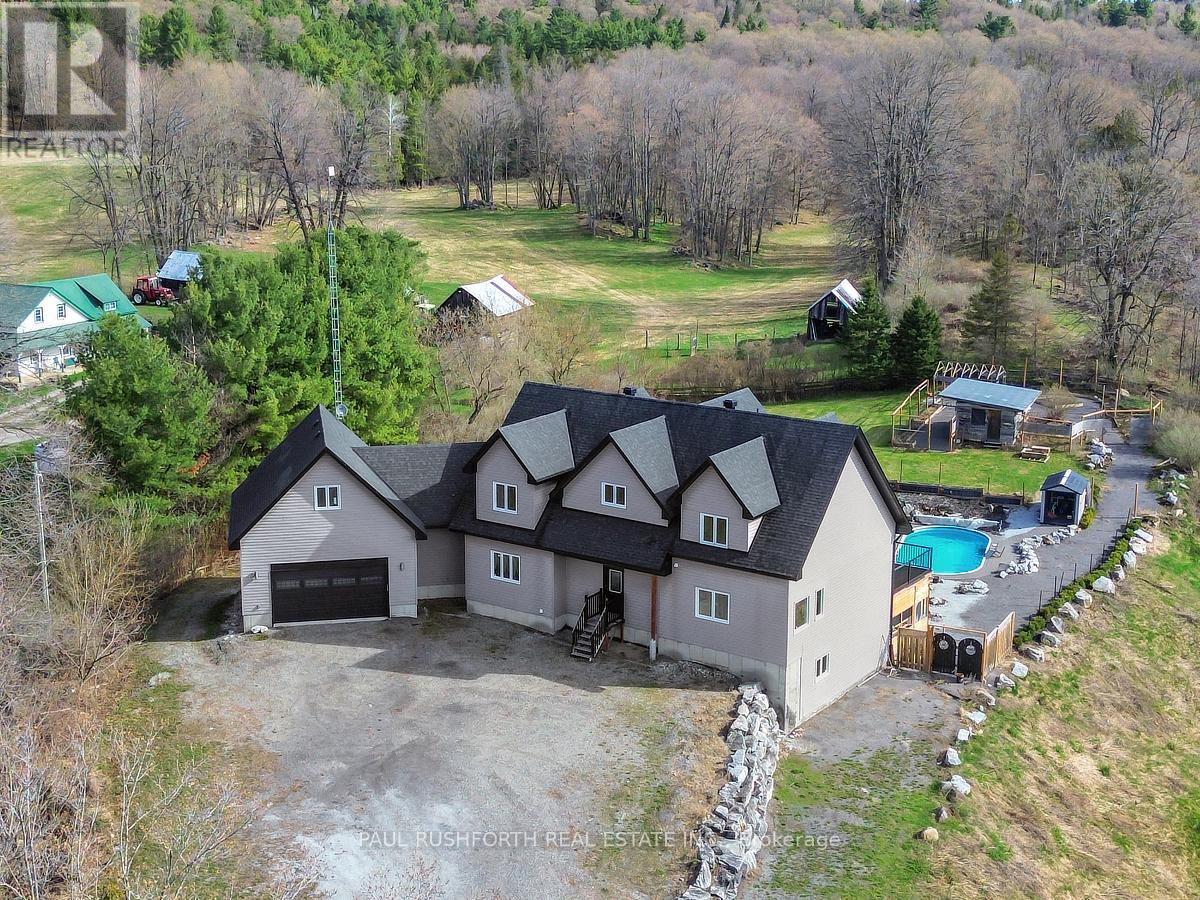
Some homes are built for quiet mornings. This one was built for generations to gather, create, retreat, and stay awhile. Set on 5 private acres in the Highlands, this custom 5 bedroom, 5 bathroom estate pairs a richly detailed main residence with a separate 3 bedroom cottage, creating a rare multi generational opportunity with income potential, guest accommodations, or space for extended family. Built in 2018 with exceptional efficiency and craftsmanship, the main home features R30 walls, R60 ceiling insulation, 9 foot ceilings throughout, and a soaring 21' cathedral ceiling in the great room. A curved staircase creates a memorable first impression, while the formal dining room flows naturally into an open concept chef's kitchen with stainless steel appliances, walk in pantry, and generous prep space designed for everything from holiday gatherings to everyday family life. The primary suite offers main level deck access and a 2 piece ensuite, while a private staircase leads to a spa inspired second ensuite featuring a jetted stone accented Jacuzzi tub, oversized 5' x 7' shower with five sprayers, granite counters, and dedicated vanity space. Upstairs, the mezzanine overlooks the great room and connects two spacious bedrooms and a full bath. One bedroom also accesses a hidden studio above the insulated, gas heated double garage, ideal for artists, remote work, or a private lounge. The walkout lower level expands the lifestyle potential with a wet bar, walk-in wine cellar, and two more bedrooms, including one with dual 2 piece ensuite access. The separate cottage includes 3 bedrooms, 1 bathroom, updated septic, electrical, and re leveling, ideal for guests, rental income, or a family compound setup. Also includes a separate 1 acre parcel featuring a commercial grade 40' x 80' heated workshop with 14' ceilings, 400 amp service, mezzanine, kitchen area, bathroom, and multiple workspaces. A rare live work opportunity in the Ottawa Highlands market. (id:16397)
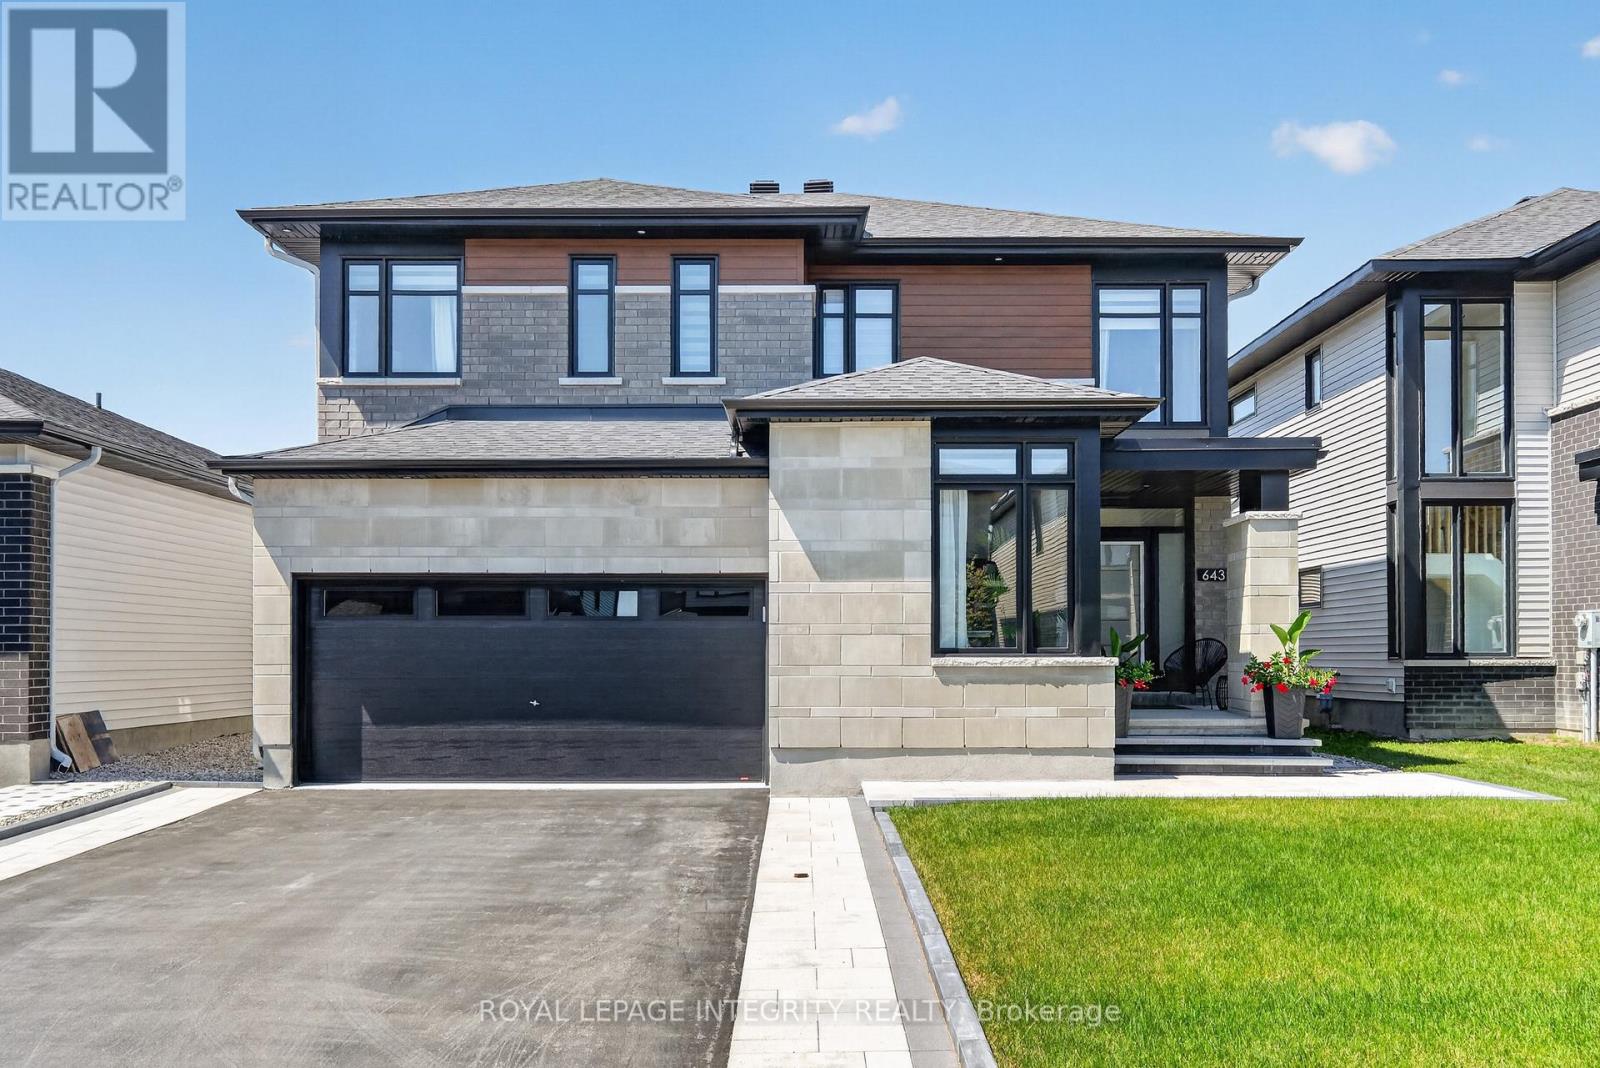
Welcome to exceptional luxury living in the Richcraft's Cedarbreeze model in one of Ottawa's most sought-after communities. Showcasing over $250,000 in premium upgrades, this exquisite residence seamlessly blends timeless elegance with contemporary design & exceptional craftsmanship. Boasting 4 expansive bedrooms, 4 beautifully appointed bathrooms, two private ensuites & a professionally finished basement. This remarkable home has been thoughtfully designed as you step inside to a bright, open-concept main floor with soaring ceilings, abundant natural light, designer lighting & a private home office. The elegant glass-panel staircase serves as a stunning architectural focal point, adding a sophisticated, modern touch. The spacious living room is anchored by a cozy gas fireplace, creating the perfect setting for both relaxing evenings & entertaining guests. The heart of the home is the spectacular chef-inspired kitchen, featuring luxurious quartz countertops & backsplash, an oversized island, walk-in pantry, premium Jenn-Air appliances, a built-in bar fridge & extensive custom cabinetry, designed to impress even the most discerning home chef. Upstairs, the luxurious primary retreat offers a spa-inspired ensuite & walk-in closet. 2nd bedroom also enjoys its own private ensuite, providing exceptional comfort and privacy for family or guests. 2 additional generously sized bedrooms and another full bathroom complete the upper level. The professionally finished basement provides exceptional additional living space, ideal for a recreation room, home theatre, fitness area, or children's playroom. Outside, enjoy beautifully landscaped front & rear yards with a spacious patio, charming gazebo & children's play structure, creating the perfect outdoor retreat for entertaining & everyday enjoyment. Refined finishes throughout & an exceptional layout designed for modern living. This turnkey luxury home offers an unparalleled lifestyle in Trailsedge. (id:16397)
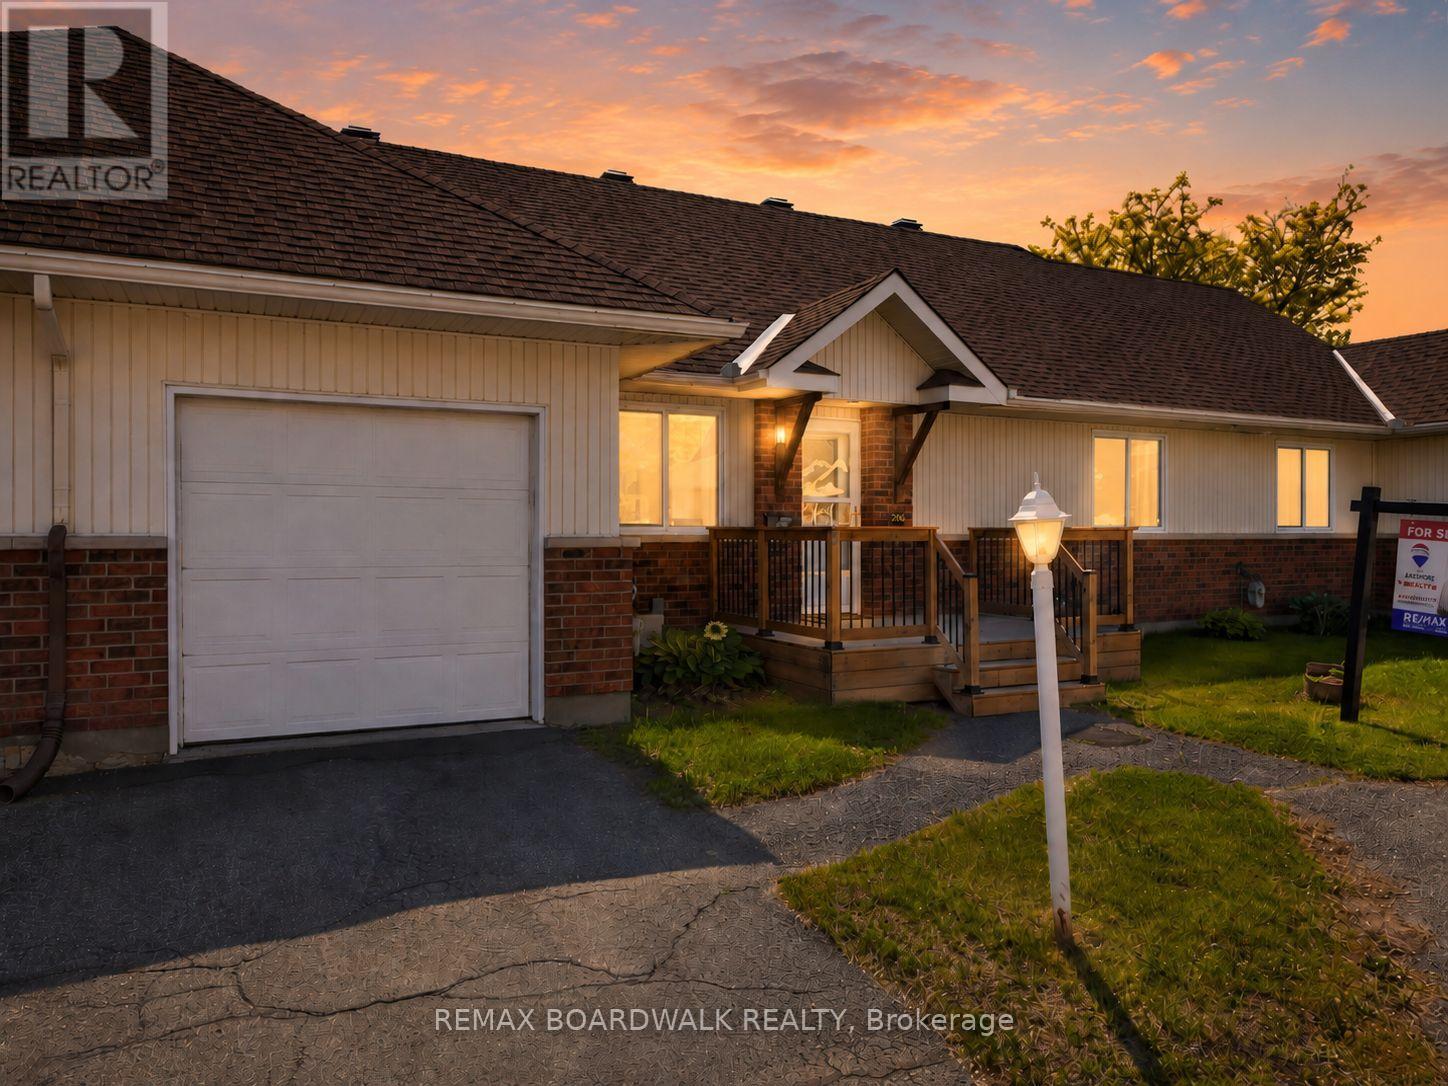
Comfort, convenience, and community in a very well maintained 2-bedroom, 1-bathroom home in Richmond, Ottawa. Designed for those 55 +, this home offers a low-maintenance lifestyle where all exterior upkeep and maintenance are taken care of, giving you the freedom to enjoy life without the hassle. Step inside to find a warm, inviting space perfect for relaxing or entertaining. Both bedrooms are generously sized, and the well-laid-out bathroom ensures comfort and accessibility. Large windows fill the home with natural light, creating a bright and cheerful atmosphere.Beyond your front door, you'll find a community of like-minded seniors who share your stage in life. Here, familiar faces, mutual support, and friendly connections make every day enjoyable. Whether you're socializing, taking part in community activities, or simply enjoying the tranquility of your private space, this neighbourhood offers the perfect balance of independence and camaraderie. Experience the peace of mind that comes from a home that takes care of itself-and a community that feels like family. Don't miss the opportunity to make this charming Richmond home your next chapter! 24 hour irrevocable on all offers. PLEASE NOTE: This is a Life Lease with a monthly fee of $766.84, which includes property tax, building insurance, water, caretaker, exterior landscaping, snow removal, management fee and reserve fund. A life lease property is a type of housing where you buy the right to live in a home for as long as you want, rather than owning the property itself. You pay an upfront lease amount (similar to buying a condo), plus monthly fees for maintenance and upkeep.Life lease communities are often designed for older adults (typically 55+)who want the benefits of homeownership-like stability, community, and control over their space-without all the responsibilities of traditional ownership. (id:16397)
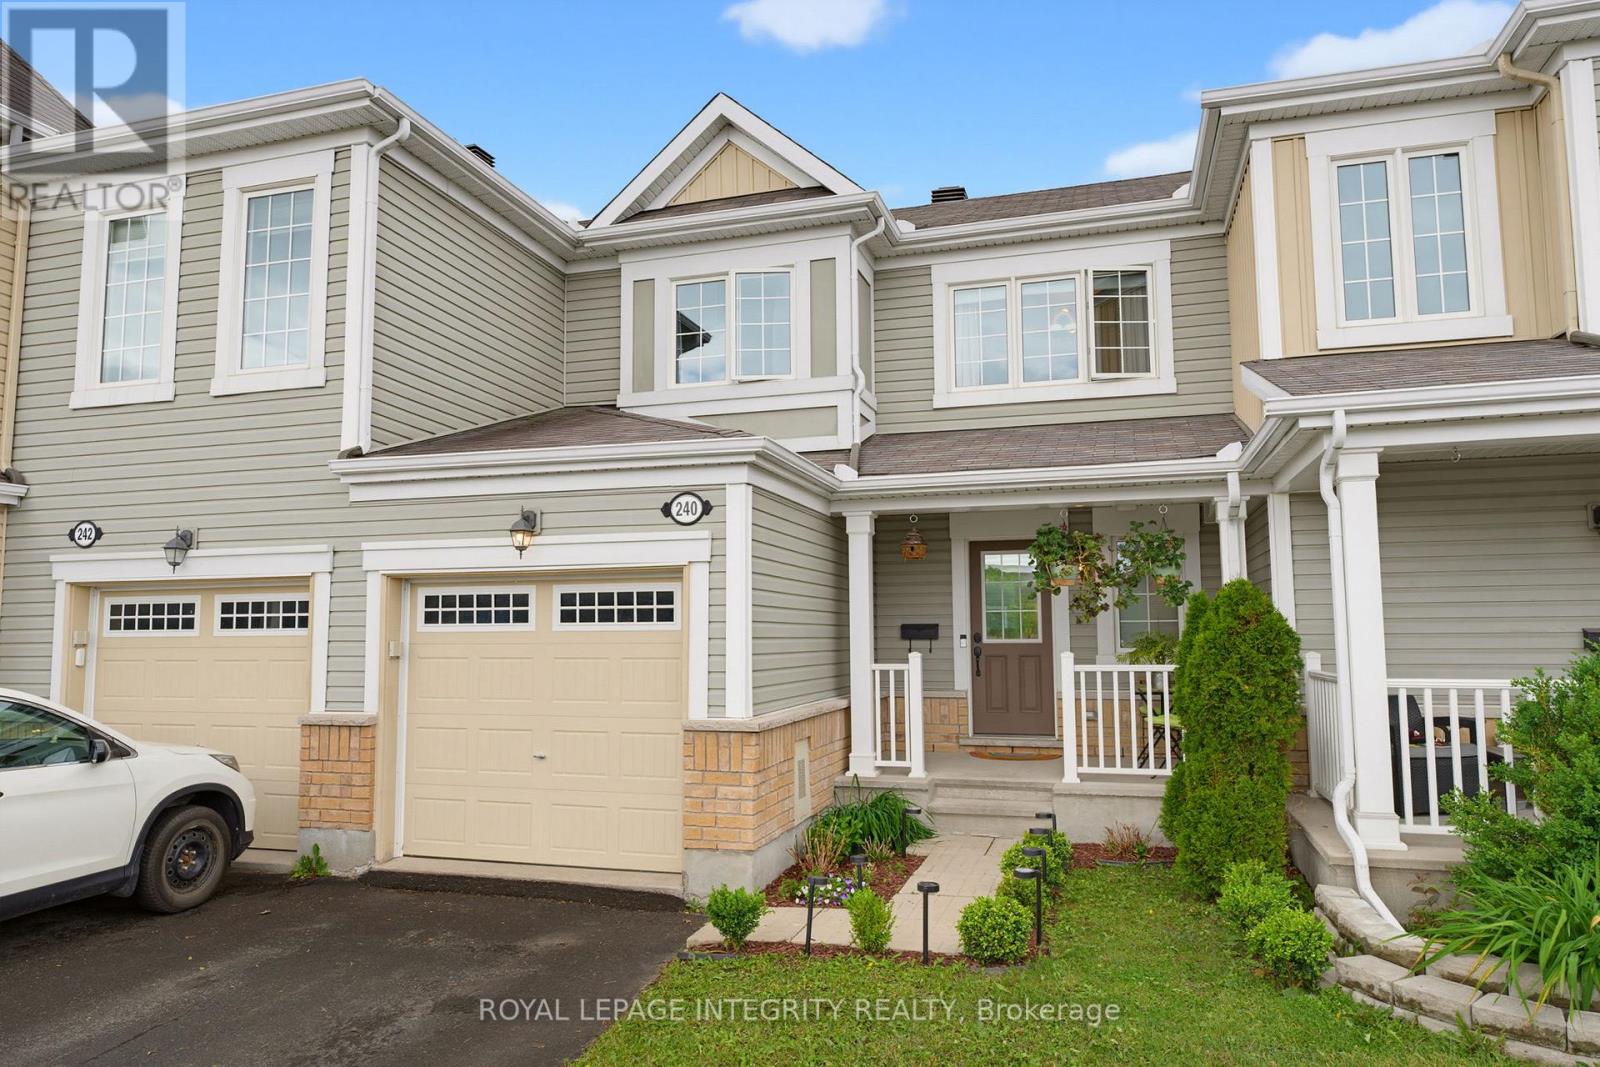
Welcome to 240 Soleil Avenue, a cozy and practical 3-bedroom, 2-bathroom townhome in the family-friendly Summerside community. Set directly across from the park, this location brings green space and recreation into your everyday routine. With François Dupuis Recreation Centre (incl fitness, swimming pools and proposed future park expansion), nearby schools, shopping, and everyday amenities close by. Well connected and welcoming, Summerside offers a strong sense of community among the families who call it home. Inside, the main level features an open-concept layout with low-maintenance throughout the living and dining areas, creating a comfortable space for daily living. The kitchen offers updated stainless steel appliances, overlooks the main living area, and opens directly to the fenced backyard for easy indoor-outdoor living. A garage with inside entry adds welcome convenience through every season. Upstairs, you'll find three bedrooms, including a primary bedroom with a walk-in closet and cheater access to the full bathroom. The unfinished basement with rough-in is ready for the next owner's vision, offering flexibility to create additional space that suits their needs to further enhance the home's functionality and future value. Whether you're stepping into homeownership, smart-sizing, or adding to your portfolio, this townhome offers a comfortable layout, everyday convenience, and a location that truly stands out. (id:16397)
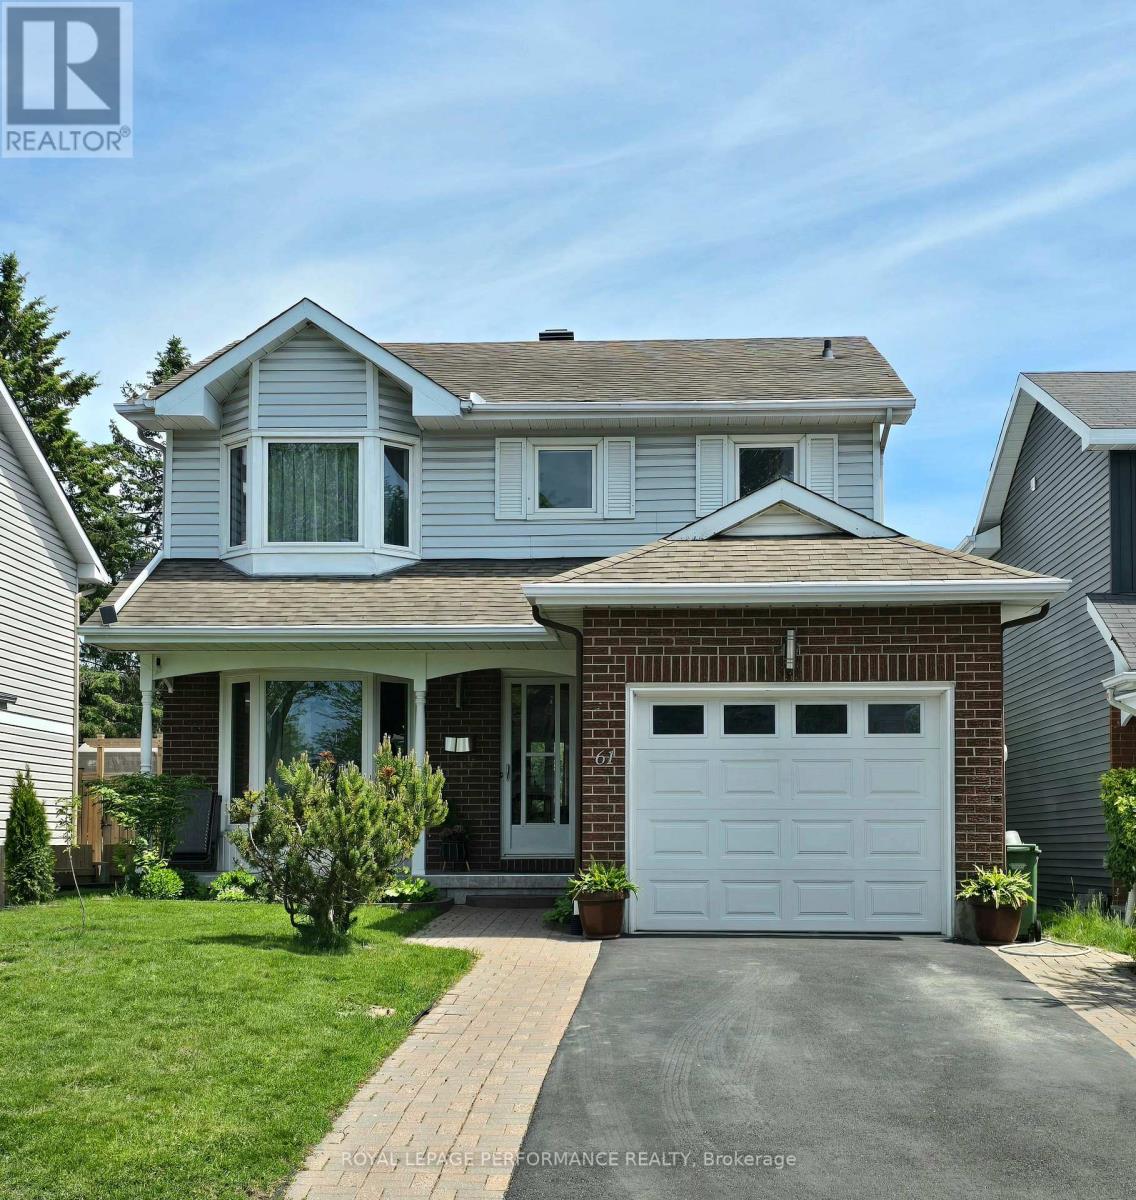
Take a look at this welcoming updated property located on a quiet crescent in the desirable sought after neighbourhood of Kanata's Bridlewood, close to so many amenities, shops, parks and schools. This home displays pride of ownership throughout, with bright & spacious Main floor living spaces: large living room, dining room, family room, kitchen, laundry rm & powder rm. Upstairs: 3 bedrooms - a large primary bedroom with walk-in closet and private updated ensuite. 2 large bedrooms and a 3 piece update bathroom & large linen closet. PLUS a beautiful recently finished bright full basement. You will enjoy the functional, easy living main floor layout, with conveniently located laundry room off the kitchen next to the side door entrance, the bright large kitchen opens to the spacious sunken Family Room, with vaulted ceiling, fireplace, and patio access into the side yard's cozy covered gazebo & wood deck for outdoor dining and BBQ. You will appreciate this private LOW maintenance, cedar hedged urban oasis yard. Come visit this bright, spacious, well maintained and energy efficient home, with so many upgrades throughout the years. New main floor windows 2026, New Furnace & AC: 2023, Outdoor B'BQ 'Natural Gas' Line Connection under the Deck, Underground Gutter Drainage system, Stainless Steel Leaf Guard, New Roof Shingles 2018, New Garage Door 2017, Washer & Dryer 2017, Liv Rm Bay Window 2015, Attic Insulation Fiberglass R/50. This property is quite a gem, don't delay and book your visit! (id:16397)
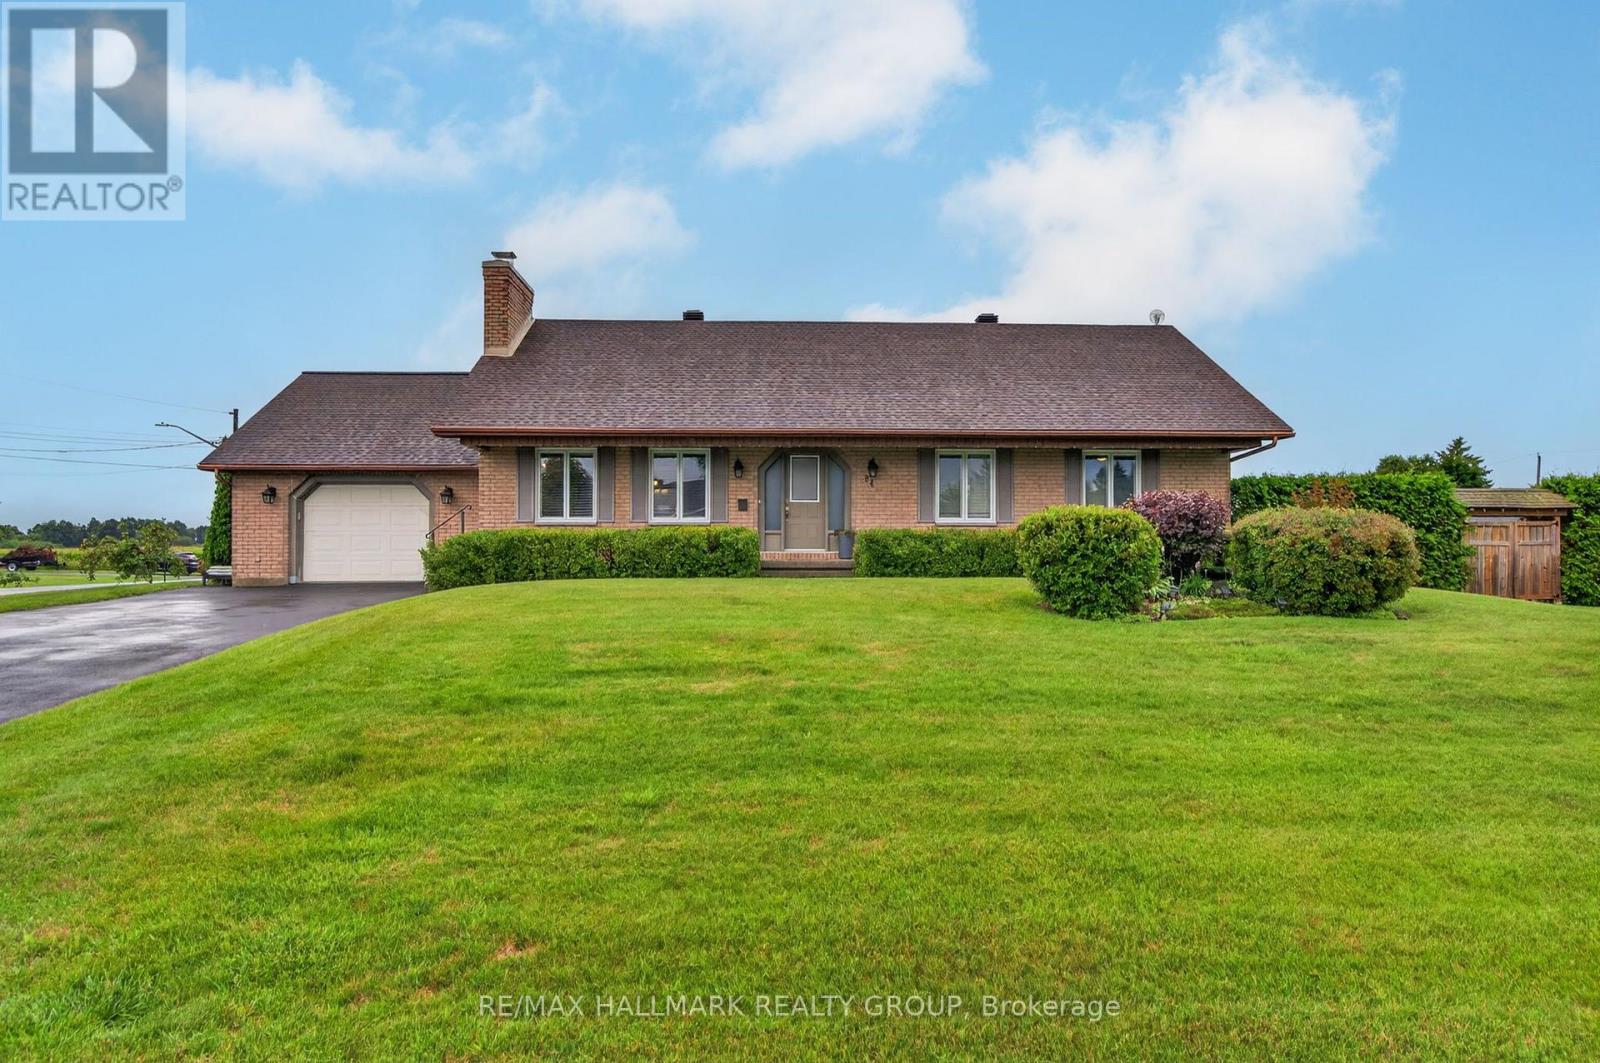
Welcome to this beautifully maintained bungalow, offering the perfect combination of modern updates, functional living space, and an incredible backyard retreat. The main floor features three spacious bedrooms, a fully renovated bathroom with the convenience of main-floor laundry, and an updated kitchen complete with granite countertops, newer appliances, ample cabinetry, and a bright eating area with easy access to the backyard. Designed for both everyday living and entertaining, the inviting family room is highlighted by a stunning all-brick fireplace that creates a warm and welcoming atmosphere. The fully finished basement expands your living space with a large recreation room, a fourth bedroom ideal for guests or a growing family, a beautifully updated second full bathroom, workshop, hobby room, cedar-lined closet, and plenty of additional storage. Step outside and discover your own private oasis. The beautifully landscaped backyard is designed to be enjoyed all summer long, featuring a refreshing pool, covered pergola patio, and a brand-new Suncast 5-person spa (2026)-the perfect place to relax or entertain family and friends. This home has also received numerous major mechanical updates, including a high-efficiency furnace and heat pump (2023), several replaced windows (2025), roof shingles (2017), and hot water tank (2019). A reverse osmosis water filtration system under the kitchen sink adds another thoughtful touch to this move-in-ready home. With its extensive updates, spacious layout, and resort-style backyard, this exceptional bungalow offers the ideal balance of comfort, style, and functionality for today's family. (id:16397)
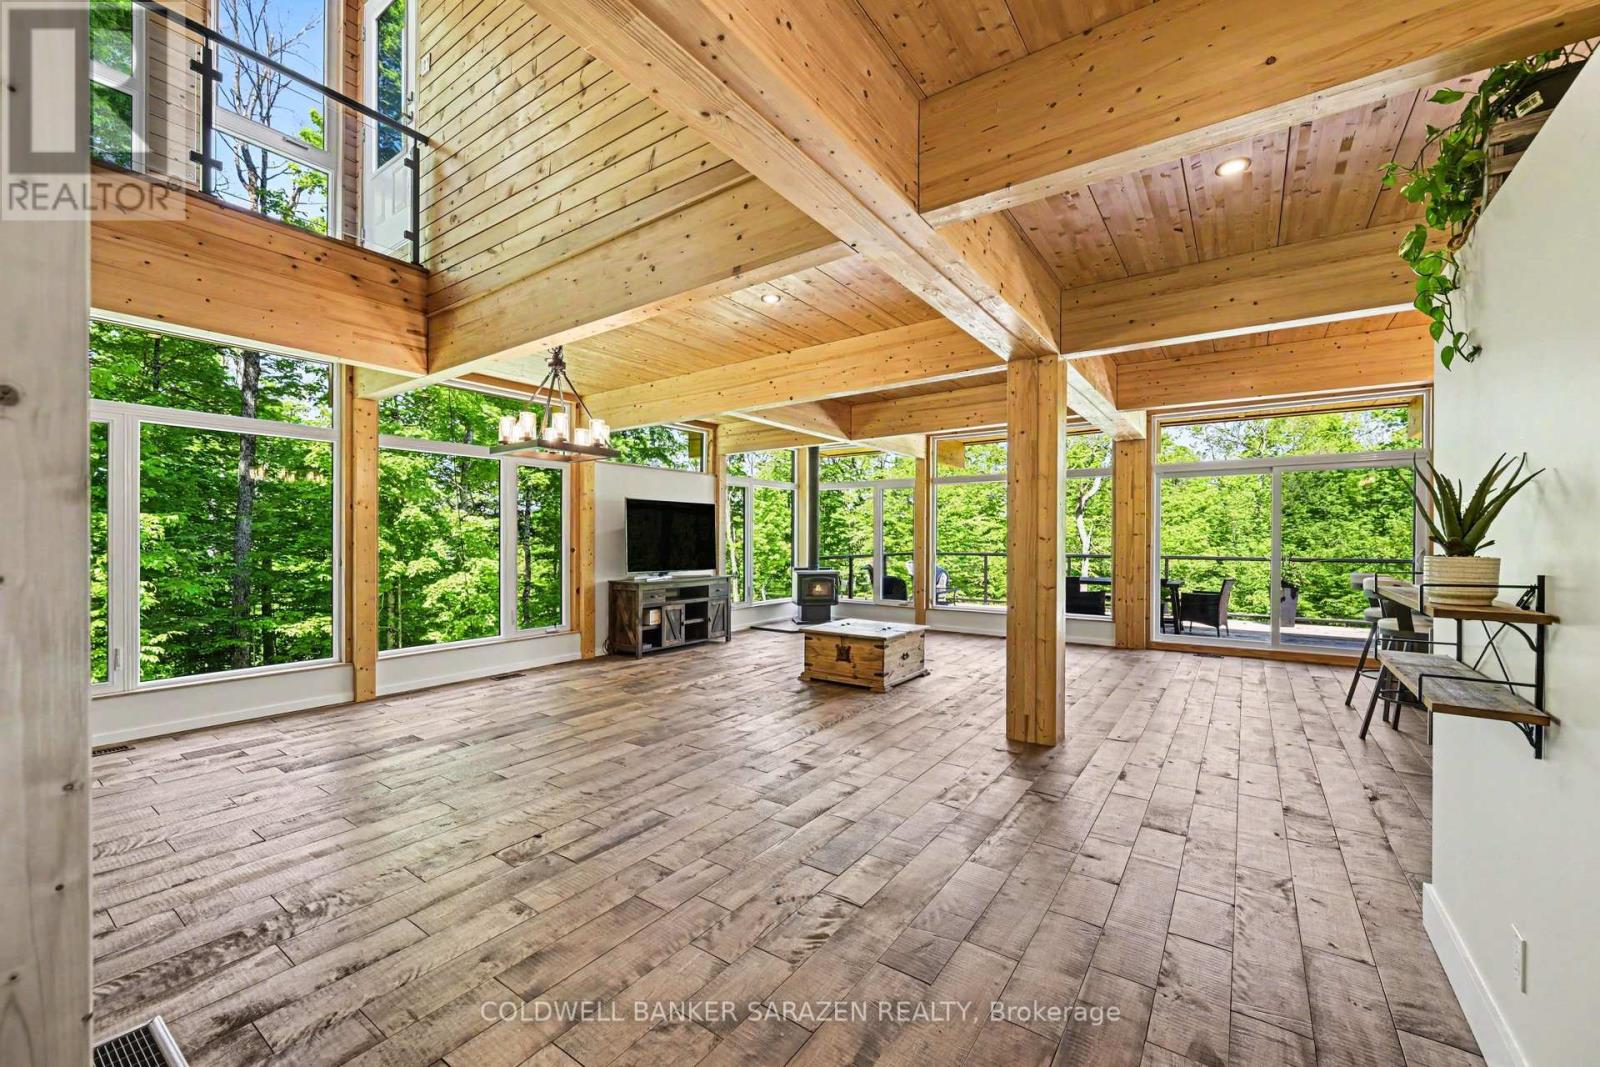
Experience the pinnacle of waterfront living in this stunning, newly built modern bungalow designed for effortless comfort, elevated style, and year-round entertaining. Main Level Luxury & Architectural Detail: Architectural Character: Soaring wood ceilings, rich exposed posts, and a cozy wood-burning stove blend clean modern lines with warm organic textures. Spa-Inspired Comfort: Enjoy the everyday luxury of heated flooring in the bathrooms. Seamless Indoor-Outdoor Flow: Expansive patio doors off the main living area and kitchen open directly onto a massive waterfront deck framing breathtaking views. Rooftop Terrace Potential: A striking glass staircase guides you upward to a future rooftop patio-offering extraordinary potential for elevated outdoor entertaining and panoramic scenery. Primary Suite: Spacious main-floor primary retreat complete with a luxurious ensuite bathroom. Main Floor Layout: Includes a second full bathroom, a dedicated second bedroom (ideal for family or guests), and convenient main-floor laundry. Bright, Fully Finished Walkout Basement: Expansive Living Area: Large family/great room anchored by oversized patio doors that bring in abundant natural light and direct yard access. Remote Work Ready: Two distinct, dedicated office spaces tailor-made for remote professionals. Flexible Living Space: Features a spacious third bedroom, a stylish 3-piece bathroom, and a dedicated workout/fitness area. Thoughtfully designed from top to bottom, this home offers an unrivaled combination of luxury, functionality, and waterfront lifestyle appeal. Schedule your private viewing today (id:16397)
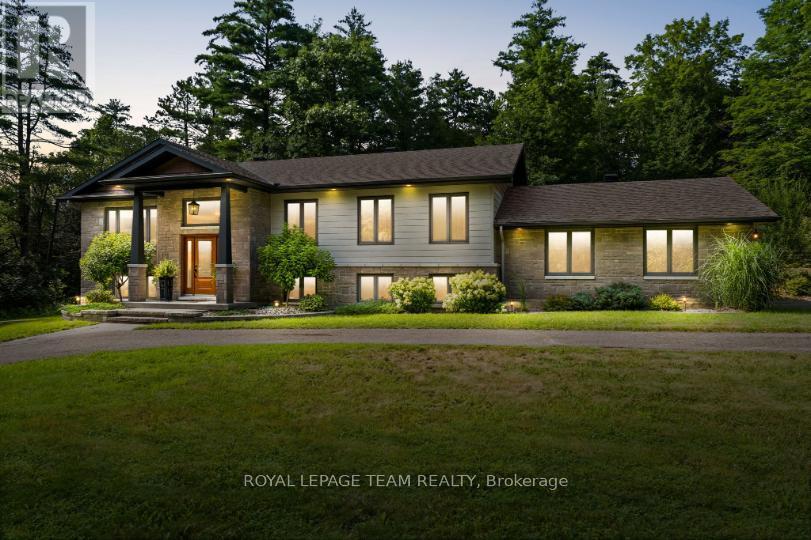
Set among mature trees and natural surroundings, this beautifully appointed property offers a peaceful setting with contemporary design and a private, wooded backdrop. Located along the Madawaska River, this three-bedroom, three-bathroom residence offers a refined blend of style and functionality, with an easy commute to Arnprior, Calabogie, and Ottawa. The striking exterior showcases clean contemporary lines, highlighted by a covered front entrance that creates a welcoming first impression. Inside, the bright open-concept main floor is filled with natural light and offers a seamless flow between the principal living spaces. The kitchen features shaker-style cabinetry, quartz countertops, a centre island, and stainless steel appliances. The living room, anchored by a fireplace, opens to the dining area and sunroom, where vaulted ceilings and expansive windows showcase the private, tree-lined backyard. The main level includes two bedrooms, including a primary bedroom with a walk-in closet and private ensuite bathroom. The finished lower level offers additional versatility with a walkout design, featuring a recreation room with a second fireplace, an additional bedroom, flexible living spaces, and a full bathroom. The outdoor setting offers a peaceful connection to nature, with a deck overlooking the tree-lined backyard, steps leading to an interlock walkway, and open green space framed by mature trees. Extending to the Madawaska River, the property offers a tranquil setting to enjoy throughout the seasons. Note, the property backs toward the Madawaska River. Buyer to verify intended waterfront use. Access to the water is not direct due to the steep embankment. The water is not visible from the home. (id:16397)
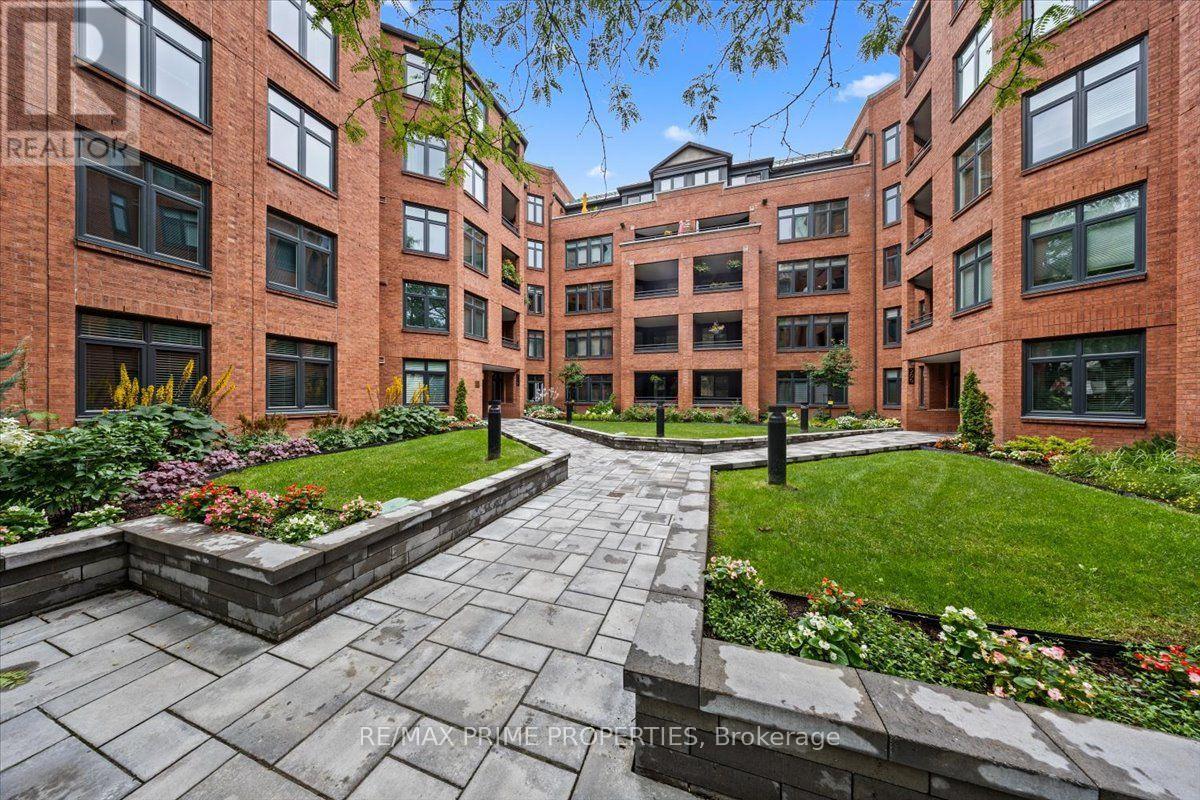
Classic Architecture, Exceptional Location, Timeless Living.Designed by renowned Barry Hobin Architecture, Somerset Court is known for its timeless design, spacious layouts & generous room sizes. From the moment you arrive, you'll appreciate the building's elegant full brick exterior, beautifully landscaped grounds, mature trees and greenery, raised garden beds, interlock walkways, wrought-iron railings, and private courtyard, creating a warm and welcoming first impression.This beautifully maintained 2 bedroom, 2 bathroom residence offers over 1,000 sq. ft. of thoughtfully designed living space. Oversized windows and patio doors create an open, inviting atmosphere while offering peaceful views of the secure courtyard.The spacious living and dining rooms flow seamlessly together, providing the perfect setting for everything from quiet mornings to entertaining family and friends. A large patio door leads to your private balcony, where you can enjoy your morning coffee surrounded by beautifully maintained gardens. The kitchen is designed with everyday living in mind, offering abundant cabinetry, expansive counter space, and plenty of room to prepare a quiet dinner for two or hosting friends and family.The primary bedroom is a peaceful retreat featuring a walk-in closet, private balcony access, and a 4-piece ensuite. The second bedroom also enjoys balcony access and is conveniently located with the 2nd full ensuite, making it ideal for guests, family, or a home office. Convenient in-suite laundry adds to the ease of everyday living.Leave the car behind and embrace one of Ottawa's most walkable neighbourhoods. Stroll to the Rideau Canal, Elgin Street, restaurants, cafés, shops, parks, and countless everyday conveniences, all just moments from your front door.More than just a beautiful condo, this is where timeless architecture meets one of Ottawa's most walkable and vibrant neighbourhoods. Welcome home to 205 Somerset Street West. Underground Parking/Locker. (id:16397)
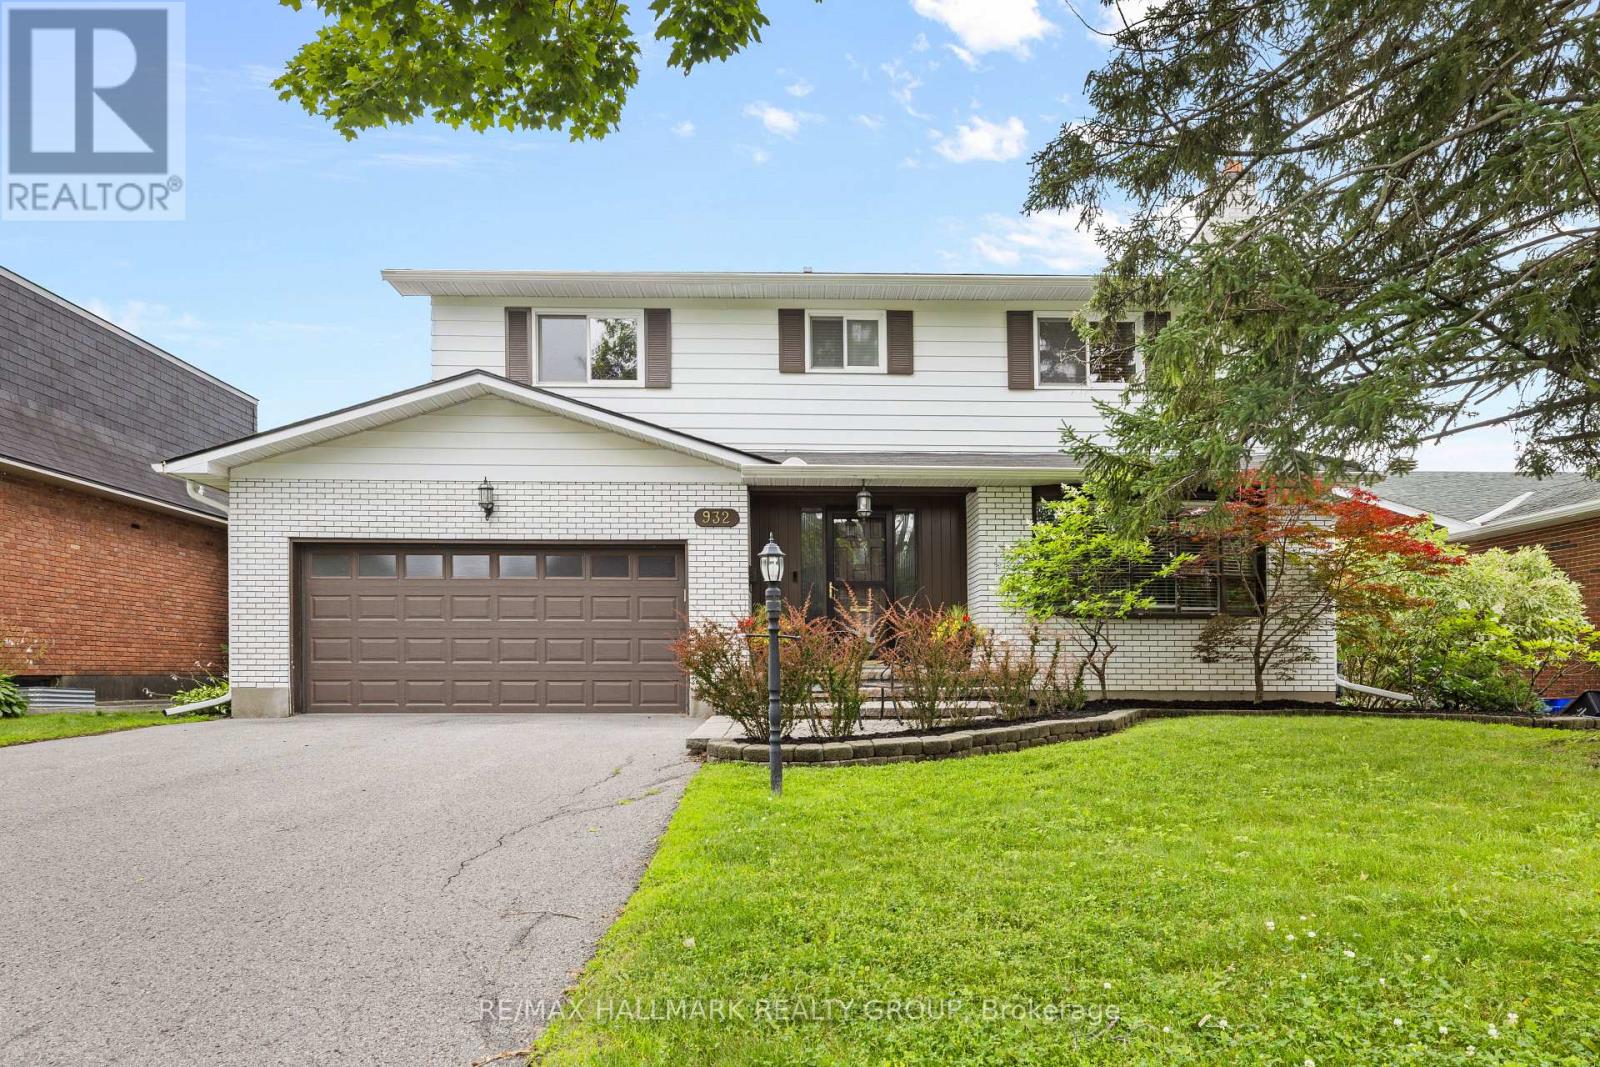
Welcome to 932 Dresden Crescent, a spacious 4-bedroom, 3-bathroom home in sought-after Whitehaven, set on a generous lot along a quiet, tree-lined crescent. This charming home offers bright, inviting living spaces, expansive principal rooms, and excellent natural light throughout. Enjoy warm morning sunshine in the living room, while the kitchen is filled with beautiful afternoon and evening light-even throughout the winter months. The thoughtful layout provides comfortable living with plenty of character and architectural charm, while offering excellent potential for future updates and personalization. The recently fully finished basement adds even more versatile living space. Privacy is a standout feature, with no neighbours directly across the street and an open area that creates a peaceful outlook and means cars are rarely parked in front of the home. The backyard offers a quiet retreat, perfect for relaxing or enjoying the outdoors. Located in an exceptionally convenient neighbourhood with easy access to Highway 417, shopping, restaurants, parks, recreation, transit, schools, green spaces, and walking paths. Multiple routes make commuting around the city simple and convenient. A wonderful opportunity to own a spacious, character-filled home with exceptional potential in one of Ottawa's most established west-end neighbourhoods. (id:16397)
This stunning, sun-filled END-Unit condo townhouse is ideally located in the heart of Centrepointe, just steps away from parks, scenic trails, and Algonquin College. Featuring a functional layout with no carpet throughout, this home offers an attached garage. The main floor boasts a spacious office with laminate flooring, a 2-piece bath, and patio door access to the backyard. The second floor features beautiful hardwood flooring, a bright and airy living room, a dining area filled with natural light, and a cozy gas fireplace. The updated kitchen is complete with quartz countertops, an additional eating area, and a conveniently located laundry space. The third floor showcases a Skylight, a primary suite with a full ensuite and walk-in closet, plus two additional bedrooms and an updated main bath. Situated within the boundaries of excellent elementary and high schools, this property is a must-see! (id:16397)
3 Bedroom3 Bathroom1,800 - 1,999 sqft
Home Run Realty Inc.
SERVING MY CLIENTS IN
Ottawa East
Orleans
Embrun
Casselman
Russell
Ottawa West
Ottawa South
& additional surrounding areas