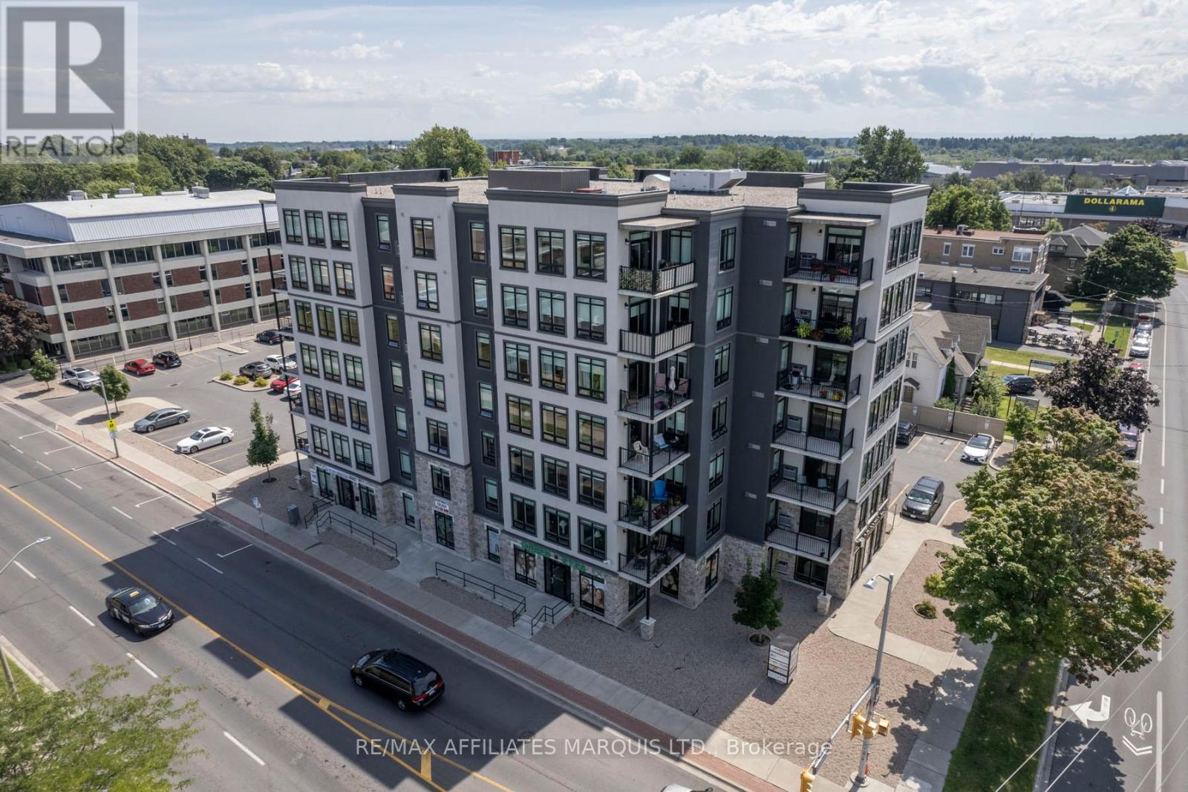
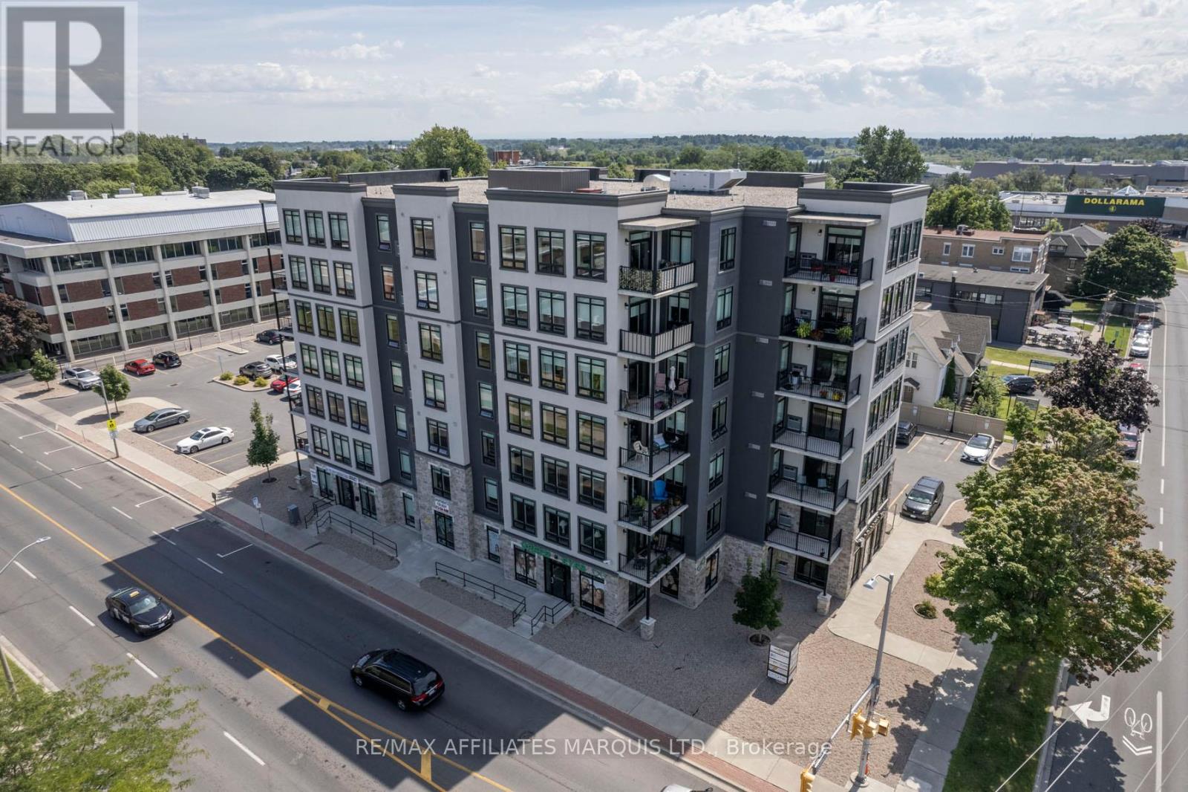
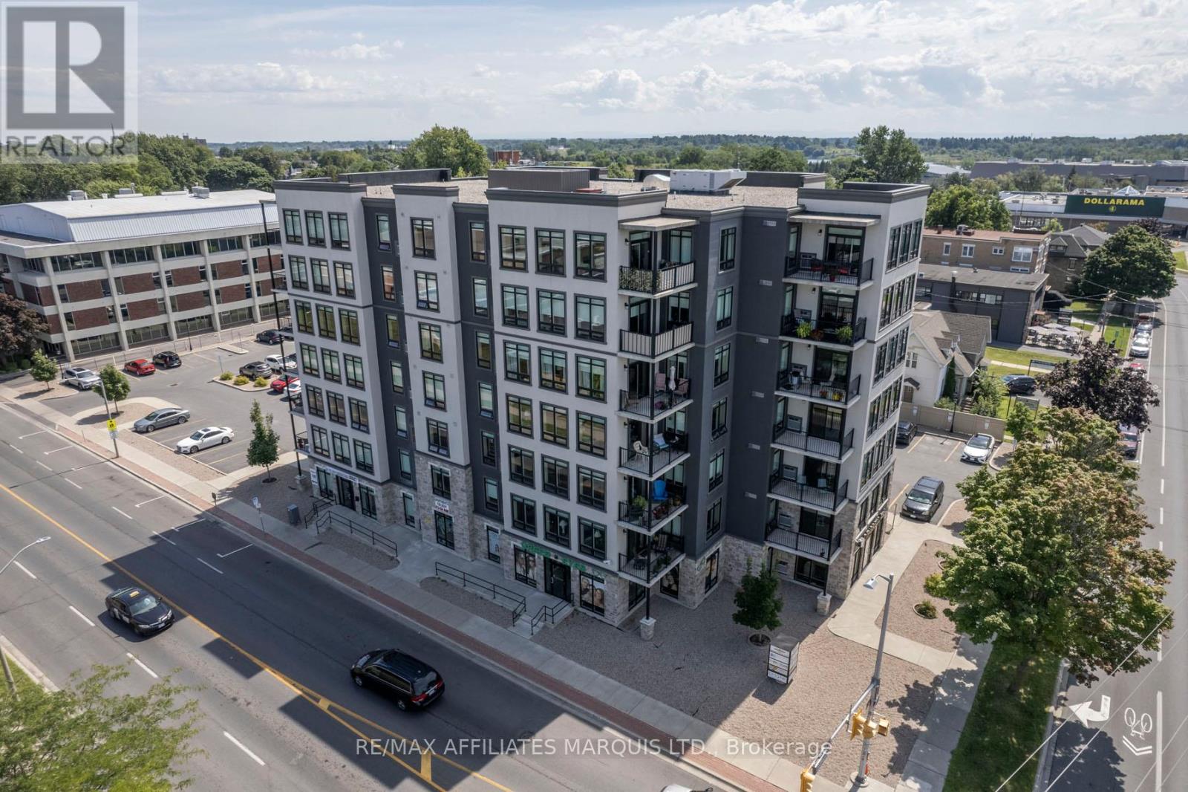
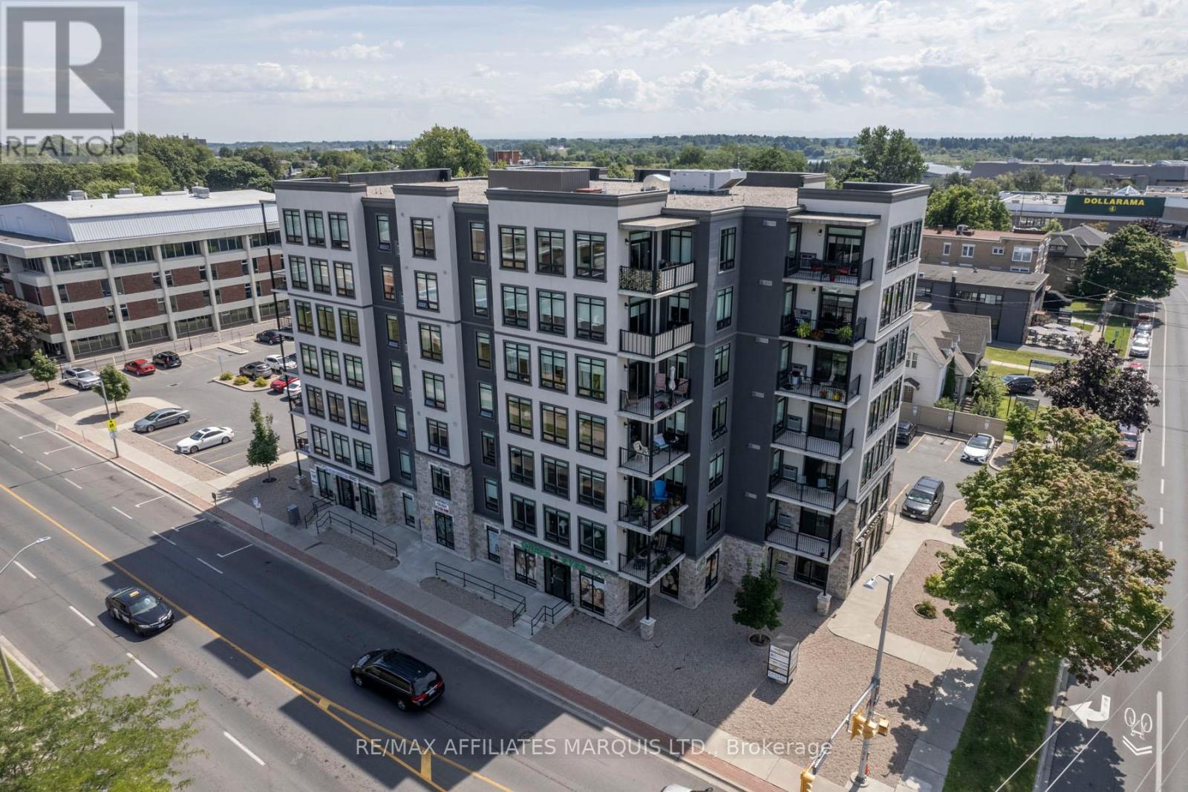
This is 1,141 sq ft of prime main floor office space located at the corner of Sydney St and Second St. East. The space is fully serviced with all the ususal ammenities and has one two piece bath. The office is currently leased as an office to Nov 30, 2028, subject to renewal. The office faces directly on to Second Street. Parking spaces P1-P9 are shared by 4 commercial tenants. There is additional visitors parking available. Property Taxes are $597.00 per month on an equal billing basis. Condo fees are $428.00 for 2026. Occupancy is subject to the Lease and details are avialable to qualified prospects with Signed NDA. (id:16397)
This is 1,141 sq ft of prime main floor office space located at the corner of Sydney St and Second St. East. The space is fully serviced with all the ususal ammenities and has one two piece bath. The office is currently leased as an office to Nov 30, 2028, subject to renewal. The office faces directly on to Second Street. Parking spaces P1-P9 are shared by 4 commercial tenants. There is additional visitors parking available. Property Taxes are $597.00 per month on an equal billing basis. Condo fees are $428.00 for 2026. Occupancy is subject to the Lease and details are avialable to qualified prospects with Signed NDA. (id:16397)
This is 1,413 sq ft of prime main floor office space located at the corner of Sydney St and Second St. East. The space is fully serviced with all the ususal ammenities and has one two piece bath. The office is currently leased as an office to March 31 2029, subject to renewal. The office faces directly on to Sydney Street. Parking spaces P1-P9 are shared by 4 commercial tenants. There is additional visitors parking available. Property Taxes are $628.00 per month on an equal billing basis. Condo fees are $530.16 for 2026. Occupancy is subject to the Lease and details are avialable to qualified prospects with Signed NDA. (id:16397)
This is 1,322 sq ft of prime main floor office space located at the corner of Sydney St and Second St. East. The space is fully serviced with all the ususal ammenities and has one two piece bath. The office is currently leased as an office to March 31 2029, subject to renewal. The office faces directly south. Parking spaces P1-P9 are shared by 4 commercial tenants with one dedicated parking space for the Tenant. There is additional visitors parking available. Property Taxes are $725.00 per month on an equal billing basis. Condo fees are $496.01 for 2026. Occupancy is subject to the Lease and details are avialable to qualified prospects with Signed NDA. (id:16397)
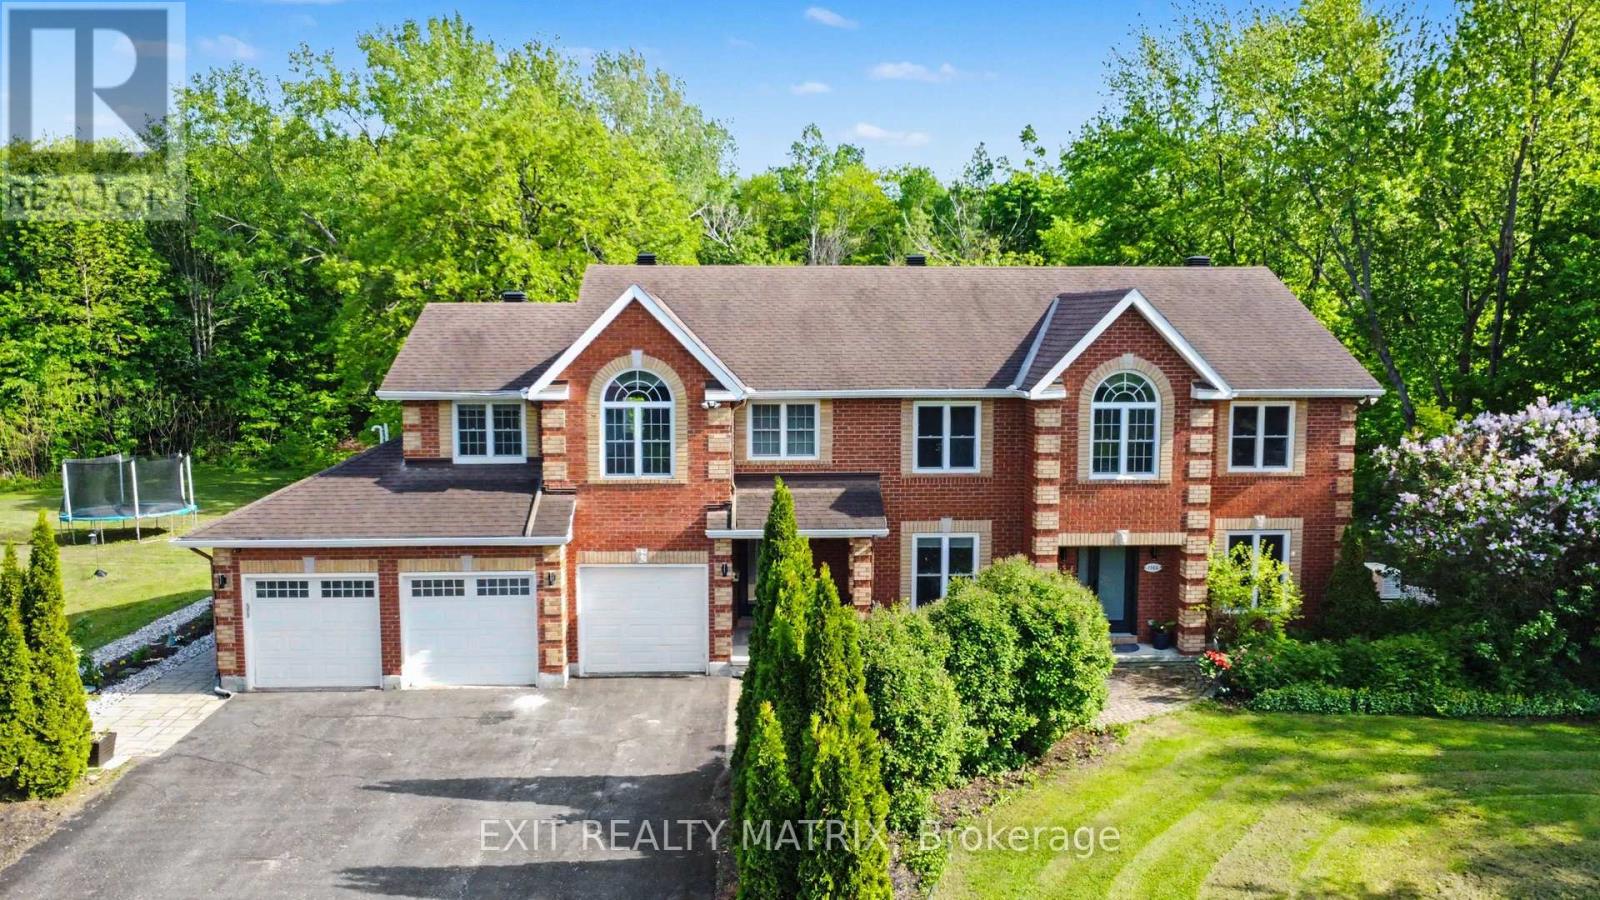
This exceptional and thoughtfully designed residence offers a rare blend of luxury, functionality, and income potential. From the moment you enter, the grand main-level foyer sets the tone for the impressive layout ahead. The heart of the home features a spacious kitchen with abundant cabinetry and counter space, seamlessly connecting to the dining area with patio doors leading to a private backyard oasis. Multiple inviting living spaces include a cozy family room with a gas fireplace, a formal living room, a dedicated office, and a convenient main-floor laundry room-perfect for modern family living. The second level offers four generous bedrooms, including a primary retreat complete with a 4-piece ensuite, along with a second bedroom also featuring its own 4-piece ensuite-ideal for guests or older children. Adding incredible versatility, this home includes two fully equipped in-law suites. The upper in-law suite, located above the garage, features its own kitchen, living room, 3-piece bathroom, laundry area, and private living space. The lower-level in-law suite offers a separate entrance, two bedrooms, a 3-piece bathroom, kitchen, laundry room, and storage space. The property permits for short-term rentals, making this an excellent opportunity for future income potential. Outside, the property continues to impress with beautifully landscaped grounds, interlock, heated inground pool and stunning gardens. Additional standout features include owned solar panels generating approximately $500/month over the past two years, a Generac generator, natural gas pool heater, invisible dog fence, three separate laundry areas and permanent Christmas lights. With six bedrooms, multiple bathrooms, exceptional flexibility, and strong future income potential, this remarkable home is perfectly suited for multi-generational living, investors, or those seeking a truly one-of-a-kind. (id:16397)
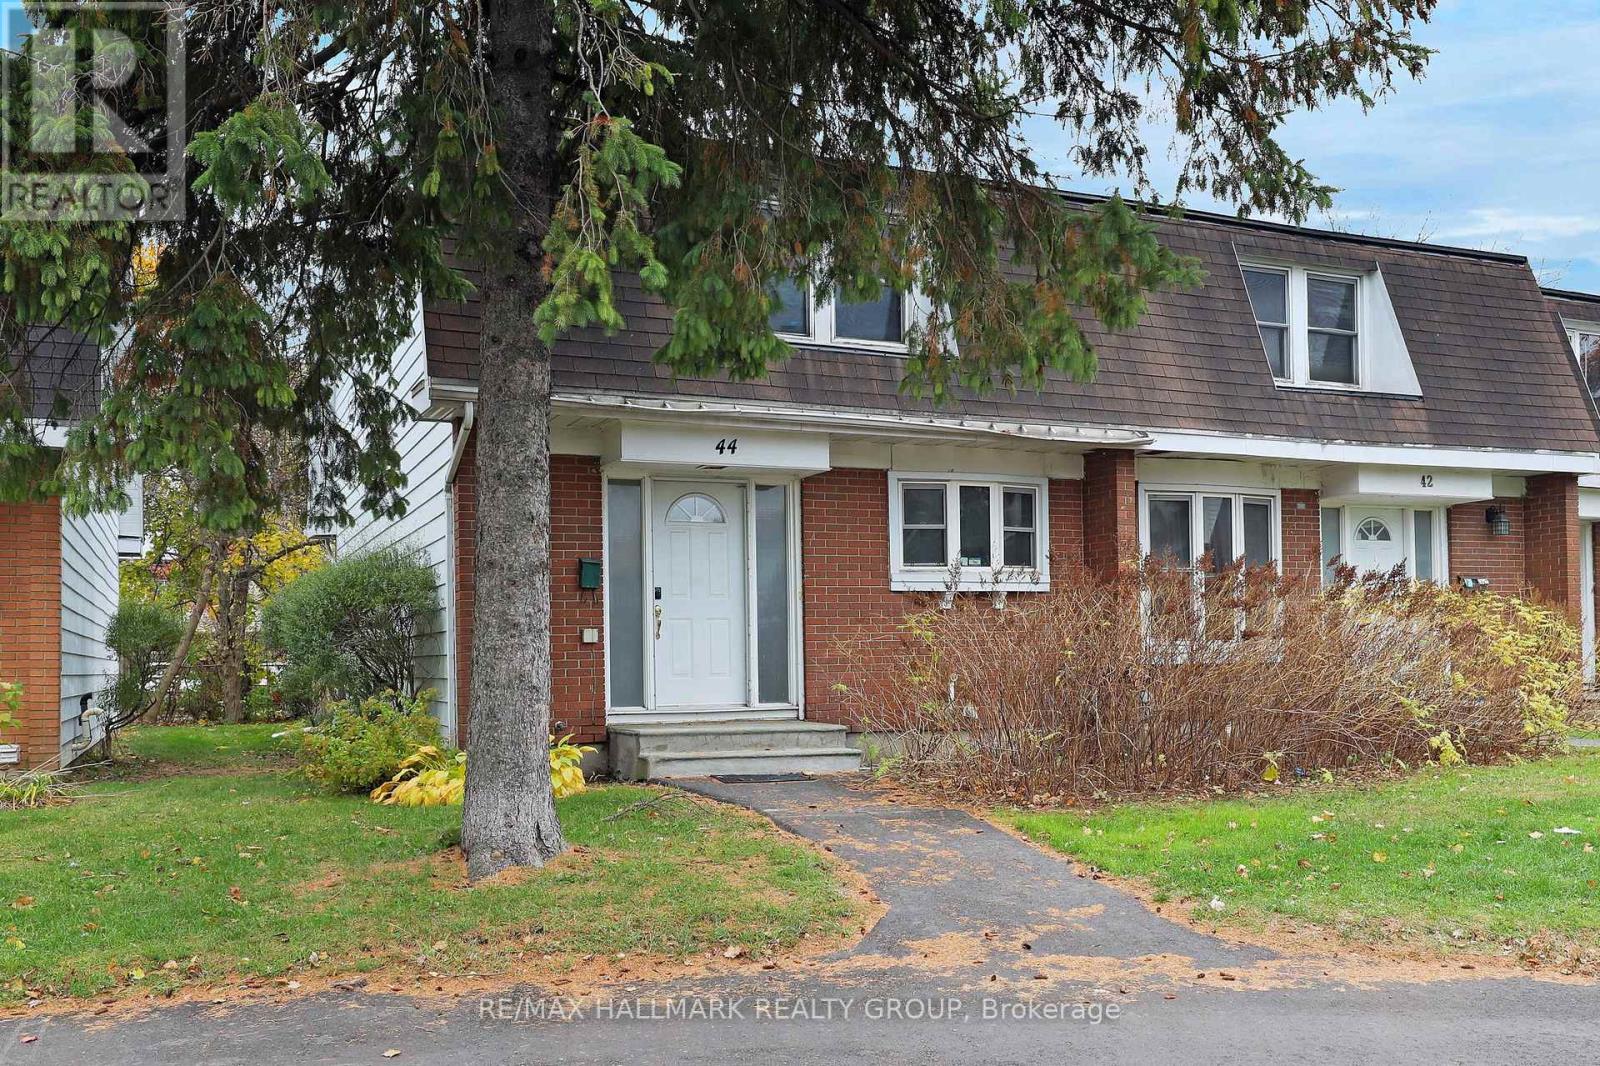
Welcome to 44-920 Dynes Road! A four bedroom END UNIT home with a spacious and fenced backyard backing onto mature trees. Step into this home and you're greeted with an oversized foyer, bright new kitchen with all new appliances. Entertain with your dining room right off of the kitchen and huge living room that can host a large group. Updated from top to bottom! Gas furnace with central AC. Enjoy the condo lifestyle with maintenance-free living (windows, doors, ext maintenance). This condo is located only steps from Hogs Back and Carleton University, making it the perfect investment for a savvy mind. One underground parking spot is included. Plenty of storage and access to the indoor pool. If you're a lover of the outdoors or enjoying Canadian summers then this home is for you. You can access the Rideau Canal, Colonel By and Mooney's Bay within minutes. Now leased until Dec. 31, 2026 for $2700. Perfect investment property!! (id:16397)
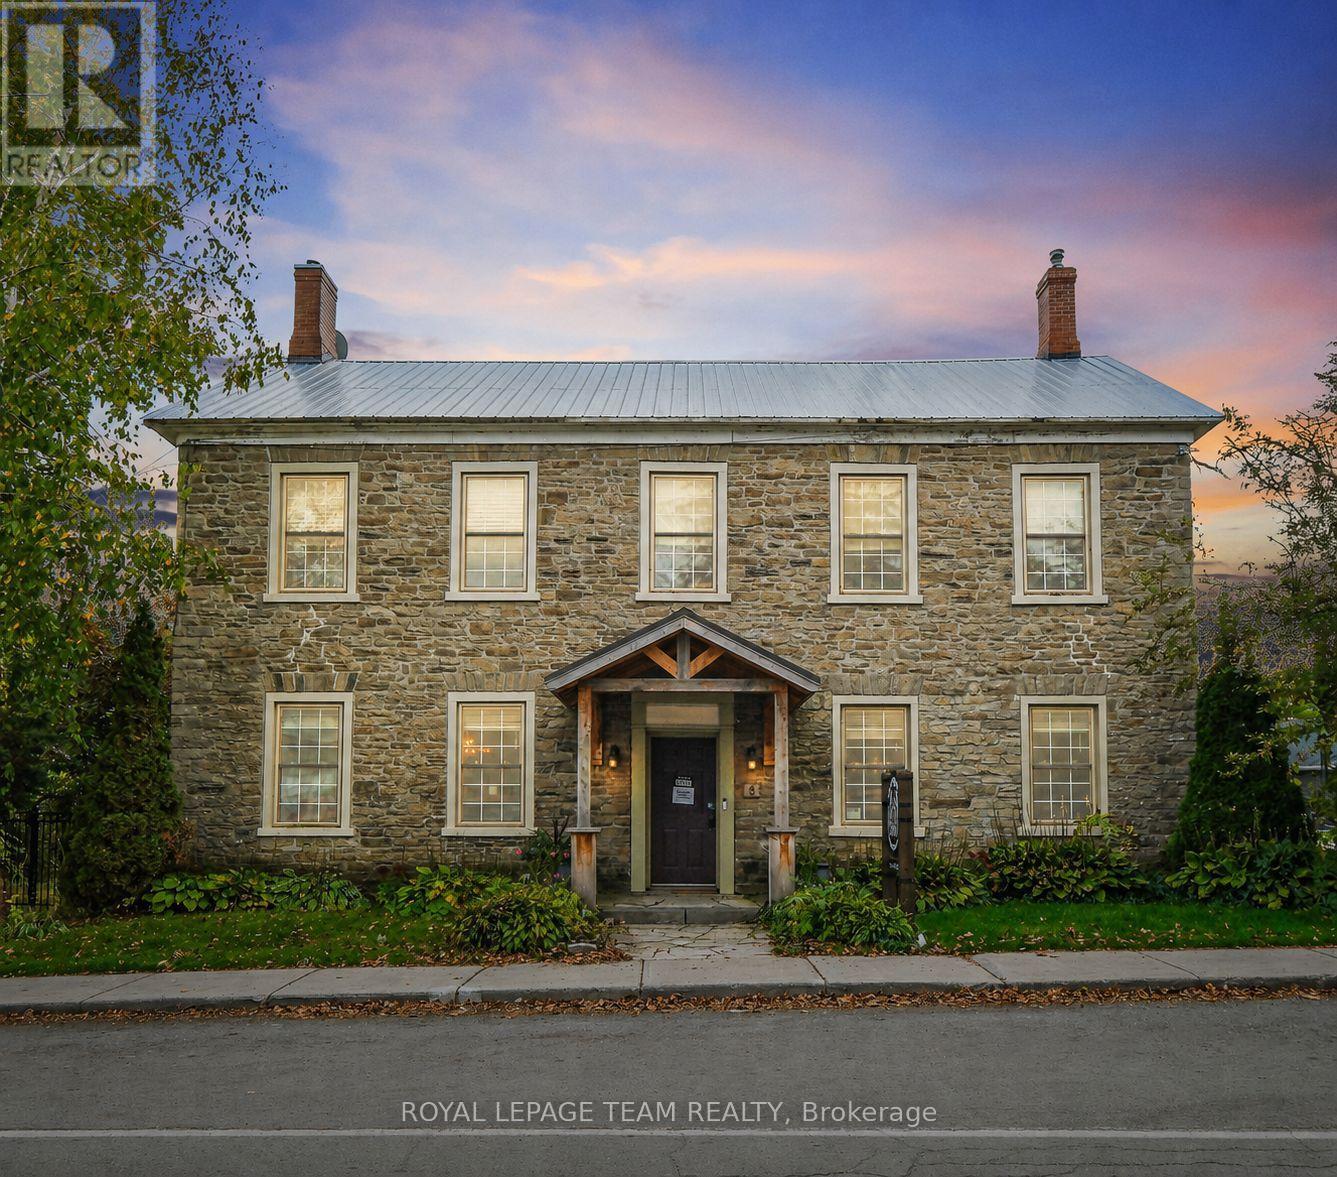
Welcome to 6 Spencer St, a stunning 1837 stone building offering an exceptional mixed-use residential and commercial opportunity in the heart of historic Spencerville. With approximately $230,000 in recent renovations and improvements completed, this beautiful over 3100 sq ft building has been thoughtfully enhanced while preserving its timeless character and charm. The main level offers a spacious inviting layout with two bright, open living areas, a completely updated and modernized kitchen, a powder room, and was most recently operated at a popular cafe-deli, complete with welcoming interior and sunny outdoor terrace-making it ideal for a variety of business ventures including retail, cafe, studio space, professional services or boutique hospitality. The second level provides three generous bedrooms, a kitchenette (which could be an additional bedroom) and full bathroom, offering a potential for a comfortable private living space, staff accommodations, or additional office space. The attic presents further untapped potential for those looking to expand or customize the space. The lower level offers lots of space for storage. Positioned in a fantastic location, this property benefits from steady local traffic and convenient access to Hwy 416, under 20 minutes to Kemptville and less than an hour to Ottawa. Whether you're an entrepreneur looking for a live-work property or an investor seeking flexible zoning, or a buyer drawn to historic character with modern upgrades this property is the perfect spot! (id:16397)
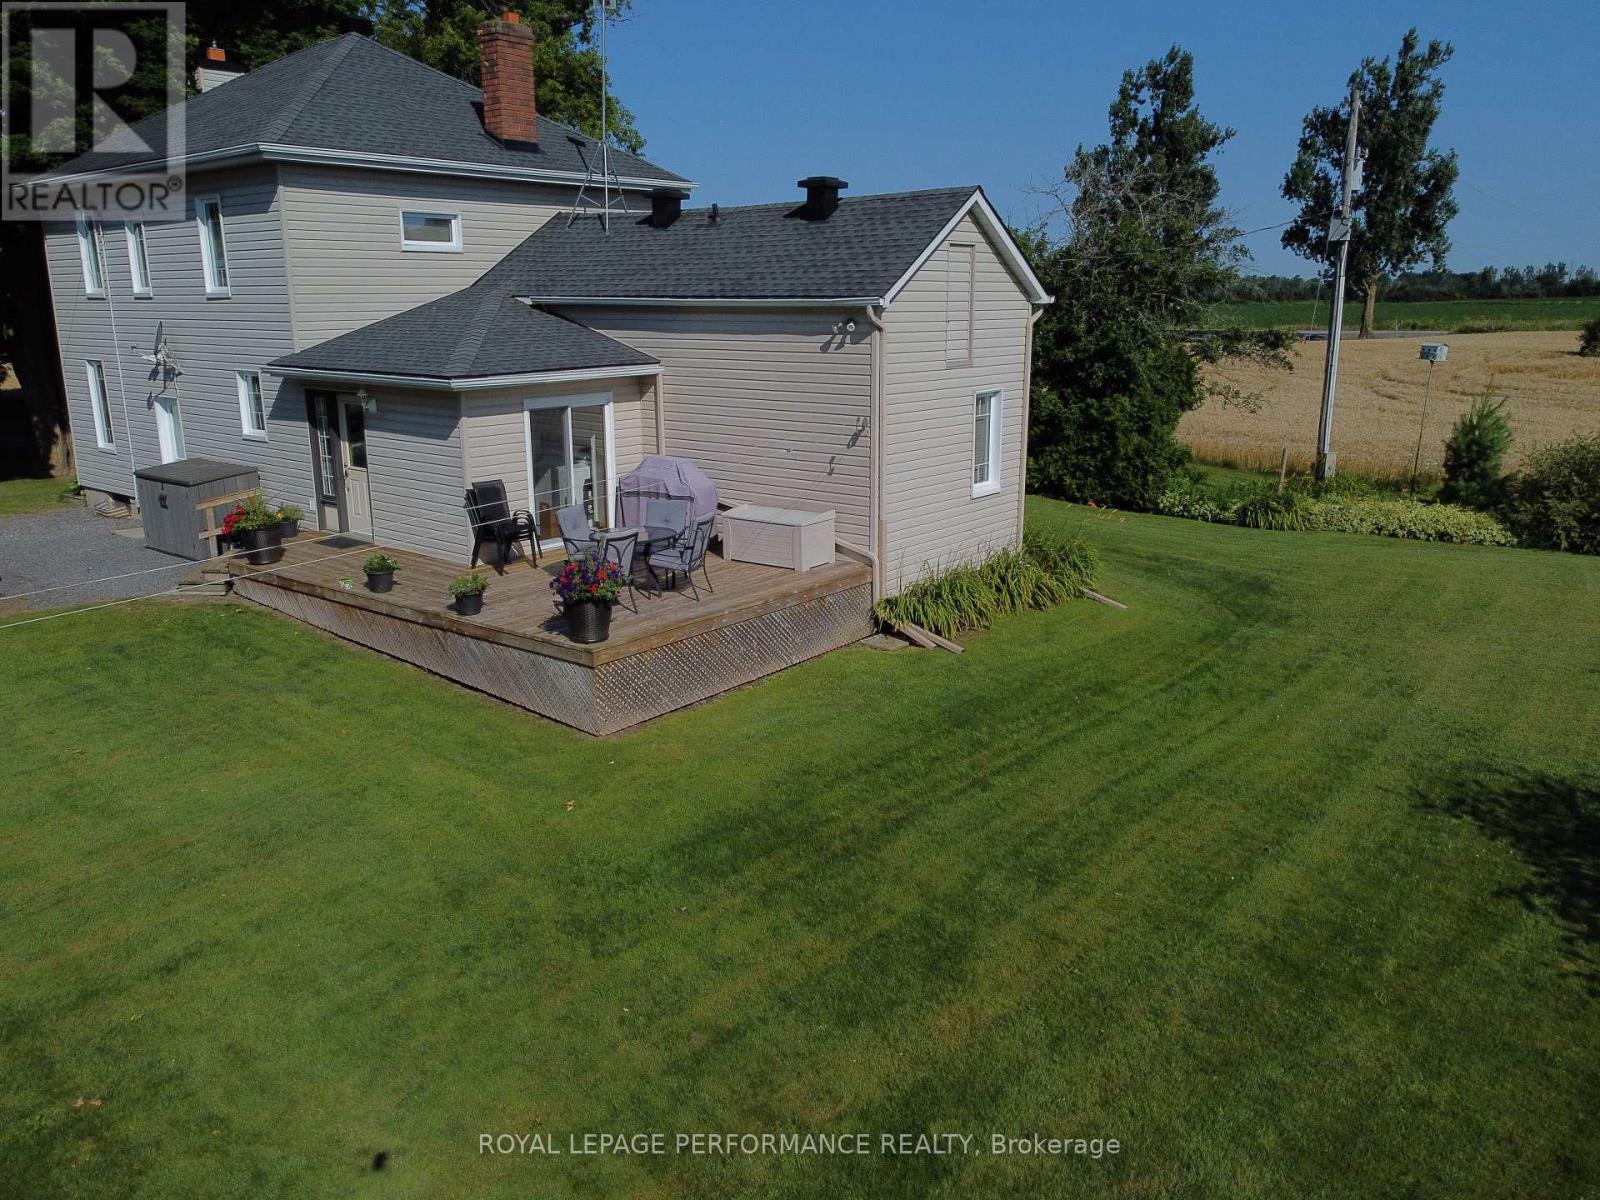
Escape to the ultimate 26-acre countryside retreat with this historic 4-bedroom farmhouse that perfectly blends rich character with modern luxury. Radiating authentic craftsmanship, this unique home was built using timber milled directly from the very land it stands on, now beautifully elevated by a cozy gas fireplace perfect for unwinding. Inside, you'll find a thoughtfully updated kitchen complete with stainless steel appliances, a highly desirable main-floor bedroom ideal for guests or accessible living, and a renovated bathroom featuring heated flooring for those chilly mornings. The sprawling property offers unparalleled privacy, wide-open views, and 20 acres of high-value tile drainage, making it the perfect setup for a working farm, hobby homestead, or future development. Whether you are seeking a quiet place to breathe or an investment piece of paradise, this one-of-a-kind property is ready to welcome you home-schedule your private tour today! (id:16397)
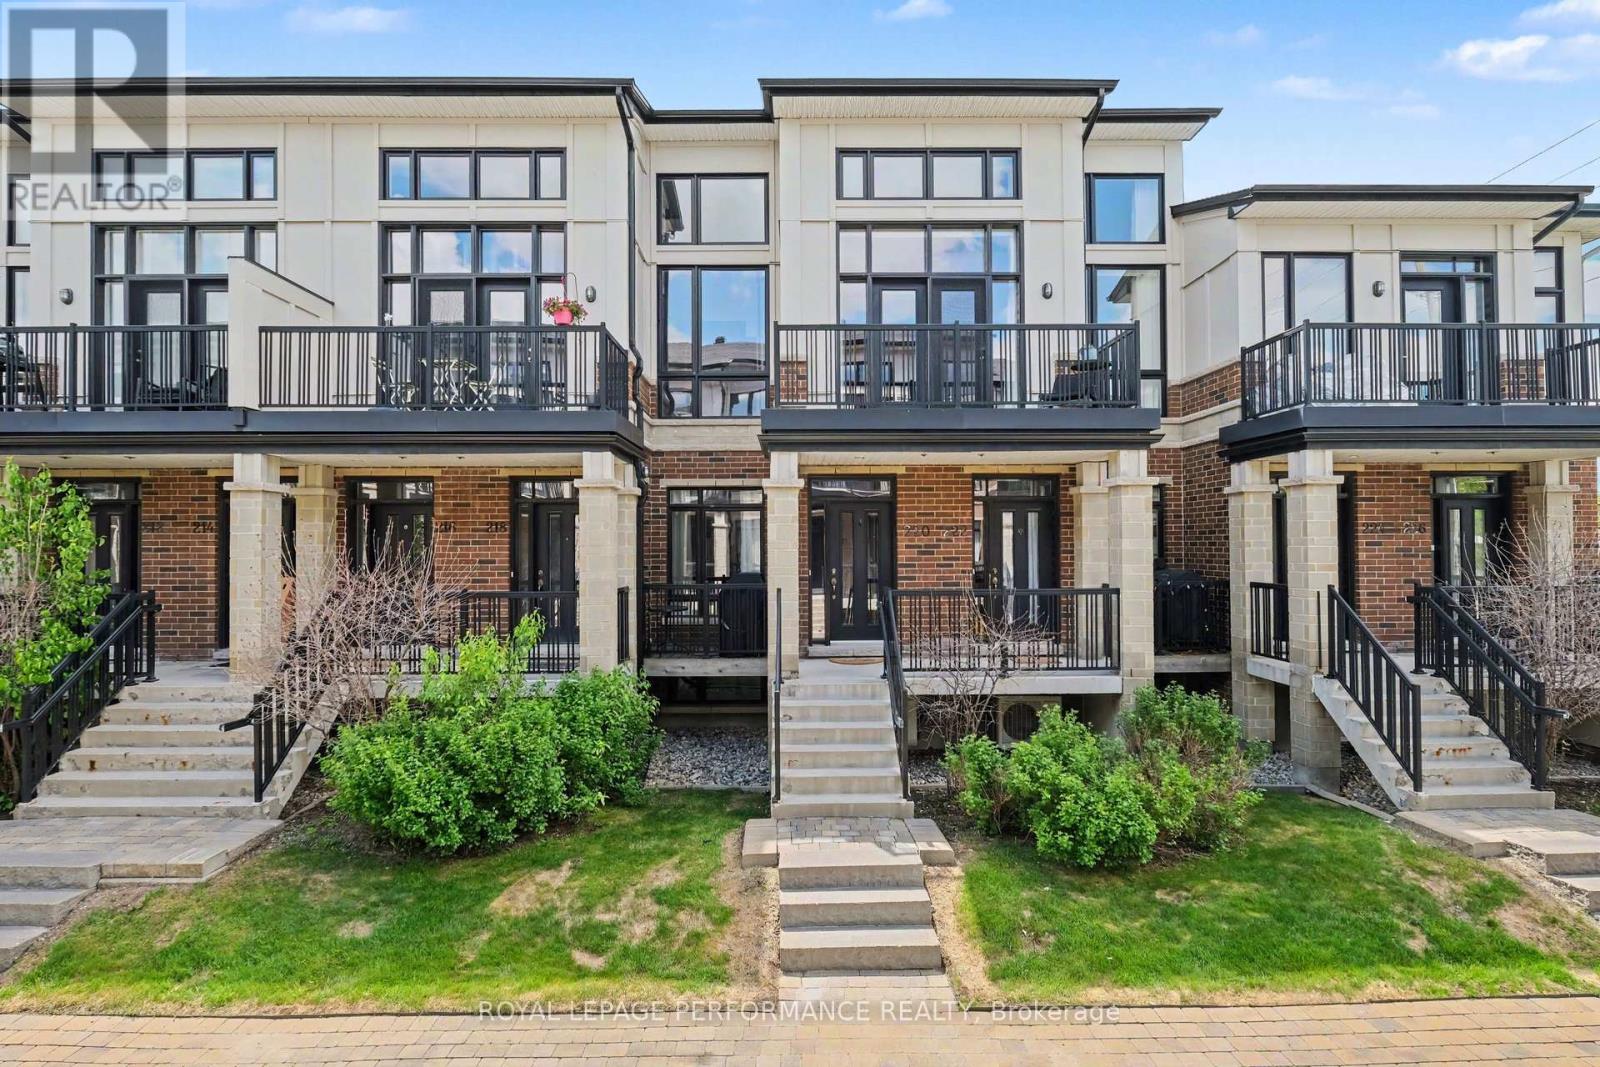
Welcome to this exceptional 3-storey Urbandale townhome with garage, offering approximately 1,833 sq. ft. of beautifully designed living space where modern elegance meets everyday comfort. Thoughtfully appointed with stylish finishes throughout, this impressive home features 2 spacious bedrooms, 2 full bathrooms, a versatile loft & a single-car garage with convenient inside entry. From the moment you step inside, you'll appreciate the bright, airy atmosphere created by expansive windows that flood the home with natural light. The open-concept living & dining areas provide the perfect setting for both entertaining and daily living, showcasing contemporary finishes, a private balcony, elegant lighting & an inviting sense of space. The stunning kitchen features granite countertops, sleek white cabinetry, stainless steel appliances, a stylish subway tile backsplash and a generous breakfast bar. This level also offers remarkable flexibility with a spacious bedroom, walk-in closet, full bathroom and convenient laundry area-perfect for guests or multigenerational living. Retreat to the third level where the luxurious primary suite awaits, complete with its own private balcony, walk-in closet and a spa-inspired 5-piece ensuite featuring a relaxing soaker tub, separate glass shower and double vanity. Adding to the home's appeal is a spectacular LOFT space enhanced by brand-new luxury vinyl flooring(26), creating the perfect setting for a home office, media room, reading lounge, or additional living area. Recent upgrades include gorgeous new luxury vinyl flooring(26) in both bedrooms and the loft, adding warmth, sophistication and a fresh contemporary touch throughout the upper levels. Perfectly situated close to shopping, transit, schools, restaurants, parks and recreational amenities, this remarkable residence offers the ideal blend of style, function and location. A rare opportunity to own a beautifully upgraded, move-in-ready home in a sought-after community. (id:16397)
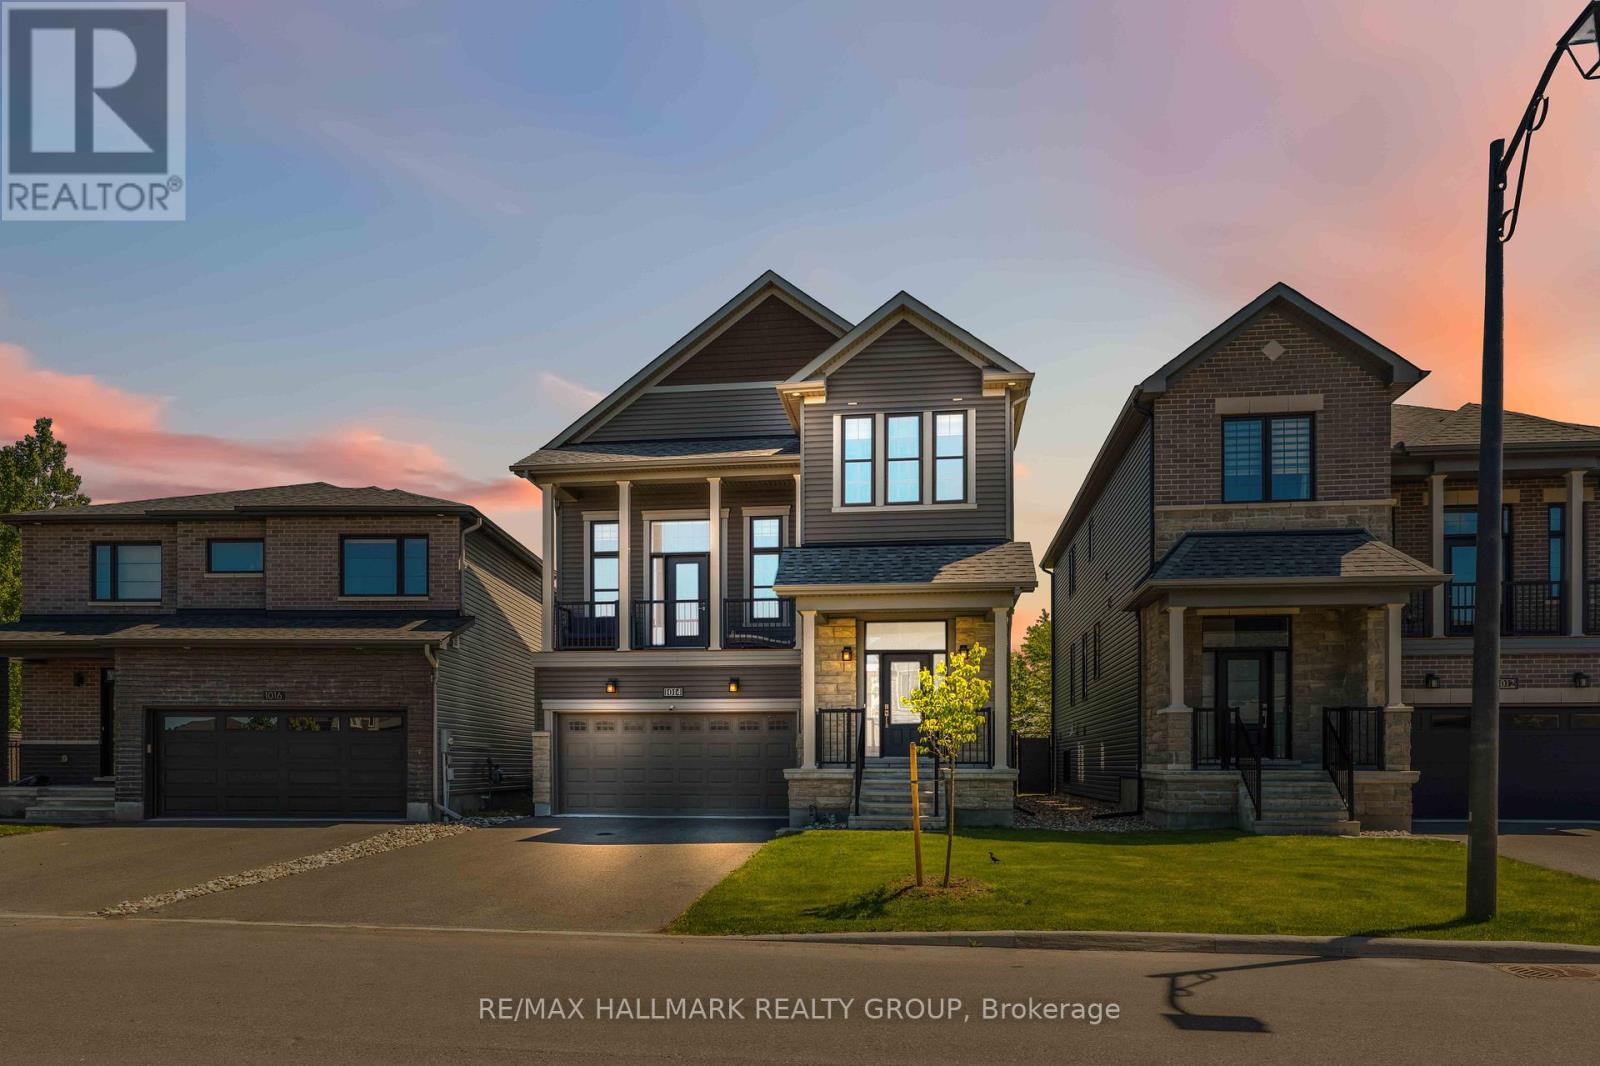
Welcome to 1014 Jubilation Court, a stunning energy-efficient Minto Killarney model tucked away on a quiet cul-de-sac in the highly sought-after community of Avalon. Offering the perfect balance of privacy, comfort, and convenience, this beautifully maintained home is designed to impress from the moment you arrive. Boasting 3 spacious bedrooms, 4 bathrooms, and an exceptional layout, this home offers plenty of room for growing families and those who love to entertain. The bright and inviting main floor features a formal dining room, a versatile den ideal for a home office, and an elegant living space that seamlessly connects to the heart of the home-the gourmet kitchen. Complete with premium finishes and ample workspace, it's the perfect place to prepare meals and gather with family and friends. One of the home's standout features is the spectacular upper-level family room with soaring 13-foot ceilings, creating a dramatic yet welcoming space for relaxation and everyday living. Even better, this unique floorplan offers not one, but two expansive outdoor living spaces. Enjoy a large deck directly off the kitchen, perfect for outdoor dining and summer barbecues, as well as a second private deck off the upper family room-an ideal spot to unwind with your morning coffee or enjoy peaceful evening sunsets. The fully finished basement expands your living space even further, offering a spacious rec , a full bathroom, and abundant storage. Whether you need space for movie nights, a home gym, a playroom, or guest accommodations, this versatile lower level is ready to meet your needs. Located close to schools, parks, shopping, restaurants, this remarkable property combines modern design, energy efficiency, and family-friendly living in one exceptional package. Rarely do homes offer such a unique layout with multiple outdoor retreats, generous living spaces, and a premium cul-de-sac location, and did we mention no rear neighbors? Backing onto the park and walk to the pond. (id:16397)
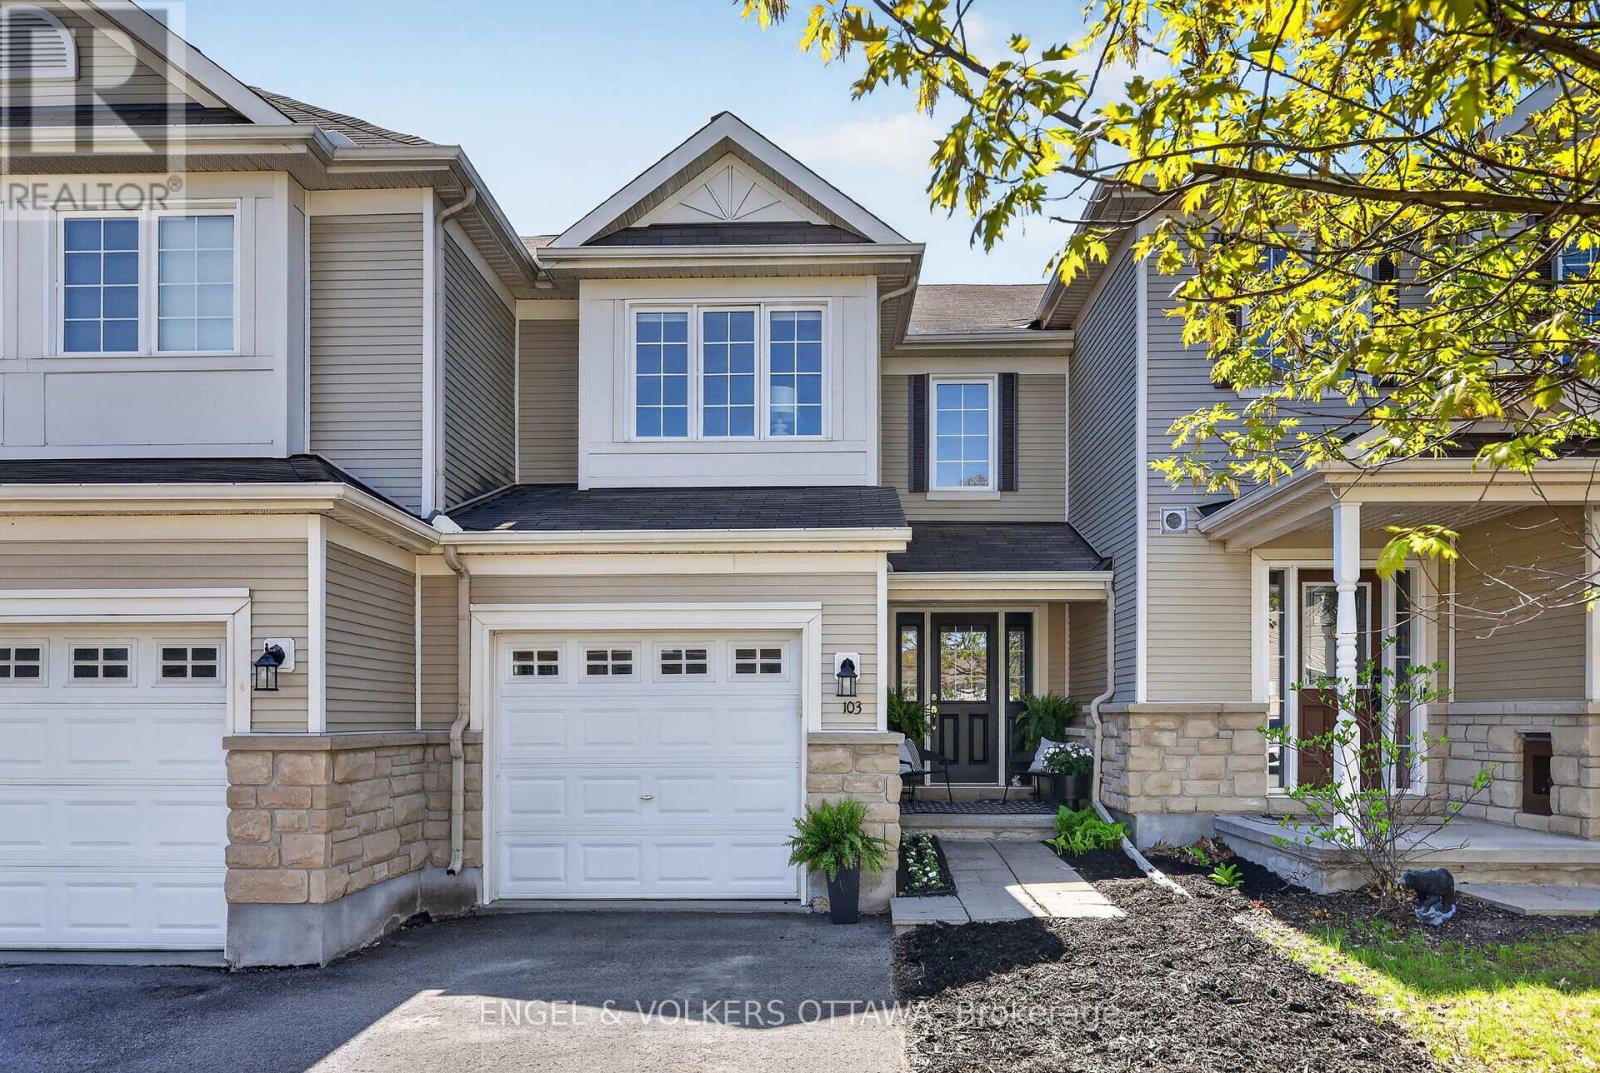
Welcome to this beautiful 3-bedroom, 2.5-bath home nestled in the sought-after community of Stonebridge. Perfectly designed for modern living, this residence offers a bright and functional layout ideal for families, professionals, or anyone looking to enjoy a vibrant, well-connected neighbourhood. The main floor features a spacious living and dining area with plenty of natural light, creating a warm and inviting atmosphere for both everyday living and entertaining. The well-appointed kitchen offers ample cabinetry and workspace, seamlessly flowing into the main living areas. Upstairs, you'll find three generously sized bedrooms, including a spacious primary suite complete with a private ensuite bath and walk-in closet. Two additional bedrooms and a full bathroom provide plenty of space for family or guests. The unfinished basement presents a fantastic opportunity to customize and add value, whether you envision a recreation room, home gym, or additional living space. Located in the heart of Stonebridge, this home is mere steps to top schools, parks, scenic walking trails and the Stonebridge golf course. Offering the perfect blend of suburban tranquillity and urban convenience, this is your opportunity to live in one of Ottawa's most desirable communities. (id:16397)
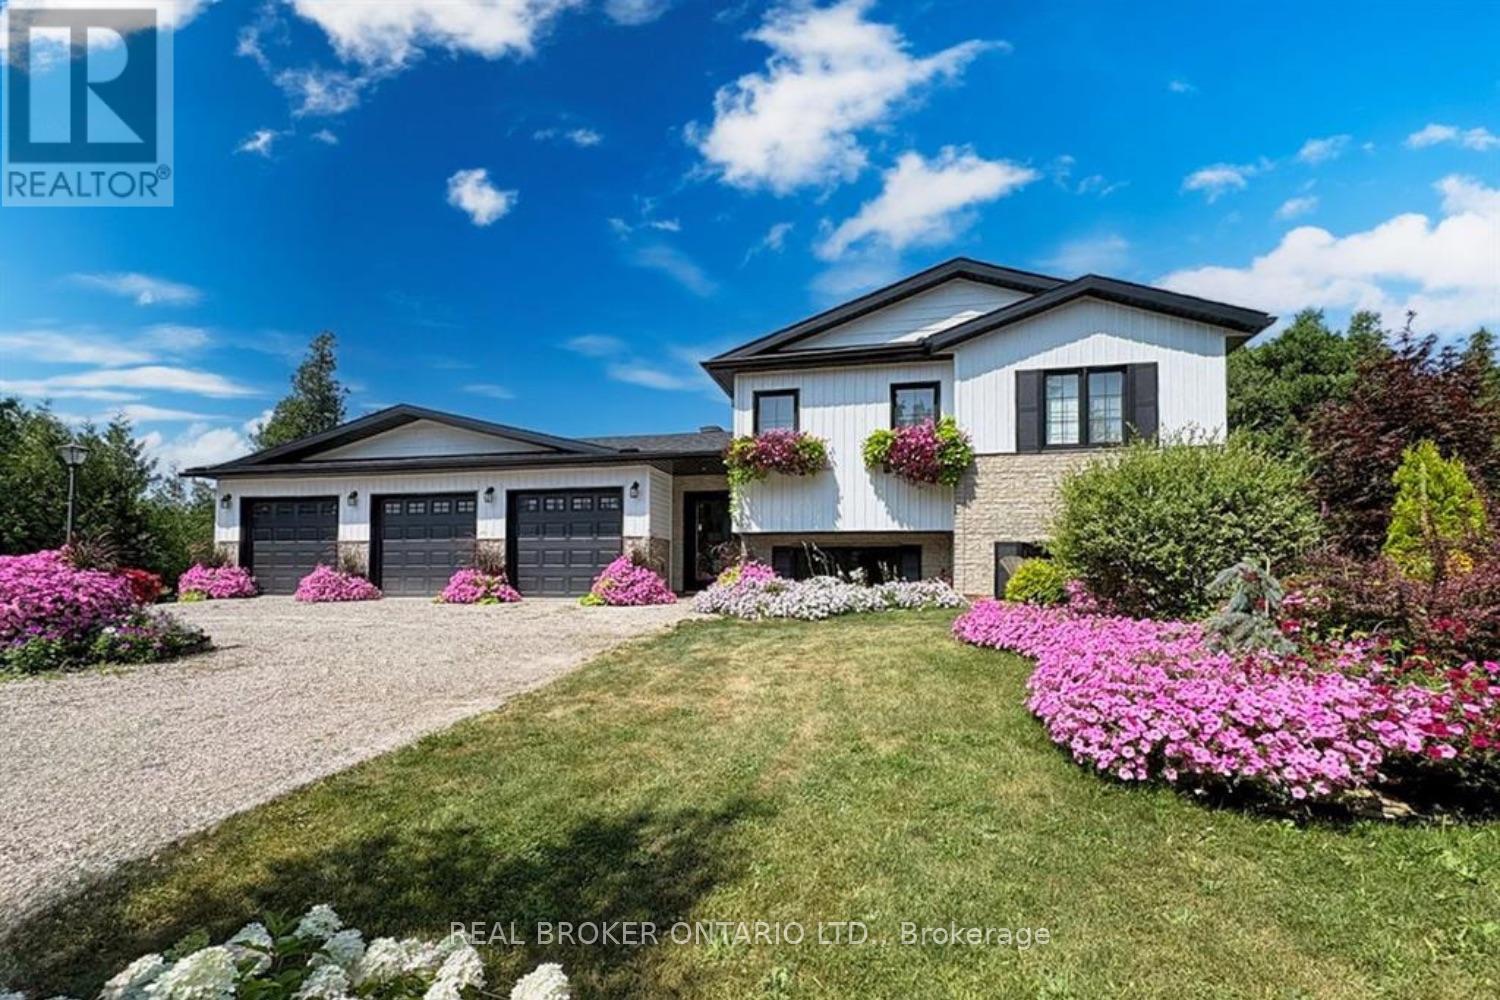
Built in 2021 by Jackson Homes, this 3+1 bedroom, 2 bathroom home sits on 52 private acres just 5 minutes from Smiths Falls and 45 minutes to Ottawa. The open-concept main floor is bright and functional, with a chef's kitchen featuring premium appliances and plenty of prep space that flows naturally into the living area. Every room looks out onto your own land. No rear neighbours, no noise, just trees. The finished basement adds a fourth bedroom, currently used as a home office, and works equally well as a guest suite or quiet workspace. Outside, the property has extensive trail systems designed for ATVs and side-by-sides, a fenced dog run, and immaculate landscaping throughout. The 3-car garage includes an EV charger and room for your equipment and toys. A whole-home generator keeps you running when the power goes out. Move-in ready. Nothing to do but enjoy it. (id:16397)
4 Bedroom2 Bathroom1,500 - 2,000 sqft
Real Broker Ontario Ltd.
SERVING MY CLIENTS IN
Ottawa East
Orleans
Embrun
Casselman
Russell
Ottawa West
Ottawa South
& additional surrounding areas