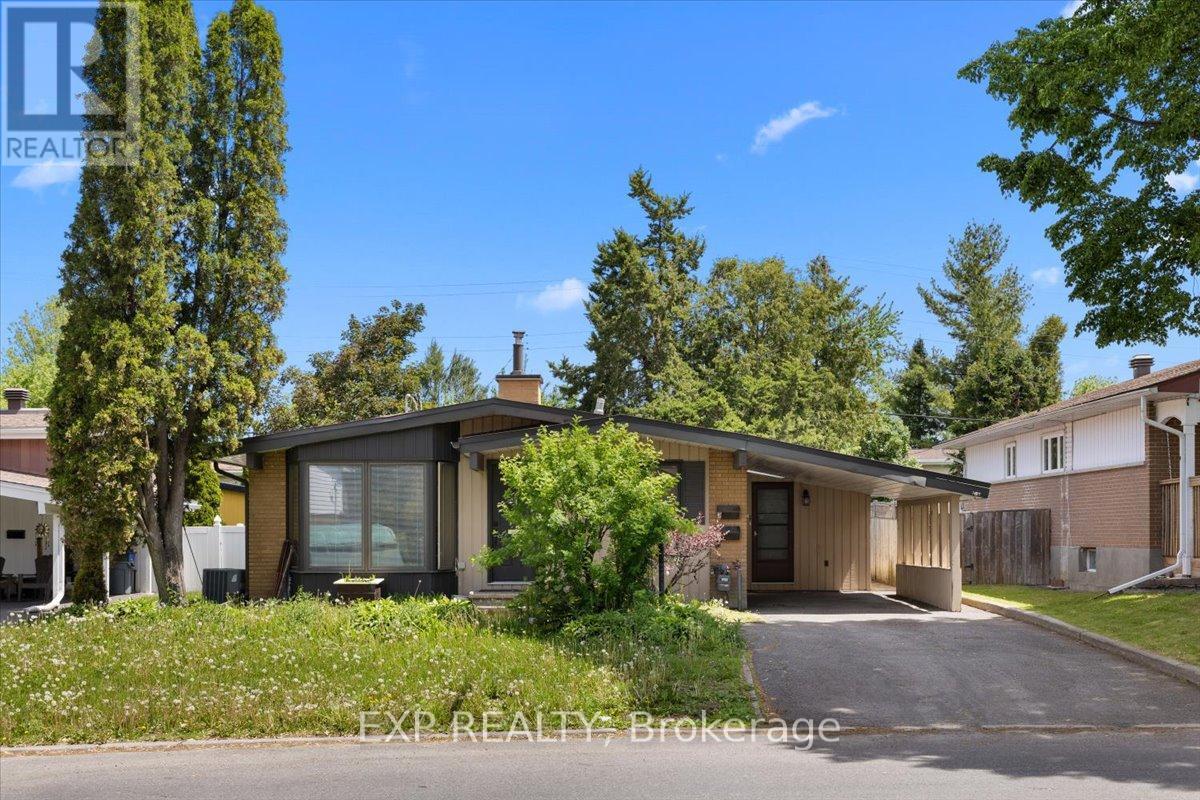
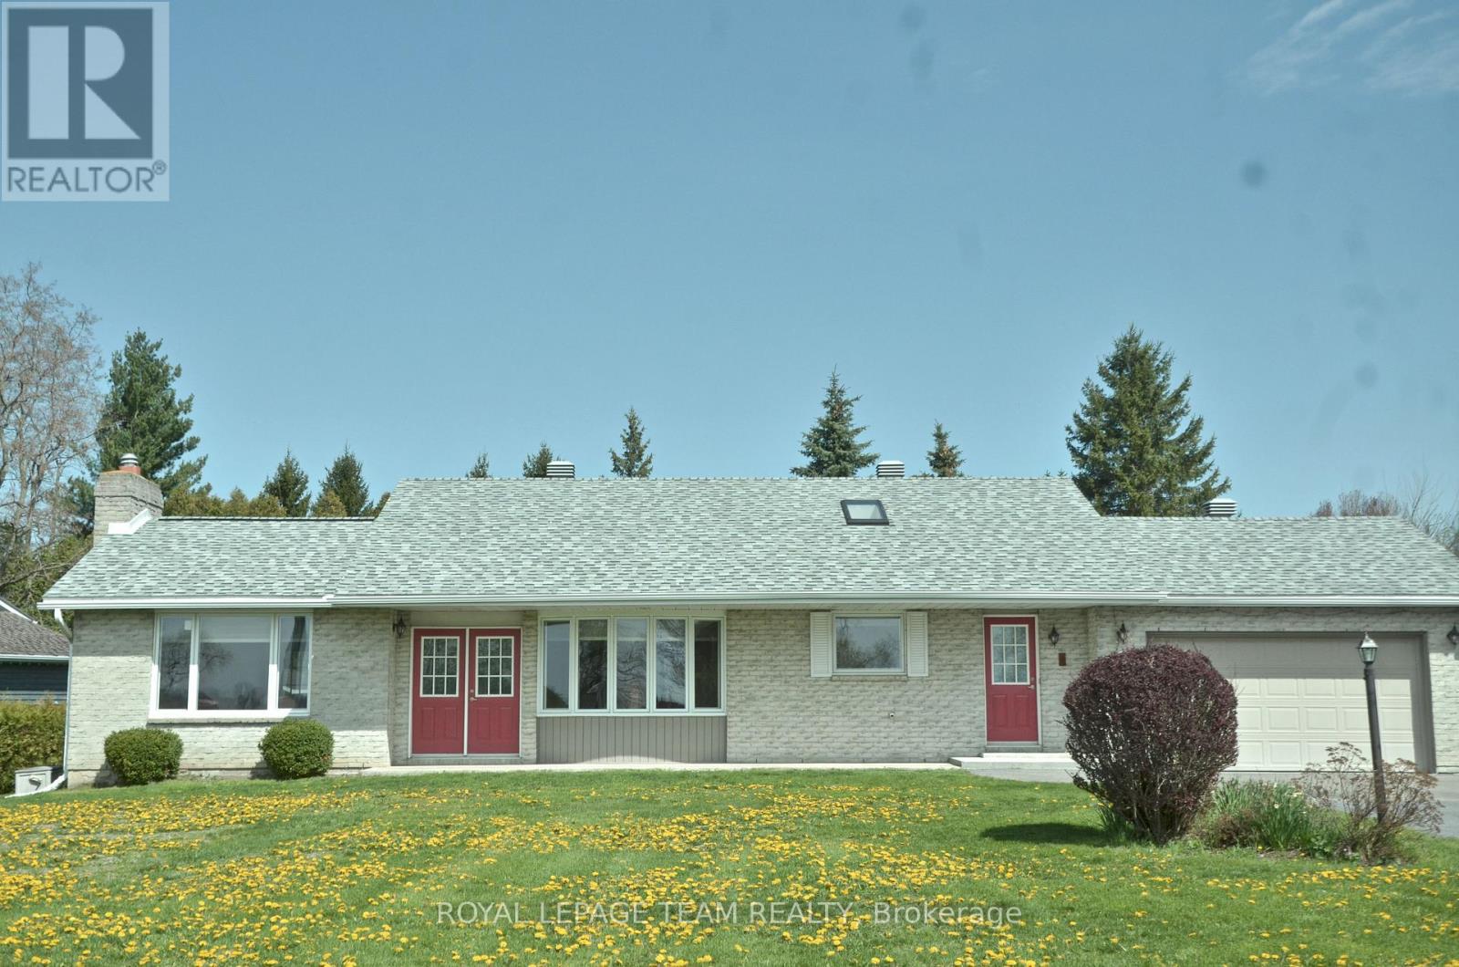
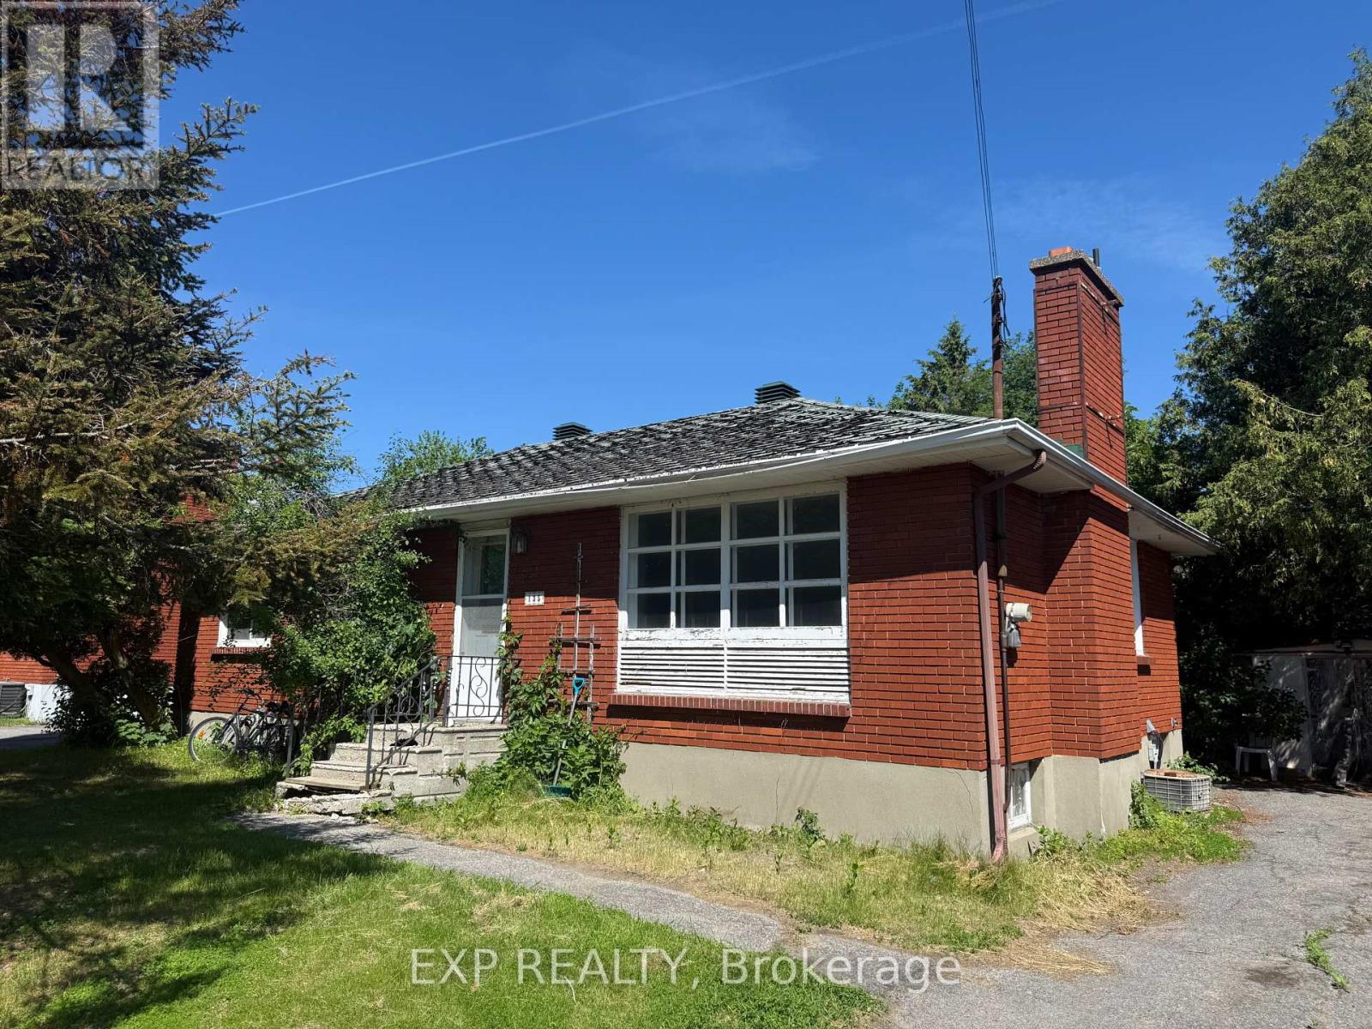
A legal Secondary Dwelling Unit in Elmdale Acres with two fully self-contained units and separate hydro meters - a bungalow built to perform whether you're house-hacking your first mortgage or adding a clean, low-headache door to your portfolio. The lower unit is already leased at $1,900/month plus hydro to strong tenants, while the upper unit sits vacant and ready: move in and let the lower unit carry a big chunk of your mortgage, lease it out for a second stream of income, or reshuffle entirely, as the current tenants would happily move up. The vacant upper unit offers three spacious bedrooms, an updated bathroom, and hardwood and tile flooring throughout. Genuine mid-century character runs through the space. Downstairs, the lower unit was fully renovated in 2017 and lives like a true second home rather than a dated basement apartment - two bedrooms, a modern open-concept kitchen, a full bathroom, and an oversized solarium that floods the unit with natural light. Just as importantly, the expensive work is already done. Recent updates include a full basement renovation (2017), furnace (2022), AC (2016), sump pump with battery backup (2017), hot water heater (2017), eavestrough repairs (2017), and roof (2008), along with a foundation repair backed by a transferable 10-year warranty (2017). Separate hydro meters keep utilities tenant-paid and the accounting clean.Set on a beautiful lot minutes from the Ottawa Hospital - a built-in tenant pool of staff, residents, and students - the property also offers easy access to shopping, public transit, parks, and top-rated schools. It's the kind of address that simply doesn't sit vacant. 24 hours' notice required for all showings. (id:16397)
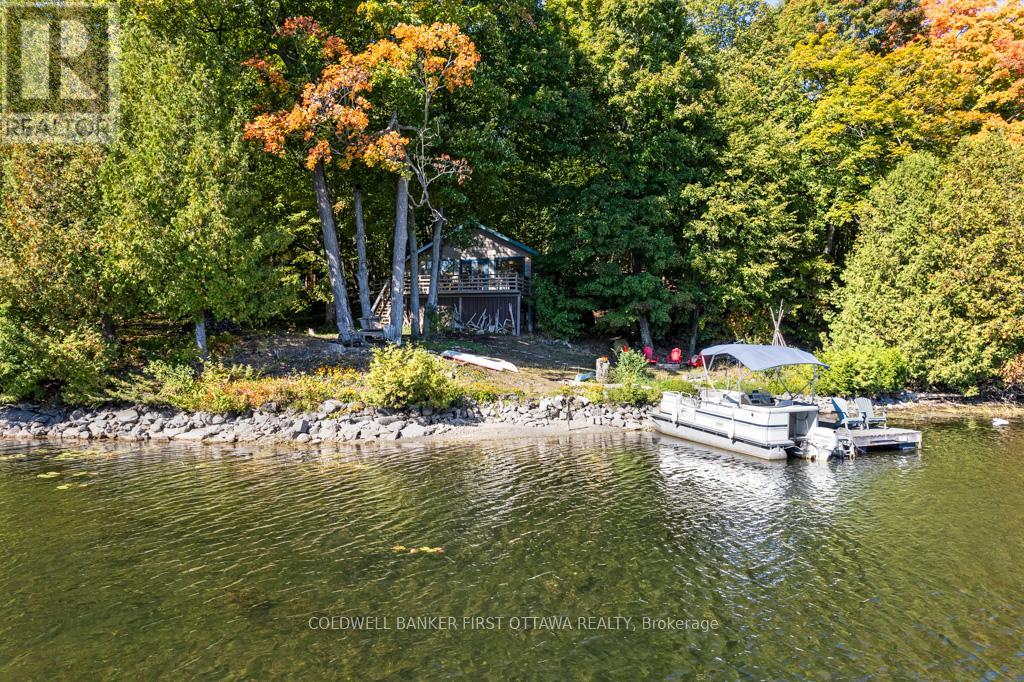
On Big Rideau Lake in a quiet bay is lovely upgraded cottage with 1.3 private acres and 210 ft lakefront. Facing south, in the morning you have glorious sunrises over the lake. During the day, you can watch the sun move across the sky. Evenings bring the amazing sunsets. The cottage is most inviting with its robin-egg blue trim and honey-hued wood siding. Inside is as welcoming as outside with quality finished pine floors and vaulted ceiling of matching warm pine. Fresh white walls create bright airy sense of space while enhancing the wood decor. The open living, dining and kitchen all have full views of the lake through big windows. The kitchen is a delight with its decorative accent and u-shaped design. Kitchen offers prep areas, two-door 2023 Samsung refrigerator and 5-burner Jenn Air stove. Contemporary patio doors open to the expansive wrap-about wide deck. Three restful bedrooms with warm pine accents and soothing décor. Three-piece bathroom has a shower. New windows and doors installed approx two years ago. Durable metal roof installed 2012. Tucked into one corner of the deck is newly built 2024 change cabin with attractive cedar-shake siding and sturdy metal roof. The cabin is perfect for kids to change out of wet swim suits, before entering the cottage. For visiting guests, extra space provided in the endearing bunkie that blends beautifully into the surroundings. Under the deck is enclosed storage and workshop area. Two firepits for evening stargazing and s'mores. Birds love being here too, including osprey, herons, geese and ducks. The lake is full of large & small mouth bass, pike, walleye and lake trout. Bass spawning beds are near the bay's shoreline. The cottage's 1.3 woodland acres consists of two separate lots, each with their own legal description. Surveys available for the cottage lot and vacant lot. Starlink available. Access to cottage is by boat only; approx 1 km across bay is Bayview Yacht Habour with boat slip & boat storage, in Portland. (id:16397)
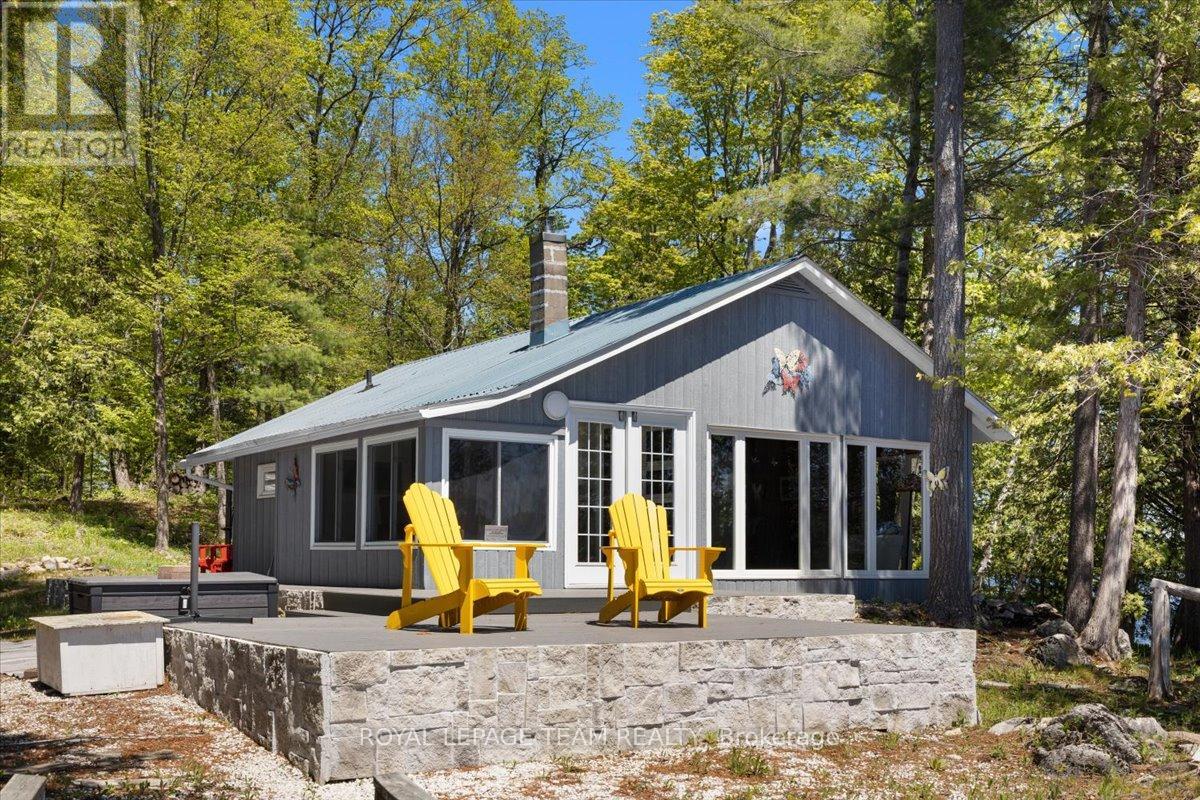
Escape to your own private island paradise on one of Ontario's most pristine lakes. This beautifully updated 1-bedroom, 1-bathroom cottage offers the perfect blend of rustic charm and modern comfort, creating an unforgettable waterfront retreat. Bright and sunny throughout, the cottage has seen extensive renovations, including a renovated kitchen and bathroom, all new windows and sliding doors, a durable metal roof, and brand new composite decking designed for years of low-maintenance enjoyment. Additional upgrades include new appliances and a convenient outdoor shower, perfect after a day spent swimming or boating. With hydro and water servicing the island, you can enjoy the comforts of home while surrounded by breathtaking natural beauty. The property features a natural sandy beach area and spectacular panoramic views, offering the ultimate in privacy and tranquility, all just minutes by boat from the mainland. Located near the upper level of the watershed, Crow Lake is recognized as one of Ontario's highest quality lakes, known for its crystal-clear waters and exceptional fishing, swimming, and boating. The property also provides access to the expansive Bobs Lake system, opening the door to even more world-class outdoor recreation and endless waterfront exploration. Whether you're looking for a peaceful family getaway or the ultimate summer escape, this rare island property offers a truly exceptional opportunity to own a slice of Ontario paradise. (id:16397)
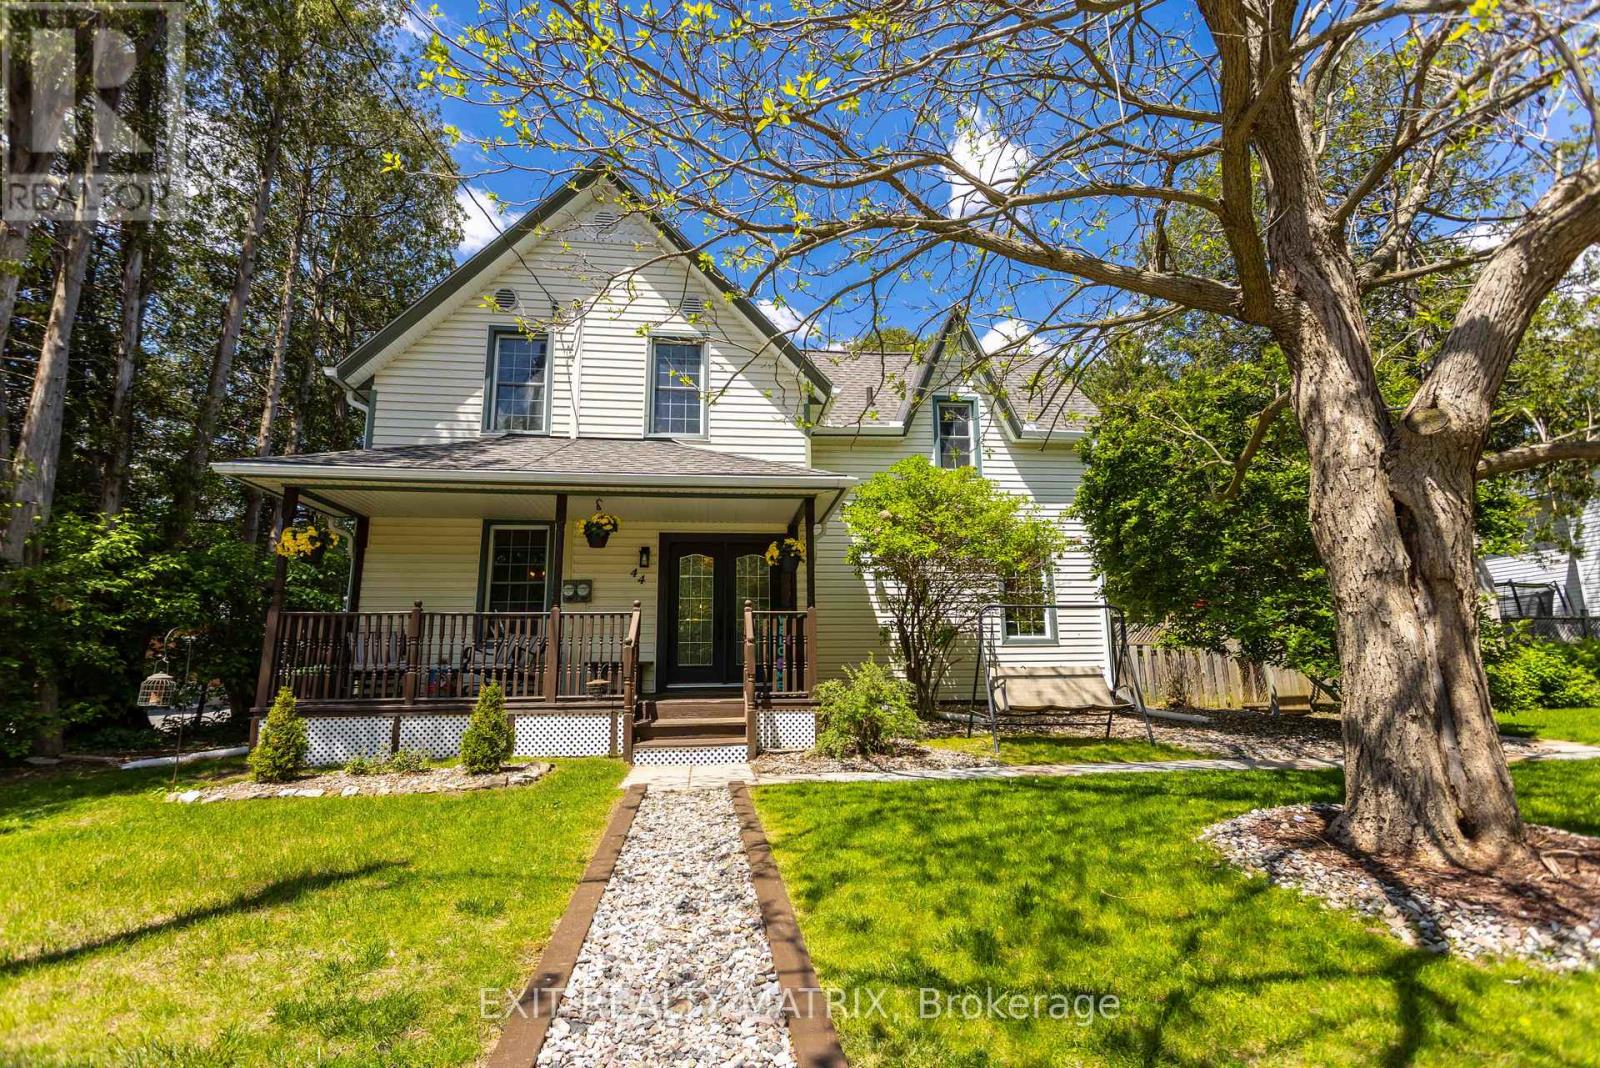
Built in 1883 and believed to have originally served as a coach house, this remarkable century home offers all the charm, warmth, and craftsmanship heritage home lovers dream about-without the worry of taking on a major restoration project. Since 2021, the property's owners have invested extensively in the home's infrastructure and systems, allowing the next owner to simply move in and enjoy. Major upgrades include a new roof, furnace, hot water heater, electrical panel updates, foundation waterproofing and drainage improvements, sump pump installation, new fencing, deck, soffits, fascia, eavestroughs, plumbing improvements, flooring, ceilings, lighting, laundry room renovation, and much more. The result is a rare opportunity to own a piece of Russell's history while benefiting from the confidence that so much of the heavy lifting has already been completed. Inside, you'll find a home rich with character and stories. Original architectural details, including the historic staircase banister, crown mouldings, custom ceilings, and heritage-inspired finishes, blend seamlessly with thoughtful modern updates. The upper level offers generous bedrooms filled with natural light, while the main floor delivers the functionality modern households need. Every space reflects a careful balance between preserving the home's history and adapting it for contemporary living. Outside, the lifestyle is equally appealing. Enjoy quiet mornings on the covered front porch, summer evenings on the deck, and weekends tending the enclosed vegetable garden. The fully fenced yard offers privacy, room for children and pets to play, and space to relax without leaving home. Located in the heart of Russell, you're just a short walk from schools, parks, recreation facilities, local shops, restaurants, cafés, and community events that make this village one of Eastern Ontario's most desirable places to call home. (id:16397)
Looking for a sign to move? How about four ones in a row? Welcome to 11119 Grisdale Blvd, where your front yard is quite literally a piece of Canadian history. Before the St. Lawrence Seaway was built in the 1950s, this road was the original Highway 2, the main connection when driving from Toronto, now Grisdale Blvd has been transformed into a quiet, dead-end retreat where the "rush hour" consists of a 700-foot laker gliding by. Perched on a half-acre lot just two minutes east of Iroquois, this 3 + 1 bedroom, 2-bathroom bungalow offers a front-row seat to global commerce and international views-look across the water and you're looking straight at New York State. The home is a dream for water-watchers. Whether you're in the kitchen, dining, or living room, you have unobstructed views of the river and the Iroquois Lock and Control Dam. The interior features solid hardwood flooring and a spacious, functional layout, with 3 bedrooms and 2 baths on the main level. The basement features a family room and a 4th bedroom and laundry and a workshop space. Location is everything. You are minutes away from the Iroquois Golf Club, local shopping, and schools, giving you small-town charm without sacrificing convenience. Need a city fix? You're perfectly positioned for an easy commute or day trip, located about an hour from Ottawa and an an hour and a half from Montreal. Outside, enjoy total seclusion on your private backyard deck, or take advantage of direct river access via a land lease with Ontario Power Generation. It's so quiet here that the main soundtrack is the occasional low, rhythmic hum of the ships. Complete with an attached single garage, this property offers a rare blend of heritage, tranquility, and international scenery. It's time to trade the traffic for the Seaway. Updates: windows 2022, furnace 2016, HWT 2024. 24 hr irrevocable on offers. Inside garage 20'1" x 17'8". WATCH VIDEO BELOW (id:16397)
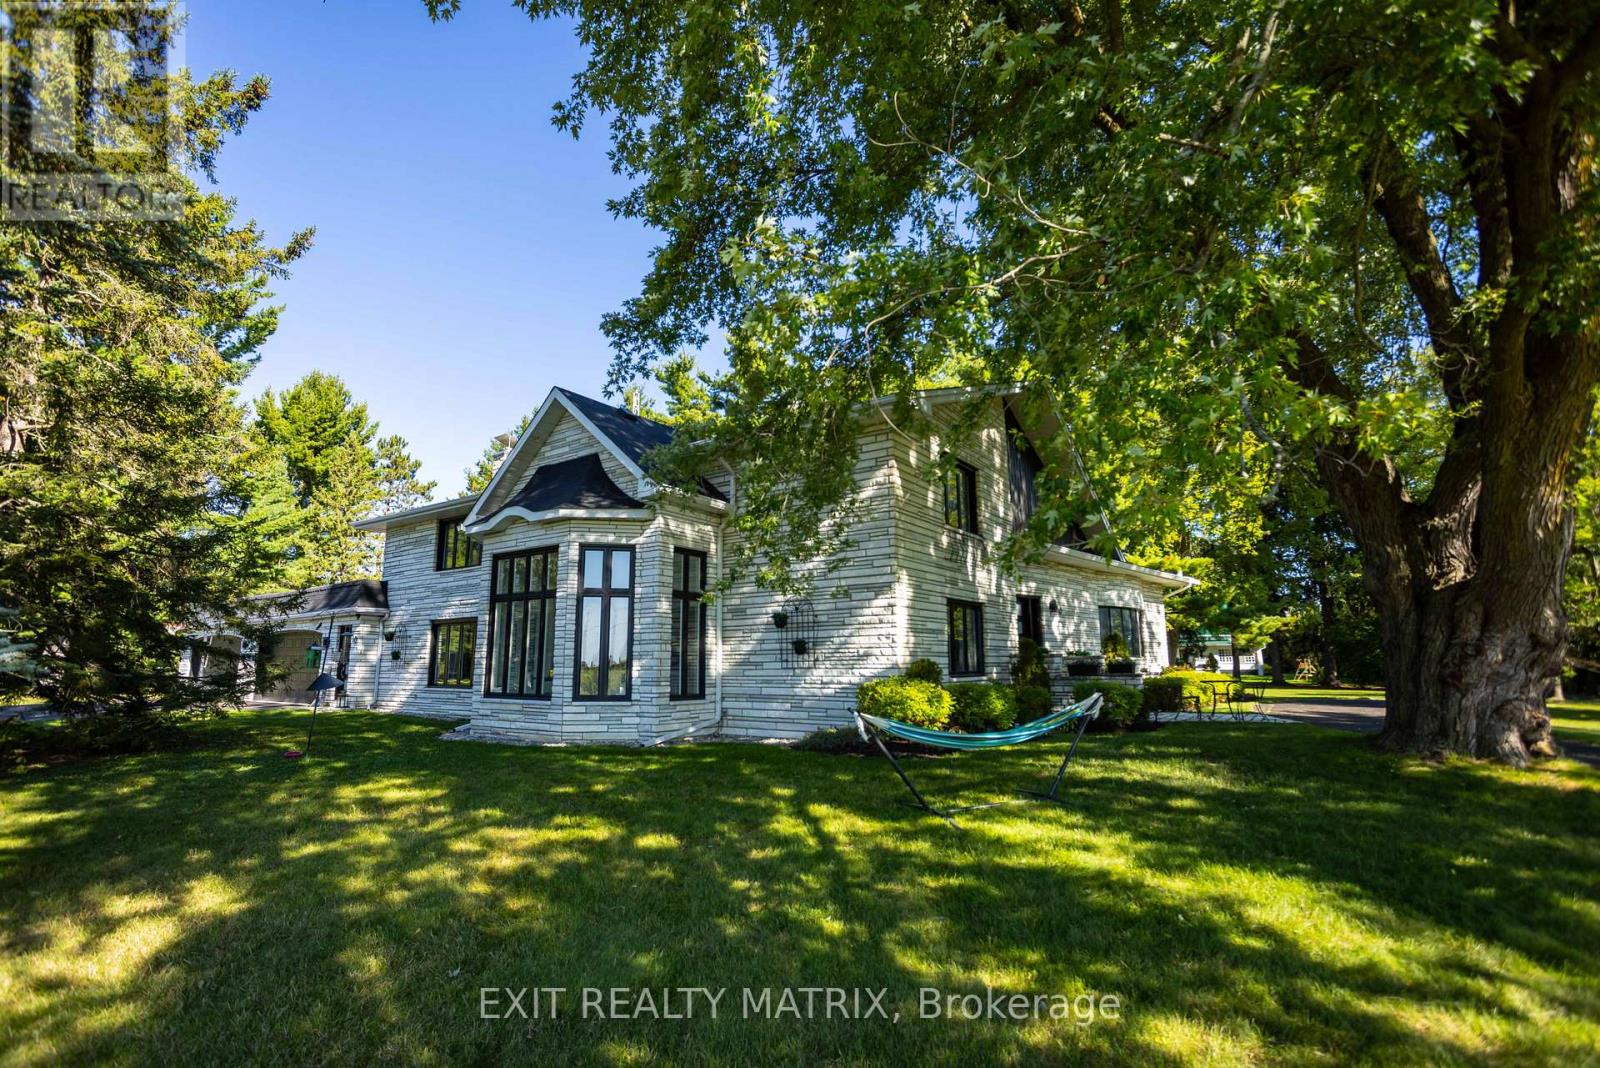
Welcome to a truly one-of-a-kind estate property in the heart of Casselman, where timeless elegance meets an outdoor lifestyle that is simply unmatched. Set on almost 2 acres, with a conservation area at the front and no rear neighbours, this remarkable, updated 4-bed, 5-bath home offers space, privacy, and an incredible connection to nature. From the moment you arrive, the home makes a lasting impression with its striking Vermont White Marble exterior & 4 car attached garage. A grand circular driveway welcomes you home, offering parking for family, guests, and all your recreational toys with ease. Step inside to discover an expansive layout designed for everyday living and unforgettable entertaining. The main level features a formal living and dining area, a spacious sun-filled gourmet kitchen with in-floor radiant heating, an island, gorgeous granite counters, abundant cabinetry, a coffee station, and a bright eat-in area. One of the most exceptional features is the indoor, heated inground pool. Imagine morning swims, evening relaxation, and entertaining in a space that feels like your own personal resort, no matter the season. Upstairs, the home continues to impress with generously sized bedrooms, including a stunning primary suite complete with a walk-in closet, and spa-like ensuite. The fully finished lower level expands your living space even further, with a large recreation room, two offices, a gym and ample storage. A 3-car detached garage is perfect for your toys. With direct proximity to green space, nearby trails, and access to a public dock and boat ramp, this property is perfectly suited for outdoor enthusiasts-whether it's kayaking, fishing, snowmobiling, or simply enjoying the tranquillity of your surroundings. With potential for 2 lots to be severed and located just steps from local amenities. You'll enjoy the quick 20-min commute to Ottawa. This home offers the perfect balance of rural serenity and commuter convenience. (id:16397)
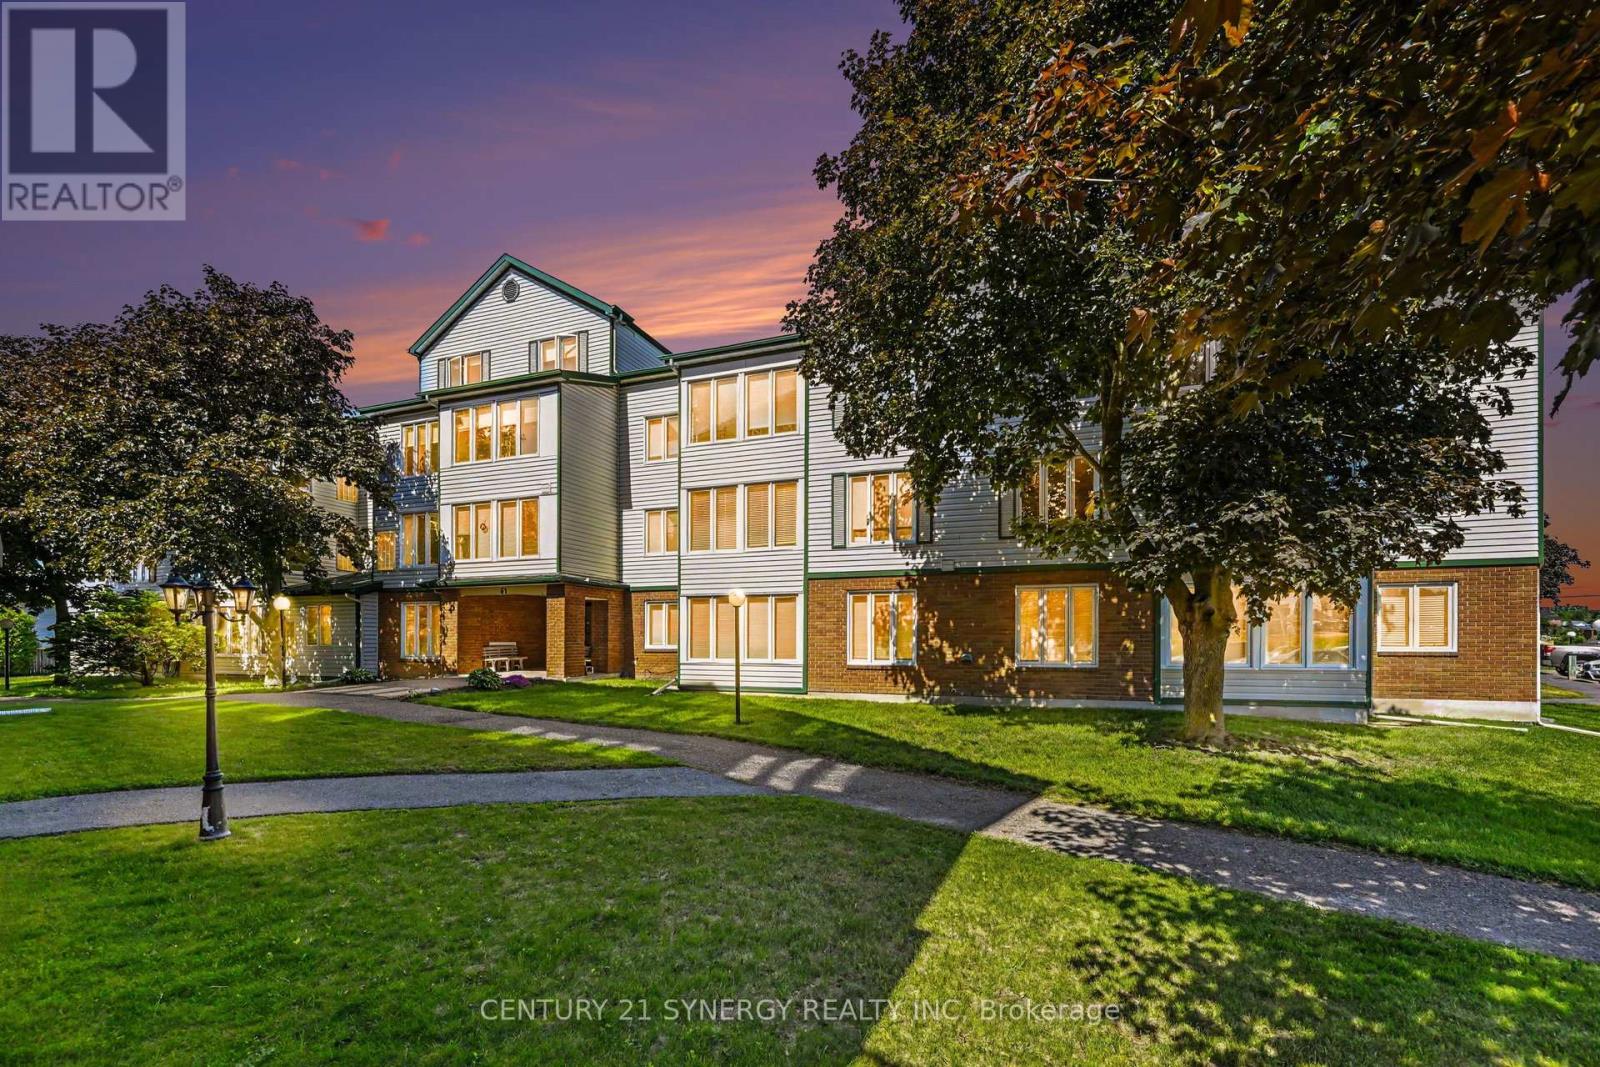
Welcome to one of Arnprior's most sought-after condominium communities. This bright and well-maintained 2-bedroom, 1-bathroom main floor unit offers a functional layout, beautiful updated vinyl flooring, and the convenience of in-unit laundry w/storage. Positioned on the quiet side of the building, this sun-filled home enjoys peaceful views and an abundance of natural light, creating the perfect setting to relax while watching the birds visit the nearby feeders. The spacious living and dining areas flow seamlessly, offering comfortable everyday living and plenty of room to entertain. The unit has been exceptionally cared for and presents in immaculate condition. A dedicated parking space and an elevator accessed additional oversized storage locker provide valuable additional space rarely found in condominium living. Residents enjoy access to excellent building amenities including an exercise room and a large common room for social gatherings and special occasions. Ideally located within walking distance to Arnprior's charming downtown core, boutique shopping, restaurants, parks, and everyday conveniences. Whether you're downsizing, investing, or looking for low-maintenance living, this move-in ready condo offers comfort, convenience, and exceptional value in a highly desirable building. 24 hours irrevocable on all offers (id:16397)
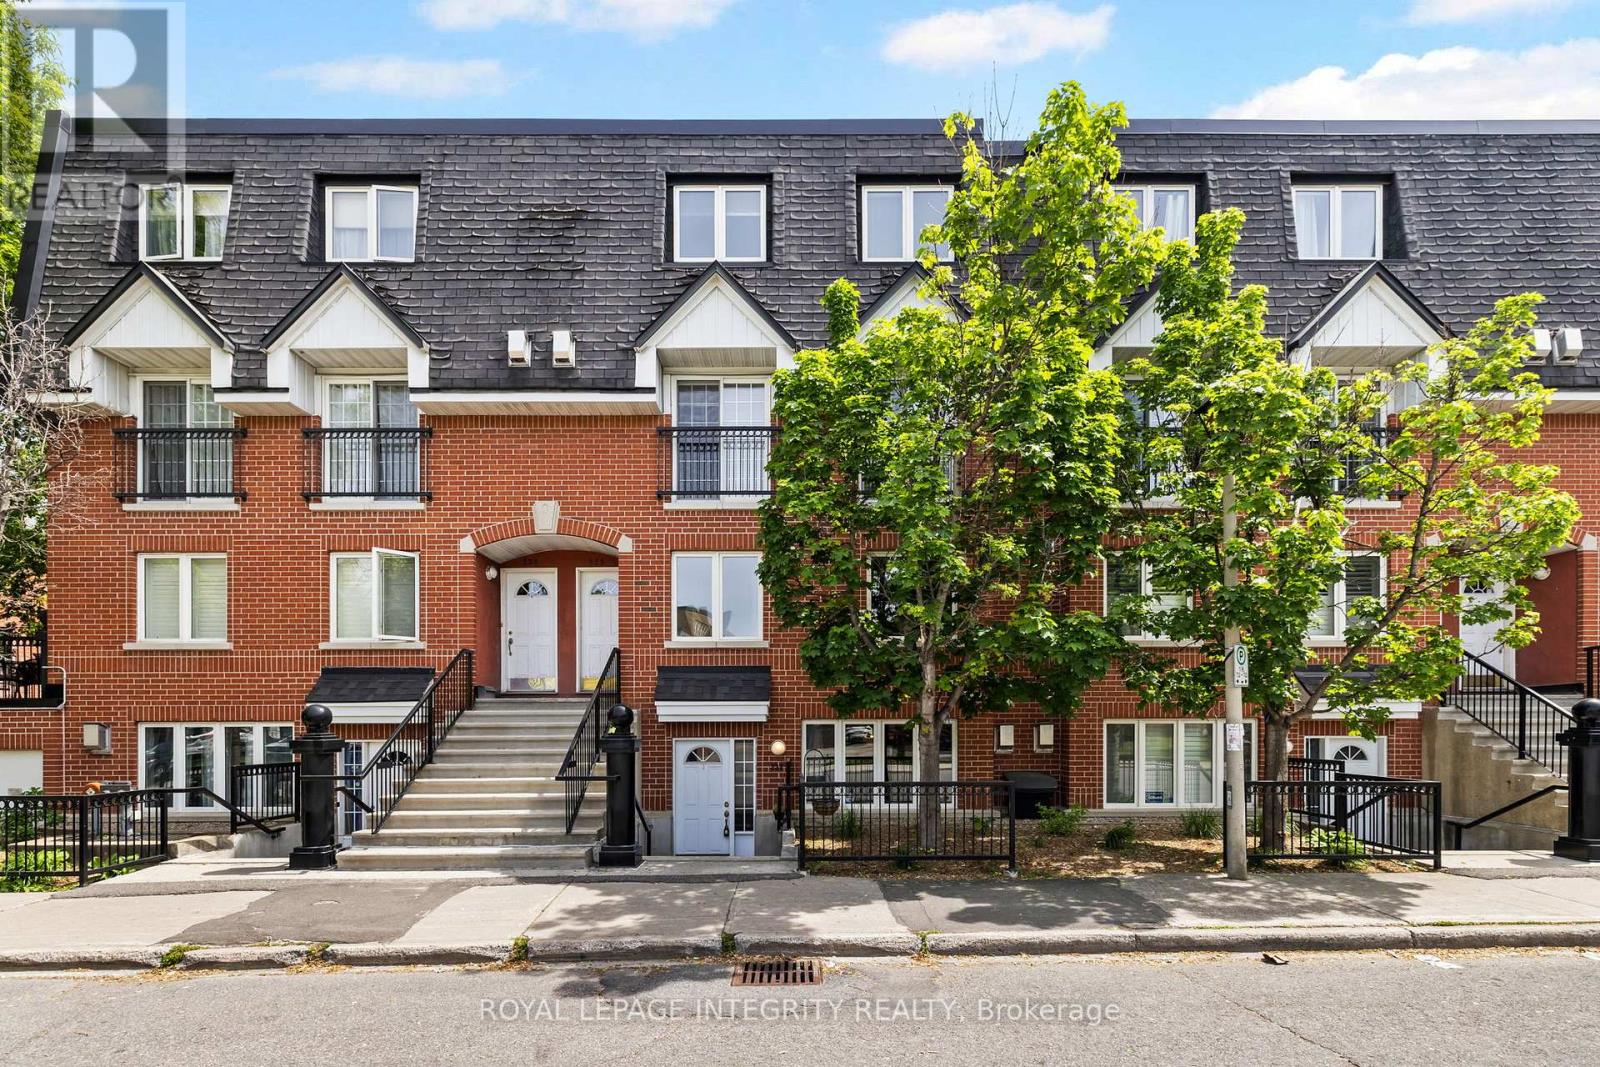
Welcome to urban living at its best. Perfectly positioned on the edge of the ByWard Market, this charming 2-bedroom stacked townhouse puts Ottawa's most vibrant restaurants, cafés, shops, and entertainment just steps from your door. The bright, open-concept main level offers comfortable living and dining spaces, a functional kitchen, convenient powder room, and in-unit laundry. Upstairs, you'll find two spacious bedrooms and a full bathroom, creating an ideal layout for professionals, first-time buyers, or investors. Enjoy the rare luxury of underground parking and a storage locker, plus a rooftop patio making it the perfect spot for summer BBQs, entertaining friends, or relaxing above the city.Walk to the ByWard Market for fresh produce, grab your morning coffee at a neighbourhood café, dine at some of Ottawa's best restaurants, or enjoy the nearby parks, recreation facilities, and community amenities. A fantastic opportunity to own in one of Ottawa's most walkable and sought-after neighbourhoods. (id:16397)
Calling all renovators, investors and visionaries! Nestled in the desirable Crestview/Meadowlands neighbourhood, this solid bungalow sits on a generous 60' x 136' lot and offers endless possibilities. Whether you're looking to renovate, expand or create your dream home, the potential is undeniable. Enjoy a prime west-end location close to parks, schools, shopping, restaurants, transit and Algonquin College. Surrounded by mature trees and established homes, this family-friendly community offers convenience and lasting value. A rare opportunity to transform a well-located property into something truly special. (id:16397)
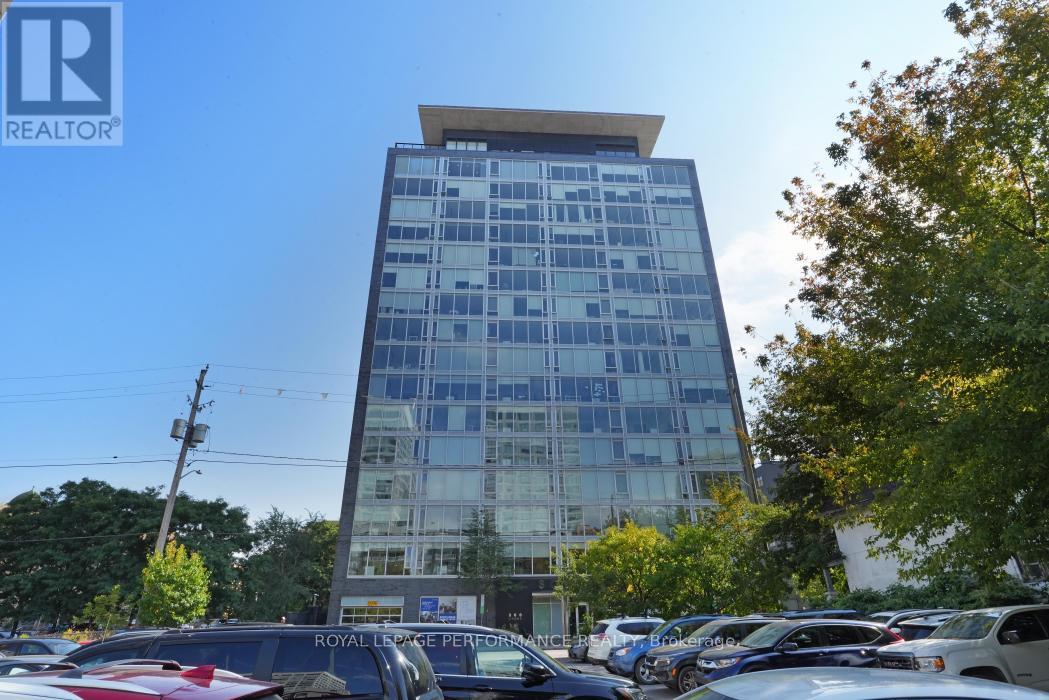
Welcome to SoHo Lisgar, where luxury meets convenience in the heart of Downtown Ottawa. Just steps from fine dining, upscale shopping, transit, and the city's best entertainment, this stylish address offers the ultimate urban lifestyle. Enjoy nearby cafes, art galleries, nightlife, and cultural attractions, or unwind with a peaceful stroll through surrounding parks and green spaces. Unit 702 is a thoughtfully designed **fully furnished** 1-bedroom + den suite that seamlessly blends elegance with everyday functionality. The open-concept layout is enhanced by floor-to-ceiling windows that flood the space with natural light, creating a bright and inviting atmosphere. Premium finishes and high-end appliances lend a sophisticated touch, while the spa-inspired bathroom offers a serene retreat.The spacious den is ideal for a home office and is large enough to accommodate a pull-out couch or Murphy bed perfect for guests or flexible living. Ample closet space, sleek design elements, and a smart layout make this condo both practical and luxurious. Comes fully furnished! With easy access to public transit and the LRT, commuting is a breeze whether you're headed to the office or out on the town. Discover refined living in one of Ottawas most vibrant neighbourhoods. (id:16397)
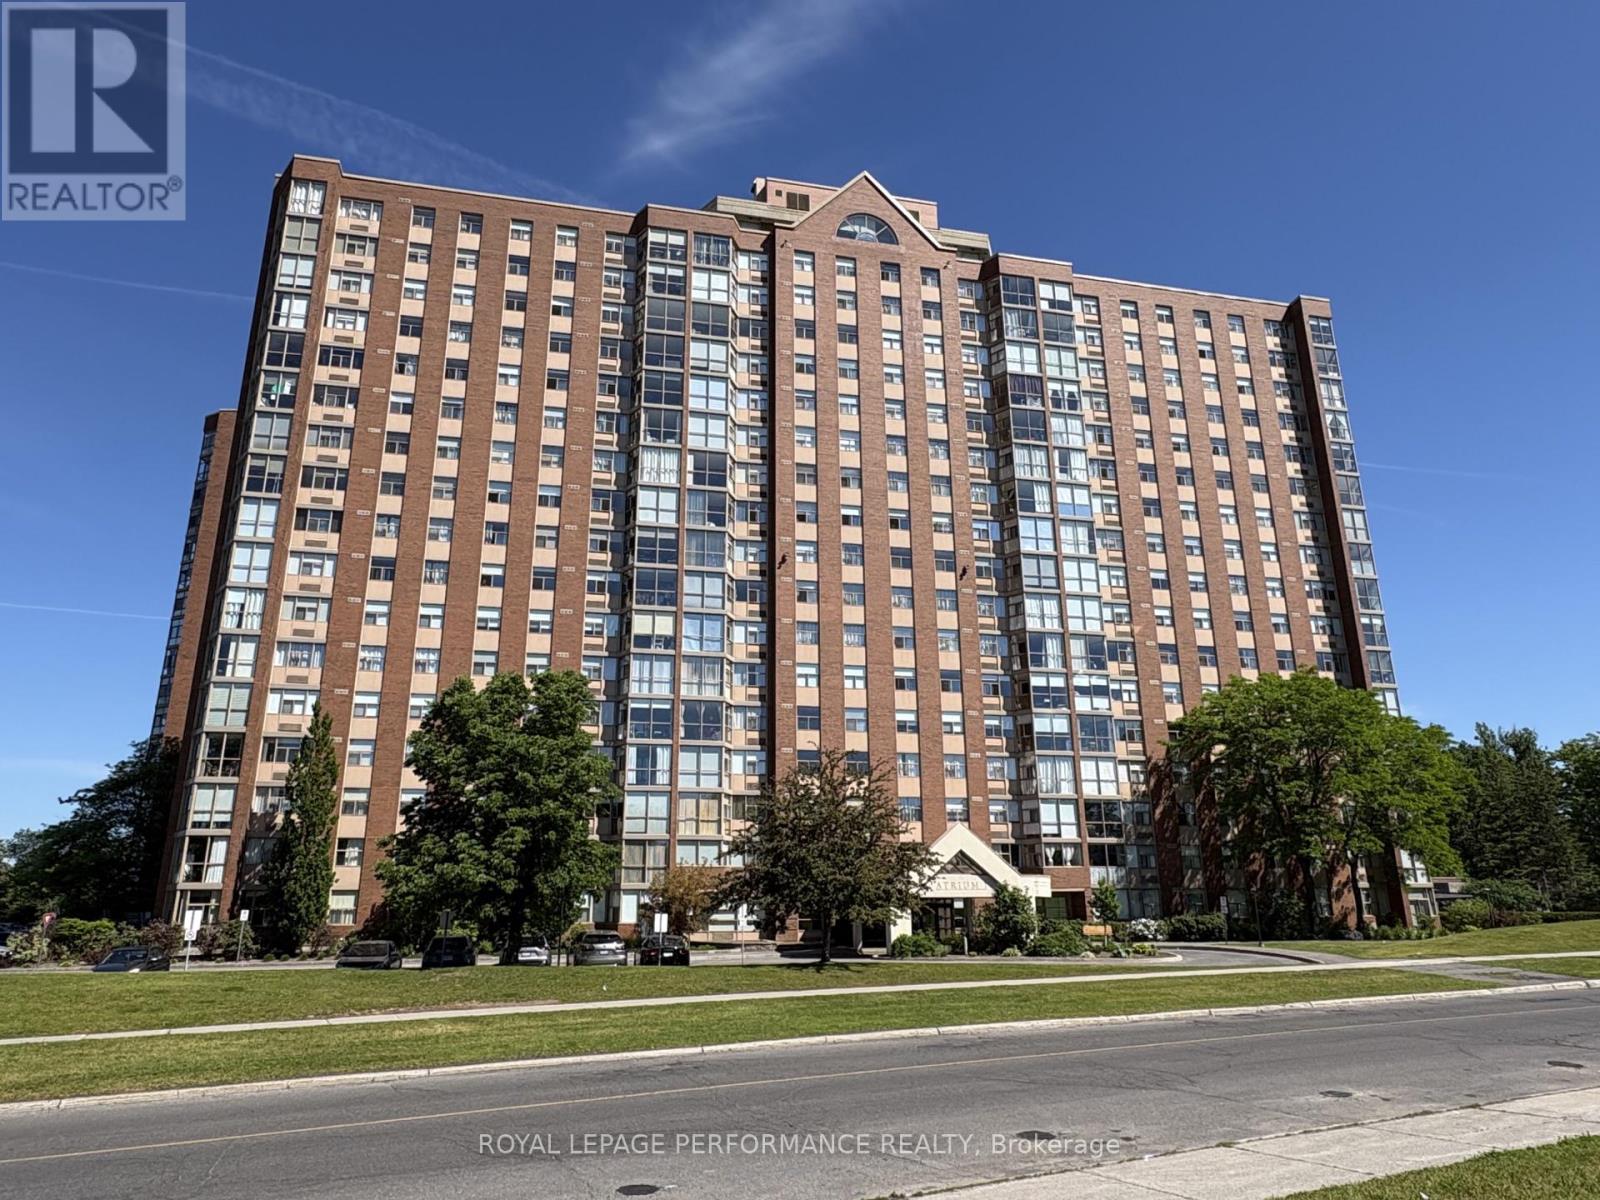
Amazing Location! This beautiful and spacious 2 bed, 2 bath unit is move in ready!! The Atrium 1 is located in a quiet, mature neighbourhood close to transit, shopping and easy access to the airport. Renovated kitchen with ample cupboard space, stainless appliances, granite tops and pot lighting! Panoramic windows flood the unit with natural light and offer sweeping views of the city. The large primary bedroom boasts a renovated 3pc ensuite with glass shower and granite counters along with his/hers mirrored closets. Sizeable 2nd bedroom serviced by a 4pc, fully reno'd main bathroom, also with granite vanity. In unit laundry with new dryer. Amenities include outdoor pool, sauna, squash courts and gym. This unit also comes with a STORAGE LOCKER AND COVERED PARKING. (id:16397)
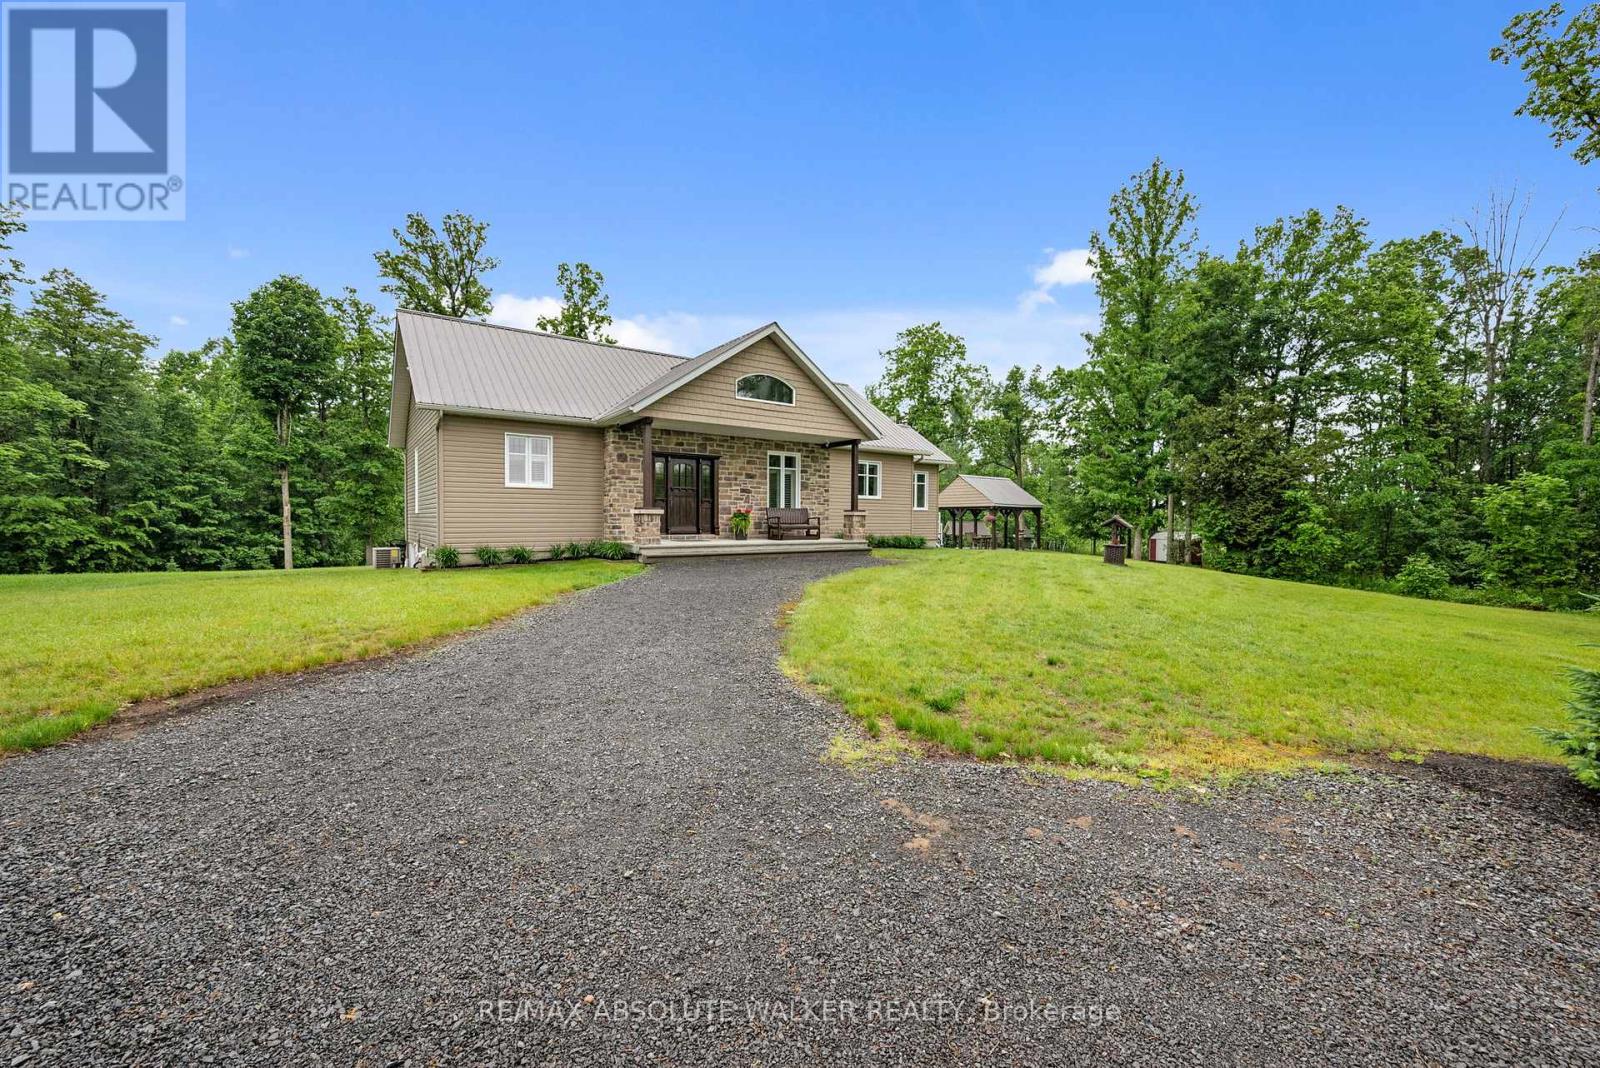
Set on an exceptional 66-acre property near Apple Hill, this one-of-a-kind country retreat offers privacy, space, and a lifestyle that is increasingly hard to find. Built with efficiency and durability in mind, the bungalow features ICF construction up to the roof trusses, a metal roof, and a fully finished basement with radiant in-floor heating. The bright and inviting main level offers generous windows, hardwood and ceramic flooring, a spacious kitchen with quality appliances, an open dining area, a welcoming living room with a fireplace, two bedrooms, a full bathroom, and a functional mudroom. The fully finished lower level adds a large recreation area, wood stove, second full bathroom, utility space, and cold room. Outdoors, the property truly shines with private treed acreage, two bridges providing access across the land, a detached garage, large shop, multiple outbuildings, a gazebo on a concrete slab, hunting camp on stilts, hunting blinds, a pond, trails, and open clearings. Whether you're seeking a private estate, recreational getaway, hunting property, or peaceful rural residence with extensive infrastructure already in place, this remarkable Apple Hill property offers endless possibilities. (id:16397)
2 Bedroom2 Bathroom1,500 - 2,000 sqft
RE/MAX Absolute Walker Realty
SERVING MY CLIENTS IN
Ottawa East
Orleans
Embrun
Casselman
Russell
Ottawa West
Ottawa South
& additional surrounding areas