Thoughtfully designed and beautifully appointed, this exceptional family home in Manotick's prestigious Mahogany community, offers generous living spaces, timeless finishes and an atmosphere that feels instantly welcoming. With over three fully developed levels, this impressive 4+1 bedroom, 3.5 bathroom home is perfectly suited for growing families and those who love to entertain. Rich hardwood flooring extends throughout the main and upper levels, creating warmth and continuity throughout the home. The main floor features separate living & dining areas, providing flexibility for both everyday living and special occasions. At the heart of the home is a stunning chef inspired kitchen, complete with quartz countertops, a gas stove, a large central island, a walk-in pantry, a dedicated coffee station and an abundance of cabinetry. The adjoining family room is anchored by an ambient fireplace, creating the perfect space for gatherings. Outside, you'll find a spacious backyard with ample room for children to play or a future pool, plus a large deck that is ideal for summer barbecues, morning coffee or relaxing evenings. Upstairs, there are four generous bedrooms each featuring their own walk-in closets, as well as a convenient second floor laundry. The elegant primary retreat boasts two separate walk-in closets and a luxurious ensuite with dual vanities and a standalone soaker tub. The fully finished lower level provides versatility with a fifth bedroom, full bathroom as well as a large recreation room that can easily accomodate a games area, home gym, media room or playroom. Additionally, there is plenty of storage space. Close to all amenities, shops and restaurants. (id:16397)
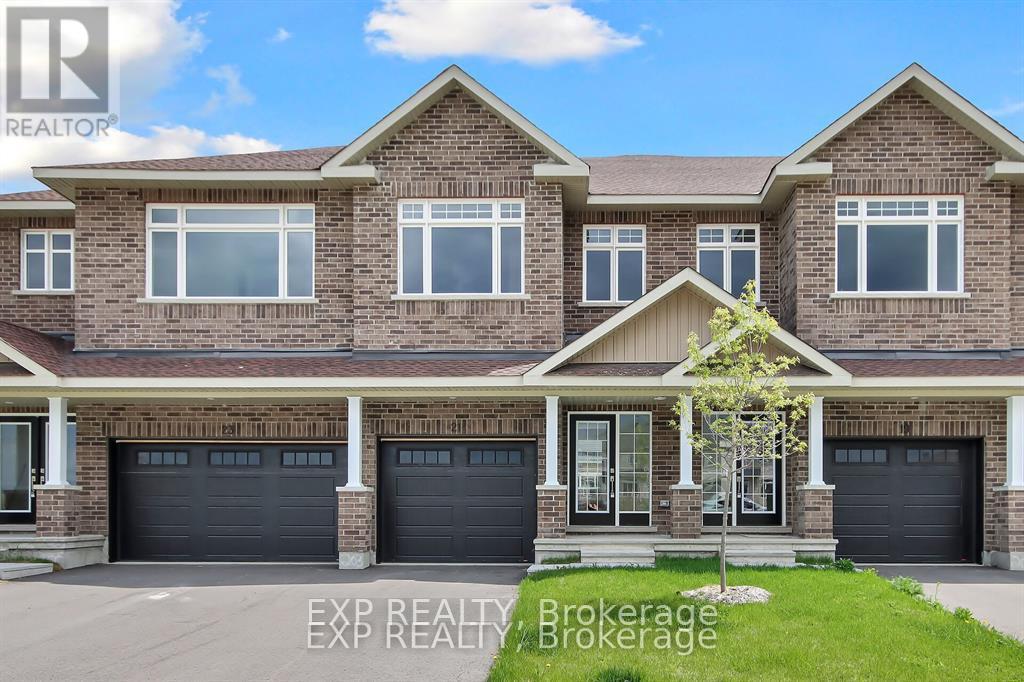
Welcome to Olympia's Almonte model in Carleton Place. This contemporary 1697 sqft home has it all! Great use of space with foyer and powder room conveniently located next to the inside entry. The open concept main floor is bright and airy with pot lights and tons of natural light. The modern kitchen features loads of cabinets and an island with seating all overlooking the living and dining area, the perfect place to entertain guests. Upper level boasts a seating area, making the perfect work from home set up or den, depending on your family's needs. Primary bedroom with walk-in closet and ensuite. Secondary bedrooms are a generous size and share a full bath. Laundry conveniently located on this level. Only minutes to amenities, shopping, schools and restaurants. Some photographs have been virtually staged. Photos provided are of a similar unit. (id:16397)
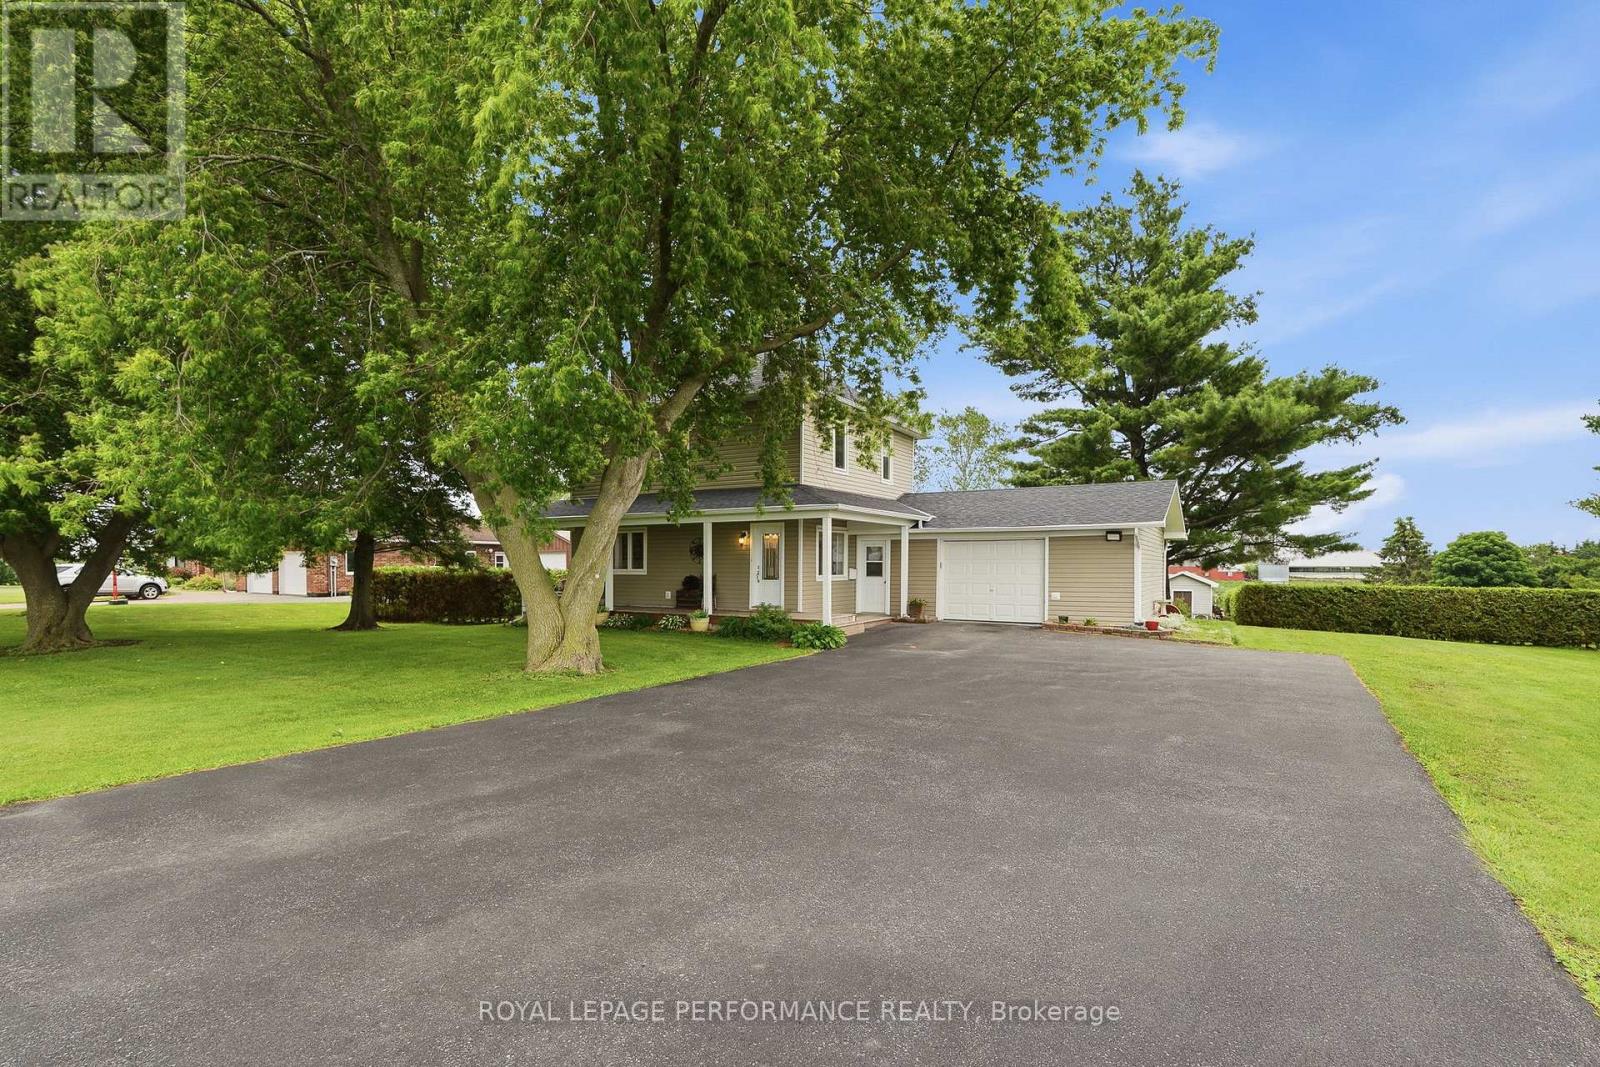
Casselman- Escape to peaceful waterfront living with this charming 2-bedroom home featuring an attached single-car garage and a beautifully maintained lot. Thoughtfully renovated over the years, this property offers a warm and inviting atmosphere with updates that blend comfort and functionality. Enjoy water views, tranquil surroundings, and the serenity of country living right from your backyard. Whether you're relaxing by the water, entertaining guests, or simply enjoying nature, this property offers an exceptional lifestyle opportunity. Conveniently located just minutes from the amenities of Casselman and easy access to Highway 417, you'll enjoy the perfect balance of privacy and convenience. Hydro 2025: 2,165.00$, Propane 2025: 2,150.00$, Furnace, A/C and Water Treatment 2013. Attached insulated Garage: 19'x21', Electrical 2013, Plumbing 2013. A wonderful waterfront retreat to call home year-round. (id:16397)
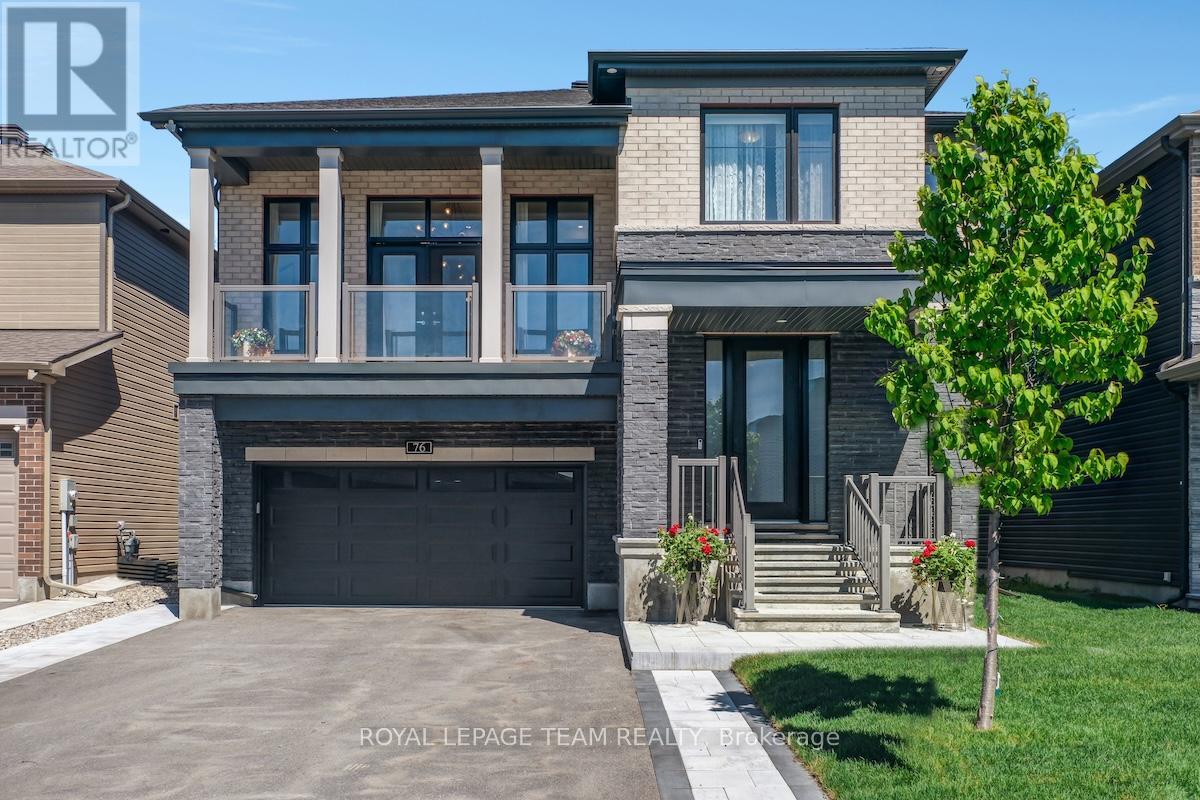
Welcome to this beautifully upgraded 2021-built detached home in Manotick's sought-after Mahogany community, offering over 3,400 sq. ft. above grade, 4 bedrooms, 4 bathrooms, a main-floor home office, second-floor family room high ceiling with balcony access, double garage, and bright family-friendly layout. Set on a 45 x 95 ft lot with brick and stone exterior, the home features a covered entry and a beautiful park diagonally across from the front yard. Inside, 9-FOOT CEILINGS on 3 levels create a bright, open, elevated feel. The main level features high end hardwood and tile flooring, oversized windows, and easy flow for living and entertaining. A front home office offers quiet work space, while the formal dining room creates an elegant setting for hosting. The butler's pantry leads into the upgraded kitchen with a large island, quartz countertops, extended cabinetry, designer backsplash, Top-of-the-line appliances, and great storage. The breakfast area connects the kitchen beautifully with the living room, where oversized windows and a fireplace create a warm gathering space, and is with direct access to the backyard stone patio makes indoor-outdoor living effortless. Upstairs, the second-level family room is a showpiece, with a 12-FOOT CEILING, modern chandeliers, fireplace, oversized windows, and large balcony overlooking the park. All bedrooms offer ensuite-style access, including a Jack and Jill plus an extra ensuite bathroom. The primary bedroom is spacious, with walk-in closet and a luxurious ensuite with freestanding tub, glass shower, double vanity, and stylish tile details. The home features about 100K in upgrades, plus premium appliances, backyard fencing and interlock, upgraded light fixtures, and curtains. The full unfinished basement offers future potential, while the fenced backyard, large stone patio, 6 parking spaces, nearby trails, public transit, and walking distance to the Rideau River complete this standout Mahogany home. (id:16397)
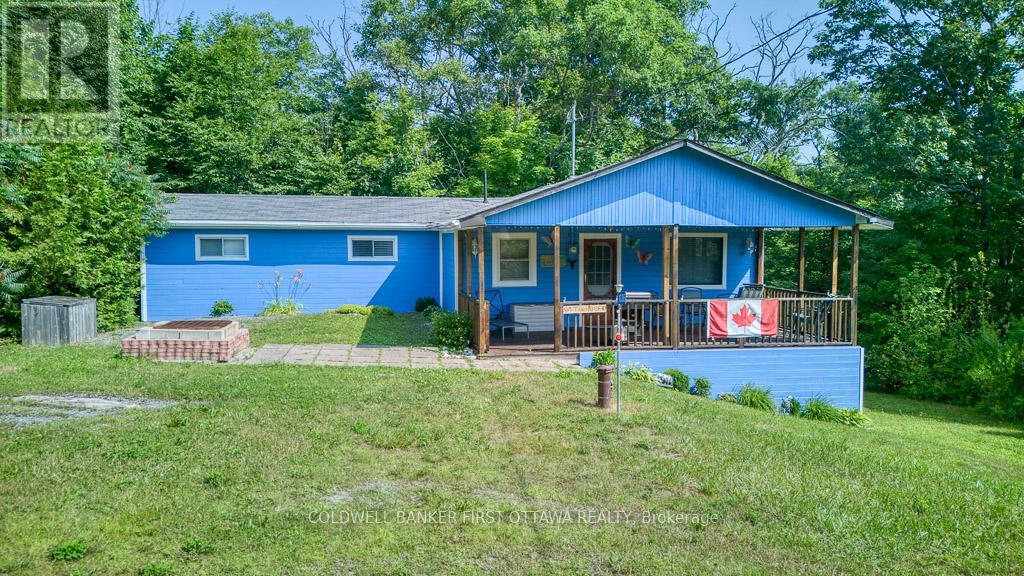
Seasonal cottage getaway with potential for year-round living or investment property. Built in 1990, charming 4-bedroom, 1 bath Bungalow. The exterior offers a large, covered porch ideal for sitting back and enjoying the opens country views, parking for 2-3 cars. Look up at the dark skies or enjoy an afternoon of barbequing with friends and family. Roof replaced in 2018, Interior Painted 2021, Exterior Painted and Deck Stained 2024, Stove 2022, Shower replaced 2025. As an added bonus this property comes with deeded access to a communal beach just minutes away by foot. With a quick walk down Rossland Lane you can experience everything Kennebec Lake has to offer. Kennebec Lake is a scenic 12 km long, clear deep water, offers excellent fishing and room for water sport activities. Essential amenities just a short drive away in the town of Arden or 20 minutes to the community of Sharbot Lake. See what the area has to offer and plan your summer vacations today! (id:16397)
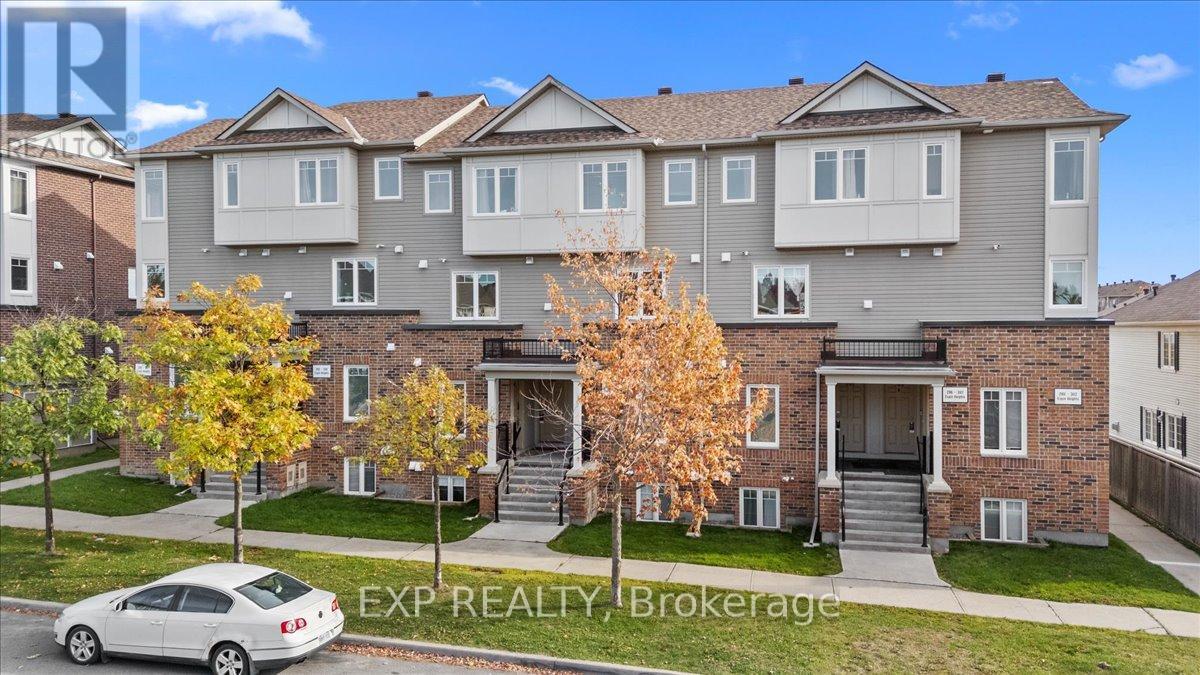
Spacious 2 bedroom, 2 bath upper unit condominium offering a fantastic layout and an unbeatable location near the prestigious Stonebridge Golf & Country Club. The main floor features a bright open-concept living & dining area with access to a private balcony, along with a modern kitchen complete with dark cabinetry, granite countertops & stainless steel appliances. Upstairs, you'll find two generous bedrooms with plenty of closet space, a full bath, and a second balcony off the primary bedroom, perfect for enjoying a morning coffee or evening unwind. Located within minutes of schools, Tucana Park, Stonebridge Golf Club, public transit, shopping, and major Barrhaven amenities at Greenbank & Strandherd. Ideal for first-time buyers, investors, or those looking to personalize a home in a desirable community with low-maintenance living. (id:16397)
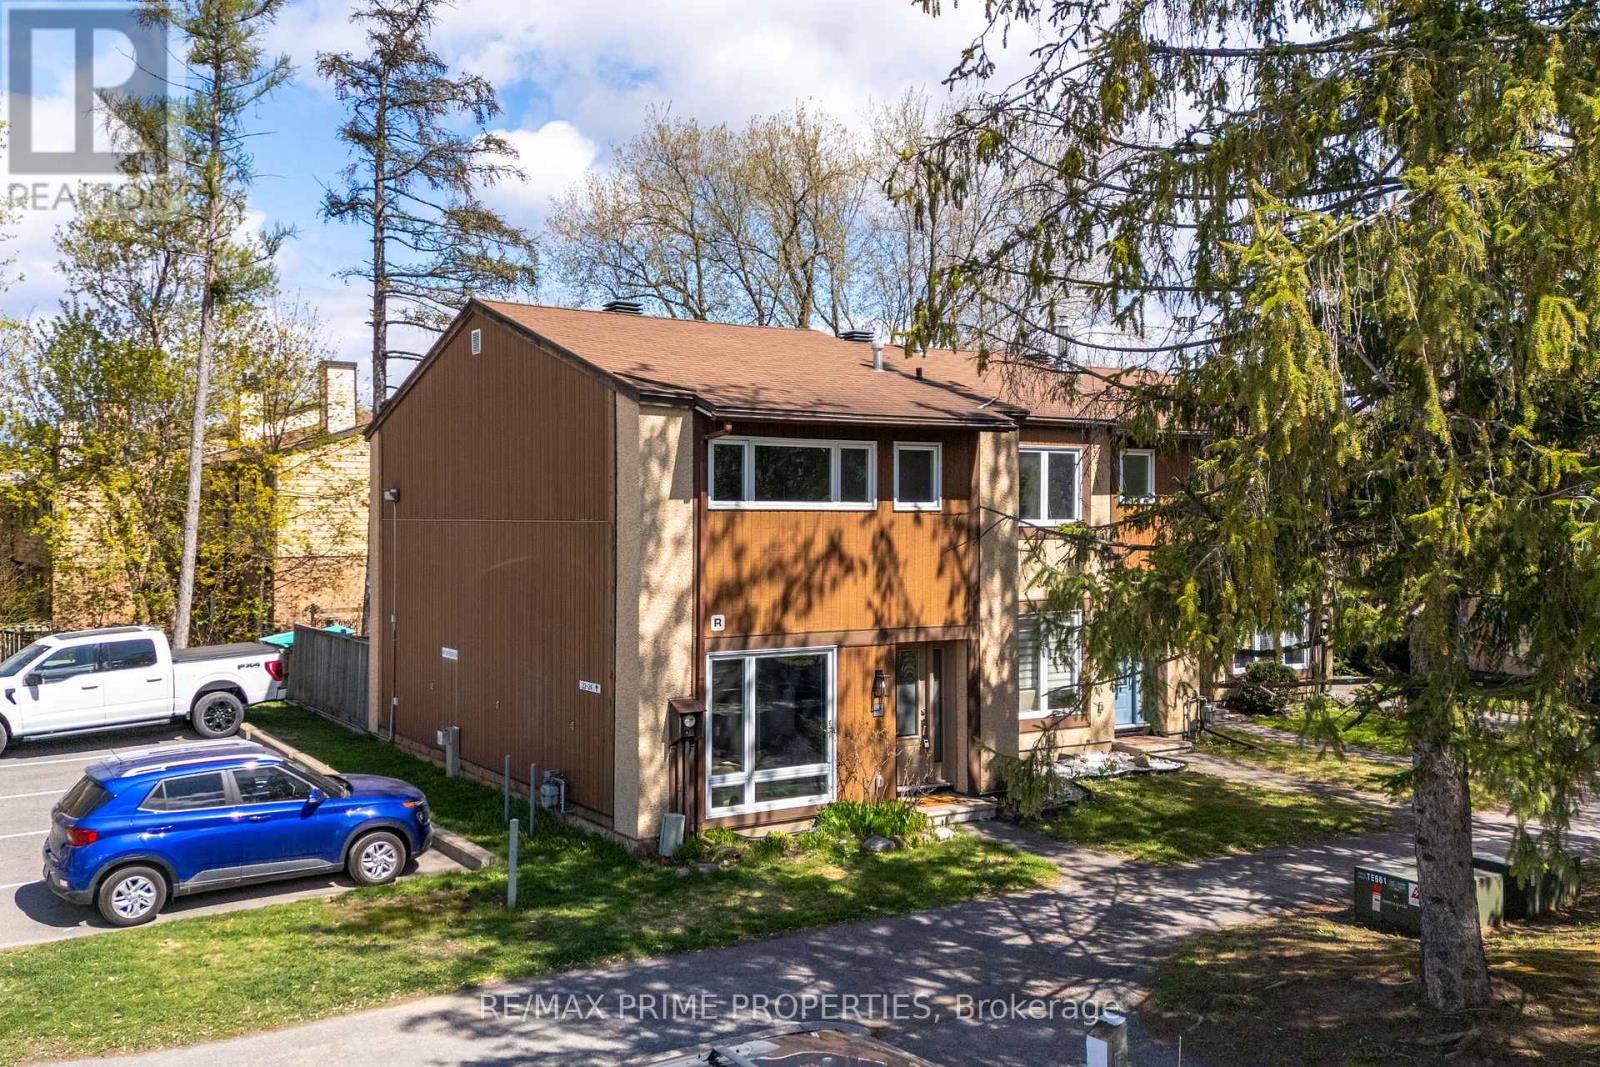
Step inside this inviting 3-bedroom condo townhome and you're welcomed into a bright, well-maintained main floor designed for comfortable everyday living. The space features updated flooring, and modern lighting throughout, with large windows that fill the home with natural light. The main floor offers a functional layout with a spacious family room and a kitchen that stands out with ample cabinetry, perfect countertops, and stainless steel appliances. From here, patio doors lead directly to a private deck, extending your living space outdoors to a well-kept, fenced backyard with a paved patio-perfect for relaxing or entertaining. Upstairs, the second level offers three well-proportioned bedrooms, each with generous natural light and a warm, inviting feel. A full bathroom serves the upper level. The lower level adds even more versatility, featuring a fully finished basement that expands your living space. This level includes a convenient powder room and is efficiently heated with natural gas, offering a practical and cost-effective alternative to electric heating found in similar units. Located as an end unit, this home enjoys added privacy and extra brightness throughout. Residents also benefit from access to a condominium pool and an assigned parking space (Q1) conveniently located beside the unit. A well-cared-for home that blends comfort, functionality, and a great community setting. (id:16397)
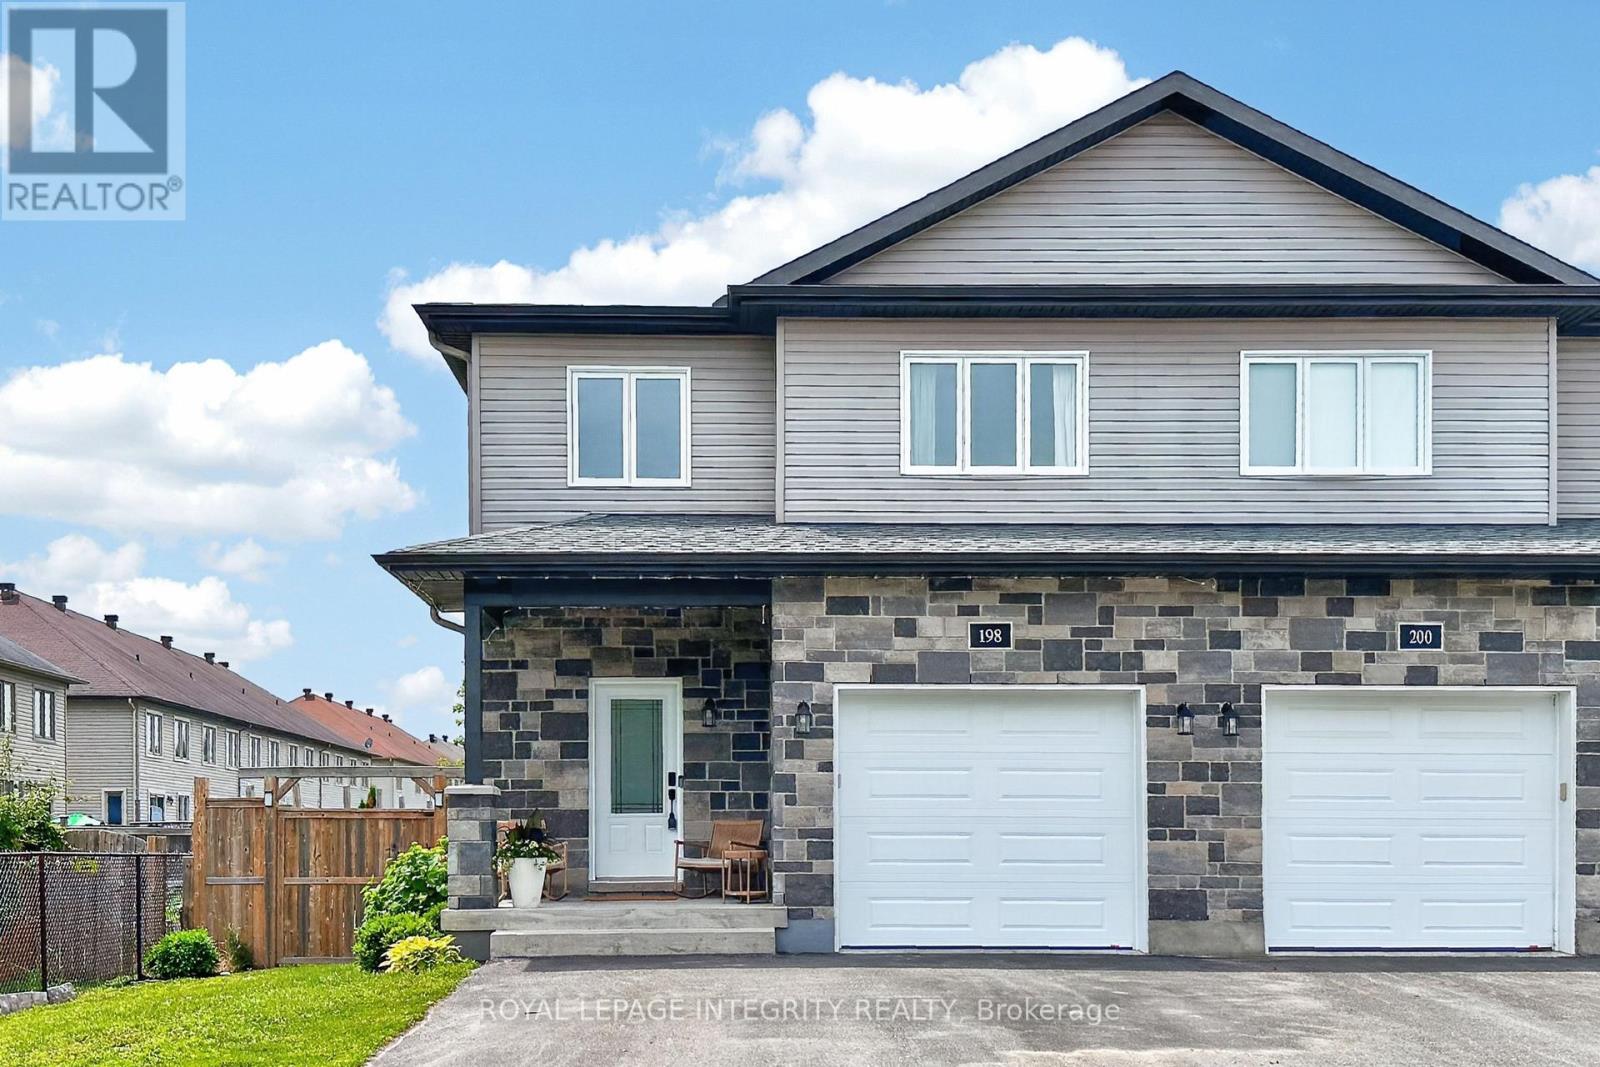
Welcome to 198 Bourdeau Boulevard, a stunning 3-bedroom, 3-bathroom semi-detached home built in 2019 and perfectly positioned with no rear neighbours, backing onto a peaceful pond. Pull up to the extended driveway with parking for up to 4 vehicles before stepping inside the bright and airy open-concept main floor. The welcoming sunken foyer offers a large closet, convenient inside access to the garage and a first glimpse of the freshly painted interior and stylish engineered laminate flooring that flows throughout the home. A few steps up, you'll find a convenient powder room before entering the sun-filled main living space. The beautifully designed kitchen features two-toned cabinetry, dark stainless steel appliances including a refrigerator with ice and water dispenser, a subway tile backsplash and a large centre island with breakfast bar seating overlooking the dining and living areas, both enhanced with elegant California shutters. Patio doors off the dining room lead to an impressive two-tier deck with separate seating areas, overlooking the fully fenced, extra-deep backyard complete with a firepit and plenty of green space for children, pets, or entertaining guests. Upstairs, the spacious primary bedroom offers a walk-in closet and convenient cheater access to the luxurious 5-piece bathroom featuring dual vanities, a separate glass shower and a relaxing soaker tub. Two additional generously sized bedrooms and a dedicated laundry room with built-in storage complete the second level. The fully finished basement expands your living space with a versatile family room anchored by a custom built-in feature wall and cozy gas fireplace with stone accent and wood mantel. A large storage area and rough-in for a future full bathroom add flexibility for growing families. Ideally located in a quiet, family-friendly neighbourhood just minutes from Highway 417, parks and everyday amenities, this move-in-ready home offers the perfect blend of comfort, style and convenience. (id:16397)
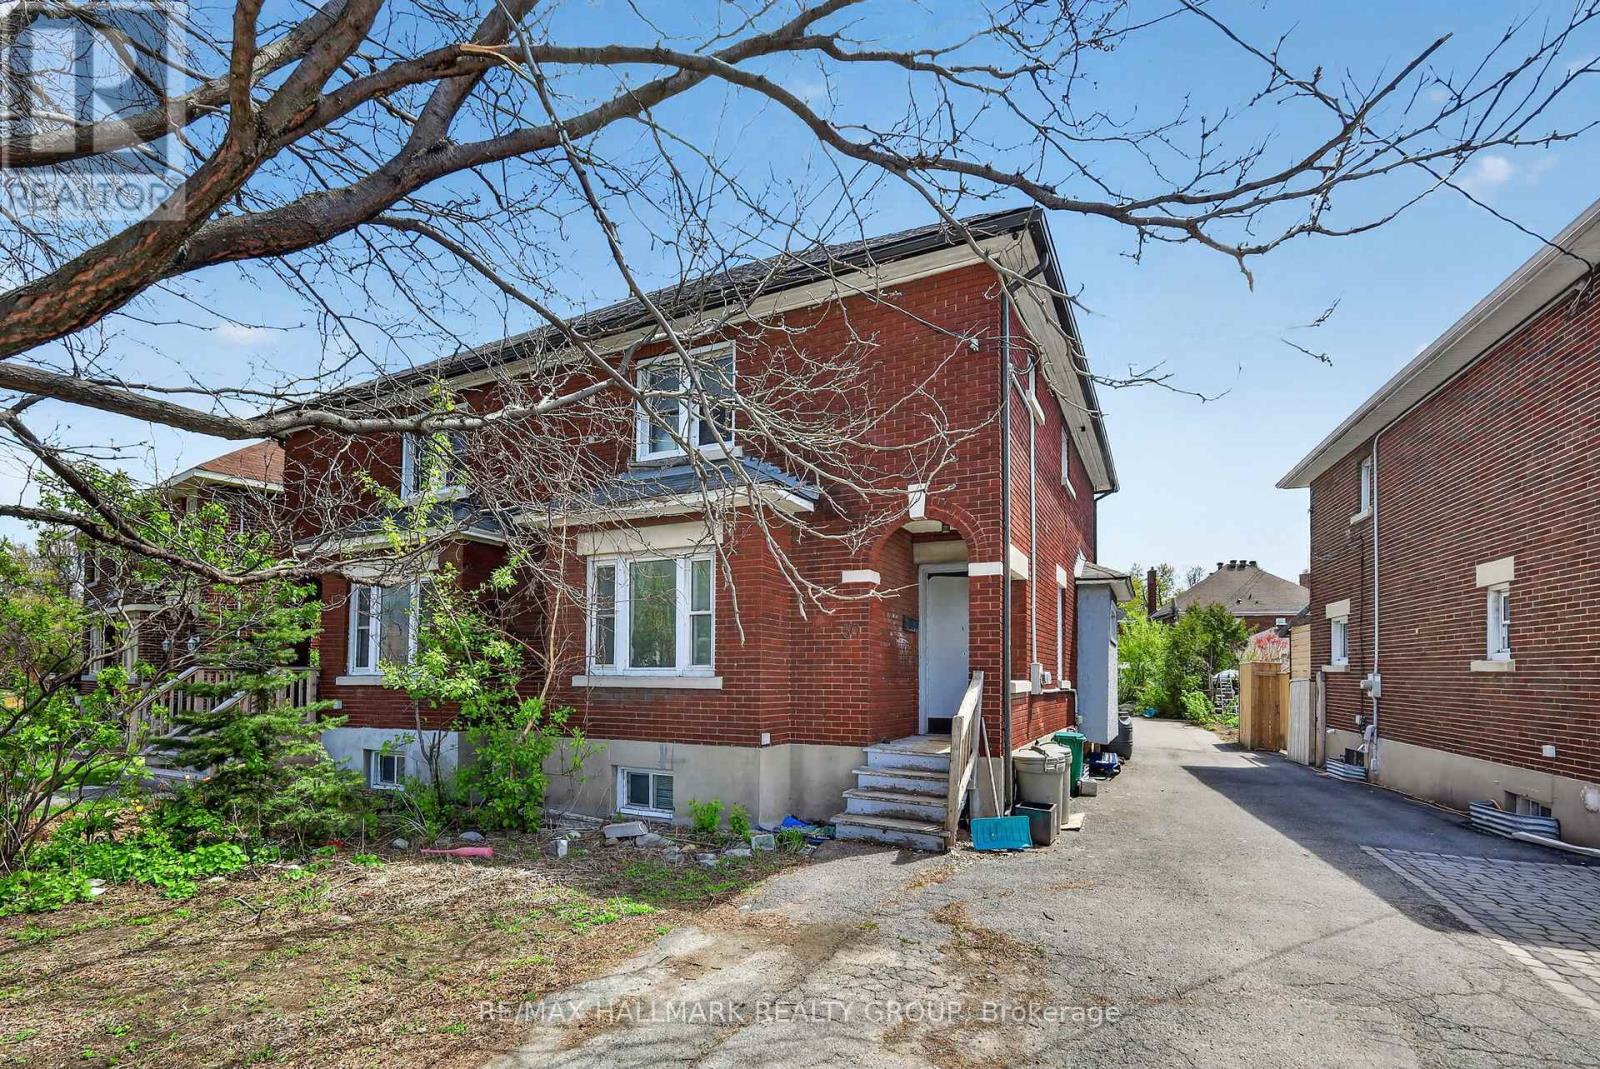
Located in the heart of the sought-after The Glebe, this solid brick semi-detached home offers an incredible opportunity for renovators, investors, or buyers looking to restore a property to its former charm. Featuring 3 bedrooms, 2 bathrooms, and parking, this home is ready for a complete transformation. The property is in need of significant repairs and updates throughout, but the potential is undeniable. A rare chance to own in one of Ottawa's most desirable central neighbourhoods and build serious equity. Bring your vision and breathe new life into this classic Glebe home. (id:16397)
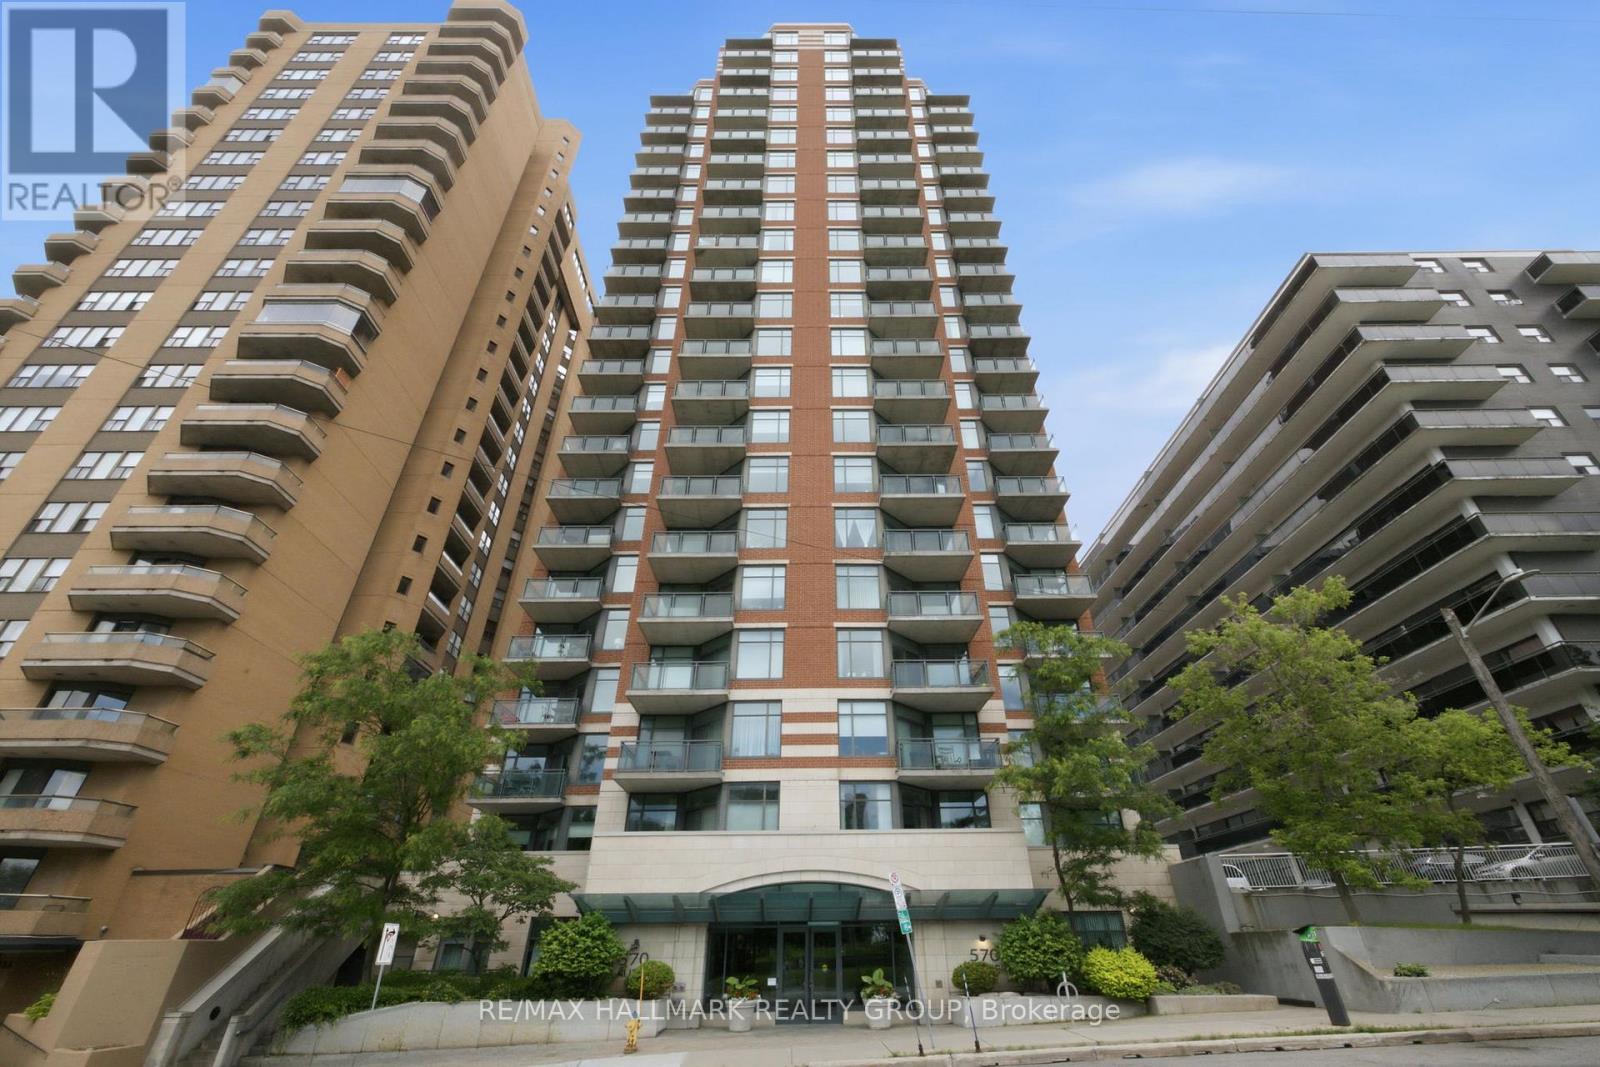
Welcome to penthouse living at The Laurier, one of downtown Ottawa's most desirable condominium communities. Perfect for first-time buyers, professionals, or those looking to simplify their lifestyle, this bright and inviting 1-bedroom, 1-bathroom suite offers exceptional convenience and stunning city views with glimpses of the Ottawa River. Ideally located just steps from Parliament Hill, the LRT, NCC pathways, shopping, dining, and all the amenities of the urban core. The open-concept layout is filled with natural light, creating a seamless flow between the kitchen, dining, and living areas, while the private balcony provides the perfect spot to relax and take in the skyline. The well-appointed kitchen features stainless steel appliances and granite countertops. The spacious bedroom offers bamboo flooring, double closets, and direct access to the bathroom through a convenient cheater ensuite. Additional highlights include a jetted tub, in-unit laundry, a premium parking space, and a storage locker. Residents enjoy outstanding building amenities including an indoor pool, fitness centre, and guest suite. Condo fees include heat and water, adding even more value to this exceptional penthouse opportunity. (id:16397)
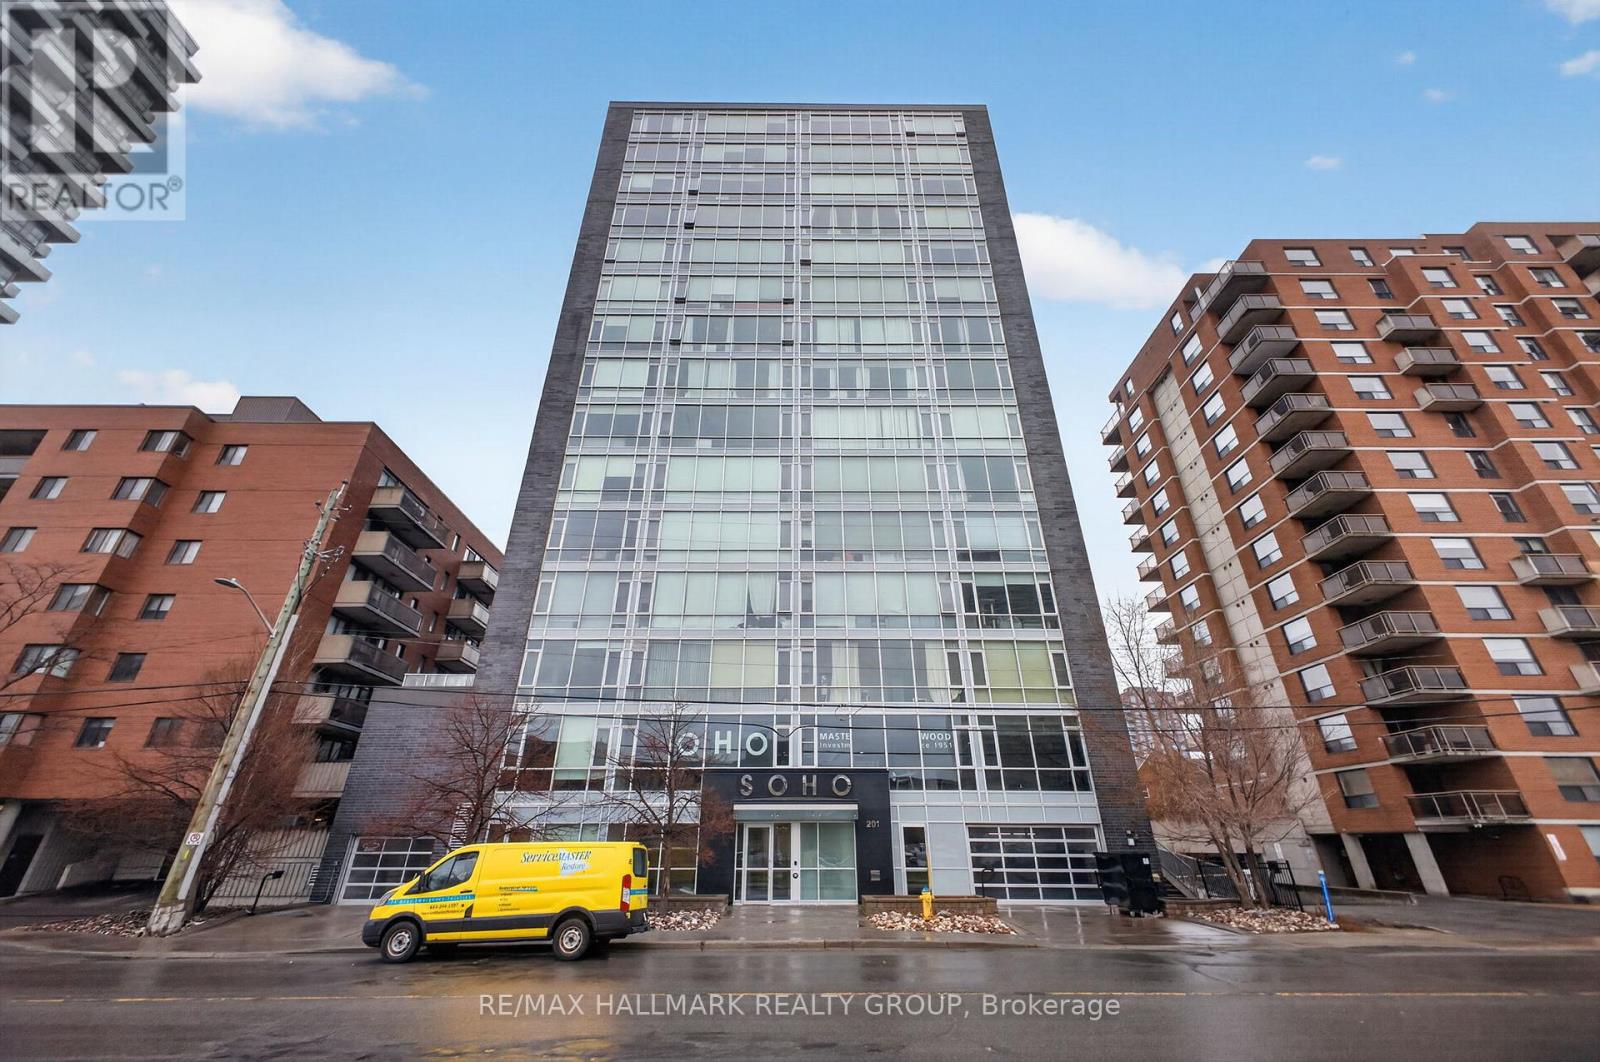
Well-appointed 1-bedroom, 1-bathroom condo in the sought-after Soho Parkdale, offering a modern, hotel-inspired lifestyle in the heart of Mechanicsville/Westboro, just minutes from downtown Ottawa.This unit features floor-to-ceiling windows in the living and dining area, bringing in plenty of natural light and offering open city views. The kitchen is thoughtfully designed with quartz countertops, built-in appliances, a functional island with additional storage, and ample cabinetry. The bedroom is spacious and features sliding glass doors, allowing for flexible use of space-open or fully enclosed depending on your preference. This unit has been freshly painted throughout and includes new carpet in the bedroom, giving it a clean, move-in-ready feel. The bathroom is finished with marble-style tile and a glass-enclosed rainfall shower, and the unit also includes in-suite laundry with a stacked washer and dryer. Soho Parkdale offers a full range of amenities, including a fitness centre, theatre room, boardroom, guest suites, and a rooftop terrace with BBQ and hot tub. Ideally located within walking distance to the LRT, Ottawa River pathways, Parkdale Market, restaurants, and cafes, with easy access to downtown, Tunney's Pasture, Hintonburg, and Westboro. Locker included. Condo fees include all utilities except hydro. (id:16397)
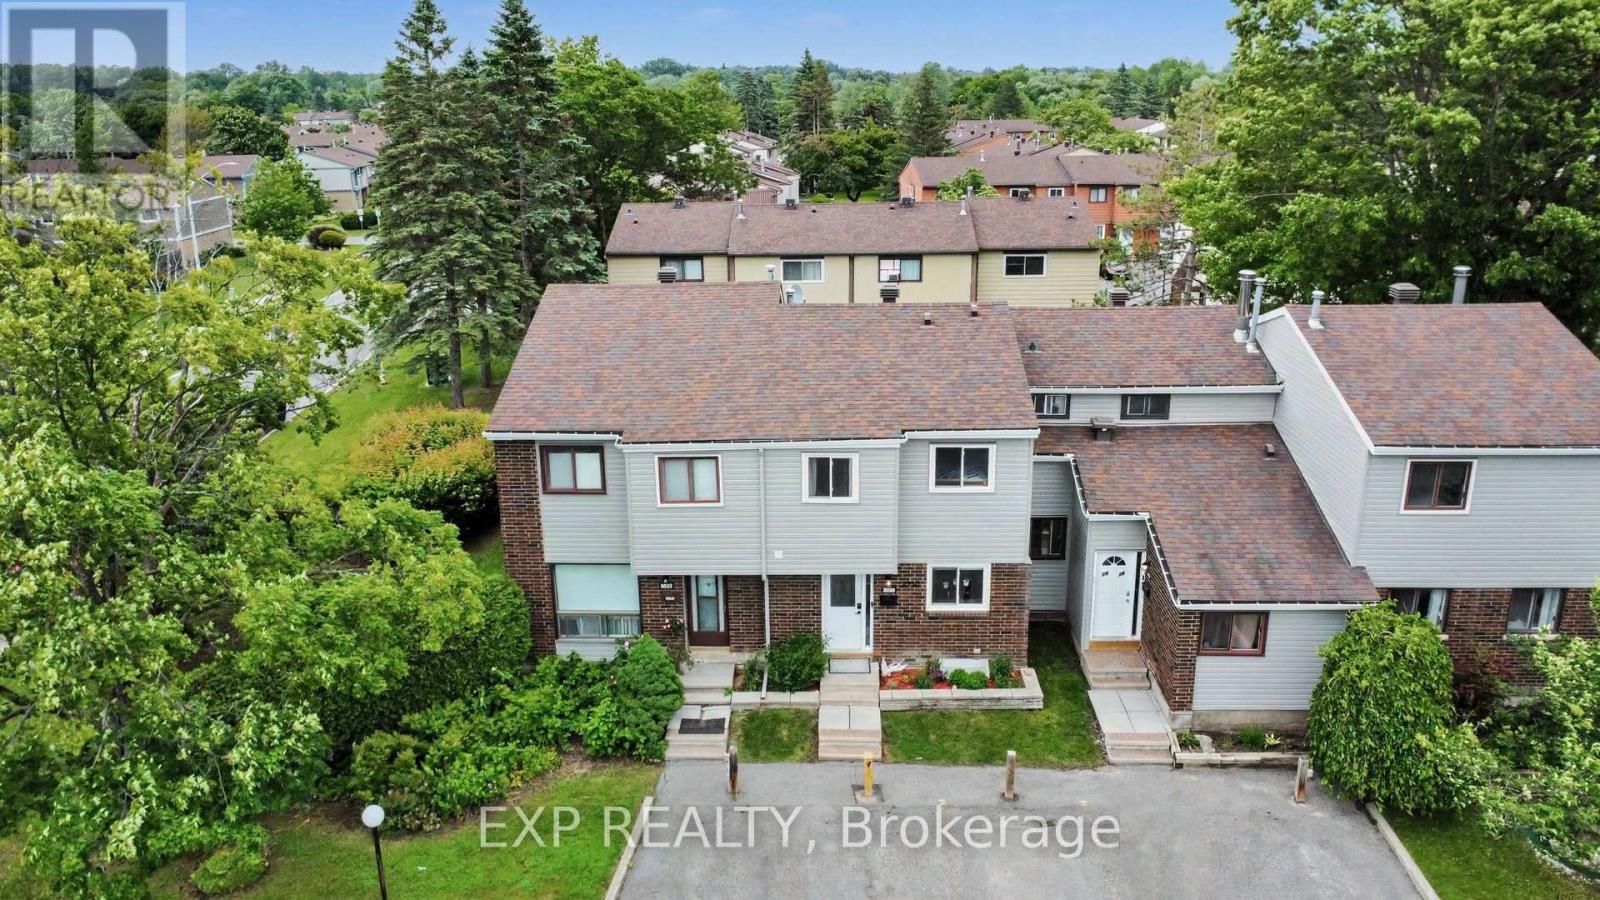
Welcome to 2030 Keldon Crescent, a beautifully updated 3-bedroom, 3-bathroom condo townhome in the family-friendly community of Blackburn Hamlet. Perfect for first-time buyers, young families, or downsizers seeking comfort, convenience, and low-maintenance living.The bright split-level main floor offers spacious living and dining areas with hardwood flooring, crown moulding, and excellent natural light. The updated kitchen features granite countertops, stainless steel appliances, modern tile flooring, and ample storage. The dining room includes a built-in cabinet, while a renovated powder room completes the main level.Upstairs offers 3 spacious bedrooms including a large primary bedroom with wall-to-wall closets and a private 2-piece ensuite. A full bathroom and fully carpeted bedrooms add comfort and warmth.The fully finished basement provides excellent additional living space for a rec room, office, gym, or playroom, plus separate laundry and utility/storage rooms.Enjoy a fully enclosed, maintenance-free backyard redone with flagstone, complete with storage shed and backing onto green space bordering community gardens.Major updates include front door and sidelight (2023), all windows replaced (2024), backyard fence (2025), siding (2025), roof (2013), furnace (2011), and central air (2015). Bonus inclusions: basement shelving. Located on a quiet crescent with traffic calming, this home includes parking directly in front plus visitor parking beside. Close to parks, schools, library, outdoor pool, shopping, transit, recreation, and community gardens. Condo fees include snow removal and landscaping. Well-managed condo with no special assessments due. (id:16397)
3 Bedroom3 Bathroom1,000 - 1,199 sqft
Exp Realty
SERVING MY CLIENTS IN
Ottawa East
Orleans
Embrun
Casselman
Russell
Ottawa West
Ottawa South
& additional surrounding areas