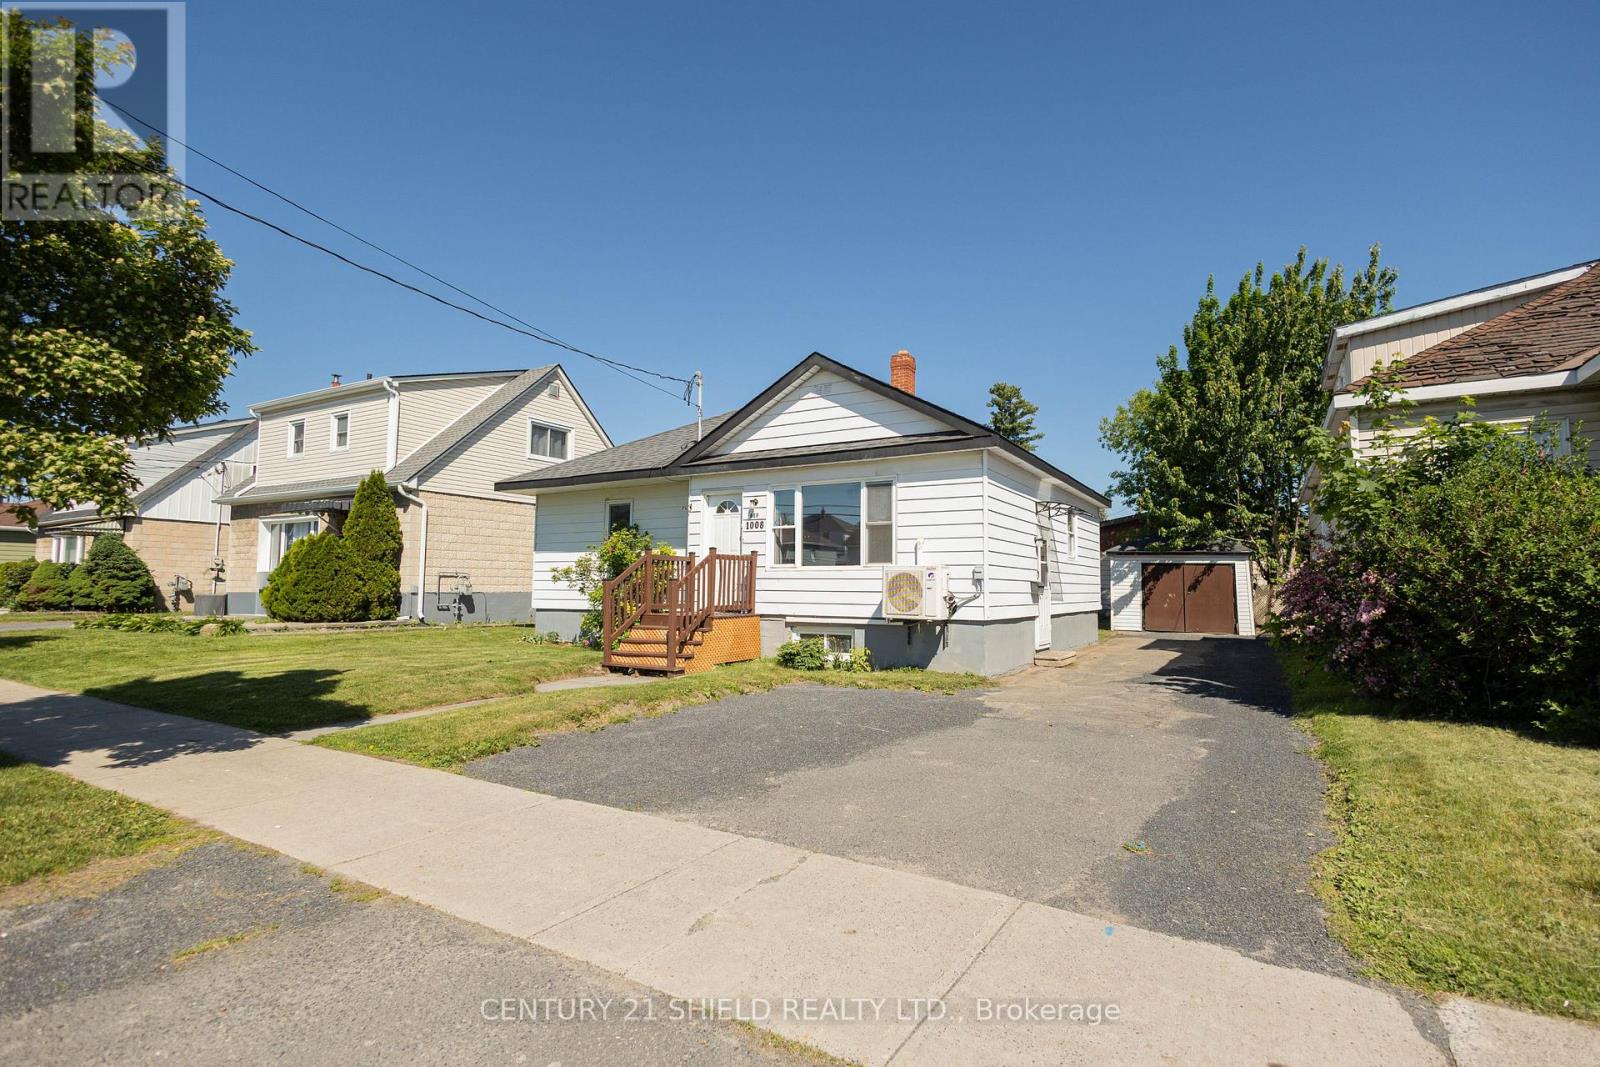
Welcome to this fully updated, move-in ready home that perfectly blends style, comfort, and everyday convenience! From the moment you step inside, you'll appreciate the fresh updates throughout that features new flooring, fresh paint, updated countertops, modern baseboard heaters, a serviced heat pump, hot water tank, and new light fixtures. You will notice within minutes all the work has been done-just move in and enjoy! The main level features two spacious bedrooms, a bright living room, and a large kitchen with a dedicated dining area that is perfect for everyday living and hosting family and friends. A 4-piece bathroom completes this level. The lower level adds even more versatility with two additional rooms, a second bathroom, a laundry room and a generous rec room that is ideal for relaxing, entertaining, or creating a separate living space. The home is conveniently located near schools, shopping, and other amenities, this move-in ready home is a great option for families, first-time buyers, or investors alike. (id:16397)
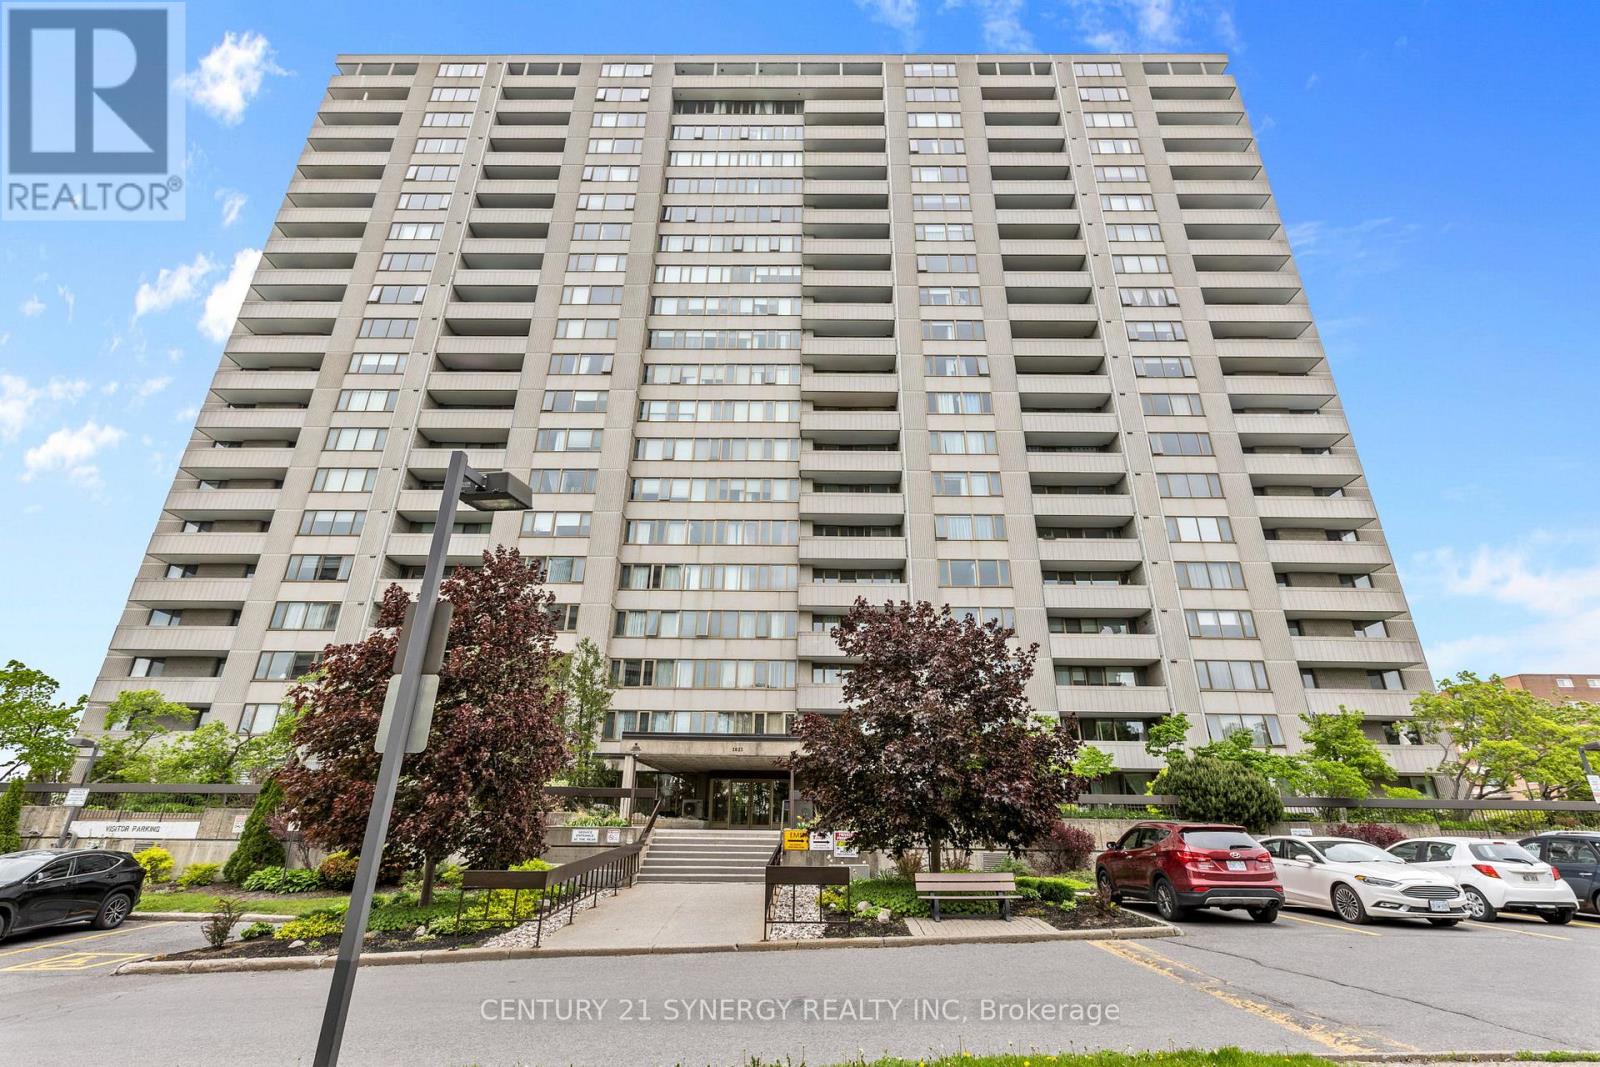
Welcome to this spacious and sun-filled northwest-facing corner suite, offering an exceptional combination of comfort, natural light, and an unbeatable location surrounded by nature. This beautifully maintained 2-bedroom condominium features a bright, open layout with large windows that fill the living spaces with afternoon sunshine and showcase peaceful green-space views.The updated kitchen is both stylish and functional, complete with quartz countertops, ample cabinetry, and plenty of workspace for cooking and entertaining. Gleaming hardwood floors flow throughout the main living areas. Both bedrooms are generously sized, including a spacious primary bedroom with a walk-in closet. Additional conveniences include in-suite storage and underground parking.One of the home's standout features is the impressive 40-foot-long veranda, surrounded by beautifully landscaped perennial gardens and mature trees, creating a peaceful and private outdoor retreat. Enjoy your morning coffee or unwind in the evening while taking in the tranquil setting and lush greenery.Residents enjoy access to outstanding facilities including a large indoor saltwater pool, sauna, fitness centre, billiards room, library, workshop, party room, guest suites, and a welcoming BBQ and patio area perfect for outdoor gatherings. The beautifully maintained grounds create a resort-like atmosphere year-round.Nature lovers will appreciate the prime location adjacent to Britannia Conservation Area (Mud Lake), Britannia Park, and Britannia Beach. Enjoy scenic walks, birdwatching, cycling, or jogging along the nearby NCC pathways and waterfront trails. With nature at your doorstep and an abundance of amenities within the community, this is condominium living at its finest.A rare opportunity to enjoy a bright corner suite in one of Ottawa's most desirable waterfront and nature-oriented neighbourhoods, where peaceful natural surroundings and exceptional amenities come together to create an outstanding lifestyle. (id:16397)
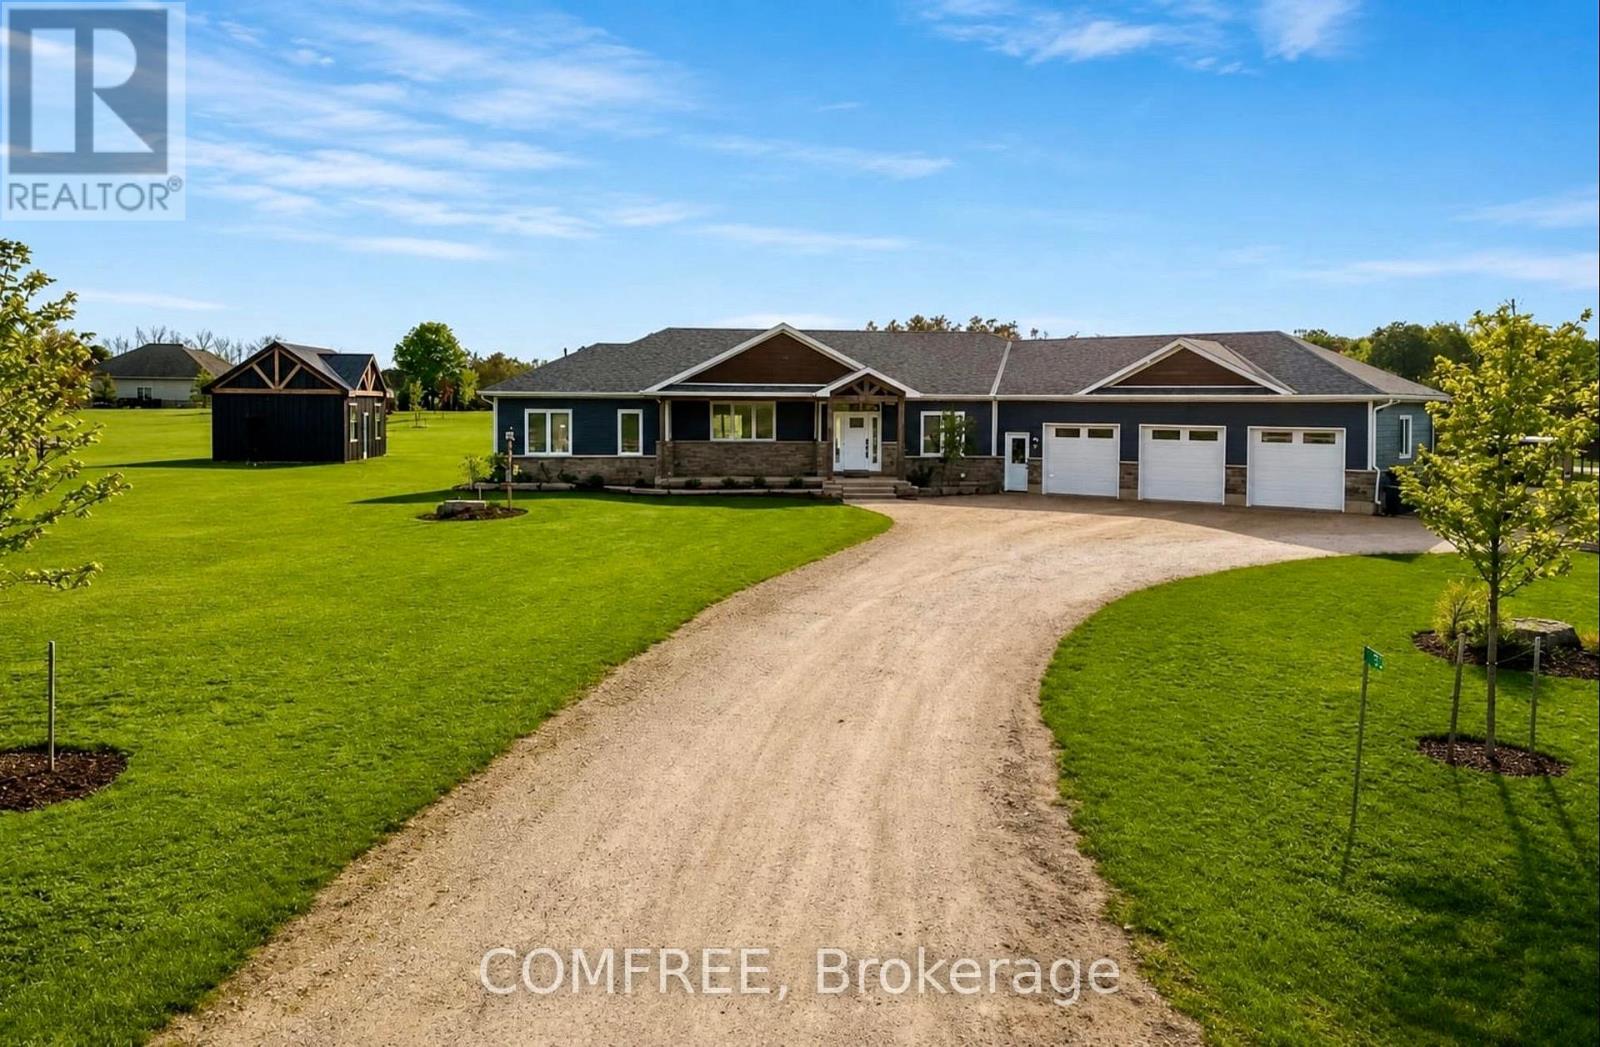
Welcome to this exceptional custom executive bungalow in the highly sought-after Marshall Heights subdivision, just minutes south of Durham. Set on a private 1.54-acre rectangular lot, this stunning home offers over 4,200 sq. ft. of beautifully finished living space, designed for both everyday comfort and upscale entertaining. The open-concept main floor features 9' ceilings, engineered hardwood flooring, and a bright, inviting living space centered around a chef-inspired kitchen with quartz countertops, gas stove, walk-in pantry with custom shelving, and a 6' x 3'6" island. A sunlit coffee station and main floor laundry add both charm and convenience. Three spacious bedrooms include a luxurious primary suite with a 5-piece ensuite featuring a soaker tub, walk-in tiled shower, and walk-in closet. The fully finished lower level offers two additional bedrooms, a 3-piece bathroom with walk-in tiled shower, a massive cold room, and extensive storage space. The showpiece home theatre includes eight reclining chairs, a 135" 4K screen, Sony projector, in-wall speakers, custom Douglas Fir built-ins, bar top, and a full built-in bookshelf. Enjoy beautifully landscaped grounds, cedar garden beds, and a back deck with a built-in Napoleon BBQ set in granite-perfect for entertaining. With the well and septic located at the front, the expansive backyard remains completely unobstructed, ideal for a future pool or custom outdoor retreat. The heated triple-car garage (over 960 sq. ft.) features epoxy flooring, speaker wiring, custom staircase to the basement, and a generator-ready panel. A fully insulated 18' x 20' workshop offers Trusscore ceiling, pot lighting, and a 6' tall loft for added storage. Additional features include fibre internet, reverse osmosis water system with UV treatment, and parking for up to 25 vehicles. (id:16397)
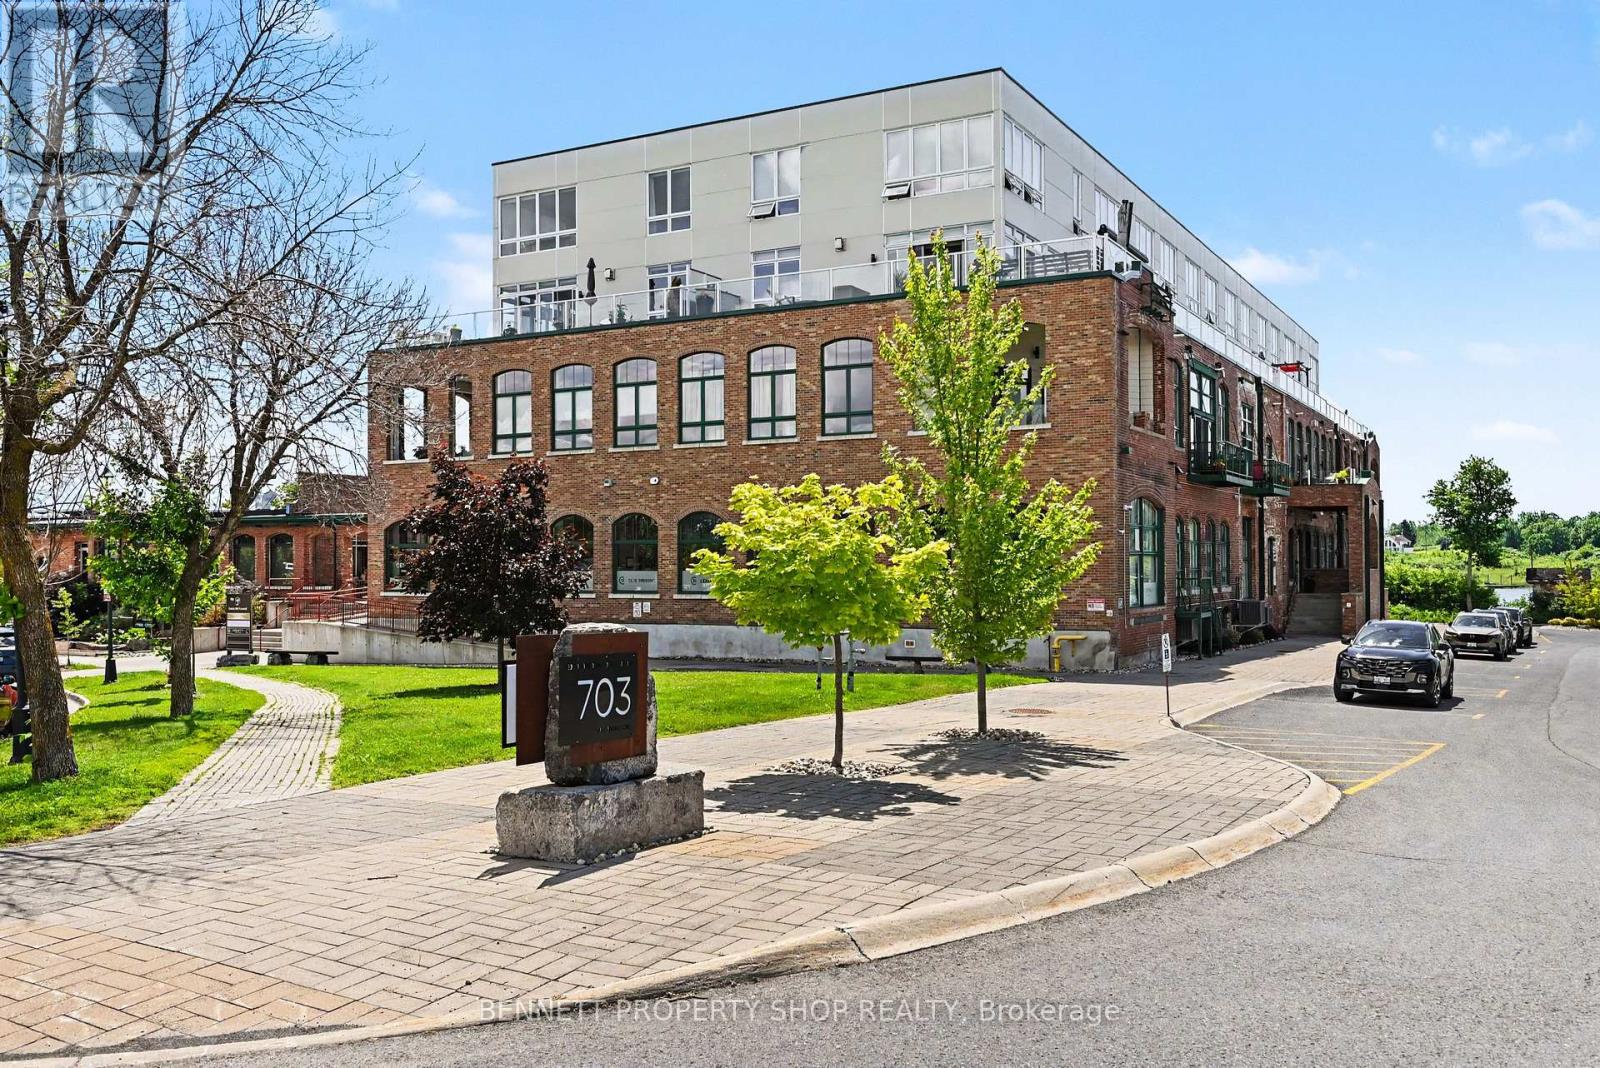
Perched within Cornwall's most recognizable waterfront buildings, this rare two-storey, 1-bed, 1.5-bath condominium delivers an exceptional blend of character, comfort, and unobstructed St. Lawrence River views. A true standout in the market, this southeast-facing unit features an incredible private balcony that captures sweeping water vistas-an ideal setting for morning coffee, evening wine, or effortless entertaining. Inside, the charm of the building continues with a thoughtfully designed layout, including a spacious primary suite with floor-to-ceiling windows framing the river, a custom walk-through closet, and a luxurious 4-piece ensuite complete with a large soaking tub and separate stand-up shower. The modern kitchen offers stainless steel appliances, quartz countertops, ample storage, and the perfect vantage point to enjoy the waterfront while preparing your favourite meals. The second-floor nook provides an ideal home office space, while underground parking and an oversized locker add everyday convenience. A rare opportunity to secure true St. Lawrence River waterfront living in a landmark building where units like this seldom become available. Some photos are digitally enhanced. (id:16397)
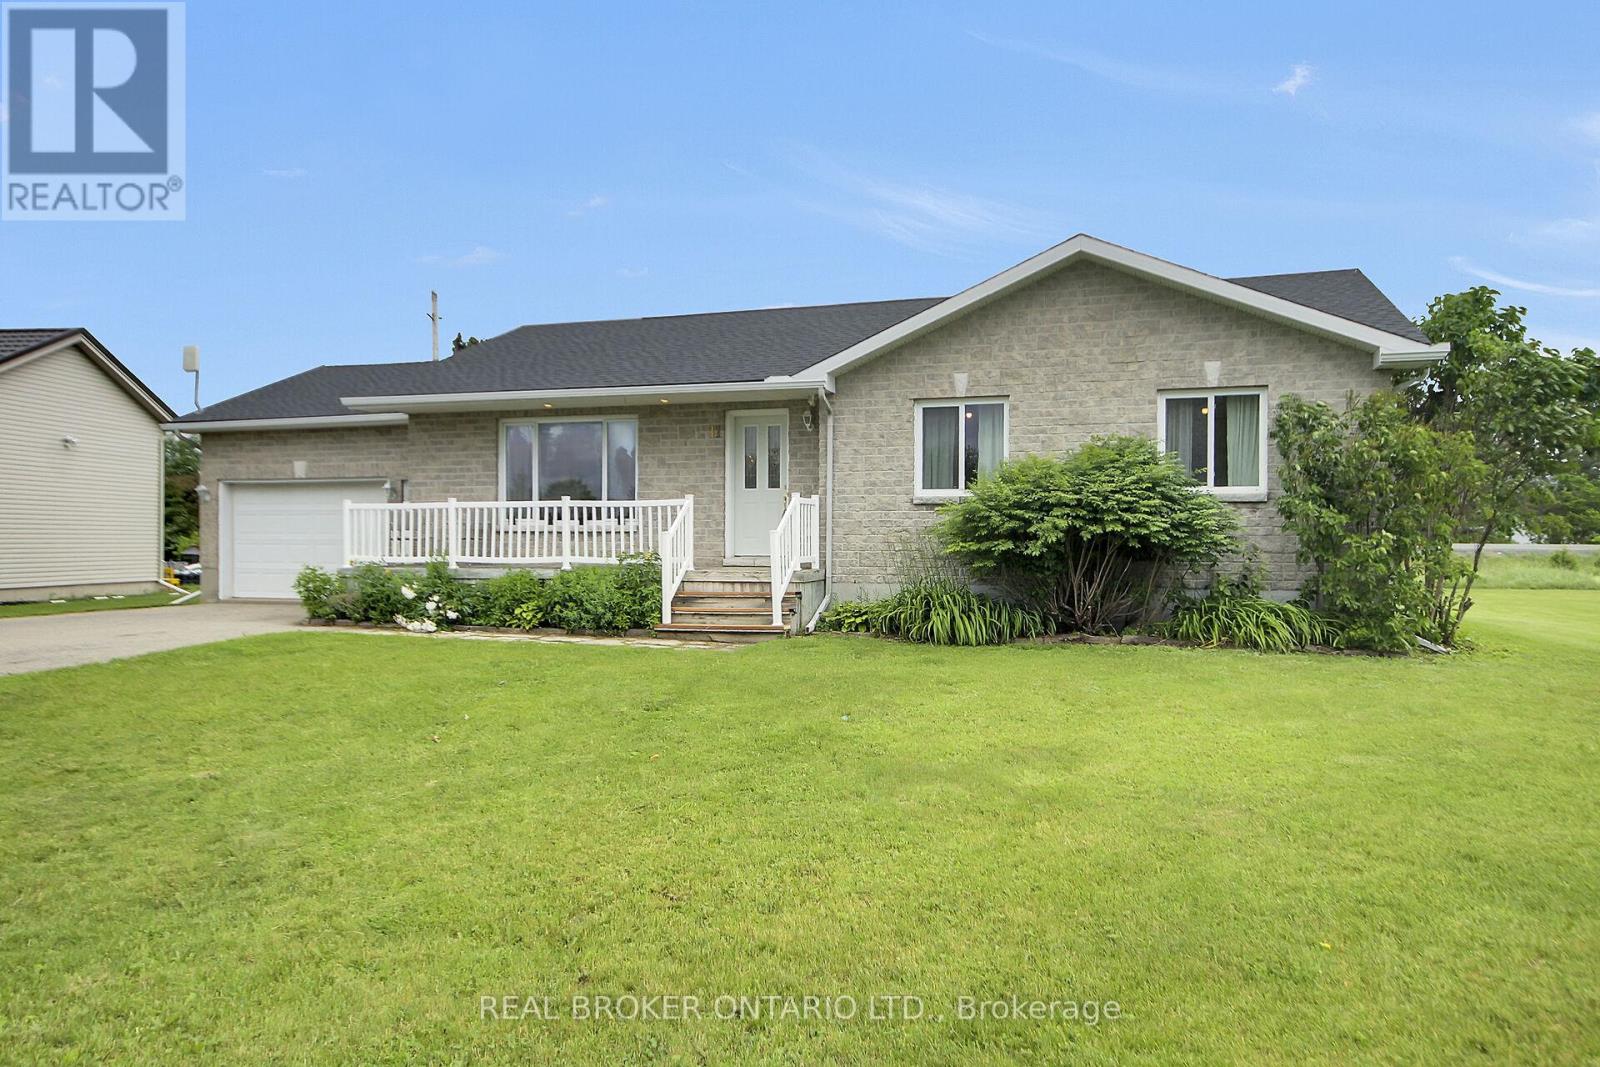
Welcome to Chesterville! Only 45 min to Ottawa & 10 min to Winchester. This open concept bungalow has much to offer. Walk into your bright living room, with open access to both the kitchen and dining room. The kitchen has been updated and offers lots of cupboard space and room to cook. Loads of natural light, the laminate flooring is easy to maintain and cooking will be a pleasure with the large island. There are 3 bedrooms on the main floor as well as a spacious main bathroom. The (mostly) unfinished lower is ready for a new owner to make it their own, but does have a powder room! This home has ample storage and a single car garage with inside entry. The spacious yard and large deck is perfect for entertaining. There is a fenced portion from the deck ready for your canine companion. This home is in one of the newer areas, with easy access to schools, parks, shopping and all of the downtown amenities. Furnace 2008, Hot Water Tank 2004, Roof 2023 (id:16397)
Located in the heart of beautiful Almonte, this stunning 3 bedroom bungalow offers luxurious one-level living with a thoughtfully designed, open-concept layout. A spectacular cathedral ceiling welcomes you into the heart of the home. A gorgeous kitchen, featuring beautiful cabinetry, stainless appliances, a walk-in pantry and a spacious breakfast island is ideal for casual dining or entertaining. The kitchen flows effortlessly into the bright dining and living areas, creating an inviting space to host friends and family. Enjoy winter evenings in front of the fireplace and warmer days outside in the perfectly screened-in back deck, where you can enjoy meals, unwind with a book or sip your morning coffee - all while surrounded by the tranquility of your backyard. The spacious primary bedroom offers a peaceful retreat with a large walk-in closet and a private ensuite washroom. Located steps to a full washroom, two additional bedrooms provide comfortable accommodations for family, guests or additional workspace. Other everyday conveniences include a large main floor laundry room and a double car garage with inside entry. The expansive partially finished basement offers excellent potential for additional living space, bedrooms and a full bath. From its landscaped gardens and custom glass railing porch to its private tranquil backyard, this home truly has it all in an area known for its historical significance, cultural vibrancy and natural beauty, Almonte offers a unique experience that captures the essence of small-town Ontario charm. Don't miss your chance to own a thoughtfully designed home in one of the Ottawa Valleys most sought-after communities. (id:16397)
This beautifully updated, multi-functional home is centrally located within easy walking distance to Madawaska Boulevard and the Algonquin Trail. The fully finished lower level, complete with a bathroom, provides versatile living space perfect for an in-law-suite, adult children, or private guest quarters. Furnace (2023) Air Conditioner (2012, serviced annually and in good condition) Gas Fireplace (2025 with a 5 year warranty) Fridge (2024) Stove (2023) Dishwasher (2021) Washer/ Dryer (2022) Come take a look, you won't be disappointed! (id:16397)
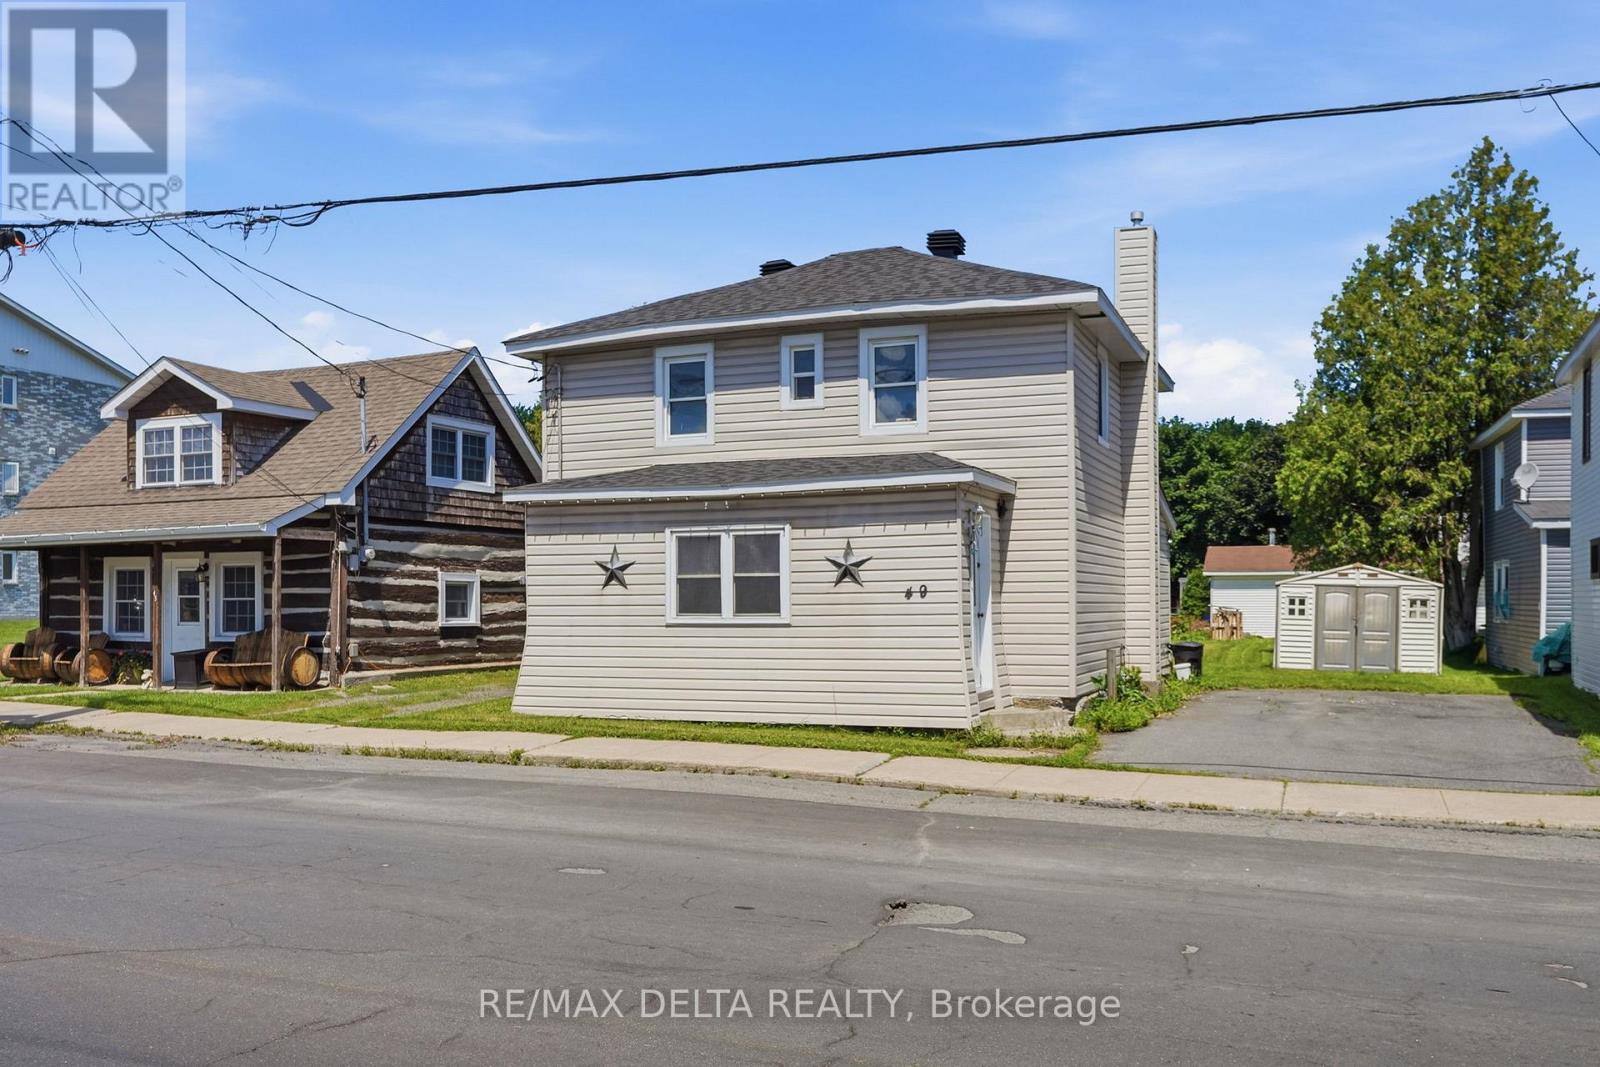
Welcome to 49 Lochiel Street in Alexandria! This charming 2-bedroom home offers a functional layout and plenty of potential in a convenient location. The main level features a bright and inviting living room, a spacious eat-in kitchen with ample cabinetry, and comfortable living spaces throughout. Upstairs, you'll find two generously sized bedrooms, including an oversized primary bedroom with plenty of room for a sitting area, home office, or reading nook, as well as a full bathroom. Situated on a deep lot with a large backyard and storage shed, there's plenty of space to enjoy the outdoors, garden, or entertain. Conveniently located close to schools, parks, shopping, restaurants, and everyday amenities, this property is ready for its next chapter. (id:16397)
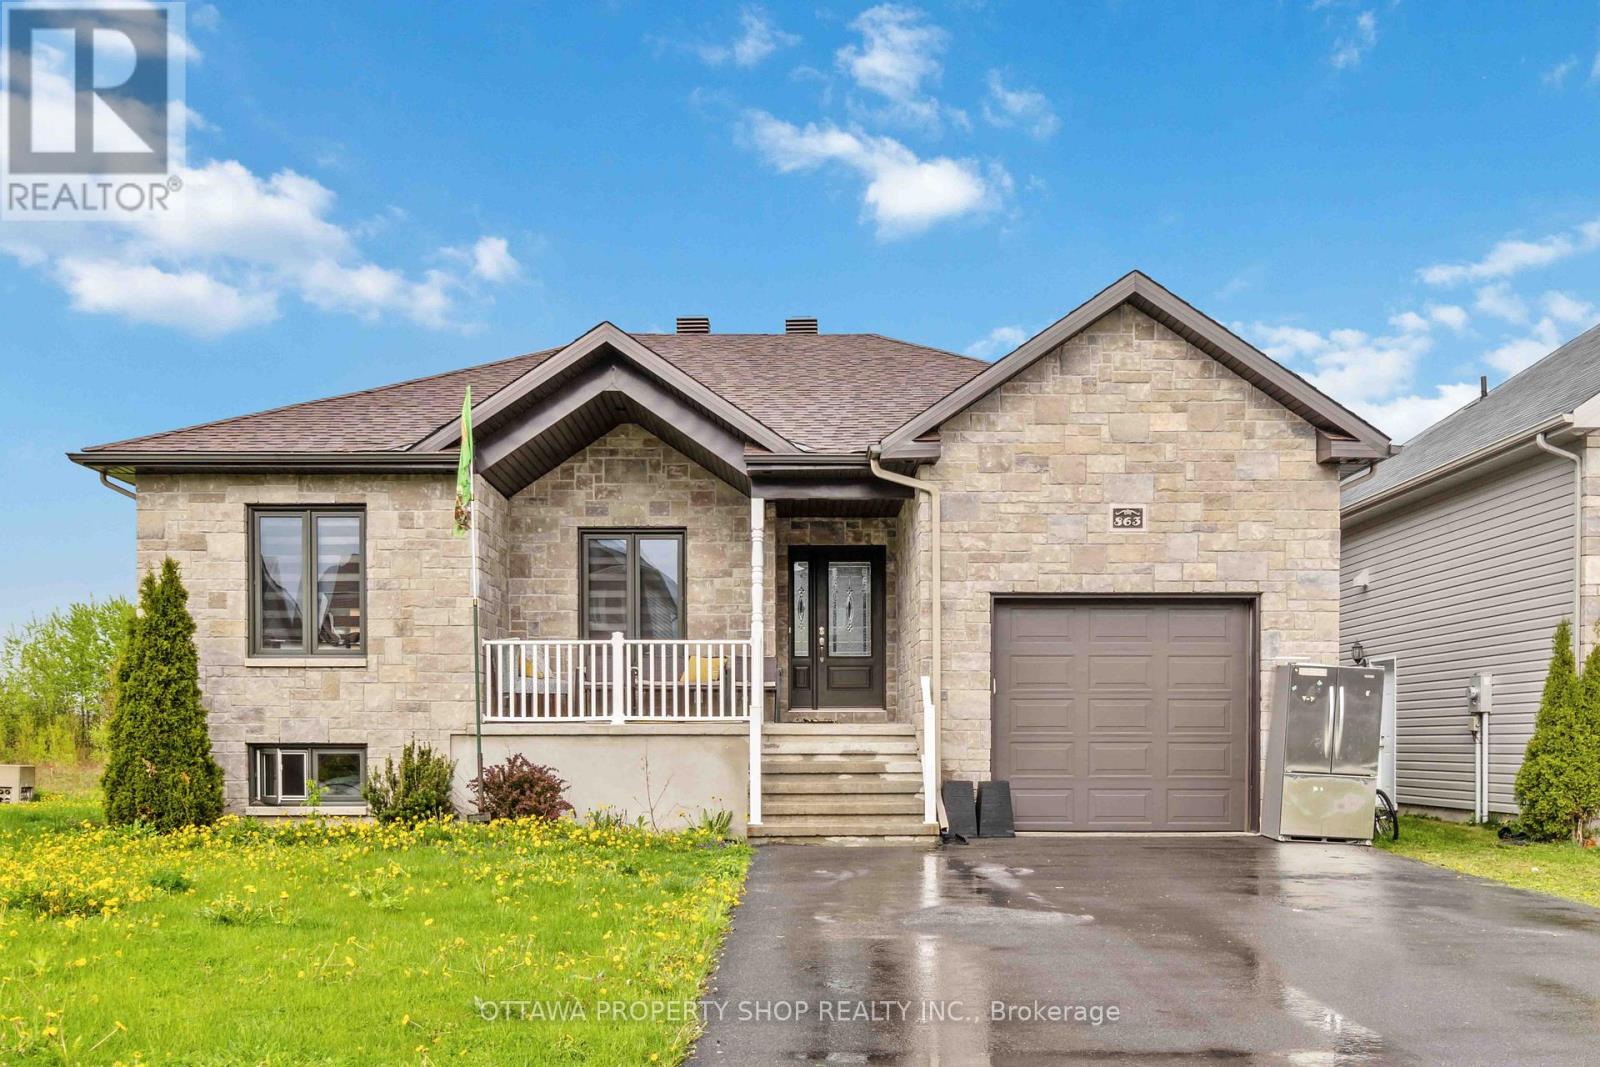
Introducing an enchanting bungalow featuring five bedrooms with three on the main level, two baths, and a main-floor laundry room with a walk-in closet. Nestled on a corner lot, enjoy the luxury of no rear neighbors, a secluded backyard, and a covered deck for ultimate relaxation. Embrace the seamless flow of laminate and tile flooring throughout the open-concept living, dining, and kitchen area equipped with stainless steel appliances. The master suite boasts a five-piece ensuite with a generous shower. The newly renovated finished basement offers two extra bedrooms, a newly installed kitchenette fully equipped with hookup, and a family room. Explore nearby parks on foot and enjoy close proximity to schools and highways. (id:16397)
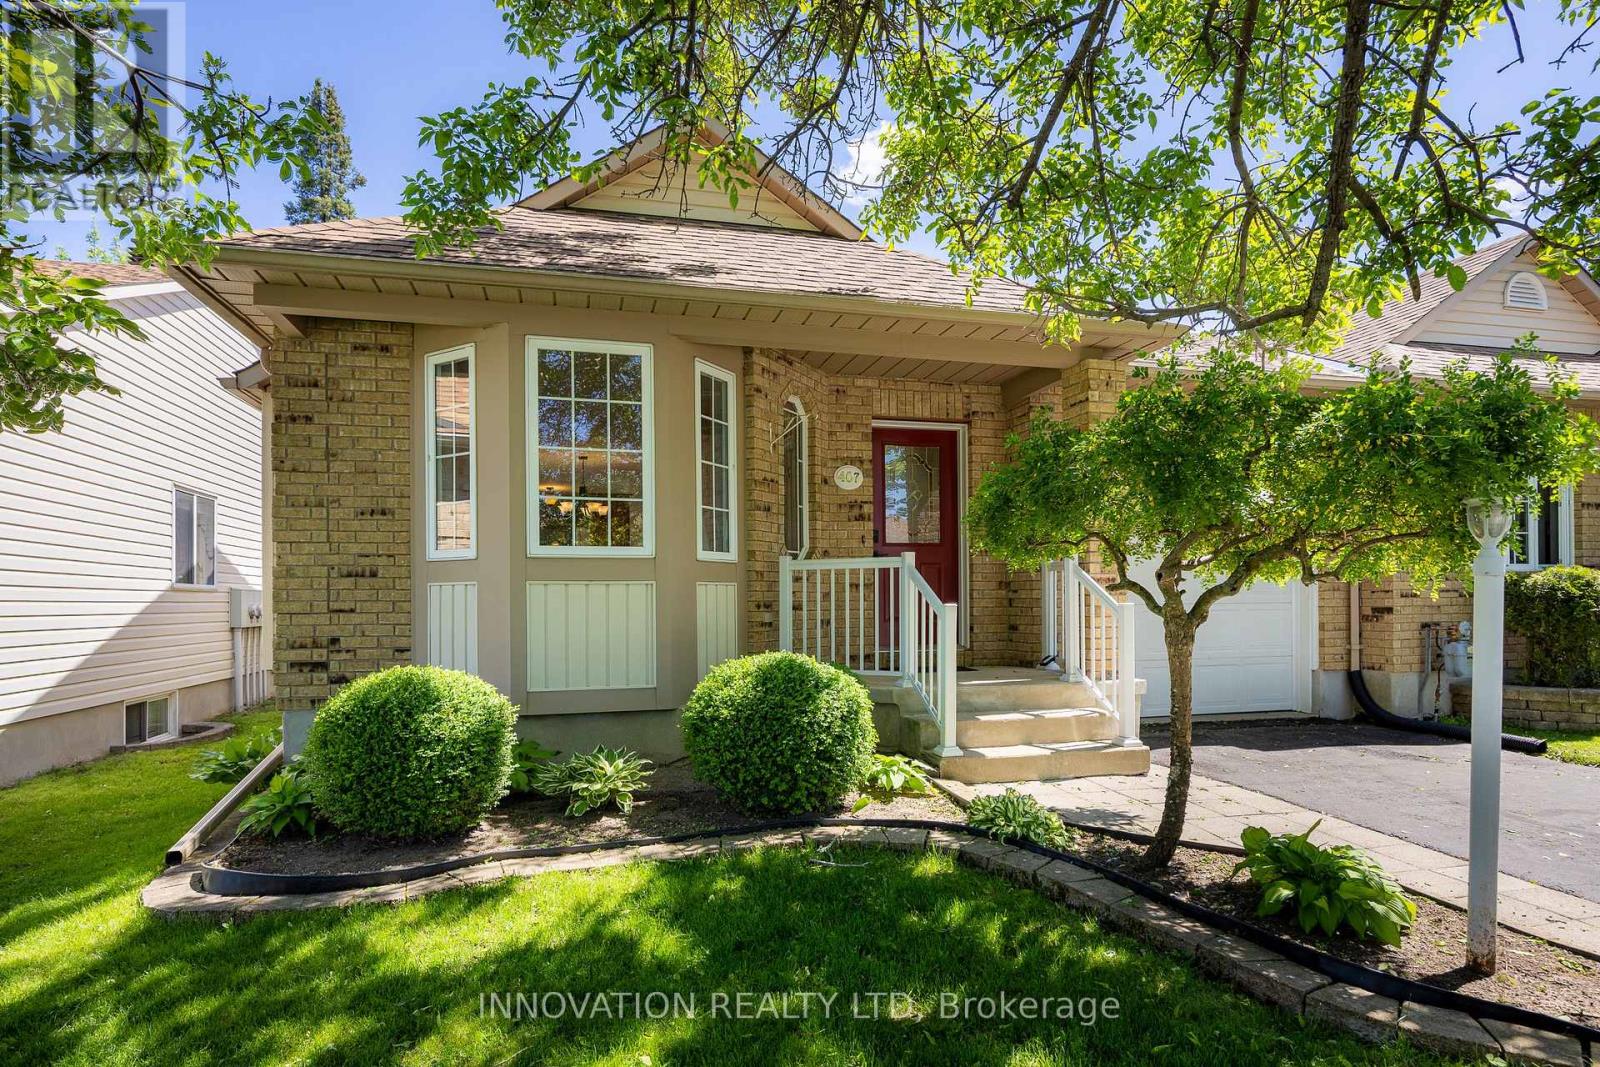
One of the prettiest homes on the street 407 Flora St is in immaculate condition and move-in ready! An end unit bungalow, that has been freshly painted and cleaned. The formal living and dining rooms boasts stunning hardwood floors, a fireplace and elegant windows. The cozy breakfast area leads directly to a lovely three-season sunroom, ideal for enjoying morning coffee or relaxing in the evening. The kitchen is designed for both function and style, featuring a large pantry and ample counter space, making meal prep a breeze. For added convenience, the main floor laundry room provides easy access to the garage. The basement is fully finished, offering a spacious family room complete with a second fireplace, a third bedroom, and a full bathroom-perfect for accommodating guests. There is plenty of storage throughout the home, ensuring that all your belongings have a place. This bungalow is not just a house; it's a home ready to create new memories. Whether you're hosting gatherings, enjoying a quiet evening, or simply relaxing in the sunroom, this property offers everything you need for comfortable living. Don't miss the opportunity to make this delightful bungalow your own. 48 hour irrevocable on all offers. (id:16397)
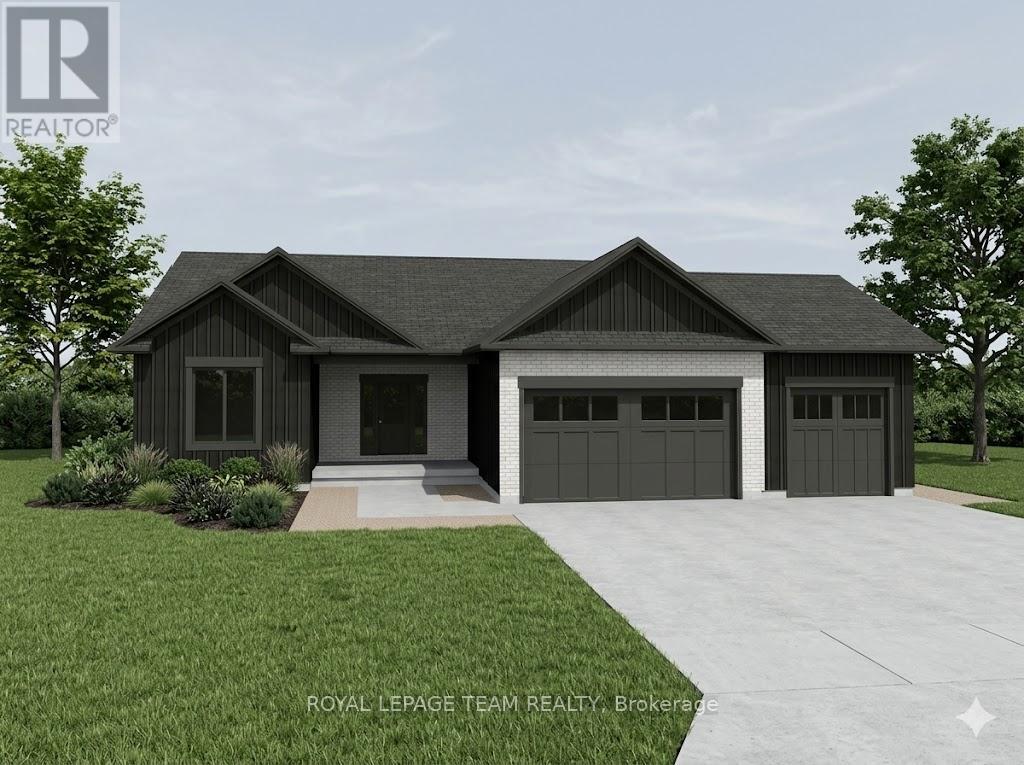
Welcome to your future custom-built dream home by Copperwood Homes, beautifully positioned on a premium lot backing onto scenic Kemptville Creek. Anticipating a November closing, this thoughtfully designed, pre-construction 2-bedroom, 2-bathroom bungalow showcases meticulous attention to detail. The expansive main level boasts 9-foot ceilings, a massive open-concept great room, and a spacious custom kitchen. Convenience is key with a large mudroom off the garage and a highly desirable, separate secondary entry leading directly from the garage to the basement. Built to exceptional 2026 construction standards, this energy-efficient home features a high-end Bosch (or equivalent) air-to-air heat pump system, HRV air exchanger, R-60 ceiling insulation, and a 200-amp electrical service . The striking exterior blends brick cladding with premium wood-grain composite. Complete with standard Tarion warranty protection, a drilled well, and a modern septic system, this property combines worry-free country living with top-tier craftsmanship. Don't miss the chance to finalize your custom interior selections! Other lots also avaialable. Bring your plans! HST rebate assigned to back to the builder. Not yet Built or under construction. This price reflects the Provincial and Federal governments new policy on removing HST on New Builds and it is subject to approval of the HST rebate being passed by the Government. (id:16397)
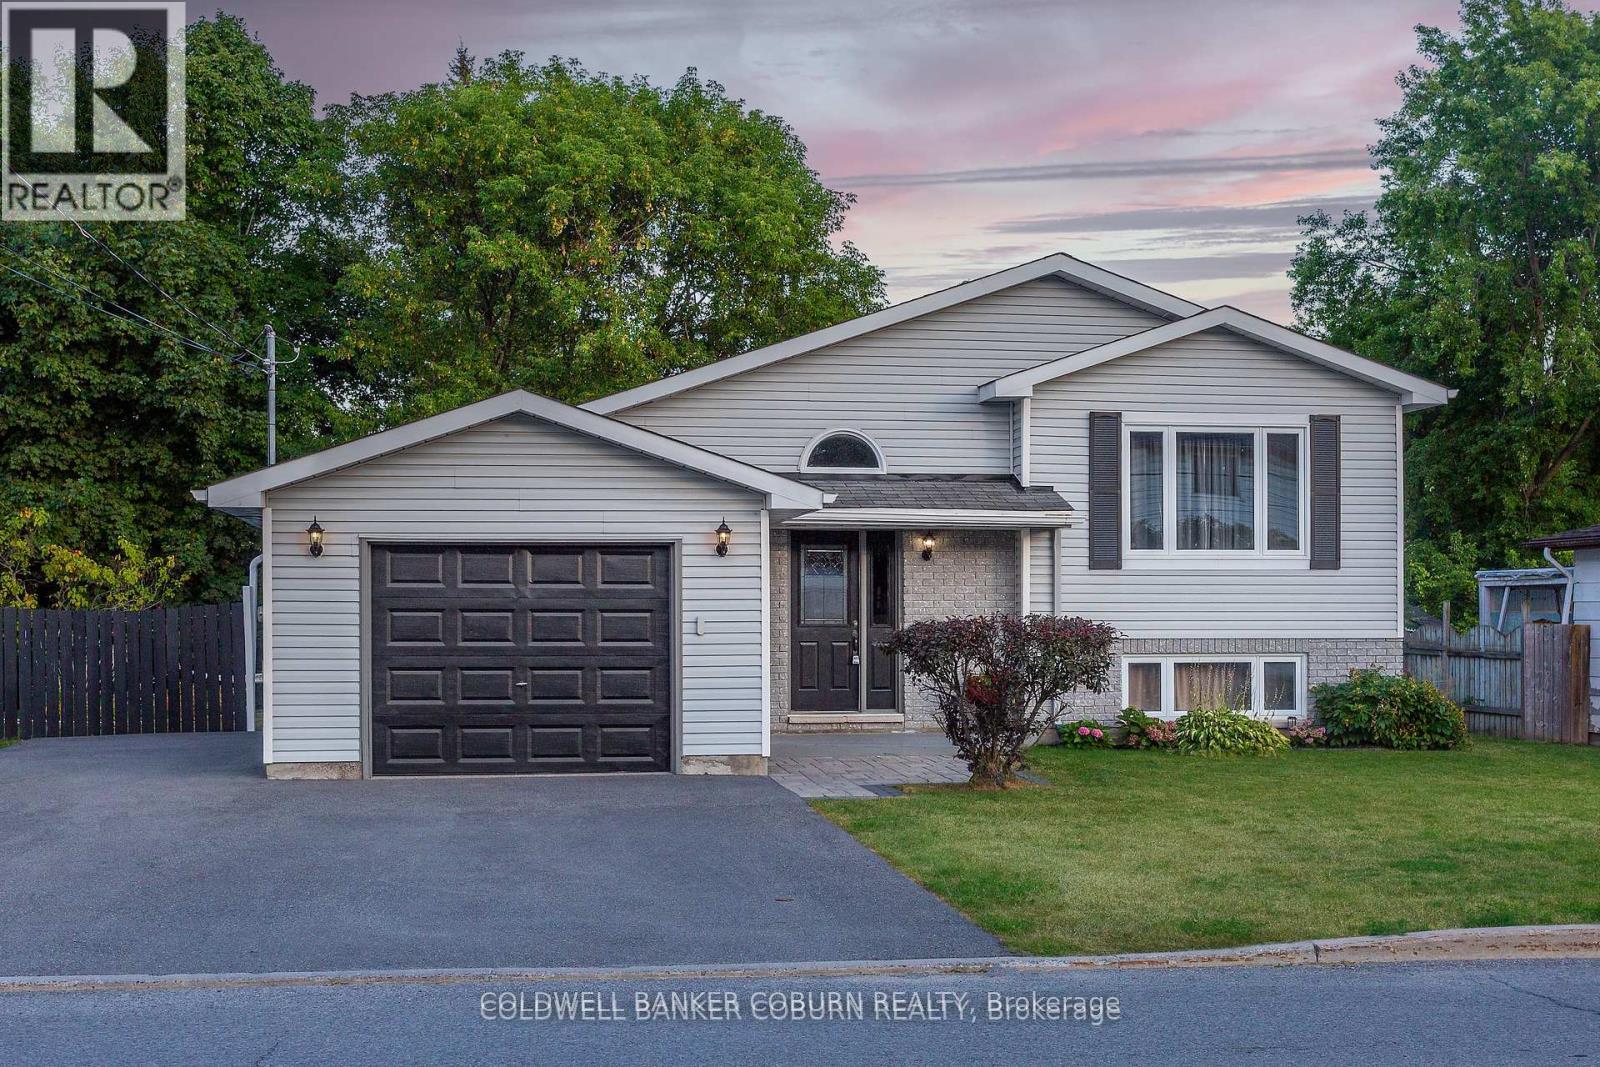
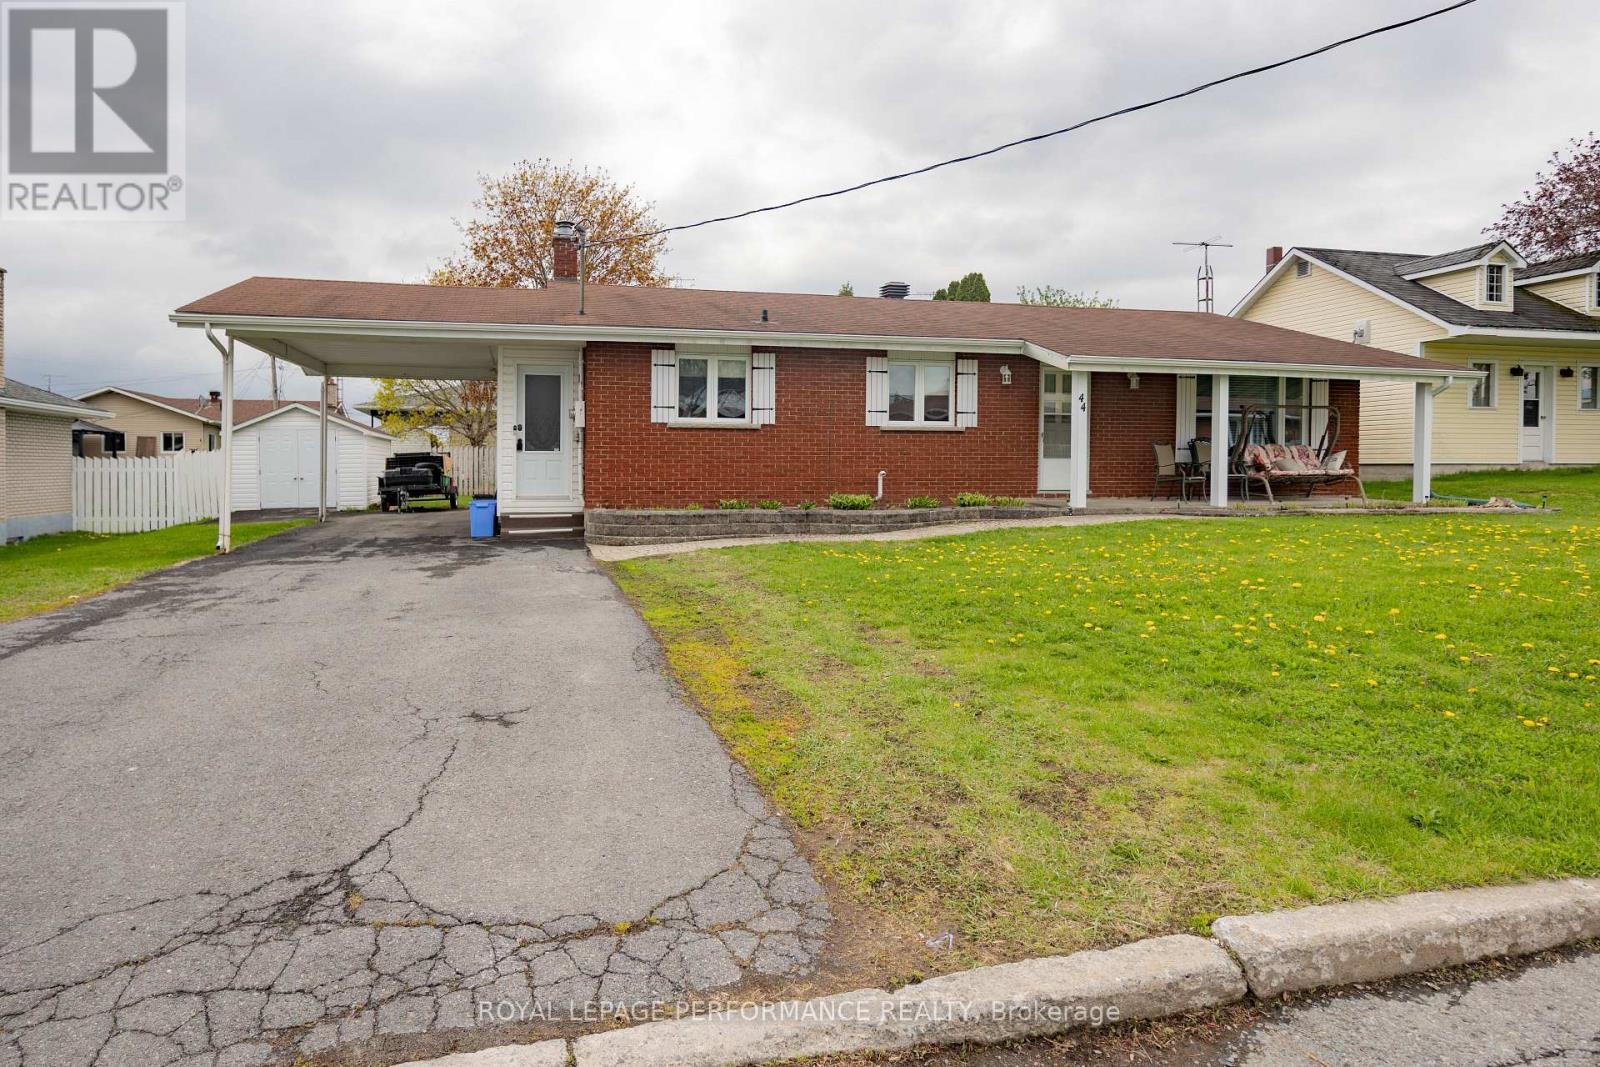
Convenient south end location for this 4 level brick back split home with carport. Main floor contains kitchen, dining area, living room and a handy mud room area in the side entrance. Upper level has 3 bedrooms & one 4 pc bath. Lower level (partially below ground) contains a large bright family room with a natural gas fireplace, 4th bedroom and a 2 pc bath/laundry room. The 4th level is ideal for storage & workshop area. This home is in move-in condition, very clean & well maintained. Gas stove, dryer & basement refrigerator is included. Furnace installed 2026, Heat pump 2024, warranty can be transferred to new owner. (id:16397)
4 Bedroom2 Bathroom1,100 - 1,500 sqft
Royal LePage Performance Realty
SERVING MY CLIENTS IN
Ottawa East
Orleans
Embrun
Casselman
Russell
Ottawa West
Ottawa South
& additional surrounding areas